

703 Mashkig Avenue
Ottawa, Ontario
This family home in the neighbourhood of Cardinal Creek, Orleans is ready for you to just move in and enjoy! Convenient location with easy access to the highway, walking distance to the LRT and nearby shopping! Live within minutes to Petrie Island and spend summers at the beach! Tamarack home built in 2016, this spacious layout includes 4 bedrooms, loft, and a den space with over 3000 sq ft above ground plus a large finished basement. 9FT ceilings on the main level with a formal family room and dining room with pot lights. Fantastic family area with the kitchen open to the family room. Cabinets galore and newer appliances (2023). Cook dinner on the gas stove and watch over the kiddies at the kitchen island while they are doing their homework. Love to entertain? Make use of the butler's pantry for serving your guests. Additional pantry closet creates added storage. Convenience of main level laundry/mud room. Upstairs, the primary bedroom features a walk in closet and a 5 piece ensuite bathroom. Plus a BONUS den space off your primary bedroom! Walk in closets for two of the other bedrooms. No need to share a bathroom in this house with 4 bathrooms! Loft space makes a cozy ready nook. Recently finished basement rec room space with a full wet bar and full bathroom that has heated floors. The basement is the perfect teen zone or entertaining space. A backyard made for outdoor fun and relaxation. Dine outside under the gazebo on your maintenance free PVC deck. Go for a dip in the salt water system swim spa and gaze over the gardens. (Living room, dining room and hallway up the stairs have been AI altered to change the wall colour from blue to off white). (id:63476)
24 454 Morison Ave
Parksville, British Columbia
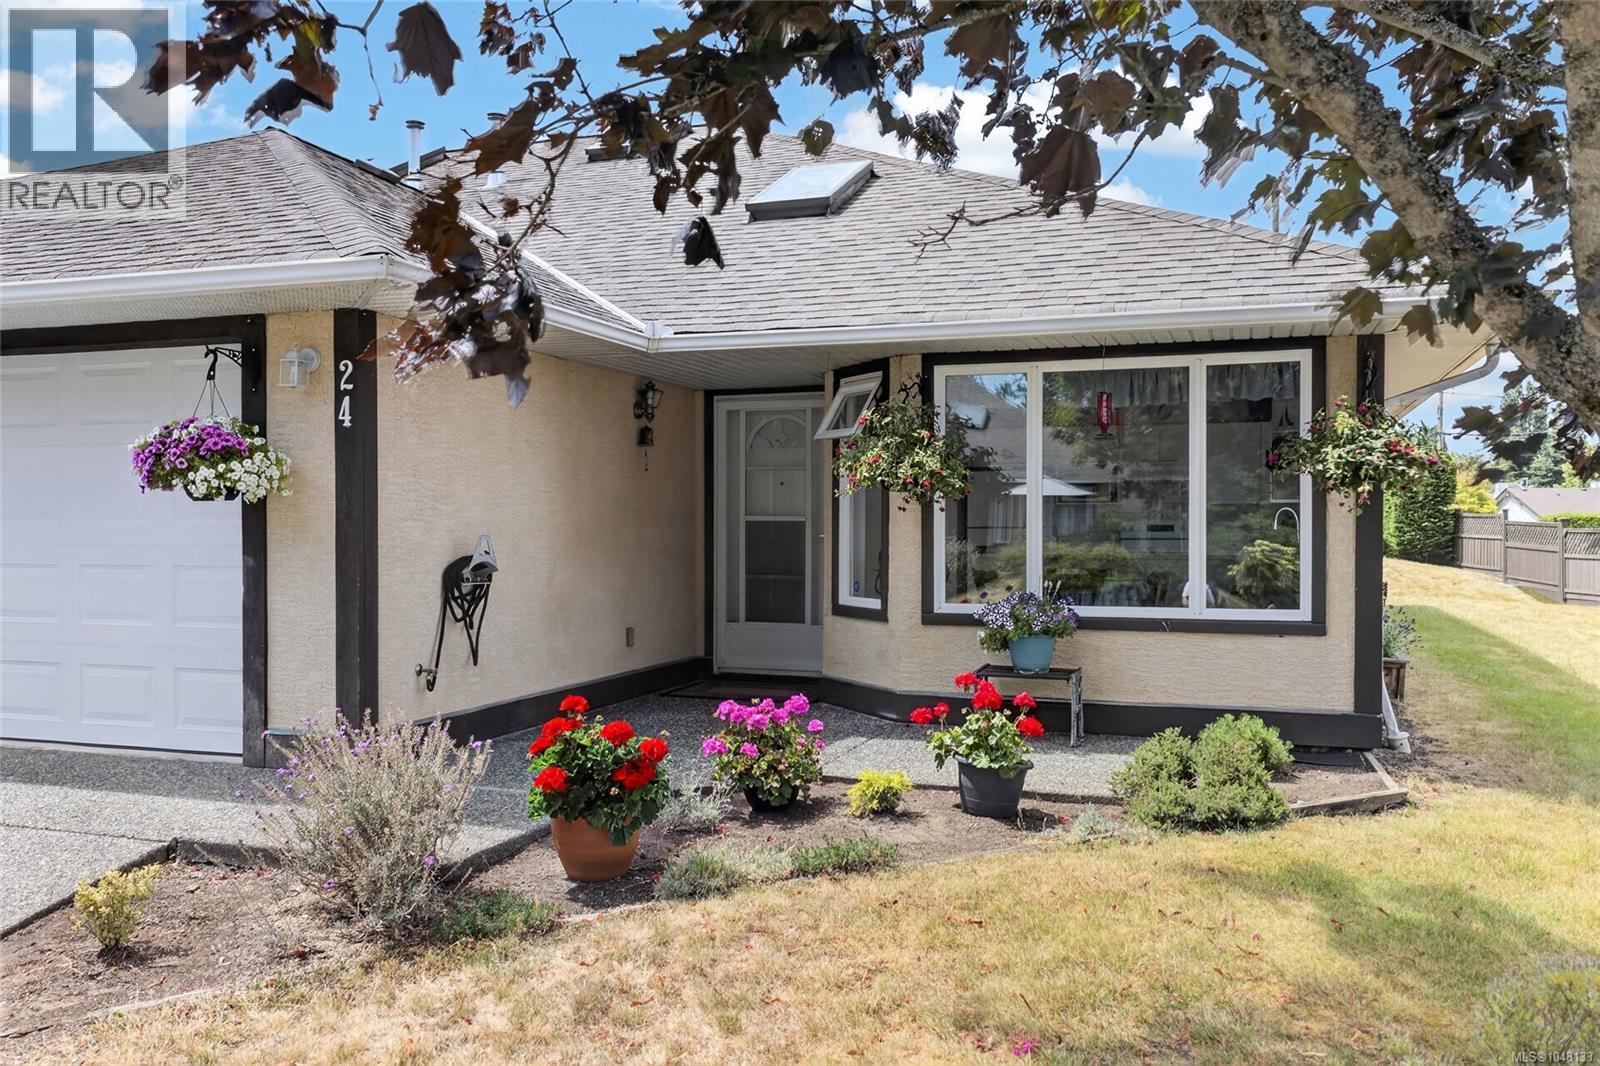
BRIGHT SPACIOUS .. BEAUTIFULLY UPDATED! This Windsor Court Unit offers 55 plus living, walk to shopping, Parksville's Beach Boardwalk, trails ect. Enjoy the many modern updates offered in this 2 bedroom, 2 bathroom patio home, including new flooring, Newer Gas fireplace ,an updated kitchen with new counter tops. This unit has vinyl windows a beautiful back patio, plus single garage. Perfect place to lock and go .. if you love to travel. Small pet ok... either 1 cat or 1 dog (size Limit) (id:63476)
4114 51st Street
Canyon, British Columbia
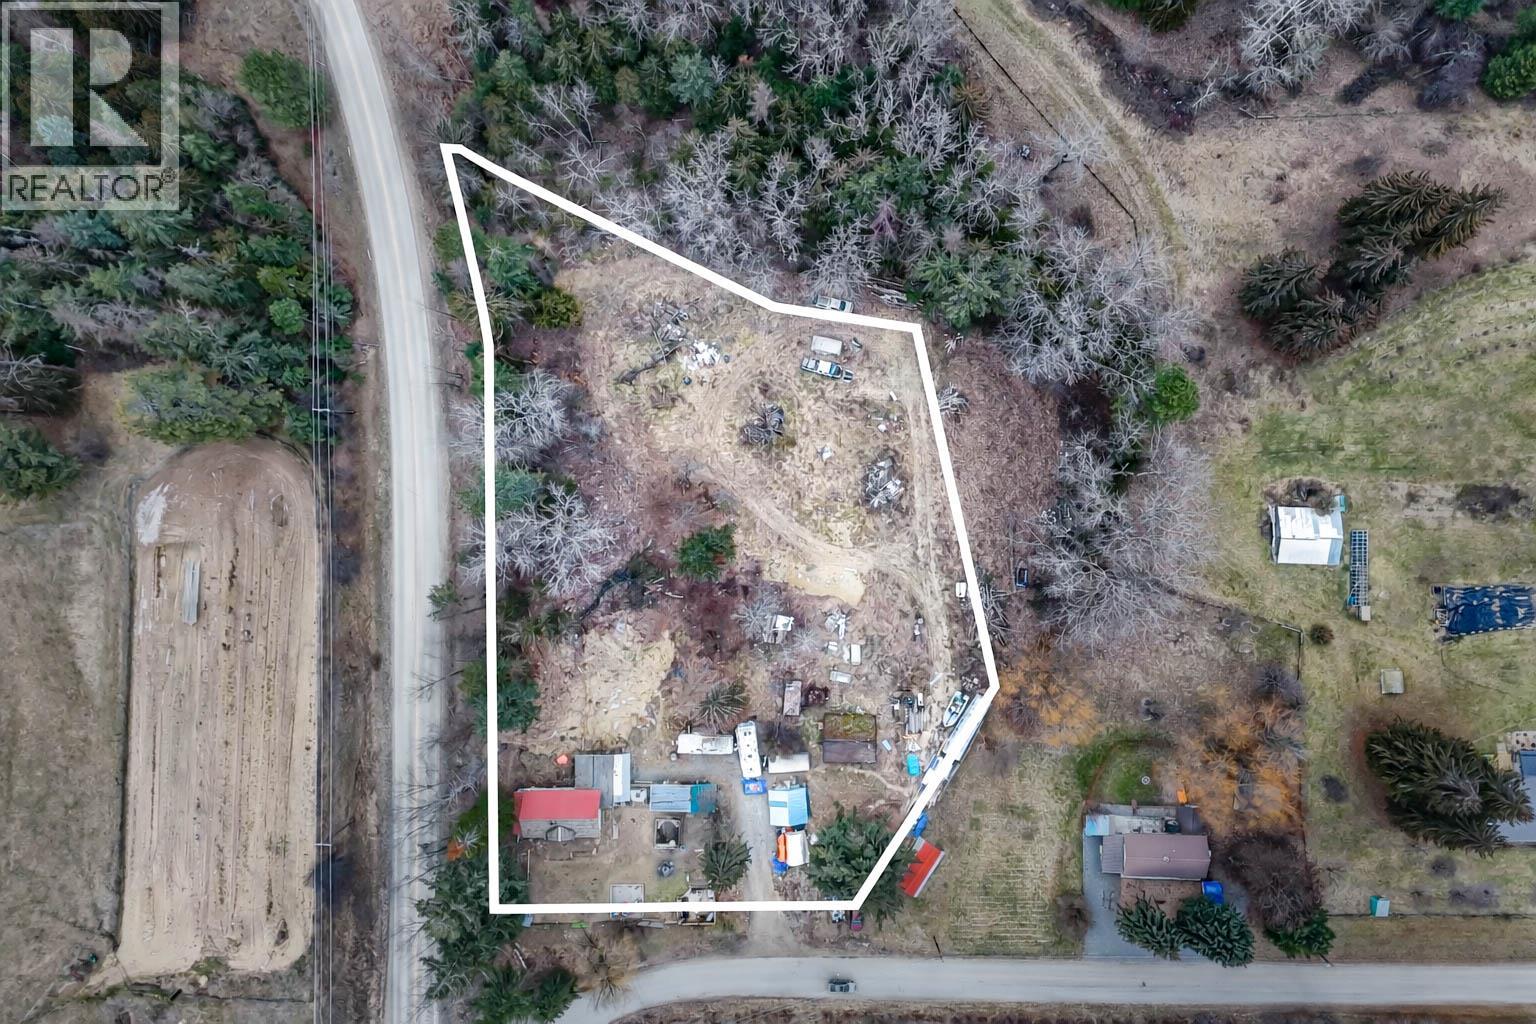
Enjoy the best of both worlds with this 2.41-acre property just outside Creston, close enough to town for everyday convenience, while still offering the space and privacy that comes with your own acreage! Inside, the home features a practical layout with three bedrooms on the upper level and a good-sized bathroom that has been recently updated. On the main floor, you’ll find an office, a functional mud room area, and an open kitchen that flows into the living room, highlighted by a wood-burning fireplace. Outside, there’s ample room to park RVs, boats, trailers, and vehicles, plus great potential to create a very nice garden and build out the property to suit your lifestyle. With this much land, the next owner has plenty of flexibility to improve, personalize, and create something special over time. Contact your REALTOR today to make this opportunity yours! (id:63476)
RE/MAX Lifestyles Realty
201, 201 12 Avenue SW
Slave Lake, Alberta
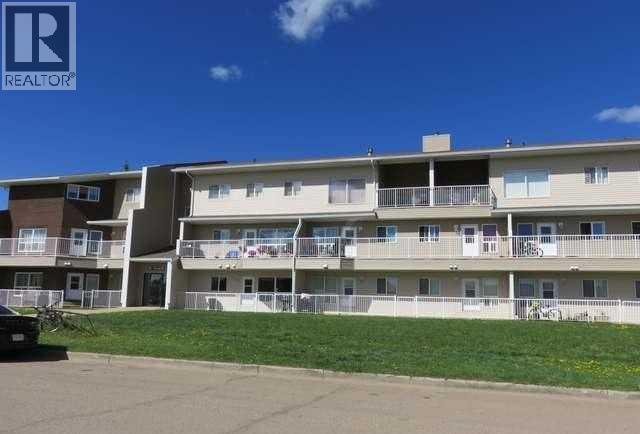
3 Bedroom, 2 Bath; 1144.52 SqFt Corner unit in Grizzly Ridge. Has a large living/dining room with access to a private balcony. Kitchen has European cabinets, 3 appliances and a pantry in the hall. Primary Bedroom with a walk-in closet and 2 additional bedrooms share the 2 Pc and 4 Pc Bathrooms. In suite laundry room with storage. Exterior upgrades include newer siding, newer windows & new shingles (2025). Condo fee incl. Professional Property Management, Building Manager/Caretaker, Heat, Water, Garbage, Reserve Fund, exterior/ground/snow Maintenance and Building Insurance. Great property for a 1st time buyer, investor or empty nester... looking for a carefree lifestyle. (id:63476)
2388 Boswell Street
St. Clair, Ontario
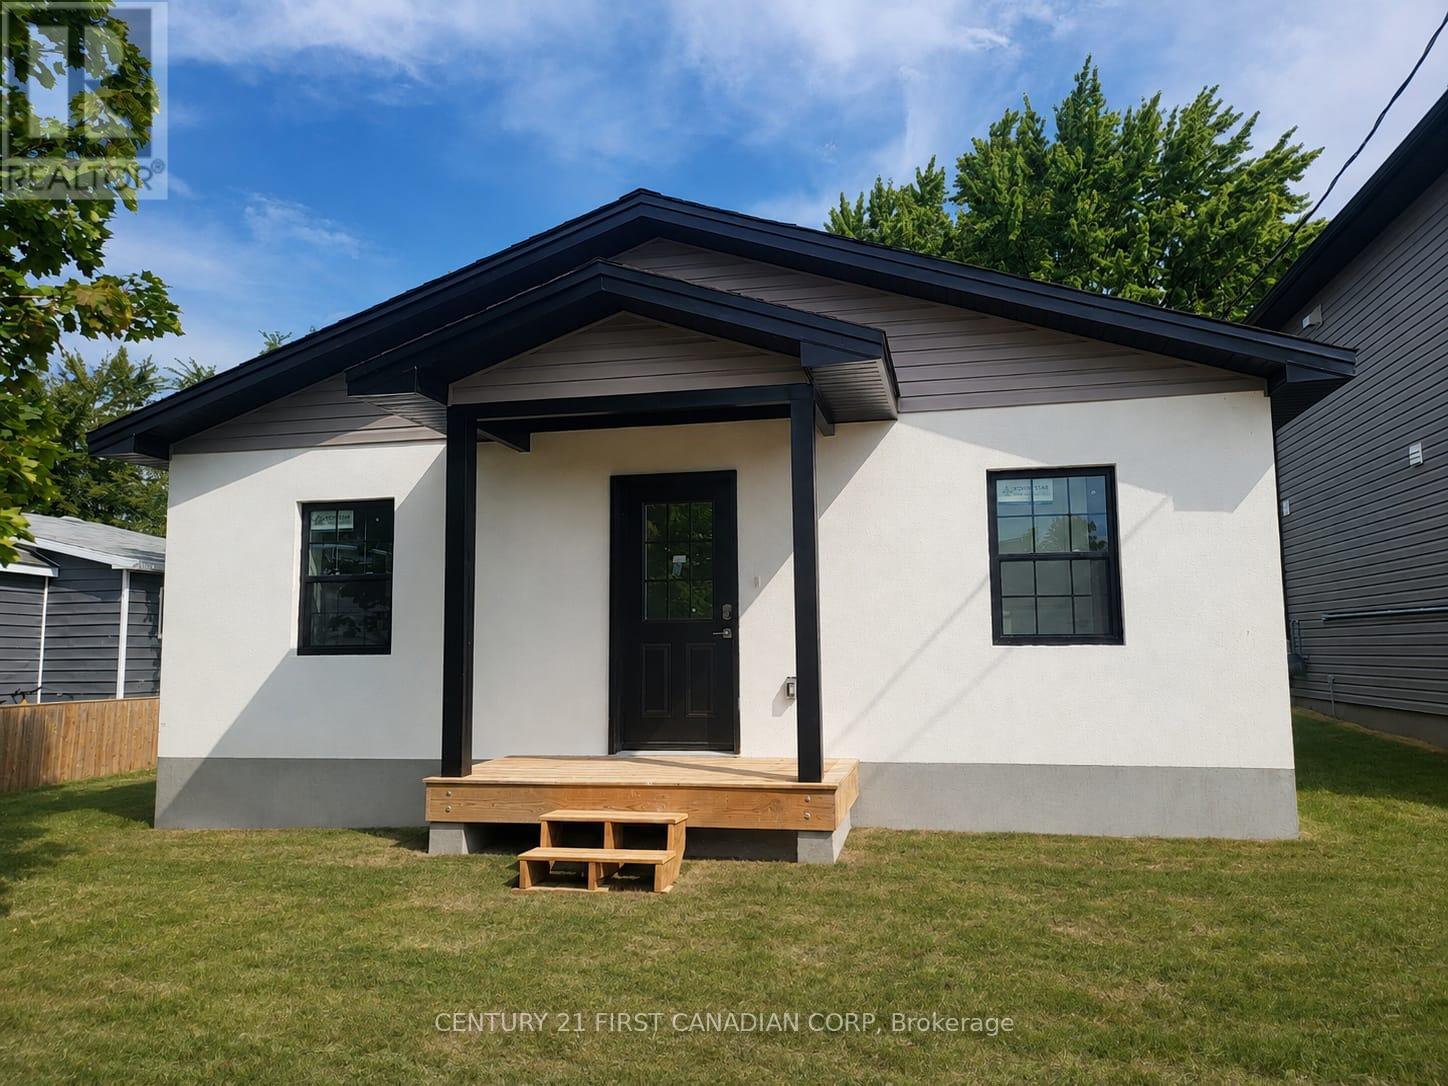
Luxurious 2bed/1 bath Bungalow, just 20 mins south of Sarnia. In-floor radiant heat throughout, quartz countertops, no carpet, open concept living. You do not want to miss out on this great opportunity to live in a house with a huge backyard! Walking distance to Brigden Public School, Pizza, Bakery, Coffee, Esso and convenience. (id:63476)
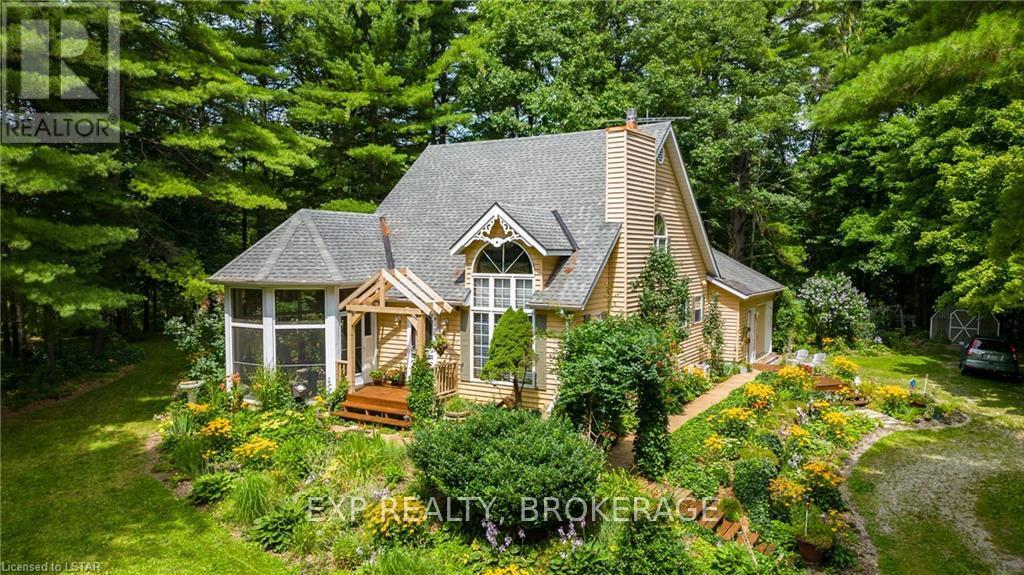
55516 Heritage Line
Bayham, Ontario
Beautiful private setting on approximately 3 acres backing onto a mature treed ravine with a small stream and landscaped gardens. This unique 4-bedroom, 3-bathroom home offers plenty of space and a peaceful connection to nature. The main floor features a spacious living room with soaring ceilings and a natural gas fireplace, a formal dining room, and a cozy kitchen with pine cabinetry, an island, backsplash, and appliances included. The kitchen opens to the inviting family room with vaulted ceilings and a propane fireplace. A bright 3-season sunroom provides another great space to enjoy the private surroundings. The primary bedroom is conveniently located on the main floor, along with a 4-piece bathroom and main floor laundry. The second level offers three additional bedrooms, including a unique loft-style bedroom, as well as a 3-piece bathroom. The lower level includes a 3-piece bathroom with shower and features an ejection pump. The single-car garage provides convenient entry directly into the lower level. Additional features include a 200-amp electrical service, natural gas furnace, central air, central vacuum, and owned water softener. Step outside to enjoy the partially fenced backyard, complete with a deck and storage shed, all surrounded by the natural beauty and privacy of this approximately 3-acre property. With mature trees, landscaped gardens, and a peaceful ravine setting with a small stream, this truly unique property offers a wonderful opportunity to enjoy nature right in your own backyard. A pleasure to show! (id:63476)
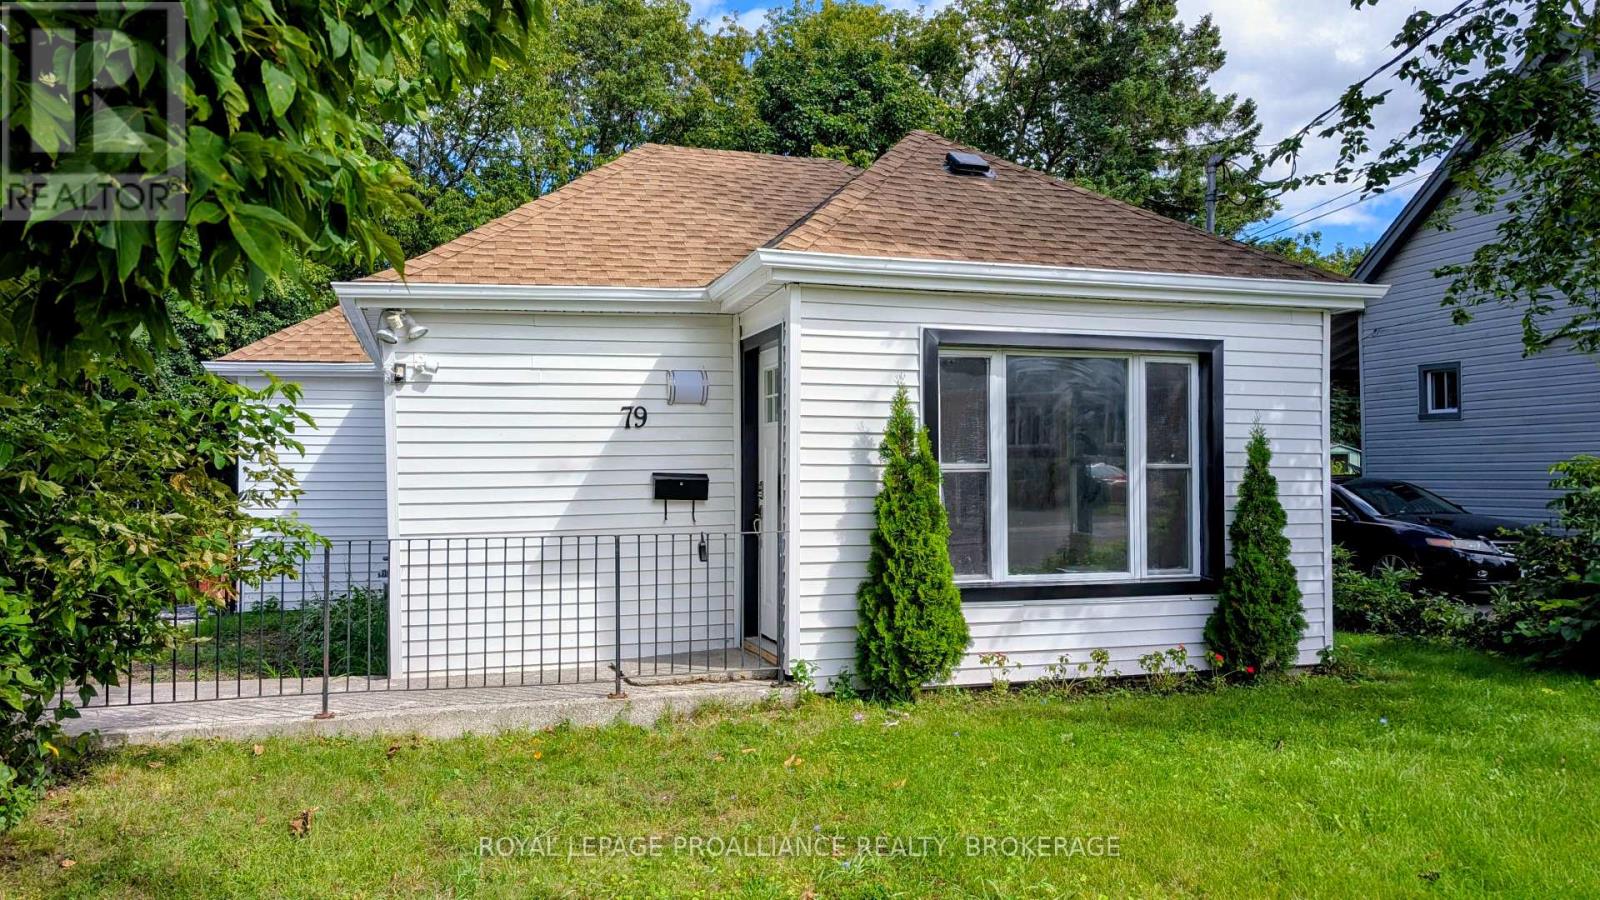
79 Mcdonald Avenue
Kingston, Ontario
This 2 bedroom home is situated in Kingston's popular Portsmouth Village. Steps to public parks, Kingston Seniors Centre, public transit, shops, St. Lawrence College, Portsmouth Olympic Harbour and abundant city amenities. Offering 50 ft. of frontage and a deep treed rear yard. Recent updates include paint, laminate flooring and new shingles in 2021. Quick closing possible. (id:63476)
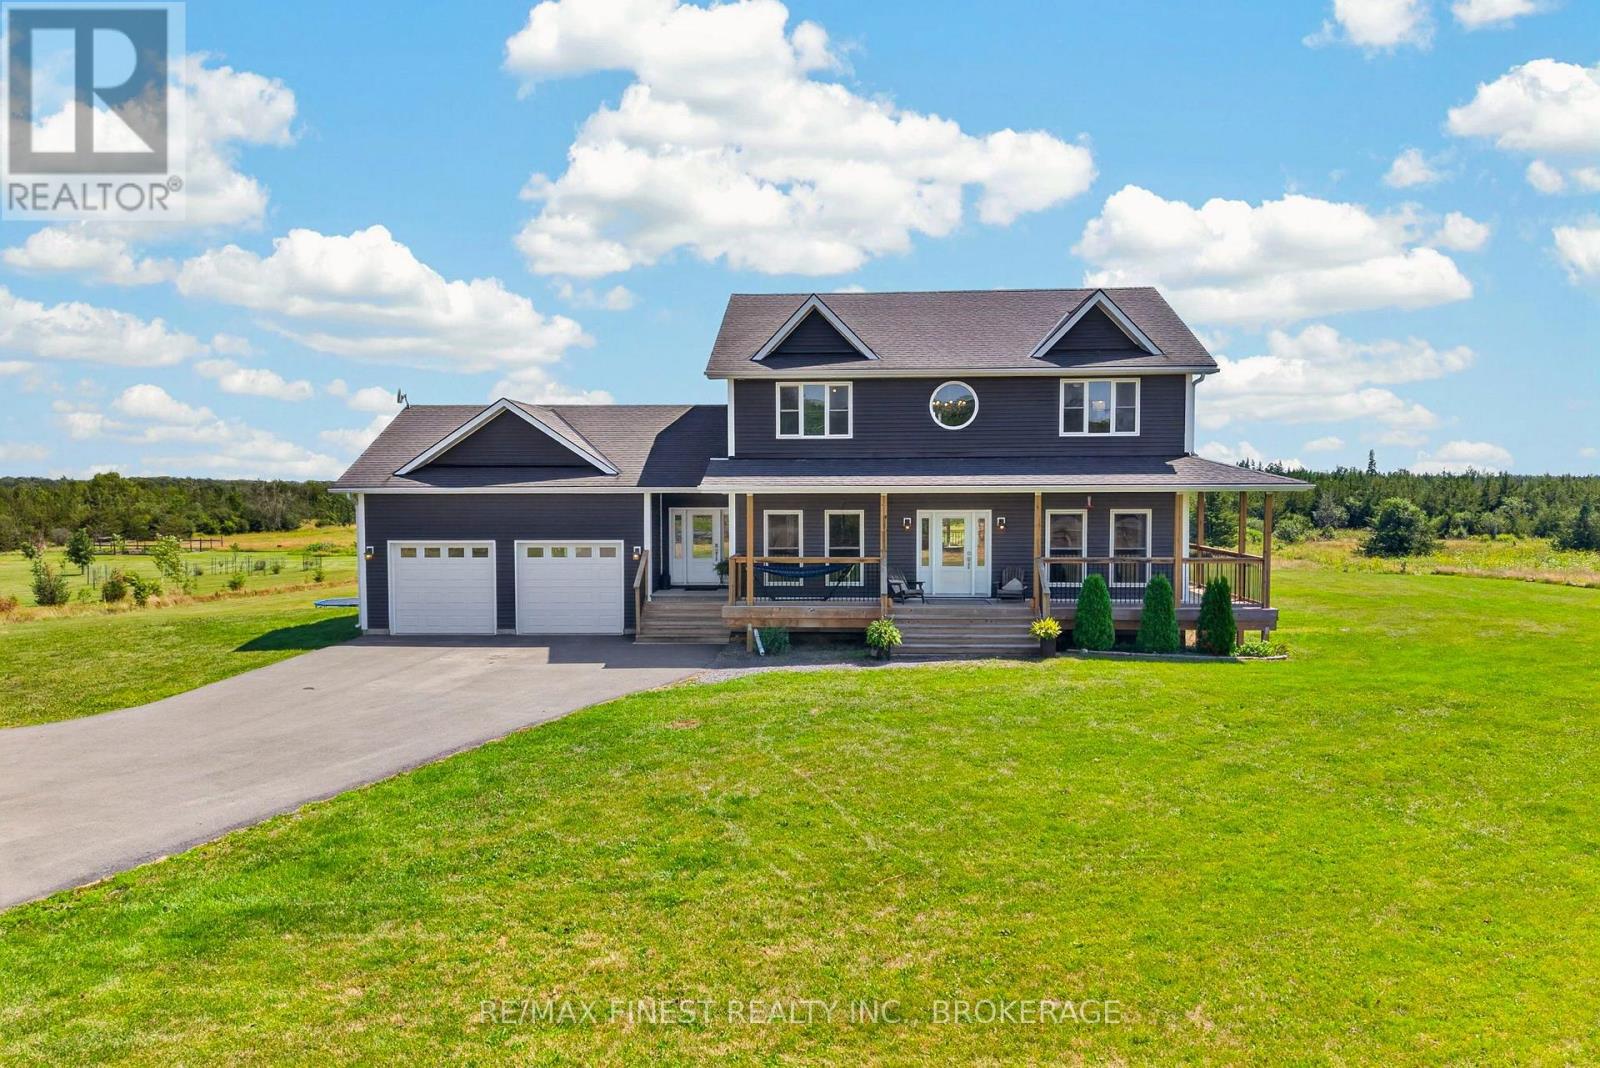
292 Glennelm Road
Greater Napanee, Ontario
Welcome to your ultimate rural sanctuary at 292 Glennelm Road in Roblin! Built in 2018, this breathtaking 2 storey home offers 3,875 sq ft of finished living space set on 4.16 sprawling acres of pristine countryside all conveniently located under 20 minutes to Napanee! Designed with space, functionality, and adventure in mind, this home features a thoughtful 7 bedroom, 3.5 bathroom layout including 4 spacious bedrooms on the upper level, 1 bedroom on the main floor ideal for guests or a home office, and 2 additional bedrooms in the finished lower level. Step inside to a light filled main level crafted for daily living and easy hosting, flowing effortlessly down to a brightwalk out basement that opens directly onto your private backyard retreat. Outside, your personal resort awaits with an above ground pool and a relaxing hot tub perfect for summer evenings. Adventure lovers will be thrilled by the private dirt bike track custom built in the back portion of the property. Completing this exceptional home is a massive 2 car attached garage equipped with a modern EV charger. Combining quality 2018 construction, sprawling acreage, key town proximity, and unmatched lifestyle amenities, this property is a rare find! Schedule your private tour today! (id:63476)
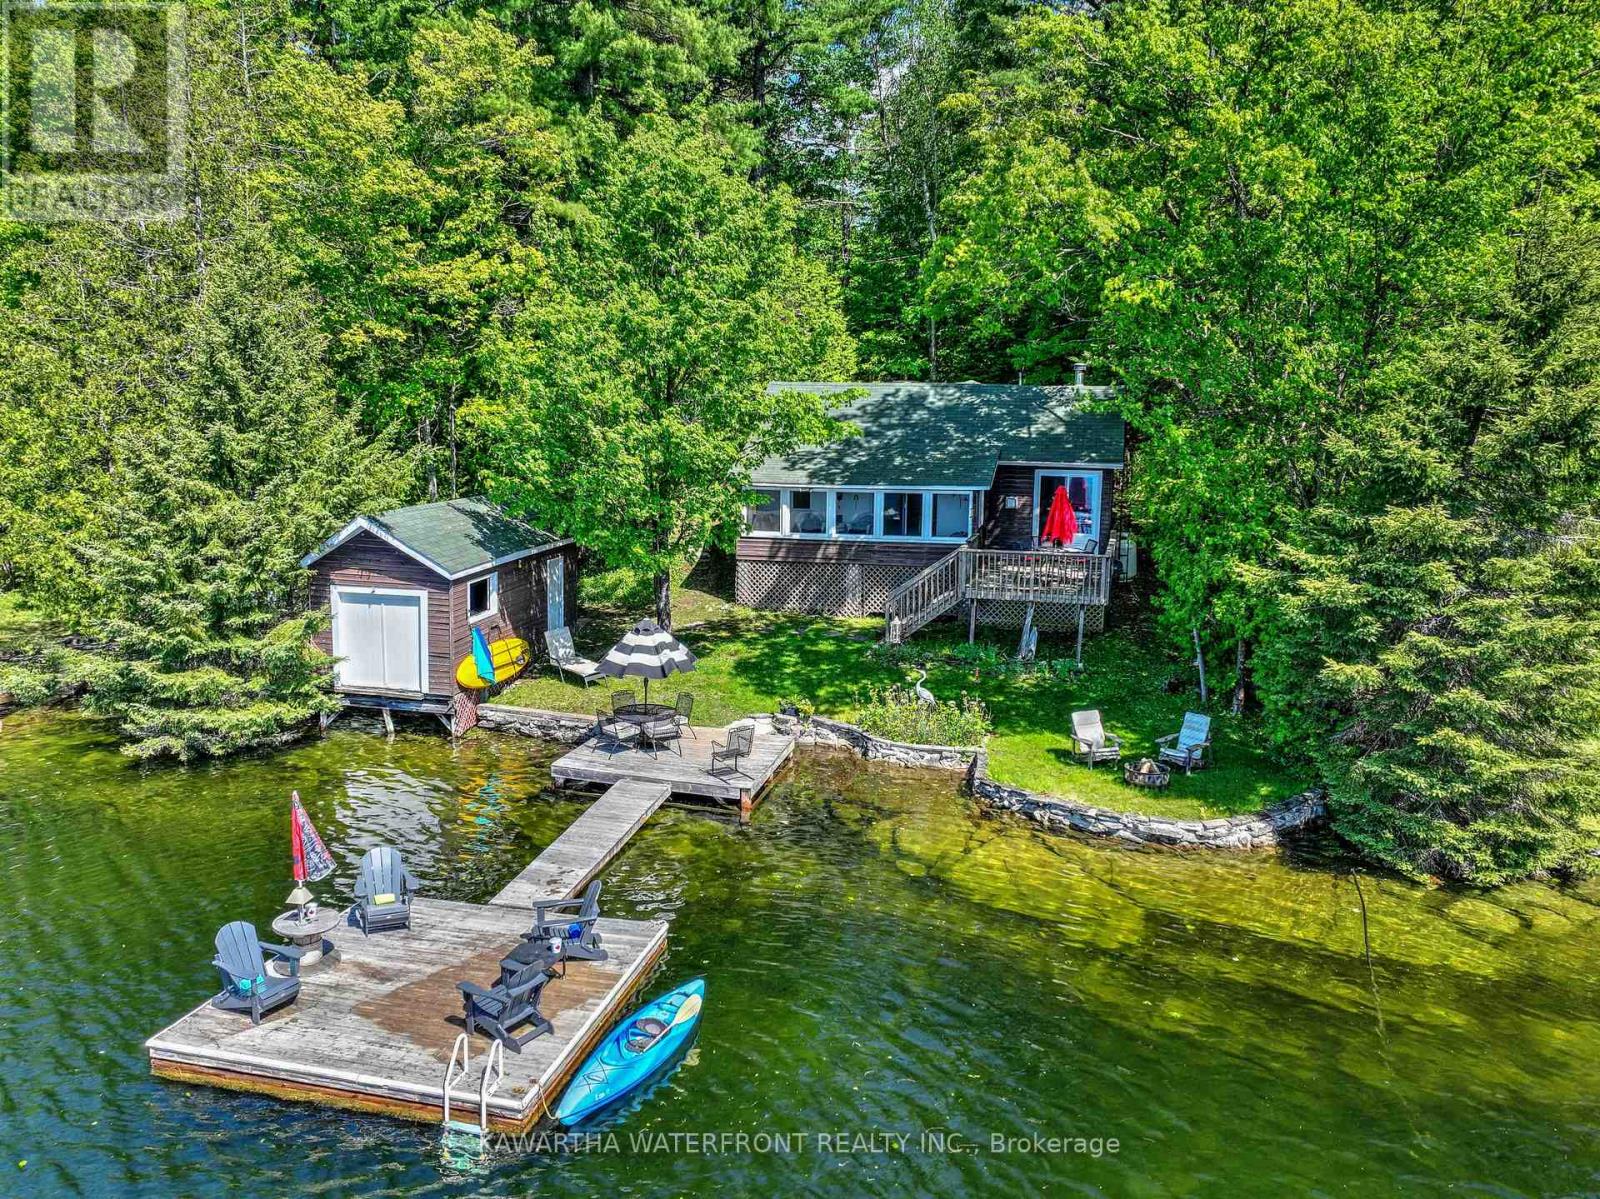
93 West Clear Bay Road
Trent Lakes, Ontario
This exceptionally well-maintained seasonal property on Crystal Lake has a multitude of desirable features that accentuate all that is wonderful about cottage living. The spacious half acre lot has the rare combination of being gently sloping to the water while quickly transitioning off the shoreline to deep, weed-free, dive-off-the-dock swimming into (as befits the lake's name) crystal-clear water. The 77 ft of south-facing waterfront (which is owned) features a waterside patio, a large platform at the end of the dock, a waterside fire pit and a boat house that is currently used to store water toys. There is an attractive retaining wall along the shoreline with gentle concrete steps to a shallow shelf in the water where young children can safely frolic. The lot is well-treed, ensuring low maintenance, dappled sunlight and excellent privacy. The three-bedroom cottage is set close to the water and features a screened sunroom and adjacent deck that provides perfect views of the waterfront and lake. The main interior living areas are open concept, highlighted by a propane fireplace and a lovely vaulted ceiling that extends to a loft that could be utilized to provide extra sleeping area for the kids. The kitchen and bathroom have been updated, adding to the bright and cheery vibe that exudes from this wonderful cottage. Access to the property is easy from a municipally maintained road. Most furniture and furnishings are included. (id:63476)
4903 County Rd 30
Trent Hills, Ontario
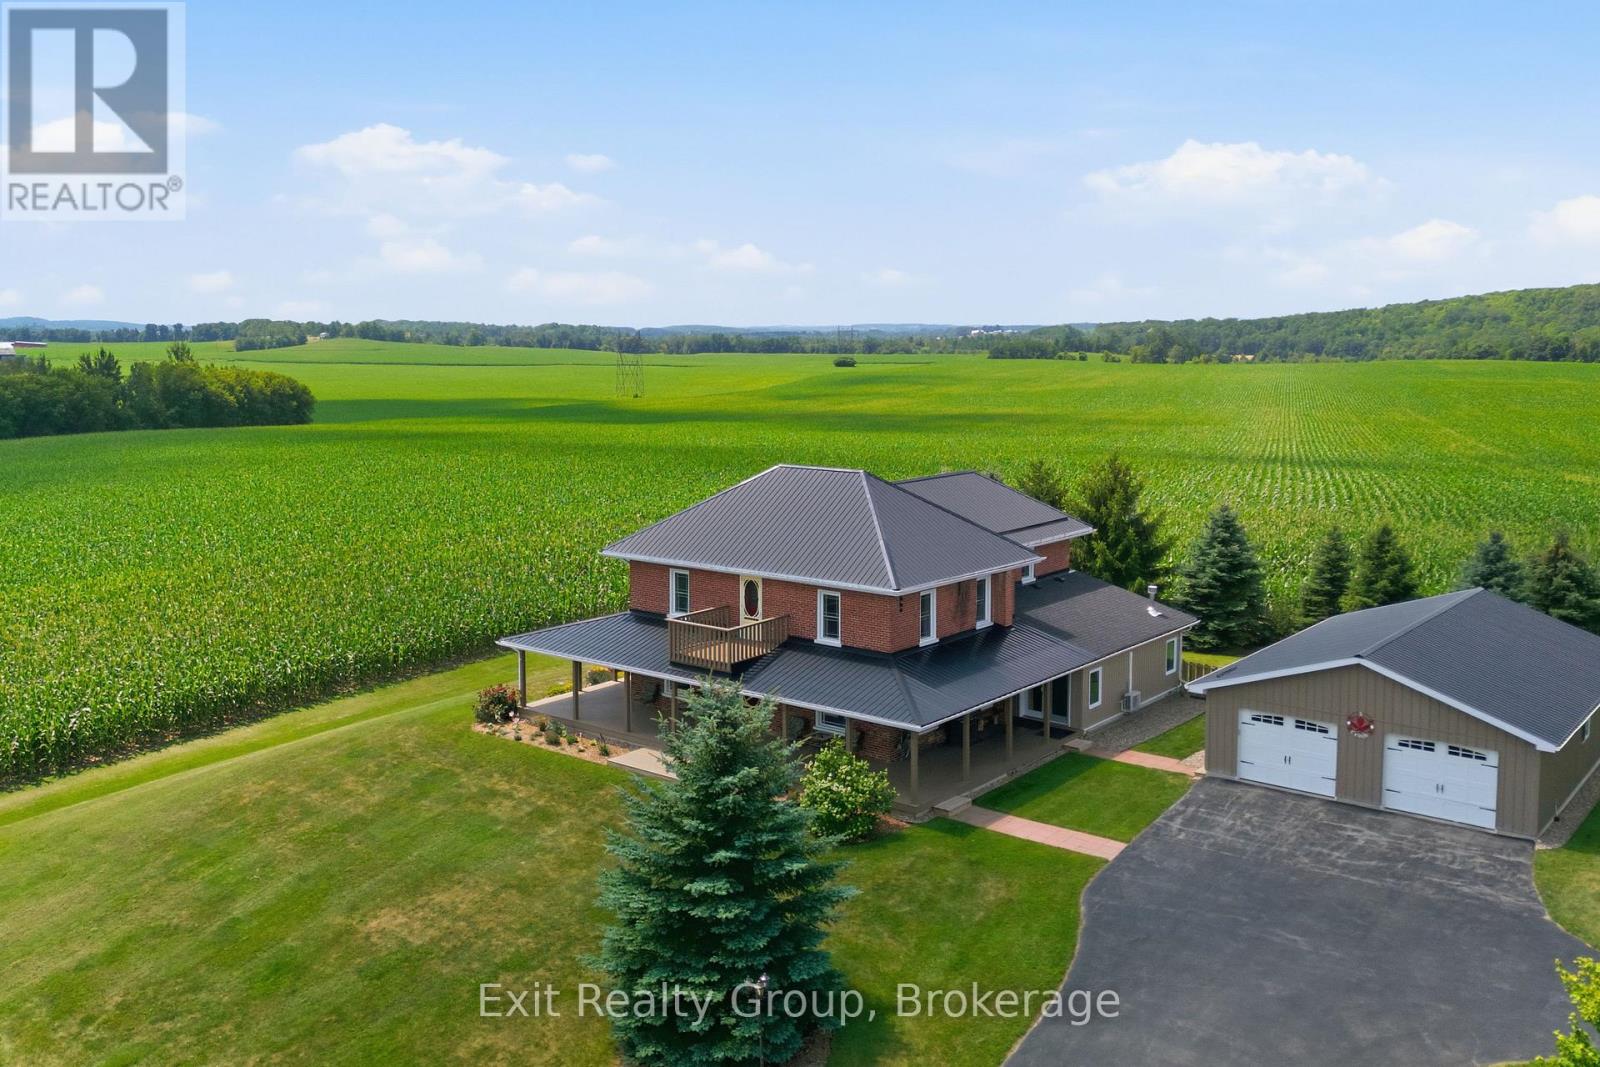
Magnificent 3 bed, 3.5 bath, 2 storey estate with 4 season sunroom located on a sprawling 7.81-acres with stunning sunset views. The property offers the ultimate blend of historic charm and modern convenience. Step inside the main level to discover a beautifully updated kitchen designed for the home chef. The thoughtfully laid-out main floor boasts a gorgeous mudroom/sunroom complete with its own natural gas, freestanding fireplace, alongside a stunning living room featuring a second fireplace. For added everyday convenience, this level also includes a dedicated laundry room with an ensuite 2-piece powder room. Enhancing the home's historic charm and character, two separate staircases lead to the upper level, creating a unique and elegant flow. Upstairs, luxury and privacy await. The second-floor hosts three spacious bedrooms, each boasting its own dedicated bathroom - an exceptionally rare find! One of the bedrooms features a 4-piece cheater ensuite and a spectacular walk-out to a widow's walk/ balcony, perfect for taking in the panoramic views of your acreage. Outside, the property is a true dream for hobbyists, tradespeople, or aspiring farmers. The impressive outbuildings include a massive detached, fully insulated and heated 4-car garage, an adorable potting shed for garden enthusiasts, and two large barns ready for livestock, storage, or your creative vision. For ultimate peace of mind, the home's hidden mechanics have been thoroughly modernized, with all insulation, plumbing, and wiring fully redone in 2006. This is a rare opportunity to own a turnkey country estate with endless potential! (id:63476)
30 Heartwood Drive
Belleville, Ontario
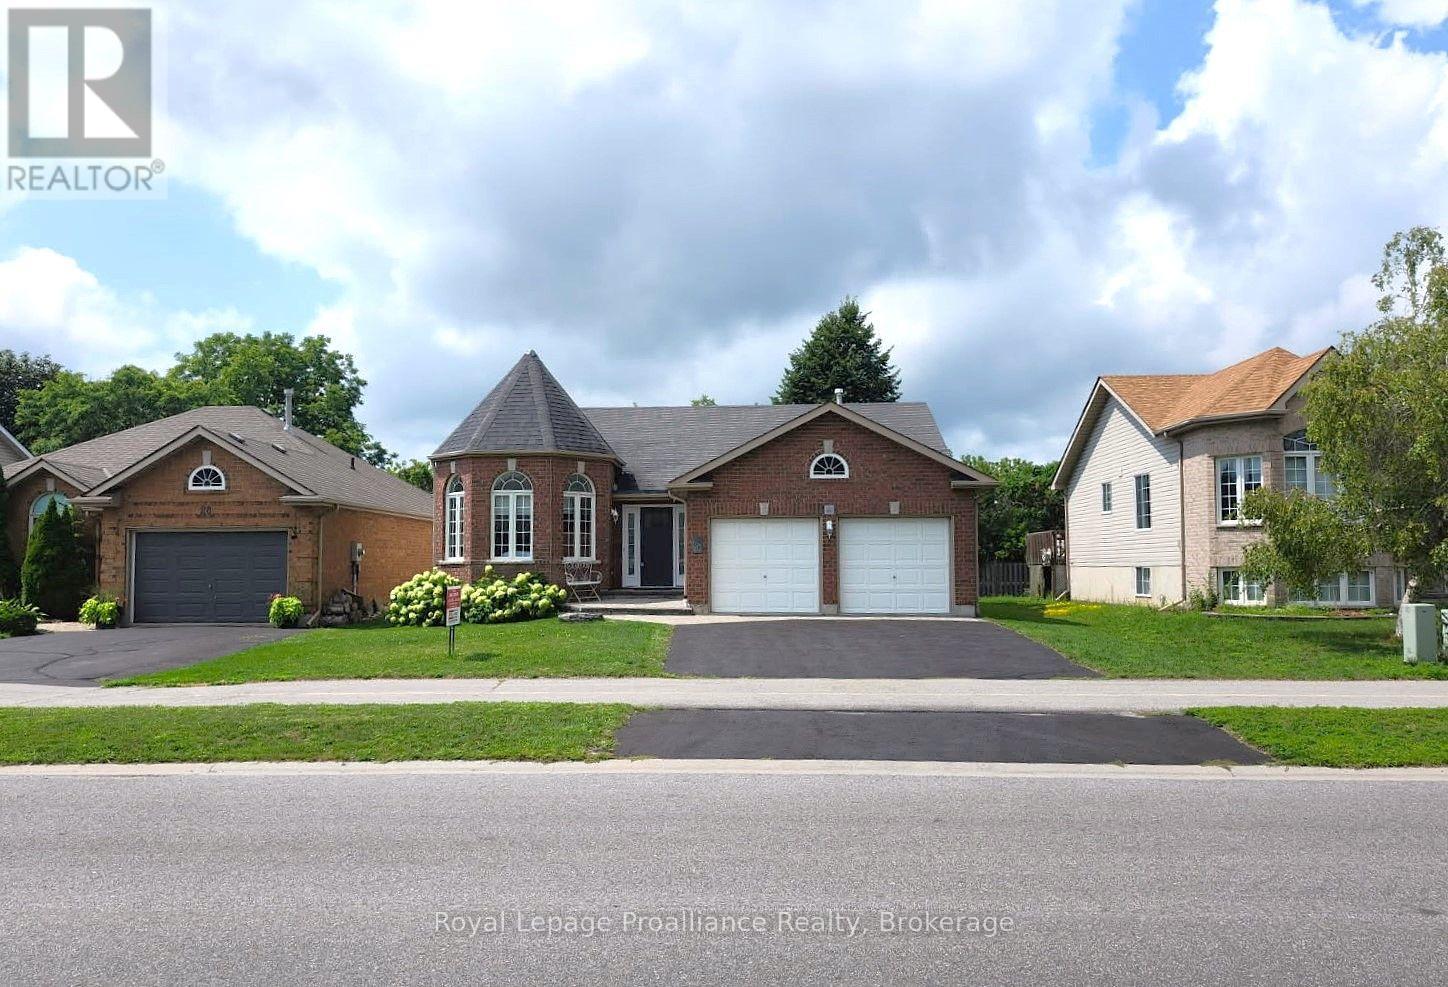
Welcome to this spacious 1,500 sq. ft. bungalow nestled in a highly desirable, quiet neighbourhood with Jackson Woods & Trails located at the end of the street. Offering an ideal layout for families and those seeking one-floor living, this home features 3 bedrooms and 2 bathrooms on the main level, along with the convenience of main floor laundry. The bright main floor offers some hardwood flooring, a welcoming family room with a cozy gas fireplace, and a stunning sunroom featuring pine plank flooring and expansive windows overlooking the private, treed backyard-an ideal space to relax and enjoy nature year-round. The mostly finished lower level provides exceptional additional living space with a fourth bedroom, full bathroom, a spacious recreation room warmed by a gas stove, and a large great room perfect for entertaining, hobbies, a home gym, or multigenerational living. Set on a beautifully private lot in one of the areas most sought-after neighbourhoods, this home offers the perfect combination of comfort, space, and an outstanding location remaining convenient to everyday amenities. (id:63476)
910 Birchview Road
Douro-Dummer, Ontario
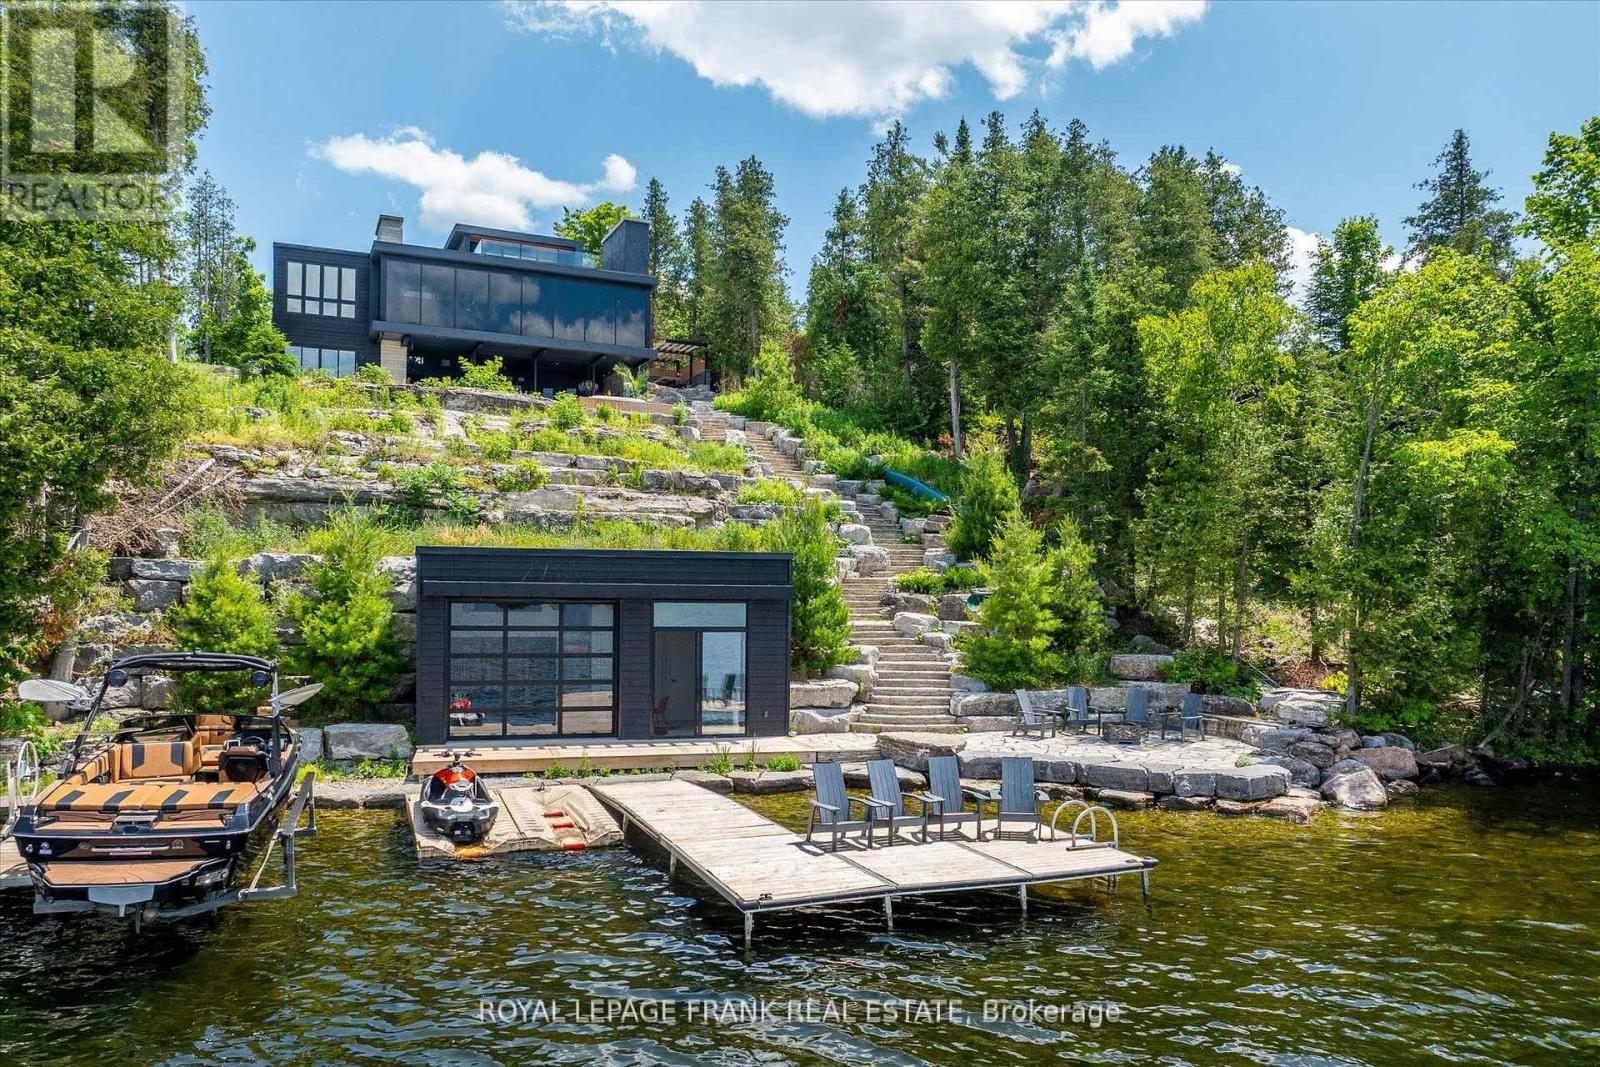
Positioned along the prestigious, West-facing shoreline of Birchview Road, this Clear Lake residence embodies the perfect balance of architectural modernism with family-first comfort. The structure uses a deliberate mix of concrete, glass, and warm textures to create a home that feels expansive and intimate at the same time. Programmed from a central glass atrium that pulls natural light into every corner, while a series of fireplaces anchor the living spaces, the interior plan has a grounded, organic feel that contrasts beautifully with sharp, mid-century-inspired lines. Four bedrooms topped by a primary suite with private deck, panoramic views and a spa-inspired ensuite radiate out from a central entertaining space with sunset views. Life on Clear Lake is lived as much outside as in - from the sunken open-air lounge with wet bar and oversize wood fireplace to the outdoor kitchen with wood-fired pizza oven and dining area. Stroll the Armour stone walkway to the waterfront (or take the slide!)where you'll be greeted by deep, crystal clear water, extensive docking for your water toys and a substantial boathouse the provides a refined retreat for guests and entertaining. The property comes with every amenity, including a double attached garage, spacious gym, outdoor shower and hot tub overlooking the lake. The waterfront is a masterclass in hardscaping, featuring extensive Armour stone patios, walkways and connecting spaces. Clear Lake is known for the quality of its community, where legacy families and high-profile residents share a love for water sports, Wildfire Golf Club, boat-to-lunch culture and an iconic landscape. Click "Multimedia" below for aerial video, additional photos and more. (id:63476)