
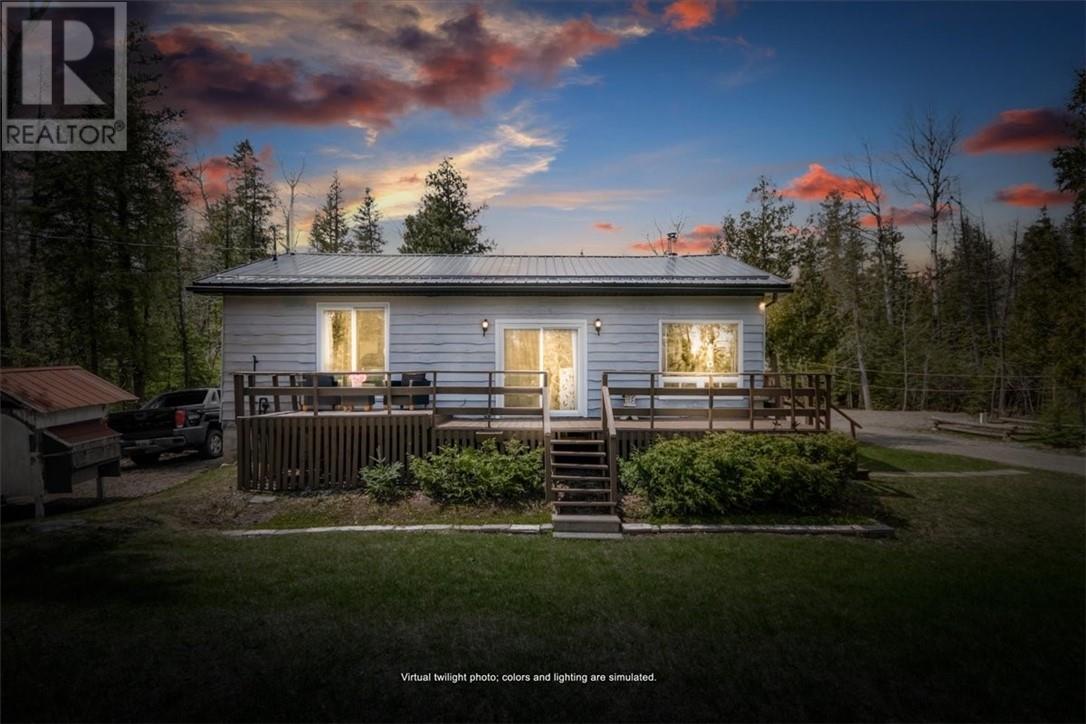
1137 Bay Estates Road S
Sheguiandah, Ontario
Escape the noise and reconnect with what matters most at 1137 Bay Estates Road South, a beautiful retreat tucked away in one of Manitoulin Island’s most desirable communities. Combining privacy, sustainability, and modern comfort, this move-in-ready property offers a rare opportunity to embrace a simpler lifestyle without giving up the conveniences of today’s living. Located in the highly sought-after Bay Estates subdivision near Lake Huron, this 2-bedroom home has seen upgrades throughout, including the septic system and water systems, creating exceptional peace of mind for future owners. Inside, the home offers a warm and welcoming layout with a spacious kitchen and dining area, comfortable living spaces, and large windows and patio doors that create a seamless connection to the surrounding natural setting. Thoughtful infrastructure upgrades, including dual water systems and enhanced self-sufficiency features, offer the flexibility to live more independently while still enjoying modern amenities and year-round comfort. Set on over half an acre, the outdoor lifestyle here is what truly makes this property special. Enjoy peaceful evenings around the fire, entertain family and friends on the large deck with pergola, or take advantage of the two bunkies that provide additional guest accommodations and flexibility for visitors. Bay Estates is known for its peaceful atmosphere, natural beauty, nearby water access, and close proximity to Lake Huron, making it one of the most desirable areas on Manitoulin Island for both seasonal and year-round living. Whether you are searching for a private Island retreat, a year-round residence, or the opportunity to embrace a more connected lifestyle surrounded by nature, this property delivers something truly special. Book your private showing today and discover the lifestyle that makes Bay Estates, Sheguiandah so highly sought after. (id:63476)
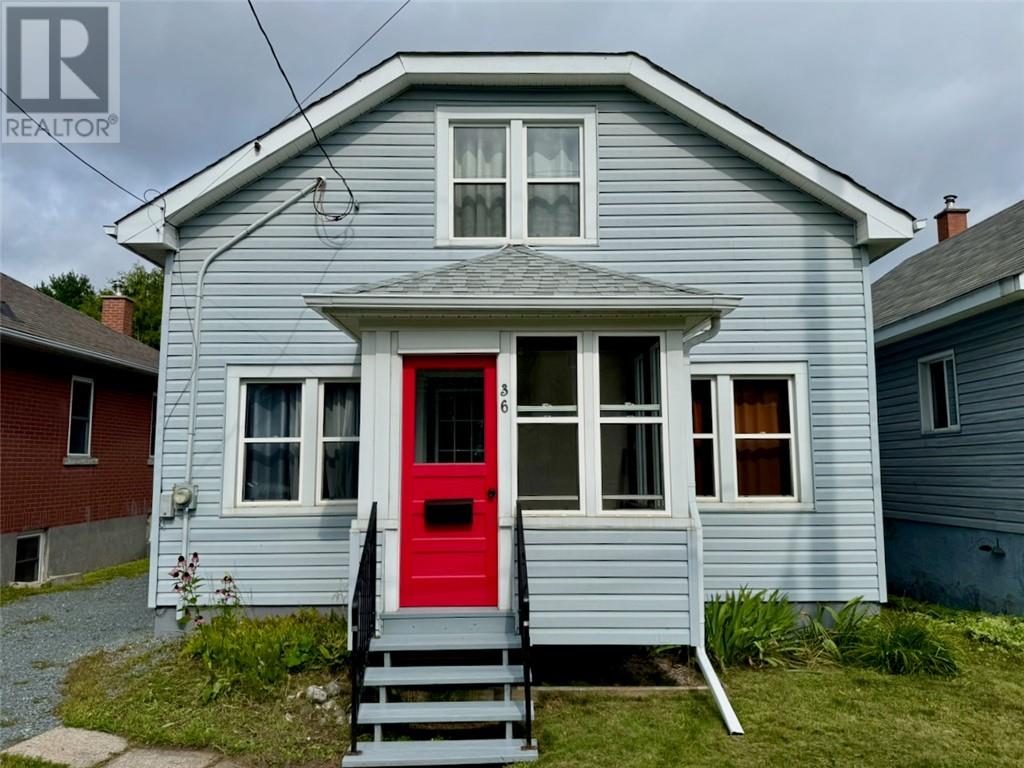
36 Copper Street
Sudbury, Ontario
This 4-Bedroom, 2-Bath, well-cared-for home on Copper Street in Sudbury is vacant and ready for you to move in immediately! Backing onto green space, you've got a nice private backyard to enjoy some relaxation after getting home from a hard day's work. Are you an investor looking for a rental property? There's a bus stop just a few steps away for your tenants! Hardwood floors through most of the house, all appliances are included, and the unfinished basement is a clean slate for any idea you may have! Call your Realtor® today for a private showing! (id:63476)
302 6981 East Saanich Rd
Central Saanich, British Columbia
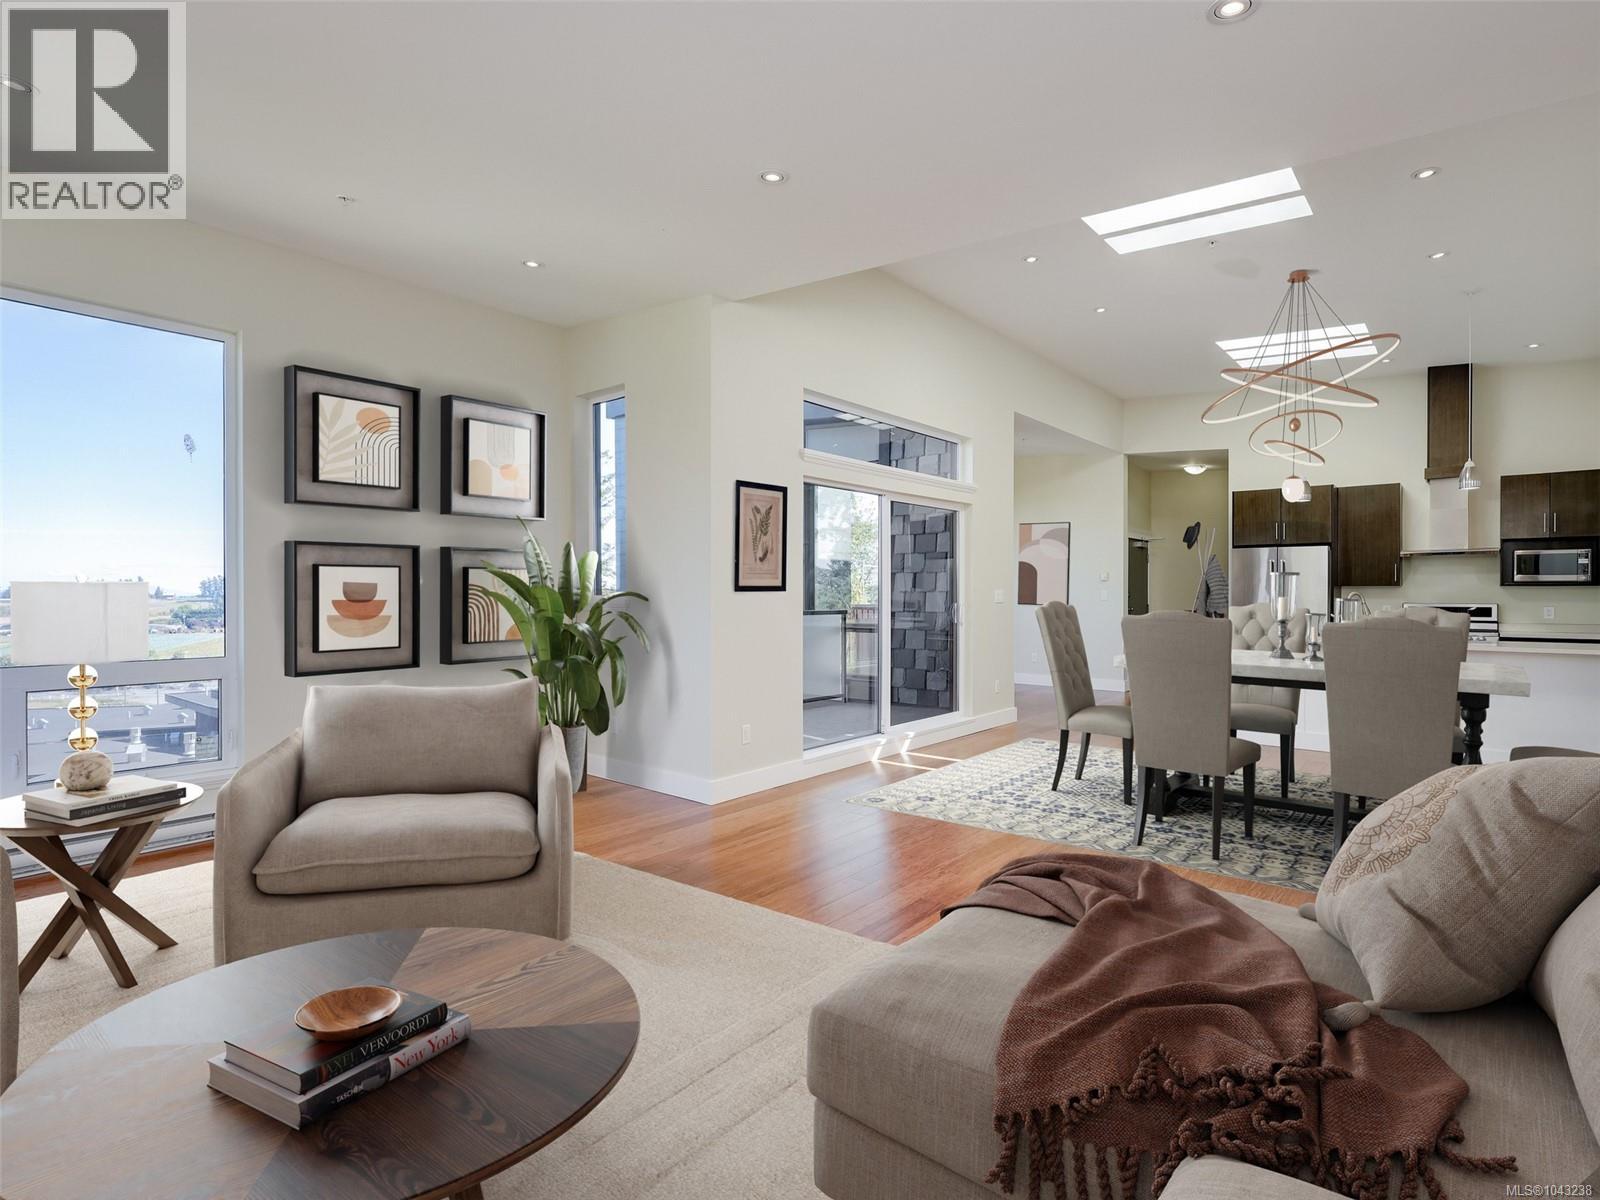
Welcome to this beautifully appointed Penthouse with sweeping Views over the Valley and Mt.Baker ,priced well below assessment, simply outstanding value!This unique home was created in the Island View Ridge Estates,a well planned community of Strata Homes and Commercial Suites.This contemporary home offers an Open Living plan,beautiful wood flooring vaulted ceilings and 3 Skylights.The kitchen offers high end SS Appliances and a large eating bar .Great Room is anchored by beautiful gas FP flowing through to Dining area as well as a bright Den space.The large Primary offers Custom Built-ins a spacious en-suite and private access to Wrap around Terrace to enjoy your morning Latte.Second bedroom also accesses terrace.The Flex room has a private entrance and would make a perfect home office,gym or Guest sleeping area.This is a very special home, well situated to beaches,shopping and minutes to Victoria.If your looking for style in a quiet location than this home should be viewed. (id:63476)
50 Walker Crescent
Hampton, New Brunswick
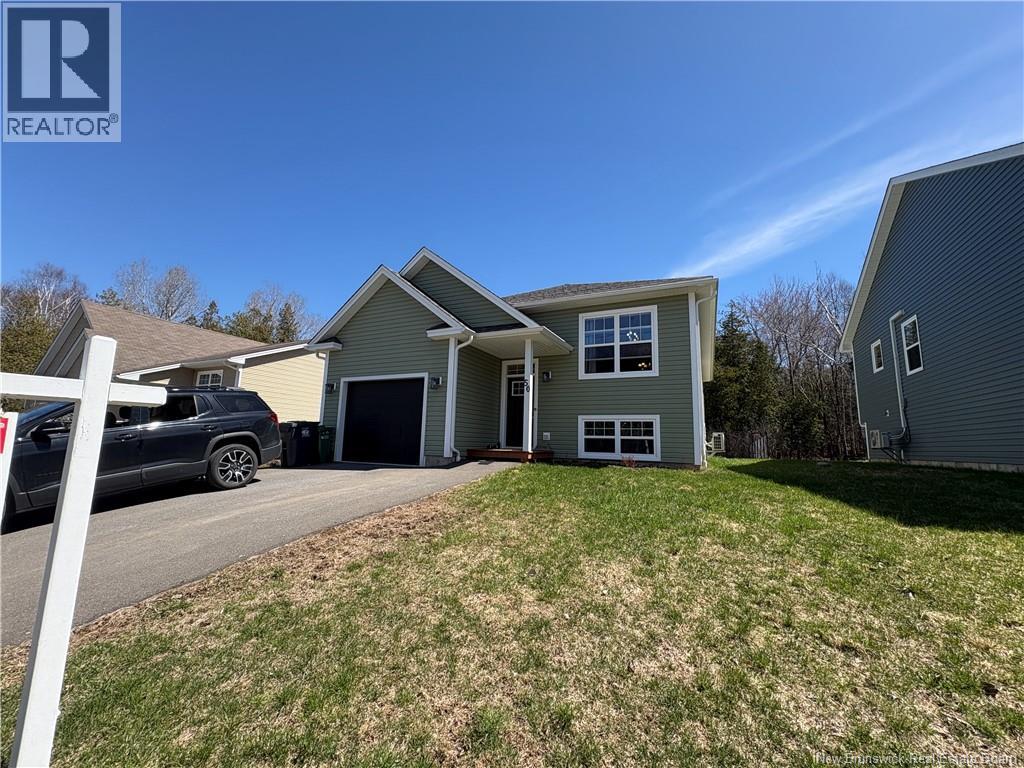
Huge Price Improvement! Welcome to this beautifully maintained 6-year-old home, nestled in a quiet subdivision in the charming town of Hampton. Back on the market and ready for its next owners, this home offers 3 bedrooms, 3 bathrooms, and a fantastic blend of modern finishes, comfortable living spaces, and thoughtful upgrades. Step inside to a welcoming entryway that leads into a spacious open-concept main living area. Stunning engineered hardwood floors flow throughout the main level, creating a warm and cohesive feel. The kitchen is sure to impress with gorgeous quartz countertops, stainless steel appliances updated in November 2021, and plenty of workspaceperfect for everyday living and entertaining. The main bathroom features beautiful tiled flooring, while convenient laundry is located just outside the bathroom. Storage is plentiful throughout the main level. The spacious primary bedroom offers a beautiful ensuite bathroom and a large walk-in closet, while the second bedroom is generously sized and conveniently located just across the hall. Step outside onto the great deck overlooking the fully fenced backyardan ideal space for children, pets, entertaining, or simply enjoying summer evenings. Downstairs, the large family room features durable vinyl flooring throughout and provides plenty of room to relax or entertain. A massive third bedroom offers incredible flexibility and could easily be divided into two separate rooms if additional bedrooms are desired. Sound-barrier insulation adds an extra level of comfort and privacy to the basement. Large windows and a walkout provide plenty of natural light, making the lower level feel bright, spacious, and inviting. With its modern finishes, functional layout, fenced yard, walkout basement, and desirable Hampton location, this home offers exceptional valueespecially with the huge price improvement! Don't miss your opportunity to make this beautiful home yours. (id:63476)

7202 Route 102
Central Greenwich, New Brunswick
""MUST BE MOVED"" Affordable and move-in ready, this Kent-built mini home (1990) offers excellent value. Well-maintained and thoughtfully updated over the years, it features a stylish navy kitchen with white appliances, bright living spaces, and easy-care laminate flooring throughout. This home must be moved by the purchasers to their desired location, making it a perfect option for those with land ready or looking to place a home in their ideal setting. With its solid construction, updated finishes, and attractive price point, this mini home is a smart choice whether youre a first-time buyer, downsizer, or seeking a rental investment. (id:63476)
16 Sheldon Avenue
Chatham, Ontario
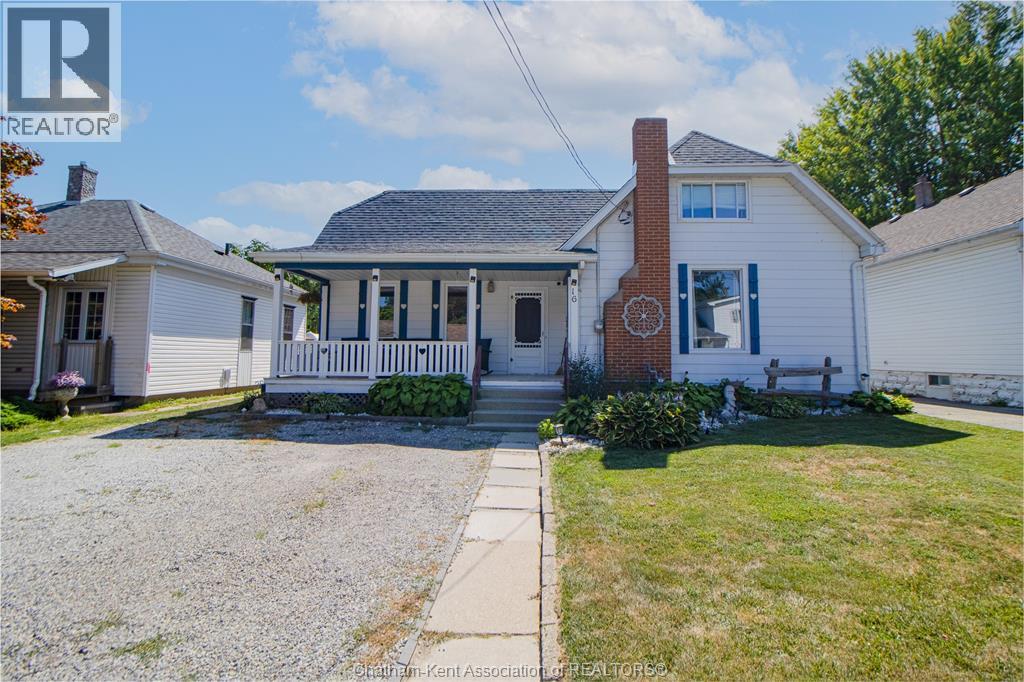
An incredibly charming 1.5-storey home that's perfect for first-time home buyers! Offering 3 bedrooms, 2 full bathrooms, a bright four-season sunroom, and a detached double-car garage, this home has been thoughtfully updated and is ready for its next owners. Major mechanical updates have already been taken care of, including the furnace, central air conditioner, hot water tank, sump pump, and backflow valve (2020). The kitchen includes stainless steel appliances, with the fridge and stove replaced in 2020 and the dishwasher updated in 2026. Recent interior improvements include new flooring in the sunroom, kitchen, and upstairs bathroom (2025-2026). The upstairs bathroom was also renovated in 2026 with updated plumbing and a new vanity and sink. A full basement provides plenty of additional storage space. Step outside to enjoy the spacious deck (2020), new concrete pad (2023), and the relaxing hot tub (2017), which has been recently serviced and features a brand-new cover (2026). The detached double-car garage provides plenty of space for storage, a workshop or man cave! With all appliances included, extensive updates already completed, and nothing left to do but move in, this is an incredible opportunity to step into homeownership. Don't miss your chance to make this adorable property your own! PS.. along with ALL the appliances, the steel gazebo, and hot tub are also included. (id:63476)
98 Cardinal Crescent
Chatham, Ontario
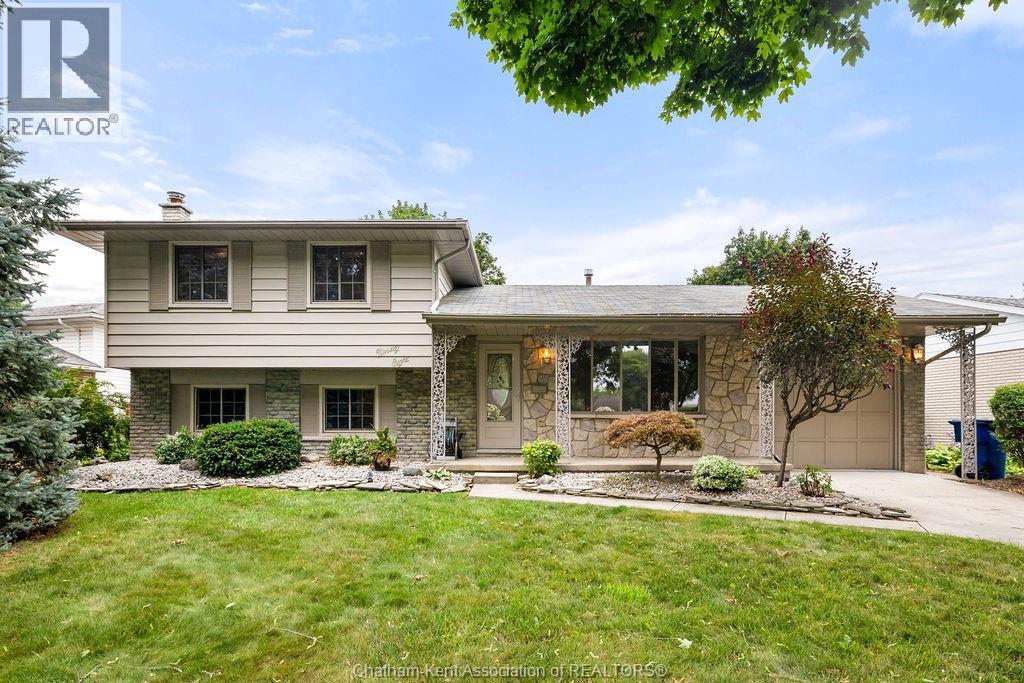
Welcome to this spacious 4 bedroom, 2 bathroom home located in a quiet Chatham neighbourhood. Offering plenty of living space throughout, this home provides a functional layout with room for families, guests, entertaining, and plenty of room to grow. The main floor features a generous living room, spacious kitchen and dining area, and a bright sunroom. Upstairs, you’ll find three bedrooms and a full bathroom, while the lower levels offer a fourth bedroom, second bathroom, additional living space, and a large finished den. With plenty of space already in place, this home is ready for its new owners to add their personal touches and make it their own. Whether you're looking for a family home with room to grow or a property you can put your own stamp on, 98 Cardinal Crescent offers exactly this! (id:63476)
6 Magee Avenue
Moncton, New Brunswick
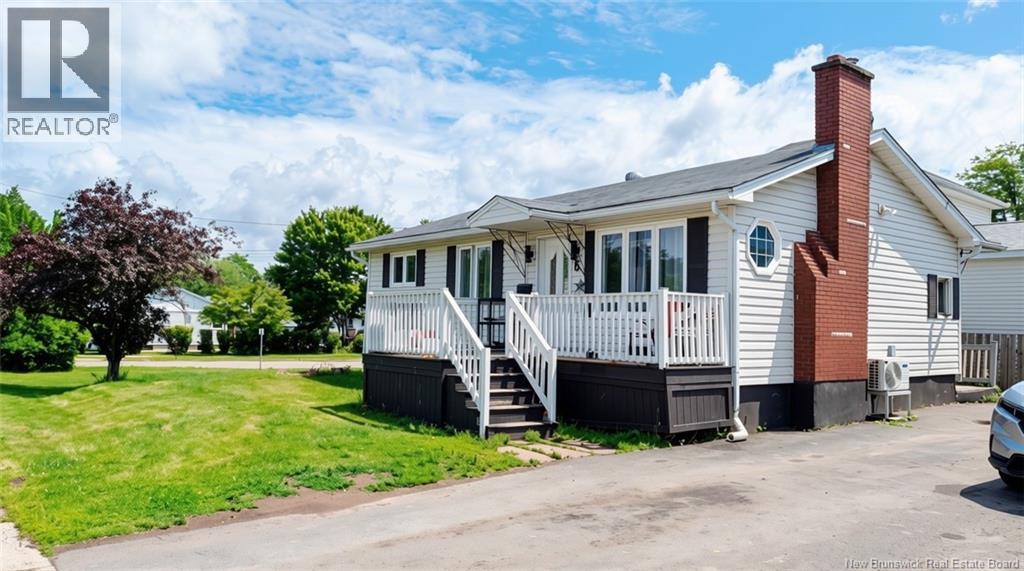
Welcome to 6 Magee Avenue, Monctonan exceptional income-generating property located in the desirable Sunny Brae neighbourhood. Whether you're an investor looking to expand your portfolio or a homeowner seeking a mortgage helper, this versatile property offers outstanding value and excellent rental potential. The main level is currently rented for $1,800/month and features three spacious bedrooms, a bright living room, a functional kitchen with classic cabinetry, a 4-piece bathroom, and mini-split heat pumps for efficient year-round comfort. The lower level offers a self-contained two-bedroom unit complete with a spacious kitchen, comfortable living room, full bathroom, dedicated laundry area with washer and dryer, and insulated walls. The basement unit is leased for $1,300/month, providing immediate rental income and making this property an even more attractive investment opportunity. Outside, you'll find a large paved driveway, a storage shed, and an expansive adjoining side yard with excellent potential for a detached garage, additional parking, or future development (subject to approvals). Offering strong cash flow, flexible living arrangements, and room to add value, this is a fantastic investment opportunity in one of Moncton's most convenient and established neighbourhoods. (id:63476)
639 George Street
Saint John, New Brunswick
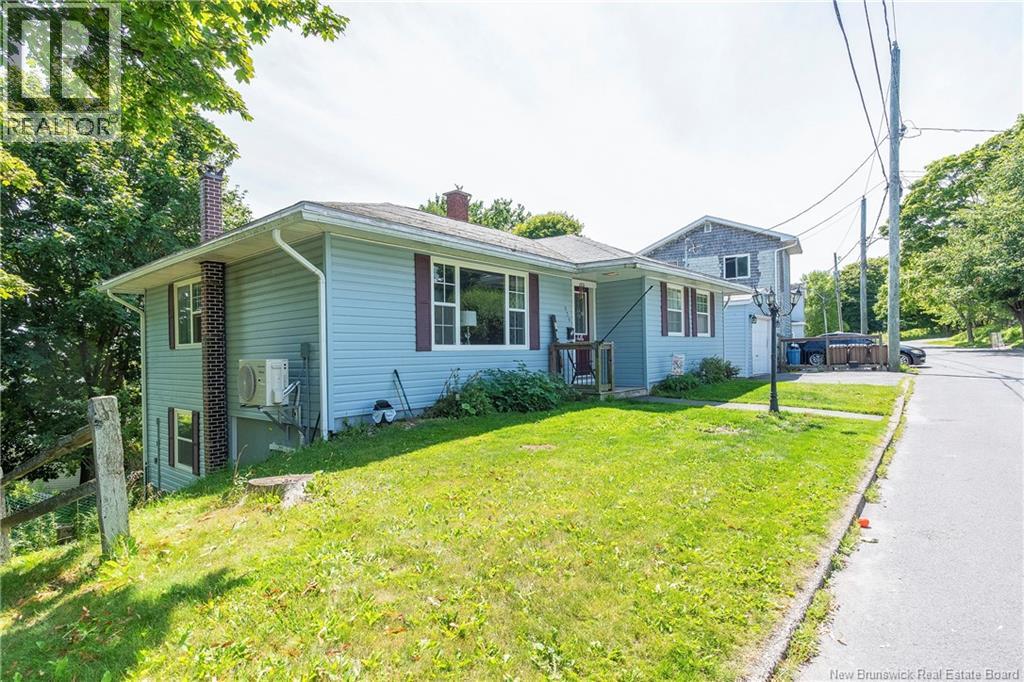
This well-kept home is currently arranged for ideal in-family living, offering two self-contained spaces under one roof. The main level features 2 bedrooms and 1 full bathroom, along with a bright living area and comfortable kitchen. Downstairs, youll find a 1-bedroom, 1-bathroom suite complete with its own kitchen and private entranceperfect for extended family, guests, or future rental potential. A single-car garage adds valuable storage and convenience, and the property sits on a quiet street, providing a peaceful setting while still being close to Saint John amenities. A versatile layout, solid structure, and a location that checks all the boxes. (id:63476)
53 Margaret Avenue Unit# C
Kitchener, Ontario
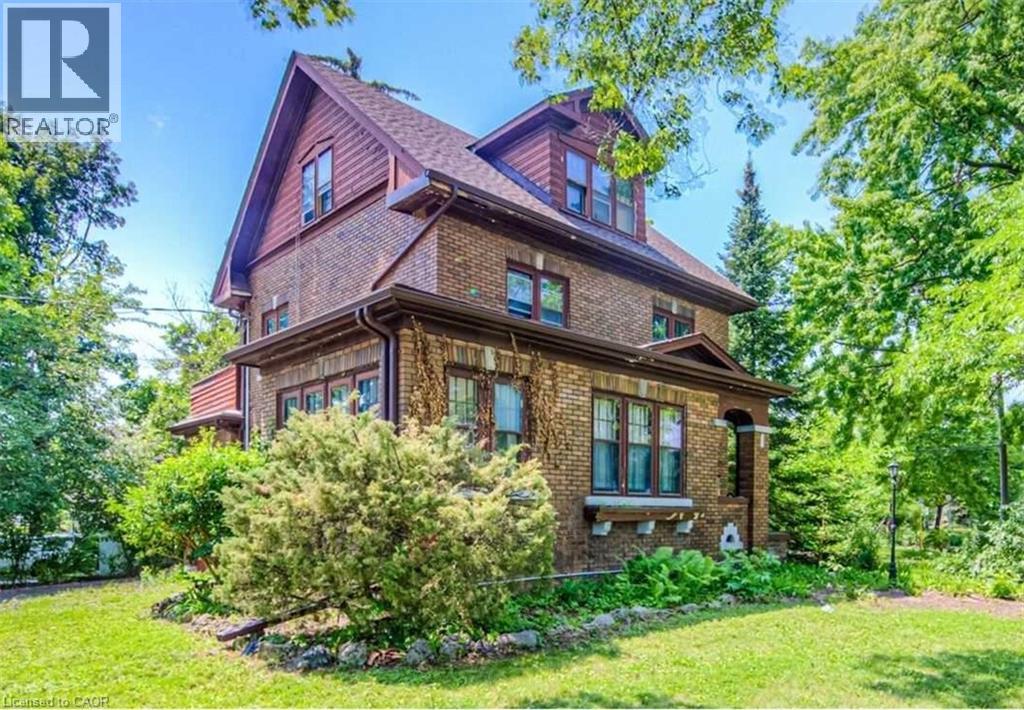
Available November 1. Please note that this is not the entire house. This is one apartment within a triplex (a house with 3 separate units). The unit has been fully renovated with energy-efficient upgrades. There are 2 on-site parking spaces with tandem parking, including one space in the garage. Utilities are extra, and tenants are responsible for their own hydro, gas, and water. This unit occupies the second and third floors of a beautiful Century Home. The second floor features an open-concept living, dining, and kitchen area with a 2-piece powder room. The third floor has 3 bedrooms and a modern 3-piece bathroom with a glass shower. One of the bedrooms features a barn door and direct access to a large approximately 200 sq. ft. private balcony, which provides additional outdoor living space and could also be used as an extension of the family room or living area. The unit features new windows with rolling blinds, energy-efficient foam-insulated exterior walls, and wood-look vinyl flooring throughout. The newly renovated kitchen offers an open-concept layout with stone countertops and an island, a stainless steel refrigerator, ceramic-top stove, microwave with range hood, and dishwasher. The unit also includes an in-suite front-load washer and dryer. This beautiful unit is located in a Century Home on a quiet, tree-lined street in Heritage Olde Berlin Town, near the Civic Centre. The location is excellent, just steps from Civic Centre Park, Kitchener Public Library, museums, The Registry Theatre, Centre In The Square, Kitchener Market, and LA Fitness. It is also a short walk to the Innovation District, Victoria Park, McMaster School of Medicine, UW School of Pharmacy, the future transit hub, GO Train and VIA Rail connections, LRT-ION, Google, D2L (Desire2Learn), Communitech, Manulife Financial, restaurants, bars, the Farmers' Market, hospital, shopping, and City Hall. Prime location with everything you need close by! (id:63476)
381 Allen Drive
Swift Current, Saskatchewan
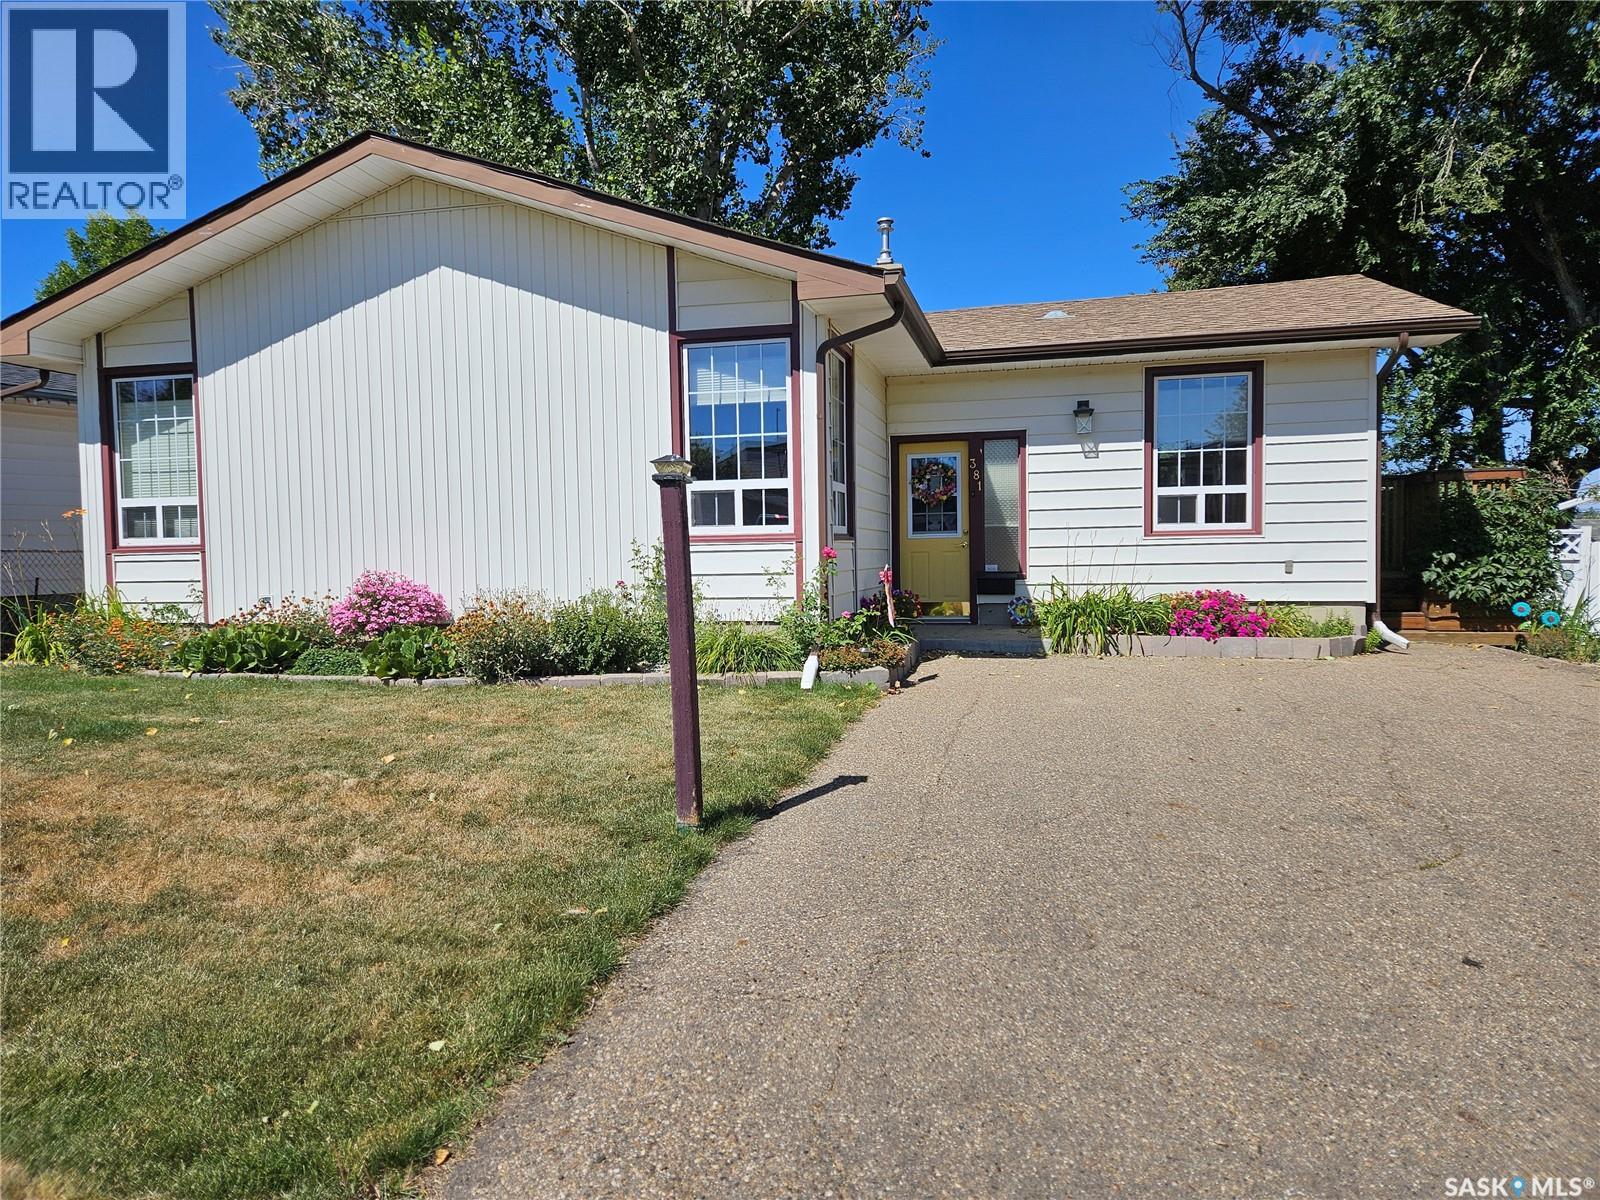
There is something about this home that catches your eye before you even step inside. A touch of cottage style gives this 4 bed/2 bath home a look all its own. Step inside to the entryway with the perfect spot to sit and take your shoes off. The built in seat also opens up , making it a great storage space for shoes and other items. A few steps up to the main floor you will find a bright living room where beautiful corner windows fill the room with natural light and give the home an inviting and relaxing feel. The kitchen and dining area flow easily together making it a comfortable spot to enjoy your morning coffee at the table while looking out the window to the front yard. Down the hall are 3 bedrooms and a beautiful 4-piece bath. Downstairs there's even more room to spread out with a large open family room featuring built-in bookshelves, an over-sized bedroom, a 3- piece bathroom, laundry room and plenty of storage. A walk out from the lower level leads directly to the attached double garage for everyday convenience. Above, you will enjoy the upper deck, where you can take in a view that feels like it goes on forever. This is will the perfect spot for BBQs and watching the evening sky come alive with its beautiful sunsets. 50 years with the same owner, this home has been thoughtfully maintained and updated over the years, and shows true pride of ownership inside and out. Now it's ready for its next family to call it home. Call to book your personal tour today As per the Seller’s direction, all offers will be presented on 09/04/2026 6:00PM. (id:63476)
548 Sunnydale Rd
Morinville, Alberta
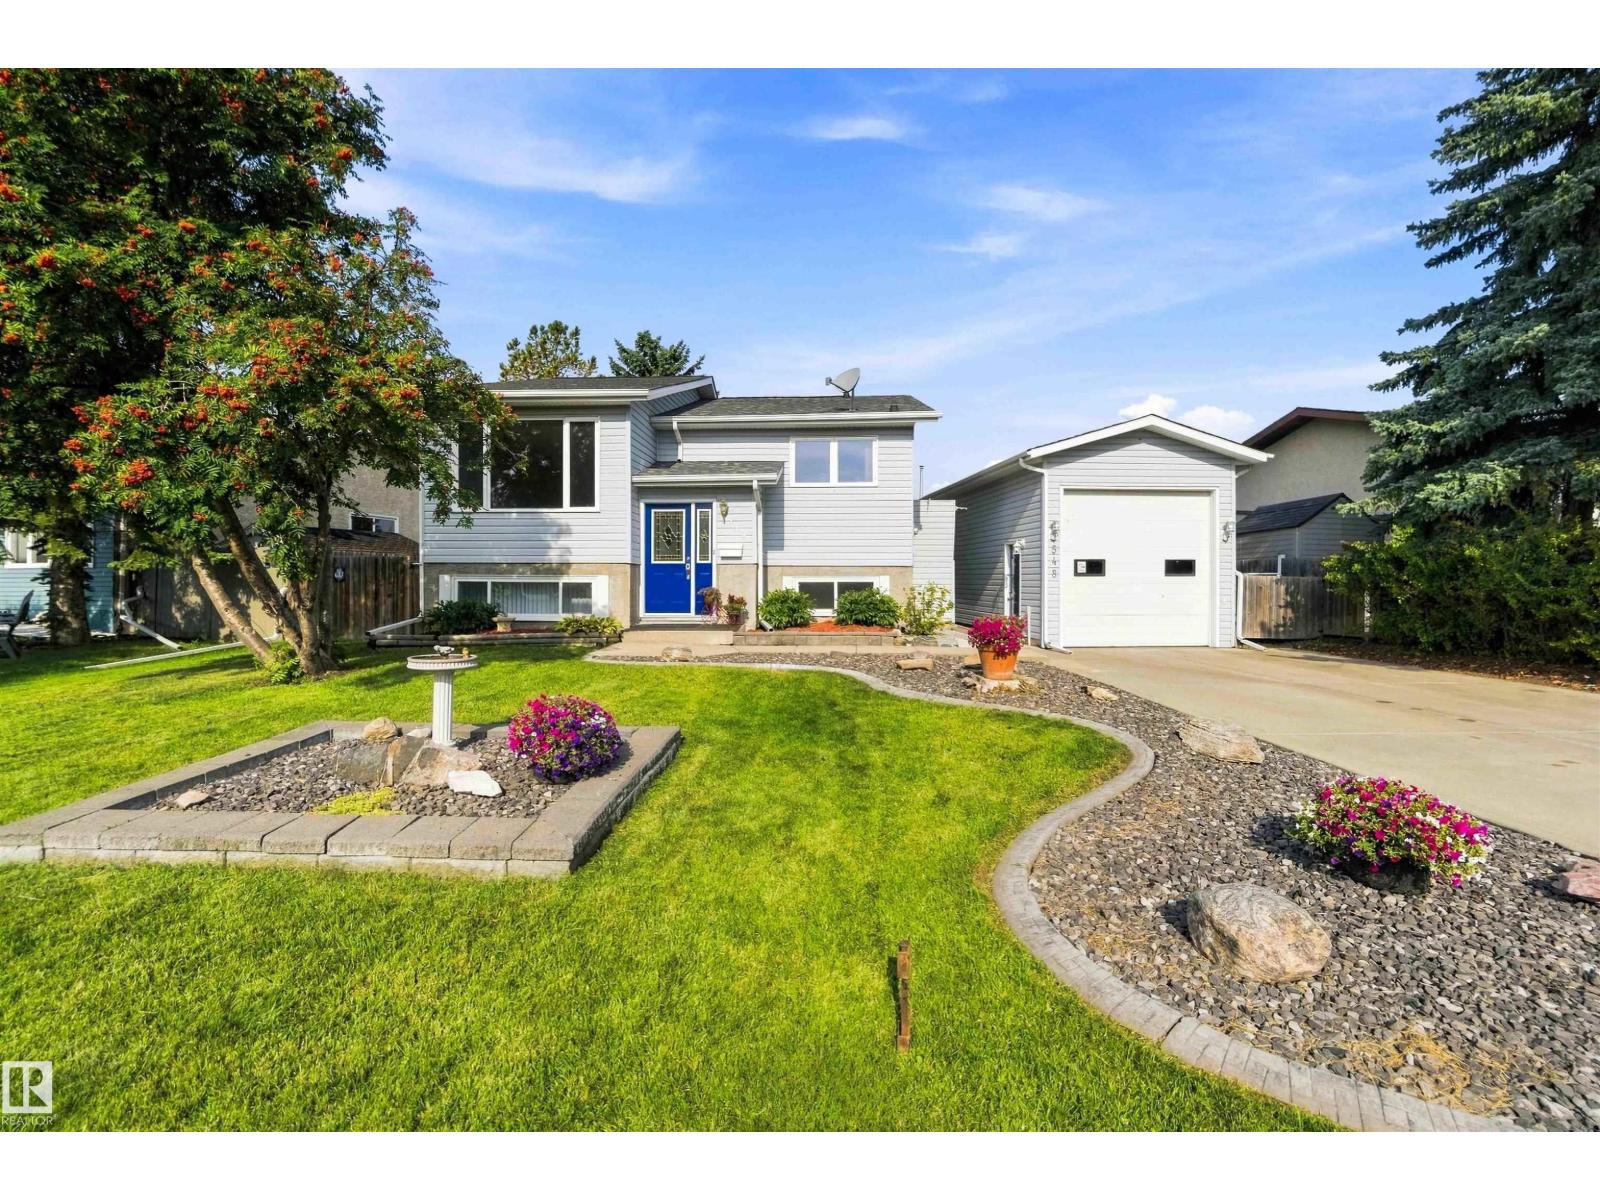
Welcome to this turn-key, charming 3 Bed, 1.1 Bath, Bi-Level, offering 1938 total sqft, ideally situated in a peaceful neighbourhood, adjacent to two beautiful parks, walking paths, schools & ease of access to main roads for your daily commute & to Morinville's plentiful amenities. This well-maintained home offers a wonderful layout with 3 bedrooms on the main floor, a good working kitchen. Refrigerator (2026). Fresh paint throughout the home. Upgraded Main Bath (2026). The Basement level presents a wonderful Rec Room, Den, Laundry, and is plumbed for a 3rd Bath & so much Storage. Hot H20 Tank (2021). Shingles (2021). Newer fence & gate (2020). Property boasts Over-sized, Single Garage w/ 10 ft Overhead door & Man-Cave/Workshop, Insulated & Heated, the perfect spot for escape, hobbies & hosting Game-Day fun! Enjoy the massive Backyard- an incredible private oasis, fenced and beautifully kept, adorned with a producing apple tree. Gas for BBQ. Concrete pad. Firepit area. Plenty of outdoor storage space. (id:63476)