
36 Copper Street Sudbury, Ontario P3E 2C2

$350,000
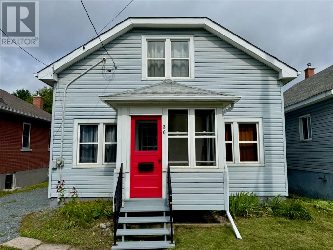
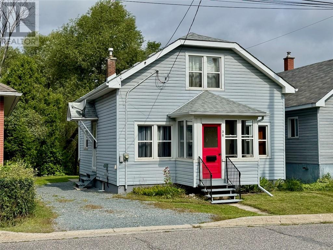
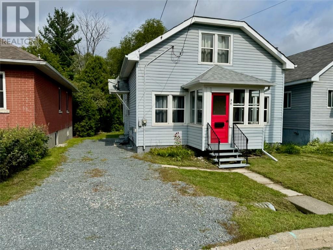
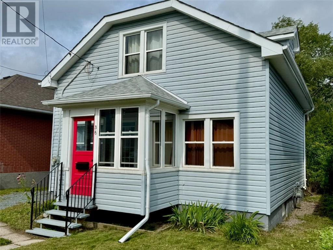
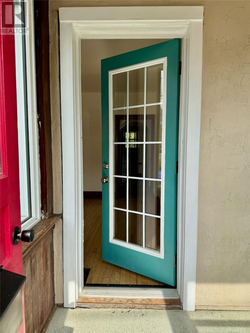
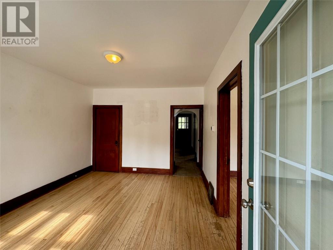
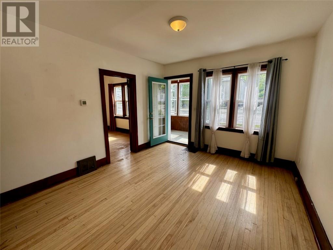
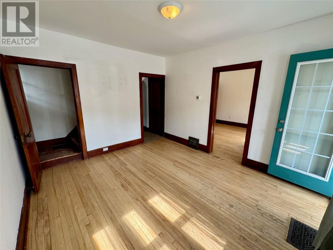
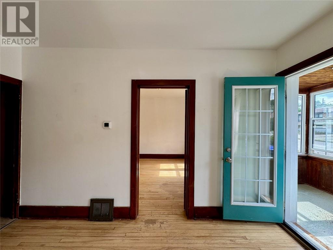
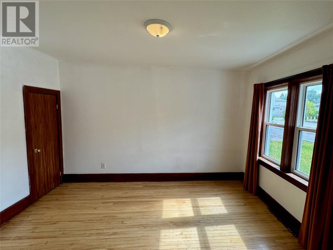
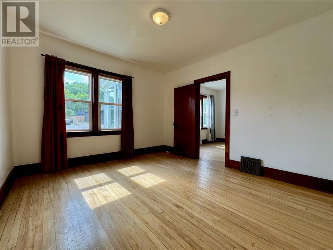
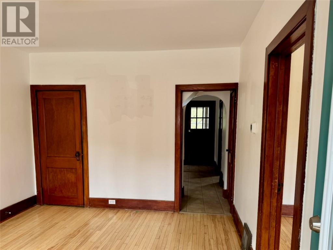
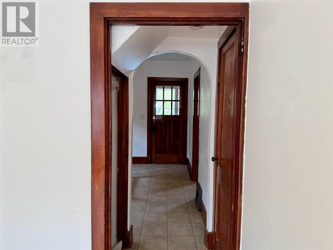
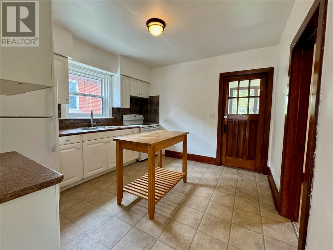
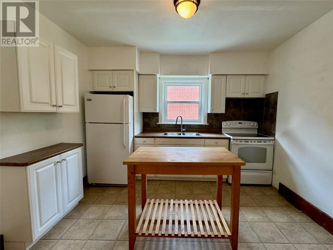
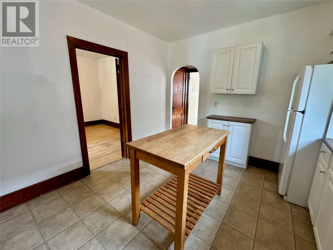
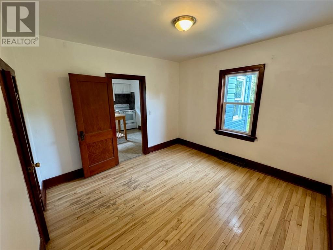
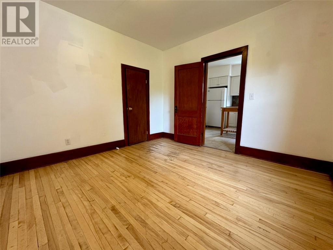
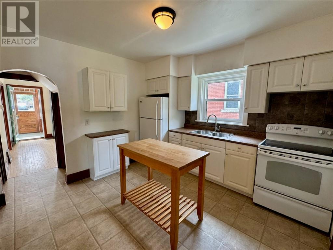
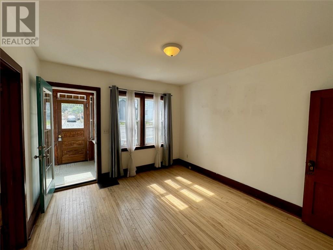
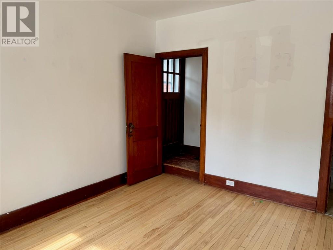
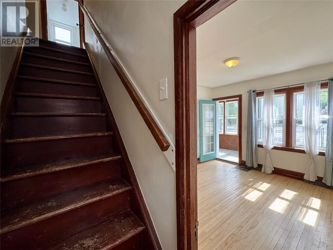
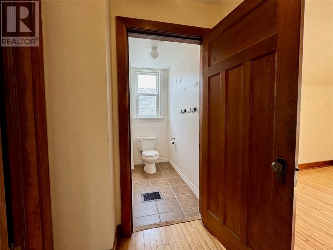
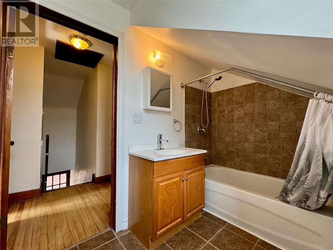
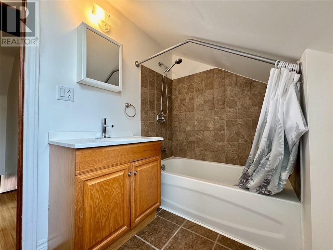
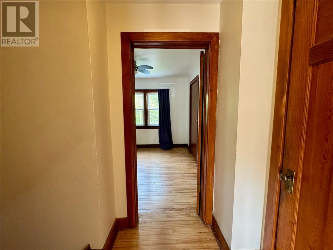
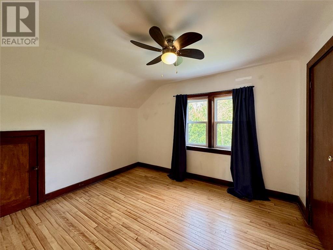
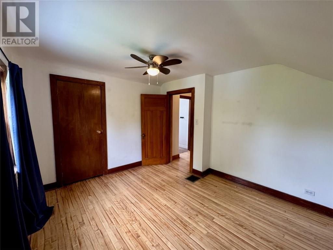
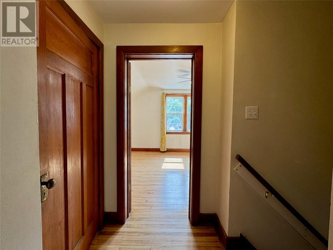
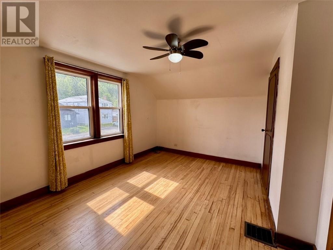
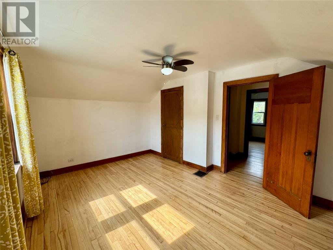
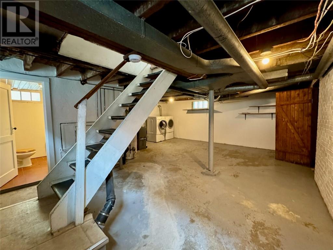
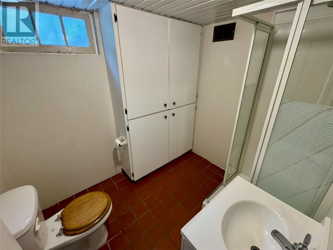
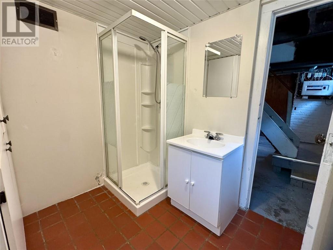
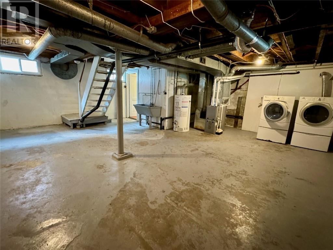
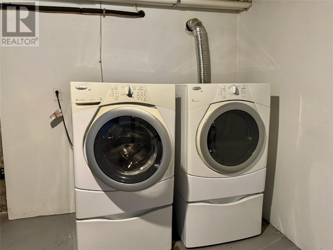
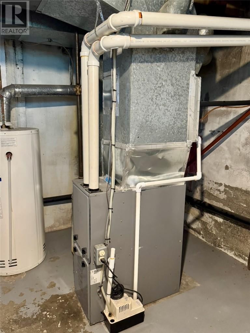
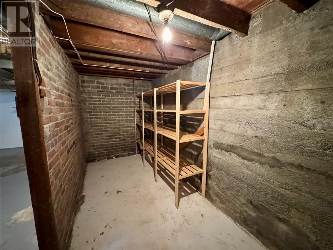
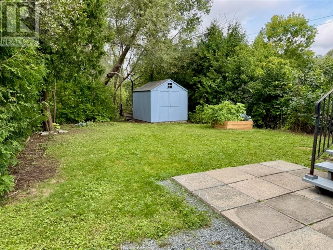
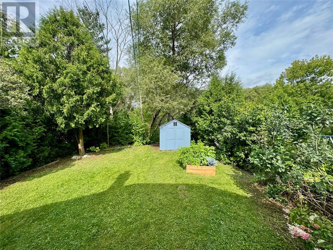
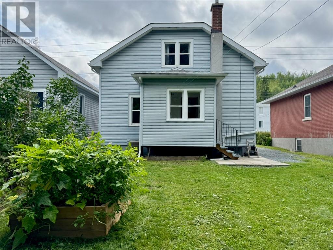
This 4-Bedroom, 2-Bath, well-cared-for home on Copper Street in Sudbury is vacant and ready for you to move in immediately! Backing onto green space, you've got a nice private backyard to enjoy some relaxation after getting home from a hard day's work. Are you an investor looking for a rental property? There's a bus stop just a few steps away for your tenants! Hardwood floors through most of the house, all appliances are included, and the unfinished basement is a clean slate for any idea you may have! Call your Realtor® today for a private showing! (id:63476)
Property Details
| MLS® Number | 2130054 |
| Property Type | Single Family |
| Amenities Near By | Hospital, Playground, Public Transit, Shopping |
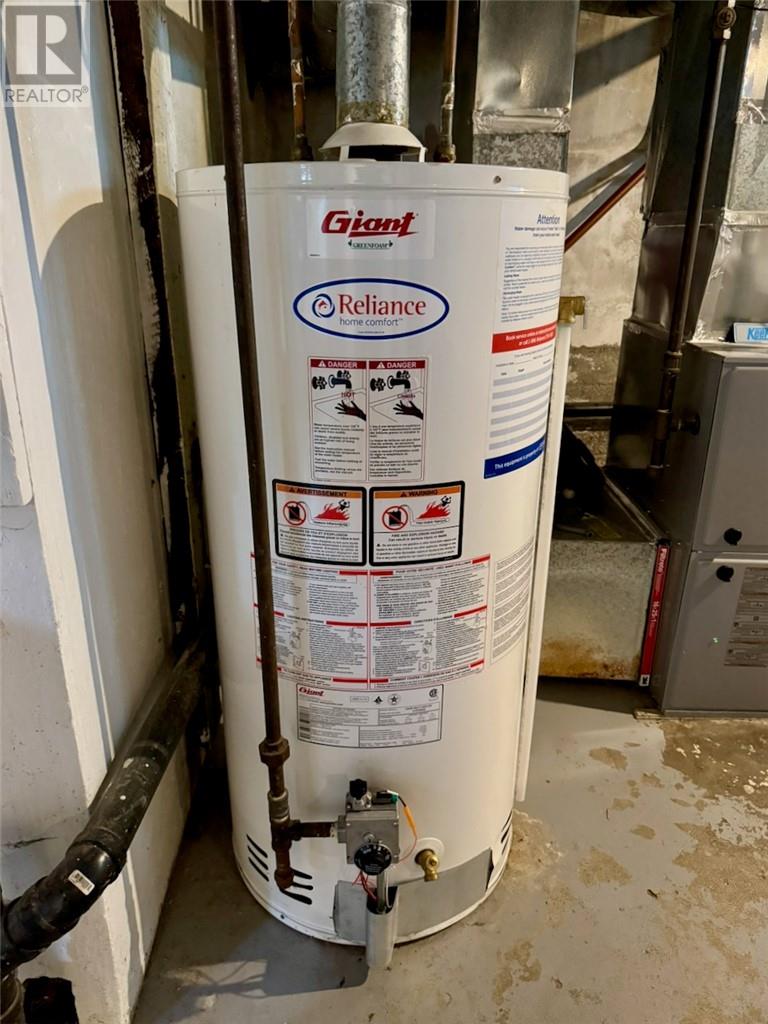
| Equipment Type | Water Heater - Gas |
| Rental Equipment Type | Water Heater - Gas |
| Road Type | Paved Road |
| Storage Type | Storage Shed |
| Structure | Shed |
Building
| Bathroom Total | 2 |
| Bedrooms Total | 4 |
| Architectural Style | 2 Level |
| Basement Type | Full |
| Cooling Type | Central Air Conditioning |
| Exterior Finish | Vinyl Siding |
| Fire Protection | Smoke Detectors |
| Flooring Type | Hardwood, Linoleum, Tile |
| Foundation Type | Concrete |
| Half Bath Total | 1 |
| Heating Type | Forced Air |
| Roof Material | Asphalt Shingle |
| Roof Style | Unknown |
| Stories Total | 2 |
| Size Interior | 1,100 - 1,500 Sqft |
| Type | House |
| Utility Water | Municipal Water |
Parking
| Gravel |
Land
| Access Type | Year-round Access |
| Acreage | No |
| Fence Type | Not Fenced |
| Land Amenities | Hospital, Playground, Public Transit, Shopping |
| Sewer | Municipal Sewage System |
| Size Frontage | 40 Ft |
| Size Irregular | Irregular |
| Size Total Text | Irregular|4,051 - 7,250 Sqft |
| Zoning Description | R2-2 |
Rooms
| Level | Type | Length | Width | Dimensions |
|---|---|---|---|---|
| Second Level | Bathroom | 8'11"" x 6'5"" | ||
| Second Level | Bedroom | 12'1"" x 11'1"" | ||
| Second Level | Bedroom | 14'9"" x 11'4"" | ||
| Basement | Bathroom | 7'10"" x 6'4"" | ||
| Basement | Storage | 22'4"" x 20'5"" | ||
| Main Level | Bedroom | 11'3"" x 11'0"" | ||
| Main Level | Bedroom | 12'9"" x 11'2"" | ||
| Main Level | Kitchen | 11'3"" x 11'0"" | ||
| Main Level | Living Room | 12'6"" x 11'1"" |
Contact Us
Contact us for more information

The trademarks REALTOR®, REALTORS®, and the REALTOR® logo are controlled by The Canadian Real Estate Association (CREA) and identify real estate professionals who are members of CREA. The trademarks MLS®, Multiple Listing Service® and the associated logos are owned by The Canadian Real Estate Association (CREA) and identify the quality of services provided by real estate professionals who are members of CREA. The trademark DDF® is owned by The Canadian Real Estate Association (CREA) and identifies CREA's Data Distribution Facility (DDF®)
August 30 2026 05:15:44
Sudbury Real Estate Board
Independent Realty Sudbury Inc., Brokerage