
#32 445 Brintnell Bv NW
Edmonton, Alberta
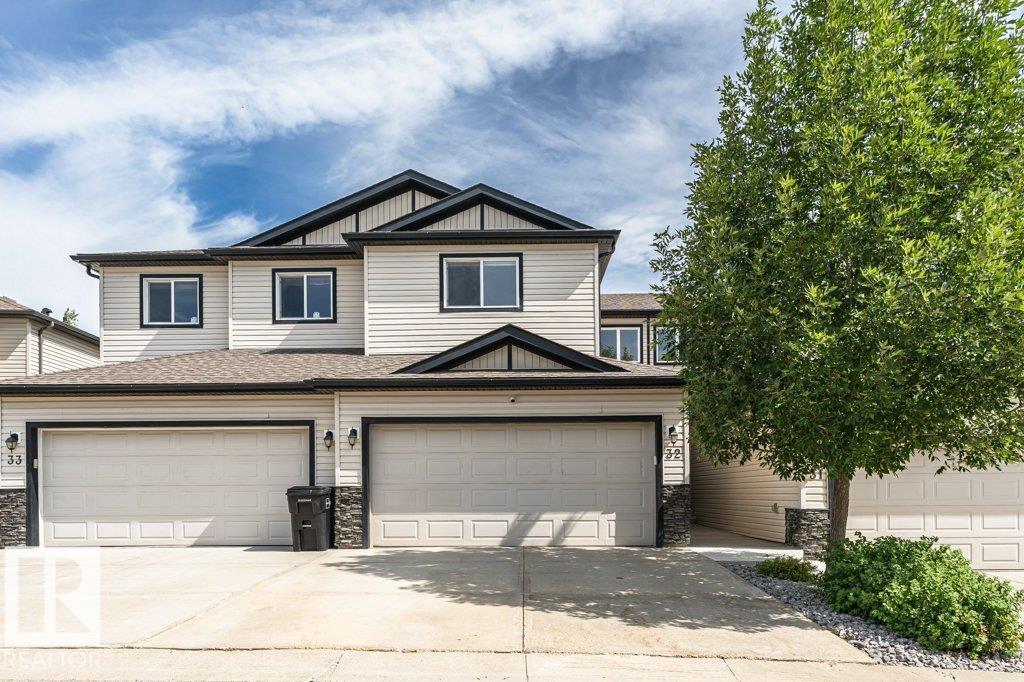
IMMACULATE Half Duplex in the community of Brintnell, showcasing Quality Finishes and Modern Comfort Throughout. This beautifully maintained home features an Open-Concept design highlighted by a stunning kitchen with Stainless Steel appliances, a center Island, Quartz Countertops and backsplash. The spacious living and dining areas are ideal for entertaining and offer direct access to the upper deck, while a convenient 2-piece powder room completes the main level. Upstairs offers three generous bedrooms, a full 4-piece bathroom, Upper-Floor Laundry, + 4-piece Ensuite to complete the Primary Suite. The unfinished basement provides an excellent opportunity to customize additional living space to suit your lifestyle. Notable Upgrades include Luxury Vinyl Plank Flooring (2025), Plush Carpeting (2025), Central Air Conditioning (2022), a new Sump Pump (2026), and quartz countertops throughout the home. The Double Attached garage offers ample parking and storage. Excellent location close to all major amenities. (id:63476)
12 Richvale Drive S
Brampton, Ontario
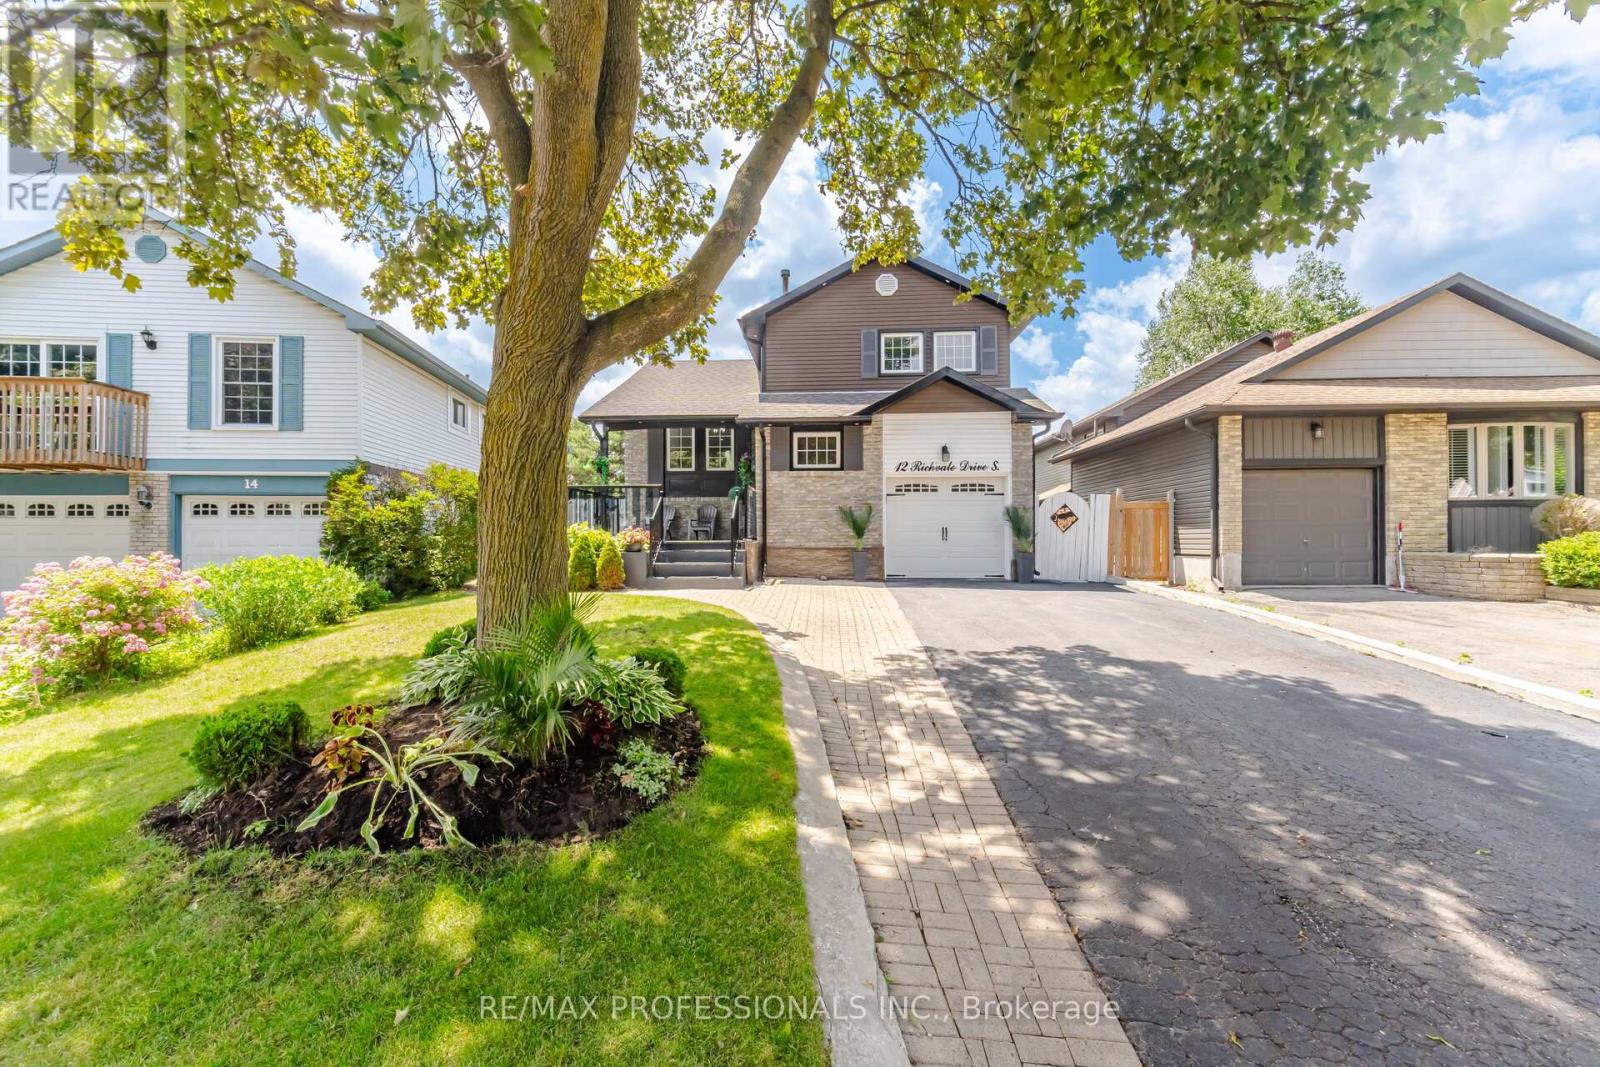
Welcome to 12 Richvale Dr. located in desirable Heart Lake community. This stunning 5 level Side Split has undergone numerous upgrades over the past 10 years, boasting a renovated kitchen with granite counters combined with dining area featuring impressive high vaulted ceilings. A spacious open concept living room with walkout to deck leads to a lower level family room/ 2nd kitchen with electric fireplace, walkout to patio offering great in law or income potential. A bright finished basement features a spacious rec room or 4th bedroom with pot lights , extra large above grade windows and a 3 pc bathroom. The upper level provides 3 bedrooms all outfitted with hardwood floors, pot lights in 2nd & 3rd bdrms and a spacious primary bedroom with a semi ensuite bath. This attractive, functional home offers great curb appeal , 2 walkouts to beautiful back yard with a large concrete patio and shed, Driveway parking for 4 cars . Hardwood , ceramics and laminate floors( no carpet ). Roof ,furnace & Air conditioning 2016. Upgraded Vinyl windows. Electric fireplace. Large front porch/deck (id:63476)
10733 75 Avenue
Grande Prairie, Alberta
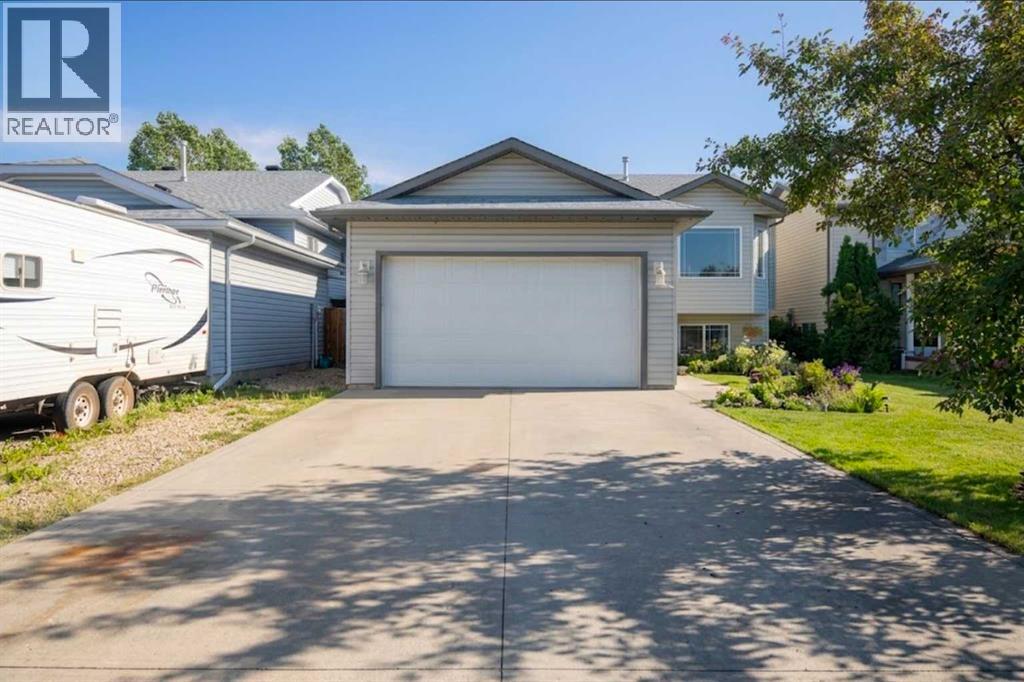
Nestled in the highly sought-after neighborhood of Mission Park, this impressive family home offers the perfect blend of style, comfort, and convenience. Step inside to discover a beautifully updated bilevel featuring fresh vinyl plank flooring throughout the upstairs and plush carpet in the bedrooms and lower level. The inviting entrance boasts a practical closet and direct access to the insulated, attached garage, providing both convenience and extra storage. Upstairs, unwind in the cozy living room complete with a charming bay window and a warm gas fireplace. Vaulted ceilings extend through to the spacious kitchen, equipped with updated stainless steel appliances (2021), a handy pantry, and a coffee nook. The adjoining dining area opens to a sunny, two-tiered south-facing deck – perfect for entertaining or relaxing. The main floor offers a generous master suite with a full ensuite and walk-in wardrobe, plus two additional bedrooms and a main bathroom. Downstairs, enjoy a large open family room, two further bedrooms, a full bathroom, and a sizeable laundry area with extra storage. Recent updates including new shingles(2023), hot water heater (2023), and flooring(2023) to ensure you can move in with complete peace of mind. Outside, benefit from a fully fenced yard, storage shed and parking for up to four vehicles. All this, just moments from the Eastlink Centre and local amenities – don’t miss the opportunity to make this superb property your next home! (id:63476)
469 Nautical Boulevard
Oakville, Ontario
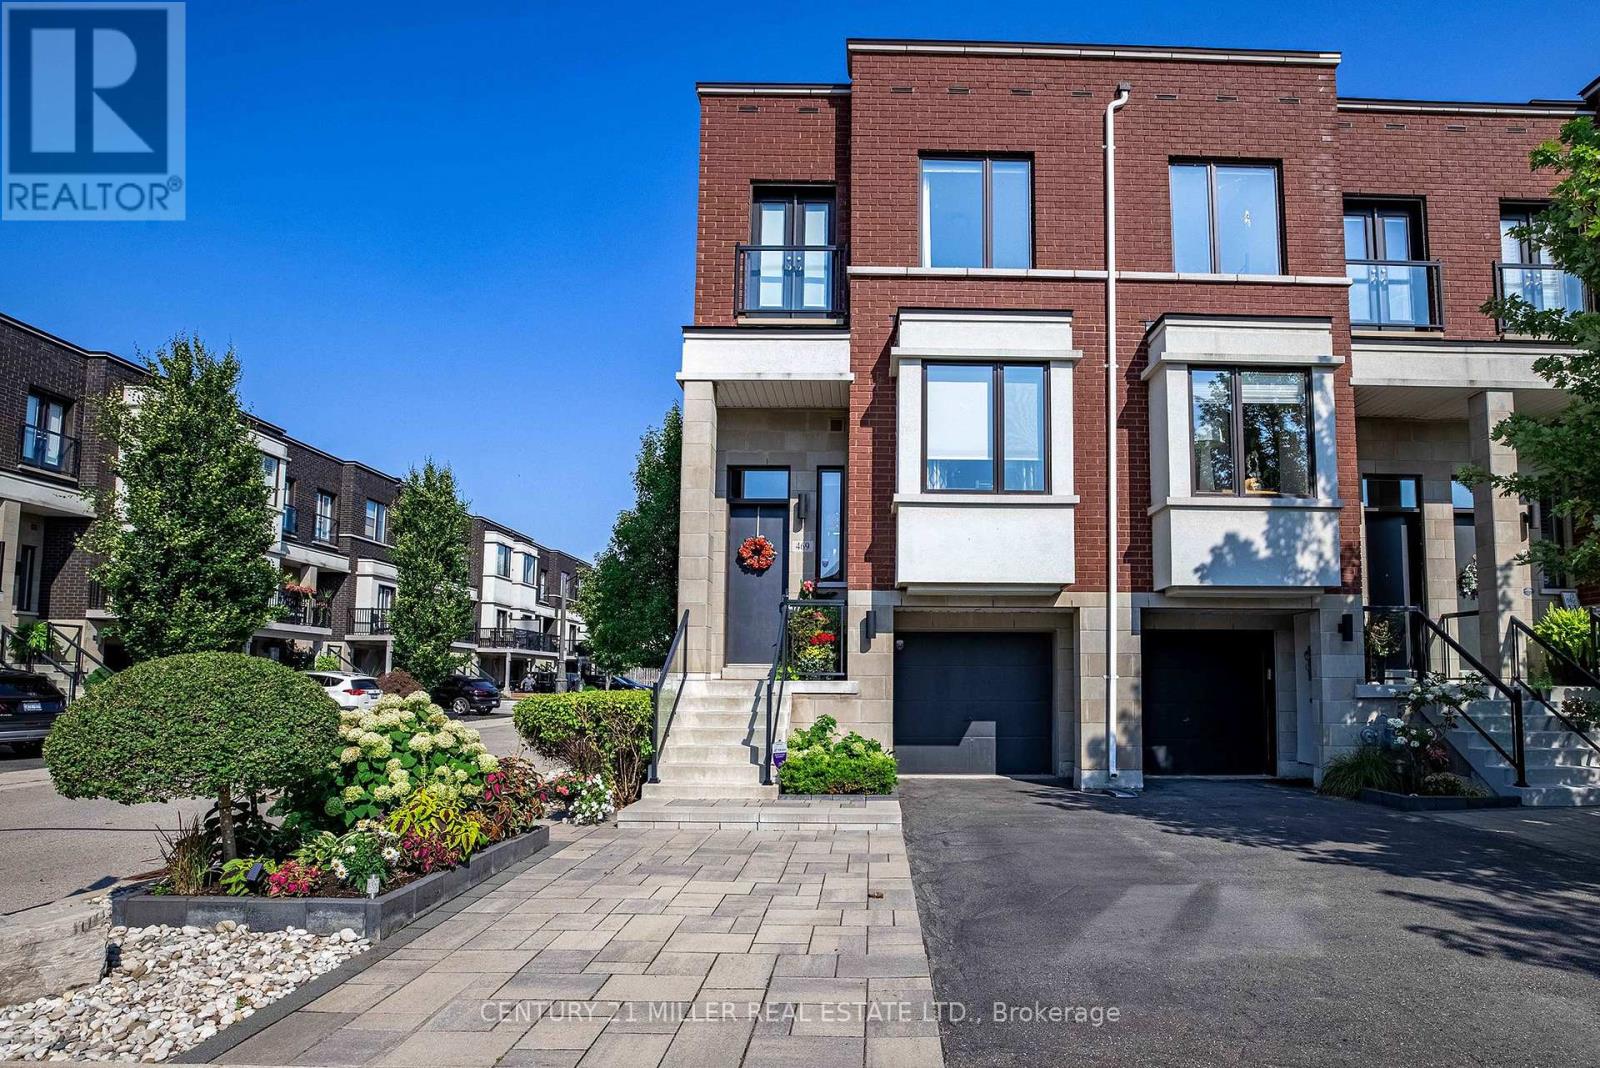
When you're ready to right-size but refuse to compromise on location or sophistication, this is your opportunity. Welcome to your new freehold lifestyle in Oakville's coveted lakeside community of Lakeshore Woods. This end-unit townhome is among the largest in the complex, offering over 2,000 sq. ft. of living space along with the second-largest backyard! Every detail has been considered in this sleek, well-appointed home. The open floor plan boasts soaring 10' ceilings, wide-plank floors throughout and built-in cabinetry, including a dining room credenza. The kitchen impresses with an island with seating, extra-height cabinetry and top-tier appliances. The family room features a linear fireplace with porcelain surround, a custom bump-out for seating or a bar area and access to a small balcony. A discreetly located powder room near the entry ensures privacy, while the end-unit positioning floods the interior with natural light from additional windows. Upstairs, the large primary bedroom offers a walk-in closet plus wall-to-wall custom storage. A charming bump-out creates the ideal space for a vanity or reading nook. The bright and spacious en-suite features a double vanity. The second bedroom is generously sized and enjoys its own private en-suite with a soaker tub, perfect for guests. The versatile lower level, set at grade, can serve as a retreat, home office or a comfortable third bedroom for guests, complete with a full bath and double closet. Large sliding doors open to the fully landscaped backyard, a private oasis with a water feature, hardscaping, decking, lush plantings, gas bbq hookup and more. Sophistication meets convenience with a proper double-wide driveway and a single-car garage with inside access. A truly exceptional opportunity to enjoy refined living in one of Oakville's most sought-after communities known for its nature filled walking trails, parks and steps to shopping and lakeside enjoyment. (id:63476)
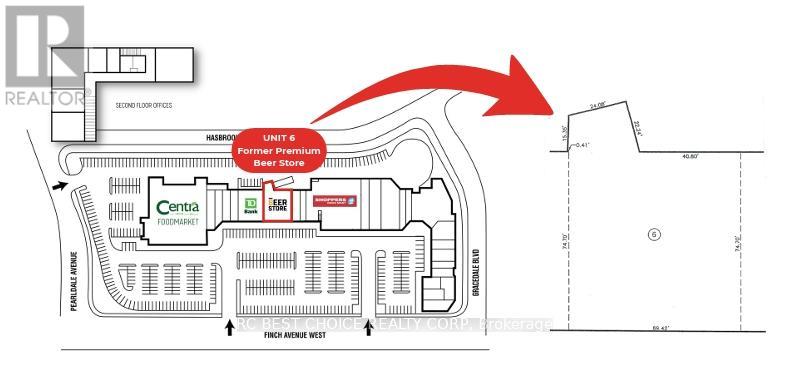
6 - 2568 Finch Avenue W
Toronto, Ontario
Commercial Unit For Lease In Established Finchdale Plaza. Approx. 5,736 Sq.Ft. Vacant Unit Available For Immediate Possession. Former Beer Store Location, Centrally Positioned Within The Plaza With Strong Exposure And Easy Customer Access. Anchored By Centra Foodmarket, Shoppers Drug Mart, TD Bank And Other Daily-Needs Retailers, Bringing Steady Traffic Throughout The Day. Excellent Finch Ave W Visibility, Ample Surface Parking, Easy public transit And Convenient TTC Access. Suitable For A Variety Of Retail, Service, Showroom Or Professional Uses. (id:63476)

2481 Squilax-Anglemont Road Lot# 11
Lee Creek, British Columbia
Lake & Mountain View Lot in Whisper Mountain – RV Use Grandfathered In! Welcome to your own slice of paradise in beautiful Whisper Mountain, Lee Creek! This park-like, just-over-an-acre property offers stunning lake and mountain views, making it the perfect getaway or future build site. One of the few properties in the area with grandfathered RV use, it's fully equipped with power, water, and septic already in place—ready for immediate enjoyment. A shed with an on-site washroom adds extra convenience, whether you're staying short-term or long-term. The seller is open to including the RV with the purchase (separate bill of sale required), giving you a turn-key recreational retreat right away. Located just minutes from the Trans-Canada Highway and steps from tsutswecw Provincial Park, you'll have easy access to endless hiking trails and the world-renowned Sockeye Salmon Run. Note: This is a shared interest sale—conventional financing is not available. Don’t miss this rare opportunity to own a ready-to-go recreational property in one of the most sought-after areas in the Shuswap! (id:63476)
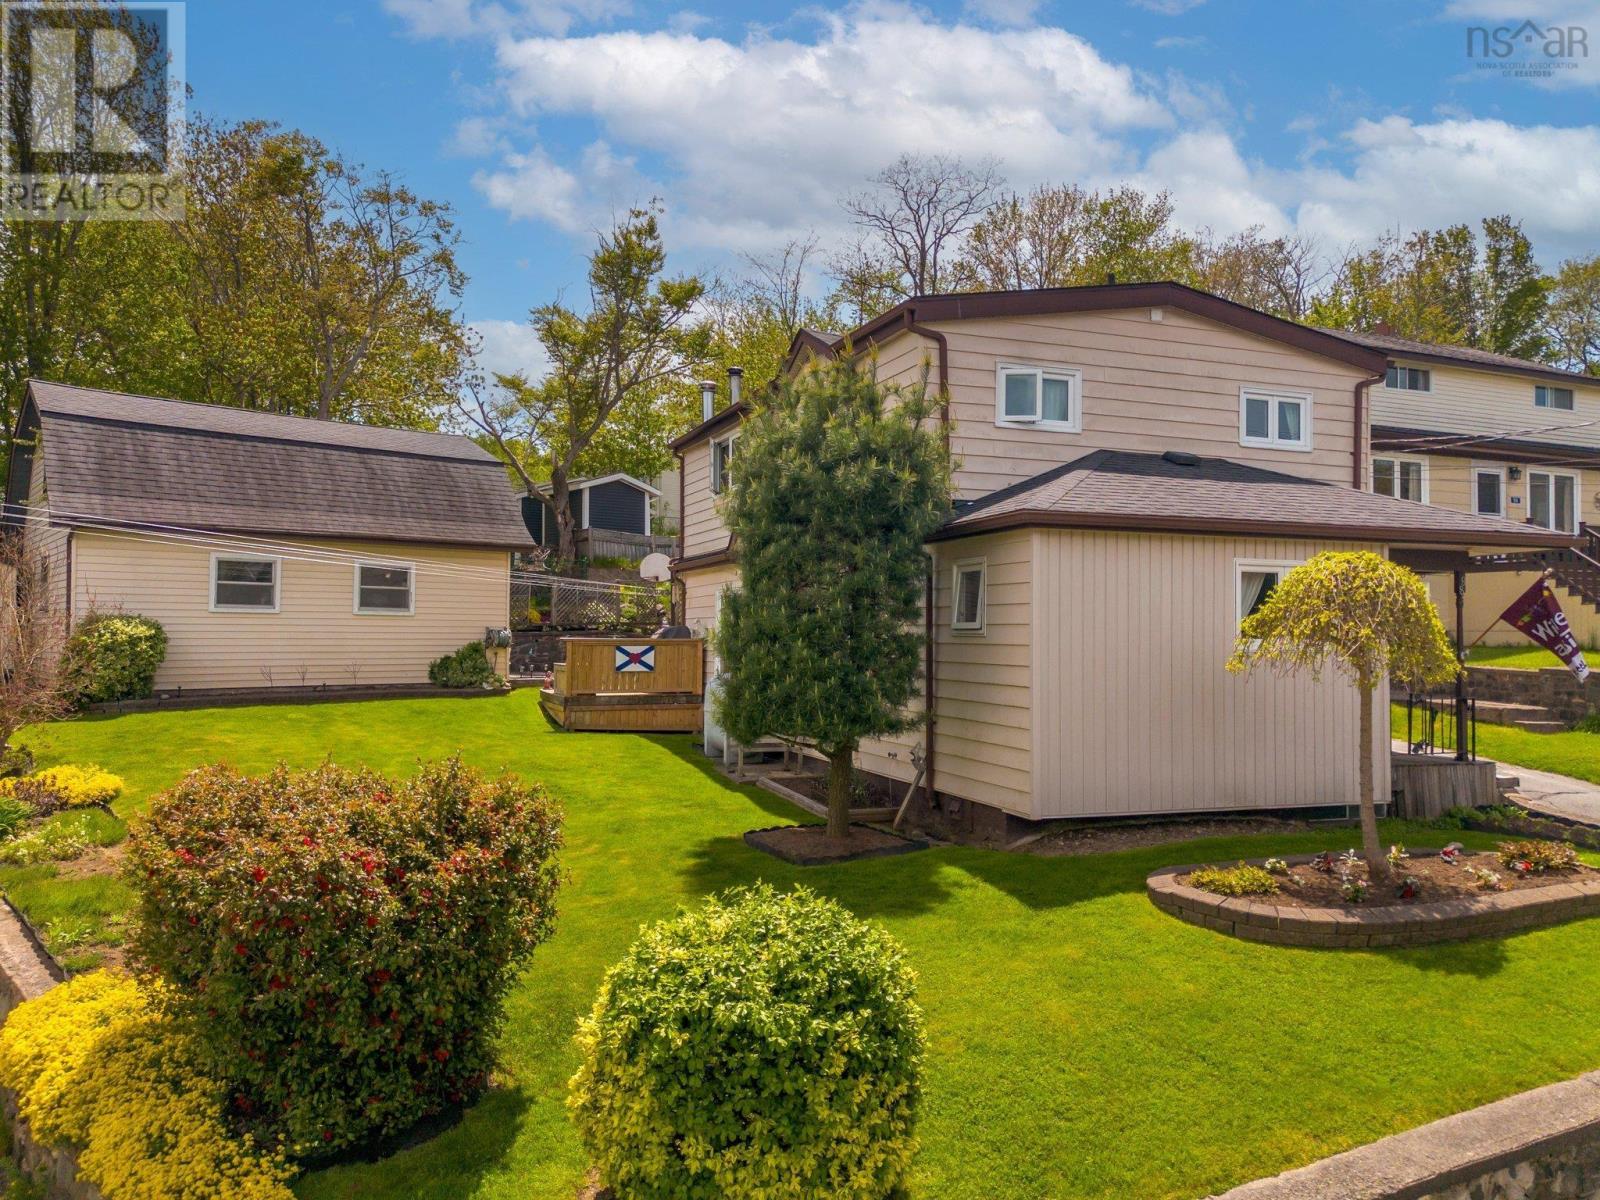
88 Armada Drive
Halifax, Nova Scotia
Theres more here than meets the eye! Tucked away on a quiet cul-de-sac in Halifax's established Rockingham neighbourhood, this sweet home brings together a great location, R2 zoning, recent updates, and a two-storey detached garage with water and sewer already in place. Recent improvements include new laminate flooring throughout the upper level, new bedroom doors, fresh paint, and professional basement waterproofing completed by Aquatight Basements with a drainage tile system and sump pump, giving buyers added peace of mind. Inside, the charming kitchen flows into the dining area and living room, where a cozy fireplace adds character to the space. A convenient side entrance offers room for a mudroom, while main-level laundry and a powder room add practicality to everyday living. Hardwood stairs lead to the second level, where you'll find three comfortable bedrooms and a full bath, with fresh paint and recent updates creating a bright, inviting feel. Step outside to a backyard with garden space and a deck for relaxing or gathering with family and friends. Then there's the detached two-storey garage. With water and sewer already connected, this standout feature creates valuable additional space with plenty of potential, whether you envision a workshop, studio, creative space, additional storage, or something entirely your own. And the location is hard to beat. Enjoy the peace and privacy of cul-de-sac living while remaining just minutes from Bedford, downtown Halifax, parks, shopping, and everyday essentials. You're within walking distance of MSVU and located in the Rockingham Elementary School district. A home with updates, flexibility, and a little something extra. Come take a look and imagine the possibilities in a fantastic location! (id:63476)
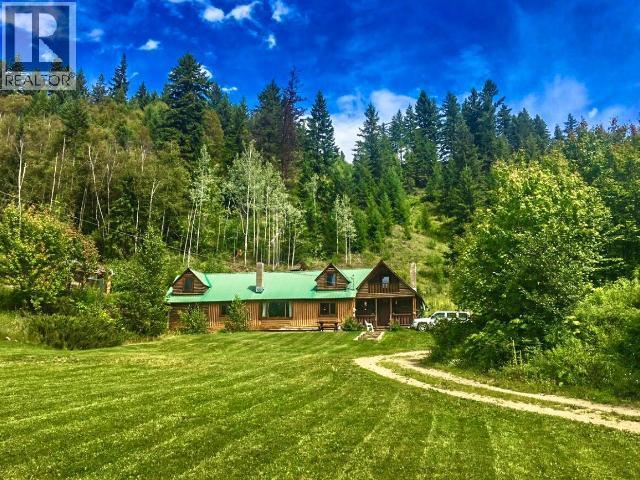
2545 Child Road
Clearwater, British Columbia
Very Very Private Home that is priced to Sell. Get A Way from it all. All the basics are there, for your new venture in life. Unique Log home is a combination of vertical and horizontal logs. Living room/Dining room with old school River rock fireplace & vaulted ceiling. South facing property w/panoramic views, backing on to crown lease land. Located in the Vavenby climate belt, known for its warmer winter temperatures allowing the growth of many varieties of fruit trees and great veggie gardens. Newer wood boiler heating for home, private swimming hole, trails, trails and more trails. Four irrigation water licenses from Slate Creek, Joyce Spring, Cassius Spring, & combination Domestic & irrigation from Child Spring. Previous Seller at one time had livestock farm tax status, new owner would have to reapply, if interested. Cell Service and xplornet internet all available. Topography is workable to encourage small fields and paddocks for livestock. 24 Hour Notice is a MUST (id:63476)
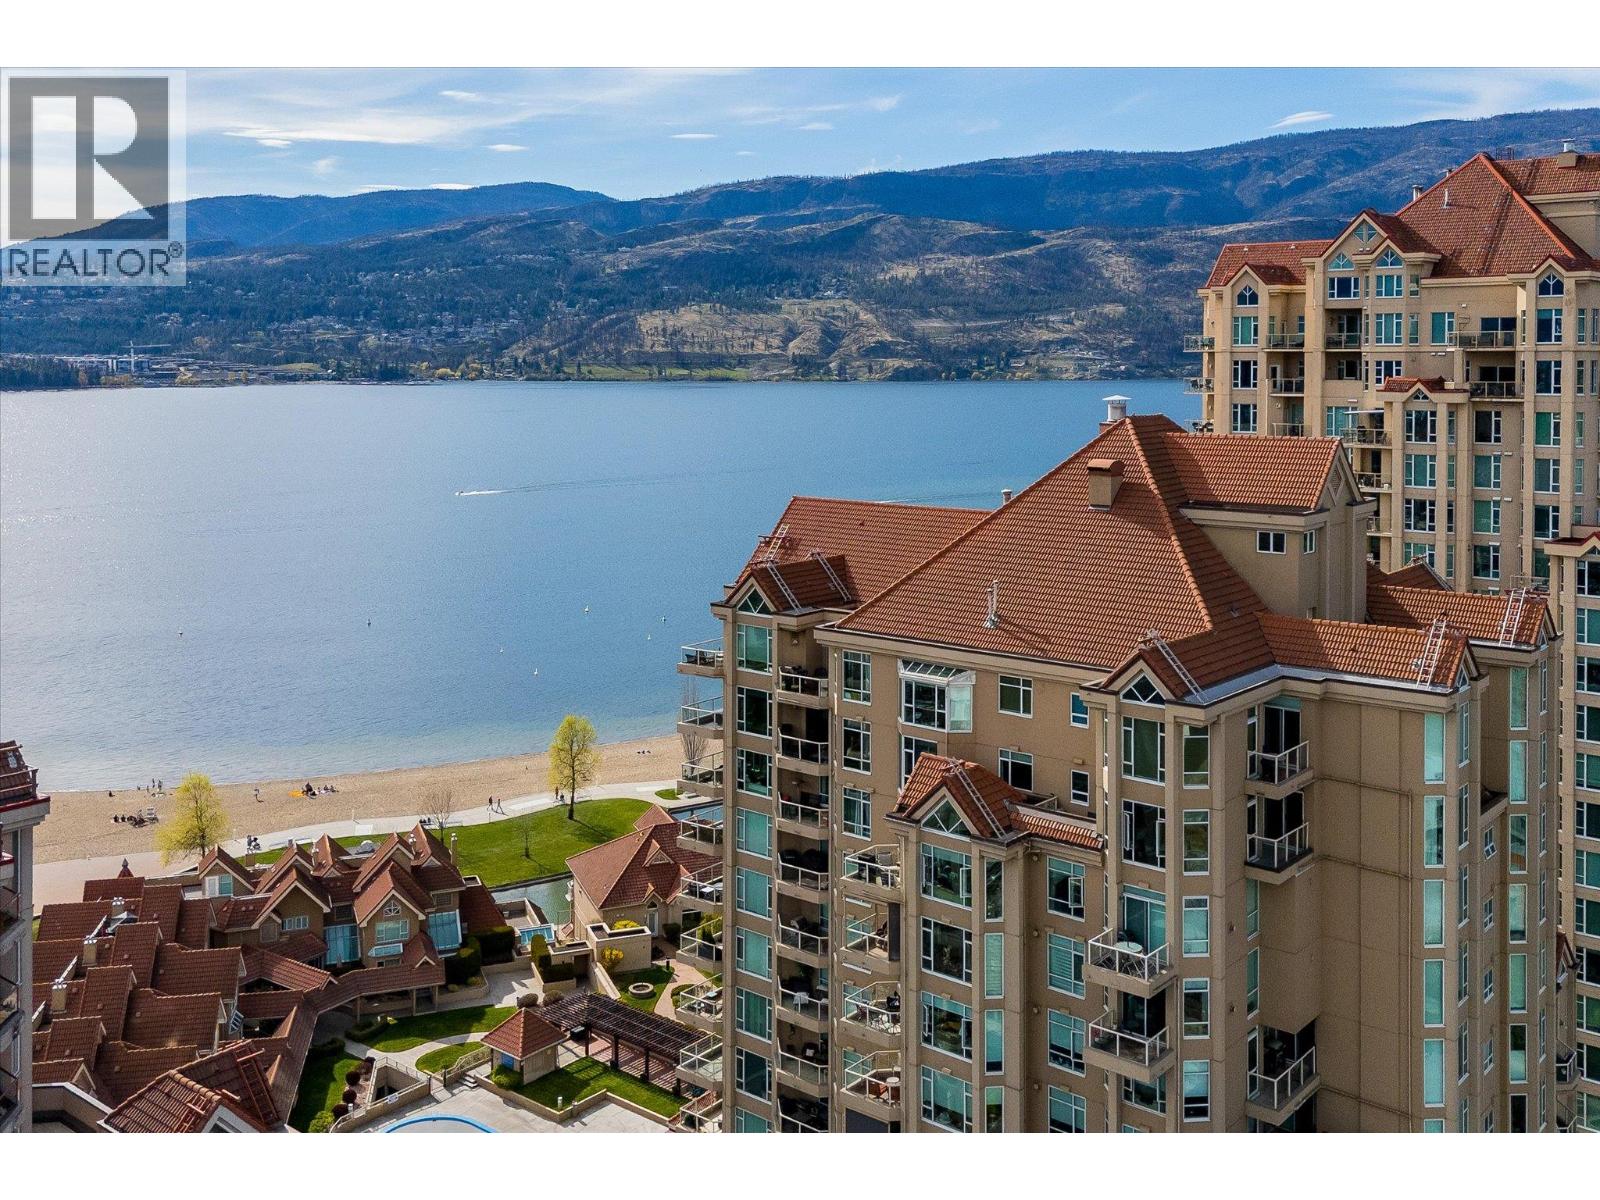
1152 Sunset Drive Unit# 1601
Kelowna, British Columbia
A rare opportunity to enjoy the space of a luxury home with the convenience of a lock-and-leave waterfront lifestyle - plus private moorage available at your doorstep. This Sub-Penthouse at The Lagoons in downtown Kelowna offers nearly 3,000 sq. ft. of luxury single-level living on the shores of Okanagan Lake. Incredible value at under $610 per square foot! This expansive residence features 3 bedrooms with private ensuites and a 4th guest bathroom. Floor-to-ceiling windows flood the home with natural light while framing sweeping views of the bridge, city lights, mountains, and waterfront. Indoor-outdoor living is made easy with 4 private decks offering front-row seats to Kelowna sunsets. The kitchen features 2 islands with granite and quartz countertops and custom cabinetry. The recently constructed wet bar flows beautifully into the living space, creating an ideal setting for gatherings against the backdrop of the lakefront. Enjoy the lake view from anywhere with the reflective Phoenix Stretch ceilings. The primary suite enjoys bay windows, a sundeck, walk-in closet, and a 5-piece ensuite with soaker tub and tiled shower. Professionally designed, the home flows from sandy tones to lake blues the closer you get to the water. Amenities: indoor/outdoor pools, hot tub, steam room, fitness room, clubhouse, bike storage, and secure parking. Luxury waterfront living WITHOUT the maintenance of a detached home—experience the BEST of the Okanagan lifestyle at The Lagoons. (id:63476)
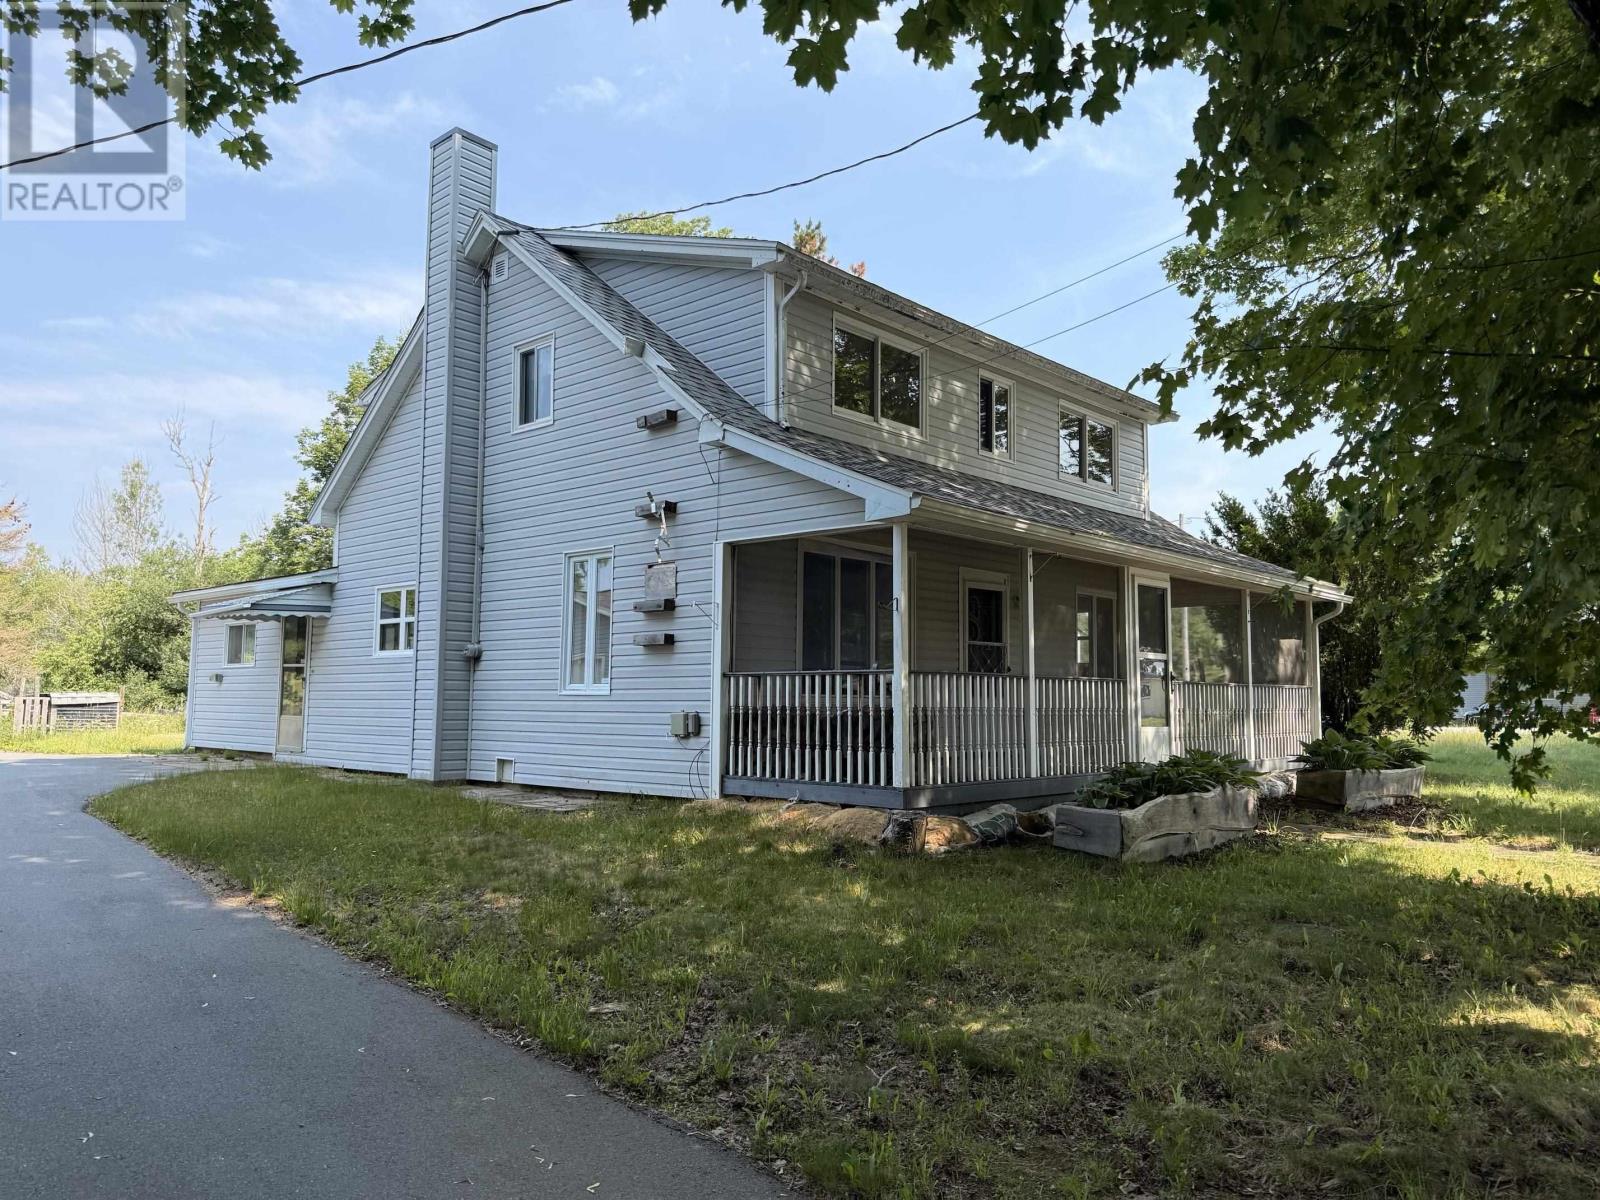
6156 Highway 208
North Brookfield, Nova Scotia
Country living has it's perks! The property has 15 acres of land so it would be great for a hobby farm. The home offers 3 bedrooms, and a full bathroom upstairs with plenty of space for the whole family on the main level. Being located 30 minutes from Bridgewater and less than 10 minutes to all of the amenities Calendonia has to offer makes this a great rural escape but convenient for all of your daily needs. The detached double car garage is the perfect spot for your vehicles and outdoor toys. (id:63476)
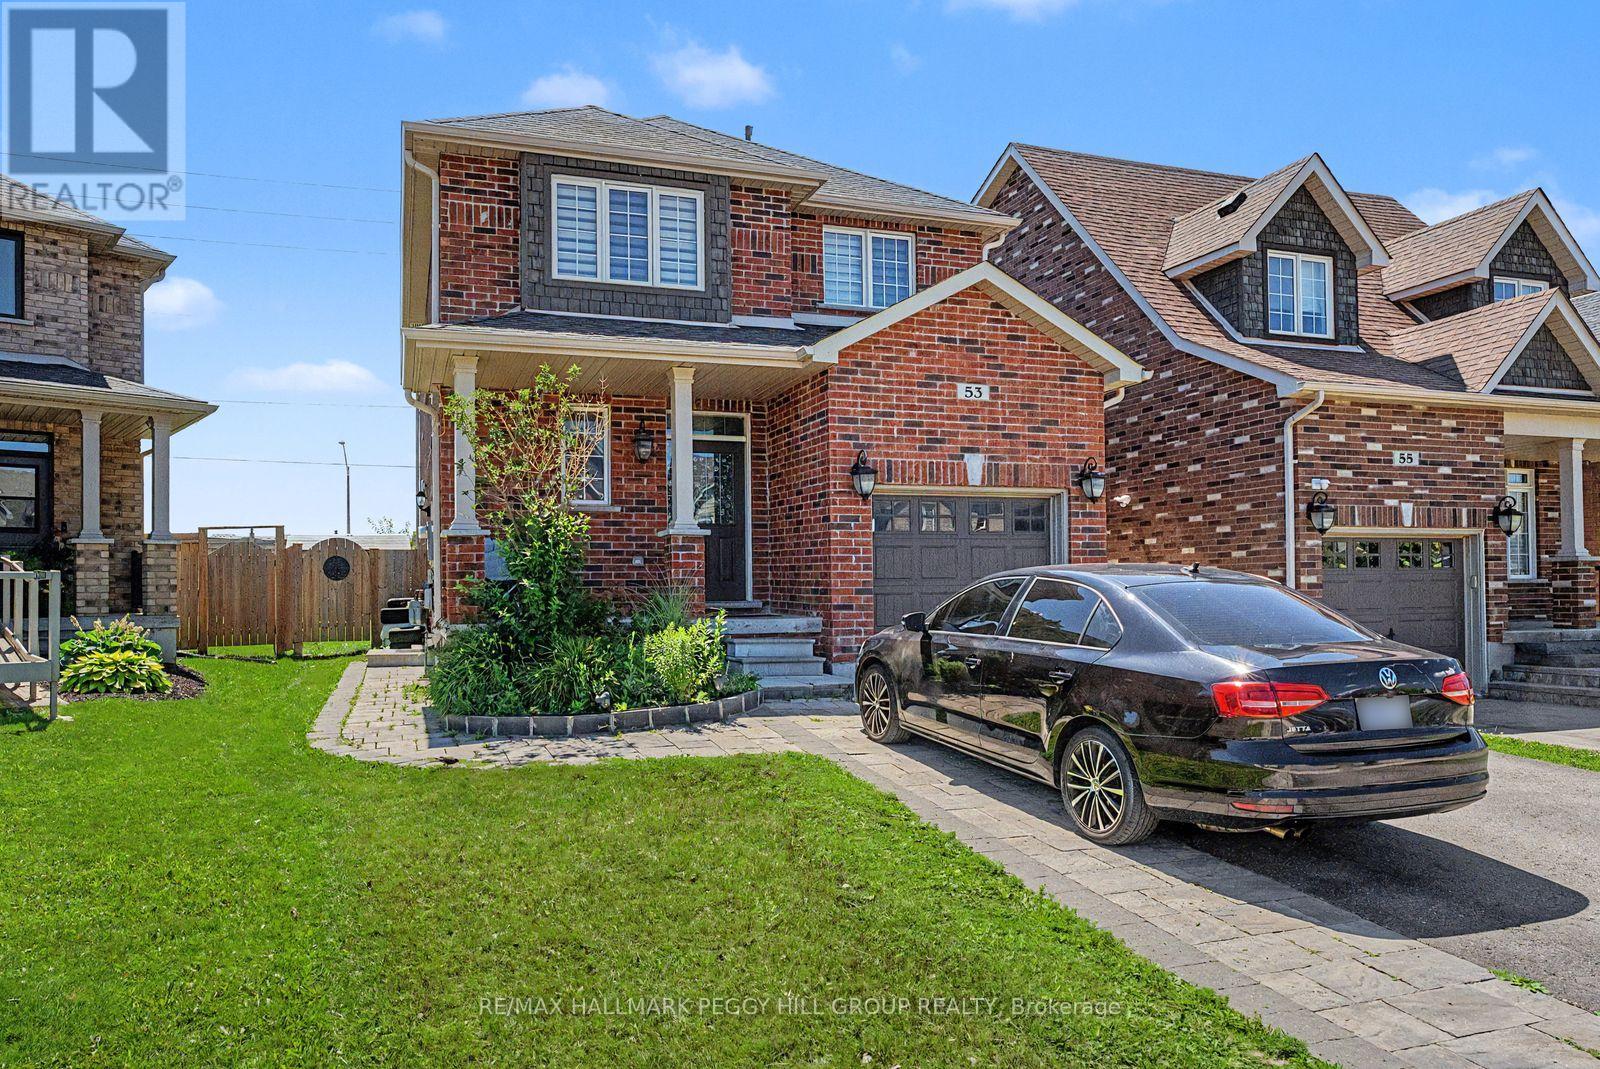
Upper - 53 Nathan Crescent
Barrie, Ontario
SPACIOUS FOUR-BEDROOM FAMILY HOME WITH A FENCED BACKYARD, GARAGE PARKING & A PRIME SOUTH BARRIE ADDRESS! Nearly 2,000 sq ft across the main and second levels gives this two-storey family home for lease a generous layout with high ceilings, large windows and a freshly painted interior. The updated kitchen features glossy gray cabinetry, stone counters, stainless steel appliances and a breakfast bar, opening to the living and dining areas where dark flooring, pot lights and a gas fireplace give the main floor a warm, contemporary feel. All four bedrooms are located on the second level, including a spacious primary suite with a walk-in closet and private ensuite featuring a soaker tub, large vanity and glass shower, while a 4-piece main bathroom and second-floor laundry keep everything close at hand. Enjoy exclusive use of the fully fenced backyard with a storage shed, along with two driveway parking spaces and one garage space. Set in a sought-after South Barrie neighbourhood, this home is within walking distance of schools, parks, trails, the library and South Barrie GO Station, while Costco, Park Place and Highway 400 are only minutes away. (id:63476)
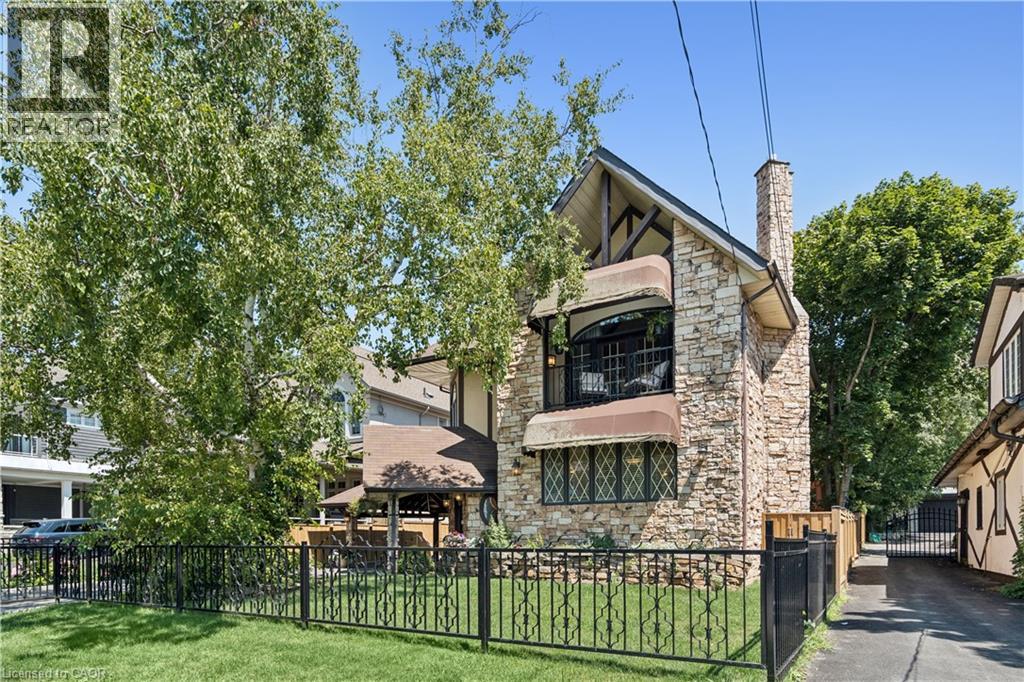
695 Front Road
Pickering, Ontario
BEAUTIFUL CHARM. UNMATCHED LOCATION. A truly distinctive Pickering property where timeless character, thoughtful craftsmanship and a remarkable transformation come together. Originally a bungalow, this home was beautifully renovated into a stunning two-storey residence in 1987, creating a one-of-a-kind home offering 2,104 sq. ft. of living space. Set on an impressive 52' x 190' lot, this residence showcases striking stonework, Tudor-inspired architecture, dramatic rooflines, exposed beams and exceptional architectural details throughout. The inviting main level features rich hardwood floors, custom millwork and a spacious dining room highlighted by elegant, oversized windows. The custom kitchen offers extensive cabinetry, granite countertops and generous workspace, making it both functional and inviting. The upper level continues the home's unique charm with two well-appointed bedrooms, including a primary retreat with direct access to a private balcony — the perfect place to relax and enjoy the peaceful surroundings. Adding incredible versatility to the property is the separate studio space, ideal for extended family, visiting guests, a home office, or art studio. The beautifully landscaped grounds feature mature trees, gardens and multiple outdoor living areas, creating a private setting rarely found in the heart of Pickering. Ideally located close to Frenchman's Bay, Lake Ontario, waterfront trails, parks, restaurants and amenities, this remarkable home offers a rare combination of architectural character, privacy and flexibility. A home with a story, a sense of place and a level of craftsmanship that simply cannot be replicated today. (id:63476)