
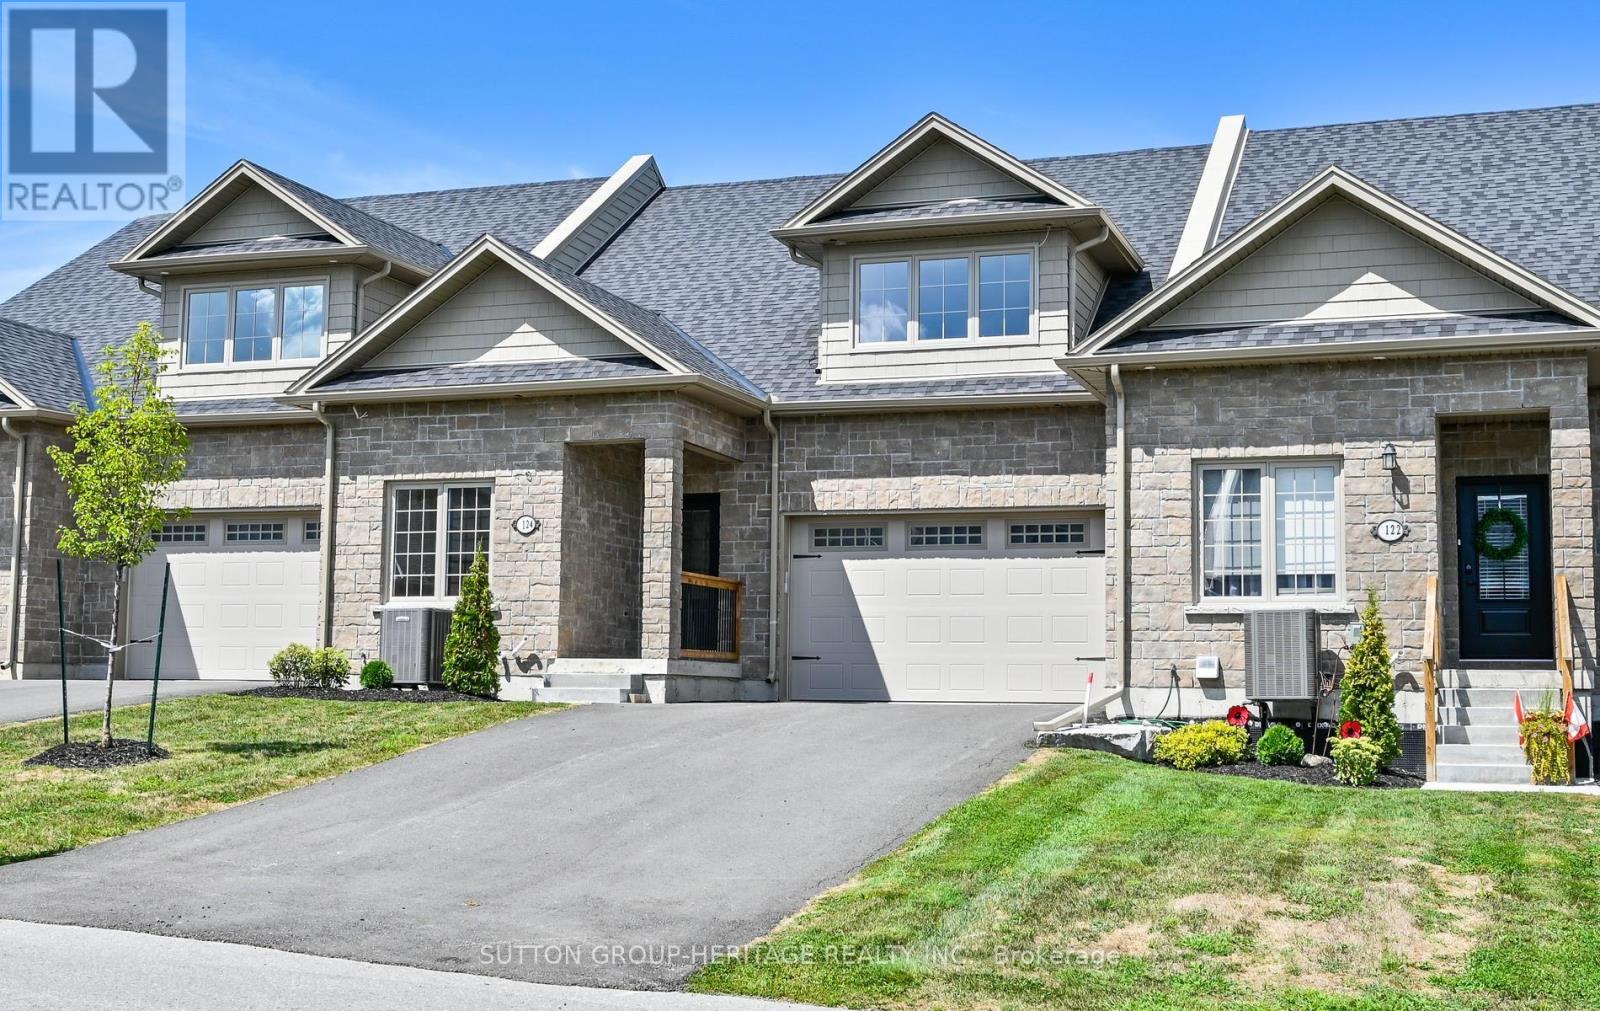
124 Orchard Way
Trent Hills, Ontario
Welcome To The Quaint Village Of Warkworth Where Idyllic Countryside Meets Urban Living Just 15 Minutes To 401 & The Hospital. This New Subdivision Features Stunning Brick Bungaloft Town Homes Perched On A Hill Offering Spectacular Views. This "Macintosh" Interior Unit Model Offers Open Concept Living, Soaring Vaulted Ceiling, 2 Bedrms, Flat Ceiling, Pot Lights, Deck, Upper Loft, And 2 Car Garages -- Snow Removal, Garbage & Lawn Care Included For Simple Living Style. **EXTRAS** Buyer To Choose Interior Finishes & Choice Of Builder Upgrades. $569.63 Monthly Fee Inclusions: CAC, Parking, Common Elements, Building Insurance, Taxes. (id:63476)
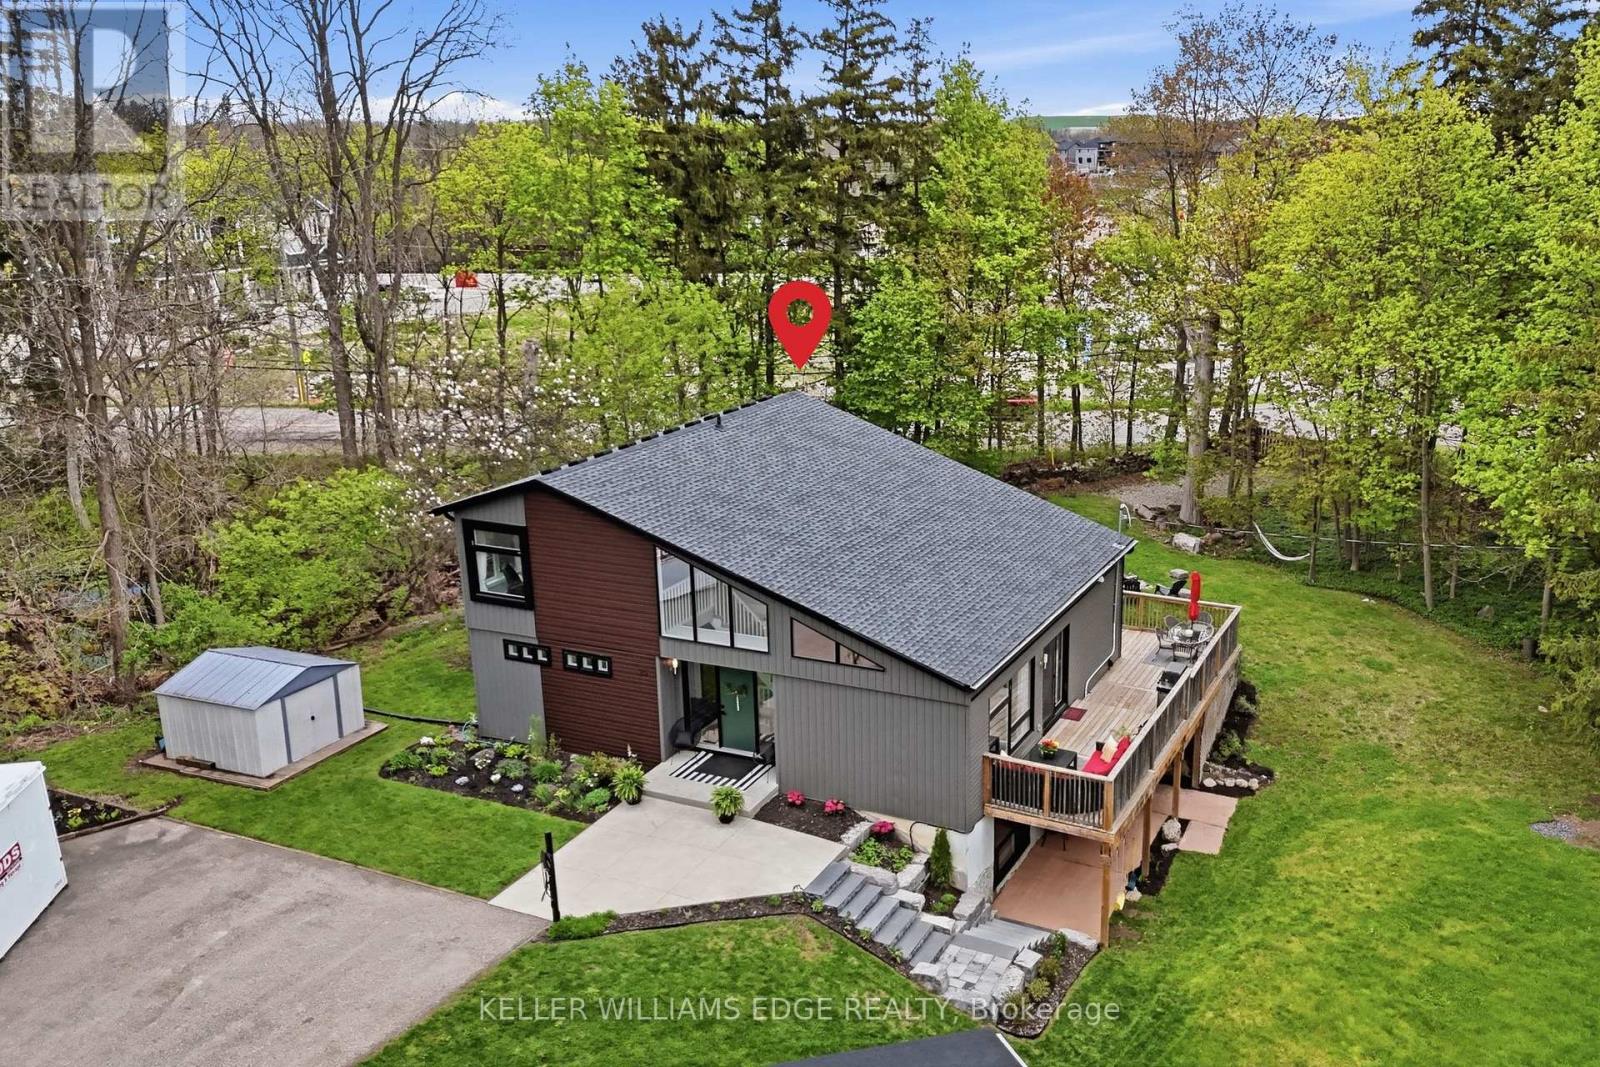
25 Shadywood Lane
Cambridge, Ontario
Welcome to 25 Shadywood Lane where nature, tranquility, and modern living meet with the convenience of city amenities just minutes away. Set on an impressive 70 x 220 ft lot, thisbeautifully renovated mid-century bungaloft offers endless potential for multigenerational families, growing families, and nature lovers alike. With parking for up to 8 vehicles andplenty of room for your boats, trailers, and toys, this property delivers both space and flexibility rarely found within the city. Offering approximately 1,963 sq. ft. above grade,this light-filled home features a bright open-concept layout with an updated kitchen and extended peninsula overlooking the backyard, flowing seamlessly into spacious dining and livingareas enhanced by oversized windows and an abundance of natural light. The main floor includes two nicely sized bedrooms, a 5-piece bathroom, and a primary suite complete with large walk-incloset, 4-piece ensuite, and direct access to the back deck. Upstairs, the family/loft area offers a second generously sized primary suite with 4-piece ensuite along with a versatile family or flex space ideal for extended family living, a home office, or private retreat. The finished walkout basement adds additional living space with a large rec room and direct backyard access. Surrounded by mature trees and peaceful greenery, the outdoor setting features a wraparound porch, two-tier deck, and firepit - perfect for relaxing or entertaining. Secondary access for recreational vehicles, and a move-in ready interior complete this one-of-a-kind Cambridge property. (id:63476)
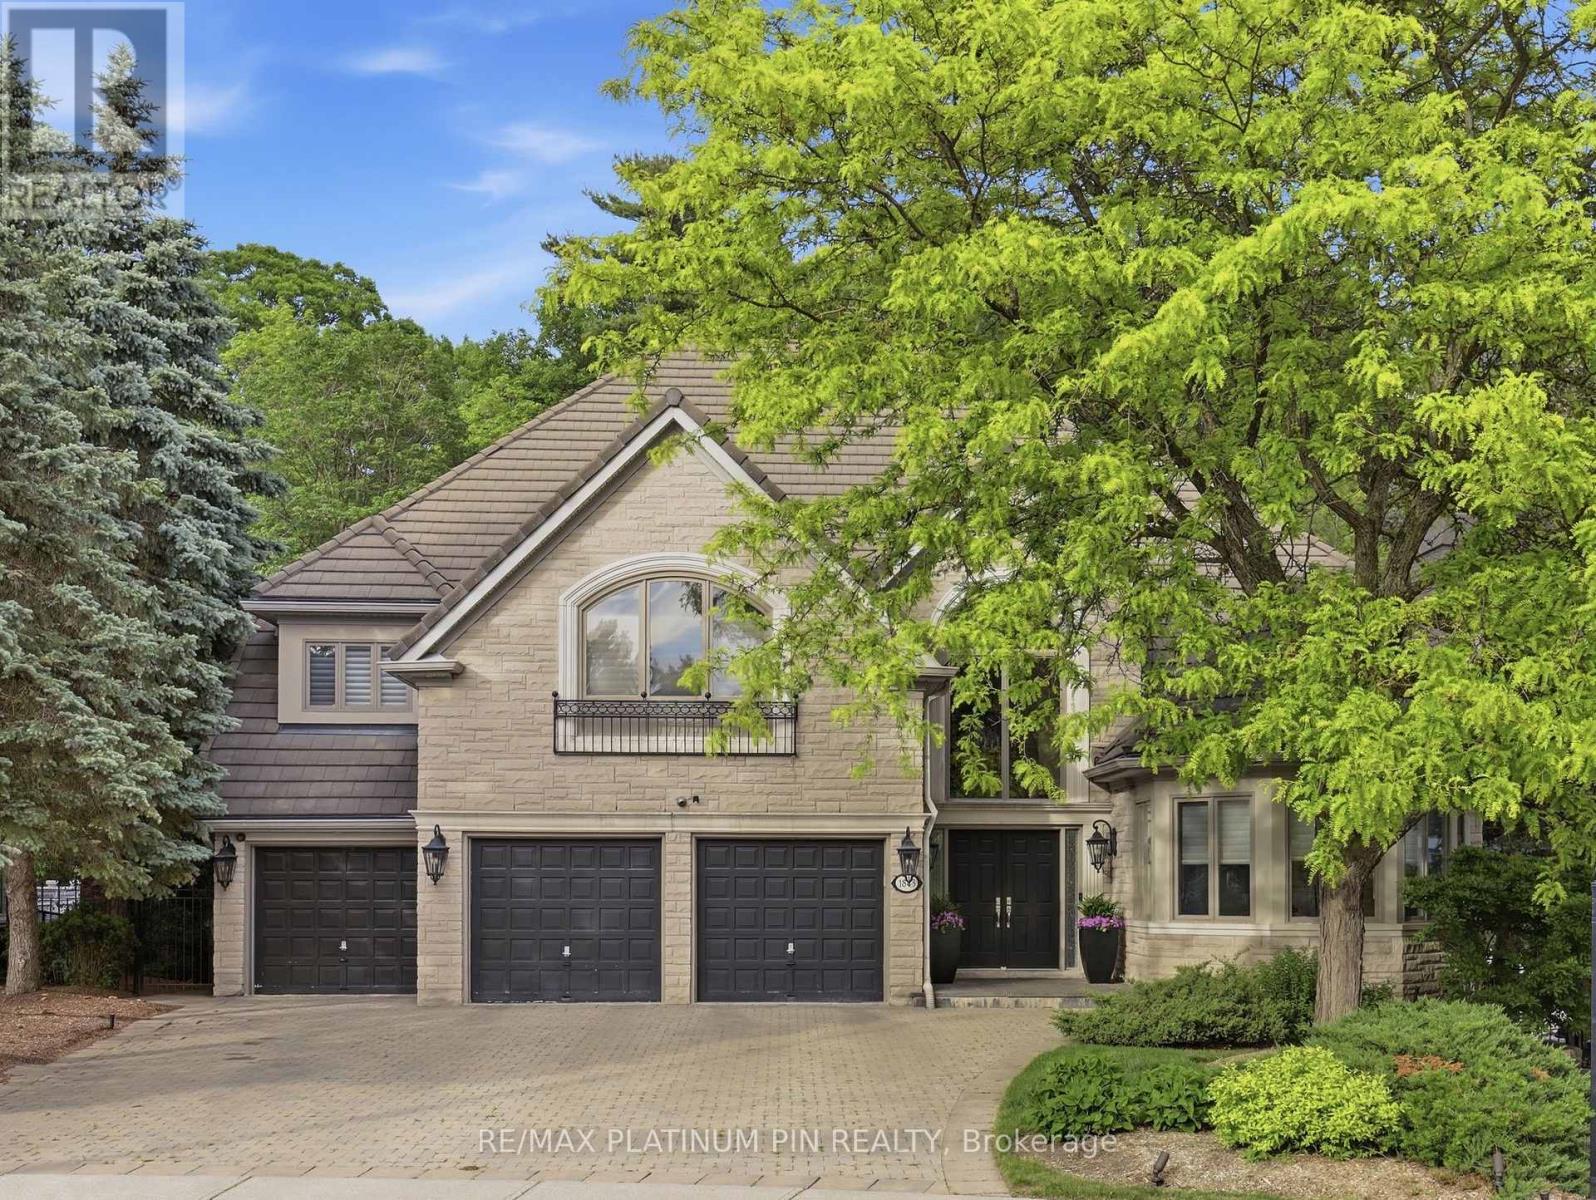
1843 O'neil Court
Mississauga, Ontario
Rarely offered luxury home backing onto a private ravine, offering over 7,000 sq. ft. of finished living space in one of the area's most sought-after neighbourhoods. Featuring 5 spacious bedrooms, 6 bathrooms, a fully finished walk-out basement, and a 3-car garage, this exceptional residence combines elegance, space, and privacy. Enjoy a tranquil, tree-lined backyard with no rear neighbours - a truly rare opportunity to own a premium ravine property in a location where homes like this seldom become available. (id:63476)
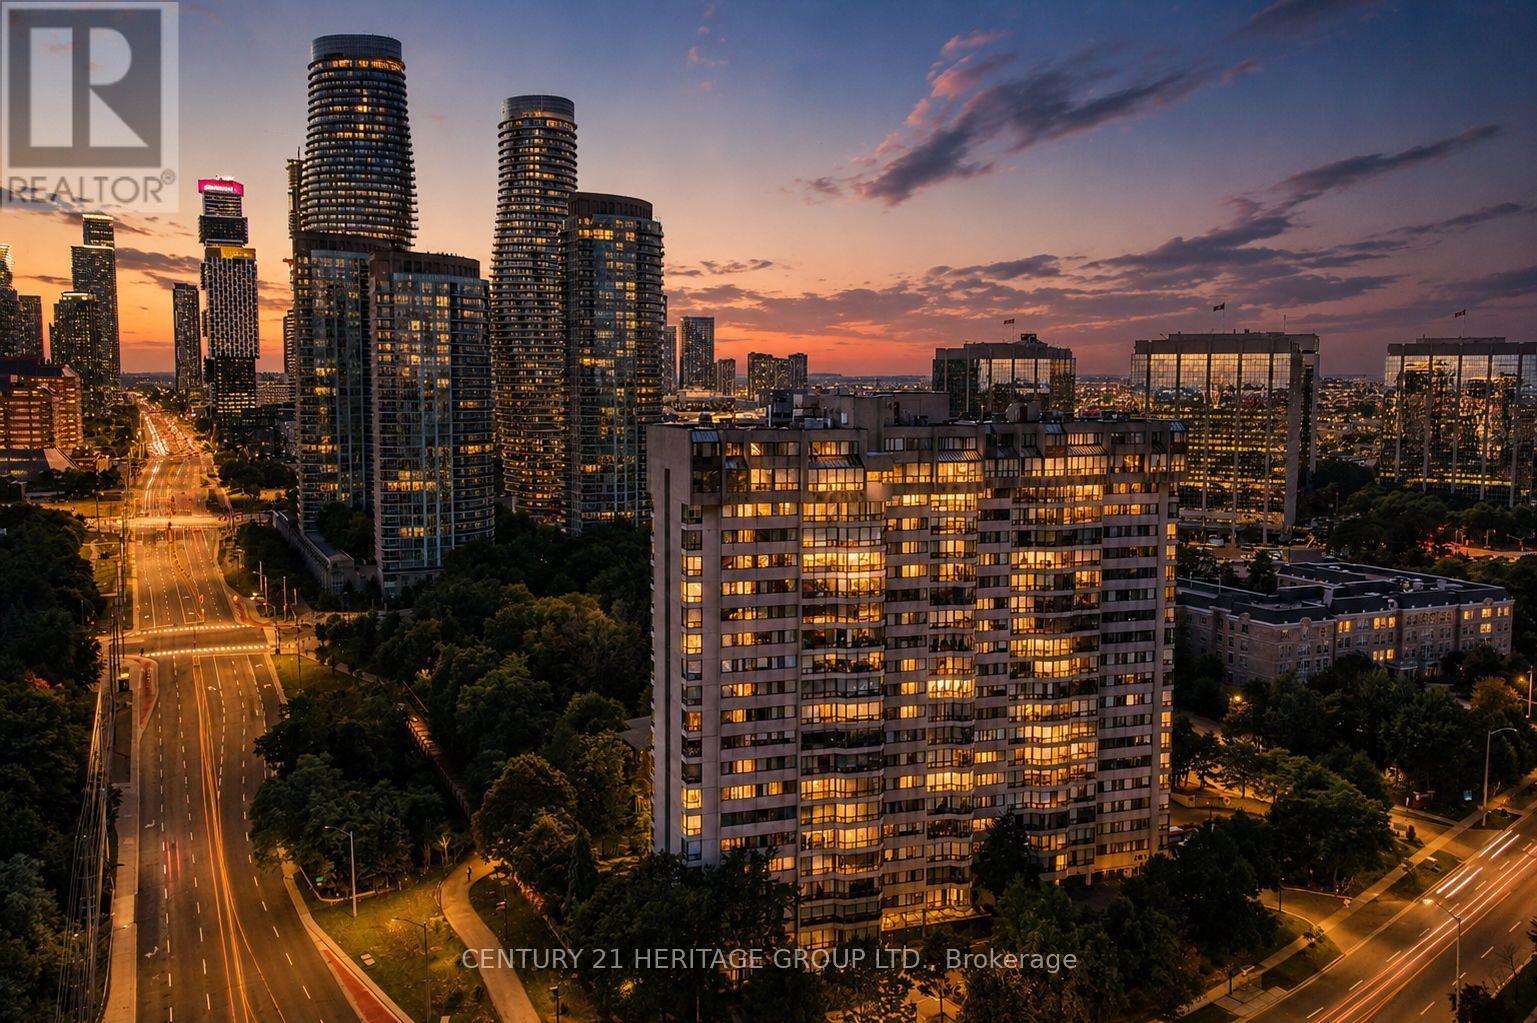
Ph1 - 200 Robert Speck Parkway
Mississauga, Ontario
Welcome to elevated living at 200 Robert Speck Parkway! This rare two-storey penthouse offers the space, comfort and layout of a townhouse with all the convenience of condo living in one of Mississauga's most sought-after locations. Bright, open and spacious, this beautifully updated 3 bedroom, 3 bathroom home is filled with natural sunlight and showcases impressive views of the Mississauga skyline. The open-concept main living space is designed for both everyday living and entertaining, seamlessly connecting the living room, dining area and updated kitchen. Generous principal rooms provide plenty of space to relax, gather and enjoy the views, while the versatile den can serve as a home office, guest space or additional living area. Updated kitchen and bathrooms add style and move-in-ready appeal, while in-suite laundry provides everyday convenience. The two-storey design creates a wonderful separation between living and private spaces, giving this home a unique townhouse-like feel rarely found in condo living. Two underground parking spaces add exceptional value and convenience. Residents enjoy access to fantastic building amenities, including an indoor pool and fitness centre/gym. Ideally located in the heart of Mississauga, you're minutes from Square One, restaurants, shopping, entertainment, parks, transit and major highways, making commuting throughout the GTA easy. Bright, spacious, updated and exceptionally located, this is a rare opportunity to enjoy penthouse living with the convenience of everything Mississauga has to offer right at your doorstep. Don't miss it! (id:63476)
8555 Heritage Road
Brampton, Ontario
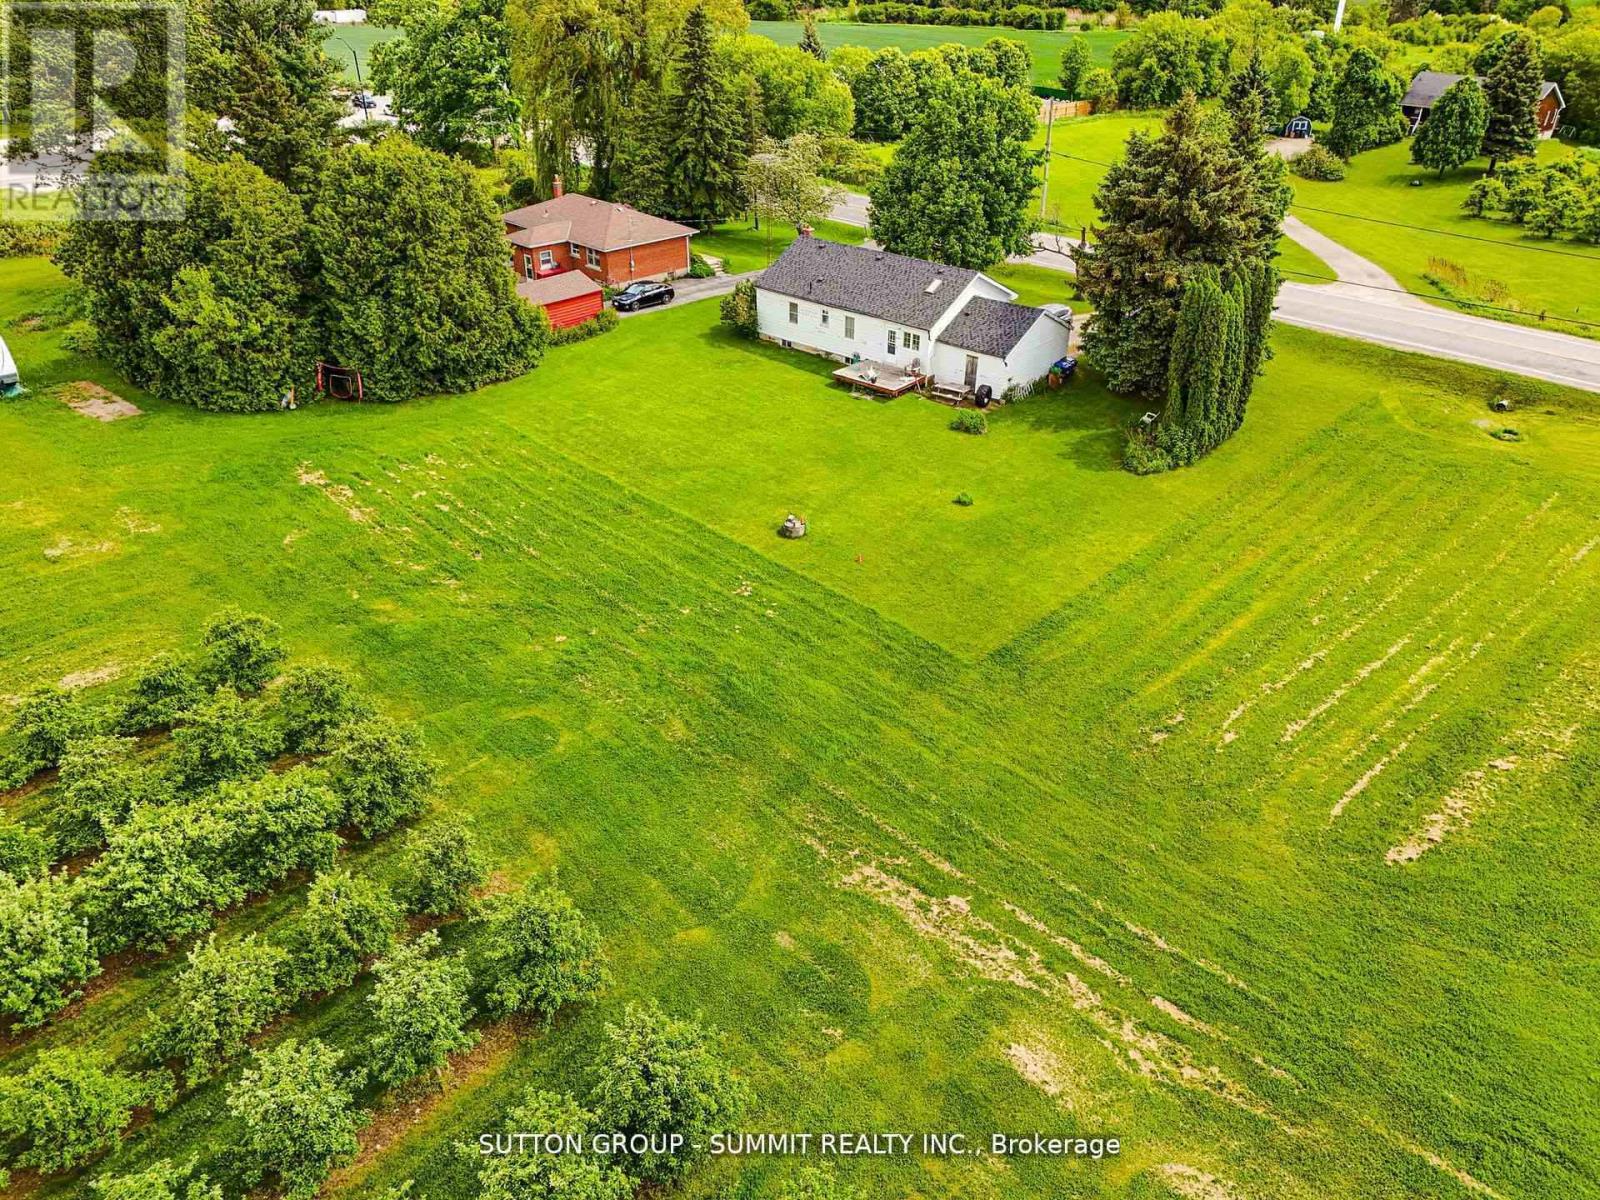
ZONED FARM/LAND/COMMERCIAL/ 1/2 ACRE, 8555 HERITAGE RD, BRAMPTON - RARE INVESTMENT OPPORTUNITY! A ONCE-IN-A-LIFETIME CHANCE TO OWN A UNIQUE COMMERCIAL/RESIDENTIAL ZONED PROPERTY ON THE BORDER OF BRAMPTON AND MISSISSAUGA! THIS INCREDIBLE HALF-ACRE LOT OFFERS ENDLESS POTENTIAL FOR INVESTORS, DEVELOPERS, OR PROFESSIONALS SEEKING A PRIME LOCATION. THE PROPERTY FEATURES A 2 BEDROOM BUNGALOW THAT NEEDS SOME UPDATING, BUT KEY IMPROVEMENTS ARE ALREADY COMPLETE, INCLUDING A NEWER ROOF, FURNACE, AND WINDOWS. SURROUNDED BY MAJOR DEVELOPMENTS, CLOSE TO TRAFALGAR OUTLET MALL, PARKS, SCHOOLS, AND JUST MINUTES TO HIGHWAYS 401, 407, AND 410, THIS LOCATION OFFERS UNMATCHED EXPOSURE AND ACCESSIBILITY-PERFECT FOR A DOCTORS OFFICE, DENTAL CLINIC, OR HOME-BASED BUSINESS. RARE HALF ACRE LOT. COMMERCIAL/RESIDENTIAL ZONING, NEWER ROOF, FURNACE & WINDOWS IDEAL FOR MEDICAL/PROFESSIONAL USE. HIGH-GROWTH AREA - BORDER OF MISSISSAUGA & BRAMPTON? MINUTES TO HWYS, SHOPPINGF AND AMENITIES. DONT MISS THIS EXCEPTIONAL OPPORTUNITY TO INVEST IN ONE OF THE GTA'S MOST STRATEGIC LOCATIONS. UNLOCK THE POTENTIAL OF 8555 HERITAGE RD TODAY! (id:63476)
354 Oaktree Circle
Mississauga, Ontario
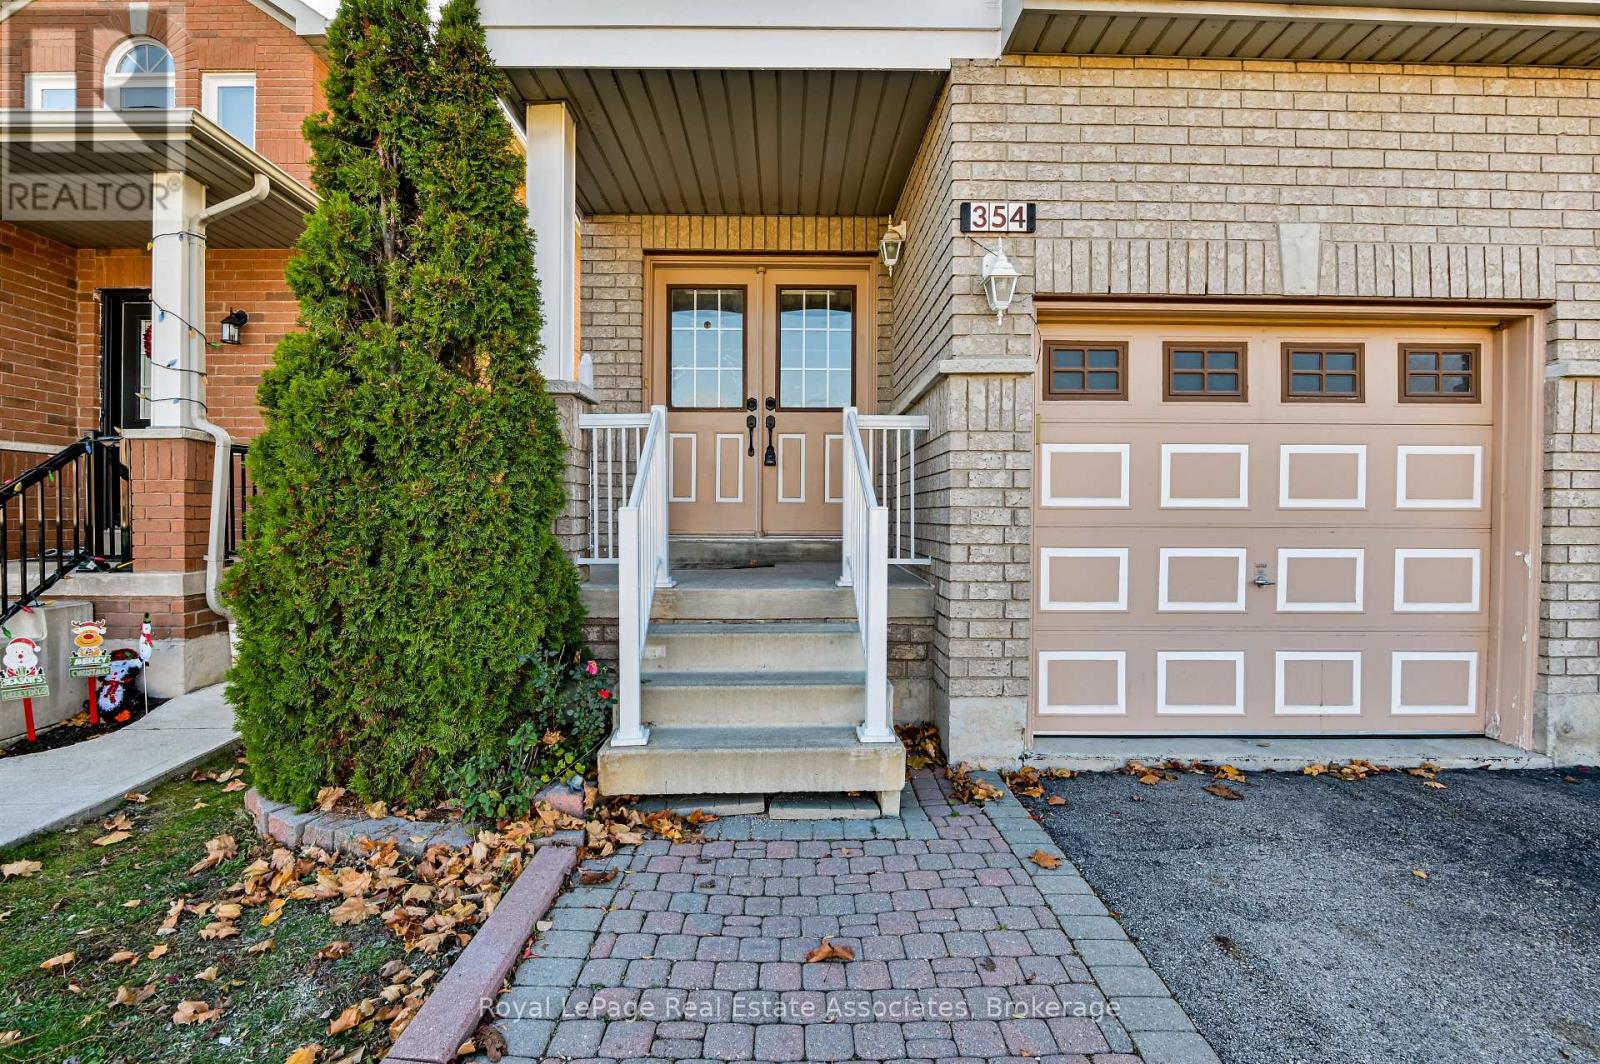
Freshly painted, bright and spacious 3-bedroom, 3-bathroom semi-detached home in the desirable Meadowvale Village community. This open-concept home features hardwood flooring throughout the main floor, a functional kitchen with a centre island, and a walk-out to the backyard. Tenant enjoys exclusive use of the backyard and pays 75% of utilities. Includes 2 parking spaces. Conveniently located near schools, shopping, parks, public transit, and major highways. Vacant and ready to call home! (id:63476)
302 - 3501 Glen Erin Drive
Mississauga, Ontario
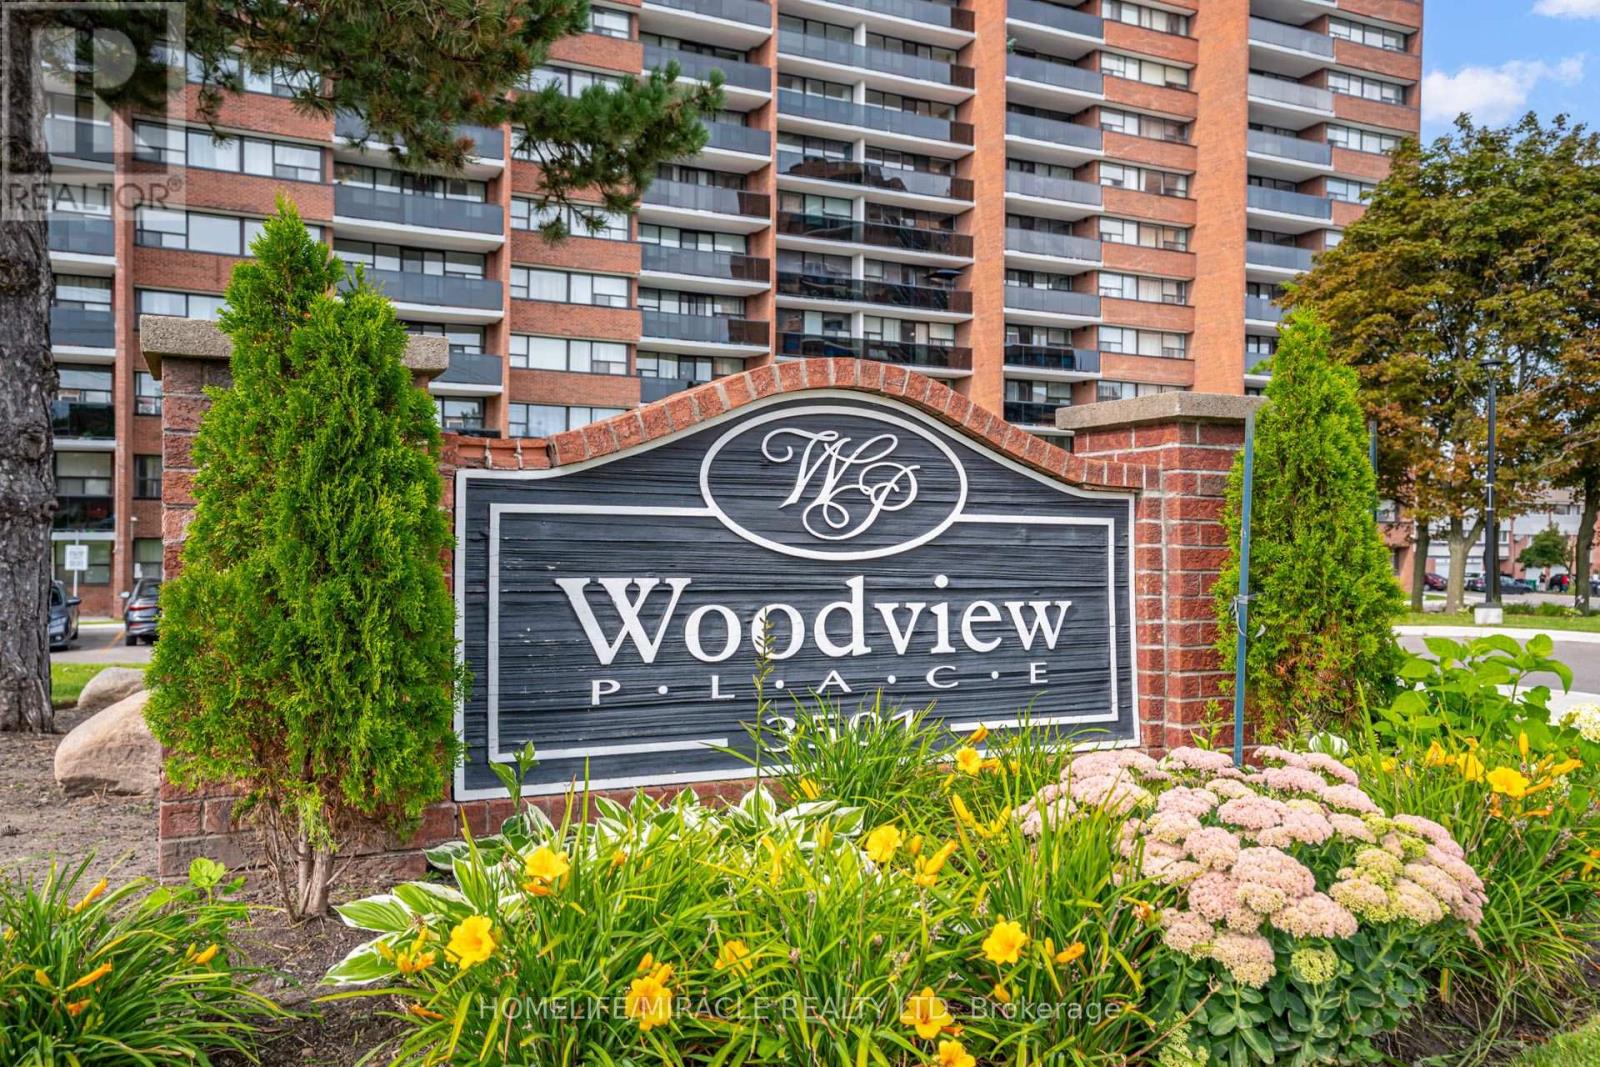
Welcome to Unit 302 at 3501 Glen Erin Drive, a beautifully maintained and exceptionally private corner end unit quietly positioned at the back of the building. This spacious residence boasts a bright open concept layout featuring a generous living and dining area with seamless transitions out to an expansive private balcony overlooking the serene treed views of the adjacent park and trail system. The modernized kitchen comes equipped with contemporary cabinetry and sleek stainless steel appliances, flowing effortlessly into the main living spaces. Accommodation includes a large primary bedroom complete with a walk-in closet alongside two additional well proportioned bedrooms featuring quality finishes and ample storage. Situated in the highly desirable Erin Mills neighborhood, this property puts daily necessities right at your doorstep. Residents enjoy close proximity to South Common Centre, local grocery stores, shopping plazas, dining options, coffee shops, and healthcare services. Commuters will appreciate the convenience of being just minutes away from the South Common Centre Bus Terminal, providing seamless public transit connections across Mississauga, with quick access to major highways and local parks. Building amenities include secure underground parking, visitor parking, and a party room. Experience comfortable and connected living in a prime location (id:63476)
#301 2588 Anderson Wy NW
Edmonton, Alberta
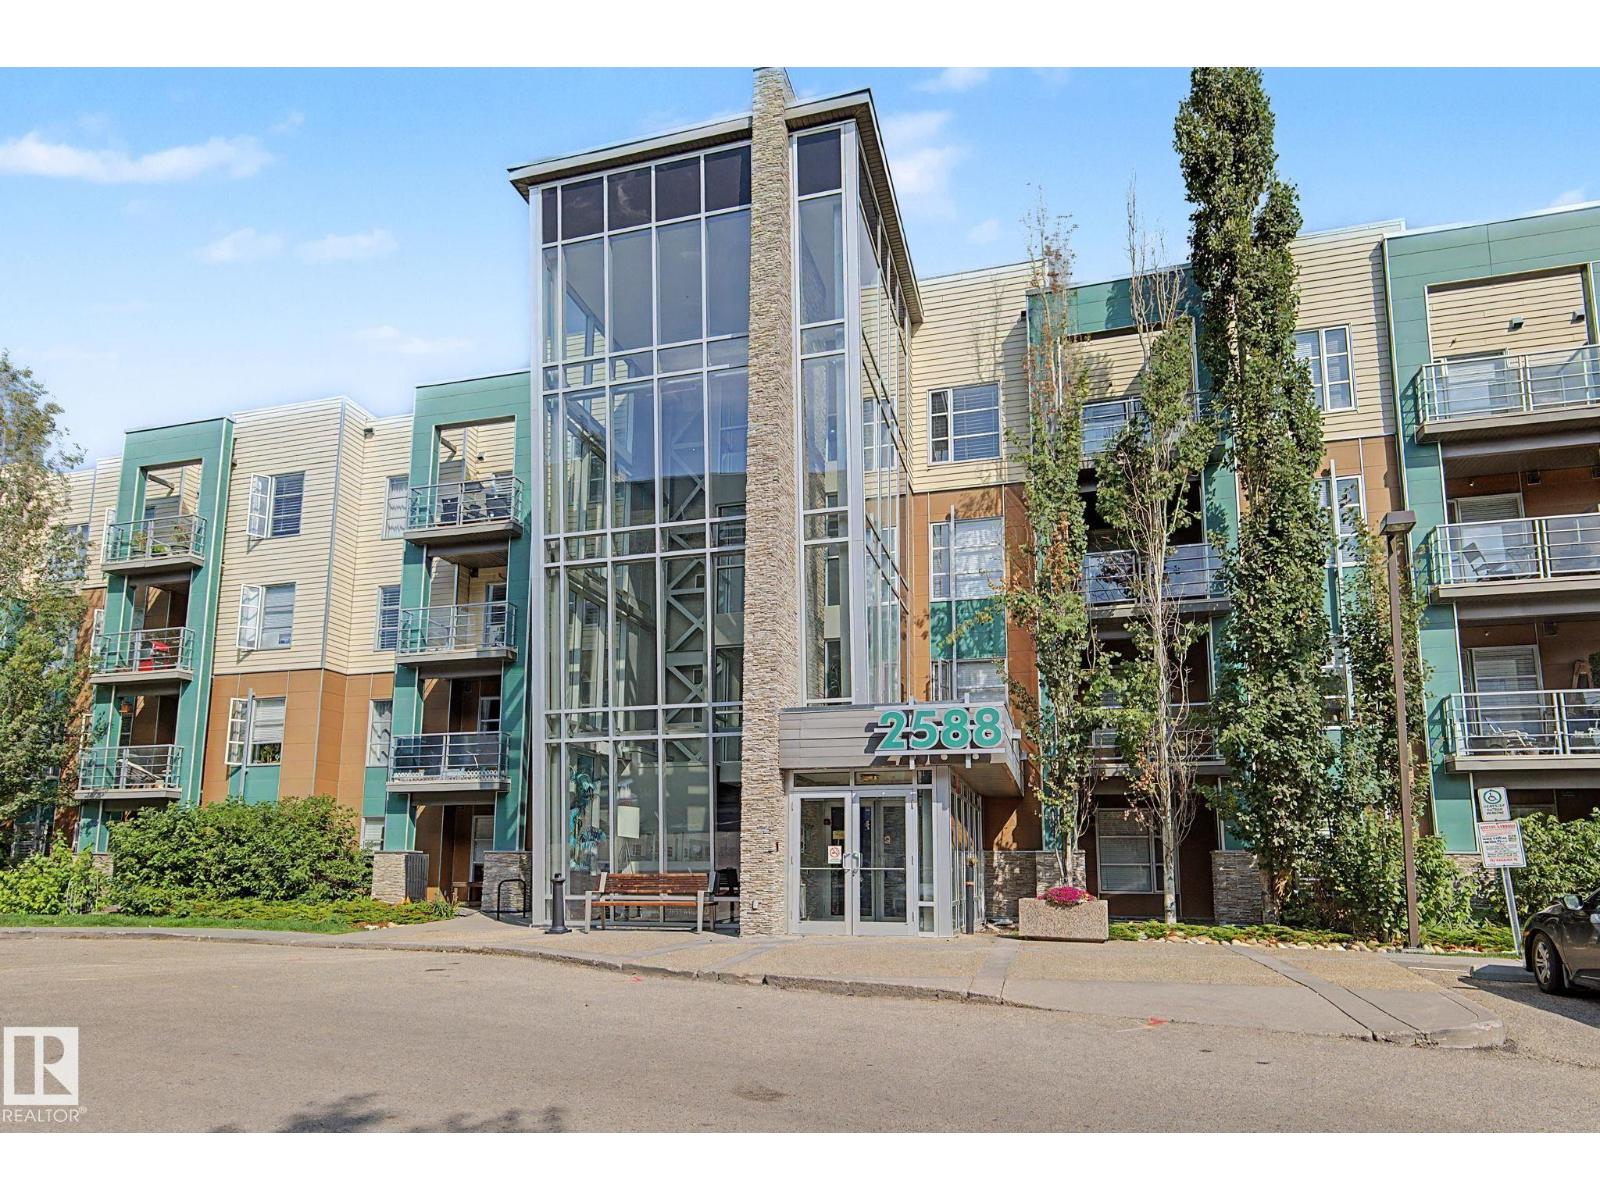
AMAZING IN AMBLESIDE!! This renovated home will impress even the most discerning tastes. It is one of only a few units in the entire complex with AIR CONDITIONING!! Almost everything (and the kitchen sink!) has been updated: flooring, countertops, backsplash, sinks, bathroom, you name it. This open-concept 2-bedrm home features a gourmet kitchen: sleek cabinetry, ss appliances, & a convenient breakfast bar. The large living rm connects to a spacious covered balcony (BBQ gas hookup). The stunning laminate flooring adds to the contemporary feel & can be seen throughout the home (no carpet, not even in the bedrms!). The luxurious bathrm has a sumptuous soaker tub, oversized shower, & generous vanity space. Other features: built-in workstation (ideal for working from home), in-suite laundry/storage, secure heated underground parking, & access to a gym, party rm, & a guest suite. Perfectly situated just minutes from the Windermere shopping district & many other amenities! *Some photos are virtually staged* (id:63476)
0 Pleasant Street
Yarmouth, Nova Scotia
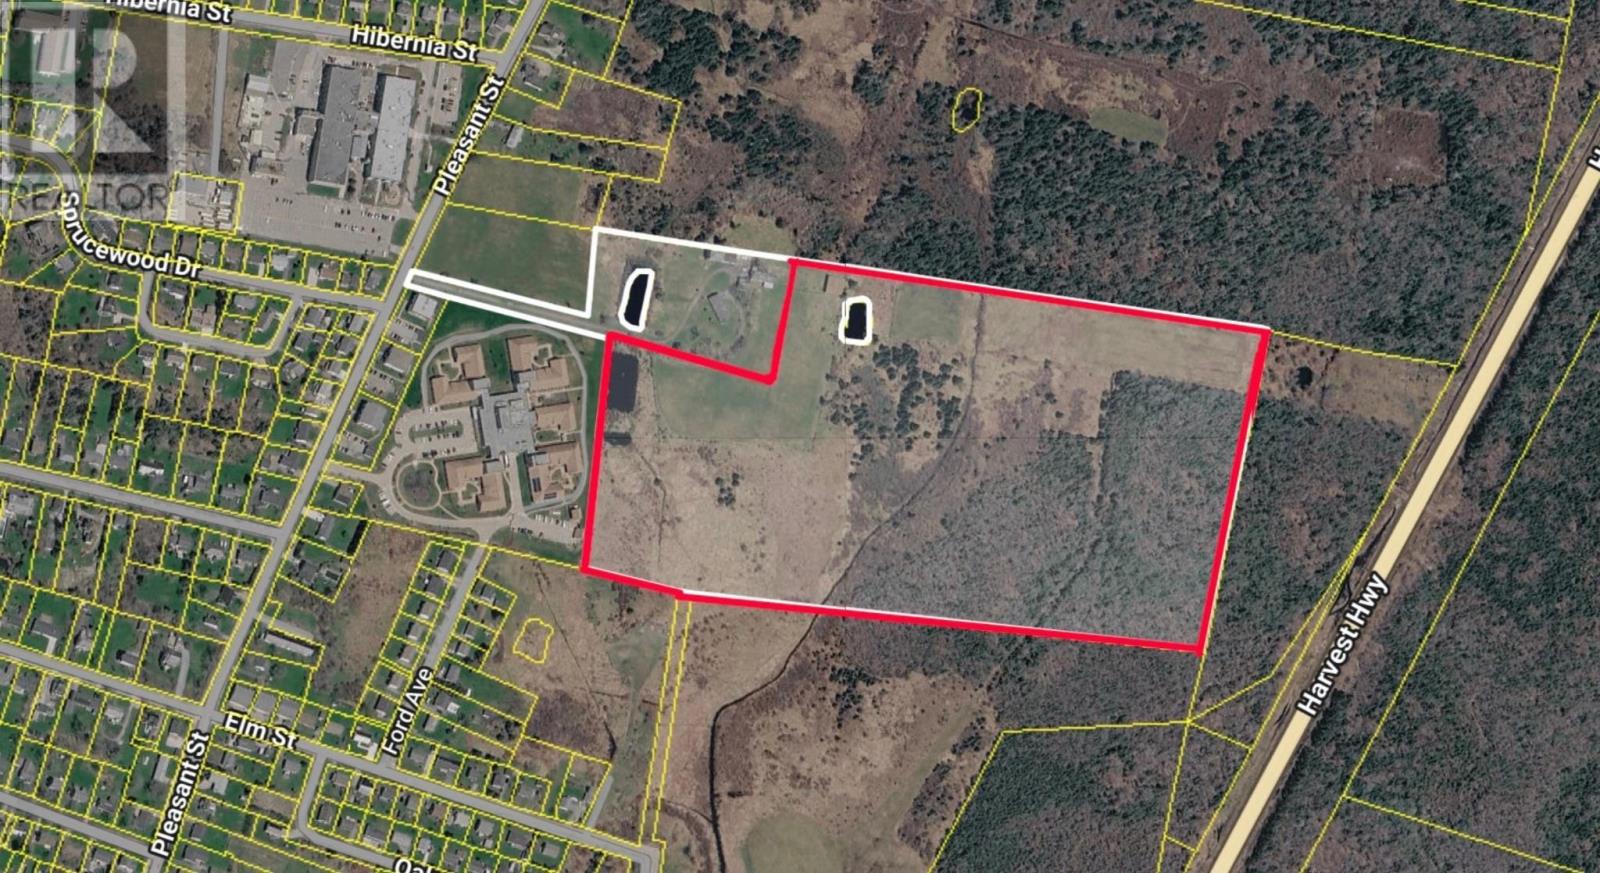
A RARE OPPORTUNITY TO ENVISION SOMETHING BIG IN THE TOWN OF YARMOUTH! Offering approximately 35.65 acres, this portion of PID 90220443 presents an exciting opportunity for those looking to explore the potential for a large-scale or multi-use development in a growing area of Yarmouth. The size and location of this property open the door to a variety of development possibilities, subject to applicable zoning, municipal requirements and approvals. The Town of Yarmouth welcomes development proposals, making this an excellent opportunity to bring forward a vision and explore what may be possible for this substantial parcel. The property is conveniently located near Yarmouths established shopping and commercial areas, with major retailers and everyday amenities nearby, including Walmart, Atlantic Superstore and Staples. The surrounding area also includes residential neighbourhoods, a seniors complex, schools, churches and NSCC. For those seeking an even larger opportunity, PID 90315326 is also available for sale, connects to this property and extends through to Highway 101. The availability of the connecting parcel provides an opportunity to consider an even more substantial land assembly. Approximately 35.65 acres, proximity to Yarmouths major commercial and residential areas, and the potential to explore a multi-use development, bring your vision and discover what could be possible here. Also available abutting lots: MLS® 202621385, MLS® 202621327 and MLS® 202621332. (id:63476)
96 Faulkland Street
Pictou, Nova Scotia
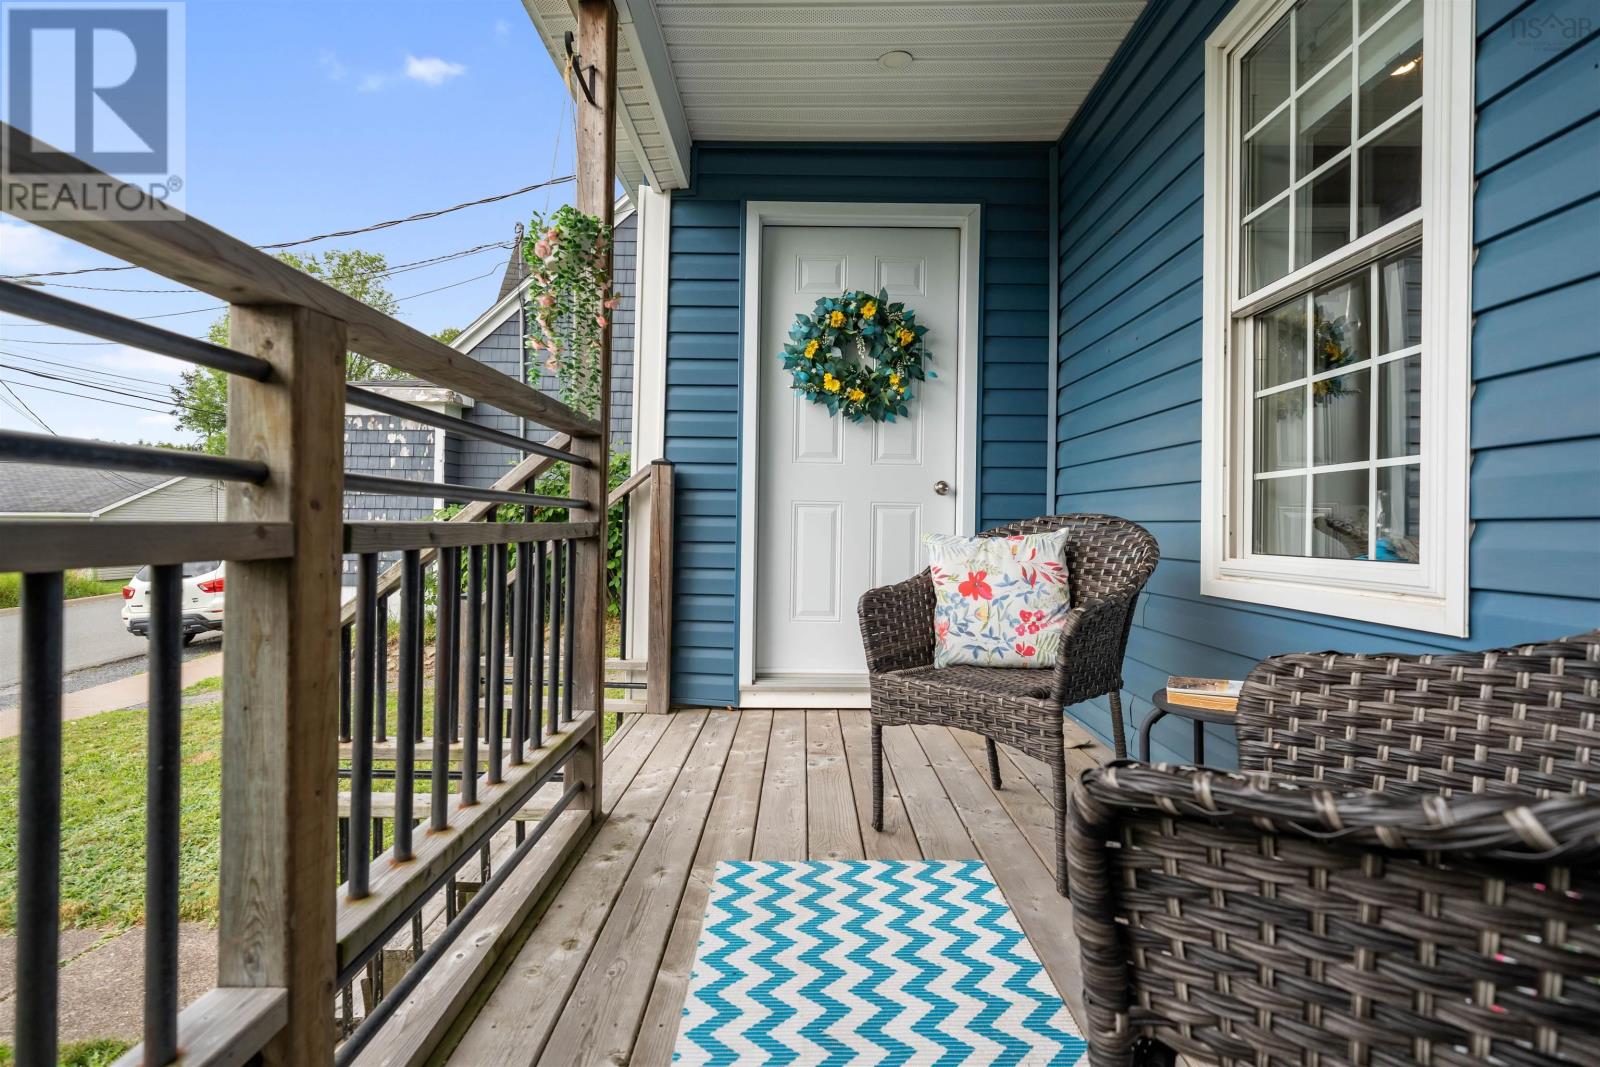
Welcome to your effortless East Coast escape! This 1881 fully renovated 1.5-story home with 2 large bedrooms and 1 bathroom, perfectly balances historic charm with crisp, modern luxuryand comes completely move-in ready with a nearly new, high-end furniture package included making it completely turnkey! The crown jewel of the home is the expansive, custom-built kitchen. Designed for entertaining, it features sleek finishes, premium appliances, and a beautiful open flow that steps directly out into your massive, extended backyard oasis. Whether you are hosting summer barbecues, styling a garden, or letting pets roam, this deep lot offers rare privacy right in the town of Pictou. Every inch of the interior has been meticulously updated with brand-new flooring, contemporary fixtures, a crisp neutral palette, and energy-efficient climate control. Perfectly tailored for young professionals, retirees, or investors seeking an immediate short-term rental powerhouse. Only 10 minutes to the Caribou Ferry to spend the day visiting PEI! Skip the contractor delays, pack your bags, and slide right into the Pictou lifestyle! (id:63476)
1208 - 11 Wincott Drive
Toronto, Ontario
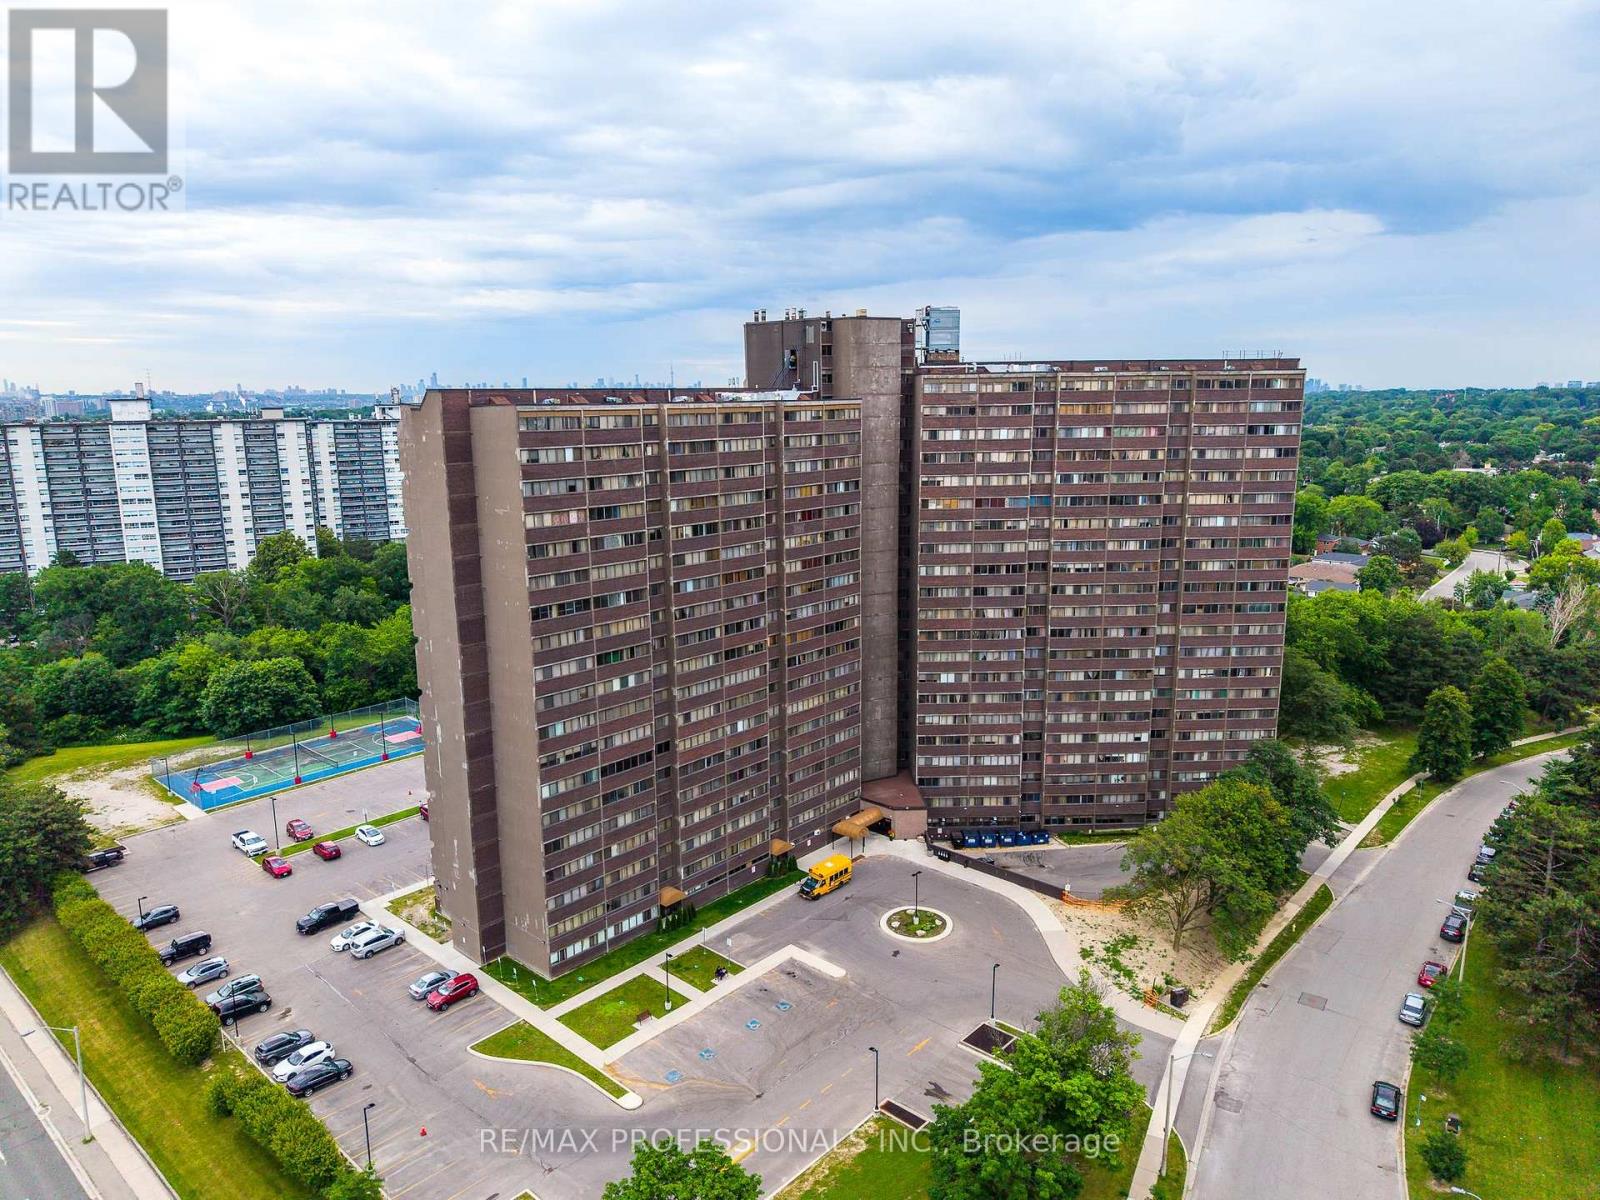
This is more than just another condo in the sky; it's a home with character, space, and spectacular views. Offering approximately 1,400 square feet of thoughtfully designed living space, this unique multi-level residence is ideal for families seeking room to grow. Enjoy a front-row seat to lush greenspace and the sparkling Toronto skyline. Step into a welcoming foyer with plenty of room for all your coats and shoes. Half a flight down, the huge main level unfolds with generous living and dining spaces that open onto a wide east-facing balcony perfect for your plants, and an ideal spot to enjoy your morning coffee as the sun rises over the city. Just off the living area, a spacious third bedroom offers exceptional flexibility as a guest room, playroom, family room, or dedicated home office, complete with both a walk-in closet and an additional linen closet. On the lower level, the primary and second bedrooms provide a peaceful retreat, filled with warm afternoon light from their western exposure. Designed for comfortable everyday living, this home features a smart multi-level layout, abundant storage with a 4'x8' ensuite storage room on the lower level, and closets at every turn. With the spacious feel of a townhouse, the ease of condo living, and breathtaking park and skyline views, it's the perfect place for a growing family to call home. (id:63476)
828 Little Liscomb Road
Little Liscomb, Nova Scotia
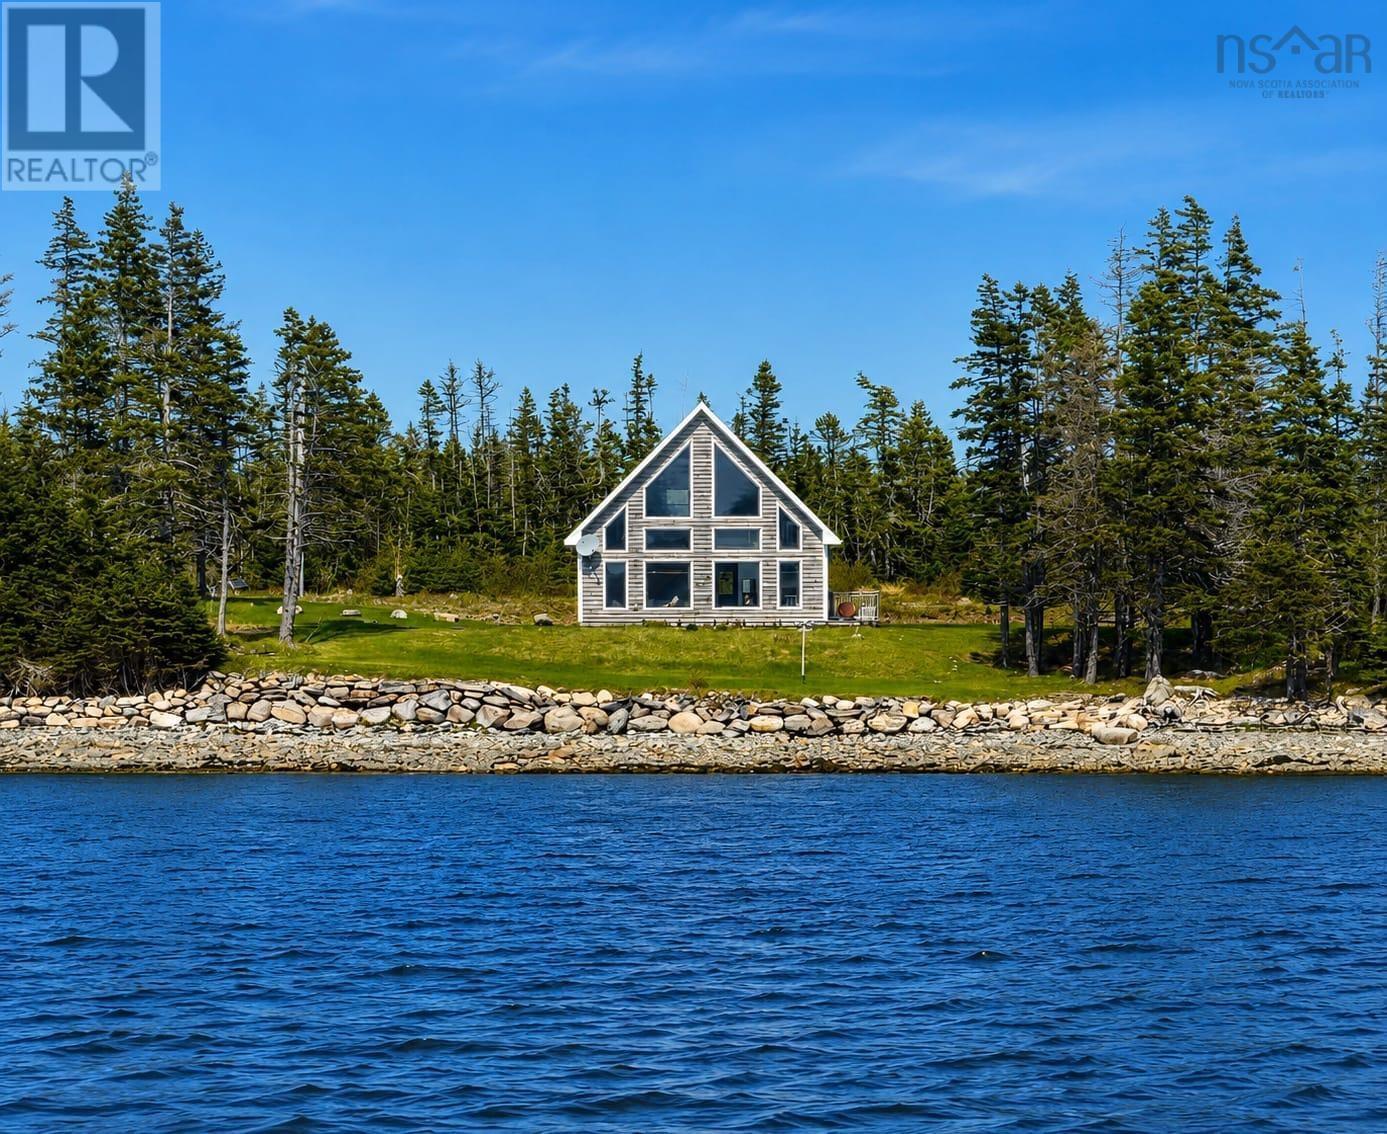
Beautifully crafted two-bedroom waterfront home in the scenic community of Liscomb, Guysborough County. Designed with an open-concept layout and large windows, this move-in-ready home captures stunning harbour views from nearly every room. The bright main level features a spacious kitchen, dining, and living area, plus a convenient main-floor bedroom. A second bedroom is located upstairs, offering added privacy. Quality craftsmanship is evident throughout, with in-floor heating providing year-round comfort and a wood stove ready for hookup to create a cozy atmosphere. Step outside to the spacious waterfront deck and enjoy peaceful ocean views, fresh sea air, and spectacular sunsets. Located less than two hours from Halifax and just 10 minutes from historic Sherbrooke, you'll enjoy the perfect balance of privacy, convenience, and coastal living. Ideal as a year-round residence, weekend getaway, or waterfront retreat, this exceptional property is ready for you to enjoy. (id:63476)