
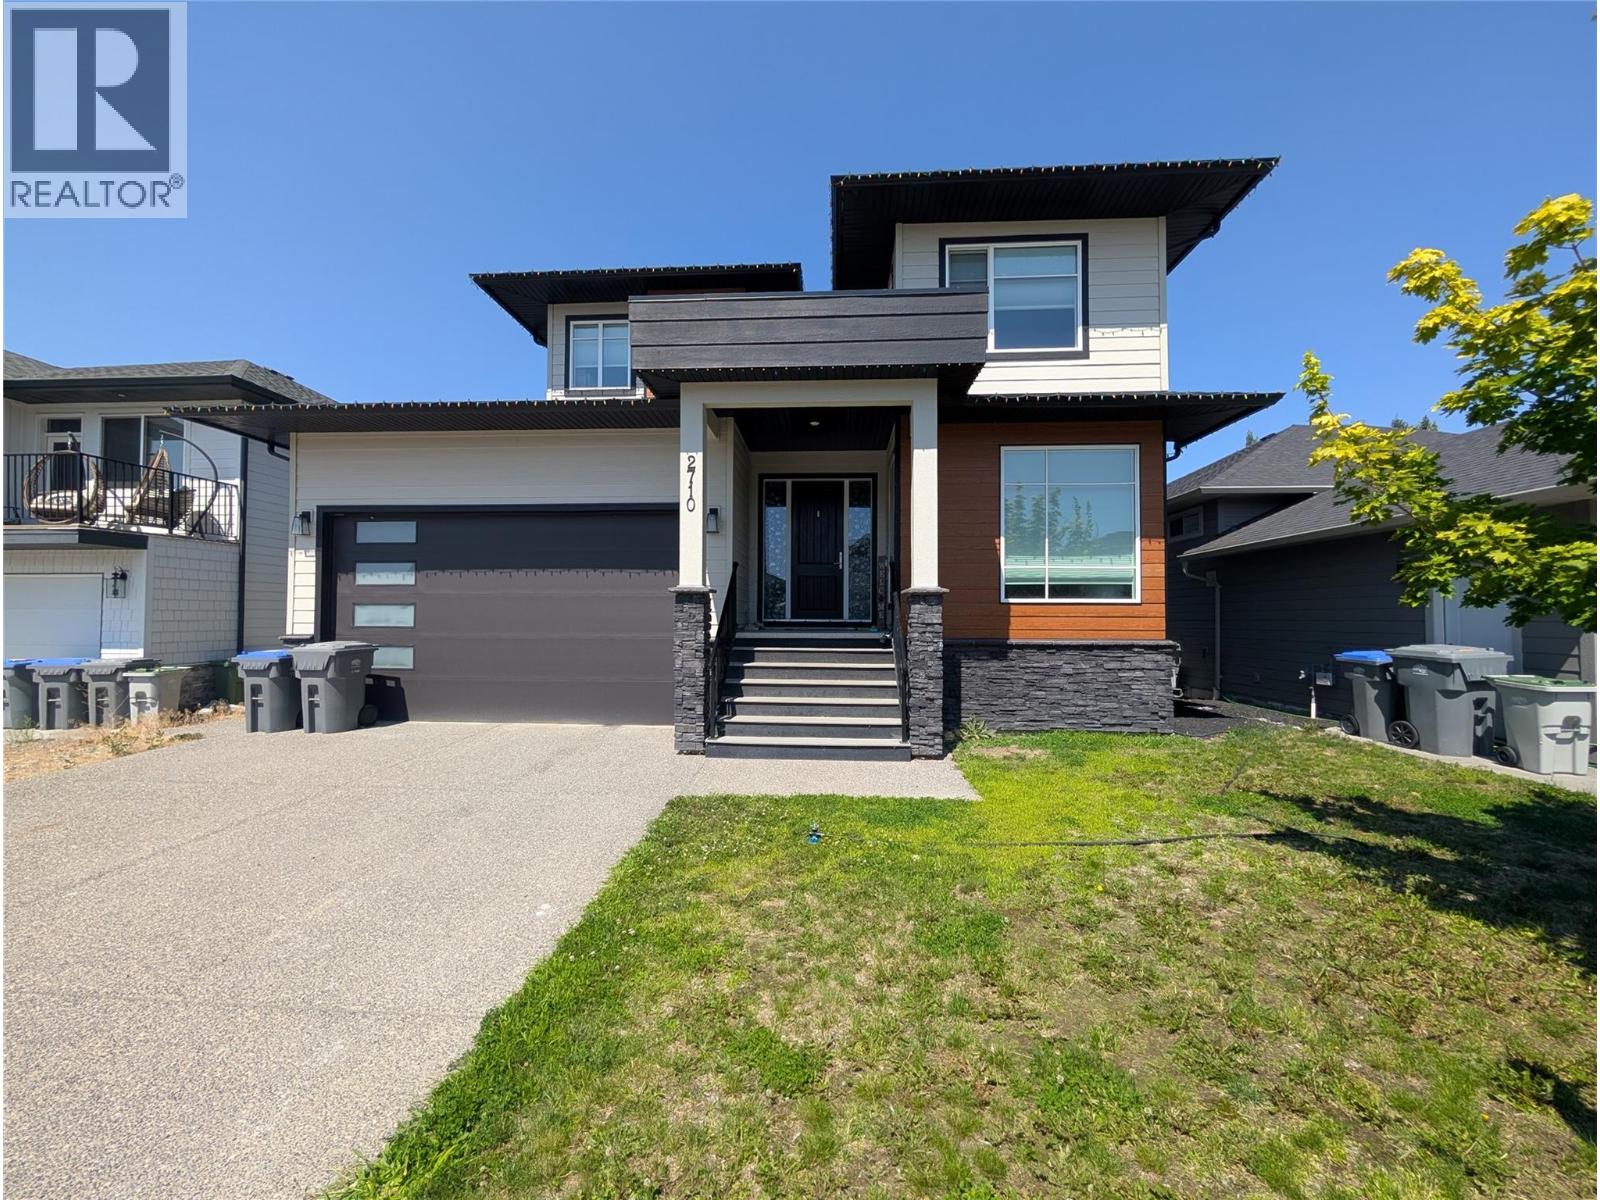
2710 Beachmount Crescent
Kamloops, British Columbia
Excellent opportunity to own in Beachmount Estates, a newer subdivision ideally located close to many Westsyde amenities. This spacious 6-bedroom, 4-bathroom home offers great value. The main floor features high ceilings and a bright, open-concept layout that seamlessly connects the kitchen, dining, and living areas. The kitchen is both stylish and functional, offering quartz countertops, a convenient sit-up island, and a large walk-in pantry. From the living room, step out onto the large rear-facing deck, ideal for relaxing or entertaining. Upstairs, you’ll find four bedrooms, a dedicated laundry room, and an oversized primary bedroom complete with a beautiful 5-piece ensuite and walk-in closet. A fantastic home with space, versatility, and long-term potential, come see it for yourself today! Schedule A to accompany all offers. (id:63476)
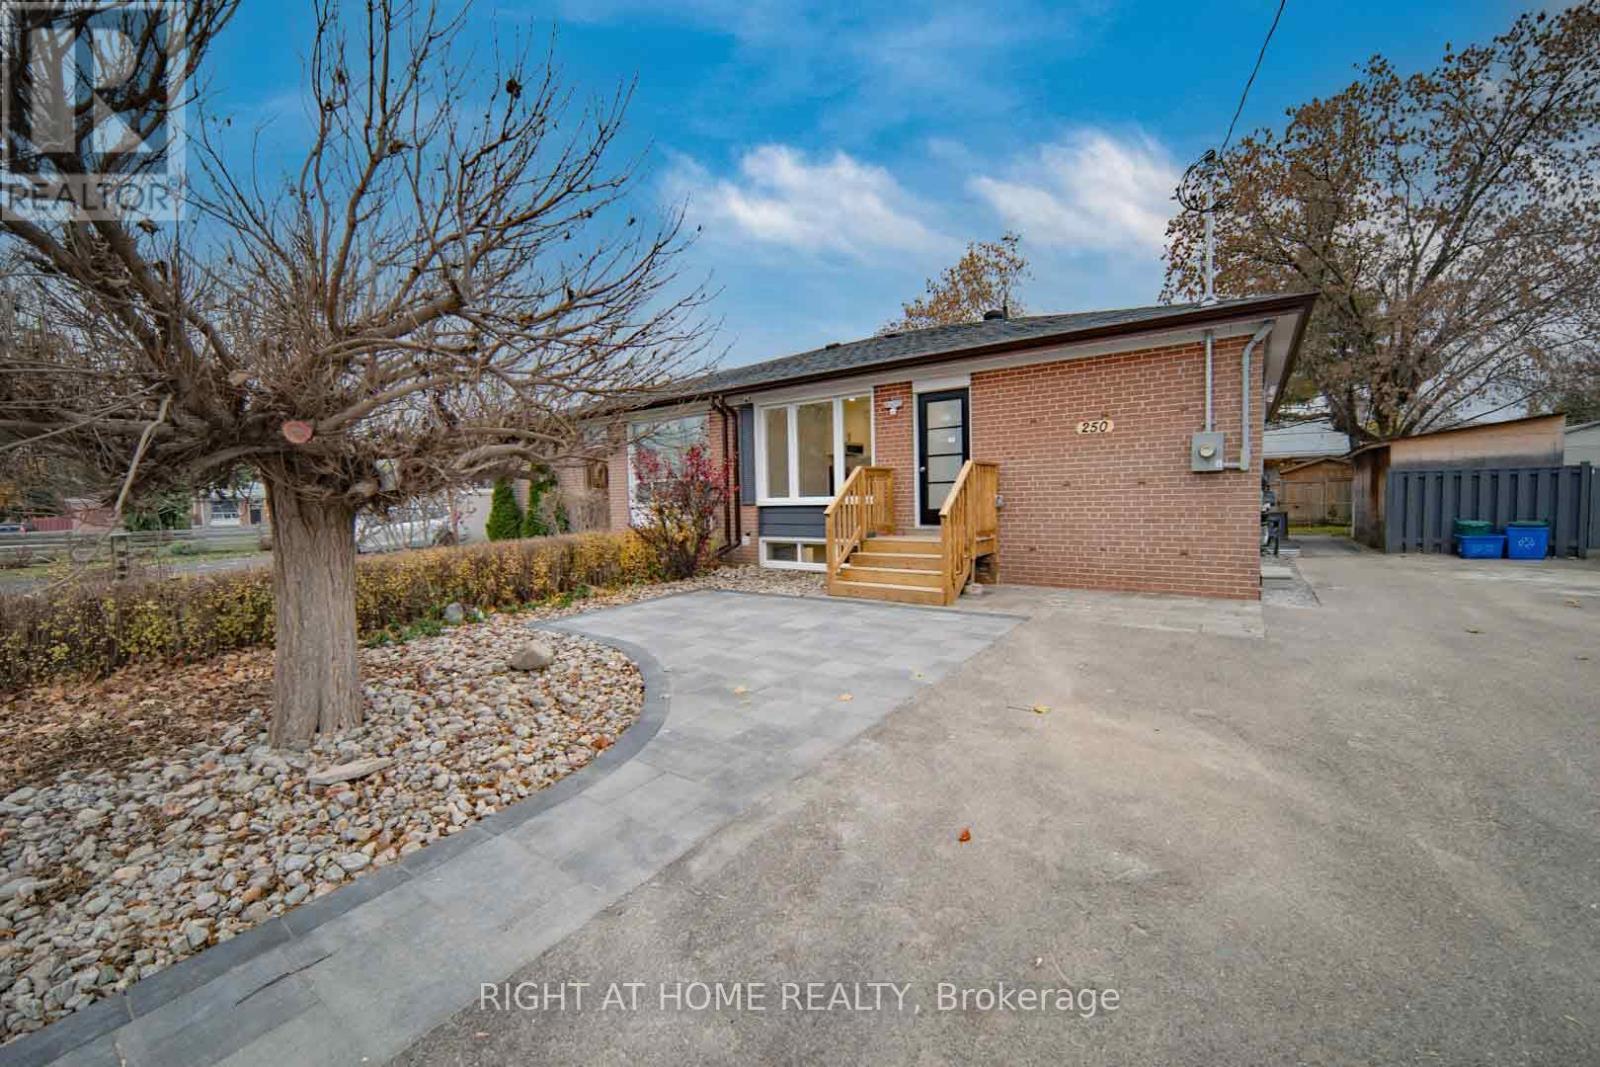
Main - 250 Beechy Drive
Richmond Hill, Ontario
Very Rare 1BR1 bath Private Suite on main floor, private entrance, full kitchen, private bathroom. Shared laundry in basement, exclusive schedule assigned no hardship. Newly renovated, bright & spacious, smart value, tailored for single professionals or couples who look for comfort and privacy. Prime location, 4-minute drive to Richmond hill go, quick access to HWYs. All amenities nearby. Top ranking school Bayview SS. (id:63476)
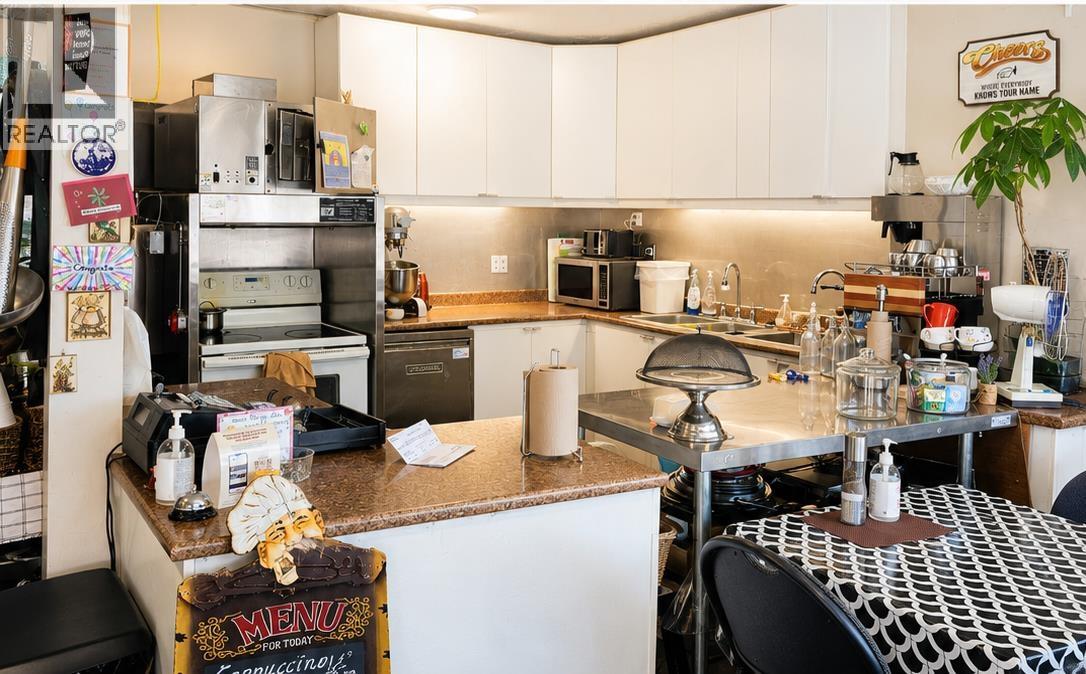
909 12th Street Street
New Westminster, British Columbia
Great opportunity to own a well-equipped 10-year-old coffee shop, catering, or small food business on a busy street in New Westminster, close to downtown. This 450 sq. ft. space offers 12 seats and an excellent lease rate of just $1,800 + GST/month. No restrictions on operating hours. Features include a washroom, 2-ft Type 2 hood, grease trap, dishwasher, and all essential equipment. Perfect for a café, bakery, dessert shop, catering business, or your own food concept. Contact the listing agent for more details or to arrange a private showing. (id:63476)
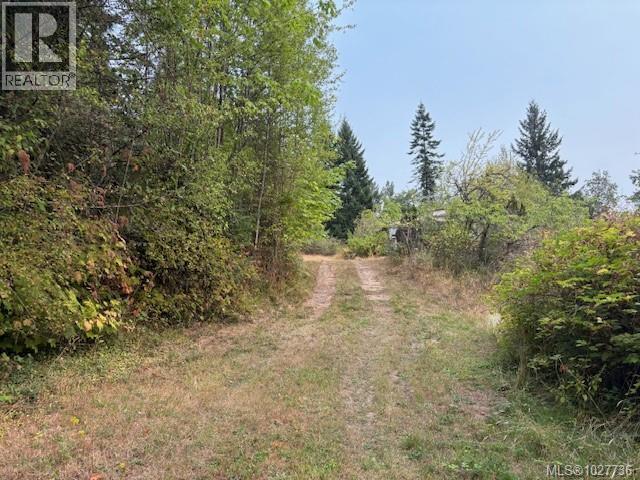
13058 Thomas Rd
Ladysmith, British Columbia
TO FOLLOW 1.6 Acres R-2 Suburban Residential Zoning (id:63476)
1607 202 St NW
Edmonton, Alberta
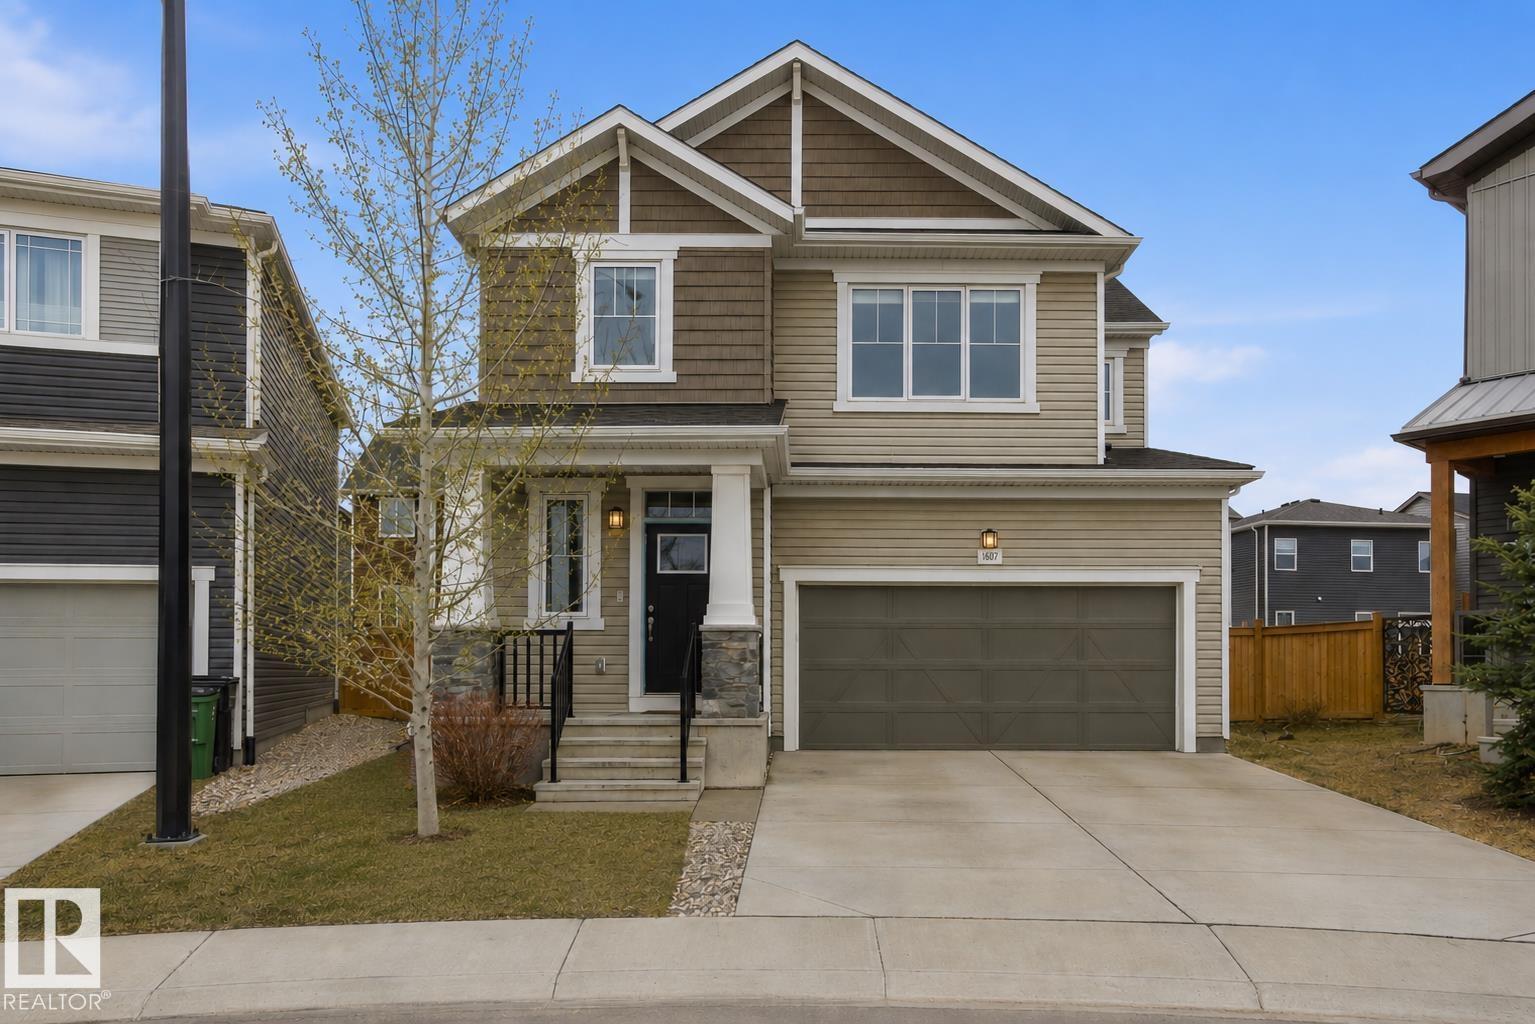
Welcome to this beautifully designed home in the sought-after community of Stillwater. Nestled on a quiet cul-de-sac and set on a spacious pie-shaped lot, it offers modern style and functional living perfect for families. The bright, open-concept main floor features large windows, a contemporary kitchen with sleek cabinetry, stylish backsplash, a large island, ample counter space, and a walk-in pantry connecting to the mudroom and garage. The living and dining areas flow seamlessly for easy everyday living and entertaining. Upstairs offers 3 bedrooms, including a spacious primary retreat with a spa-inspired ensuite and dual walk-in closets, plus a full bath and convenient upper laundry. Complete with A/C, thoughtful upgrades, and quick access to parks, schools, shopping, and Anthony Henday, this move-in-ready home checks all the boxes. (id:63476)
Bsmt-92 Fincham Avenue
Markham, Ontario
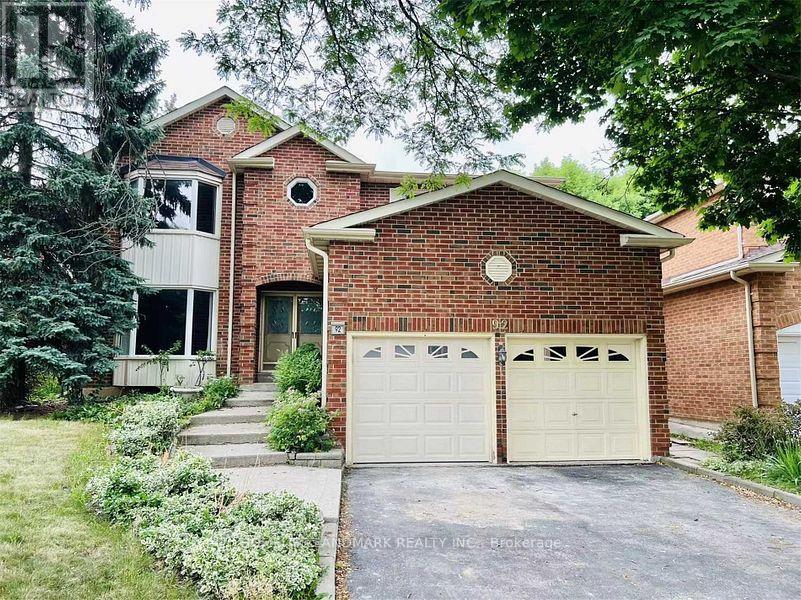
Newly Renovated Apartment Unit. Separeate Private Entrance. Over 1300SqftWith Large Living Room. New Kitchen With Stainless Steel Appliances. Private Laundry Area! Backs On To Park. The Tenant Will Pay 30% Of the Utilities And Gas. Currently occupied by tenants, vacant after Aug 06,2026. (id:63476)
2815 62 St SW
Edmonton, Alberta
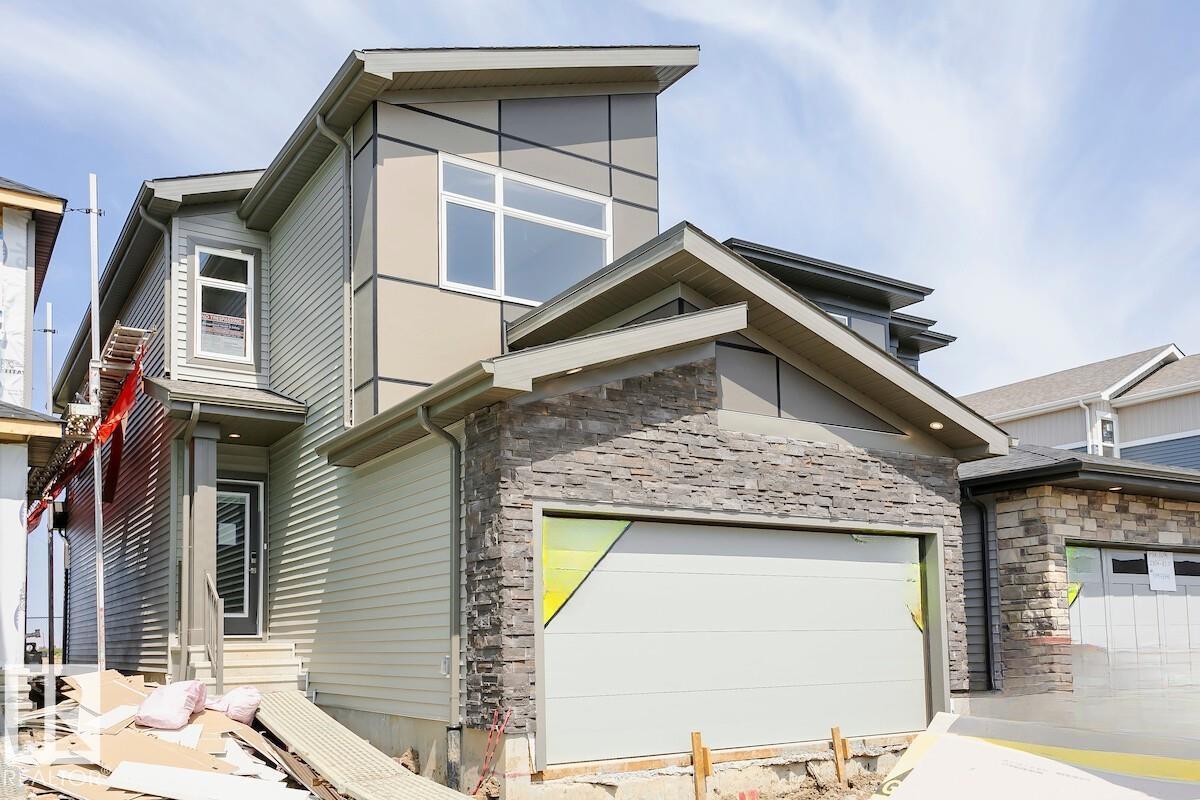
Open concept of the main floor allows for a spacious L-shape kitchen at the back of the house that comes with 41 soft close upper cabinets. complete with a modern smart home technology system. Side entry is added for potential future basement development, the basement ceilings are upgraded to 9'. Upgraded Spindle railing on the stairs and upper hall creates an open feel from main floor to upper level. Built with a 4-piece ensuite with upgraded walk-in shower and dual sinks. Double compartment stainless steel under mount kitchen sink, complete with a chrome finish faucet with pull down sprayer 50 Linear LED electric fireplace. All LED disc lights were upgraded to 5000k white light. Energy efficient features include dual pane, Low-E, argon gas filled, Energy Star rated windows, heat recovery ventilator, 96.5% efficient and direct vented furnace, 80gal hot water tank and Bedrock’s “Hotbox” system. Upgraded Quartz counters in the Kitchen and all Bathrooms. Luxury Vinyl Plank flooring throughout the main. (id:63476)
203, 510 Edmonton Trail NE
Calgary, Alberta
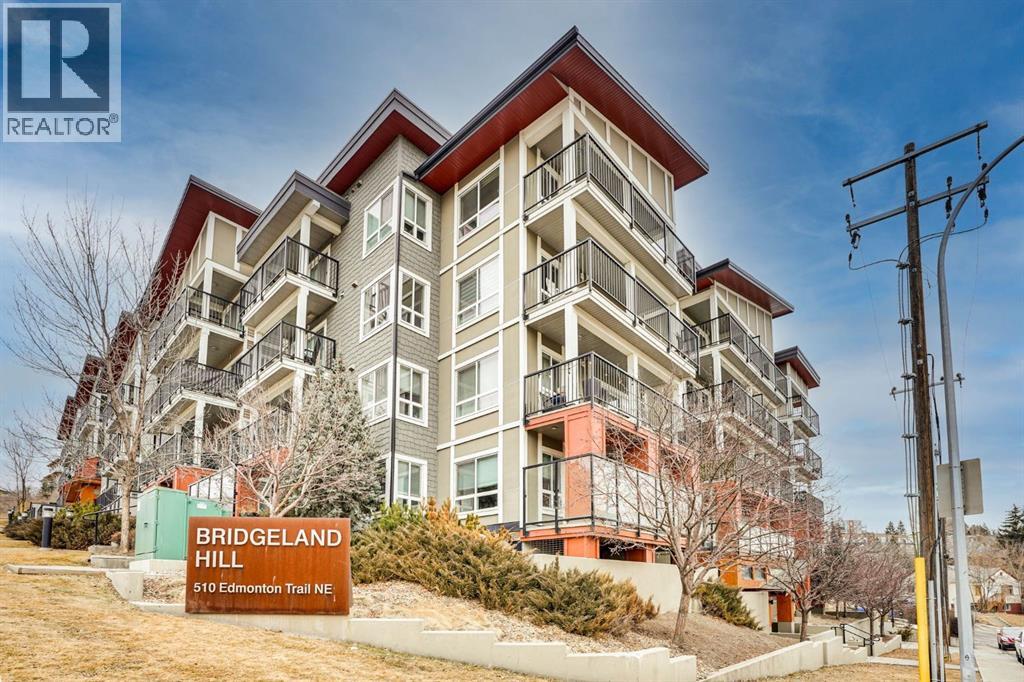
PRICE REDUCTION BY $10,000. PRICE TO SELL!!!! COME TAKE A LOOK AT THIS Stylish 2 bedroom plus den, 2 bathroom condo in the heart of vibrant Bridgeland, offering the perfect blend of modern living and urban convenience. One of the largest floor plans in the building, this spacious unit is ideal for first-time buyers, professionals, or investors alike.Step inside to discover sleek engineered hardwood flooring and a bright open-concept layout that seamlessly connects the kitchen and living areas. The contemporary kitchen is both functional and elegant, featuring stainless steel appliances, a gas stove, quartz countertops, and ample cabinetry—perfect for everyday living and entertaining. Oversized windows flood the space with natural light.The primary bedroom is a private retreat complete with a 3-piece ensuite and generous closet space. The second bedroom offers excellent flexibility for guests, a roommate, or a home office, while the front den provides an ideal workspace, creative area, or additional storage.Enjoy outdoor living on the spacious balcony, perfect for relaxing or entertaining while soaking in the city atmosphere. Additional features include a 4-piece main bathroom, in-suite laundry, heated underground titled parking, an assigned storage locker, bike storage, and access to a fitness centre and beautifully designed communal courtyard.Located just minutes from downtown Calgary and within walking distance to Bridgeland’s popular shops, cafés, and restaurants, with quick access to Memorial Drive for easy commuting. This exceptional condo offers everything you need for a modern, connected lifestyle.Don’t miss out—book your private showing today! (id:63476)
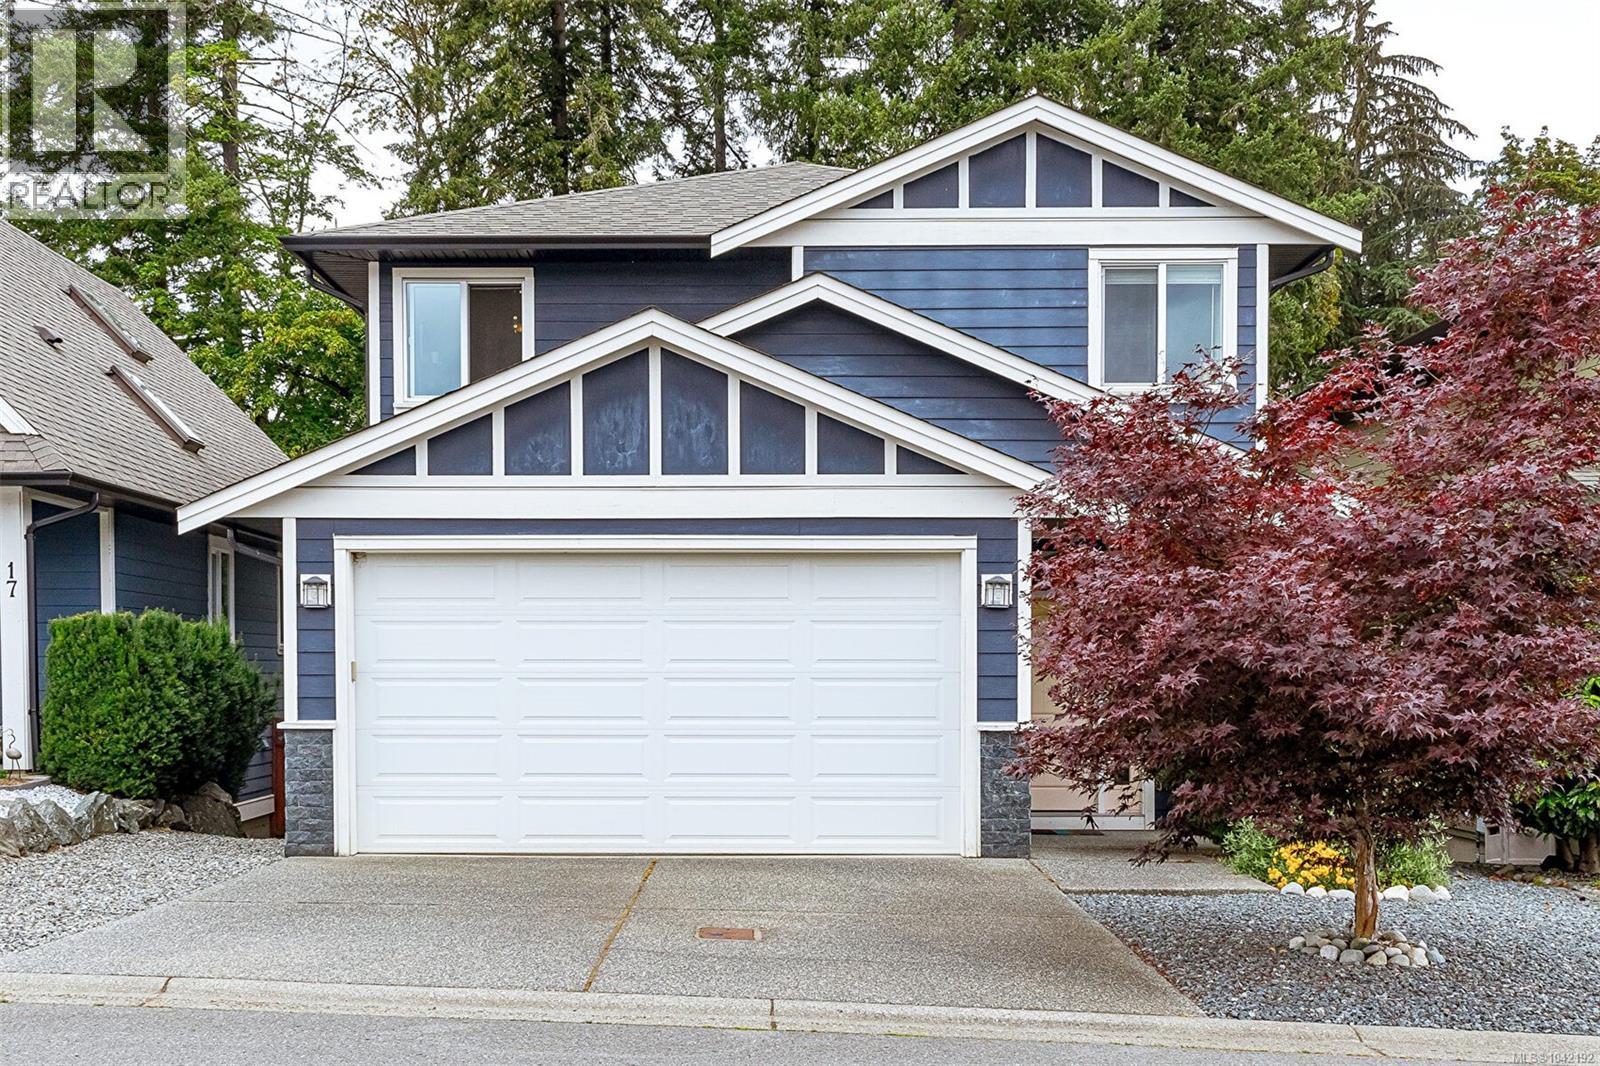
15 3205 Gibbins Rd
Duncan, British Columbia
Open HOuse this Saturday August 1 fro noon to 2 PM. This home shows like noew! Move right into this gorgeous turn key 3 bed 3 bath home sitting in a peaceful and quiet cul de sac off Gibbins Road . Walk through the front door to a bright & airy open plan communal living & eating space on the main floor.Natural gas fireplace in living with nearly 9 ft ceilings creates a bright & cozy gathering space. A modern kitchen with stainless steel appliances & island leads seamslessly to the dining area with dual aspect windows. Door in the dining area leads to the back deck and private backyard. Powder room rounds up the main floor. Bedrooms are upstairs along with an open plan family room area which could also be an office or play room Primary bedroom has full ensuite plus large walk in closet.A second ful bath is on this level. Laundry area conveniently located on the second floor. Hardi plank exterior and 9 year old roof. Low maintenance backyard is fully fenced- perfect for kids or pet. The back yard has southern exposure and several raised beds for veggies. Heat pump for year round comfort. Integral double garage! A bone dry crawl space with 7 foot ceilings is as large as the house itself, providing heaps of storage. Walking & cycling trails & parks are at your door step. Lots of choice for schools at all levels. ! Easy access to all of Duncan amenities and recreation. Come view today - this one is not to be missed! (id:63476)
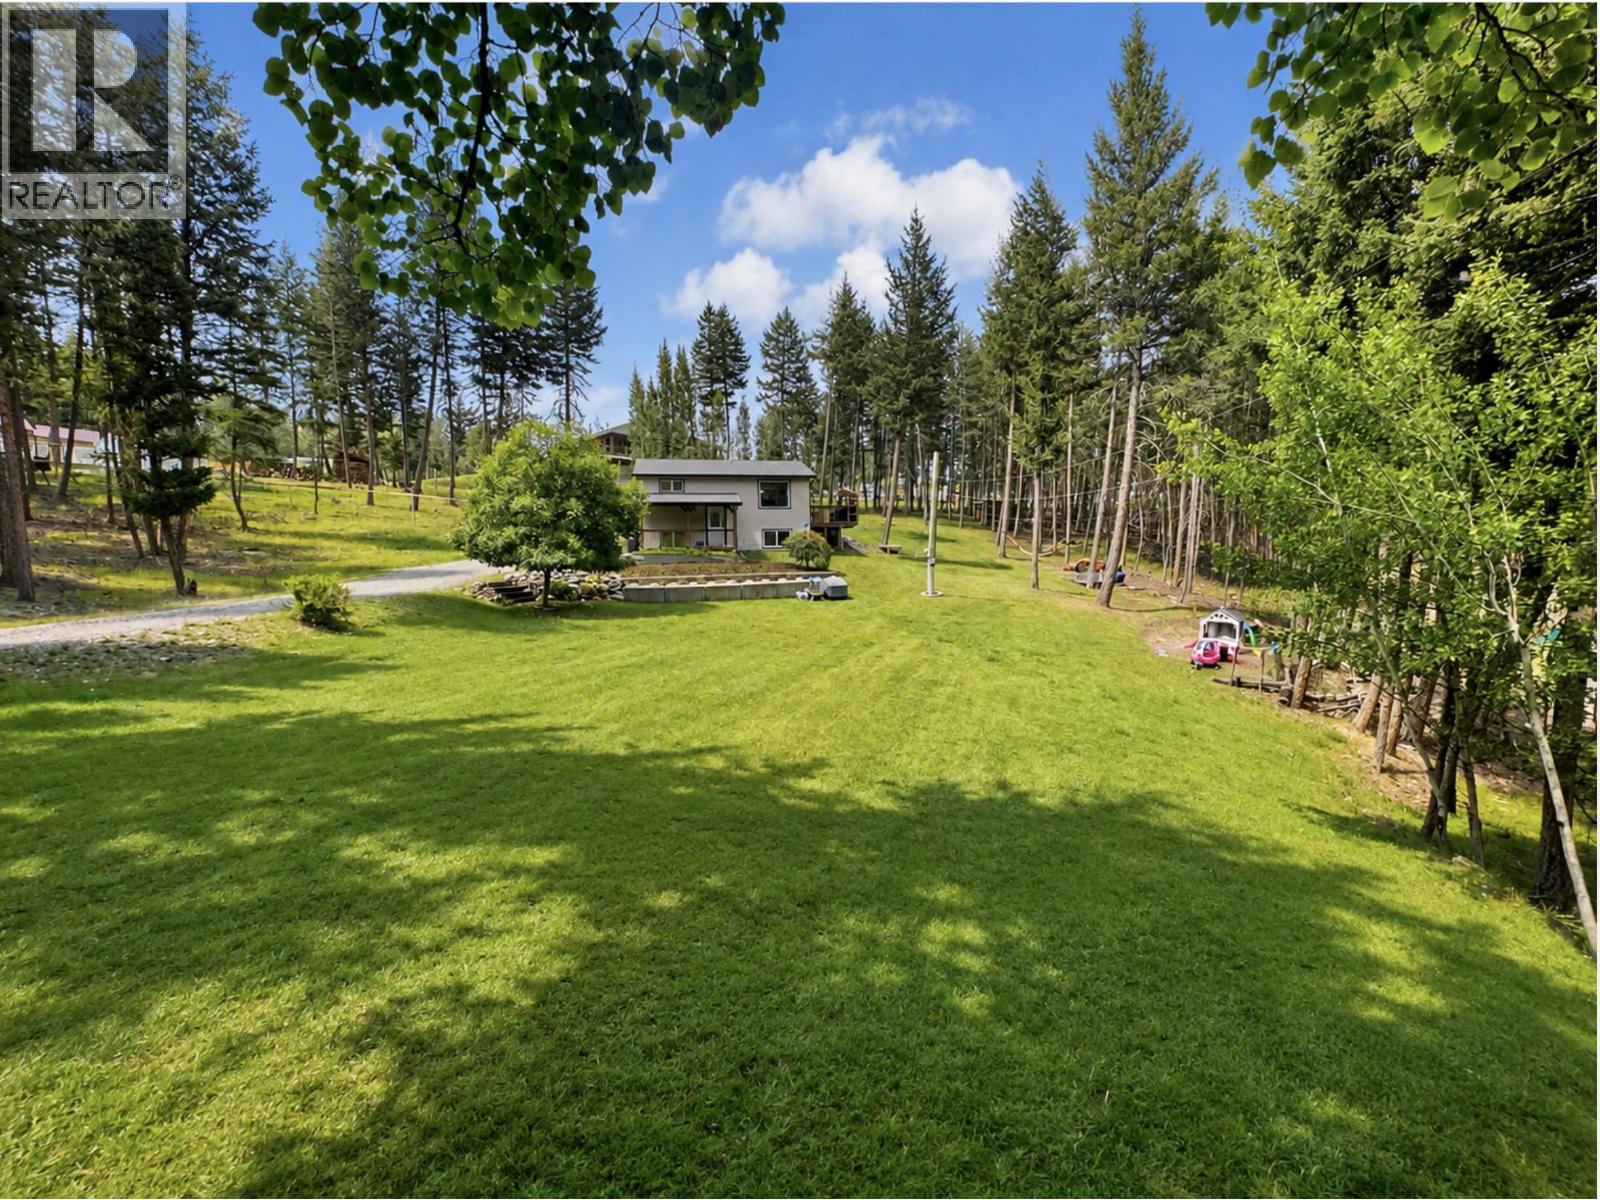
4865 Cumsu Place
108 Mile Ranch, British Columbia
Welcome to this beautifully updated 4 bedroom, 2 bathroom home offering approximately 1,400 sq. ft. of modern, move-in ready living. Situated on a spacious 0.72 acre lot at the end of a quiet cul-de-sac, this property is perfect for families, first-time buyers or anyone looking for an affordable home close to town. Bright, stylish interiors provide comfortable everyday living, while the expansive yard offers plenty of room for kids, pets, gardens and outdoor entertaining. Natural gas service adds year-round efficiency and affordability. With nothing left to do but unpack and enjoy, this turnkey home combines modern finishes, a peaceful setting and exceptional value in one fantastic package. (id:63476)
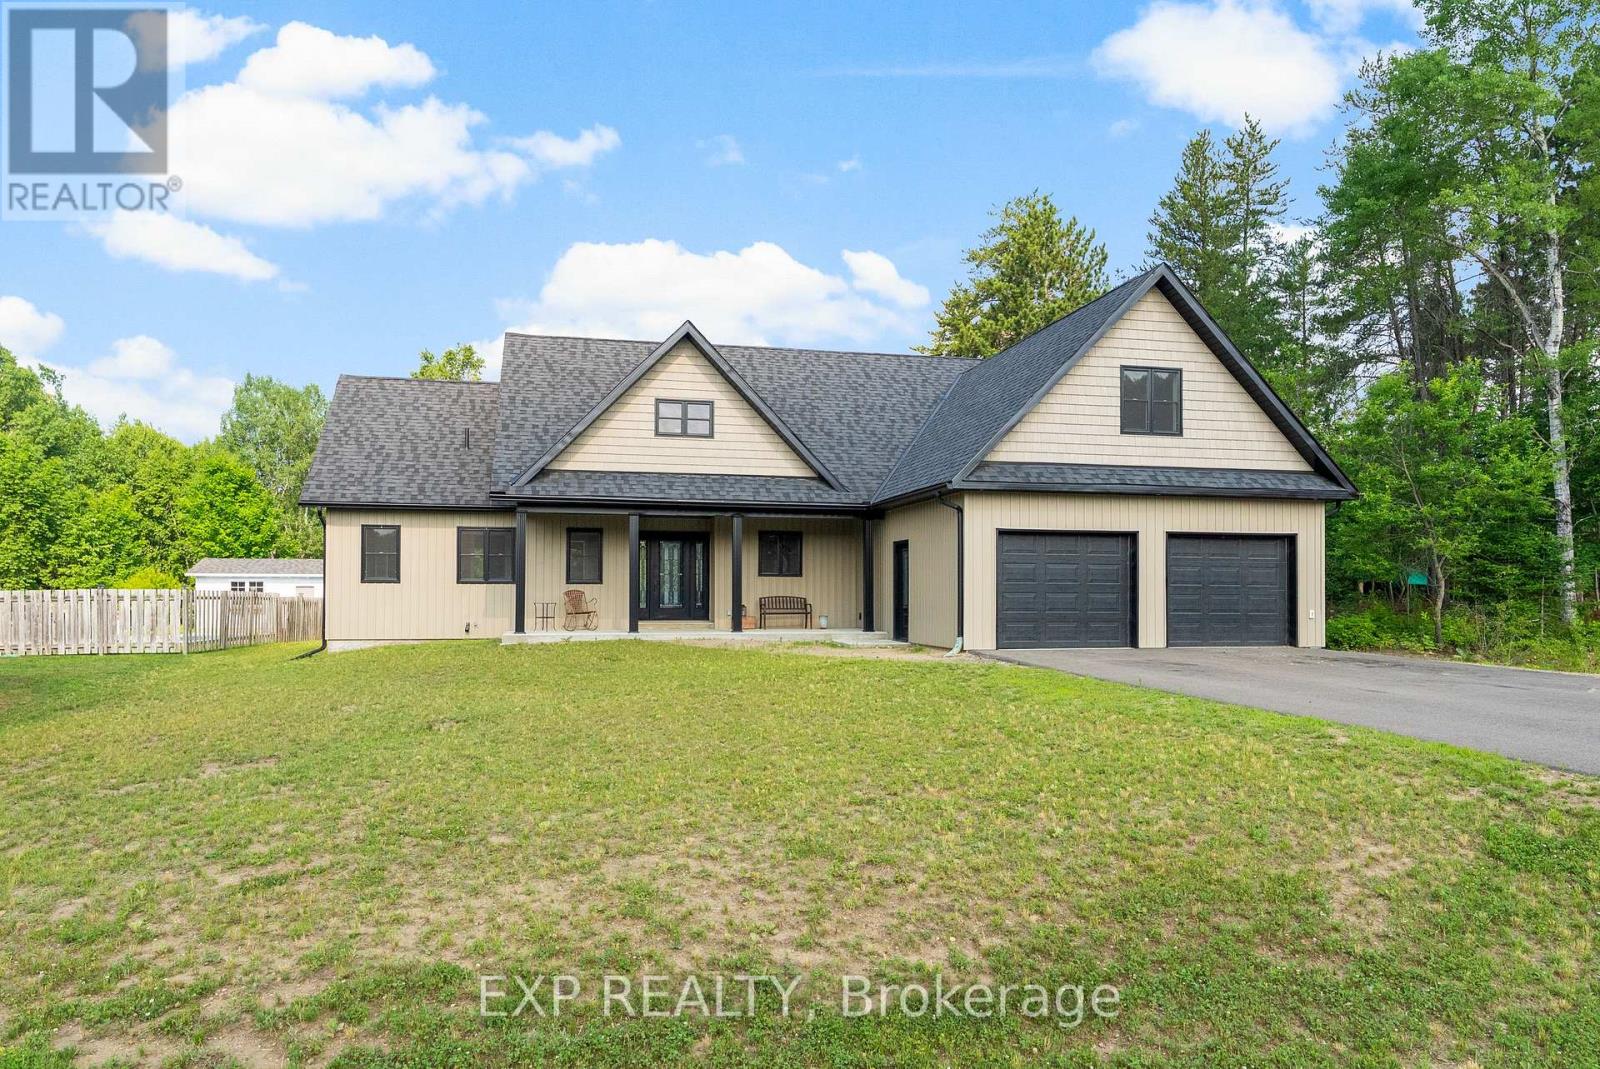
51 Yantha Crescent
Madawaska Valley, Ontario
Prepare to be amazed by this stunning craftsman-style home that seamlessly blends modern farmhouse aesthetics with functional design. This3-bedroom, 2-full-bath residence features custom ash cabinetry in the kitchen, complemented by elegant quartz countertops and stainless steelappliances. The kitchen opens up to a spacious dining and living area, adorned with hardwood floors and a beautiful propane-fired fusion stonefireplace, complete with a 100-year-old barn beam mantle. This inviting space overlooks a generous backyard, perfect for outdoorenjoyment.The master suite, located on one wing of the home, boasts a large walk-in closet and a three-piece ensuite bathroom. On the oppositewing, you'll find two additional spacious bedrooms, each with ample closet space, as well as a shared three-piece bath. Conveniently, the laundryis located on the main level, providing easy access to the large two-car garage. Don't miss the bonus loft space, which offers endlesspossibilities for customization. The lower level is also a blank canvas, allowing you to design it to your liking. Nestled in a quiet neighbourhood,this home is just a short walk from all amenities, with schools of all levels nearby. The western-facing backyard provides exceptionalopportunities for relaxation and evening entertainment. This property is truly a must-see! (id:63476)
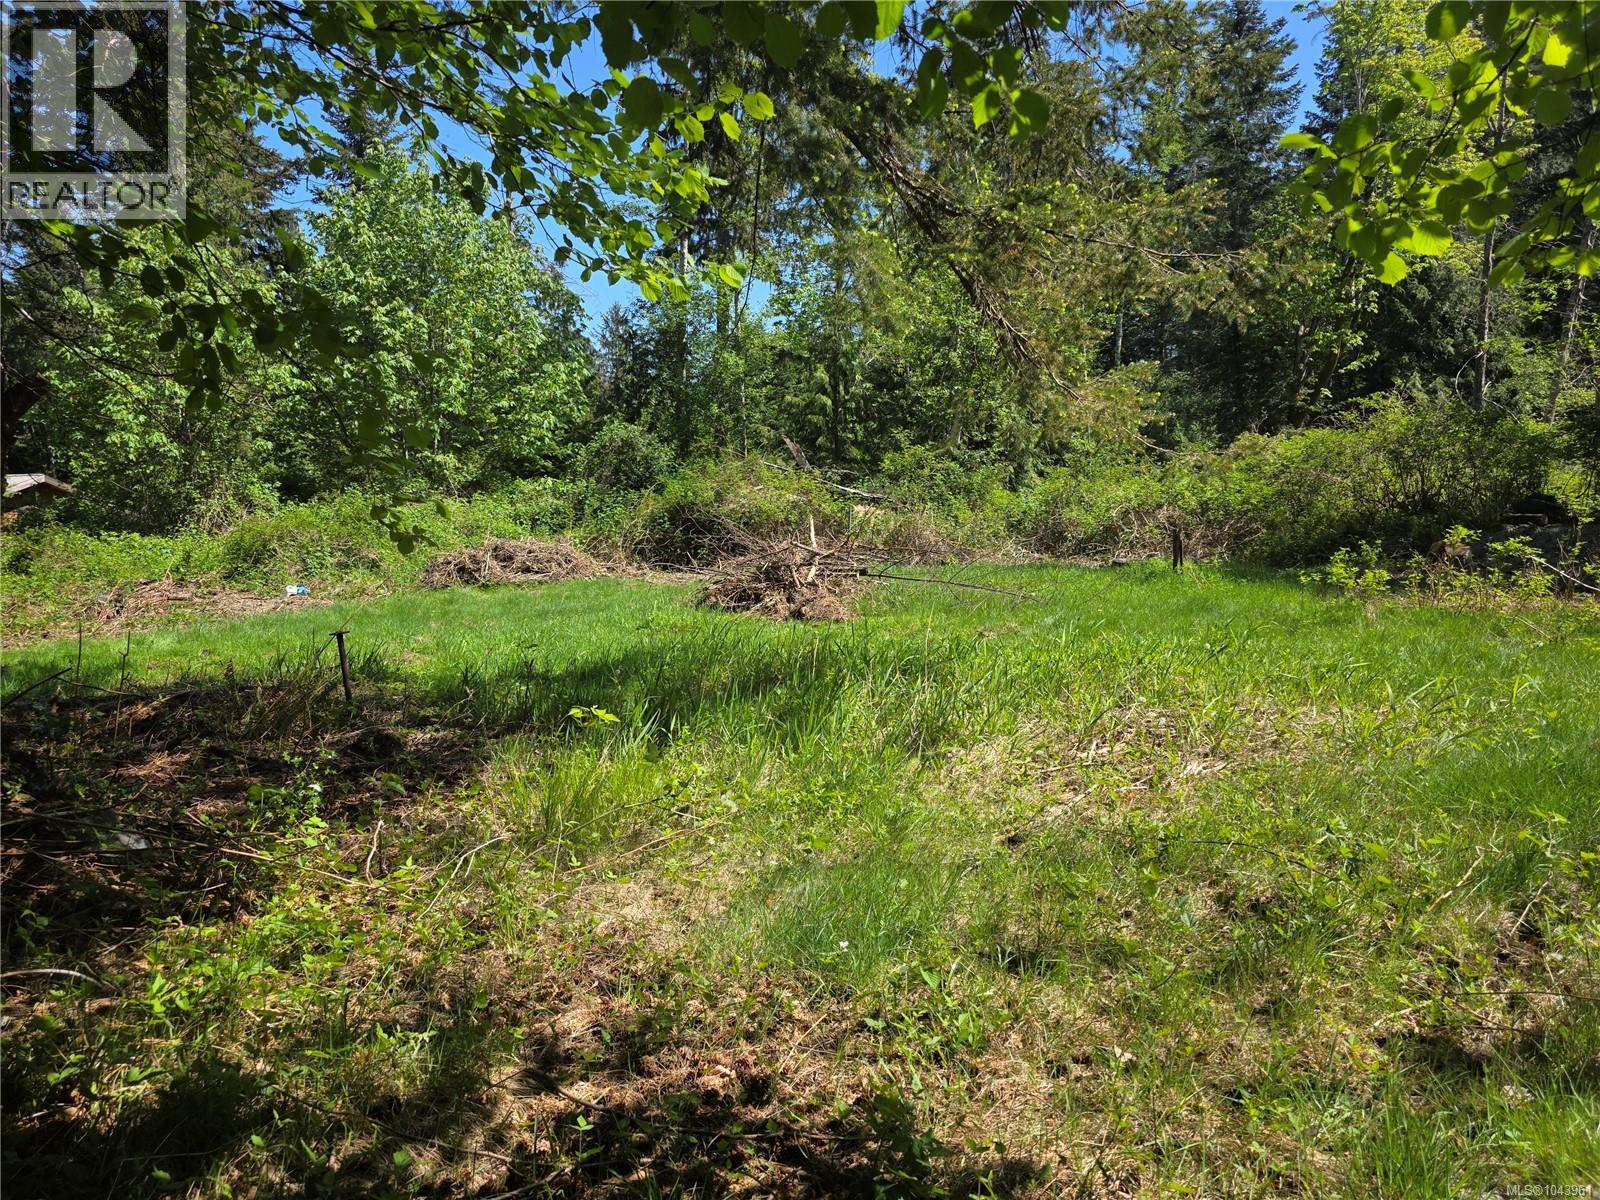
1486 West Rd
Quadra Island, British Columbia
Investment opportunity on Quadra Island! This unique offering includes two separately titled properties totaling 0.92 acres, presenting excellent potential for investors, builders, or those looking to secure land for a future island project. The existing home is of limited value and the property is being marketed primarily for its land value, offering a fresh start for redevelopment or new construction (buyers to verify all development potential with the appropriate authorities). Ideally situated on West Road, and backing onto Schooner Park, you'll enjoy a peaceful rural setting with convenient access to ferry service, Heriot Bay amenities, beaches, hiking trails, and the exceptional outdoor recreation Quadra Island is known for. Whether you're looking to build or hold as a long-term investment. Don't miss your chance to invest in the lifestyle and future potential that Quadra Island has to offer. (id:63476)