
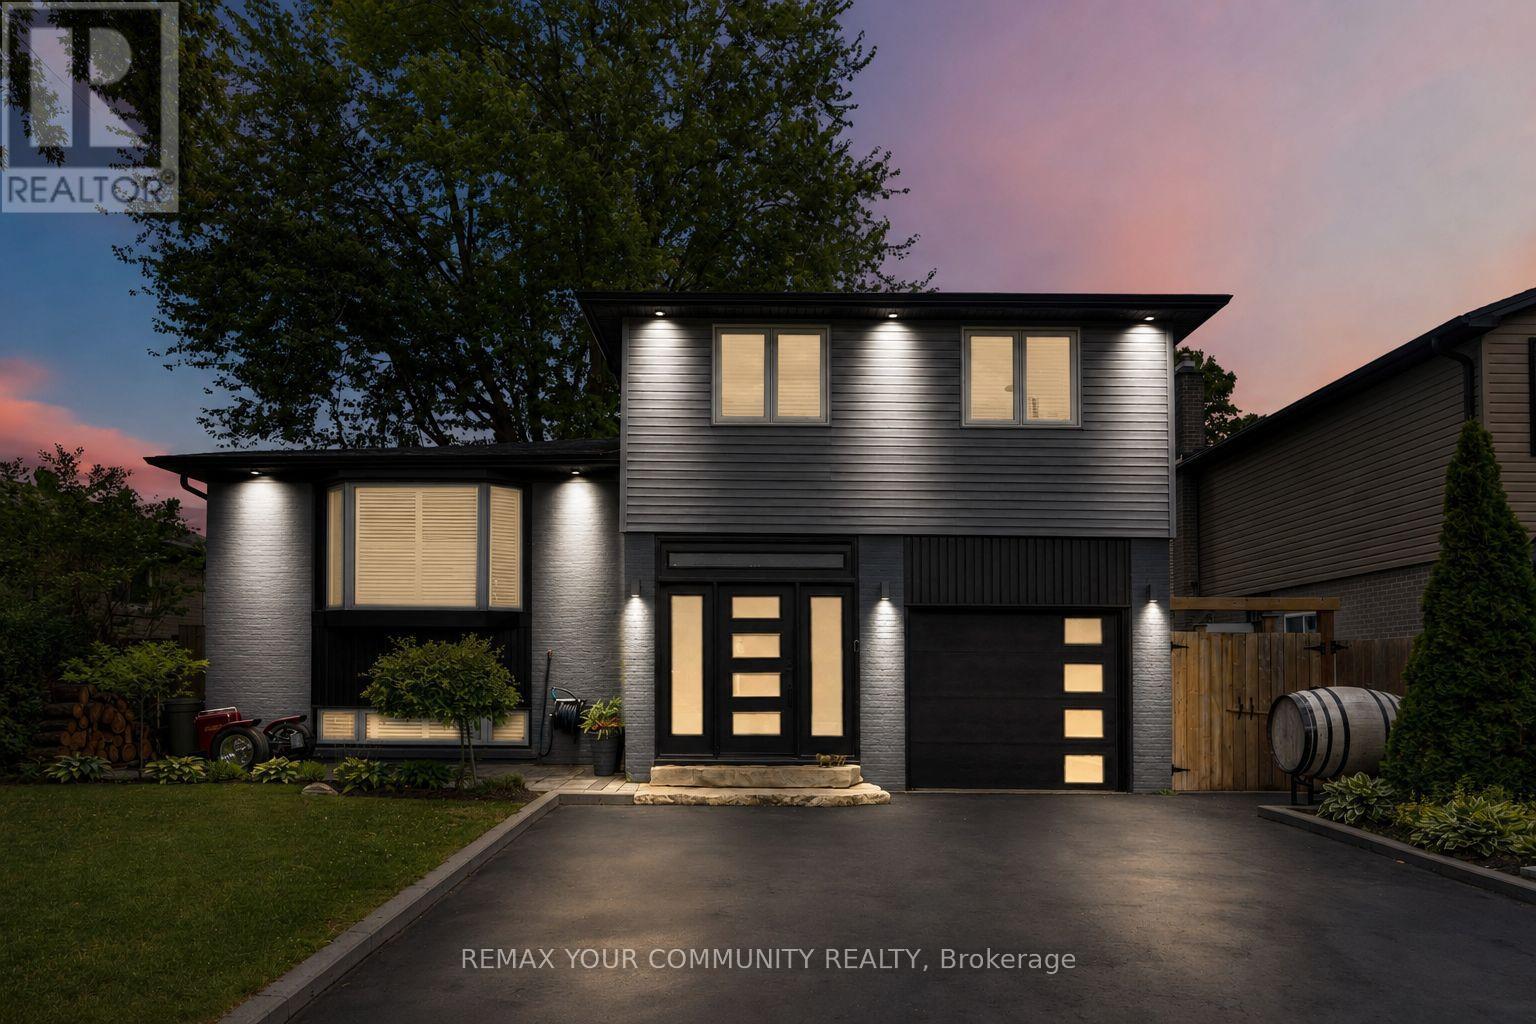
614 Rupert Avenue
Whitchurch-Stouffville, Ontario
Nestled In The Heart Of Stouffville, This Beautifully Maintained Home At 614 Rupert Street Offers The Perfect Blend Of Comfort, Style, And Convenience In One Of The Area's Most Sought-After Neighbourhoods. Boasting Exceptional Curb Appeal, This Bright And Inviting Home Features An Open-Concept Layout With Engineered Hardwood Flooring And Pot Lights Throughout. The Spacious Eat-In Kitchen Is Designed For Both Everyday Living And Entertaining, Showcasing Elegant Quartz Countertops, Backsplash, And Island.The Home Offers Three Generously-Sized Bedrooms And Two Stylish Bathrooms, Thoughtfully Designed To Accommodate Families Of All Sizes, Step Outside To Your Private Backyard Oasis, Featuring Professionally Landscaped Interlocking Stonework And Landscaping, Ample Space For BBQs, A Wonderful Play Area For Children, And The Perfect Setting For Entertaining Guests Or Just Simply Relaxing.The Finished Basement Provides Additional Living Space And Can Be Used As A Recreation Room, Family Room, Or Home Office To Suit Your Lifestyle Needs And An Added Bonus Of An Expansive Crawl Space For Loads of Storage. Located Within Close Proximity To Schools, Shops, Banks, Cafes, Restaurants, Public Transit, And More. Book A Showing Today! (id:63476)
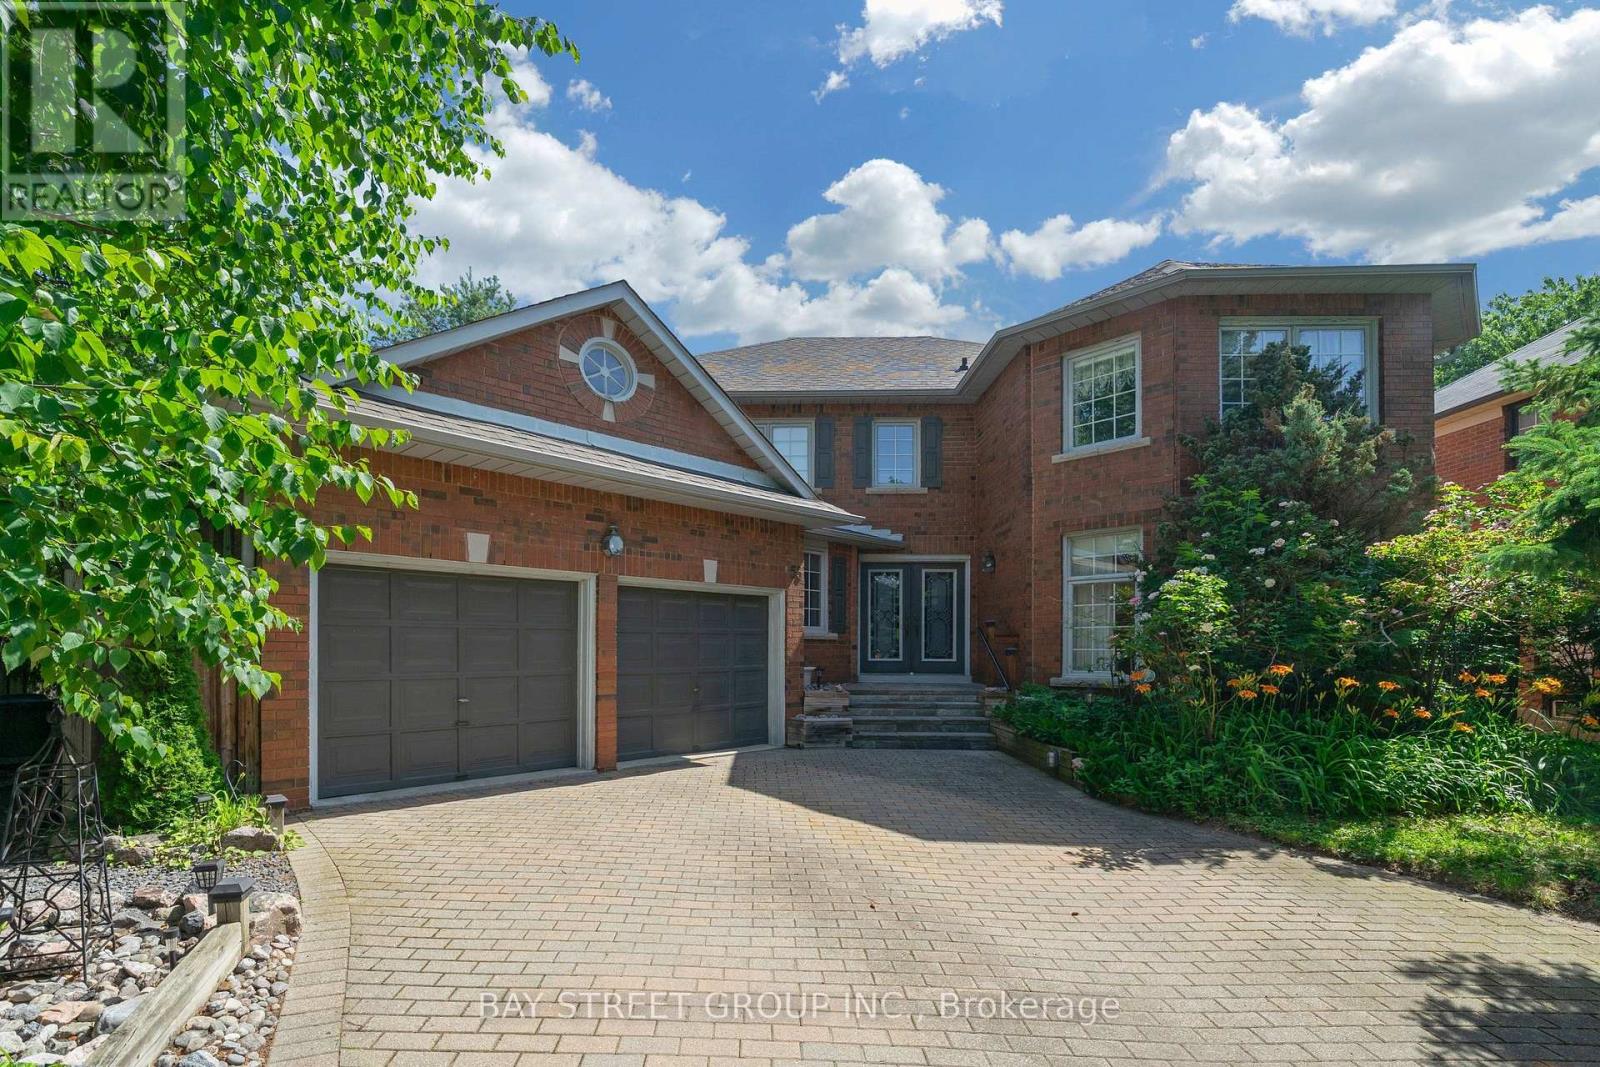
53 Strathearn Avenue
Richmond Hill, Ontario
Exceptional luxury residence in prestigious Bayview Hill offering outstanding space, quality, and value in one of Richmond Hill's most sought-after communities. Built by renowned Georgian Homes, this impressive residence is situated on a premium 66' x 147' lot featuring a private, tree-lined backyard with mature deciduous and evergreen trees that provide exceptional privacy and a peaceful, park-like setting. Designed for comfortable family living and entertaining, the elegant centre hall floor plan offers generous principal rooms, a sun-filled living room with large windows, formal dining room, private main floor library/office, spacious family room with fireplace for cozy evenings, and a large eat-in kitchen with abundant cabinetry, centre island, and breakfast area overlooking the backyard with walkout to the garden. Upstairs features four generous bedrooms, including a spacious primary suite with a sitting area, fireplace and ensuite bath, complemented by three additional well-sized bedrooms. Separate walk/In linen closet. Lovingly maintained by the original owner, this quality-built home offers the opportunity to move in and enjoy as is, or renovate and customize to your own style. The unfinished basement includes rough-ins for a fireplace and 3-piece bathroom, providing outstanding potential for future living space. Recent upgrades include R60 attic insulation, full perimeter basement insulation (R28), high-efficiency Bryant furnace (2026), owned hot water tank (2026), and roof, gutters, and downspouts (2022). Located within the boundaries of Bayview Hill Elementary School, Bayview Secondary School (IB Program), and Adrienne Clarkson Public School (French Immersion), with access to gifted and specialty programs. Enjoy nearby parks, the community centre, shopping, and convenient access to major highways. A rare opportunity to own a quality-built executive home in one of Richmond Hill's premier neighbourhoods. (id:63476)
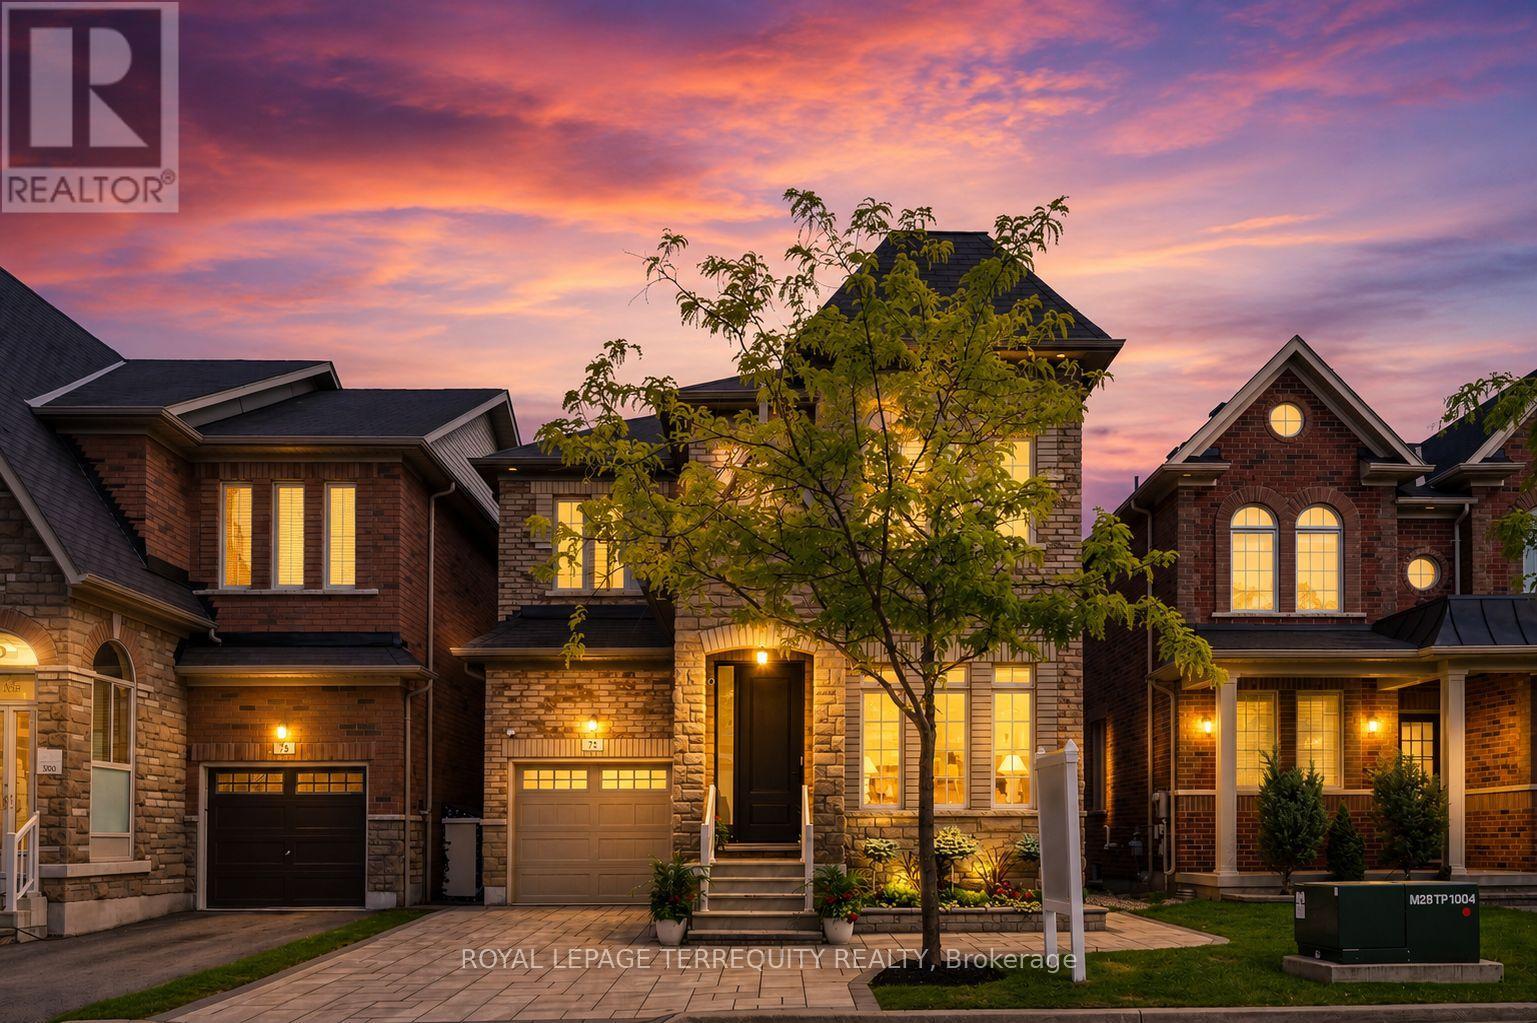
73 Manila Avenue
Markham, Ontario
Proudly offered by the original owners, this beautifully maintained & extensively upgraded detached home showcases true pride of ownership throughout, offering over 3,600 sq. ft. of finished living space in one of Markham's most sought-after communities at Kennedy Rd. & 16th Ave. Situated on a desirable no-sidewalk lot, this exceptional residence features a newly interlocked driveway with parking for up to 4 vehicles & outstanding curb appeal. The thoughtfully designed interior showcases hardwood flooring throughout the main level, upgraded broadloom on the 2nd floor, wide-plank flooring in the walk-out basement, smooth 9-ft ceilings on the main & second floors, pot lights, designer lighting, fresh paint & upgraded extra-height interior doors, creating an elegant, luxurious feel. The custom chef-inspired kitchen is the heart of the home, featuring premium Thermador appliances, gas range, built-in refrigerator, custom centre island, Caesarstone countertops, designer backsplash & gas BBQ hookup, perfectly designed for family living & effortless entertaining. The spacious second floor offers 4 generous bedrooms, including a luxurious primary retreat with spa-inspired 6-piece ensuite. A second bedroom features its own private ensuite, while a separate full bathroom service the remaining two spacious bedrooms. The prof. finished w/out basement extends the home with a stunning feature wall, custom built-in cabinetry, pot lights, large bedroom, office/den, full 4pc bath, second laundry & kitchen rough-in, ideal for multi-generational living, guests, recreation or future in-law suite potential. Enjoy the refreshed backyard with newly laid sod & seamless indoor-outdoor living from the walk-out lower level. Located within the highly coveted Pierre Elliott Trudeau H.S. district, close to parks, trails, shopping, restaurants, transit & all amenities. A rare opportunity to own a meticulously cared-for family home where quality, comfort, location & pride of ownership are evident. (id:63476)
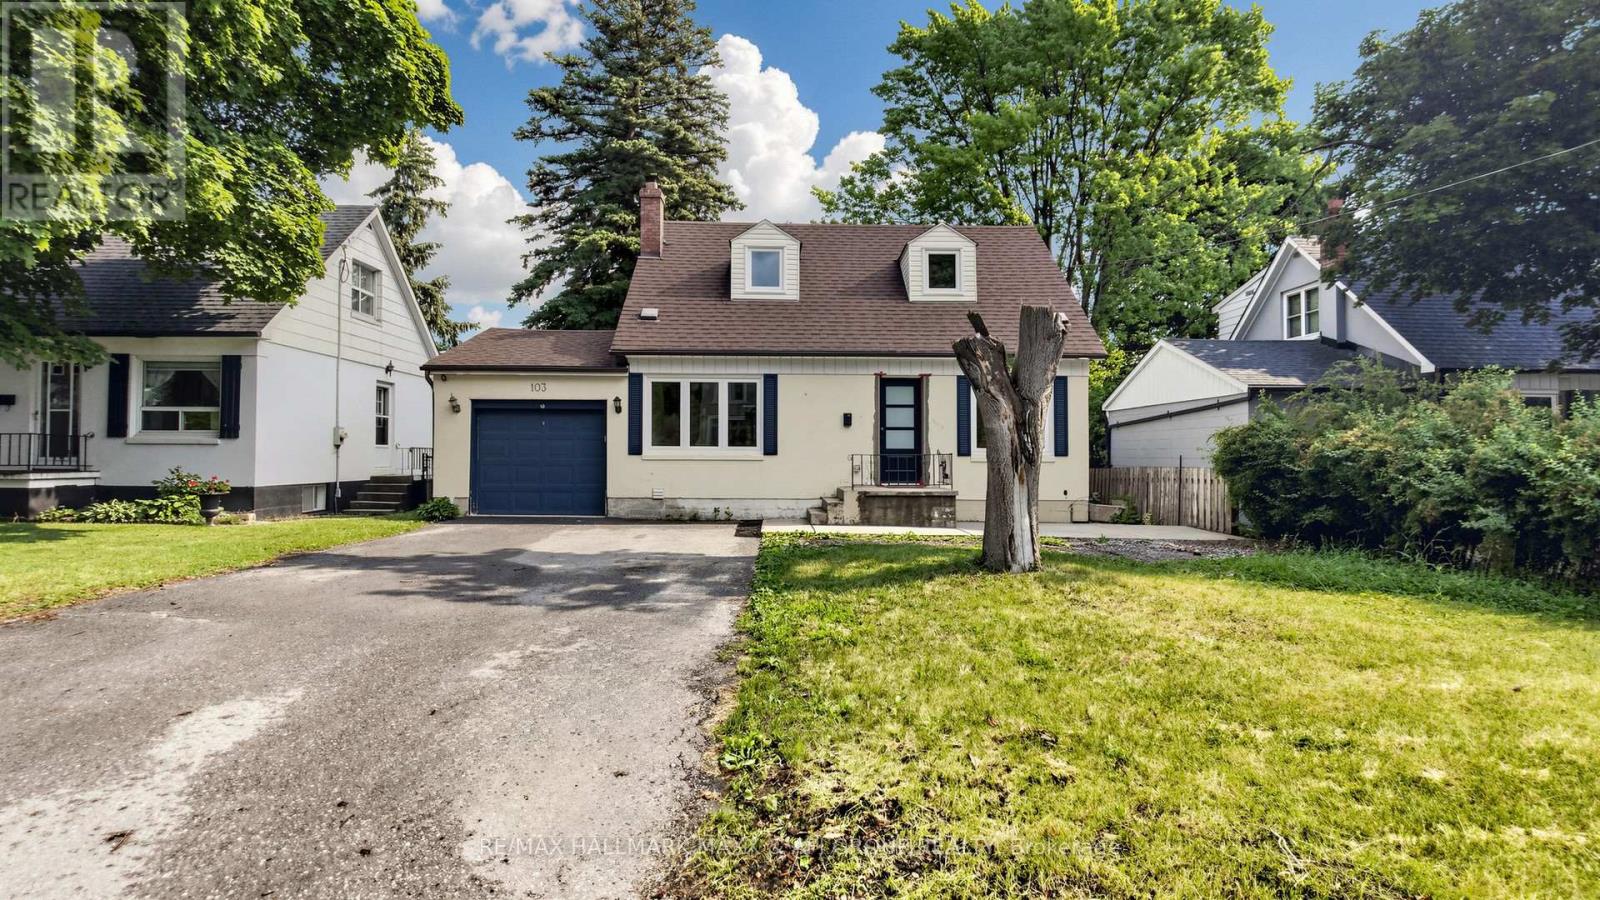
Basement - 103 Ruggles Avenue
Richmond Hill, Ontario
*(BASEMENT)* Newly and beautifully renovated 1-bedroom, 1-bathroom basement apartment featuring a private entrance, in-suite laundry, dishwasher, microwave, and cooktop. Includes two parking spaces on the private driveway. Bright and functional layout in a desirable neighborhood, conveniently located close to parks, schools, public transit, shopping, and all essential amenities. Tenant is responsible for one-third (1/3) of all utilities. No Pet. (id:63476)
3211 Eighth Line
Bradford West Gwillimbury, Ontario
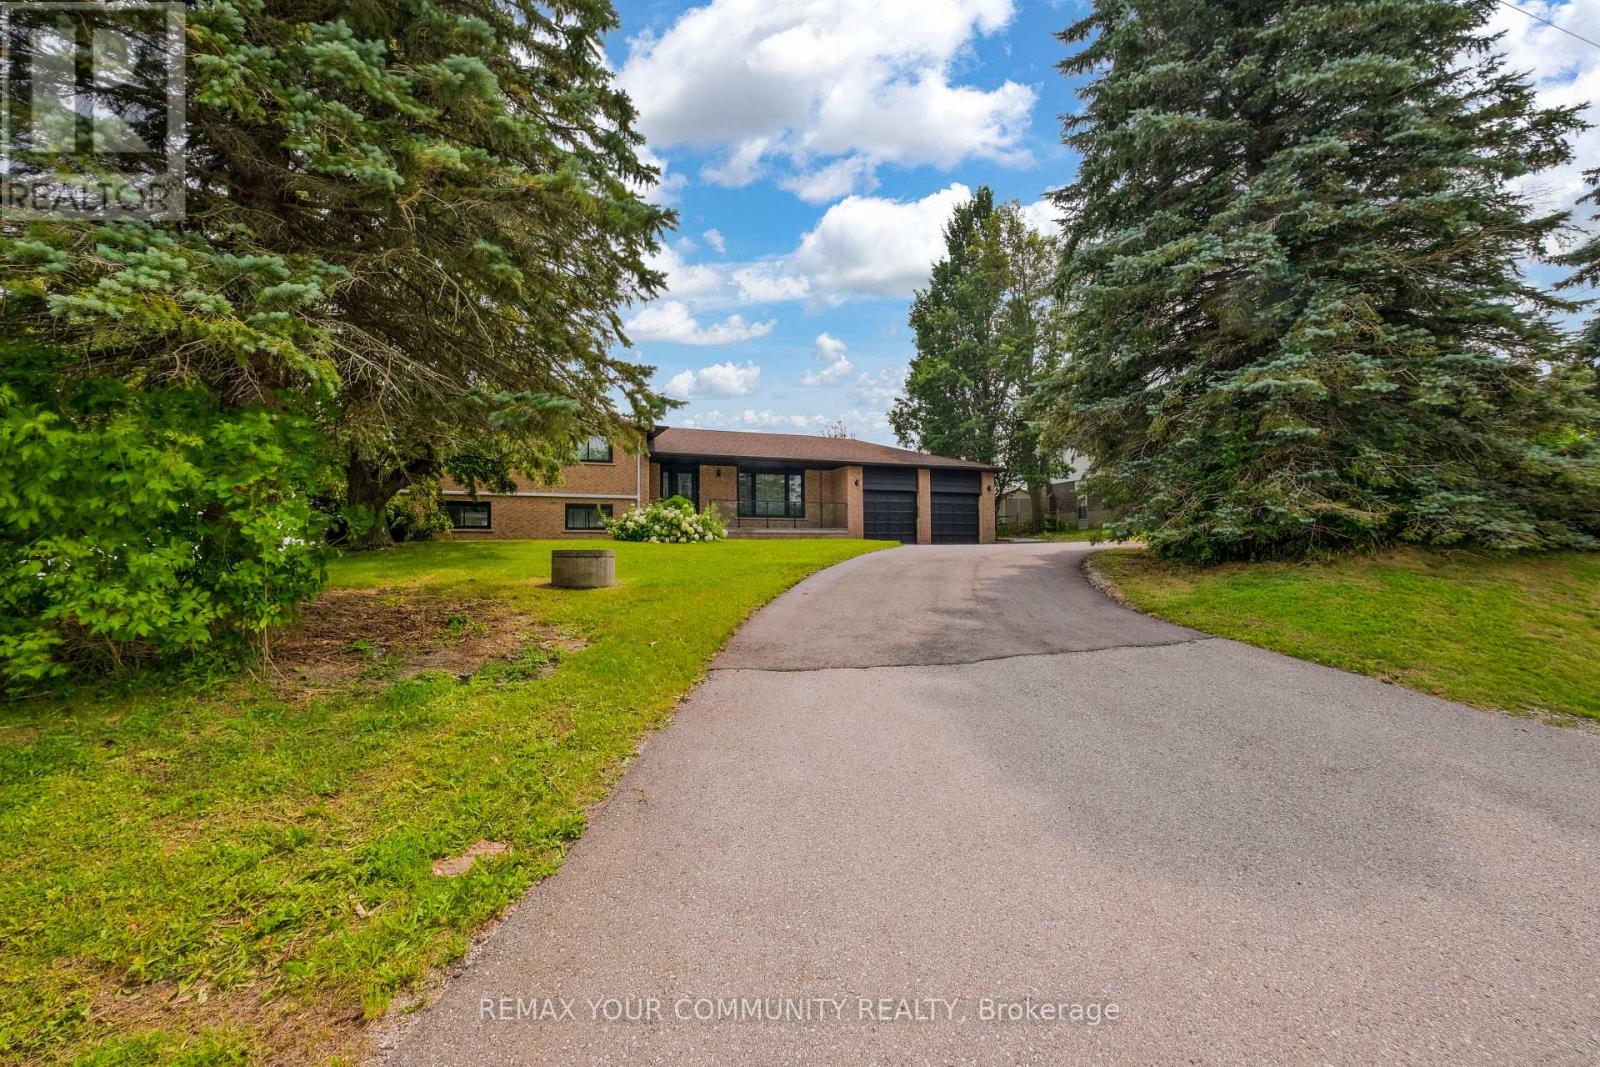
Welcome to 3211 Eighth Line, a truly one-of-a-kind fully renovated detached home set on an expansive 150' x 168' lot (nearly 0.6 acres) with breathtaking unobstructed countryside views. Combining modern luxury with peaceful country living, this exceptional turnkey property offers outstanding curb appeal, a functional family-friendly layout, and an unbeatable location just minutes to Highway 400, Holland Street, shopping, schools, restaurants, and all everyday amenities. Extensively renovated from top to bottom, including a new 200-amp electrical service, this impressive 4-level sidesplit offers 4+2 bedrooms and exceptional flexibility for today's lifestyle. The beautifully updated interior features luxury natural-tone flooring throughout, a stunning family-sized eat-in kitchen with abundant cabinetry and generous counter space, spacious principal rooms, a bright dining area, separate living and family rooms, a dedicated office/library, and a finished lower level with a large recreation room, additional bedroom, and abundant storage. The spacious primary retreat features a beautifully renovated ensuite, while two separate walkouts provide seamless access to the deck and private backyard, creating the perfect setting for entertaining or relaxing while enjoying spectacular countryside views. Additional highlights include a double-car garage with direct basement access, a large driveway with ample parking, and an expansive backyard offering exceptional privacy and endless possibilities.Perfect for growing families, multi-generational living, home-based professionals, or buyers seeking in-law suite or rental income potential, this rare property delivers outstanding versatility, space, privacy, and convenience. Enjoy the tranquility of country living without sacrificing quick access to the city. (id:63476)
127 Woodfield Drive N
Georgina, Ontario
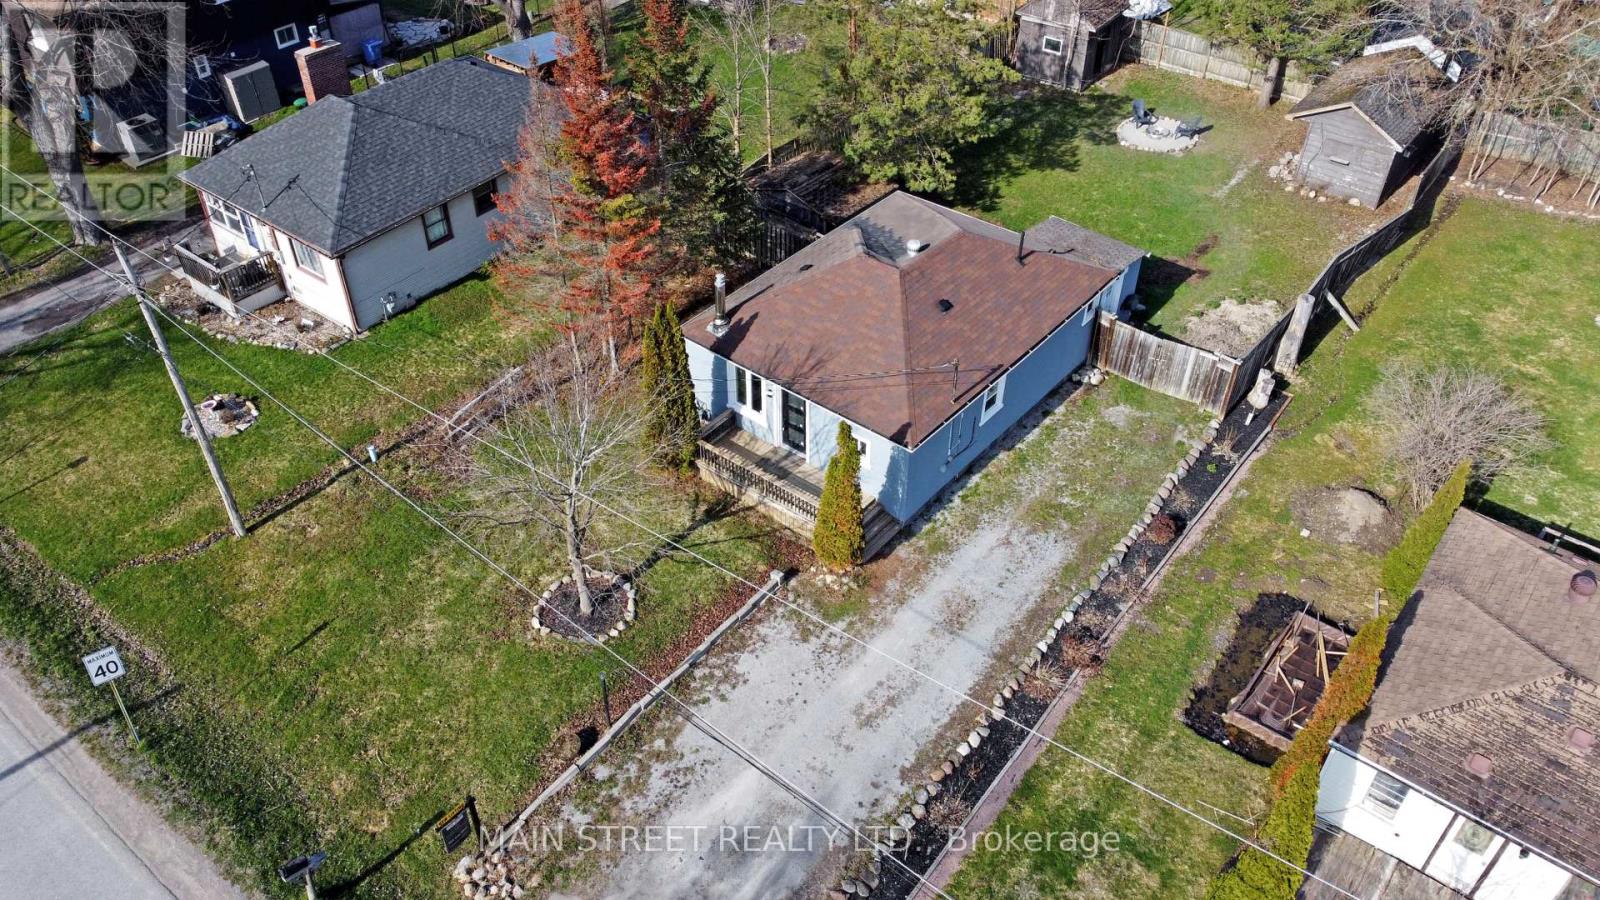
Looking for lakeside luxury in a cozy package to lease? This charming 2-bedroom, 1-bathroom home is available and offers the perfect blend of comfort, style, and convenience. Featuring a bright open-concept kitchen and living area, this inviting home is filled with natural light and modern finishes.Enjoy exclusive access to two private Lake Simcoe beaches and a nearby boat launch, making it easy to embrace everything that Life by the lake has to offer. Located on a quiet, friendly street where neighbours still wave, you'll love the welcoming community atmosphere. Additional features include all new stainless steel appliances, a new washer and dryer, UV water purification system, long driveway with ample parking, detached garage for storage, and a fully fenced backyard, complete with a beautiful fire pit-perfect for relaxing or entertaining- This one truly has it all ! Reach out today to book your private showing! (id:63476)
45 Royal Garden Boulevard
Vaughan, Ontario
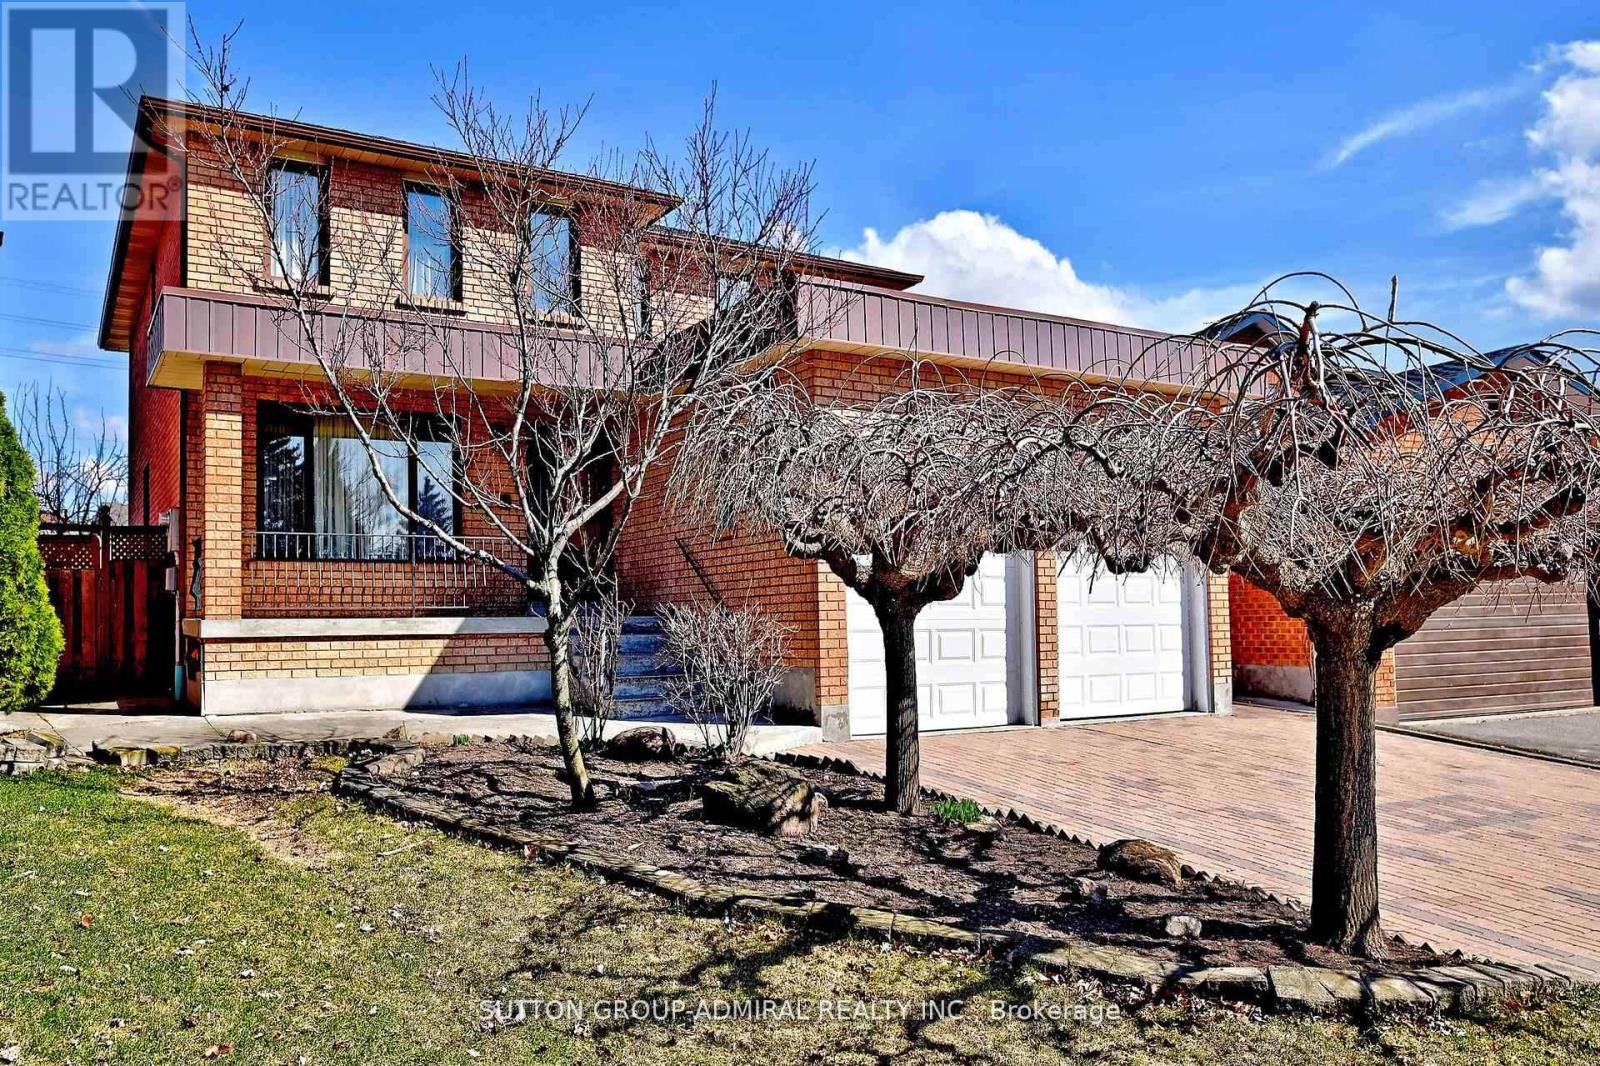
Rarely Offered Exquisite Residence In Village Pine Estates, this beautifully maintained detached home with a 2-car garage offers approximately 2,655 sq. ft. of bright, functional living space in a highly sought-after location. Tucked away on a private cul-de-sac on the desirable west side of Pine Valley, this lovingly cared-for home by its original owner reflects true pride of ownership throughout, with important updates including a new roof in 2018 and furnace in 2019. Step inside to discover expansive principal rooms filled with natural light, enhanced by a skylight that adds warmth and openness to the home. The kitchen walks out seamlessly to a gorgeous backyard oasis, creating the perfect setting for entertaining, family gatherings, or peaceful mornings outdoors. Upstairs, the massive primary retreat is a rare find, complete with a spacious seating area, vanity space, walk-in closet, and a spa-inspired 5-piece ensuite. Four generously sized bedrooms offer plenty of room for the whole family. A separate basement entrance adds exceptional flexibility, with great potential for an in-law suite or future rental opportunity. A wonderful place to call home in an exceptional neighbourhood. Welcome home! (id:63476)
703010 Range Road 63
Rural Grande Prairie No. 1, Alberta
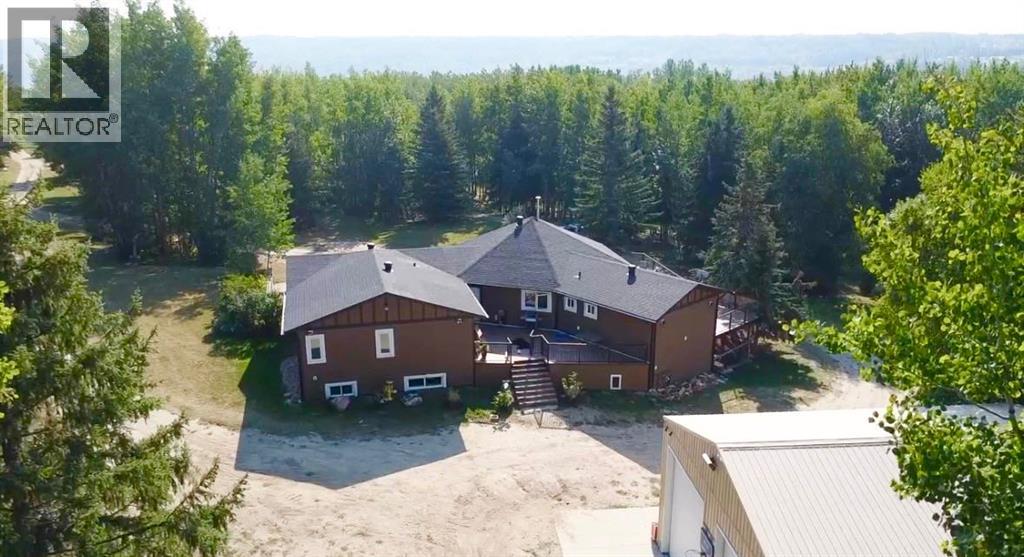
This custom built acreage and shop with living quarters sit on just under 30 acres only 6km South of the GP Correction Line in the Wapiti Nordic Ski Trail area. Throughout the property you will find cross fencing for animals complete with water sources for all types of farmlife. Not to mention kms of cleared trails, more trees than you can count, and nothing but privacy backing onto Crown Land at the tip of a dead end road. It is easy to get swept away out here and forget about the rest of the world. This property was meticulously planned and executed, with every detail poured over from the trenched water lines down to the superior craftsmanship in the home. Details are everywhere, so don't blink. In the home you will find beautiful archways, sprawling spaces, and spa-grade additions in the ensuite. Additional insulation between bedrooms, the upper and lower levels, as well as encompassing the entire house provide not just sound barrier but energy efficency. There is in floor heat throughout the home, as well as a wood burning stove on the main level. A commercial-grade spa awaits you in the ensuite, with a jet tub inserted into the steam-shower. Rainfall surrounds you in this oasis, with three different shower heads offering 7 unique water features. You can really customize your at-home spa experience above and beyond a normal shower by stepping outside of your water oasis right into your cedar sauna, for a deeper body soul cleanse. The triple bay shop is double insulated with living quarters or office space above, perfect for a thriving business. Complete with a half bathroom, 3 overhead bays, and in floor heat ran by natural gas. Quick possession is available on this beautiful property, so reach out to your trusted Realtor today! (id:63476)
729 Nakina Way
Ottawa, Ontario
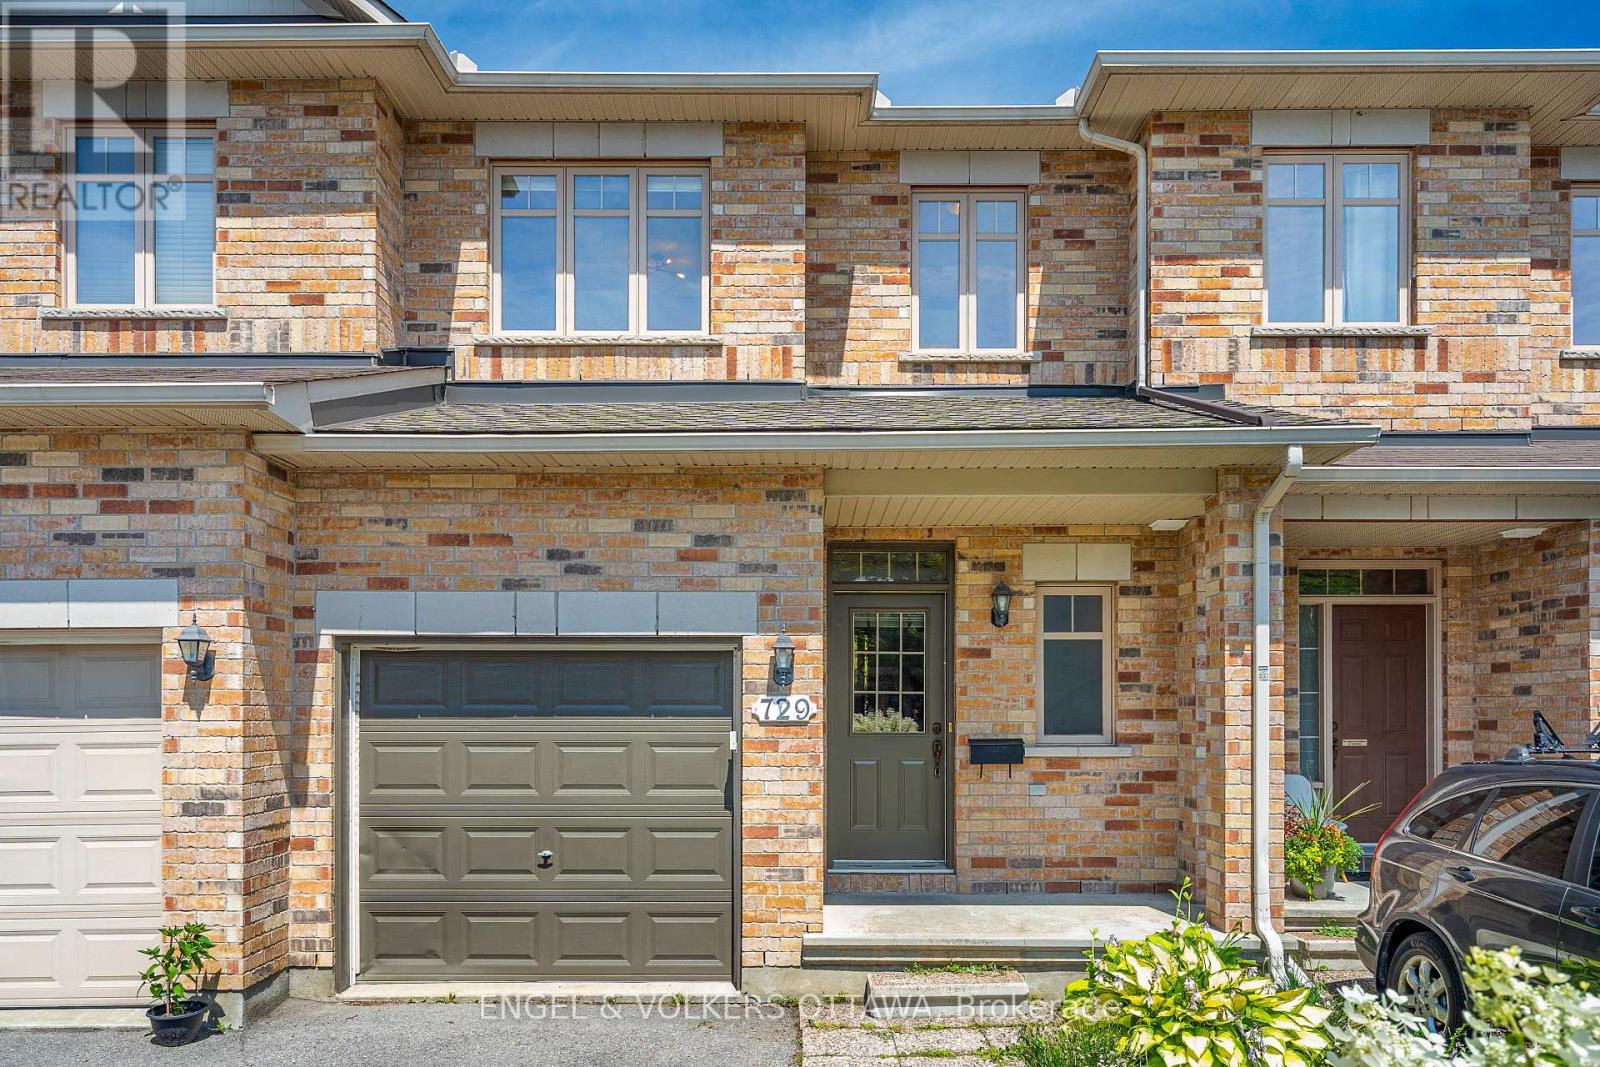
Welcome to 729 Nakina Way, a bright, freshly updated 3-bedroom townhome available for immediate occupancy. Freshly painted throughout with professionally cleaned carpets, this home is move-in ready and offers comfortable living in a family-friendly neighbourhood. The main floor features beautiful hardwood flooring, an inviting open-concept living and dining area, and plenty of natural light. The finished lower level offers a cozy recreation room-perfect for a family room, home office, or play area-along with an oversized storage room to keep everything organized. Upstairs, you'll find a generous primary bedroom complete with a walk-in closet and a spacious ensuite bathroom. A versatile loft area provides the perfect space for a home office, reading nook, or study area. Two additional well-sized bedrooms and a full main bathroom complete the second floor. Conveniently located close to parks, schools, shopping, transit, and everyday amenities, this well-maintained home is ideal for families or professionals seeking a clean, spacious rental in a desirable community. Available immediately. Don't miss this fantastic leasing opportunity! (id:63476)
39 Greenway Drive
Whitewater Region, Ontario
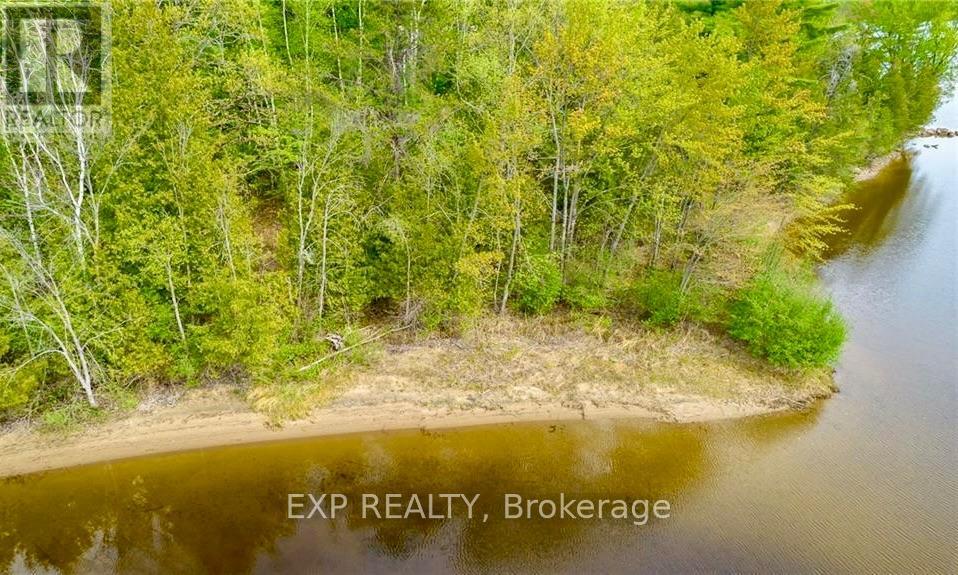
Build your dream waterfront home on this exceptional lot with coveted western exposure on a quiet bay of the Ottawa River. Enjoy breathtaking sunsets, a beautiful sandy shoreline, and excellent boating, fishing, and swimming right from your own property. The lot is enhanced by mature trees, offering privacy and natural beauty, while being partially cleared and professionally manicured to provide an ideal building site. A rare opportunity to create your custom waterfront retreat in a peaceful setting with endless opportunities to enjoy life on the water. (id:63476)
10203b 123 Street
Grande Prairie, Alberta
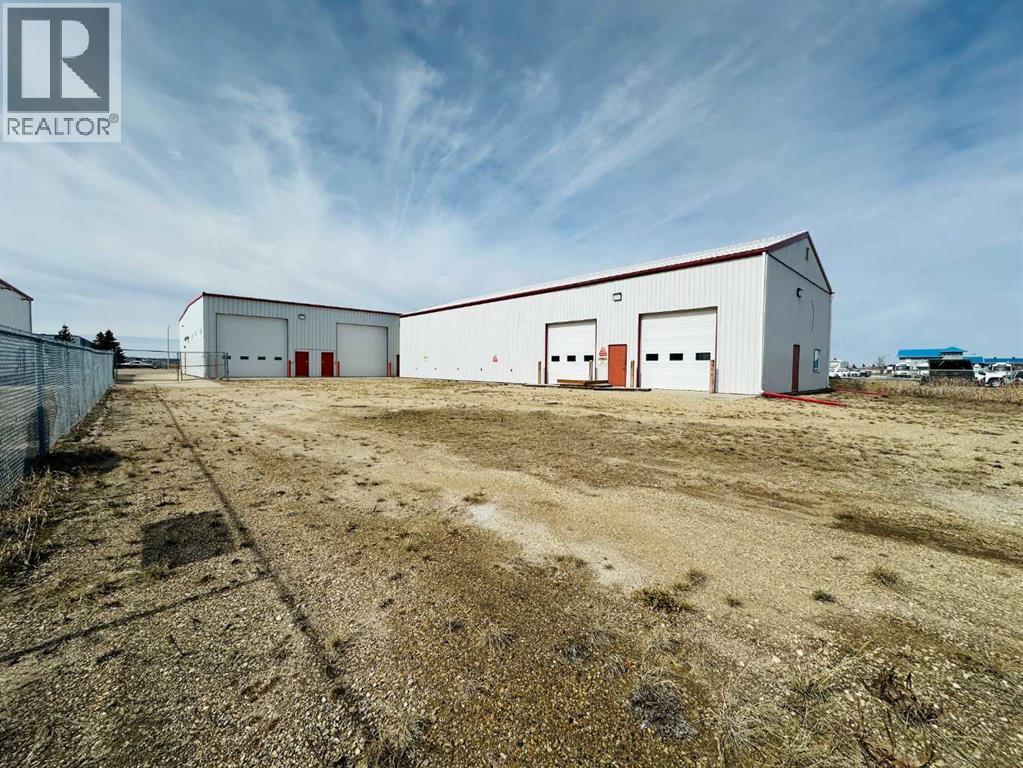
Stand alone mostly shop, with office, on 1.05 fenced acres. Shop has 600 amp power with 2) 16' X 16' and 2)12' X 12' automatic overhead doors +sumps. Shop is set up with high end make up air and upgraded lights. The office space has AC and features reception area, 3 private offices on main floor (1 in shop) and 3 upstairs, has separate office and shop bathrooms + shower and a kitchenette/ staff room. Front parking lot is paved. Very close to the airport and Hwy 43. Base Rent is $11,555.00 plus additional rent of $4590.61 for a Total of $16,145.61/month plus GST. Shareholder of owner is a licensed Realtor in Alberta. (id:63476)
1200 Carp Road
Ottawa, Ontario
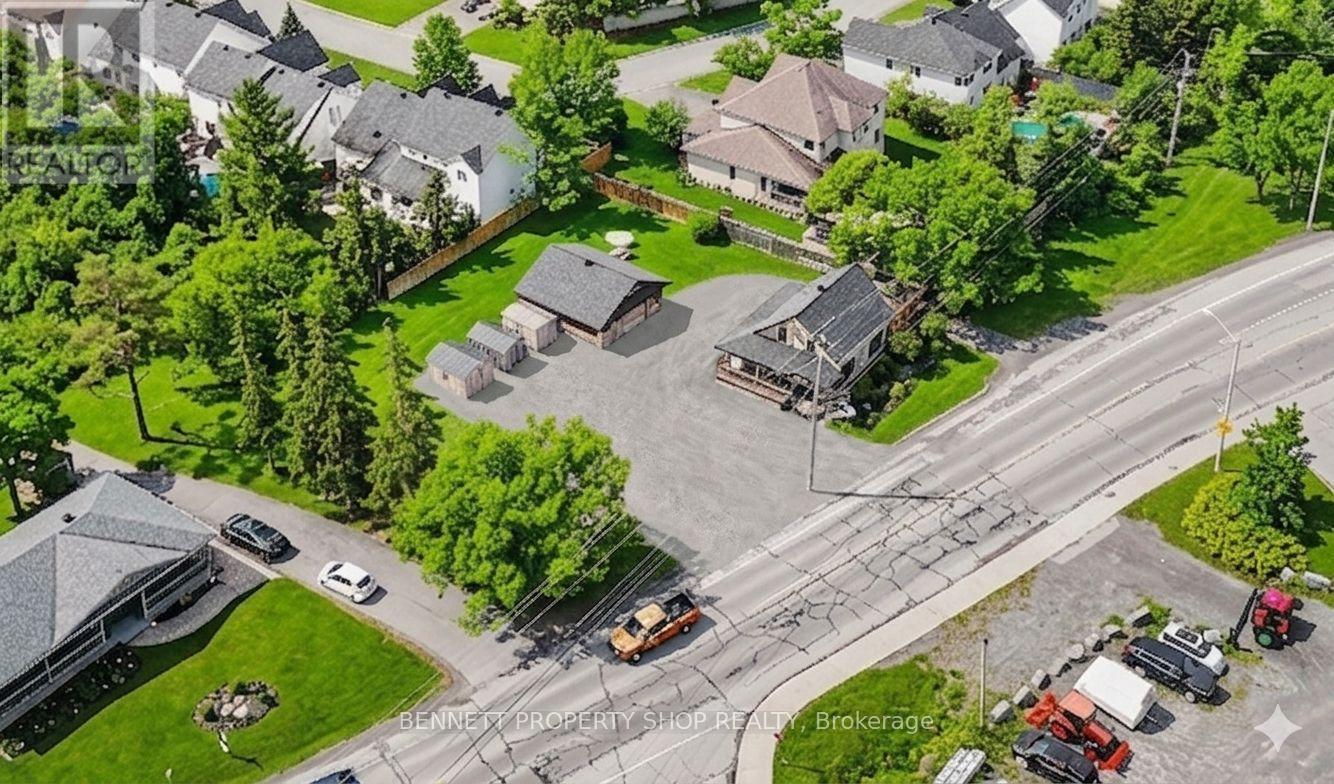
Prime Development Opportunity - 1200 Carp Road. Highly visible vacant lot with strategic Carp Road frontage in an established growth corridor. Excellent long-term investment opportunity with potential to build up to 12 residential units (buyer to verify all development potential and permitted uses). An exceptional land assembly opportunity is also available with the adjacent property at 1194 Carp Road, creating approximately 164 feet of combined frontage. Together, these rare parcels offer the potential for up to 43 residential units or possibly more, subject to municipal approvals. The deep lot configuration and prime location provide outstanding potential for residential intensification, mixed-use development, commercial occupancy, or future redevelopment. Don't miss this rare opportunity to secure a strategic development site in one of Ottawa's growing corridors. 24 hours irrevocable on all offers. (id:63476)