
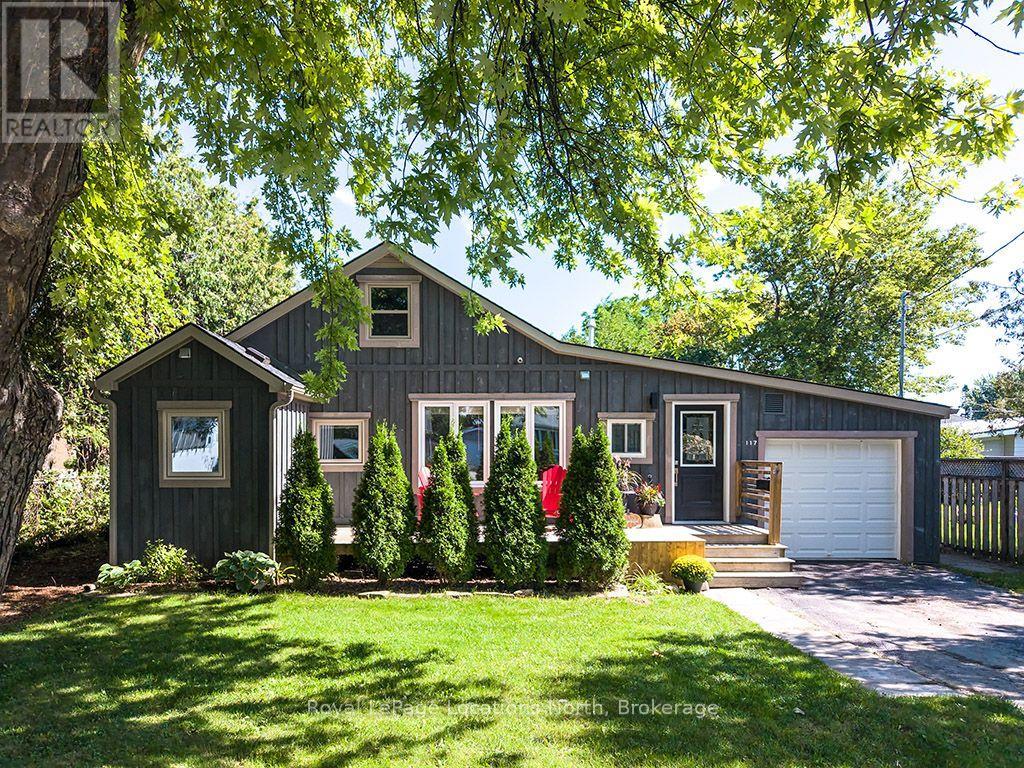
117 Albert Street
Collingwood, Ontario
Prime Collingwood location meets effortless living in this turn-key 1,258 sq. ft., one and a half storey detached home, situated just steps from the Georgian Bay shoreline and Sunset Point Park. Transformed through a comprehensive, inside-out renovation in 2018 with over $250,000 in major upgrades-including updated plumbing, electrical, roof, windows, furnace, kitchen, and bathrooms-and further enhanced in 2026 with fresh paint, updated flooring, and exquisite marble-tiled baths. Designed for main-floor convenience, the primary bedroom features a private ensuite and main-level laundry, alongside a convenient main-floor powder room (2.5 baths total). The upper floor offers a third bedroom plus a versatile flex room, ideal for a dedicated home office or guest suite. Set on an expansive 60' x 140' fully fenced lot framed by mature trees, complete with a garden shed, new front deck, and parking for 4. Strolling distance to downtown, Farm Boy, and local amenities. Immediate possession available. (Note: Select photos have been virtually staged to assist in visualizing space potential.) (id:63476)
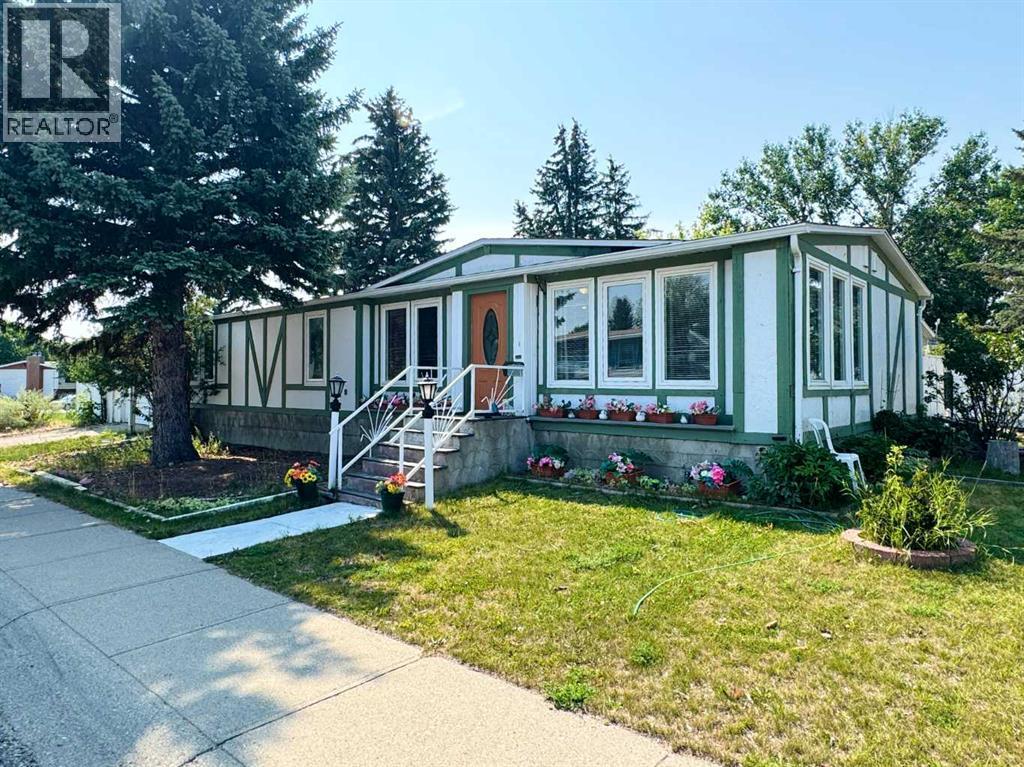
14 Dalhousie Court W
Lethbridge, Alberta
Welcome to 14 Dalhousie Court W, a spacious manufactured home offering a practical layout, plenty of living space, and a convenient location close to parks, amenities, and the University of Lethbridge. The home features 3 bedrooms and 2 bathrooms, including a large primary bedroom with dual closets and 4-piece ensuite bath. The main living area offers a spacious living room that flows into the dining room and kitchen, creating a comfortable space for everyday living and entertaining. The kitchen provides ample counter and cabinet space, with a breakfast nook and access to the patio and backyard. A separate den provides additional flexible space for a home office, sitting area, or hobby room. The mudroom/previously the laundry area is located near the side entrance and provides added storage and convenience. The backyard offers plenty of room to enjoy the outdoors and includes a greenhouse and storage shed. A super single garage provides additional parking, storage and workspace. With its spacious floor plan, 3 bedrooms, 2 bathrooms, and outdoor features, 14 Dalhousie Court W offers a comfortable home with room for a variety of needs. Be sure to check out the video walkthrough available in the links tab, or search the property address directly on YouTube. (id:63476)
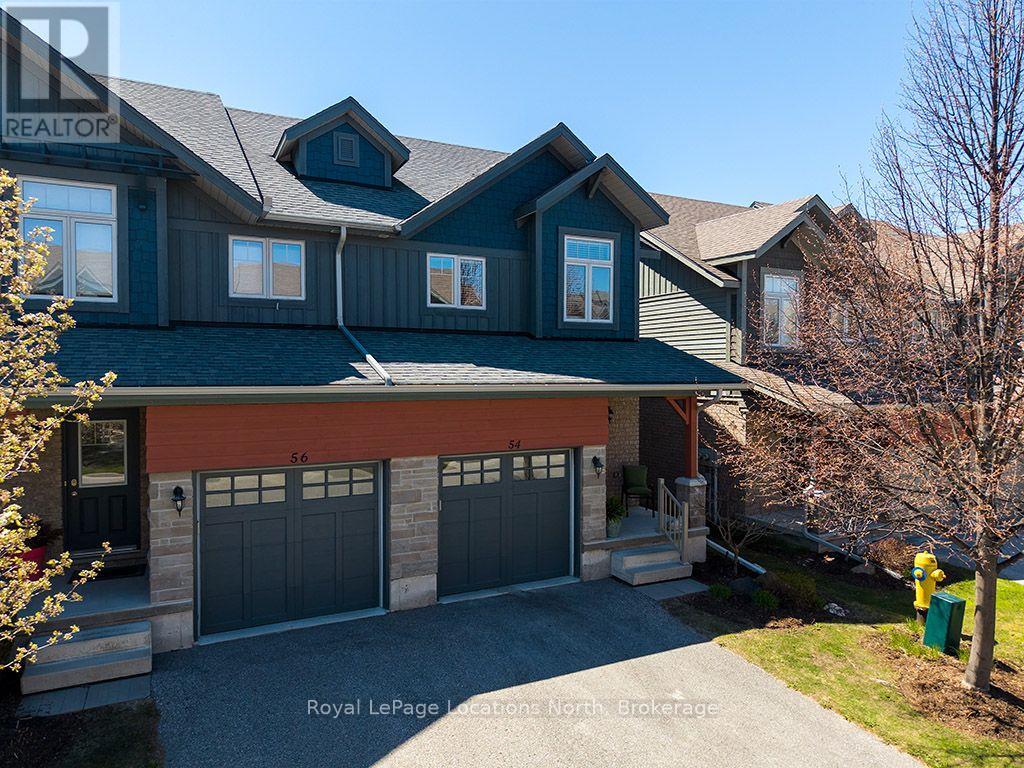
54 Conservation Way
Collingwood, Ontario
Enjoy comfortable, low-maintenance living in beautiful Silver Glen Preserve. This bright three-bedroom, 2.5-bath townhome is available for lease unfurnished. The open-concept main floor features wide-plank engineered hardwood flooring, a spacious living and dining area, and a kitchen with granite countertops, upgraded stainless-steel appliances and plenty of cabinetry. Upstairs, the primary bedroom features a walk-in closet and private ensuite, along with two additional bedrooms and is ideal for family, guests or a home office. The lower level offers a second living space or recreation room, as well as laundry facilities and ample storage. Enjoy easy access to the community's outdoor pool, sauna, fitness centre, games room and clubhouse. Lawn care and snow removal are included, leaving you more time to enjoy Collingwood, Georgian Bay and the nearby ski hills. (id:63476)

24 Appaloosa Crescent
Cochrane, Alberta
Main Floor Flex Room | Walk-Through Pantry | Upstairs Bonus Room | Functional Garage | Approx. 35 Ft. Deep Backyard and much more. UNBEATABLE VALUE awaits in this stunning 2,000+ SQ. FT. FRONT-GARAGE HOME in the vibrant community of HEARTLAND, COCHRANE, offering the perfect blend of nature adventures at your doorstep with seamless city connectivity! Designed with an OPEN-CONCEPT MAIN FLOOR, you are greeted by a versatile FLEX ROOM ideal for a dedicated home office, alongside a seamless flow between the L-SHAPED KITCHEN, dining area, and a light-filled family room anchored by an elegant ELECTRIC FIREPLACE and bright EAST-FACING REAR WINDOWS. Culinary enthusiasts will love the kitchen’s QUARTZ COUNTERTOPS, STAINLESS STEEL APPLIANCES, and expansive WALK-THROUGH PANTRY. Upstairs features 3 GENEROUS BEDROOMS - including a primary retreat with a DOUBLE VANITY ENSUITE, standing shower, and walk-in closet - two full baths, a spacious BONUS ROOM for family movie nights, and a convenient WALK-THROUGH LAUNDRY ROOM. The unfinished basement offers incredible future potential with extended 9 FT. ceiling height, 2 rear windows, TUCKED-AWAY MECHANICAL ROOM, and a SEPARATE SIDE ENTRY. Additional features include a functional garage with an EXTENDED-HEIGHT DOOR AND GAS LINE, plus a massive 35 FT. DEEP BACKYARD perfect for summer BBQs and family outdoor gatherings. BEST OF ALL, THE LIST PRICE INCLUDES GST, AND ELIGIBLE FIRST-TIME BUYERS CAN CLAIM THE NEW HOUSING GST REBATE TO REDUCE THEIR UPFRONT PURCHASE PRICE. Disclaimer: The photos are used from another fully finished similar home. Actual finishes, materials and colours might be different. Book your private showing today! (id:63476)
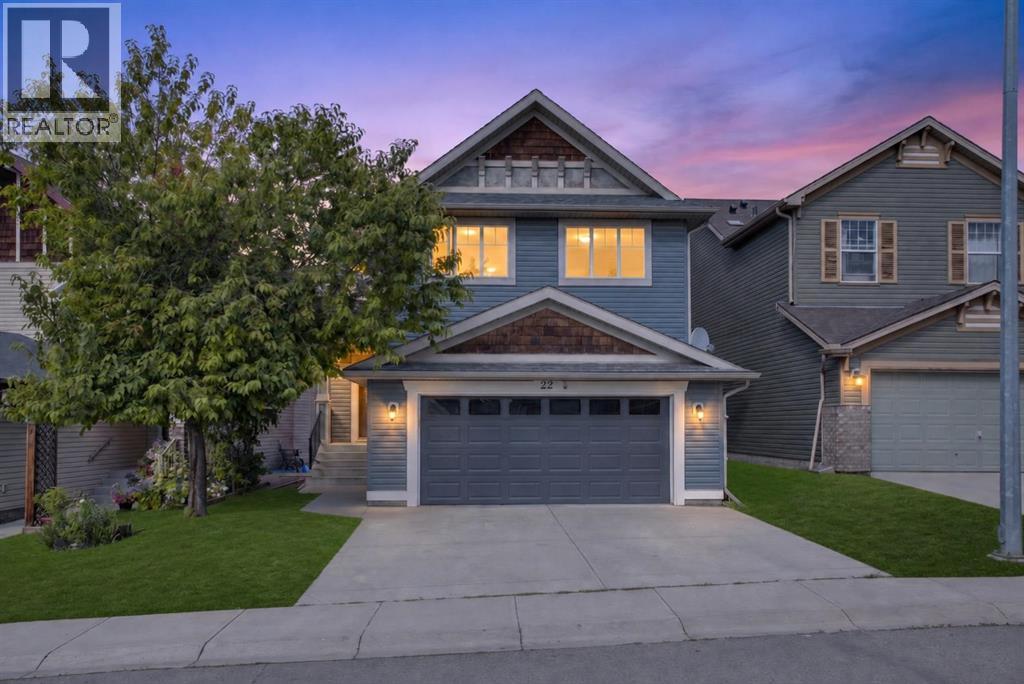
22 Evansbrooke Way NW
Calgary, Alberta
Need more space without giving up location? The search is over.Welcome to this beautifully refreshed Avi-built two-storey, offering five spacious bedrooms, 3.5 bathrooms, an oversized double attached garage, and more than 3,000 sq. ft. of developed living space—all on a quiet Evanston street just steps from Kenneth D. Taylor School.Freshly painted throughout and move-in ready, the home has been updated inside and out with brand-new stainless steel appliances, refreshed kitchen cabinetry and backsplash, a new garage door, freshly painted front and garage doors, and a professionally pressure-washed exterior.At the heart of the home, the bright kitchen is centred around a generous island with an extended nook and opens directly onto the deck and fully fenced backyard—perfect for everyday family life and summer entertaining. The main floor also features a welcoming great room with a fireplace and a separate dining room that can easily serve as a home office.Upstairs, you’ll find three large bedrooms and a spacious bonus room, giving growing families a second living area for movie nights, toys, or quiet downtime. The primary retreat includes a full ensuite and generous walk-in closet.The fully finished basement adds two more large bedrooms, a full bathroom, and an open recreation area with endless potential for a home theatre, gym, playroom, or space for extended family.Outside, enjoy a landscaped, fully fenced yard and an oversized garage designed with extra room for larger vehicles, storage, and everything busy families bring with them.Surrounded by scenic walking paths, parks, schools, and everyday amenities, with convenient access to Stoney Trail, Deerfoot Trail, Symons Valley Road, and 14 Street NW. The space you need, in the location you’ve been waiting for—your Evanston search ends here. (id:63476)
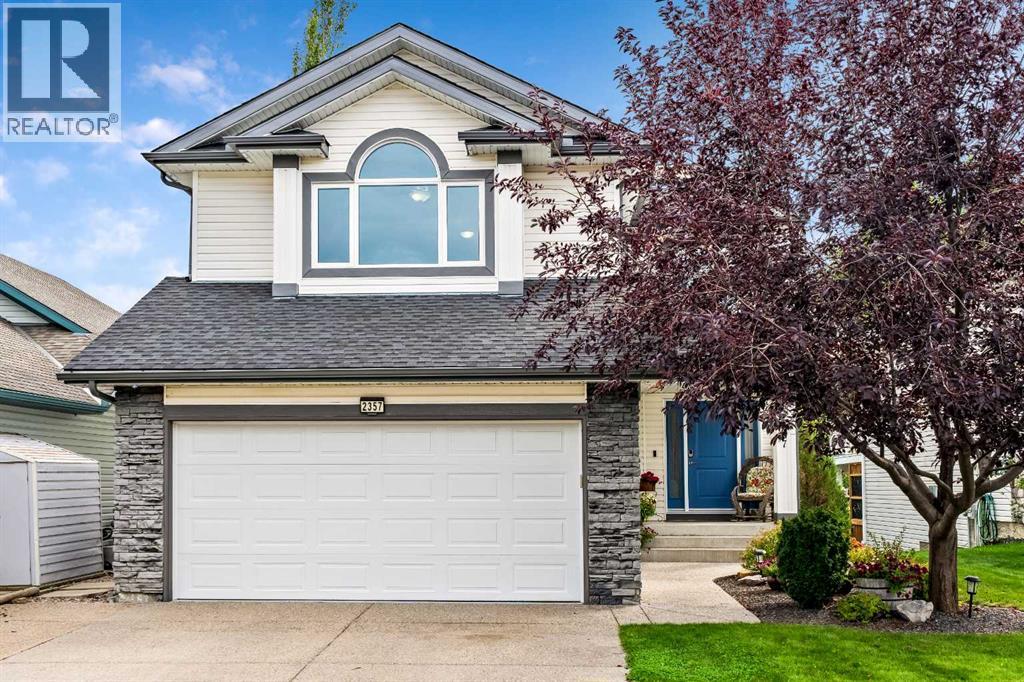
2357 Fairways Circle NW
Airdrie, Alberta
BACKING DIRECTLY ONTO WOODSIDE GOLF COURSE, this exceptionally maintained home offers over 2700 SF OF DEVELOPED LIVING SPACE, incredible PRIDE OF OWNERSHIP and a beautifully private setting. Mature trees and manicured landscaping frame peaceful GOLF COURSE VIEWS enjoyed from the main living areas, covered deck and bedrooms. Inside, the bright and open main floor is filled with natural light and designed to take full advantage of the view. The spacious kitchen features GRANITE COUNTERTOPS, rich wood cabinetry, a walk-through pantry, stainless steel appliances and a generous centre island with breakfast bar, flowing naturally to the dining area and open living room with warm gas fireplace. Beautifully finished hardwood flooring adds warmth throughout the main living areas, while MAIN-FLOOR LAUNDRY and a convenient powder room complete this level. Relax upstairs in your HUGE VAULTED BONUS ROOM offering the perfect living space with a large feature window and plenty of room for family nights, relaxing or working from home. KING-SIZED PRIMARY RETREAT overlooks the golf course and offers plenty of room to unwind, along with a generous WALK-IN CLOSET and a bright ensuite highlighted by an impressive SKYLIGHT, JETTED SOAKER TUB and separate shower. Two additional bedrooms and another full bath complete the upper level, including a versatile 3rd bedroom with extensive custom built-ins and feature MURPHY BED. FULLY DEVELOPED BASEMENT WITH HUGE DEDICATED THEATRE ROOM creates the perfect setting for movie nights and game days, while the separate recreation area offers plenty of room for a HOME GYM or additional lounge space. CUSTOM BUILT-IN CABINETRY and a convenient MURPHY BED allow this area to easily transition into comfortable guest room. Completing the lower level is a CUSTOM-BUILT, SOUNDPROOFED ROOM offering incredible versatility as a private home office, recording studio, podcast space or gaming room — ideal for virtually any use where privacy and sound control are important. Step directly from the spacious dining area onto the COVERED, LOW-MAINTENANCE DECK and enjoy the beautifully landscaped backyard with stunning GOLF COURSE views and privacy. Additional outdoor features include a GAS BBQ HOOKUP, enclosed storage beneath the deck, a POURED CONCRETE PATIO and UNDERGROUND SPRINKLER SYSTEM for easy upkeep. Extra features include CENTRAL AC, SOFFIT LIGHTING, powered HUNTER DOUGLAS BLINDS, extensive SMART HOME PACKAGE with Ecobee climate control, smart lighting and switches, Ring doorbell and security, and smart lock. INCREDIBLE NEW UPDATES: Brand New LOW-E/TRIPLE-PANE WINDOWS, R-50 ATTIC INSULATION, NEW FRONT ENTRY DOOR. Impeccably cared for and positioned in one of Airdrie’s most desirable settings, this is more than a home — it’s your chance to create a lifetime of family dinners, celebrations, summer evenings and holidays, in a place where your family can grow, gather and make memories for years to come. (id:63476)
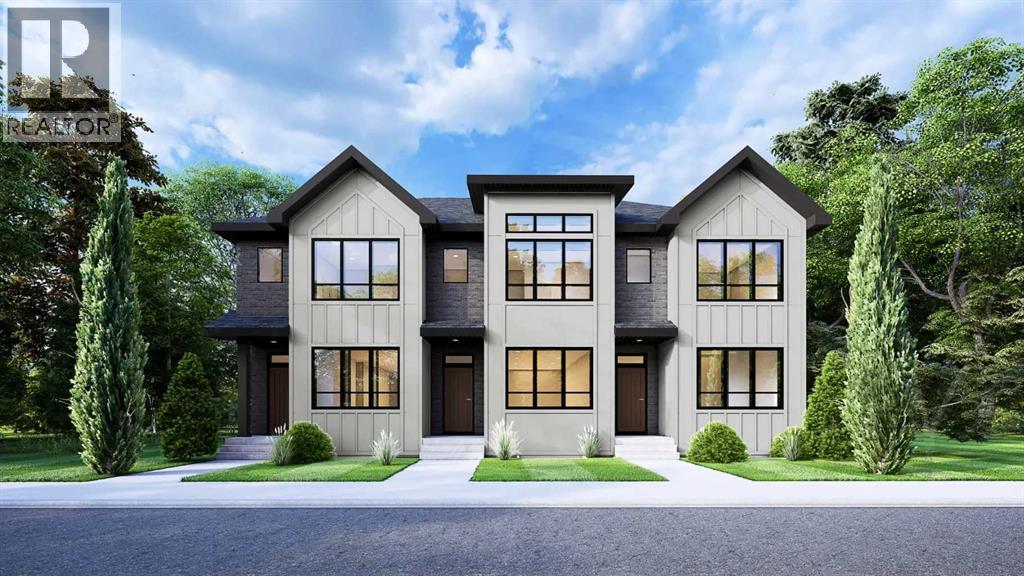
14366 15 Street NE
Calgary, Alberta
Welcome to the William by Partners Homes, a thoughtfully designed no-condo-fee and no-HOA-fee townhome in the new North Calgary community of Keystone Creek. Offering 1,620 square feet, three bedrooms, three full bathrooms, and a central bonus room, this home delivers the space and flexibility buyers are looking for. The main floor features 9' ceilings and begins with a bright front flex room that can function as a home office, playroom, or additional living space. The open-concept kitchen, dining, and living areas create a comfortable setting for everyday living and entertaining. The kitchen features quartz countertops, a large island, full-height cabinetry with risers, a chimney hood fan, built-in microwave, stainless steel appliance package, and a gas line for future gas cooking. A full bathroom has also been added to the main floor, providing additional flexibility for guests and family. Upstairs, the primary suite includes a walk-in closet and upgraded ensuite with a fully tiled walk-in shower and dual sinks. Two additional bedrooms, a full bathroom, central bonus room, and convenient upper-level laundry with washer and dryer complete the second floor. Additional features include knockdown ceilings, a separate side entrance, 200 AMP electrical service, front landscaping included, and a 9' basement ceiling height offering excellent potential for future development. With a functional layout, upgraded finishes, and no condo or HOA fees, the William offers exceptional value and the freedom of townhome living without monthly association fees. Keystone Creek is a growing North Calgary community offering pathways, natural wetlands, green spaces, and convenient access to CrossIron Mills, Calgary International Airport, major roadways, and everyday amenities including shopping, restaurants, childcare, and healthcare. Book your private showing today and experience the comfort, flexibility, and value the William has to offer! (id:63476)
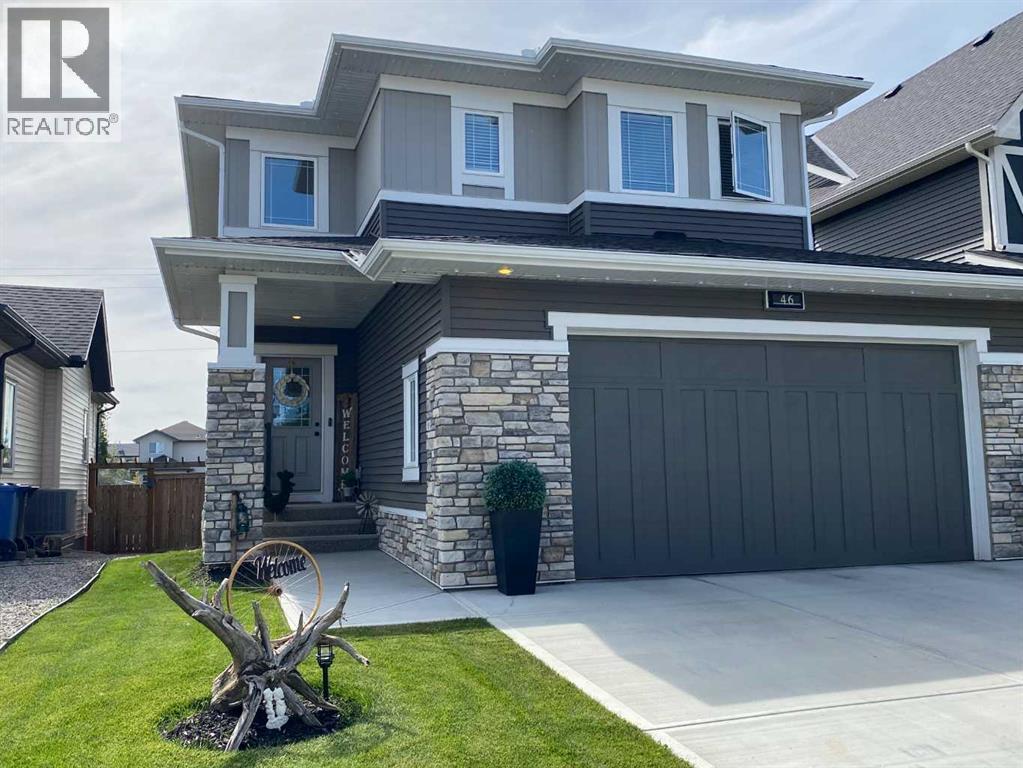
N/a, 46 Amery Crescent
Crossfield, Alberta
"VISTA CROSSING" A FORMER MODEL HOME BEING OFFERED FOR SALE , IS NOW AVAILIBLE FOR A QUICK CLOSING ! THIS WELL MANICURED PROPERTY COMES WITH SEVERAL REAR YARD TREES , FRONT AND BACK LAWN S COMPLETLY FENCED FOR PRIVACY ,CHILD PLAY OR FAMILY PETS AND SAFTY..ALL APPLIANCES ARE INCLUDED eg : Fridge and Stove , includes a microwave and fan over the cooking Range . Washer and Dryer , Central Air unit , dishwasher . This home includes a formal living room with a mantle fireplace to warm the heart on those chilly days. The sun burst breakfast /dine room has a Glass slider to a wood deck and the private fenced yard , mature trees .The living room has a feature wall with decorative chandelier. The entrance has a large foyer and a main floor powder room , leading into the mud room and a walk thru pantry into the Kitchen . This Kitchen has a sit down center Island with an dual under counter stainless steel sink and a goose neck tap. Enjoy the bonus room on the upper level for all seasons of entertainment with your love ones and friends. The master Bedroom has a walk in closet and a full ensuite bath for a relaxing private moment. There is a total of 3 bedroom s up and a main 4 pc bath room ,a total of 3 wash rooms. From the mud room you can access the double attached garage and the home entry from the garage . in the garage there are auto door openers with remote controls. This home is IN a move in condition state , showing gracious living in the VISTA CROSSING NEIGHBORHOOD of Crossfield. Outside improvements includes manicured gardens trees and lawn scape both front and back with a privacy fence . Concrete drive and walk to a long covered front porch entry way . (id:63476)
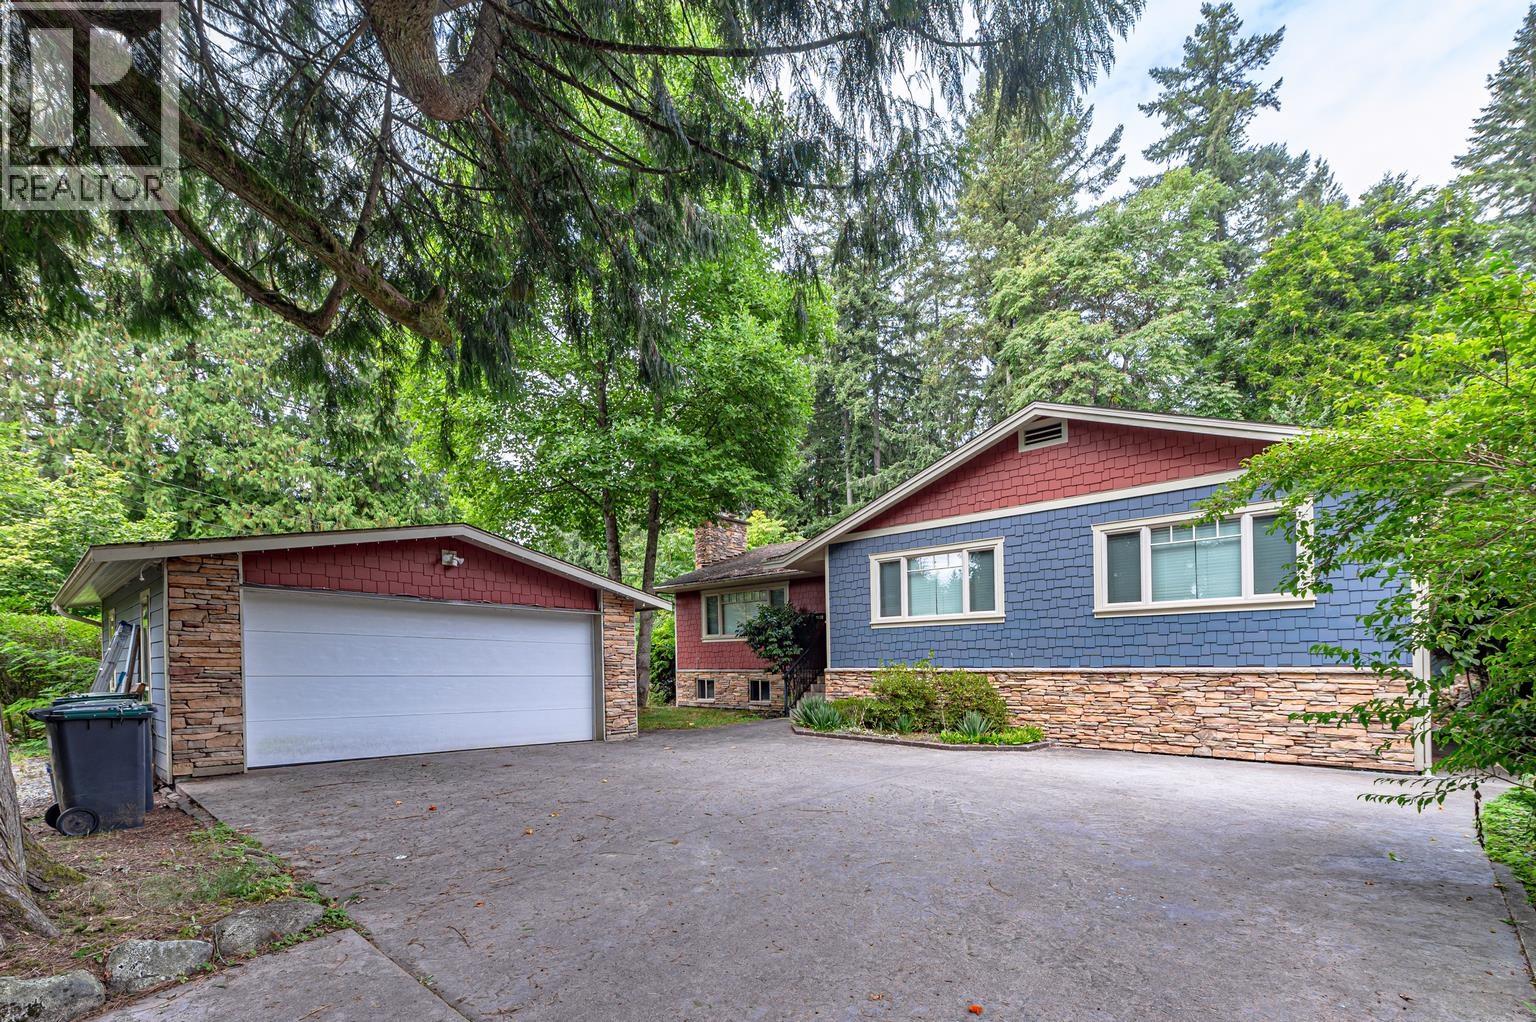
1130 Handsworth Road
North Vancouver, British Columbia
Beautifully updated 5-bed, 3-bath family home on a sun-filled 10,808 sq.ft land. property in one of North Vancouver´s most sought-after neighbourhoods.Great 2 levels, this spacious residence features bright open-concept living, generous room sizes & exceptional flexibility for growing or multi-generational families. The main level offers bright 3 bedrooms including a spacious primary suite w/walk-in closet & ensuite + family room and outdoor deck ideal for entertaining. The lower level 2 bedrooms suite with big living room. just steps to Handsworth Secondary School, minutes to the vibrant shops & restaurants of Edgemont Village, and Grouse Mtn practically in your backyard offers the very best of North Shore living. (id:63476)
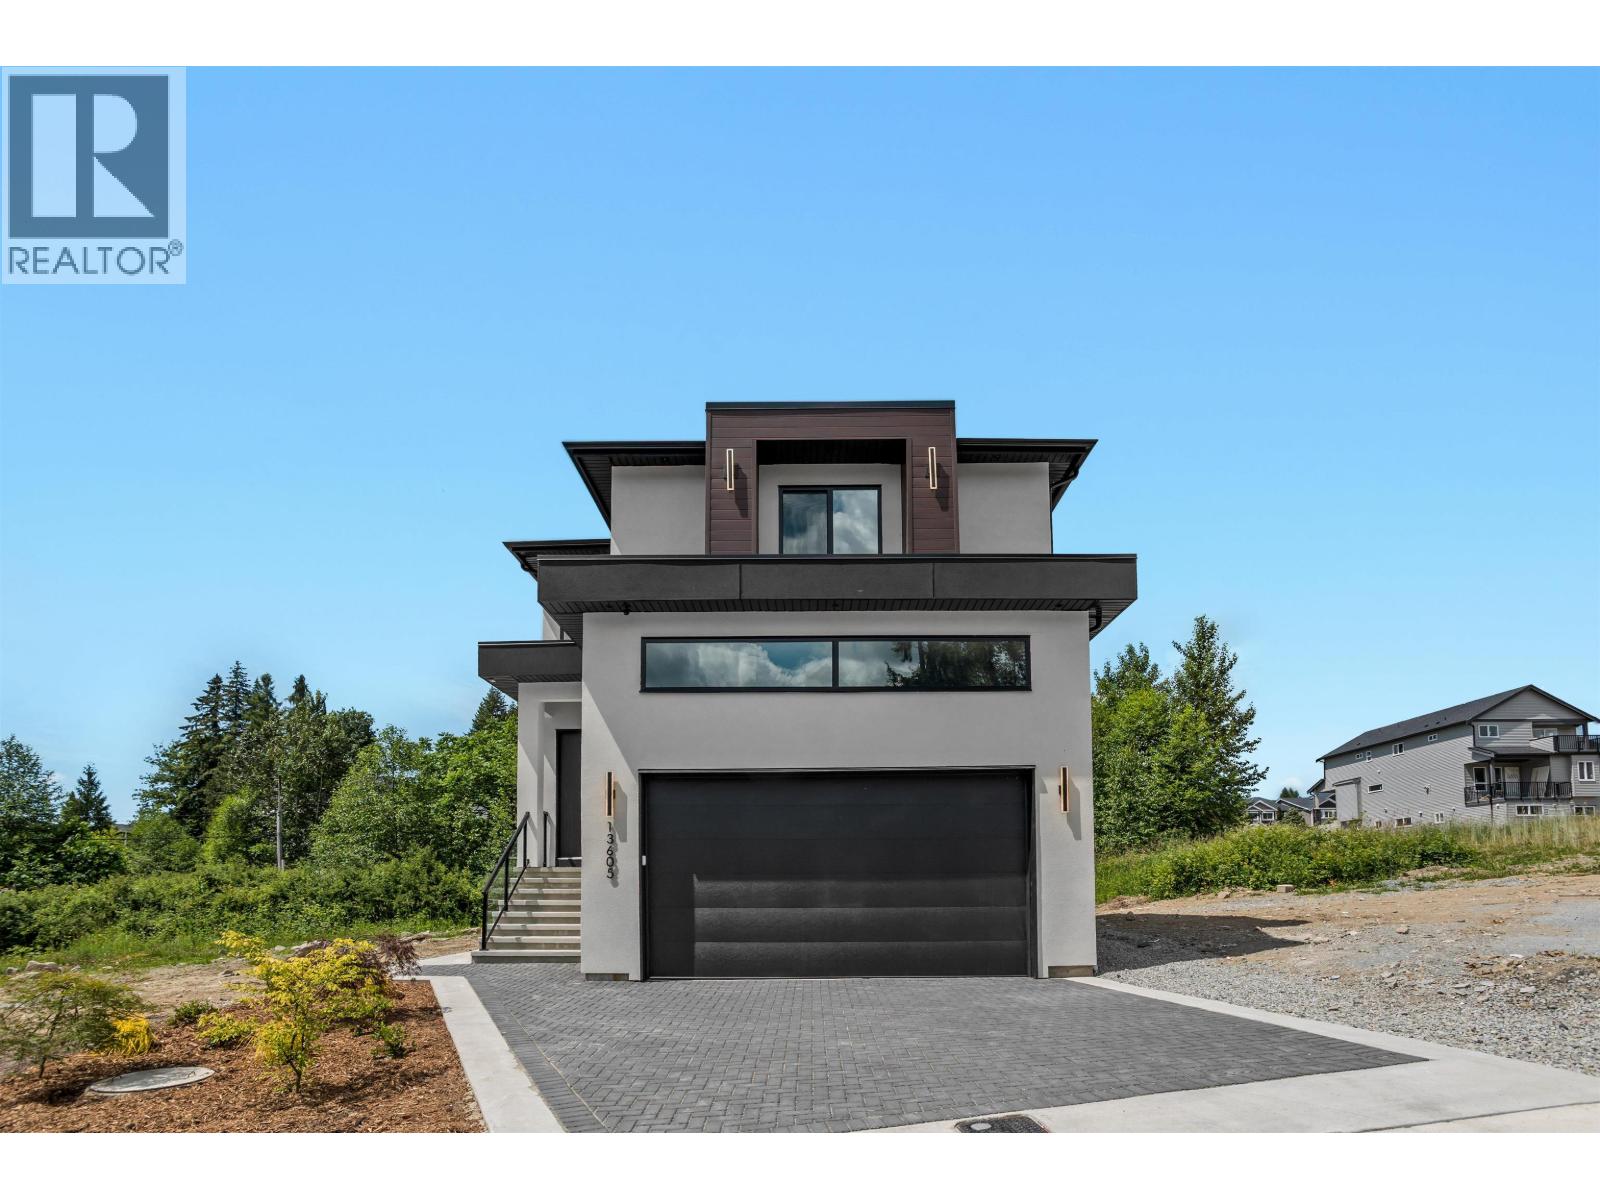
13605 231 Street
Maple Ridge, British Columbia
Elevated West Coast living in Maple Ridge. This transitional masterpiece offers 3,859 sqft of luxury across 3 levels with 7 be 7 baths, A/C. and a custom theatre. Every upstairs bedroom features its own private ensuite. highlighted by a spa-like primary retreat with a dual wood vanity, marble-look tile, glass shower, and a soaking tub. The designer kitchen boasts Fisher & Paykel appliances and a secondary spice kitchen. Unwind by the gas fireplace with its stunning black tile wall, or step onto the large main-floor patio deck with a sleek epoxy finish. The property backs onto a lush greenbelt. featuring a private primary balcony overlooking nature. Built to Step 4 Energy Code with EV charging, plus a legal 2-bed mortgage helper with its own meter and A/C. One of Maple Ridge's finest! (id:63476)
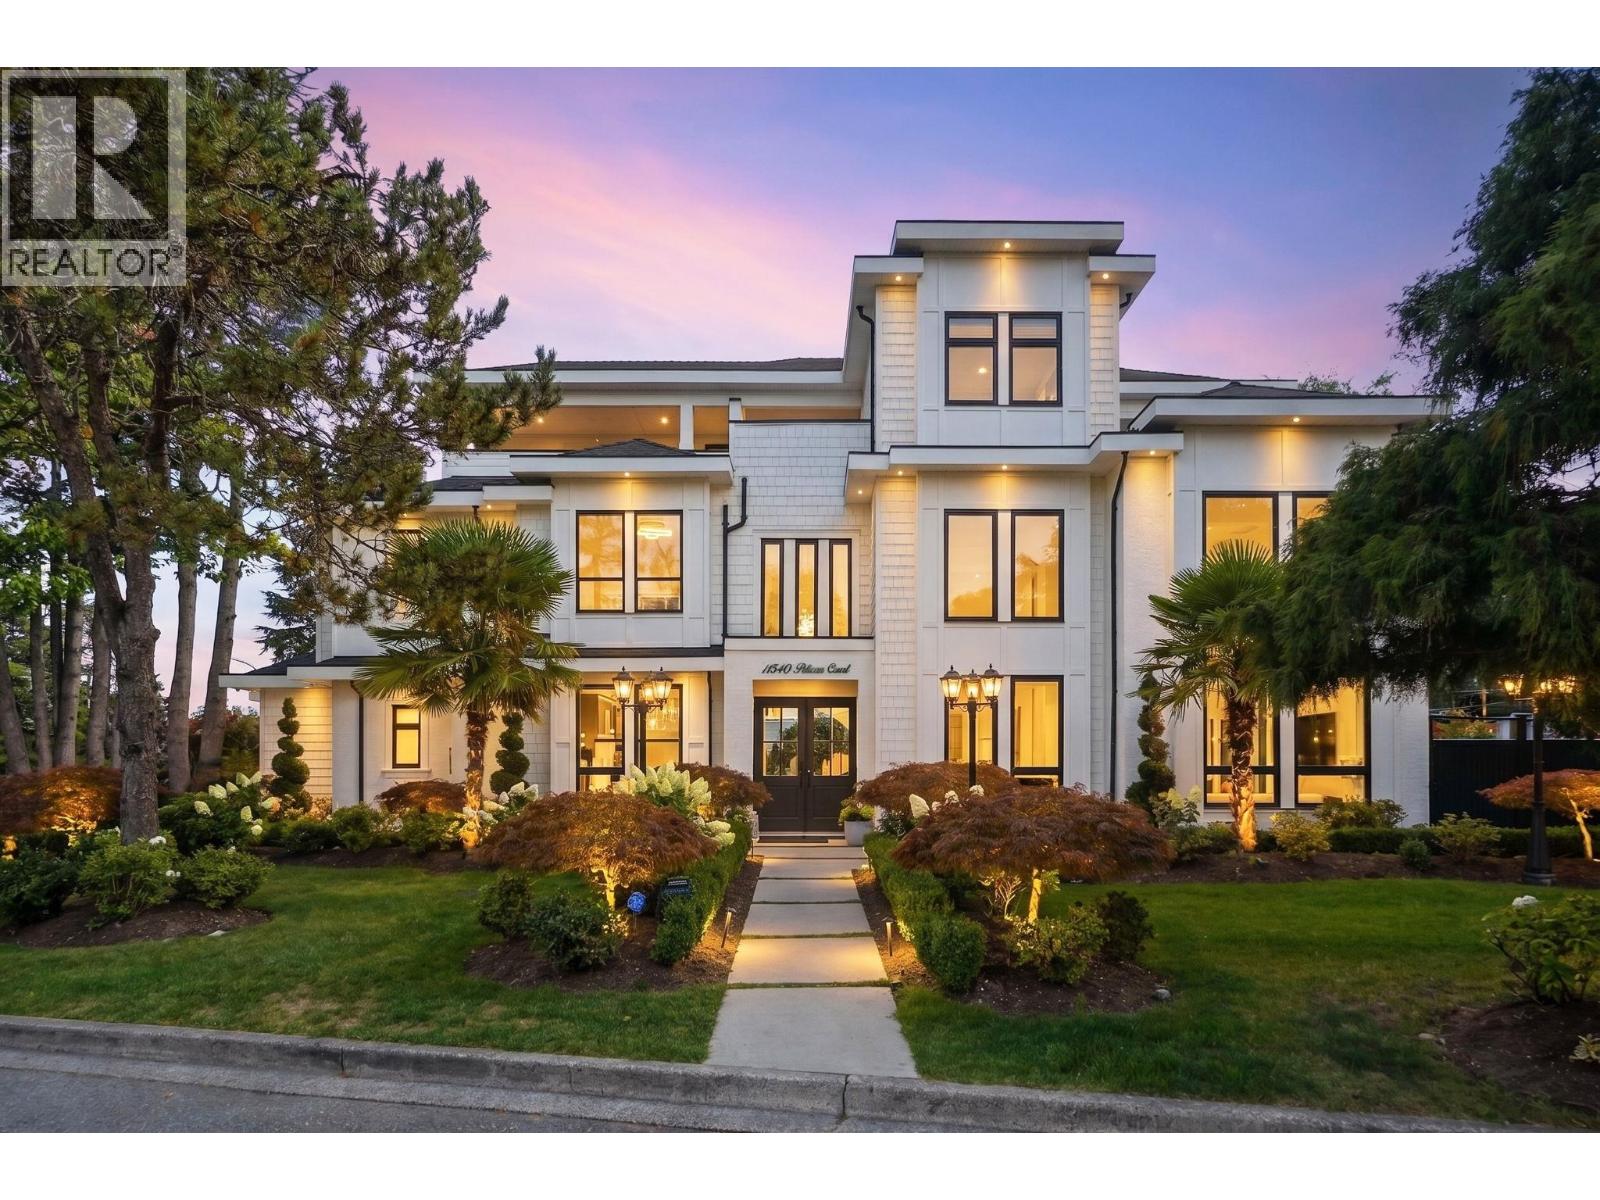
11540 Pelican Court
Richmond, British Columbia
A rare Richmond luxury home offering over 4,500 sq.ft. of exceptional living space with 5 bedrooms and 7 bathrooms, beautifully built by Blue Shore Luxury. Soaring 20-foot ceilings on the main floor create a grand, impressive entry and an open, airy feel throughout. The home features an incredible chef´s kitchen complemented by a large spice kitchen for added functionality. A main-floor office with closet and full bathroom easily serves as a fifth bedroom. Constructed under a valuable Land Use Contract (LUC), this 3-level residence offers a unique opportunity impossible to replicate under today´s zoning. The spectacular top floor is designed for entertaining with a stylish bar, indoor media room for up to a 120" screen, and seamless access to outdoor lounge space. Call now to book viewing! (id:63476)
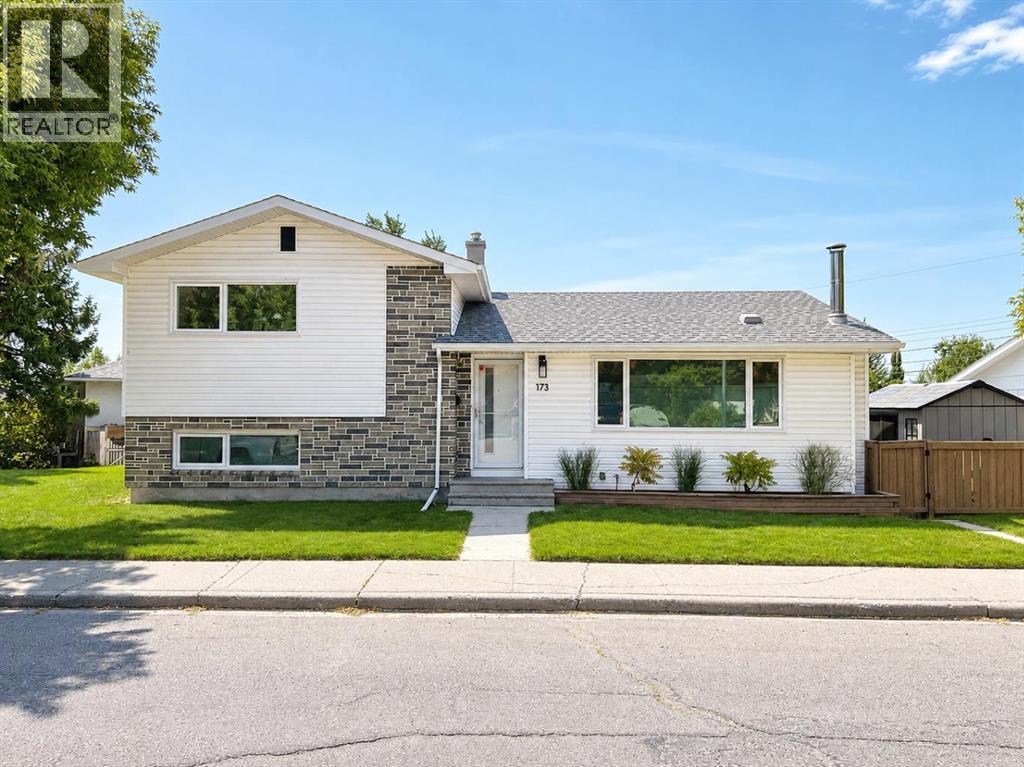
173 Cornwallis Drive NW
Calgary, Alberta
Nestled in the heart of Cambrian Heights, this spacious and versatile family home is located on a massive 2,300+ sq. ft. Lot, one of the biggest in the community - with enough space for 5-6 car off street parking frontage, and exceptional potential for comfortable family living or future development.Rare nine-foot ceilings on all levels create a bright, open, and expansive feel throughout the home. The main floor features an open-concept kitchen with soft-close cabinetry, granite countertops, and all stainless steel appliances. The dining and living rooms are particularly bright and spacious, enhanced by beautiful ¾-inch white oak hardwood flooring throughout.The 2 generous sized bedrooms feature closets extending to the ceiling, providing excellent storage. A full 4 pce upgraded bathroom has been tastefully renovated with new fixtures, ceramic tile, and granite countertops. A second fully upgraded and retiled bathroom is located on the lower level The walkout third level offers a direct entrance to the lower level and is thoughtfully laid out with existing plumbing and bedrooms featuring legal egress window openings. The lowest level is framed, including large windows - an excellent opportunity to create either a bathroom, bedroom, and living area—or a kitchen, dining room, and living area for a potential basement suite (subject to the necessary approvals).Outside, the treed yard features a large deck, a firepit area, and huge backyard perfect for family gatherings. Completing the property is a huge 22' x 22' detached garage. Conveniently located close to schools, parks, transit, shopping, and other amenities, this well-appointed home combines thoughtful upgrades, generous space, and outstanding future potential in a sought-after community. Other recent upgrades include the following: R50 attic insulation on upper and lower roofs in May 2017, Asbestos test and removal in May 2017, Front and rear door replaced June 2017, Flat ceiling and pot lights througho ut main level (added June 2017), Fence done July 2018, Patio June 2020, Supreme 3 pane low e windows including egress window downstairs (Nov 2022), All up down in casing blinds done (Jan 2023), 5” gutters installed (May 2024), 2 bathrooms remodeled (Oct 2025) (id:63476)
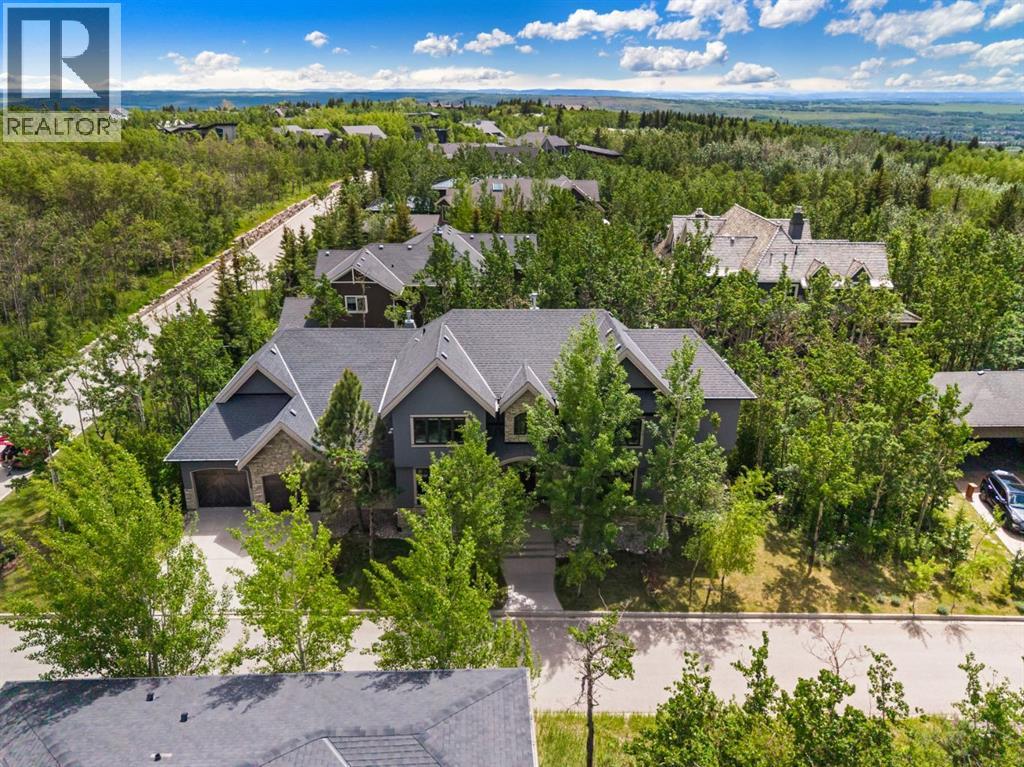
136 Posthill Drive SW
Calgary, Alberta
This is a home whose appeal comes from its architecture, scale, and setting. Soaring ceilings, exposed beams, expansive windows, hardwood flooring, and a substantial two-sided stone fireplace give the interior a strong sense of character, while mature trees and natural surroundings provide privacy and a connection to the outdoors that is increasingly difficult to find.The main floor is generous without feeling formal or overdone. The kitchen is designed for real family use, with extensive cabinetry, large granite work surfaces, premium appliances, and two substantial islands that create space for cooking, casual meals, conversation, and entertaining. It opens naturally to the surrounding living areas, where oversized windows draw in natural light and frame the landscape beyond.Throughout the main level, the emphasis is on proportion and livability. The foyer, dining area, and principal living spaces feel substantial, yet comfortable, with architectural details that give the home personality rather than relying on finishes alone to make an impression.Upstairs, the open loft adds another layer of flexibility. An entertainment area offers space to relax, while a separate den with custom built-ins works well as a home office, study area, or quiet retreat. Two spacious bedrooms and two bathrooms provide privacy for children, teenagers, guests, or extended family. Vaulted ceilings, built-in cabinetry, window seating, and large windows continue the architectural character found throughout the home.The unfinished basement offers a remarkable amount of additional space for recreation, fitness, hobbies, storage, or a workshop today, with substantial potential for future development as needs change.The Springbank Hill setting completes the picture. Mature surroundings and a quieter residential atmosphere are balanced by convenient access to some of Calgary's most respected schools, including Webber Academy, Calgary Academy, Rundle College, and Ernest Manning High School. Westside Recreation Centre, parks, pathways, and green spaces are also nearby.Aspen Landing and Westhills provide shopping, dining, and everyday services, while the 69th Street C-Train Station and major roadways make commuting throughout the city straightforward. To the west, Kananaskis, Canmore, and Banff are easily accessible for skiing, hiking, golf, and weekend escapes.For a family thinking about how a home will function over many years, this property offers a compelling combination of architectural character, meaningful space, privacy, flexibility, mature natural surroundings, and a Westside lifestyle that is difficult to replicate.For further details and view of this home, check out our video. (id:63476)
3881 Fonda Way SE
Calgary, Alberta
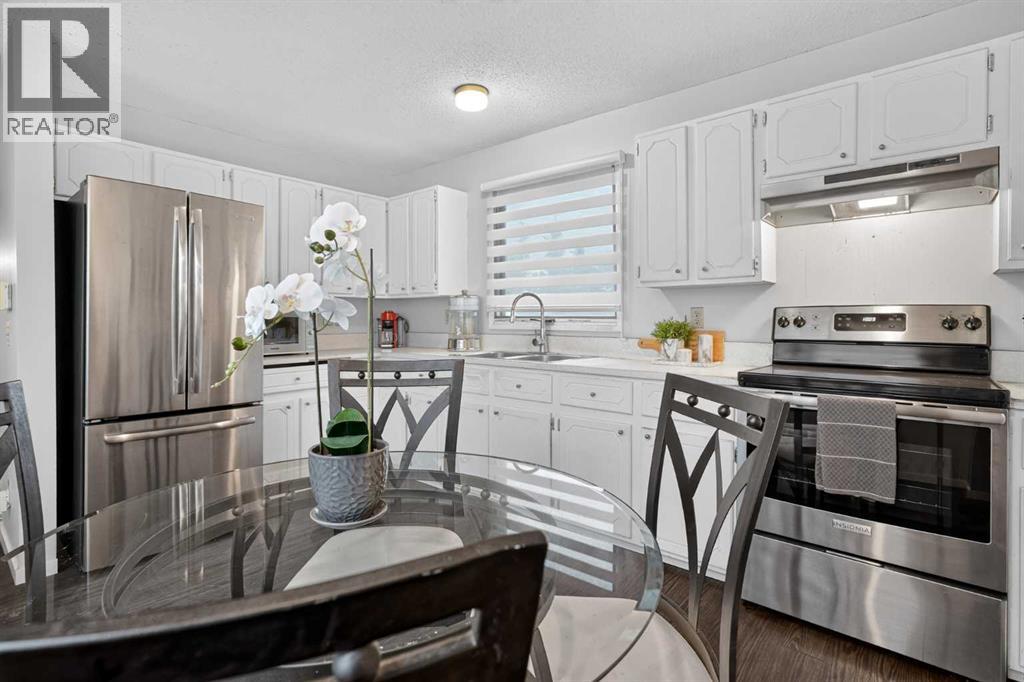
*OPEN HOUSE - Saturday, Sept 5, 12-2PM* Welcome to this beautifully maintained townhome in the heart of Forest Heights, offering the perfect combination of affordability, functionality, and an unbeatable location. With no condo fees, thoughtful updates, and a bright, inviting layout, this is an exceptional opportunity for first-time buyers, young families, downsizers, or investors alike. Step inside to discover a warm and welcoming main floor filled with natural light. The spacious living room flows effortlessly into the dining area and kitchen, creating an ideal space for both everyday living and entertaining. The home has been tastefully updated with durable luxury vinyl plank flooring, while the kitchen features newer appliances and plenty of cabinet and counter space. Upstairs, you'll find two generously sized bedrooms, each offering excellent closet space and large windows that create a bright, airy atmosphere. The full bathroom is conveniently located on the upper level, making the home both practical and comfortable. The fully developed basement expands your living space with a large recreation room that can easily serve as a family room, home office, fitness area, hobby room, or flexroom. The laundry area is also conveniently located downstairs, along with additional storage. Outside, enjoy your private, fully fenced backyard, complete with a storage shed and direct access to the rear pathway - perfect for children, pets, or simply enjoying the outdoors. The front driveway comfortably accommodates two vehicles, providing convenient off-street parking for homeowners and guests. Situated directly across from a large park and green space, this home offers an incredible setting for families and anyone who appreciates easy access to recreation. Affordable, move-in ready, and offering the freedom of homeownership without monthly condo fees, this is a fantastic opportunity you won't want to miss. Book your private showing today and discover the value this wonderful home has to offer! (id:63476)
86 Cedarwood Lane SW
Calgary, Alberta
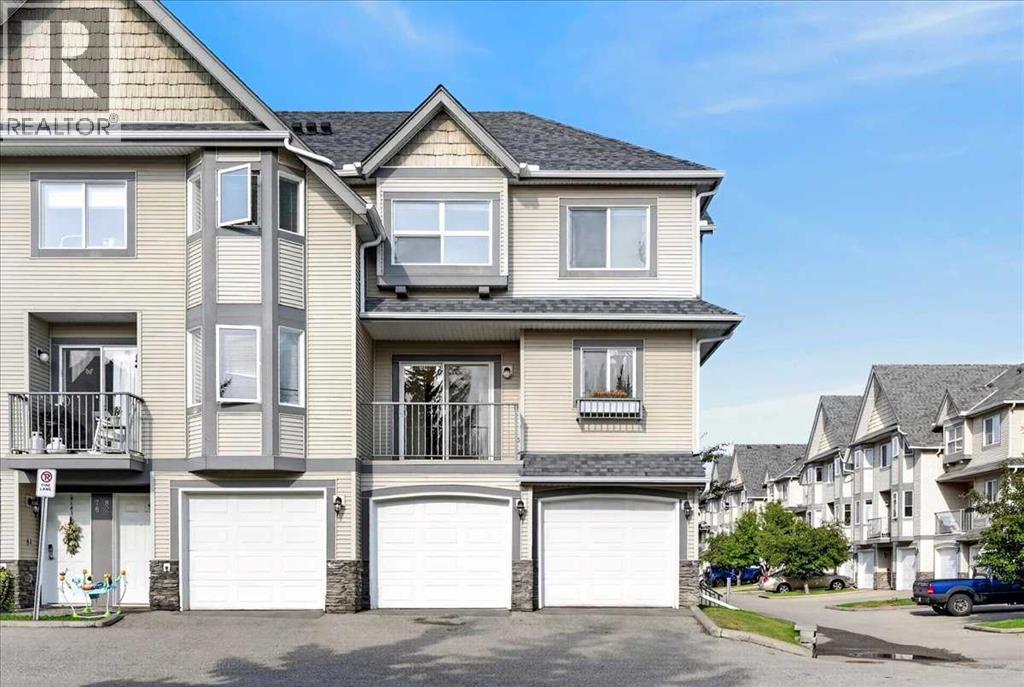
Welcome to this inviting three bedroom end-unit townhome in the established community of Cedarbrae, an ideal choice for families, first-time buyers, and professionals alike! Set within a well-maintained complex, this home offers over 1,500 sq. ft. of developed space, combining exceptional value with the ease of low maintenance living. The bright main level features hardwood floors, a spacious kitchen with maple cabinetry, granite countertops and an updated backsplash, plus plenty of natural light and access to a sunny deck perfect for morning coffee or summer BBQs. Upstairs offers three spacious bedrooms with newer vinyl flooring, including a generous primary bedroom with a 3-piece ensuite and walk-in closet. On the entry level, a practical mudroom area provides a convenient transition from the double attached garage, with laundry and additional storage thoughtfully located nearby. Ideally situated near Cedarbrae’s parks, schools, pathways, shopping and recreation, this home also offers easy access to Fish Creek Park and major roadways. Space to live, room to grow, and a community to call home. (id:63476)
216 Aspen Summit Bay SW
Calgary, Alberta
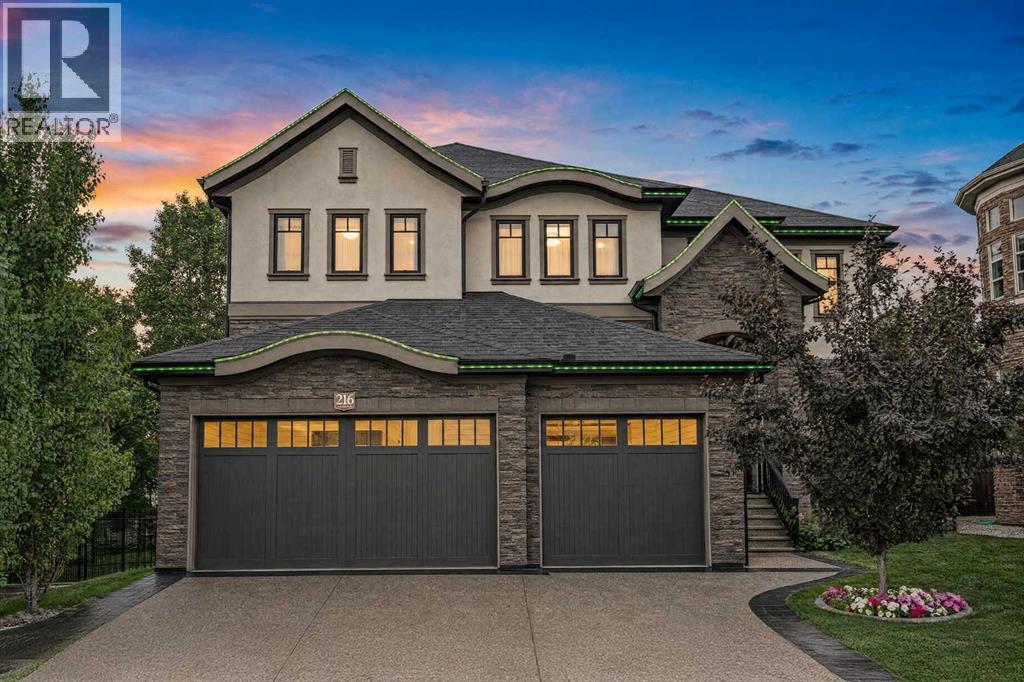
Welcome to this exceptional custom-built estate in Aspen Woods, one of Calgary's most sought-after southwest communities. Offering over 5,000 sq. ft. of developed living space, 5 oversized bedrooms, 5 bathrooms, and a triple in-floor heated garage, this stunning home combines timeless elegance, thoughtful design, and incredible functionality. Set on a 6,641 sq. ft. pie shaped lot in a quiet cul-de-sac, this property backs directly onto nature pathways, offering exceptional privacy and a peaceful green-space backdrop, with no neighbouring windows facing the home or overlooking the backyard. Professionally landscaped grounds, mature trees, flower beds, designer aluminum & composite fencing, and a six-zone Wi-Fi-controlled irrigation system create an impressive outdoor setting. Inside, the spectacular two-storey great room makes an unforgettable first impression, featuring floor-to-ceiling windows, a natural stone fireplace, custom built-ins, a coffered ceiling, and an elegant chandelier, flowing seamlessly into the formal dining room, creating an ideal space for entertaining. The chef-inspired kitchen is equipped with five Thermador appliances, including a six-burner gas range, granite countertops, timeless cabinetry, a massive centre island, and a bright breakfast nook overlooking the backyard. A private main-floor den with double glass doors, custom millwork, and upgraded LED lighting, plus a powder room, complete the main living areas, along with a spacious mudroom offering storage, laundry, and central vacuum access leading to the impressive triple in-floor heated garage, featuring polyaspartic flooring, power lifts, a professional workbench, and Proslat storage systems. Upstairs, the luxurious primary retreat features a wall of windows, a spa-inspired ensuite with dual vanities, freestanding soaker tub, oversized frameless shower, heated floors, and two separate walk-in closets with custom built-ins. Three additional generously sized bedrooms provide excellent fl exibility, including one with its own private ensuite and walk-in closet, while the rest share a spacious 5-piece bathroom. The fully developed lower level is designed for entertaining and everyday living, featuring a second fireplace with custom built-ins, family and games areas, a stylish wet bar, fifth bedroom, full bathroom, and an exercise room that could also function as a home office. Technology and comfort are built in, including a Control4 smart home system, six security cameras, built-in indoor/outdoor speakers, Lutron smart LED lighting, Nest thermostats, two furnaces, and two A/C units, with each level independently heated for customized comfort throughout the home. Step out your fenced backyard directly onto green space and bike lanes—nature is your neighbor. This established, family-friendly community puts parks, pathways, and top-rated Webber Academy just steps away, with quick access to Stoney Trail—minutes from the city, moments from the Rockies.Book your private showing today! (id:63476)
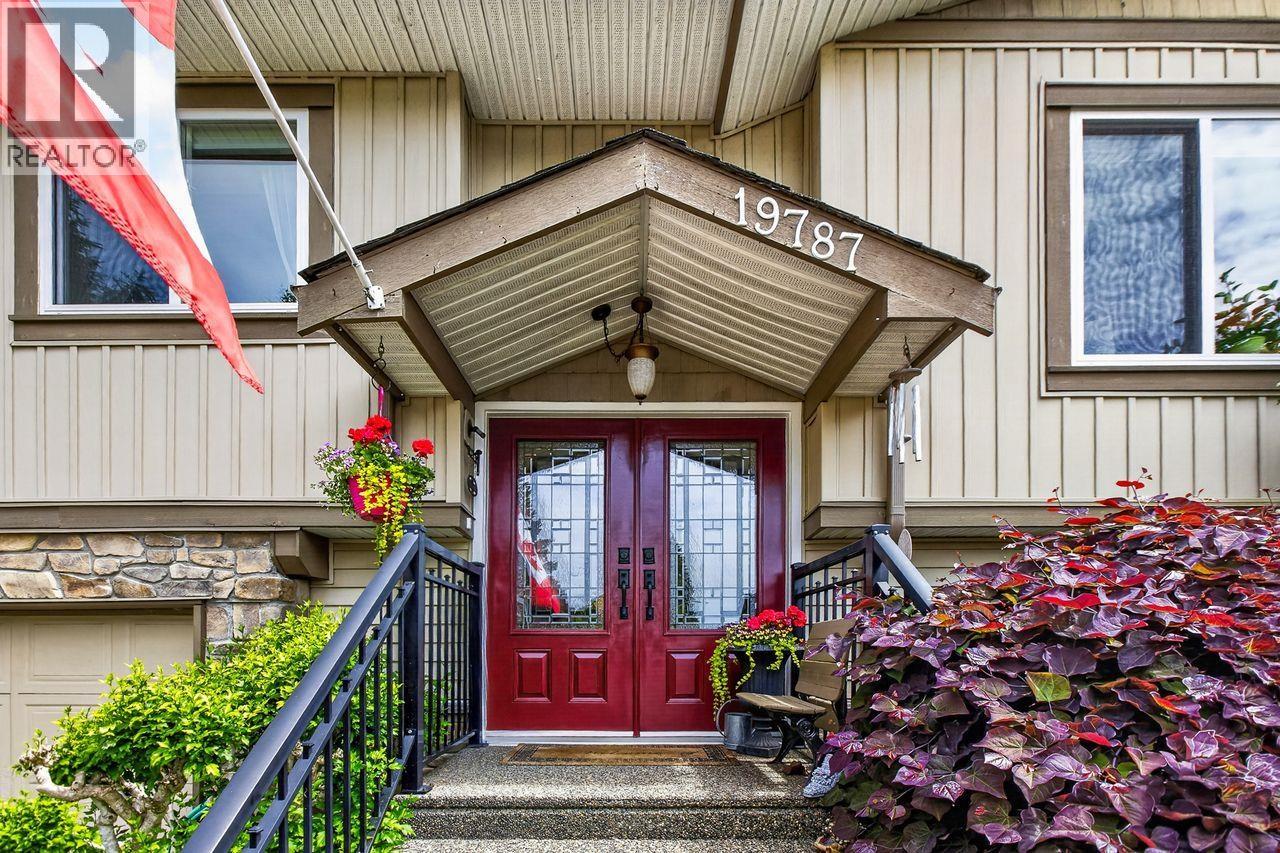
19787 116a Avenue
Pitt Meadows, British Columbia
Too much to list in this immaculate updated home in sought after area of Pitt Meadows! New windows bring natural lighting, updated doors, new back deck, newer siding/gutters, heat pump/furnace in 2024, 3 baths all redone, custom newer kitchen a must see, pull out spice racks & more, quartz counters, gas stove/nice appliance package, cherry cabinets, and salt water hot tub stays. Mature landscape with fruit trees a must see/pond & patio. Built in vacuum. Spacious large comfy finished basement. Don't believe it, come see for your self! Over 2000 square ft of awesomeness in one place! (id:63476)
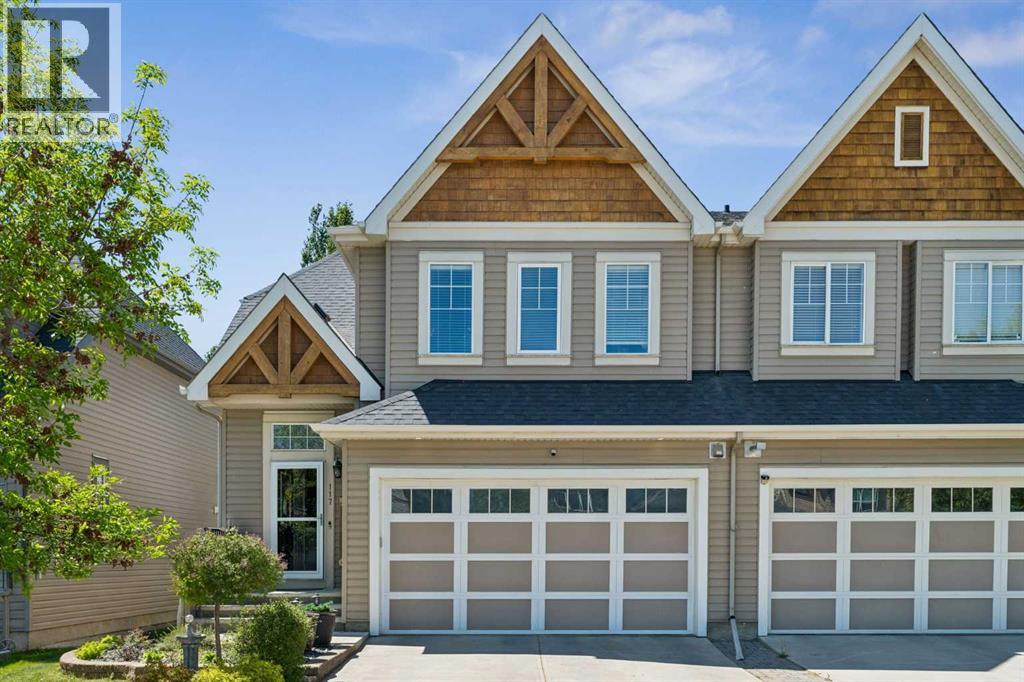
117 Rainbow Falls Boulevard
Chestermere, Alberta
Welcome to this beautifully maintained home in the highly sought-after community of Rainbow Falls. Opportunities to own on this desirable street are rare, making this a property you won't want to miss. From the moment you step inside, you'll be impressed by the inviting entrance and bright, open-concept design. The spacious living room features a stunning gas fireplace and a large picture window that fills the space with natural light, creating a warm and welcoming atmosphere.The thoughtfully upgraded kitchen is designed for both functionality and style. Professional enhancements include custom drawer-style lower cabinetry, additional storage in the island, extended countertops and cabinetry near the stove, and elegant open shelving perfect for displaying your favorite décor. With an abundance of cupboard space, generous countertops, and a large walk-in pantry, this kitchen is sure to impress even the most discerning home chef.The adjoining dining area offers plenty of room for family gatherings and entertaining, easily accommodating a large dining table. Another oversized window allows sunlight to pour into the space, enhancing the home's bright and airy feel. A convenient two-piece powder room completes the main level.Upstairs, the spacious primary retreat features a large walk-in closet and a beautiful four-piece ensuite designed for comfort and relaxation. The second bedroom is exceptionally generous in size and includes its own walk-in closet and convenient access to the main four-piece bathroom through a cheater door.The versatile bonus room provides the perfect space for movie nights, a home office, playroom, or family room. For those needing additional bedroom space, this area could be easily converted into a third bedroom.The double attached garage offers ample room for vehicles, storage, and protection from the elements year-round.Step outside and discover what truly sets this home apart. The expansive deck and beautifully private backyard cre ate your own personal oasis. Backing onto open green space with no neighbours behind, this tranquil setting is ideal for relaxing with your morning coffee, hosting summer barbecues, or simply enjoying the peace and privacy that is increasingly difficult to find.Additional upgrades include: new hot water tank, new humidifier, new flooring, new dishwasher, new motor in garage door opener and new springs on door, deck enlarged with composite flooring. This exceptional home combines comfort, functionality, and an unbeatable location. Don't miss your chance to make it yours—schedule your private viewing today. (id:63476)
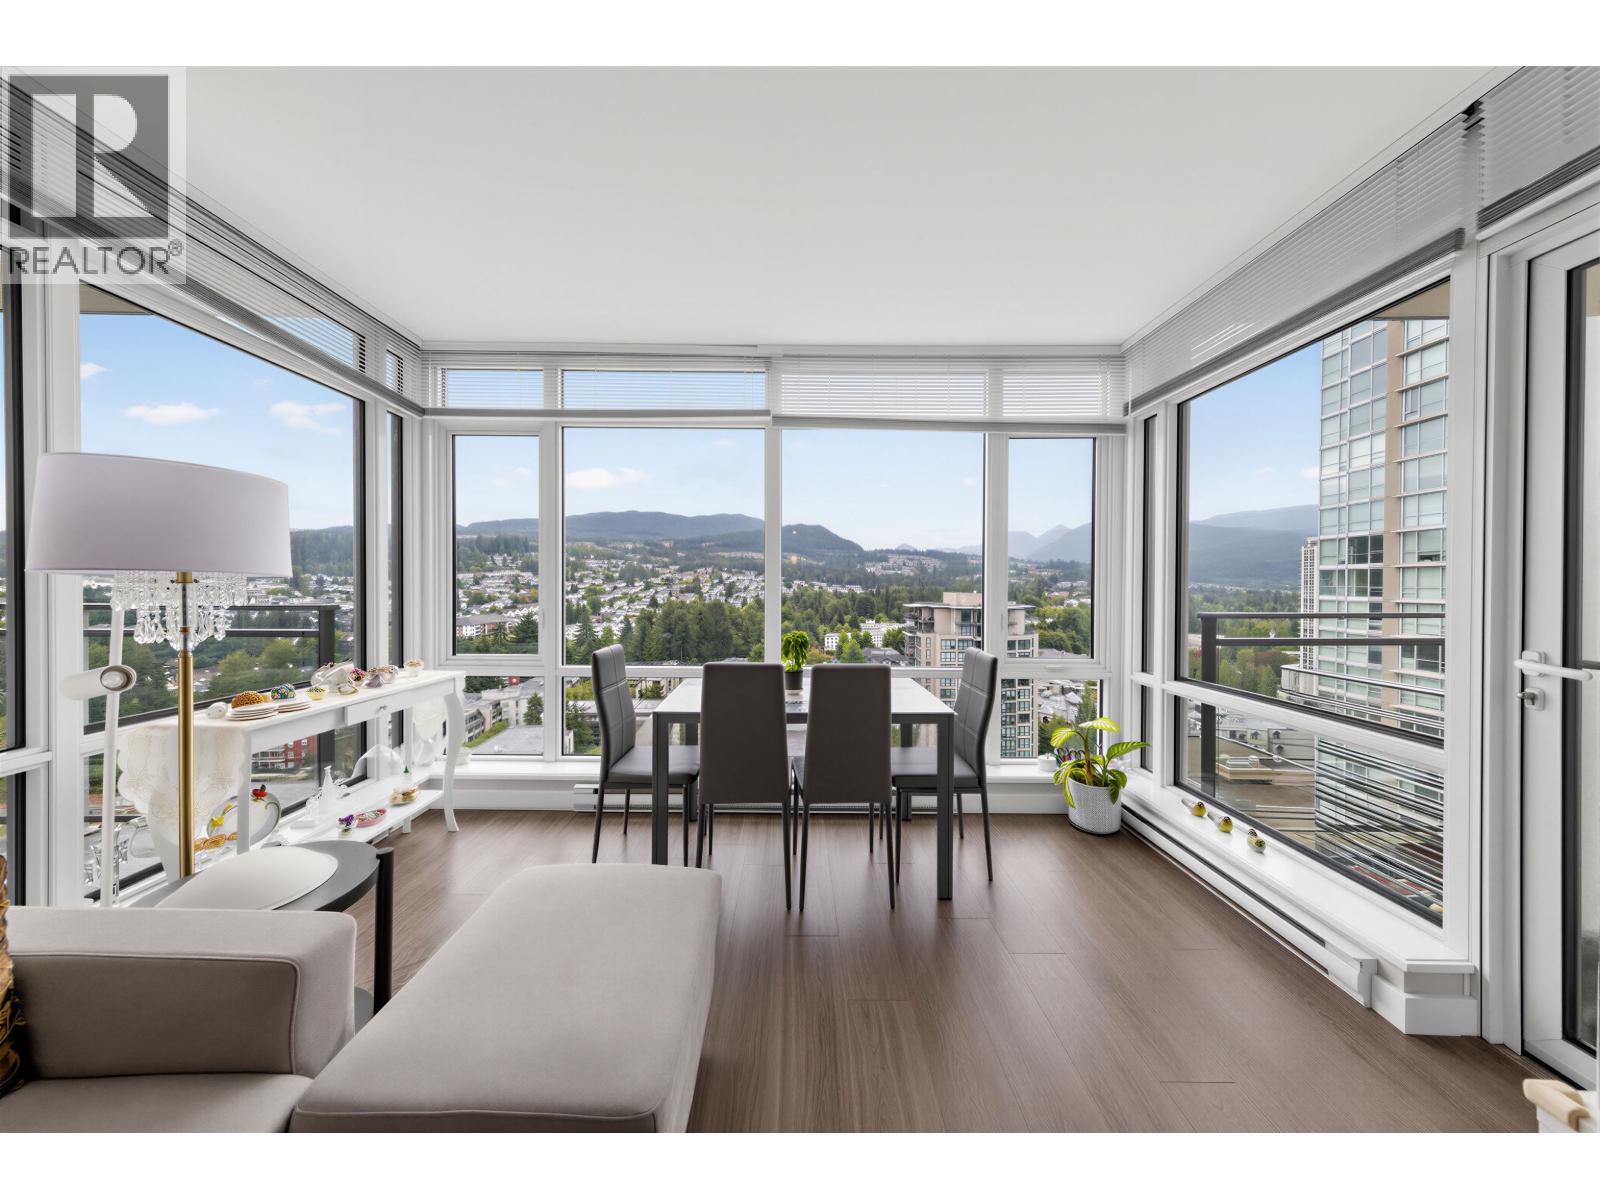
2301 2955 Atlantic Avenue
Coquitlam, British Columbia
OASIS by Onni - elevated living in the heart of Coquitlam. This exceptional 2-bedroom, 2-bathroom residence combines contemporary design with an enviable location and stunning city and mountain outlooks. Expansive windows bring natural light into the open-concept living space, while two private balconies provide the perfect setting to enjoy the views. The thoughtfully designed kitchen is both stylish and functional, featuring stainless steel appliances, a gas cooktop, double-bowl sink, industrial-style faucet and an extended breakfast bar - ideal for everyday living and entertaining. Well-proportioned bedrooms offer comfortable separation and privacy. OASIS residents have access to an impressive range of resort-inspired amenities. (id:63476)
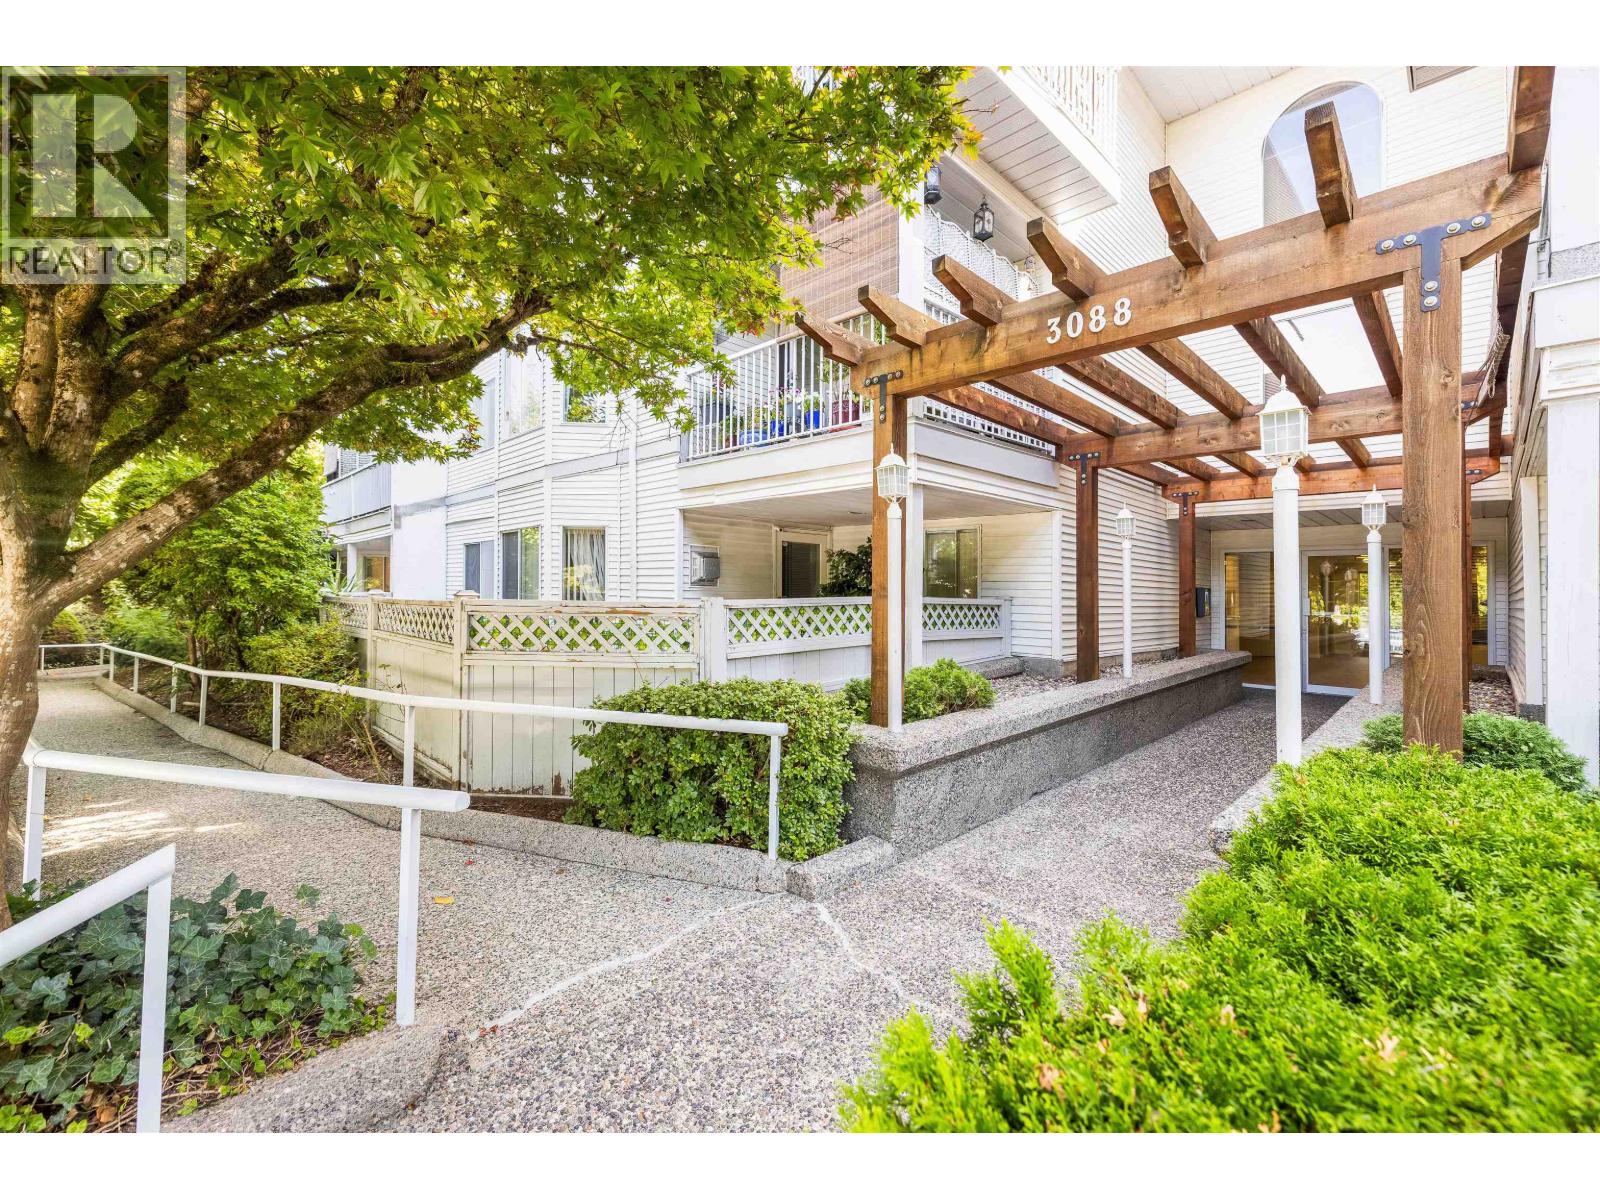
105 3088 Flint Street
Port Coquitlam, British Columbia
Fabulous and Bright Corner Unit with large deck in Sought After Park Place. Ground Floor Suite feels more like a home than a Condo! 2 Bedroom & 2 Bathroom with Spacious Layout. Move-In or Renovate and Create your Dream suite! Seamless Layout, with endless potential. Enjoy Ensuite Laundry & Brand new Carpet. Some images have been virtually staged to illustrate the property's potential. You do not want to miss this opportunity! (id:63476)
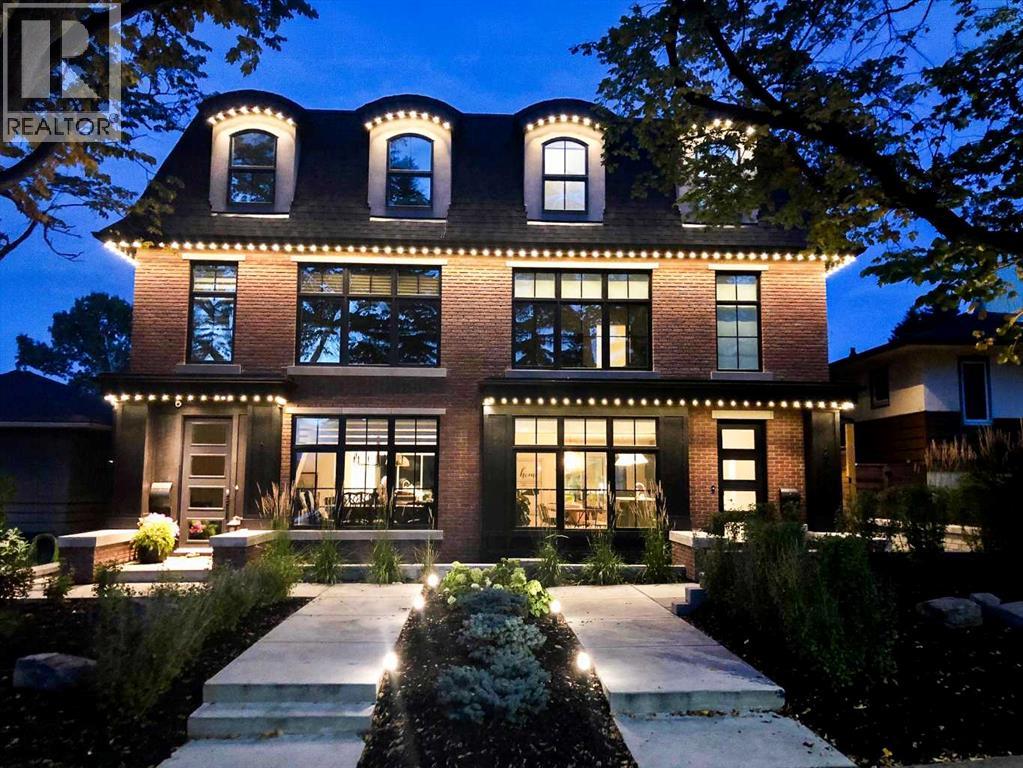
2820 36 Street SW
Calgary, Alberta
CUSTOM-BUILT, DESIGN-DRIVEN, AND FULL OF UPGRADES, this exceptional Killarney semi-detached infill stands apart with 4 finished levels, a private top-floor primary retreat, incredible outdoor living, and thoughtful improvements throughout.Designed by Dean Thomas and built by Braemyn Construction, the home makes a striking first impression with its modern brick exterior, mature tree-lined setting, Gemstone programmable soffit lighting, irrigation, and beautifully designed LOW-MAINTENANCE LANDSCAPING. The private backyard features artificial turf and a substantial wood pergola, creating an easy outdoor extension of the living space.Inside, WHITE OAK HARDWOOD and abundant natural light carry through the open main floor. The kitchen is beautifully appointed with extensive cabinetry, dovetail wood drawers, a large island, upgraded WOLF GAS RANGE, reverse-osmosis water to the fridge, and generous pantry storage. The dining area flows into the great room with gas fireplace and built-ins, while a practical mudroom keeps everyday life organized.Upstairs, TWO SPACIOUS BEDROOMS share a Jack-and-Jill bath, alongside a flexible loft/office and an unusually generous laundry room with sink, cabinetry, linen storage, and natural light.The ENTIRE THIRD FLOOR is dedicated to the PRIMARY RETREAT, with approximately $70,000 INVESTED IN RECENT IMPROVEMENTS. Updates include wall-to-wall carpet, hardwood stairs, upgraded lighting, custom built-in drawers, an impressive built-in wardrobe, white oak luggage bench, makeup vanity, new drapery, and an upgraded shower. The spa-inspired ensuite adds HEATED FLOORS, a freestanding tub, dual vanity, and oversized shower. Step onto the COVERED BALCONY with a privacy hedge, artificial turf, downtown views, hot-and-cold plumbing (aka hot tub ready!), and a gas line ready for heaters or a fire table.The fully developed lower level adds a large MEDIA/REC ROOM, FOURTH BEDROOM, full bath, storage, and a dedicated HOME GYM with rubber flooring an d glass door.Additional upgrades include CENTRAL A/C, HRV, humidifier, water softener, reverse osmosis, upgraded hot-water system w/ expansion tank providing instant hot water to third floor, Vacuflo, TRIPLE PANE windows, programmable Lutron lighting, HOUSE + GARAGE ALARMS, motion detection, security cameras, & high-impact security film on main-floor & basement windows. Over $90,000 in total recent investments including new main-floor drapery, fresh interior paint completed in June 2025, garage interior painting, and drainage/eavestrough improvements.All of this in sought-after KILLARNEY, where inner-city convenience meets a true neighbourhood feel. Enjoy easy access to the Killarney Aquatic & Recreation Centre, local parks and schools, the shops and restaurants along 17th Avenue SW, and Westbrook CTrain Station, with Marda Loop and downtown just minutes away. It is an exceptionally connected location for commuting, recreation, dining, and everyday errands, all from a quiet, mature tree-lined street. (id:63476)
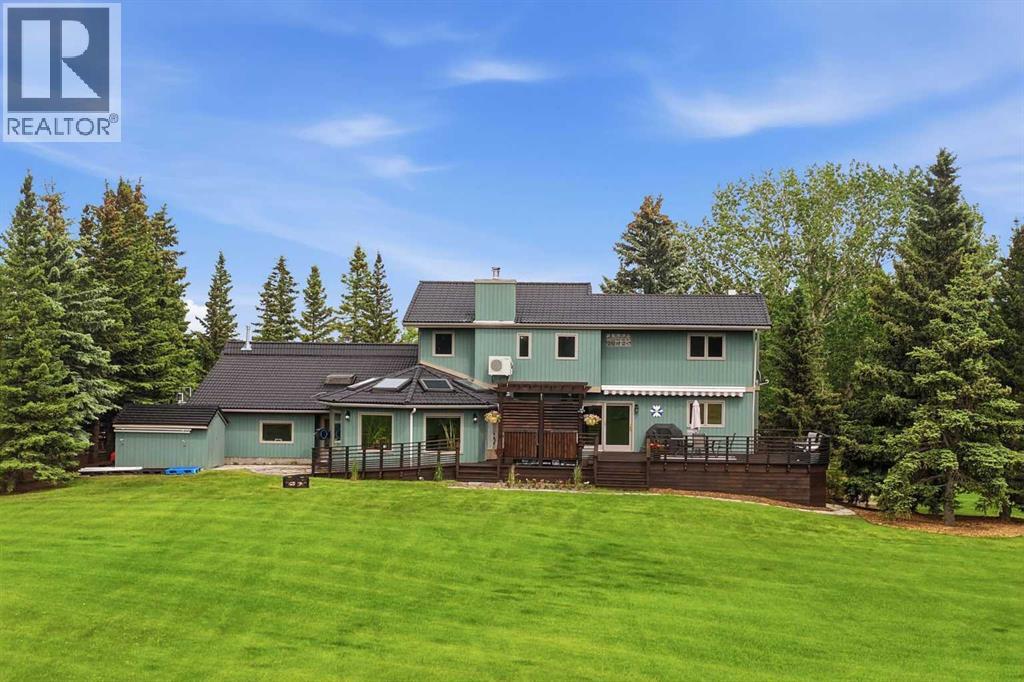
39 Calling Horse Estates
Rural Rocky View County, Alberta
OVER $500,000 IN DOCUMENTED UPGRADES | 5 ACRES | PANORAMIC MOUNTAIN VIEWS | OVER 4,600 SQ. FT. OF DEVELOPED LIVING SPACE | 445 SQ. FT. HEATED OFFICE/SHOP | OVER 1,000 SQ. FT. OF ATTACHED HEATED GARAGE SPACE. Perched on one of the premier sites within Calling Horse Estates, this private 5-acre property captures sweeping Rocky Mountain, Calgary skyline and Canada Olympic Park views from a setting that would be exceptionally difficult to replicate. Located at the end of a quiet cul-de-sac within an exclusive community of only 17 estate residences, the property combines the original 4.35-acre parcel with an additional 0.65-acre parcel, creating a full 5-acre estate just minutes from Calgary.Surrounded by mature trees, wildlife and spectacular views, the home has been meticulously maintained and substantially upgraded, with more than $500,000 invested in documented improvements. Highlights include a 50-year roof, asphalt driveway, upgraded heating systems, newer boiler and water softener, radon mitigation, backwater protection, extensive landscaping, exterior painting, custom deck and pergola, renovated atrium, updated flooring, kitchen improvements and a redeveloped lower level. See the detailed Spec Sheet for the complete improvement history.The home offers four bedrooms, 4.5 bathrooms, dual laundry locations, vaulted ceilings, multiple living areas, a dedicated study and impressive views from nearly every principal room. The upper-level primary retreat includes a walk-in closet and spacious ensuite. With its own separate exterior entrance, the fully developed lower level featuring a second primary suite with a renovated spa-inspired full ensuite and steam shower, an additional two-piece bathroom, an expansive recreation area and more than 400 sq. ft. of concrete crawl-space storage. Together, the full ensuite and additional half bath create a rare 1.5-bath lower-level configuration.A standout feature is the 445 sq. ft. heated office, shop or flex space with dir ect access to both the garage and backyard. Ideal for a professional office, workshop, studio, gym or hobby space, it is complemented by more than 1,000 sq. ft. of attached heated garage space across two oversized double garages, providing exceptional room for vehicles, toys, equipment and storage.Outside, enjoy extensive lighting, security cameras, invisible dog fencing, RV and toy parking, a powered storage shed and mature landscaping. Up to two horses are permitted, and residents enjoy access to the community riding ring, private tennis courts, park and walking paths.Located only 8 minutes from Stoney Trail and Highway 1, 11 minutes from Canada Olympic Park, 13 minutes from Calgary Farmers' Market West, 25 minutes from Kensington and minutes from the New Bingham Crossing development, this distinctive Springbank estate delivers peaceful acreage living without sacrificing access to the city. (id:63476)
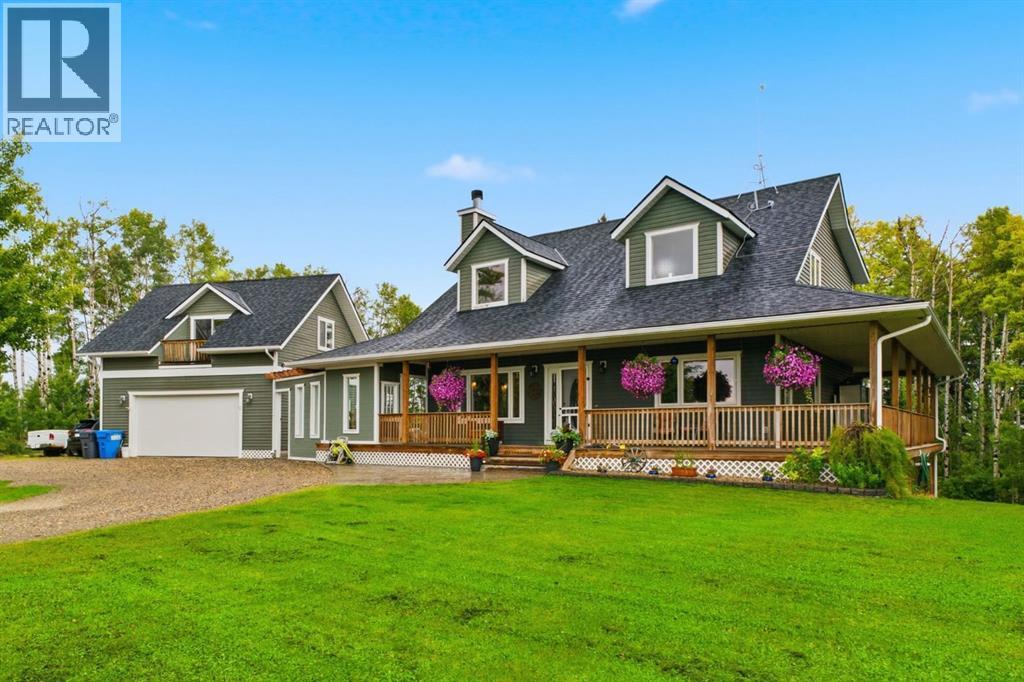
263070 Beaupre Creek Road
Rural Rocky View County, Alberta
***OPEN HOUSE THIS SATURDAY, SEPTEMBER 5th, FROM 12 - 2:30 PM*** Welcome to your private rural retreat nestled on 19.99 acres just 10 minutes from Cochrane, offering breathtaking west-facing mountain views, rolling land, pond, and an exceptional blend of country tranquility and functional design. This home is designed with high-end rustic charm, highlighted by a light-filled living area with vaulted ceilings, a feature brick fireplace, and durable tile flooring throughout the main common areas. At the heart of the main level, the spacious country kitchen is designed for easy entertaining and day-to-day family living. It showcases warm solid wood cabinetry—including glass-front upper accent cabinets and under-cabinet lighting—complemented by a full tile backsplash, generous counter space, and stainless steel appliances, while a window above the double sink offers peaceful views of the surrounding trees. A central dining area lit by a modern caged glass pendant fixture comfortably accommodates large family gatherings, with french doors opening directly out onto the deck. The expansive covered wrap-around wooden porch is ideal for quiet morning coffees or soaking in the serene forest surroundings. Step off the porch into a private stamped-concrete courtyard patio complete with an outdoor lounge setup and BBQ area. Tiered wooden steps lead down to beautifully landscaped stone walkways and garden paths winding through aspen and evergreen trees. Inside, the layout includes a main-floor primary bedroom complete with an ensuite featuring a double vanity, deep soaking tub, and separate glass shower, along with convenient main-floor laundry. Upstairs offers additional family space and bedrooms with vaulted accents. A open hall overlooks the main living room below, creating a bright and connected atmosphere throughout the upper level. These generous bedrooms feature charming sloped ceiling lines and large windows that frame elevated views of the private, tree-lined acreage. Do wnstairs, the property features a fully appointed legal basement suite equipped with a full kitchen, clean white cabinetry, a large living room, a bright bedroom looking out to the forest, an office space, and a 4-piece bathroom with laundry facilities—offering excellent revenue potential or multi-generational living. Outdoors, the expansive acreage offers an outdoor fire pit gathering area nestled among tall trees, a dedicated outbuilding shelter with storage capacity, and ample open space for vehicles, equipment, and recreation. A wind and privacy wall seamlessly connects the main home to the detached garage, which features a vast, versatile 323 sq.ft. bonus room above—ideal for a home office, studio, or extra storage. (id:63476)
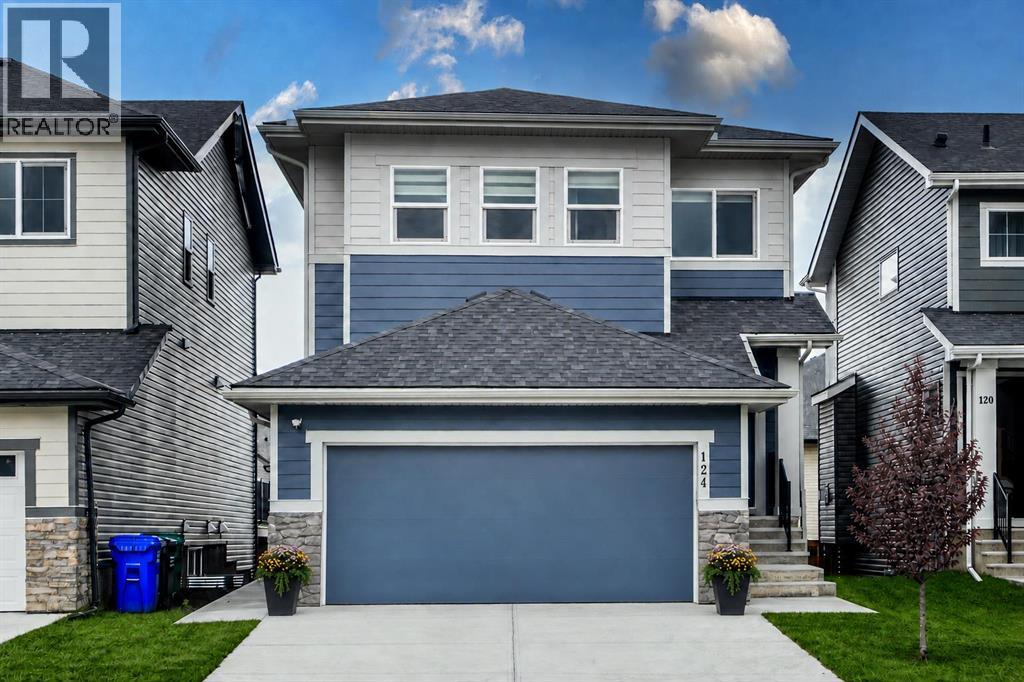
124 Heritage Boulevard
Cochrane, Alberta
Located in the picturesque community of Heritage Hills in Cochrane, this beautifully maintained home offers modern comfort, thoughtful design and exceptional income potential. Used primarily as the owners’ second residence, it has been barely lived in and shows exceptionally well. The open-concept main floor features 9-foot ceilings, oversized windows that fill the space with natural light, luxury vinyl plank flooring and a welcoming gas fireplace. The chef-inspired kitchen includes integrated appliances, quartz countertops and generous workspace, flowing seamlessly into the dining and living areas for everyday living and entertaining. Upstairs, you will find three spacious bedrooms and a versatile bonus room. The primary retreat features a spa-inspired ensuite with a custom-tiled shower, while the additional bedrooms offer comfortable space for family, guests or a home office. The fully developed basement includes a one-bedroom walkout legal suite. The private entrance and gated rear parking pad offer excellent flexibility and rental potential while providing convenient, separate access for occupants or guests. Located close to parks, pathways and community amenities, this move-in-ready property offers an appealing combination of comfortable family living, flexible accommodations and income potential. (id:63476)
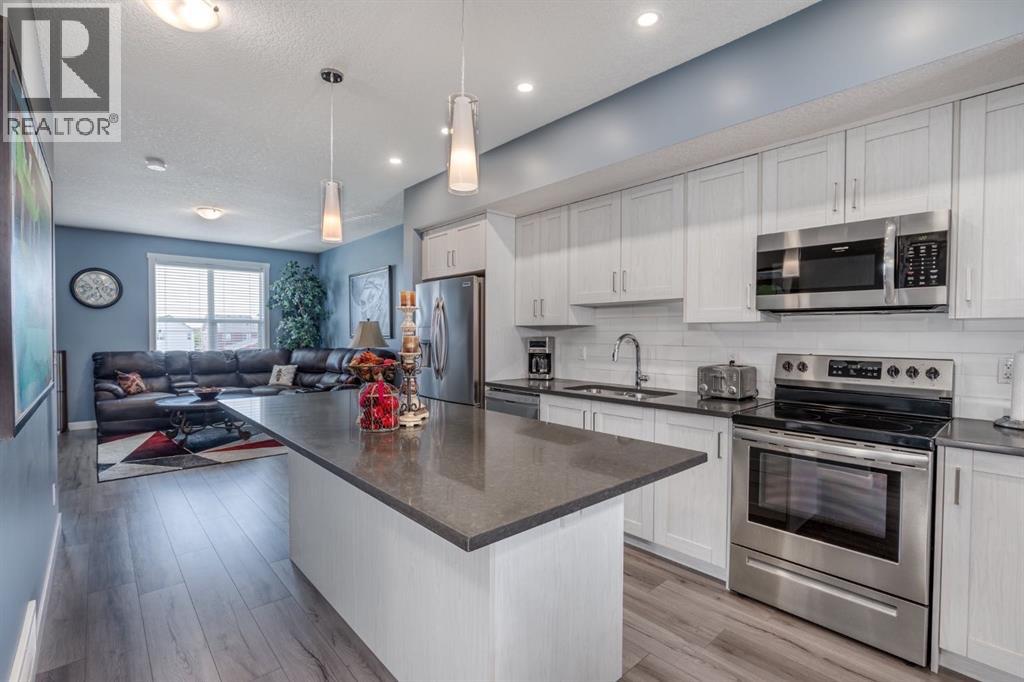
258 Copperleaf Way SE
Calgary, Alberta
**OPEN HOUSE SATURDAY SEPT 5 FROM 1-3PM** NEW PRICE ** Move-in ready and available for quick possession in Copperstone at Copperfield! This well-appointed townhouse condo offers a great combination of comfort, functionality, and low-maintenance living. The open-concept main floor features LVP flooring, an electric fireplace, and a modern kitchen with quartz countertops and stainless steel appliances, including a fridge with ice maker. The dining area opens onto your private balcony, creating an ideal spot for morning coffee or relaxing at the end of the day. Upstairs, you'll find two spacious primary bedrooms, each with a 4-piece ensuite, along with convenient laundry and recently replaced LVP flooring throughout. Central A/C keeps you comfortable through the warmer months, while the tandem attached garage offers secure parking and additional storage. A water softener and new hot water tank add to the home's value and convenience. Located close to parks, pathways, Copperfield School (K-5), shopping, and everyday amenities, this is an easy-to-love home in a popular southeast Calgary community. Just unpack, settle in, and enjoy. (id:63476)
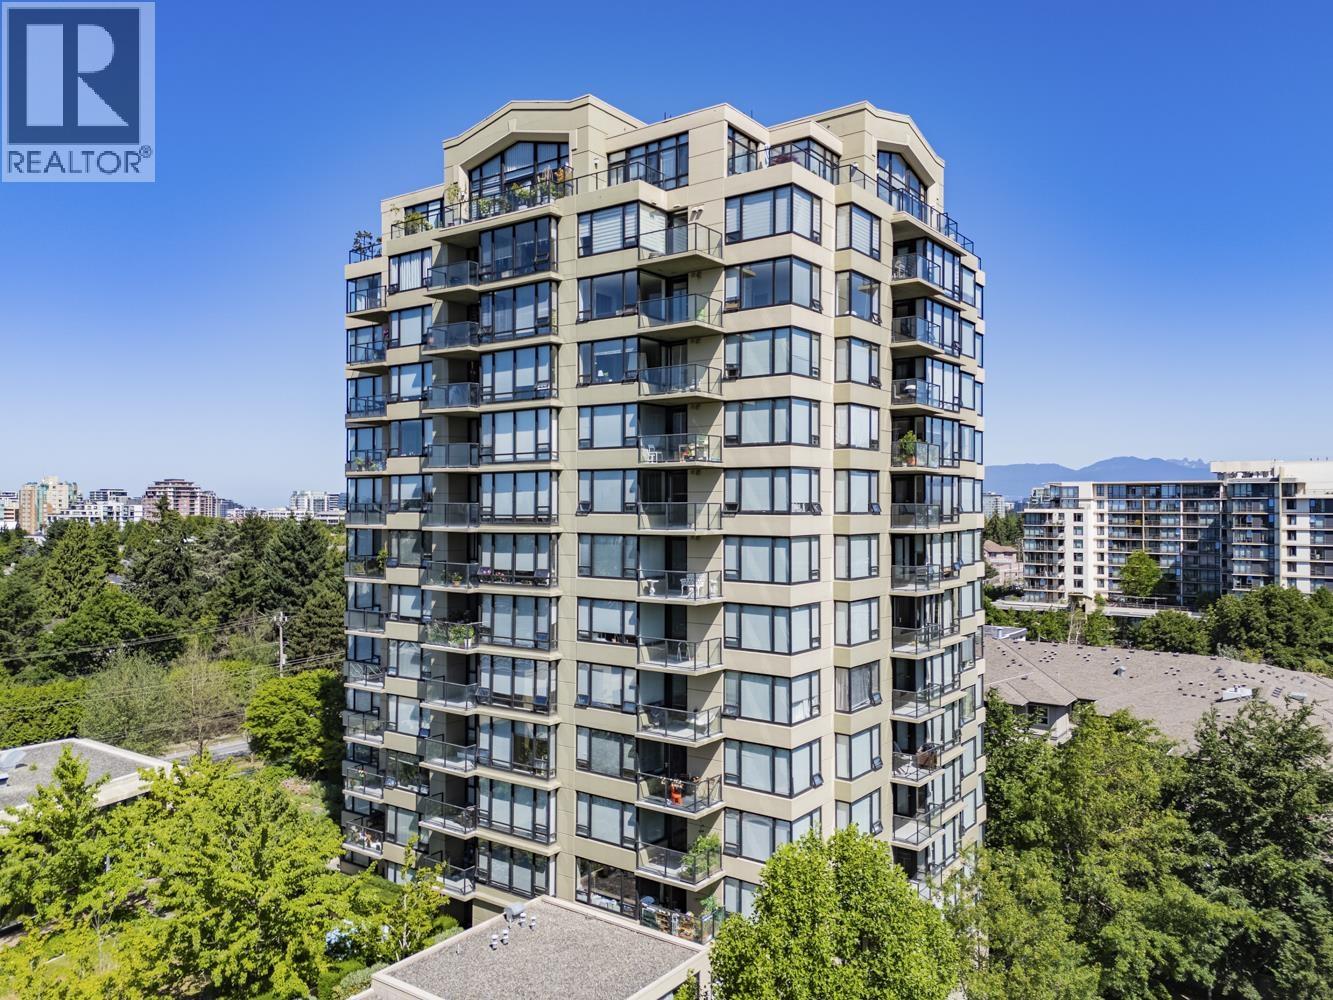
609 9180 Hemlock Drive
Richmond, British Columbia
Welcome to Magnolia at Hampton's Park, a quality-built concrete high-rise by renowned Cressey Development Group. This bright and well-maintained 1-bedroom, 1-bathroom home features a desirable south-facing exposure, filling with natural light throughout the day. Enjoy peaceful views overlooking the beautifully landscaped gardens, creating a private and tranquil retreat in the heart of Richmond. The functional layout offers comfortable living, while the solid concrete construction provides excellent durability and sound insulation. Conveniently located close to shopping, restaurants, parks, transit, and all the amenities Richmond has to offer, this is an exceptional opportunity for first-time buyers, downsizers, or investors seeking quality, comfort, and value in a sought-after community. Open House 3:00-4:30 Saturday, Sep. 5 (id:63476)
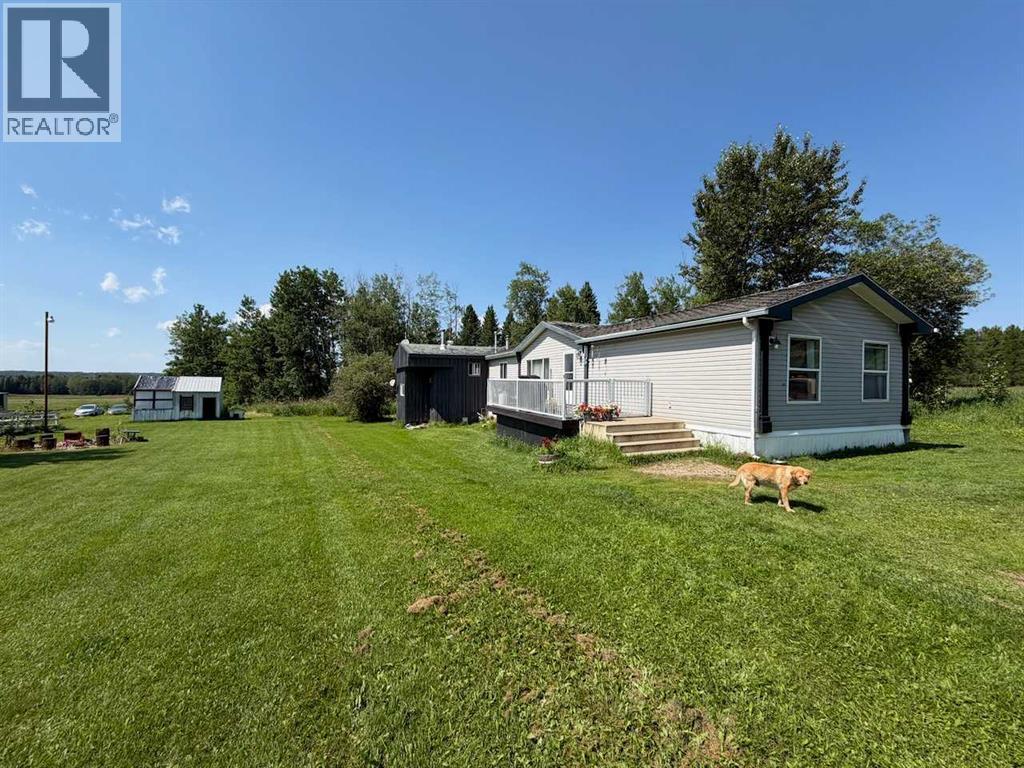
454038 75 Range
Rural Wetaskiwin No. 10, Alberta
This acreage property features almost 5 acres of land and a spacious 4 bedroom, 3 bathroom home. The open concept property includes a bright living room, dining space, and island kitchen. The primary bedroom is at the back and features a 4pc. ensuite bathroom. The three other bedrooms share the main 4pc. bathroom. Plenty of storage and a laundry room off the hallway. There is an addition to the home with a wood stove for heat that has storage and an additional seasonal 3pc. bathroom. Enjoy the sunny deck and wide open spaces. An older garage structure also offers extra storage and parking. Close to Alder Flats with shopping and other amenities. (id:63476)
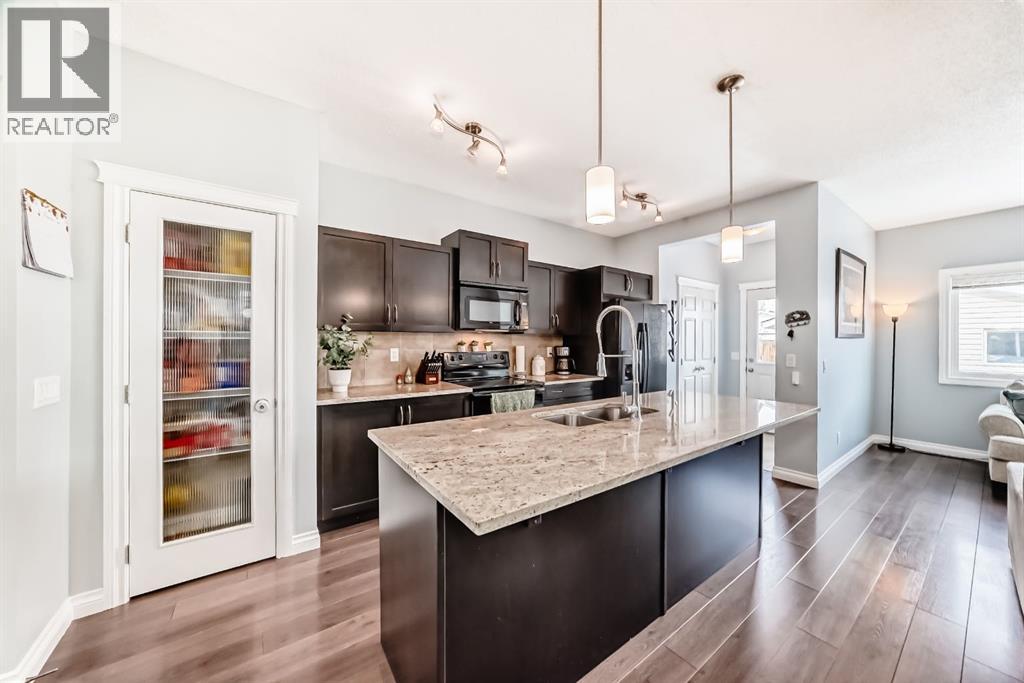
10 Reunion Grove NW
Airdrie, Alberta
LIMITED TIME OPPORTUNITY! BEST PRICE VALUE! ! UNBELIEVABLE SALE PRICE FOR THIS MUCH HOME! Amazing home in the beautiful city of Airdrie! MOVE IN READY STOP LOOKING AND START LIVING!!!Located in the sought after community of Reunion, this well maintained 3 bedroom, 3.5 bathroom home combines comfort, functionality, and family friendly living.Step inside to a bright, open concept layout filled with natural light. The spacious living and dining areas connect seamlessly to the kitchen, where a large central island serves as the perfect spot for morning coffee, family meals, and everyday gatherings.A flexible main floor room offers space for a home office, study area, or quiet retreat.Upstairs, the primary suite provides a relaxing escape with a private 3 piece ensuite and plenty of natural light. Two additional bedrooms offer comfortable space for family or guests.The fully finished basement adds valuable living space, ideal for a recreation room, home gym, playroom, media room, or hobby area ready to adapt to your needs.Outside, enjoy a welcoming backyard perfect for summer evenings and entertaining. A double detached garage and additional storage add everyday convenience.Just minutes from schools, parks, walking and biking paths, shopping, and essential amenities, this home offers the ideal balance of community and convenience.Whether you’re growing your family, making new memories, or looking for a place that feels like home from day one, this excellent property is ready for its next owners.Discover why Reunion remains one of Airdrie’s most loved communities. (id:63476)
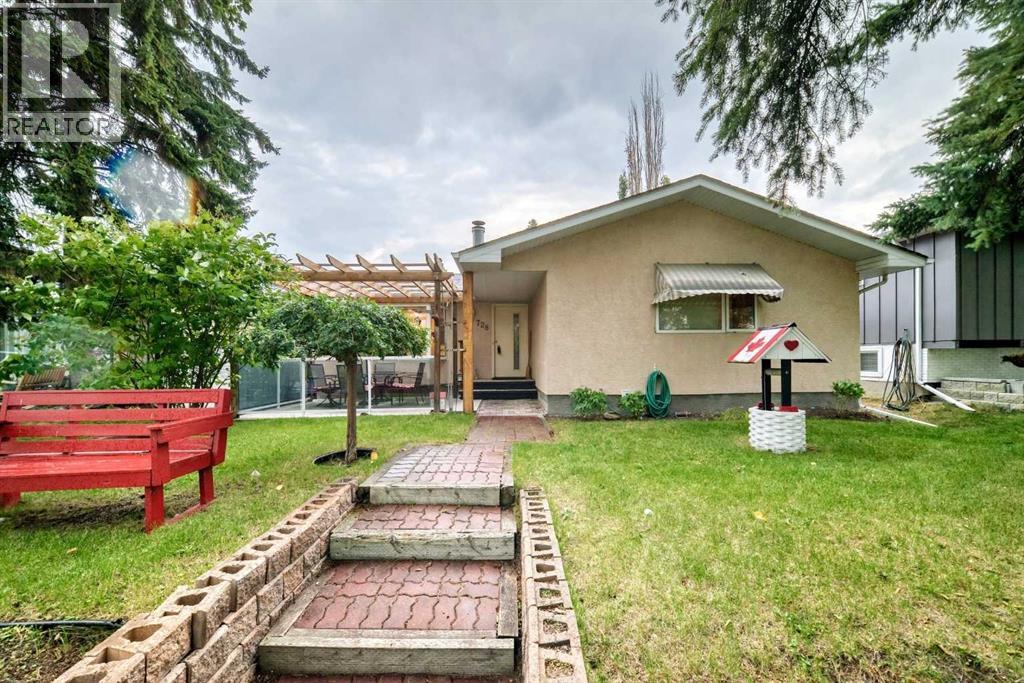
728 Willacy Drive SE
Calgary, Alberta
OPEN HOUSE SUNDAY SEPTEMBER 6 Th. : 1:45 to 3:30 P.M. ***BIG UPDATED BUNGALOW FACING HUGE GREEN BELT****OVER SIZE INSULATED HEATED DOUBLE DETACHED GARAGE WIDE PAVED REAR LANE***FULLY FINISHED BASEMENT****BIG Stunning Kitchen(with Eating area ) , LOTS OF Floor to Ceiling Maple cabinets ,GRANITE Counter Tops,STAINLESS STEEL APPLIANCES,Desk work station.L -shaped dining/Living room combination with TWO sided fireplace,Bow Window ,Stunning Hardwood Floors . Big Master bedroom with En-suite bathroom,hardwood flooring Walk-in closet . Main 4 Pce. Bathroom with DEEP SOAKER Tub. Den/Office with double french doors to Huge Deck. FULLY DEVELOPED BASEMENT with MASSIVE FAMILY room with Wet Bar ,Bedroom with FULL En-suite bathroom ( BIG TILE Enclosed shower). Separate Laundry room with Big SOAKER TUB ,Tile Flooring . PRIVATE FENCED Back yard with HUGE Deck with Built-in seating area,seperate covered seating area . From the front of the home you have a great view of the huge green belt . (id:63476)
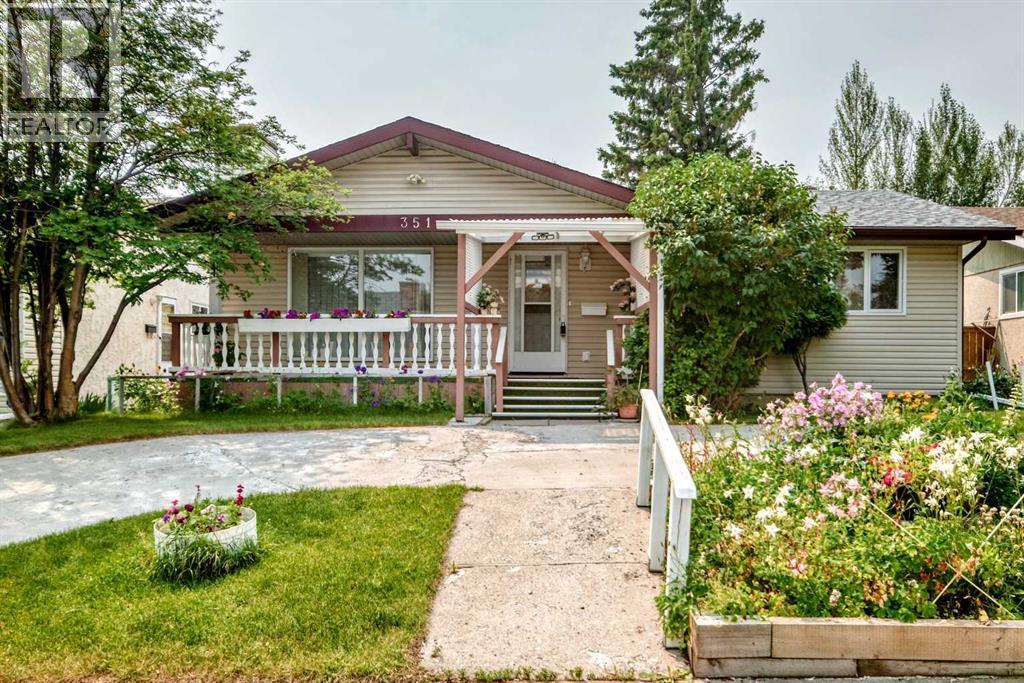
351 Cedarpark Drive SW
Calgary, Alberta
Welcome to this spacious, fully developed bungalow in the established and highly desirable community of Cedarbrae, offering five bedrooms, 2.5 bathrooms, generous indoor and outdoor living spaces, and an oversized detached garage.Situated on an approximately 50’ × 100’ lot with rear lane access, this well-maintained home features beautifully cared-for gardens, large front and rear decks, and an oversized 25’ × 21’ detached garage. The expansive front yard, colourful garden beds, and semi-circular driveway provide attractive curb appeal and ample parking for family and guests.Located on a quiet street in a mature neighbourhood, the property is close to schools, shopping, parks, public transit, Southland Leisure Centre, Rockyview General Hospital, and major roadways providing easy access throughout southwest Calgary.Inside, the main level offers a functional and inviting layout with hardwood, vinyl, and tile flooring. The spacious kitchen features granite countertops, upgraded cabinetry, and generous workspace. Recent appliance upgrades include a brand-new stove, dishwasher, and washing machine, all replaced in 2026.The main floor includes three bedrooms, with the primary bedroom offering its own private two-piece ensuite. A full bathroom serves the additional bedrooms and main living areas.The fully developed lower level provides excellent additional living space with two more bedrooms, a full bathroom, and a large recreation room. Whether used for family gatherings, guests, teenagers, hobbies, entertainment, or a home office, the lower level offers excellent flexibility.The property has benefited from several important improvements over the years. Recent electrical upgrades completed in August 2026 include professionally completed aluminum-to-copper transitions throughout the home at all switches and receptacles, as well as aluminum-to-copper transitions for existing aluminum home runs at the electrical panel. Other updates include shingles on both the h ouse and garage completed in 2018, updated windows, and replacement of original plumbing lines. The furnace was installed in 2012, and the hot water tank dates from 2011.A former separate exterior entrance was sealed by a previous owner and may offer potential to be reopened in the future, subject to buyer verification and all required municipal permits and approvals.Outside, enjoy the large front and rear decks and beautifully maintained garden spaces. The oversized detached garage provides excellent space for parking, storage, tools, recreational equipment, or hobby use.With five bedrooms, 2.5 bathrooms, excellent parking, an oversized garage, generous living spaces, recent electrical upgrades, and several thoughtful improvements, this Cedarbrae bungalow offers an excellent opportunity for buyers seeking space, convenience, and value in a mature southwest Calgary community. (id:63476)

23 Park Ridge Drive
Camrose, Alberta
Where do we begin! Green space to the back, Green space to the front ... providing SO much privacy! Situated in the sought after Parkridge area, this stunning home offers almost 2800 sq ft for your family's enjoyment PLUS the basement and is steps to the walking paths through the valley system. The main level of the home offers a generous study, living room that has some openness to the eating area and kitchen, handy walk-through pantry (with freezer) laundry, back entry AND 2 pc. powder room. The upper level has 4, YES 4 bedrooms, plus a 5 pc washroom (complete with sun tube) and the primary bedroom has a walk-through closet and 5 pc. ensuite. (both with pocket doors). The basement is an amazing space for entertaining with LOADS of room for games, music, working out, or whatever your family might need. There's an attached heated 3 car garage PLUS RV parking. :-) Now, for the beautiful front and back covered decks, complete with screen doors to the home. However, there's A/C for those super hot days anyway. A few other "extras" are: sprinkler system, BBQ gasline, gemstones at the front of the home. What are you waiting for let’s start “Parkridge Living” now! (id:63476)
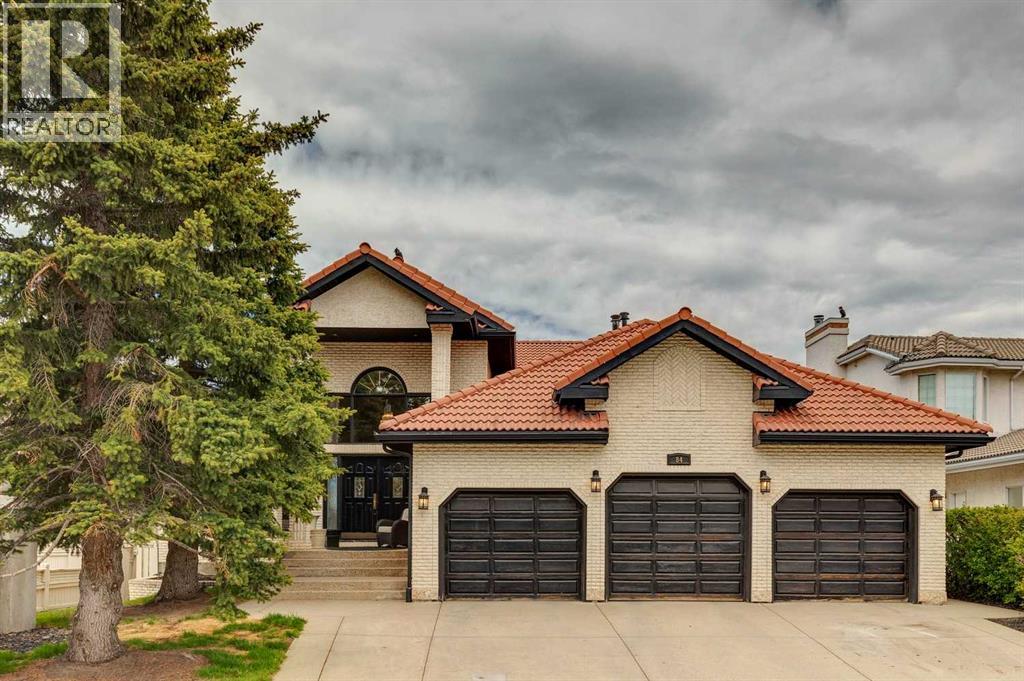
84 Edenstone Way NW
Calgary, Alberta
Rare real estate holding in Edgemont’s highly coveted Edenstone community. This massive 2,622 sq. ft. open-concept bungalow seamlessly blends executive estate luxury with incredible multi-generational flexibility. The main floor offers a highly coveted dual-ensuite bedroom layout plus an independent powder room—perfectly customized for refined single-level living. Fully modernized in 2022/2023, the home features custom kitchen design, top-tier induction appliances, and fully upgraded structural plumbing (zero Poly-B). Step downstairs to a lower walkout designed for independent living. The walkout contains two distinct private quarters: a full 2-bedroom suite with premium appliance packages, plus an autonomous studio bachelor suite boasting private exterior entry. Positioned on a premier 75' x 160' lot with majestic west mountain views and no rear neighbors, this unique compound comes finished with a rare attached triple garage. Experience estate comfort with flexible multi-unit utility. (id:63476)
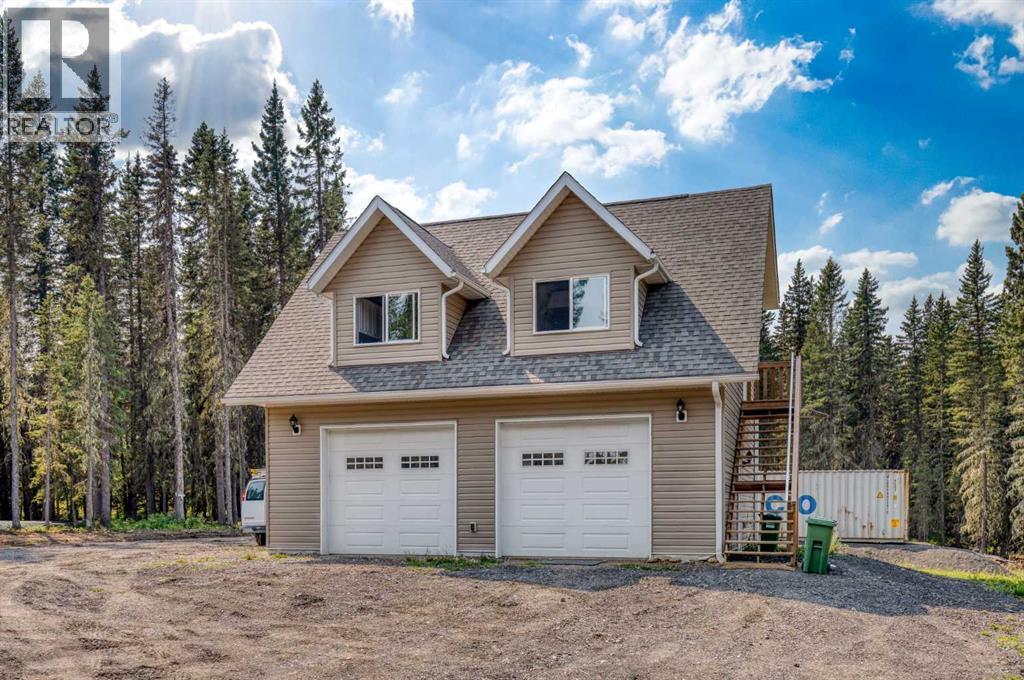
264033 Range Road 71
Rural Bighorn No. 8, Alberta
Escape to your own private retreat on over 21 acres of exceptional Alberta countryside, offering easy access to Crown land, outstanding privacy, and endless opportunities to enjoy the outdoors. Surrounded by mature trees and open pasture, the property is well suited for horses, recreation, or anyone looking for space, peace, and a strong connection to nature.A picturesque creek winds through the property, while a clearly marked trail follows the perimeter, making it easy to explore the land on foot, horseback, ATV, or side-by-side. A dedicated firepit area provides the perfect place to gather with family and friends or camp overnight, while the well-maintained driveway offers convenient access throughout the property. An included sea can provides additional secure storage for tools, equipment, and recreational gear.The property has been thoughtfully developed with a future dream home in mind. A homesite has already been cleared along a gentle slope, creating an ideal setting for a walkout basement while taking full advantage of the surrounding landscape and privacy. Even better, the septic system and electrical service have already been sized to accommodate the future residence, taking care of two major infrastructure considerations for the next owner.The existing carriage house offers nearly 800 sq. ft. above grade with a bright, open layout and comfortable living space while plans for a future home unfold. Large windows capture the peaceful treed surroundings and fill the space with natural light, while the open living and dining areas and freestanding wood-burning stove create a warm, inviting atmosphere.The kitchen features crisp white cabinetry, butcher block countertops, stainless steel appliances, and a modern tile backsplash, with large windows overlooking the driveway and surrounding trees.The lower level is highlighted by an impressive oversized garage with in-floor heating, providing abundant space for vehicles, equipment, recreational toys, a w orkshop, or additional storage. The carriage house also features in-floor heating, adding comfort and functionality for year-round use.Despite the peaceful, private setting, everyday conveniences and recreation are still close at hand. The local fire department is less than 5 km away, along with nearby garbage and recycling facilities. Ghost Lake is only about a 10-minute drive away for boating, fishing, paddling, and year-round outdoor enjoyment, while Canmore is approximately 40 minutes away for easy access to the full Rocky Mountain experience.With over 21 acres, established infrastructure, usable land, a winding creek, perimeter trail, heated garage and carriage house, a prepared future building site, and convenient access to Crown land, Ghost Lake, and the mountains, this is a rare opportunity to take over a thoughtfully developed acreage and bring your vision for a dream country property to life. (id:63476)

306, 7239 Sierra Morena Boulevard SW
Calgary, Alberta
Discover comfortable, low-maintenance living at #306 in The Sierras of Richmond Hill, a well-maintained 55+ Adult Living Community. Designed to encourage an active and social lifestyle, The Sierras offers an impressive range of amenities, including a Fitness Centre, Library, Wood Shop, Guest Suites, Games, Social and Hobby Rooms, and more.This bright, spacious home offers 2 bedrooms (or 1 bedroom & Den) and features a west-facing balcony, creating the perfect setting to relax and enjoy spectacular sunsets. Two deck access Doors are equipped with Phantom Screens, while air conditioning and ceiling fans provide excellent airflow and year-round comfort.The thoughtfully designed open-concept floor plan makes the most of the natural west-facing light and offers an inviting flow between the living and dining areas—ideal for both everyday living and entertaining. Plenty of large doorways and easy flow areas for ease of mobility. The spacious Kitchen is well appointed with beautiful Granite countertops, a convenient eating bar, abundant cabinetry, generous workspace, and an upright pantry. Tucked conveniently at the rear of the kitchen is a large laundry/storage and pantry room, offering additional storage and room for a small freezer.A versatile Flex Room provides endless possibilities and can easily serve as a 2nd Bedroom or Guest Room, Den, Hobby Room, Home Office, or whatever best suits your lifestyle with 3 piece Bathroom nearby.The generous Primary Suite offers exceptional comfort to fit a king size bed and storage with three closets, a private Ensuite featuring a jetted tub, and direct access to the covered Balcony through a separate entrance with a Phantom Screen.For added convenience, the property includes a titled, heated underground parking stall with a front storage unit, conveniently located near the elevator. Additional building amenities include a Picnic Area, Car Wash, Bike Storage, and Recycling facilities—making it easy to simplify and downsize with out sacrificing storage or convenience.Condo fees include heat, electricity, water, sewer, garbage, and recycling, providing simple and predictable monthly expenses.Ideally located with convenient access to Stoney Trail, Sarcee Trail, Glenmore Trail, and Richmond Road, this home is also just minutes from a variety of community amenities, restaurants, shopping, and everyday conveniences. A wonderful opportunity to enjoy an active, social, and comfortable lifestyle with the freedom and ease of low-maintenance living. Enjoy the Facilities at The Sierras of Richmond Hill. (id:63476)

503, 1025 5 Avenue SW
Calgary, Alberta
Welcome to luxury inner-city living at the prestigious Avenue West End. Situated on the 5th floor, this pristine, original-owner end unit has been freshly painted and is completely ready to move in, offering exceptional quiet, enhanced privacy, and effortless turnkey living. Flooded with natural sunlight from its prime southwest exposure, the open layout features floor-to-ceiling windows and sits just steps from the scenic Bow River pathways. The gourmet kitchen is crafted for high-end living with built-in appliances throughout to integrate a modern minimalist sleek lifestyle, complete with a gas cooktop, built-in oven, custom cabinetry, and premium quartz countertops. The layout includes a spacious walk-in closet, central air conditioning, in-suite laundry, and a private balcony.Residents enjoy full building amenities including concierge service, 24/7 security, a fitness center, a pet grooming station, and a dedicated bike workshop, along with secure underground parking and a storage locker. Conveniently located just minutes on foot from the river, the LRT, Kensington, and downtown dining, this is a strong opportunity for lifestyle buyers or investors seeking a solid, low-maintenance asset.Schedule your private tour today. (id:63476)
First Place Realty
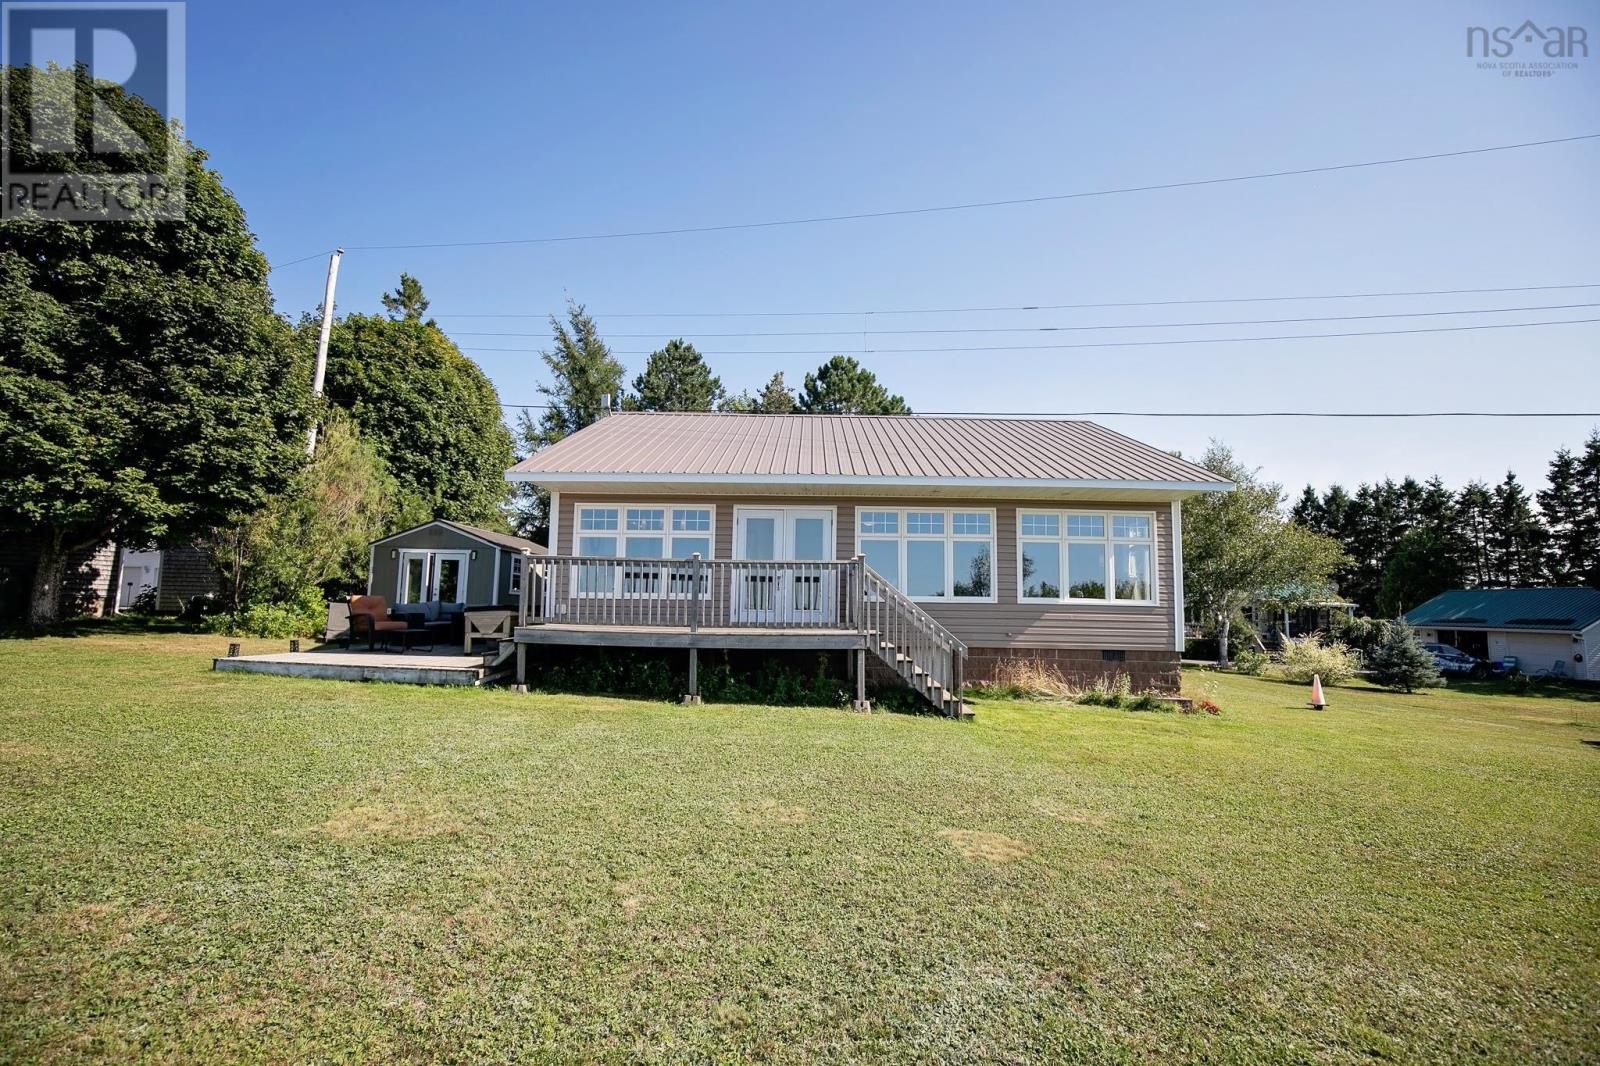
14 Roy Haines Lane
Amherst Shore, Nova Scotia
SITTING ON THE OCEAN WITH UNBELIEVABLE VIEWS Welcome to Amherst Shore, one of the most sought-after beaches areas in Cumberland County! Sitting on the ocean with beautiful views of the beautiful Northumberland Strait, this extensively renovated 2-bedroom property offers the perfect four-season getaway, year-round home, or coastal retreat. Step inside to a bright and inviting open-concept kitchen, dining, and living area, thoughtfully designed to take full advantage of the spectacular ocean views. French doors open into the primary bedroom, allowing you to wake up each morning to the beauty of the Northumberland Strait. The primary bedroom also features a walk-in closet with a convenient cheater door to the main bath. A spacious second bedroom offers an abundance of closet space, making this home ideal for family and guests. Additional features include main-floor laundry and a mini split heat pump, creating a warm and comfortable home to enjoy in every season. The location is truly exceptional. Enjoy the peaceful beauty of the Northumberland Shore while being just minutes from the charming village of Pugwash, with its local shops, restaurants, markets, and community events. Golf enthusiasts will appreciate being only a short drive from two world-renowned golf courses and resort destinations, offering exceptional golf, dining, and recreation. For winter adventure, youre just approximately 40 minutes from Wentworth, making this an incredible four-season retreat for skiers and outdoor enthusiasts who want to enjoy both the mountain and the ocean all in one getaway. Spend the day on the slopes and return home to breathtaking ocean views, or enjoy summer days along the shore and evenings watching the sunset over the Strait. Whether you're searching for a peaceful coastal escape or a place to make lasting family memories, this Amherst Shore property offers an exceptional combination of ocean, recreation, and convenience. (id:63476)
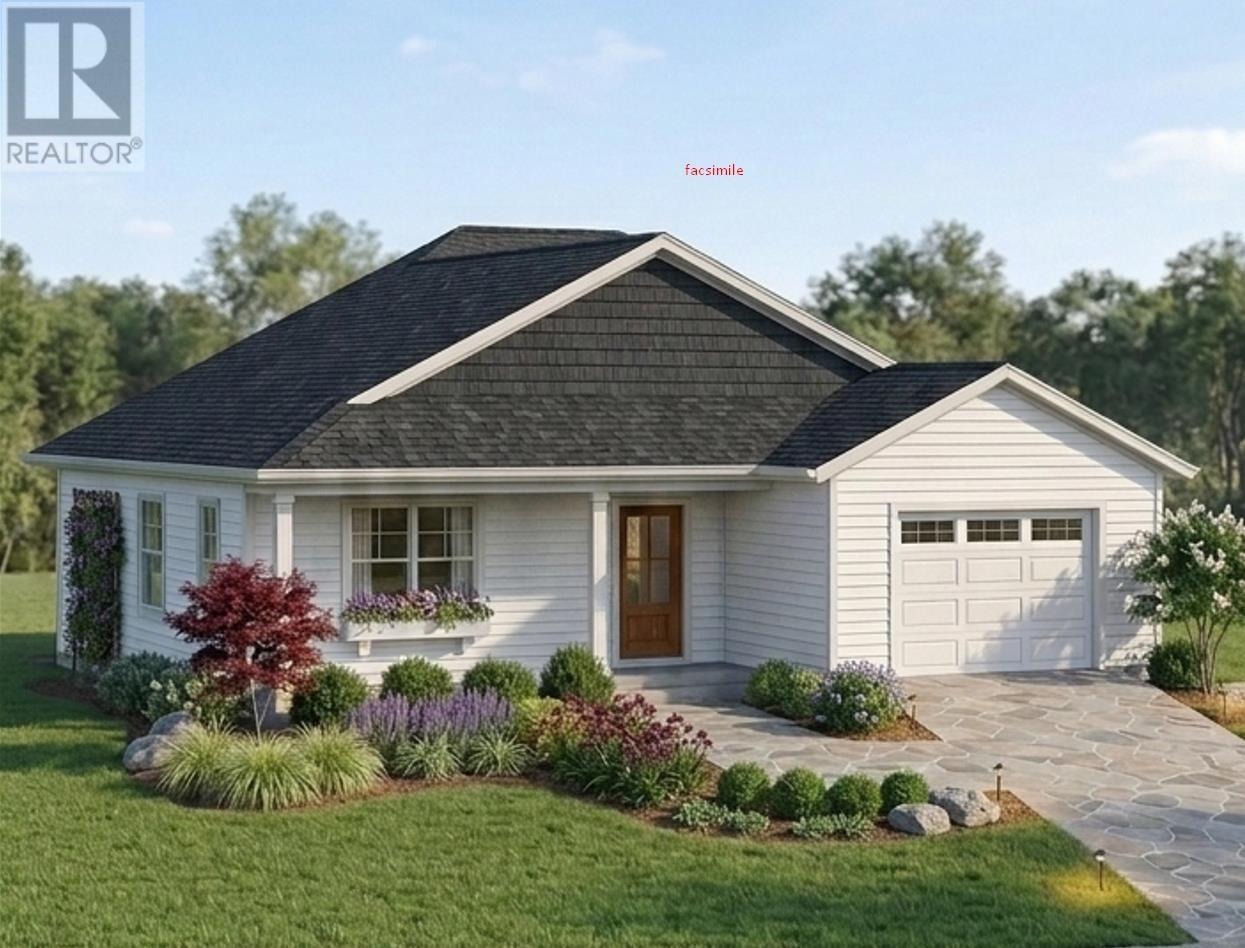
34 Worth Street
Charlottetown, Prince Edward Island
Welcome to 34 Worth Street, where style meets functionality. Newly constructed 3 bedroom, 2 bath home is situated in Charlottetowns newest family friendly subdivision, Valley Crossing. This open concept layout utilizes the space in this home in the best way possible. From high end finishes to a custom kitchen with quartz countertops, this home is sure to please. This new construction will be ready late fall and has a nicely appointed backyard and paved driveway. This home has everything the first home buyer needs to get a start in the housing market. Great price, excellent value. This will not last long at this price. Minutes away from all the great amenities Charlottetown has to offer. Close to T3 Transit and the Charlottetown Bypass. All measurements are approximate and should be verified by purchaser if deemed necessary. HST included in price, rebate to be assigned to the Vendor. Please note: Tax and Assessment values are to be determined. Exterior photo has been virtually enhanced. (id:63476)
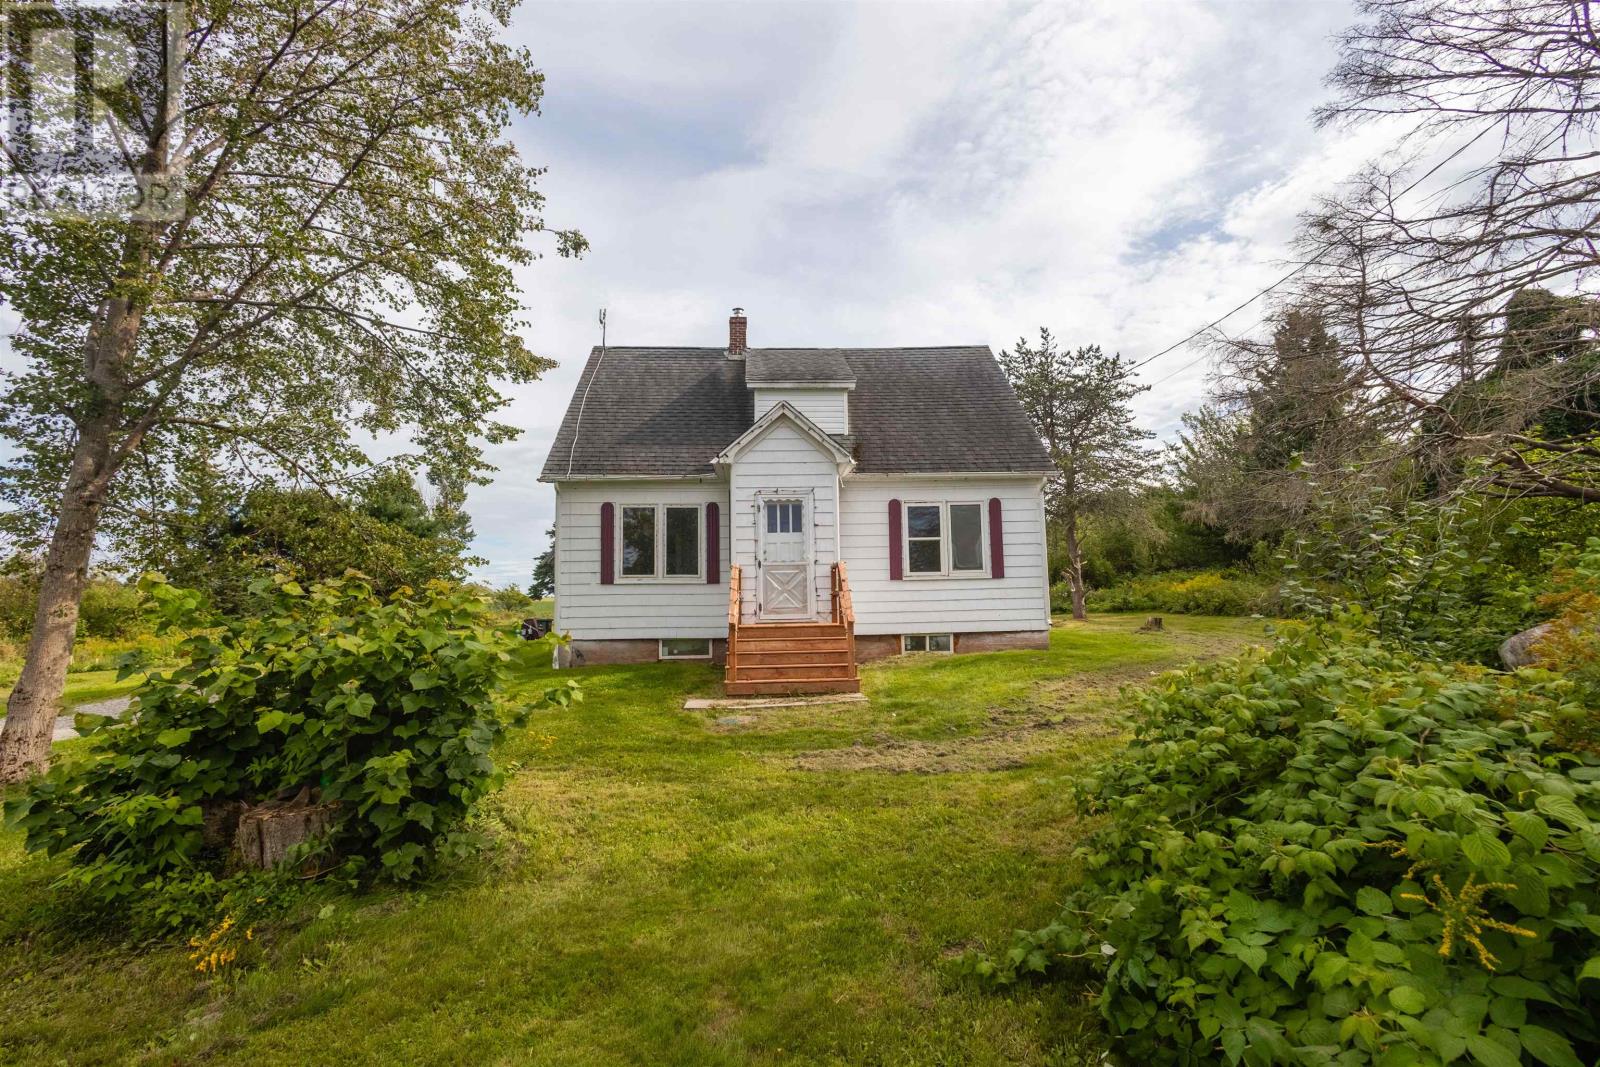
4062 Fort Augustus Road
Fort Augustus, Prince Edward Island
Situated on 4 acres down a private gravel driveway, you will discover this 5 bedroom, 2 & 1/2 bath home. The lot is lovely and has a garden and mature trees & shrubs and a new back deck and front door step. There is a good sized outbuilding, with a steel roof, perfect for your storage needs. The entry is well sized and leads to an open concept dining/kitchen area. There is main floor laundry, an ensuite bedroom with a fully renovated bathroom and 2 other bedrooms on this level- you can choose which space works best for your living room or den. There is also another 1/2 bath on this level. Upstairs, you will find 2 well sized bedrooms, featuring great storage and another fully renovated bathroom. Updates include: Electrical panel, furnace, deck and some vinyl windows. Located in the desired Donagh School District- don't delay, this home is priced to sell. (id:63476)

174081 Hwy 855 Highway
Atmore, Alberta
Nestled just west of Atmore, this meticulously landscaped 3.14 acre property offers a move in ready home featuring four spacious bedrooms, three well-appointed bathrooms, a dedicated office, tray ceilings, generous storage, quality finishes, and a large covered deck designed for comfortable outdoor living, while its energy efficient construction includes a wood stove, triple pane windows, hardy board siding, 2x6 framing with 1 inch exterior styrofoam insulation, R60 attic insulation, extended eaves for reduced heat gain, and a heat recovery ventilator that continuously circulates fresh, HEPA filtered air; the property is further enhanced by a private well with iron filtration, a septic field, and a newly built 1,800 square foot heated and insulated shop complete with an office, kitchenette, and full bathroom, all ideally located just 2 kilometers from the Highway 63 and Highway 55 junction with convenient access to lakes, crown land, and amenities, making it an excellent option for those seeking a well-built home, suitable for a multi-generation property or space for a home based business. (id:63476)

9 Bondiss Drive
Rural Athabasca County, Alberta
Welcome to this exceptional 1.89-acre property in the highly sought-after Boulder Creek Estates, just moments from Skeleton Lake and the golf course. Pride of ownership shines throughout this beautifully maintained bungalow, where every detail has been thoughtfully cared for both inside and out. Surrounded by stunning mature landscaping, this is the kind of property that always catches your eye and leaves a lasting impression. Step inside to discover a bright and spacious floor plan featuring 3+1 bedrooms and 3.5 bathrooms. The heart of the home is the expansive kitchen, complete with a large sit-up island, abundant cabinetry, and an inviting dining area perfect for gathering with family and friends. The living room offers a warm and welcoming atmosphere with a gas fireplace and built-in surround sound speakers, creating the perfect space to relax or entertain. The primary suite is a peaceful retreat with a walk-in closet, private ensuite, and direct access to the back deck. The fully developed lower level provides additional living space with a large family room, games area, wet bar, an additional bedroom, and plenty of room for guests. Outside, the wraparound deck invites you to enjoy the beauty of the property from every angle, featuring a covered front deck, built-in outdoor speakers, and pull-down shades for added comfort. Whether you're enjoying your morning coffee, entertaining guests, or spending evenings around the fire pit, this outdoor space was designed to be enjoyed. Adding even more value, the property comes with furniture as outlined in Schedule A, includes security cameras, RV hookup, main floor laundry with sink, durable Hardy board siding, and a long-lasting metal roof. The heated double detached garage is equipped with 220 wiring, making it ideal for hobbyists, projects, or additional workshop needs. Located just minutes from the lake, golf course, swimming areas, and boat launch, this remarkable property offers the perfect balance of recreation, comfort, and country living. A true turnkey acreage where you can simply move in and start enjoying everything this incredible lifestyle has to offer. (id:63476)

224011 680 Rural Athabasca County
Athabasca, Alberta
Welcome to your own private slice of country living just minutes from the charming town of Athabasca. This beautifully maintained bungalow offers the perfect blend of comfort, space, and functionality—ideal for families, hobbyists, or anyone seeking room to live, work, and play.The main level features a bright and spacious open-concept layout, seamlessly connecting the kitchen, dining, and living areas—perfect for both everyday living and entertaining. With 3 bedrooms and 2 bathrooms, this home offers a practical and inviting floor plan for families of all sizes.Downstairs, the fully developed basement provides additional living space, including a versatile den or playroom area that can easily adapt to your needs—whether it’s a home office, gym, or recreation space.Step outside and enjoy the impressive 745 sq ft two-sided wraparound deck, offering plenty of room for outdoor dining, relaxing, and taking in the peaceful surroundings.For those who need space for projects or storage, this property truly delivers. The heated 1,680 sq ft shop is a handyman’s dream—perfect for trades, hobbies, or running a home-based business. In addition, the 689 sq ft detached garage provides even more flexibility and convenience.The expansive yard is beautifully set up for both relaxation and recreation, featuring a children’s play centre, fire pit area, fenced garden space, mature trees, and established flower beds—creating a private and welcoming outdoor oasis.Located just 12 minutes from Athabasca, you’ll enjoy easy access to a full range of amenities, including schools, healthcare services, shopping, and recreation facilities like the Athabasca Regional Multiplex, as well as scenic riverfront parks and walking trails.This property offers the best of rural tranquility with town conveniences close at hand—a rare opportunity you won’t want to miss. (id:63476)

1007 Popular
Rural Athabasca County, Alberta
Discover your dream lakefront retreat in the Summer Village of Bondiss on beautiful Skeleton Lake. This unique waterfront property features two charming cottages on one lot, offering the perfect setup for extended family, guests, or a fantastic investment opportunity. Tucked away in a quiet cul-de-sac with the golf course right behind the property, you'll enjoy the peaceful setting while being surrounded by everything Skeleton Lake is known for—boating, fishing, swimming, and endless summer memories. The property offers a total of 5 bedrooms (2 bedrooms in the main cottage and 3 in the cabin) and 2.5 bathrooms (1.5 Bathrooms in main cottage and 1 bathroom in the cabin), along with a sandy beach shoreline, although water levels are currently a little higher than usual this season PLUS a boat house at waters edge making it convenient for all your toys. This is a rare opportunity to own an exceptional lakefront property in one of Skeleton Lake's most desirable locations. (id:63476)

224 Williams Drive
Fort Mcmurray, Alberta
Welcome to 224 Williams Dr, a fantastic family home in one of Fort McMurray’s most sought-after communities! With no rear neighbours, this property backs onto a beautiful greenbelt with walking paths, offering peaceful views and added privacy.A covered front porch welcomes you into the spacious foyer, with a versatile front room ideal for an office, playroom, or sitting room. The bright open-concept main floor features large windows, beautiful greenbelt views, a cozy gas fireplace, dining area, and a spacious kitchen with abundant cabinetry and counter space, eat-up island, and walk-in pantry. A laundry room, 2-piece bathroom, and access to the heated attached double garage complete the main level.Upstairs offers 4 bedrooms and 2 full bathrooms, including a primary bedroom with greenbelt views, dual closets, and a 4-piece ensuite.The fully developed basement provides an oversized family room with gas fireplace and wet bar, a den/office with built-in oak cabinetry, and plenty of storage.Enjoy summer evenings on the oversized rear deck overlooking the peaceful, fully fenced yard and greenbelt. Additional features include central air conditioning, fresh paint throughout, shingles replaced in 2023, and hot water tank replaced in 2025.Located just minutes from the Fort McMurray Golf Club, nature trails, splash park, sports fields, and playgrounds, this 2 storey home offers the space, location, and lifestyle your family has been looking for. Book your private tour today! (id:63476)
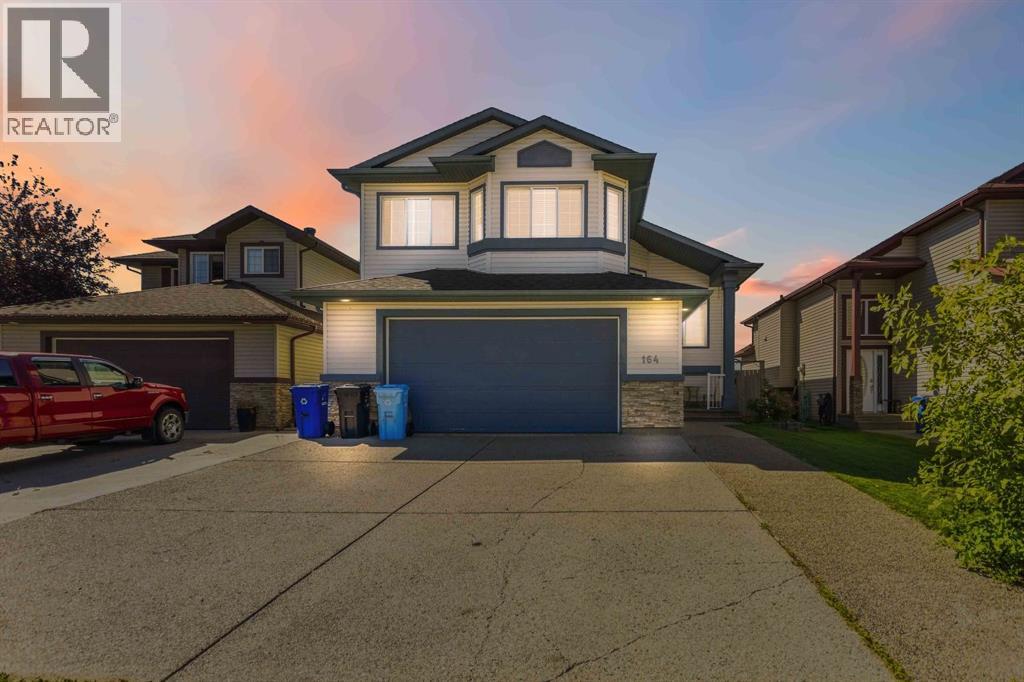
164 Pitcher Crescent
Fort Mcmurray, Alberta
OPEN HOUSE: Sunday August 30 from 12-2pm Welcome to 164 Pitcher Crescent. A beautifully maintained Qualico built modified bi-level that is truly an entertainer's dream. With 4 BEDROOMS, 3 FULL BATHS, NO BACKING NEIGHBOURS, and CARPET FREE throughout, this home is move in ready and built for real family living. From the moment you arrive, the extended driveway accommodating a minimum of 3 vehicles makes a great first impression, complemented by an OVERSIZED HEATED DOUBLE ATTACHED GARAGE with plenty of room for storage. Step inside to a generous entryway perfect for kicking off your boots and storing all your gear before heading up to a main floor that will genuinely stop you in your tracks. VAULTED CEILINGS and large windows flood the space with natural light, creating an open and airy feel that carries throughout. The kitchen is the heart of this home and it shows. An EXPANSIVE ISLAND with an eat-up bar, abundant cabinet storage, and stainless steel appliances make this the space everyone gravitates toward. It flows seamlessly into the family room, where a gas fireplace anchors the space beneath soaring vaulted ceilings, and into the spacious dining room with more than enough room to host the whole family. Two well sized bedrooms and a full 4 piece bathroom complete the main floor. Above the garage sits your PRIVATE PRIMARY RETREAT and it truly delivers, the size is unmatched. There is plenty of room for a king sized bed, a cozy reading nook with a full ensuite featuring a large jetted soaker tub, stand up shower, and an oversized walk-in closet. This is the kind of space you come home to and exhale. The FULLY FINISHED BASEMENT offers incredible flexibility. A large bedroom, full 4 piece bathroom, dedicated laundry room, and spacious rec room round out the lower level. A SEPARATE ENTRANCE with a backdoor leading to the yard makes this space ideal for extra access for kids and pets or the opportunity to easily develop an income generating illegal suite down the road. Outside, the SOUTH FACING YARD brings all day sunshine to your large deck off the kitchen perfect for summer gatherings while the kids take over the yard. With no backing neighbours, you'll enjoy the privacy that is increasingly hard to find. A back gate gives you quick access to the bus stop as well. Additional updates include SHINGLES REPLACED IN 2016 and a new water tank in 2016, giving you peace of mind from day one. (id:63476)

9105 96 Ave
Lac La Biche, Alberta
Step into this architect-designed two-storey home, built in 1980 and thoughtfully updated to blend character with modern comfort. The show-stopping living room features a dramatic 20-foot ceiling and an open-to-above design from the second floor, creating a bright and airy focal point you’ll love. Upstairs, you’ll find three bedrooms, each equipped with functional IKEA wardrobes and a 3 piece washroom. A stylish renovation completed in 2010–2011 enhanced the home with granite countertops, stone tile in the kitchen, custom cabinetry, and timeless subway tile in the bathroom. The semi-developed basement adds extra versatility, complete with a convenient lower-level laundry area and a half bath—perfect for growing families or additional living space. Outside, enjoy a fully fenced yard with plenty of room to relax, garden, or entertain. A unique two-storey shed offers exceptional storage or creative potential.Ideally located in Lac La Biche, this property is just minutes from Portage College, government offices, and the hospital—making it a fantastic option for families, professionals, or investors alike. (id:63476)

178 Laffont Way
Fort Mcmurray, Alberta
OPEN HOUSE: Saturday August 29 from 12-2pm Welcome to 178 Laffont Way. An impressively spacious bungalow offering 6 BEDROOMS, 3 FULL BATHS, and NO BACKING NEIGHBOURS, nestled on a quiet street in the heart of Timberlea with plenty of street parking right across the way. This is a rare opportunity to own a truly move in ready home with the kind of square footage that is hard to find at any price point. From the moment you pull up, the extended driveway and OVERSIZED HEATED DOUBLE ATTACHED GARAGE set the tone. Step inside and you are immediately welcomed by the family room with VAULTED CEILINGS and large south facing windows that pour in incredible natural light. A gas fireplace anchors the space, making it the perfect spot for cozy evenings with the family. The kitchen is a standout, generous in size with abundant cabinetry, a prep island with room for bar stools, a pantry for even more storage, and brand NEW COUNTERTOPS installed in 2024. The spacious dining room comfortably fits the whole family and opens through the patio door onto a large deck with a pergola. An entertainer's dream complete with a gas BBQ line and plenty of yard space for kids and pets to run free. The north facing backyard offers a beautiful mix of sun and shade throughout the day, and on clear nights you will have front row seats to the Northern Lights. The main floor is thoughtfully laid out with three large bedrooms and two full bathrooms. The primary suite is generously sized, featuring a full 4 piece ensuite and a large walk-in closet, everything you need and nothing you have to compromise on. Head downstairs and prepare to be surprised. The FULLY FINISHED BASEMENT is expansive and incredibly versatile, offering three massive bedrooms, a full 4 piece bathroom, a large rec room additionally warmed by a natural gas fireplace, and above ground windows that keep the space feeling bright and comfortable rather than like a typical basement. A well appointed KITCHENETTE with plenty of cabinetry a dds to the functionality, and with a SEPARATE ENTRANCE, this lower level presents excellent potential for MULTIGENERATIONAL LIVING or FUTURE INCOME GENERATION. Outside, a TRAIL SYSTEM RUNS RIGHT BEHIND THE PROPERTY, and schools and parks are just steps away. BONUS UPDATES INCLUDE shingles replaced in 2023, kitchen appliances replaced within the last 5 years, washer/dryer 2026, kitchen counters replaced in 2024, main floor flooring replaced between 2015-2020, and the garage door and AC both replaced in 2011. Garage complete with a pull down ladder and storage in the attic. Homes with this much space, maintained this meticulously, with this many updates, and the location do not come available often. This is one you will not want to miss. (id:63476)

639 Via Campanale Avenue
Ottawa, Ontario
Welcome to this bright and beautifully maintained townhome in the heart of Longfields, one of Barrhaven's most sought-after family communities. Offering 4 bedrooms, 4 bathrooms and a fully finished lower level, this home provides the space and flexibility that growing or extended families are looking for.The sun-filled, open-concept main floor features oversized windows, a cozy fireplace and plenty of room for everyday living and entertaining. The spacious kitchen offers granite countertops, a walk-in pantry and ample space to gather. Upstairs, the generous primary suite features a walk-in closet, private ensuite and the convenience of a second washing machine. Two additional bedrooms provide comfortable space for family, guests or a home office, while the bonus flex room is ideal for homework, a study area or reading nook.The fully finished lower level is a standout, offering a fourth bedroom, full bathroom and laundry. Perfect for older children, extended family, guests, a home office or simply extra living space, it adds exceptional versatility for a larger family.Enjoy the spacious deck and open backyard with no direct rear neighbours - perfect for kids, barbecues, gardening or relaxing outdoors.The location is fantastic, with Pierre Elliott Trudeau Elementary School directly behind the property, plus parks, shopping, restaurants, groceries and the Longfields Transit Station/Park & Ride just minutes away. Wheelchair accessible, the home features a ramp, stair lift, remote-entry doors and a large seated shower. These accessibility features can be removed if desired. A rare opportunity to own a spacious, flexible family home in an incredible Barrhaven location.24-hour irrevocable on all offers. Early possession available. (id:63476)
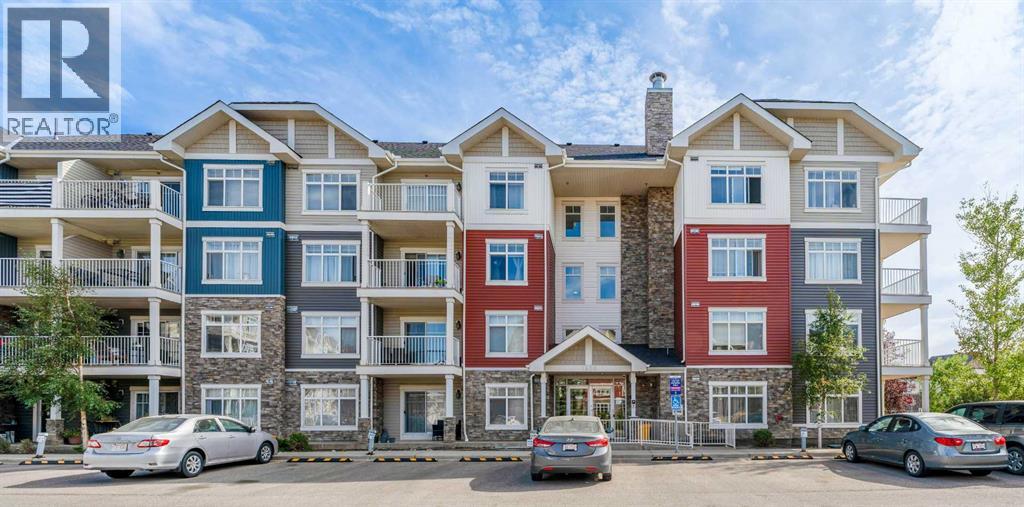
1111, 155 Skyview Ranch Way NE
Calgary, Alberta
Welcome to this beautifully refreshed corner/end-unit condo, offering modern style, exceptional natural light, and fantastic outdoor space. FRESHLY PAINTED WALLS throughout with BRAND-NEW FLOORING and plush NEW CARPETS IN BEDROOMS, this home is truly move-in ready.The stylish kitchen features full-height cabinetry, granite countertops, double sink, stainless steel appliances, and a chimney-style hood fan. The bright open-concept living and dining area is perfect for entertaining and features large windows plus sliding-door access to the side pathway.One of the standout features is the extra green space directly beside the end unit, providing added privacy and an ideal space for children to play or enjoy the outdoors.The spacious primary bedroom accommodates a king-size bedroom set and offers a private 4-piece ensuite. A generous second bedroom and additional 4-piece bathroom, in-suite laundry, and large foyer closet complete the functional layout.Enjoy with heated underground parking, an assigned storage locker conveniently located directly in front of the parking stall, and plenty of visitor parking.Conveniently located near schools, public transit, major shopping centres, and airport access. This is an excellent opportunity for buyers looking for a stylish, renovated home with exceptional value and convenience.Don’t miss this one—book your private showing today! (id:63476)