
4062 Fort Augustus Road Fort Augustus, Prince Edward Island C1B 2Z4

$349,000
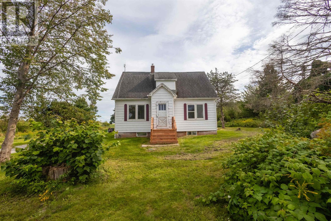
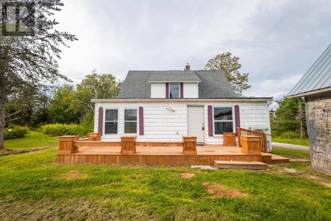
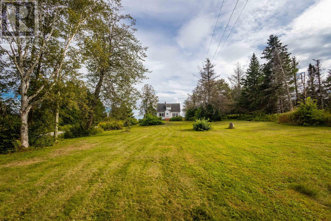
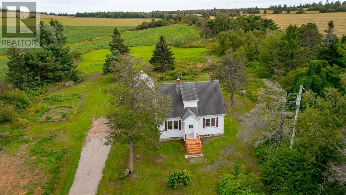
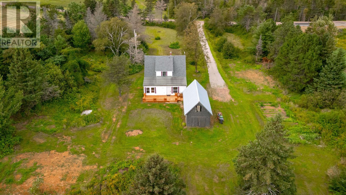
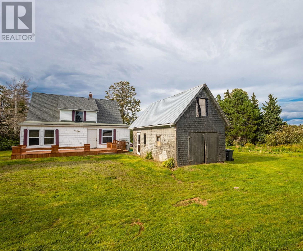
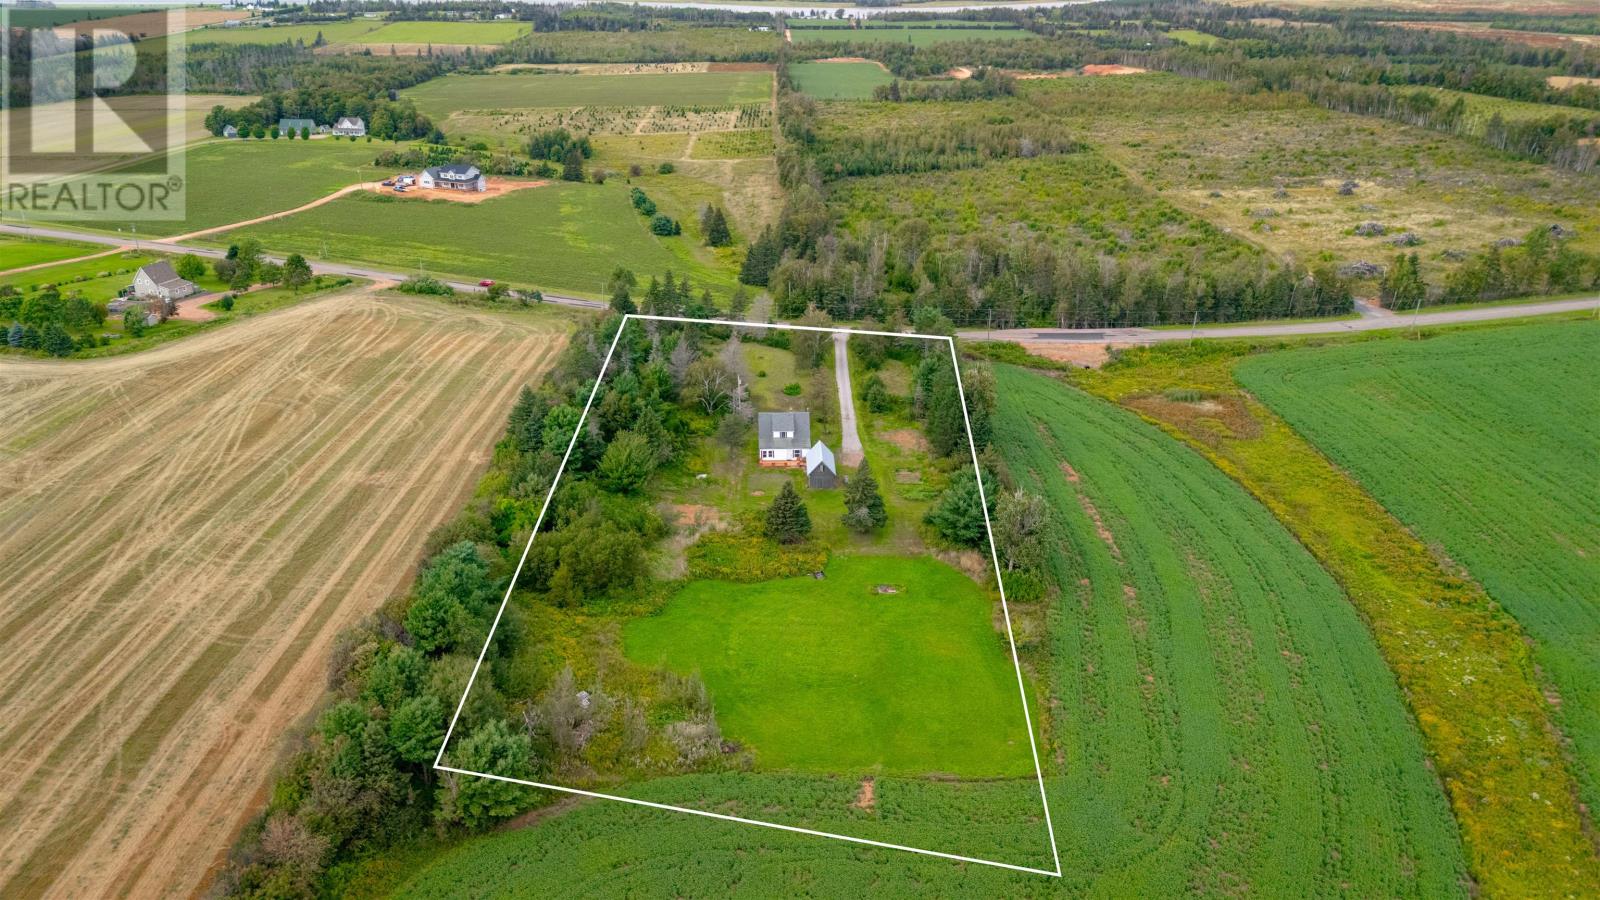
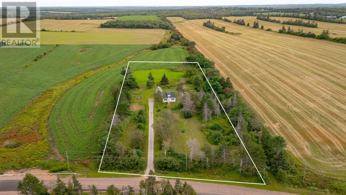
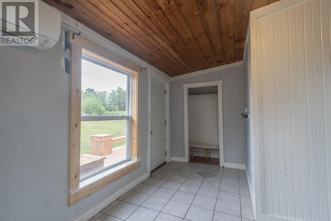
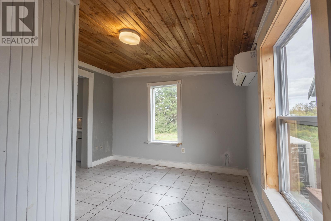
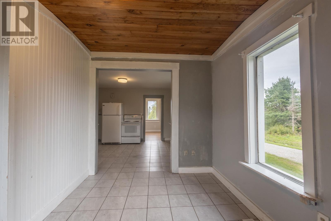
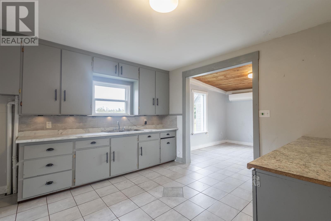
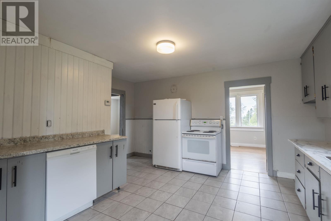
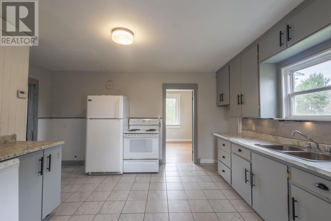
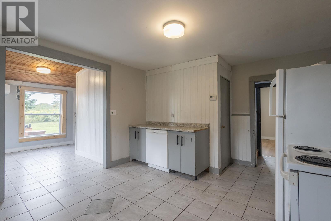
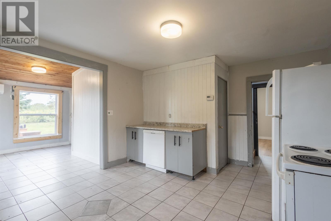
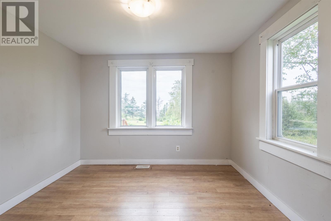
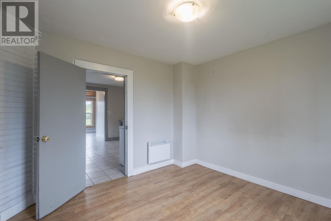
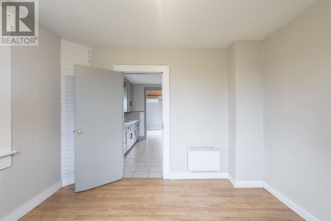
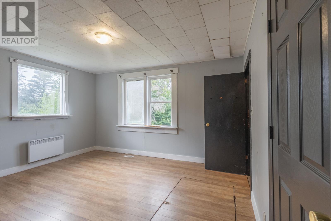
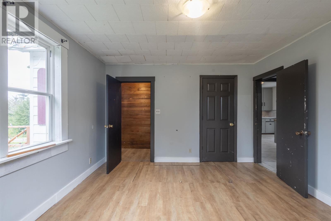
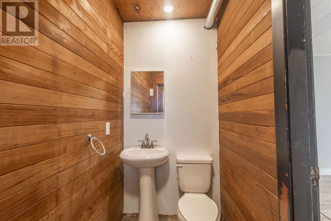
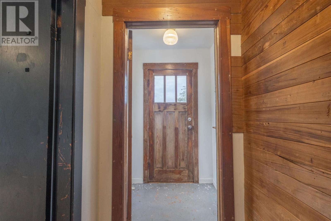
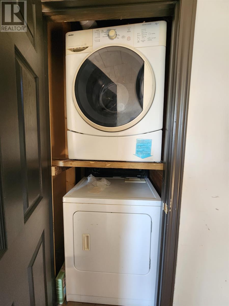
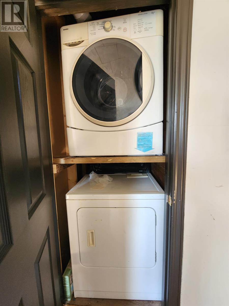
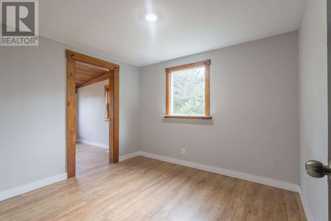
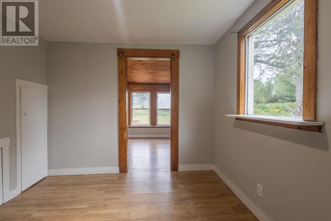
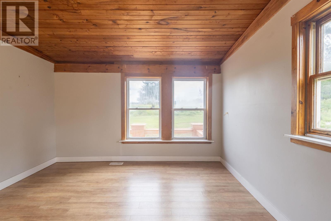
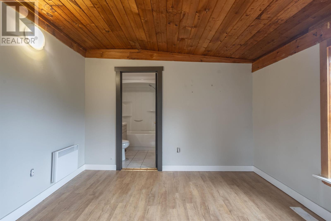
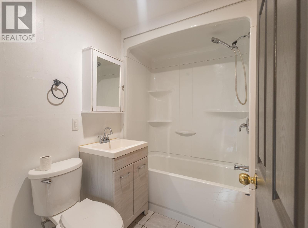
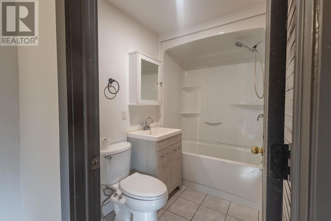
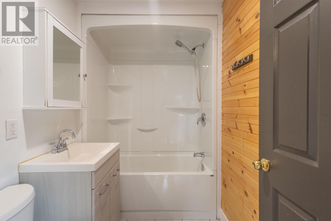
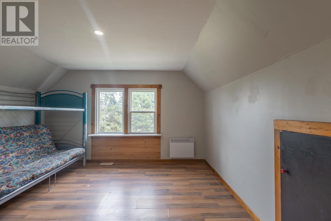
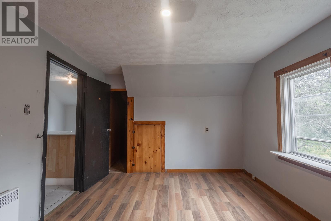
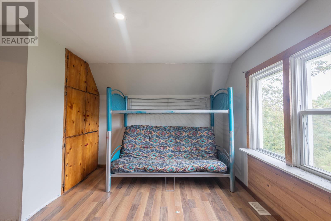
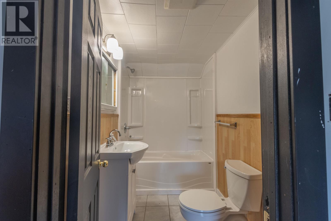
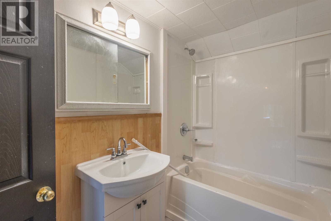
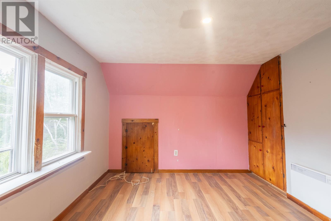
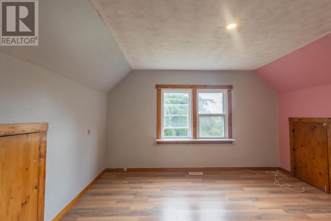
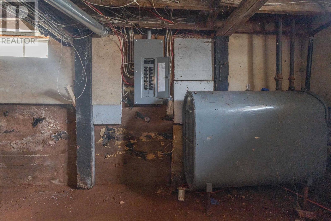
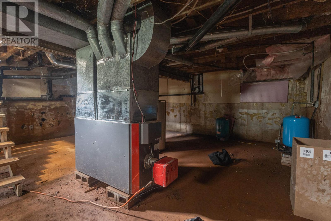
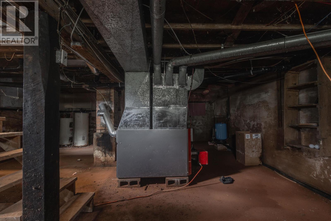
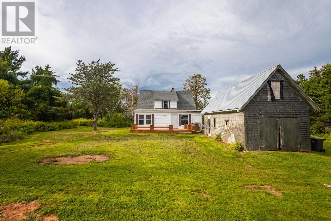
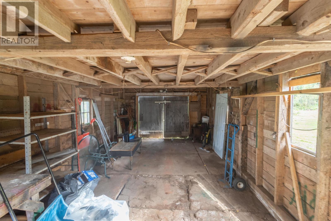
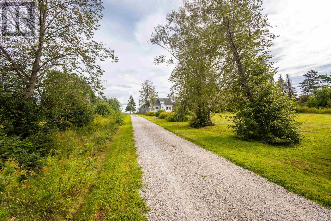
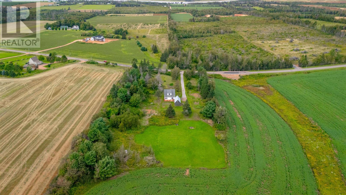
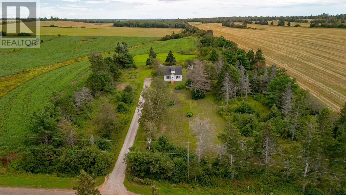
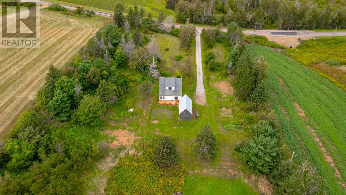
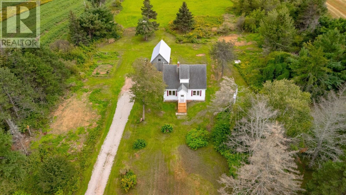
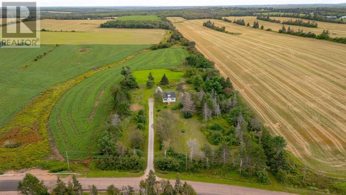
Situated on 4 acres, up a gravel driveway, you will discover this 5 bedroom, 2 & 1/2 bath home. The lot is high & overlooks the Hillsborough River. Mature evergreen trees, shrubs & a garden, offers privacy for you to enjoy your new back deck & front door step. There is a good sized outbuilding, with a steel roof, perfect for your storage needs. The entry is well sized and leads to an open concept dining/kitchen area. There is main floor laundry, an ensuite bedroom with a fully renovated bathroom and 2 other bedrooms on this level- you can choose which space works best for your living room or den. There is also another 1/2 bath on this level. Upstairs, you will find 2 well sized bedrooms, featuring great storage and another fully renovated bathroom. Updates include: Electrical panel, bathrooms, furnace, deck & some vinyl windows. Lots of room if you wish to sell off a lot or 2! Located in the desired Donagh School District- don't delay, this home is priced to sell. (id:63476)
Property Details
| MLS® Number | 202622454 |
| Property Type | Single Family |
| Community Name | Fort Augustus |
| Community Features | Recreational Facilities, School Bus |
| Features | Partially Cleared |
| Structure | Deck, Barn |
Building
| Bathroom Total | 3 |
| Bedrooms Above Ground | 5 |
| Bedrooms Total | 5 |
| Appliances | Stove, Dishwasher, Refrigerator |
| Construction Style Attachment | Detached |
| Exterior Finish | Wood Shingles, Vinyl |
| Flooring Type | Laminate, Tile, Vinyl |
| Foundation Type | Poured Concrete |
| Half Bath Total | 1 |
| Heating Fuel | Electric, Oil |
| Heating Type | Forced Air, Furnace, Radiant Heat |
| Stories Total | 2 |
| Total Finished Area | 1198 Sqft |
| Type | House |
| Utility Water | Drilled Well |
Parking
| Gravel |
Land
| Access Type | Year-round Access |
| Acreage | Yes |
| Landscape Features | Landscaped |
| Sewer | Septic System |
| Size Irregular | 4 |
| Size Total | 4 Ac|3 - 10 Acres |
| Size Total Text | 4 Ac|3 - 10 Acres |
Rooms
| Level | Type | Length | Width | Dimensions |
|---|---|---|---|---|
| Second Level | Bath (# Pieces 1-6) | 4.11 x 8.5 | ||
| Second Level | Bedroom | 12 x 12.8 | ||
| Second Level | Bedroom | 10.1 x 12.6 | ||
| Main Level | Porch | 6 x 5.10 | ||
| Main Level | Kitchen | 12.5 x 15.2 | ||
| Main Level | Dining Room | 11.4 x 8.3 | ||
| Main Level | Bedroom | 13.9 x 11.10 | ||
| Main Level | Bath (# Pieces 1-6) | 3.10 x 7.5 | ||
| Main Level | Bedroom | 11.4 x 12.2 | ||
| Main Level | Ensuite (# Pieces 2-6) | 7.9 x 5.1 | ||
| Main Level | Den | 10.11 x 10.1 | ||
| Main Level | Bedroom | 10.6 x 10.11 |
Contact Us
Contact us for more information

The trademarks REALTOR®, REALTORS®, and the REALTOR® logo are controlled by The Canadian Real Estate Association (CREA) and identify real estate professionals who are members of CREA. The trademarks MLS®, Multiple Listing Service® and the associated logos are owned by The Canadian Real Estate Association (CREA) and identify the quality of services provided by real estate professionals who are members of CREA. The trademark DDF® is owned by The Canadian Real Estate Association (CREA) and identifies CREA's Data Distribution Facility (DDF®)
September 04 2026 07:39:22
Prince Edward Island Real Estate Association
Coldwell Banker/parker Realty Montague