
34 Worth Street Charlottetown, Prince Edward Island C1E 1B4

$429,000
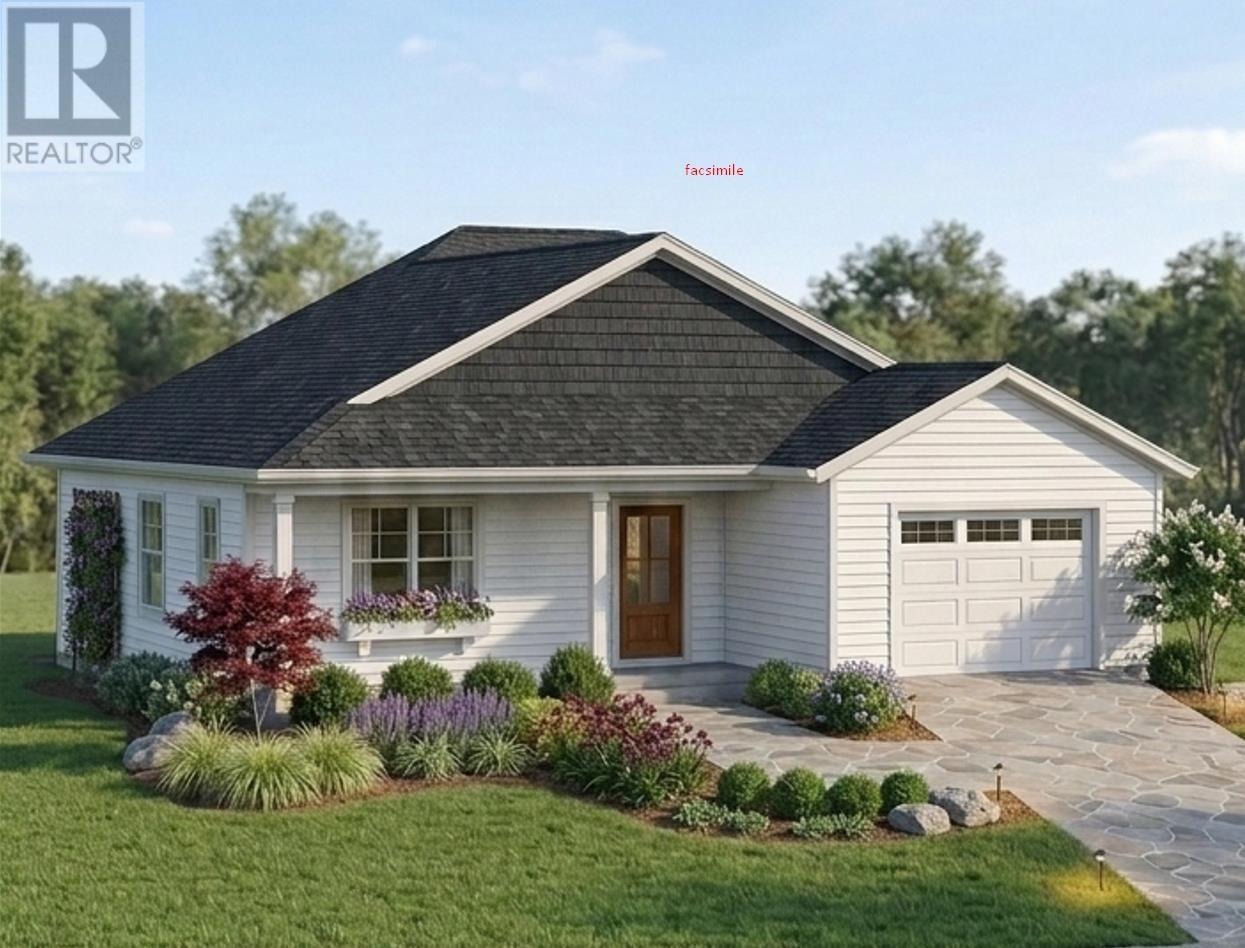
Welcome to 34 Worth Street, where style meets functionality. Newly constructed 3 bedroom, 2 bath home is situated in Charlottetowns newest family friendly subdivision, Valley Crossing. This open concept layout utilizes the space in this home in the best way possible. From high end finishes to a custom kitchen with quartz countertops, this home is sure to please. This new construction will be ready late fall and has a nicely appointed backyard and paved driveway. This home has everything the first home buyer needs to get a start in the housing market. Great price, excellent value. This will not last long at this price. Minutes away from all the great amenities Charlottetown has to offer. Close to T3 Transit and the Charlottetown Bypass. All measurements are approximate and should be verified by purchaser if deemed necessary. HST included in price, rebate to be assigned to the Vendor. Please note: Tax and Assessment values are to be determined. Exterior photo has been virtually enhanced. (id:63476)
Property Details
| MLS® Number | 202622467 |
| Property Type | Single Family |
| Community Name | Charlottetown |
| Amenities Near By | Golf Course, Park, Playground, Public Transit, Shopping |
| Community Features | Recreational Facilities, School Bus |
| Features | Paved Driveway |
Building
| Bathroom Total | 2 |
| Bedrooms Above Ground | 3 |
| Bedrooms Total | 3 |
| Appliances | Stove, Dishwasher, Dryer, Washer, Refrigerator |
| Basement Type | None |
| Construction Style Attachment | Detached |
| Cooling Type | Air Exchanger |
| Exterior Finish | Vinyl |
| Flooring Type | Vinyl |
| Foundation Type | Poured Concrete, Concrete Slab |
| Half Bath Total | 1 |
| Heating Fuel | Electric |
| Heating Type | Baseboard Heaters, Wall Mounted Heat Pump |
| Total Finished Area | 1048 Sqft |
| Type | House |
| Utility Water | Municipal Water |
Parking
| Attached Garage |
Land
| Acreage | No |
| Land Amenities | Golf Course, Park, Playground, Public Transit, Shopping |
| Land Disposition | Cleared |
| Sewer | Municipal Sewage System |
| Size Irregular | 0.18 |
| Size Total | 0.18 Ac|under 1/2 Acre |
| Size Total Text | 0.18 Ac|under 1/2 Acre |
Rooms
| Level | Type | Length | Width | Dimensions |
|---|---|---|---|---|
| Main Level | Foyer | 8 x 5 | ||
| Main Level | Living Room | 30 x 13 | ||
| Main Level | Dining Room | Combined | ||
| Main Level | Kitchen | Combined | ||
| Main Level | Primary Bedroom | 11.8 x 11.8 | ||
| Main Level | Ensuite (# Pieces 2-6) | 5.5 x 11.5 | ||
| Main Level | Bedroom | 10 x 10 | ||
| Main Level | Bedroom | 10 x 10 | ||
| Main Level | Bath (# Pieces 1-6) | 5.5 x 5.5 Half | ||
| Main Level | Laundry Room | 5.6 x 3.5 |
Contact Us
Contact us for more information

The trademarks REALTOR®, REALTORS®, and the REALTOR® logo are controlled by The Canadian Real Estate Association (CREA) and identify real estate professionals who are members of CREA. The trademarks MLS®, Multiple Listing Service® and the associated logos are owned by The Canadian Real Estate Association (CREA) and identify the quality of services provided by real estate professionals who are members of CREA. The trademark DDF® is owned by The Canadian Real Estate Association (CREA) and identifies CREA's Data Distribution Facility (DDF®)
September 04 2026 06:54:12
Prince Edward Island Real Estate Association
Exit Realty Pei