
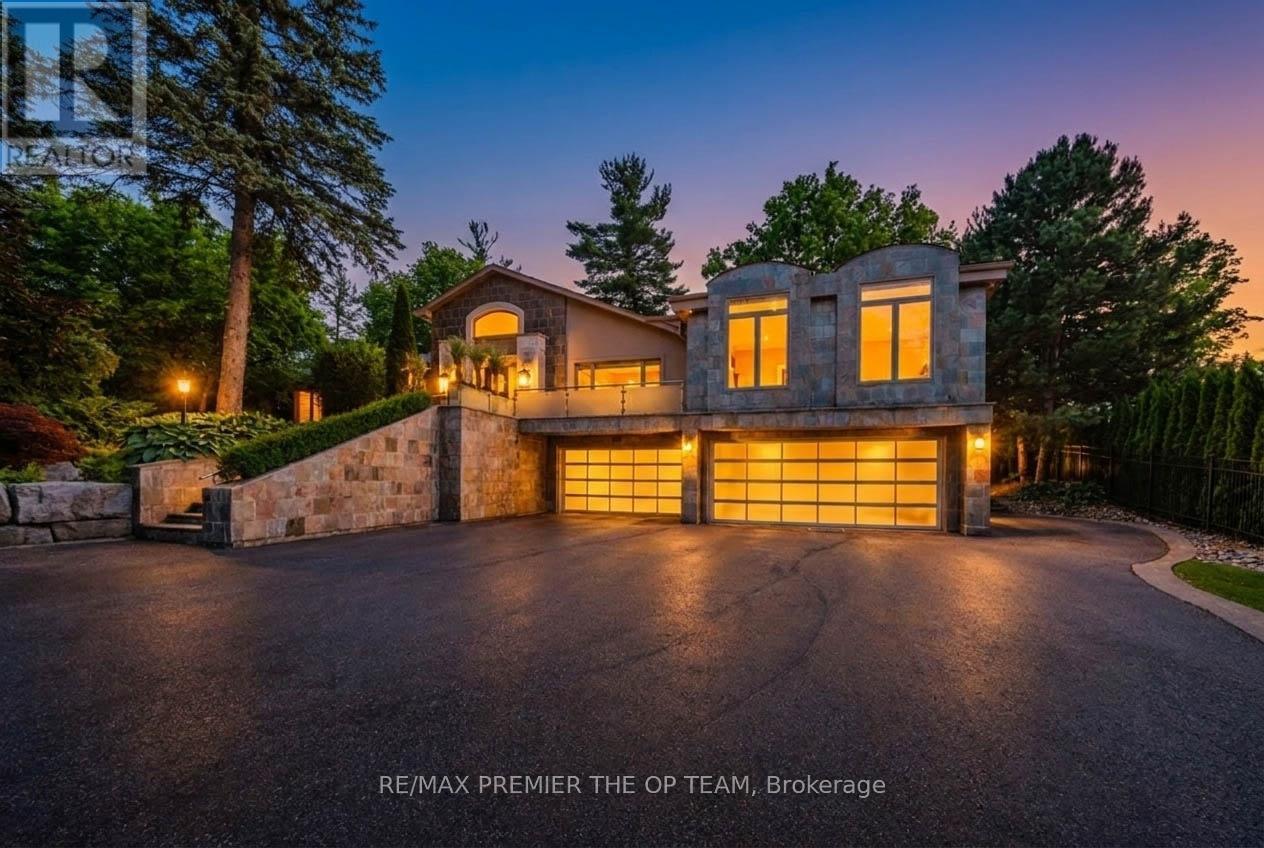
66 Clubhouse Road
Vaughan, Ontario
Nestled within the highly sought-after Pinewood Estates community, 66 Clubhouse Road presents a unique opportunity to acquire an exceptional 1.3-acre property overlooking the 18th fairway of The National Golf Club of Canada. Set on a beautifully landscaped, gated lot surrounded by mature trees, this impressive residence offers approximately 6,155 square feet of living space above grade, complemented by a fully finished lower level of approximately 1,966 square feet. Designed for both everyday living and entertaining, the home features five generously sized bedrooms, eight bathrooms, multiple living and gathering areas, hardwood flooring, recessed lighting, and expansive windows that fill the interior with natural light. The chef-inspired kitchen is equipped with premium stainless steel appliances, a large centre island, and a temperature-controlled wine cellar with capacity for approximately 720 bottles. The luxurious primary retreat includes oversized windows, a spacious walk-in closet, and a spa-like five-piece ensuite. Outdoors, the resort-style backyard offers exceptional privacy and showcases an infinity-edge pool, built-in barbecue, and extensive patio space ideal for hosting family and friends. Whether enjoyed in its current form or reimagined as the site of a future custom estate residence, this remarkable property offers an extraordinary lifestyle in one of the GTA's most distinguished and exclusive neighbourhoods. (id:63476)
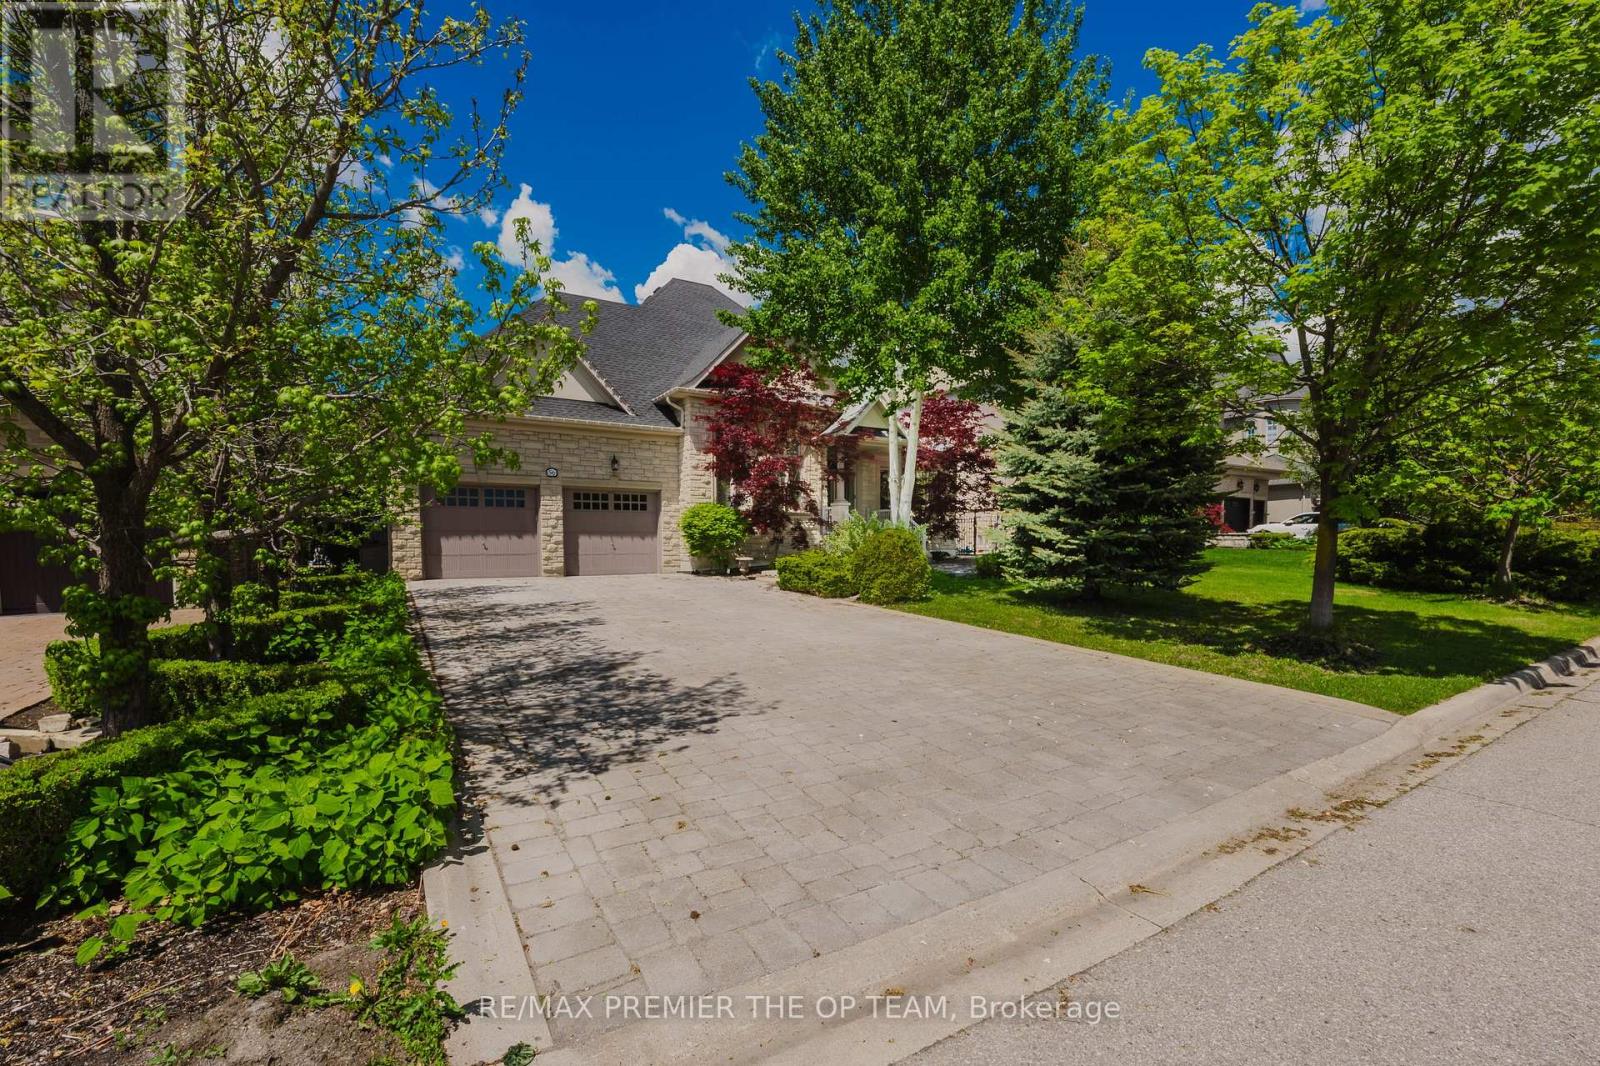
56 Park Ridge Drive
Vaughan, Ontario
Experience refined living in this exceptional custom-built bungalow, offering nearly 3,000 sq. ft. of meticulously crafted living space and ideally positioned overlooking a serene park and picturesque pond. The elegant main level features soaring cathedral dome ceilings, rich hardwood flooring, and a stunning gas fireplace that anchors the spacious family room. The gourmet maple kitchen is thoughtfully designed with a large center island, seamlessly connecting indoor and outdoor living. Step outside to your private resort-style backyard retreat, complete with an expansive interlock patio, charming gazebo, and a fully heated year-round cabana. At the heart of this outdoor oasis is a spectacular in-ground fiberglass pool, surrounded by professionally landscaped gardens and mature privacy trees, creating a tranquil and secluded setting for relaxation and entertaining. The professionally finished lower level offers incredible versatility with a separate entrance, an industrial-grade chef's kitchen, spacious open-concept entertainment area, dedicated office, generous bedroom, elegant 3-piece bathroom, and a striking three-way fireplace. Perfectly suited for multi-generational living, guest accommodations, or potential income opportunities. Additional conveniences include professional pool maintenance and landscaping services. (id:63476)
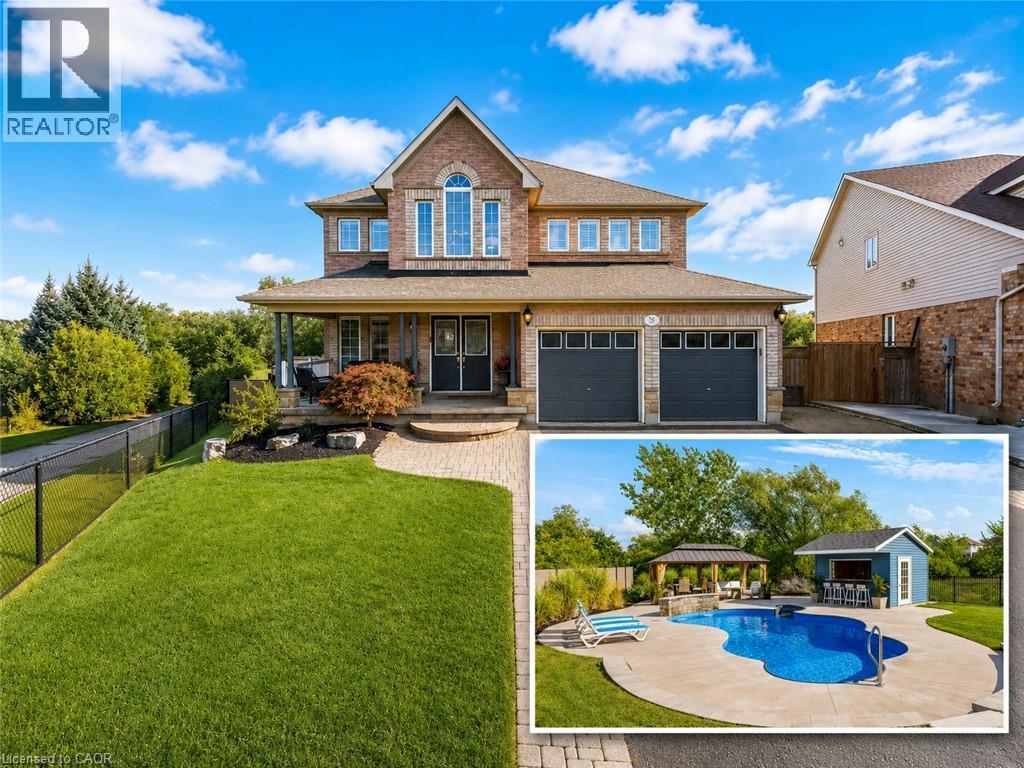
50 Knox Court
Kitchener, Ontario
Resort-Style Living on a Rare Premium Ravine Lot: Welcome to 50 Knox Court, Kitchener, an exceptional family home set on an impressive 223-foot-deep ravine lot backing onto peaceful greenspace with no rear neighbours and a scenic trail along one side. With parking for up to six vehicles, remarkable privacy and an incredible backyard retreat, this is a property that is difficult to duplicate. Inside, the bright and inviting main floor features 9-foot ceilings and carpet-free living throughout the main and upper levels. A formal living room provides an elegant entertaining space, while the separate family room is filled with natural light. The spacious kitchen features stainless steel appliances, granite countertops and abundant workspace, complemented by a breakfast area and separate dining space. A private office, powder room and convenient laundry room complete the main level. Two staircases lead upstairs to an impressive five-bedroom layout with three full bathrooms. The spacious primary suite features dual walk-in closets, while additional bedrooms benefit from thoughtfully designed Jack-and-Jill bathroom arrangements. The walkout basement adds exceptional versatility with a full kitchen, recreation room with fireplace, projector and screen, two additional bedrooms, an office and a full bathroom—ideal for extended family or multigenerational living. Outside is where this home truly shines. Enjoy your own private four-season retreat featuring an inground pool with waterfall, hot tub, powered cabana, covered outdoor living space and an expansive ravine backdrop—perfect for relaxing, entertaining and unforgettable summer gatherings. Conveniently located near schools, shopping, trails and Highway 401, 50 Knox Court offers an exceptional combination of space, privacy and resort-style living. (id:63476)
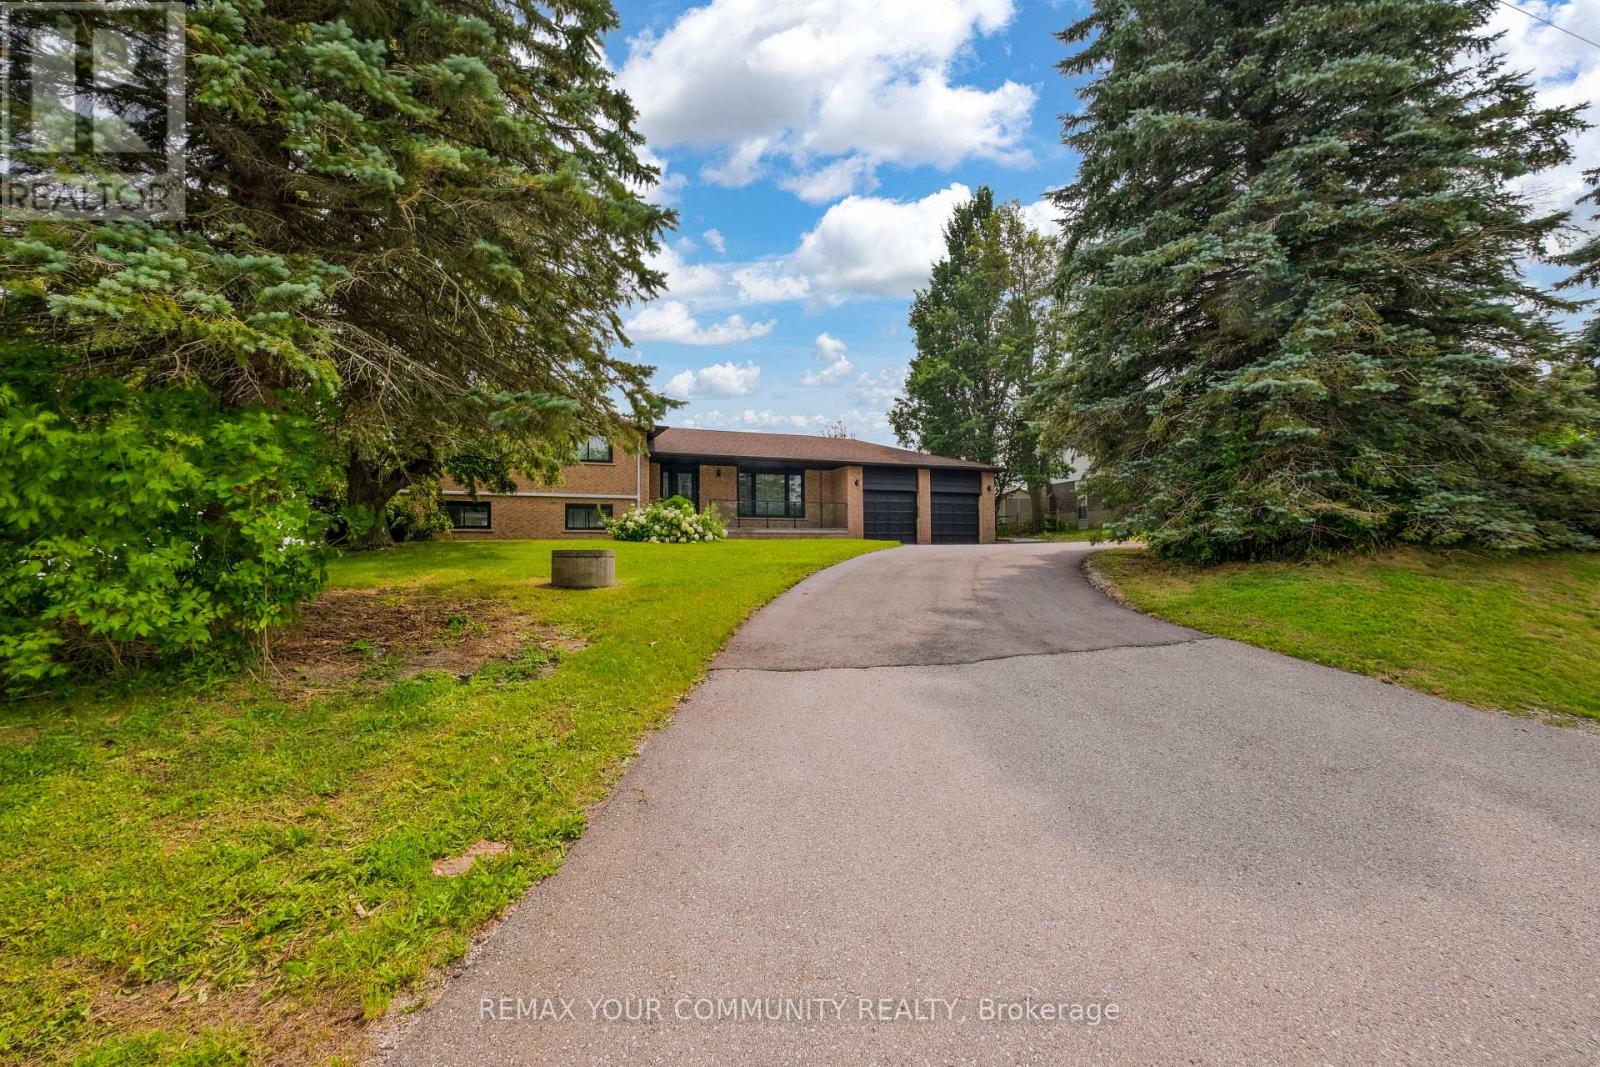
3211 Eighth Line
Bradford West Gwillimbury, Ontario
Welcome to 3211 Eighth Line, a truly one-of-a-kind fully renovated detached home set on an expansive 150' x 168' lot (nearly 0.6 acres) with breathtaking unobstructed countryside views. Combining modern luxury with peaceful country living, this exceptional turnkey property offers outstanding curb appeal, a functional family-friendly layout, and an unbeatable location just minutes to Highway 400, Holland Street, shopping, schools, restaurants, and all everyday amenities. Extensively renovated from top to bottom, including a new 200-amp electrical service, this impressive 4-level sidesplit offers 4+2 bedrooms and exceptional flexibility for today's lifestyle. The beautifully updated interior features luxury natural-tone flooring throughout, a stunning family-sized eat-in kitchen with abundant cabinetry and generous counter space, spacious principal rooms, a bright dining area, separate living and family rooms, a dedicated office/library, and a finished lower level with a large recreation room, additional bedroom, and abundant storage. The spacious primary retreat features a beautifully renovated ensuite, while two separate walkouts provide seamless access to the deck and private backyard, creating the perfect setting for entertaining or relaxing while enjoying spectacular countryside views. Additional highlights include a double-car garage with direct basement access, a large driveway with ample parking, and an expansive backyard offering exceptional privacy and endless possibilities.Perfect for growing families, multi-generational living, home-based professionals, or buyers seeking in-law suite or rental income potential, this rare property delivers outstanding versatility, space, privacy, and convenience. Enjoy the tranquility of country living without sacrificing quick access to the city. (id:63476)
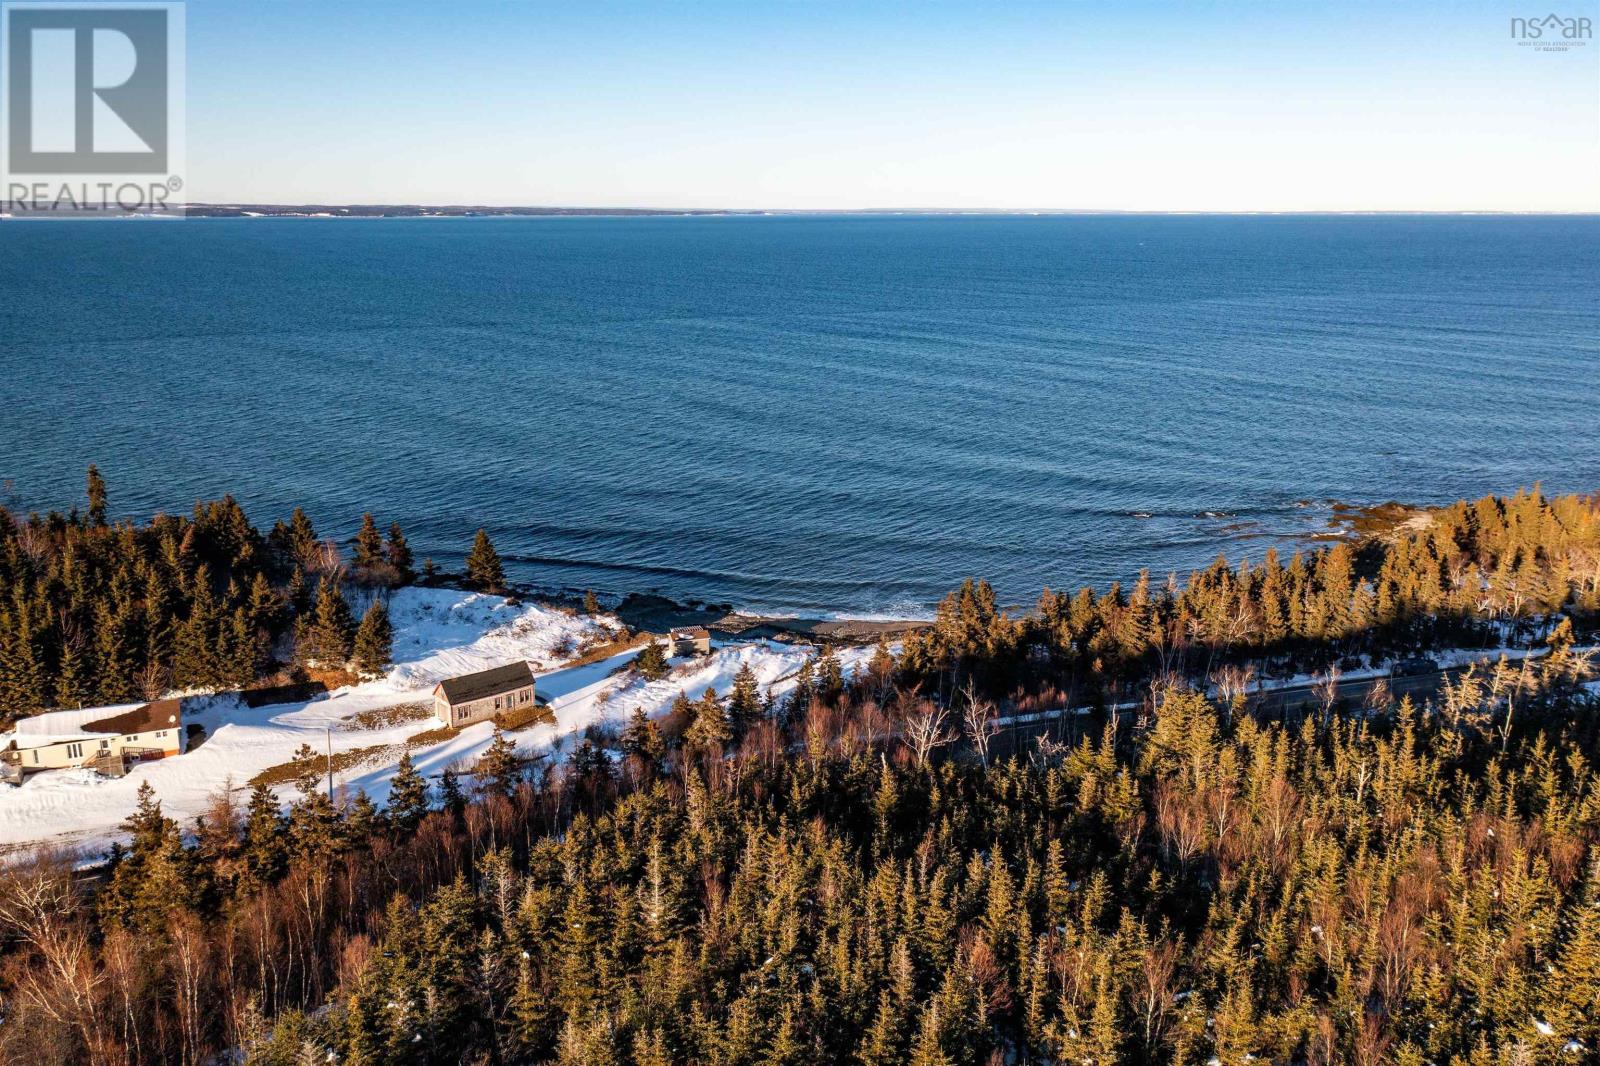
Peas Brook, 16 Highway
Peas Brook, Nova Scotia
A great opportunity to own 234.75 acres +/- of vacant land in Peas Brook, just 15 minutes from the community of Guysborough, where you'll find a full range of amenities. This impressive property features direct access from Highway 16 and includes a high-elevation area that offers an excellent potential building site with beautiful views of Chedabucto Bay. A lake is located on the property, approximately 120 metres (+) from the road, and a brook also runs through the land, adding to its natural appeal. The property supports healthy woodland, with the timber last harvested more than 30 years ago, allowing for significant regrowth. Power is available along the roadside making future development more than convenient. An added benefit is that the rear boundary adjoins Nova Scotia Department of Natural Resources Land, providing additional privacy and access to expansive natural surroundings. Utilities are available by the road. (id:63476)
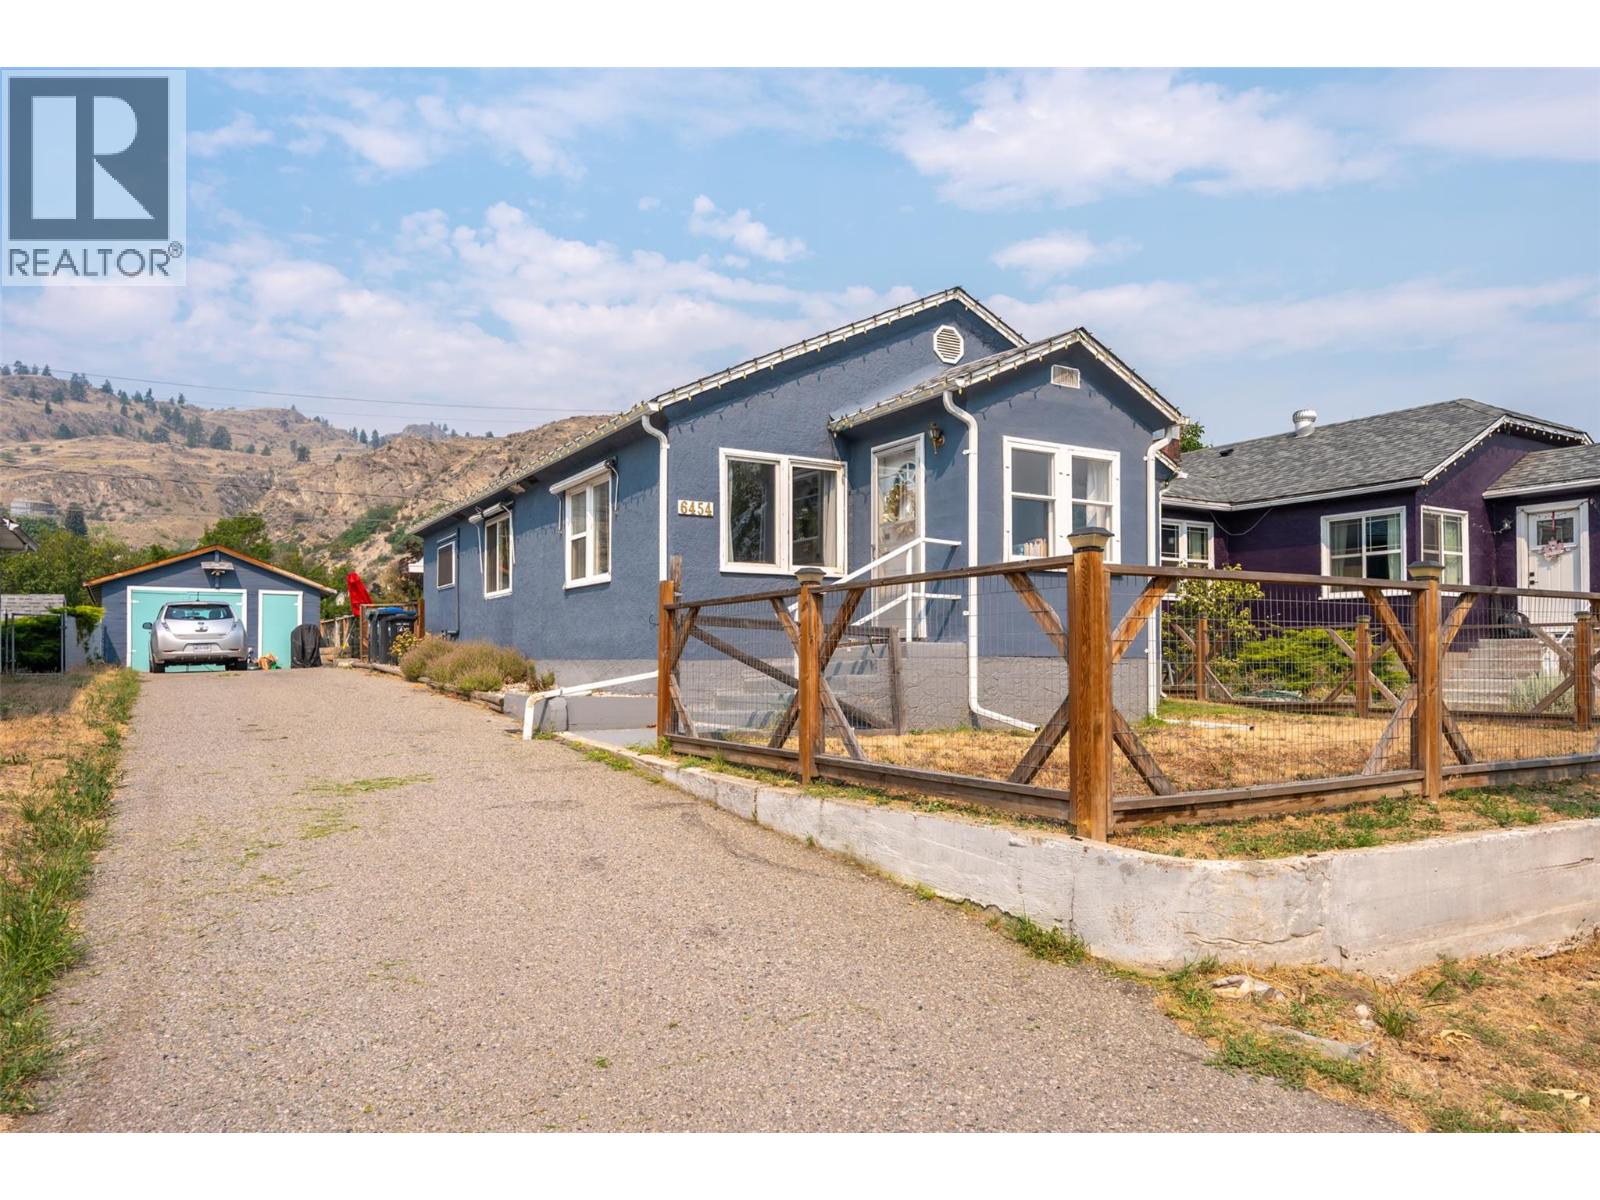
6454 Kootenay Street
Oliver, British Columbia
Welcome to this well-maintained 2-bedroom, 2-bathroom home offering comfortable living in one of Oliver’s most walkable neighbourhoods. Schools, parks, shopping, and everyday amenities are all just a short stroll away, making this an ideal home for retirees, first-time buyers, or anyone looking to enjoy the convenience of living close to everything. Inside, the bright, open-concept kitchen and dining area is filled with natural light, creating an inviting space for everyday living and entertaining. The spacious primary bedroom features a beautifully renovated 4-piece ensuite, while the home also offers a convenient 3-piece main bathroom. Updated flooring in select areas adds a fresh, modern feel throughout. Enjoy year-round comfort with a forced-air natural gas furnace and central air conditioning. Updates include a new roof (2021), updated PEX plumbing, and a water softener (2022). The unfinished basement offers additional storage space and flexibility. Step outside to a covered patio overlooking the private backyard with beautiful mountain views—an ideal spot to enjoy your morning coffee, entertain guests, or unwind at the end of the day. The detached 18' × 16' powered garage provides excellent storage, with plenty of additional parking for vehicles or recreational toys. Combining thoughtful updates, exceptional walkability, beautiful mountain views, and move-in-ready comfort, this home offers a wonderful opportunity to enjoy the best of Oliver living. (id:63476)
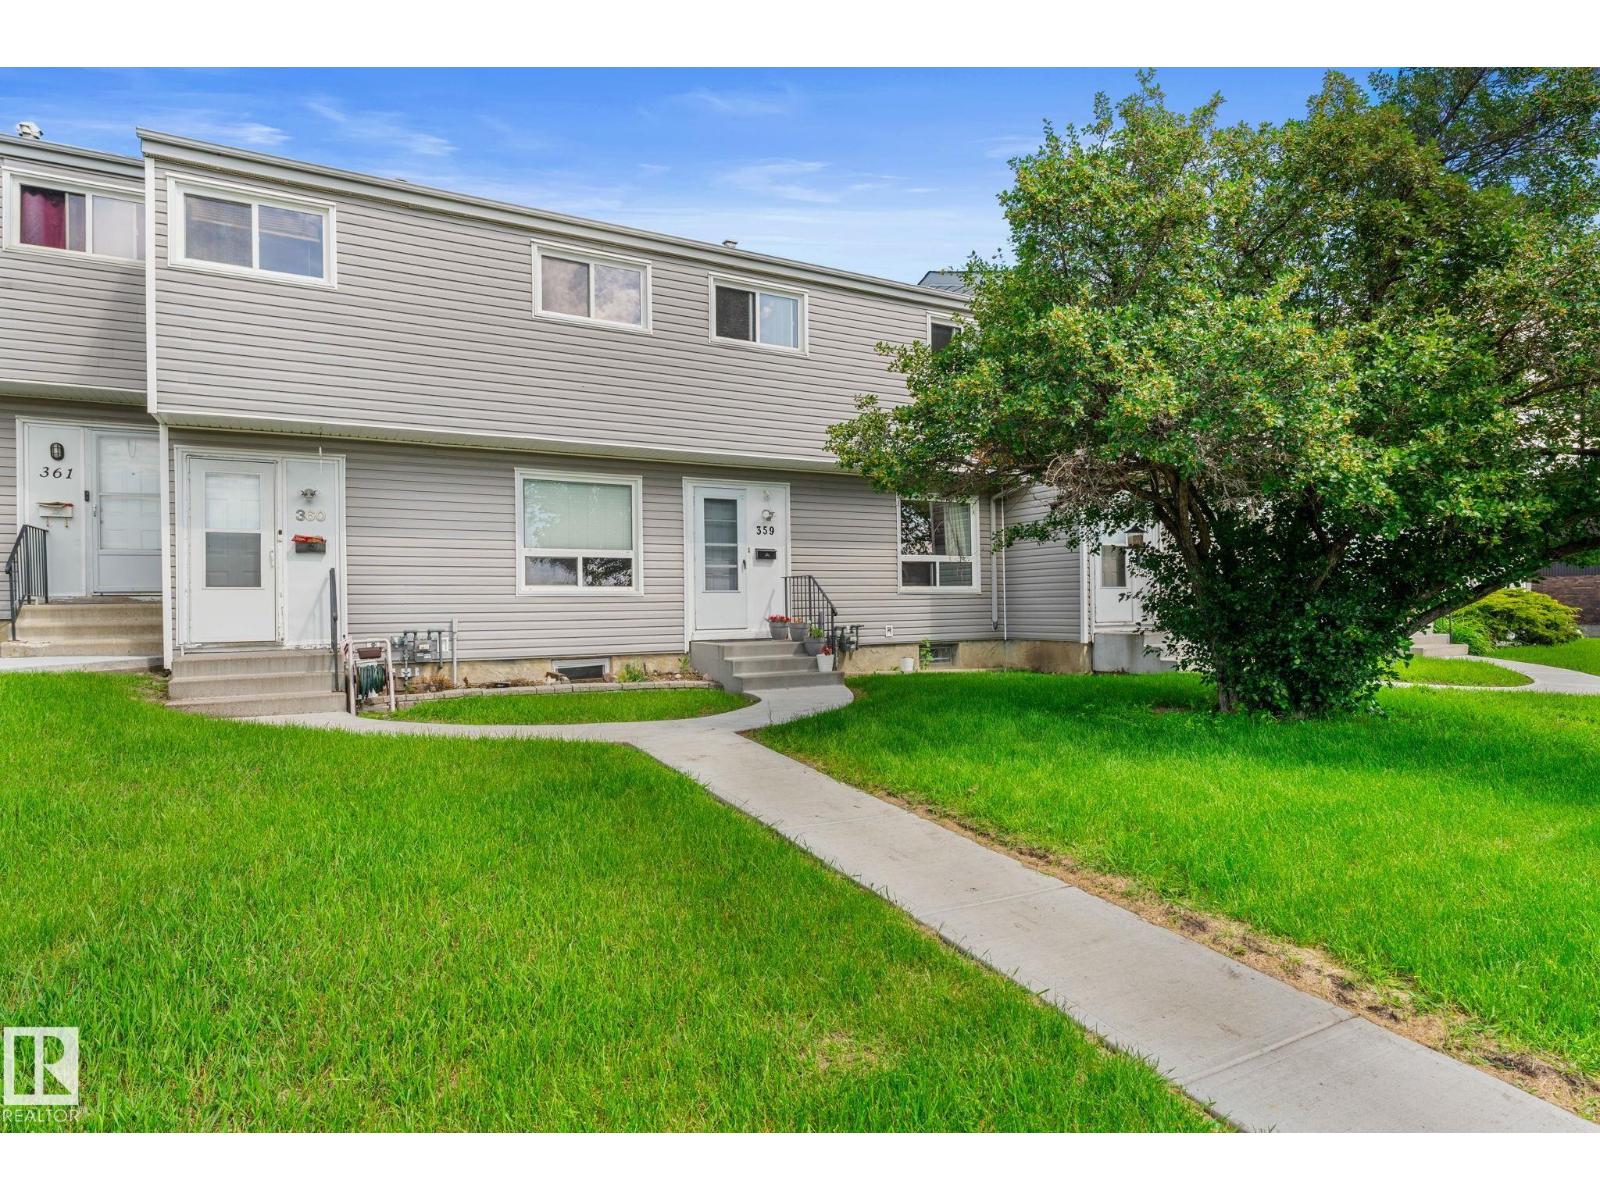
359 Northgate Tc NW
Edmonton, Alberta
BEAUTIFULLY RENOVATED 4-bedroom townhouse with LOW CONDO FEES OF ONLY $289.94/MONTH in a PRIME FAMILY-FRIENDLY LOCATION facing the PARK and NORTHMOUNT SCHOOL, home to the sought-after COGITO PROGRAM offering an enriched, teacher-directed curriculum. WALK THE KIDS TO SCHOOL and enjoy RARE FRONT STREET PARKING plus 2 ASSIGNED REAR PARKING STALL WITH ELECTRICAL PLUG-IN. A NEWER CONCRETE WALKWAY leads you to the front door. This bright, open-concept home features modern neutral finishes, NEWER WINDOWS & EXTERIOR DOORS, a spacious eat-in kitchen, and a functional layout perfect for family living. Upstairs offers 3 LARGE BEDROOMS with park views and a FULLY RENOVATED BATHROOM featuring a new tub and surround. The lower level provides additional living space with a FAMILY/MEDIA ROOM and 4TH BEDROOM, ideal for guests, teens, or a home office. With extensive updates, an unbeatable location, affordable fees, and a MOVE-IN READY design, this exceptional home offers comfort, convenience, and outstanding value! (id:63476)
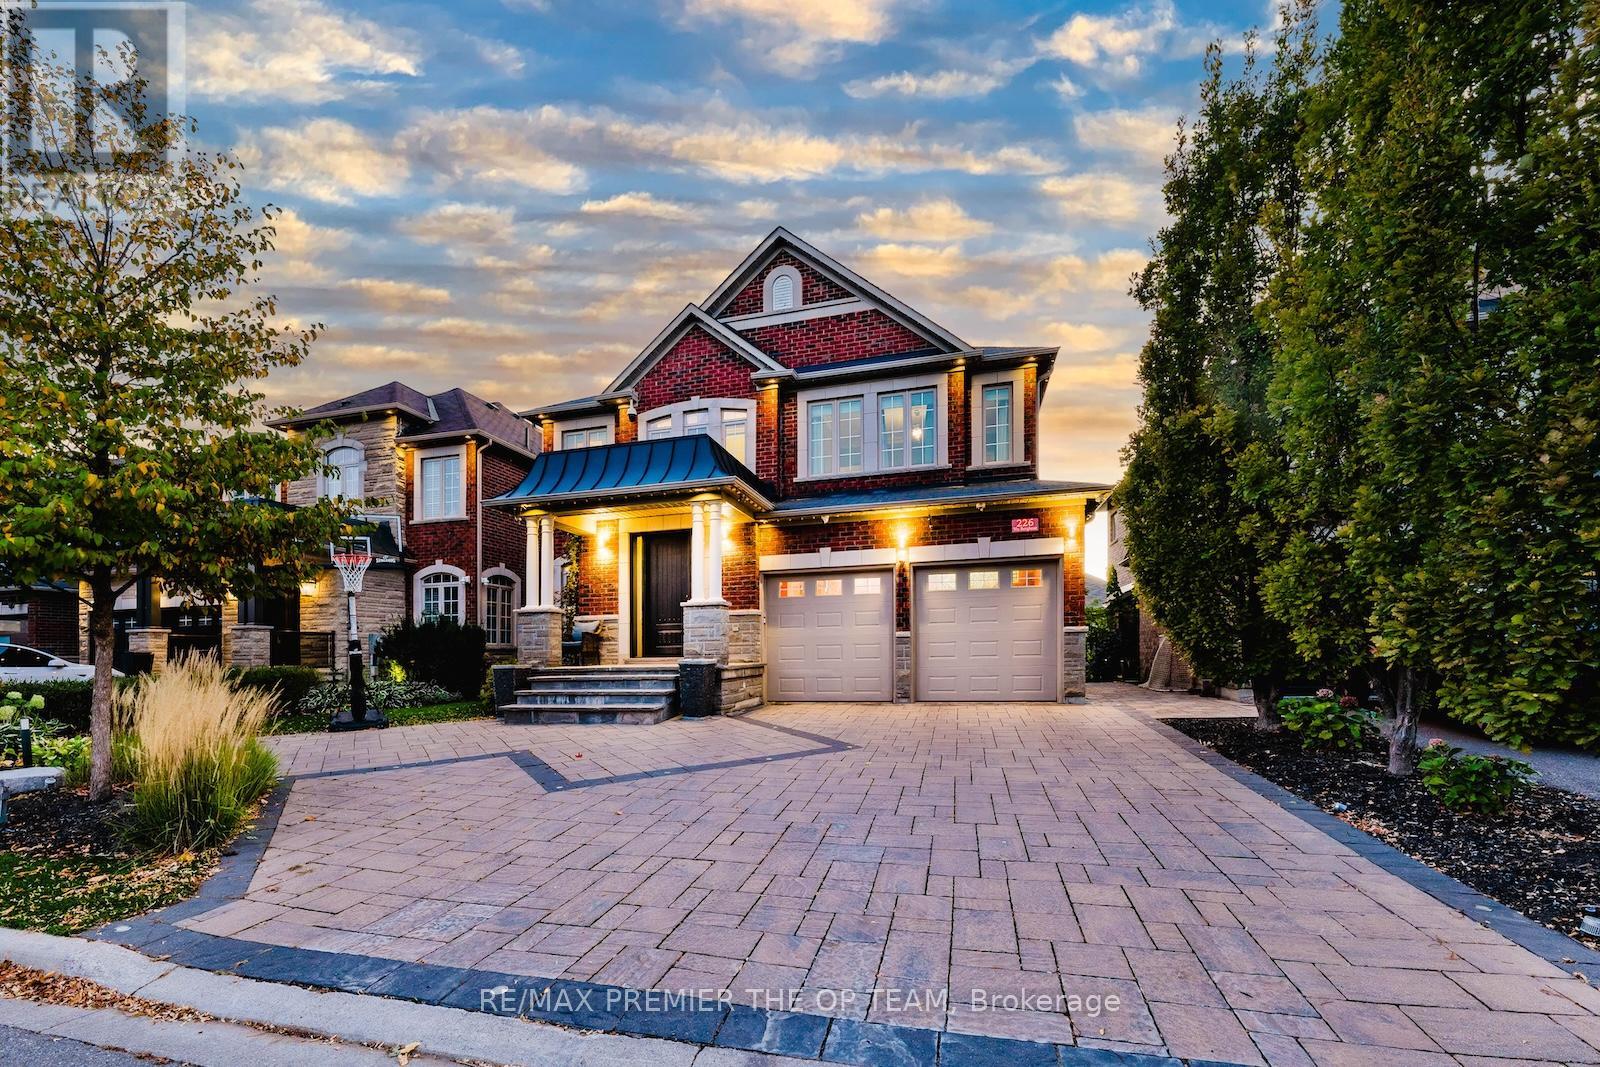
226 Via Borghese Street
Vaughan, Ontario
226 Via Borghese showcases exceptional craftsmanship and an impressive array of premium upgrades throughout. Featuring soaring 9 ft ceilings, upgraded hardwood floors, plaster crown moulding, and Hunter Douglas Silhouette blinds, every detail has been carefully curated for elegance and comfort. Custom-designed kitchen and bathrooms offer granite countertops, high-end cabinetry, and top-of-the-line appliances: a Miele 48 fridge/freezer, Miele 36 5-burner induction cooktop, Miele 30 oven, Miele 24 speed oven, Bosch 800 Series dishwasher, and an LG washer/pedestal washer/dryer set. Closets are finished with organizers, and an upgraded front door adds to the home's curb appeal. The media loft features a full custom office. The spa-like ensuite is outfitted with an upgraded glass shower offering body spray, rain head, and hand sprayer. Comfort continues with a steam humidifier, owned tankless water heater, and heated tiled garage with upgraded doors, EV charger, and interlock driveway with concrete base. Outdoor living is exceptional, boasting a professionally landscaped yard, interlock patio with concrete base, composite deck with storage, artificial turf front and back, landscape lighting, gazebo, and natural gas lines for heaters and BBQs. The full outdoor kitchen features a 42 Lynx stainless BBQ, two fridges, sink, and abundant prep space. Smart home features include an alarm system with wired door/window sensors, exterior cameras, Ring motion cameras, smart locks, ethernet cabling, and 200-amp electrical service. Basement is unfinished but insulated floor-to-ceiling, with upgraded windows and rough-in for a bath. Blending superior finishes, modern technology, and extraordinary indoor/outdoor spaces, this home offers a rare opportunity for buyers seeking luxury, convenience, and timeless design in one seamless package. (id:63476)
1130 Mulock Drive
Newmarket, Ontario
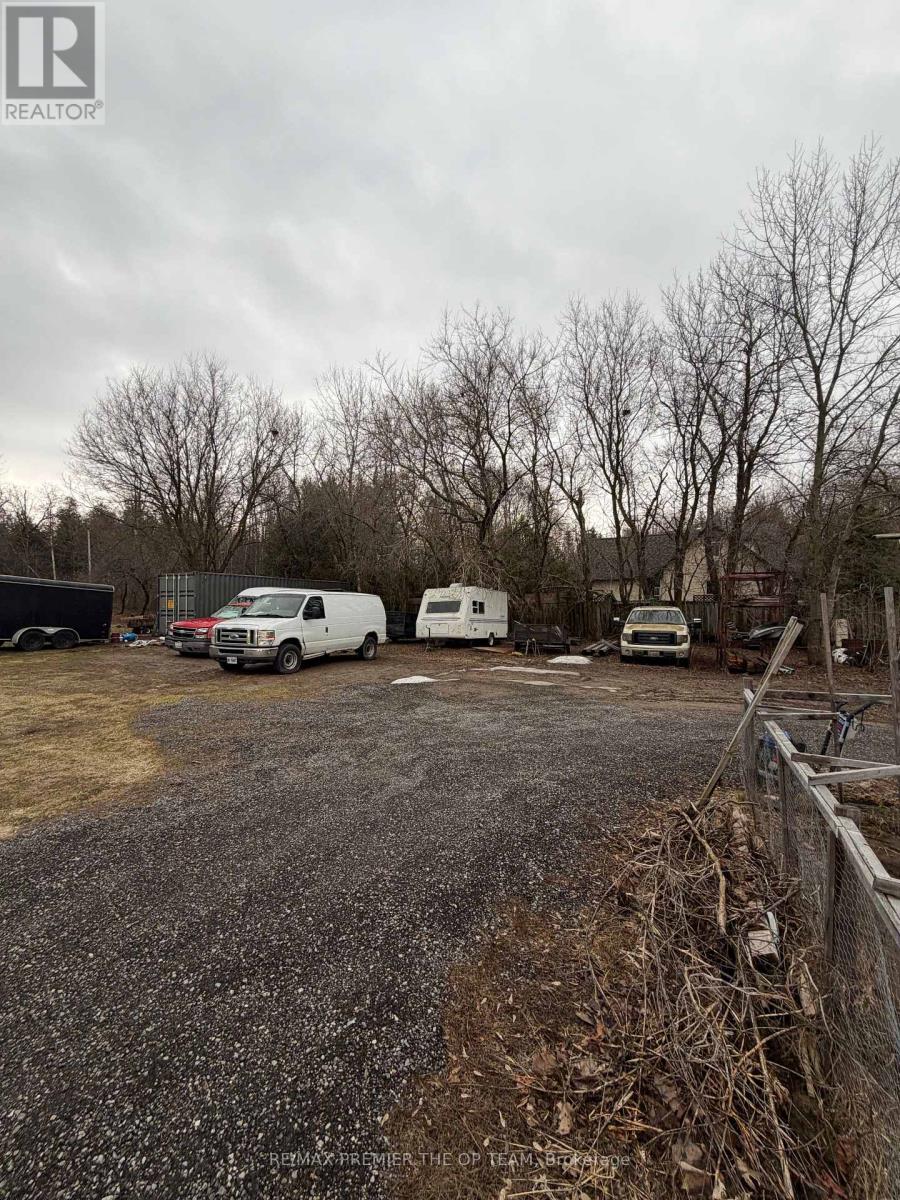
Vacant Land. Ideal for clean-use storage or landscapers. (id:63476)
14120 Highway 6
Wallace, Nova Scotia
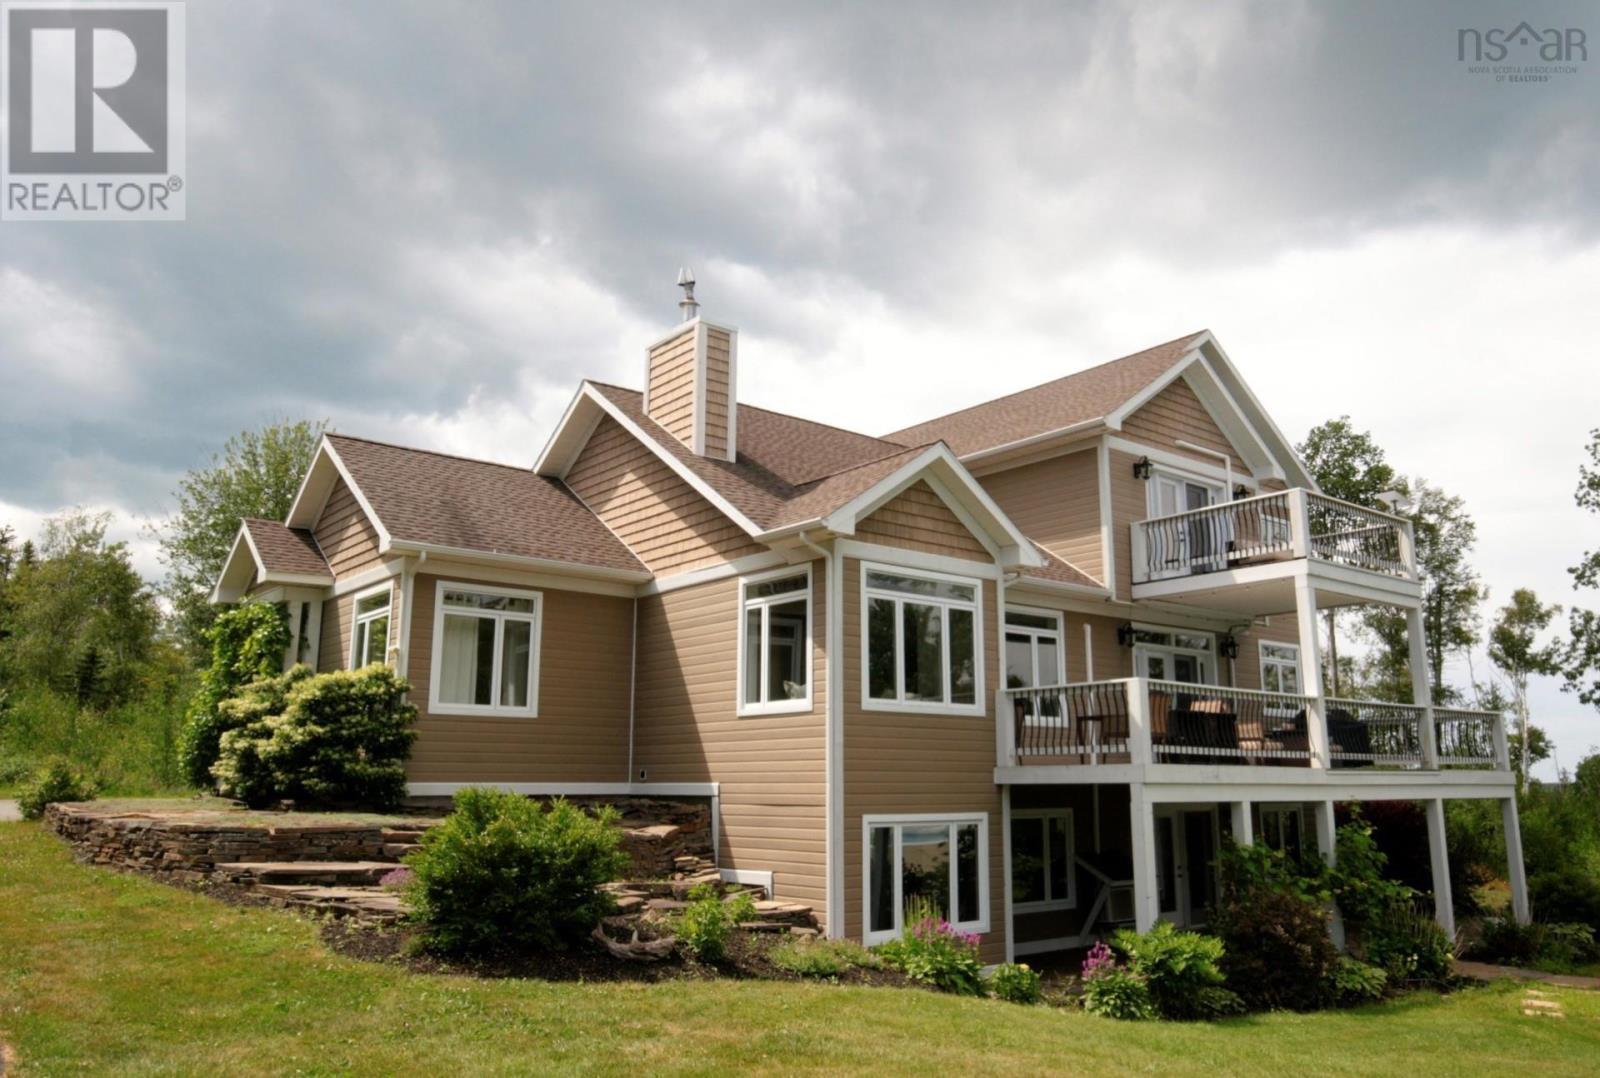
Hidden away in Wallace, this 2.77 acre private retreat is the kind of property that stops you the moment you arrive. The sprawling paved driveway winds through meticulously landscaped grounds, past your own grape vines & a private tree line, before revealing one of the most stunning Wallace Bay views you will ever find, sunsets included. This is contemporary luxury living at its absolute finest. Inside, 15ft ceilings & an open concept main living area set the tone immediately. Custom hardwood flooring, a wood fireplace & a main level den that works perfectly as a home office or additional bedroom anchor the space beautifully. The chef's kitchen is something else entirely; custom hardwood cabinetry, granite countertops, a propane cooktop with a pot filler & a balcony that looks straight out over Wallace Bay. Whether you're hosting or unwinding around a fire table at the end of the day, this space was built for it. The main level also features a generous laundry room, a half bath & direct entry into your heated & wired triple car garage, tying the main floor together perfectly. Upstairs, the primary suite has its own private balcony overlooking the Bay, a stunning ensuite bath & a walk-in closet. Two more generously sized bedrooms & a full bath complete the second level. The basement rounds out the home with a family sized rec room, an additional bedroom, a half bath, dedicated utility & storage areas & a convenient walkout. Propane on demand in floor heat runs throughout the entire home, with heat pumps added throughout for year round comfort. Outside, your private paved driveway connects everything together, Outdoors is complete with a 16x24 shed. A generator panel gives you peace of mind when it matters most. You have the prestigious Fox Harb'r Resort 10 minutes away and the Northumberland Links less than 15 minutes away, as well as Jost Vineyards less than 10 minutes away! Once in a lifetime opportunities like this rarely come to market. See this one for you (id:63476)
Cameron Island
West Bay, Nova Scotia
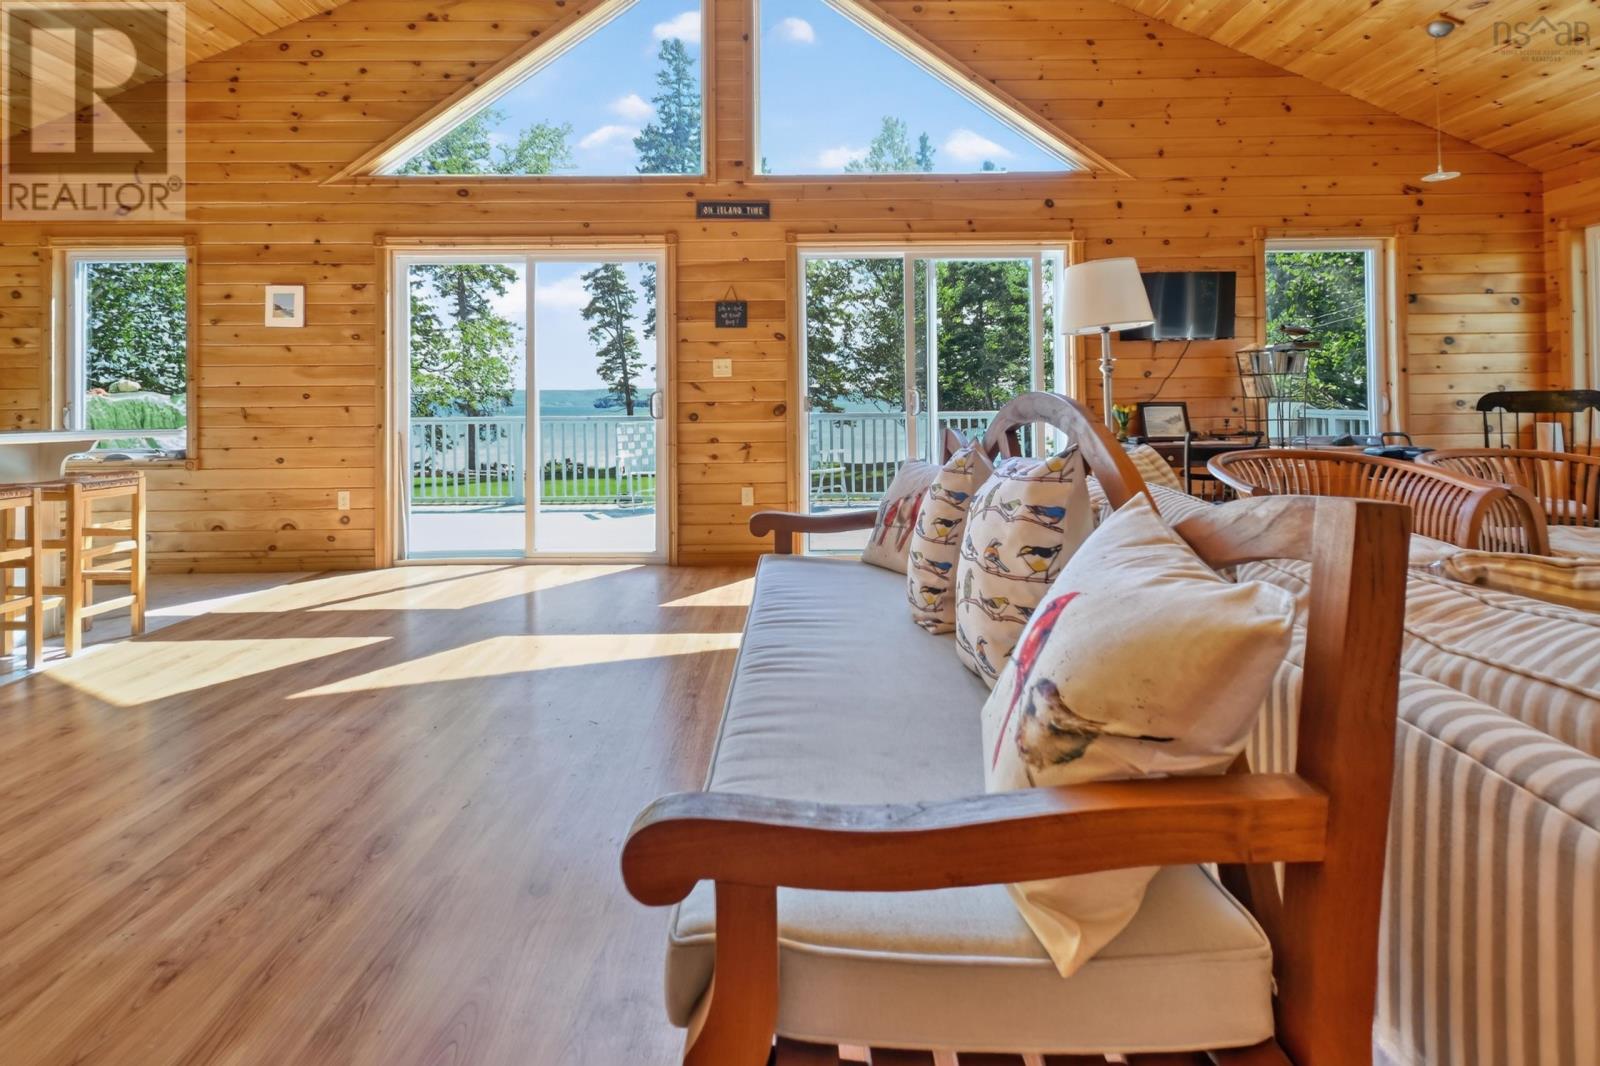
Welcome to Cameron Island, a rare private island retreat in Marble Mountain on the world-renowned Bras d'Or Lake in Cape Breton. Encompassing over 80 acres with more than 3 miles of pristine waterfront, this extraordinary property offers unmatched privacy, breathtaking scenery, and endless possibilities. Surrounded by the tranquil waters of the Bras d'Or, the island features beautiful private beaches, rugged shoreline, towering trees, and panoramic lake views. Accessible by a short boat ride from the mainland, Cameron Island perfectly combines seclusion with convenience. At the heart of the property sits a well-maintained 1,356 sq. ft. cottage offering two bedrooms and two bathrooms, creating a comfortable and inviting island escape. Whether enjoyed as-is or serving as the foundation for a future luxury estate, the possibilities are exceptional. Included with the property is a mainland waterfront access parcel at Lot 9B MacMillan Point Road, complete with a sheltered wharf for easy access to and from the island. This turnkey offering also includes a boat, four-wheeler, furnishings, appliances, solar panels, battery packs, and generator - everything needed for comfortable island living from day one. Starlink availability makes remote work effortless while surrounded by nature. Wildlife abounds with bald eagles, deer, foxes, and marine life regularly seen throughout the property. Explore hidden coves, hike your private trails, kayak the shoreline, or simply relax in complete tranquility. Properties of this scale, beauty, and privacy are exceptionally rare. Whether you dream of creating a legacy family retreat or owning your own private island escape, Cameron Island is truly one of Cape Bretons most remarkable offerings. Start living your island dream. (id:63476)
15 Van Geest Way
Grimsby, Ontario
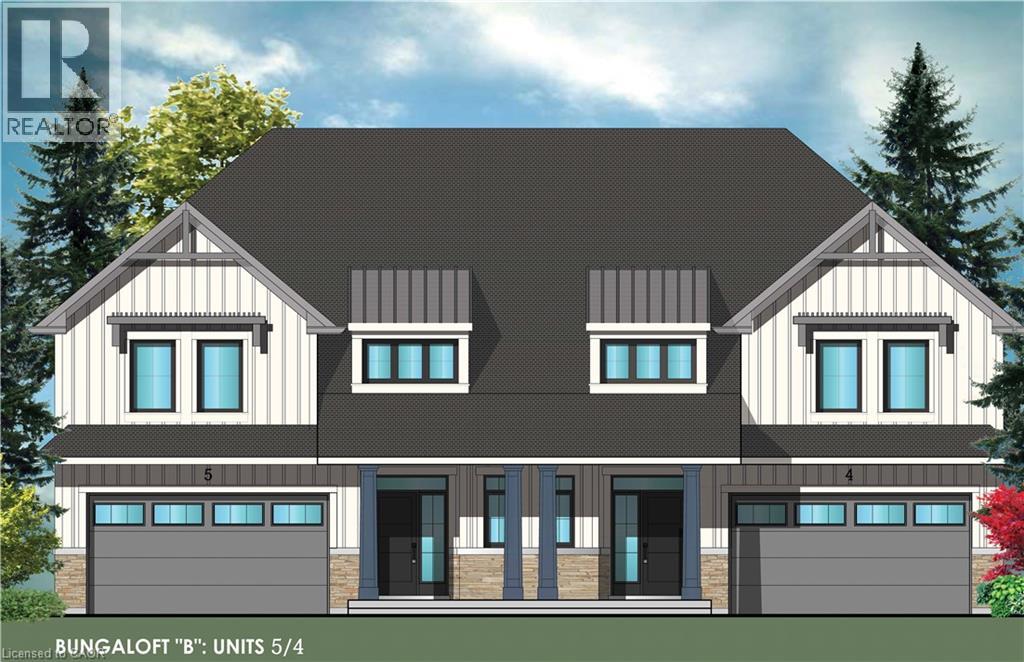
Evergreen Estates -Exquisite Luxury Bungaloft Semi-Detached: A Dream Home in the Heart of Convenience. Step into luxury with this stunning Two-Storey Semi-Detached offering 2007 square feet of exquisite living space. Featuring a spacious 2-car garage complete with an opener and convenient hot and cold water lines, this home is both practical and luxurious. The double paved driveway ensures ample parking space for guests. Inside, the kitchen is a chef's dream crafted with precision by Artcraft Kitchen with quartz countertops, the quality millwork exudes elegance and functionality. Soft-closing doors and drawers adorned with high-quality hardware add a touch of sophistication to every corner. Quality metal or insulated front entry door, equipped with a grip set, deadbolt lock, and keyless entry for added convenience. Vinyl plank flooring and 9-foot-high ceilings on the main level create an open and airy atmosphere, perfect for entertaining or relaxing with family. Included are central vac and accessories make cleaning a breeze, while the proximity to schools, highways, and future Go Train stations ensures ease of commuting. Enjoy the convenience of shopping and dining options just moments away, completing the ideal lifestyle package. In summary, this home epitomizes luxury living with its attention to detail, high-end finishes, and prime location. Don't miss out on the opportunity to call this exquisite property home. Road Maintenance Fee Approx $125/monthly. Property taxes have not yet been assessed. (id:63476)