
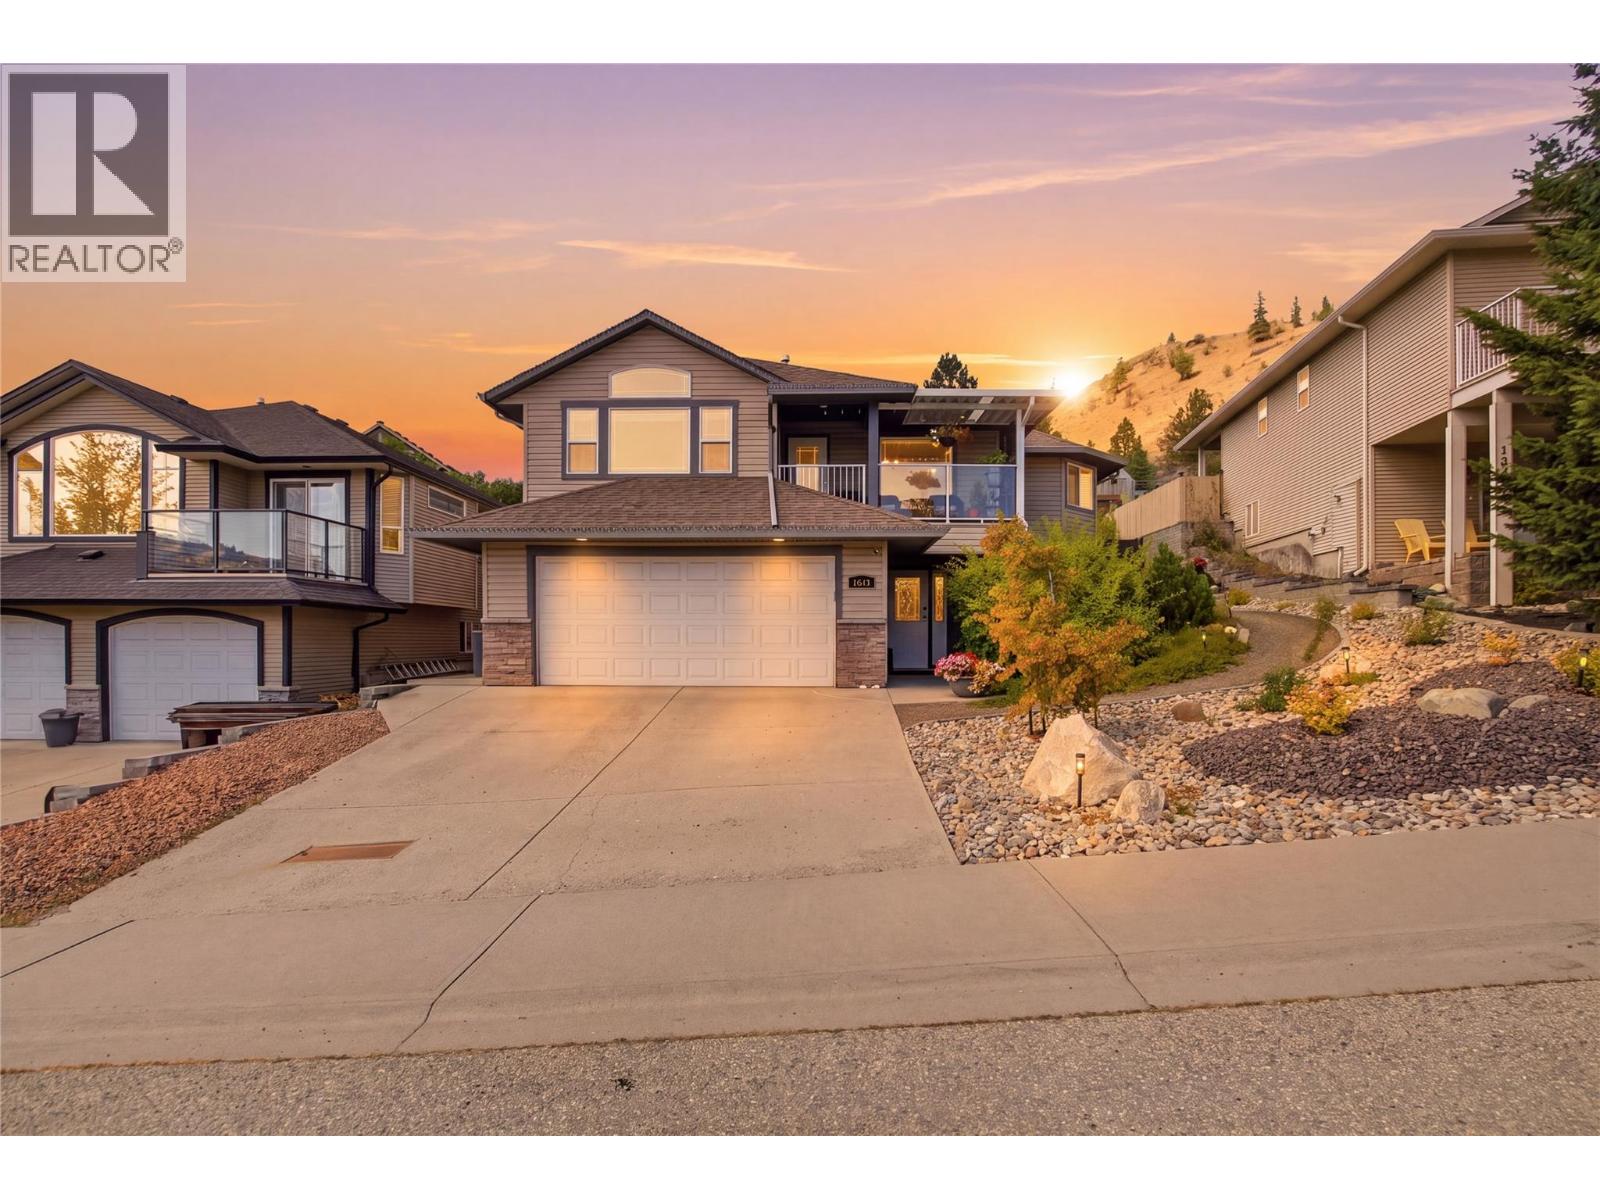
1373 Copperhead Drive
Kamloops, British Columbia
Welcome to 1373 Copperhead Drive. This beautifully updated home is approximately 2,600 sq. ft. and located in the highly sought-after Dufferin neighbourhood, directly across from Dufferin Park and just minutes from shopping, hiking and biking trails, and a short walk to Dufferin Elementary School. The main level features a bright open concept kitchen, dining, and living area designed for comfortable everyday living and entertaining, as well as three bedrooms and two bathrooms, including a spacious primary bedroom with a private ensuite and direct access to the backyard deck. Downstairs features a large open family room, bathroom, den, and ample storage. Step outside to a gorgeous, landscaped backyard that feels like your own private oasis, complete with a gazebo that creates the perfect space for relaxing, dining, or entertaining outdoors. A front deck showcases incredible valley views and is an ideal place to enjoy your morning coffee or evening entertaining. Numerous updates include flooring, kitchen with quartz countertops, renovated bathrooms, professional landscaping, furnace, hot water tank, and Central A/C. A fantastic opportunity to enjoy space, privacy, views, and an unbeatable Dufferin location (id:63476)
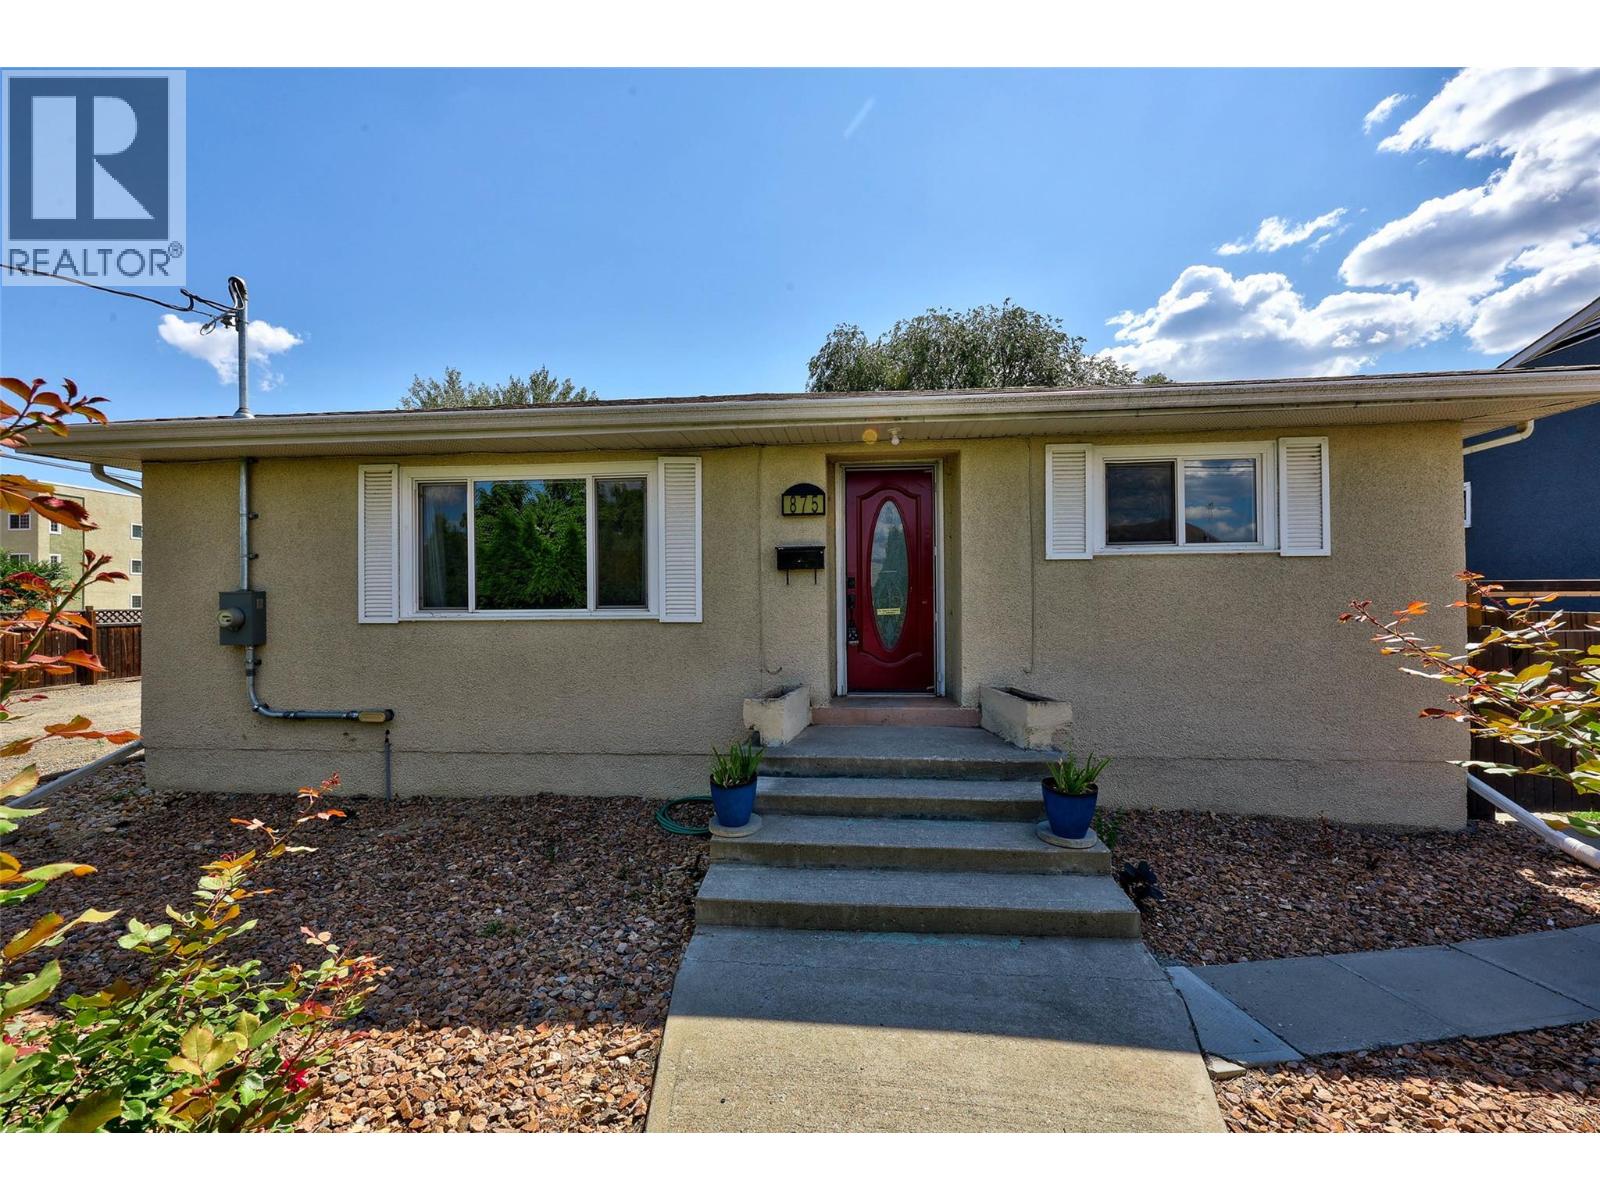
875 Surrey Avenue
Kamloops, British Columbia
875 Surrey Avenue offers a turn-key opportunity in the heart of Kamloops' vibrant North Shore. Upstairs, the main living area features three bedrooms, a four-piece bathroom, and a bright kitchen upgraded in 2023 with fresh finishes. New flooring extends seamlessly through the kitchen and main hallway, delivering a clean, modern aesthetic with durable, low-maintenance surfaces. The lower level showcases a self-contained one-bedroom, one-bathroom basement suite built entirely new in 2023, presenting versatile layout options for multi-generational living or immediate rental potential in a high-demand market. Complete with separate laundry facilities for total independence between floors, this property combines daily functionality with long-term adaptability. Situated minutes from local shopping, public transit routes, and North Shore dining options, this home places active lifestyle amenities and everyday conveniences right at your fingertips. All measurements approx. Buyer to verify if important. (id:63476)
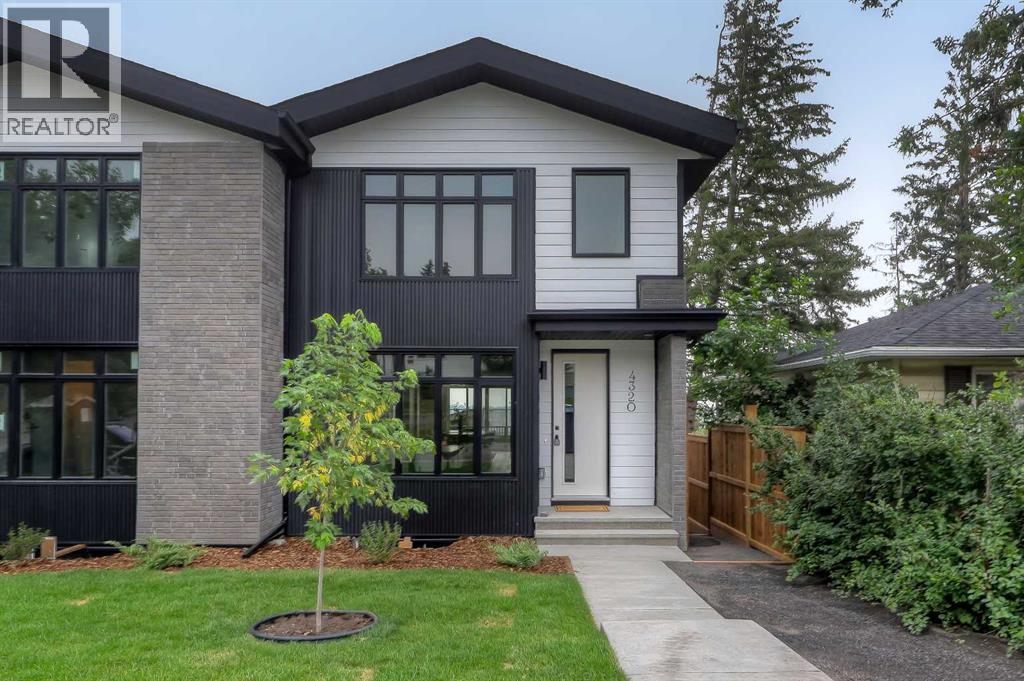
4320 Centre A Street NE
Calgary, Alberta
NOW COMPLETE & MOVE-IN READY! BRAND-NEW 2-STOREY SEMI-DETACHED IN HIGHLAND PARK! Close to green space and countless amenities, this brand-new infill by Zenith Group offers over 2,800 sq ft of thoughtfully designed living space. Hosting 4 beds, 3.5 baths, a walk-out basement, and a double detached garage – this property is ideal for families, professionals, or investors who appreciate a blend of elegance and functionality. The exterior façade provides a distinctive curb appeal with brick and Hardie Board. Inside, the main floor offers an open-concept layout with soaring ceilings, engineered hardwood flooring, and a front dining area. The modern kitchen features a central island with dual stainless-steel sinks, high-end appliances, including a gas stove, a tile backsplash, and floor-to-ceiling cabinets. The living room centres around a gas fireplace and provides access to an expansive rear deck with a gas line, while a practical rear mudroom adds everyday functionality. A concrete walkway/staircase connects the front and rear of the home, leading to a double detached garage that adds everyday convenience and secure storage. Upstairs, you’ll find 3 bedrooms, including a spacious primary retreat with a massive walk-in closet. The 5-pc ensuite offers in-floor heating, dual sinks with quartz counters, a soaker tub, and a fully tiled shower. Two additional bedrooms share a full bathroom with a quartz vanity, tiled flooring and a fully tiled tub/shower combo. An upper laundry with a side-by-side washer and dryer completes this level. The walk-out basement with concrete pad out back features push carpet flooring throughout and offers flexibility for a potential 1-bedroom legal suite (subject to approval) or additional living space. It offers a large rec room area, a wet bar (can be converted to a kitchen), 1 bedroom, a full bathroom, a mudroom and extra storage. Located steps from Highland Park and near various playgrounds, this home enjoys immediate access to green space an d outdoor recreation. Families benefit from multiple schools, while the nearby Highland Park Community Centre offers year-round recreation. Everyday conveniences are just minutes away, including Safeway, Save-On-Foods and Superstore. This home also offers quick access to major roadways, including Centre Street and Deerfoot Trail, making commuting to downtown and other parts of the city efficient. ATTENTION FIRST-TIME BUYERS: You could qualify for up to a 100% GST rebate on this new home! Enquire today to find out more! (id:63476)
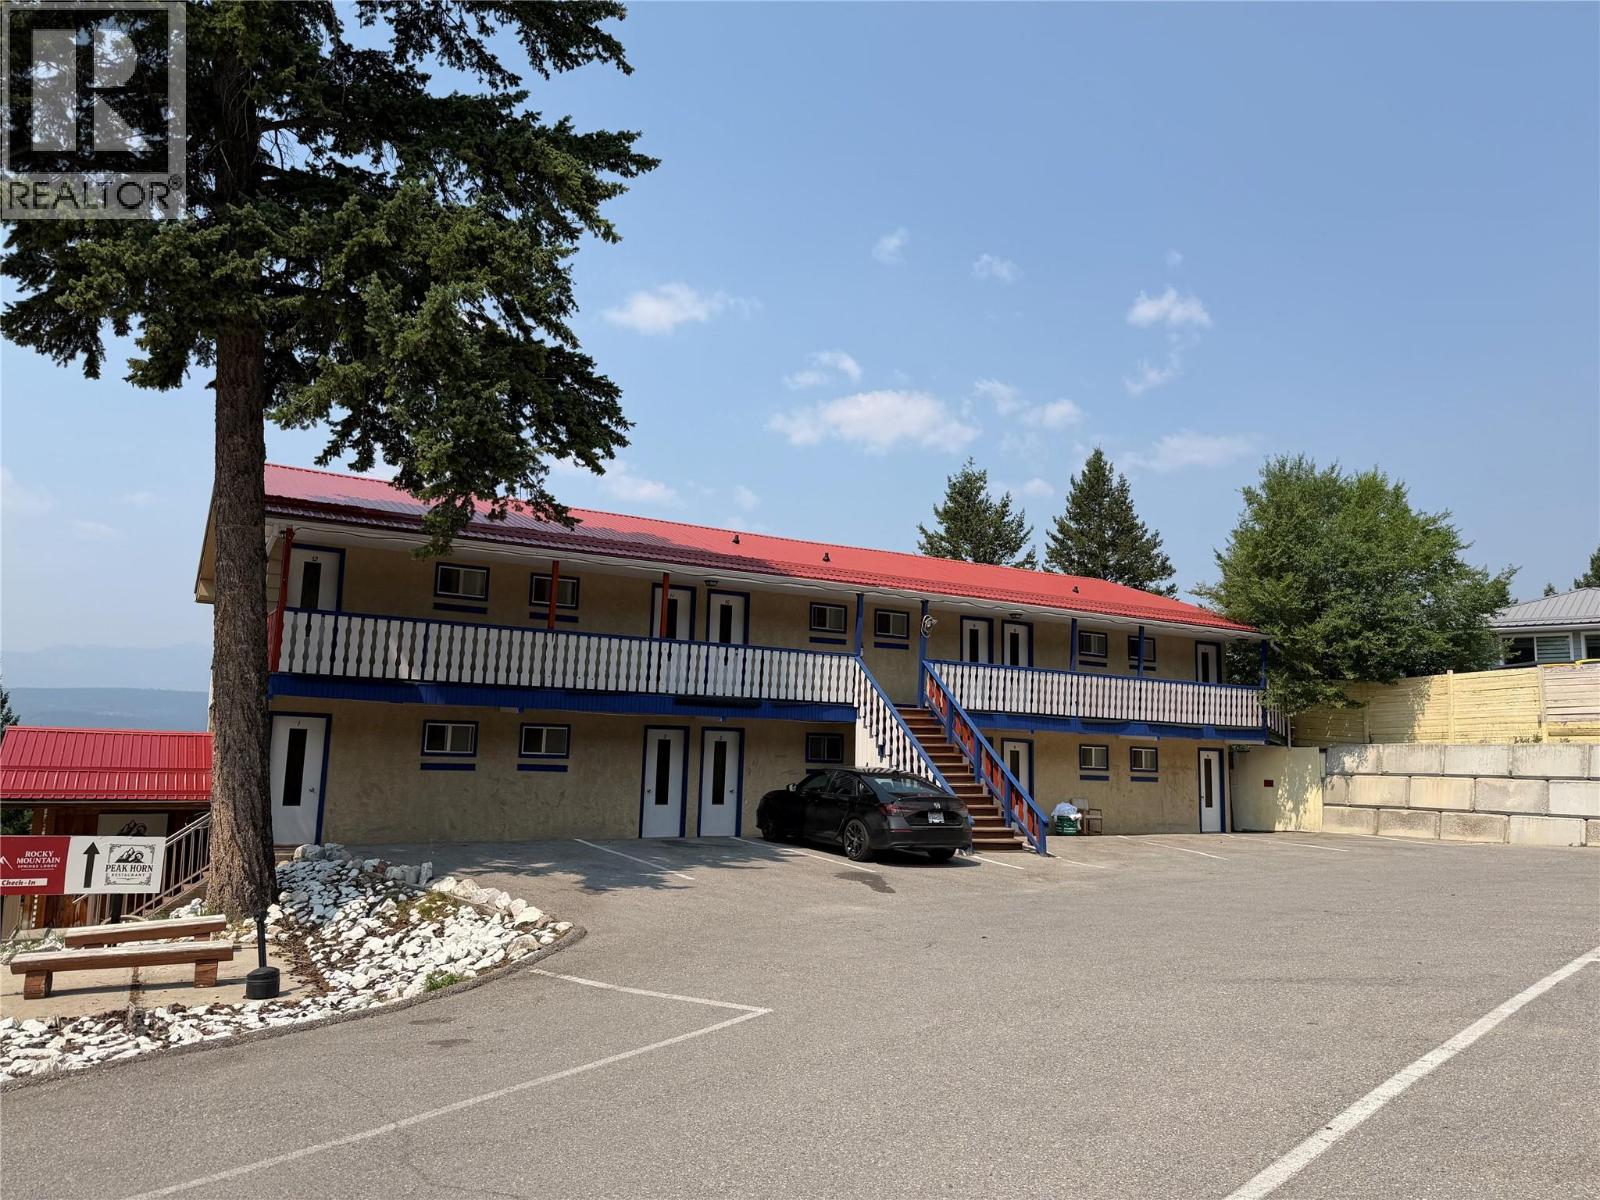
5067 Madsen Road
Radium Hot Springs, British Columbia
Rocky Mountain Springs is a 12 unit motel with a licensed restaurant and patio, perched on a hilltop above Radium Hot Springs, British Columbia, holding one of the finest dining views in the village. The two storey building, built in 1979, combines 12 motel guest rooms with a full service restaurant licensed for liquor, seating 30 indoors and 30 more on the panoramic patio. Renovated bathrooms, flooring and tub surrounds in 2015. The property sits on 0.62 acres, 26,900 square feet, zoned C-1 Highway Commercial, and municipal water and sewer serve the site. The property sits minutes from the Radium Hot Springs Mineral Pools and the Kootenay National Park entrance, drawing overnight guests, day trip diners and locals alike. This property is offered together with the neighbouring Radium Chalet (5063 Madsen Rd) as a combined hospitality portfolio at $3,000,000 total. Absolutely no direct contact with the property, staff, or ownership. (id:63476)
5063 Madsen Road
Radium Hot Springs, British Columbia
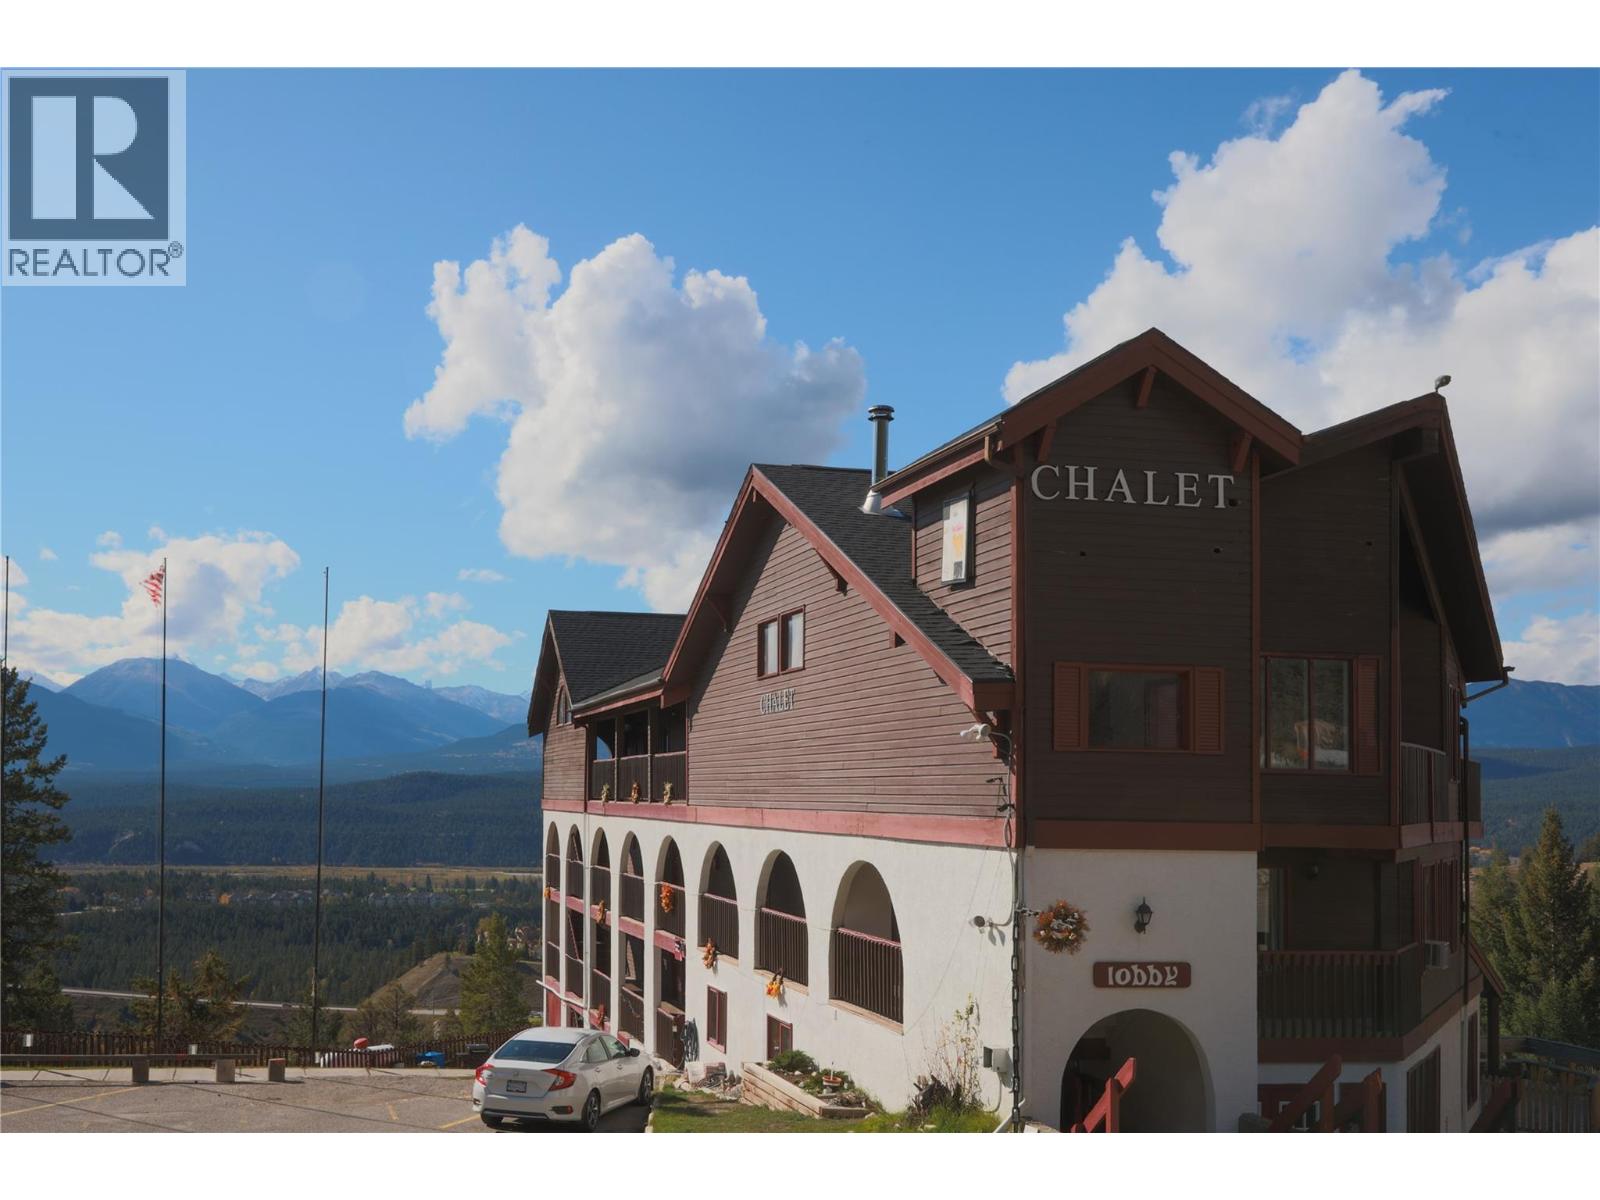
Radium Chalet is an 18-unit boutique hotel holding one of the most recognizable hillside positions in Radium Hot Springs, offered as a rare single-ownership hospitality asset at the doorstep of two national parks. The three-storey chalet, built circa 1982, The roof and bathrooms were renewed in2014 and added a new parking-lot retaining wall the same year. The property covers 2.216 acres across 18 separate titles, 17 strata lots plus one fee-simple lot, all consolidated under single ownership. Zoning is C-2 under the Village of Radium Hot Springs. Municipal water and sewer serve the site. Buyers should confirm permitted uses with the Village of Radium Hot Springs. Furthermore, Radium Hot Springs sits at the crossroads of Highways 93 and 95, 1.5 hours from Banff and 3 hours from Calgary, drawing a year-round mix of park visitors, golfers, skiers and road travellers. This property is offered together with the neighbouring Rocky Mountain Springs Lodge (5067 Madsen Rd) as a combined hospitality portfolio at $3,000,000 total. (id:63476)
231, 3111 34 Avenue NW
Calgary, Alberta
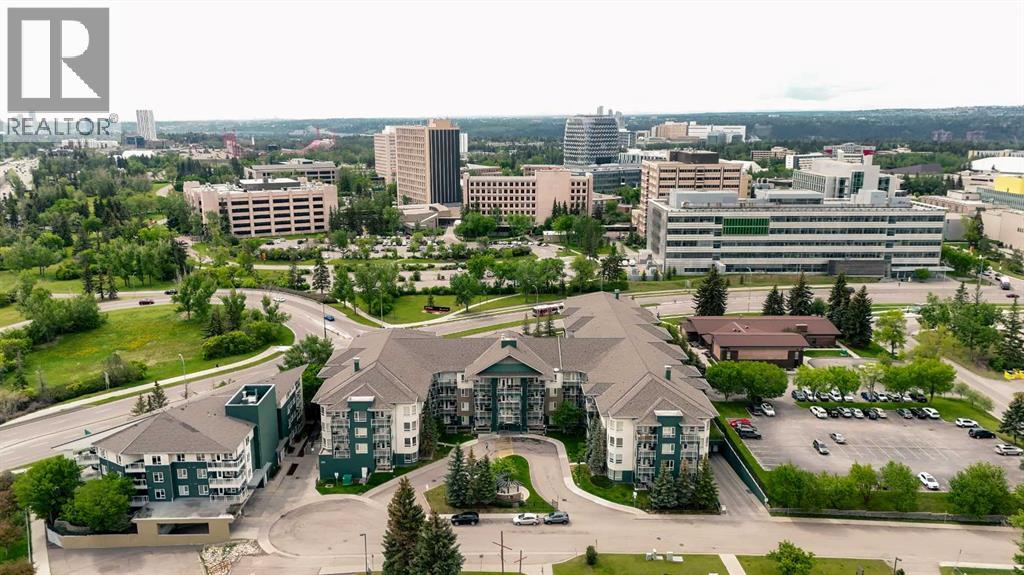
IMMACULATELY MAINTAINED 1-BED STEPS FROM U OF C, HOSPITALS, MALLS, LRT, & MORE! Location is everything, & this one is hard to beat. Less than a 5-minute walk from the University of Calgary, this spacious 608 SQFT 1-bedroom, 1-bathroom condo is ideal for students, faculty, medical professionals, or investors seeking a property in one of Calgary's most convenient & sought-after communities. Enjoy quick access to Foothills Medical Centre, Alberta Children’s Hospital, Market Mall, Brentwood Shopping Centre, and the growing University District, with access to both the Brentwood & the University LRT Station. With restaurants, cafés, schools, parks, and major roadways nearby, everything you need is right at your doorstep. Heading into the secure building with Key Fob access, you’ll notice handicap friendly doors. The clean & welcoming lobby sets the tone as you enter the building. With 3 elevators available, you'll appreciate the convenience of virtually no waiting when heading to or from your unit. A short elevator ride up brings you into a thoughtfully designed home that maximizes both space & functionality. The open-concept floor plan creates a natural flow between the kitchen, dining area, and living room, making everyday living & entertaining effortless. The kitchen offers ample cabinetry & counter space, along with an electric cooktop & built-in wall oven, allowing you to prepare meals while staying connected with guests. The generous dining & living areas provide plenty of room for comfortable furnishings, creating a welcoming space to relax or host friends and family. From the living room, step onto the large covered balcony—a perfect extension of your living space where you can enjoy your morning coffee, fresh air, or morning sunrises. The bedroom features a highly functional layout with a large walk-through closet leading directly to the full 4-piece bathroom. A convenient cheater door provides ensuite-style access while maintaining easy entry from the main livin g area for guests. Completing the package is in-suite laundry, a titled underground parking stall in the heated underground parkade, & a titled storage locker, valuable features that enhance everyday convenience & make this condo an exceptional place to call home. The building even offers additional amenities including a gym, communal outdoor BBQ area, & 18 visitor parking stalls in the underground parkade which is heated (great for guests!). This building sits directly across from the University of Calgary & is especially close to the Schulich School of Engineering, making it an excellent option for anyone connected to campus. Notable nearby attractions include Gogi Korean BBQ, Market Mall, McMahon Stadium, Northland Village Mall & great proximity to Downtown. Several major roadways provide access to the rest of the city including Crowchild Trail, 16th Ave, & 14th St. Jumping in the car: Downtown is a 14 min drive (9.1KM), Airport is a 21 min drive (17.2KM), & Banff is a 1 hr 25 min drive (121KM). (id:63476)
843 Lone Pine Drive
Kelowna, British Columbia
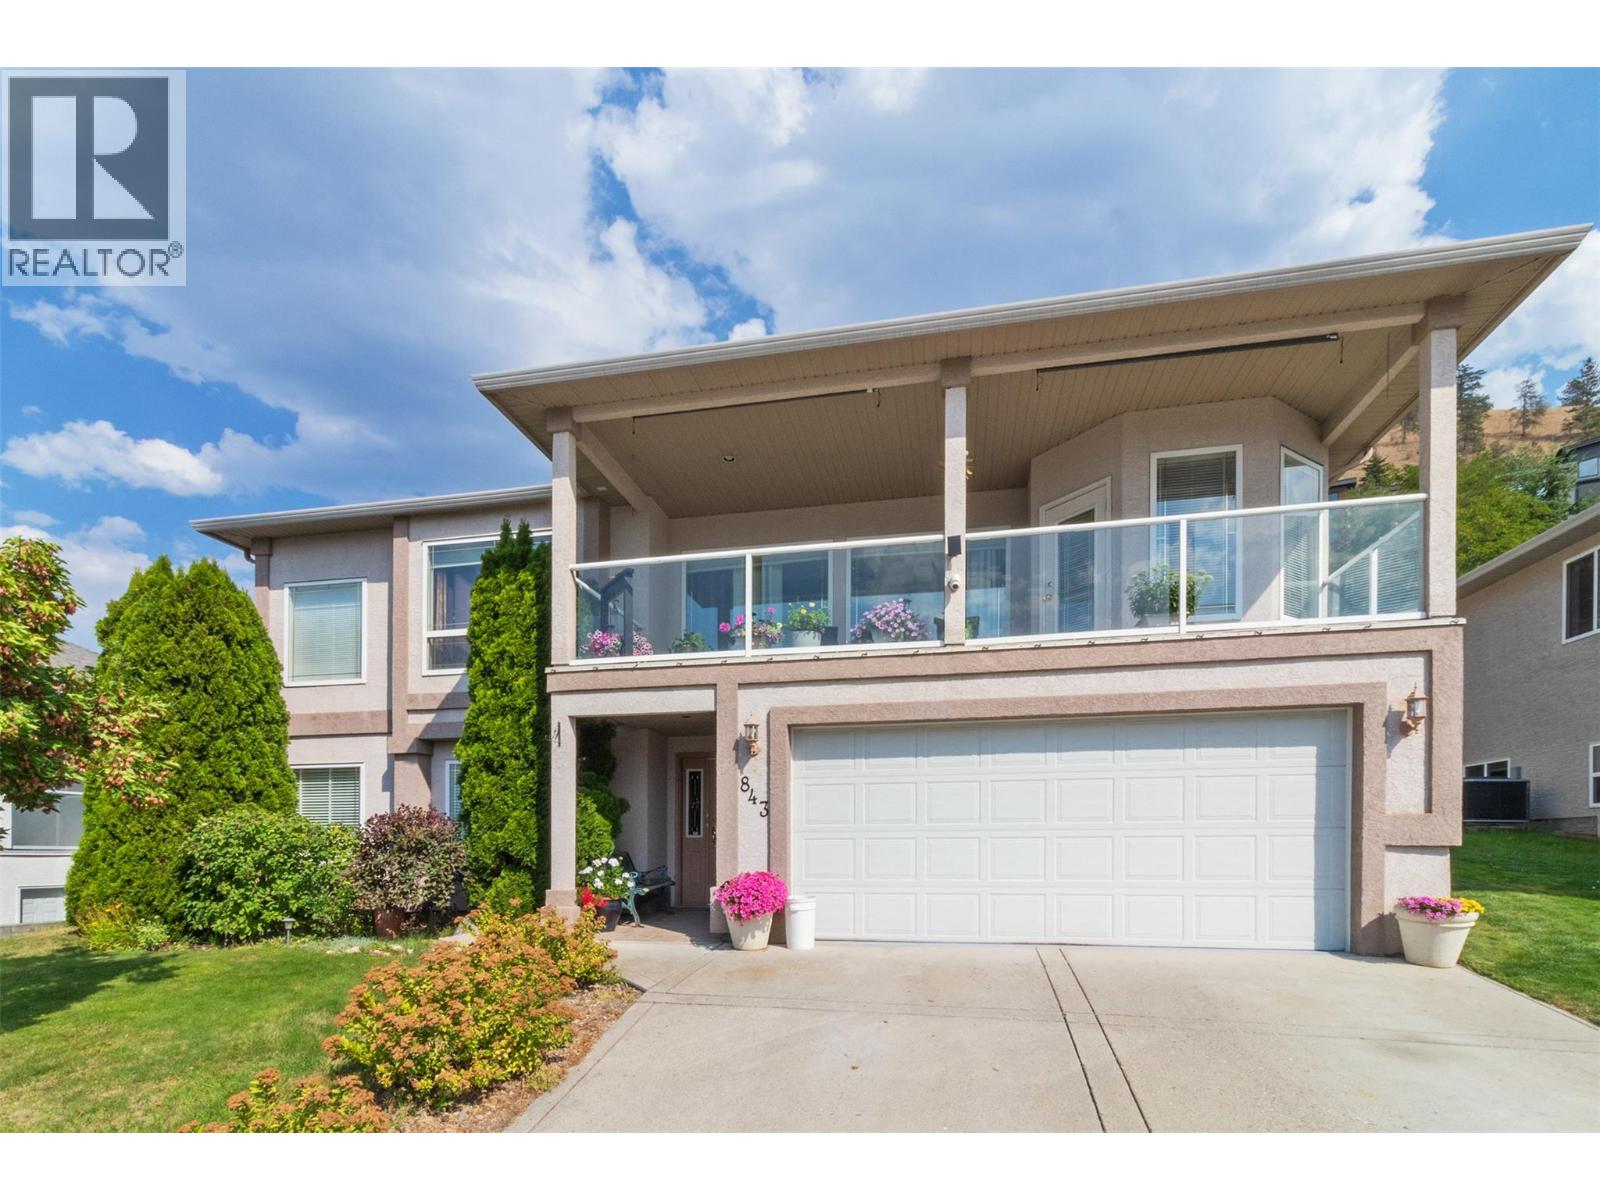
**First time on the market!** This well-maintained 4-bedroom, 3-bathroom home in the desirable Black Mountain area offers beautiful lake views, thoughtful recent updates, and an exceptional outdoor oasis. A true gardener’s paradise, the private yard features a welcoming patio, lush landscaping, and a tranquil koi pond—perfect for relaxing, entertaining, and enjoying the peaceful surroundings. Inside, the spacious primary bedroom provides a peaceful retreat and features a luxurious 5-piece ensuite. The living room offers warmth and ambiance with a gas fireplace, while the home combines comfort and functionality throughout. Poly-B plumbing has been replaced, the furnace and A/C were upgraded in 2023, and the hot water tank was replaced in 2019. Enjoy stunning lake views, abundant outdoor space, and a private backyard designed for garden lovers, all complemented by the convenience of a double garage. A wonderful opportunity to own a beautifully maintained home in one of the area’s sought-after neighborhoods! (id:63476)
10511 Elliott Street
Summerland, British Columbia
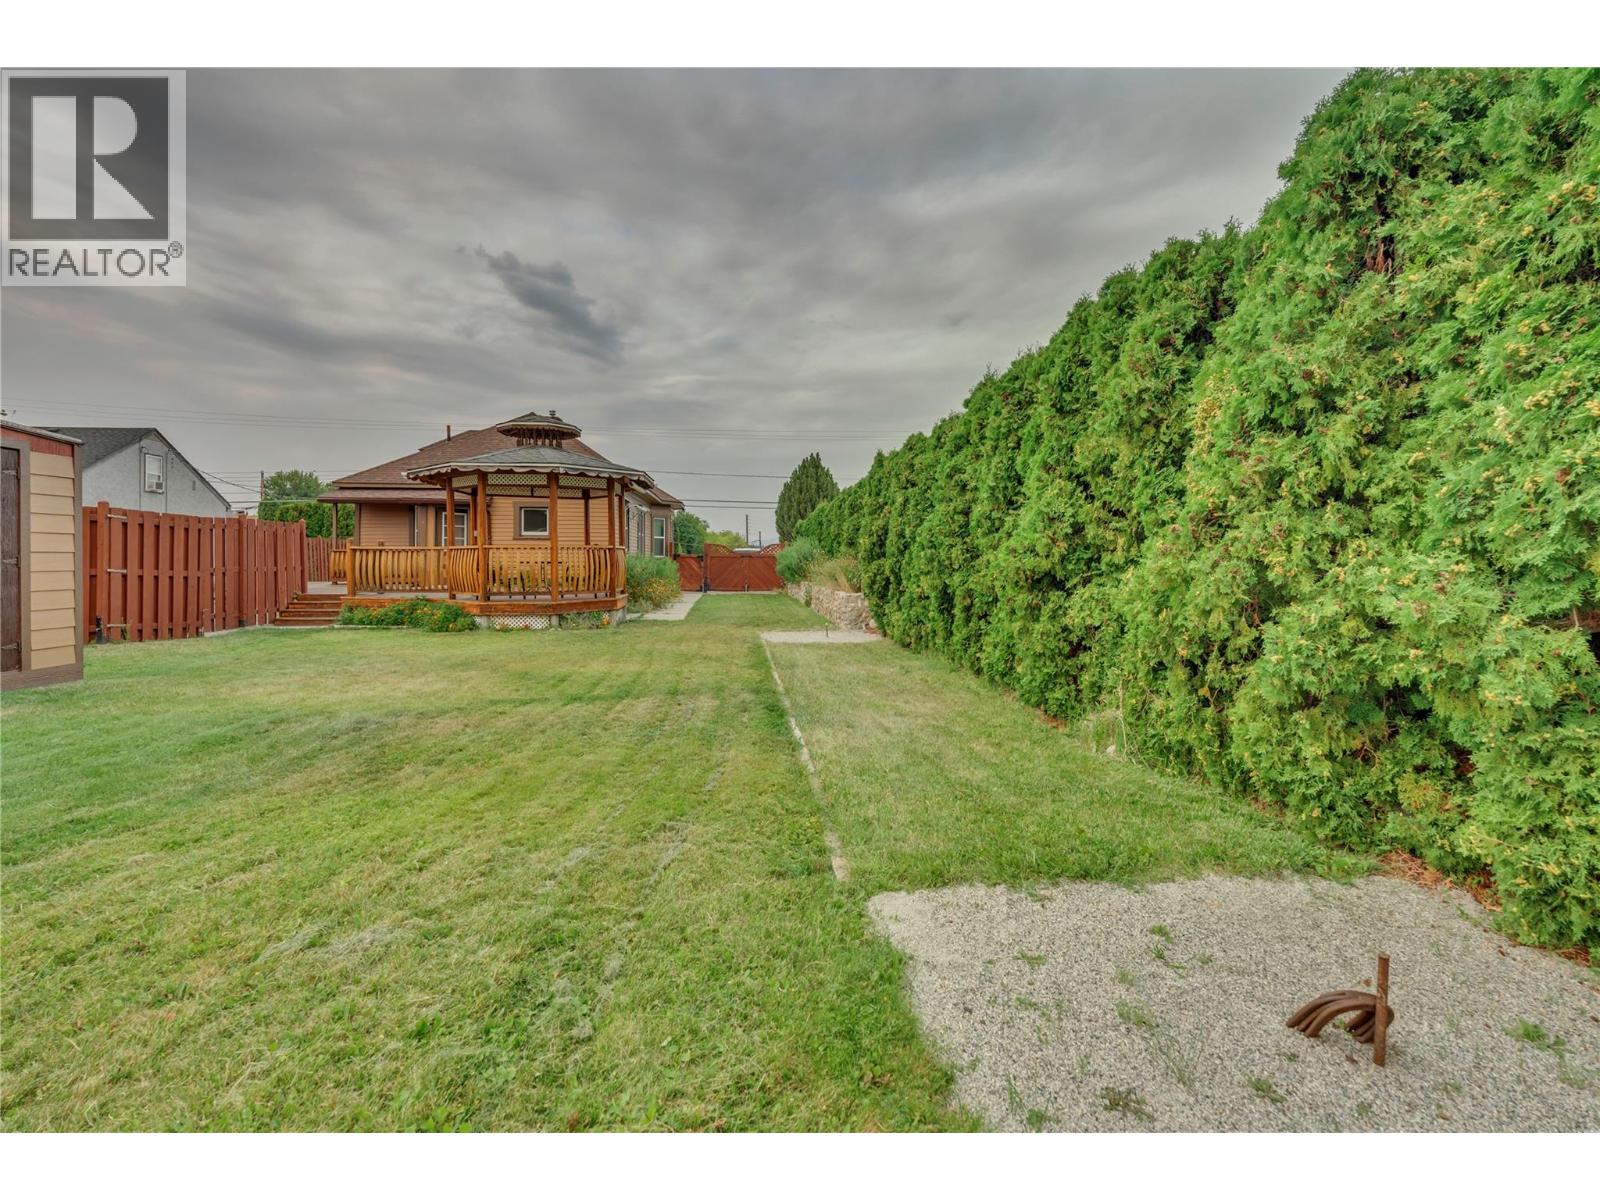
This charming character home in the heart of Summerland sits on a spacious fenced yard and offers 2 bedrooms on the main floor, a 4-piece bathroom, and an updated kitchen that maintains its original charm. Features include fir hardwood floors, a dining room, a living room with a beautiful stone fireplace, a covered front porch, and stacked laundry. Upstairs boasts a finished loft/bedroom space, while the partially finished basement includes full-size laundry. The large custom rear patio comes with a handcrafted gazebo, and the fully fenced backyard also has a 600+ sq ft heated garage with running water—perfect for projects or parking toys. Behind the detached shop is a separate gravel yard with space for an RV or extra storage. The property includes two driveways (one shared) and a separate shed. Located just steps from downtown, coffee shops, hardware stores, schools, the pool, library, and more. Measurements are from iGuide and should be verified by the buyer if important. (id:63476)
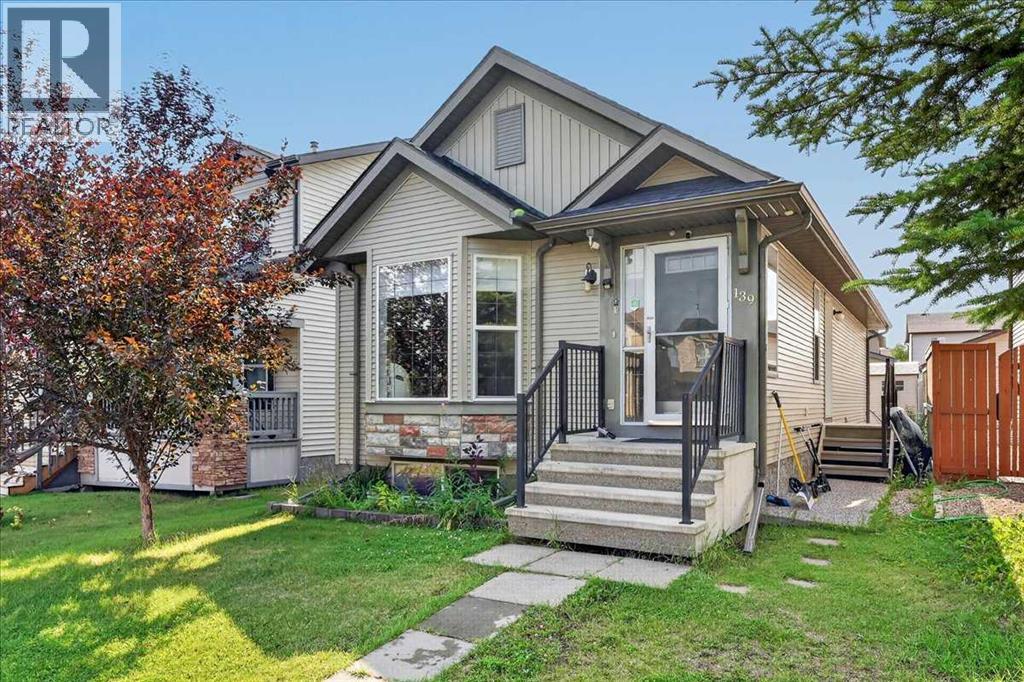
139 Silverado Way SW
Calgary, Alberta
Welcome to a rare opportunity in Silverado! This thoughtfully designed bungalow offers everything you need to enjoy life in one of SW Calgary’s established communities. Featuring 4 bedrooms, 2 bathrooms, a stylish kitchen, and an OVERSIZED DOUBLE GARAGE, this home has plenty to offer! As you enter, you’re welcomed by a spacious foyer with convenient coat closet storage. The foyer opens into the living room, where a cozy gas fireplace creates an inviting space to relax and gather. Hosting family and friends is made easy with the open-concept floor plan and large kitchen island overlooking the dining and living areas. Stone countertops, a tile backsplash, and stainless-steel appliances complete the kitchen and make it ready for everyday living and entertaining. A convenient side entrance provides easy access to both the front and back of the property. At the rear of the home, you’ll find the primary bedroom, a second bedroom, and a 4-piece bathroom. Downstairs, the fully finished basement offers two additional bedrooms, another 4-piece bathroom, and a dedicated laundry room with the washer and dryer INCLUDED! Last but certainly not least, the property features an OVERSIZED DOUBLE GARAGE built in 2024 — practically brand new! Explore everything the community of Silverado has to offer, including walking paths, parks, playgrounds, ponds, shopping, and more. With an established neighbourhood and plenty of nearby amenities, this could easily be the place you call home. Contact your favourite REALTOR® today to schedule a showing! (id:63476)
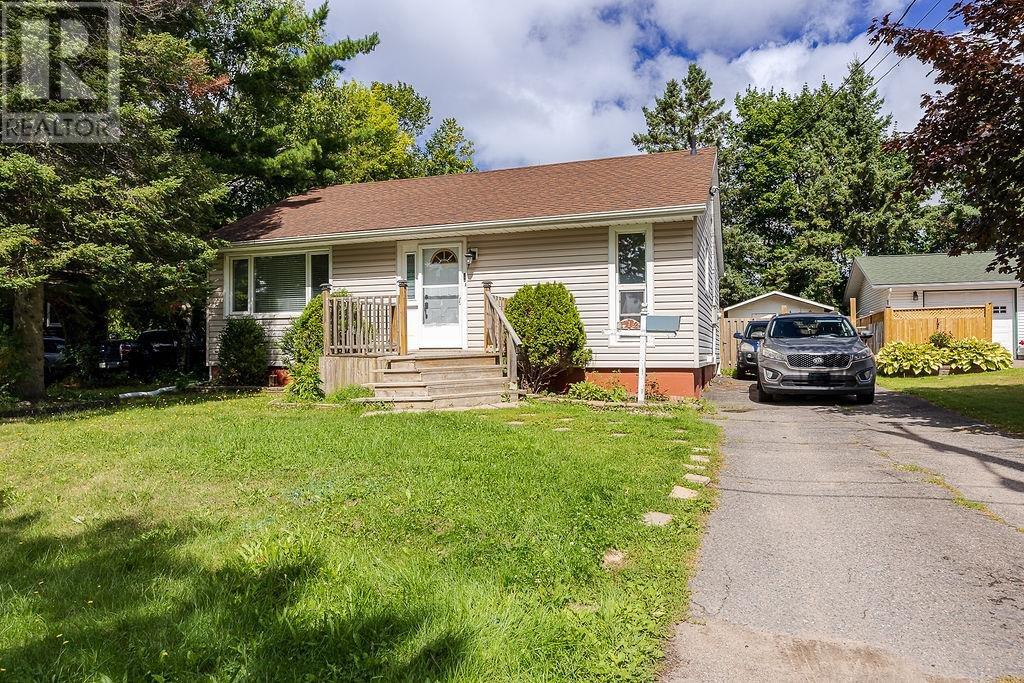
112 Oryme Ave
Sault Ste. Marie, Ontario
Location, Location!! 112 Oryme Ave is located in walking distance to all amenities. This 2+1 bedroom, one-level living home offers comfort and convenience. (id:63476)
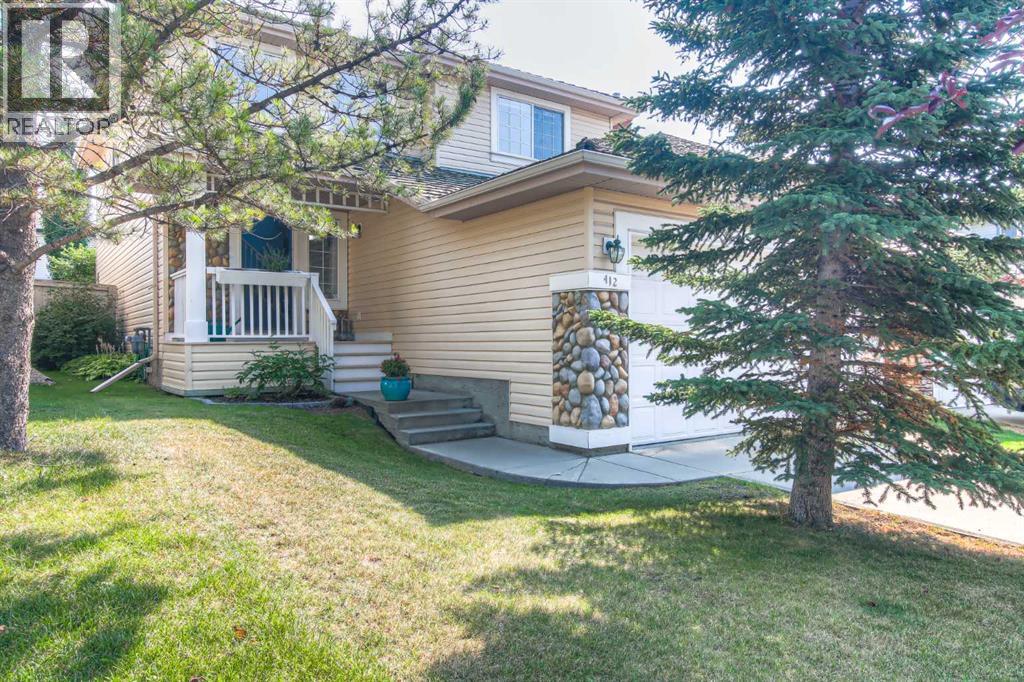
412 Springbank Place SW
Calgary, Alberta
Welcome to a quiet cul-de-sac in the wonderful community of Springbank Hill. Across the front porch and through the front door of this fabulous home, you are welcomed with an open to above airy foyer. A great floor plan uses space well, an open living room/dining room/kitchen across the sun filled back of the main floor providing great access to the oversized deck and back yard. The kitchen contains a nice corner pantry, stainless steel appliances, a large island with breakfast bar and quartz counter tops throughout. A private den/office, powder room and laundry/mudroom complete the main level. In the upper level are 2 spacious bedrooms, a versatile bonus room (could easily be closed in to form 4th upper bedroom) and an ample sized primary enclave, with a generous walk-in closet and ensuite bath with a modern soaker tub/separate shower. In the basement is a four piece bath another large bedroom and a fantastic family/rec room. The fully landscaped, private rear yard has plenty of space for entertaining with a great firepit and lots of grassed area for the kids to play as well. This central air conditioned home has been well maintained over the years, shows pride of ownership! Come and have a look. (id:63476)
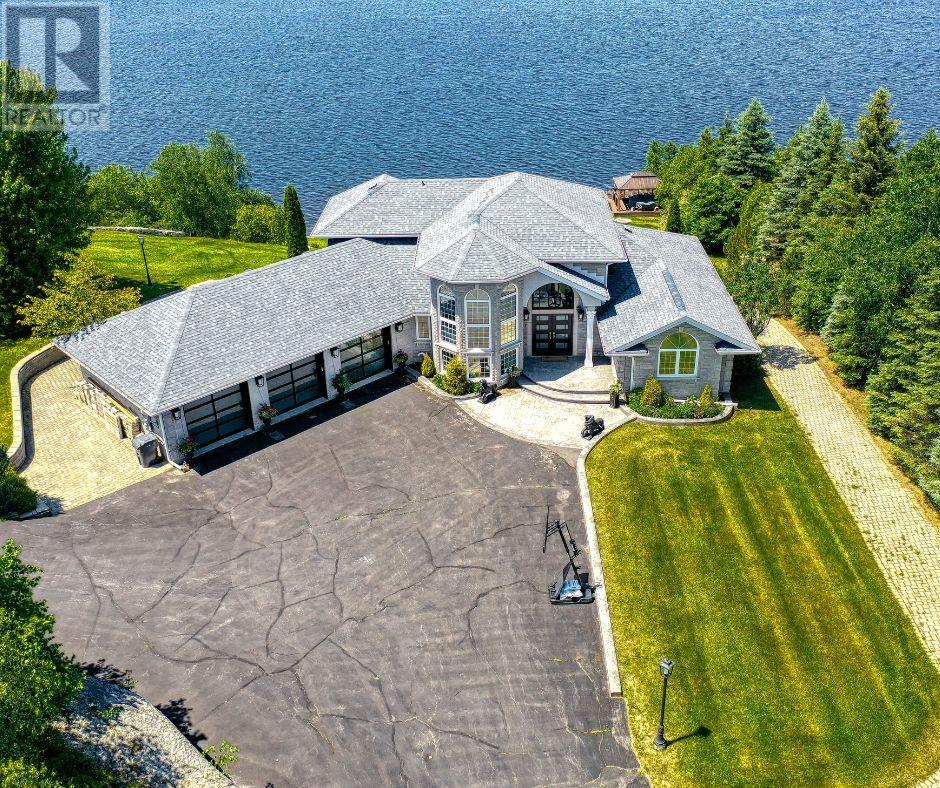
1720 South Lane Road
Sudbury, Ontario
Welcome to 1720 South lane Rd, an extraordinary 7(4+3) + 1 Bedrooms waterfront estate set along the shores of Mcfarlane Lake. This luxurious property perfectly balances elegance, privacy, and convenience, offering a prime location just a short drive to the main city. Spanning nearly two acres of level land, the estate features an impressive186 sqft of pristine water frontage, You can enjoy this property year round with a variety of activities. Step inside to the grand great room, where floor-to-ceiling windows flood the space with natural light and provide stunning views of the lake. The gourmet kitchen is a chefs dream, with custom cabinetry and top-of-the-line appliances. The open concept kitchen adds functionality, ideal for entertaining or daily use, The homes layout includes five generously sized bedrooms, three full bathrooms, and one powder room. Heated Flooring. The primary suite serves as a private retreat, offering panoramic views of the lake, a spa-like ensuite and a walk-in closet. As you enter the walkout basement, you can enjoy the lake views while sitting in your hot tub that comfortably accommodates 9 people. There is also a full kitchen in the basement, where you can host more guests while playing pool. In the summer, go swimming or ride a Sea-Doo & in winter, take a ski-doo rideor even enjoy ice skating. If you are up for some extra income on the side, this property offers a completely separate granny flat located on the same property. You can host weddings, private parties and also AirBNB the whole house, while enjoying your own comfort. Currently this property is generating close to $100,000 with AirBnB bookings. The whole house is *remotely operated* you can control lighting and the thermostat from your phone. This is a generational home, where you cannot only live comfortably but also make money while enjoying your lifestyle. **The seller is open to selling the house fully furnished, including all the furniture and house hold items inside.** (id:63476)