
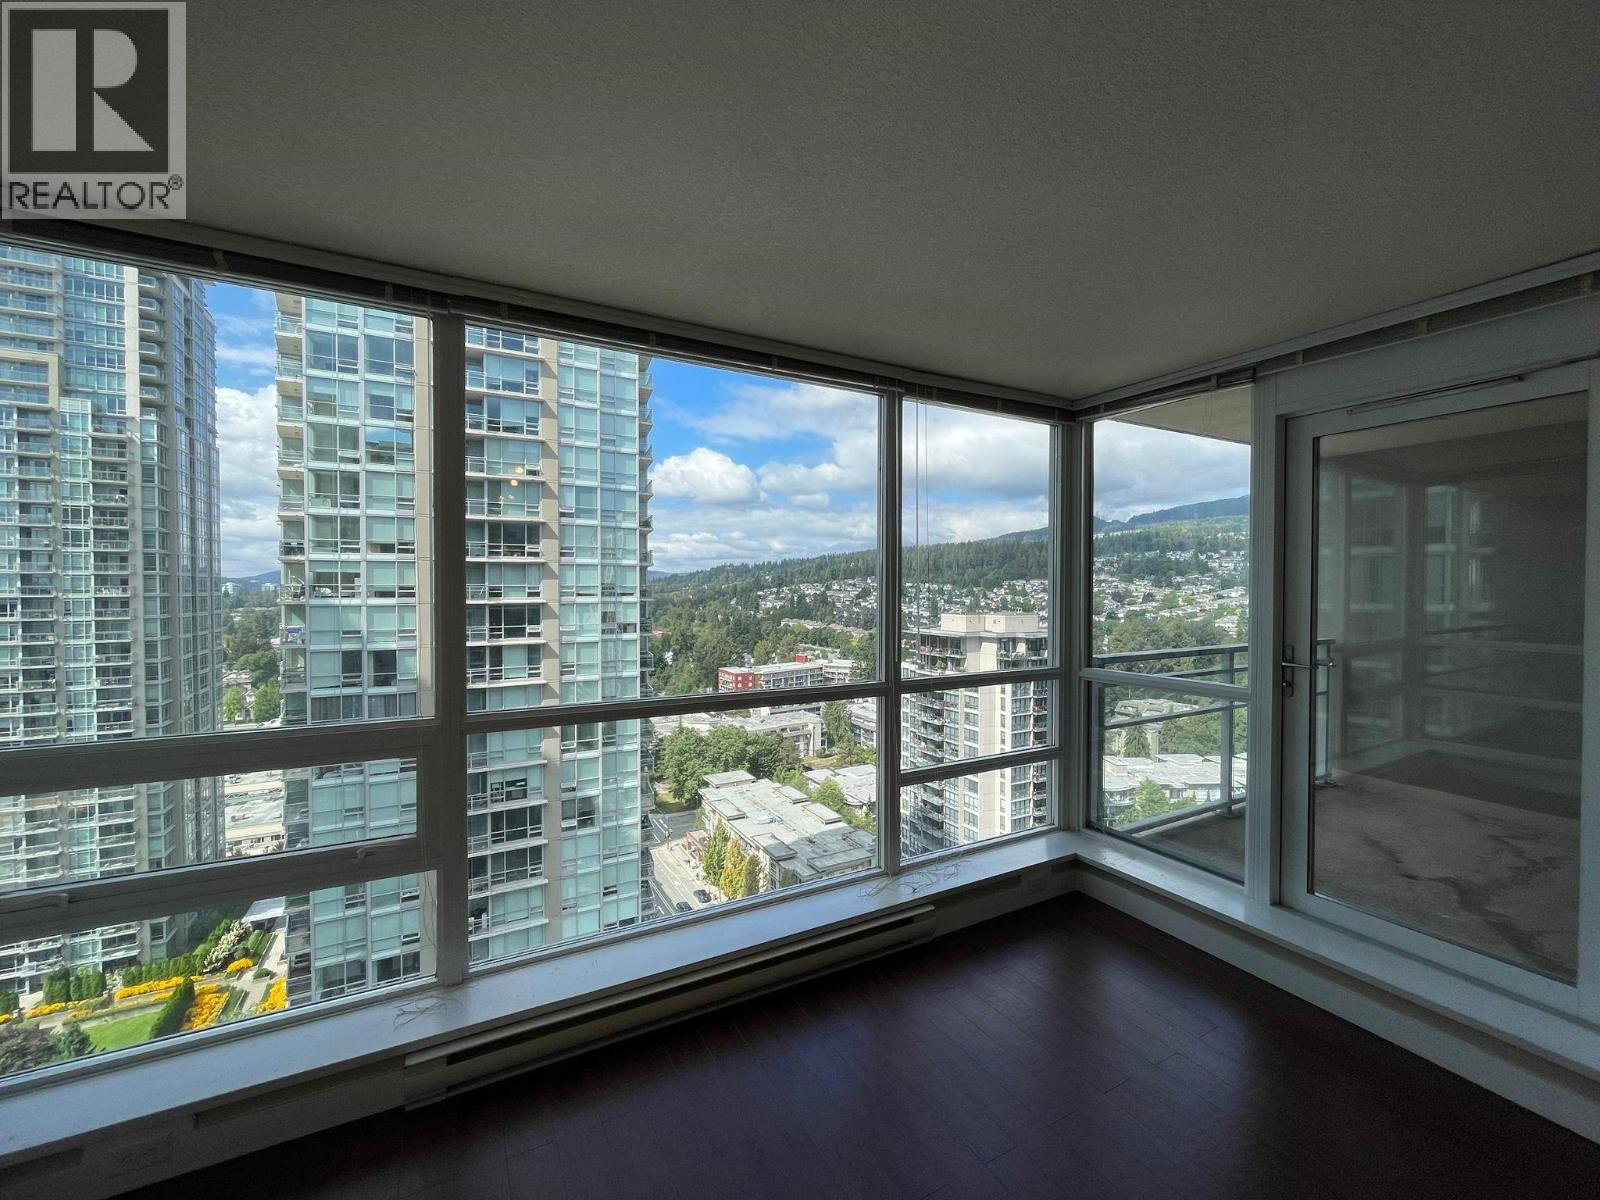
2607 2978 Glen Drive
Coquitlam, British Columbia
Looking for your next home in Coquitlam? Look no further. This is it! Situated at the heart of Coquitlam, walk to the shops, restaurants, SKYTRAIN, and Coquitlam MALL. Panoramic views of the city and MOUNTAINS, this unit has it all: the BEST LAYOUT in the complex, with the bedrooms at the opposite ends, and open concept living/eating/kitchen area. Great Amenities with Gym, Pool and Private Terrance. OPEN HOUSE SAT 2-4pm (id:63476)
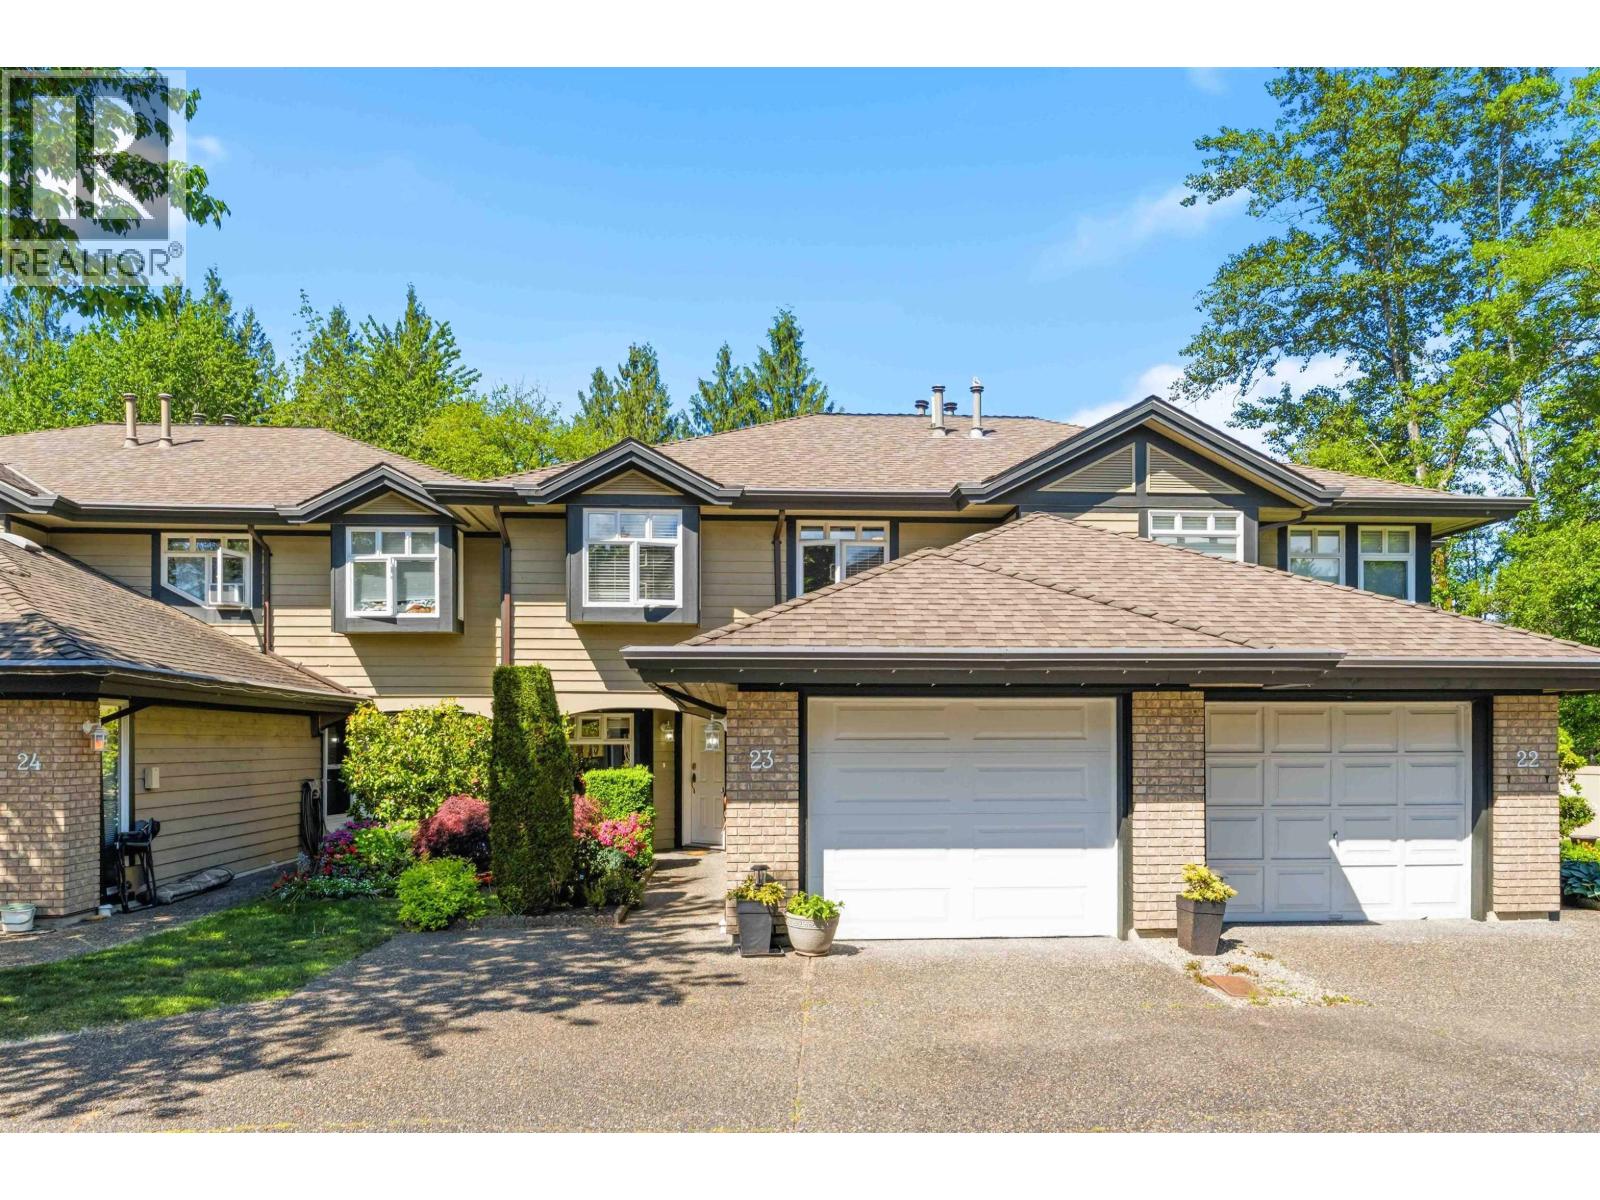
23 11737 236 Street
Maple Ridge, British Columbia
Welcome to Maple Wood Creek! Fully renovated 3-storey townhouse with 4 bedrooms and 4 bathrooms in a quiet cul-de-sac, backing onto a serene greenbelt. Extensive updates include a stunning new kitchen, beautifully renovated bathrooms, updated flooring, modern finishes, a cozy gas fireplace, and a 30-amp garage plug ready for EV charging, hobbies or woodworking. Bright open-concept layout with large windows showcasing peaceful greenbelt views and natural light. Step outside to a spacious patio with tranquil greenbelt views-perfect for relaxing or adding a hot tub. Move-in ready and ideal for families. Walking distance to Alexander Robinson Elementary and Thomas Haney Secondary, with transit, shopping, and recreation just minutes away. A rare opportunity in this highly sought-after location! (id:63476)
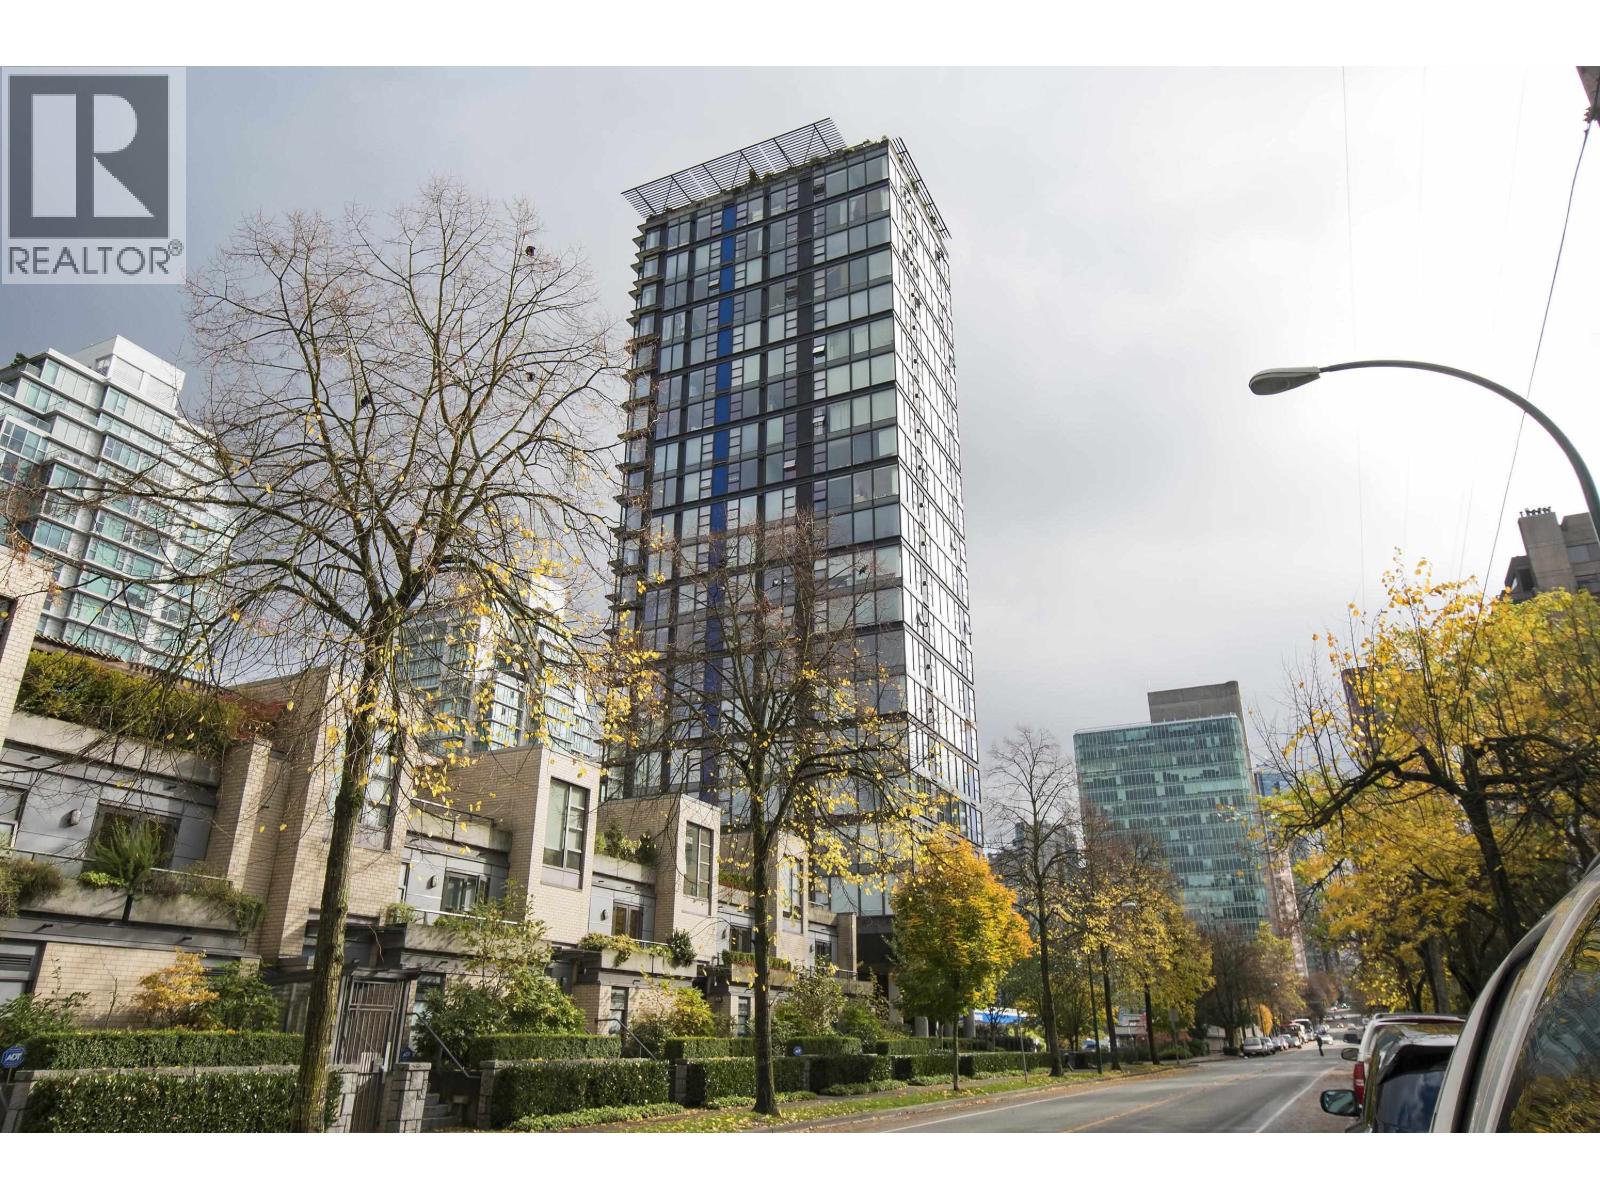
307 1723 Alberni Street
Vancouver, British Columbia
Location!! "The Park" is only steps to Stanley Park, Coal Harbour and one block from both Denman and Robson. This "07 Floor Plan" is one of the two units on the floor that have additional square footage with a second full 3 piece bath and in-suite storage in addition to the storage locker. 2 good size bedrooms, 2 full baths with separate office area, large living with separate dining area which could be converted to a third bedroom w/walk-in closet (currently in suite storage). Granite counter top, hard wood floors, in-suite laundry, gas fireplace, 1 parking,1 storage locker. Partial view of North Shore mountain and Stanley Park. Current tenancy term ends on Sept 30, 2026. Recently renovated with new paint and lighting. Open house 2-4 pm Sat. Sep. 26, 2026 (id:63476)
Nu Stream Realty Inc.
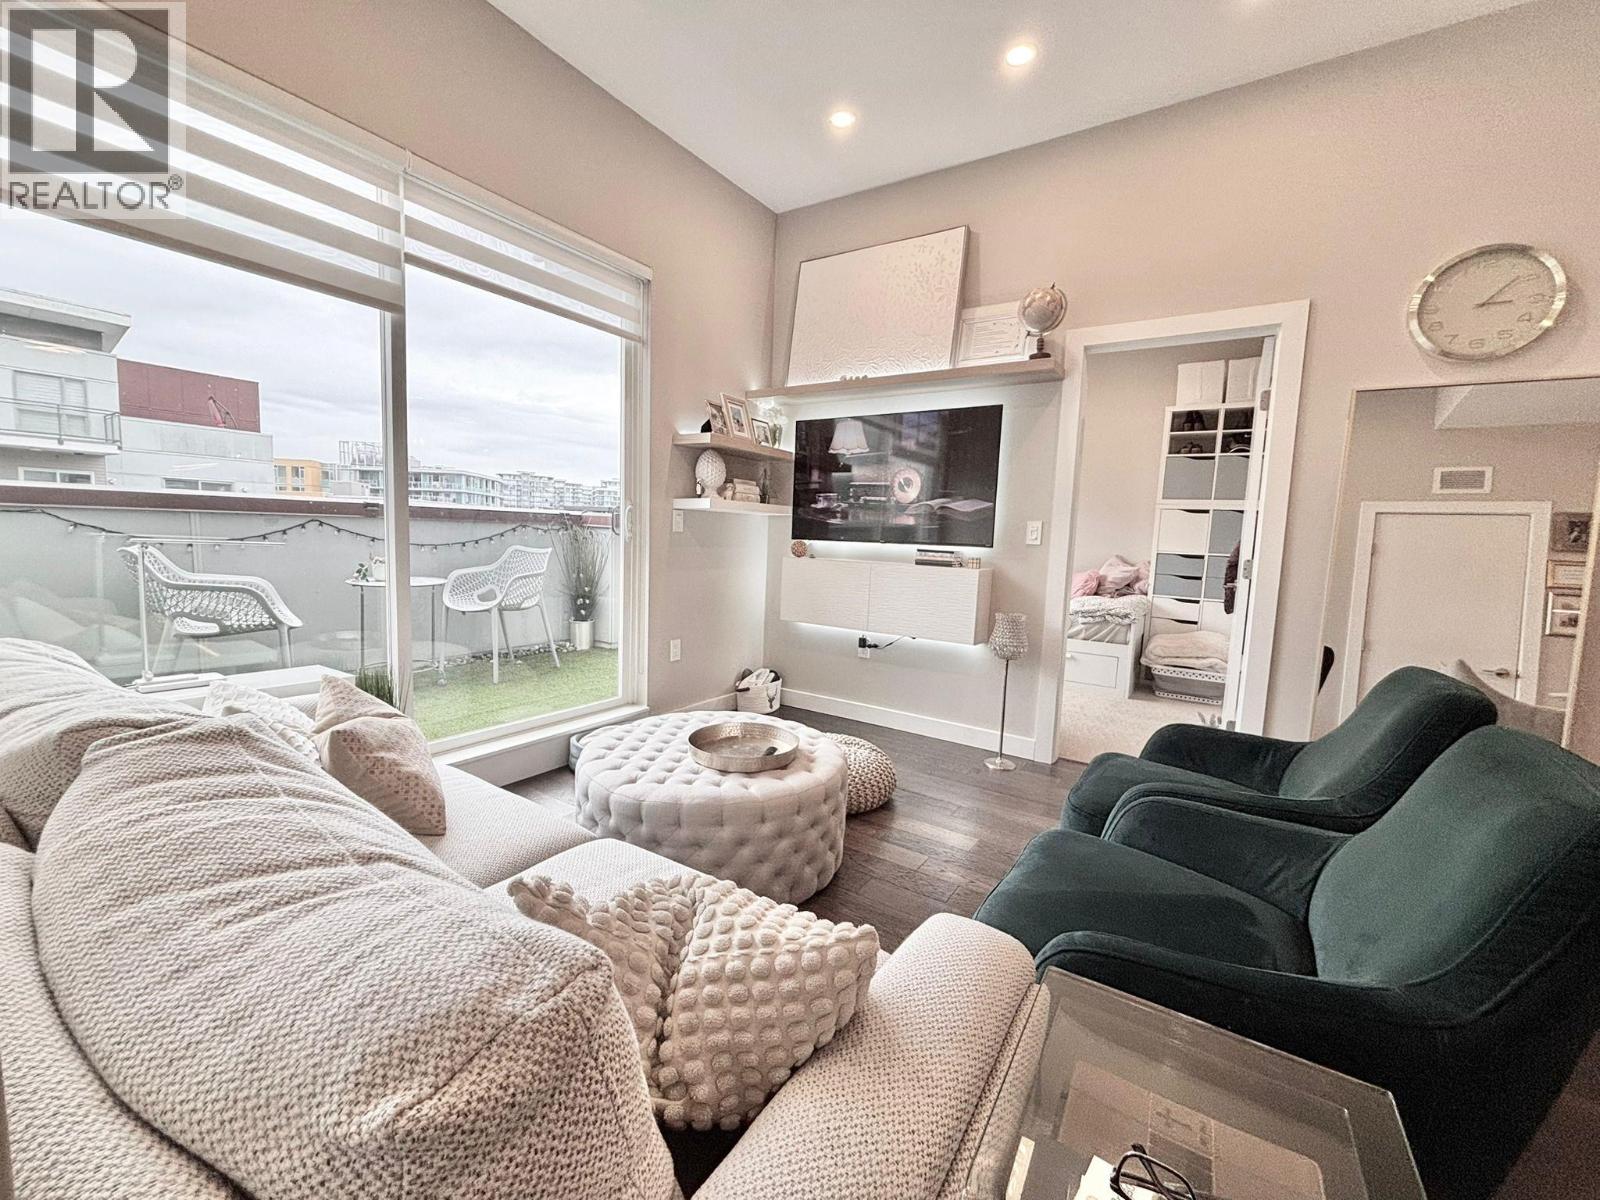
602 5399 Cedarbridge Way
Richmond, British Columbia
Welcome to Riva 1 by Onni - This beautifully designed 2bed 2bath condo with a spacious balcony offers the perfect blend of indoor and outdoor living. With an open-concept layout, sleek contemporary finishes, and large windows that flood the space with natural light. Enjoy a functional kitchen with SS appliances, elegant bathrooms, and generous sized bedrooms for comfortable everyday living. Located in the heart of Richmond, you're just steps from the Olympic Oval, waterfront trails, shopping, dining, banks and Canada Line transit. Residents also enjoy premium amenities including a fitness centre, lounge, and landscaped courtyard. Don't miss this chance to own one of Richmond's most vibrant communities. Schedule your private tour today. (id:63476)
5008 1955 Alpha Way
Burnaby, British Columbia
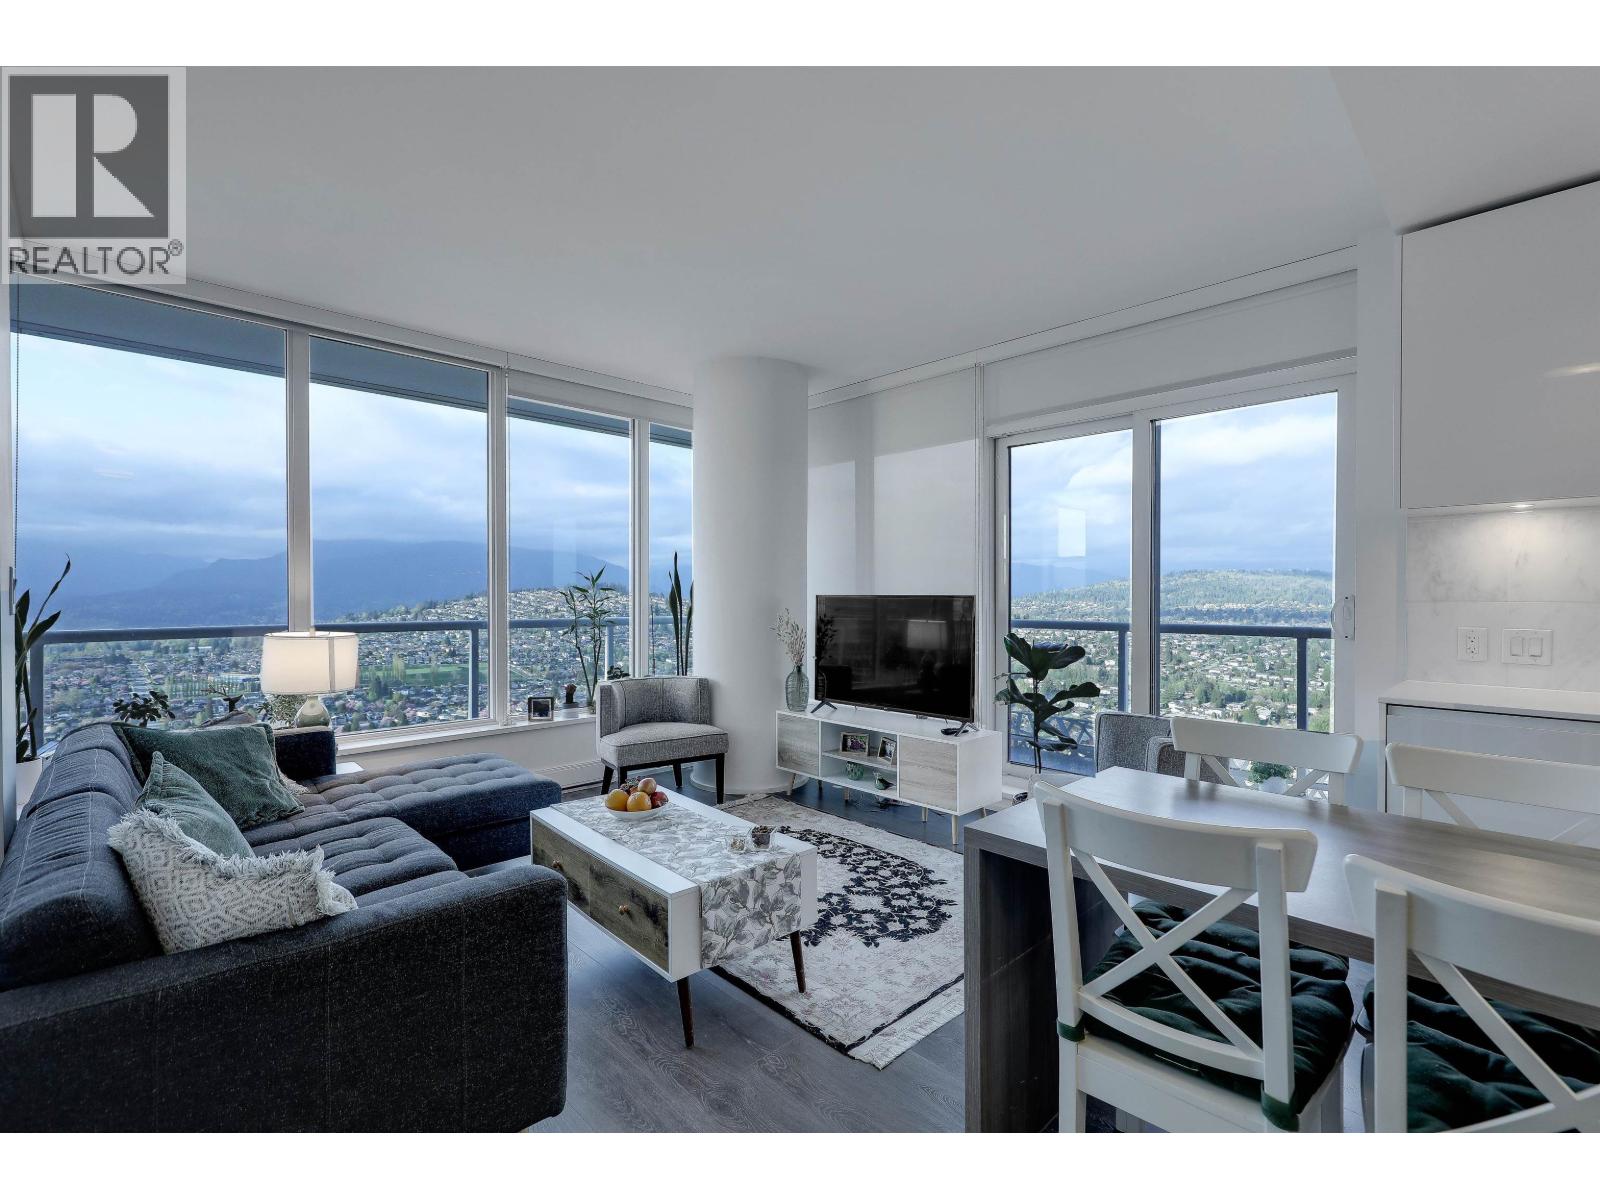
Perched on the 50th floor, this NE corner residence at the Amazing Brentwood 2 ,offers breathtaking panoramic views of Mt. Baker, Northshore mts and downtown Vancouver. This well designed home features 2bedrooms, a den, and 2 full bathrooms across 950+ square ft of bright, open living space . Enjoy a rare 400 square ft wrap around deck, ideal for year round indoor-outdoor living and entertaining. Impeccably maintained and currently tenanted, offering strong investment potential. Premium amenities include fitness center, yoga studio, party lounge ,business center and guest suites. Steps to world class retail, dining and sky-train. OPEN HOUSE SATURDAY SEPTEMBER 26,2026 2pm - 4om . (id:63476)
1507 3430 E Kent Avenue South Avenue
Vancouver, British Columbia
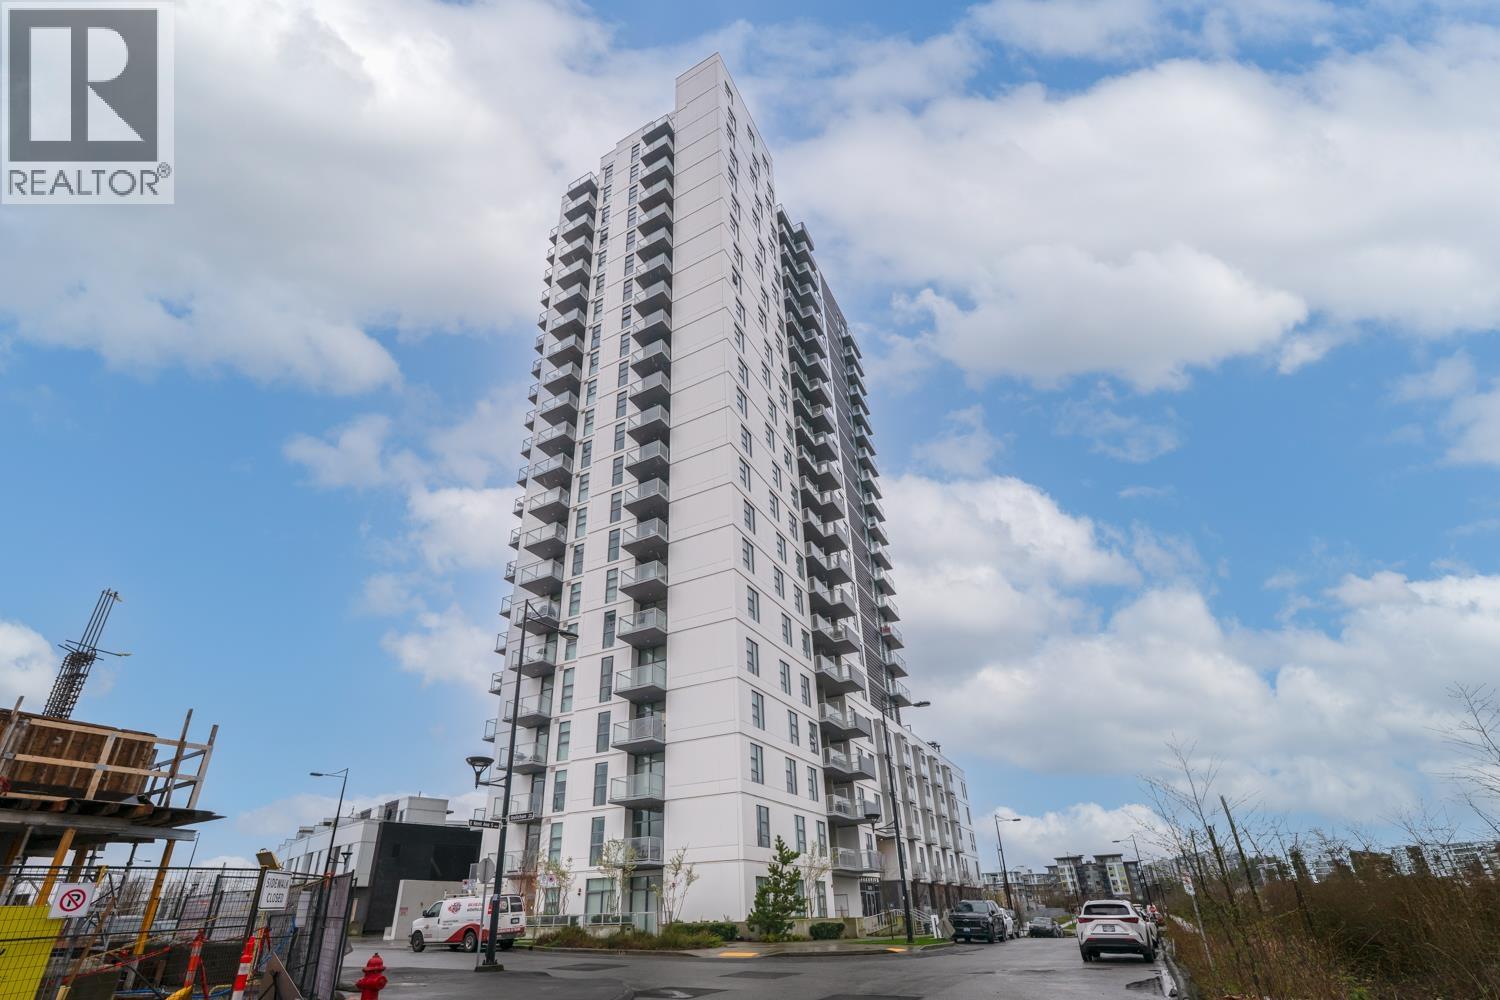
Welcome to this bright and beautifully maintained 2 bedrooms + 1 den Northeast facing unit offers an exceptional blend of natural light and serene surroundings-perfect for both homeowners and investors. The modern kitchen is equipped with quality appliances, sleek cabinetry, and ample counter space-perfect for cooking and hosting. Enjoy fresh air year-round from your private balcony, the perfect spot for morning coffee or unwinding after a long day. This home also includes in-suite laundry, secure parking, and access to concierge, fitness, yoga, rooftop BBQ and a party lounge. Just steps from scenic walking and cycling trails, parks, and easy access to Richmond, Burnaby, and Downtown Vancouver. (id:63476)
1503 1088 Quebec Street
Vancouver, British Columbia
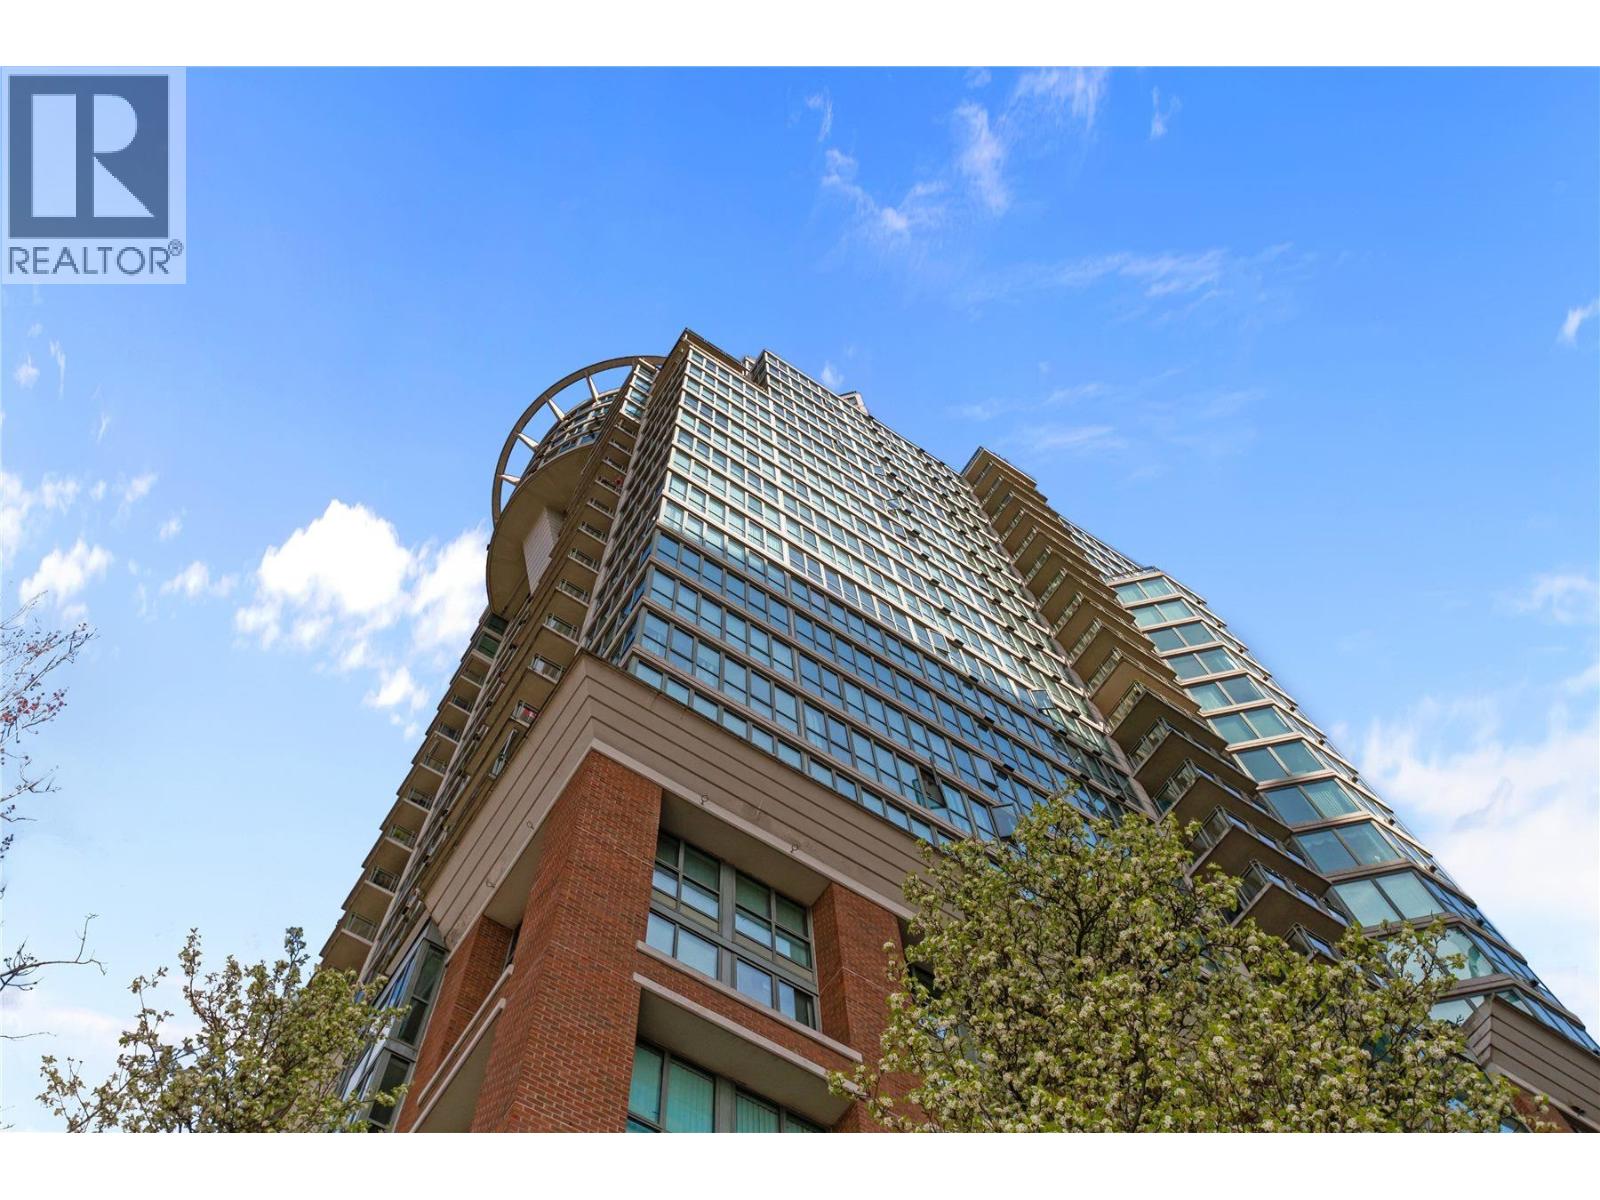
THE VICEROY by BOSA - A quiet and spacious 2-bedroom, 2-bath corner home in the heart of False Creek. Featuring a bright open-concept living and dining area with a large kitchen, plus 1 parking stall and 1 storage locker. This well-maintained building has completed major upgrades, including newer plumbing, elevators and equipment, updated designer lobby and hallways, and a recently relined pool. Exterior cleaning and sealing will also be completed at the Seller´s expense. The suite features a newer walk-in bathtub. Enjoy low strata fees -just one block from the new St. Paul´s Hospital and steps to SkyTrain, the Seawall, Science World, Olympic Village, BC Place, Rogers Arena, Downtown, restaurants.. EV charging, car wash and visitor parkings. Open House Sat, 26 Sept 2-4pm. (id:63476)
10 7708 Alderbridge Way
Richmond, British Columbia
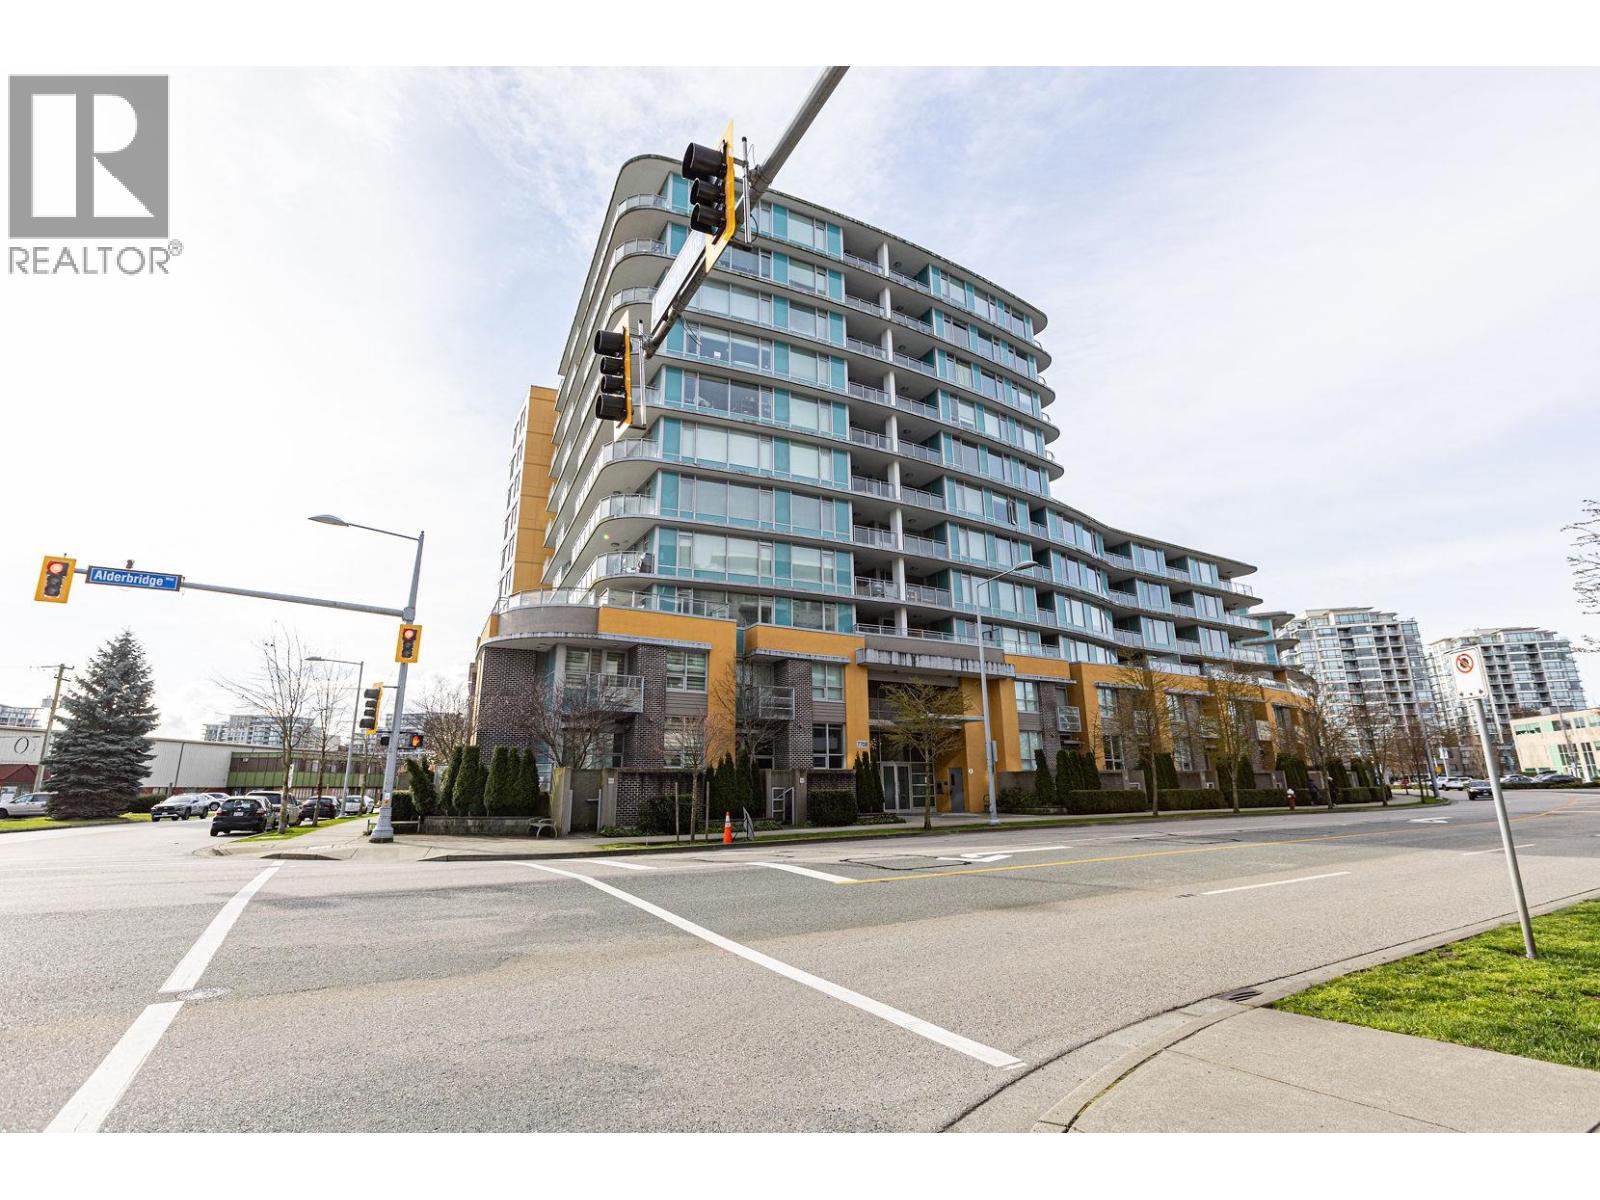
Don't miss this one! Rare find 2bed 2 bath residential & commercial use CONCRETE TOWNHOUSE in the heart of Richmond by Amacon. This northeast facing townhouse has a unique ground level street access and a 390sf patio. Amenities include fitness room, indoor swimming pool & hot tub, play area, dance/yoga studio, and a partyroom. Short walk to Olympic Oval, T&T, library, Fraser River, Canada Line, Richmond Centre & Lansdowne Mall, Close to Brighouse Elementary & Richmond Secondary. Two parkings and One locker included. open house Sep 26th Sat from 2-4 pm. (id:63476)

4602 1011 W Cordova Street
Vancouver, British Columbia
This sensational sub penthouse is located at downtown Vancouver's most prestigious address, the Fairmont Pacific Rim Residences. Four of Vancouver´s most spectacular views unfold in perfect harmony: the majestic North Shore Mountains, the dynamic city skyline, radiant sunsets over English Bay, and the quiet beauty of sunrise at dawn that feels entirely yours. The 1350+ sqft of outdoor space, complete with two fire features, is rivalled only by the sleek interior featuring Corian millwork, magnificent white marble ensuites, grand foyer & expansive great room. A complete suite of Integrated Miele & Subzero appliances, & Boffi cabinetry enhances the open kitchen. Enjoy 2 large bedrooms, plus an office. Must have lighting & blind automation, plus A/C elevate the comfort of a Fairmont branded luxury living experience, complete with spa, gym, 24 hour concierge & more. (id:63476)
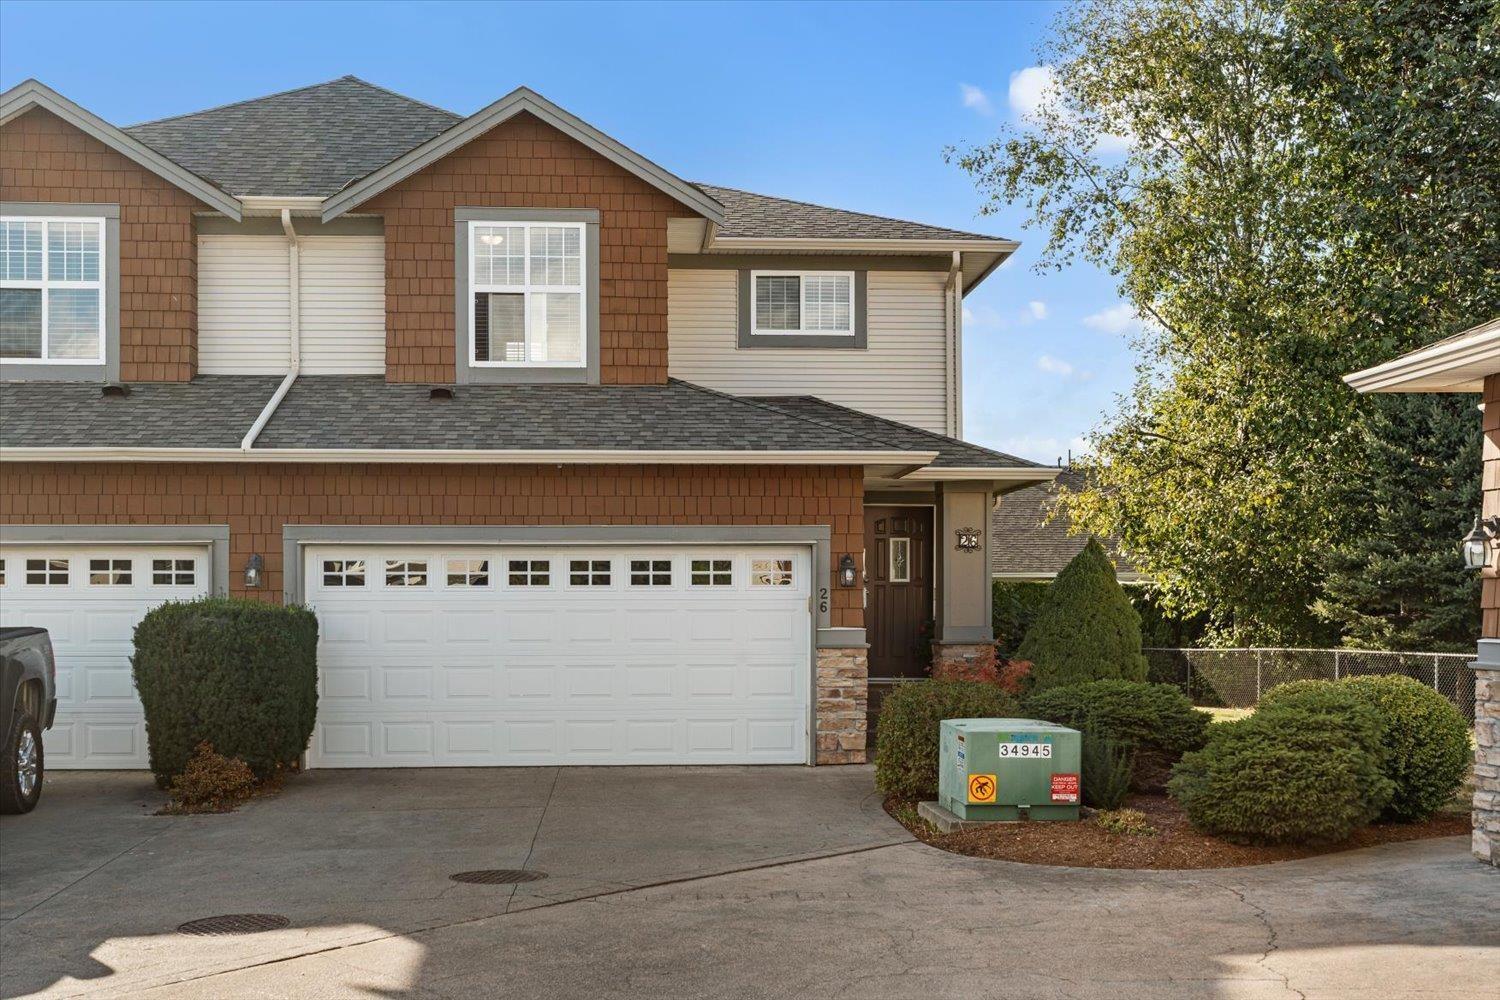
26 7475 Garnet Drive, Sardis West Vedder
Chilliwack, British Columbia
END UNIT in desirable Silver Creek Estates! This spacious 3 bedroom, 3 bathroom townhome offers 1,589 sqft of comfortable living in a great Sardis location. The bright, functional layout features generous living spaces, a well-appointed kitchen with gas stove, central A/C, and plenty of room for the whole family. Enjoy the added privacy of an end unit plus a covered patio with gas BBQ hookup; perfect for year-round outdoor enjoyment. Double garage + driveway parking. Newer 3-year-old roof. Located close to schools, shopping, restaurants, parks, transit and easy highway access. 2 pets allowed; dogs under 15". Strata fee $450/mo. * PREC - Personal Real Estate Corporation (id:63476)
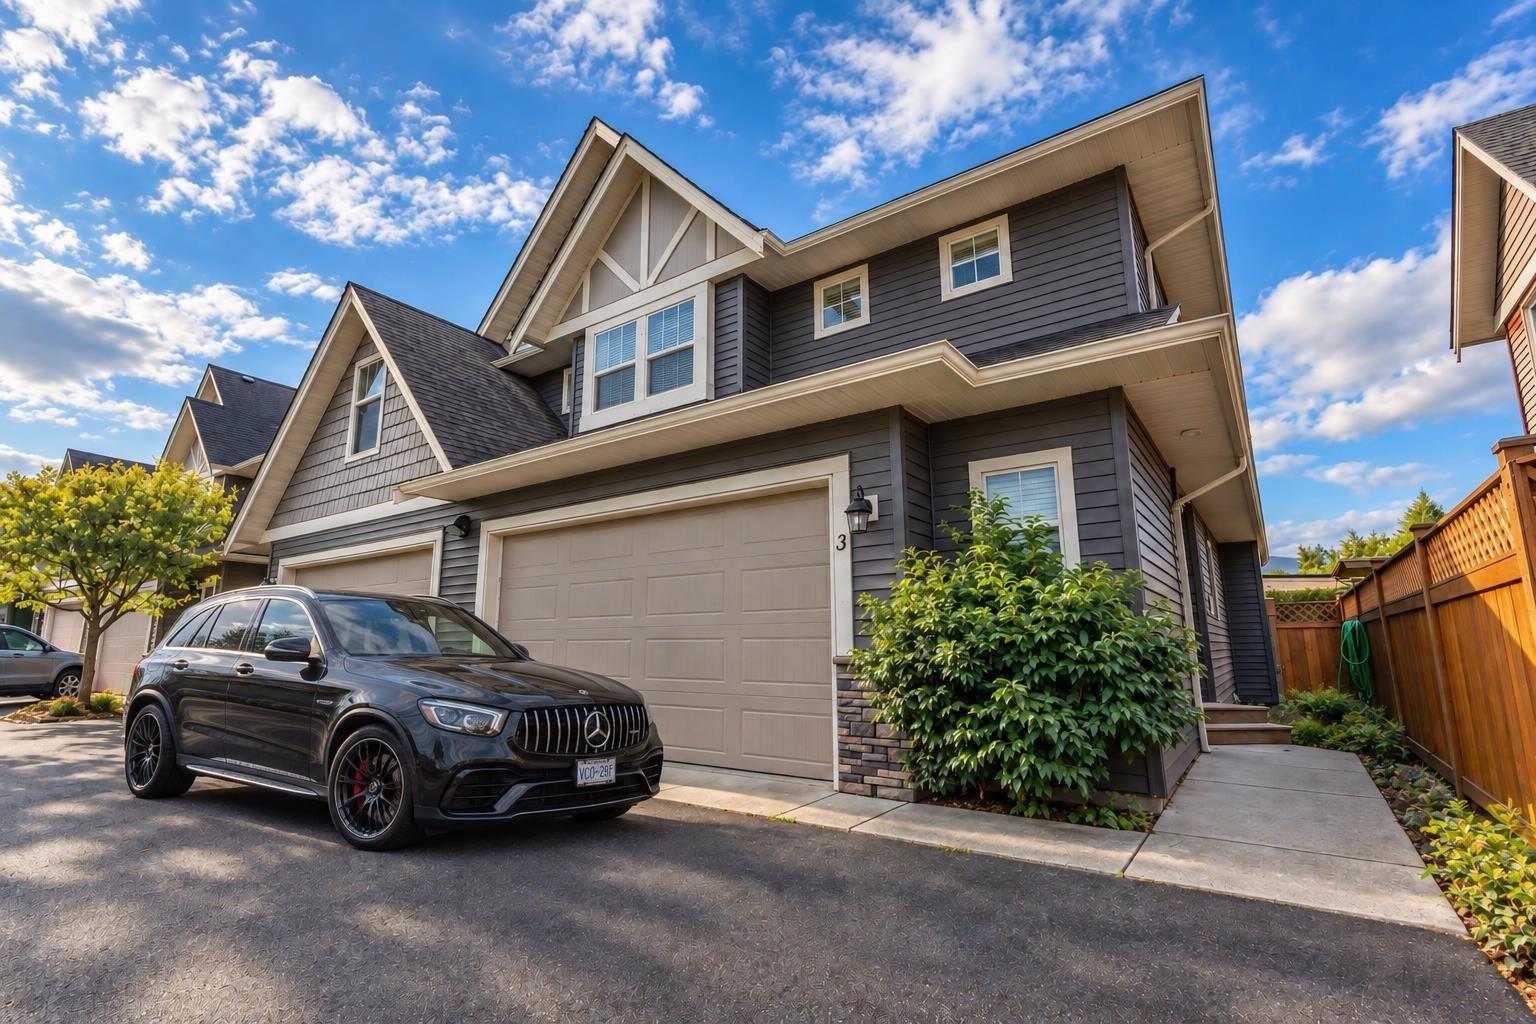
3 1854 Heath Road, Agassiz
Agassiz, British Columbia
When lifestyle, tranquility and nature come together, it simply doesn't get much better than this. Welcome to Gallagher Landing! This immaculate townhome offers the perfect blend of comfort, space and natural beauty, surrounded by incredible views of the mountains. The bright, open-concept layout is filled with natural light and showcases the stunning mountain scenery. Step outside to your private fenced yard"-perfect for relaxing, entertaining guests or simply enjoying the peaceful surroundings. Upstairs features a spacious primary bedroom with ensuite, convenient laundry room and two additional generous bedrooms. Enjoy being just a short walk from downtown, with great restaurants, shopping and local amenities nearby. Best of all, Harrison Hot Springs is only an 11-minute drive away! (id:63476)
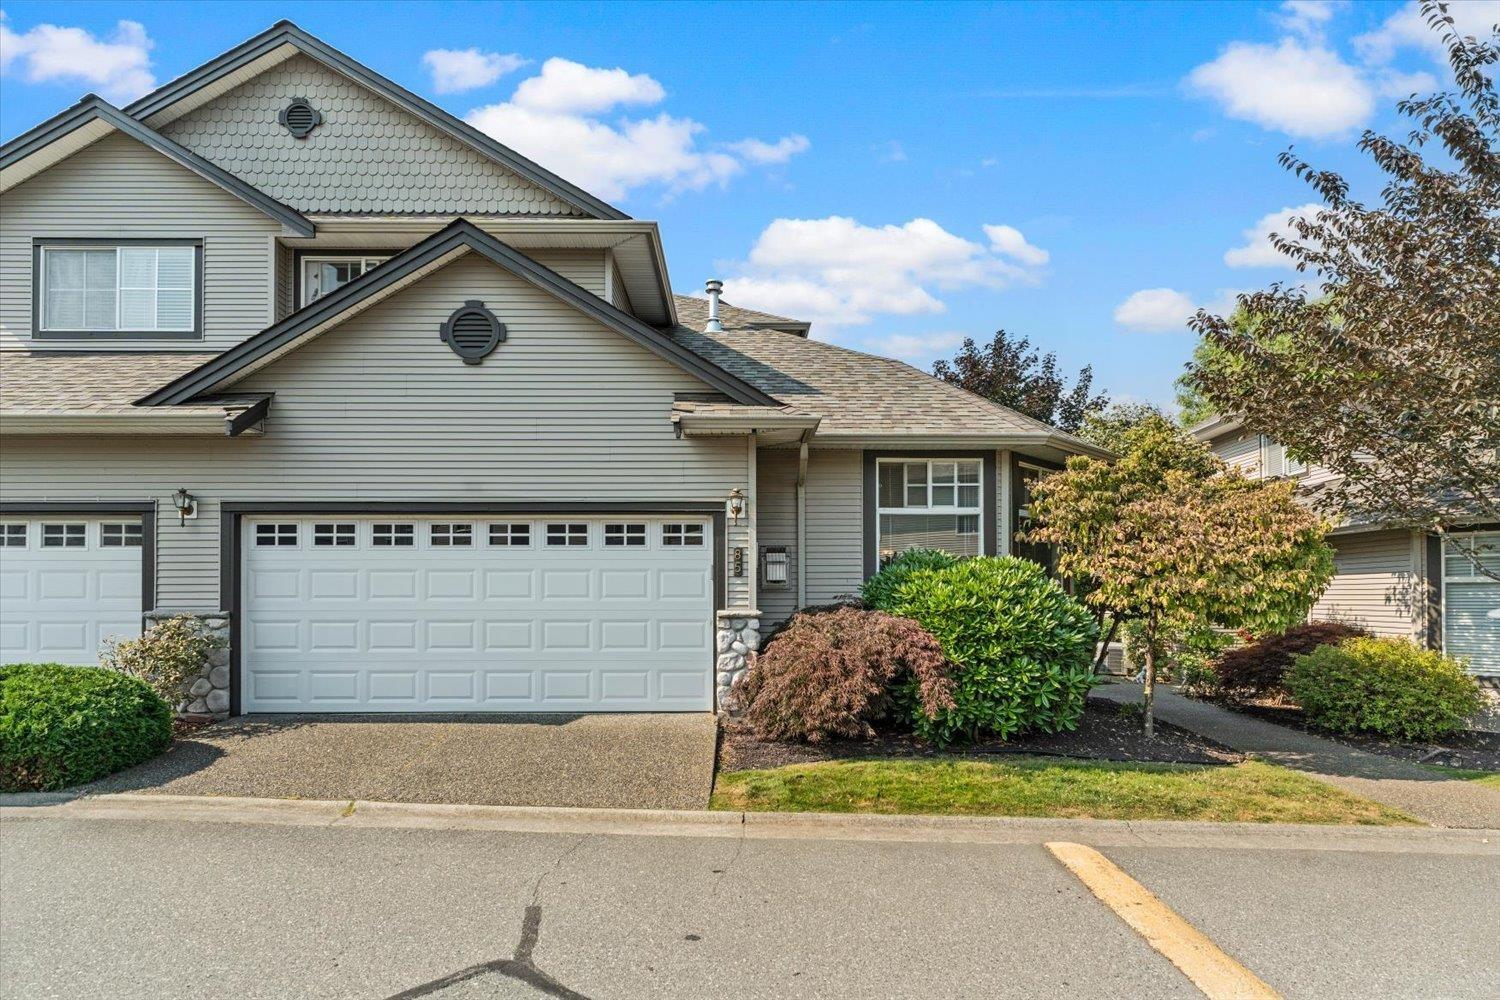
85 46360 Valleyview Road, Promontory
Chilliwack, British Columbia
Rarely available "A" Plan in desirable Apple Creek! This spacious END UNIT 2 bedroom home features a primary bedroom on the main floor with a well-designed walk-in closet & generous ensuite. The bright, open living area is perfect for entertaining & flows seamlessly to a private covered patio backing directly onto Apple Creek for year-round outdoor enjoyment. Upstairs offers a large second bedroom, full bathroom & an impressive oversized loft/rec space w/ tons of flexibility"-perfect for an additional family room, playroom, home office, or guest space. A DOUBLE GARAGE w/ convenient visitor parking just across the road adds to the appeal. Enjoy fantastic complex amenities including a beautiful clubhouse, playground & RV parking. A unique & versatile home in a sought-after community! * PREC - Personal Real Estate Corporation (id:63476)
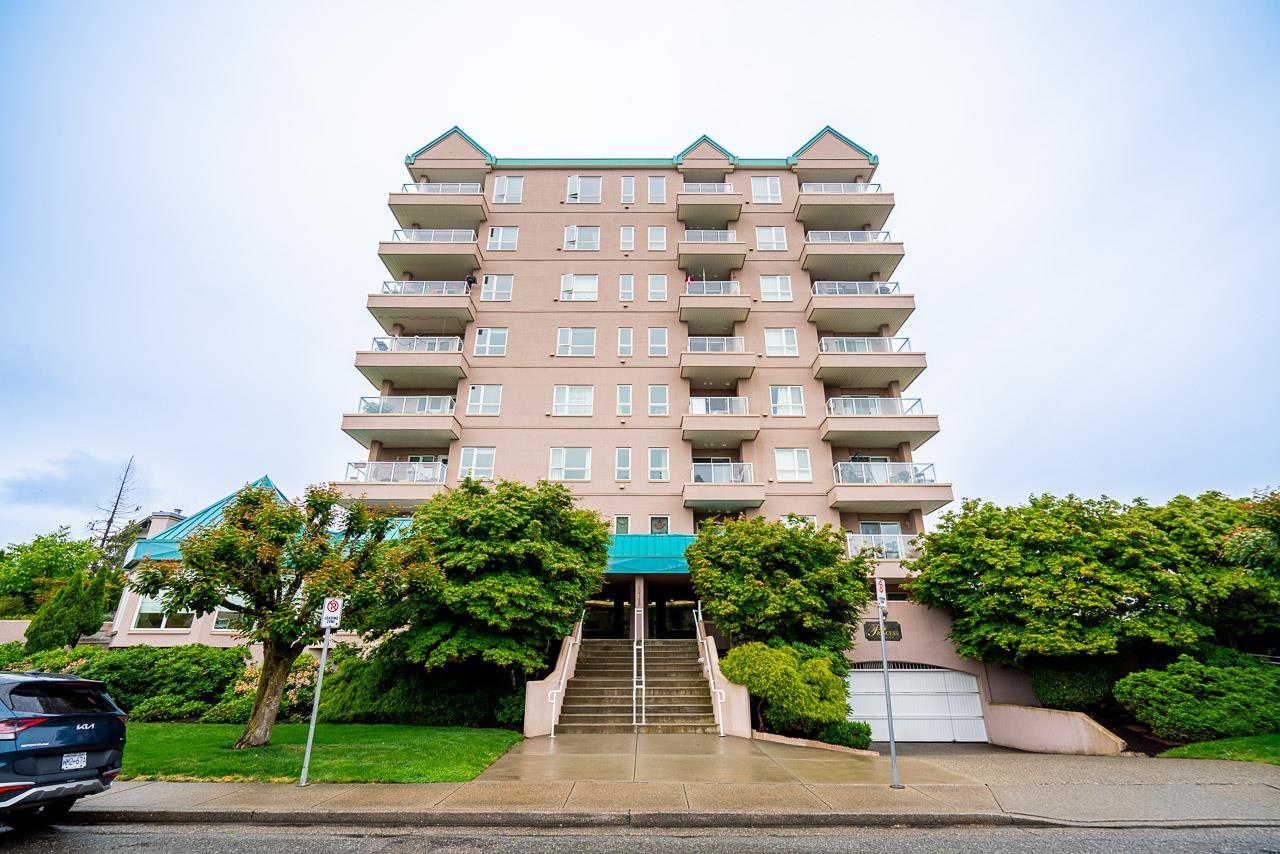
803 45745 Princess Avenue, Chilliwack Proper West
Chilliwack, British Columbia
Bright south-facing penthouse unit featuring 2 bedrooms, 1 bathroom, stunning mountain views, and a bright open-concept layout filled with natural light. Located in the heart of downtown Chilliwack, just steps to District 1881, the Coliseum, shopping, dining, and more. This well-maintained, fully rain-screened building offers underground parking, a storage locker, guest suite, exercise room, garden area, numerous updates, a proactive council, and a solid contingency reserve fund. Rentals allowed, making this a fantastic opportunity for first-time buyers, downsizers, or investors. Don't miss your chance to own in one of Chilliwack's fastest-growing and most walkable communities! * PREC - Personal Real Estate Corporation (id:63476)
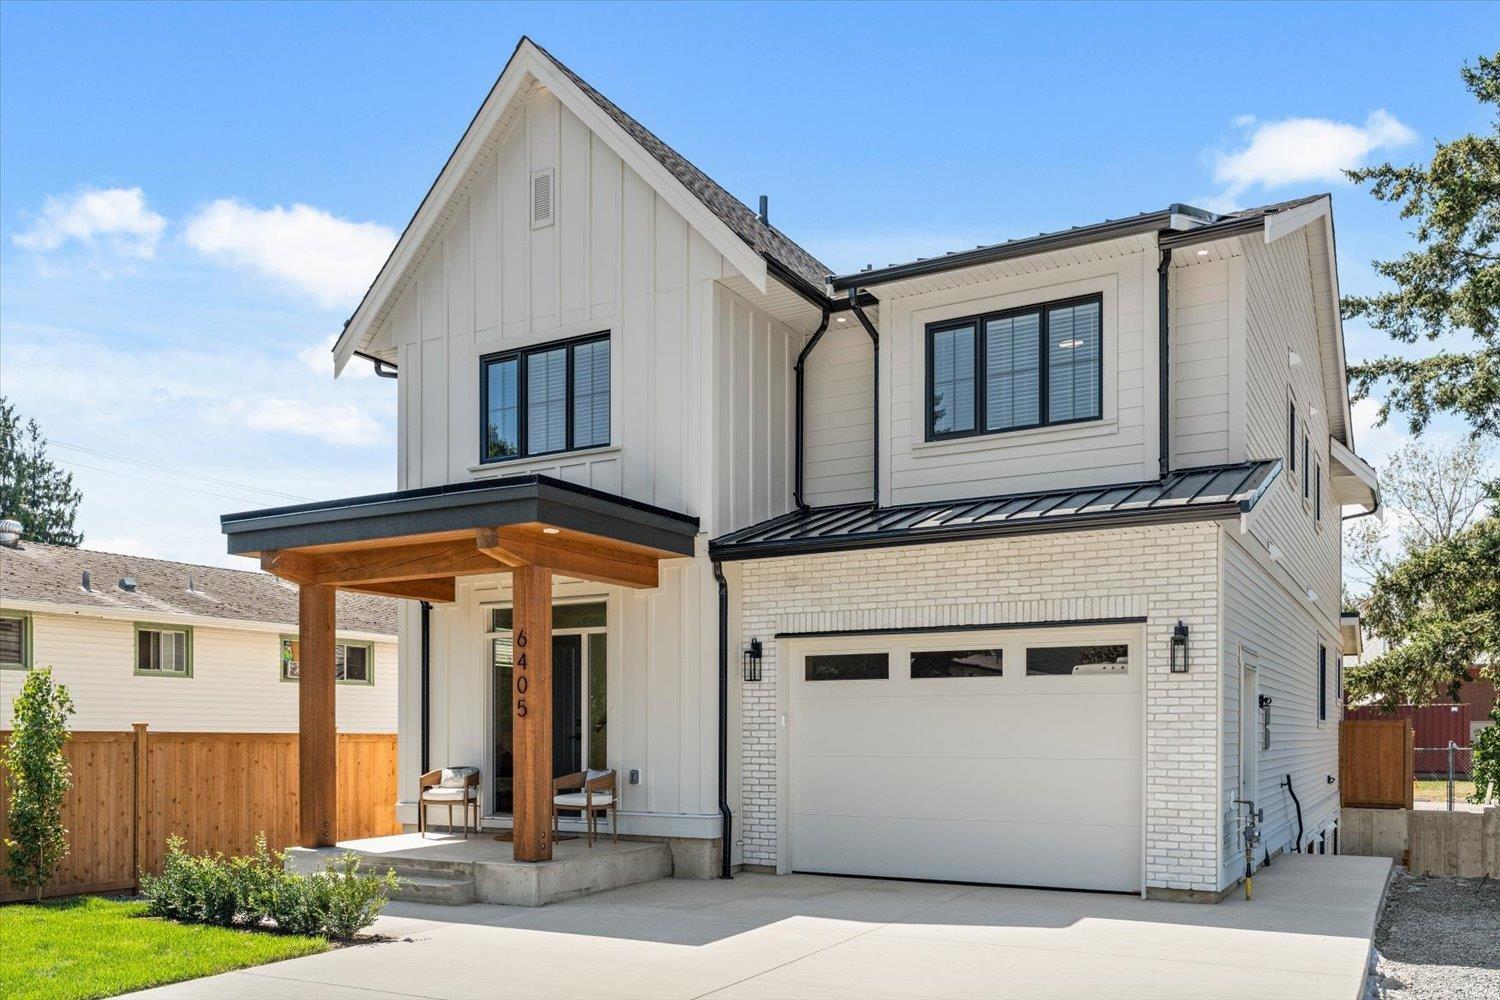
6405 Silverthorne Road, Sardis South
Chilliwack, British Columbia
Bonjour, Beautiful! Here is your opportunity to move into the coveted neighborhood of Sardis and enjoy this sophisticated new home with legal suite--a perfect blend of contemporary style and convenience. Crafted in European-inspired quality and designed for the rhythms of family life, each detail has been thoughtfully considered. A custom kitchen with contrasting island, quartz counters + walk-in pantry and a large living area with brick fireplace create an inviting atmosphere. When guests arrive, spill onto the covered deck and private yard. The upper floor features 4 bedrooms, loft, bathroom, and laundry. A stand out primary with recessed ceiling, elegant ensuite, and w/i closet provide the luxury you deserve. The 2 bed suite downstairs is completely private. Voila! The search is over! (id:63476)
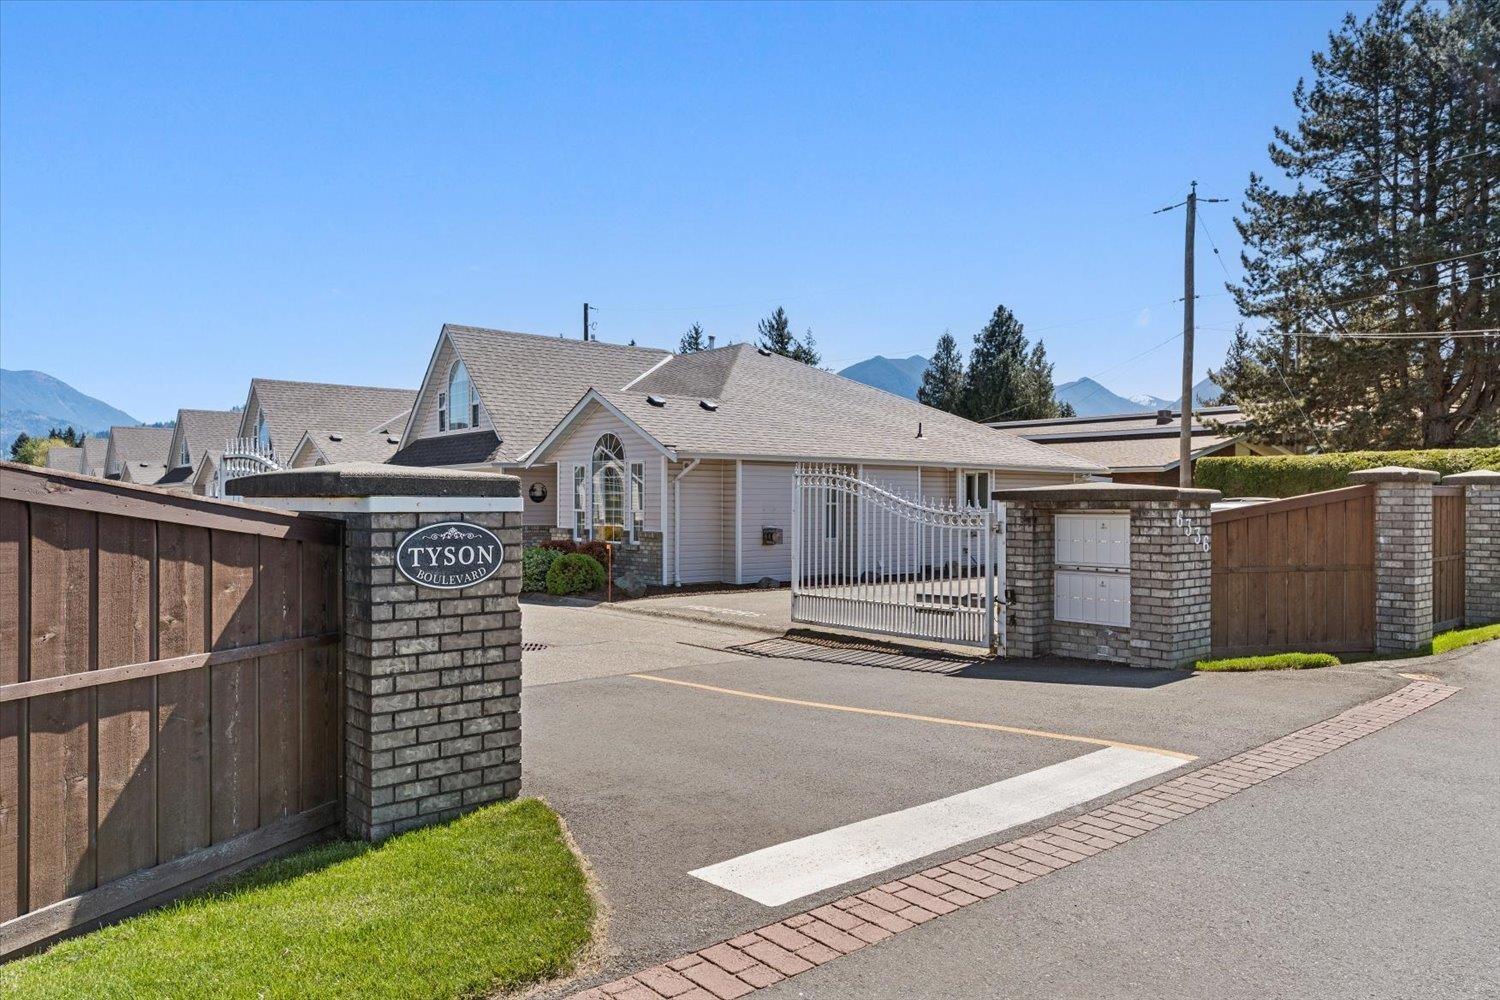
3 6336 Tyson Road, Sardis South
Chilliwack, British Columbia
Welcome to this bright, beautifully maintained rancher with loft in a secure 55+ gated Sardis community. This functional home features central air conditioning, a double garage, 2 bedrooms (master on main), and 2 full bathrooms. The versatile upstairs loft easily serves as a spare guestroom, office, or hobby space. Enjoy effortless, one-level living with peace of mind provided by a timed security gate. Unbeatable location just steps from shopping, recreation, the Vedder River, and scenic walking trails. Monthly strata fee ($425) covers gardening, water, sewer, snow removal, garbage pickup, and management. Experience a safe, quiet, and highly convenient lifestyle in one of Sardis' most desirable neighborhoods. Schedule your viewing today! (id:63476)
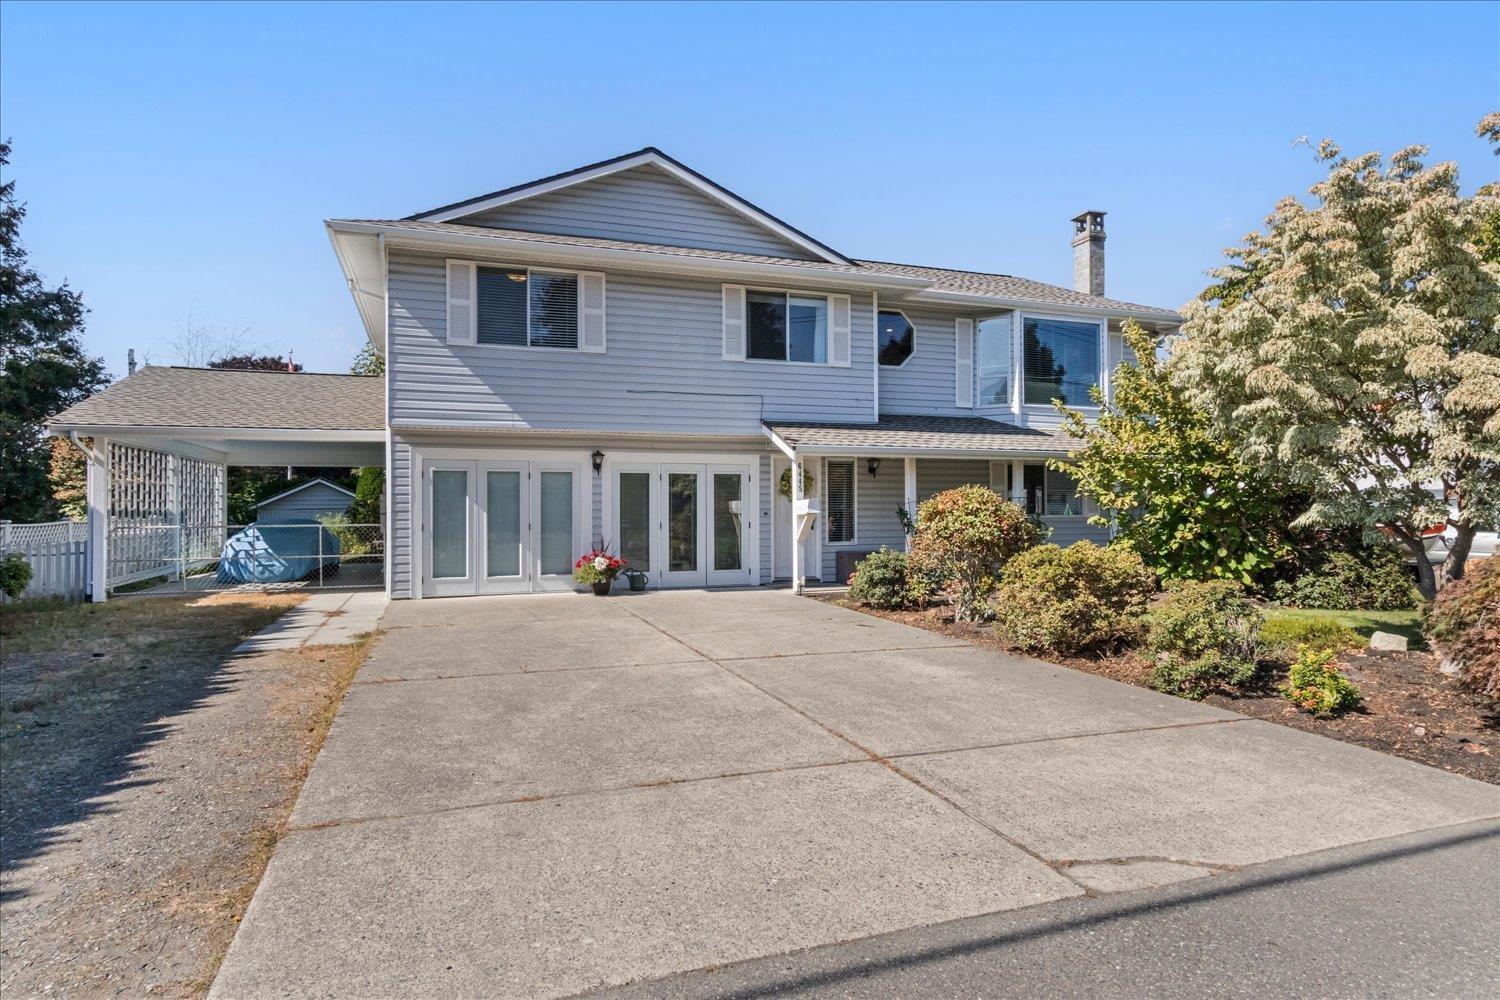
6445 Silverthorne Road, Sardis South
Chilliwack, British Columbia
Stunning 5 bdrm, 3 bath basement-entry home w/ bright TWO BDRM IN-LAW SUITE in GREAT SARDIS LOCATION with NEW ROOF, APPLIANCES, AC, FURNACE AND HOT WATER TANK! The main floor has been fully renovated, featuring a spacious open-concept design. The kitchen has stainless steel appliances, modern tiled backsplash, gas range, an oversized island for tons of extra counter space. Double French doors open to a large patio, perfect for enjoying sunsets and overlooking the yard with lots of room for vegetable gardens. The master bedroom includes a private 3-piece ensuite. Upgraded laminate and vinyl plank flooring enhance both levels of the home. Steps from schools and recreation on a quiet no-thru street! Room to park your boat or RV, this one must be seen to be appreciated! (id:63476)
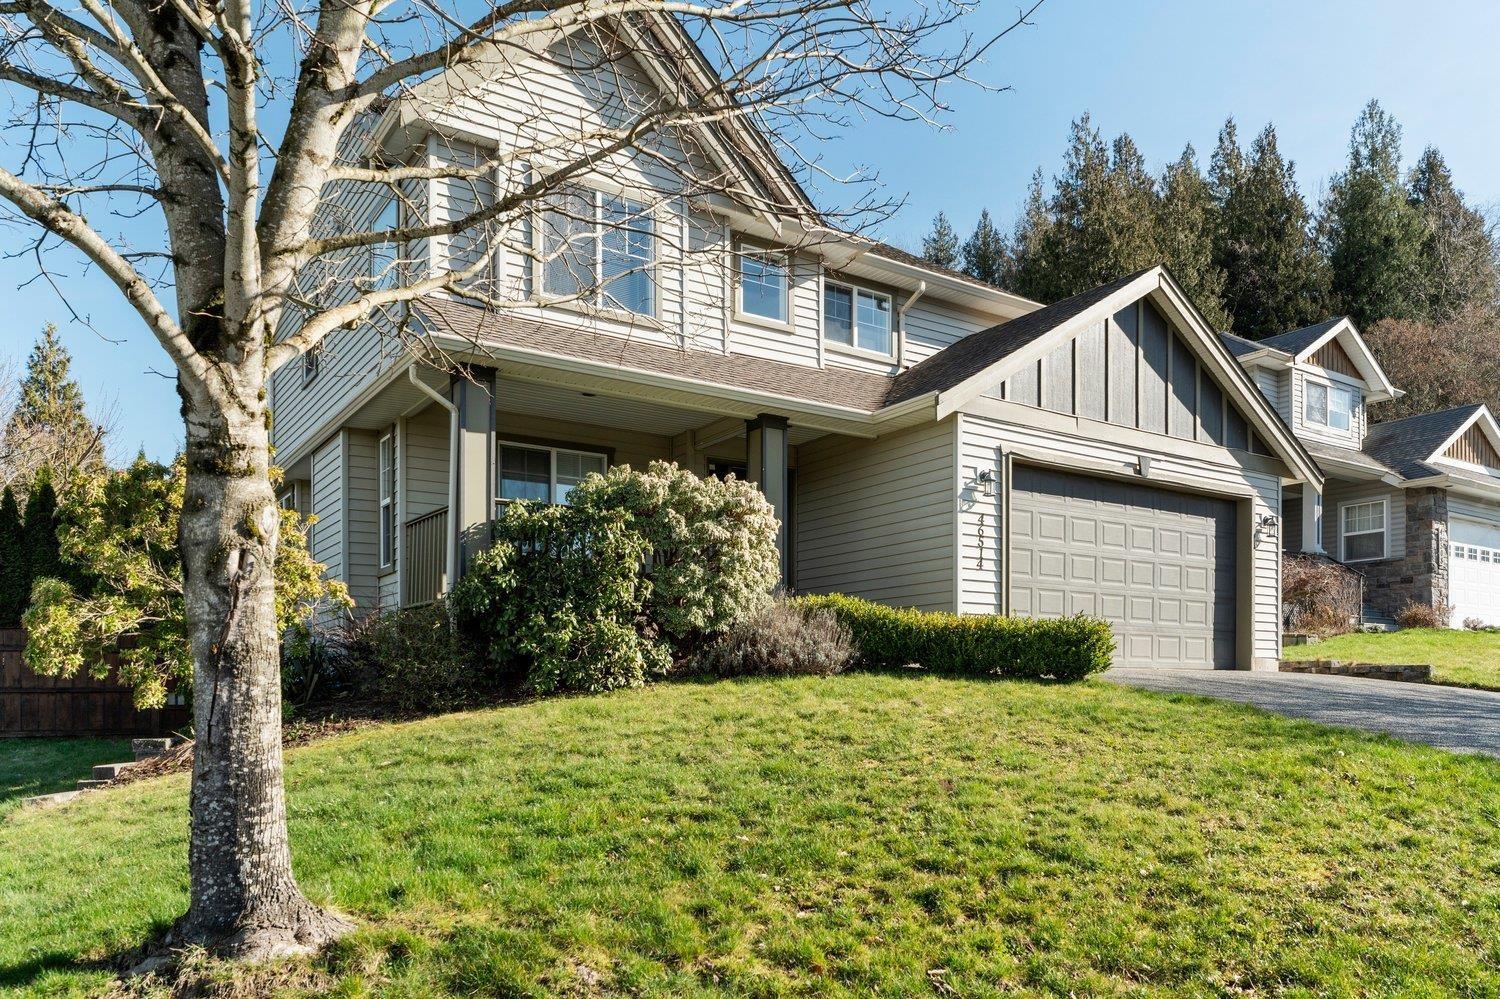
46514 Lear Drive, Promontory
Chilliwack, British Columbia
Looking for space, views and room for the whole family? This 4 bed/4 bath Promontory home checks ALL the boxes-with the bonus of a BRAND NEW roof! Take in gorgeous mountain & valley VIEWS from this well laid out home, with an impressive vaulted living room, 3 bedrooms upstairs and a spacious main-floor den. Downstairs, the FULLY finished basement offers an additional bed/bath plus SUITE potential with separate access. Outside you will enjoy the privacy of a fully fenced CORNER lot in a family-friendly neighbourhood, with schools, parks and amenities all close by. This home is waiting and ready for its next happy family! * PREC - Personal Real Estate Corporation (id:63476)
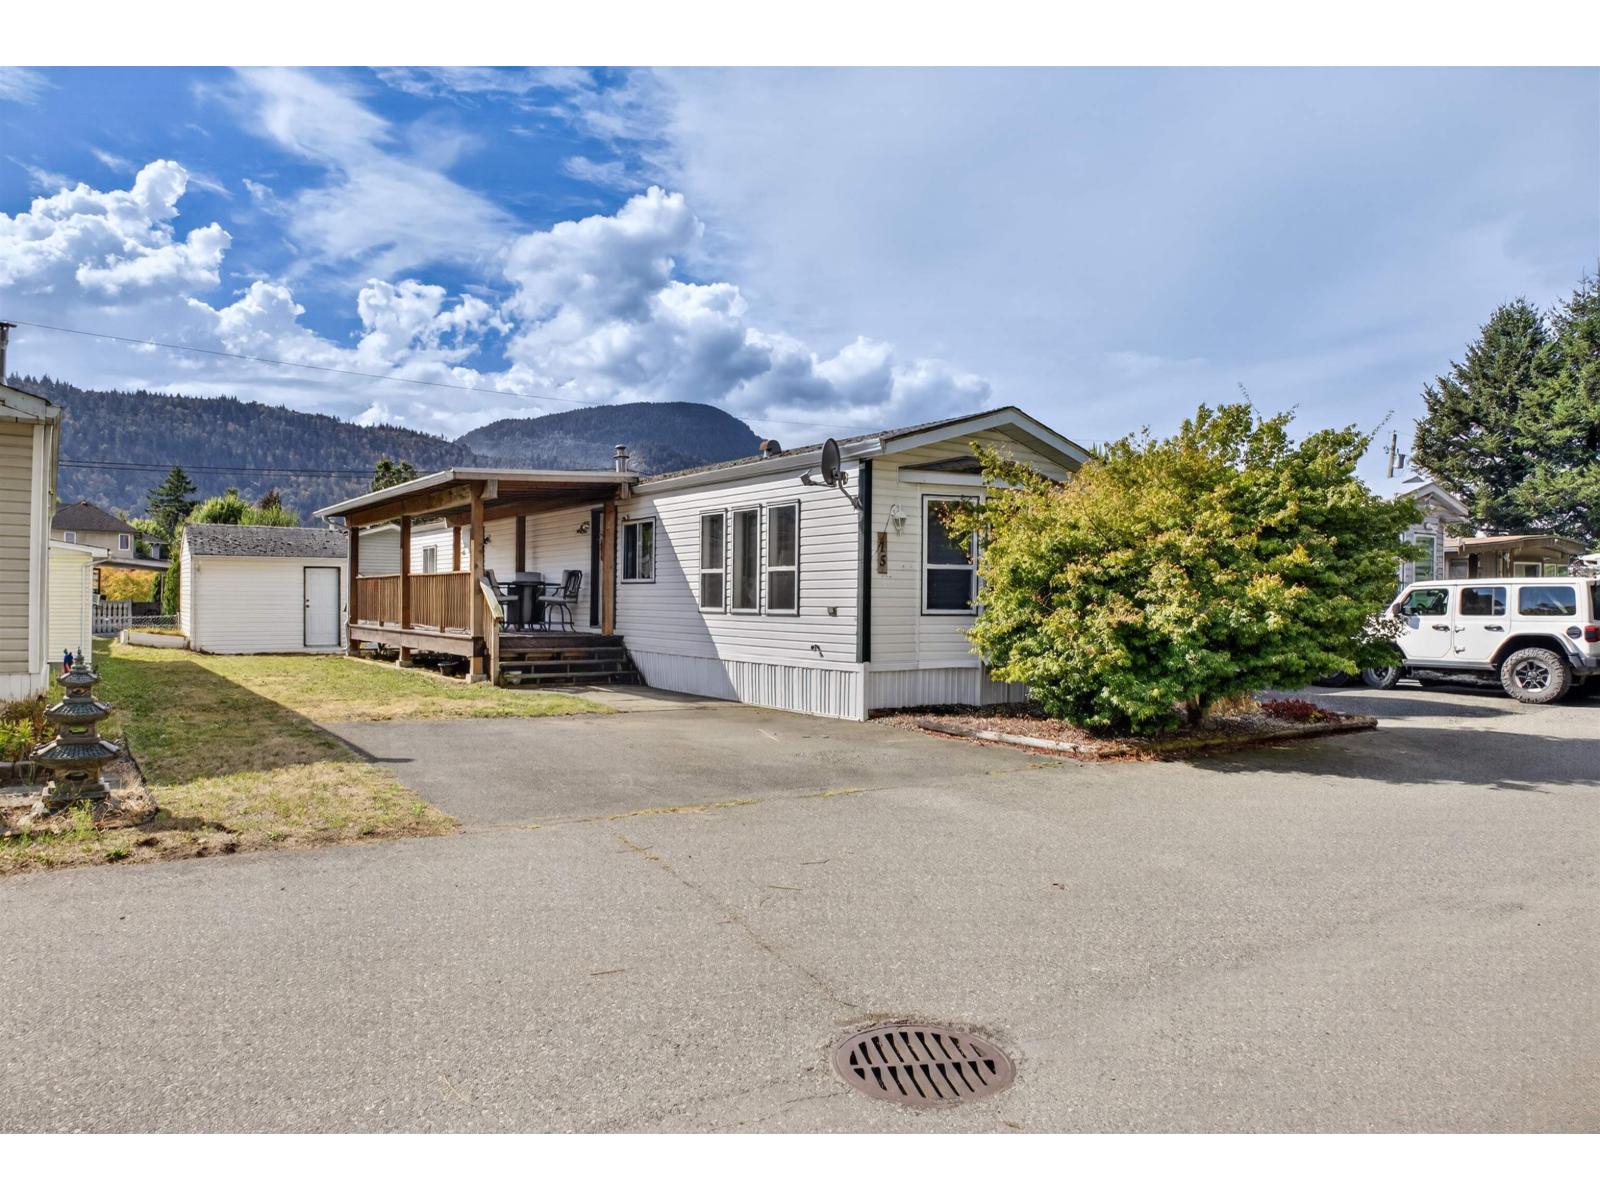
15 44565 Monte Vista Drive, Sardis South
Chilliwack, British Columbia
DETACHED LIVING for LESS THAN THE PRICE OF A CONDO without sacrificing your own yard & outdoor space! Tucked in a quiet CUL-DE-SAC & FACING AN OPEN FIELD, this bright WELL-CARED-FOR 2 BED, 1 BATH home has a LARGE YARD & almost 1K sqft w/ VAULTED CEILINGS, skylight & spacious living room w/ BAY WINDOWS. Open kitchen w/ S/S appliances, lots of cabinet storage & plenty of counter space. Both bedrooms are a GREAT SIZE w/ LARGE CLOSETS. NEW FURNACE & A/C HEAT PUMP Oct 2025. HUGE COVERED DECK w/ GREAT VIEWS can be enjoyed year-round or easily enclosed for more living space + INSULATED STORAGE ROOM W/ POWER. FAMILY & PET-FRIENDLY PARK in a PRIME, GREAT LOCATION! Steps to Rotary Trail, world-class fishing, Stitó:s K-8, parks & UFV, and walking distance to Garrison, recreation, restaurants & shops. (id:63476)
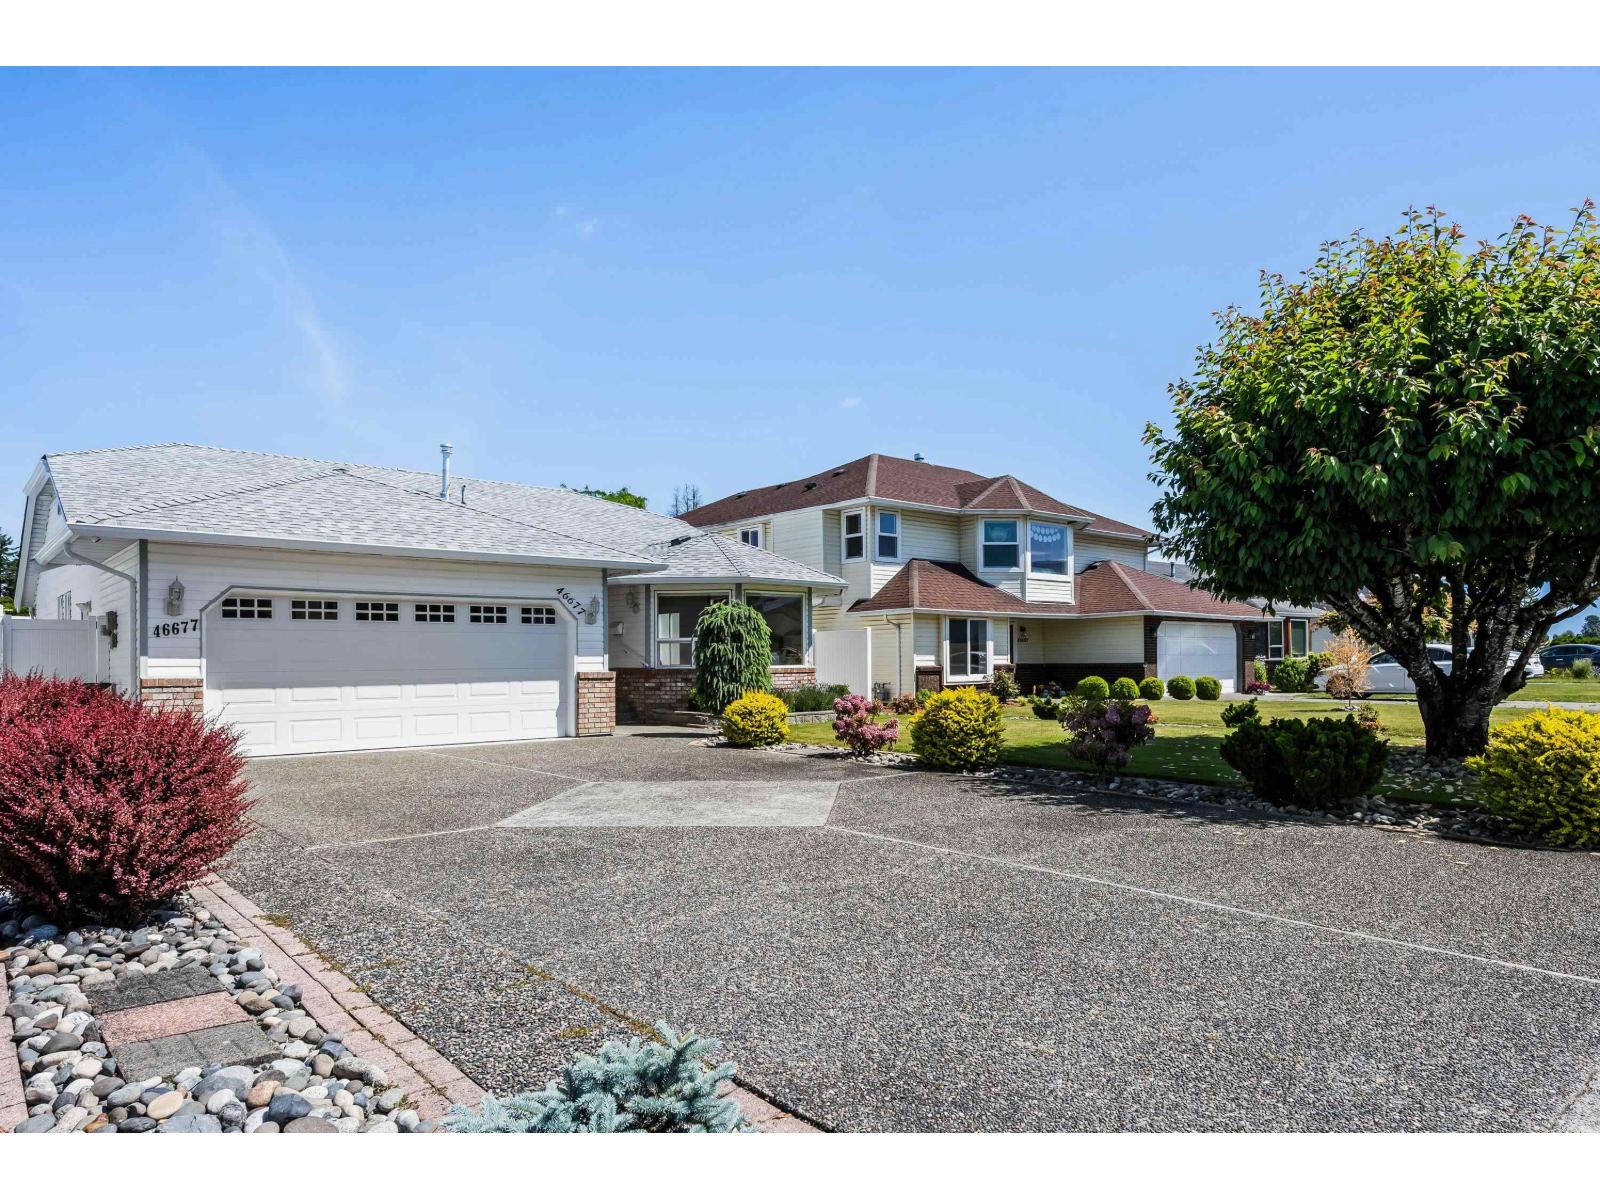
46677 Ramona Drive, Chilliwack Proper South
Chilliwack, British Columbia
PRIVACY in the heart of town! This FULLY RENOVATED RANCHER w/ DETACHED 450 sqft SHOP sits on a quiet cul-de-sac w/ stunning mountain views and a low maintenance yard. Warm and modern, this home has EVERYTHING you need- and MORE. A spacious open concept kitchen (2022) w/ solid cabinets, CAMBRIA quartz counters, & feature lighting that opens to a family room w/ access to the large COVERED PATIO & SHOP. 3 bdrms featuring built in cabinets and a HUGE primary suite and 3 piece remodelled bathroom. Vinyl plank flooring, new plumbing, 2025 ROOF w/ gutters & insulation, AC (2021), furnace (2015), hot water on demand, paint, appliances- ALL DONE! Ample parking for 4 cars in the driveway & double garage. Vinyl fencing (2015). 2017 permitted shop w/ epoxy floors, power, & AC - WOW!!! * PREC - Personal Real Estate Corporation (id:63476)
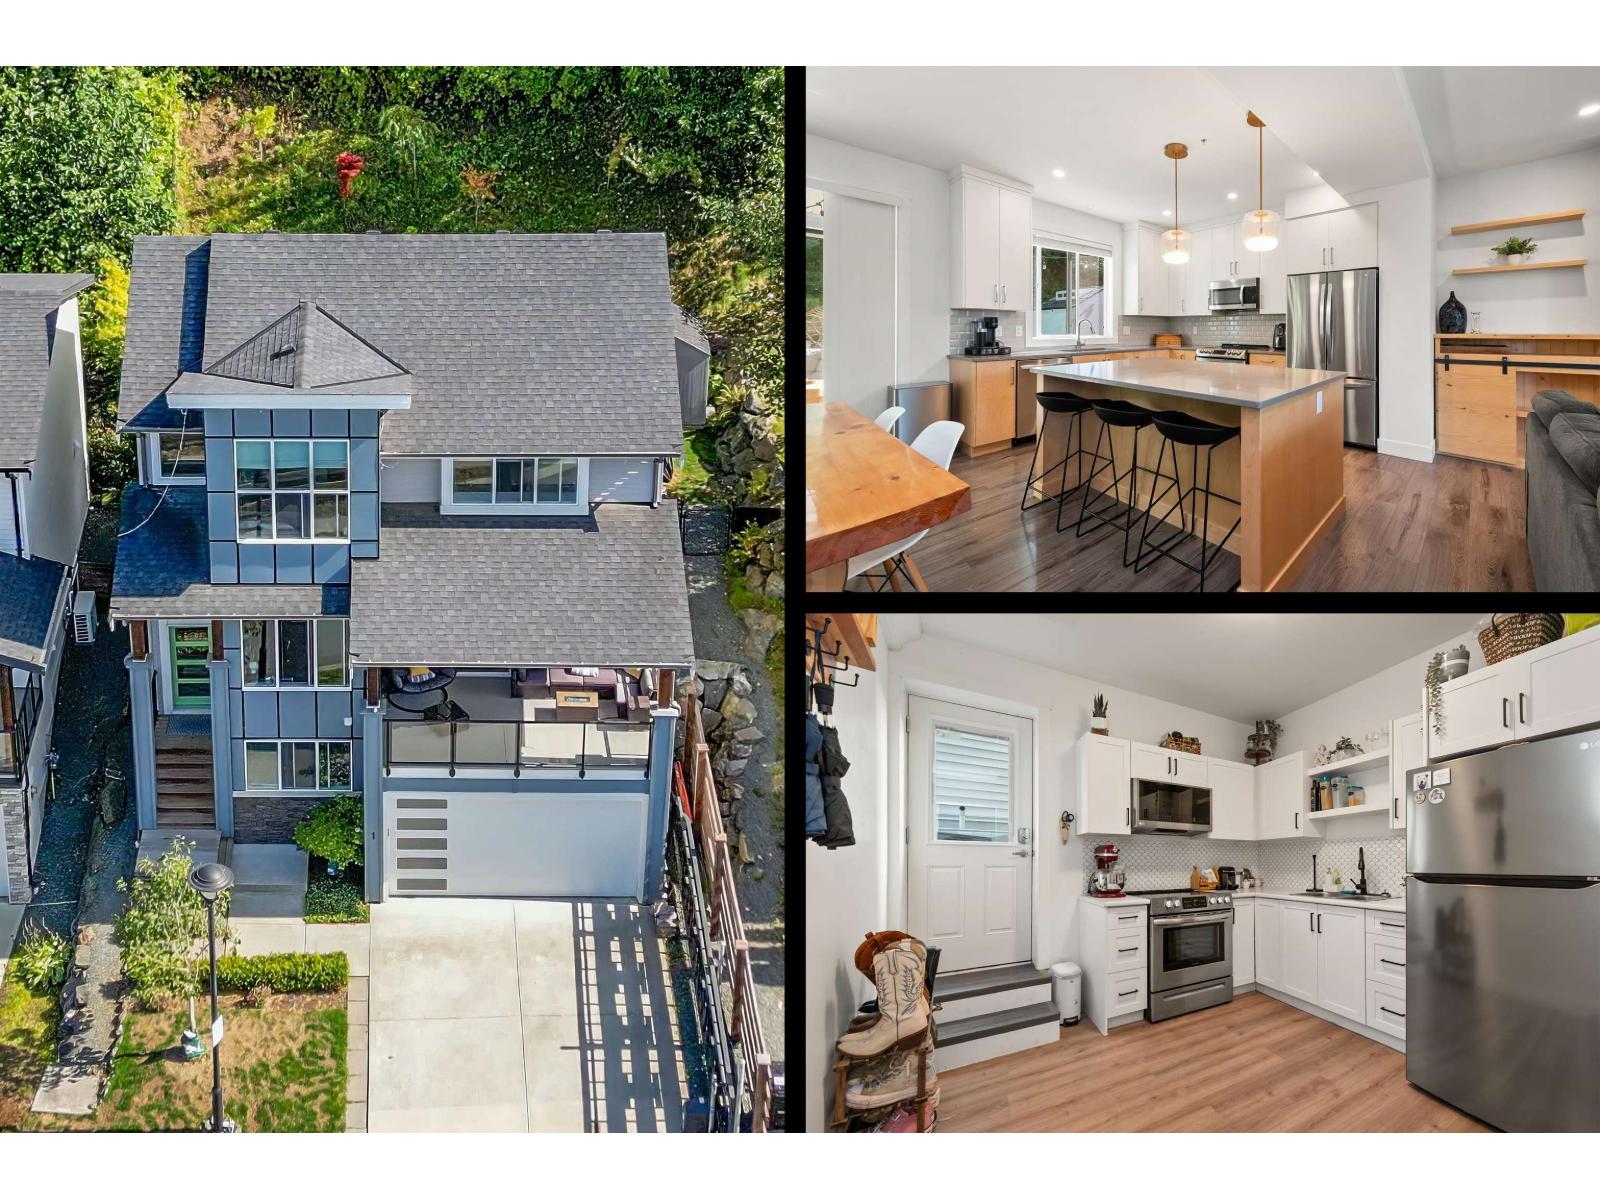
1 6262 Rexford Drive, Promontory
Chilliwack, British Columbia
Former show home at The Perch, a beautiful gated community on Promontory - NO AGE RESTRICTIONS! This upgraded 5 BEDROOM, 4-bathroom home is an entertainer's dream, featuring a bright, open-concept main floor filled with natural light and patios on both sides. Enjoy a private backyard with TREX DECKING, a five-person J. Adams & Sons HOT TUB, Govee OUTDOOR LIGHTING and a storage shed. Inside, you'll find custom fireplace cabinetry, 200 AMP SERVICE and a spacious primary bedroom with a double-sink ensuite. The 1 BEDROOM BASEMENT SUITE has a separate entrance and no backyard access, providing excellent privacy for the homeowner while offering great potential. A rare combination of space, upgrades and privacy! (id:63476)
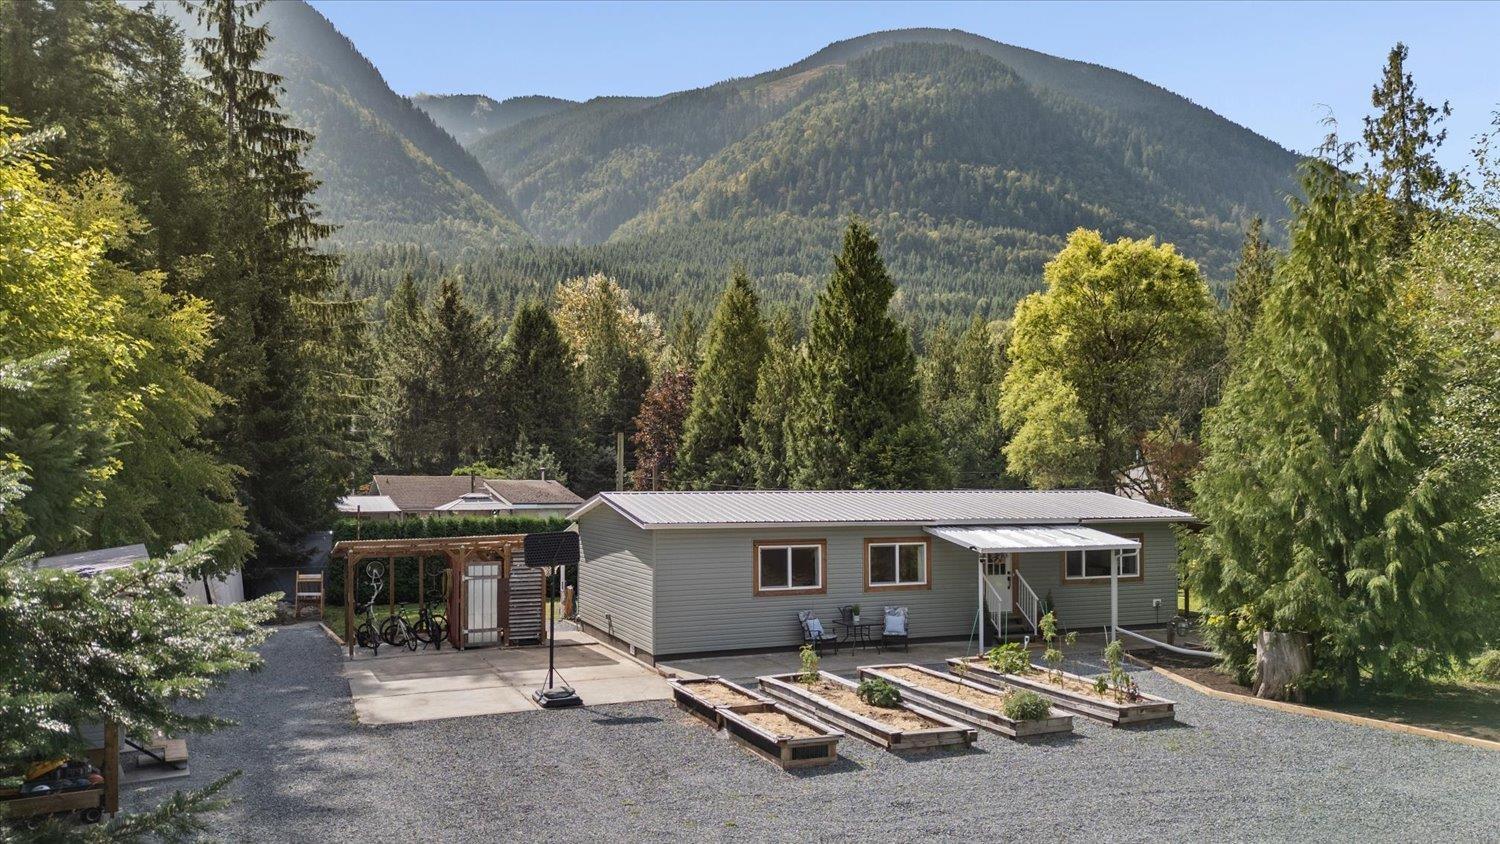
49140 Bell Acres Road, Chilliwack River Valley
Chilliwack, British Columbia
YOUR OWN PIECE OF PARADISE! Tucked away on a private 0.44 acre with STUNNING mountain views, this updated 3 bed, 2 bath home is just 10 min to Garrison Crossing! BIG-TICKET updates include NEW siding (2026), NEW wellhouse/workshop (2026), NEW well (2021), sump pump (2026) & fencing (2024). Inside, fresh paint, NEW shiplap, trim, lighting & added storage create a welcoming feel. The open-concept living space flows into a kitchen designed for cooking, baking & entertaining, w/ stainless steel countertops, triple sink & generous walk-in pantry with exceptional storage! A spacious laundry/mudroom keeps busy family life organized. Outside, enjoy raised garden beds, greenhouse, ample storage & a private, peaceful setting made for enjoying the outdoors! Call today! * PREC - Personal Real Estate Corporation (id:63476)
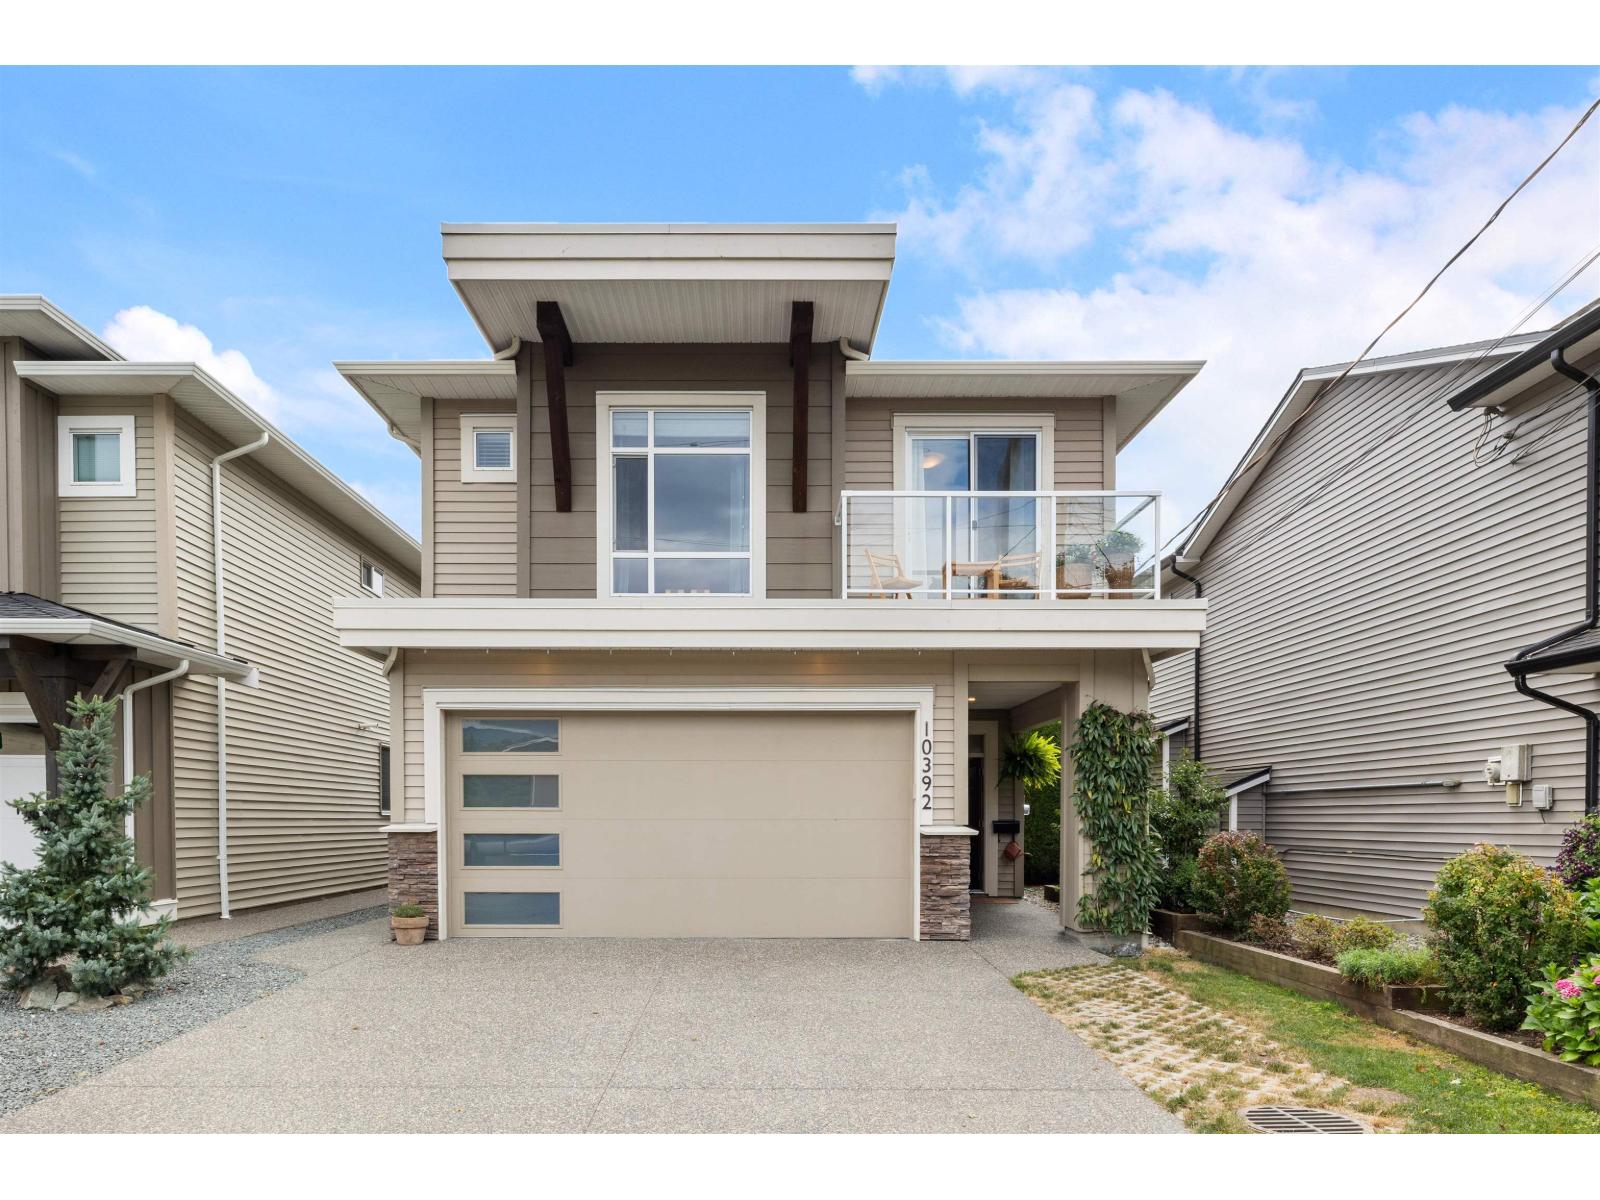
10392 Wedgewood Drive, Fairfield Island
Chilliwack, British Columbia
Bright, beautiful, and budget-friendly, this near-new home showcases breathtaking views of Mount Cheam. Expansive windows and soaring ceilings flood the space with natural light, perfectly framing the surrounding greenspace and Cheam Range.The main level offers 3 generous bedrooms, 2 bathrooms, and a large covered patio upstairs. Below, a bright 2-bedroom in-law suite features oversized windows, ample natural light, 9-ft ceilings, separate laundry, and its own covered patio. Enjoy the savings from the recently installed rooftop solar panels. Book your showing today! (id:63476)
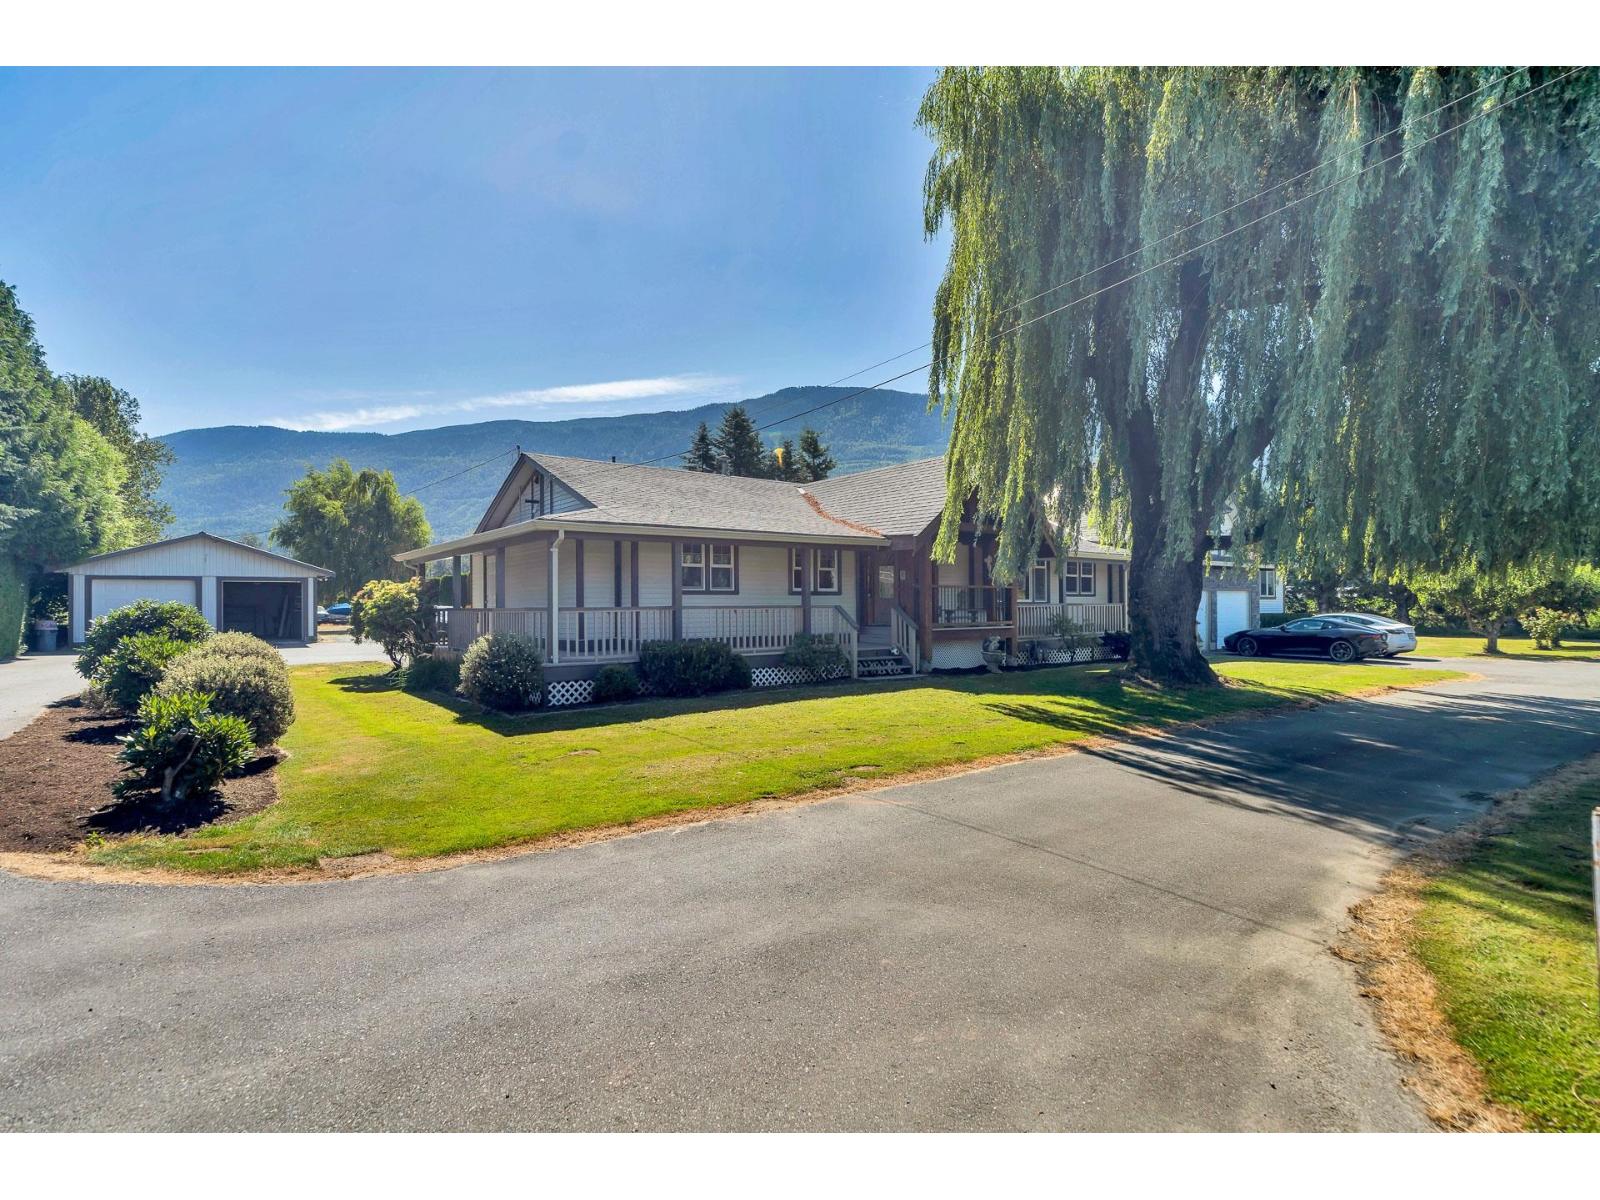
3850 Boundary Road, Yarrow
Yarrow, British Columbia
What An Estate! These ones rarely come available! 6.84 acre parcel - this compound offers a sprawling 3456 sq.ft. rancher with loft. 2 large, bright kitchens, 5 bathrooms, 4 bedrooms & separate laundry. Park-quality landscaping with manicured lawns, ample fruit trees, a beauty pond and a fire pit. Lots of covered parking and workshop space between the 2 large detached shops 25'X50' and 20'X50' plus the horse barn which has 5 stalls and a tac room. Also included is 2 power and water hook ups for RVs. * PREC - Personal Real Estate Corporation (id:63476)
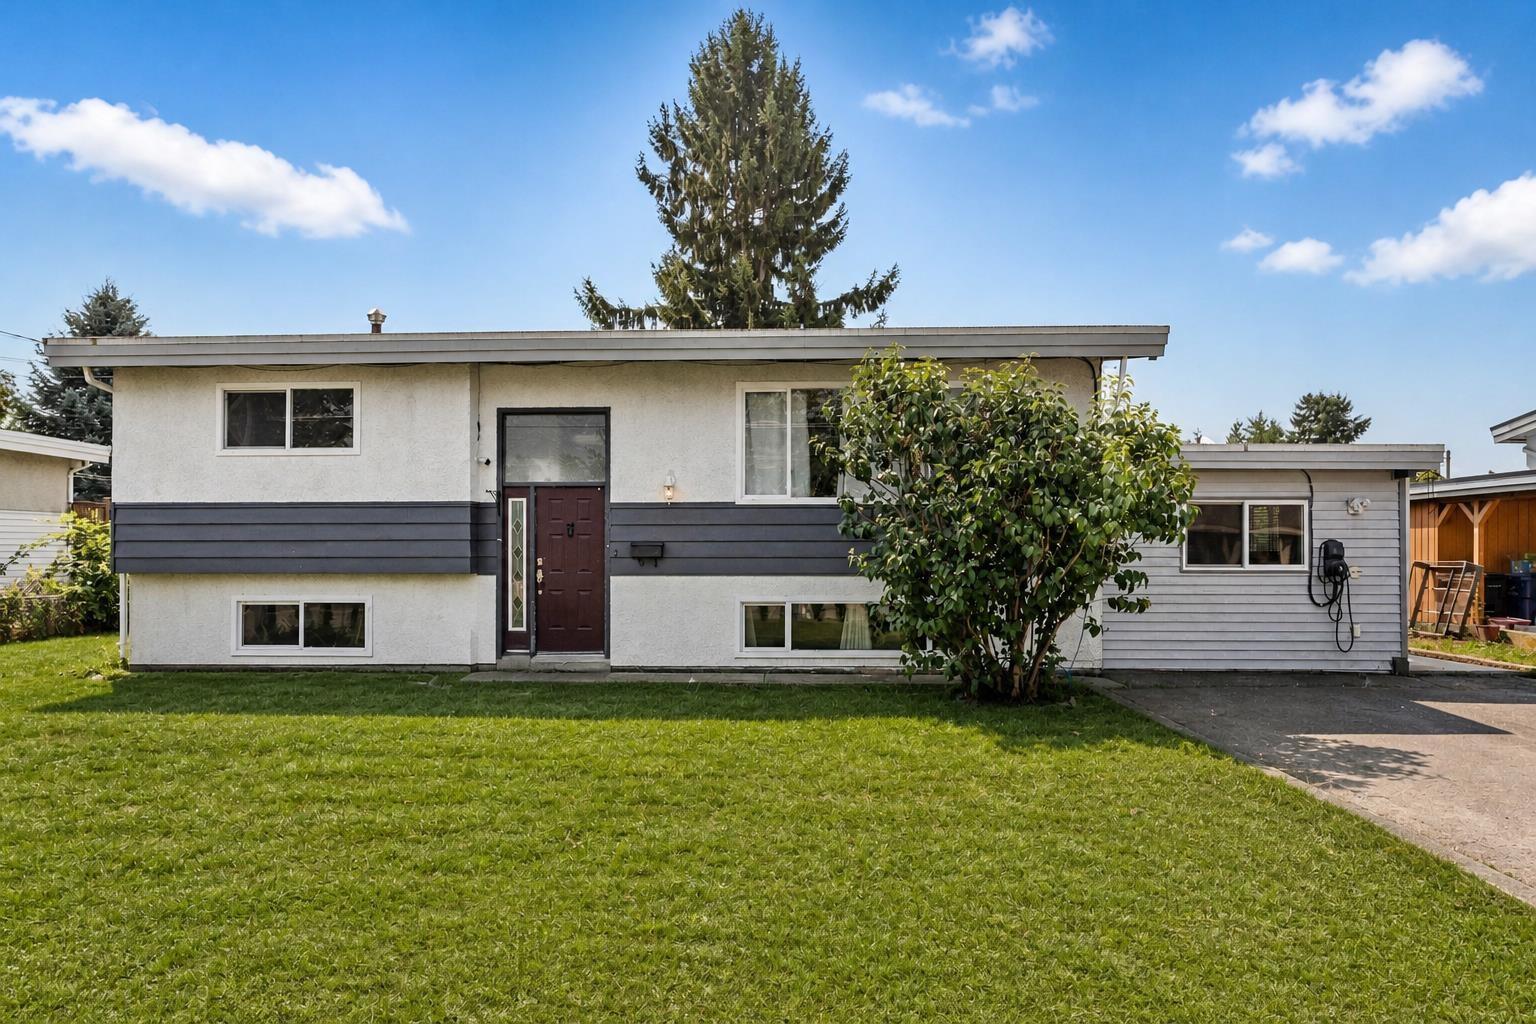
46396 Strathcona Road, Fairfield Island
Chilliwack, British Columbia
Some locations simply make family life easier. Set directly across from Strathcona Elementary and Strathcona Park, this Fairfield Island home puts school, play and everyday outdoor time within an easy walk. Fairfield Park adds a 2km walking loop and plenty of room for sports and play, while the riverfront trails and open space at Island 22 are just a short bike ride from home. Offering approximately 2,211 sq. ft., five bdrm, two baths, multiple living areas, and a separate entry, the split-level layout is a practical fit for a multi generational family or future secondary suite, subject to municipal approval. The former garage has been incorporated into the home as additional finished living space. Outside, the large, established lot features mature grapevines, and a mature plum tree. * PREC - Personal Real Estate Corporation (id:63476)
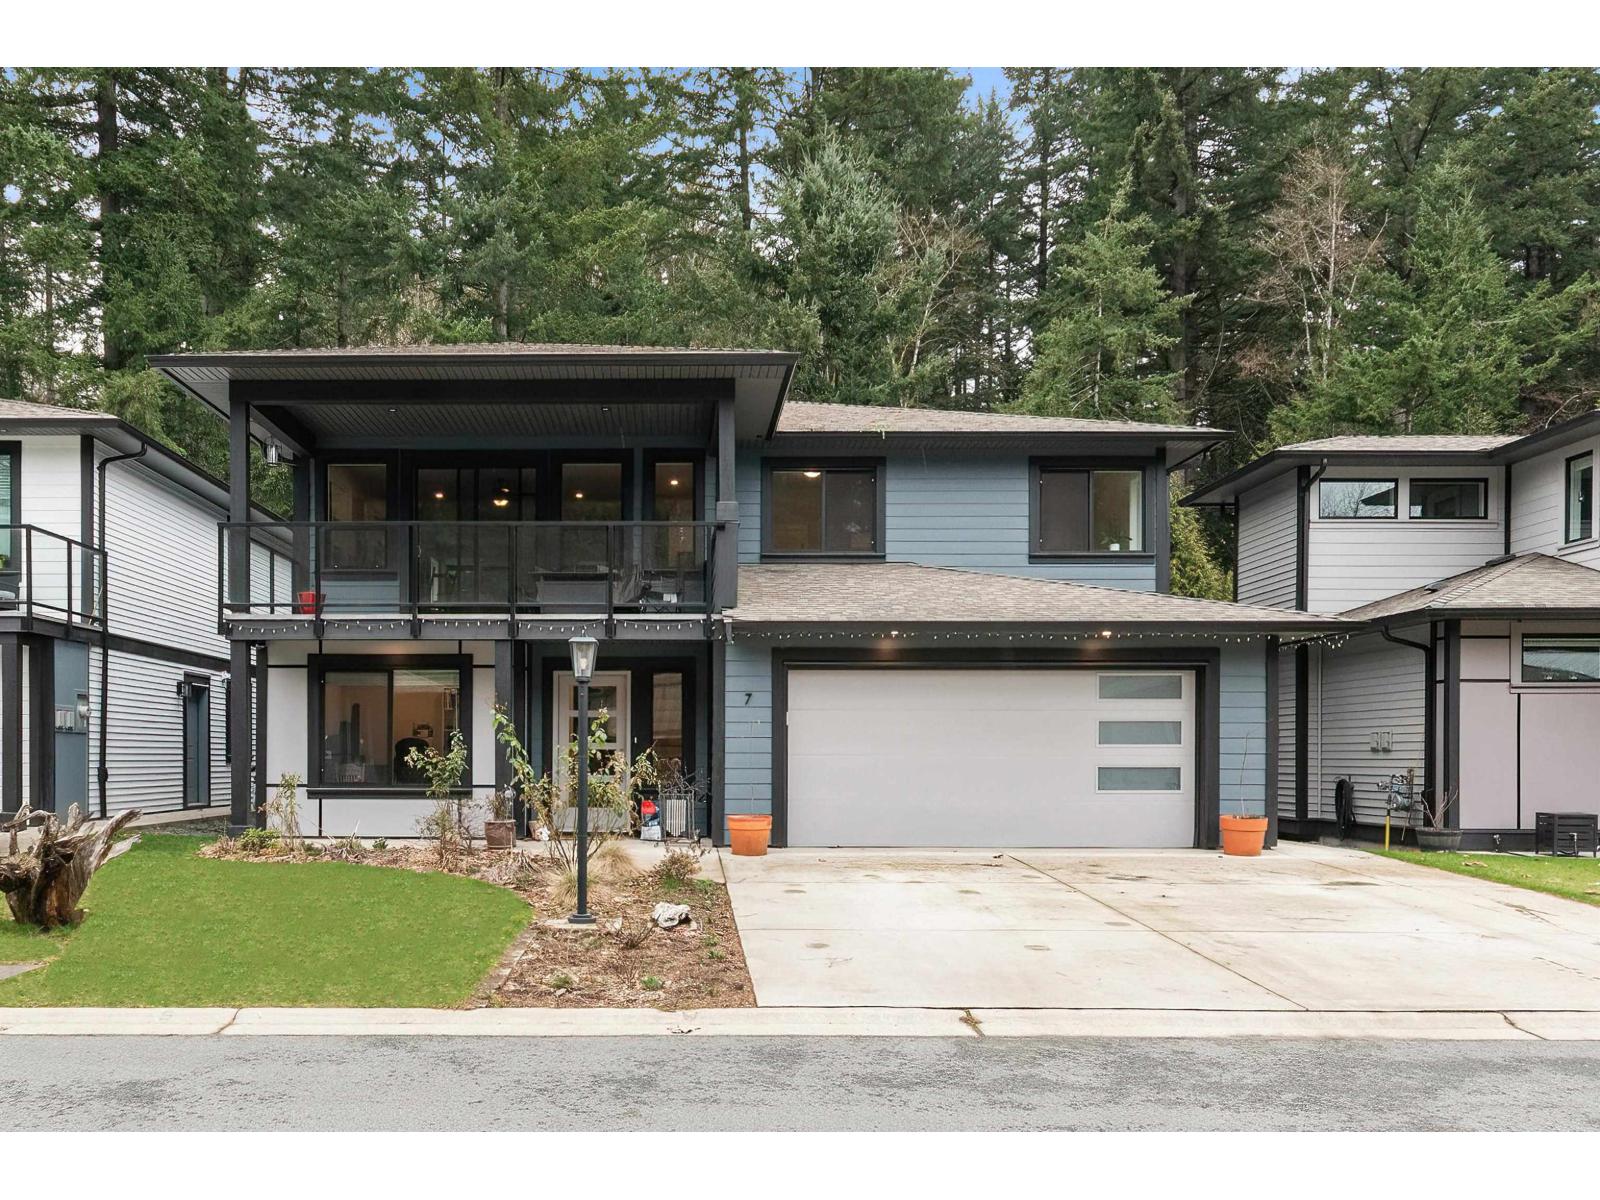
7 21196 Kettle Valley Road, Kawkawa Lake
Hope, British Columbia
A Must See ! Timberline Ridge, exclusive Bare Land Strata community on greenbelt near Kawkawa Lake and central Hope. You'll love the quiet privacy of the greenbelt from the rear 18'11ft by 10'7ft deck, and be amazed with the Mountain and Forest views from the front fully covered 19ft by 9'10ft Balcony. Features include Central A/C, Hot Water on Demand, Fully fenced rear yard with greenbelt friendly fencing, Open Kitchen with Island and Stainless Steel appliances. Custom shelving & Feature Fireplace, Full wet bar in Bsmt Rec room, plus 24ft by 21ft workshop in the Bsmt with double doors directly into the garage! Very Simple and inexpensive to convert Bsmt to Independent Accommodation for mortgage helper or extended Family. Great Home Office off Foyer for work from Home! Everything U need! Open Saturday Sept. 26 3-5pm. (id:63476)
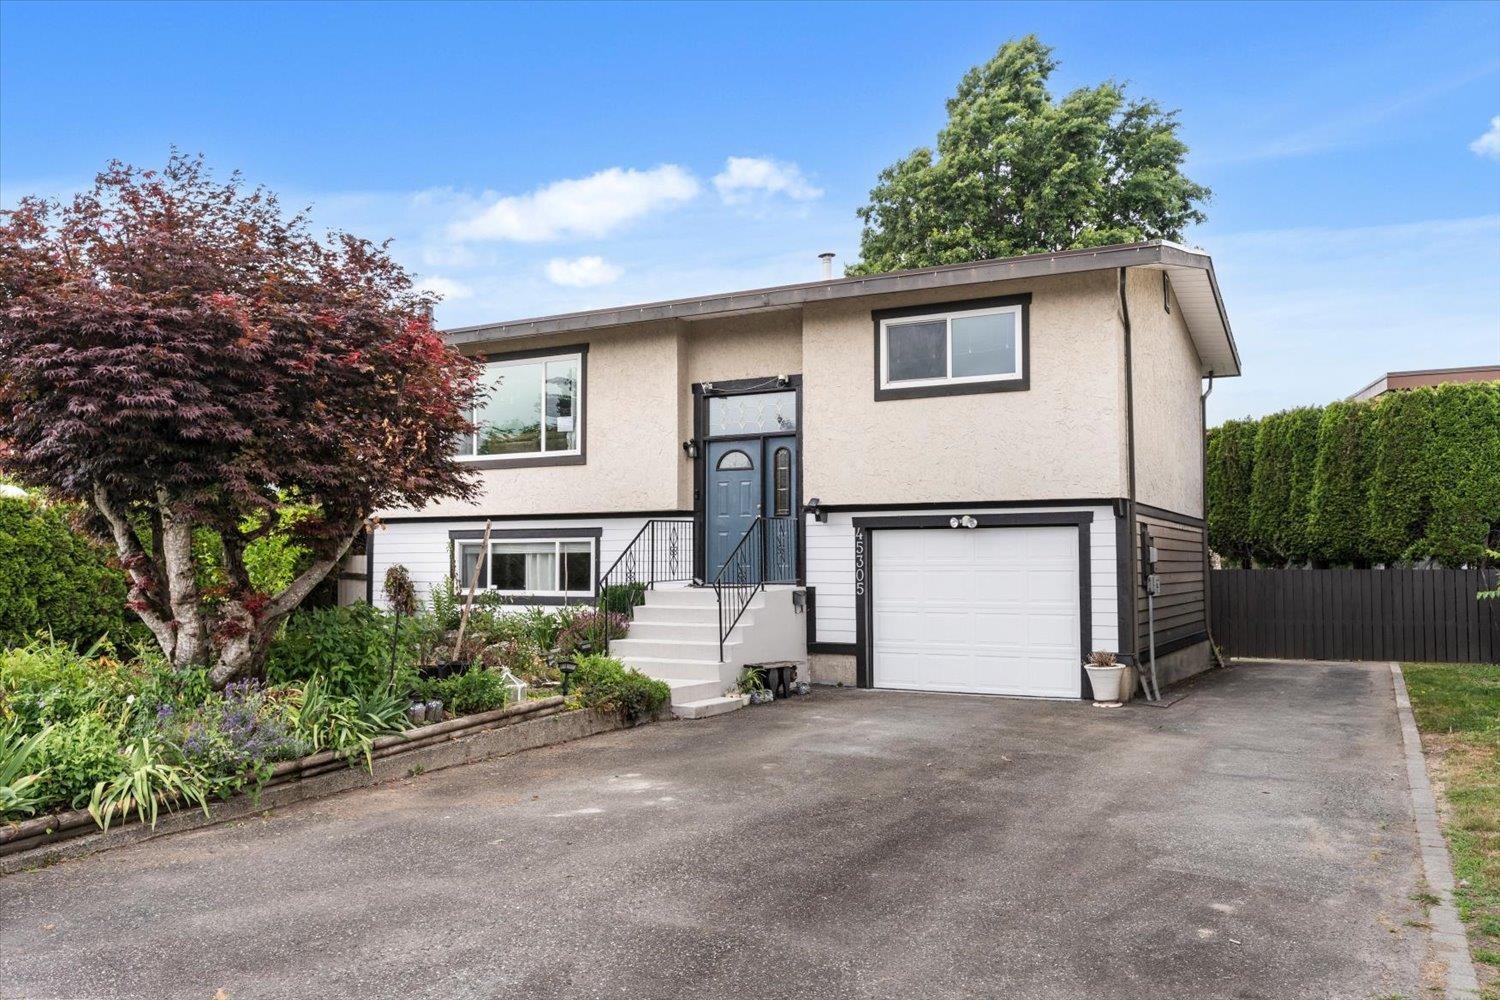
45305 Paisley Avenue, Chilliwack Proper West
Chilliwack, British Columbia
A beautiful split-level home offering comfort, thoughtful updates in one of Chilliwack's most desirable streets! Features a stunning 2025 bathroom, new stainless steel appliances, new hot water tank & garburator, an impressive 23' x 13' sundeck with modern glass railing"-an ideal space for entertaining or relaxing outdoors and more. Generous living spaces provide flexibility for growing families, guests, or a home office, including a versatile second living room or potential fourth bedroom. Private fenced backyard with direct gate access to Carmel Park behind, an extension of your outdoor living space. Additional features include RV parking, a practical laundry tub, and an attached garden/storage shed for added convenience and functionality. Located just minutes from the Prospera Centre, Leisure Complex, Cultural Centre, Hospital, and Townsend Park. Zoning allows for small scale Multi-Unit Housing. Visit our Open House Sept 26 (SAT) 2-3pm. (id:63476)
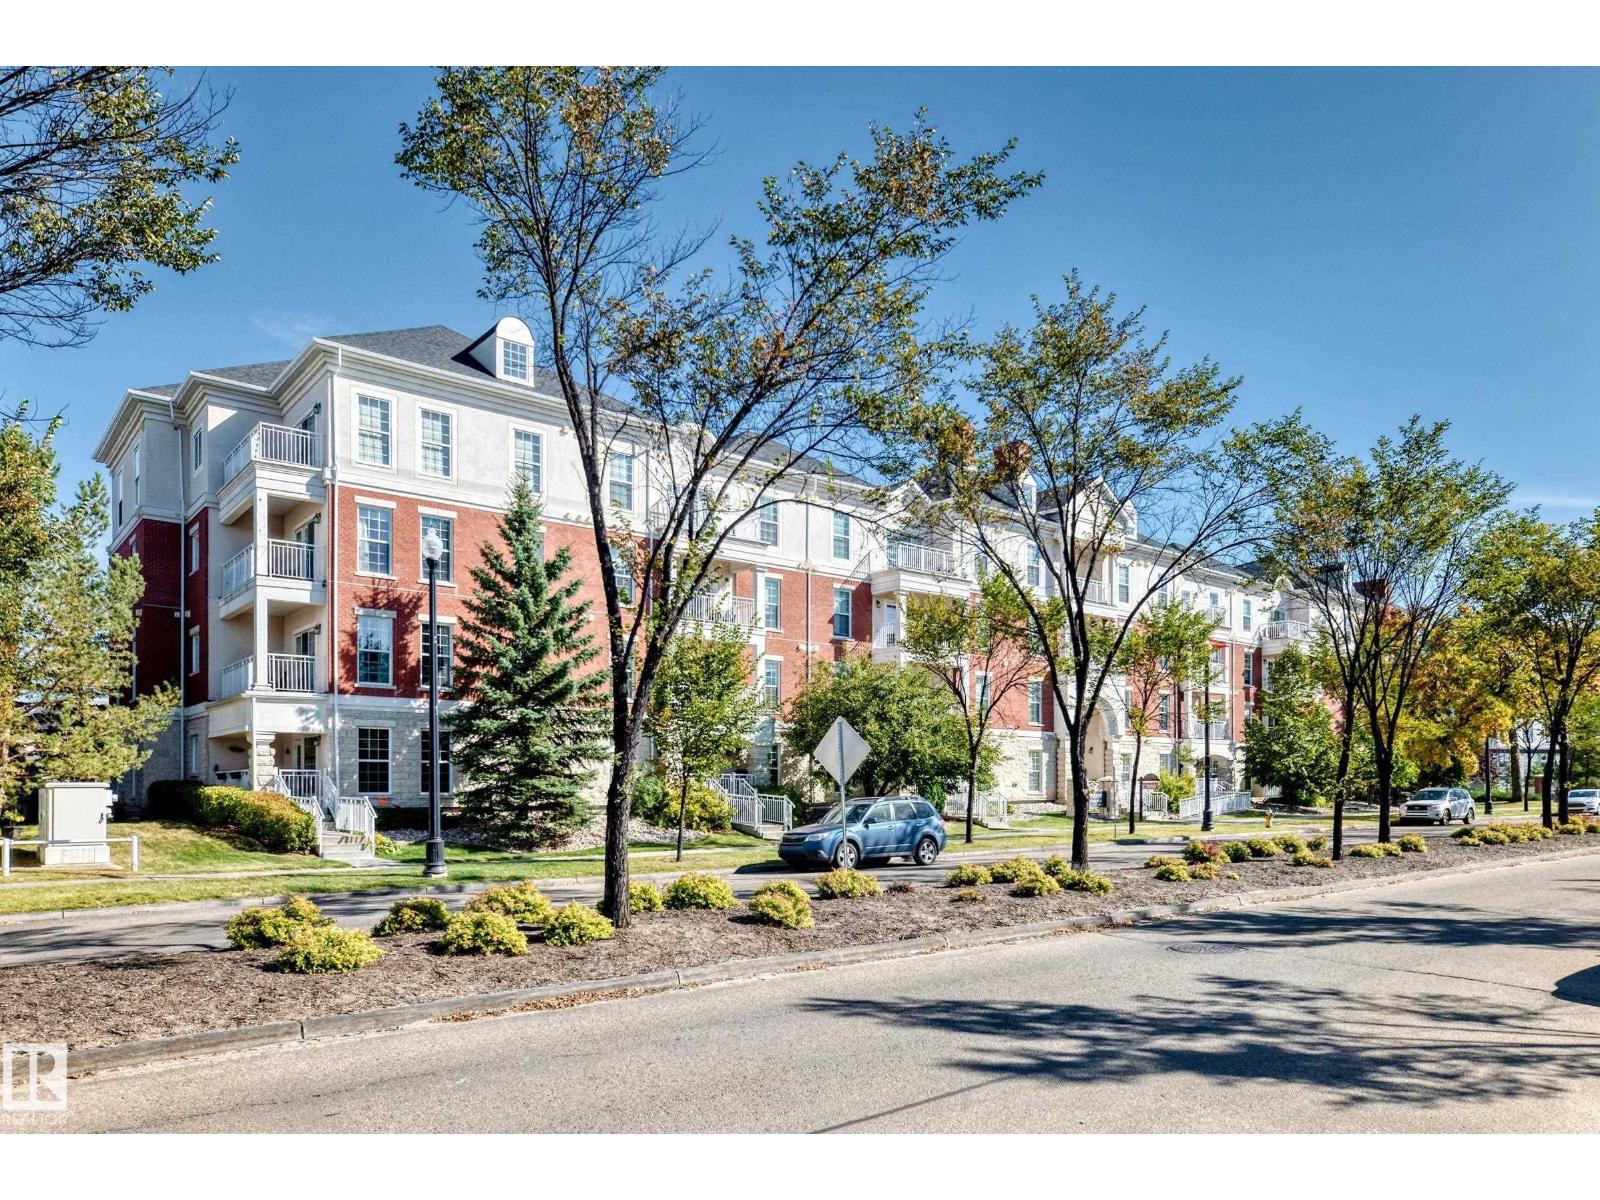
#307 1003 Gault Bv NW
Edmonton, Alberta
Don't miss this opportunity to own this 3rd floor unit in Victory Point, an impressive steel & concrete building in an amazing location ACROSS FROM THE LAKE in Gorgeous Griesbach! Ready for immediate possession is this AIR CONDITIONED, 2 BEDROOM & 2 BATHROOM unit with BRAND NEW PAINT & CARPET! It has an OPEN CONCEPT main room with island kitchen, S/S APPLIANCES, GRANITE COUNTERTOPS, & living room w/ FIREPLACE, laminate flooring & patio doors to balcony. The primary bedroom has a walk through closet & 3 pc ensuite. Good sized IN-SUITE LAUNDRY & storage room. Titled UNDERGROUND PARKING STALL plus STORAGE ROOM. Pretty BALCONY (not on the main road) where you can sit & relax in the morning for coffee or afternoons in the shade. Plus, the building has lots of amenities! A ROOF TOP PATIO with beautiful views, COURTYARD w/ gazebo & fireplace, MEETING ROOM & FITNESS ROOM. Located only a 10 minute drive to downtown & close to shopping, walking trails, transit & more, all within walking distance from the unit. (id:63476)
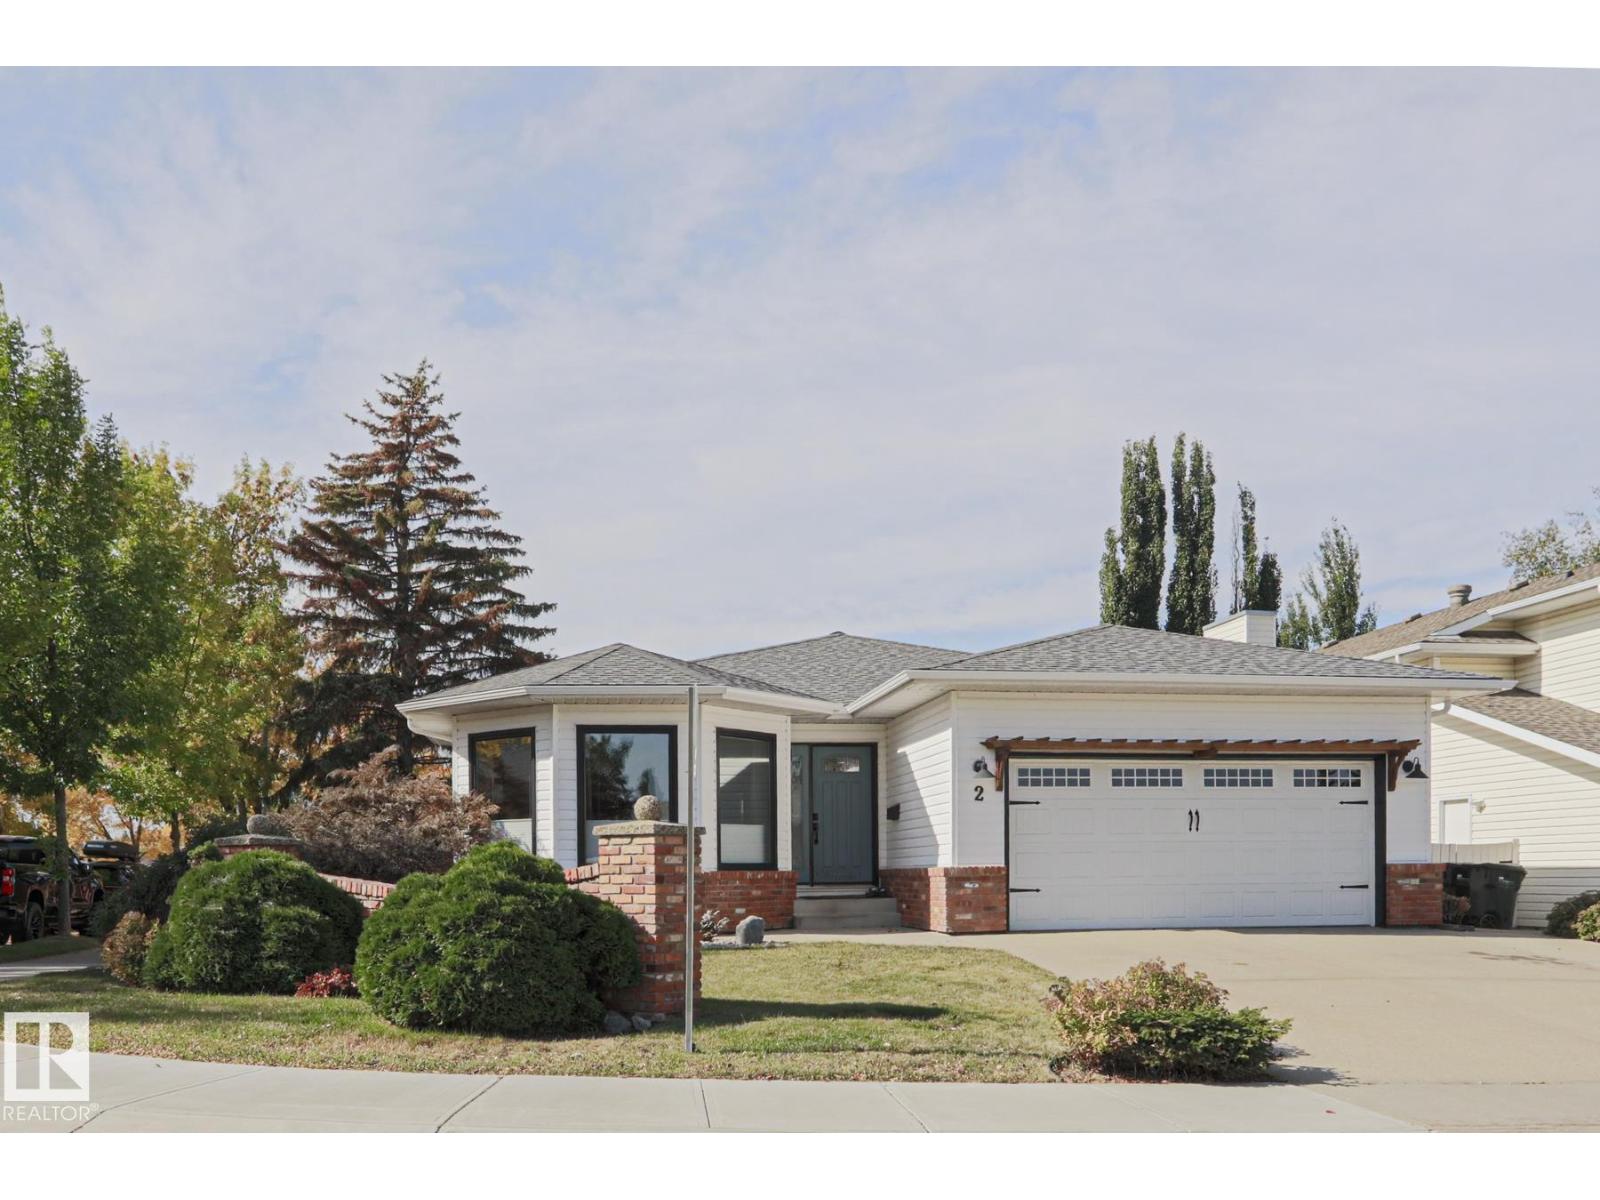
2 Hillview Cr NE
Sherwood Park, Alberta
Welcome to a warm, spacious family home in the desirable neighborhood of Heritage Hills. This rare and expansive corner lot bungalow boasts over 3400 sq.ft. of total living space including 5 bedrooms and 3 full bathrooms. The large front foyer leads you to a bright sunken living room and formal dining area. The stylish kitchen with breakfast area has ample storage and prep space, and features new vinyl tile, a wood plank ceiling, and SS appliances-including a gas stove. Spend quality time in front of your wood burning fireplace in the family room, which leads out to a west facing backyard with deck and fire pit area. Continue on to the primary bedroom, an updated 3 piece en-suite with heated tile flooring, and walk in closet. Two bedrooms, a 4-piece guest bathroom and laundry area finishes off the main floor. In the extensive basement you’ll find two more bedrooms, a 5 piece bathroom, a wet bar, a large rec space, and immense storage. Don’t miss out on this move in ready home with great layout. (id:63476)
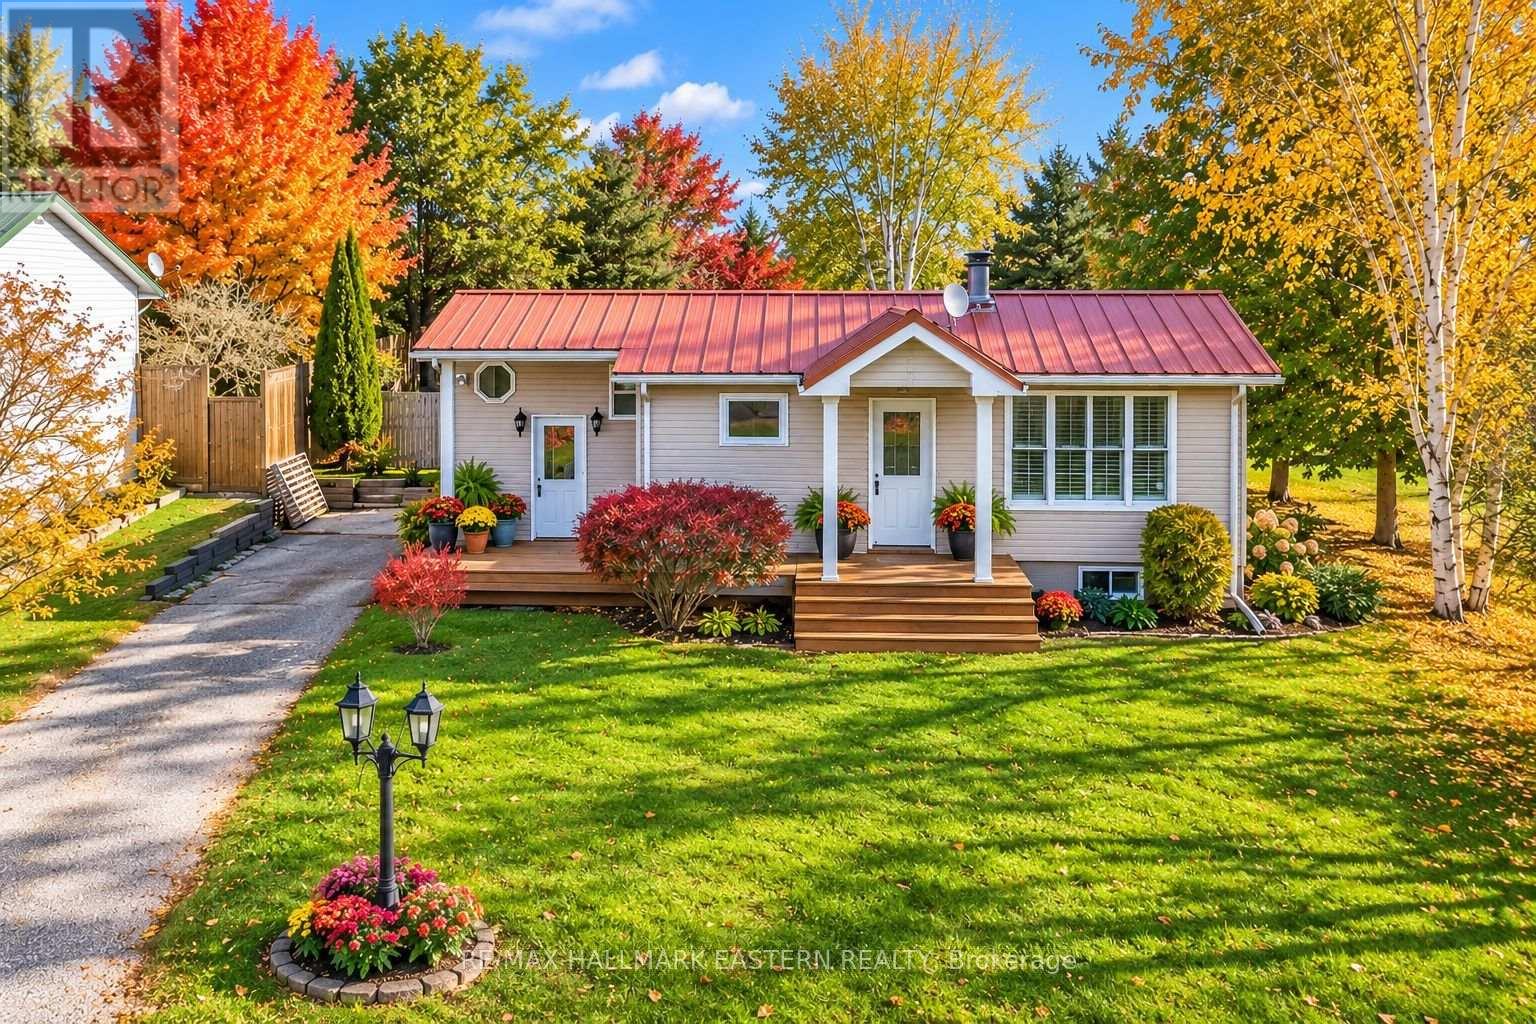
2839 Peter Street
Hamilton Township, Ontario
Welcome Home To This Wonderful Property! A Rare Offering in One of The Best Locations in Northumberland County. Close to the Beautiful, Desirable Area of Baltimore and a Short 10 Min. Drive To Cobourg. This "No-Exit" Rd. Property Has That Country Feel With Extra-Low Traffic, a Wonderful .35 Acre, Private and Fenced Backyard Lot. The Main Floor Offers a Well-Appointed Kitchen & Dining with a Sunny Window View to The West, 3 Bedrooms, 1 Full Bathroom, Sitting/Living Room With Walk-Out to Gazebo and Hot Tub. Venture Downstairs to the Large Rec Room Featuring A Cozy and Efficient Natural Gas Fireplace and Enough Space to Build a 4th (Large) Bedroom if Desired, as Well as Another 1/2 Bath and Tons of Storage Space & Laundry Room. A Myriad of Potential for the First Time Buyer To Get In The Market. Gleaming Metal Roof, Generator and Panel & Fibre Optic Internet Available Round Out The Pretty Picture and Great Value. Wonderful Schools, Parks, Rec-Centre/Arena also Not Far Away! Leaf-Guard Eaves troughing also, a Great Feature. New Porch built August 2026! This Property is Adjacent to a Creek/Ravine at the End of The Street. A Short drive to Highway 401, Lake Ontario, and the Lovely Town of Cobourg (and it's gorgeous beach!) and Everything it Has to Offer. So Much to Appreciate. (id:63476)
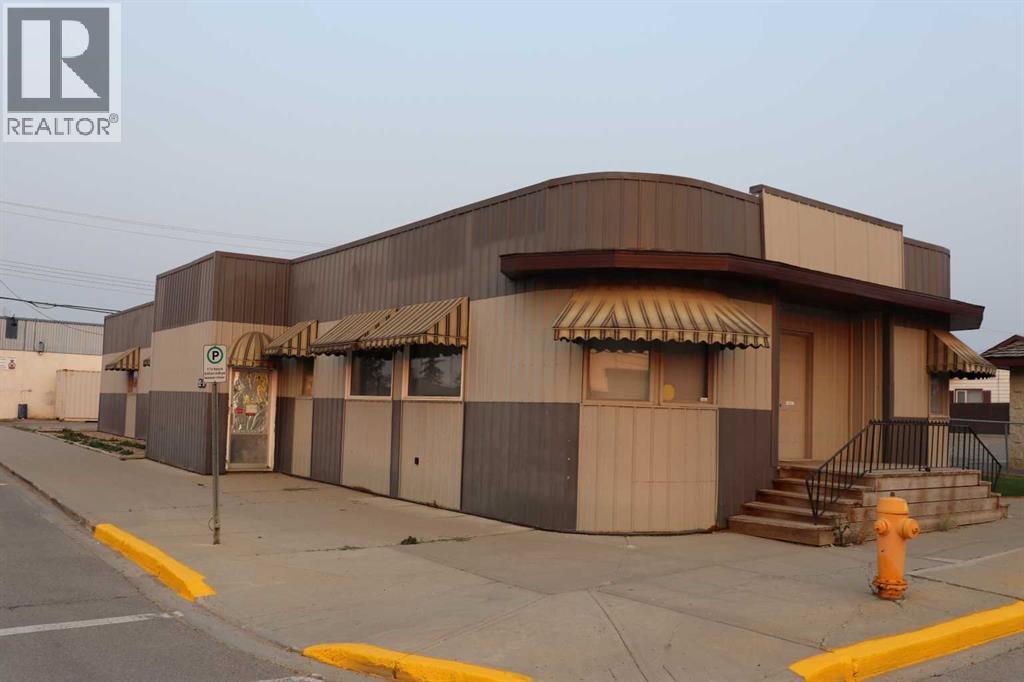
502 50 Street
Edson, Alberta
Down town corner commercial building. Great for retail , restaurant or office space. Partial basement for storage. Air conditioning. Three separate entrances. Building very well maintained. On site parking. (id:63476)
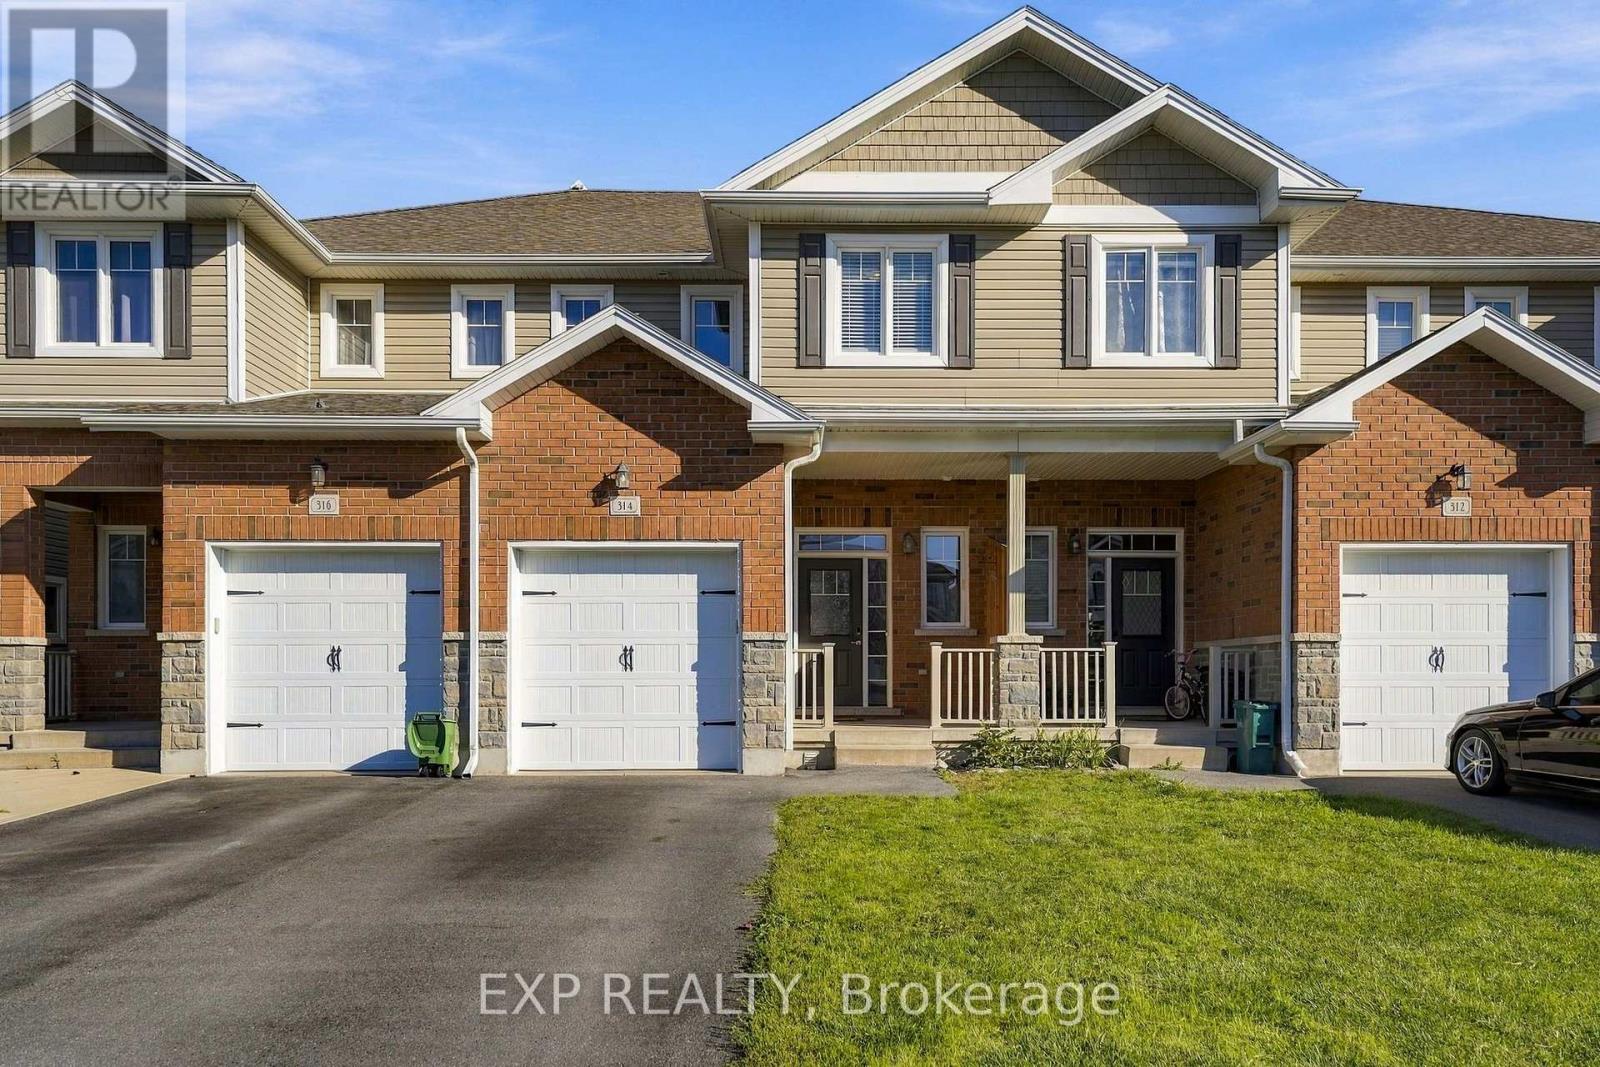
314 Janette Street
Kingston, Ontario
Woodhaven just got more affordable. This modern 3-bedroom, 2.5-bath freehold townhome brings together the things you actually want: a price that opens the door to one of Kingston's most sought-after neighbourhoods, smart storage, real outdoor space and meaningful room to grow. Built in 2013, the home features an expansive primary bedroom with ensuite and walk-in closet, a second bedroom with its own walk-in and custom shelving, upper-level laundry, and an attached garage. A 2021 furnace and A/C mean two of the big-ticket worries are already taken care of. Out back, the fully fenced yard includes a substantial covered deck, usable lawn space and a dedicated passthrough in the fence, so the mower and yard gear can get where they need to go without coming through the house. Then there is the potential: the full unfinished lower level already includes separate storage and a bathroom rough-in, giving you a genuine blank canvas for future living space, an office, rec room or whatever comes next. And Woodhaven itself keeps getting better. Highway 401, Cataraqui Centre, the INVISTA Centre and Kingston's west-end shopping and services are all close by. The new 14-acre Cataraqui West Community Park is under construction with completion anticipated in 2027, while land near Highway 401 has been committed for a proposed future KHSC hospital complex. Modern home. Real value. Real potential. And a chance to call Woodhaven home at a price that actually makes sense. (id:63476)
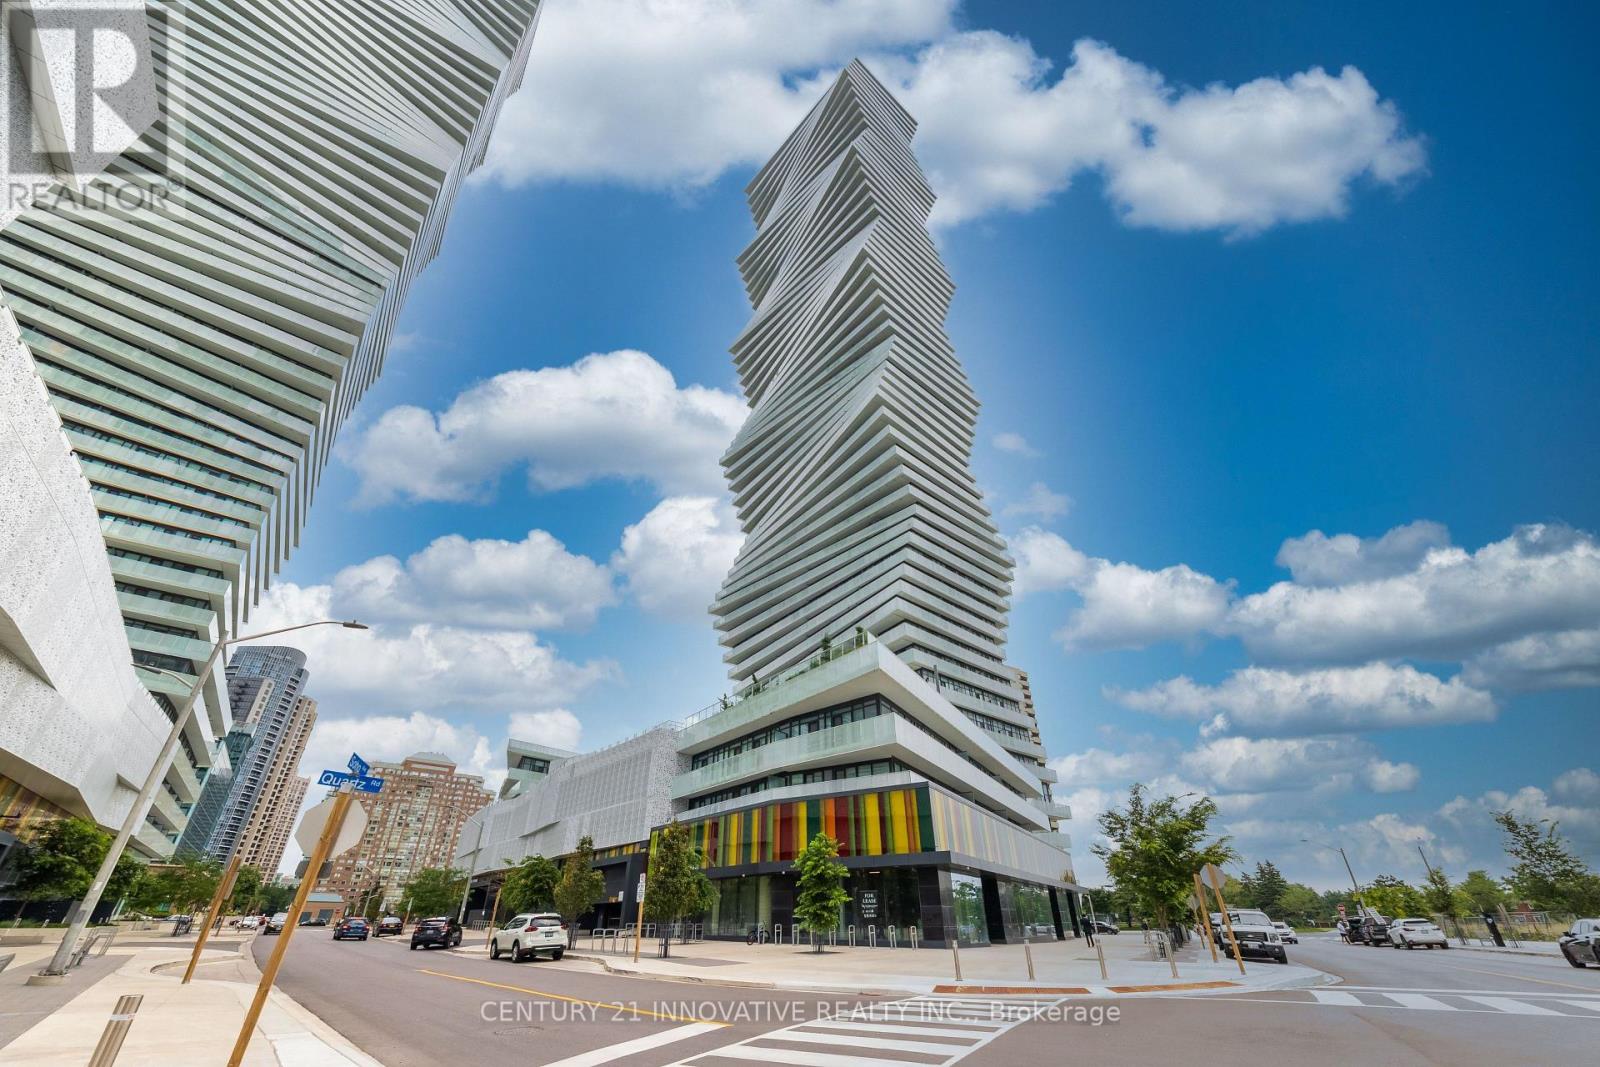
4011 - 3883 Quartz Road W
Mississauga, Ontario
Luxury M City 2 Condo - Prime location near Square One Shopping Centre. Bright and spacious with abundant natural light, open-concept layout, and laminate flooring throughout. 521 sq' of living space with 99 sq' of beautiful balcony with stunning city views. Modern kitchen with full quartz countertops, stainless steel built-in appliances, and floor-to-ceiling windows. Enjoy 24-hour concierge service, fitness facilities, outdoor swimming pool, splash pad and children's playground, outdoor BBQ area, and games room. Excellent transit access with easy connections to public transportation and major highways. (id:63476)
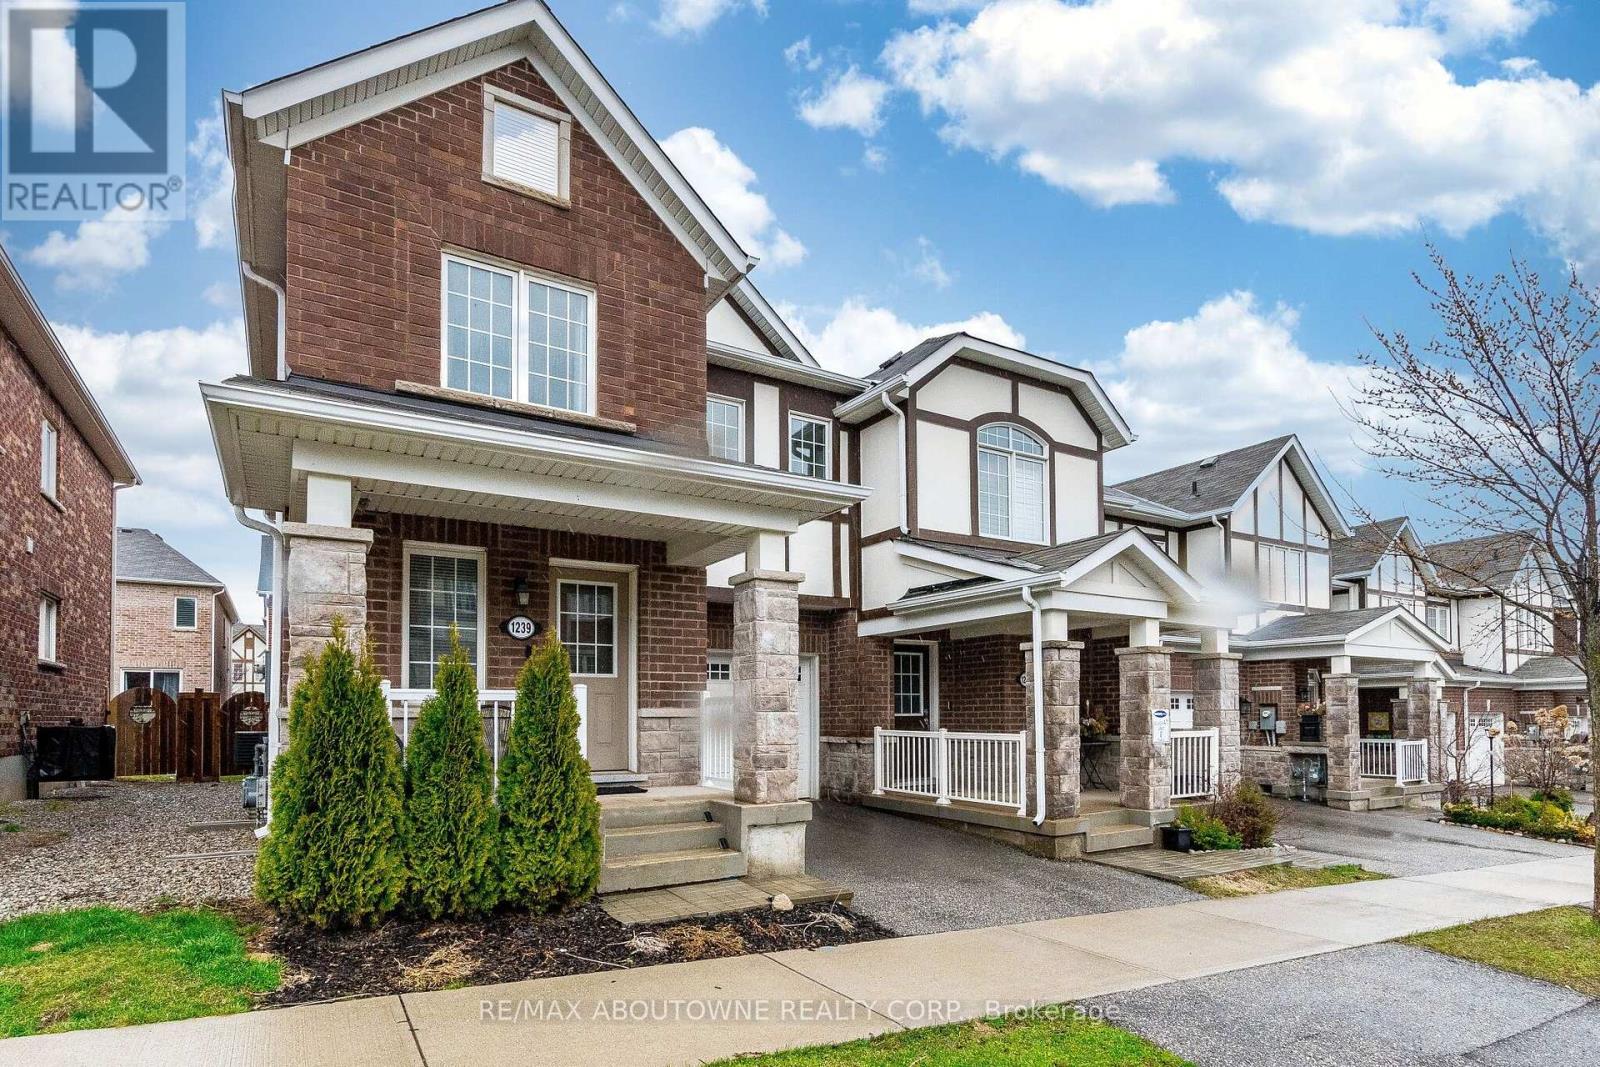
1239 Mulroney Heights
Milton, Ontario
Vacant and freshly painted - move-in ready. A beautiful 4 bed + 3 bath Mattamy townhome in an excellent Milton neighbourhood. Very bright with hardwood throughout the main floor and an open-concept layout. Well-sized dining and family rooms flow into a modern kitchen with stainless steel appliances and breakfast bar. Walk-out to the yard from the breakfast area. Upstairs, the primary bedroom features a walk-in closet and 4-piece ensuite, plus three additional well-sized bedrooms and the main 4-piece bathroom. Full basement offers loads of storage and potential. Built-in garage plus private driveway parking. Close to Milton District Hospital, parks, schools, and all local amenities. Flexible closing - quick possession available. (id:63476)
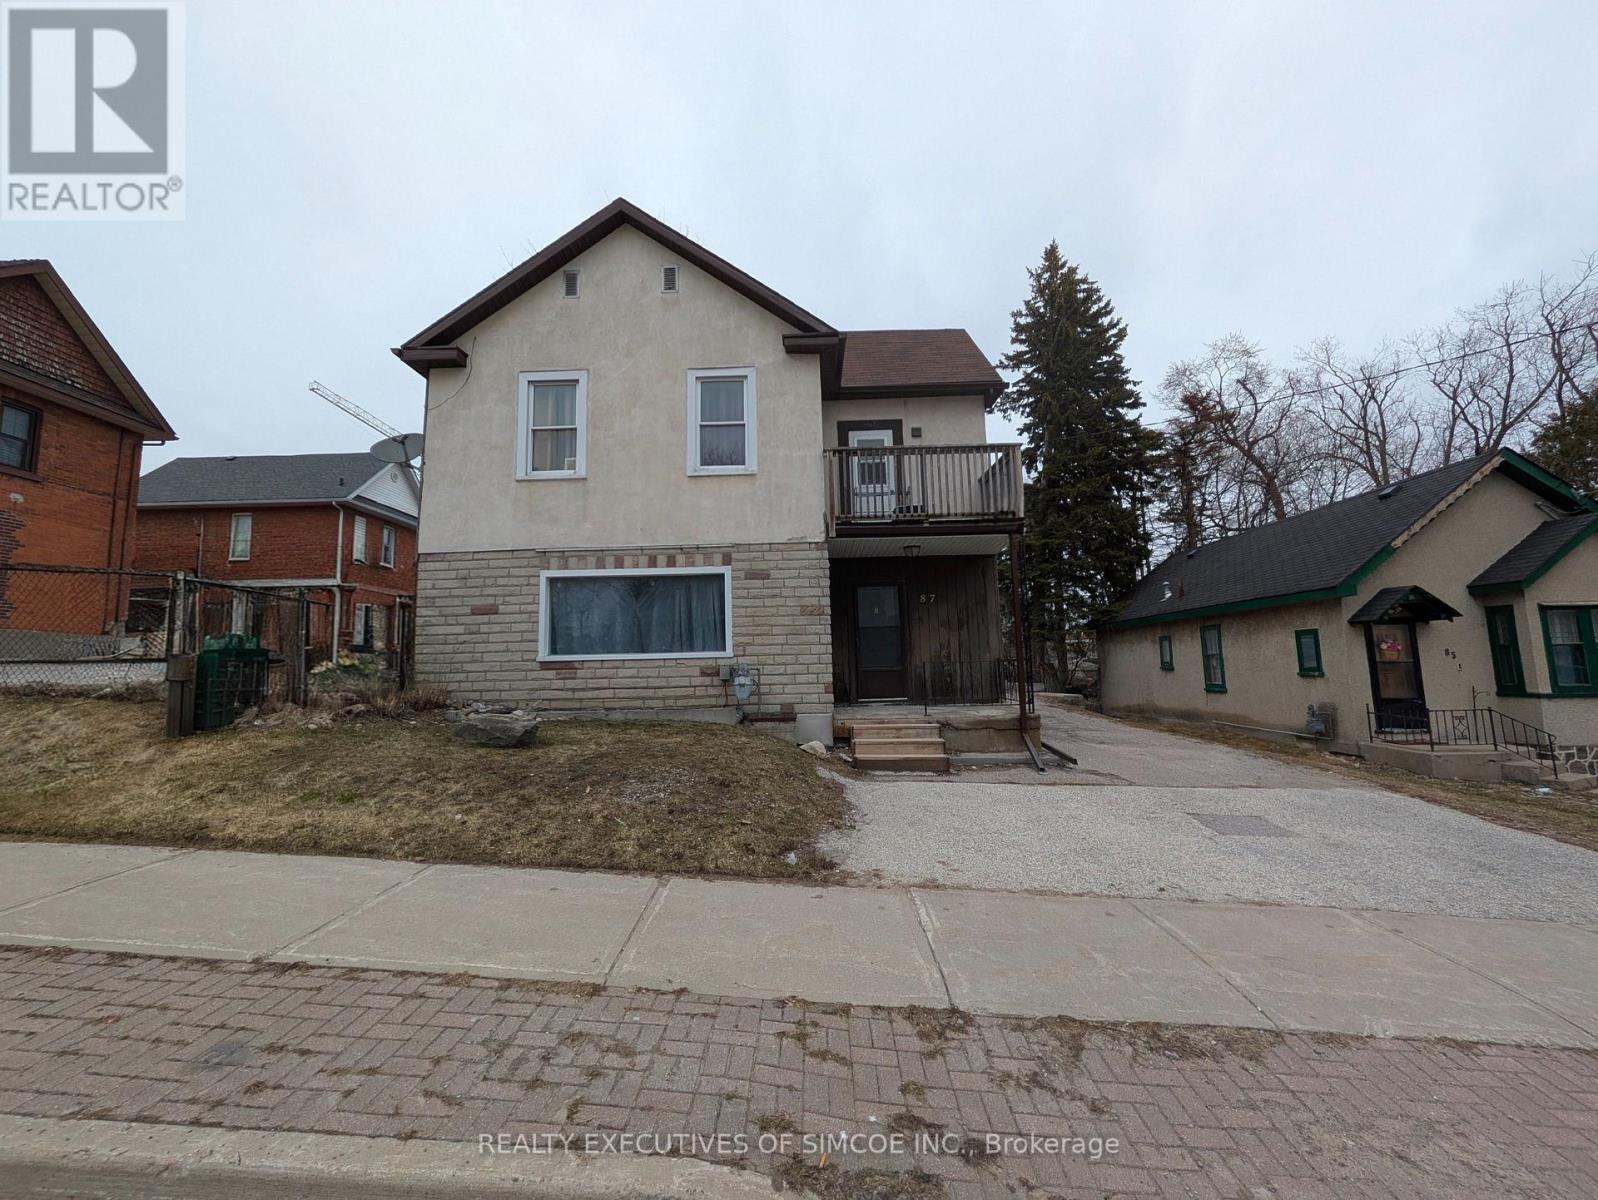
87 Maple Avenue
Barrie, Ontario
Large L shaped lot with a legal Duplex. Lots of parking. Currently rented. Two units. 1 bedroom on main floor and 2 bedroom upper floor. Features include walk-out to Balcony, lots of parking, great future investment as city Grows. Commercial zoning allows to build close to lot line. 400% building coverage. Lots of buildable area-details available. Building approx 1900 sq ft. Natural Gas Furnace, updated wiring. Lot is an L-shaped lot goes behind the next door property. Income and expenses as stated herein, actual. (Lot dimensions - 131.64 ft x 45.51 ft x 110.07 ft x 37.00 ft x 22.01 ft x 82.51 ft) VTB available OAC. (id:63476)
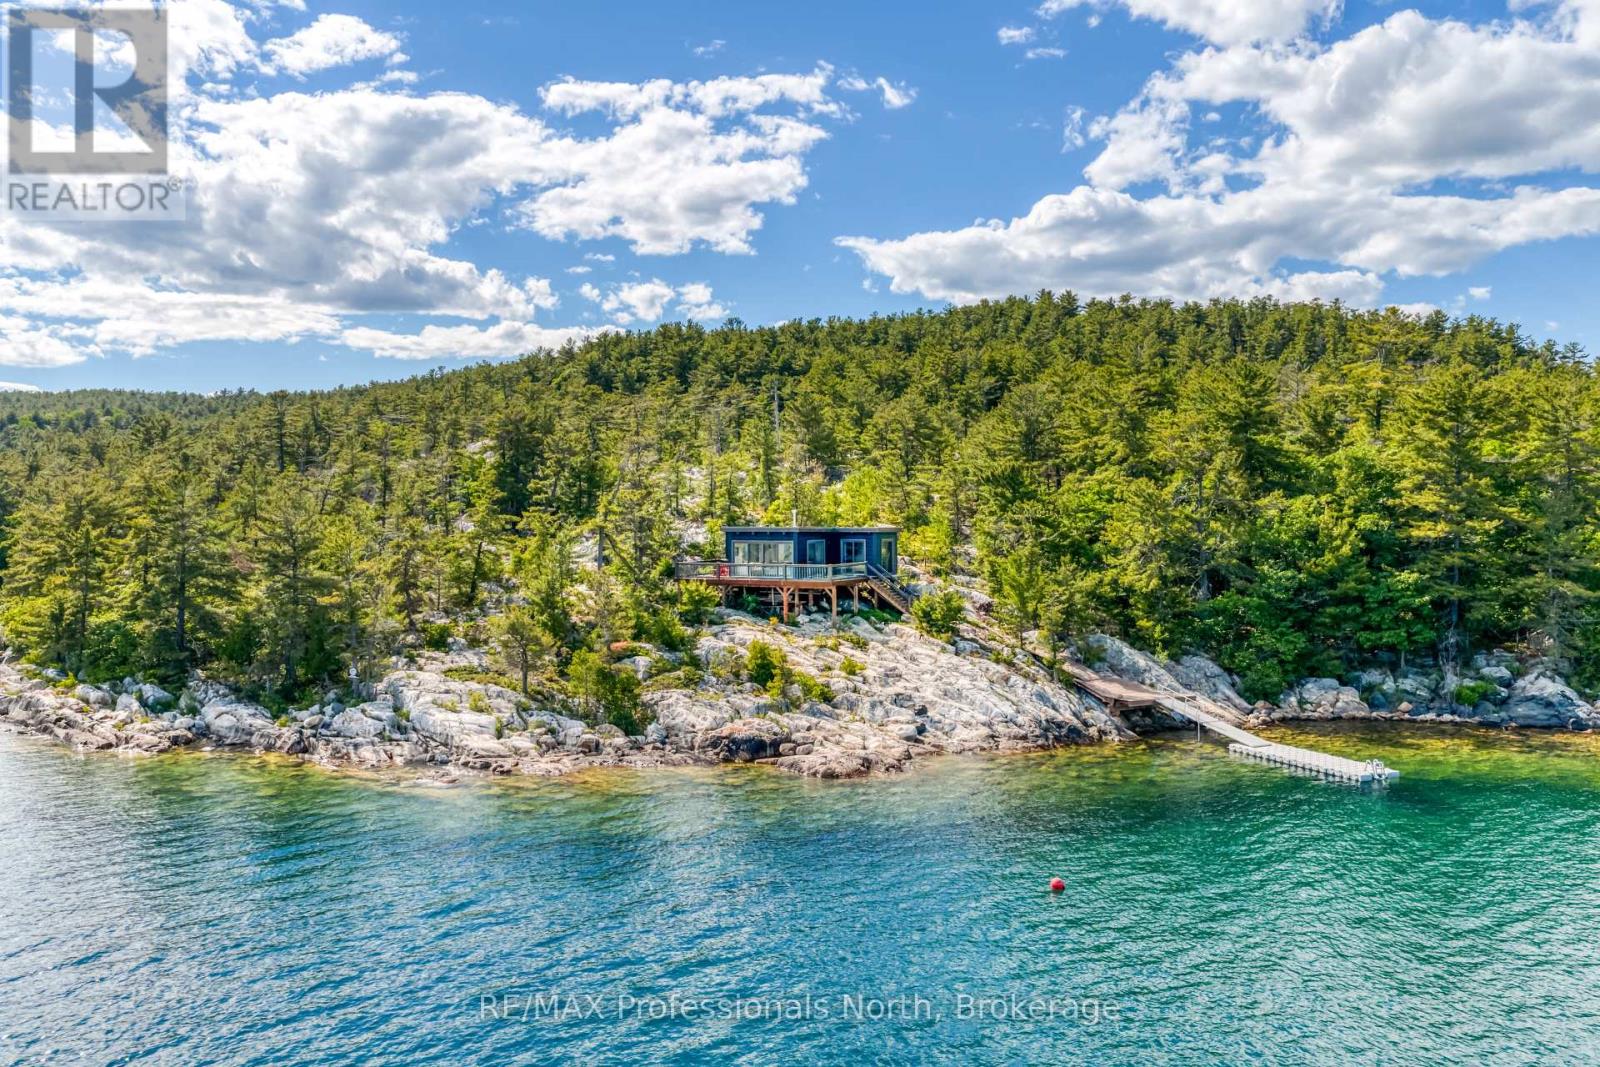
Lot 7 Killarney
Killarney, Ontario
Perched atop a dramatic rock outcropping with sweeping panoramic views over Georgian Bay, this stunning 2021 built True North log home is a rare offering that blends rugged natural beauty with thoughtful modern comfort. Every corner of this cottage, from the sun filled interior to the wraparound glass railed deck, frames an unobstructed view of some of the most breathtaking scenery Ontario has to offer. Whether you are waking to the first light of morning or watching the sky ignite at sunset, the vistas here are simply unforgettable. With 549 feet of pristine water frontage and just under 3.5 acres of land, this property offers an extraordinary sense of privacy and space. The crystal clear blue waters of Georgian Bay are right at your doorstep, accessible via a floating dock system that makes loading and unloading a breeze and a true convenience for cottage life. This water access getaway is just a short boat ride from downtown Killarney via the public boat launch or a private slip. Spend your days exploring the legendary waterways and rugged landscapes of the area, then boat into the Killarney Mountain Lodge for fine dining, wine, and live entertainment. Adventure and relaxation in equal measure. Designed with a low environmental footprint in mind, the cottage runs entirely on solar power with a generator hookup for backup. The metal roof and quality construction ensure durability for years to come, all with minimal impact on this pristine natural setting. Whether you are seeking a personal sanctuary or a legacy property to share with family for generations, this Georgian Bay gem delivers peace, beauty, and comfort in one extraordinary package. (id:63476)
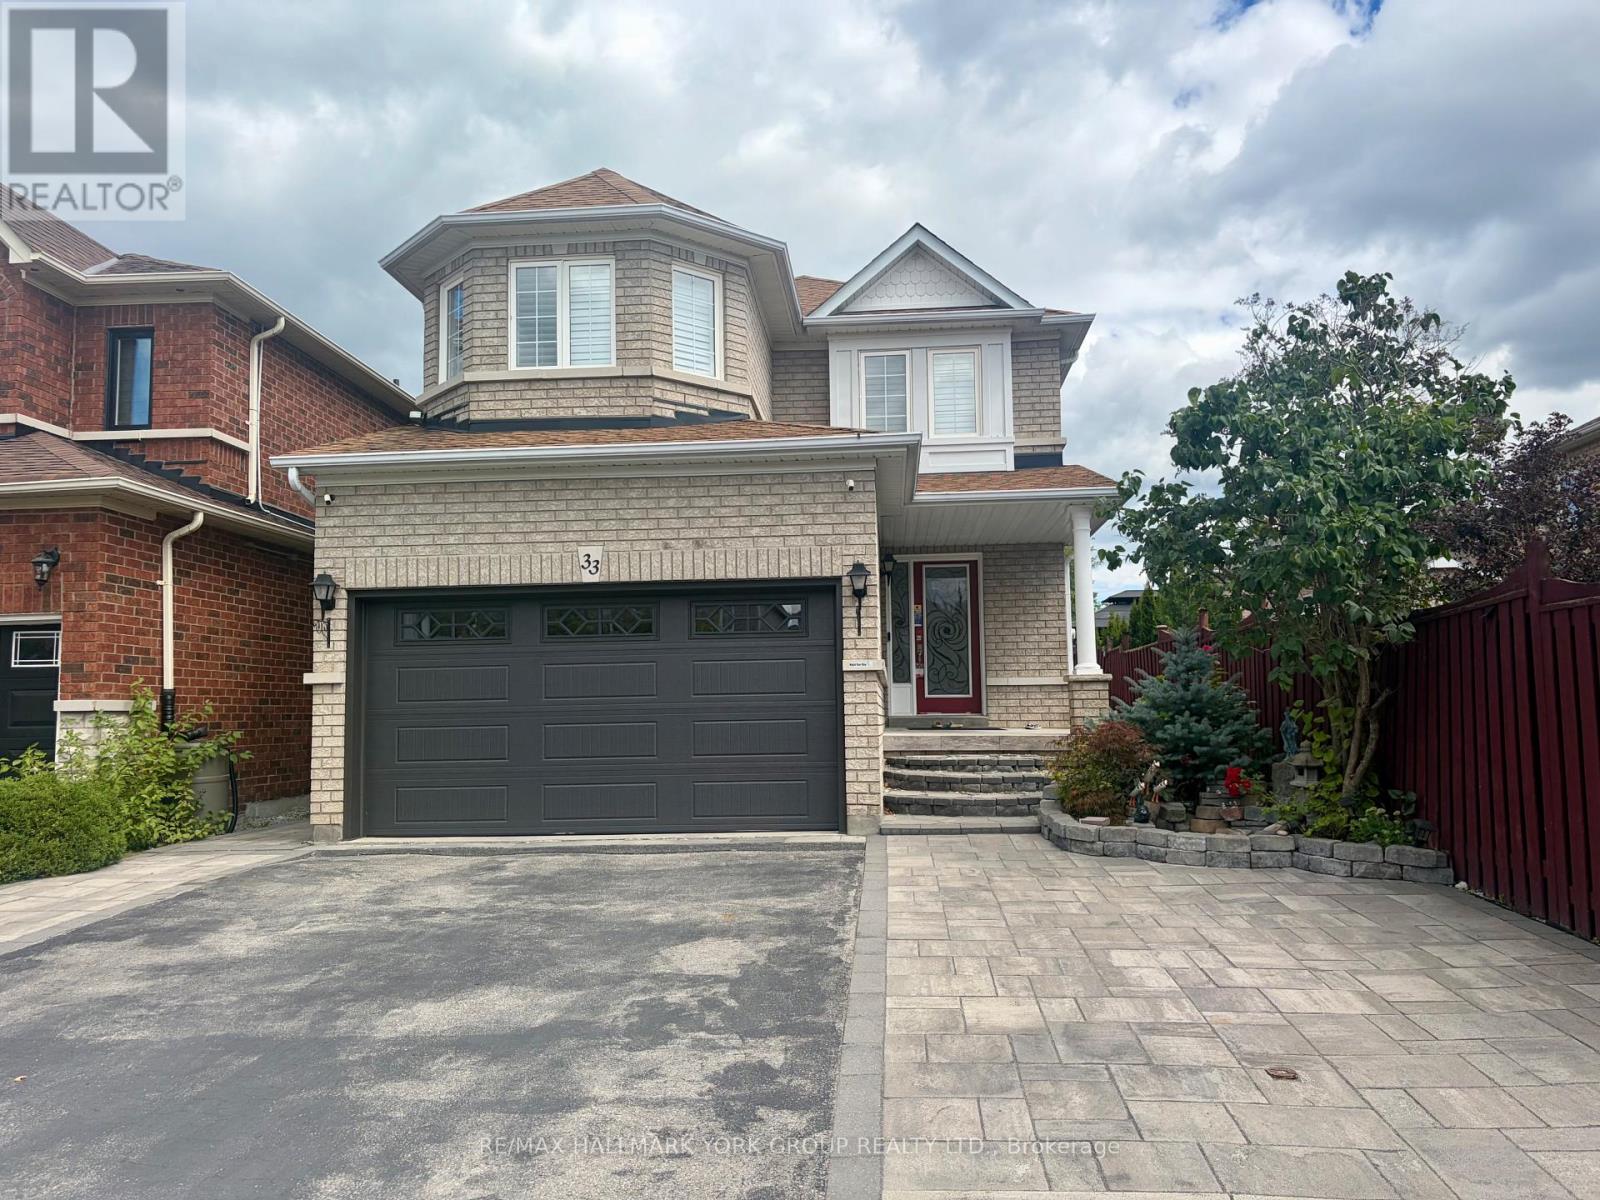
33 Deerwood Crescent
Richmond Hill, Ontario
This 2 Bedroom and a den, 2 bathroom apartment For Lease is . Featuring a modern Kitchen with plenty of space and S/S appliances, Convenient 3 piece and 2 piece Bathroom, and Laundry. Few Minutes Walk to parks and school and public transit, close to local amenities, Shopping And Dining And Much More 1 parking included. a second parking maybe available for an additional $50/ month. Tenant pay 30% of utility bills. (id:63476)
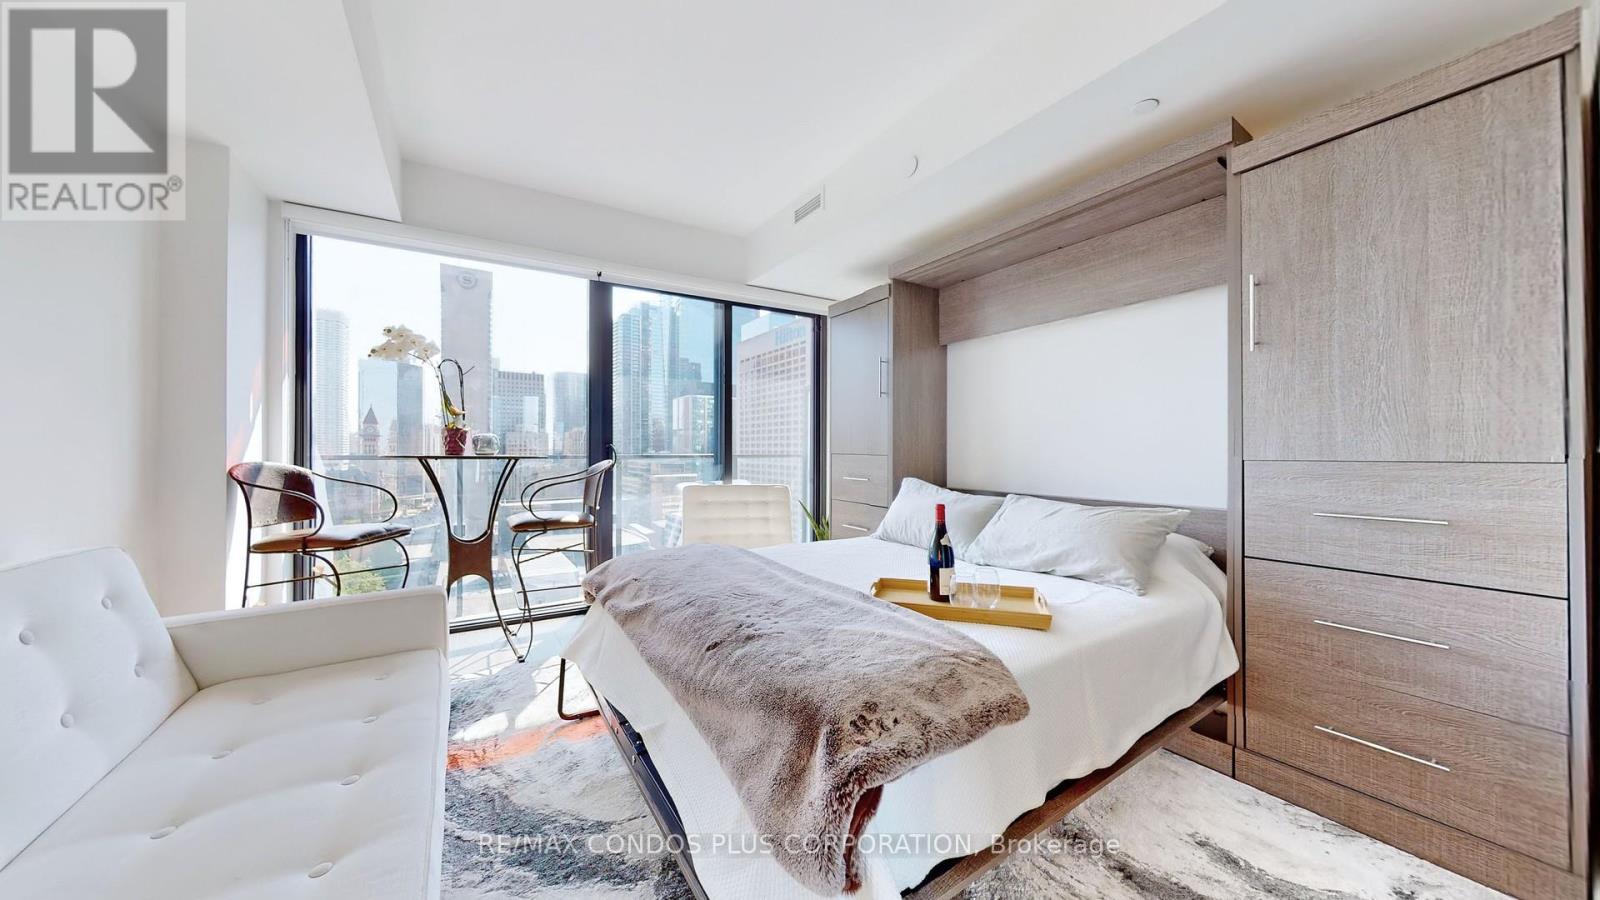
1809 - 215 Queen Street W
Toronto, Ontario
Studio With Unobstructed View Located In The Heart Of Downtown And Steps Away From The Financial District. Premium Location Surrounded By Restaurants, Theatres, And Shopping (Financial Core, Eaton Centre). Subway and Streetcar Access Located Just Steps From The Building. Perfect Area For A Mature Professional (id:63476)
203 - 8 Tippett Road
Toronto, Ontario
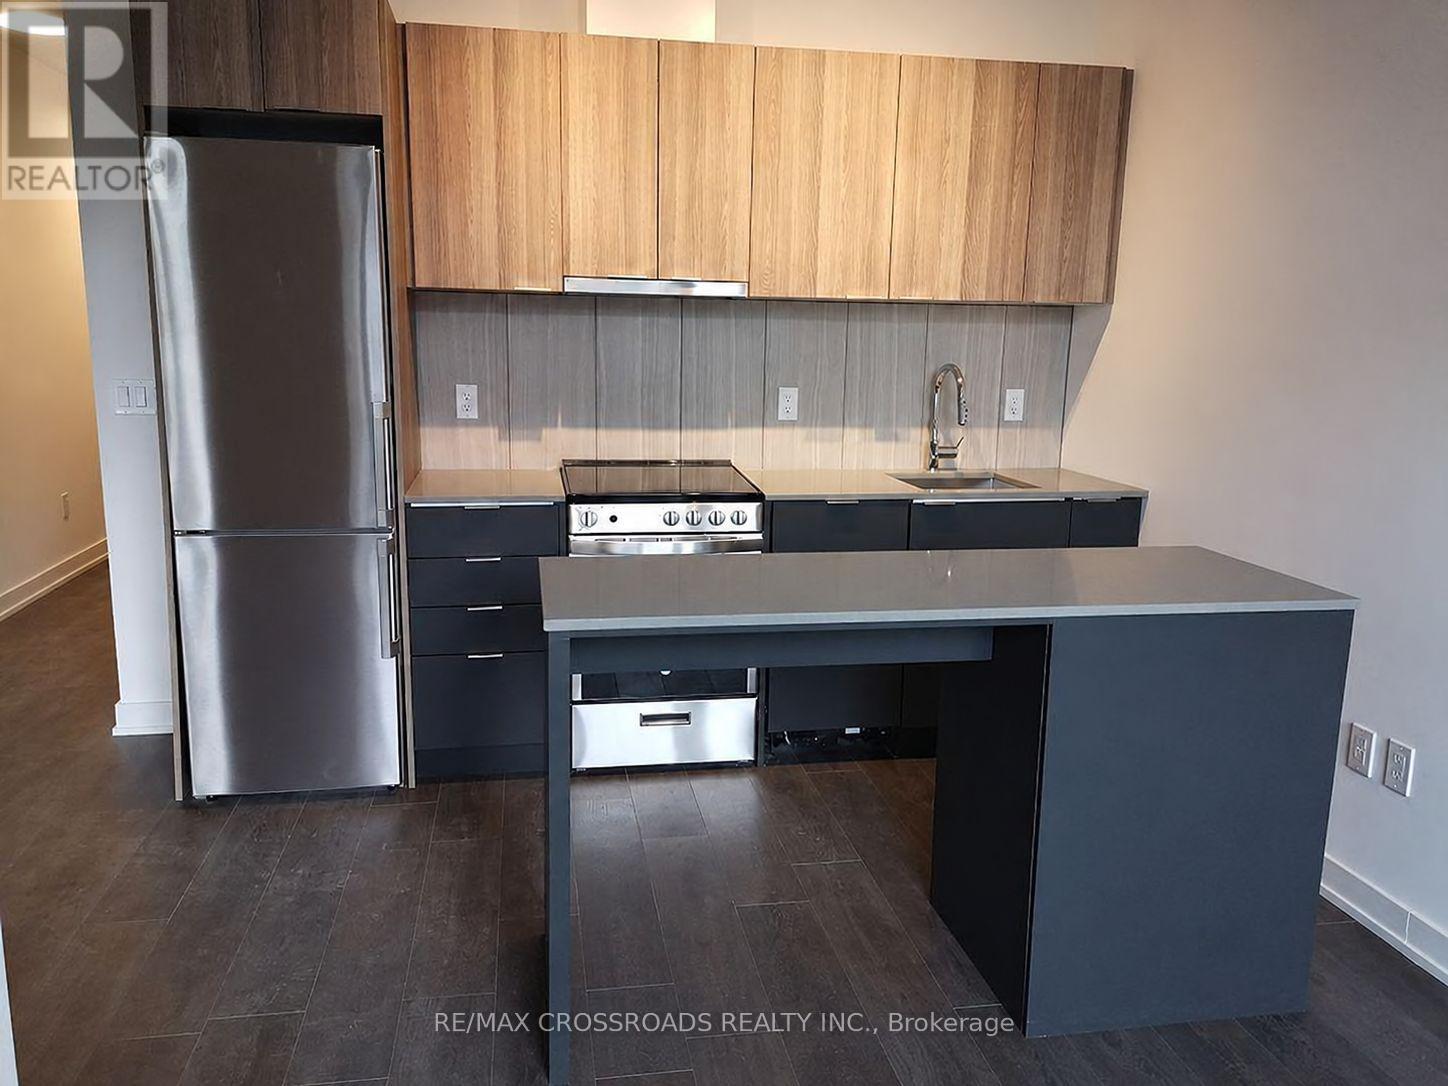
Live In The Prestigious Express Condos In Clanton Park! Elegantly Designed Condo In A Prime Location Steps To The **Wilson Subway Station**. Minutes To Hwy 401/404, Allen Rd, Yorkdale Mall, York University, Humber River Hospital, Costco, Grocery Stores, Restaurants, & Parks Inc. New Central Park! Unit Features Floor-To-Ceiling Windows, Tasteful Modern Finishes. Great Amenities On-Site, Immaculate Move-In Condition. (id:63476)
1061 Hurling Point Road
Muskoka Lakes, Ontario
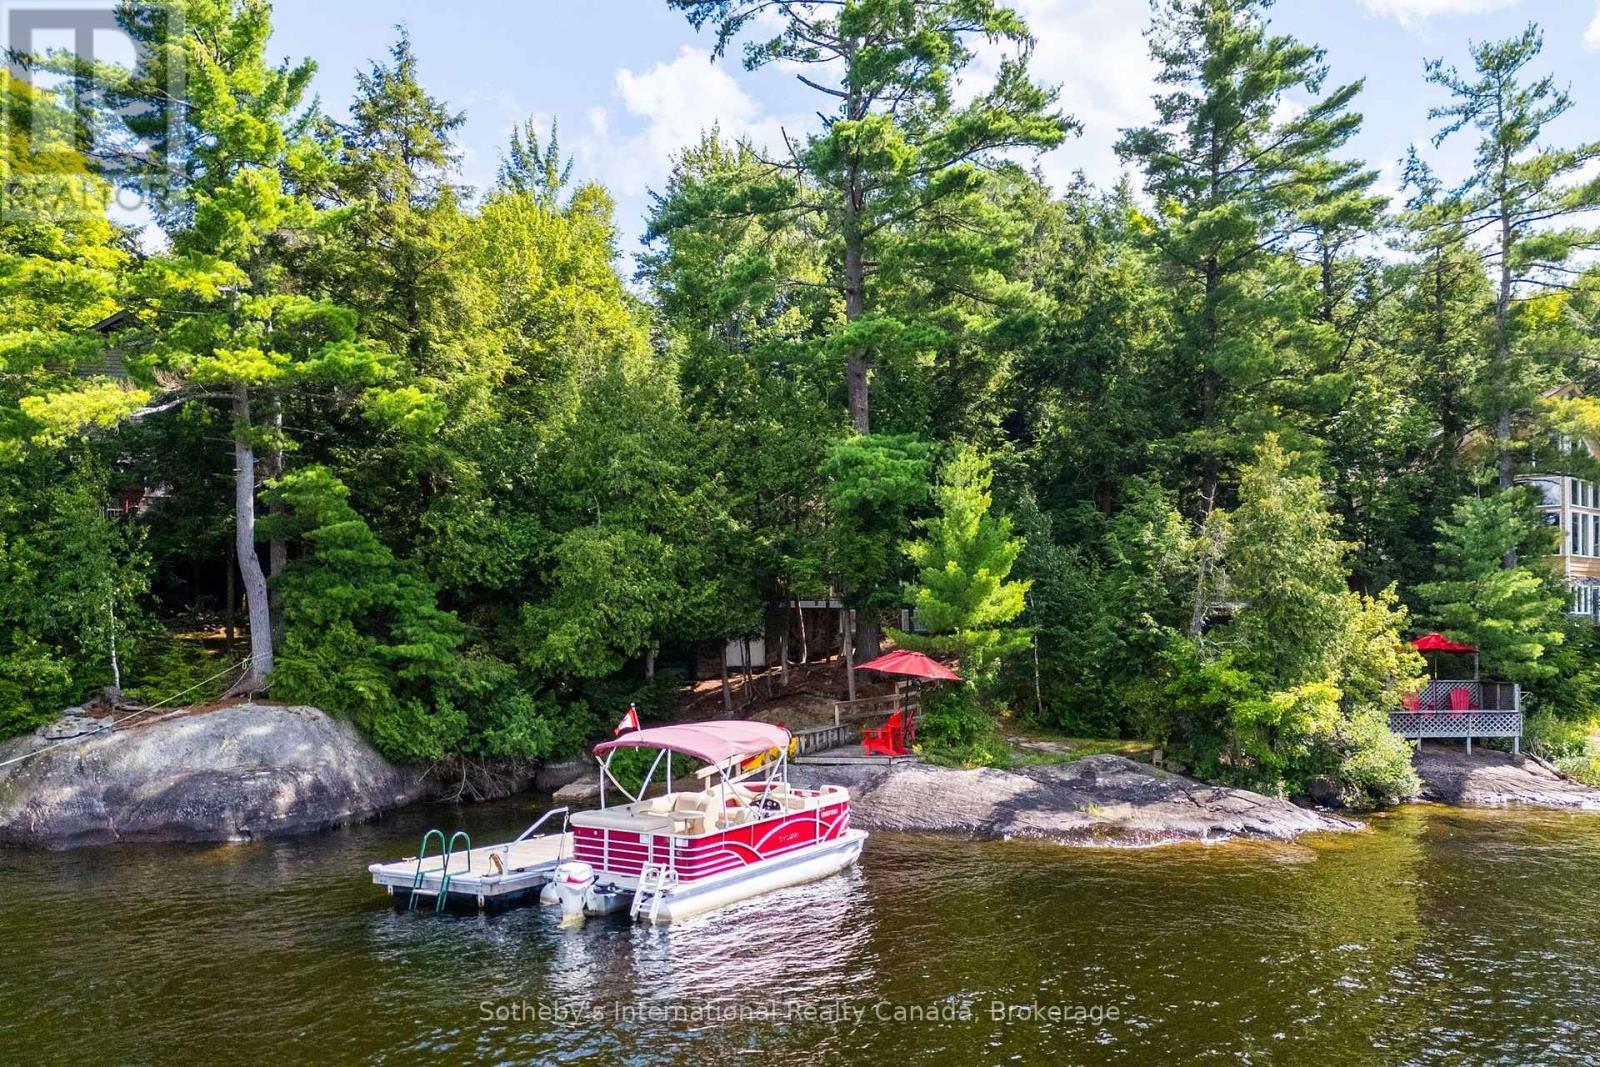
Cottaging the way it was always meant to be. Welcome to Hurling Point. Set along 100 feet of classic Moon River shoreline, this renovated 1930s cottage captures the character, simplicity and connection to the water that have defined Muskoka for generations. The main cottage has been thoughtfully updated while retaining its traditional charm, offering an open-concept layout, refreshed kitchen, two bedrooms and one bathroom. A heat pump provides efficient heating and air conditioning for comfort throughout the seasons. Beyond the cottage, a detached bunkie provides additional sleeping space, while a separate screened Muskoka room sits at the water's edge - the perfect place for slow mornings, evening cocktails and long summer nights listening to the river. The 0.64-acre property unfolds naturally toward a protected sandy cove, where granite rock, an updated dock and calm shoreline create an inviting setting for swimming, paddling and days spent by the water. Northwest exposure brings beautiful afternoon light and sunsets across an island-dotted view, while the sheltered position offers welcome protection from passing boat traffic. The deep lot provides a wonderful sense of privacy from the municipal road, while its generous dimensions and updated five-bedroom septic offer meaningful flexibility for future expansion or additional development potential, subject to applicable approvals. Equally compelling exactly as it is, this is an authentic Moon River retreat designed around uncomplicated summers, family traditions and life on the water. A special opportunity to own a piece of one of Muskoka's most distinctive waterways. (id:63476)
52 Archwood Crescent
Cambridge, Ontario
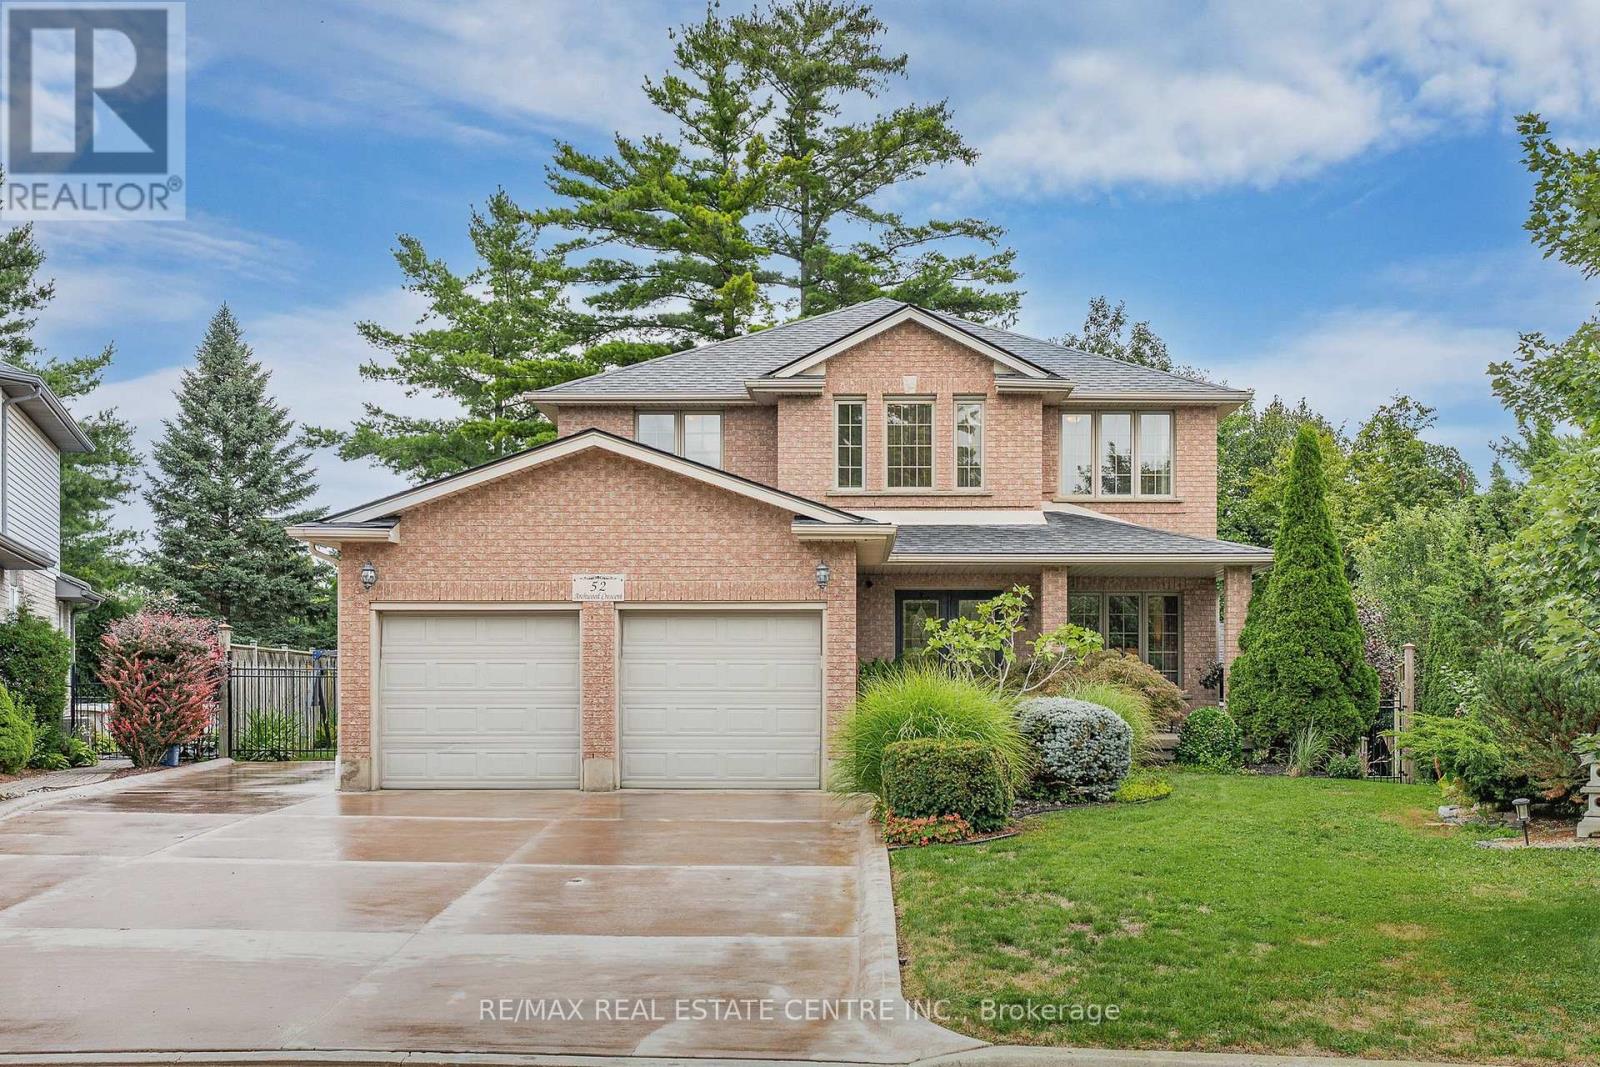
First time offered for sale! Custom built by Dunnink Homes and meticulously cared for by its original owners, this spotless, all-brick home is a rare opportunity on sought-after Archwood Crescent, where homes seldom come to market. With approximately 2,400 sq. ft. above grade, 4+1 bedrooms and 3.5 bathrooms, it offers exceptional space for everyday living and entertaining.Pride of ownership is evident throughout this carpet-free home, with the main and upper levels featuring 1-inch-thick hardwood flooring, planed and finished on site. A welcoming foyer leads to formal living and dining rooms, while the great room offers a gas fireplace. The eat-in kitchen has granite countertops, abundant cabinetry and a pantry, with patio doors opening to an expansive tiled deck. Reinforced during construction for the owners' plans for a future sunroom, the deck also provides storage underneath. Upstairs, the spacious primary bedroom features a walk-in closet and an ensuite with a Jacuzzi tub and separate glass shower. Three additional bedrooms and a full bathroom complete the level. The finished basement has laminate flooring, a large recreation room with a custom design, marble surround, top of the line gas fireplace, wet bar, 5TH bedroom, 3 pcs bathroom and ample storage. A large rear window presents the possibility of exploring a future walk-down entrance and in-law arrangement. The fully fenced, landscaped yard features mature cedars for privacy, an irrigation system and a 10' x 10' all-brick shed with hydro and additional storage underneath the shed. Additional conveniences include main-floor laundry, inside entry from the double garage, side entrance single door, parking for six on the brushed-concrete driveway, custom blinds and a hardwired security system. Immaculately maintained in a prime location. This home is a commuters dream, minutes to the #401 access, close to shopping and walking distance to great schools and parks! This is a home you'll be proud to make your own! (id:63476)
1237 Redbank Crescent
Oakville, Ontario
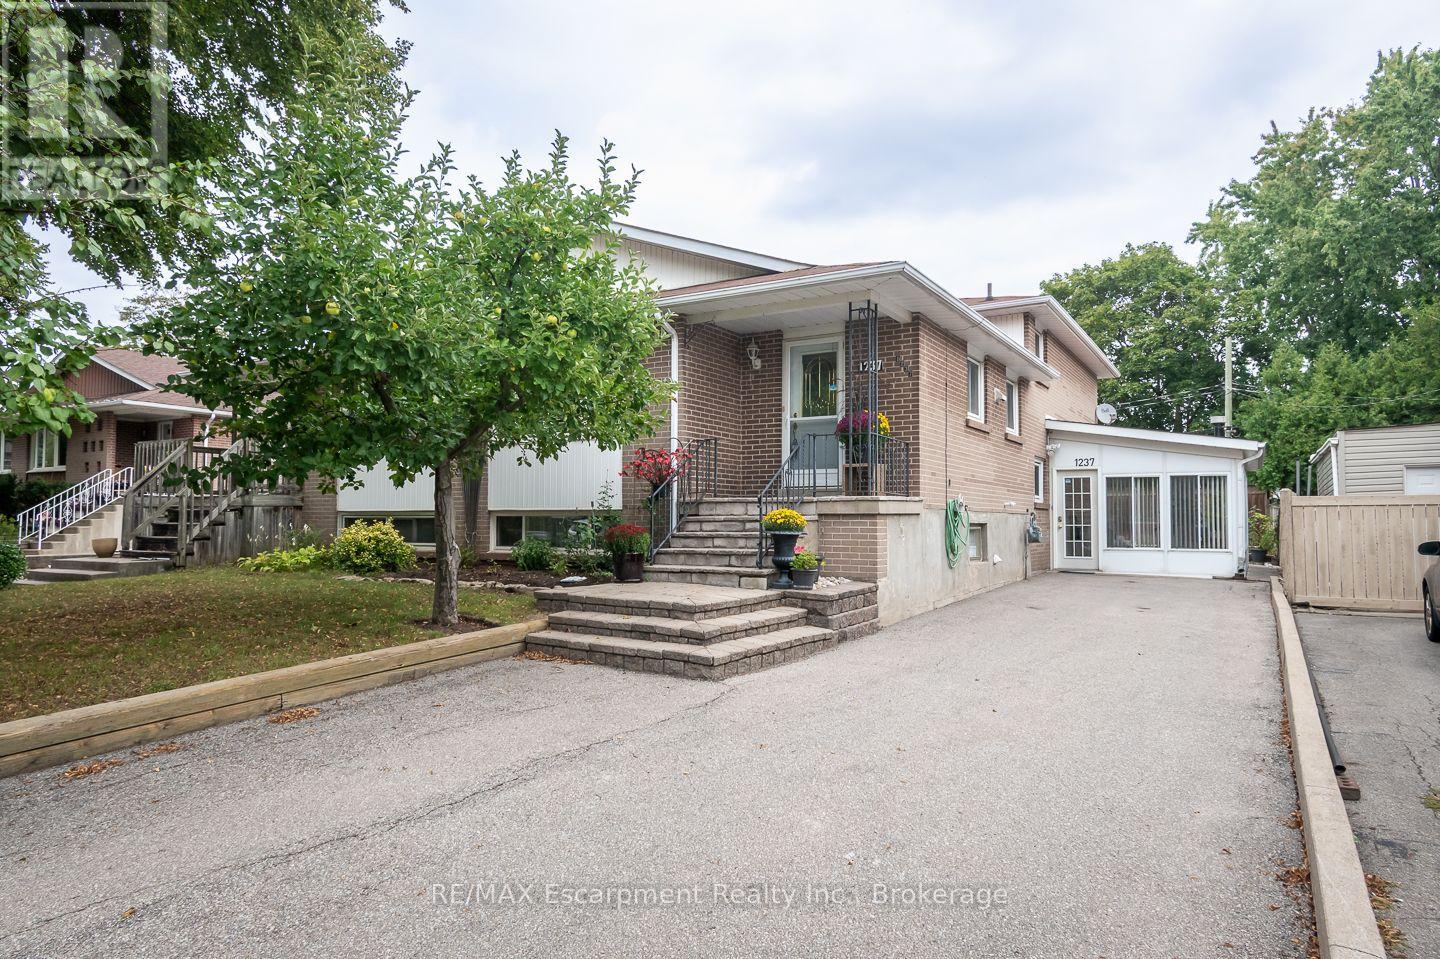
Spacious and beautifully maintained, this 4-bedroom, 4-level back-split offers over 2399 sq. ft. of total living space, set on a 35 x 125 ft. lot in a prime Oakville neighbourhood. The main level features hardwood flooring throughout the principal living areas. The kitchen is open to the family living space and overlooks the formal dining and living rooms, creating a bright, connected layout with a centre island and breakfast bar. The upper level offers 3 well-appointed bedrooms with closets and a full bathroom. The ground level showcases a converted sunroom with large windows, a gas fireplace, and its own separate entrance, creating excellent potential for an in-law suite, private home office, or guest retreat. An additional living room with hardwood flooring, a fourth bedroom, and a full bathroom complete the level, with direct access to the impressively sized, fully fenced rear yard. Exceptionally well maintained, the home has also benefited from significant recent mechanical updates, including a newer furnace (2026), air conditioner (2026), and electrical panel (2026).The location offers exceptional everyday convenience, with highly rated IB schools, Sheridan College, Oakville Golf Club, Oakville Place, restaurants, parks, and trails all nearby, along with easy access to the Oakville GO, QEW, and major commuter routes. (id:63476)
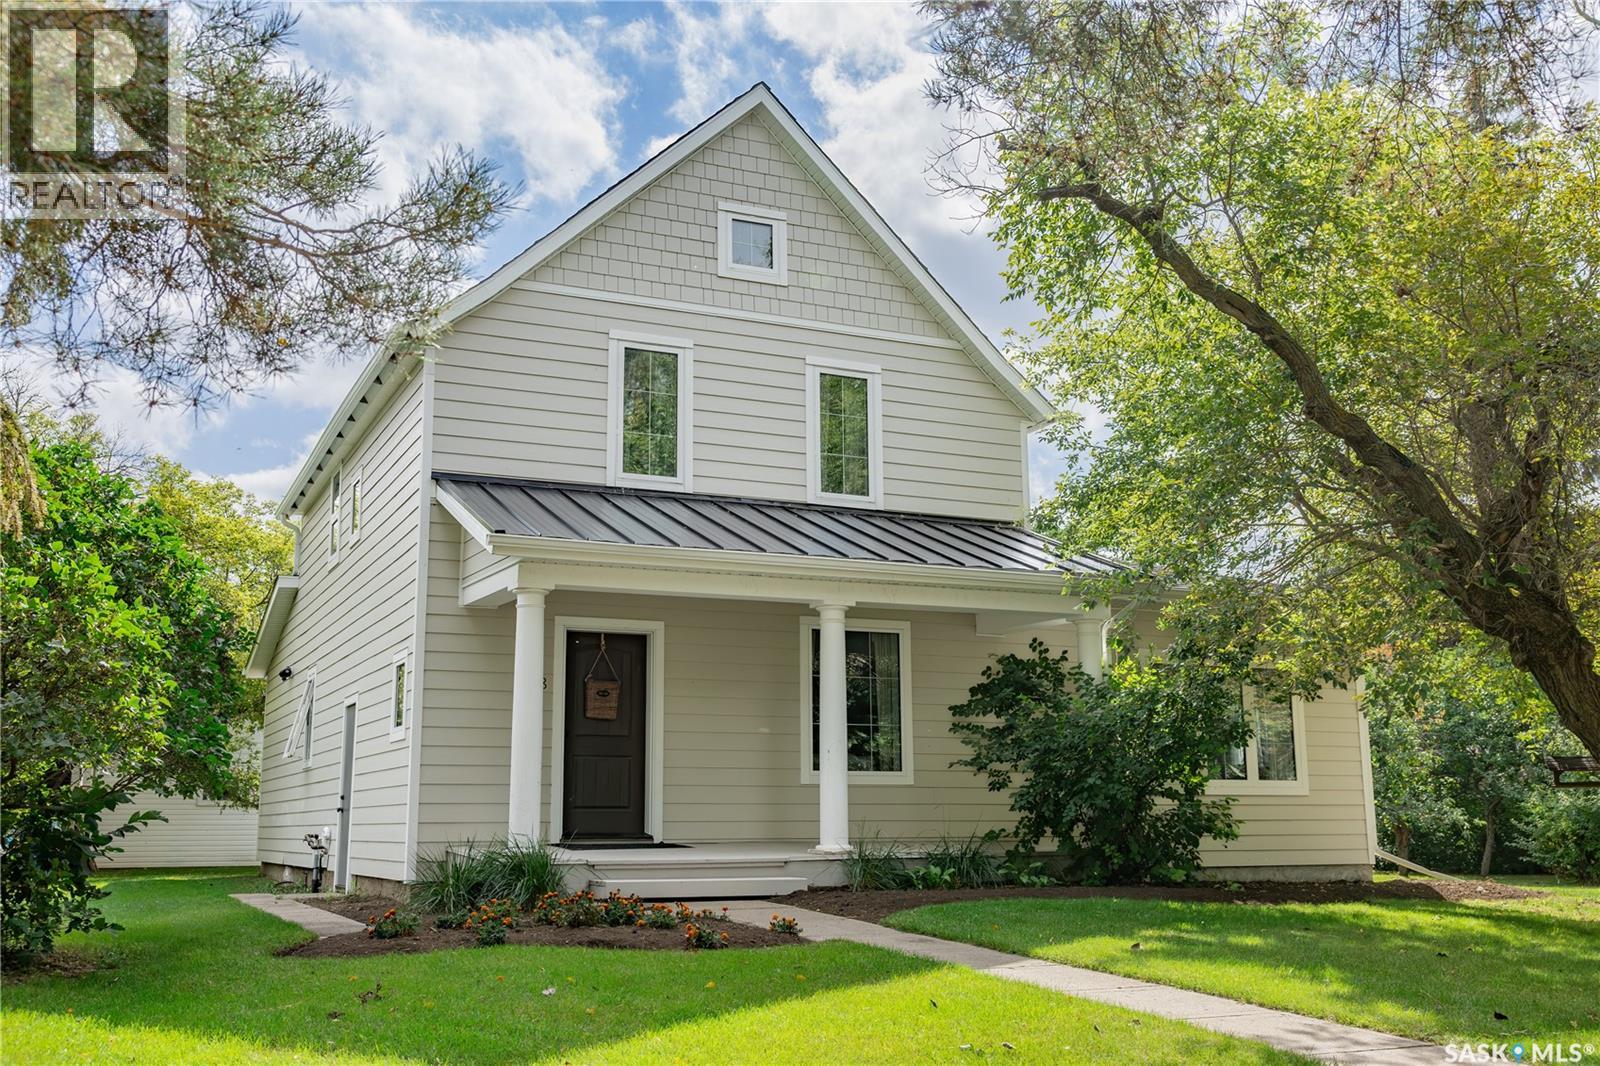
208 1st Street
Dundurn, Saskatchewan
Picture this: You're sitting on your new stamped concrete patio, morning coffee in hand, watching your kids play under mature crabapple trees while raspberries and plums ripen in the private yard. Twenty minutes from Saskatoon. A world away from everything else. This 1920 home didn't get this character by accident. It survived because it's built right. And now it's built even better - expanded with 600 sq. ft. of new living space in 2021, wrapped in James Hardie siding with 2 inches of exterior insulation, triple-pane windows, and a roof system that will outlast most people's mortgages. The bones are a century old with fir - quality that isn't available anymore. Five bedrooms means your family has room to breathe. It means a guest suite. It means a dedicated office or studio. The kitchen opens to dining and living areas—that's where the good conversations happen. Laundry and a den upstairs keep life moving without friction. But here's where it gets interesting: the land. Two titles. 100' x 150' of mature trees, berry bushes, and an enclosed garden with irrigation so you can actually *grow* something. The 2024 deck is there when you want to sit. The garden is there when you want to build. And then there's the garage. 26 feet by 32 feet. Gas heated. With a lean-to. That's not just parking - that's freedom. That's every project you've ever wanted room for. That's a garage dreams are made of, sitting on your own property, 20 minutes from town and a short drive from Blackstrap Lake. Quiet community. Lake life access. Home that's been loved, updated, and built to last. This is the property where life actually works the way you want it to. Please view video link in listing for a virtual tour. Contact your favourite REALTOR® today for a private tour. (id:63476)
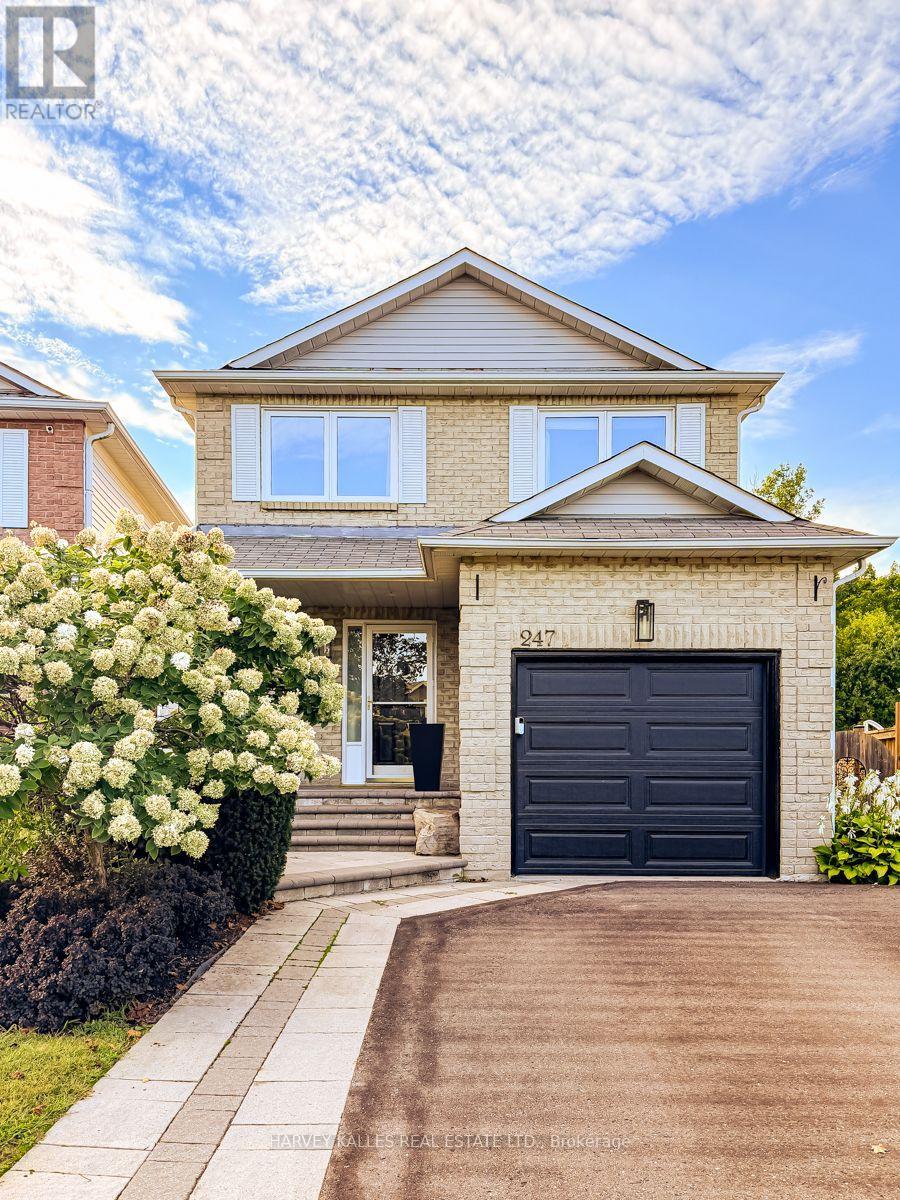
247 Overbank Drive
Oshawa, Ontario
Welcome to this beautifully appointed 3 bedroom, 4 bathroom home where thoughtful design and inviting open concept living spaces come together. Beautifully Appointed with Elegant Finishes and Recessed Lighting creating a warm and sophisticated atmosphere. The chef inspired kitchen is a true showpiece, featuring custom backsplash, double undermout sink, quartz counters and stainless steel appliances, creating a refined and practical setting for both everyday living and entertaining. The spacious primary bedroom offers a walk-in closet and updated 2 piece ensuite. Enjoy the walkout from the main floor onto a spacious deck complete with natural gas BBQ hookup perfect to relax or entertain,while the finished basement provides a walkout overlooking a generous private backyard. Backing onto a beautiful green space, this home offers a wonderful sense of privacy and tranquility. Direct garage access offers exceptional everyday convenience, especially on busy days and in inclement weather. This is truly a special home that exudes pride of ownership. ** This is a linked property.** (id:63476)
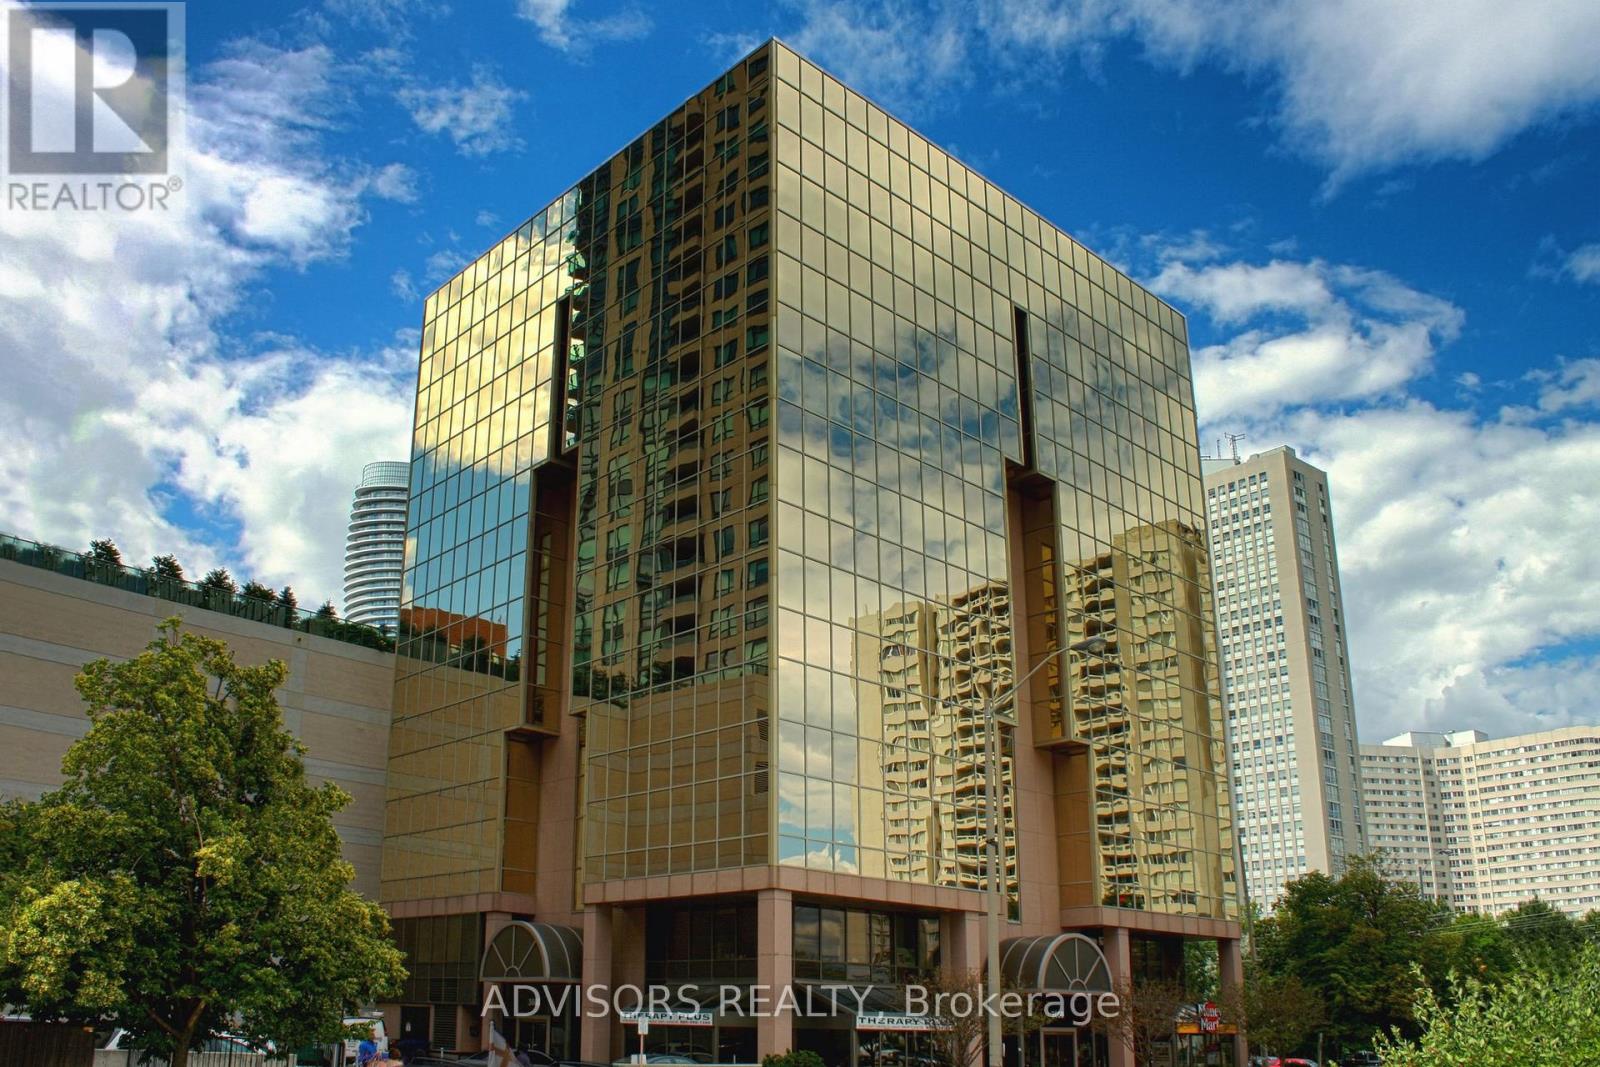
608 - 3660 Hurontario Street
Mississauga, Ontario
This office features two rooms and a spacious reception area, with windows in one of the rooms. Situated within a meticulously maintained, professionally owned, and managed 10-storey office building, this location finds itself strategically positioned in the heart of the bustling Mississauga City Centre area. The proximity to the renowned Square One Shopping Centre, as well as convenient access to Highways 403 and QEW, ensures both business efficiency and accessibility. Additionally, being near the city center gives a substantial SEO boost when users search for terms like "x in Mississauga" on Google. For your convenience, both underground and street-level parking options are at your disposal. Experience the perfect blend of functionality, convenience, and a vibrant city atmosphere in this exceptional office space. (id:63476)
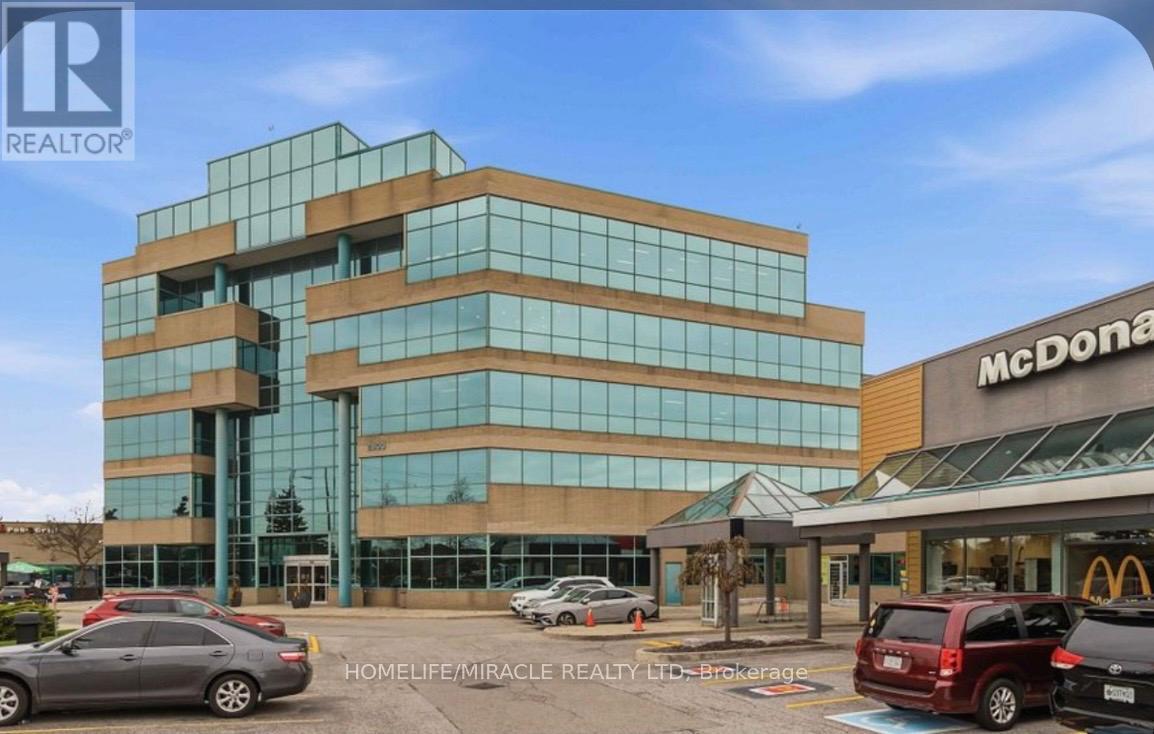
31 - 2800 Skymark Avenue
Mississauga, Ontario
Prime Area @ Airport Corporate Centre ,Professional Turnkey Office Space! Affordable Space To Grow Your Business. Open Concept Reception Area With Waiting Room And Large Conference Room; One Office/Boardroom, One Private Ensuite Washroom, Storage Closet And Kitchenette. Located On The Main Level Of The Complex With A Separate Ground Floor entrance. Great exposure! Lots of natural light, Complex has great access to all highways [401, 427 ], Close Proximity To Pearson Airport & Skymark Gateway Hub. Ample Surface Parking Available, Water is included in condo fee. A True Great Opportunity To Own It... (id:63476)
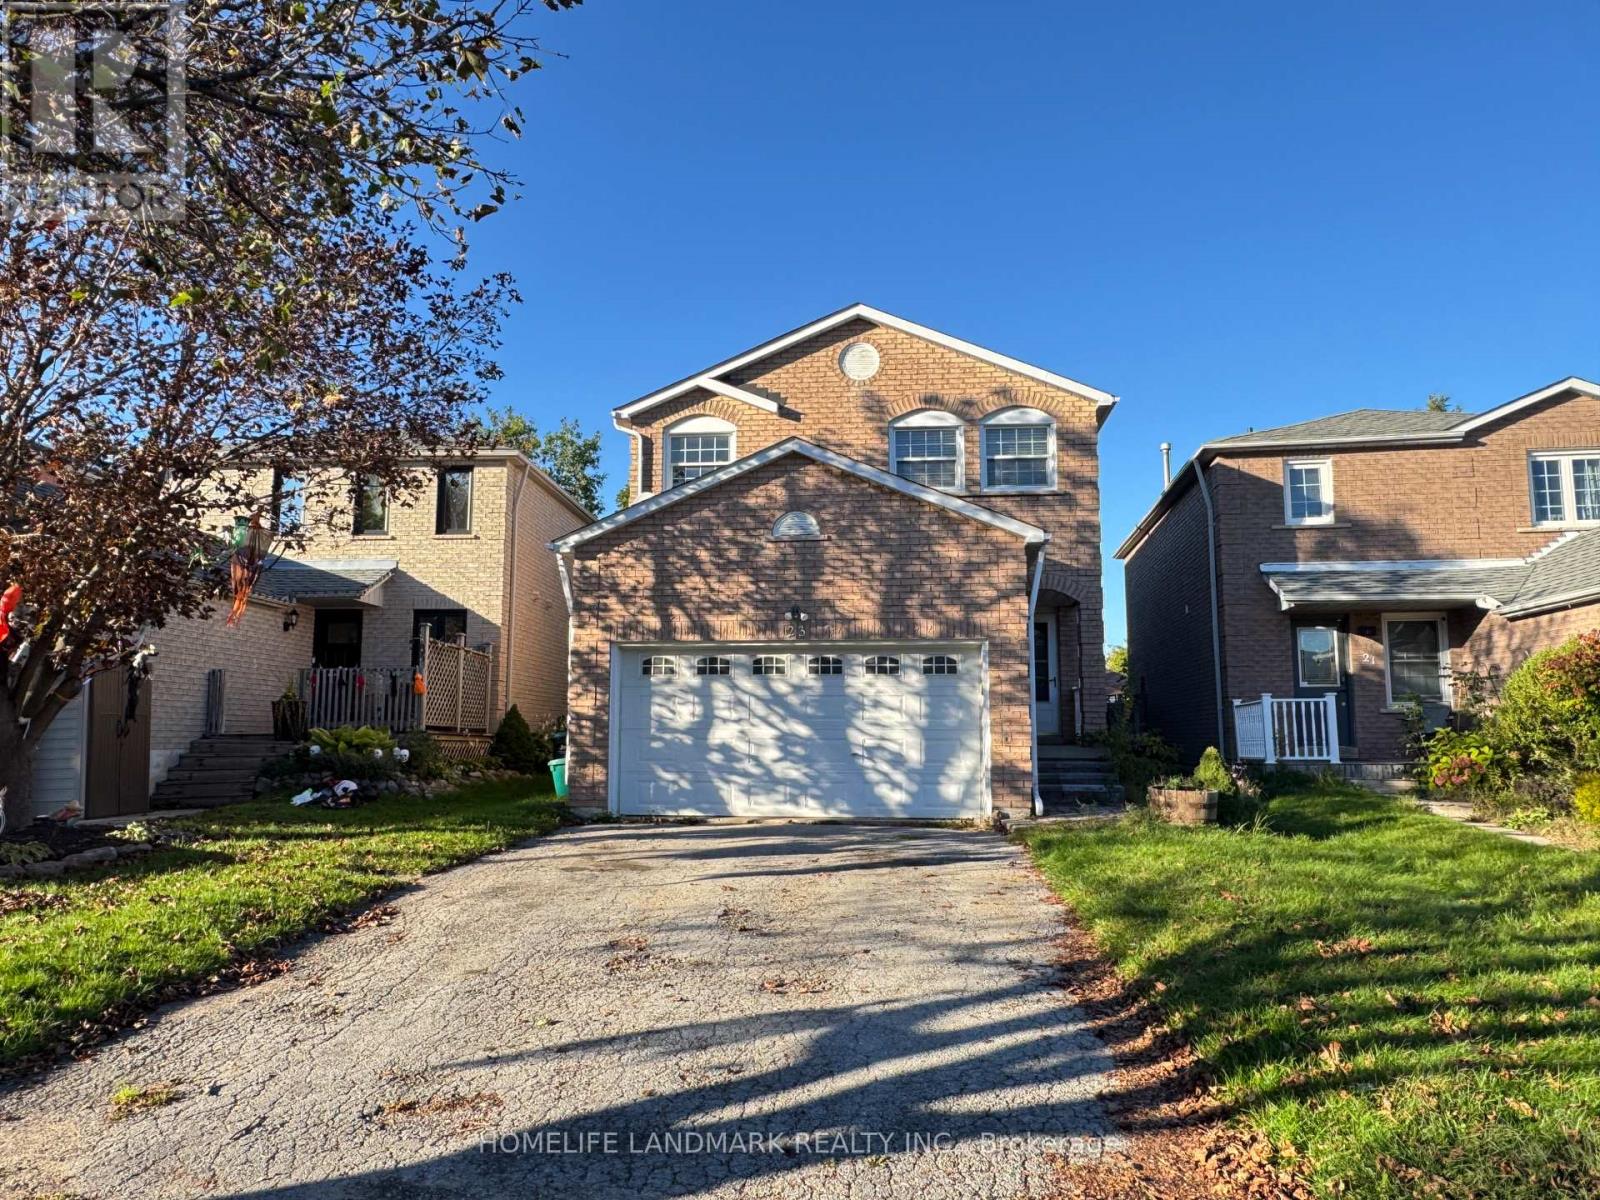
23 Wallace Drive
Barrie, Ontario
Welcome To This Spacious Family Home In A Desirable, Family-Friendly Neighbourhood. Conveniently Located Close To Public, Catholic And Secondary Schools. Tastefully Updated And Carpet-Free, With Beautiful Wood Flooring Throughout Most Of The Main Floor. The Modern Kitchen Features Newer Stainless Steel Appliances And Opens To A Bright And Functional Living/Dining Area, Perfect For Everyday Family Living. The Second Floor Offers 4 Generous Bedrooms, Including An Oversized Primary Bedroom That Extends Across The Full Width Of The Home. Comfortable, Spacious And Move-In Ready - A Great Place To Call Home! (id:63476)
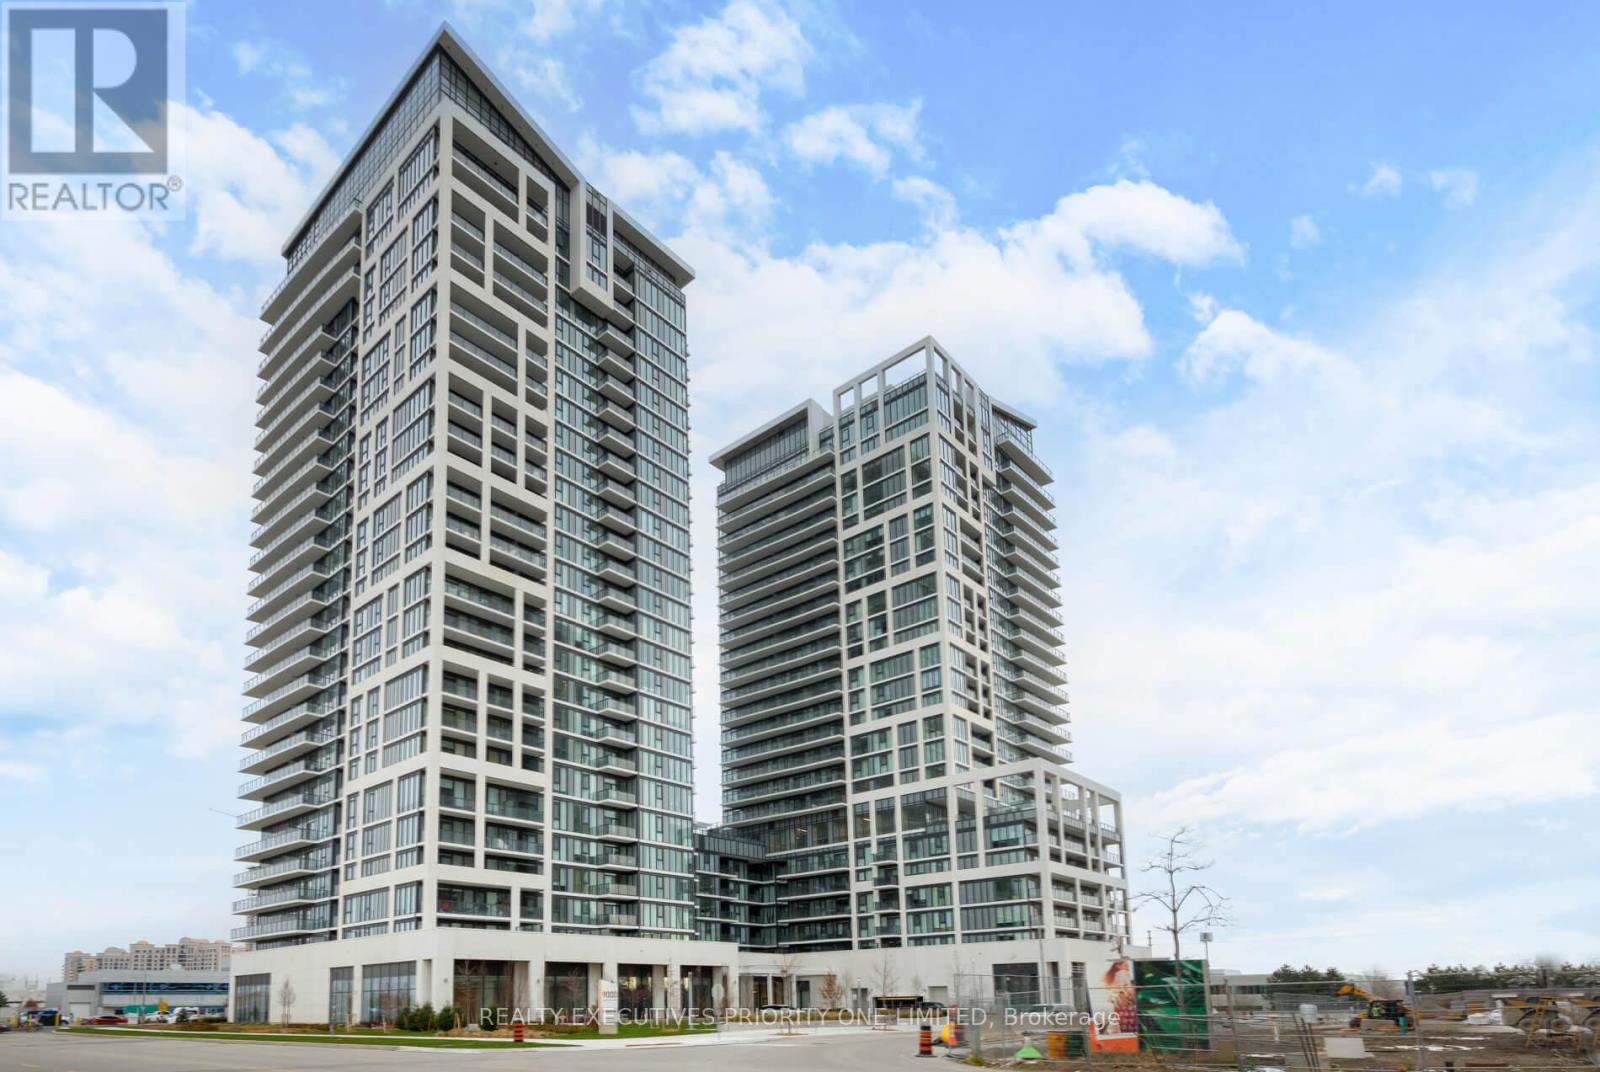
923 - 9000 Jane Street
Vaughan, Ontario
Attention First-Time Home Buyers, Young Professionals, Downsizers, and Investors! Experience style, luxury, and unbeatable convenience at Charisma Condos by Greenpark, perfectly situated in Vaughan's most sought-after location. This spacious 1-bedroom, 1-bathroom suite offers approximately 590 sq. ft. of open-concept living, featuring 9' ceilings, premium contemporary finishes, and breathtaking unobstructed views enjoy the fireworks from Canada's Wonderland right from your private balcony. The modern kitchen boasts quartz countertops, a large center island, ceramic backsplash, full-size stainless steel appliances, and laminate flooring throughout. Included are 1 parking space and 1 locker for your convenience. Residents have access to world-class amenities, including Bocce Courts & Lounge, a fully equipped gym with yoga studio, outdoor pool, rooftop terrace, party room, theatre room, games room, pet station, and a grand lobby with 24-hour concierge service. Steps from Vaughan Mills, public transit, and just minutes to Hwy 400, VMC Subway Station, Cortellucci Vaughan Hospital, and GO Transit upscale living starts here! (id:63476)
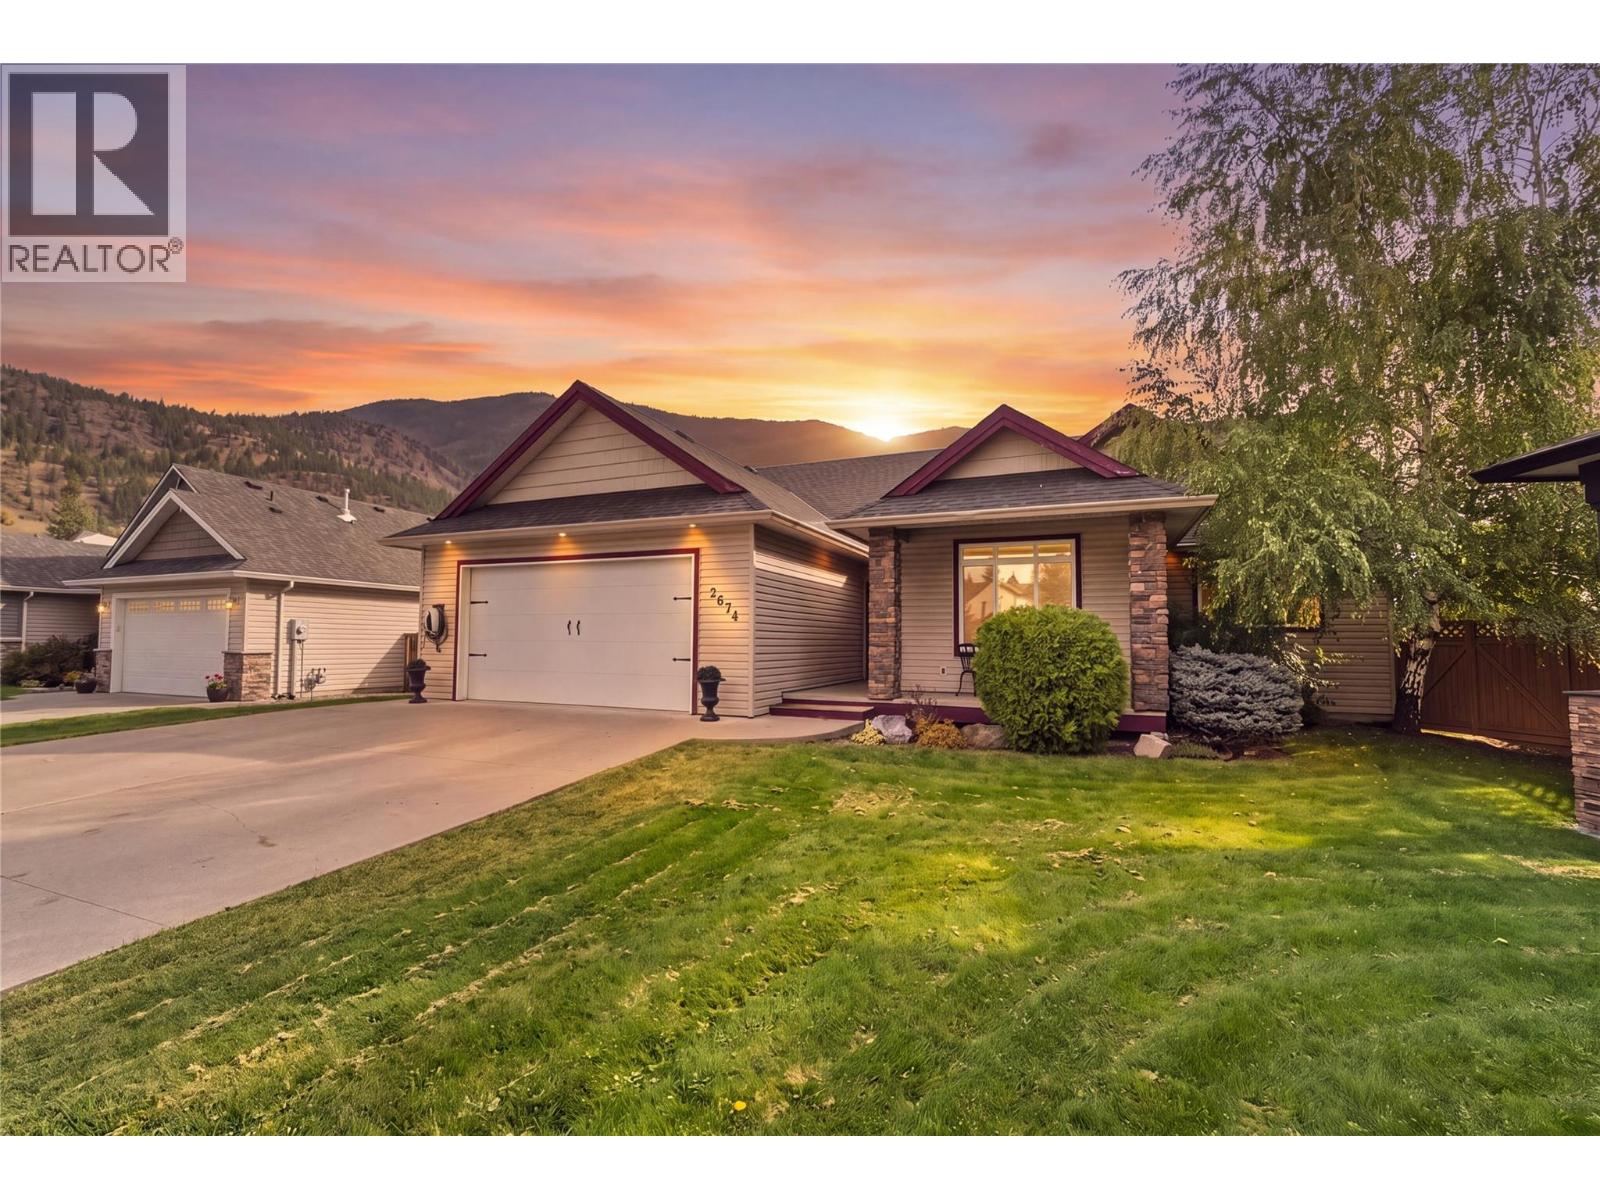
2674 Forksdale Court
Merritt, British Columbia
Welcome to this beautiful rancher tucked away in a quiet cul-de-sac, offering a peaceful setting along with a great location and lovely mountain views. Step inside and you’ll immediately appreciate the impressive vaulted ceilings and bright, open feel. The main living area features a desirable open-concept layout, creating an inviting space that’s perfect for everyday living and entertaining. This well-designed home offers 3 bedrooms plus a den, and 3 bathrooms, providing plenty of flexibility for a home office, guest space, hobby room, or additional living area. With its thoughtful layout and comfortable living spaces, there’s plenty of room for the whole family to enjoy. The central air conditioning keep you feeling comfortable during our hot summer days. Step outside and discover your own private space for outdoor enjoyment. The patio is perfect for summer BBQs and relaxed gatherings, while the outdoor electric fireplace creates a cozy atmosphere for entertaining or unwinding on peaceful evenings with the bonus gas BBQ hook up. The yard provides additional space to enjoy the outdoors, with the convenience of the underground sprinklers. Whether you’re hosting friends, enjoying your morning coffee, or simply taking in the surroundings the outdoor space has it all. This is a home you won’t want to miss! Contact us today to arrange your private viewing. All measurements are approximate, verify if deemed important. (id:63476)