
46514 Lear Drive, Promontory Chilliwack, British Columbia V2R 5P6
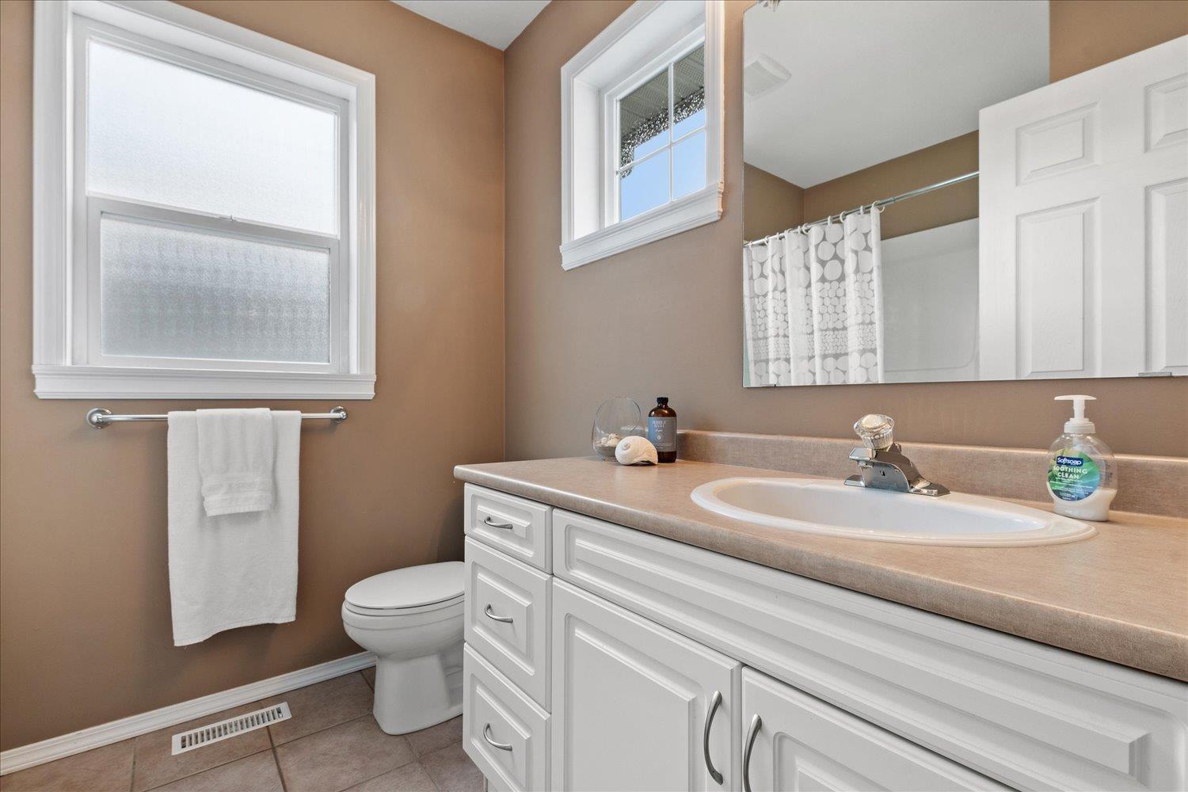
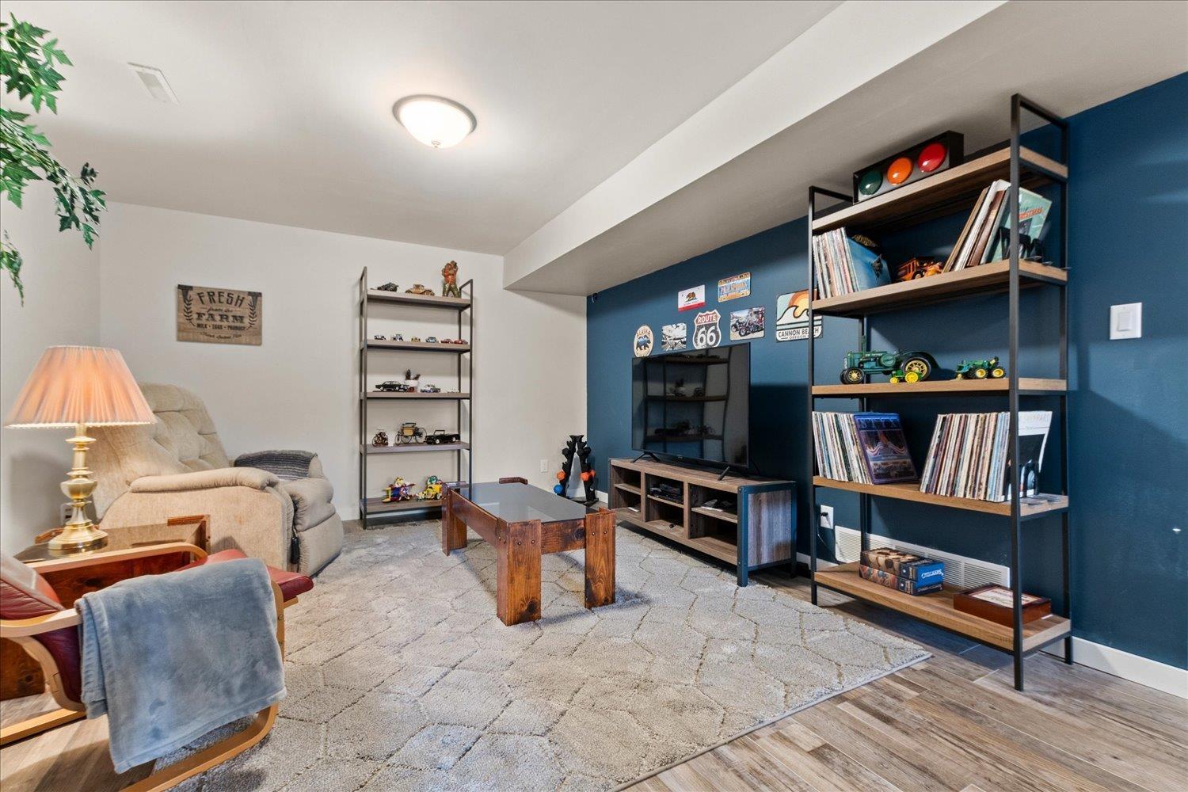
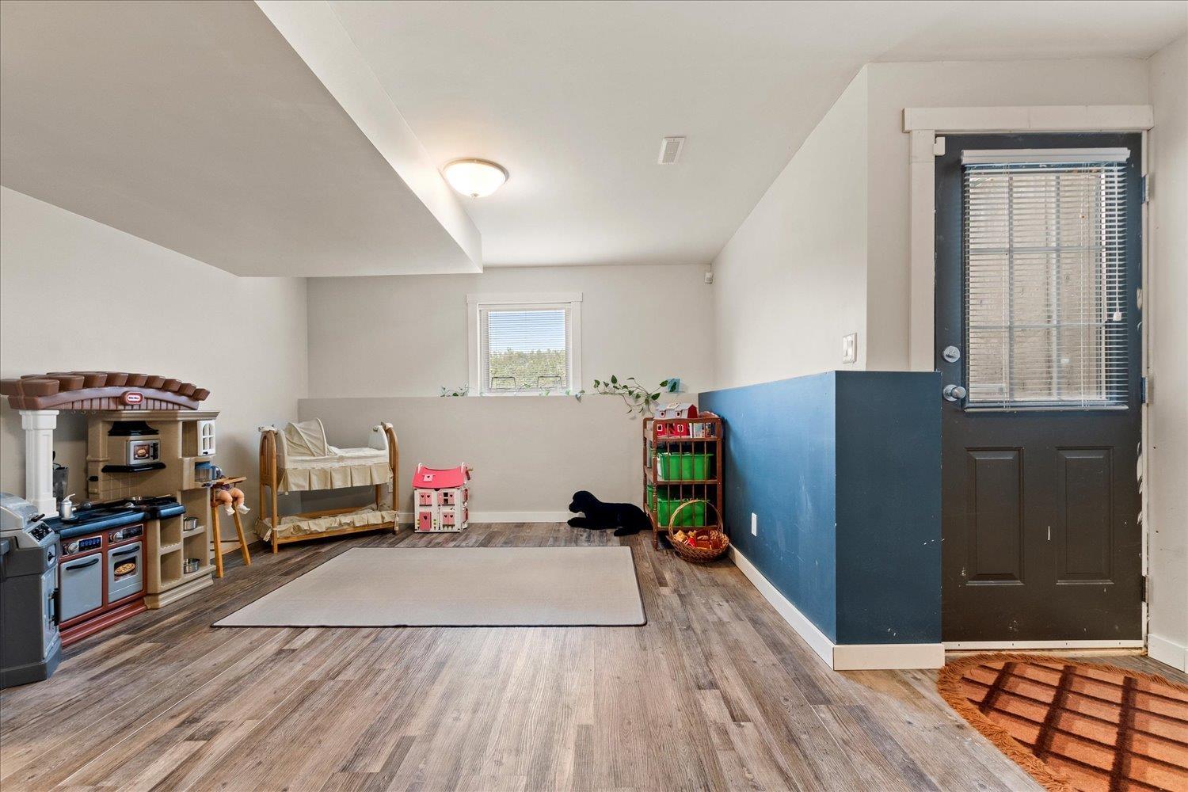
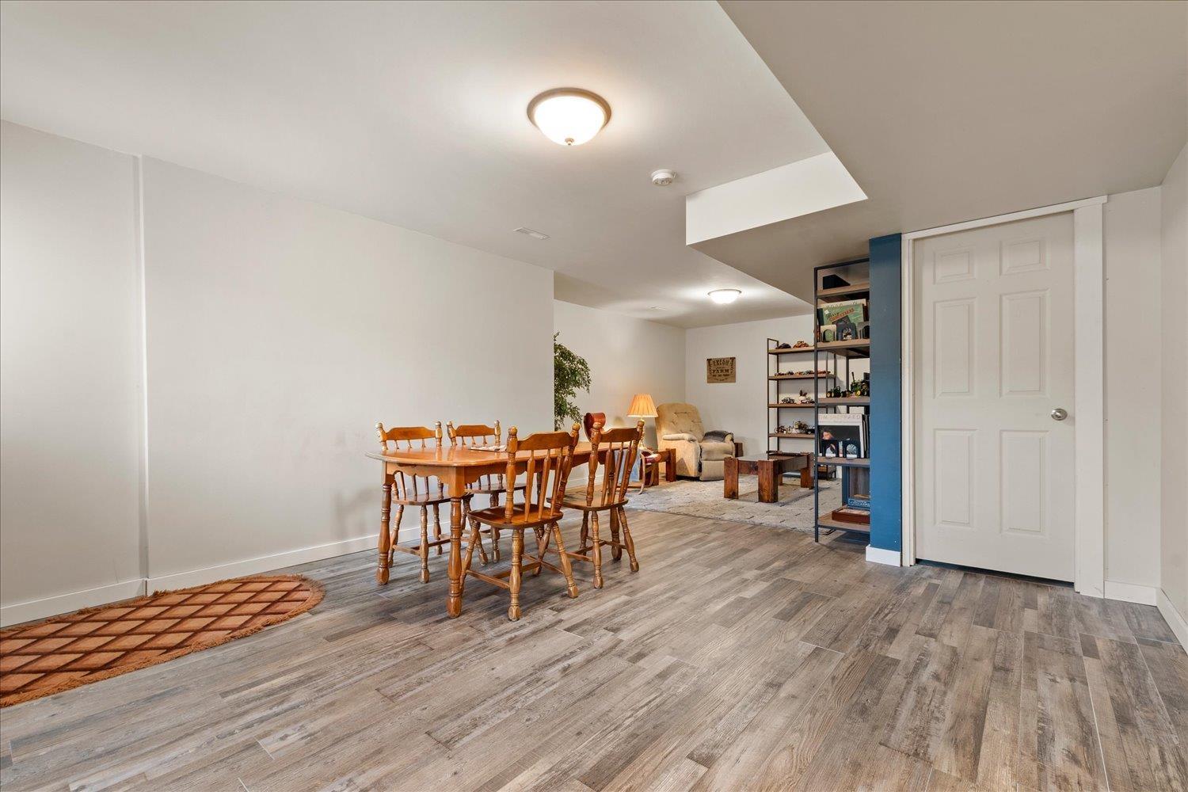

$939,850
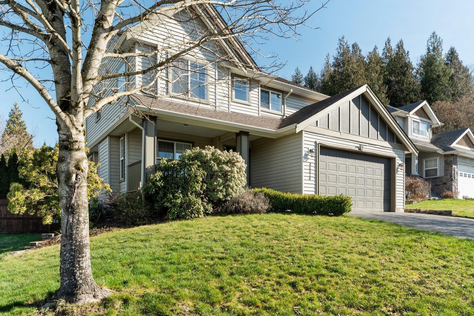
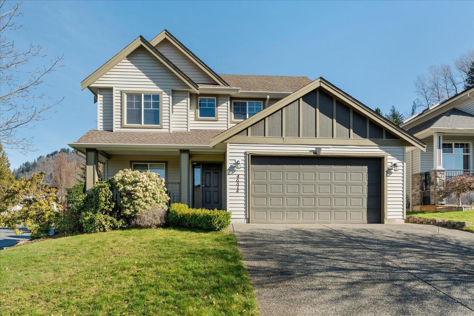
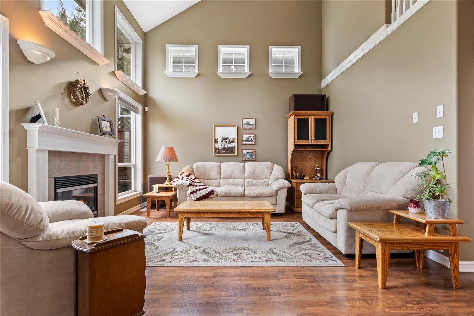
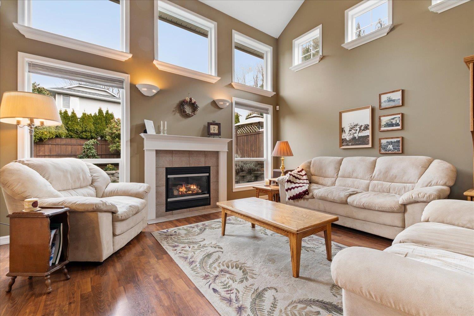
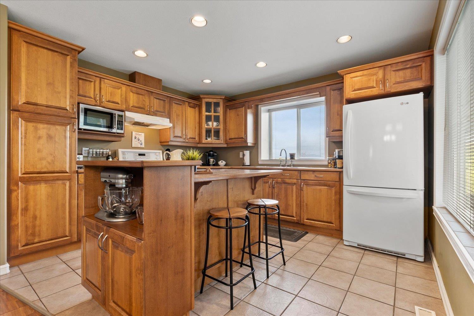
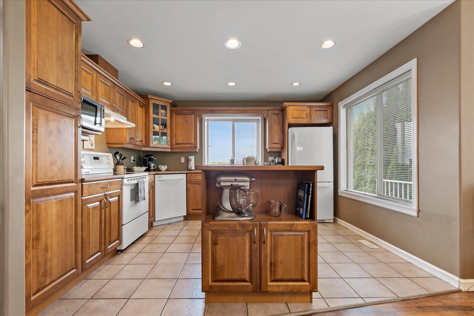
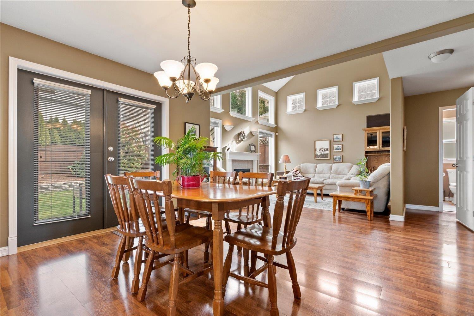
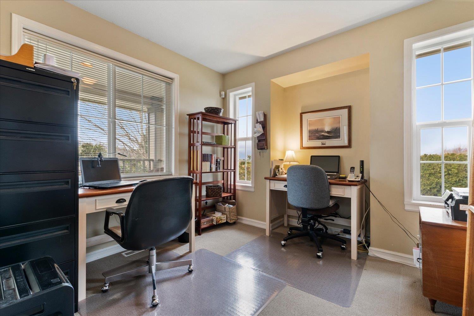
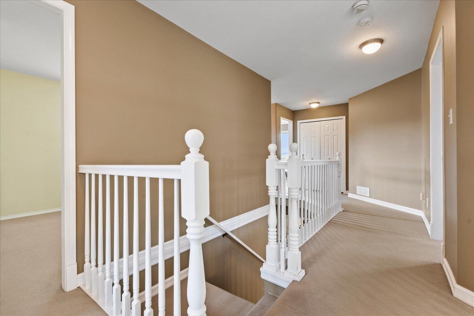
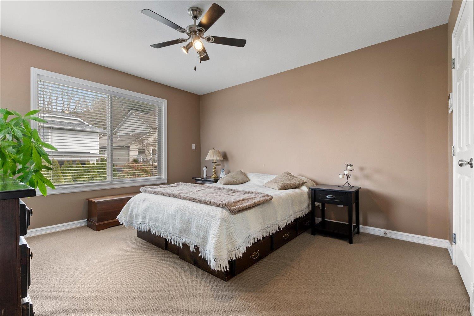
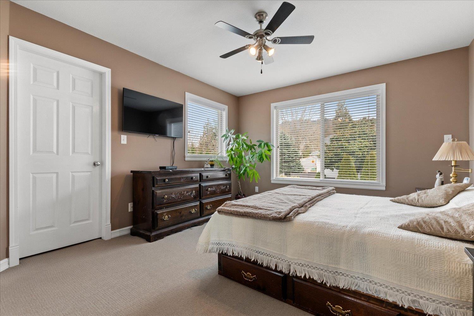
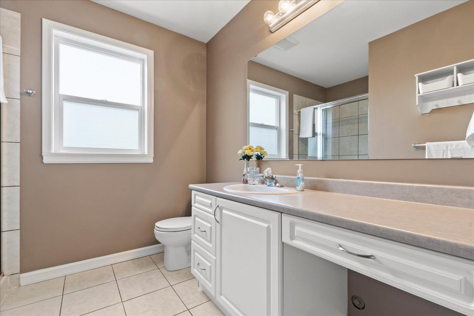
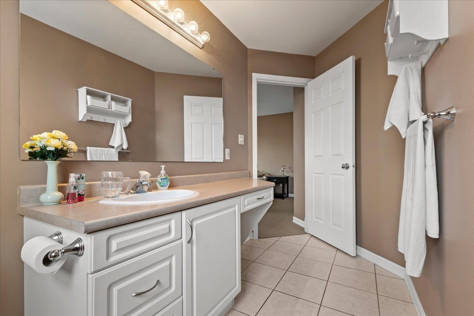
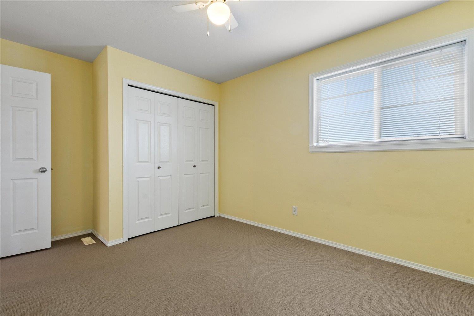
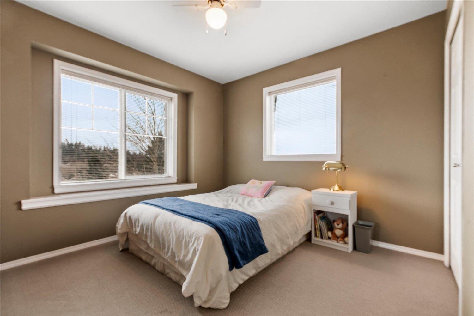
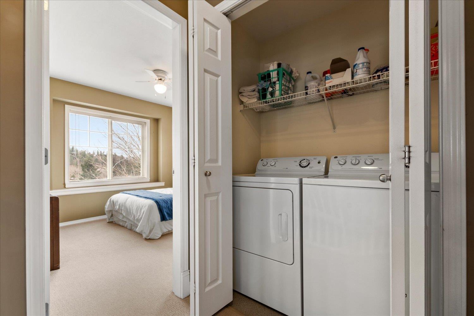
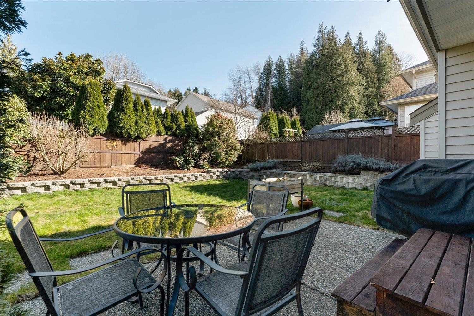
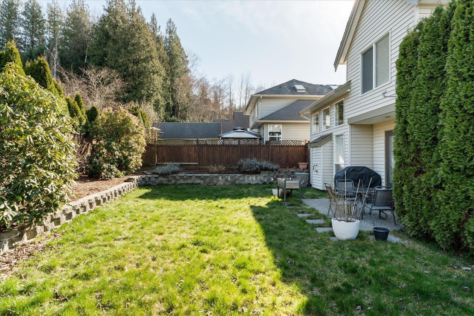
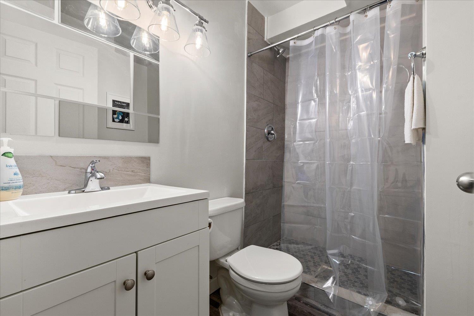
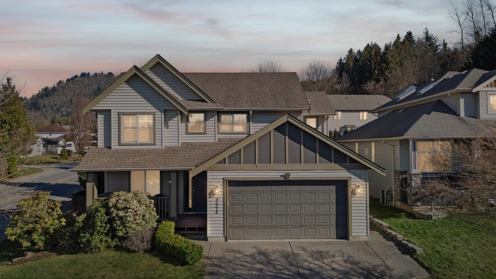
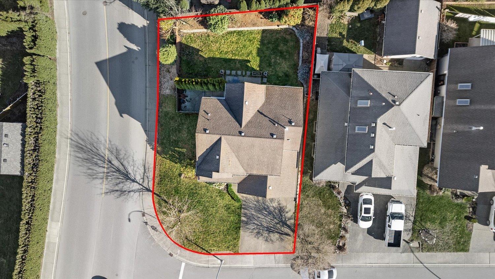
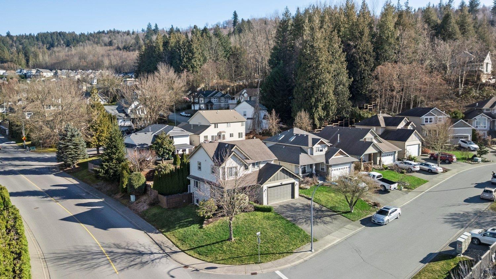
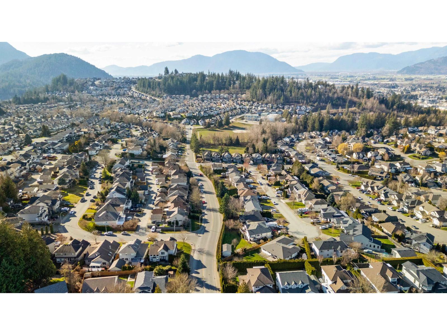
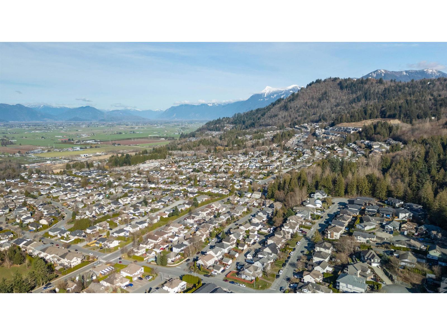
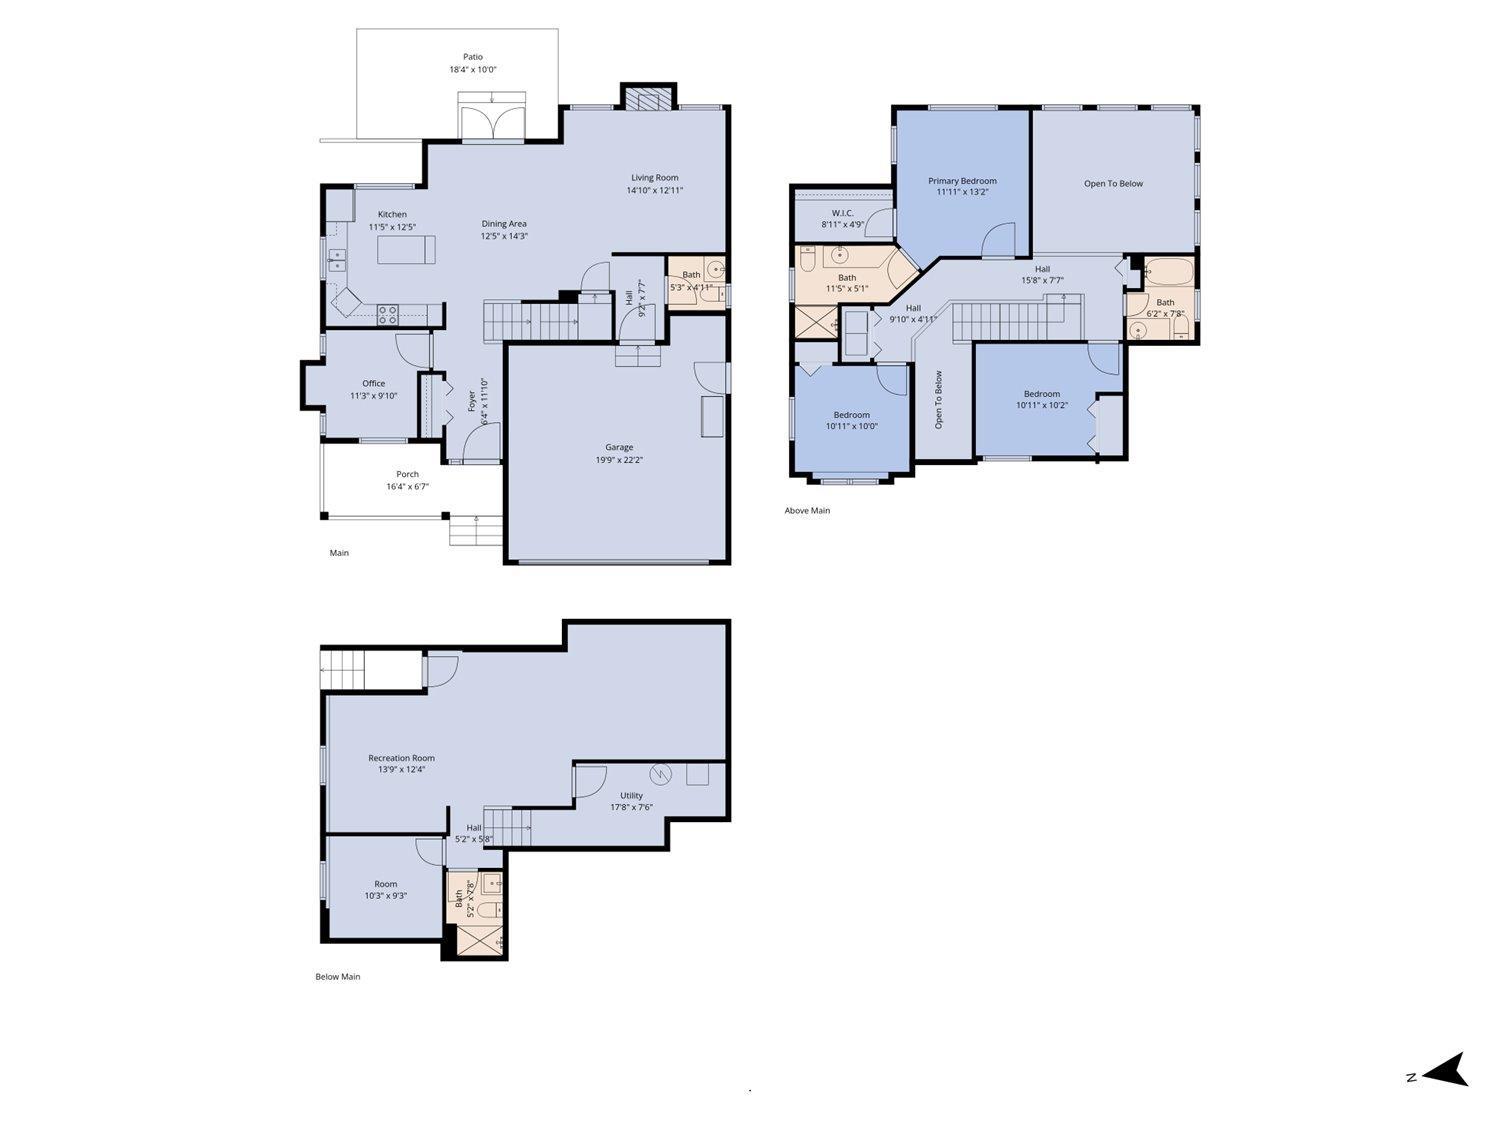
Looking for space, views and room for the whole family? This 4 bed/4 bath Promontory home checks ALL the boxes-with the bonus of a BRAND NEW roof! Take in gorgeous mountain & valley VIEWS from this well laid out home, with an impressive vaulted living room, 3 bedrooms upstairs and a spacious main-floor den. Downstairs, the FULLY finished basement offers an additional bed/bath plus SUITE potential with separate access. Outside you will enjoy the privacy of a fully fenced CORNER lot in a family-friendly neighbourhood, with schools, parks and amenities all close by. This home is waiting and ready for its next happy family! * PREC - Personal Real Estate Corporation (id:63476)
Property Details
| MLS® Number | R3166150 |
| Property Type | Single Family |
| View Type | View |
Building
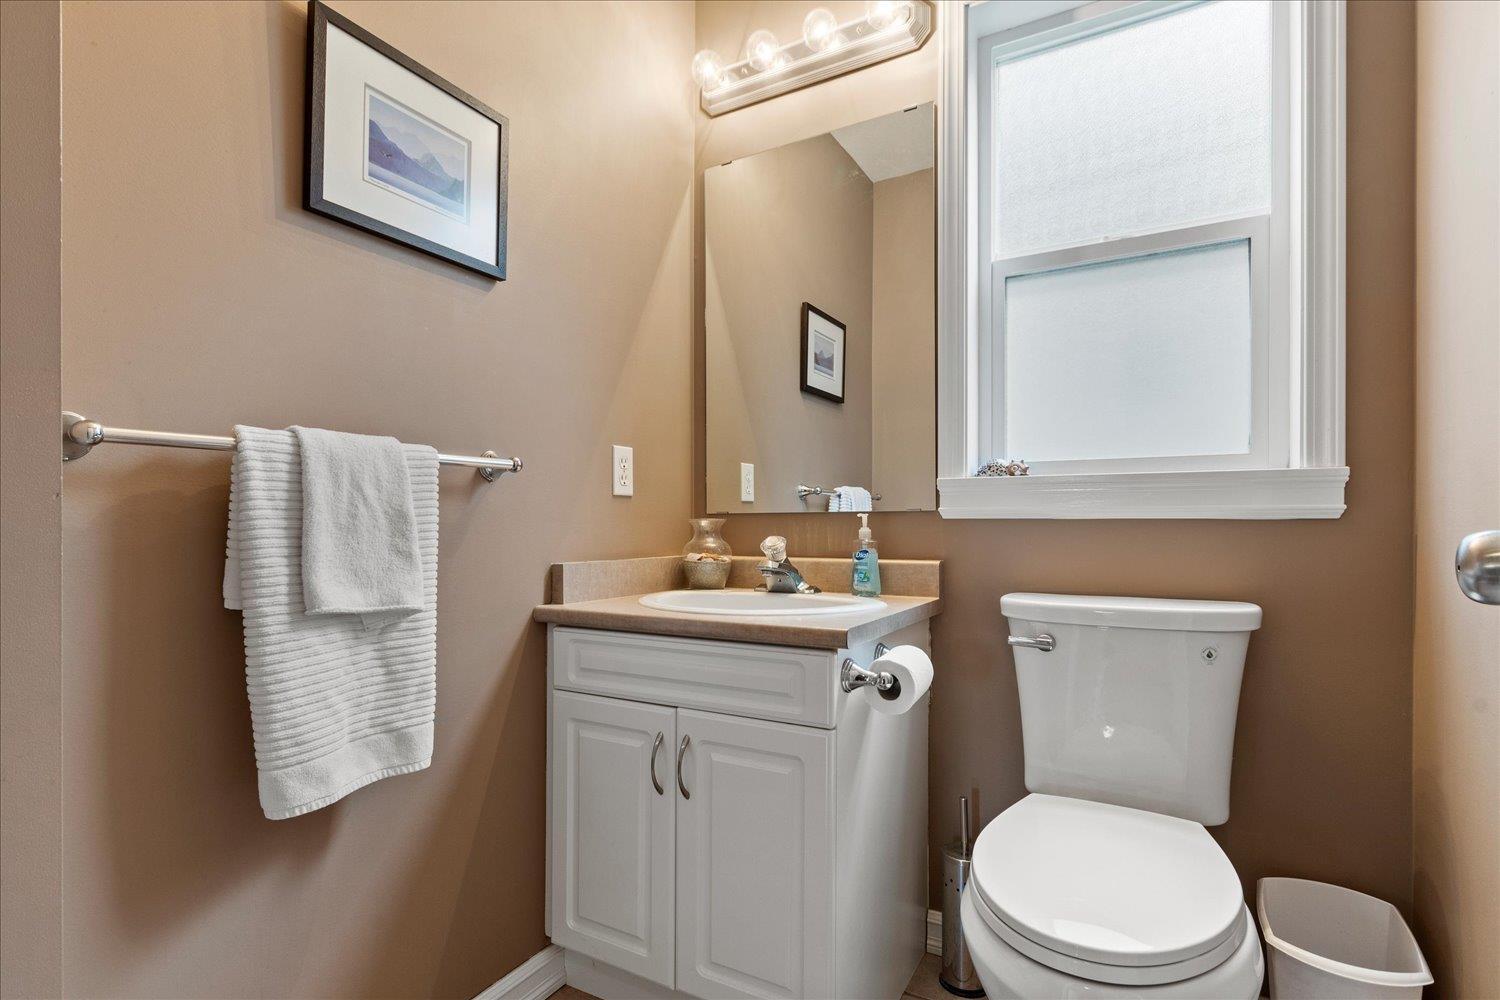
| Bathroom Total | 4 |
| Bedrooms Total | 4 |
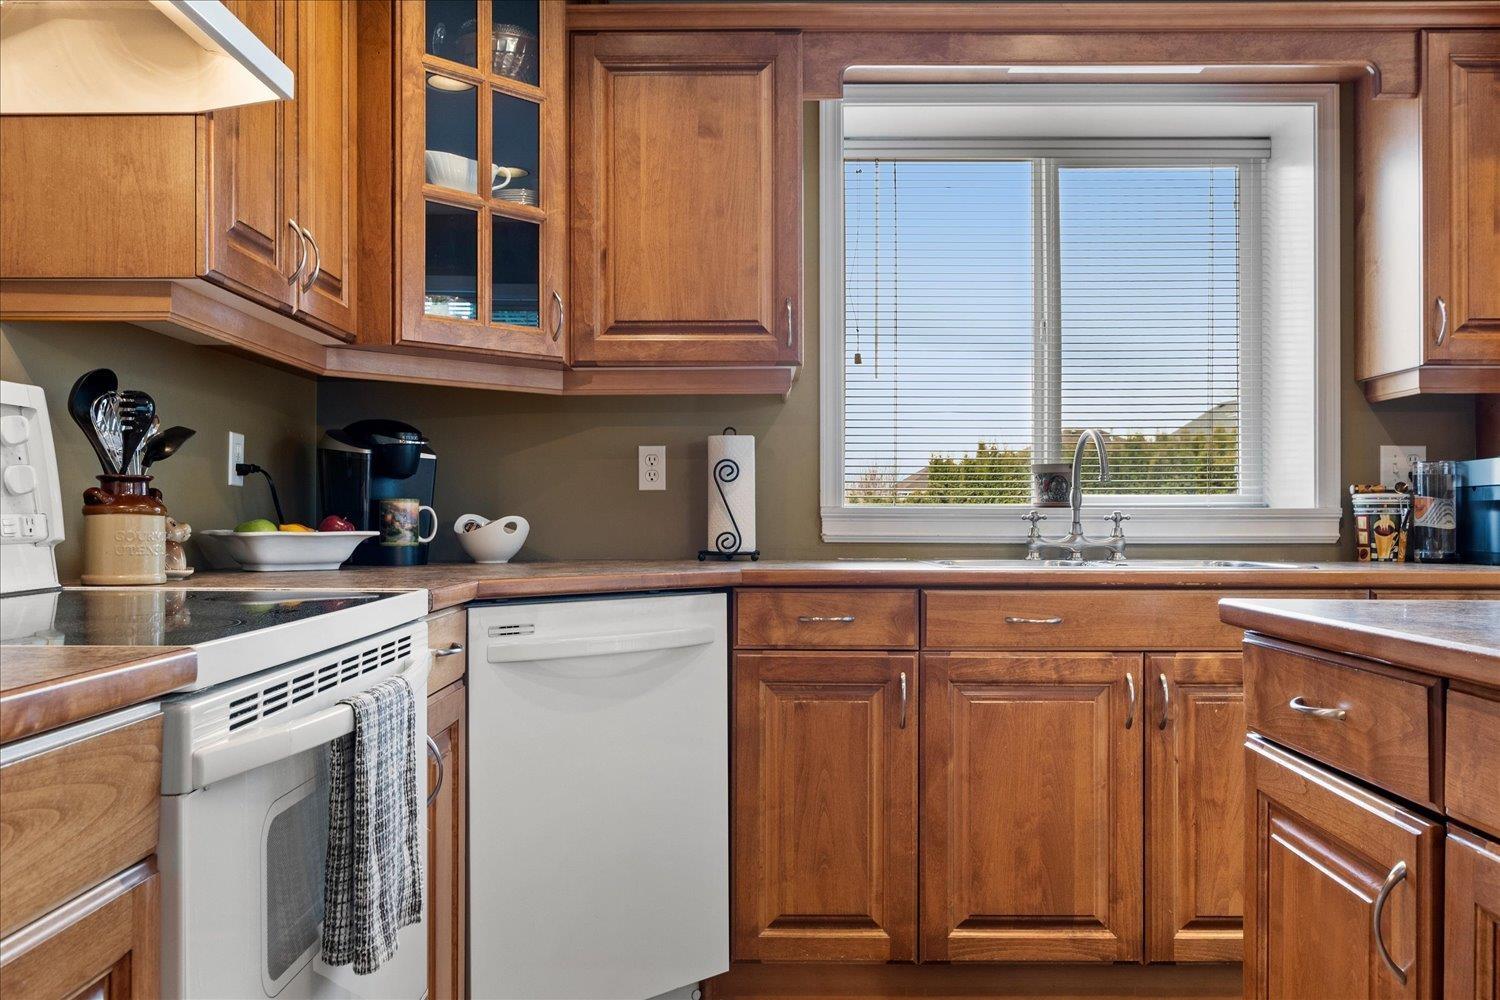
| Appliances | Washer, Dryer, Refrigerator, Stove, Dishwasher |
| Basement Development | Finished |
| Basement Type | Unknown (finished) |
| Constructed Date | 2001 |
| Construction Style Attachment | Detached |
| Cooling Type | Central Air Conditioning |
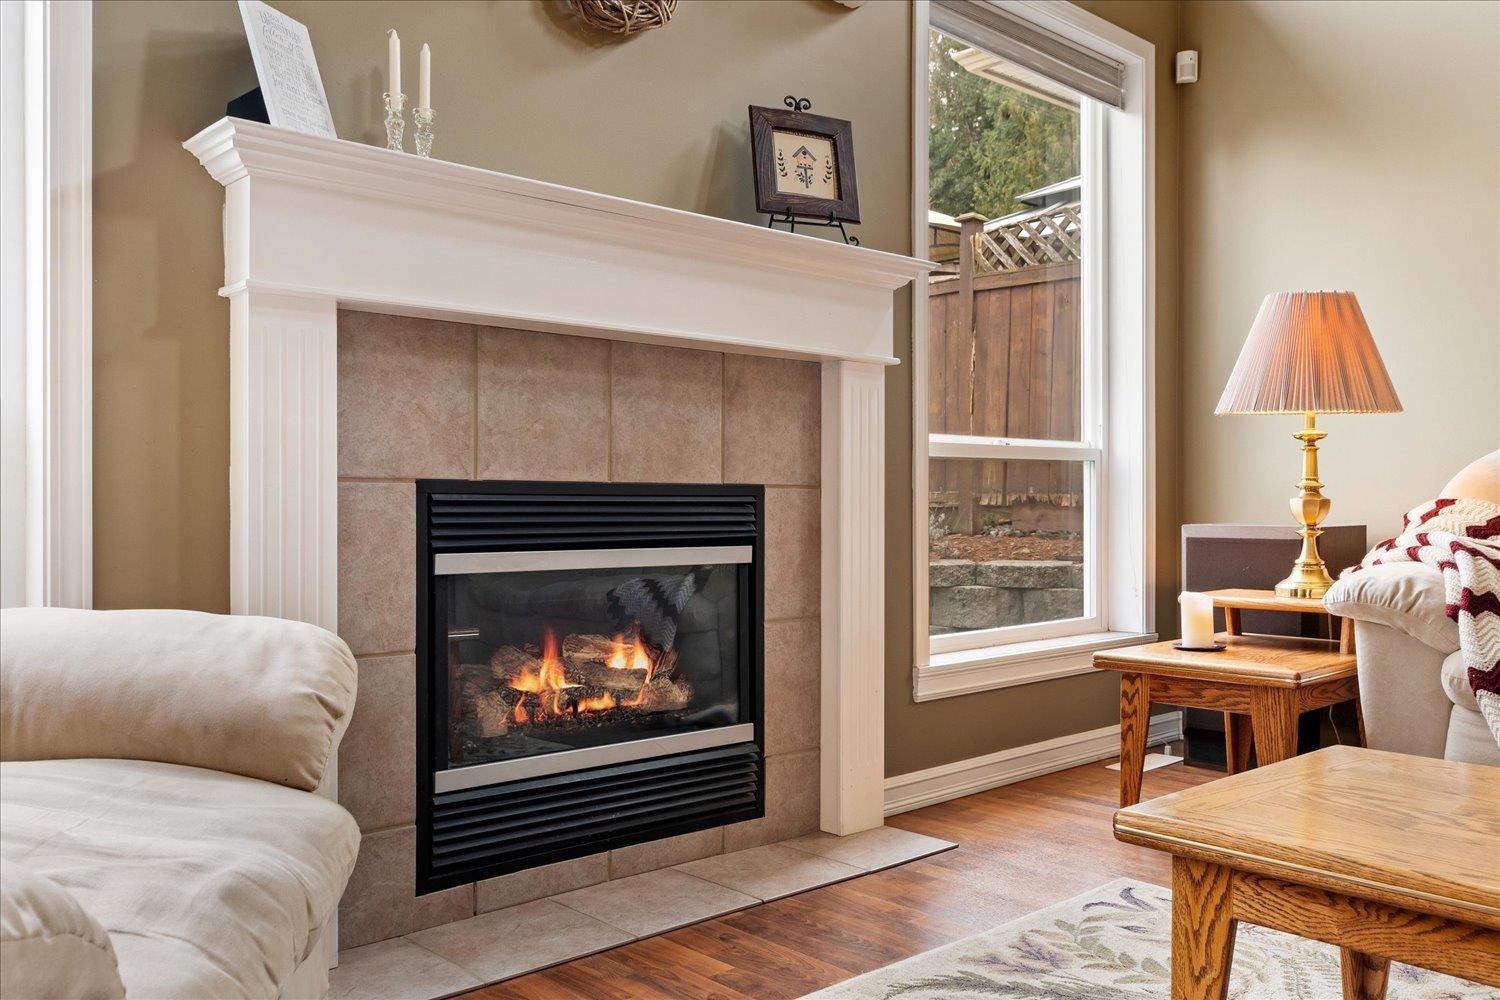
| Fireplace Present | Yes |
| Fireplace Total | 1 |
| Heating Fuel | Natural Gas |
| Heating Type | Forced Air |
| Stories Total | 3 |
| Size Interior | 2,652 Sqft |
| Type | House |
Parking
| Garage | 2 |
Land
| Acreage | No |
| Size Depth | 103 Ft |
| Size Frontage | 57 Ft |
| Size Irregular | 5793 |
| Size Total | 5793 Sqft |
| Size Total Text | 5793 Sqft |
Rooms
| Level | Type | Length | Width | Dimensions |
|---|---|---|---|---|
| Above | Primary Bedroom | 11 ft ,11 in | 13 ft ,2 in | 11 ft ,11 in x 13 ft ,2 in |
| Above | Other | 8 ft ,11 in | 4 ft ,9 in | 8 ft ,11 in x 4 ft ,9 in |
| Above | Bedroom 2 | 10 ft ,11 in | 10 ft ,2 in | 10 ft ,11 in x 10 ft ,2 in |
| Above | Bedroom 3 | 10 ft ,11 in | 10 ft | 10 ft ,11 in x 10 ft |
| Lower Level | Recreational, Games Room | 13 ft ,9 in | 12 ft ,4 in | 13 ft ,9 in x 12 ft ,4 in |
| Lower Level | Bedroom 4 | 10 ft ,3 in | 9 ft ,3 in | 10 ft ,3 in x 9 ft ,3 in |
| Lower Level | Utility Room | 17 ft ,8 in | 7 ft ,6 in | 17 ft ,8 in x 7 ft ,6 in |
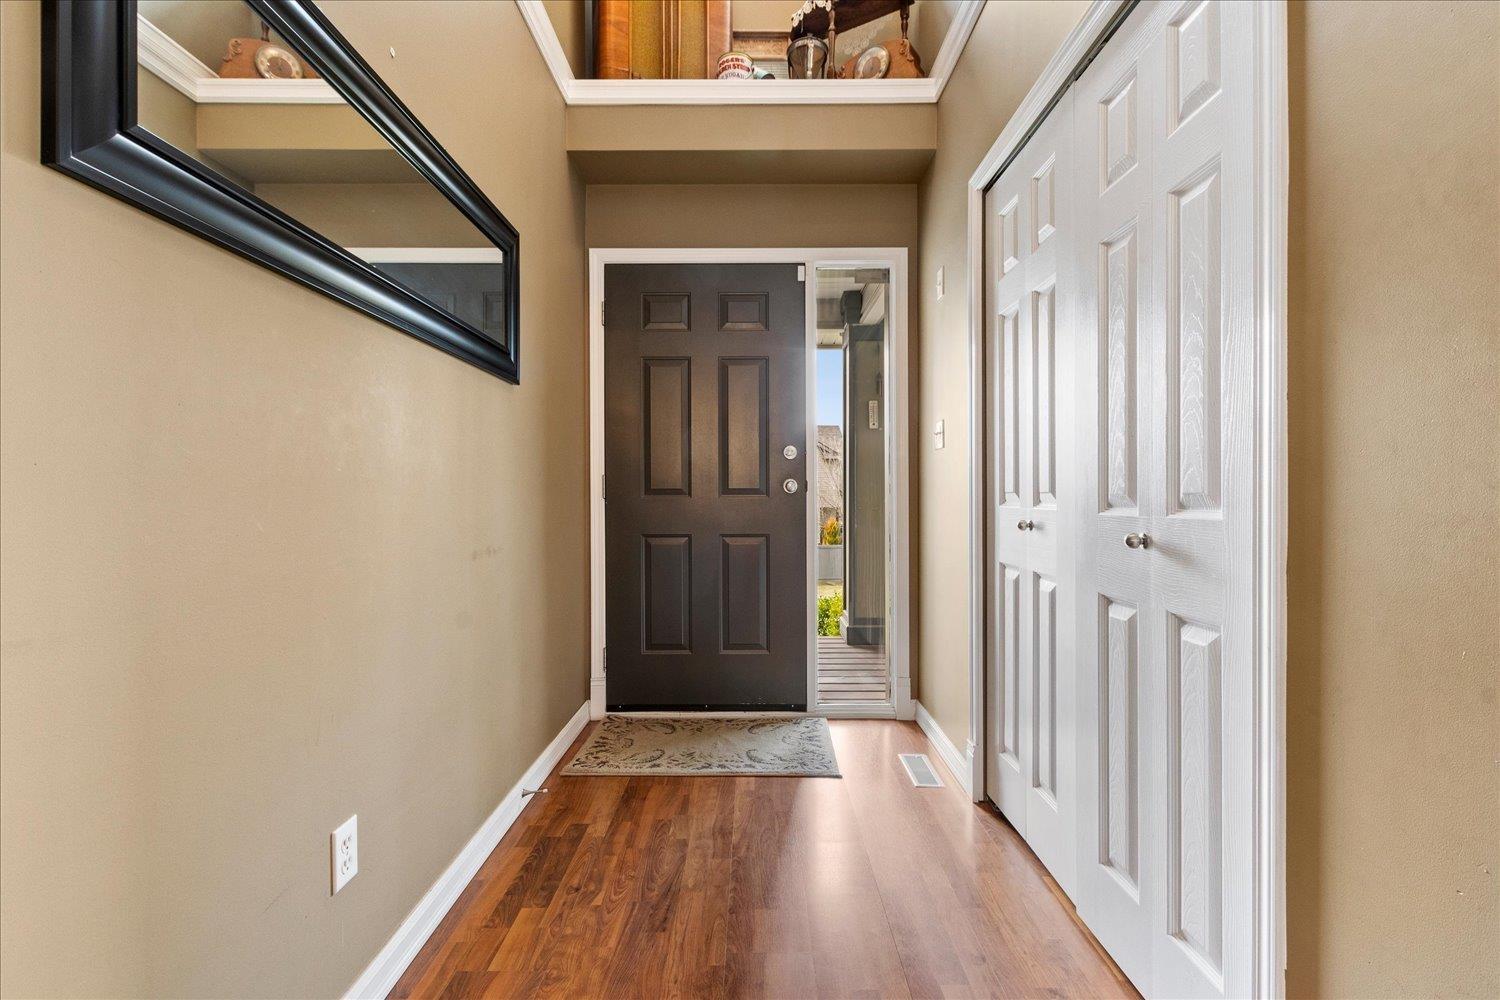
| Main Level | Foyer | 6 ft ,4 in | 11 ft ,10 in | 6 ft ,4 in x 11 ft ,10 in |
| Main Level | Office | 11 ft ,3 in | 9 ft ,10 in | 11 ft ,3 in x 9 ft ,10 in |
| Main Level | Kitchen | 11 ft ,5 in | 12 ft ,5 in | 11 ft ,5 in x 12 ft ,5 in |
| Main Level | Dining Room | 12 ft ,5 in | 14 ft ,3 in | 12 ft ,5 in x 14 ft ,3 in |
| Main Level | Living Room | 14 ft ,10 in | 12 ft ,11 in | 14 ft ,10 in x 12 ft ,11 in |
Contact Us
Contact us for more information

The trademarks REALTOR®, REALTORS®, and the REALTOR® logo are controlled by The Canadian Real Estate Association (CREA) and identify real estate professionals who are members of CREA. The trademarks MLS®, Multiple Listing Service® and the associated logos are owned by The Canadian Real Estate Association (CREA) and identify the quality of services provided by real estate professionals who are members of CREA. The trademark DDF® is owned by The Canadian Real Estate Association (CREA) and identifies CREA's Data Distribution Facility (DDF®)
September 27 2026 02:52:01
Chilliwack & District Real Estate Board
Exp Realty