
49140 Bell Acres Road, Chilliwack River Valley Chilliwack, British Columbia V4Z 1C1

$724,900
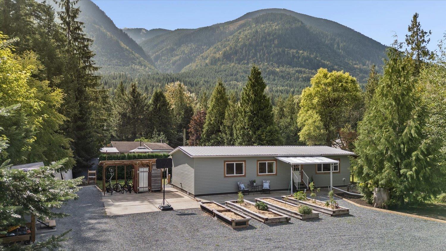
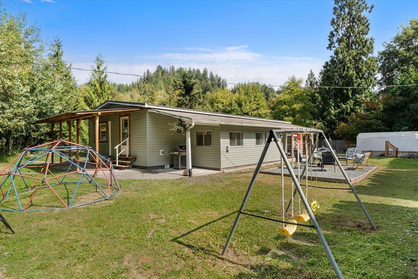
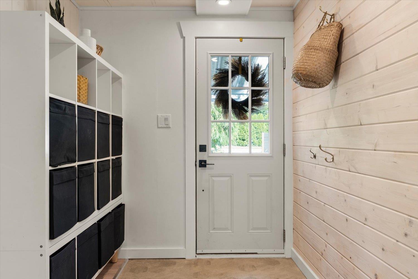
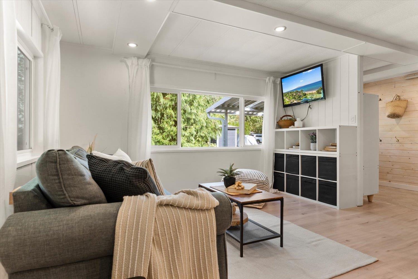
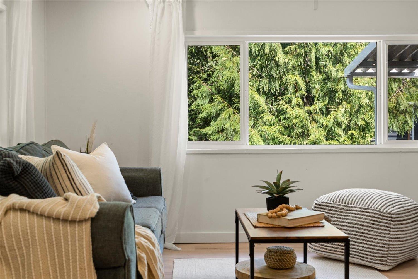
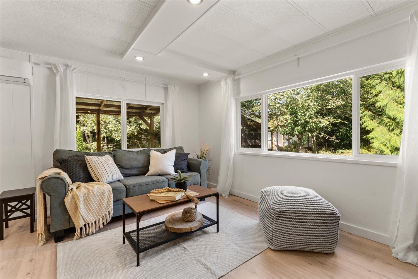
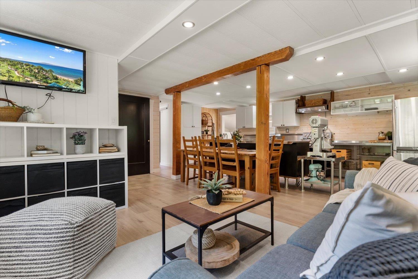
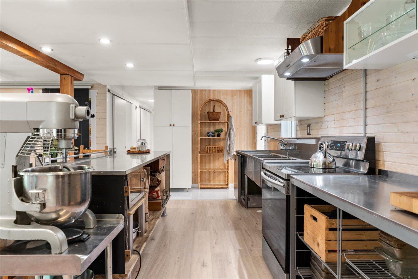
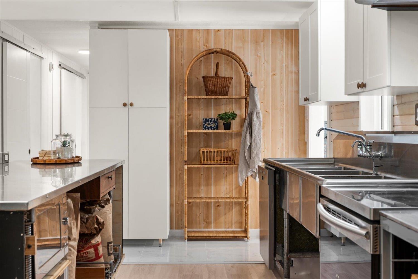
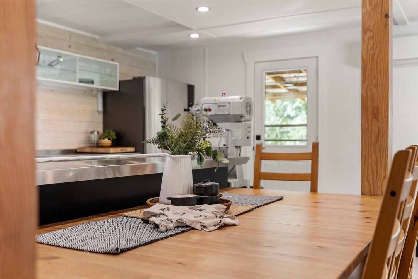
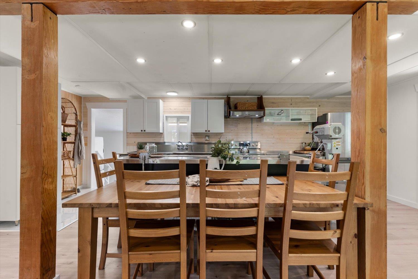
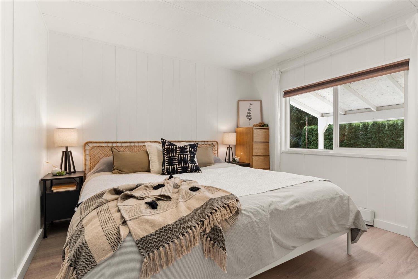
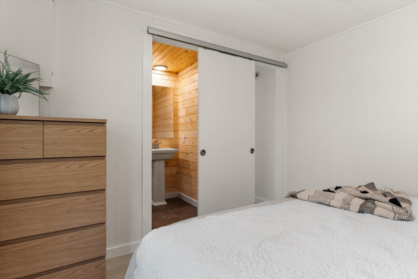
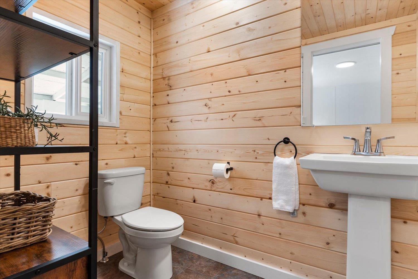
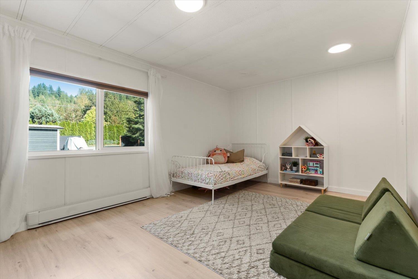
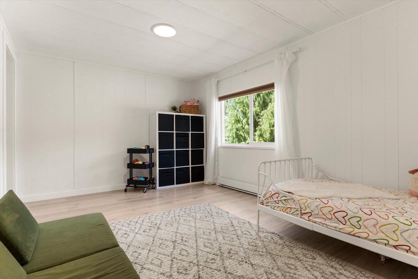
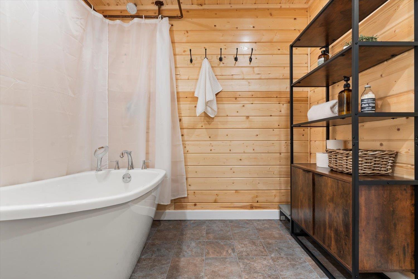
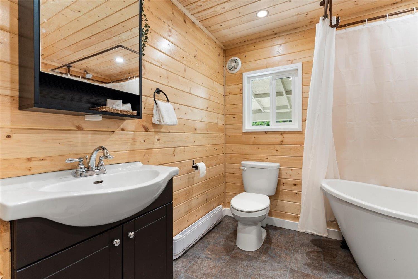
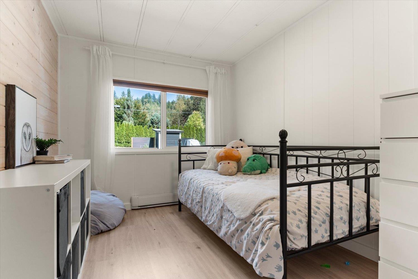
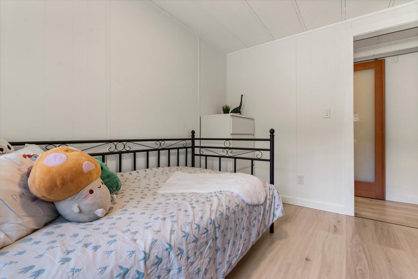
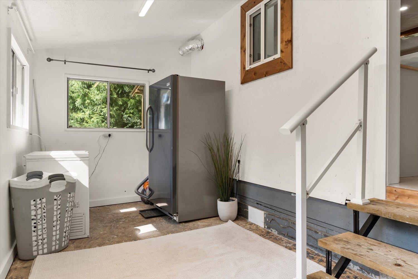
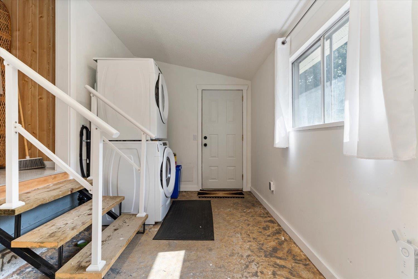
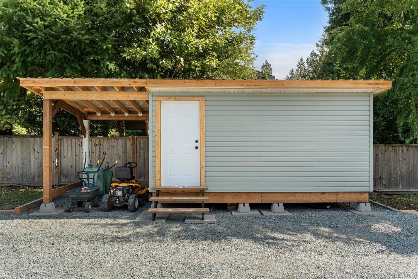
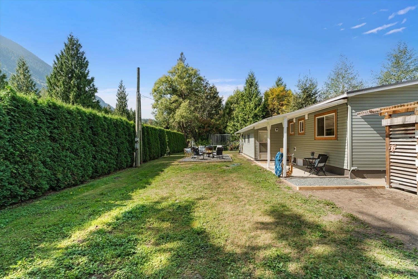
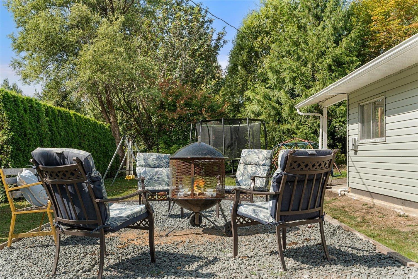
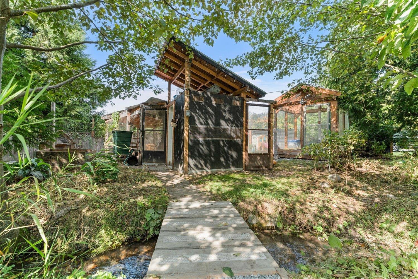
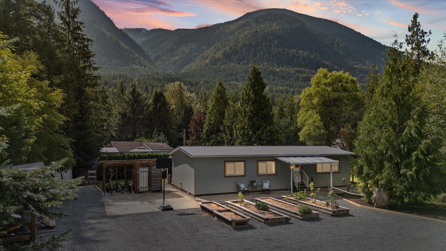
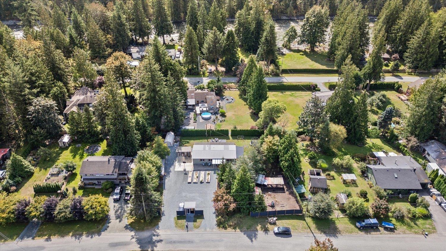
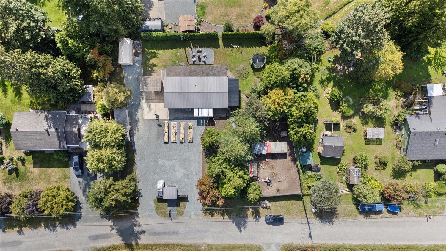
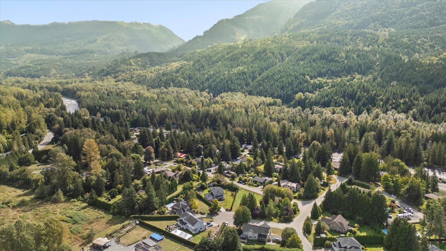
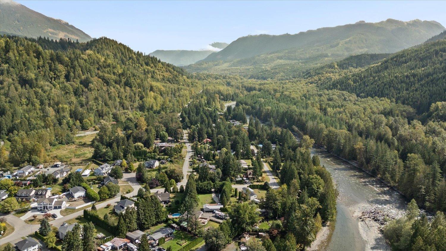
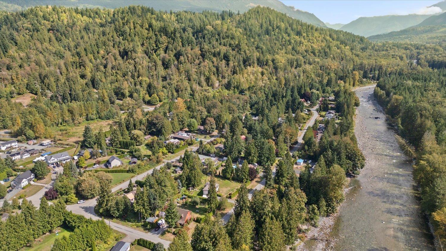
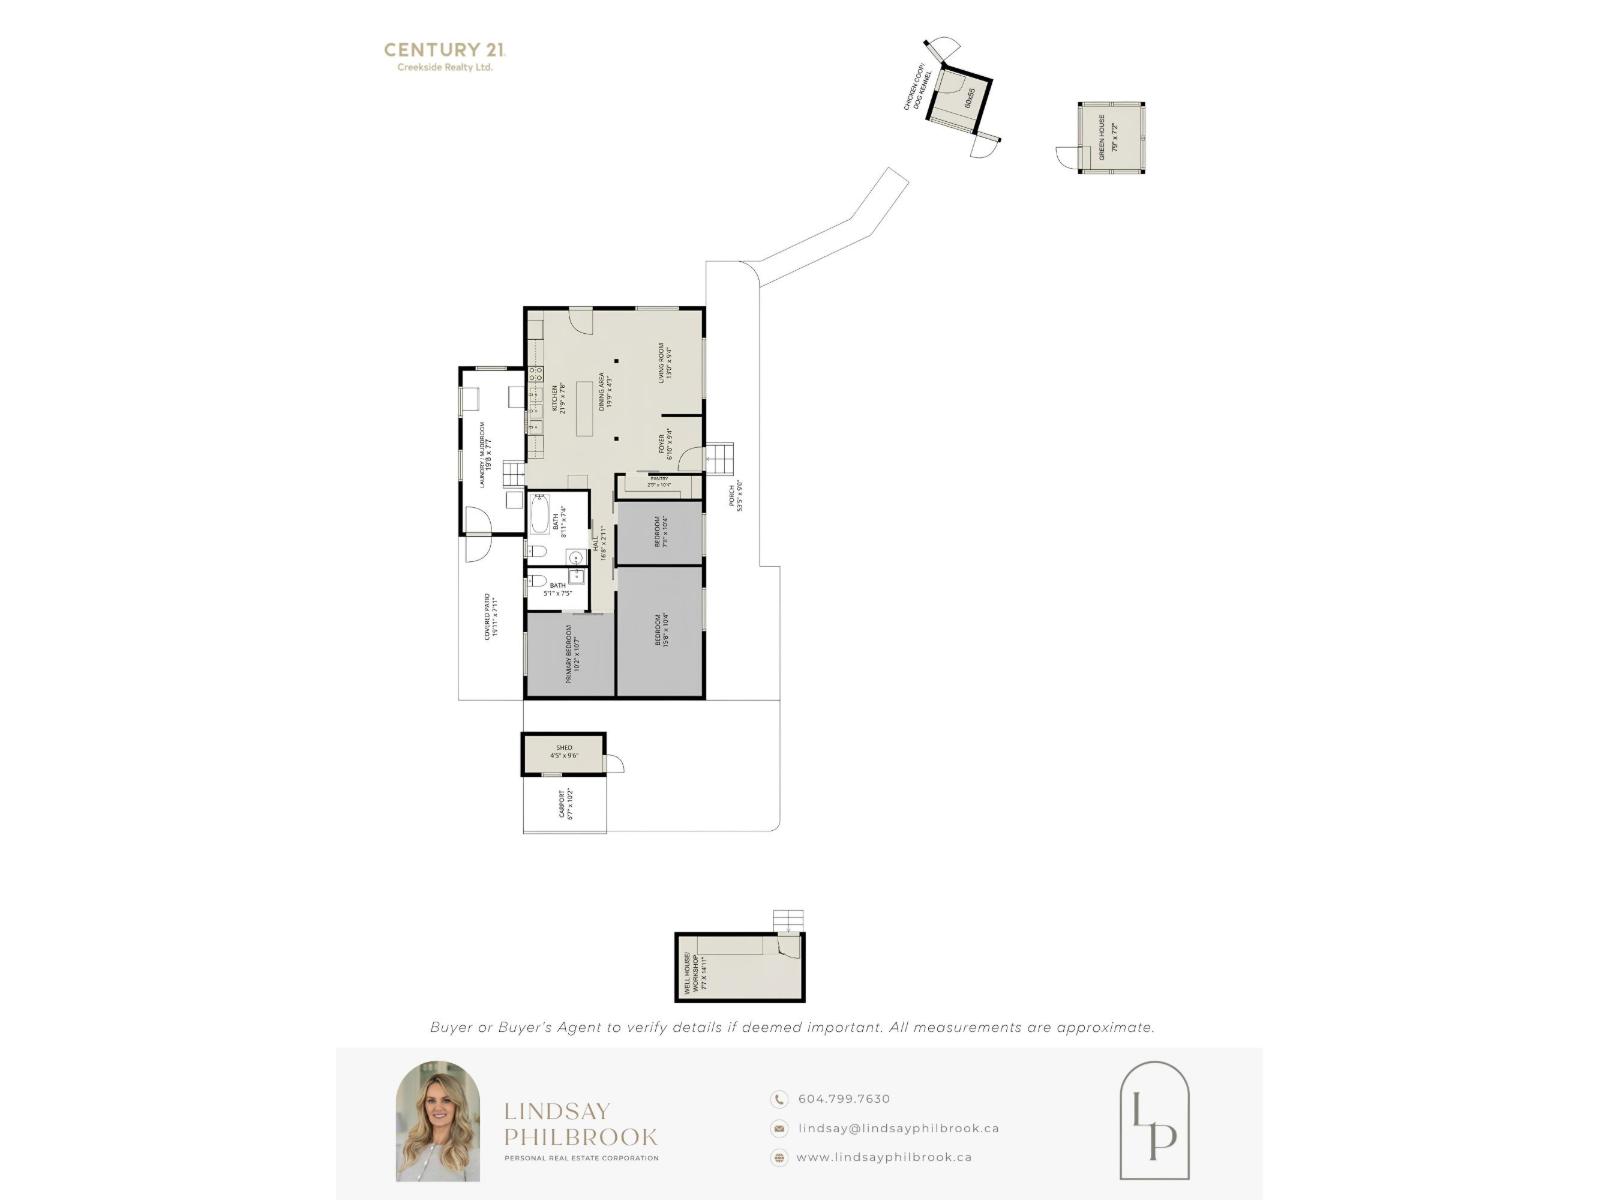
YOUR OWN PIECE OF PARADISE! Tucked away on a private 0.44 acre with STUNNING mountain views, this updated 3 bed, 2 bath home is just 10 min to Garrison Crossing! BIG-TICKET updates include NEW siding (2026), NEW wellhouse/workshop (2026), NEW well (2021), sump pump (2026) & fencing (2024). Inside, fresh paint, NEW shiplap, trim, lighting & added storage create a welcoming feel. The open-concept living space flows into a kitchen designed for cooking, baking & entertaining, w/ stainless steel countertops, triple sink & generous walk-in pantry with exceptional storage! A spacious laundry/mudroom keeps busy family life organized. Outside, enjoy raised garden beds, greenhouse, ample storage & a private, peaceful setting made for enjoying the outdoors! Call today! * PREC - Personal Real Estate Corporation (id:63476)
Property Details
| MLS® Number | R3164305 |
| Property Type | Single Family |
| Storage Type | Storage |
| Structure | Workshop |
| View Type | Mountain View |
Building
| Bathroom Total | 2 |
| Bedrooms Total | 3 |
| Appliances | Washer, Dryer, Refrigerator, Stove, Dishwasher |
| Basement Type | Partial |
| Constructed Date | 1976 |
| Construction Style Attachment | Detached |
| Cooling Type | Central Air Conditioning |
| Heating Type | Baseboard Heaters, Heat Pump |
| Stories Total | 1 |
| Size Interior | 1,231 Sqft |
| Type | House |
Parking
| Open | |
| R V |
Land
| Acreage | No |
| Size Depth | 132 Ft ,4 In |
| Size Frontage | 147 Ft ,8 In |
| Size Irregular | 19166.4 |
| Size Total | 19166.4 Sqft |
| Size Total Text | 19166.4 Sqft |
Rooms
| Level | Type | Length | Width | Dimensions |
|---|---|---|---|---|
| Main Level | Foyer | 6 ft ,10 in | 9 ft ,4 in | 6 ft ,10 in x 9 ft ,4 in |
| Main Level | Living Room | 13 ft | 9 ft ,4 in | 13 ft x 9 ft ,4 in |
| Main Level | Dining Room | 19 ft ,9 in | 4 ft ,3 in | 19 ft ,9 in x 4 ft ,3 in |
| Main Level | Kitchen | 21 ft ,9 in | 7 ft ,8 in | 21 ft ,9 in x 7 ft ,8 in |
| Main Level | Pantry | 2 ft ,9 in | 10 ft ,4 in | 2 ft ,9 in x 10 ft ,4 in |
| Main Level | Primary Bedroom | 10 ft ,2 in | 10 ft ,7 in | 10 ft ,2 in x 10 ft ,7 in |
| Main Level | Bedroom 2 | 15 ft ,8 in | 10 ft ,4 in | 15 ft ,8 in x 10 ft ,4 in |
| Main Level | Bedroom 3 | 7 ft ,8 in | 10 ft ,4 in | 7 ft ,8 in x 10 ft ,4 in |
| Main Level | Living Room | 19 ft ,8 in | 7 ft ,7 in | 19 ft ,8 in x 7 ft ,7 in |
Contact Us
Contact us for more information

The trademarks REALTOR®, REALTORS®, and the REALTOR® logo are controlled by The Canadian Real Estate Association (CREA) and identify real estate professionals who are members of CREA. The trademarks MLS®, Multiple Listing Service® and the associated logos are owned by The Canadian Real Estate Association (CREA) and identify the quality of services provided by real estate professionals who are members of CREA. The trademark DDF® is owned by The Canadian Real Estate Association (CREA) and identifies CREA's Data Distribution Facility (DDF®)
September 27 2026 02:52:00
Chilliwack & District Real Estate Board
Century 21 Creekside Realty