
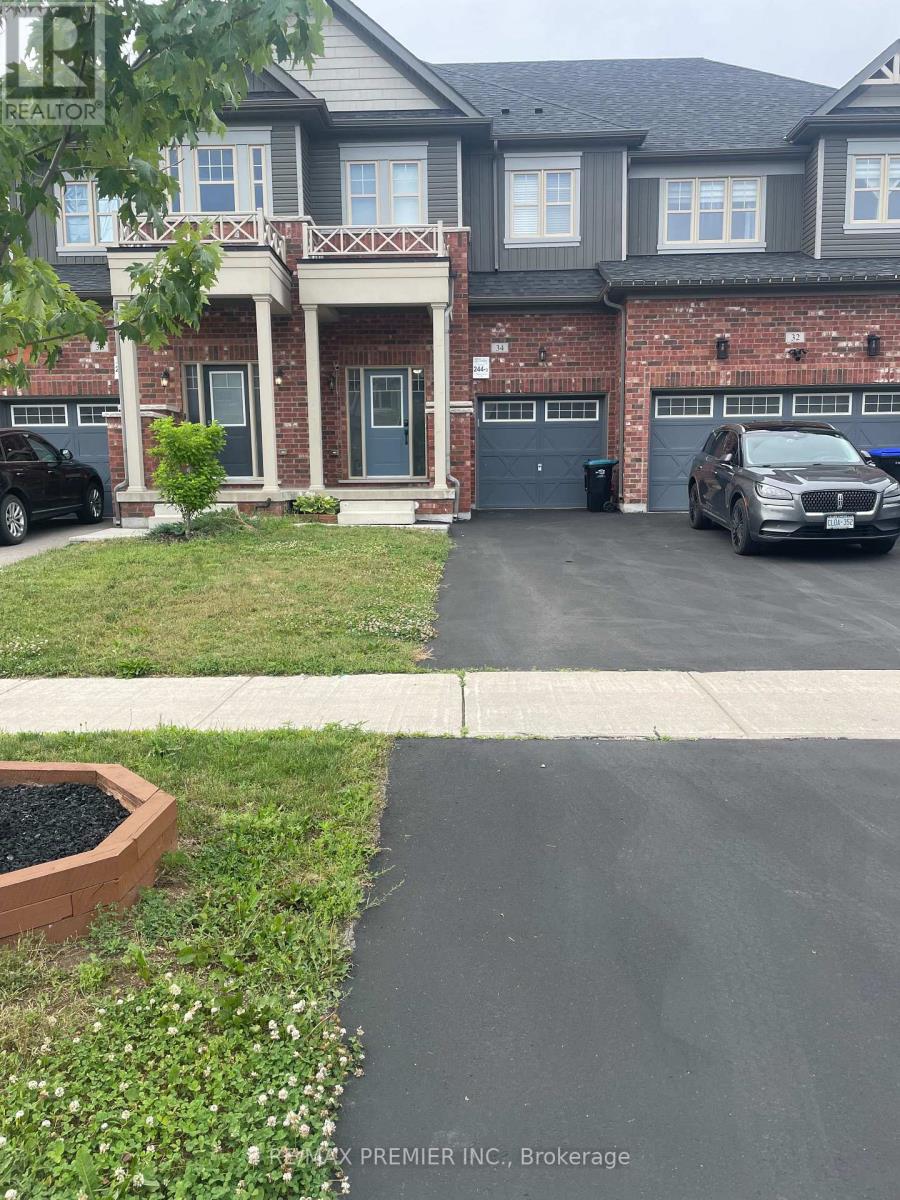
34 Arnold Crescent
New Tecumseth, Ontario
Welcome To 34 Arnold Crescent Available For Lease! This Bright, Stylish 3-Bedroom, 2.5- Bathroom Home Is Located In Alliston's Sought-After Treetops Community. This Beautiful Home Features a 9-Foot Ceilings, Oak Hardwood Flooring, And An Open-Concept Main Floor Perfect For Comfortable Daily Living. The Upgraded Kitchen Boasts Granite Counters, Stainless Steel Appliances. The Spacious Primary Bedroom Includes A Walk-In Closet And A Private Ensuite With A Glass Shower. Two Additional Bedrooms Share A Bright 4-Piece Bath, And The Second-Floor Laundry Room Includes Extra Linen Storage. Additional Highlights Include An Oak Staircase, Cold Cellar, And A Fully Fenced Rear Yard. Driveway Parks 2 Vehicles Comfortably. Enjoy A Family-Friendly Neighbourhood With Access To Parks, Trails, And Schools. Quick Access To Hwy 400, 27 & 50. Tenant Responsible For All Utilities, including Hot Water Heater Rental. Rental Application, Credit Report, Employment Letter, And References Required. (id:63476)
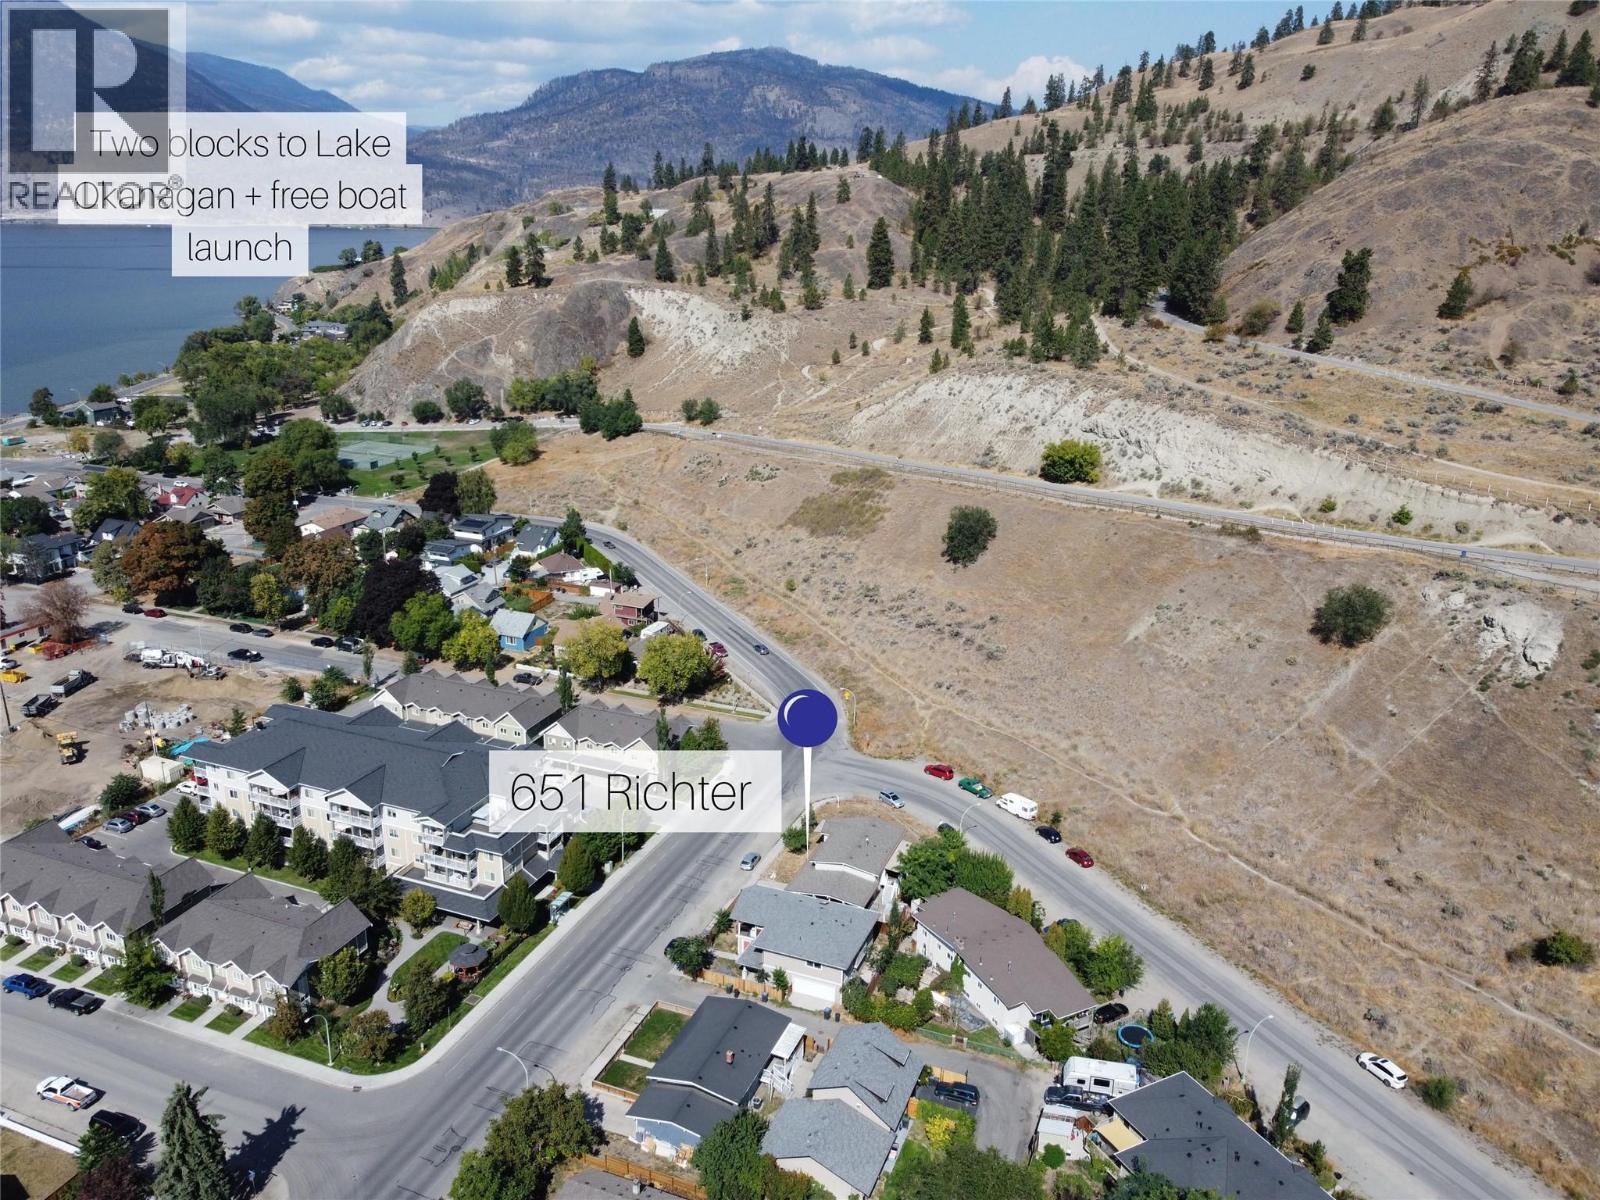
651 Richter Street
Kelowna, British Columbia
DOWNTOWN KELOWNA LOCATION, CORNER LOT, AND SIGNIFICANT FUTURE DEVELOPMENT POTENTIAL - this one is worth a look! This 2,093 sqft. raised bungalow sits directly beside Knox Mountain and offers a flexible layout for investors, homeowners, or developers. The main level features 2 bedrooms, 1 bathroom, an oversized living room, dining area, and kitchen with access to an 8' x 16' covered rear deck. Downstairs offers an additional bedroom and bathroom, large recreation room, and kitchenette, perfect for a separate suite. Recent updates include a new bathroom, new hot water tank, and new A/C motor in 2026. The furnace was replaced in 2015 and the roof in 2007. A covered carport accommodates up to 3 vehicles, with 2 additional parking spaces. Set in a quiet, established neighbourhood just minutes from downtown, with Knox Mountain hiking trails, the dog park, free boat launch, Okanagan Lake, restaurants, shops, and the growing Kelowna North area all close by. The property itself is zoned for higher-density development, while the nearby Kelowna Mill Site is planned for future redevelopment into expanded public parkland and beachfront, approximately a 5-minute walk away - adding even more appeal to this already well-positioned property. Whether you're looking for a home with a mortgage helper, a rental property, a long-term hold, or a future redevelopment opportunity, there is plenty to work with here! (id:63476)
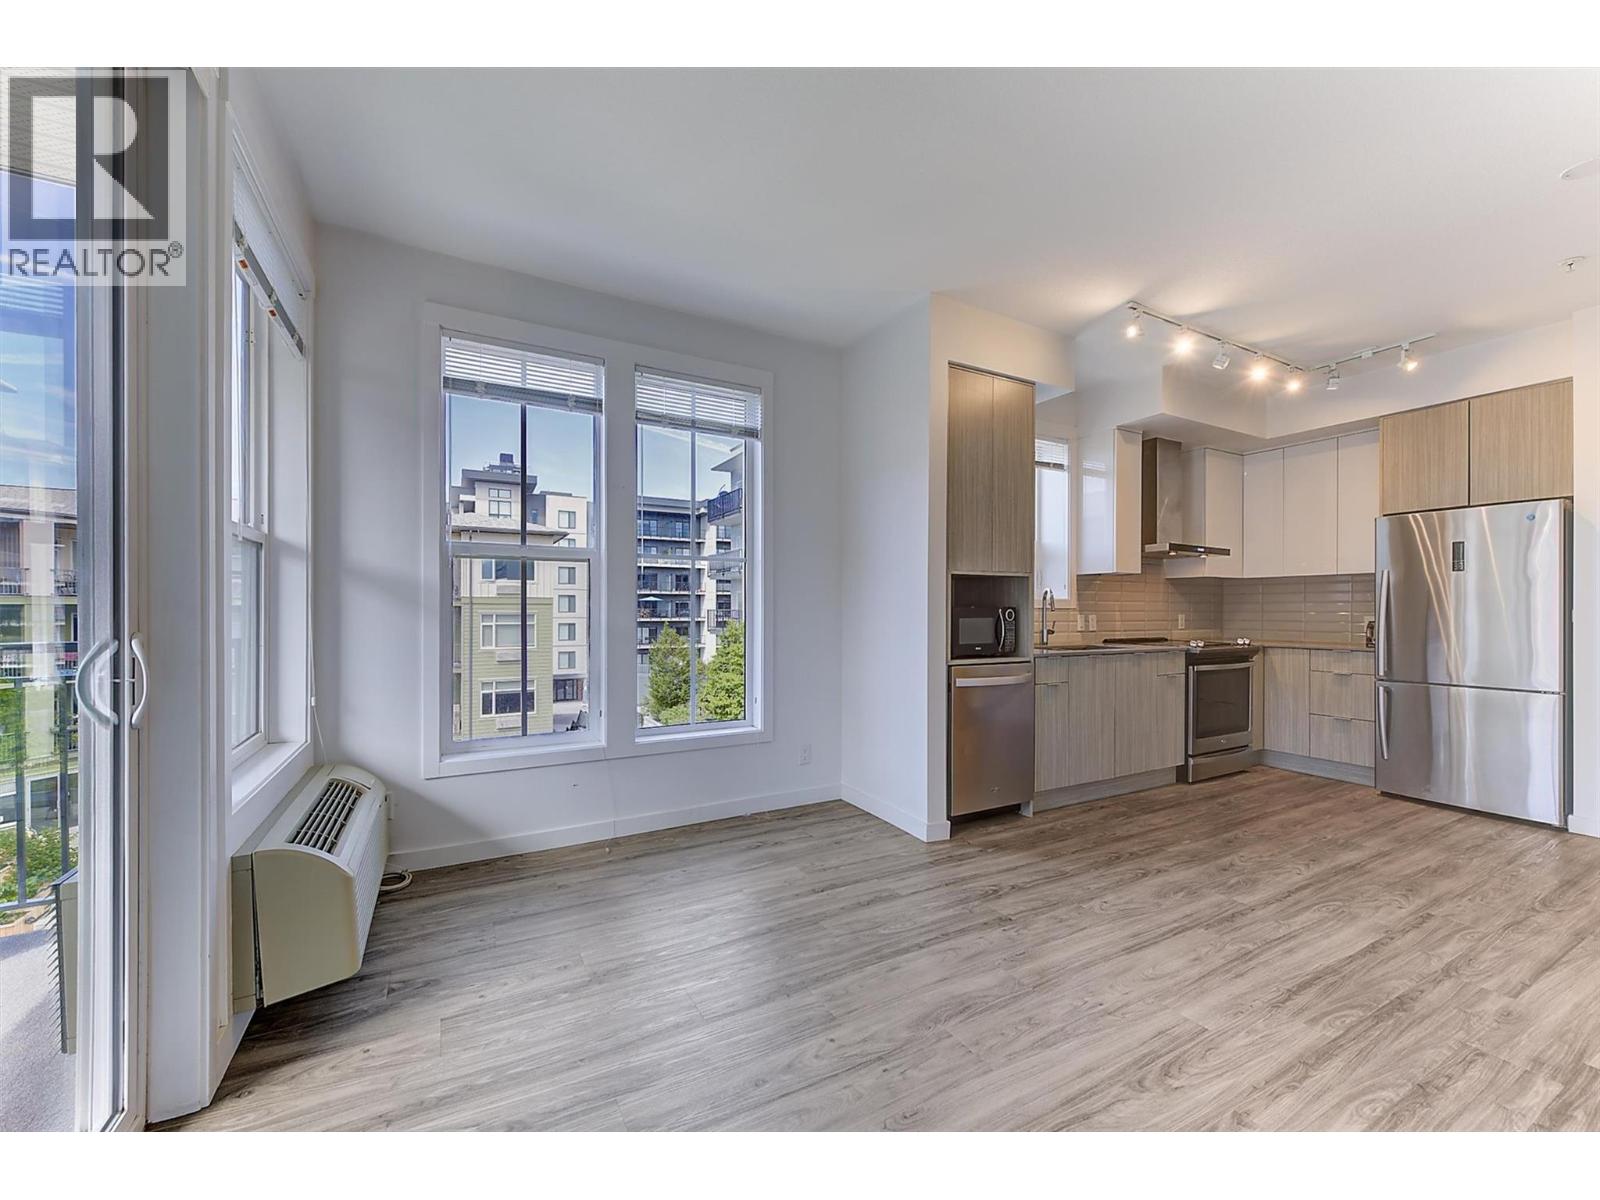
1775 Chapman Place Unit# 306
Kelowna, British Columbia
Bright 2 BED 2 BATH condo featuring a desirable split-bedroom layout that offers privacy for roommates, guests, or a home office. The primary bedroom includes 2 closets & private ensuite with double sink vanity, while the 2nd bedroom with closet conveniently has access to a dual entry bathroom. Relax on your balcony, ideally positioned away from traffic noise. Located in one of Kelowna's prime locations, this condo is within walking distance of downtown restaurants, cafe's, shopping, the waterfront, and the popular Farmers' Market. Commuting is easy with public transit just steps from the complex. Kelowna General Hospital is just a short walk away, and there is a direct transit route to UBCO. Okanagan College is only minutes away by car or bike. You will appreciate the large park next door, complete with a playground, while pet owners will enjoy socializing at the off-leash dog area. Park in the secure underground parking which also includes visitor parking, large storage locker ( 5 ft x 8ft), secured bike storage, and EV charging options. Whether you're a first-time buyer, investor, student, or downsizer, this well-located home offers the perfect combination of comfort, convenience, and an exceptional Kelowna lifestyle. (id:63476)
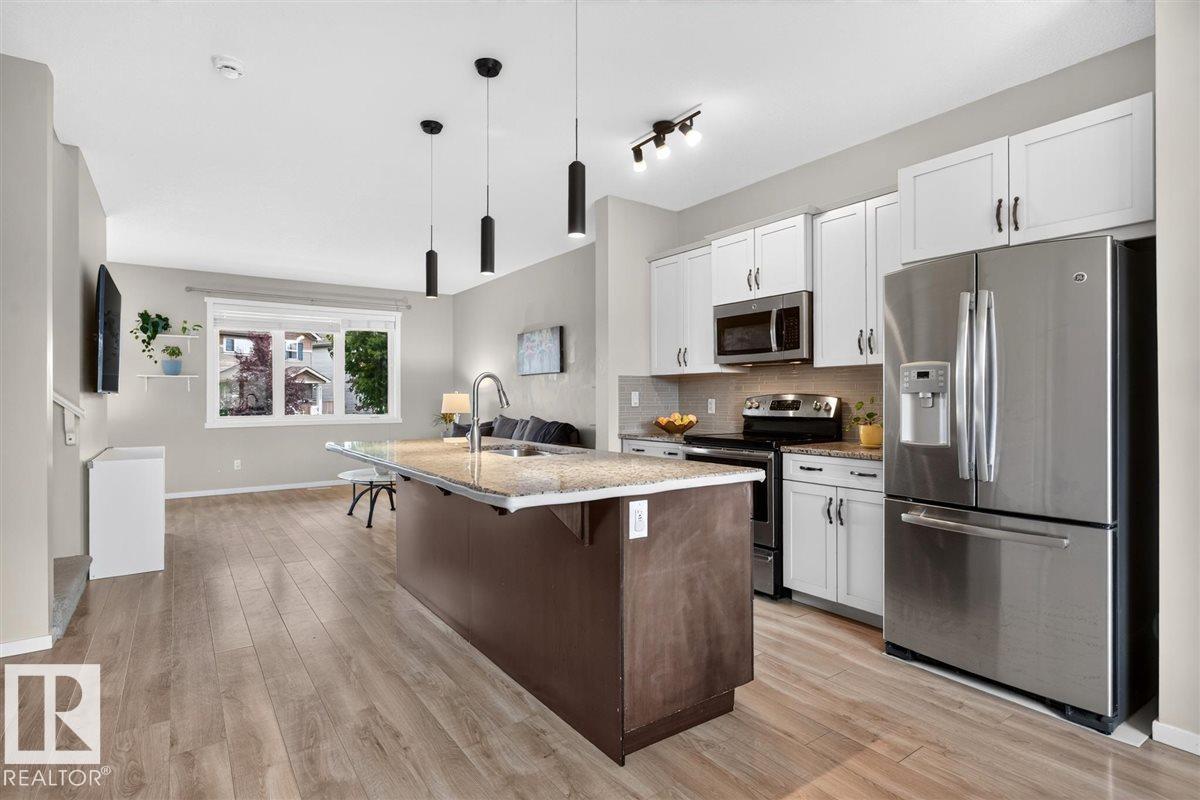
3150 Carpenter Landing SW
Edmonton, Alberta
Dream 2 Storey SW Chappelle Area, Fully Finished Home, with A/C, is a FIVE minute WALK to Garth Worthington School and LESS than a FIFTEEN minute DRIVE to the Edmonton International Airport!!! Walking distance to countless Restaurants, Stores and Bike Trails, makes this an unbelievable find, in a newer, family-friendly Community! Situated on a beautiful, fully landscaped, fenced-in, pie-shaped Lot will make you the Yard envy of your friends. The humongous, modern, back Deck must be seen, in-person, to truly be appreciated; it’s a 10!!! All 3 floors of this Chappelle Gem have been meticulously put together; there is sleek Granite throughout, modern stainless steel appliances and a Basement Rec Room that you will look forward to watching every sporting event from. With a 4th large Bedroom and a 4 piece Bathroom in the Basement; you will have no shortage of Family wanting to visit. With 9ft Ceilings and upstairs Laundry, everything about this Home works in unison to make your life easier and brighter! (id:63476)
1 Main Street
Rural Wheatland County, Alberta
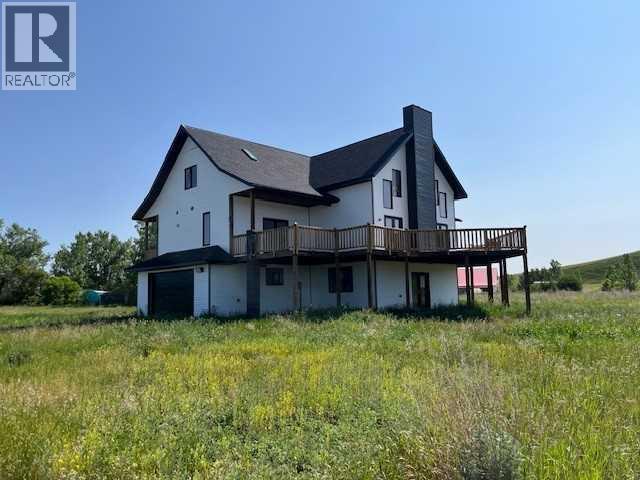
Amazing opportunity for the savvy buyer! This expansive 4,393 sq. ft home nestled in the serene hamlet of Redland offers the ideal setting for families seeking tranquility and space. Set on a generous 2.256-acre lot, offering plenty of outdoor space for gardening, play, or relaxation. This home combines comfortable living with the charm of rural life, all while being conveniently located near essential amenities. Only 20 minutes from Drumheller. Elementary and Junior High Schools are conveniently located in the nearby town of Carbon, providing quality education for children of all ages. This property is a rare find, offering both space and proximity to essential services. The large lot size allows for outdoor activities and future customizations, while the nearby schools and amenities make it an excellent choice for families. Whether you're looking to settle down or invest in a family friendly home with room to grow, this beautiful property in Redland is a must see! Don't miss the opportunity to make this spacious and peaceful property your new home. New roof 2022. Municipal water is available to the property line. A new water filtration system has been installed. (id:63476)
8206 107 Street
Grande Prairie, Alberta
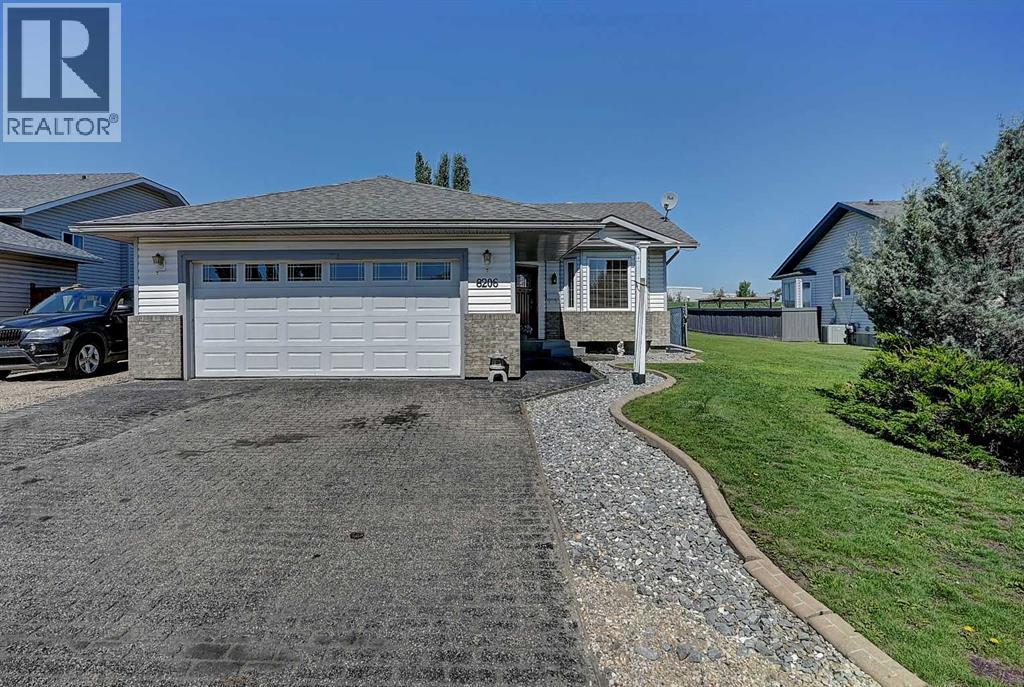
Welcome to this beautifully maintained bungalow in the desirable community of Mission Park! Backing onto an easement with no rear neighbours and no direct neighbour on one side, this home offers a rare combination of privacy and space while being close to parks, schools, and walking trails. Step inside to a spacious front entry that opens into a bright, open-concept living, dining, and kitchen area, creating the perfect space for entertaining or everyday living. The main floor features two generous bedrooms, including a spacious primary retreat complete with a walk-in closet and a beautifully appointed ensuite showcasing a custom live-edge vanity. A second full bathroom on the main floor adds convenience for family and guests, while patio doors provide easy access to the rear deck and large backyard. The fully finished basement offers even more living space with a large family room, a generous third bedroom, a dedicated office, a beautifully renovated full bathroom, and an oversized utility and storage room with plenty of space for all your seasonal items. Outside, you'll appreciate the attached double garage, oversized backyard, storage shed, RV parking, and dedicated RV storage. With an easement beside the home and no rear neighbours, you'll enjoy extra privacy that's hard to find. This Mission Park bungalow checks all the boxes and won't last long. Book your showing today! (id:63476)
1613 210a St NW
Edmonton, Alberta
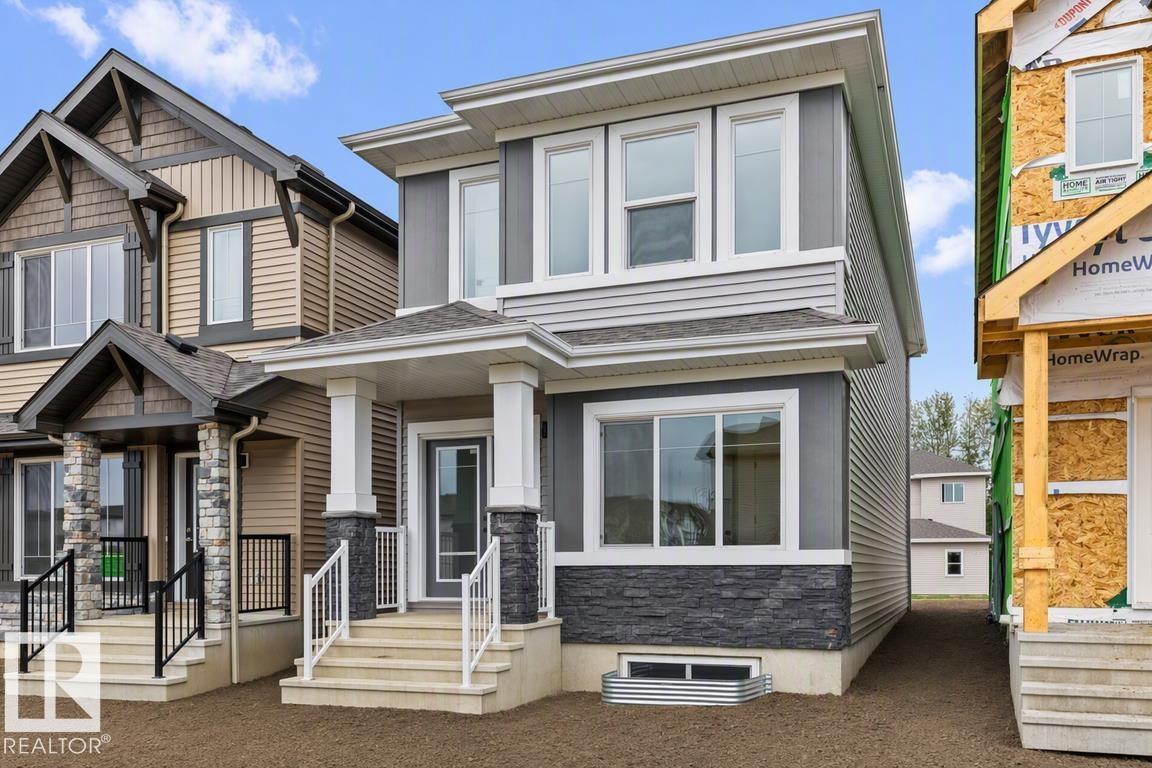
This well-planned home offers a smart layout w/ features that support everyday living. The main floor includes 9' ceilings, LVP floor throughout, and a functional kitchen designed for daily use. Kitchen highlights include quartz counters, an island w/ flush eating ledge, an over-the-range microwave, and a corner pantry for added storage. Large windows in the living area and nook bring in natural light, while a garden door provides direct backyard access. A main floor bedroom at the front of the home pairs w/ a full 3-pc bath w/ walk-in shower, ideal for guests or multi-gen living. Upstairs features a comfortable bonus room, a primary bedroom w/ walk-in closet & 3-pc ensuite w/ tub/shower combo, plus 2 additional bedrooms, a 3-pc main bath, and a laundry closet sized for a stackable washer & dryer. Side entrance, 9' basement ceilings & basement rough-ins are included. This home is under construction, so there is still time to make changes! (id:63476)
5011 Cawsey Li SW
Edmonton, Alberta
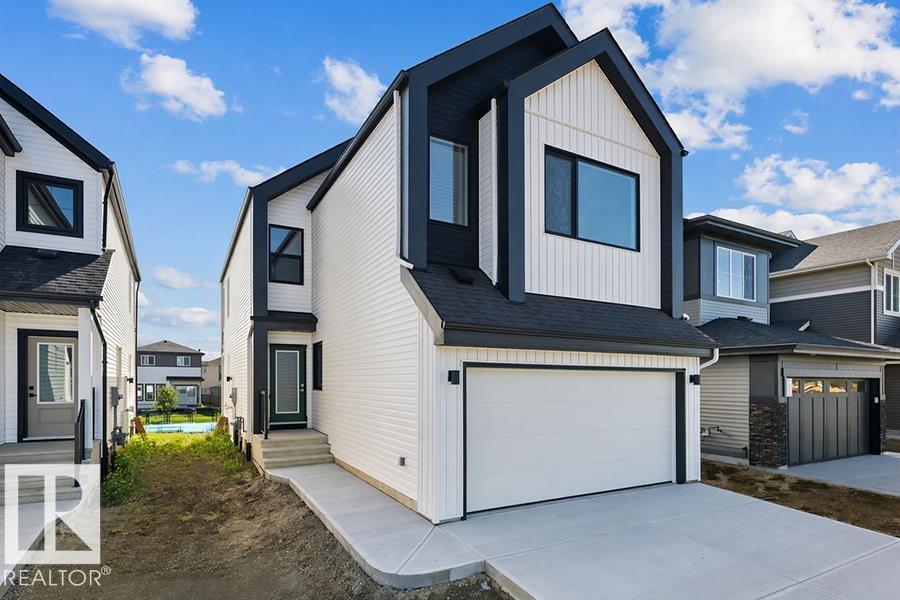
The Artemis presents a balanced fusion of elegant design and durable structure, equipped with all the features quintessential to the modern family lifestyle. It's practical layout with standout features throughout. The main floor includes a double attached garage with a floor drain, a separate side entrance, 9-ft ceilings on both main and basement levels, and LVP flooring on the main and upper floors. The foyer leads to a main-floor bedroom and a full 3-piece bath with a walk-in shower. A spacious mudroom with a built-in bench connects to a walk-through pantry. The kitchen showcases quartz countertops, an island with eating ledge, Silgranit undermount sink, built-in microwave, custom hood fan with full-height backsplash, and soft-close cabinets. The great room features a soaring 17-ft ceiling, large windows, and access to a 10' x 10' deck and backyard. Upstairs offers a primary suite with dual walk-in closets and a 5-piece ensuite, plus a bonus room, laundry area, and two additional bedrooms. (id:63476)
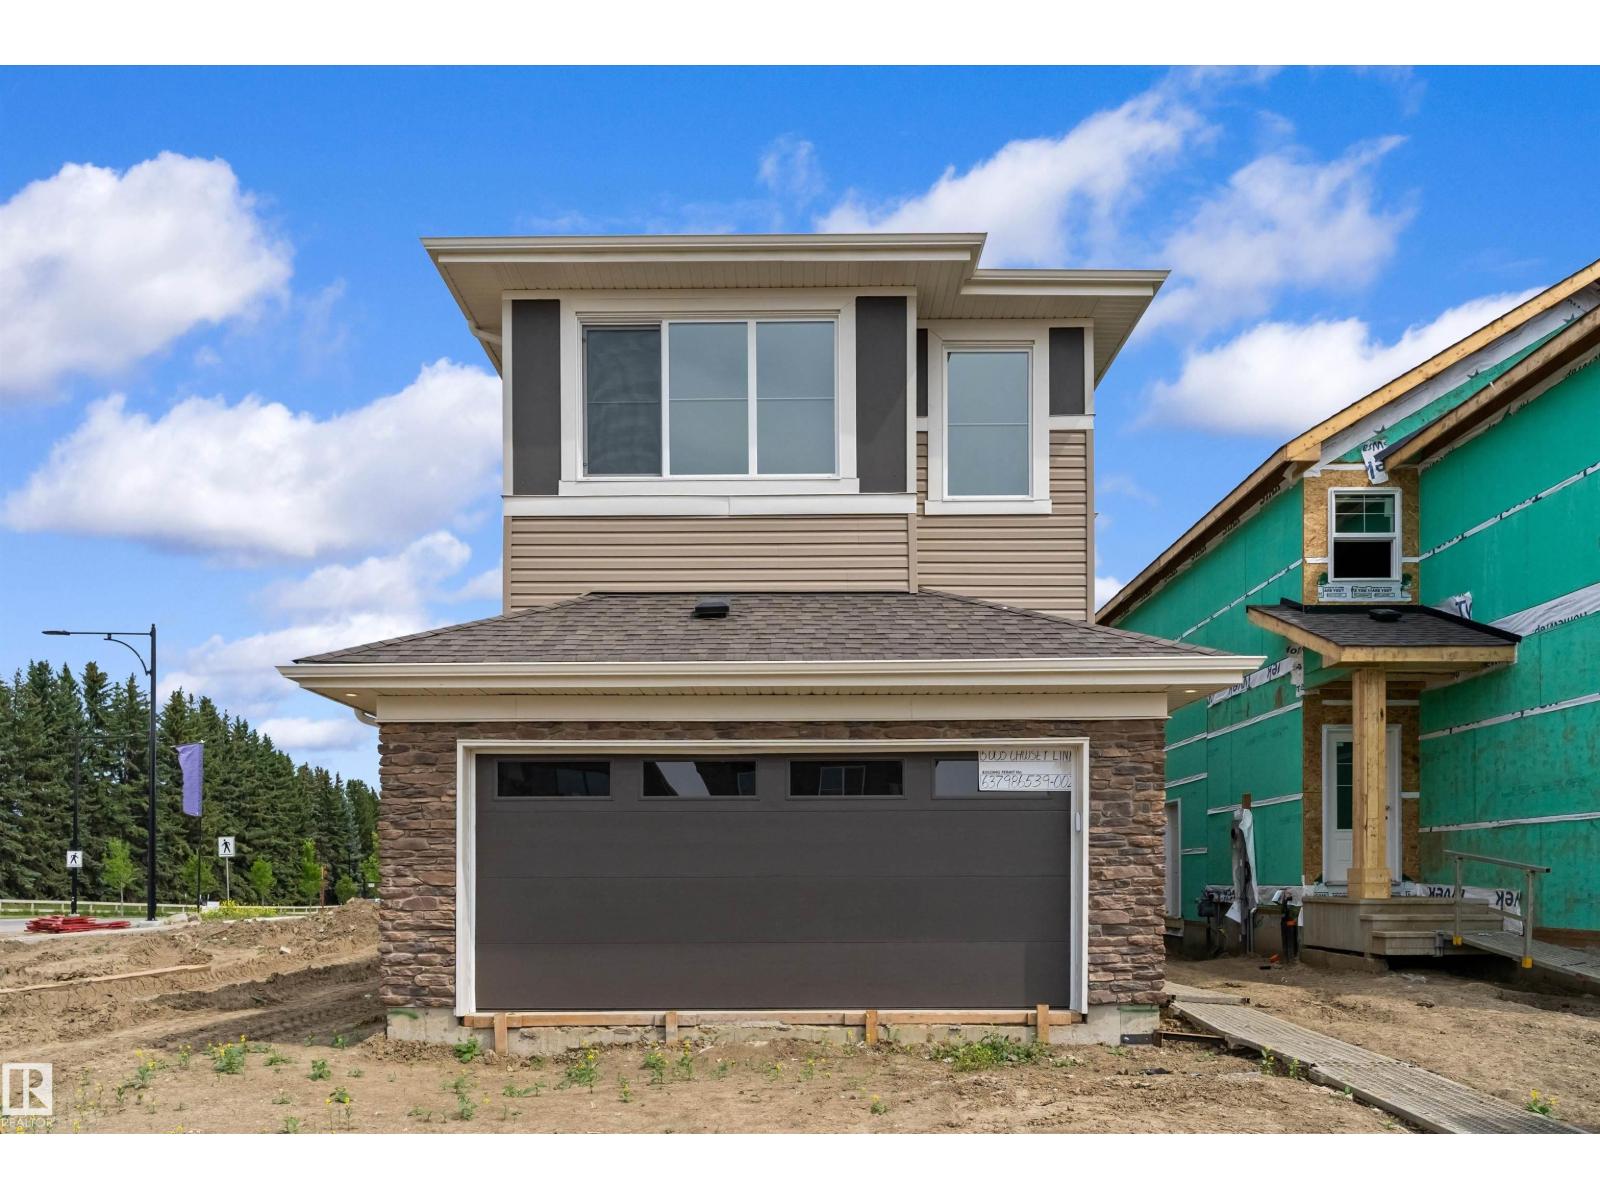
5005 Cawsey Li SW
Edmonton, Alberta
This upgraded 2,022 sq ft home offers a practical layout with thoughtful features. A double attached garage with floor drain and added width, separate side entrance, and 9-ft ceilings on both main and basement levels set the tone. Luxury vinyl plank flooring spans the main floor, where a foyer leads to a bedroom and full 3-piece bath with walk-in shower—perfect for guests or office use. A mudroom adds everyday storage. The kitchen showcases quartz countertops, large island with flush eating ledge, Silgranit undermount sink, pendant lighting, built-in microwave, chimney hood with full-height backsplash, soft-close thermofoil cabinets, walk-through pantry, and a spice kitchen. The open great room and dining nook feature large rear windows, electric fireplace, garden door to backyard, and open-to-below design. Upstairs includes a primary retreat with walk-in closet and 5-piece ensuite, bonus room, laundry, main bath, and two bedrooms. Black fixtures, upgraded railings, and basement rough-ins. (id:63476)
9277 Highway 321
Port Philip, Nova Scotia
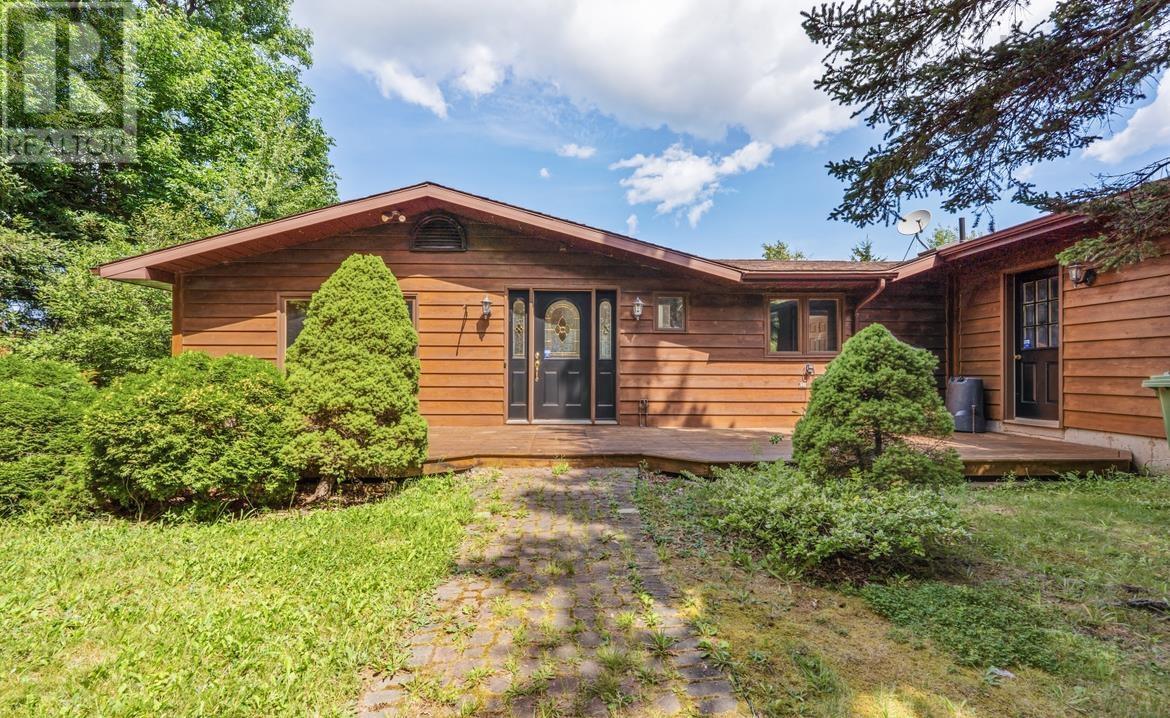
Welcome to this inviting 1,772 sq. ft. waterfront home offering 186 feet of frontage on the River Philip a beautiful tidal river where fresh and salt water meet. Seals regularly swim right up to the shoreline, and the views across the water and out toward the bay are simply stunning. A public boat launch site just across the river, making it easy to get out on the water whenever the mood strikes. This four-bedroom, two-full-bath home features an open-concept living room and kitchen that flows nicely for everyday living and entertaining. Hardwood flooring runs throughout, complemented by a beautiful wood stove that adds both warmth and character. A separate bedroom with its own ensuite living room and kitchen creates the perfect private suite ideal for a family member, guest accommodation, or multi-generational living. The home has been recently painted and is ready for its next chapter. Outside youll find a spacious yard and a practical three-bay garage ideal for vehicles, boats, or workshop space. The property is zoned Rural Recreation, giving you flexibility for permanent living or seasonal use. Located just minutes from Pugwash and close to local golf courses, this is an ideal spot for a year-round family home or a relaxed summer cottage. Youre also on some of the warmest waters north of the Carolinas perfect for swimming, kayaking, or simply watching the tide and wildlife from your own shoreline. (id:63476)
Keller Williams Select Realty
4376 Malagash Road
Malagash, Nova Scotia
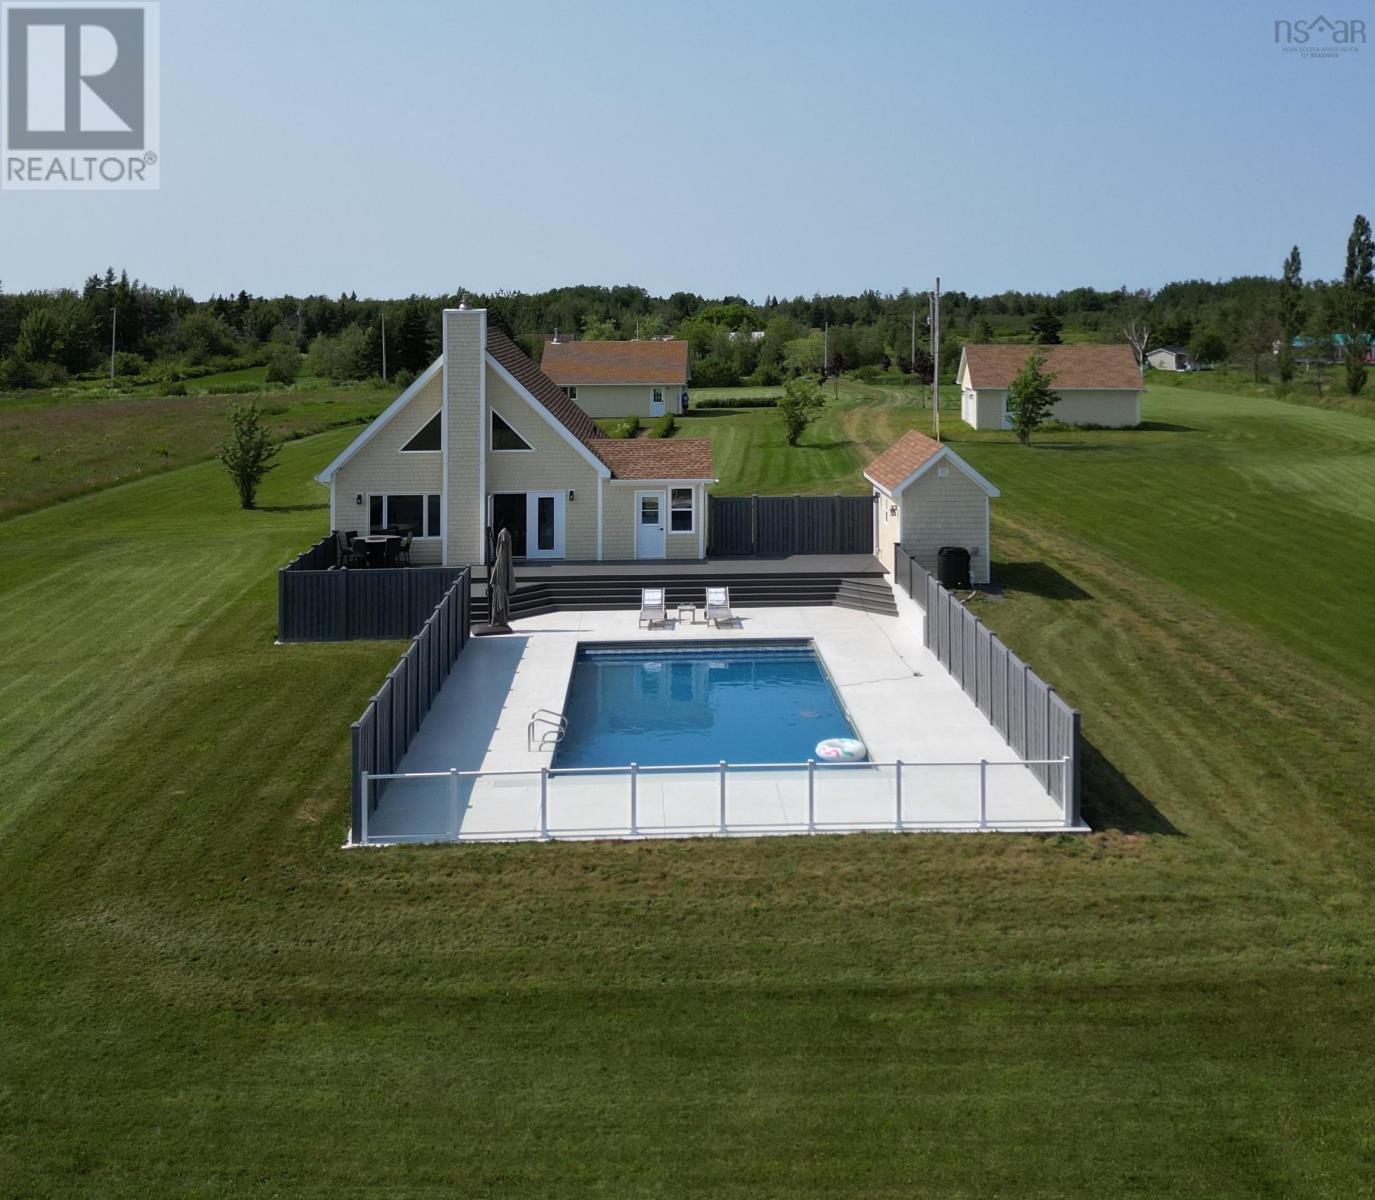
Visit REALTOR® website for additional information. Experience coastal living at its finest with this exceptional executive waterfront estate set on approximately 4 private acres (subdivision to be completed at closing), complete with a secluded beach and breathtaking ocean views. Thoughtfully designed to capture the spectacular setting, the open-concept main level features soaring ceilings, a cozy fireplace, and a dramatic wall of ocean-facing windows that fills the home with natural light. Two additional bedrooms, a full bathroom, laundry, and a bright sunroom provide comfortable one-level living and year-round enjoyment. Upstairs, the loft-style primary suite overlooks the living area and boasts its own ensuite and spectacular water views. Outside, enjoy composite front and back decks, beautifully landscaped grounds, and a fully fenced epoxy pool deck surrounding the in-ground poolperfect for entertaining or relaxing in complete privacy. Two double detached garages offer exceptional space for vehicles, recreational equipment, workshops, or even a games room. This remarkable property combines luxury, privacy, and an unmatched waterfront lifestyle. An additional 2 acres are also available for purchase. (id:63476)
76 Heritage Lake Mews
Heritage Pointe, Alberta
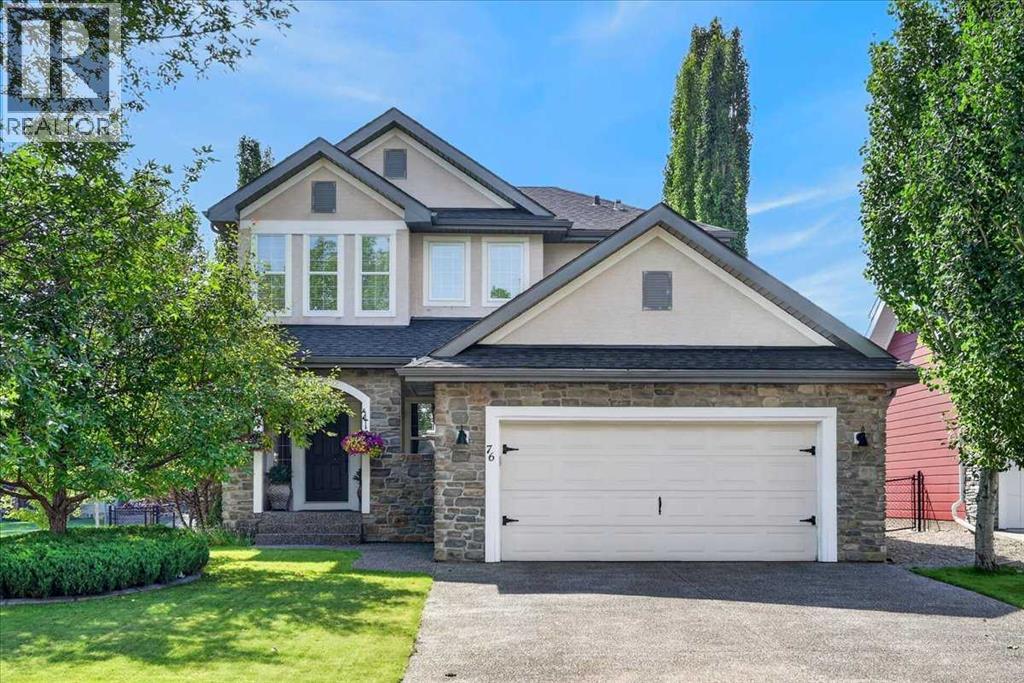
** Please click “Videos” for virtual tour ** Welcome to a beautifully maintained, fully developed two storey home in the award winning lake community of Heritage Pointe. Tucked into a quiet cul-de-sac and offering over 3,500 sq. ft. of developed living space, this spacious family home features 3+2 bedroom layout, 3.5 bathrooms, a south-facing backyard, and access to the lake and its year-round amenities.The main floor offers 9-ft ceilings, hardwood flooring and a floor-to-ceiling stone fireplace. The kitchen features granite countertops, a large island, corner pantry and S/S appliances, with a gas line available for the stove. A private main-floor office provides a comfortable space for working from home. Upstairs, you’ll find 3 bedrooms, including a spacious primary bedroom with its own electric fireplace. The large bonus room offers additional flexibility and can also be used as a 5th bedroom. The fully finished basement provides even more living space, including a guest bedroom, full bathroom with heated floor, fireplace, and plenty of room for family, guests or recreation. There is a workshop in the furnace room. Outside, enjoy the south-facing backyard with 2 decks, each with its own awning, as well as underground sprinklers. The oversized, insulated double attached garage provides plenty of additional space, while the large exposed-aggregate driveway can accommodate up to 4 vehicles.Recent improvements include central A/C (2023 with transferable 10–year warranty), a newer hot water tank, and a roof seal completed in July 2026 with a transferable 6-year warranty. Families will appreciate the convenient school bus stop just steps from the home, with transportation serving Heritage Heights School (K–9), Foothills Composite High School/Alberta High School of Fine Arts (Grades 10–12), and Edison K-12 School. Strathcona-Tweedsmuir School (K–12) is also conveniently located nearby. The Lake at Heritage Pointe is an HOA community offering residents access to a private lake and beach, with swimming, fishing, kayaking, skating, tennis, pickleball, and other year-round recreational activities. With all of this just minutes from Calgary, this home offers an exceptional combination of space, convenience, and lake-community living. (id:63476)