
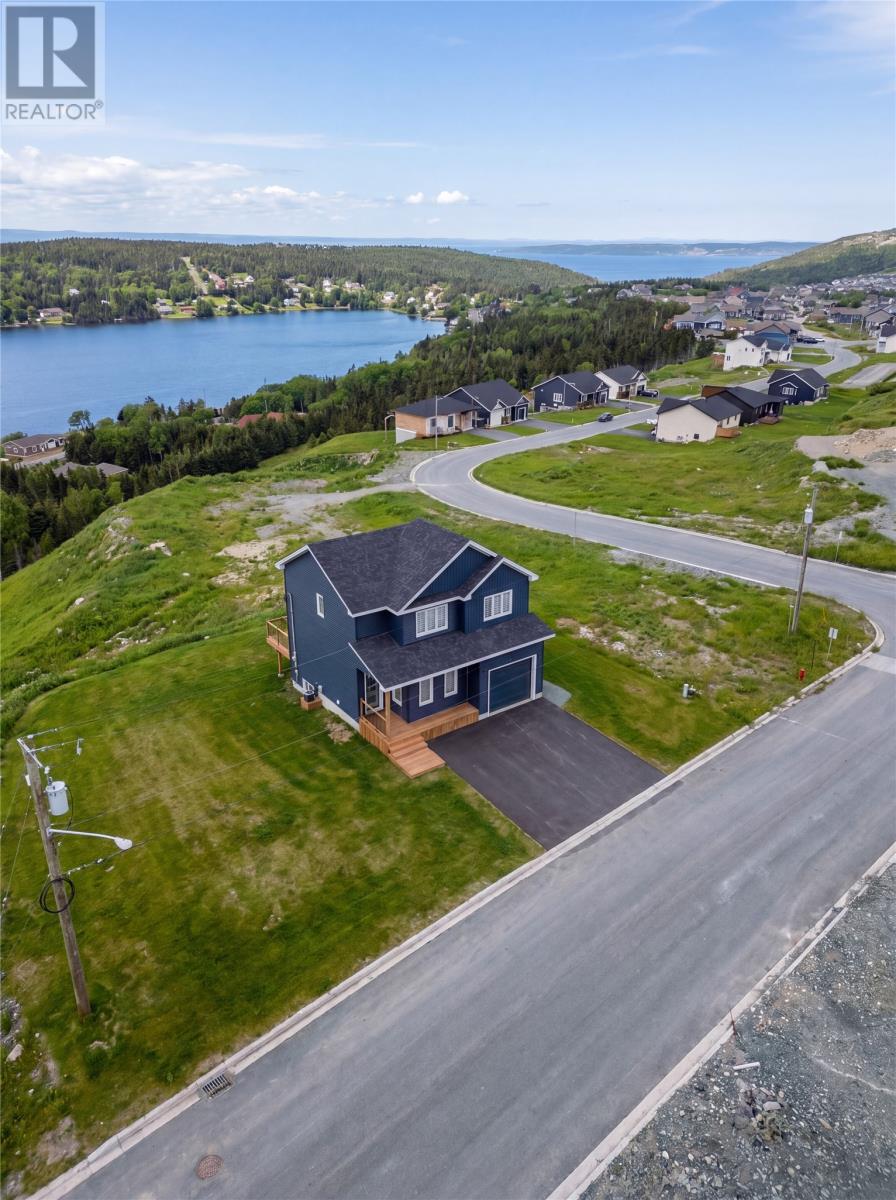
118 Sgt Donald Lucas Drive
Paradise, Newfoundland & Labrador
Construction starting soon by McCrowe Homes on this stunning 2 storey home in Paradise. This home is situated on a family friendly street with pond views from your back window. The main floor features an open concept floor plan, ideal for entertaining. The kitchen is bright and spacious, has an island with seating as well as a walk in pantry for all your storage needs. There is a cozy living room as well as bonus room which can be used for an office or playroom. There is a half bath on this floor as well. Upstairs has 3 large bedrooms including a stunning primary bedroom with ensuite and walk in closet. There is also a spacious main bathroom and second floor laundry for your convenience. The undeveloped basement is waiting for your personal touches. Located near all major amenities, walking trails, red facilities and schools. NOTE - PICTURES ON THE LISTING ARE SAMPLE PICS FROM PREVIOUS BUILD (id:63476)
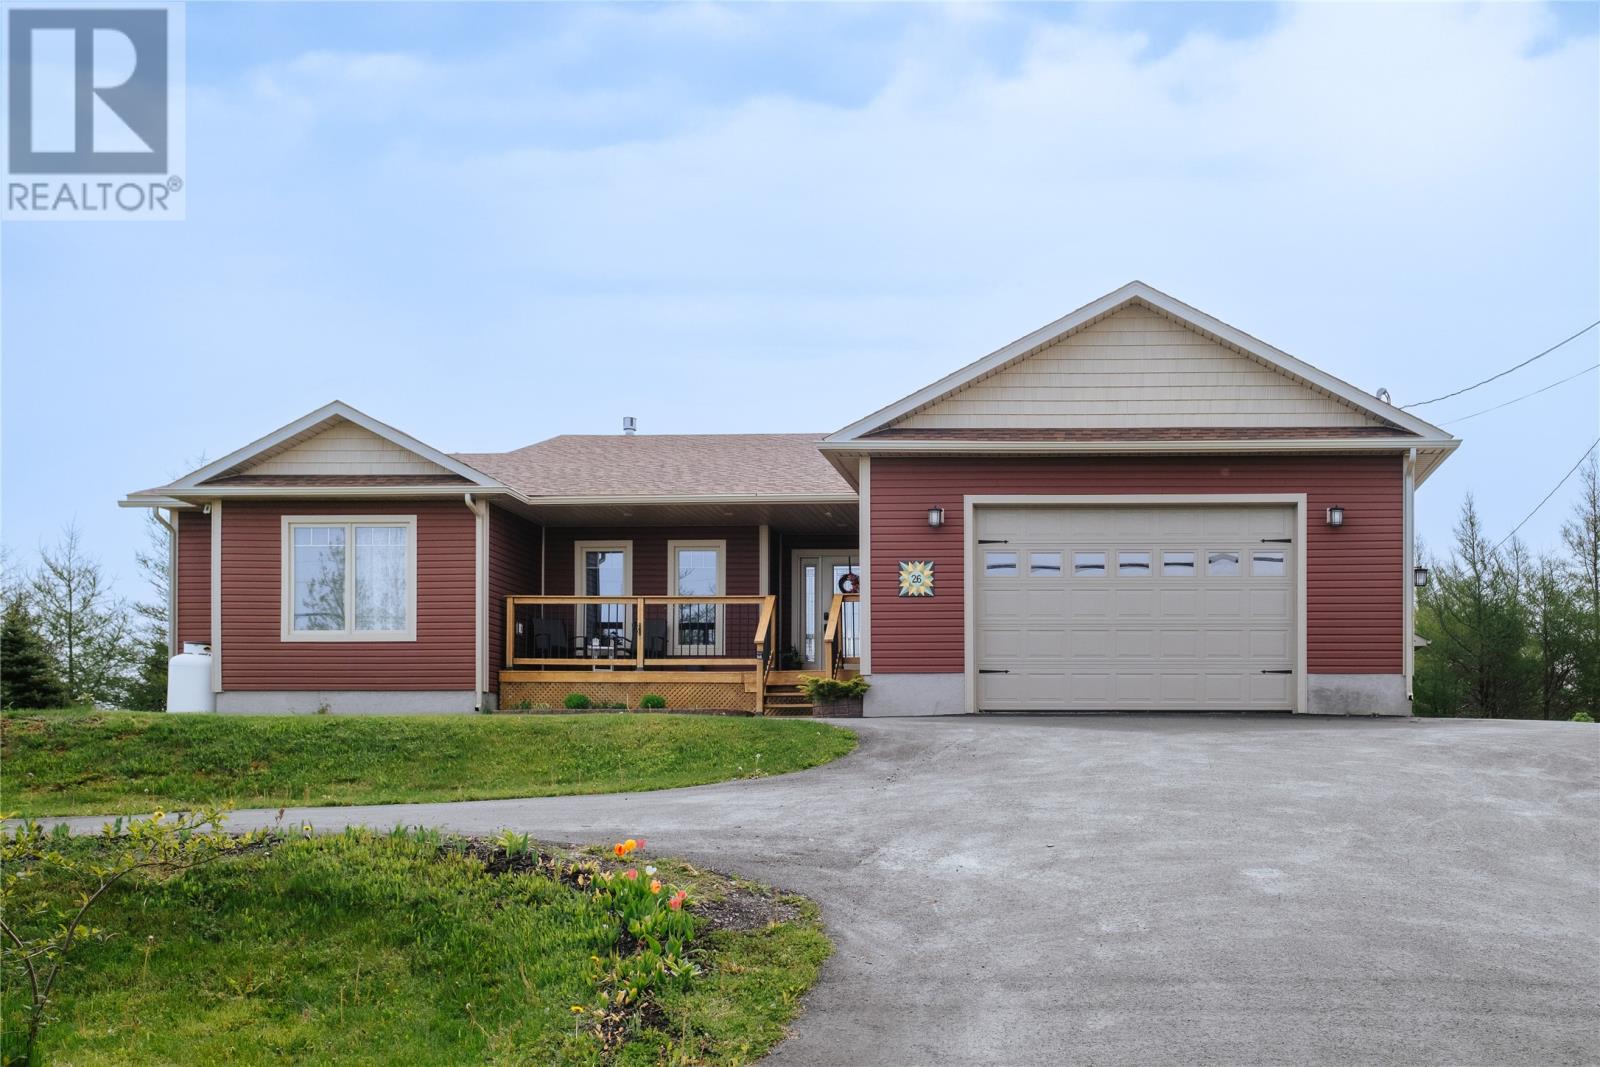
26 Main Street
New Wes Valley, Newfoundland & Labrador
Welcome to 26 Main Street in Wesleyville! This three bedroom, two bathroom open concept greenbelt stunner with an ocean view is our most beautiful New Wes Valley listing ever. There is nothing you won't love about this ten-year-old bungalow with endless curb appeal front and back - it's a beauty inside and out. Located on an oversized lot overlooking the ocean, you'll enjoy incredible views from almost every window of this 2000 sq. ft. dream home. Step off the covered porch into the bright, spacious entryway, and you'll appreciate this one right away. To the left, a versatile bonus room that's currently a cozy den, easily transformed into a playroom or home office. To the right, a craft room with lots of storage, super convenient main floor laundry, and down the hall, access to the 22 x 23 attached garage full of storage options, a workshop area, and access to the heated crawl space. The main living space is the perfect place to host a crowd, with a stone fireplace, hardwood floors, and a wall of windows overlooking the backyard offering beautiful views of the ocean. In the kitchen, an island with room for three, stainless steel appliances, and a corner pantry. Thoughtfully designed, one bedroom faces the front yard, one bedroom faces the back, and both feature large walk-in closets. On the other side of the house for maximum privacy, an incredible primary with access to the back deck, walk-in closets, and a three-piece ensuite with both an oversized shower and an oversized linen closet. In the backyard, a beautiful covered back deck overlooks the perfectly landscaped greenbelt backyard, with easy access to groomed trails. There's also a greenhouse, a massive detached, wired garage with a wood stove, and more paved parking than you'll ever need. Updates include a brand new heat pump, installed just a few months ago. With plenty of space for everybody inside and out, this immaculate home shows beautifully, and will most definitely exceed all your expectations. (id:63476)
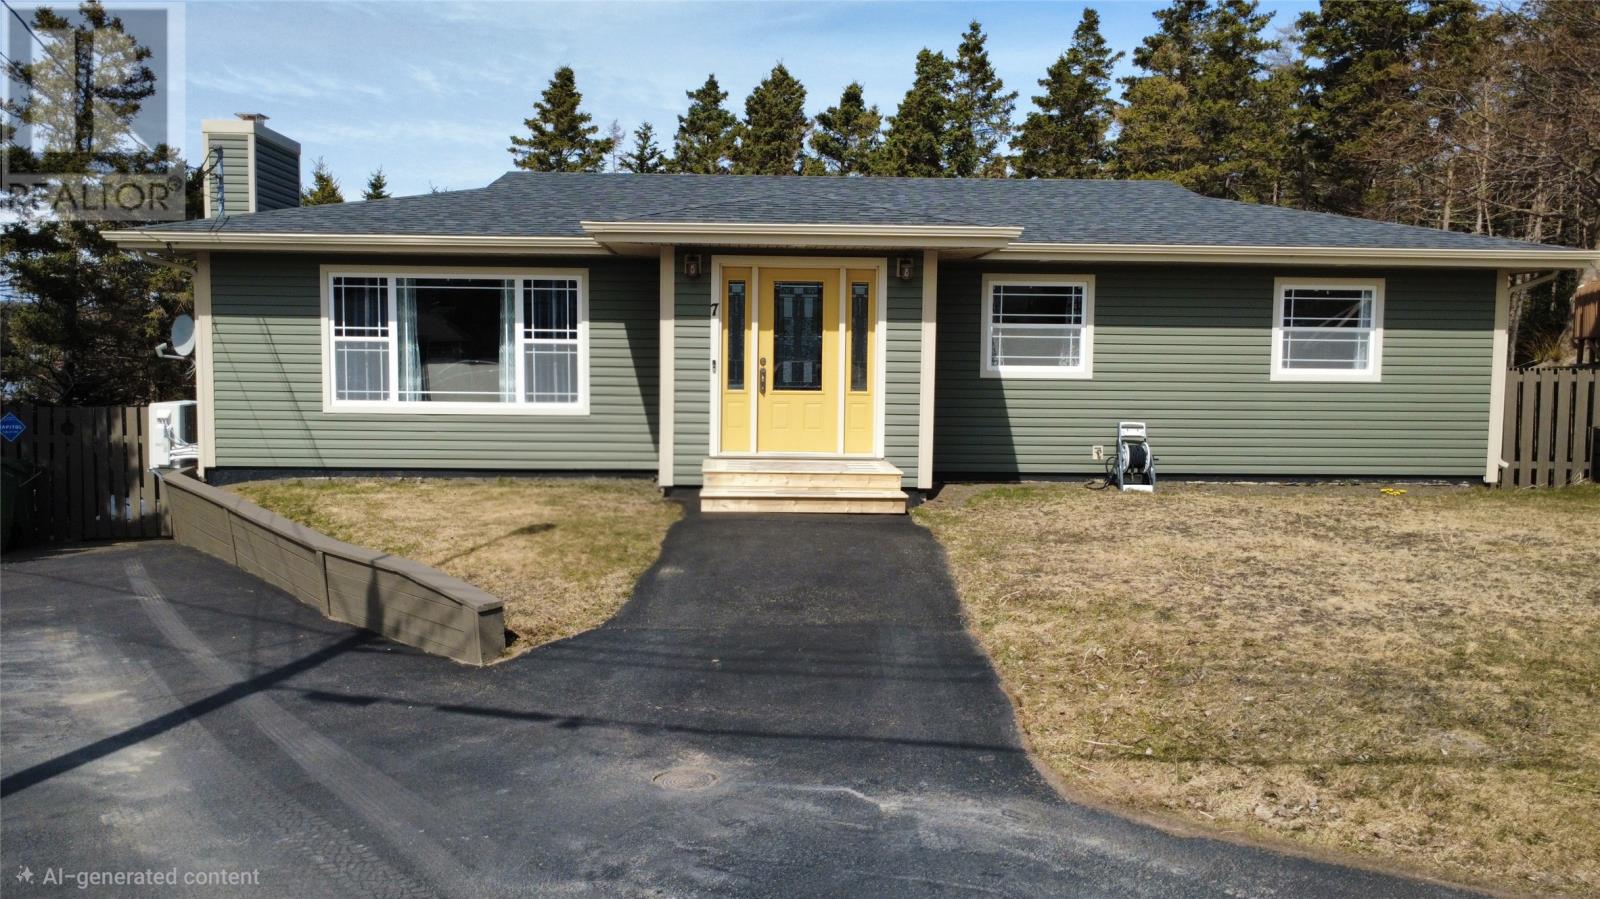
7 Dunford Place
Marystown, Newfoundland & Labrador
Welcome to 7 Dunford Place, Marystown — a stunning, fully renovated waterfront home tucked away on a quiet, family-friendly cul-de-sac. From the moment you arrive, you’ll appreciate the care and attention poured into this property. Situated on a beautifully landscaped lot with a paved driveway, fenced backyard, and breathtaking water views from the cul de sac, this home offers the perfect blend of comfort, style, and location. Step inside to discover over 2,400 sq ft of thoughtfully updated living space. The main floor features 3 spacious bedrooms, including a primary suite with its own ensuite, plus a second full bathroom. The heart of the home is the incredible modern kitchen, complete with a massive island—ideal for entertaining, family gatherings, or everyday living. Gorgeous wire-brushed engineered hardwood floors run throughout, offering both elegance and durability. The home flows beautifully into a bright living room, while the rear deck overlooks the water, creating the perfect spot to relax or entertain. Downstairs, you’ll find even more space to enjoy, including a large, inviting family room, bar area, hobby or gaming space, and a spacious laundry and sewing room. There’s also a workshop, ample storage, and a convenient half bath, making this level as functional as it is versatile. As a bonus, there is sound proofing in the ceiling between the gaming space and the living room, making for enjoyable living for all members of the family. Comfort is ensured year-round with three mini-split heat pumps (two upstairs, one downstairs), and peace of mind comes with a new roof installed in 2021 and there is R-60 insulation in the attic making this home very heat efficient. Located just minutes from shopping, schools, and recreation, this meticulously maintained home offers the best of both convenience and coastal living. This is the kind of home that truly has to be seen to be appreciated — and will absolutely blow you away. (id:63476)
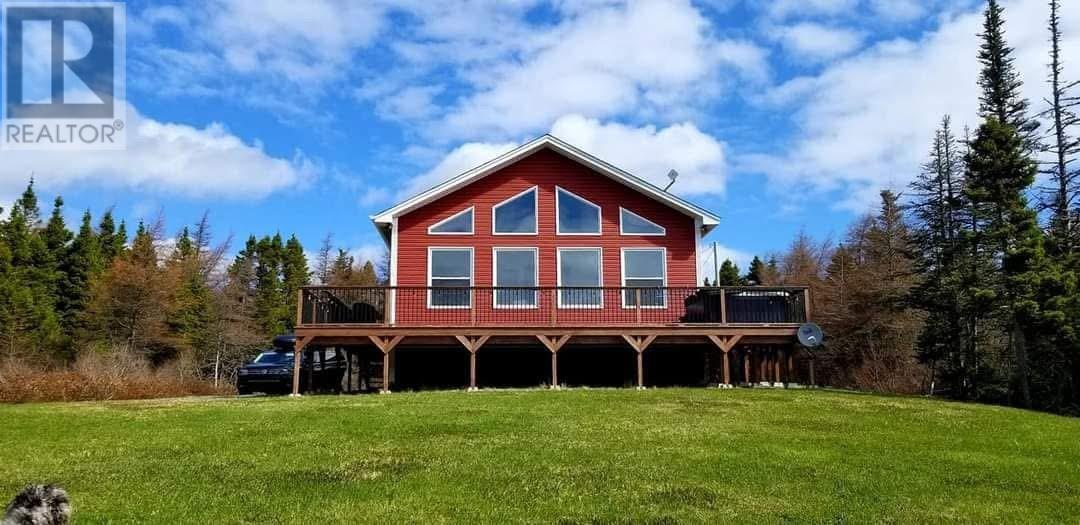
6 Island Pond Place
Brigus South Cape Broyle, Newfoundland & Labrador
POND VIEW POND ACCESS! THIS HIDDEN GEM IS LOCATED WITHIN AN HOUR OF THE HUSTLE AND BUSTLE OF HECTIC CITY LIFE. THIS SPECTACULAR TWO BEDROOM A-FRAME STYLE PROPERTY OFFERS PRIVACY GALORE, SURROUNDED BY MATURE TREES—RELAX AND ENJOY PEACEFUL SOLITUDE. A LUXURY PRIVATE OASIS ON ISLAND POND PLACE. THIS INVITING HOME IS BRIGHT AND CHEERFUL WITH MASSIVE WINDOWS ALLOWING AN ABUNDANCE OF NATURAL LIGHT INTO THE MAIN AREA. CUSTOM DESIGNED OPEN CONCEPT WITH A BEAUTIFUL KITCHEN AND STATE-OF-THE-ART MODERN CABINETRY WITH STAINLESS STEEL APPLIANCES, DINING, AND SPACIOUS LIVING ROOM AREAS. TWO WELL-SIZED BEDROOMS DESIGNED WITH TRANQUIL DECOR TO ENJOY A SERENE NIGHT’S REST. FULL 4-PIECE FAMILY BATH WITH SOAKER TUB. ENJOY SUMMER ACTIVITIES ON THE POND SUCH AS SWIMMING, KAYAKING, CANOEING, FISHING, AND SKATING IN WINTER. AT DAY’S END, RELAX AND SOAK IN YOUR PRIVATE HOT TUB, GAZING AT THE STARS OVER THE MOONLIT POND BEFORE RETIRING FOR THE EVENING. LOCATED NEAR THE EAST COAST TRAIL AND WHALE WATCHING OPPORTUNITIES, THERE IS SOMETHING FOR EVERYONE. THE LOCAL COMMUNITY OFFERS SHOPPING, PLAYGROUND, RESTAURANTS, GAS, AND A CONVENIENCE STORE. CURRENT OWNERS OPERATE THE PROPERTY AS WILLOW COTTAGE VACATION RENTAL VARIOUS TIMES DURING THE YEAR WITH A SUCCESSFUL VACATION BUSINESS. THE SALE INCLUDES APPLIANCES, MOST FURNISHINGS, HOT TUB, AND PATIO FURNITURE. IMPROVEMENTS INCLUDE NEW ROOF SHINGLES, ARTESIAN WELL, RENOVATED BATHROOM, MINI-SPLIT HEAT PUMP, WATER TREATMENT SYSTEM, AND NEW FURNITURE ITEMS. THE BASEMENT IS OPEN FOR FUTURE DEVELOPMENT TO SUIT THE PURCHASER’S NEEDS. THE ROAD IS MAINTAINED PRIVATELY BY THE RESIDENTS LIVING THERE. (id:63476)
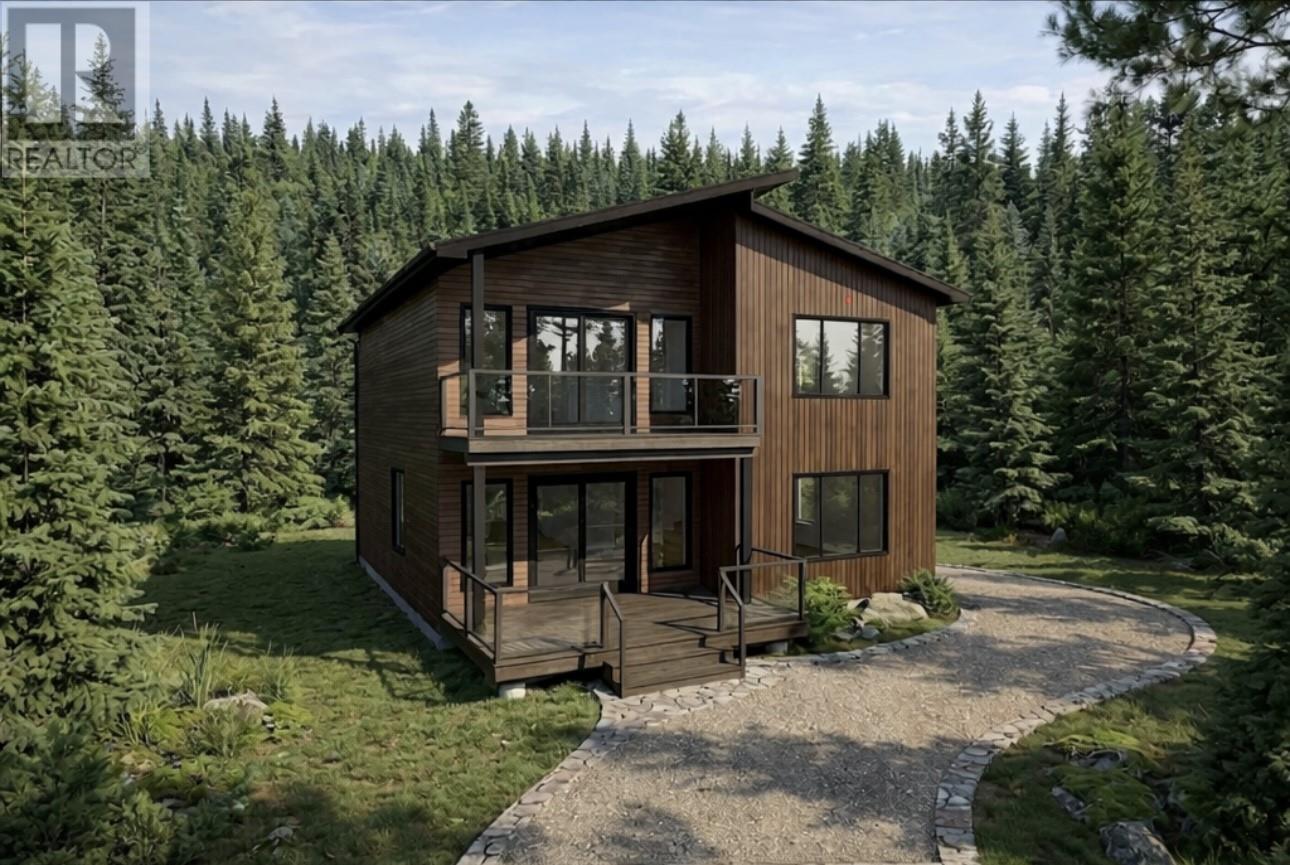
6 Lakeside Drive
South Dildo, Newfoundland & Labrador
Welcome to The Trinity — a home designed for the way you want to live. Set on an oversized ~1-acre lot in Dildo Pond Properties with breathtaking views of Dildo Pond, this 3-bedroom, 2.5-bathroom home offers the perfect balance of comfort, nature, and everyday convenience. Surrounded by trees and peaceful scenery, it’s a place where mornings feel slower, evenings feel calmer, and weekends feel like a getaway without ever leaving home. The main floor is thoughtfully designed for connection and ease, featuring an open-concept kitchen, living, and dining space that’s ideal for hosting friends, gathering with family, or simply enjoying quiet evenings overlooking the water. A convenient half bath completes the level. Upstairs, the lifestyle continues. Two additional bedrooms and a dedicated laundry area make everyday living simple, while the primary suite becomes your private retreat, complete with a spacious walk-in closet, a beautiful 5-piece ensuite, and your own private balcony overlooking the pond. Imagine starting your mornings here with a coffee in hand as the sun rises over the water. Located less than an hour from St. John's, The Trinity offers the best of both worlds: peaceful surroundings with easy access to city amenities. The area is perfect for outdoor enthusiasts, with nearby walking and hiking trails, ATV and skidoo routes, a golf course just 20 minutes away, and local shops and restaurants close by. Whether you’re looking for a year-round home or a relaxing retreat surrounded by nature, **The Trinity delivers a lifestyle that feels effortless, scenic, and truly your own. (id:63476)
Exp Realty
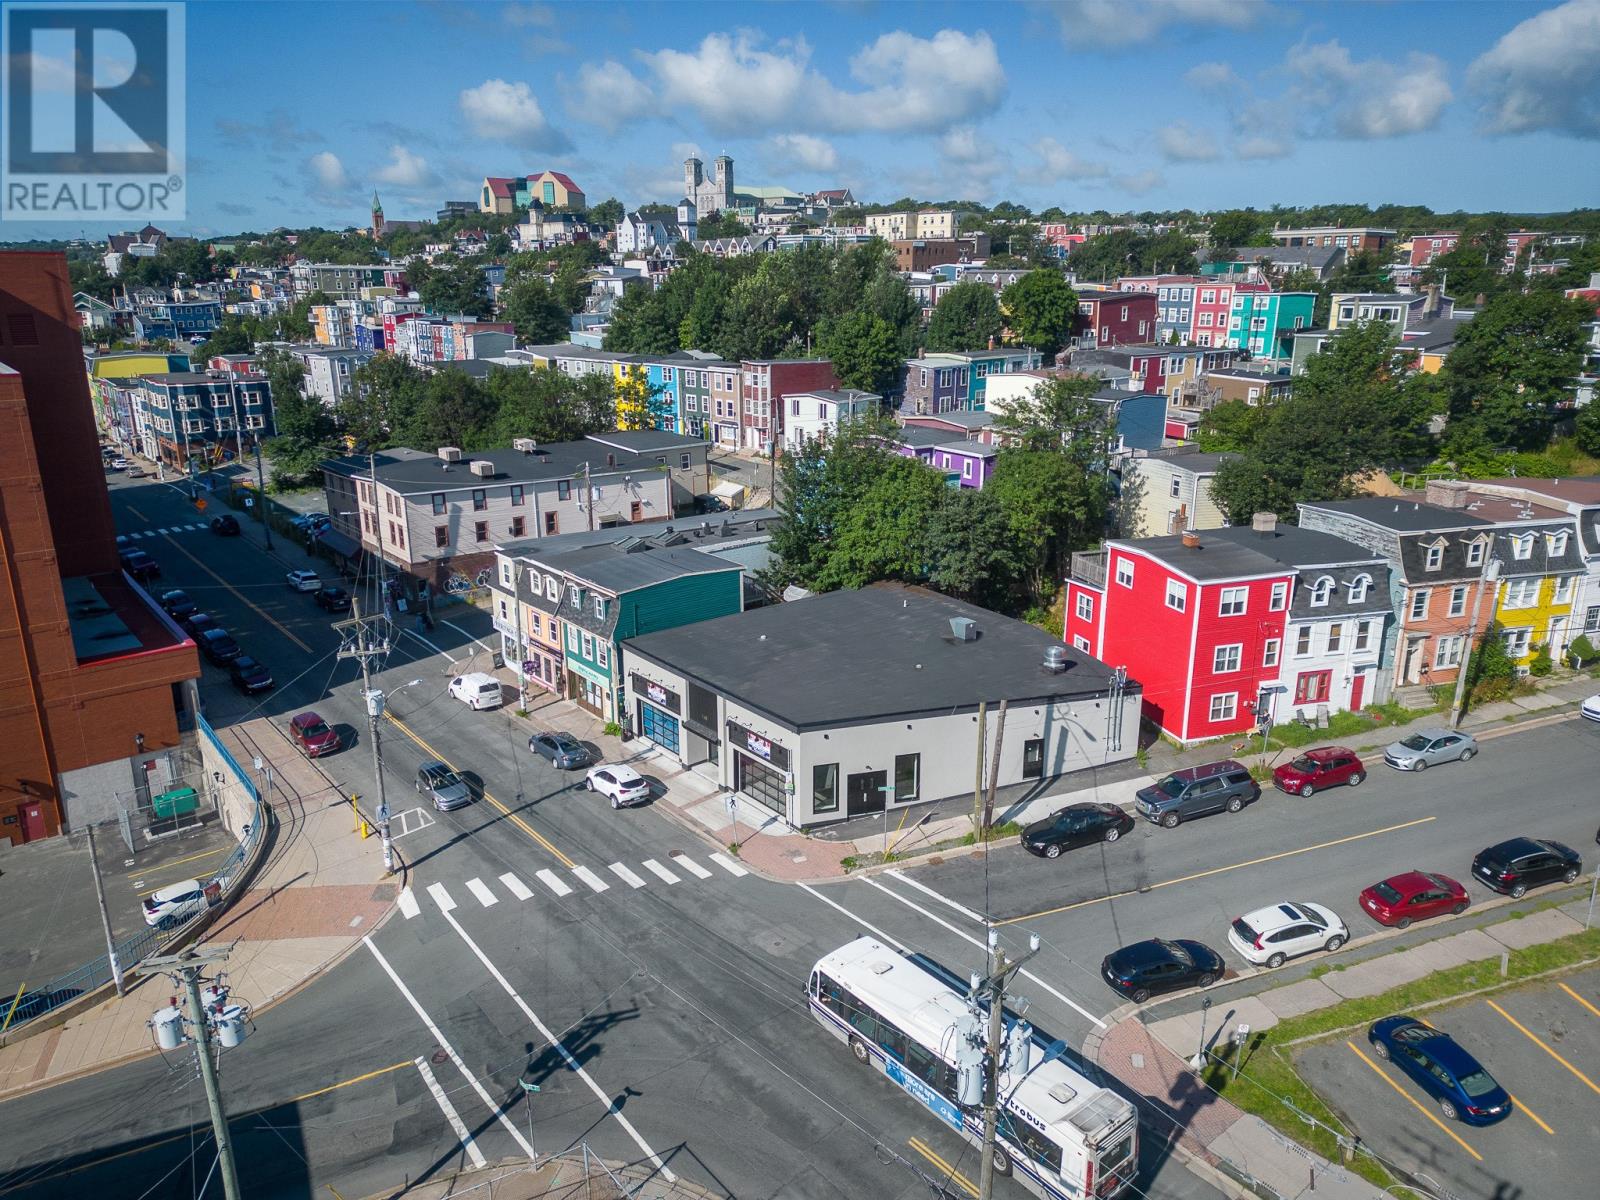
148 Duckworth Street
St. John's, Newfoundland & Labrador
Immersed within the bustling east end of downtown St. John's at prominent and high-visibility corner of Cochrane Street and Duckworth Street, approximate 4,000sf commercial building completely re-built new 2022. Currently, 2,400sf of the building space has been designed for restaurant use and outfitted with professional series kitchen equipment. The existing restaurant space may be expanded to include an additional 1,600sf, which is ready for interior fit-up, or a separate business may be employed within the adjacent suite. Multiple opportunities for consideration. Permitted zoning sues and discretionary uses include restaurant, lounge, craft brewery/distillery, bakery, clinic, retail, convenience store, service, office, health and wellness and training facility. Location and visibility, coupled with traffic and pedestrian exposure, also make the site and building ideal for franchising. (id:63476)
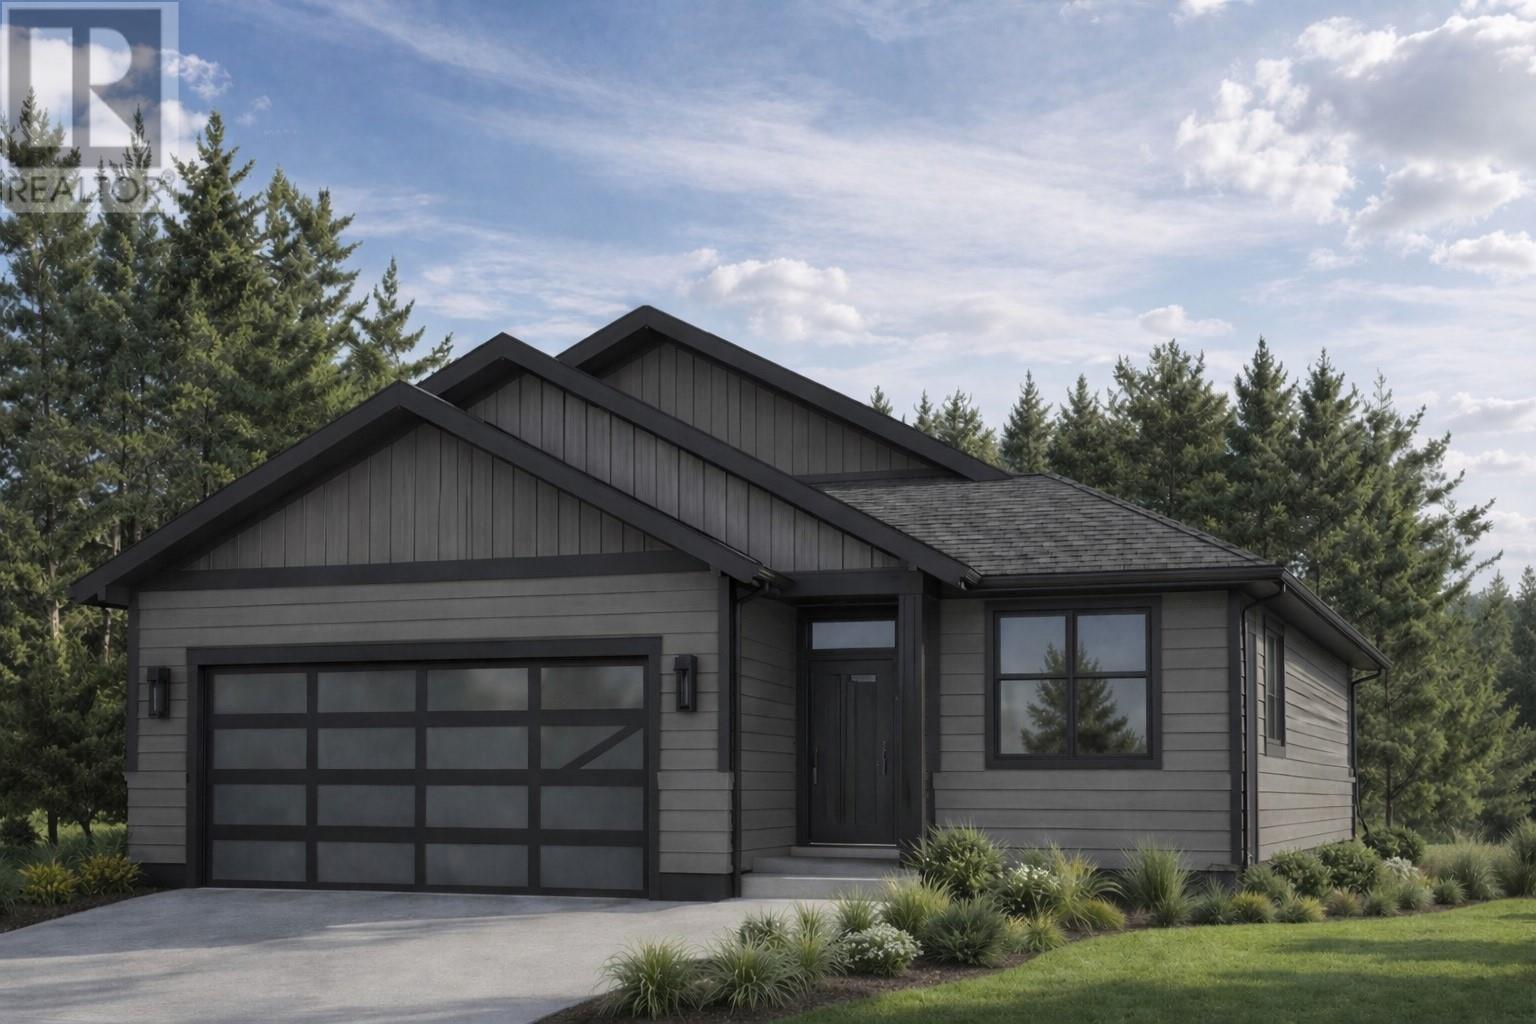
Lot 20 Dorset Grove
Clarenville, Newfoundland & Labrador
Welcome to DORSET GROVE and this beautiful new build offers modern design and functional living! This open-concept home features an amazing layout perfect for comfortable family living or hanging out with friends. The primary bedroom is your own little sanctuary, complete with full ensuite and an ever-popular walk-in closet. Two additional bedrooms and a full main bathroom provide plenty of space for family or guests. Convenient main floor laundry & kitchen pantry adds to the home's practicality. An attached garage offers easy access and extra storage, while the undeveloped basement presents endless possibilities for future expansion—whether you envision a recreation room, additional bedrooms, or a home office. Located in a fantastic area close to schools, shopping, and walking trails, this home combines comfort, convenience, and potential. Built by RI Construction and backed by a 10-year Atlantic Home Warranty you certainly won't be disappointed. So don’t miss your opportunity to make it yours! (id:63476)
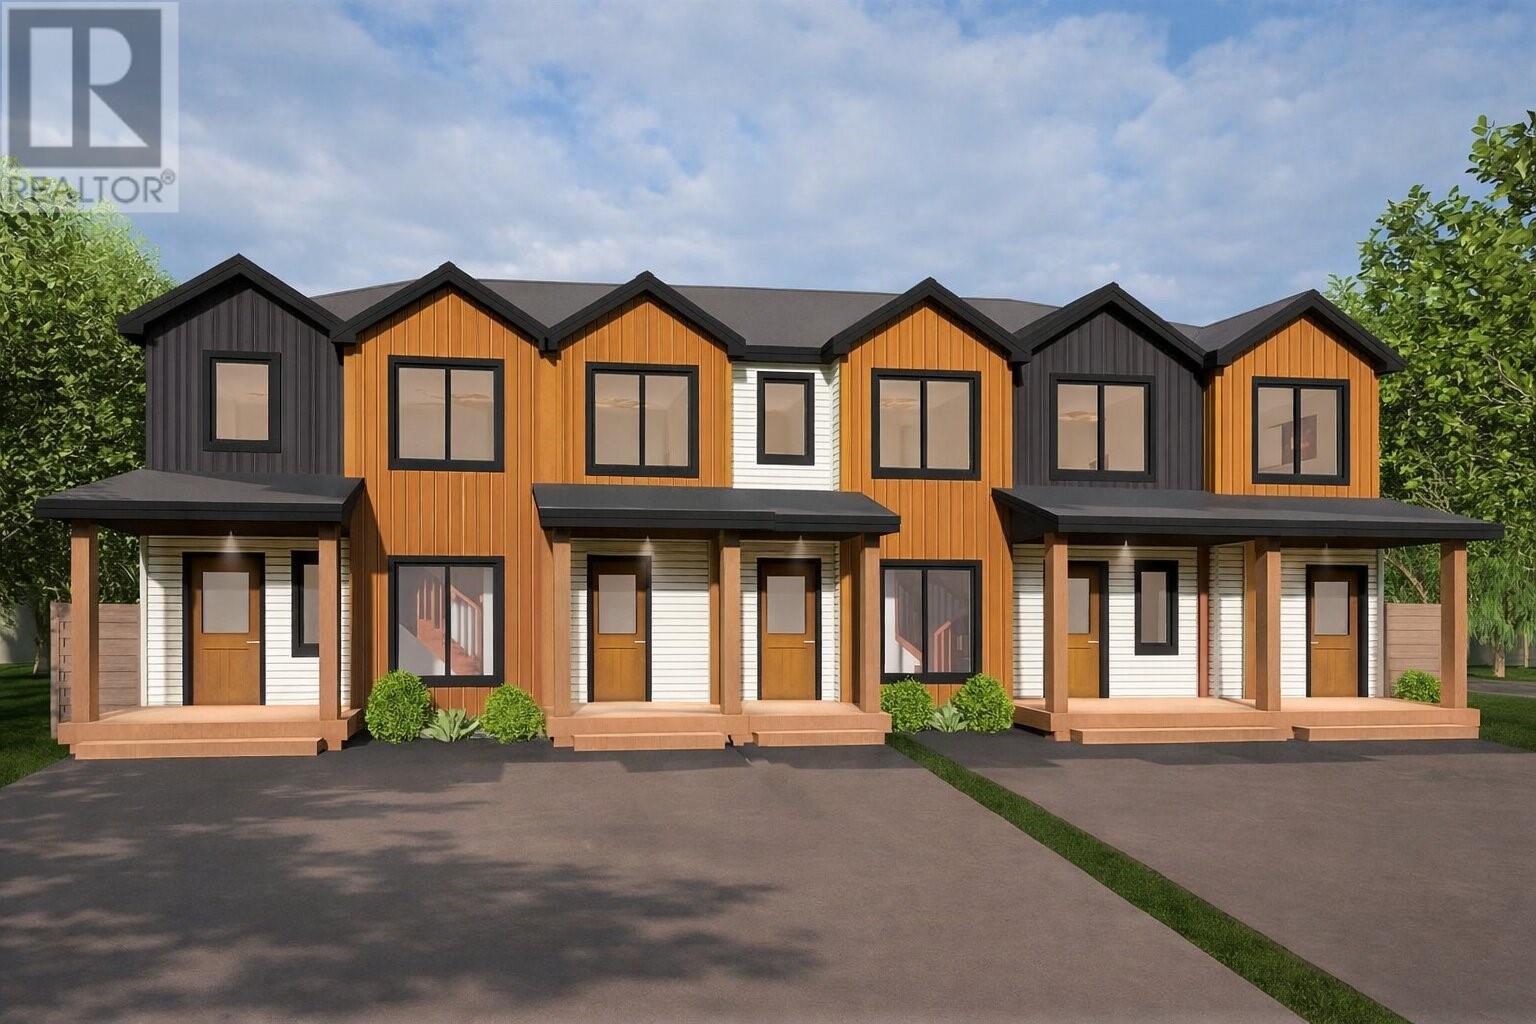
17 Donegal Run
St. John's, Newfoundland & Labrador
Welcome to 17 Donegal Run, part of the highly anticipated Townhomes at Galway Living. This two-storey interior unit is centrally positioned within a fiveplex, offering a low-maintenance lifestyle with efficient use of space and excellent value in one of St. John’s most sought-after master-planned communities. Inspired by the charm of River’s Edge row houses, this home delivers 1,300 square feet of thoughtfully designed living space with three bedrooms and two-and-a-half bathrooms. Perfect for first-time buyers, downsizers, or investors, this plan balances modern style with energy efficiency and everyday functionality. The main floor features a bright open-concept kitchen and dining area with an eat-in island and sliding patio doors leading to your rear patio space, ideal for barbecuing and enjoying the outdoors. The kitchen and dining flow seamlessly into a comfortable living room, creating an inviting space for both relaxing and entertaining. Upstairs, the primary suite includes a walk-in closet and ensuite bathroom, while two additional bedrooms provide flexible options for guests, family, or a home office. The basement offers laundry and plenty of undeveloped space, with the potential to add a rec room, additional bedroom, or bathroom to suit your needs. Built to New Victorian Homes’ premium standards, this home includes digital thermostats, R22 insulated walls, R50 attic insulation, a heat recovery ventilation system, and energy-efficient windows to ensure year-round comfort and lower operating costs. Outside, the property will be fully landscaped with nursery sod, a paved driveway, and a pressure-treated patio deck. The price includes all permits, fees, HST, a 10-year Atlantic Home Warranty, and a one-year wall-to-wall builder’s service warranty. With its efficient layout, modern finishes, and exceptional value, 17 Donegal Run offers an ideal opportunity to own a brand-new home in a growing and vibrant community. (id:63476)
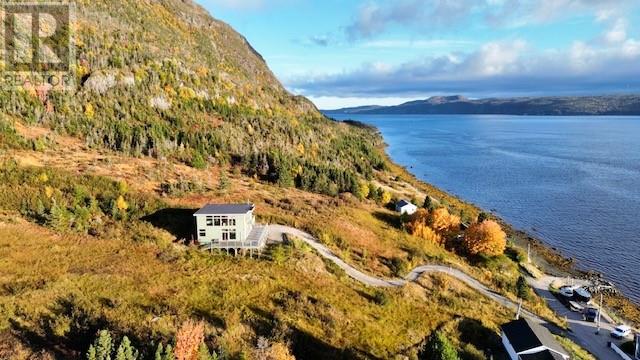
101 Crawley's Cove Road
Woody Point, Newfoundland & Labrador
Constructed in 2010, the home showcases a contemporary open-concept layout with 14-ft ceilings on the main level with expansive floor-to-ceiling windows that flood the interior with natural light while framing the sweeping coastal landscape. Rich hardwood flooring, warm wood accents, and imported BC cedar throughout speak to craftsmanship and quality, while a Vermont Castings wood stove with ceramic tile surround anchors the main living space for both style and comfort. The chef's kitchen features white cabinetry, granite countertops, stainless steel appliances, tile backsplash, a farmhouse apron sink, and heated ceramic flooring. Seamlessly connected to the dining and living areas, it is designed for entertaining and relaxed everyday living. The thoughtfully planned main floor also includes a pantry, laundry, powder room and entry foyer that leads to a private, separate and spacious bedroom with 14 foot ceilings and spa ensuite. The upper over-sized suite is the standout, with 11-ft ceilings, breathtaking views, a walkout balcony, full spa ensuite and additional space for guests or quiet relaxation. Comfort is maintained year-round with in-floor electric radiant heating and an 18K BTU mini split. The finished basement has polished concrete heated floors, versatile space ideal for a home gym, studio, or workshop, along with ample organized storage. The home is fully winterized and built for all-season living. Outdoor living is equally captivating, with a massive wraparound deck that invite you to sit back, spot whales and dolphins in the ever-changing views over Bonne Bay. There is also government approval for a 60-ft dock and boathouse, with a landing already in place. Just minutes from artisan shops, acclaimed dining, and world-class hiking trails, this is a rare opportunity to own a thoughtfully designed coastal home in the middle of a UNESCO World Heritage Site—where modern luxury meets the raw, untamed beauty of Gros Morne. (id:63476)
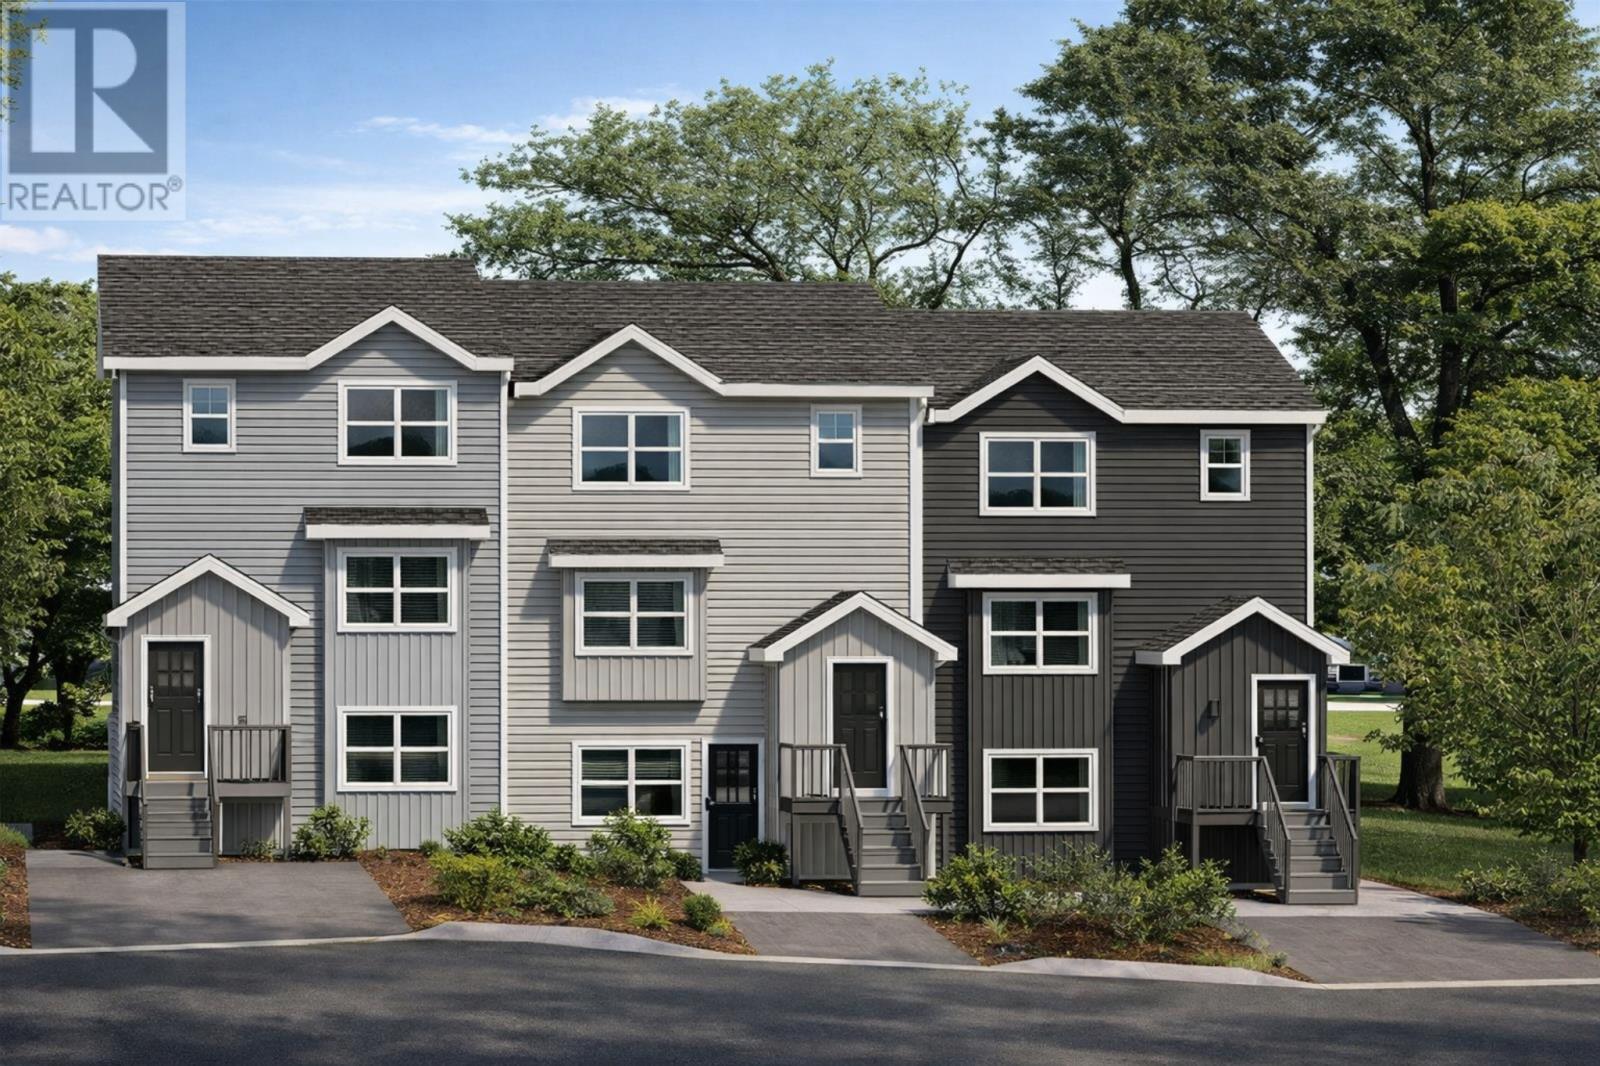
8 Tulip Ridge Boulevard
Paradise, Newfoundland & Labrador
Welcome to 8 Tulip Ridge Boulevard, a modern end-unit home offering the perfect blend of comfortable living and smart investing. The main floor features a bright open-concept layout with a spacious living room, dining area, and kitchen, with access to the rear deck, ideal for entertaining or relaxing. Upstairs offers three bedrooms, including a primary suite with walk-in closet and ensuite, along with a full main bathroom and convenient laundry. The fully developed basement provides additional living space with a full bathroom and great potential for a guest suite or income-generating setup. Located in a growing neighbourhood close to schools, shopping, restaurants, and recreational amenities, this home offers both convenience and long-term value. From an investment perspective, this property stands out with a potential rental income of $1,450/month plus utilities. Based on estimated total monthly expenses of approximately $3,053 (mortgage, taxes, and insurance), the net out-of-pocket cost is around $1,603/month. As an end unit, enjoy added privacy, extra natural light, and strong resale appeal. (id:63476)
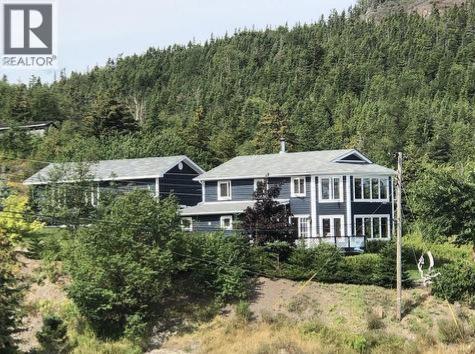
84 Main Road
Petley, Newfoundland & Labrador
Beautiful property with ample privacy overlooking the Harbour, just one minute's walk to the ocean and your own private dock with stage/shed. Sit on the front deck and enjoy the ocean with all it's creatures that come to visit such as Wales, seals and bald eagles. The interior is open concept with a huge Livingroom area with many windows facing the ocean providing you with majestic sunrises and sunsets. Enjoy the newly built kitchen that is in keeping with the theme of the home. Upstairs you will find an oversized Master Bedroom with Ensuite. With all the windows facing the ocean you will enjoy all those full moons shining on the ocean and the star filled skies. The wooden floors and walls give a cozy feeling whether you are enjoying the home for year-round living or secondary residence. For ease of connectivity the residence has Star link internet connection. The property also includes a 35 ft X 18 ft Garage with a greenhouse attached to one side. These are just some of the features of the outstanding property. Call today to arrange a viewing (id:63476)
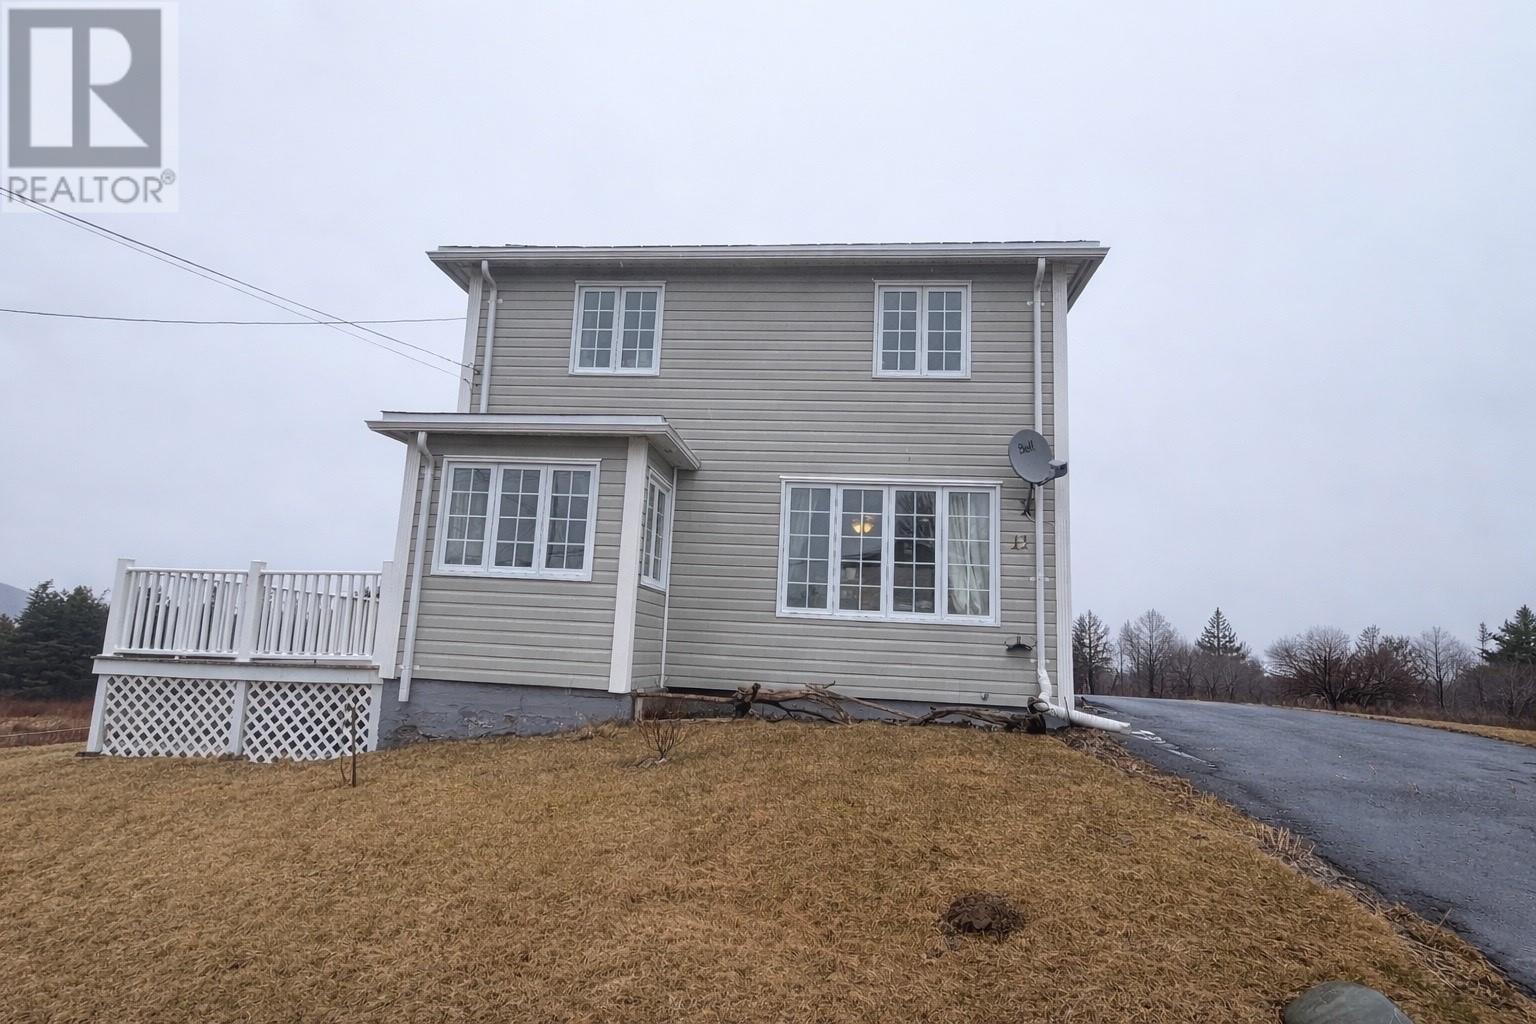
11 Southern Cove Road
Chapel Arm, Newfoundland & Labrador
This charming two story ocean view home offers the perfect blend of character and potential, making it an ideal summer retreat or a cozy year round residence. The bright main floor features an inviting eat in kitchen with a garden door that opens onto a spacious patio, perfect for morning coffee or relaxing evenings taking in the ocean views. A formal living room and dining room adds warmth and space for entertaining. Natural light pours in through multiple windows at the base of the staircase, creating a welcoming atmosphere throughout. The home also includes a convenient laundry area in the porch, along with a 2 piece bath. Upstairs you'll find three comfortable bedrooms and full 3 pc bathroom. Property is set on a large landscaped lot, the property also includes a 12 x 16 shed for additional storage. The shed has power and is insulated. Notable upgrades include upgraded electrical panel (2021) 125 Amp. New septic tank (2022). New hot water tank (2026). 2 New electrical heaters installed, one in the Livingroom, and one in the dining room. This is a wonderful and rare opportunity to own a character filled home in a tranquil and scenic setting. Would make a great summer retreat or with some TLC you can make it year around living. (id:63476)