
11 Southern Cove Road Chapel Arm, Newfoundland & Labrador A0B 1L0

$123,900
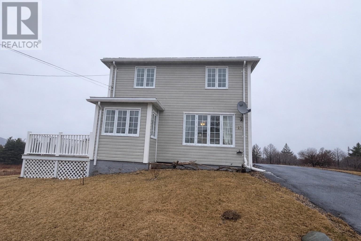
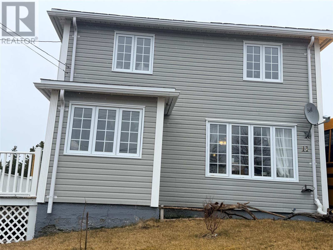
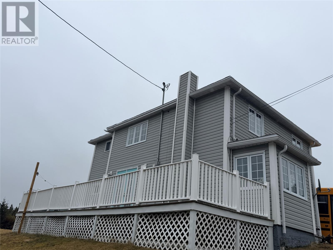
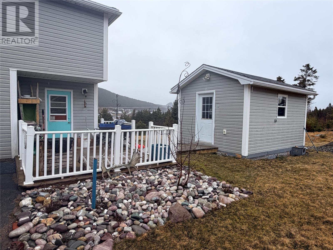
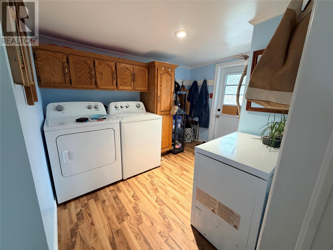
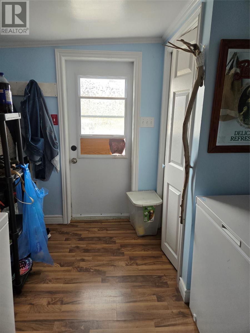
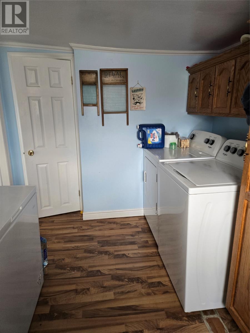
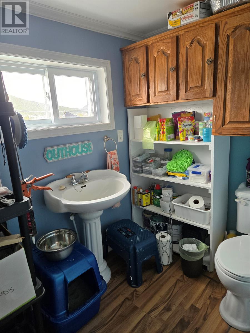
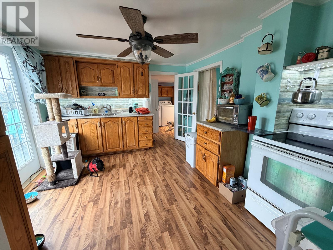
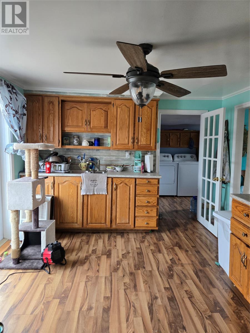
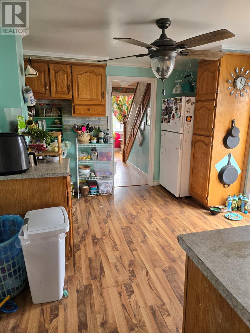
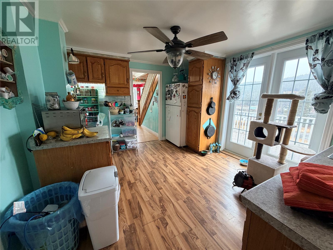
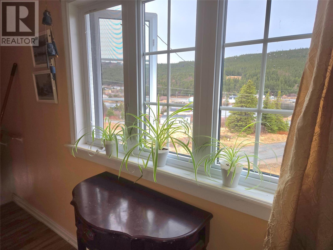
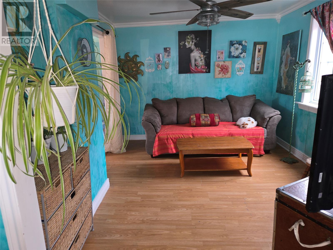
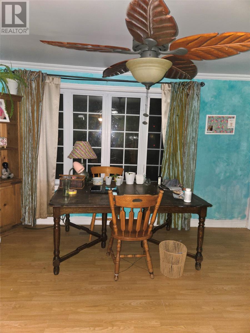
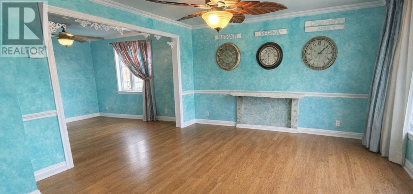
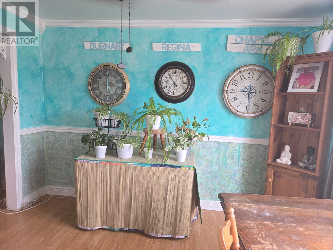
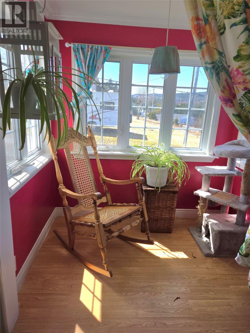
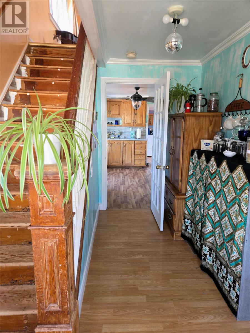
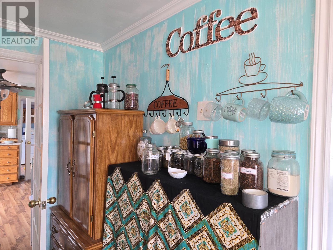
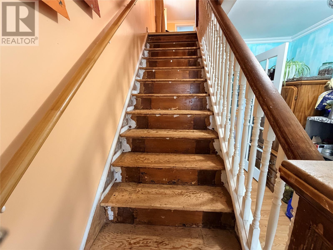
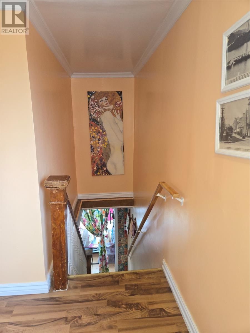
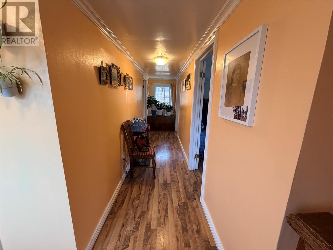
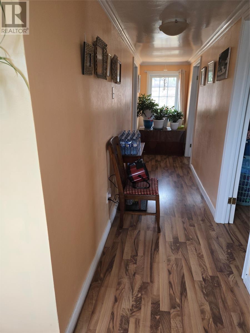
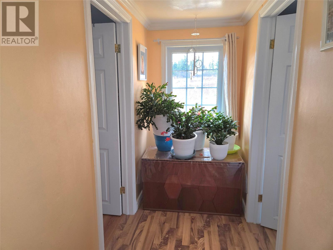
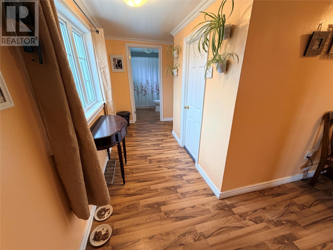
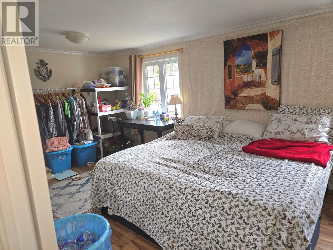
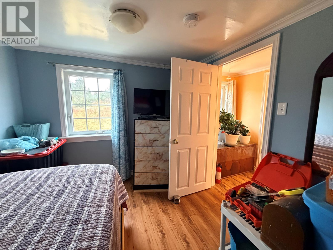
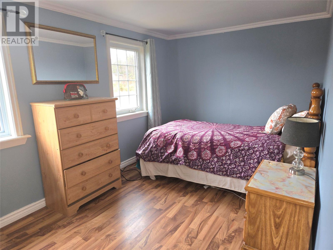
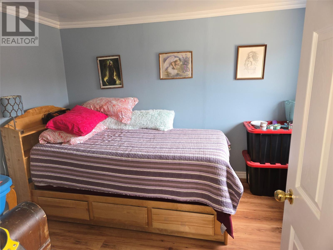
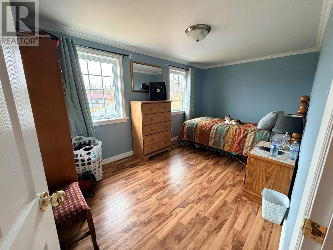
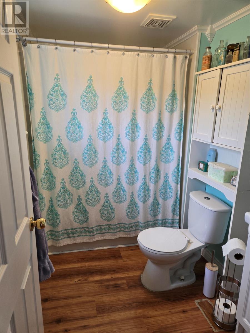
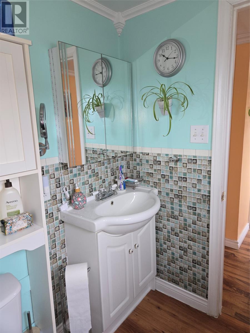
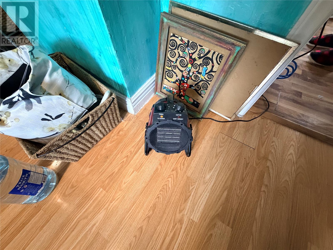
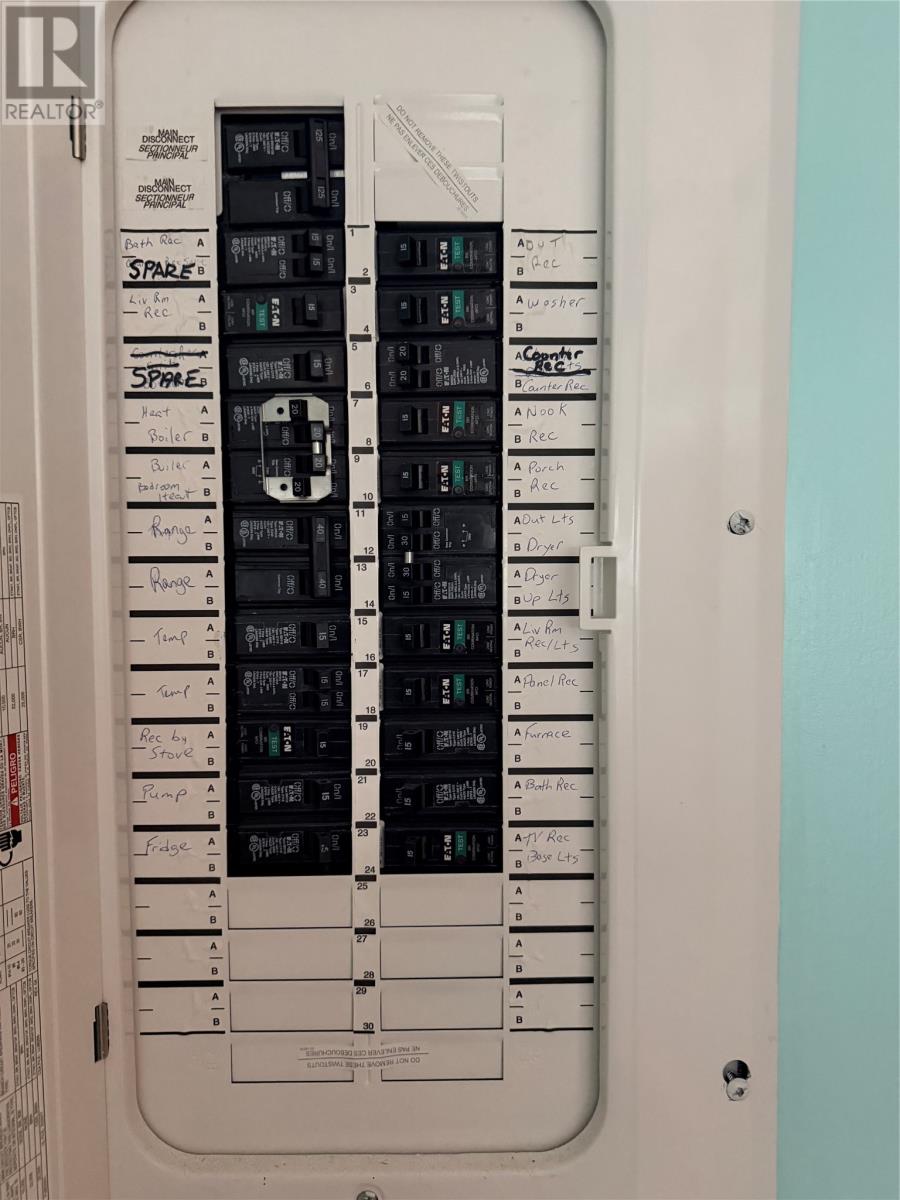
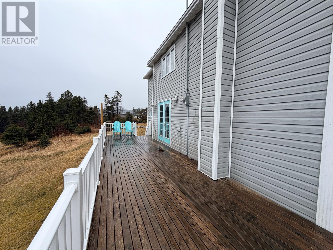
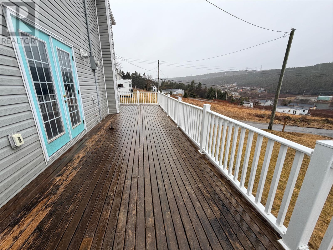
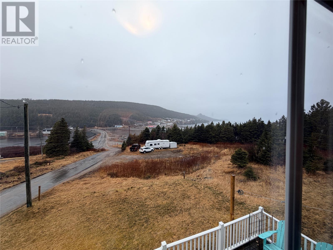
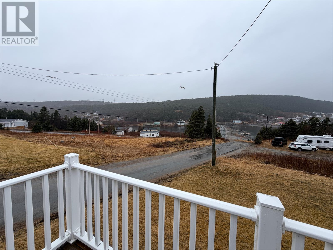
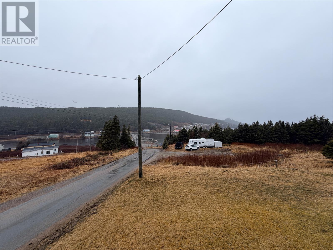
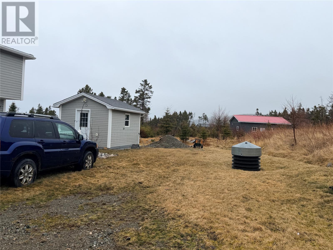
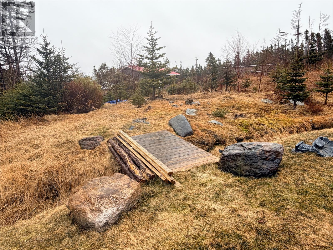
This charming two story ocean view home offers the perfect blend of character and potential, making it an ideal summer retreat or a cozy year round residence. The bright main floor features an inviting eat in kitchen with a garden door that opens onto a spacious patio, perfect for morning coffee or relaxing evenings taking in the ocean views. A formal living room and dining room adds warmth and space for entertaining. Natural light pours in through multiple windows at the base of the staircase, creating a welcoming atmosphere throughout. The home also includes a convenient laundry area in the porch, along with a 2 piece bath. Upstairs you'll find three comfortable bedrooms and full 3 pc bathroom. Property is set on a large landscaped lot, the property also includes a 12 x 16 shed for additional storage. The shed has power and is insulated. Notable upgrades include upgraded electrical panel (2021) 125 Amp. New septic tank (2022). New hot water tank (2026). 2 New electrical heaters installed, one in the Livingroom, and one in the dining room. This is a wonderful and rare opportunity to own a character filled home in a tranquil and scenic setting. Would make a great summer retreat or with some TLC you can make it year around living. (id:63476)
Property Details
| MLS® Number | 1296327 |
| Property Type | Single Family |
| Amenities Near By | Recreation, Shopping |
| Equipment Type | None |
| Rental Equipment Type | None |
| Storage Type | Storage Shed |
| View Type | View |
Building
| Bathroom Total | 2 |
| Bedrooms Above Ground | 3 |
| Bedrooms Total | 3 |
| Appliances | Refrigerator, Microwave, Washer, Dryer |
| Architectural Style | 2 Level |
| Constructed Date | 1957 |
| Exterior Finish | Vinyl Siding |
| Fixture | Drapes/window Coverings |
| Flooring Type | Laminate |
| Foundation Type | Concrete |
| Half Bath Total | 1 |
| Heating Type | No Heat, Space Heater |
| Roof Material | Asphalt Shingle |
| Roof Style | Unknown |
| Stories Total | 2 |
| Size Interior | 1,620 Sqft |
| Type | House |
| Utility Water | Dug Well |
Land
| Access Type | Year-round Access |
| Acreage | No |
| Land Amenities | Recreation, Shopping |
| Landscape Features | Landscaped |
| Sewer | Septic Tank |
| Size Irregular | 0.766 |
| Size Total | 0.7660|.5 - 9.99 Acres |
| Size Total Text | 0.7660|.5 - 9.99 Acres |
| Zoning Description | Res. |
Rooms
| Level | Type | Length | Width | Dimensions |
|---|---|---|---|---|
| Second Level | Bedroom | 10.3 x 8.6 | ||
| Second Level | Bedroom | 14 x 8 | ||
| Second Level | Primary Bedroom | 17.6 x 10 | ||
| Second Level | Bath (# Pieces 1-6) | 8 x 5 | ||
| Main Level | Other | 7 x 5 | ||
| Main Level | Living Room | 12.10 x 11 | ||
| Main Level | Bath (# Pieces 1-6) | 2 PC | ||
| Main Level | Porch | 8.1 x 5.2 | ||
| Main Level | Laundry Room | 8.1 x 5.2 | ||
| Main Level | Dining Room | 11 x 10 | ||
| Main Level | Kitchen | 12.9 x 11 |
Contact Us
Contact us for more information

The trademarks REALTOR®, REALTORS®, and the REALTOR® logo are controlled by The Canadian Real Estate Association (CREA) and identify real estate professionals who are members of CREA. The trademarks MLS®, Multiple Listing Service® and the associated logos are owned by The Canadian Real Estate Association (CREA) and identify the quality of services provided by real estate professionals who are members of CREA. The trademark DDF® is owned by The Canadian Real Estate Association (CREA) and identifies CREA's Data Distribution Facility (DDF®)
July 31 2026 02:06:21
Newfoundland & Labrador Association of REALTORS®
RE/MAX Eastern Edge Realty Ltd. - Bay Roberts