
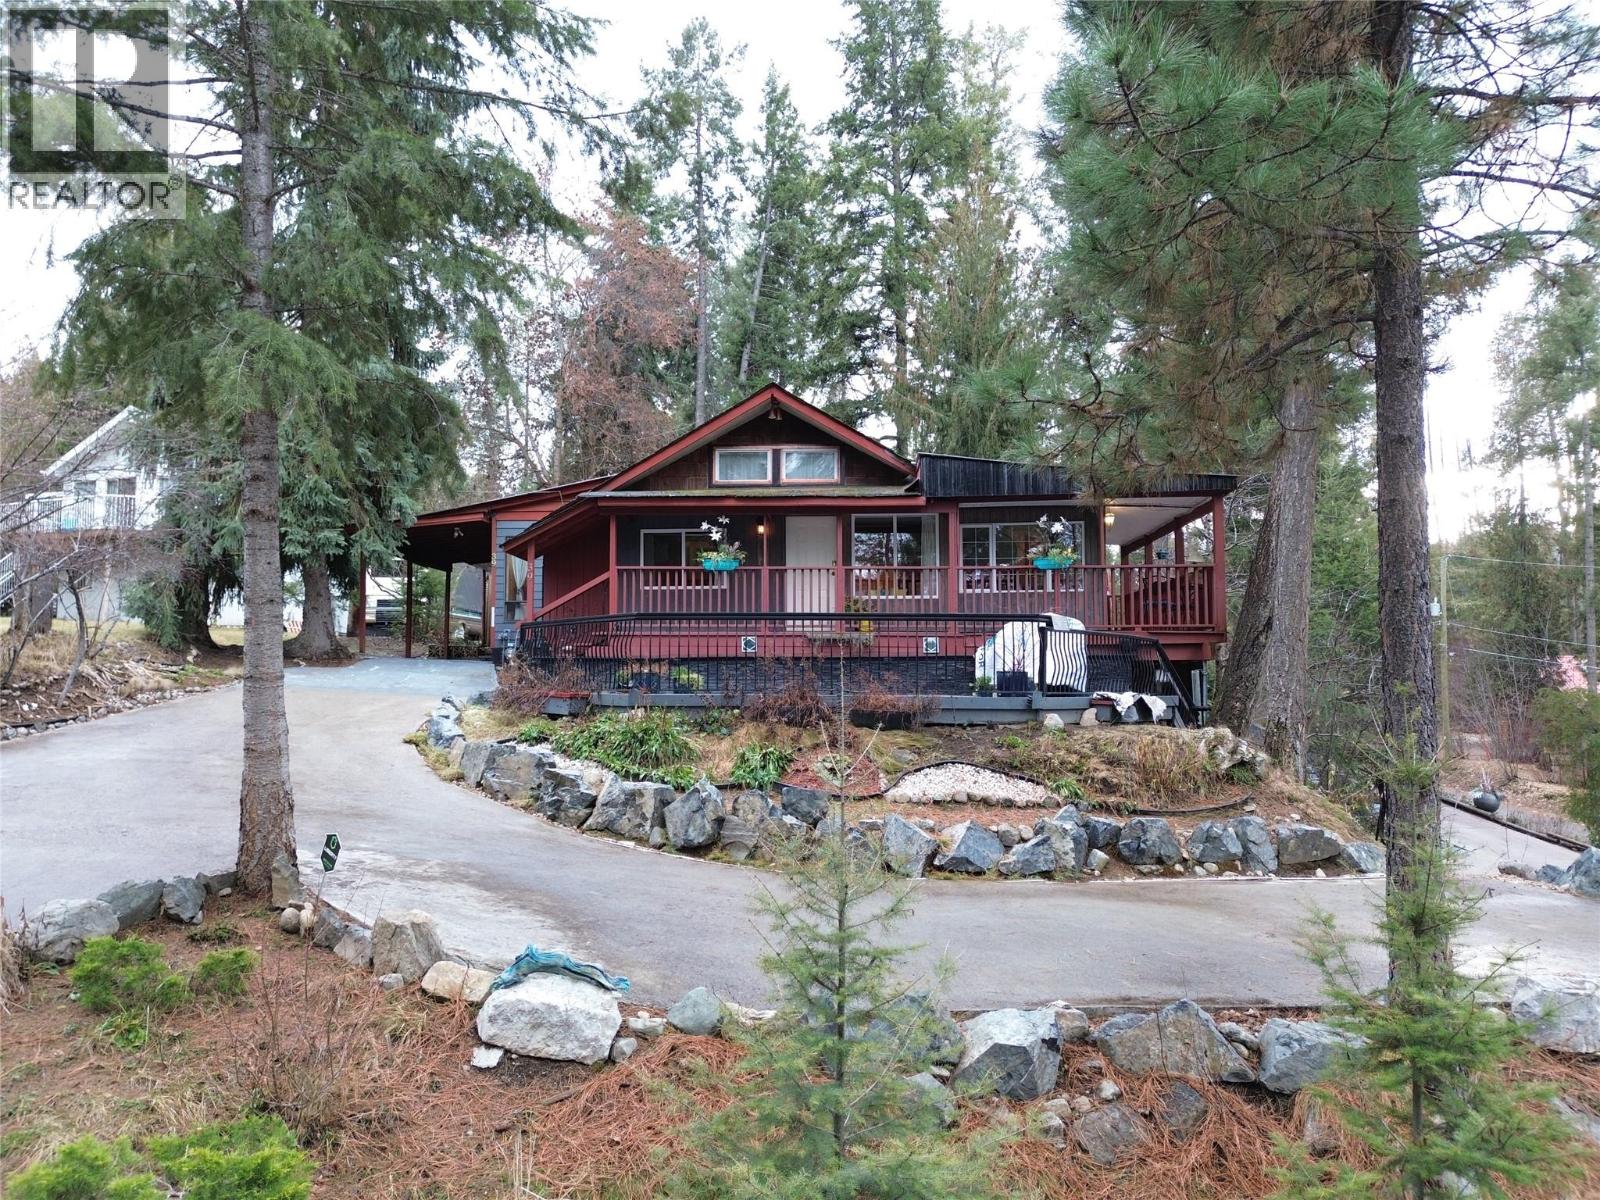
39 Wilkenson Road
Christina Lake, British Columbia
Truly unique Christina Lake property with stunning lake views! This versatile home, on nearly half an acre, can be enjoyed as a 6-bedroom family residence or utilized as two self-contained units, each offering 3 bedrooms, 1 bathroom, separate driveways, and lake views. Ideal for duplex use or vacation rental potential. The home features eclectic style with bold paint choices and eye-catching carpet-tile flooring. Outdoor spaces include covered decks, screened patios, and beautifully landscaped grounds with flower beds and a firepit overlooking the lake. The north unit includes a carport, while the south side offers level parking and additional greenspace. A rare opportunity in Christina Lake—must be seen to be appreciated. Call your Local Real Estate Agent today! (id:63476)
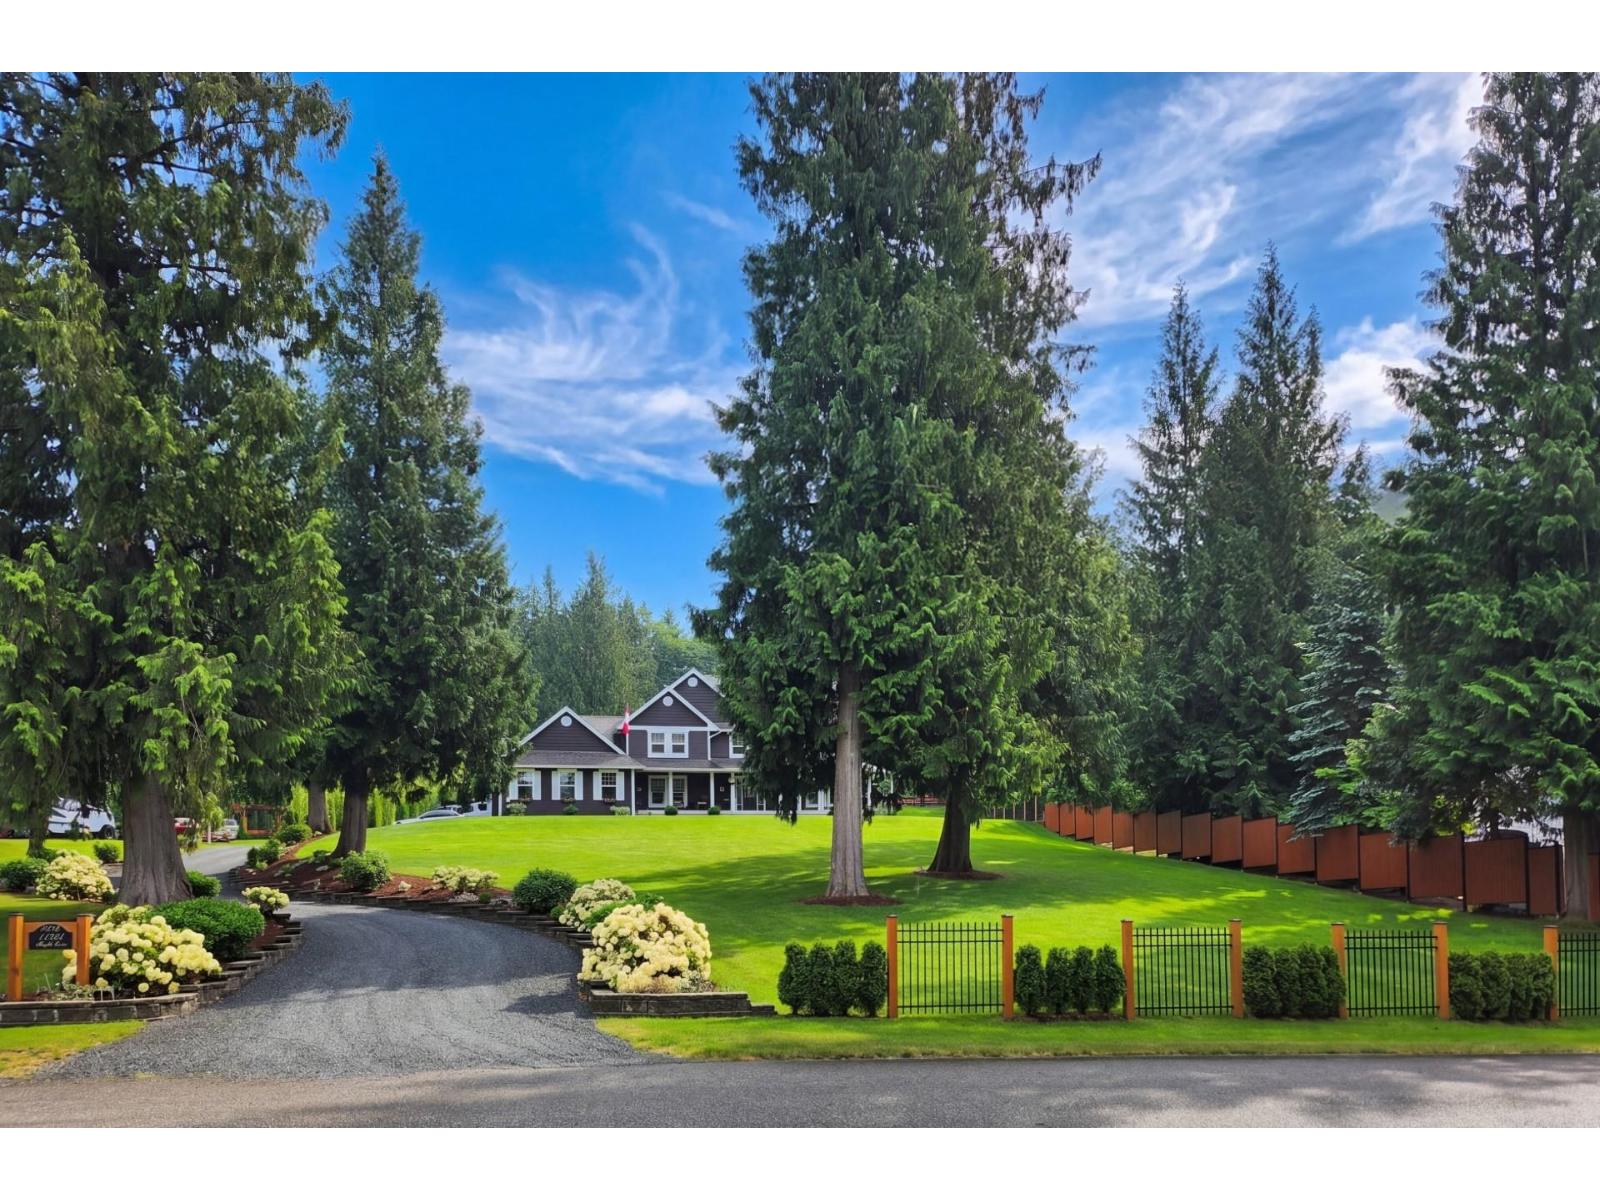
41932 Maple Lane, Majuba Hill
Yarrow, British Columbia
HORSE LOVERS! A rare legacy estate in coveted Yarrow, this breathtaking 2.57-acre retreat blends luxury living w/ a spectacular natural mountain setting. Original owner custom-built 2-storey home wrapped in nearly 100' of covered veranda, soaring vaulted ceilings, & beautifully updated baths. Stunning equestrian setup w/ riding ring & a custom barn featuring oversized stalls, fenced pasture, & lean-to. Entertain year-round on the covered deck w/ in-deck hot tub, gather around the fire pit, or unwind beside the rippling creek. Impeccably manicured grounds, block wall architecture, custom above-ground pool, triple garage, extensive RV parking with sani-dump, & zoning allows for a coach home, if desired. A truly unforgettable acreage lifestyle property. * PREC - Personal Real Estate Corporation (id:63476)
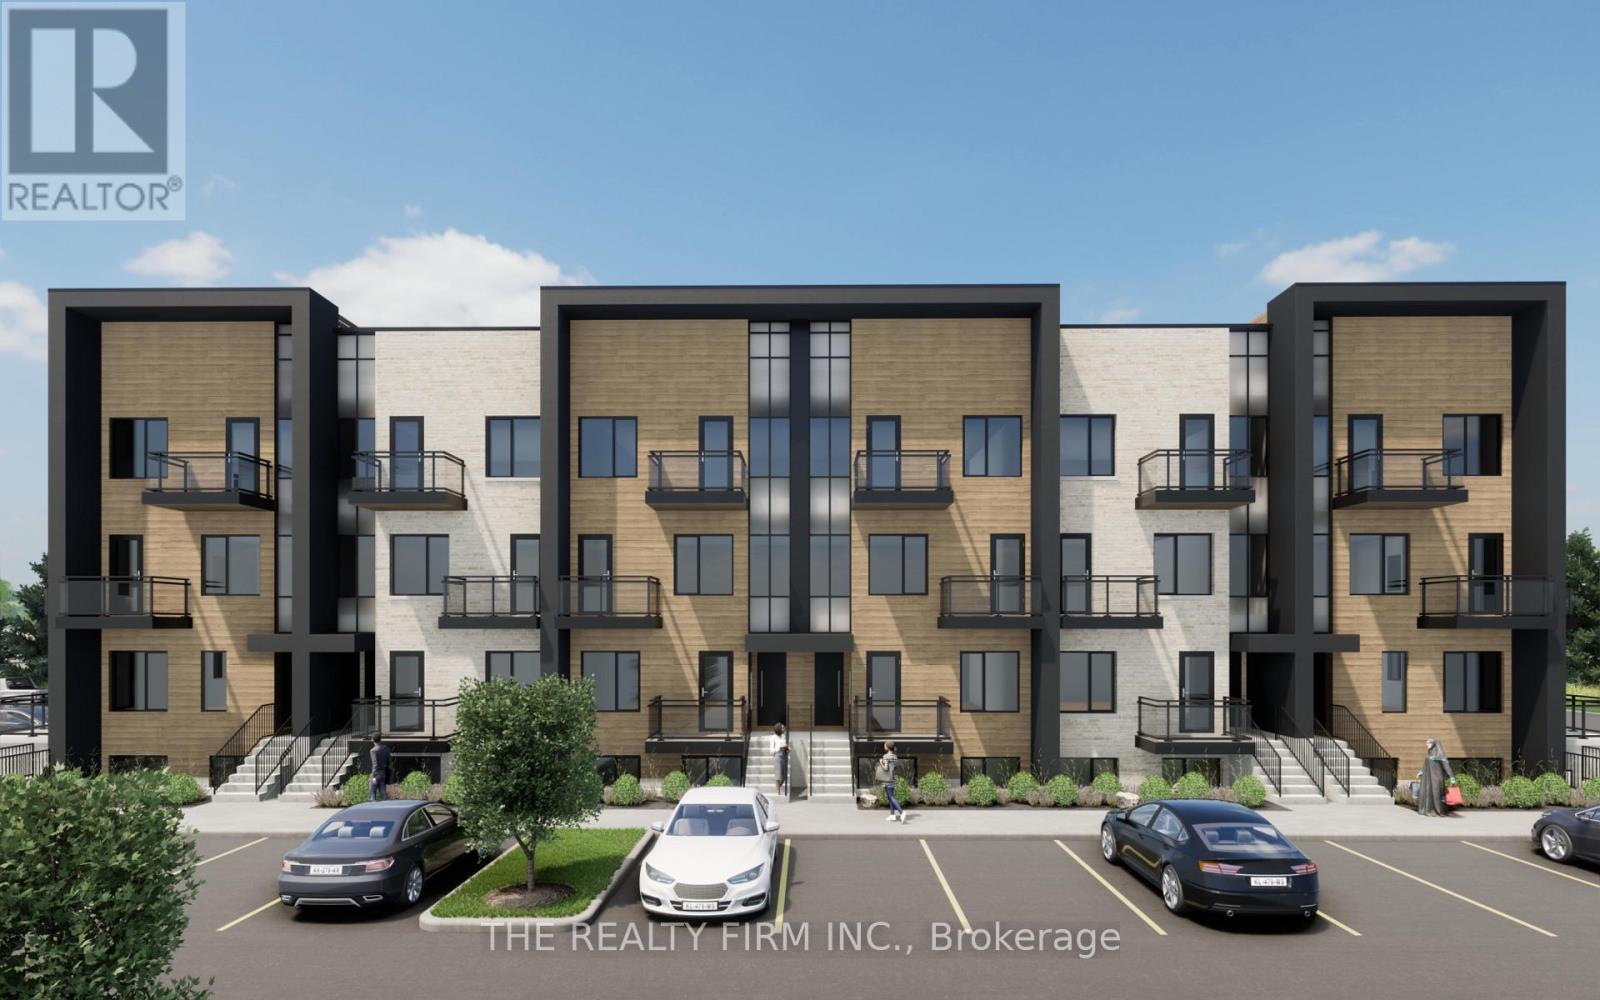
122 - 2805 Doyle Drive
London South, Ontario
FIRST MONTH'S RENT FREE FOR A LIMITED TIME! This is a stunning new UNDER CONSTRUCTION stacked townhome complex- OCCUPANCY 2027. This is everything you're looking for and more! Brand new, high end finishes in every detail from our custom cabinetry, modern lighting, plumbing fixtures, designer tile, quartz countertops and much much more. This Upper stacked townhouse offers 2 spacious bedrooms both featuring their very own ensuite and walk in closet. Open concept living features a spacious kitchen including high end Stainless Steel Fridge, Stove and Dishwasher plus microwave, a pantry and eat-in island. Large dining area, powder room, living room and access to private terrace space AND Private Roof Top Terrace. Do not miss your chance to be the first to live in this exclusive new building. Close to PUBLIC TRANSIT, Restaurants, Shops, Victoria Hospital and easy HWY access. WAIT THERES MORE ~ in-suite laundry with washer & dryer, security alarm, plus HIGH SPEED INTERNET FROM ROGERS INCLUDED. Contact us today to reserve your townhouse before they're all gone! (id:63476)
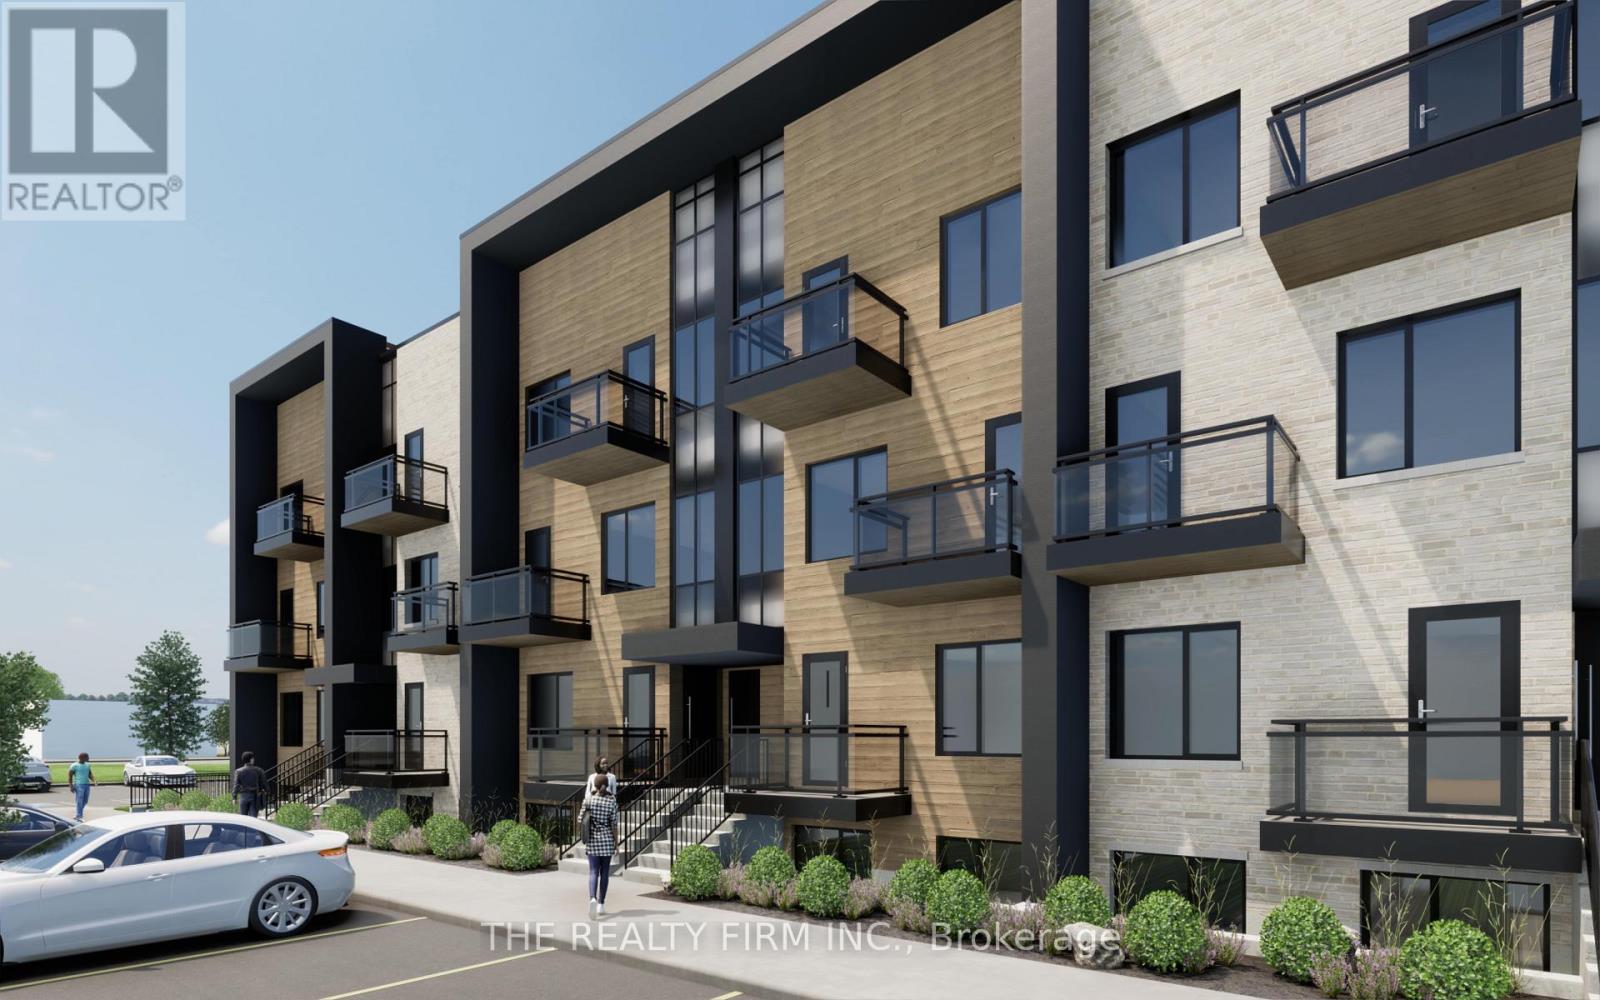
112 - 2805 Doyle Drive
London South, Ontario
FIRST MONTH'S RENT FREE FOR A LIMITED TIME! This is a stunning new UNDER CONSTRUCTION stacked townhome complex- OCCUPANCY 2027. This is everything you're looking for and more! Brand new, high end finishes in every detail from our custom cabinetry, modern lighting, plumbing fixtures, designer tile, quartz countertops and much much more. This Lower stacked townhouse offers 2 spacious bedrooms plus the primary bedroom has its very own ensuite and walk in closet. Open concept living features a spacious kitchen including high end Stainless Steel Fridge, Stove and Dishwasher plus microwave, a pantry and eat-in island. Large dining area, powder room, living room and access to private terrace space. Do not miss your chance to be the first to live in this exclusive new building. Close to PUBLIC TRANSIT, Restaurants, Shops, Victoria Hospital and easy HWY access. WAIT THERES MORE ~ in-suite laundry with washer & dryer, security alarm, plus HIGH SPEED INTERNET FROM ROGERS INCLUDED. Contact us today to reserve your townhouse before they're all gone! (id:63476)
118 - 2805 Doyle Drive
London South, Ontario
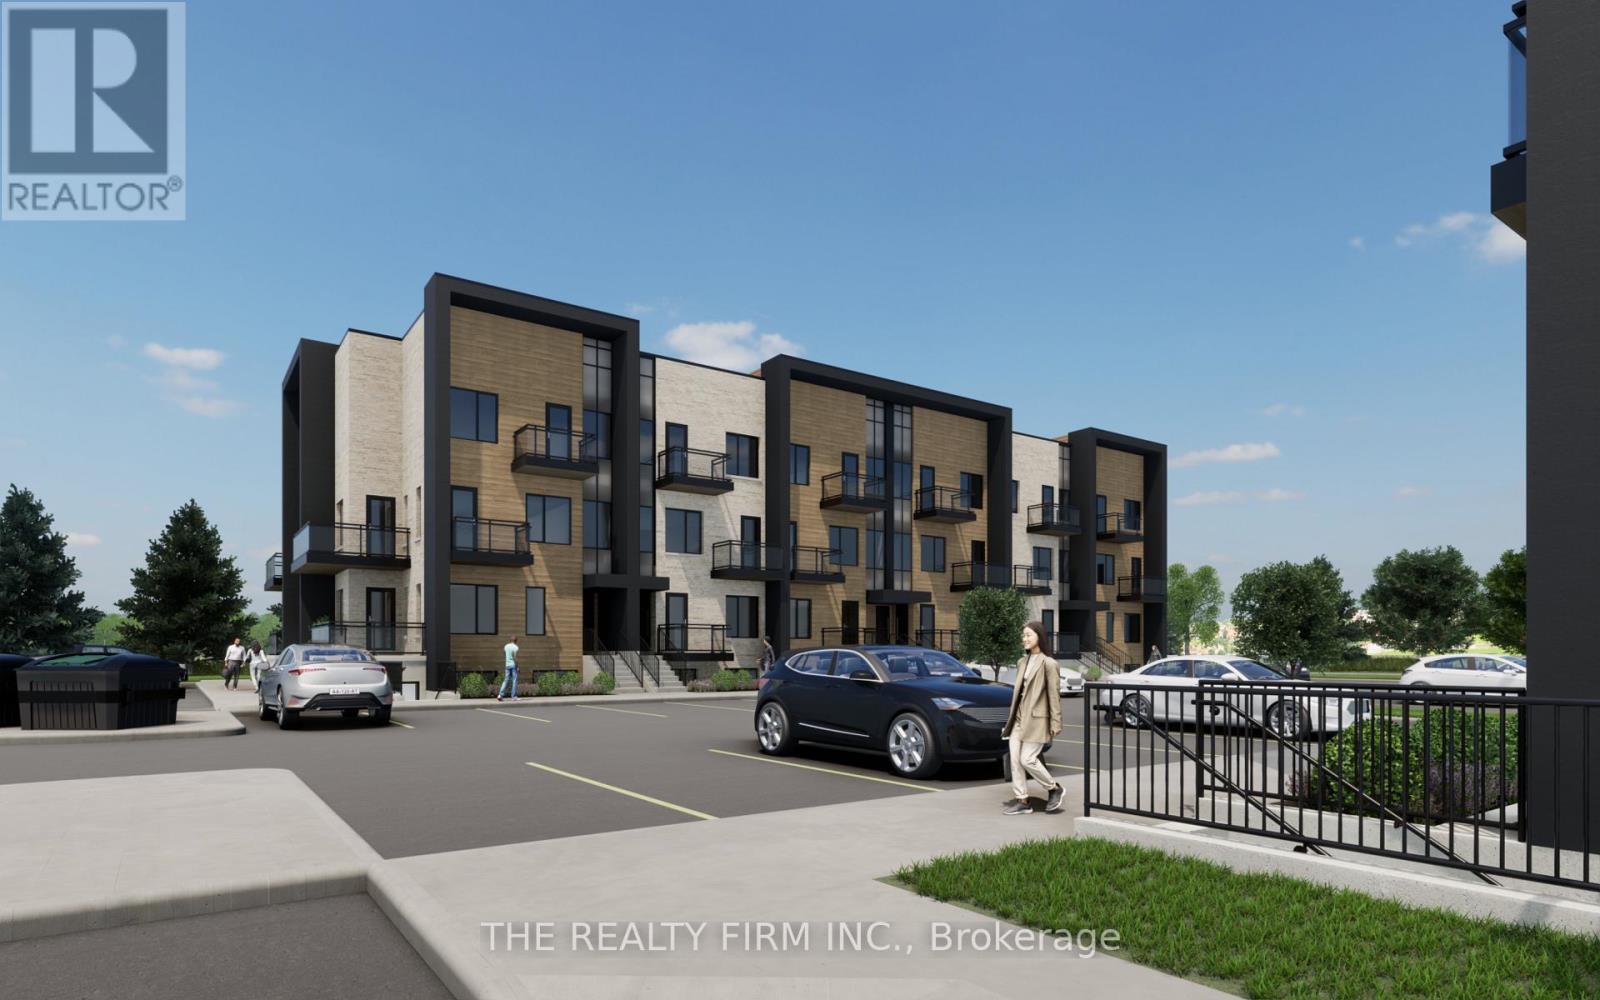
FIRST MONTH'S RENT FREE FOR A LIMITED TIME! A stunning new TO BE BUILT - OCCUPANCY 2027, this complex is everything you're looking for. Brand new, high end finishes in every detail from our custom cabinetry, modern lighting, plumbing fixtures, designer tile, quartz countertops and much much more. This Corner stacked townhouse offers 3 spacious bedrooms - plus the primary bedroom has its very own ensuite, walk in closet and access to terrace space. Open concept living features a spacious kitchen including high end Stainless Steel Fridge, Stove and Dishwasher plus microwave, a pantry and eat-in island. Large dining area, powder room, living room with space for a desk and access to 2 terrace spaces and you're own PRIVATE ROOFTOP TERRACE. Do not miss your chance to be the first to live in this exclusive new building. Close to restaurants, shops, Victoria Hospital and easy HWY access. WAIT THERES MORE ~ in-suite laundry with washer & dryer, security alarm, plus HIGH SPEED INTERNET INCLUDED. Contact us today to reserve your townhouse before they're all gone! (id:63476)
116 - 2805 Doyle Drive
London South, Ontario
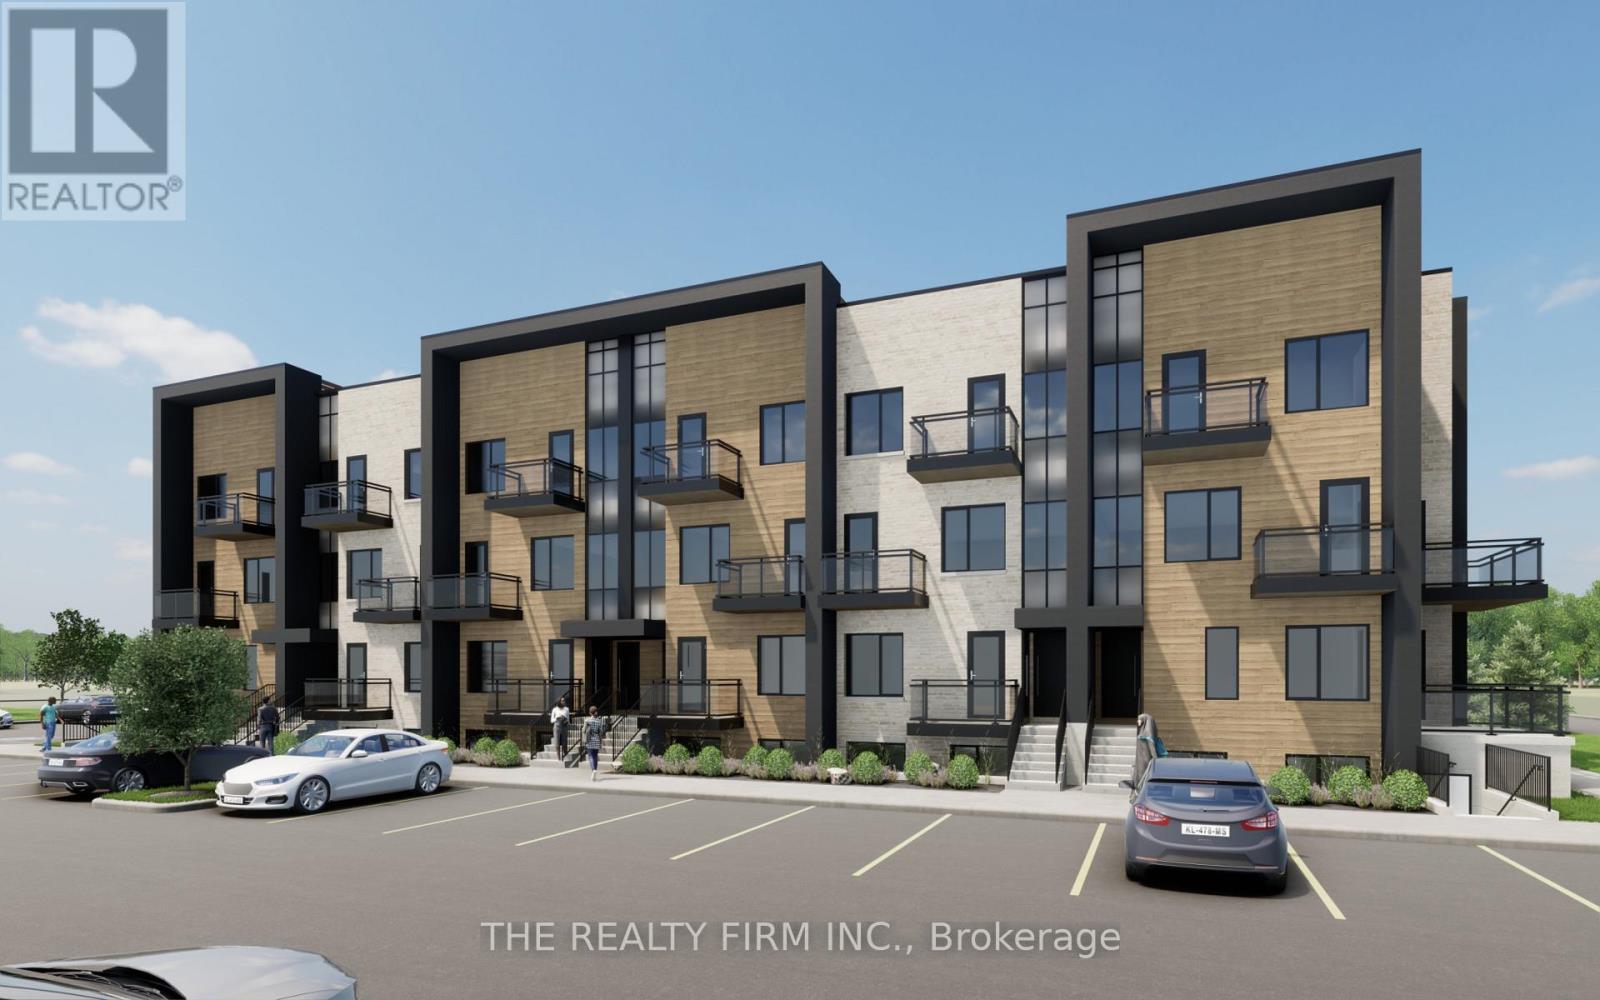
FIRST MONTH'S RENT FREE FOR A LIMITED TIME! This is a stunning new UNDER CONSTRUCTION stacked townhome complex- OCCUPANCY 2027. This is everything you're looking for and more! Brand new, high end finishes in every detail from our custom cabinetry, modern lighting, plumbing fixtures, designer tile, quartz countertops and much much more. This Upper stacked townhouse offers 2 spacious bedrooms both featuring their very own ensuite and walk in closet. Open concept living features a spacious kitchen including high end Stainless Steel Fridge, Stove and Dishwasher plus microwave, a pantry and eat-in island. Large dining area, powder room, living room and access to private terrace space AND Private Roof Top Terrace. Do not miss your chance to be the first to live in this exclusive new building. Close to PUBLIC TRANSIT, Restaurants, Shops, Victoria Hospital and easy HWY access. WAIT THERES MORE ~ in-suite laundry with washer & dryer, security alarm, plus HIGH SPEED INTERNET FROM ROGERS INCLUDED. Contact us today to reserve your townhouse before they're all gone! (id:63476)
Lot 54 Widder Estates Drive
Lambton Shores, Ontario
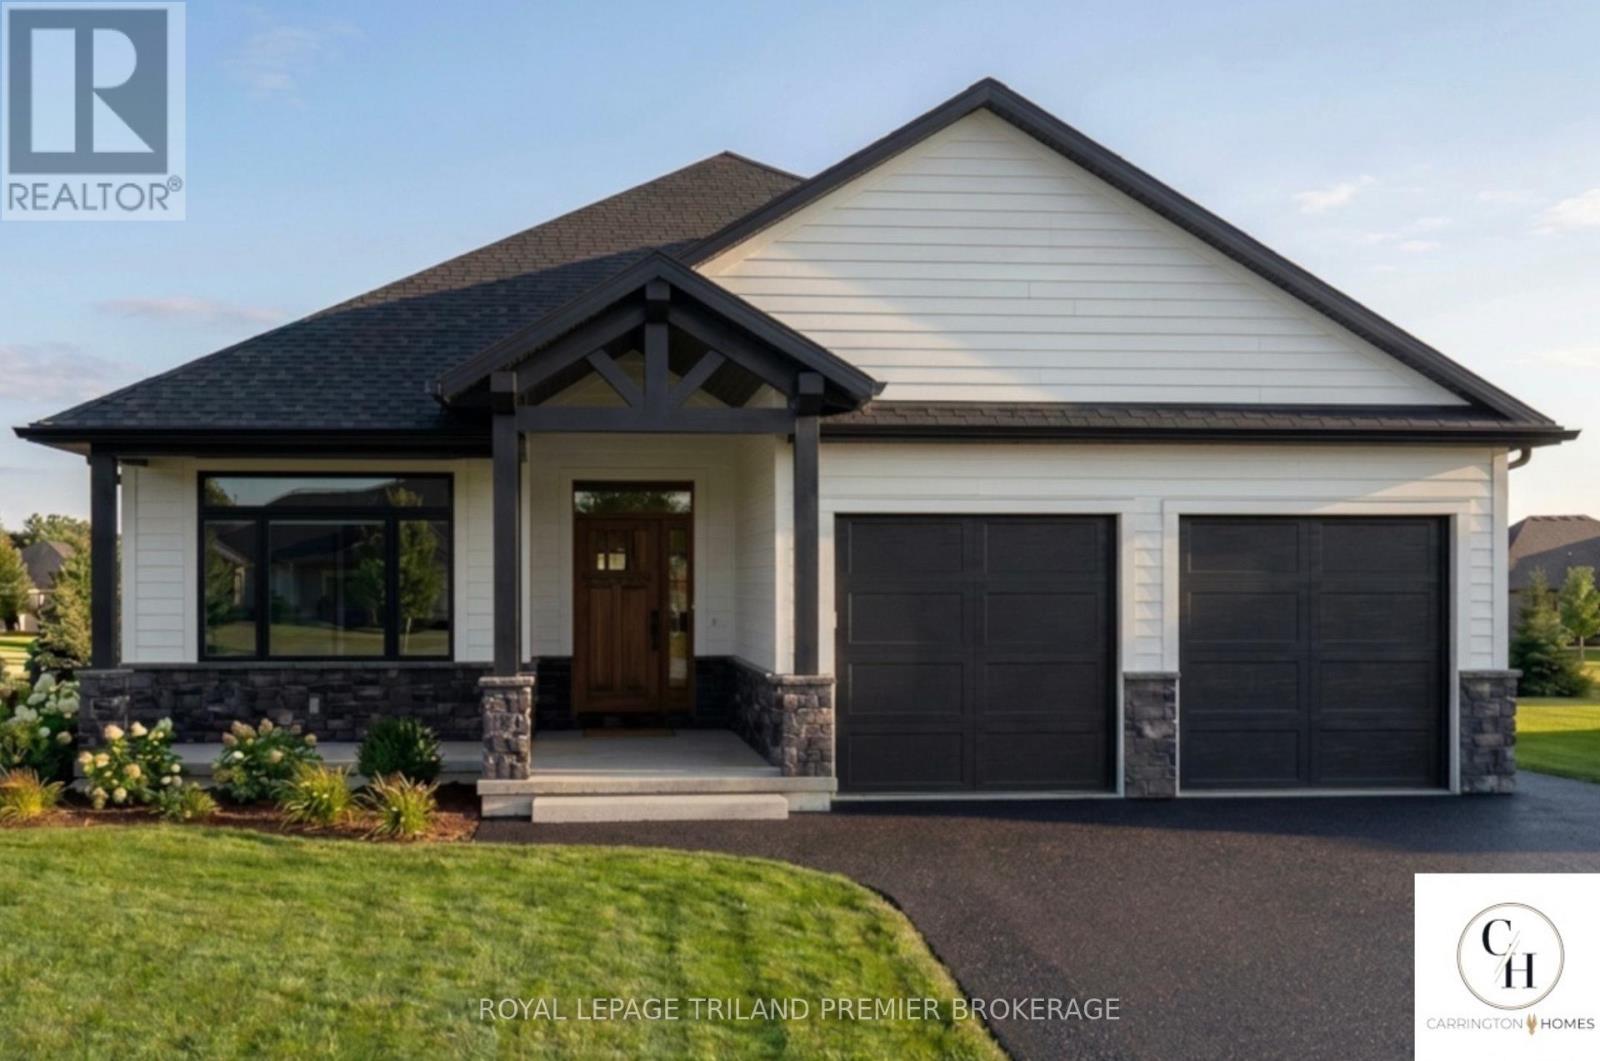
TO BE BUILT: Welcome to Thedford's newest development, Widder Estates! Situated on Widder Stations picturesque 18-hole golf course, Carrington Homes offers "The Green", 1882 square feet of professionally designed living space. The property starts with beautiful curb appeal, featuring a large covered front porch. Inside, you'll find a generous open concept living area featuring custom kitchen with quartz countertops, 36'' high cabinets, stainless steel range hood, and generous island with breakfast bar; great room with direct access to your covered rear deck and open dinette. Completing the main level are 3 spacious bedrooms, and 2 bathrooms including primary suite with 4-piece en-suite and walk in closet and convenient large mudroom and laundry room. Garage is 2 plus golf cart size. Standard features include hardwood throughout main level (excluding bedrooms), quartz countertops throughout, wooden railing with black metal spindles, $1500 lighting allowance + 10 pot lights, 9' ceilings on main level, tiled shower with glass enclosure in primary en-suite, Central A/C, paverstone driveway and path to front door. (id:63476)
638 Ketter Way
Plympton-Wyoming, Ontario
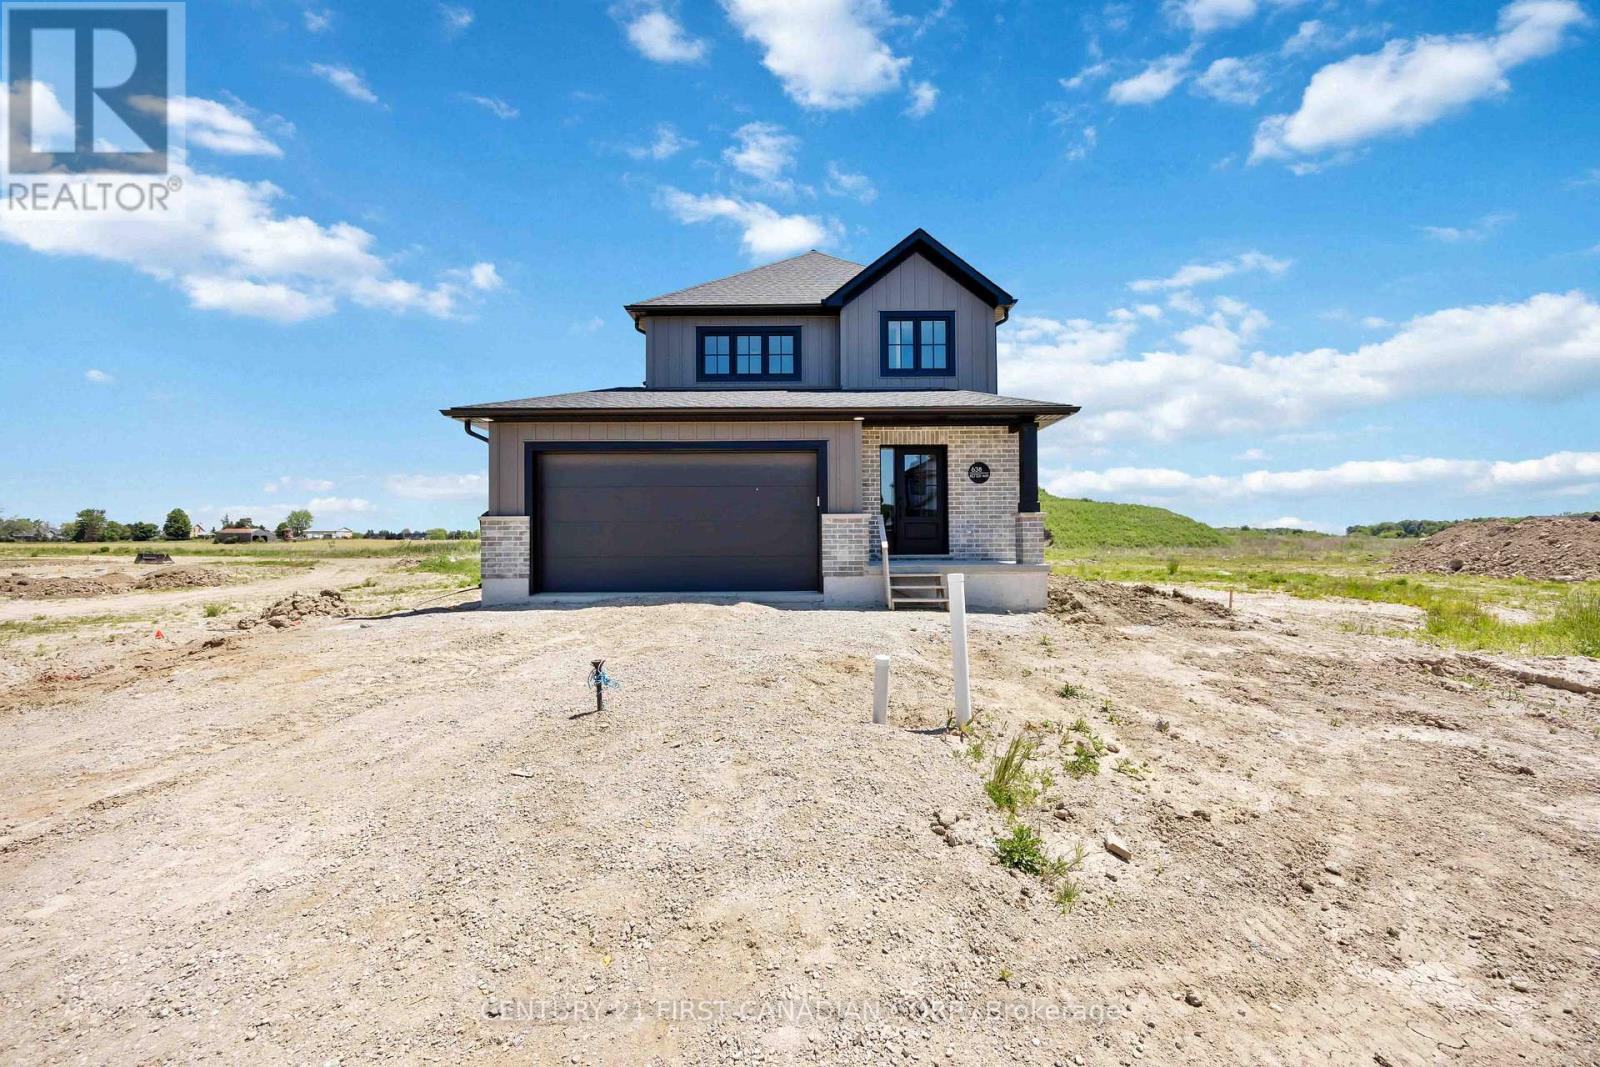
MOVE IN READY // Nestled in the picturesque town of Wyoming, Ontario, within the sought-after Silver Springs subdivision, this home offers the perfect blend of tranquility and convenience. Enjoy the serene suburban lifestyle while being just under 10 minutes from the 402 highway, making commuting an absolute dream. Colden Homes Inc is proud to present the Dale Model, a starter 2-storey home that boasts 1,618 square feet of comfortable living space with a functional design, high quality construction, and your personal touch to add, this property presents an exciting opportunity to create the home of your dreams. The exterior of this home will have an impressive curb appeal and you will have the chance to make custom selections for finishes and details to match your taste and style. The main floor boasts a spacious great room, seamlessly connected to the dinette and the kitchen. The main floor also features a 2-piece powder room. The kitchen will offer ample countertop space, and an island. The second floor offers 3 well-proportioned bedrooms. The primary suite is destined to be your private sanctuary, featuring a 3-piece ensuite and a walk-in closet. The remaining two bedrooms share a 4-piece full bathroom, offering comfort and convenience for the entire family. Additional features for this home include Quartz countertops, High energy-efficient systems, 200 Amp electric panel, sump pump, concrete driveway and a fully sodded lot. Taxes & Assessed Value yet to be determined. Price reflects HST rebate. (id:63476)
49 Redwood Drive
Belleville, Ontario
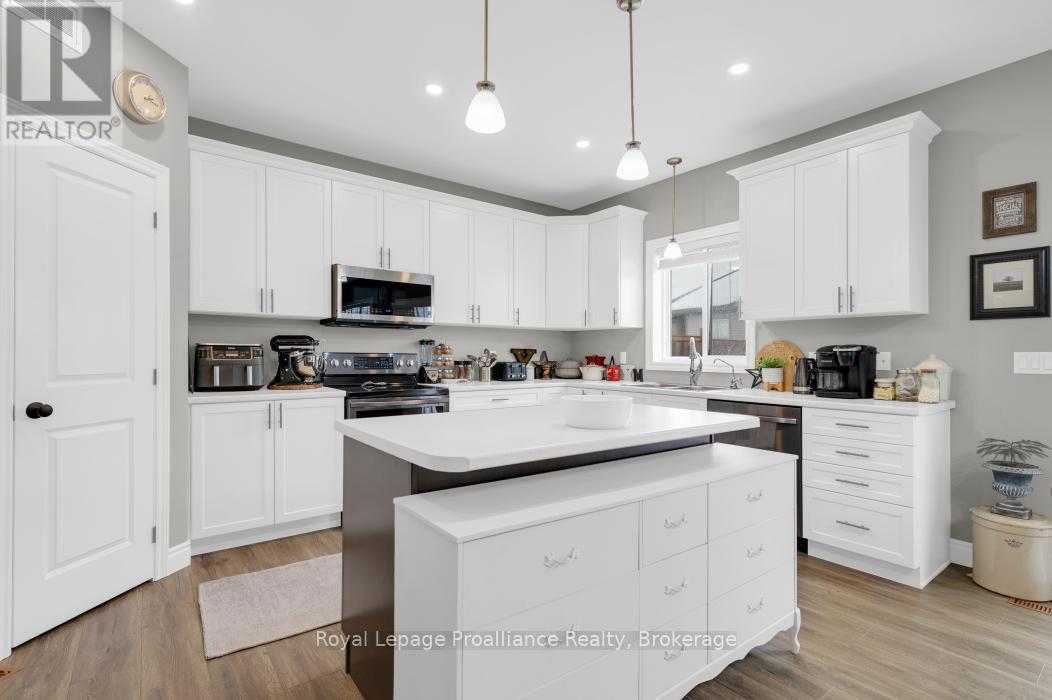
Welcome to this beautifully maintained newer home offering plenty of space, thoughtful design, and room for the whole family. With 4 bedrooms and 3 bathrooms this home has been designed for both everyday living and effortless entertaining. The main living area makes an immediate impression with its soaring ceilings and abundance of natural light. The spacious kitchen is the heart of the home, featuring a large centre island and generous eat-in area that makes family meals and gatherings a breeze. For more formal occasions, the separate dining room offers plenty of space to host friends and family. Throughout the home, California shutters provide a stylish finishing touch while offering excellent privacy and light control. The primary bedroom is a spacious escape, complete with a luxurious ensuite featuring a soaker tub, a large walk-in closet, and an additional double closet. Adding even more versatility is the finished 1 bedroom and 1 bath, in-law suite, complete with it's own private entrance. Whether needed for extended family, guests, or as an income-generating opportunity, this space offers plenty of possibilities. Outside, you'll enjoy the fully fenced backyard and deck located directly off the kitchen - an ideal setup for summer entertaining, BBQs, and relaxing outdoors. A fully insulated double-car garage with inside entry provides convenient parking and storage, with even more storage space throughout the home. With its generous layout, flexible living spaces, and desirable features, this is a home that truly has it all. (id:63476)
617 - 30 Meadowglen Place
Toronto, Ontario
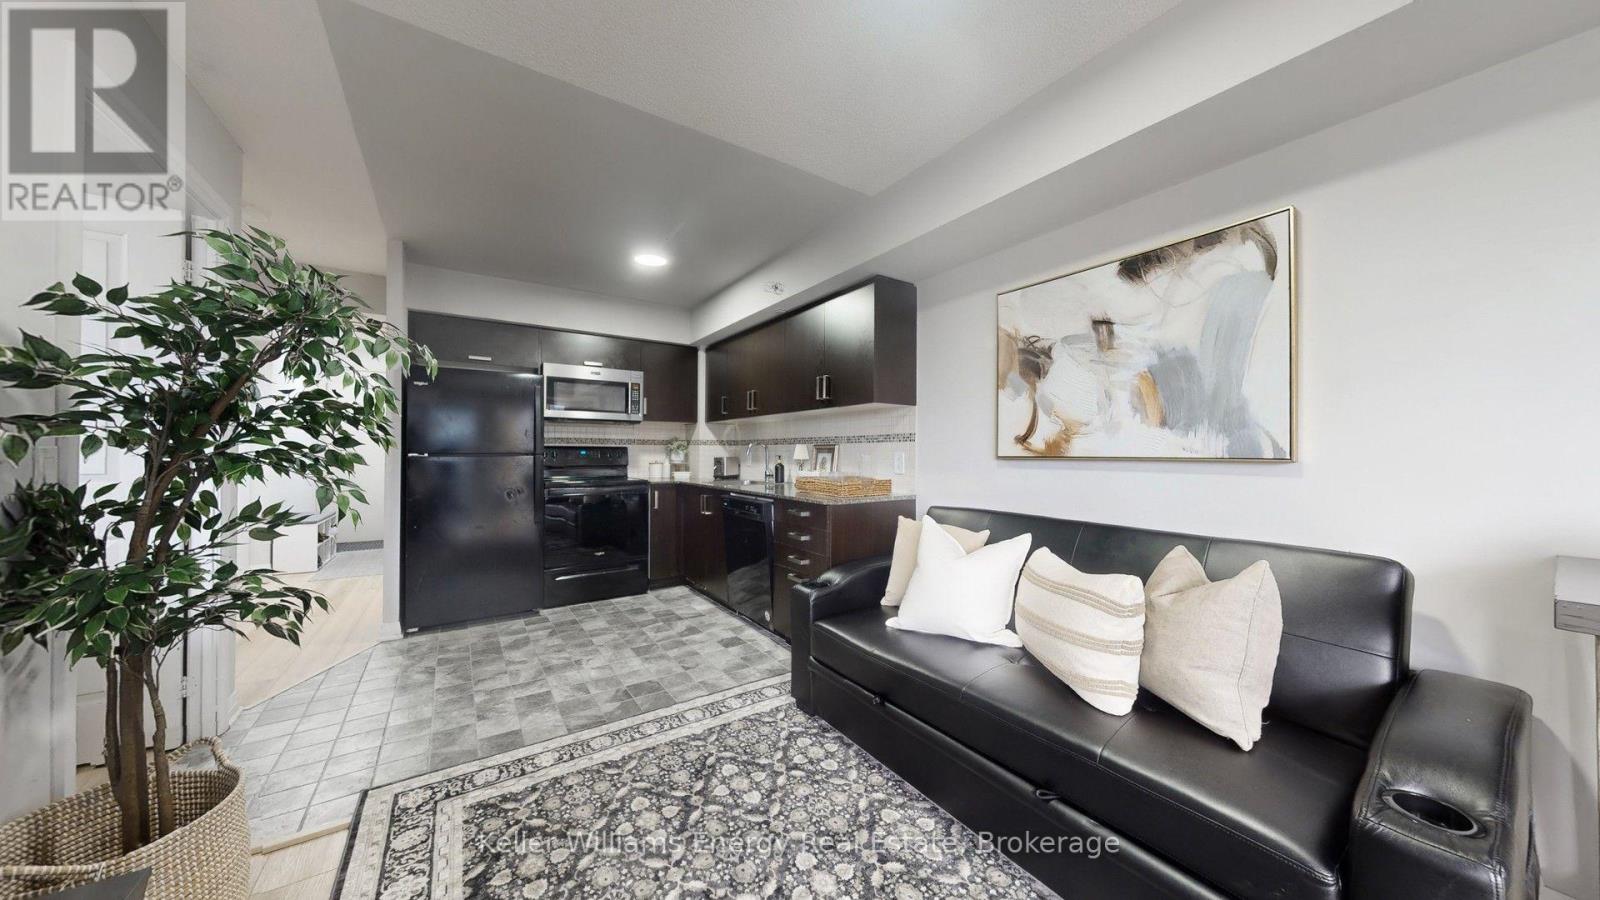
Bright and beautifully laid out condo featuring floor-to-ceiling windows that fill the open-concept living spaces with natural light. This unit offers 2 spacious bedrooms and 2 full bathrooms, ideal for comfortable, modern living. Enjoy a rare outdoor setup with a huge private terrace plus an additional balcony perfect for entertaining or unwinding. Complete with the convenience of ensuite laundry, along with the added value of a dedicated parking space and locker. Situated in a prime location just minutes to Highway 401, Centennial College, Scarborough Town Centre, and a full range of everyday amenities. Furnished Option Available for $2,650/month, including a work table, sofa bed, living room table, TV stand, TVs in each room, end table, bookshelf, chairs, shoe rack and bench. (id:63476)
1 Cliff Drive
Clarington, Ontario
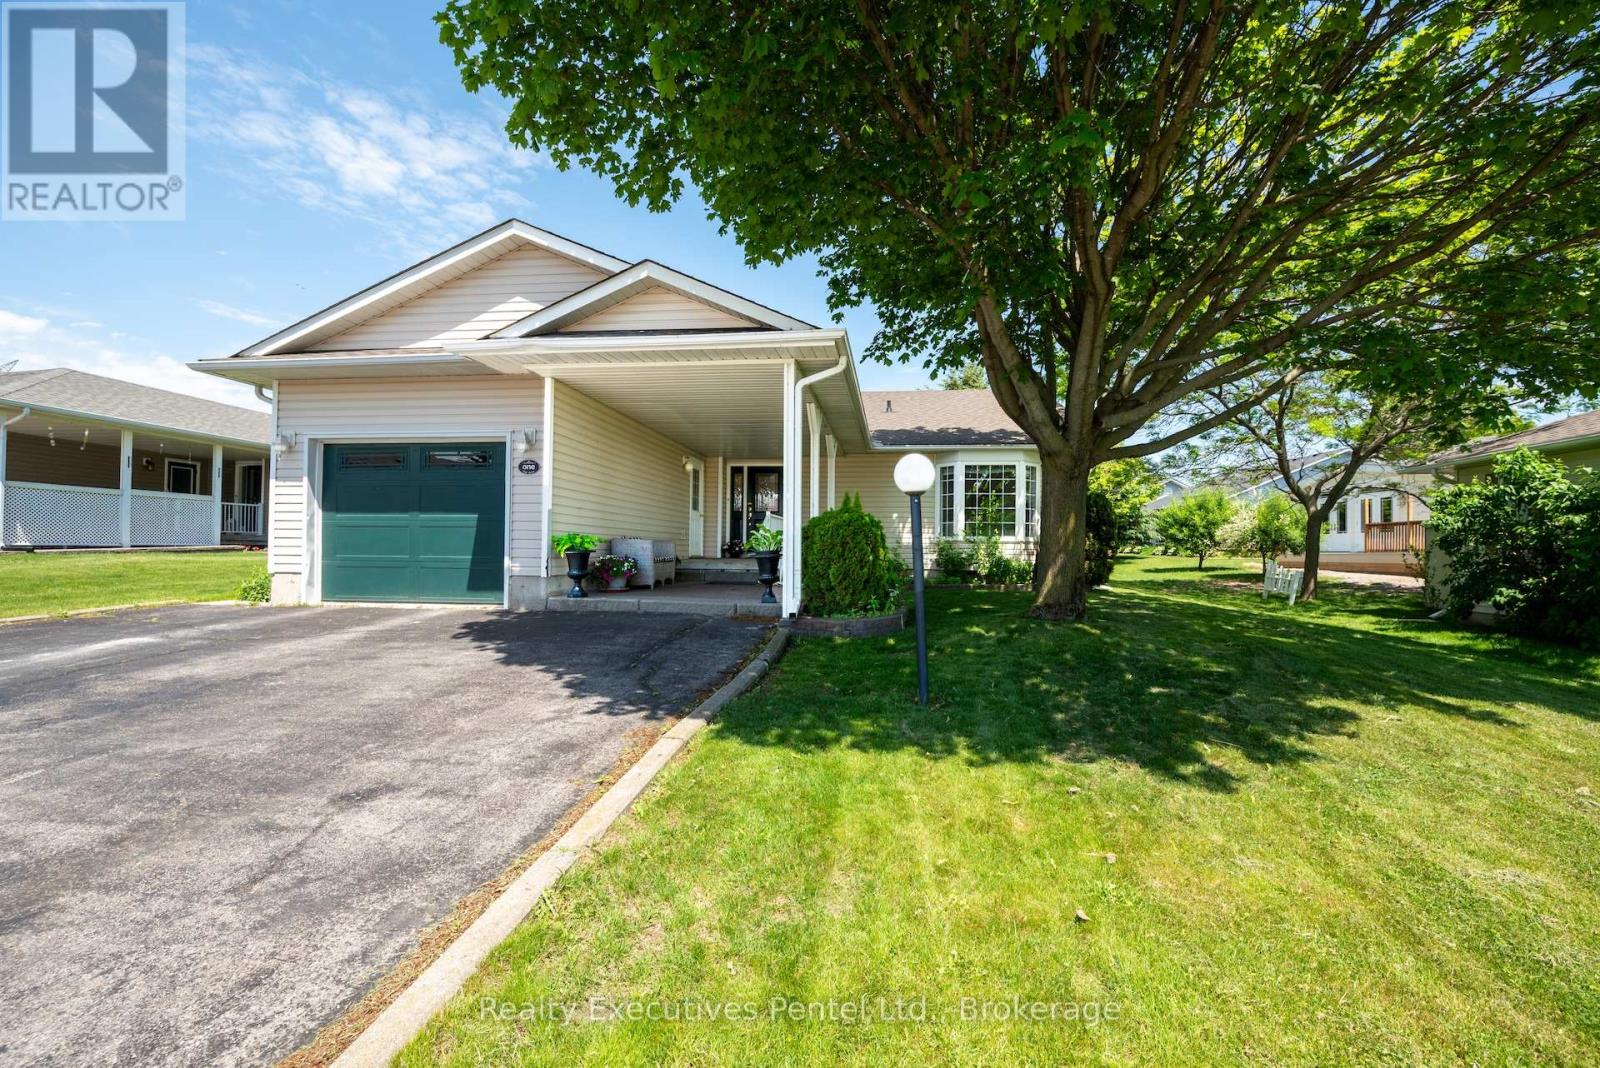
1 Cliff Drive - Wilmot Creek Lakeside Lifestyle Enjoy picturesque Lake Ontario views and a relaxed, resort-style lifestyle in the sought-after 55+ community of Wilmot Creek. This well-appointed 2-bedroom, 3-bathroom bungalow offers comfortable, low-maintenance living with plenty of space for relaxing and entertaining. The bright, open-concept living room features vaulted ceilings and updated flooring, while the separate den provides flexibility as a home office, reading room, or hobby space. The sun-filled Florida/TV room offers a walk-out to the backyard and a peaceful place to unwind. A rare bonus is the finished basement, featuring a spacious recreation area, additional bathroom, and workshop-ideal for hobbies, guests, or additional living space. Enjoy your morning coffee on the covered porch overlooking the lake. Additional features include wider doorways, gas fireplace, in-ground sprinkler system, and an extra-large driveway. Life at Wilmot Creek is all about community, activity, and connection. Residents enjoy an impressive range of amenities including a golf course, indoor and outdoor pools, tennis and pickleball courts, fitness centre, marina, walking trails, clubs, and social activities. On-site conveniences including a restaurant, salon, pharmacy, walk-in clinic, dog park, woodshop, and more make everyday living easy and enjoyable. Ideally located minutes from Newcastle and Bowmanville, with shopping, dining, and essential services nearby, plus easy access to Highways 401 and 115 and close to the future GO Train. If you're 55+ and ready to enjoy an active, welcoming lakeside lifestyle, 1 Cliff Drive is a wonderful place to call home. (id:63476)
Royal LePage Proalliance Realty
312 9952 149 Street
Surrey, British Columbia
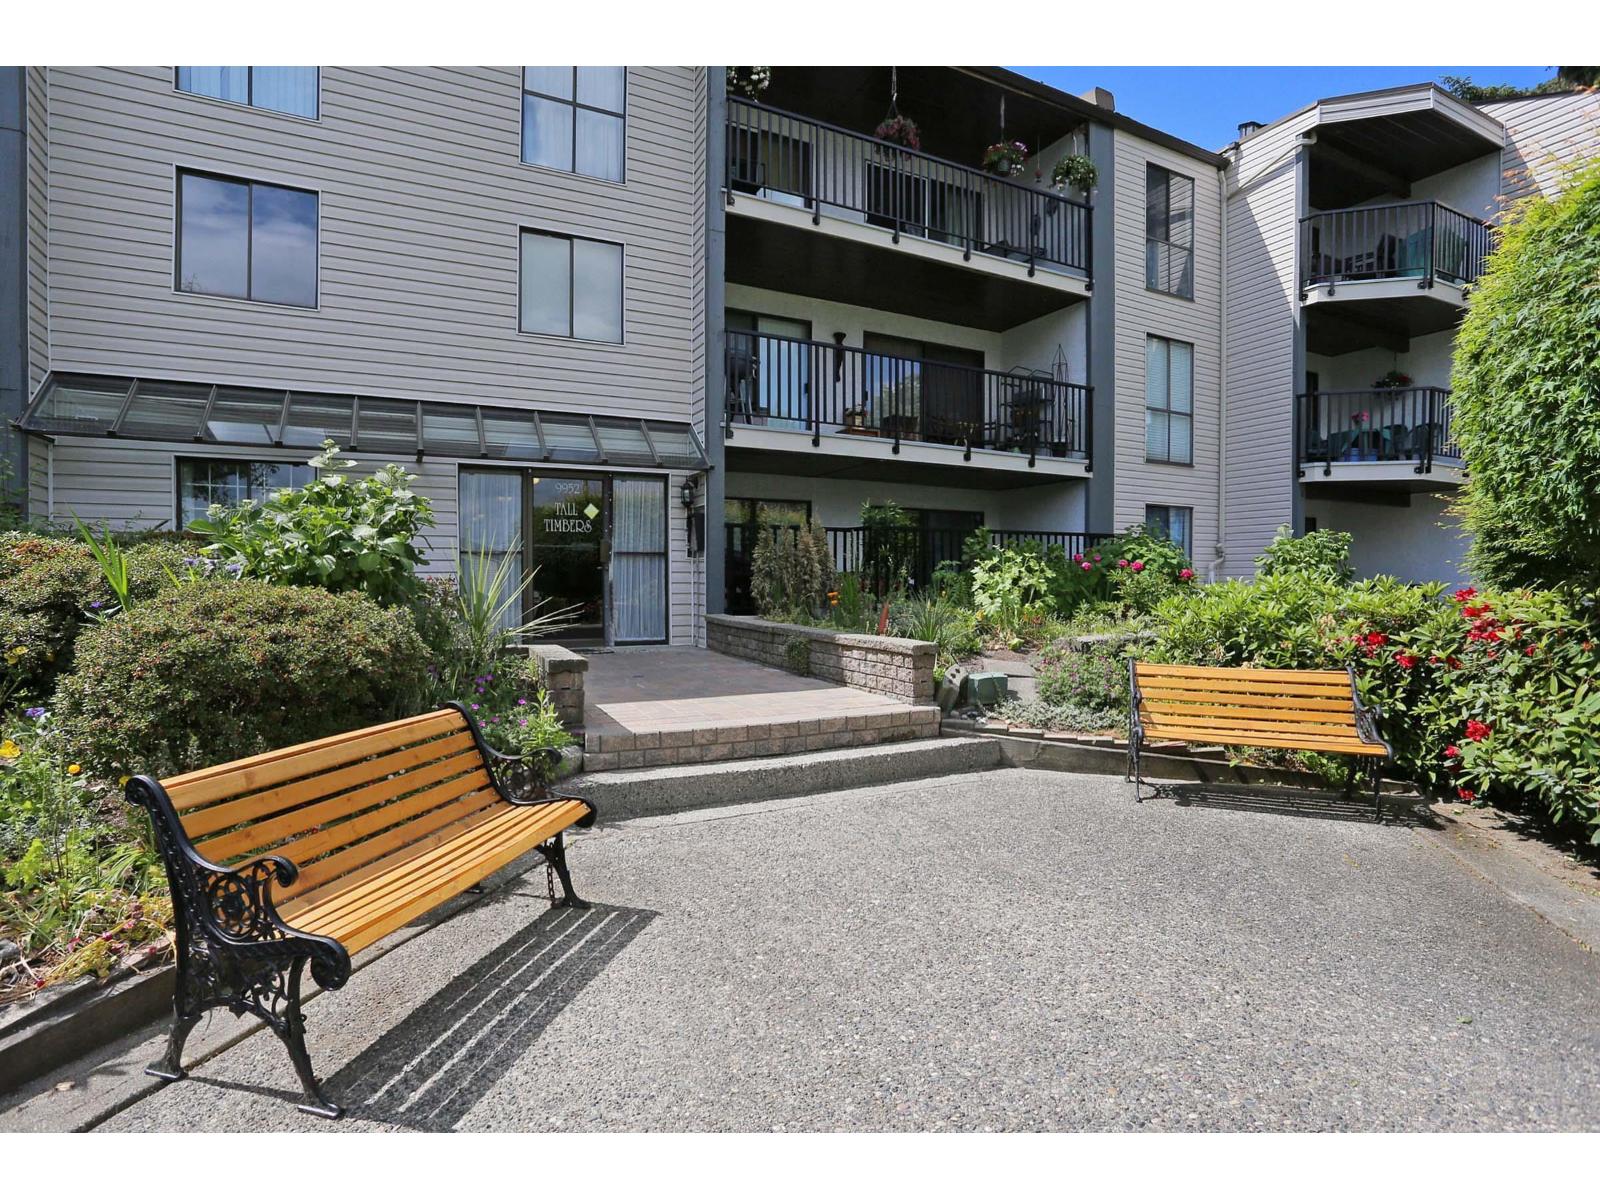
Welcome to Tall Timbers, this spacious top-floor corner unit is conveniently located in the heart of Guildford! Just minutes to Guildford town center, Walmart, supermarket, restaurants, the Rec center, public transit and so much more. This home offers an open layout with a generous sized living and dining area, plenty of space to relax and work from home. The large bedroom offers comfort and a good size walk-in closet w/ built-in closet organizers. Enjoy the privacy and quiet of top-living, along with a private balcony perfect for your summner bbq's. The building just installed a brand new roof last month This unit comes with 1 parking, lockers are first come, first basis through strata. Rentals and pet friendly building. (id:63476)