

41747 Government Road
Squamish, British Columbia
PRIME DEVELOPMENT OPPORTUNITY IN SUNNY BRACKENDALE! A rare find in one of the Sea-to-Sky corridor's most desirable communities! This level, easy-to-build 1/3-acre lot comes fully triplex-zoned and is completely ready for your development vision. Nestled in a highly sought-after, up-and-coming neighborhood characterized by modern duplex homes and several high-end new builds currently underway, this site offers incredible growth and investment potential. Enjoy the ultimate local lifestyle with the iconic Brackendale Art Gallery-a massive cultural hub and major community draw-just a short, scenic walk from your front door. Embrace the stunning, panoramic mountain views and the unbeatable convenience of being moments away from local shopping, world-class hiking, and premier biking trails. Property Highlights: Size: Generous 1/3-acre flat, level lot. Zoning: Triplex zoned and ready to build. Location: 45 min to Whistler and 45 to West Van. (id:63476)
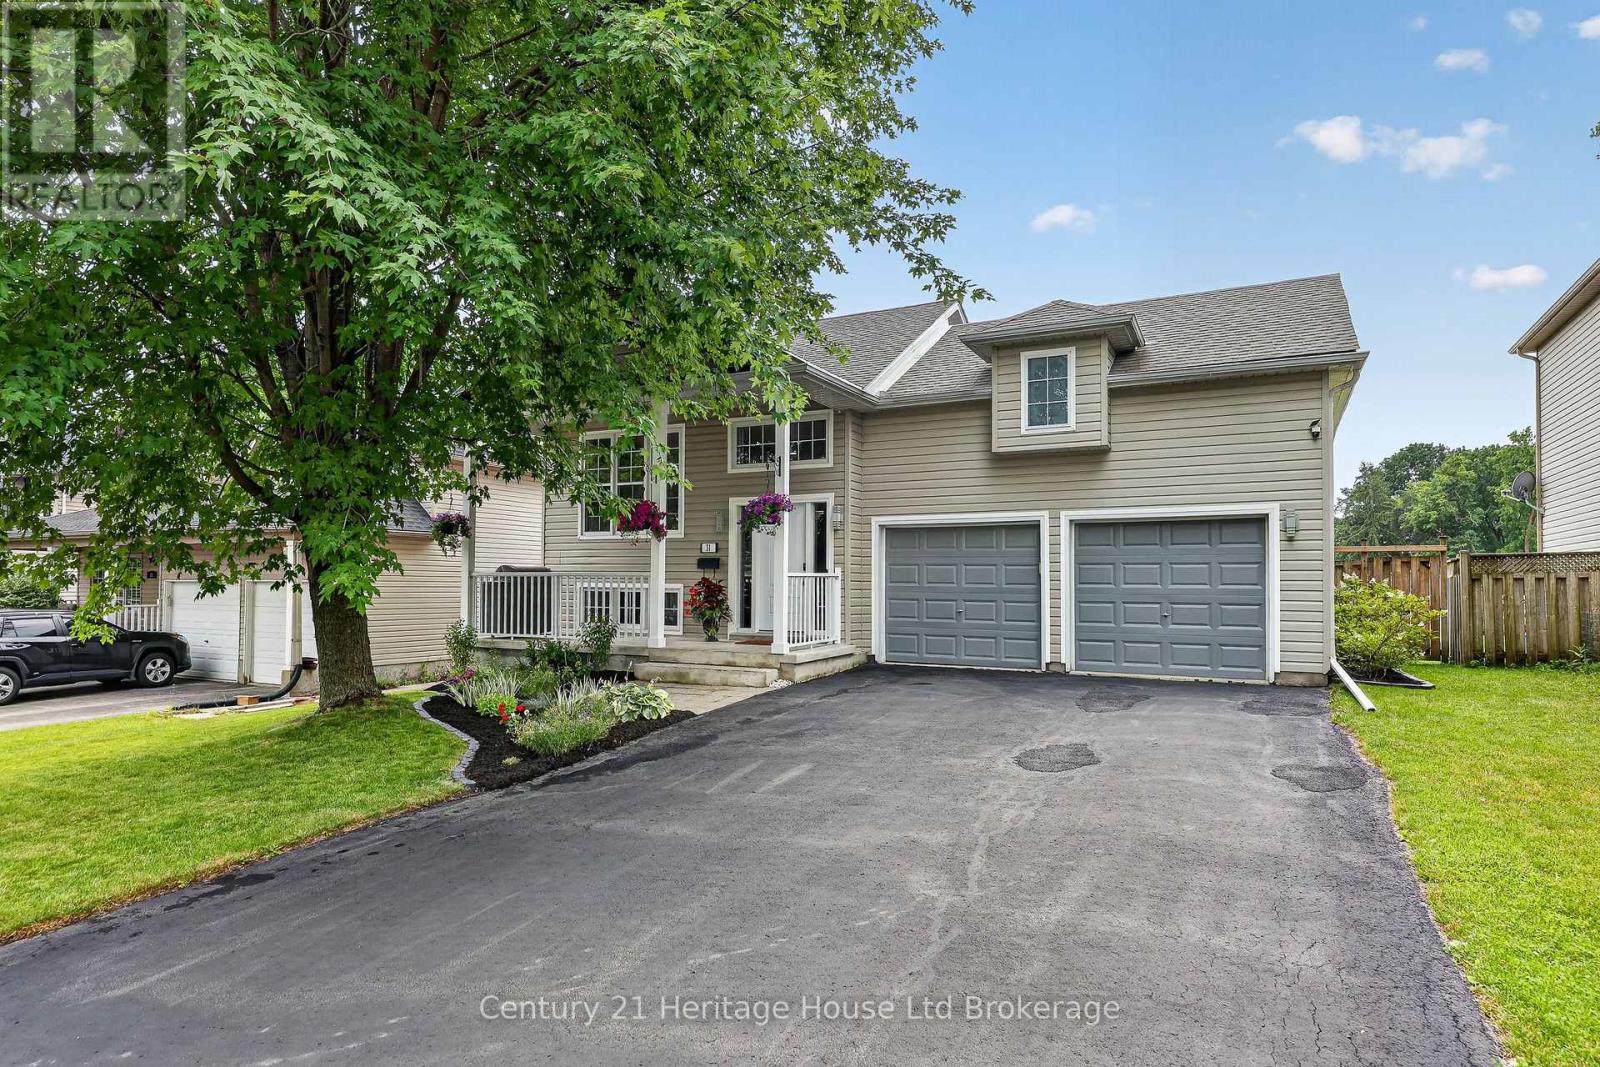
31 Owen Street
Ingersoll, Ontario
Welcome to this beautifully maintained raised bungalow offering 2+1 bedrooms and 2 full bathrooms. The open-concept main floor features a bright living, dining, and kitchen area with rich cherry-toned cabinetry, under-cabinet lighting, stylish backsplash, pot lights, and hardwood flooring. The finished lower level includes a spacious rec room with an electric fireplace, third bedroom, updated bathroom, and laundry. Enjoy the fully fenced backyard with a 28' x 20' cedar deck, natural gas hookups for your BBQ and fire table, above ground pool, and hot tub. Recent updates include a 2025 pool liner, 2025 hot tub cover, 2024 hot tub pump, and 2022 roof. A heated double car garage with high ceilings and mezzanine provides plenty of storage. This move-in-ready home combines stylish updates, functional living, and an incredible outdoor space (id:63476)
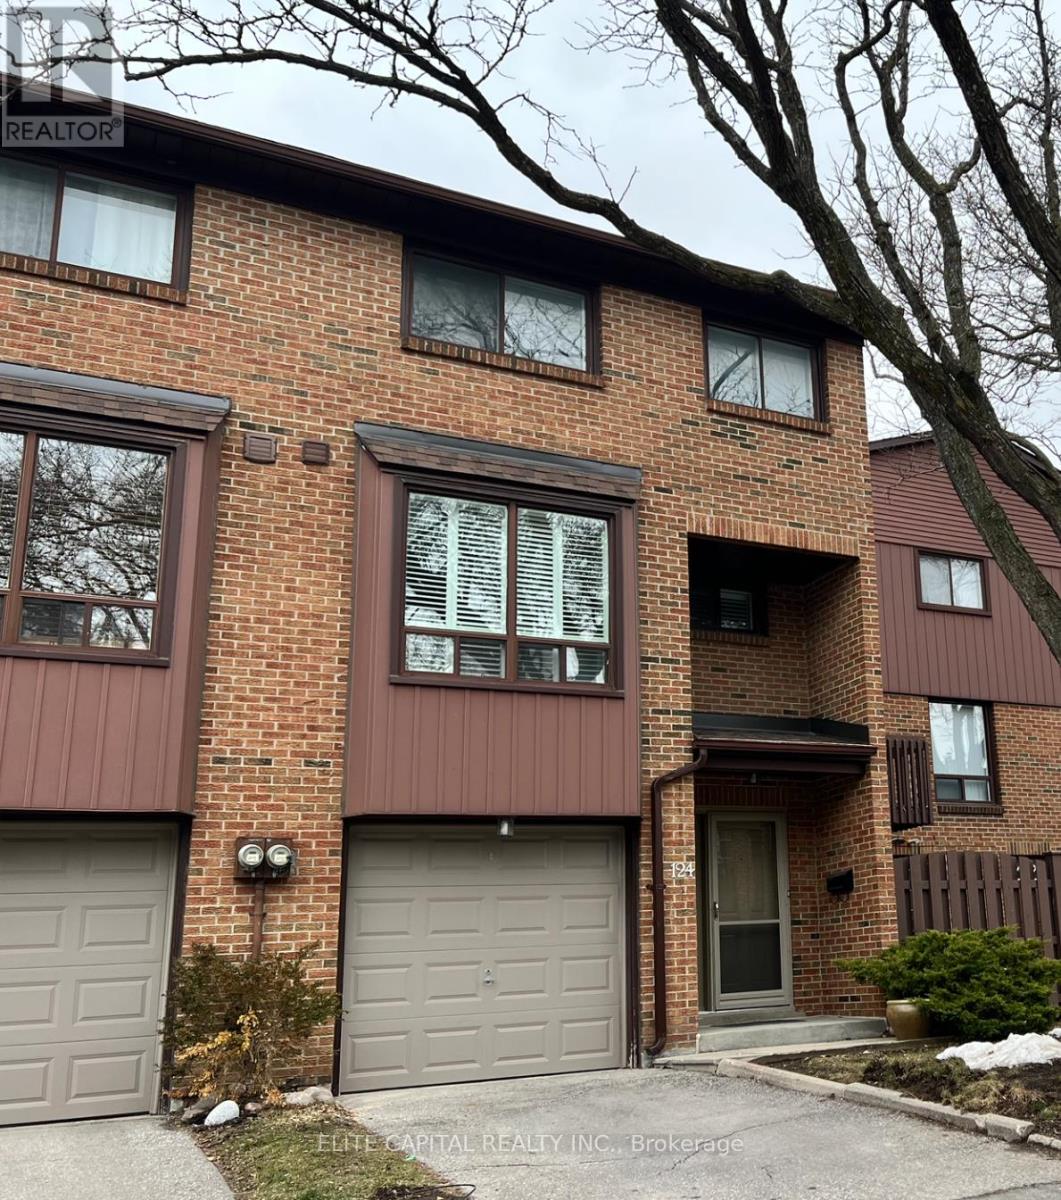
124 Wagon Trail Way
Toronto, Ontario
Meticulously maintained & renovated. Spacious 3+1 bedroom townhouse in family friendly area of Pleasant View. Large unit next to the visitor parking and backing to parkette. Freshly painted modern kitchen with island combined with breakfast area. Formal dining area overlooking the living room with large windows. Primary bedroom with 4pc ensuite & large closet. Lower level has w/o to backyard and access to the park. Excellent location, minutes to Hwy 401/404, Fairview Mall & TTC. (id:63476)
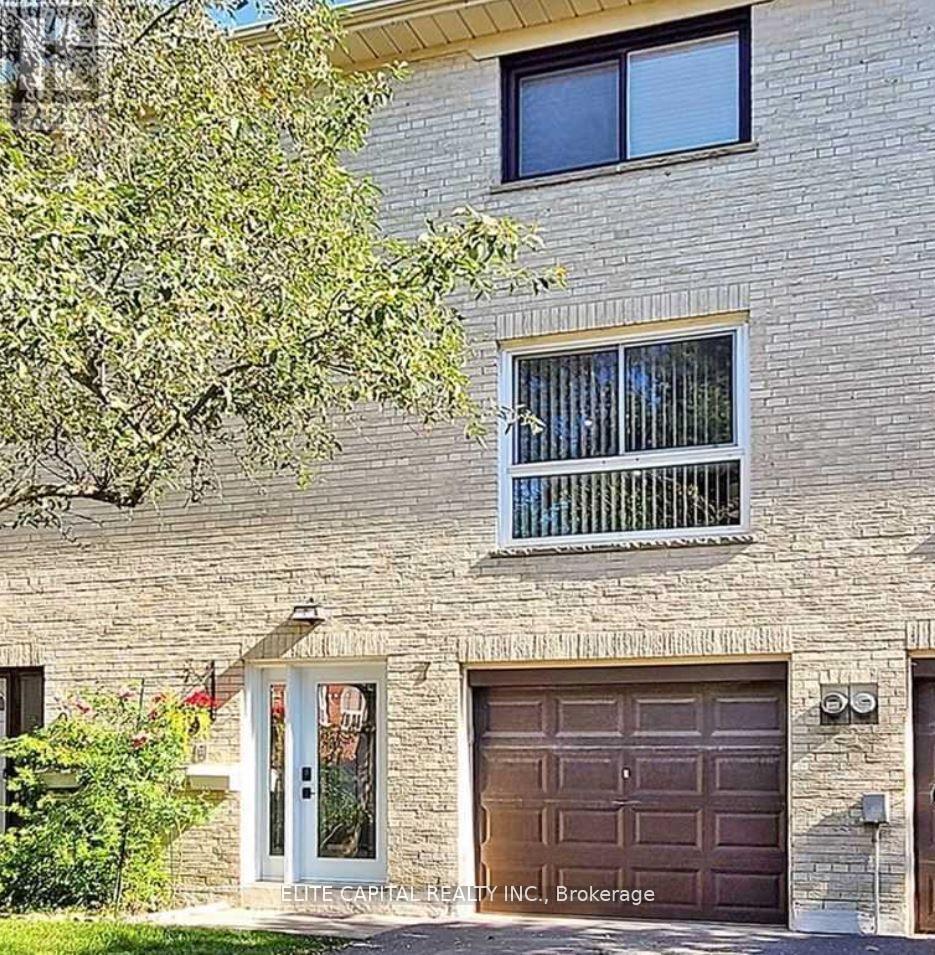
7 Ursa Star Way
Toronto, Ontario
Newly renovated, sunfilled townhouse, 3 bdrms + Den & 2 baths, practical layout, spacious bedrooms, open concept living/dining, new kitchen with S/S appliances. Well maintained complex, centrally located, walk to Don Mills/Sheppard subway, buses, Fairview Mall, schools, community centre, parks. Mins to 404/DVP/401. Tenant responsible for all utilities including garbage fee and hot water tank / heater rental. (id:63476)
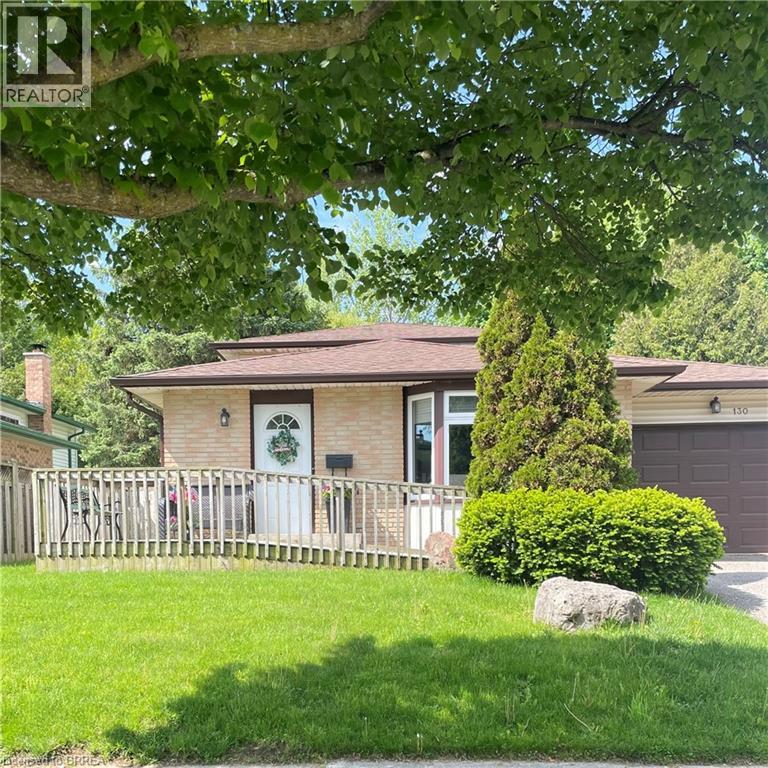
130 Brantwood Park Road Unit# Upper
Brantford, Ontario
Welcome home to this beautifully maintained and well taken care of North end home. This upper unit is perfect for growing families or someone looking to get out on their own! This unit is all inclusive! This family neighbourhood is close to schools, parks and amenities. It boasts 3 bedrooms on the second level, and 4 piece bathroom. Bright and open living spaces with eat in kitchen area. Access to backyard and 2 parking spaces. (id:63476)
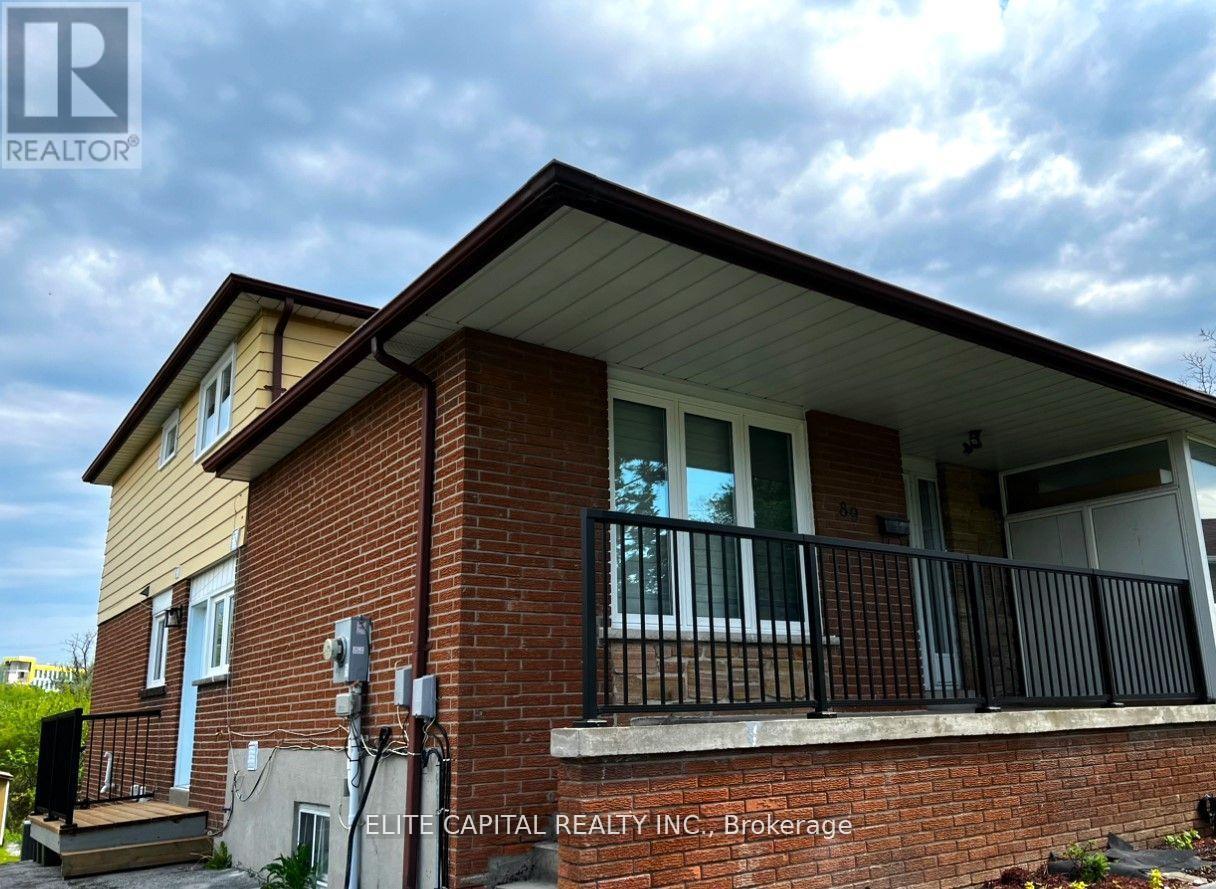
89 Picola Court
Toronto, Ontario
Bright & spacious 4+2 bdrm family size home. 4 bdrms on main level and 2 bdrms in lower basement with separate entrance. Each level has 1 washroom, ideal for large family. Totally renovated from top to bottom, 2 new kitchens with modern cabinets, breakfast island on main, c-stone countertops, new S/S kitchen appliances. All new bathrooms with top quality material, 2 new washer/dryer. Close to amenities, shopping, TTC, major highways. Steps to high ranked schools, minutes to Seneca College. Unobstructed rear-yard, long driveway for extra parking spaces. Triple A tenant only. No short term rental or Airbnb use. Tenant responsible for all utilities including Gas, Hydro, Water, Hot Water Tank rental and garbage removal fees. (id:63476)
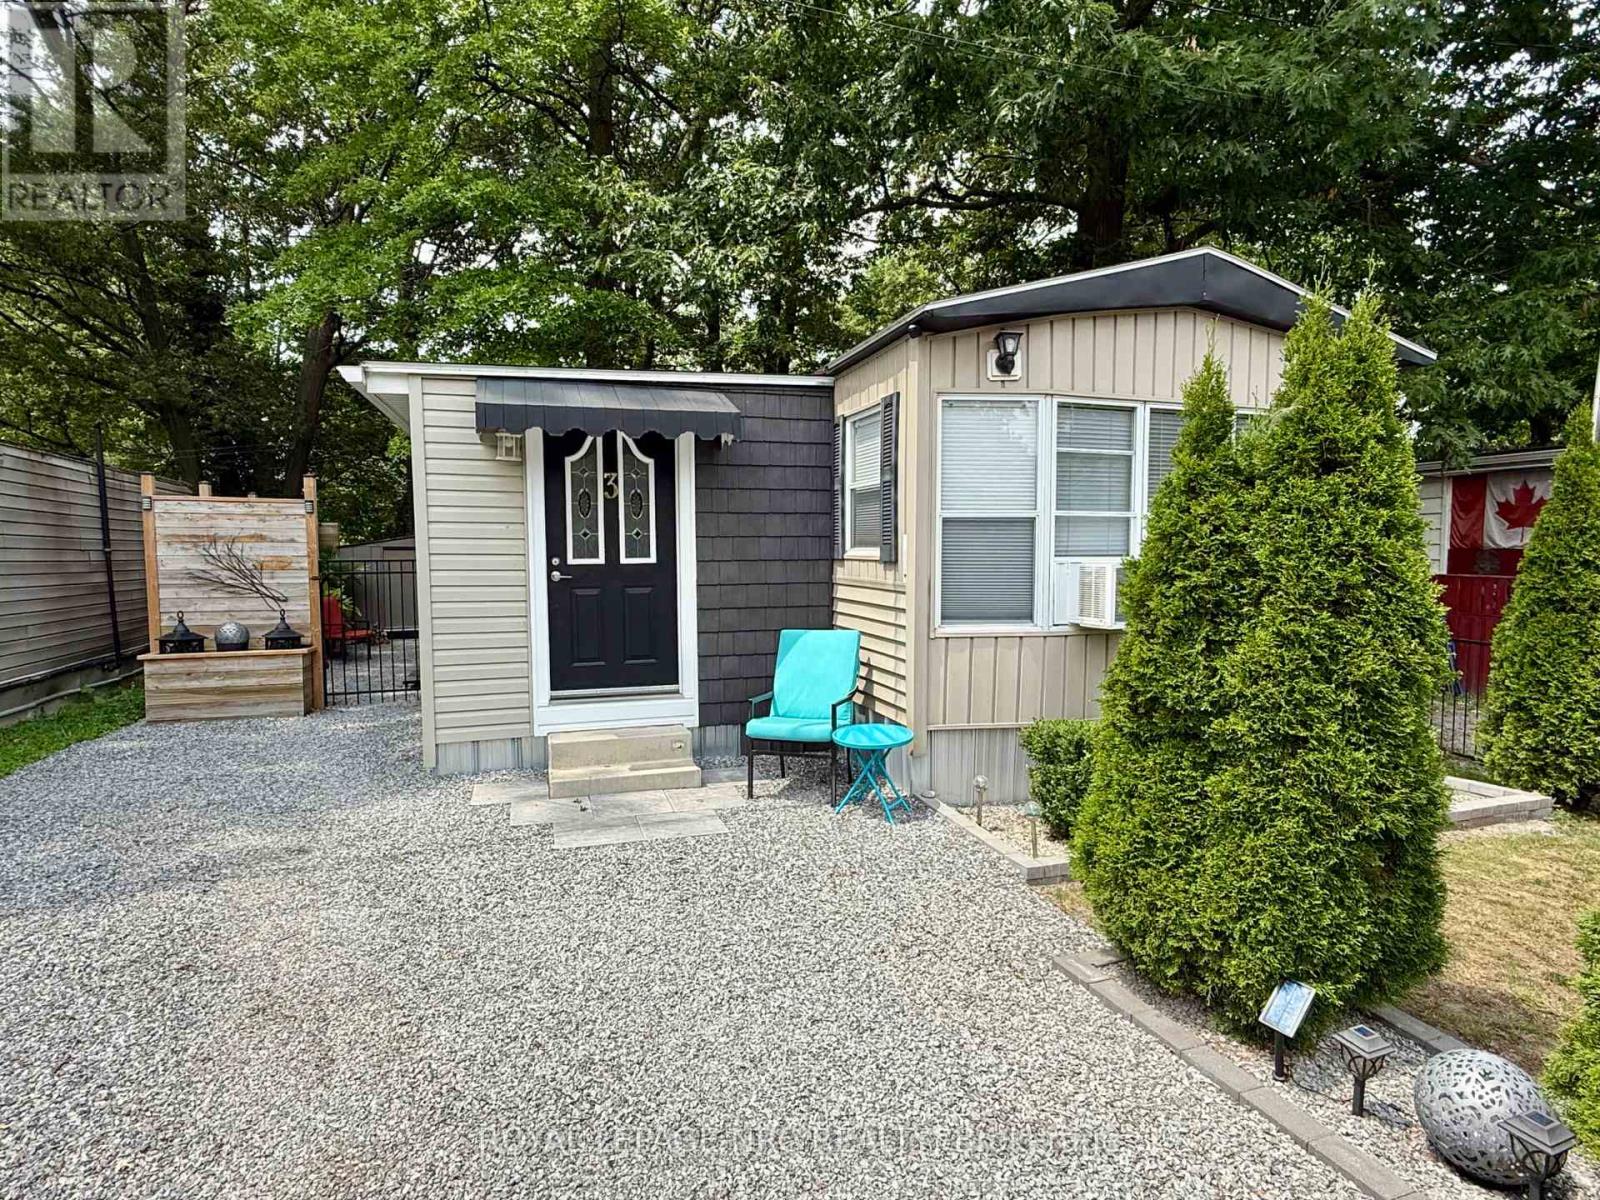
3 - 2600 Montrose Road
Niagara Falls, Ontario
Welcome home to Unit 3 at Shady Oakes Park in Niagara Falls! This 1 bedroom plus den, 1 bathroom, home is renovated, and move in ready! This is a low cost, affordable, and comfortable living solution! This home has an open concept living room and kitchen, bedroom, den/second bedroom, bathroom, laundry area, and a mudroom entranceway with tons of closet space. Updates include owned water heater in 2025, newer washer/dryer, and complete insulation installed in crawl space! The home has 3 parking spots in the driveway and an extra spot across the lane! The rear yard of the home is well main maintained and creates a relaxing atmoshpere with privacy fencing, wooden deck, storage shed and a one bedroom bunky! The pad fee is $313 and includes, water, snow removal, and garbage collection! Book your private showing today! (id:63476)
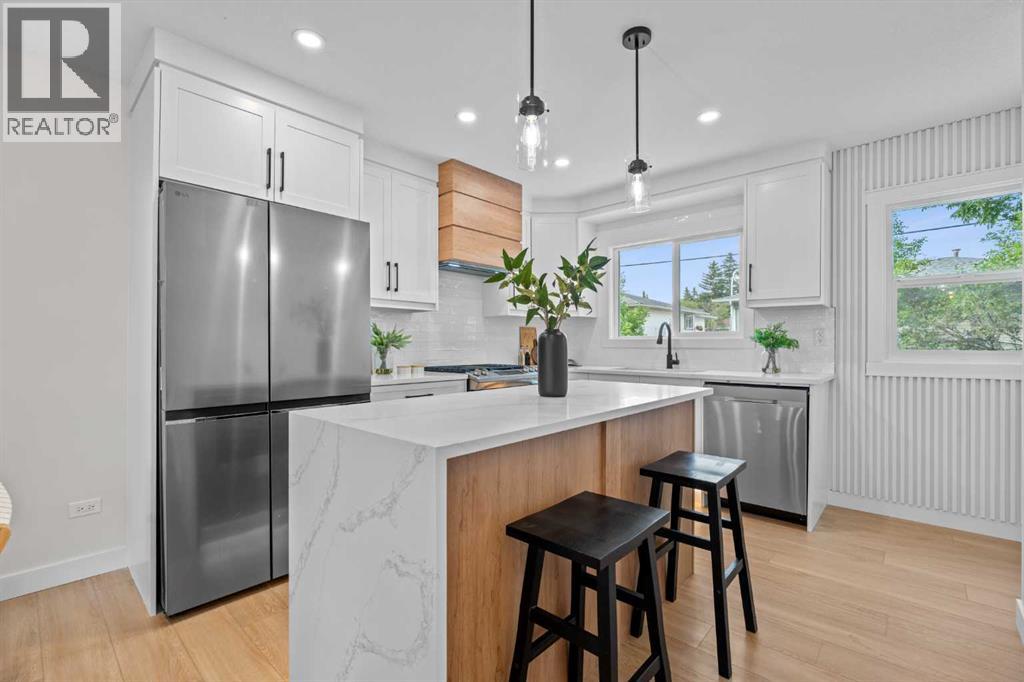
3020 15 Avenue SW
Calgary, Alberta
| EXTENSIVELY RENOVATED | 3 Bed & 2.5 Bath | SEPARATE ENTRY | DUAL LAUNDRY | ILLEGAL BASEMENT SUITE | A rare opportunity to own a beautifully renovated half-duplex in the highly sought-after community of Shaganappi. Offering exceptional value and versatility, this impressive home features extensive upgrades throughout, along with a fully finished illegal basement suite—perfect for homeowners, investors, or multi-generational living. From the moment you arrive, you'll be captivated by the home's modern curb appeal, highlighted by crisp white siding complemented by warm cedar accents. Inside, the bright open-concept main floor showcases luxury vinyl plank flooring, updated lighting, new windows and doors, and a timeless neutral colour palette that creates an inviting and sophisticated atmosphere. The spacious living room is flooded with natural light from a large picture window and is anchored by a striking custom-tiled fireplace. Designed for both everyday living and entertaining, the stunning kitchen features full-height white cabinetry, quartz countertops, a classic subway tile backsplash, stainless steel appliances, matte black hardware, and a large centre island with ample seating. The adjoining dining area offers the perfect space for hosting family dinners or entertaining guests. Upstairs, you'll find a spacious primary bedroom complete with a walk-in closet, a generous second bedroom, a beautifully updated four-piece bathroom, and the added convenience of an upper-floor laundry closet equipped with a new washer and dryer. The fully finished illegal basement suite offers excellent flexibility and income potential. With its own separate side entrance, tall ceilings, spacious living and dining areas, abundant natural light, and a stylish kitchen, the lower level feels bright, open, and welcoming. A large bedroom, beautifully renovated bathroom, and separate laundry complete this well-designed space, providing comfort and privacy for occupants. Step outside to enj oy the low-maintenance backyard, thoughtfully designed for outdoor living. An oversized deck provides plenty of room for summer barbecues, outdoor dining, and entertaining family and friends. The property also offers ample parking with a front driveway and additional street parking. Situated in the desirable community of Shaganappi, this home is just minutes from excellent schools, parks, playgrounds, pathways, shopping, restaurants, recreation facilities, public transit, and a quick commute to downtown. Combining stylish renovations, exceptional functionality, and outstanding investment potential, this is a home that truly stands out. Opportunities like this are rare—book your private showing today. (id:63476)
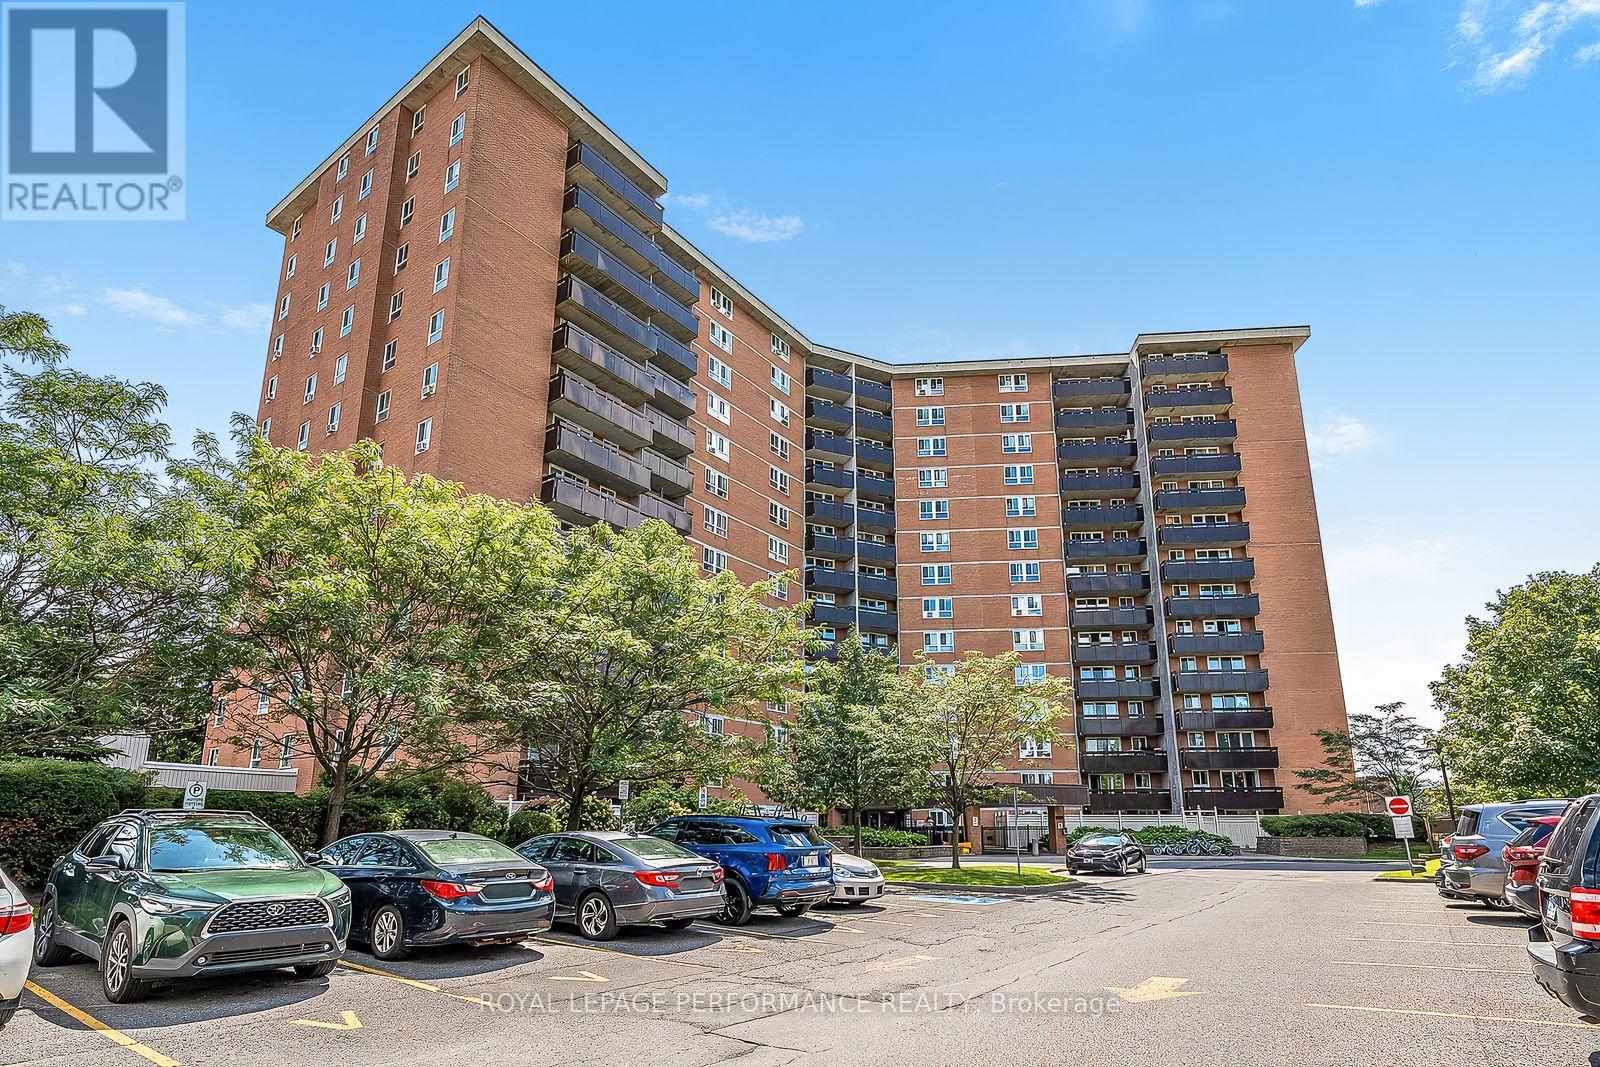
1406 - 2000 Jasmine Crescent
Ottawa, Ontario
Renovated, move-in ready and complete with a rarely offered underground parking space, this two-bedroom condo sits on the 14th floor with a northwest-facing view over the treetops and away from the highway. The updated galley kitchen provides plenty of cupboard and counter space, a double sink and a separate pantry closet. The spacious living and dining area is filled with natural light and opens onto a private balcony overlooking the surrounding neighbourhood, where you can enjoy evening skies, seasonal colours and local fireworks. Both bedrooms are generously sized with plenty of closet space, while the renovated bathroom includes a newer vanity and an easy-to-clean tub surround. Neutral paint runs throughout the unit. The condo is located close to the elevator, with the underground parking space conveniently close to the elevators as well. Fees include heat, hydro, water and the corporation's building insurance. The condo offers a great list of amenities available with access to an indoor saltwater pool, exercise centre, whirlpool, sauna, tennis courts, billiards room, woodworking room, seniors' room and party/meeting room. Walk to Costco, Blair LRT Station, Gloucester Centre, Loblaws and Walmart, with quick access to Highway 174. (id:63476)
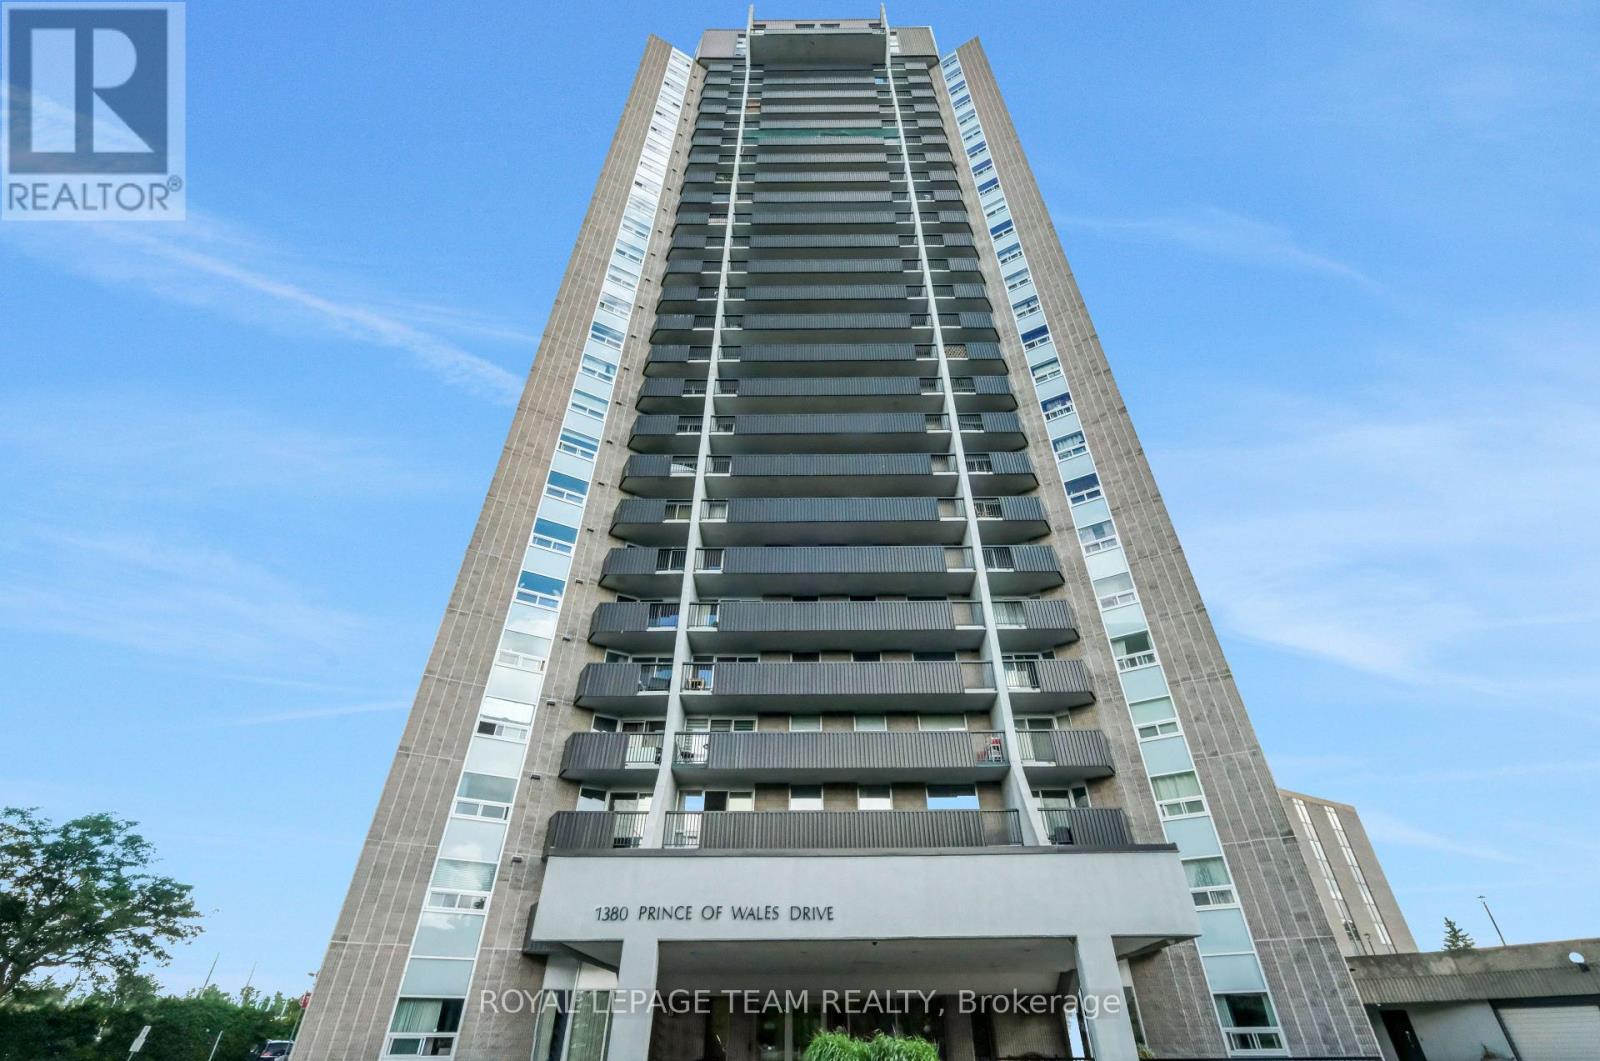
402 - 1380 Prince Of Wales Drive
Ottawa, Ontario
Welcome to Unit 402 at Chateau Royale West, located at 1380 Prince of Wales Drive in the established Carleton Square neighbourhood. Whether you're a first-time buyer, downsizer, or investor, this beautifully updated 2-bedroom, 1-bathroom condo offers exceptional value in one of Ottawa's most convenient locations.Step inside to discover a bright, functional layout with a spacious living and dining area designed for comfortable everyday living and easy entertaining. Recent 2026 updates include new flooring throughout and refreshed countertops, giving the home a clean, modern feel that's ready for you to move in and enjoy. Enjoy peaceful, views overlooking the park from your private balcony, providing a quiet setting to relax with your morning coffee or unwind at the end of the day. Both bedrooms are generously sized, and the oversized in-unit storage room offers excellent space for seasonal items and everyday organization, a feature not often found in condo living. Chateau Royale West is a well-managed, secure building offering excellent amenities, including an indoor swimming pool, sauna, party room, library, workshop, secure entry, on-site laundry facilities, and underground parking.The location is truly outstanding. Walk to Carleton University, Mooney's Bay Beach, Hog's Back Falls, the Rideau Canal, and the Central Experimental Farm. Transit, shopping, restaurants, walking and cycling paths are all nearby, with easy access to downtown Ottawa. Move-in ready with tasteful updates, peaceful park views, and an unbeatable location, Unit 402 offers an excellent opportunity to enjoy affordable, low-maintenance living in one of Ottawa's most desirable neighbourhoods. (id:63476)
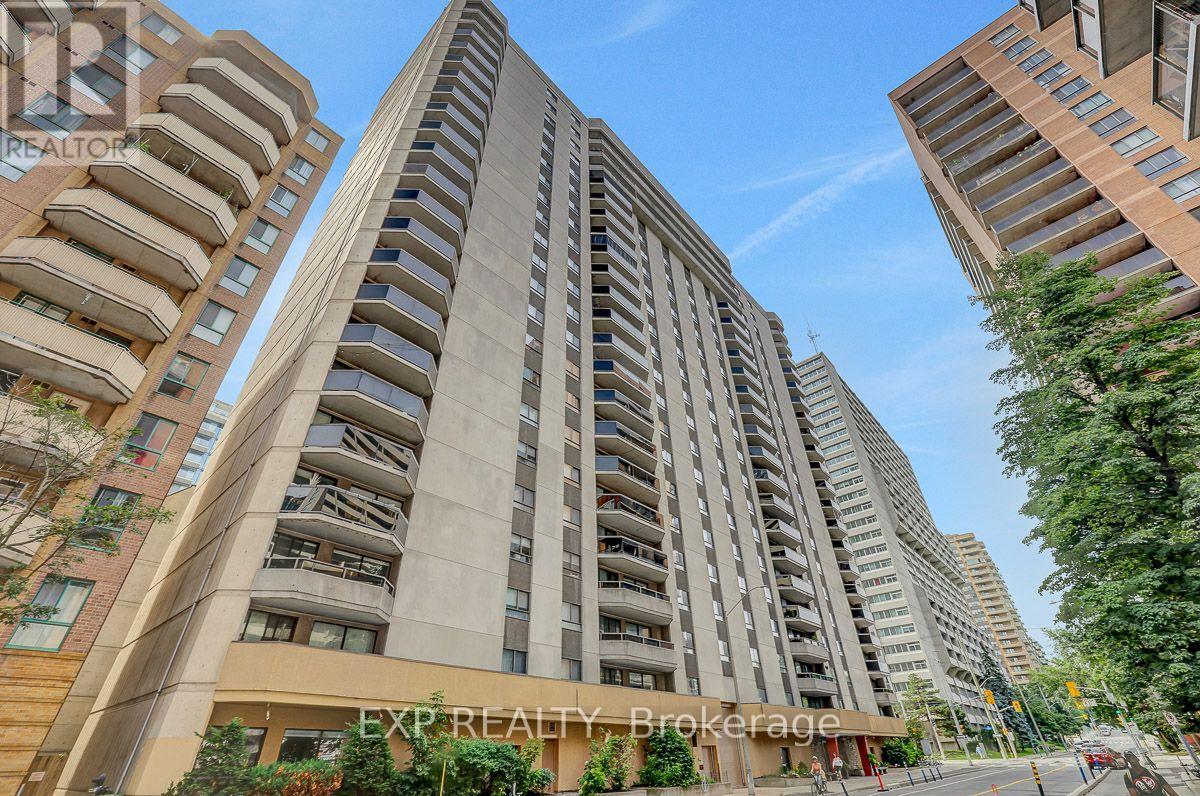
1706 - 470 Laurier Street W
Ottawa, Ontario
This exceptionally bright, recently updated apartment shows well and is easy to show. The apartment is located on the preferred side of the building, facing a side street, and features above-average views from the 17th Floor. It offers 2 bedrooms, 1.5 bathrooms, built-in cabinetry in the living room, ensuite laundry, private 2 piece ensuite washroom, a walk-in closet, all new plumbing, central HVAC, and an L-shaped dining/living area. 470 Laurier Avenue West is a well established, pet-friendly building with a long list of amenities/features, including: Underground parking, Indoor pool, sauna, both ground floor and rooftop patios for residents' use, a party/meeting room with kitchen, bike storage (subject to availability), Guest Suite, Locker and solid concrete construction for minimal sound transmission between units. Feel at home with the monthly social meetings and the friendly group chat for residents. The building is also ideally located for convenience - with shops, restaurants and services just steps away. This is an excellent opportunity to enjoy bright, comfortable, downtown living with exceptional views and a host of amenities. (id:63476)
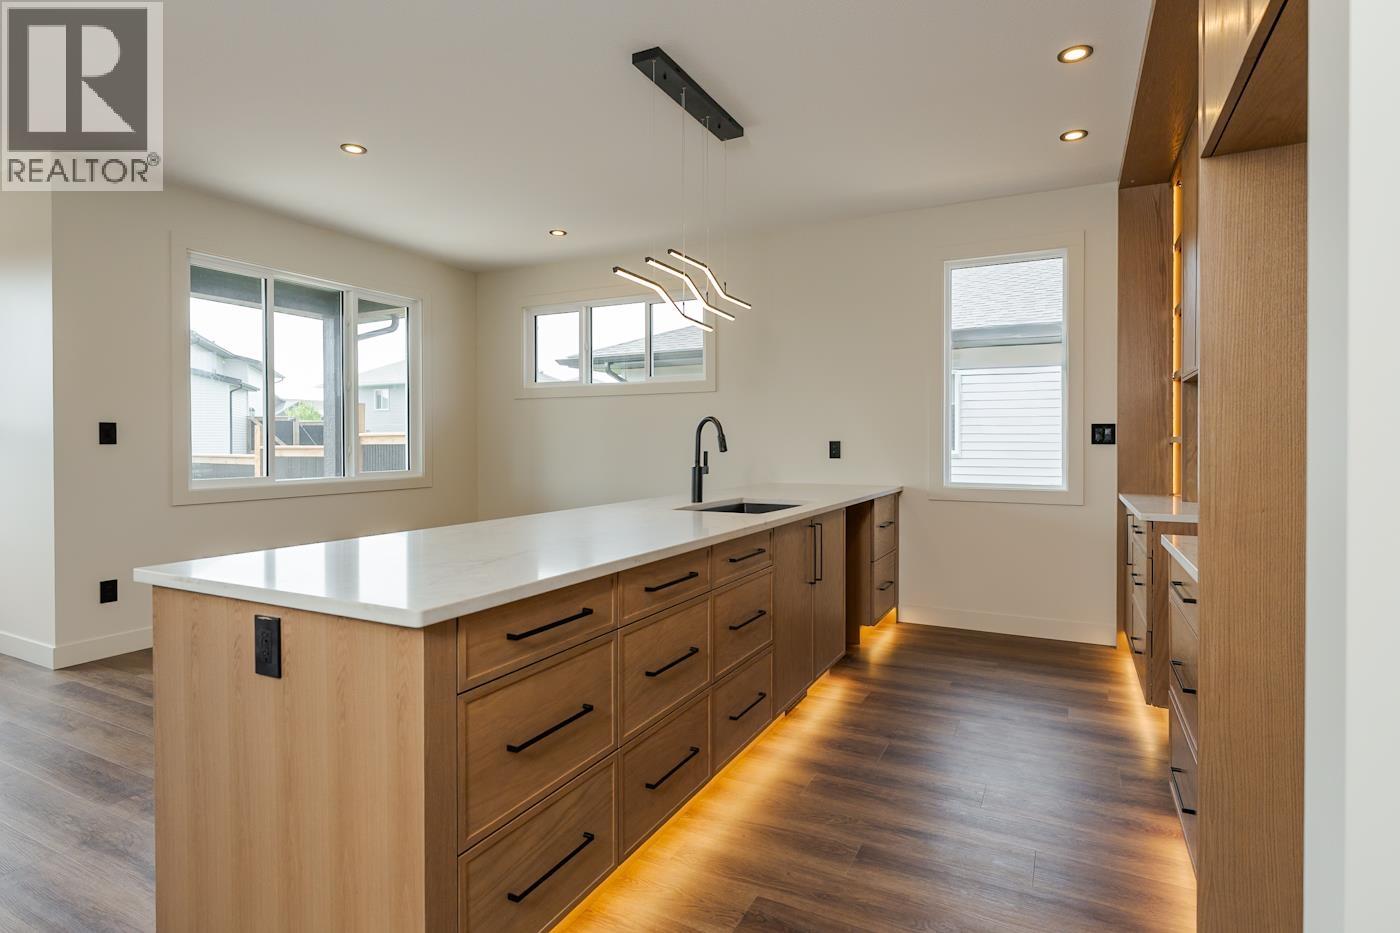
5291 Breanna Avenue
Prince George, British Columbia
Welcome to this beautifully finished new build, offering stylish, comfortable living from top to bottom. This fully completed home features four bedrooms and three bathrooms, with quality finishes throughout. The bright, open kitchen showcases granite countertops and includes all kitchen appliances. Large windows fill the home with natural light, creating a warm and inviting atmosphere. The spacious primary bedroom features a beautiful ensuite with an oversized shower and convenient access to the laundry room. The fully finished lower level offers a large rec room, two additional bedrooms and a full bathroom—perfect for family, guests or teenagers. Sod and fencing will also be included, making this impressive new home truly move-in ready. (id:63476)