
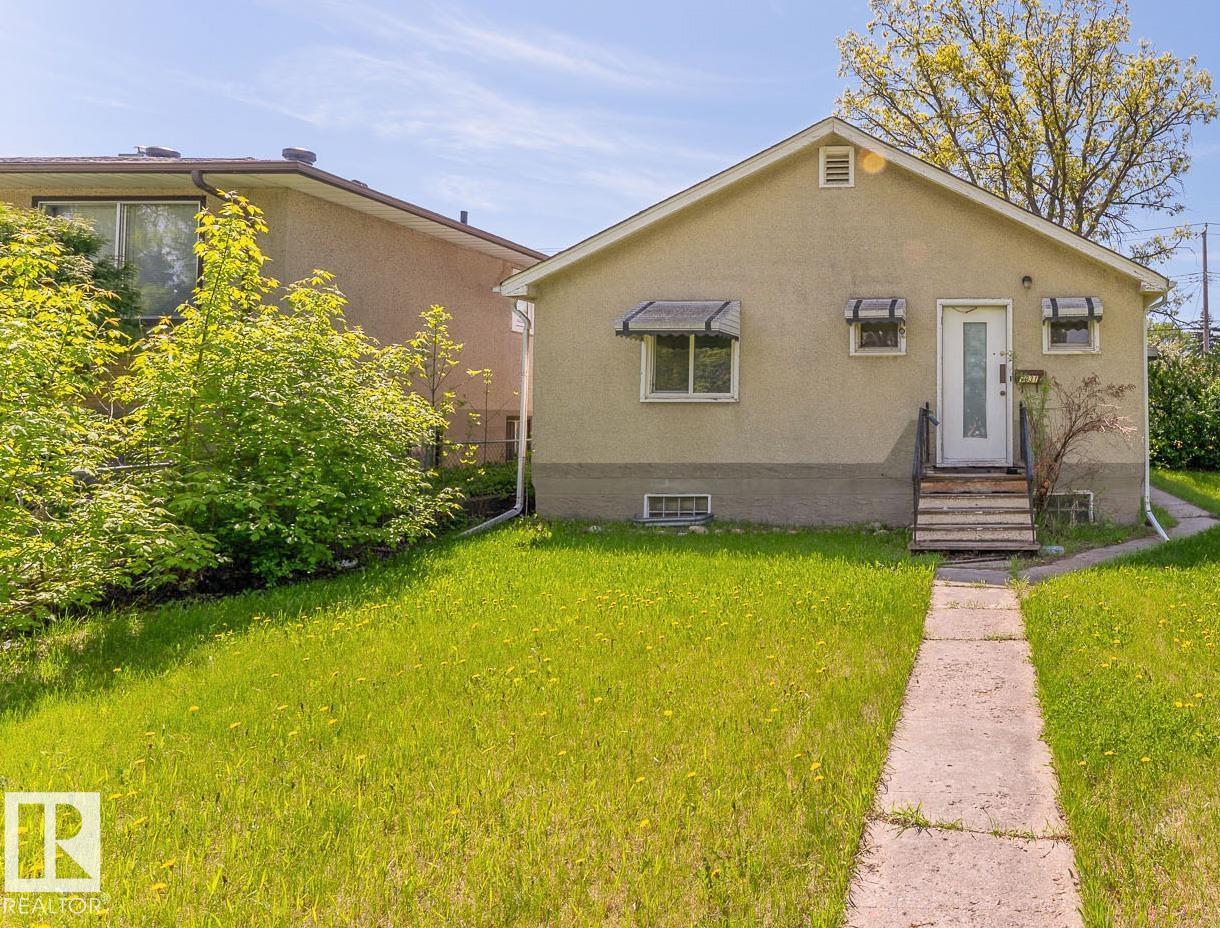
7931 83 Av NW
Edmonton, Alberta
10.05 x 39.69 metre lot with south-facing backyard and back alley access. Minutes from LRT, shopping, schools and recreational amenities. Great access to downtown. (id:63476)
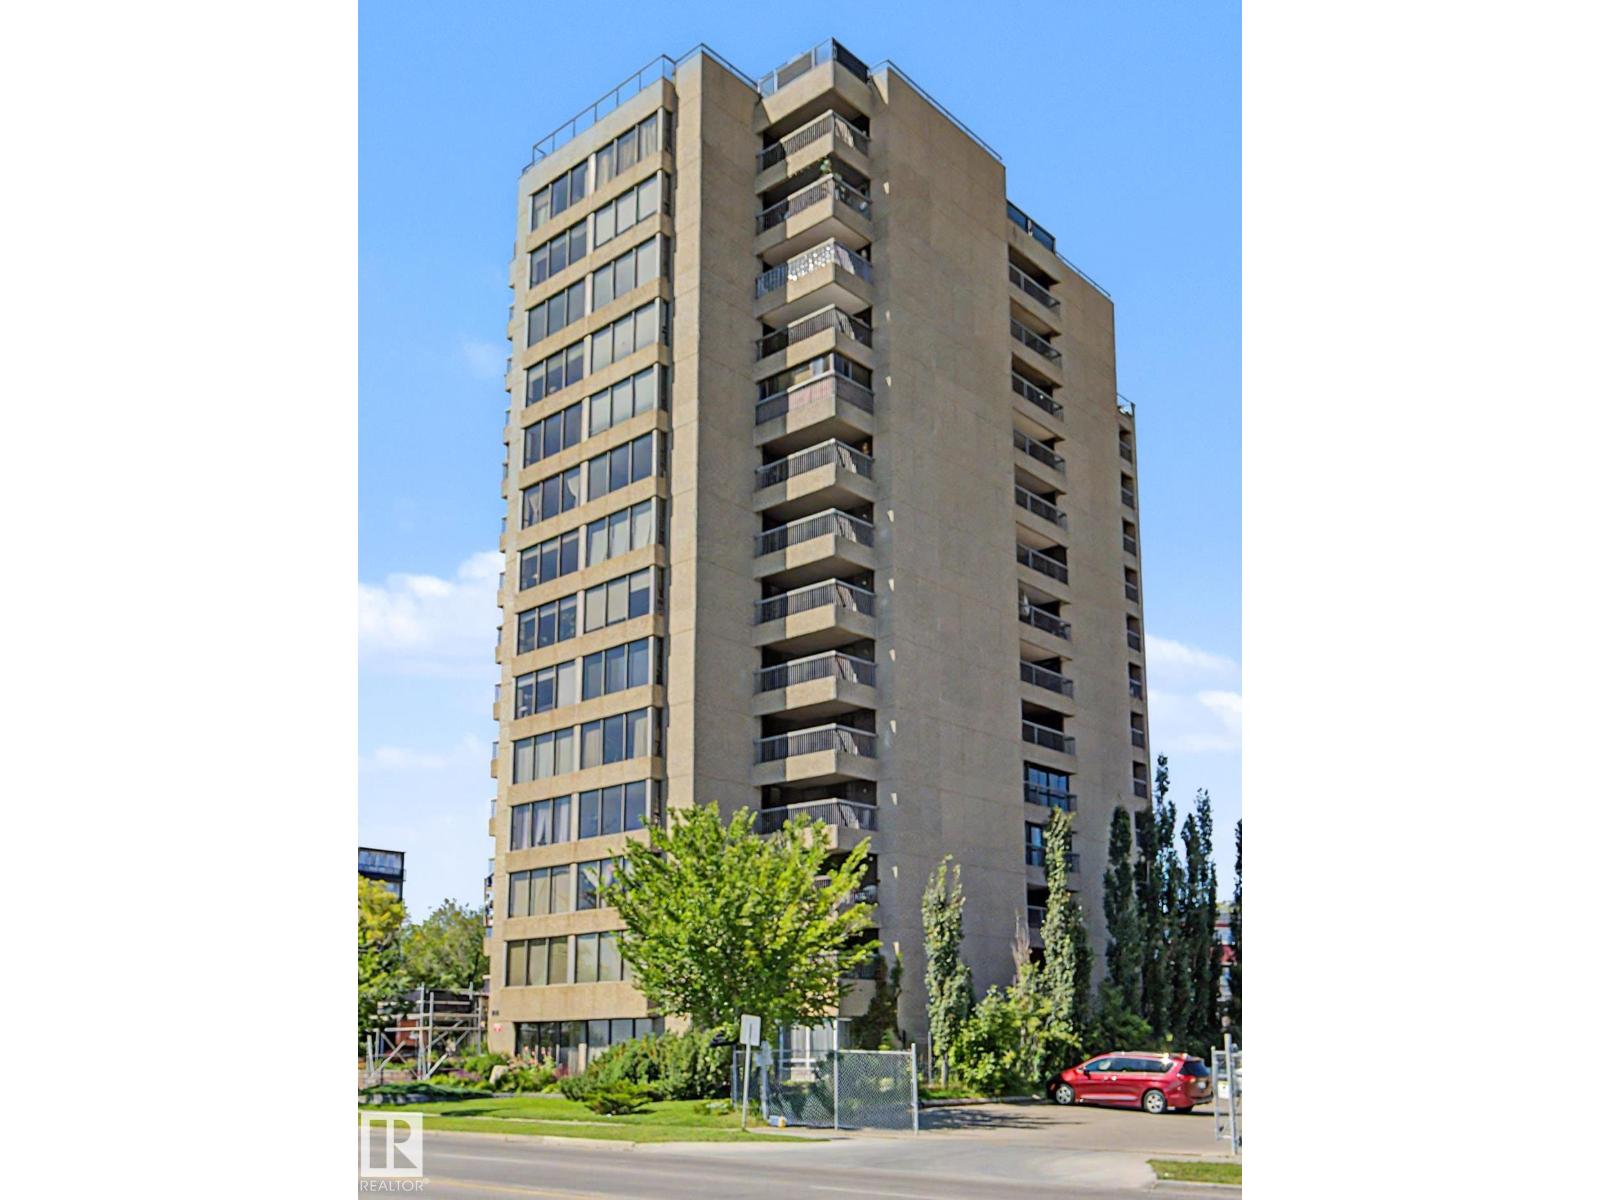
#904 8220 Jasper Av NW
Edmonton, Alberta
BREATHTAKING RIVER VALLEY VIEWS! This 1150 sqft 2 bedroom executive condo immediately impresses with great floorplan, beautiful hardwood floors, huge sunny south windows w/ the BEST views in the city in every room. Efficient white kitchen has plenty of cabinets and counters & a storage/pantry room off kitchen. Dining area expands for large family gatherings leading to massive sunken living room w/ each room enjoying the forest of trees and winding river views through the massive sunny south windows. All will enjoy hours of watching rivervalley walkers, boaters and kayaks on the massive yet private balcony. Kingsized master bedroom also opens to balcony and enjoys loads of closets w/ efficient bathroom and it's Highend laundry set. Completing condo is a cozy 2nd bedroom/home office. Many amenities to relax by on the ROOF TOP patio w/ panoramic River Valley/Downtown views, then exercise at the gym, or entertain in the social room. Includes heated underground parking! Steps from trails and downtown. (id:63476)
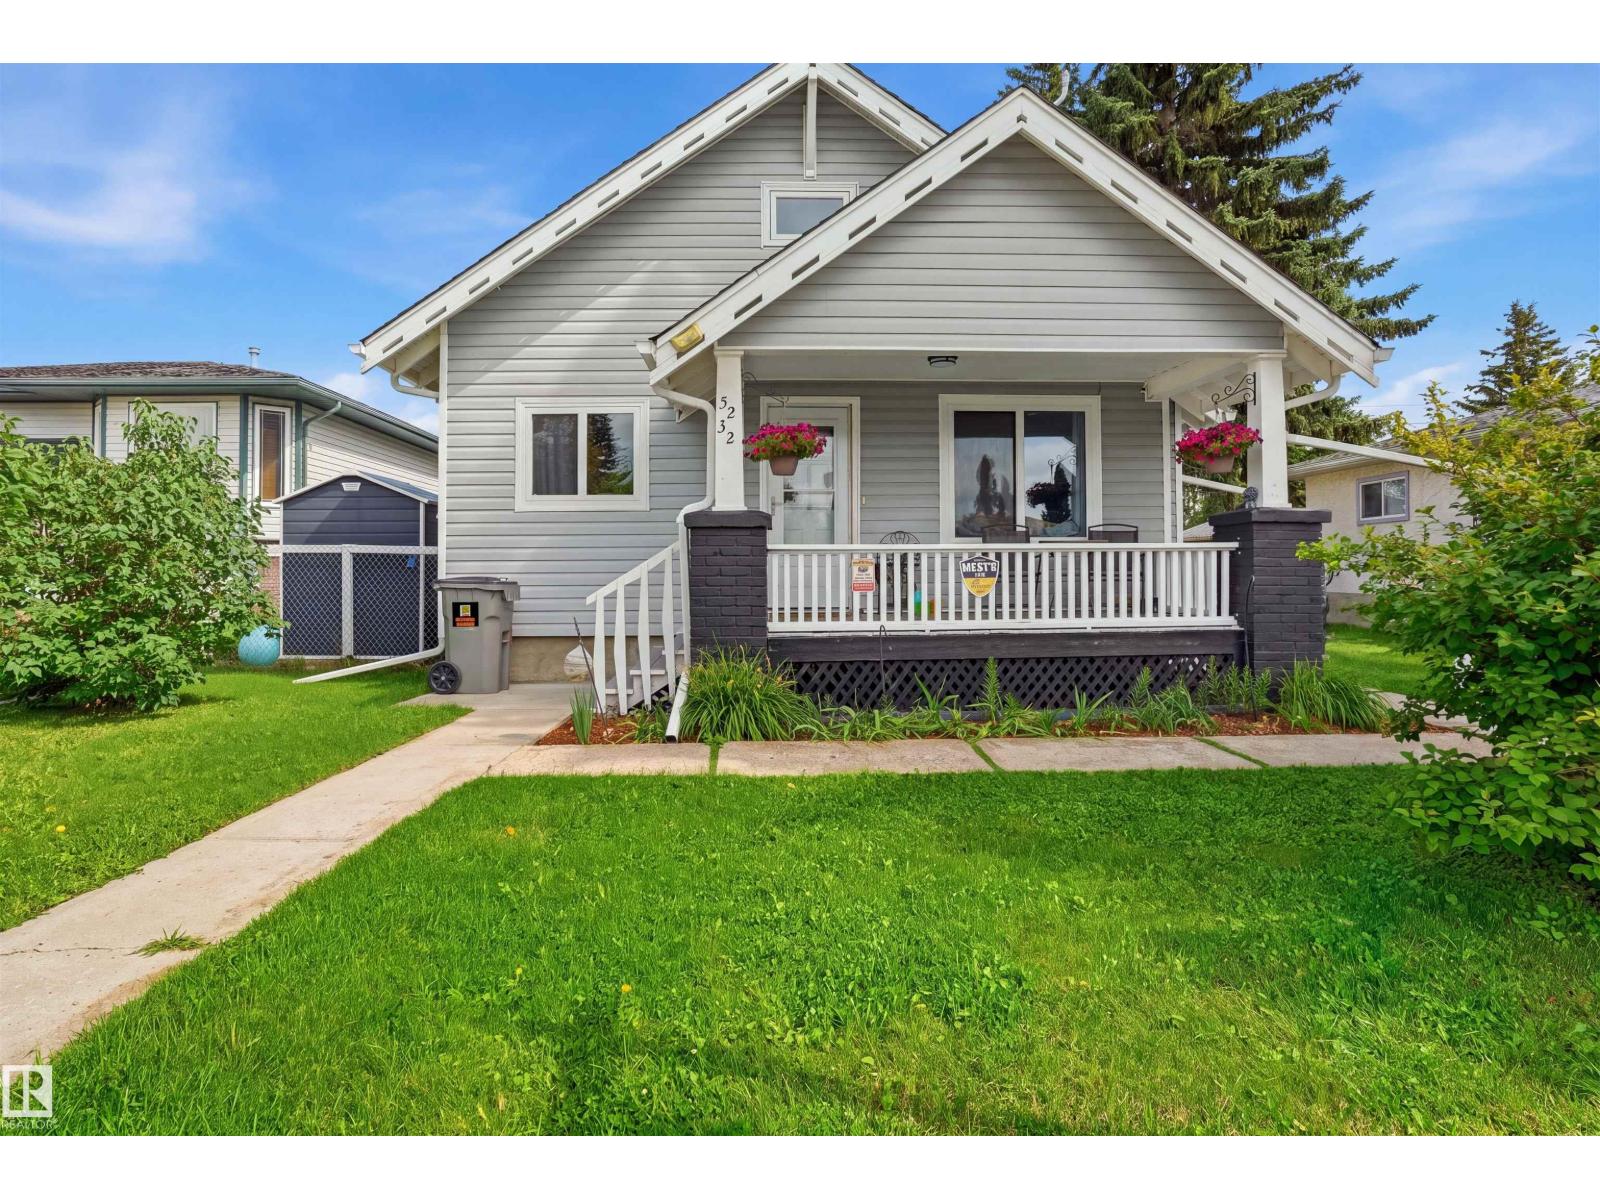
5232 51 Av
Mundare, Alberta
SUPER Value. Beautifully renovated 2-storey home where timeless character meets modern convenience. Rich with old-world charm, this home has been updated in nearly every way while preserving its warmth and personality. Offering 4 bedrooms and 2.5 bathrooms, the main floor features a cozy living room, spacious dining room, private office that could also serve as a bedroom, and an updated kitchen designed to meet every need. You will also love the beautifully renovated full bath and practical mudroom with built-in storage. Upstairs, the newly renovated attic offers 2 charming bedrooms and a convenient half bath and built in storage. The basement includes a comfortable family room, full bathroom, laundry area, wood stove, furnace room and cold storage. Outside, enjoy the large fenced yard, two sheds and a heated garage that has been converted into the perfect shop or office. Central A/C and backup generator included. Fantastic value and great living. (id:63476)
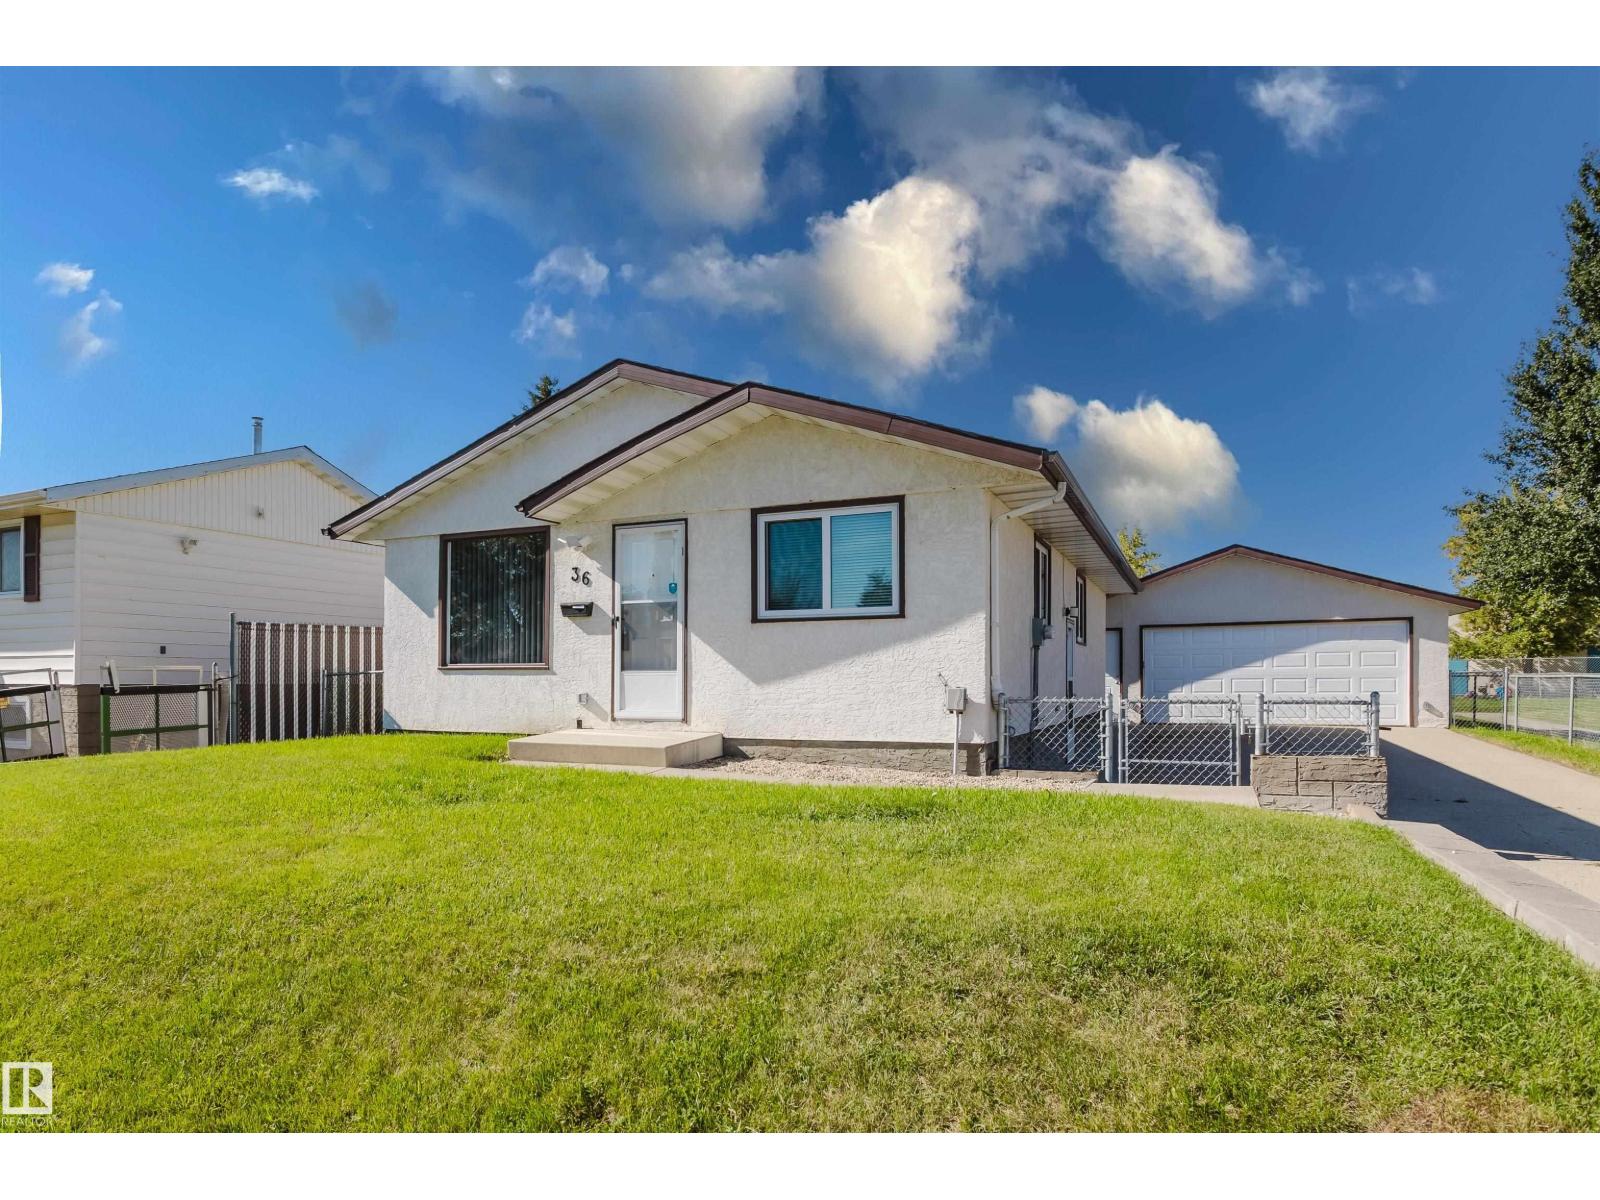
36 Harrow Circle Ci NW
Edmonton, Alberta
Over 2,000 sq. ft. of beautifully renovated living space in this exceptional 4-bedroom bungalow on a quiet crescent backing onto walking/biking paths leading to Kennedale Ravine and just minutes from Rundle Park. Extensive upgrades include triple-pane Low-E argon windows, luxury vinyl plank flooring, LED lighting, Decora switches/plugs, new baseboards and casings, quartz kitchen countertops, new Bosch built in dishwasher & high-end appliances with extended warranties. The updated main bath features a new tiled tub surround, low-flow toilet and vanity. The finished basement offers a 12-ft. bar, rec room, bedroom, brand-new 4-piece bath with soaker tub, large laundry/storage room and new high-efficiency furnace. Outside, enjoy a 24' x 24' insulated/heated double garage, oversized driveway, new chain-link fencing with dog run, 2020 hot water tank and 2019 house/garage roofs. Move-in ready! (id:63476)
26 Maple Grove Road
Ottawa, Ontario
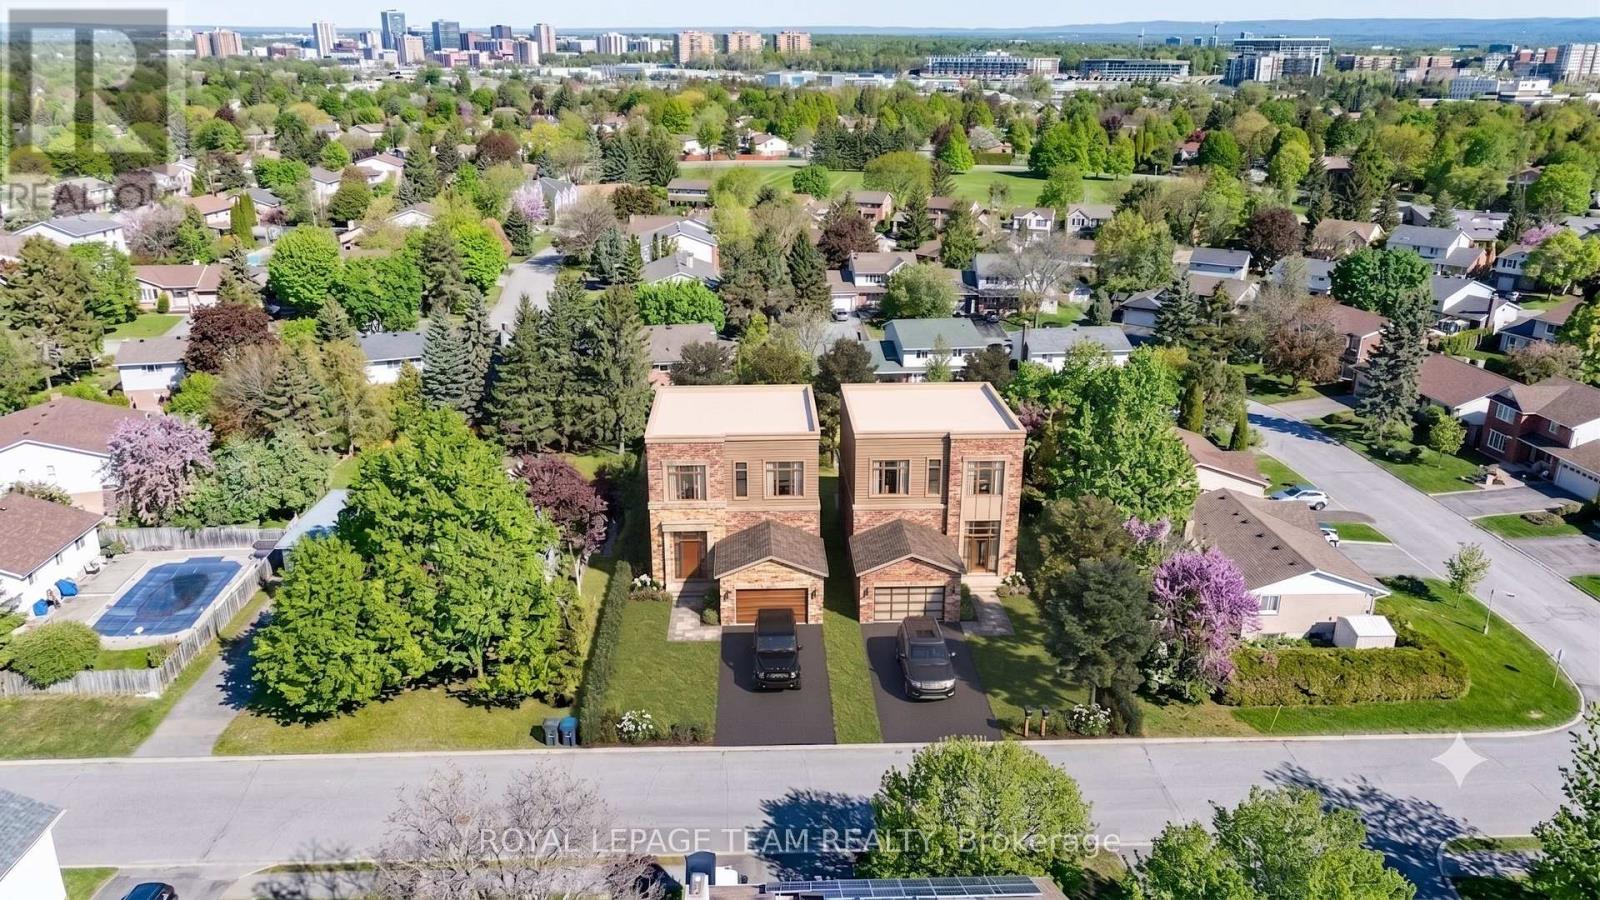
Attention builders, developers, and investors! 26 Maple Grove Road offers a rare, uniquely scaled lot in the highly desirable Katimavik subdivision of Kanata. With massive dimensions of roughly 100 feet of frontage by 150 feet of depth, this 15,338.56 sq.ft. (0.352 acres) lot presents a highly lucrative canvas for your next major project. Under the current N1D zoning, the expansive 100-foot frontage naturally accommodates severance into two fully compliant building sites, eliminating the need for complex minor variances for lot width. This creates the perfect opportunity to build high-value luxury homes or multis in a mature, established neighborhood. While the property currently features a 1960-built single-family detached bungalow, the true underlying value lies entirely in the land's unmatched scale and future potential. The property is on rural services and is located near major commuter roads with a direct link to the Terry Fox HWY 417 onramp. Don't miss this opportunity to acquire a premium 100x150 ft parcel and maximize your ROI in the Ottawa real estate market. Contact today for the full development information package! Buyer to verify zoning and buildability. Some photos include graphic overlays for visualization purposes only. Measurements are approximate. (id:63476)
119 Acharya Drive
Paradise, Newfoundland & Labrador
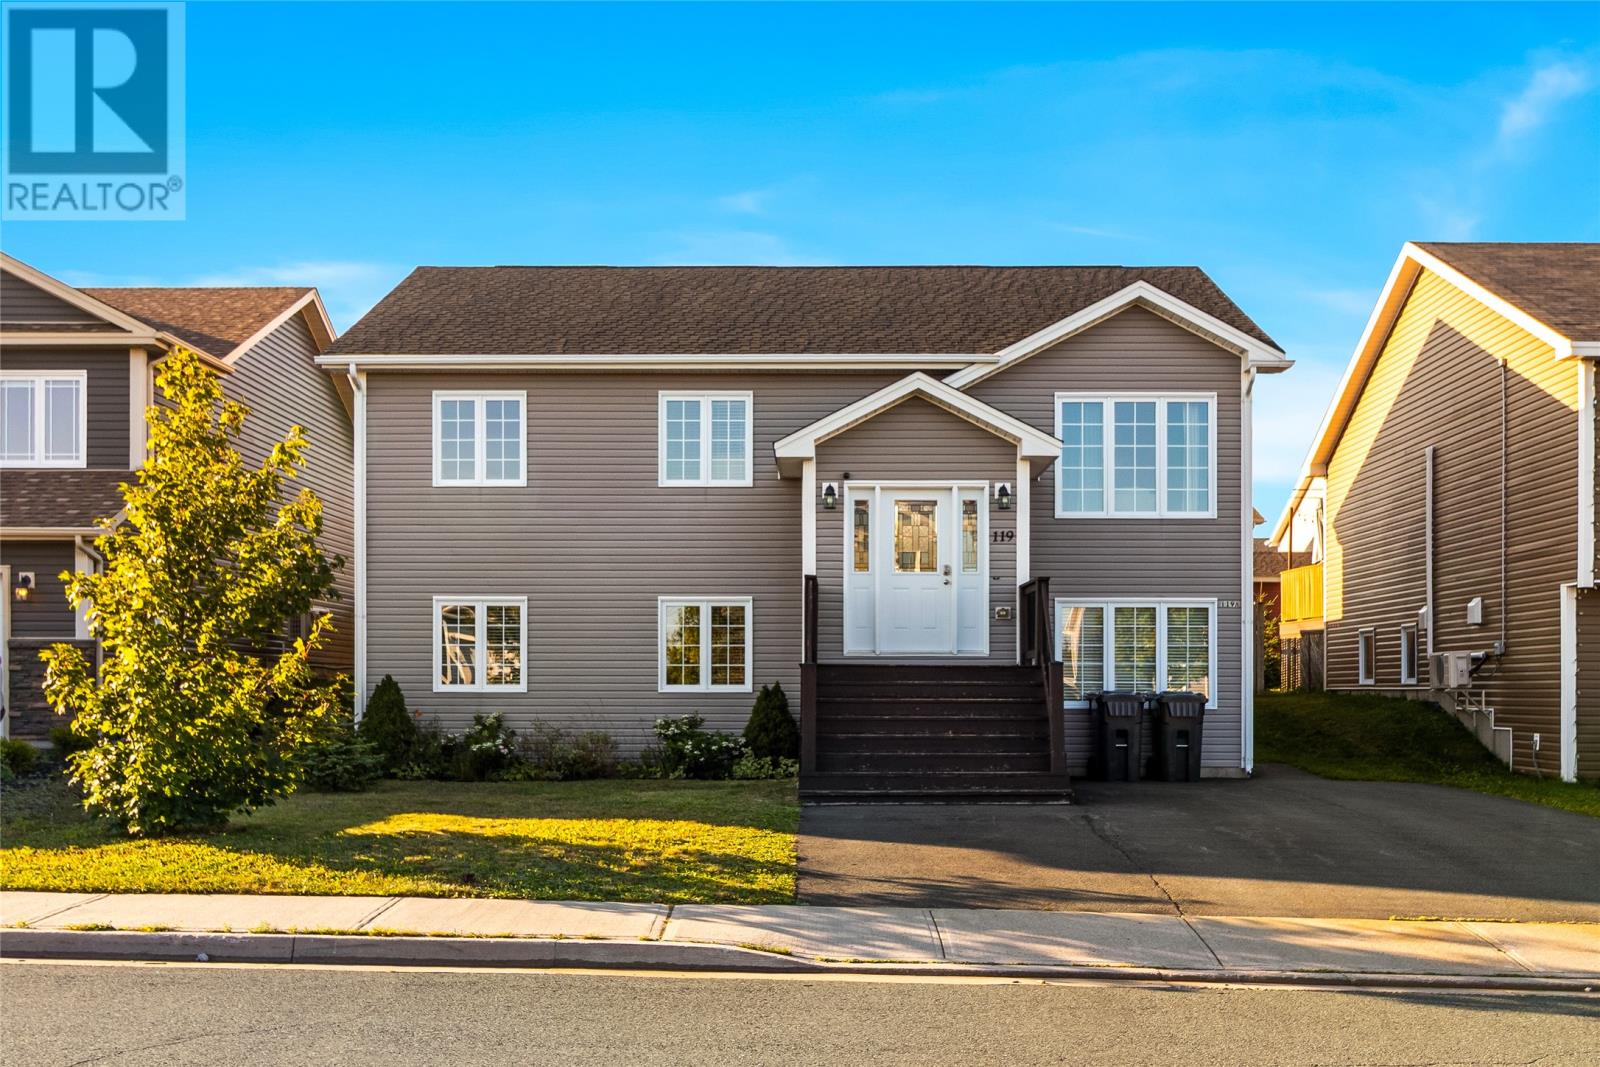
Welcome to 119 Acharya Drive! Situated in the heart of Paradise, this well-maintained two-apartment home offers a fantastic opportunity for homeowners and investors alike. The bright and inviting main unit features hardwood and ceramic flooring throughout, a spacious kitchen with stainless steel appliances and peninsula seating, a dedicated dining area, and direct access to the rear deck. The main floor also includes three generously sized bedrooms, including a spacious primary suite with walk-in closet and private three-piece ensuite. Downstairs, the main unit continues with a large rec room, laundry area, and plenty of storage. The bright and spacious two-bedroom apartment provides excellent income potential or added flexibility for extended family. Outside, enjoy a fully fenced backyard, storage shed, and a large driveway with ample parking for multiple vehicles. A mini-split in the main unit provides added comfort and efficiency year round. Conveniently located in a popular area of Paradise, close to schools, shopping, recreation, walking trails, and everyday amenities, this property combines space, versatility, and a great location. Book your viewing today! As per attached Seller's Direction, there will be no conveyance of offers prior to 5pm on Wednesday, September 2nd, with offers to remain open until 10pm the same day. (id:63476)
Bsmt - 223 Woodspring Avenue
Newmarket, Ontario
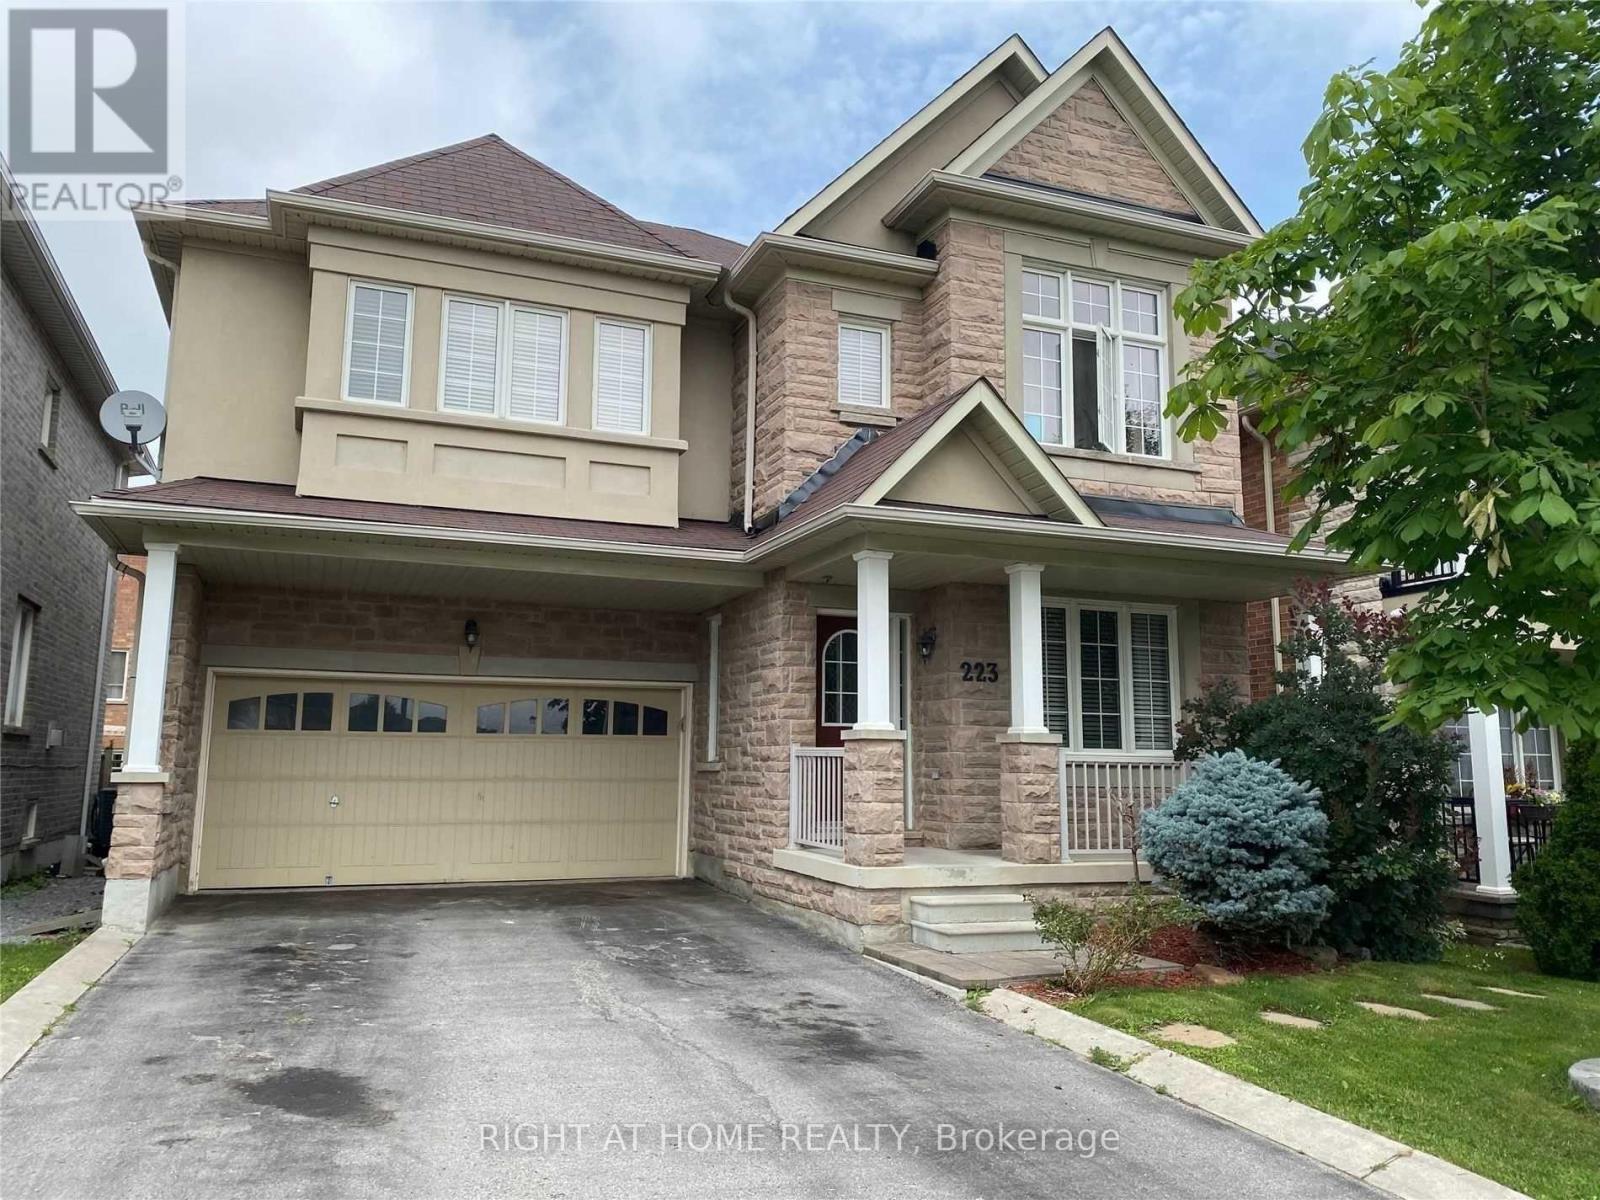
Spacious 2 Bedrooms Basement Apartment With Separate Entrance. Ensuit Laundry. 2 Parking spots on driveway. Wifi Internet included. A Perfect Apartment For A Small Family Or A Professional Couple. High Demand Area, Walking Distance To Schools, Parks, 5 Min To Upper Canada Mall & Go Bus! Easy Access To Hwy 400 & 404. (id:63476)
14505 Summit Dr NW
Edmonton, Alberta
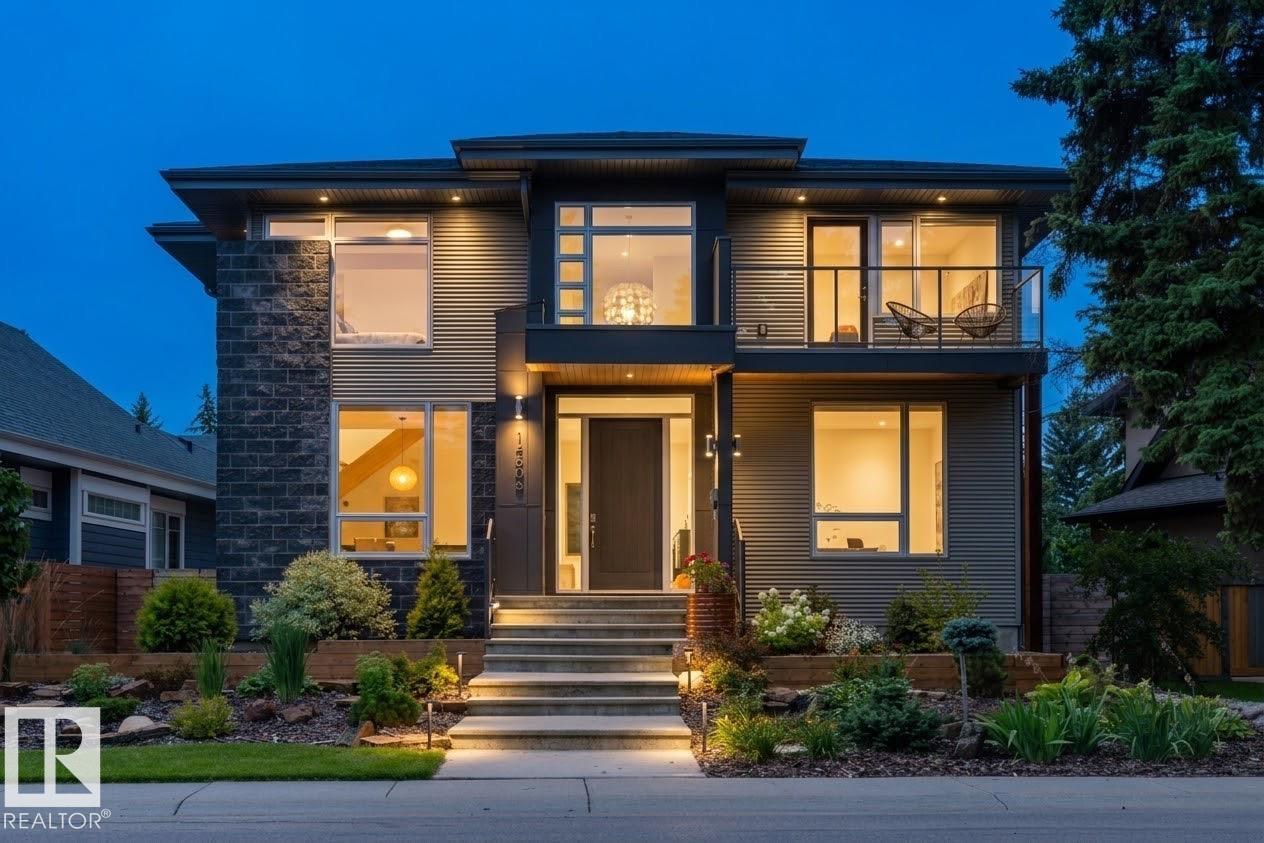
LOCATED ON SUMMIT DRIVE - FRONTING MACKINNON RAVINE this stunning 2931 SQFT contemporary style 4+1 BEDROOM, 3.5 BATH home in prestigious CRESTWOOD will take your breath away. Features 10-FOOT CEILINGS and TRIPLE-PANE WINDOWS that fill the home with natural light. Flexible main floor offers space for a formal dining room, sitting room, or music room. The CUCINA BELLA KITCHEN includes STAINLESS STEEL APPLIANCES, INDUCTION COOKTOP, DOUBLE WALL OVENS, CAMBRIA COUNTERTOPS, A WALK-IN PANTRY, LARGE ISLAND, BEVERAGE CENTRE, and BREAKFAST NOOK, opening to the living room. Upstairs offers a spacious PRIMARY SUITE WITH A WALK-IN CLOSET and SPA-INSPIRED ENSUITE, plus THREE ADDITIONAL BEDROOMS and a cozy nook with ravine views. The FINISHED BASEMENT FEATURES A RECREATION ROOM, GYM, FIFTH BEDROOM, and FULL BATH. Complete with a rear MUDROOM, low-maintenance yard with DECK, and OVERSIZED DOUBLE DETACHED GARAGE WITH EV WIRING. An exceptional home in one of Edmonton's most desirable neighbourhoods. (id:63476)
2 Elis Li
Spruce Grove, Alberta
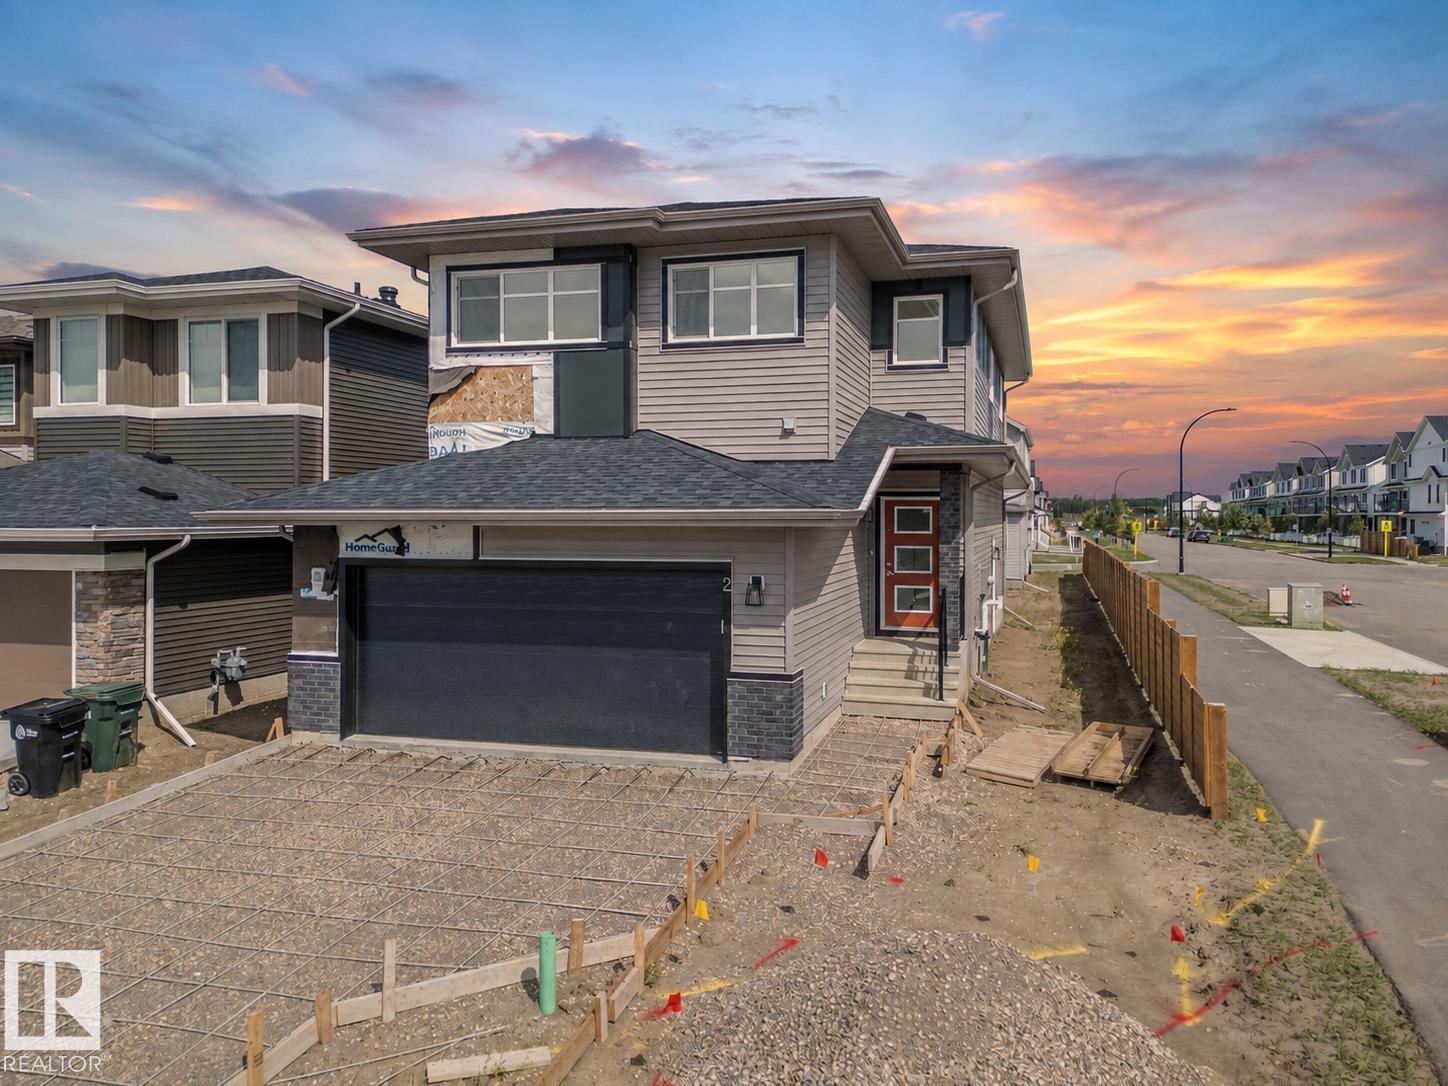
Dream Coventry Home on a CORNER LOT w/ SEPARATE ENTRANCE! Step into comfort & style w/ 9' ceilings on the main floor creating a bright, open feel. The chef-inspired kitchen stands out w/ quartz countertops, upgraded cabinets, ceramic tile backsplash & a spacious walkthrough pantry. The Great Room flows into the dining area, perfect for entertaining, while a mudroom & half bath add everyday convenience. Upstairs, the primary suite offers a spa-like 5-piece ensuite w/ dual sinks, soaker tub, stand-up shower & walk-in closet. Two additional bedrooms, a versatile bonus room, full bath & upstairs laundry complete the second floor. Built w/ exceptional craftsmanship & backed by the Alberta New Home Warranty Program. *some photos virtually staged* (id:63476)
1106 - 155 Yorkville Avenue
Toronto, Ontario
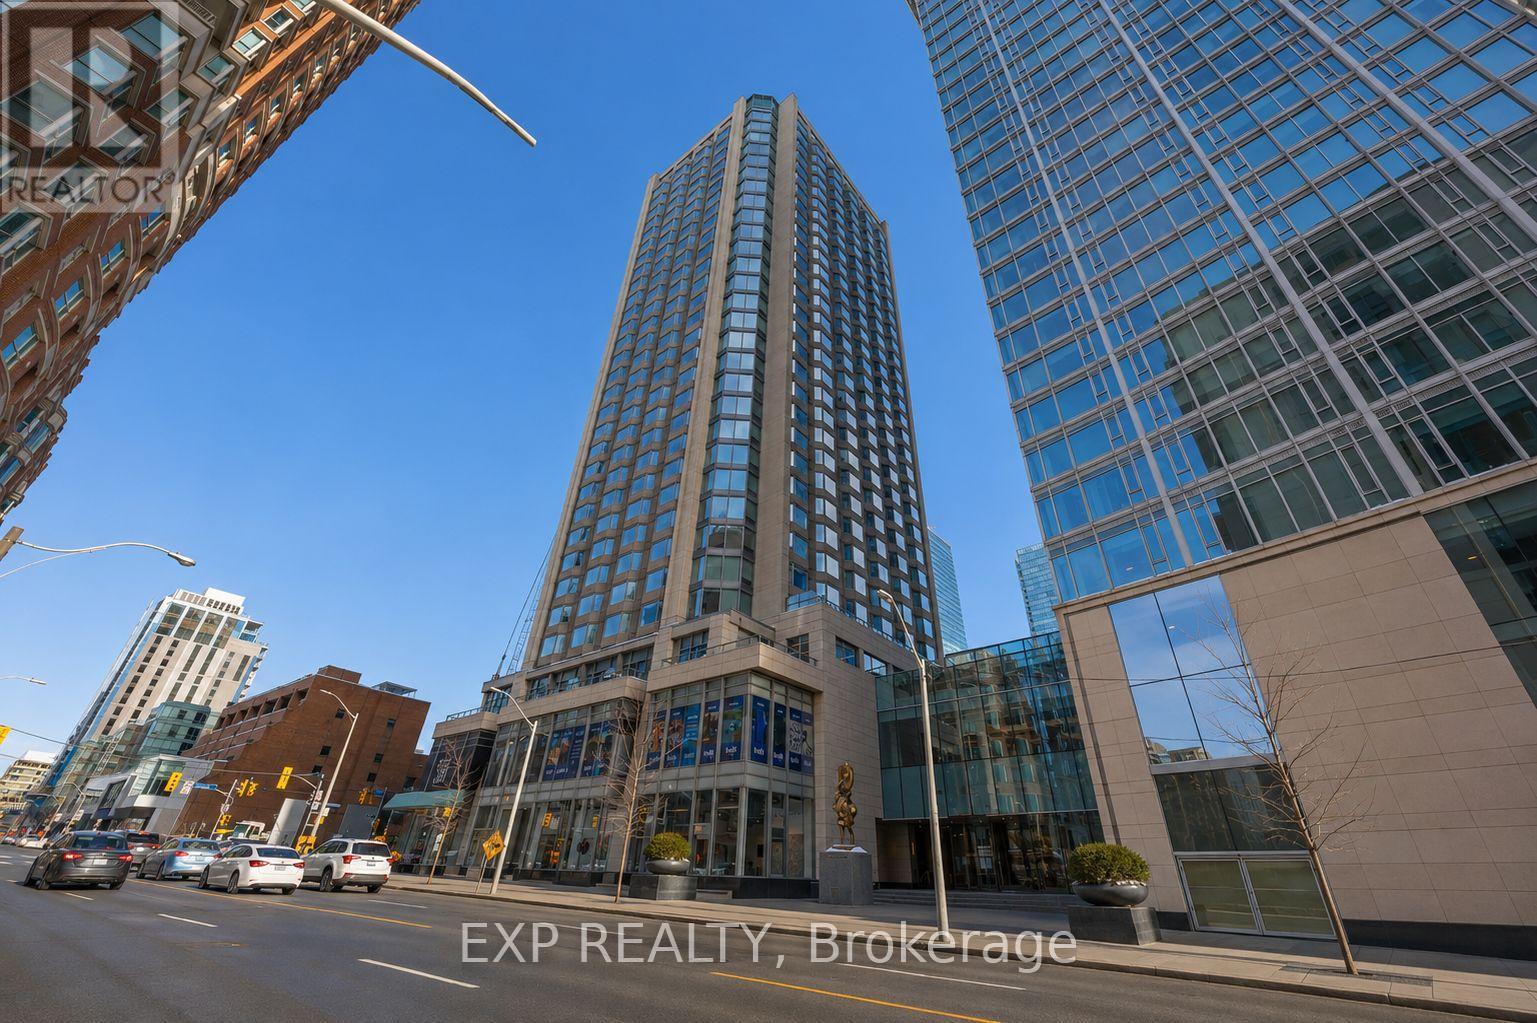
Experience luxury living in this well-appointed 1-bedroom condo at the prestigious Yorkville Plaza, located in the heart of Toronto's iconic high-end fashion district. This stylish unit features hardwood and laminate flooring, a modern kitchen with built-in appliances, and a thoughtfully designed layout with a glass-enclosed bedroom that maximizes light and space. The unit has been well cared for and maintained, offering beautiful finishes throughout. Enjoy unbeatable convenience with direct access to Yorkville Avenue, just steps from the subway, Hazelton Lanes, world-class restaurants, designer boutiques, and Yorkville shopping malls. One locker is included and conveniently located on the same floor. Building amenities include a 24-hour concierge, fitness center, and party room. Surrounded by renowned cultural destinations such as the Royal Ontario Museum and nearby art galleries, this location offers an unmatched urban lifestyle. The building is Airbnb-friendly, making this an excellent opportunity for investors, while also perfectly suited for professionals seeking luxury living in one of Toronto's most desirable neighborhoods. The unit may be sold fully furnished, offering added convenience and turnkey potential. A rare opportunity to own in the very heart of Yorkville-don't miss it. (id:63476)
5015 Colbourne
Windsor, Ontario
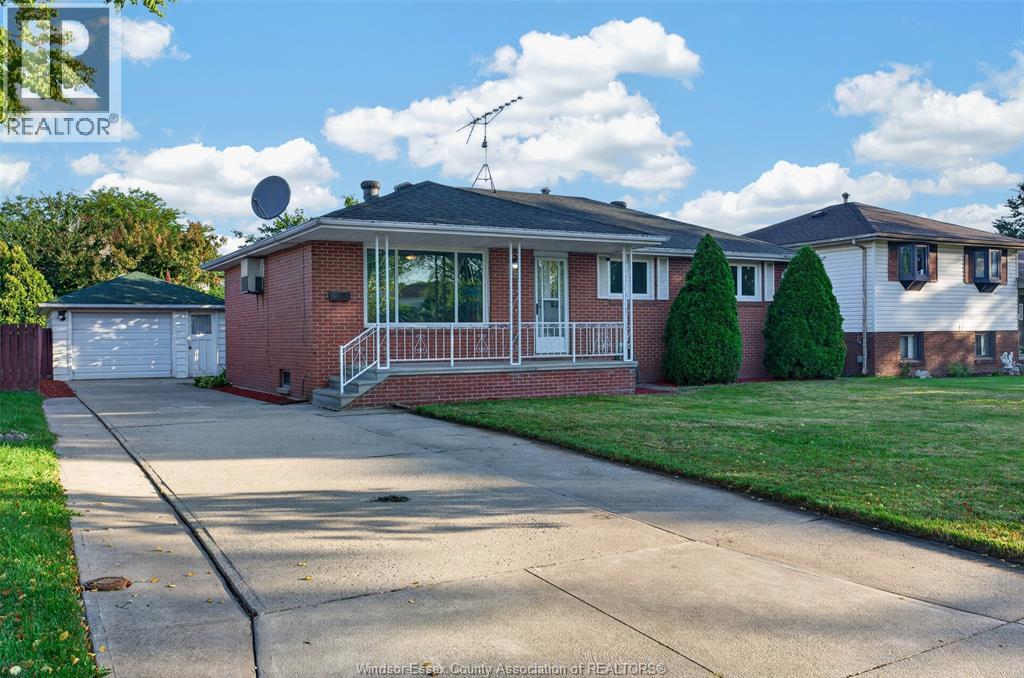
Welcome to 5015 Colbourne, a well-maintained 3-bedroom ranch offering comfortable one-floor living with plenty of additional space. The main level features a bright white kitchen, spacious living areas and a functional layout ideal for families, first-time buyers or those looking to downsize. The finished basement provides valuable extra living space along with an additional bathroom, perfect for a rec room, home office or entertaining. Outside, enjoy a fenced yard with mature landscaping and a detached 1.5 car garage complete with a car hoist, offering excellent parking, storage and an ideal setup for the automotive enthusiast or hobbyist. A solid home with great potential in an established neighbourhood ready for its next owner! (id:63476)
41a North Edgely Avenue
Toronto, Ontario
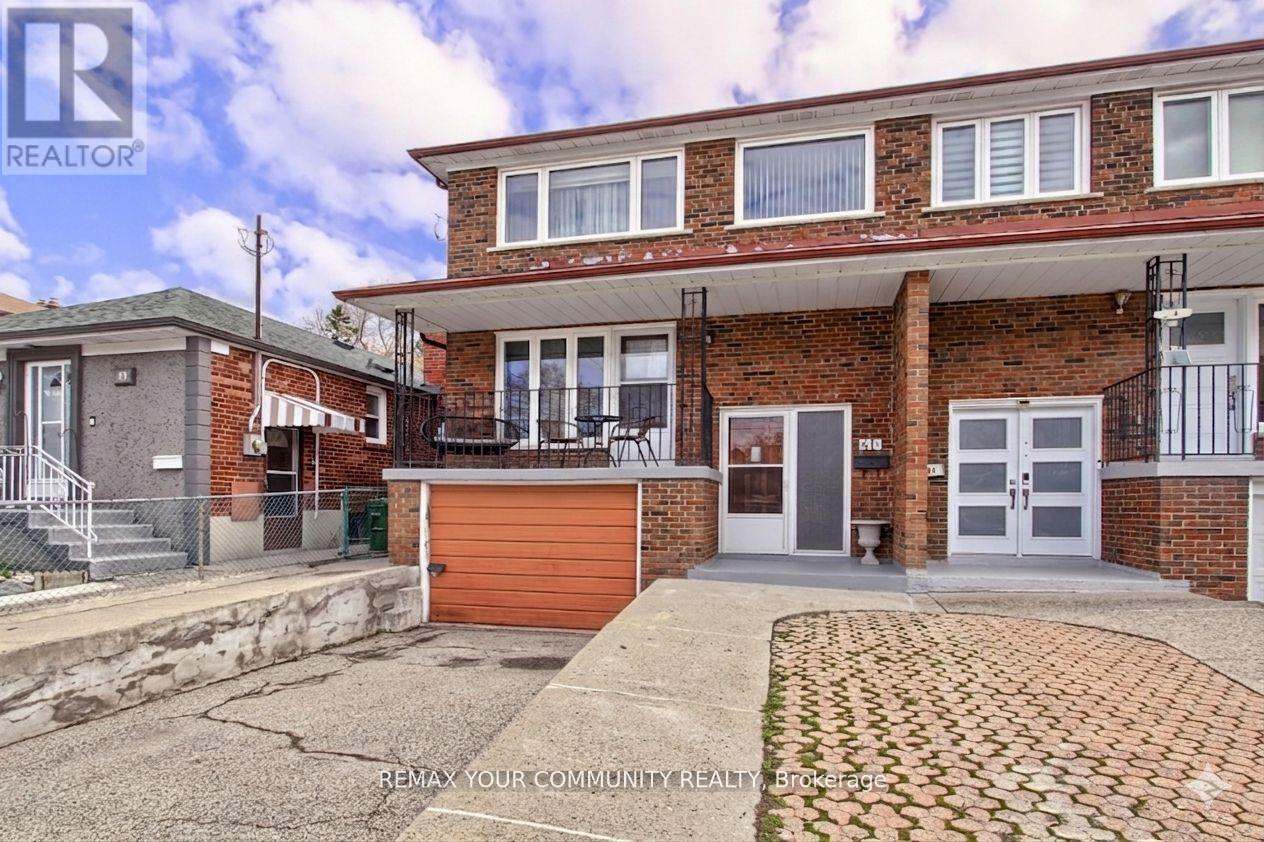
Welcome To 41A North Edgely Ave, Spacious and well-maintained 4-bedroom, 3-bath fully brick semi-detached home offering approximately 1,806 sq ft in the heart of Scarborough. Features hardwood flooring throughout, a large combined living and dining room with walk-out to a private balcony, and a family-sized kitchen with walk-out to a covered porch. Four generously sized bedrooms provide ample space for growing families. Finished basement with separate entrance and kitchen offers excellent potential for an in-law suite or additional income. Includes cold cellar, parking for three vehicles, and garden beds. Conveniently located close to schools, shopping, and transit. A fantastic opportunity for families or investors alike-this home combines comfort, functionality, and versatility in a desirable location. (id:63476)