
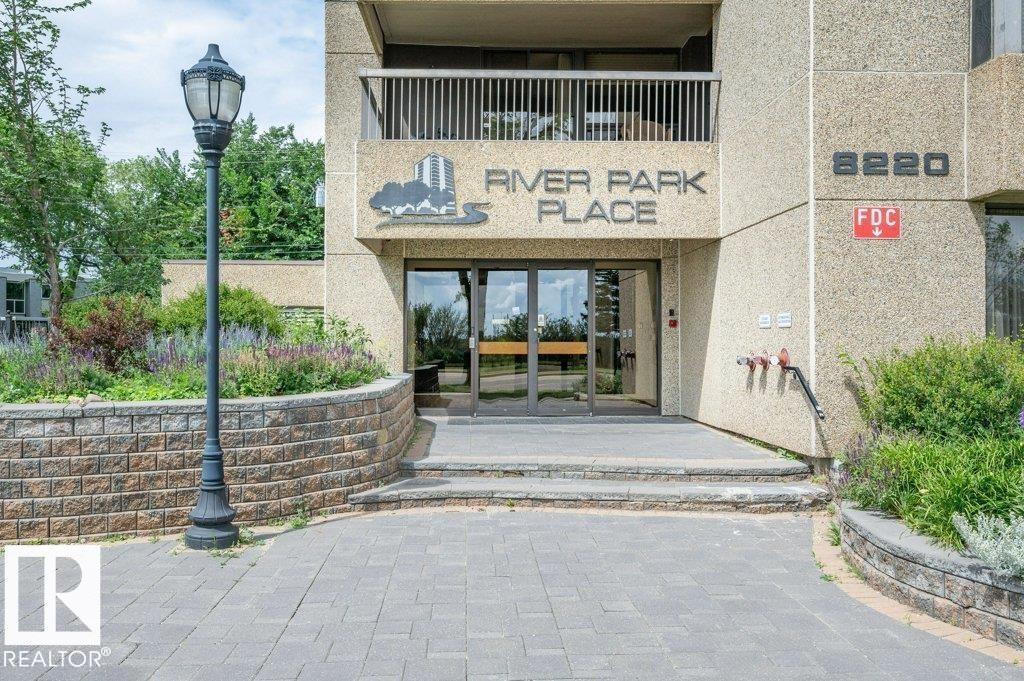
#904 8220 Jasper Av NW Edmonton, Alberta T5H 4B6

$209,900Maintenance, Exterior Maintenance, Heat, Insurance, Common Area Maintenance, Landscaping, Other, See Remarks, Property Management, Water
$843.33 Monthly
Maintenance, Exterior Maintenance, Heat, Insurance, Common Area Maintenance, Landscaping, Other, See Remarks, Property Management, Water
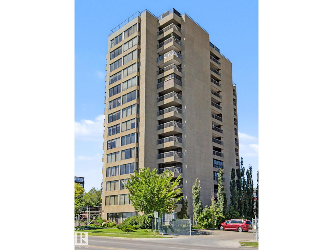
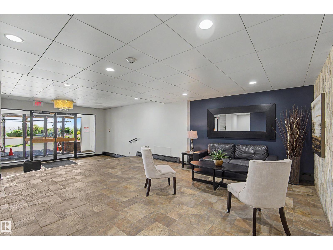
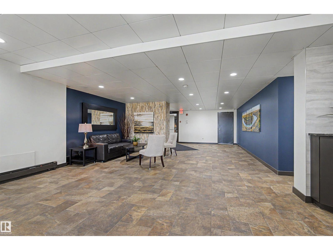
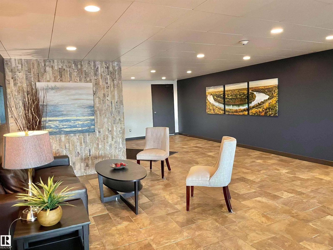
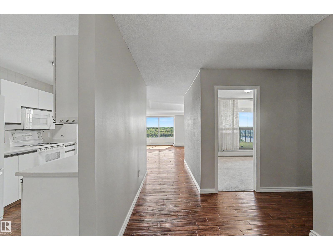
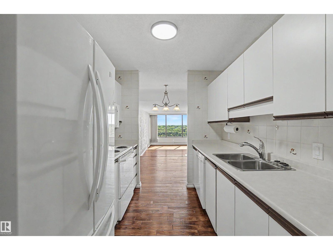
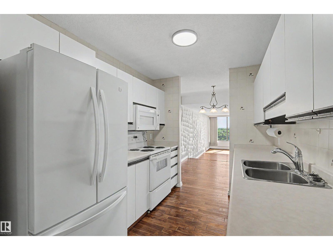
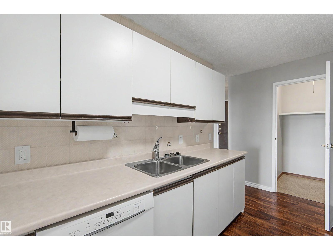
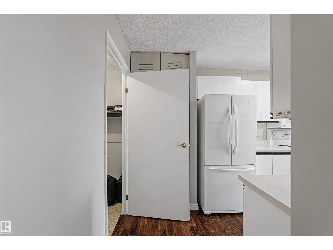
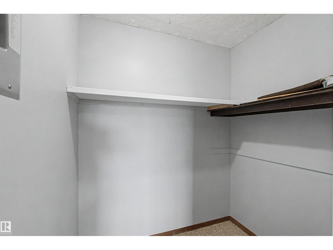
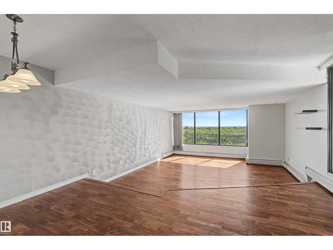
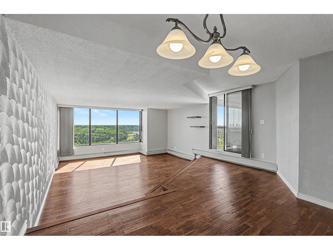
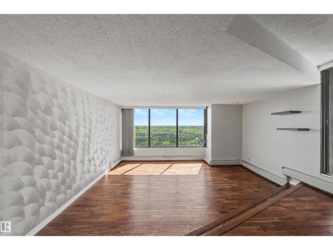
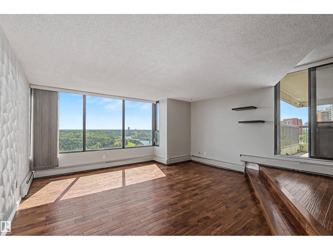
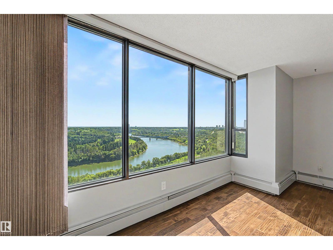
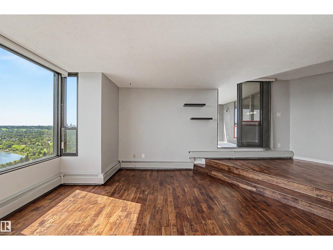
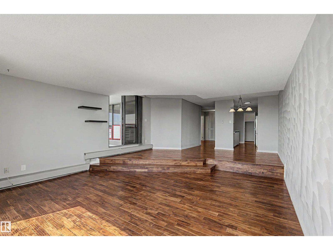
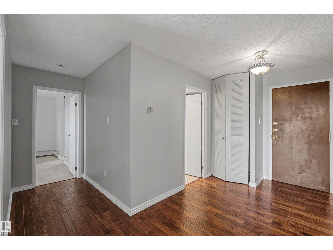
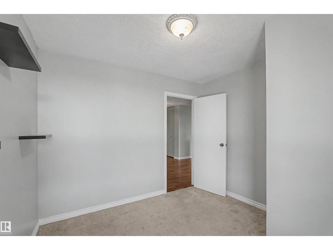
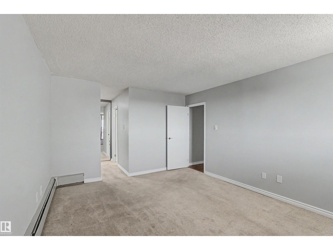
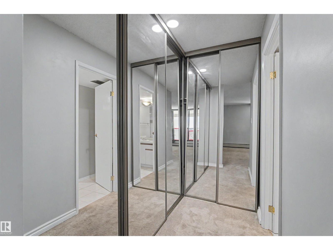
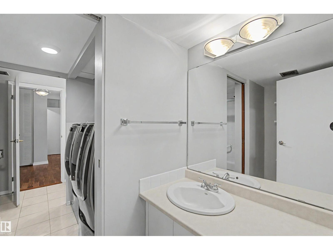
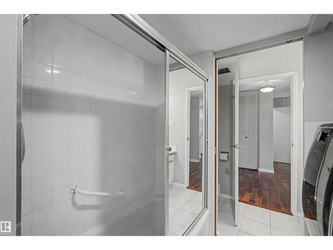
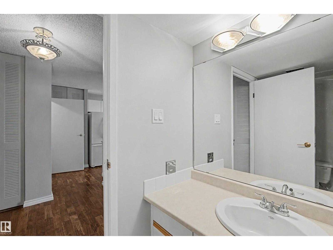
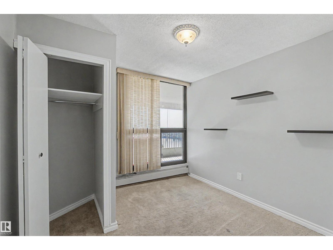
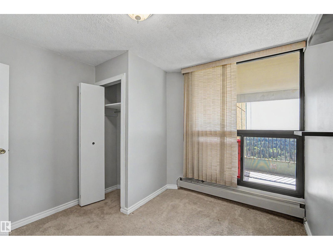
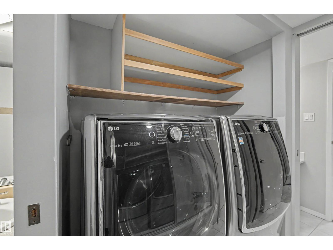
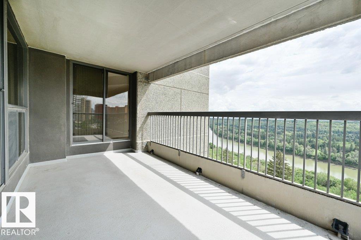
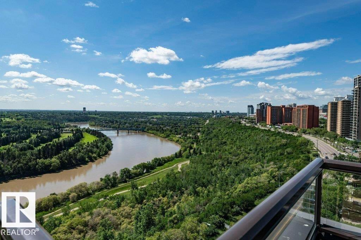
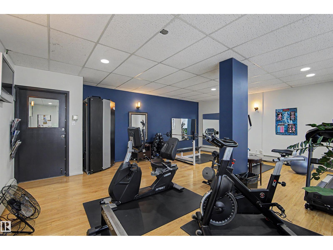
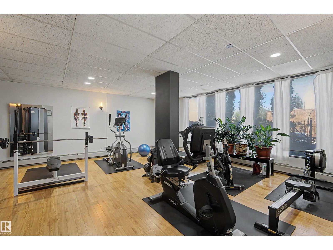
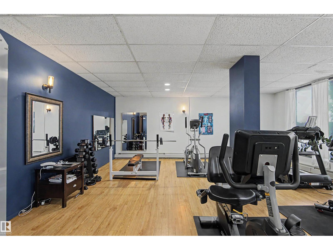
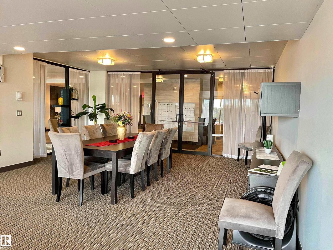
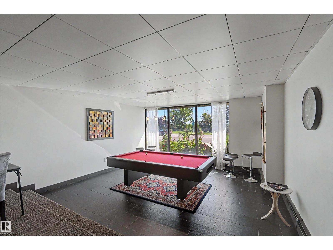
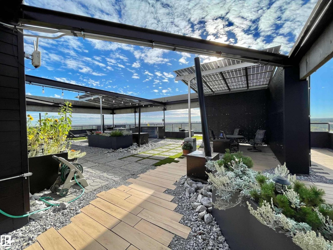
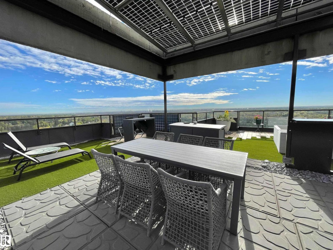
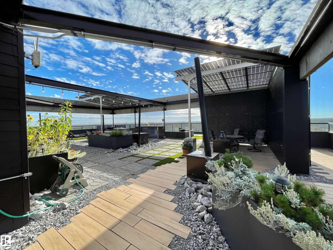
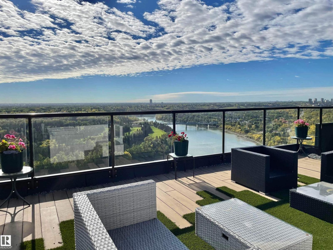
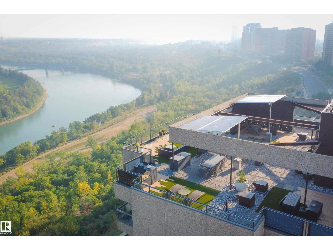
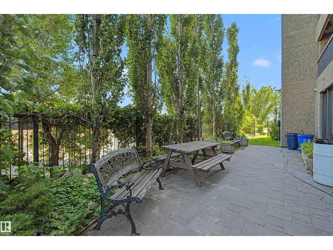
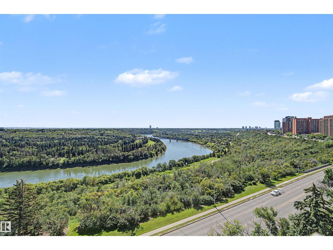
$843.33 MonthlyBREATHTAKING RIVER VALLEY VIEWS! This 1150 sqft 2 bedroom executive condo immediately impresses with great floorplan, beautiful hardwood floors, huge sunny south windows w/ the BEST views in the city in every room. Efficient white kitchen has plenty of cabinets and counters & a storage/pantry room off kitchen. Dining area expands for large family gatherings leading to massive sunken living room w/ each room enjoying the forest of trees and winding river views through the massive sunny south windows. All will enjoy hours of watching rivervalley walkers, boaters and kayaks on the massive yet private balcony. Kingsized master bedroom also opens to balcony and enjoys loads of closets w/ efficient bathroom and it's Highend laundry set. Completing condo is a cozy 2nd bedroom/home office. Many amenities to relax by on the ROOF TOP patio w/ panoramic River Valley/Downtown views, then exercise at the gym, or entertain in the social room. Includes heated underground parking! Steps from trails and downtown. (id:63476)
Property Details
| MLS® Number | E4505982 |
| Property Type | Single Family |
| Neigbourhood | Cromdale |
| Amenities Near By | Golf Course, Schools, Shopping |
| Features | See Remarks |
| Structure | Deck |
| View Type | City View |
Building
| Bathroom Total | 2 |
| Bedrooms Total | 2 |
| Appliances | Dishwasher, Dryer, Refrigerator, Gas Stove(s), Washer, Window Coverings |
| Basement Type | None |
| Constructed Date | 1979 |
| Half Bath Total | 1 |
| Heating Type | Baseboard Heaters, Hot Water Radiator Heat |
| Size Interior | 1,195 Sqft |
| Type | Apartment |
Parking
| Heated Garage | |
| Underground |
Land
| Acreage | No |
| Land Amenities | Golf Course, Schools, Shopping |
| Size Irregular | 25.99 |
| Size Total | 25.99 M2 |
| Size Total Text | 25.99 M2 |
Rooms
| Level | Type | Length | Width | Dimensions |
|---|---|---|---|---|
| Main Level | Living Room | 5.45 m | 5.06 m | 5.45 m x 5.06 m |
| Main Level | Dining Room | 3.87 m | 2.85 m | 3.87 m x 2.85 m |
| Main Level | Kitchen | 3.75 m | 2.53 m | 3.75 m x 2.53 m |
| Main Level | Primary Bedroom | 4.5 m | 3.63 m | 4.5 m x 3.63 m |
| Main Level | Bedroom 2 | 3.12 m | 3.06 m | 3.12 m x 3.06 m |
Contact Us
Contact us for more information

The trademarks REALTOR®, REALTORS®, and the REALTOR® logo are controlled by The Canadian Real Estate Association (CREA) and identify real estate professionals who are members of CREA. The trademarks MLS®, Multiple Listing Service® and the associated logos are owned by The Canadian Real Estate Association (CREA) and identify the quality of services provided by real estate professionals who are members of CREA. The trademark DDF® is owned by The Canadian Real Estate Association (CREA) and identifies CREA's Data Distribution Facility (DDF®)
August 28 2026 05:02:21
REALTORS® Association of Edmonton
RE/MAX River City