
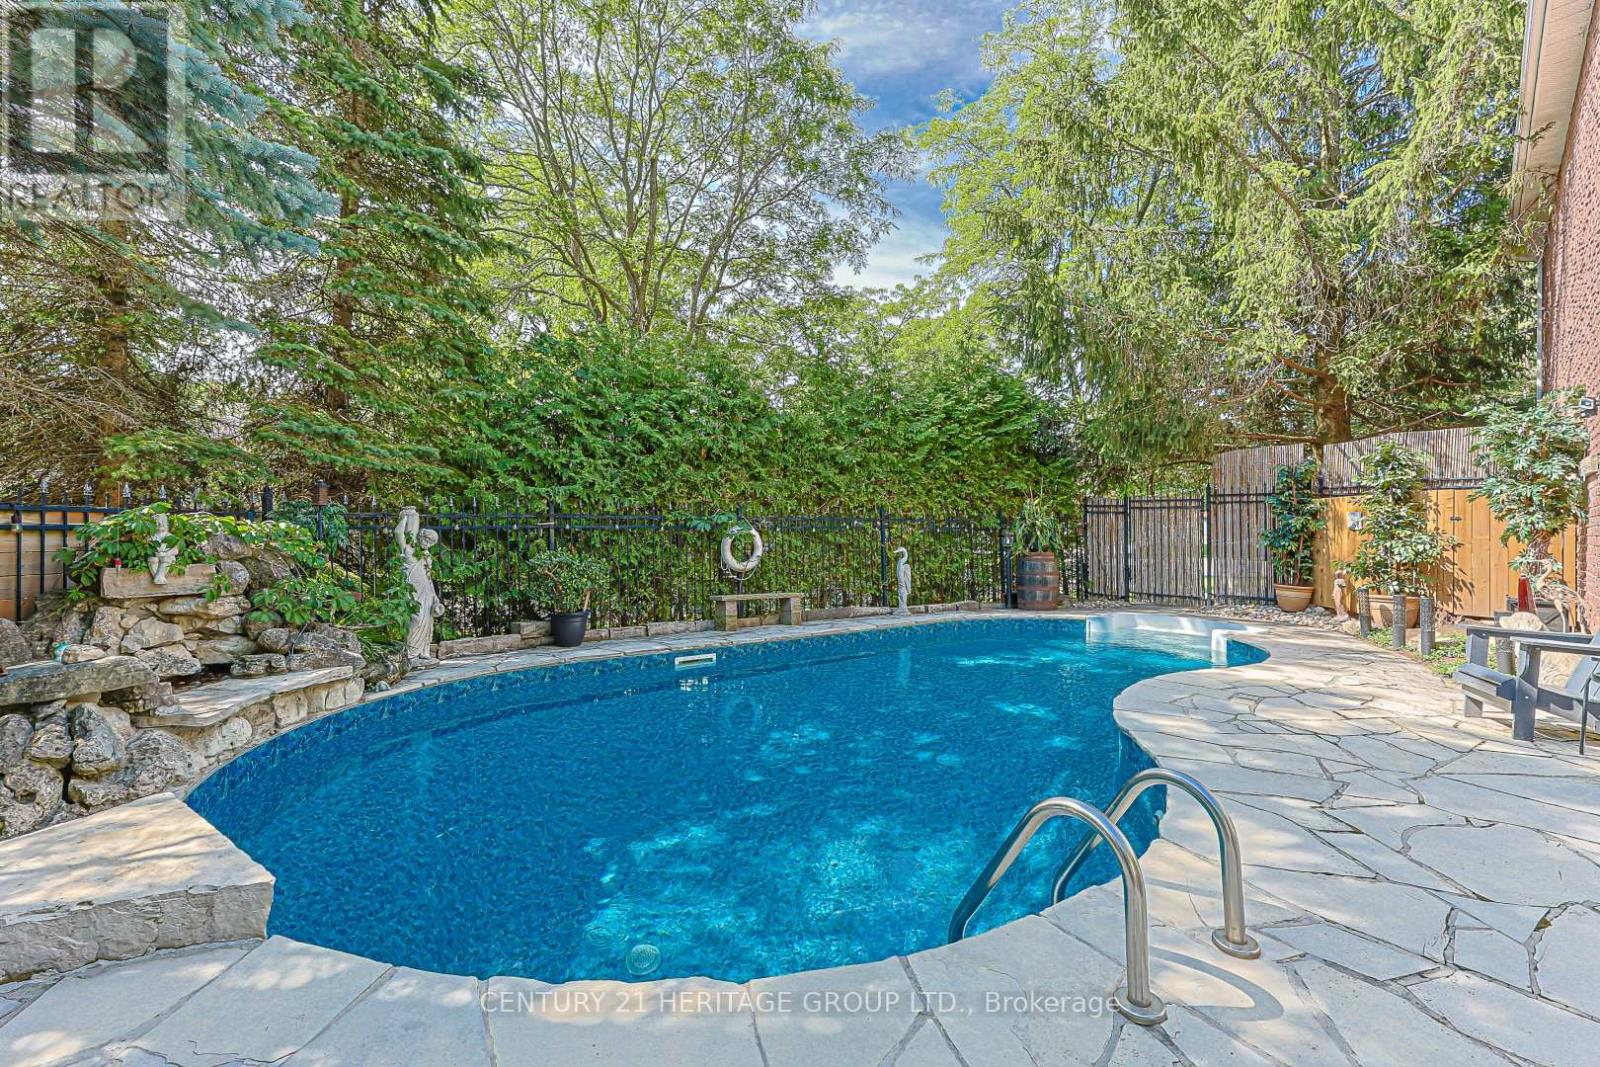
169 Delayne Drive
Aurora, Ontario
Welcome to this exceptional 4-bdrm, 4-bath family home in the sought-after Aurora Heights neighbourhood. Offering spacious rooms, a versatile floor plan, & a spectacular backyard retreat. This home is ideal for growing families, multi-generational living, and those who love to entertain. The main level features a bright and functional kitchen with a separate breakfast area & double French doors that open to a spacious deck overlooking the backyard. Enjoy separate living & dining rooms, plus a warm & inviting family room with a fireplace. A convenient main floor laundry room offers direct access to the garage & separate side entrance. The spacious primary suite offers a walk-in closet, 4-piece ensuite. An additional 3 bedrooms provide plenty of space for growing families. A finished basement features living quarters complete with a sleeping area, kitchen, living room, & 3-piece bathroom. Highlights include a cantina & walk-up to garage with separate side-door entrance, providing flexibility for extended family or future plans. The backyard is a private oasis, surrounded by mature trees for exceptional privacy. Enjoy summers by the pool, relax on the beautiful flagstone patio, or entertain on the deck. The wired cabana is ready for a TV. The pony panel below the deck is designed for a future potential 8' x 8' hot tub. A pool bar with fridge & adjoining change room make outdoor entertaining effortless, while a separate tool shed provides extra storage. A 200-amp electrical service provides added capacity for today's modern lifestyle and future enhancements. The home's curb appeal is enhanced by a flagstone walkway,2-car heated garage & paved 4-car driveway. Ideally located close to parks, convenience store, community centre, library, golf courses, top-rated public & private schools, hospital, shopping, restaurants, major highways & many more amenities. This is your opportunity to own a beautifully maintained home in one of Aurora's most desirable family neighbourhoods. (id:63476)
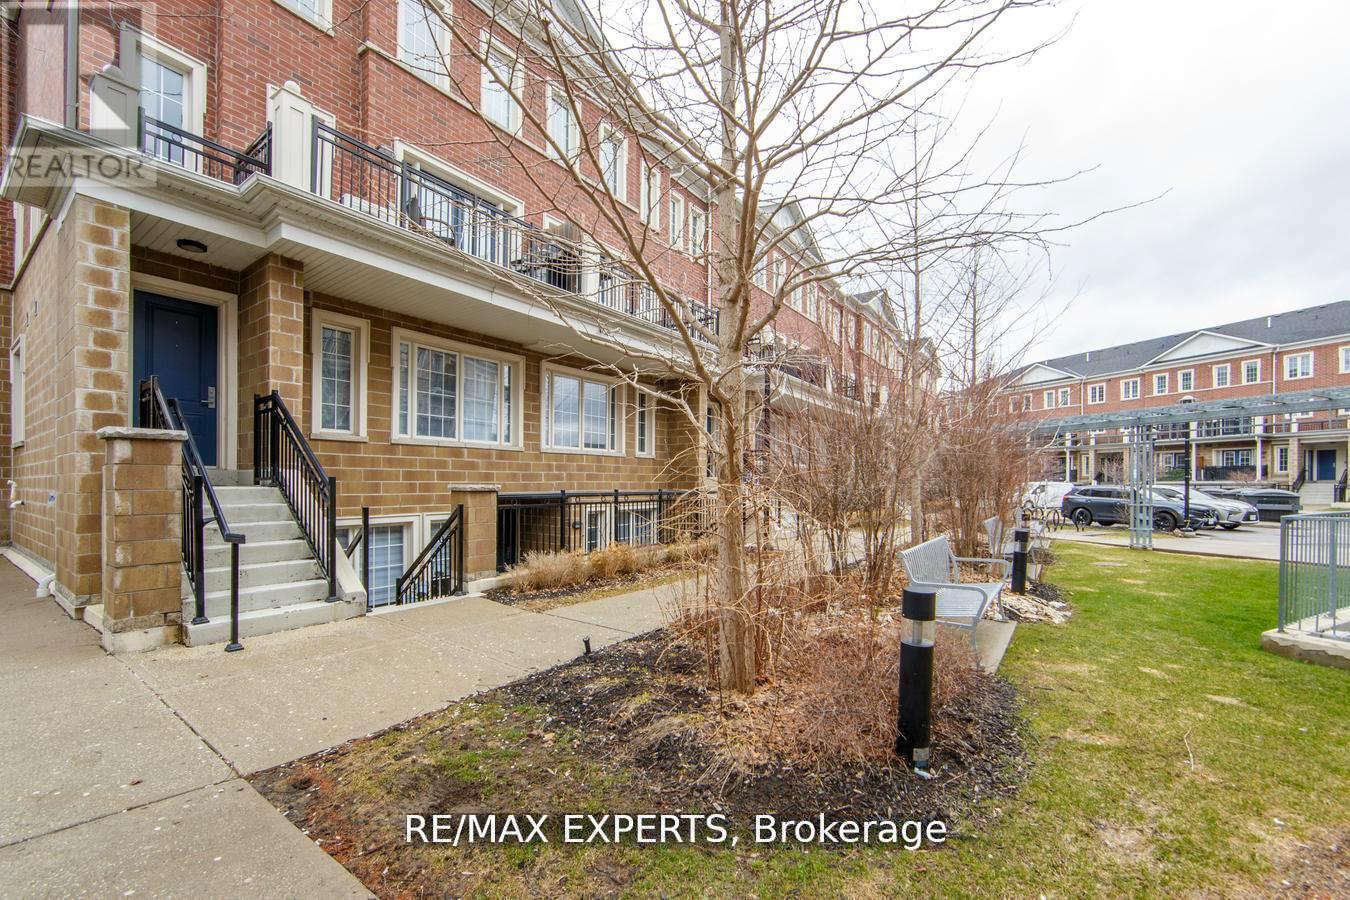
C03 - 26 Bruce Street
Vaughan, Ontario
Welcome to this modern condo townhouse in the sought-after La Viva Towns complex, located in the heart of Woodbridge, right on the Highway 7 transit corridor. This rare ground-floor unit offers an open-concept layout with a large primary bedroom, spacious den that can easily act as a second bedroom and two full bathrooms. The stylish kitchen features granite counters, stainless steel appliances and plenty of cabinet space, all flowing into the bright living anddining area with large windows. You'll enjoy in-suite laundry, a wall-to-wall closet in the primary bedroom, and a private terrace with natural gas BBQ hookup, plus one underground parking spot and one locker. Steps to transit, minutes to highways, shopping, schools and parks, this move-in-ready home is perfect for first-time buyers, downsizers or investors! (id:63476)
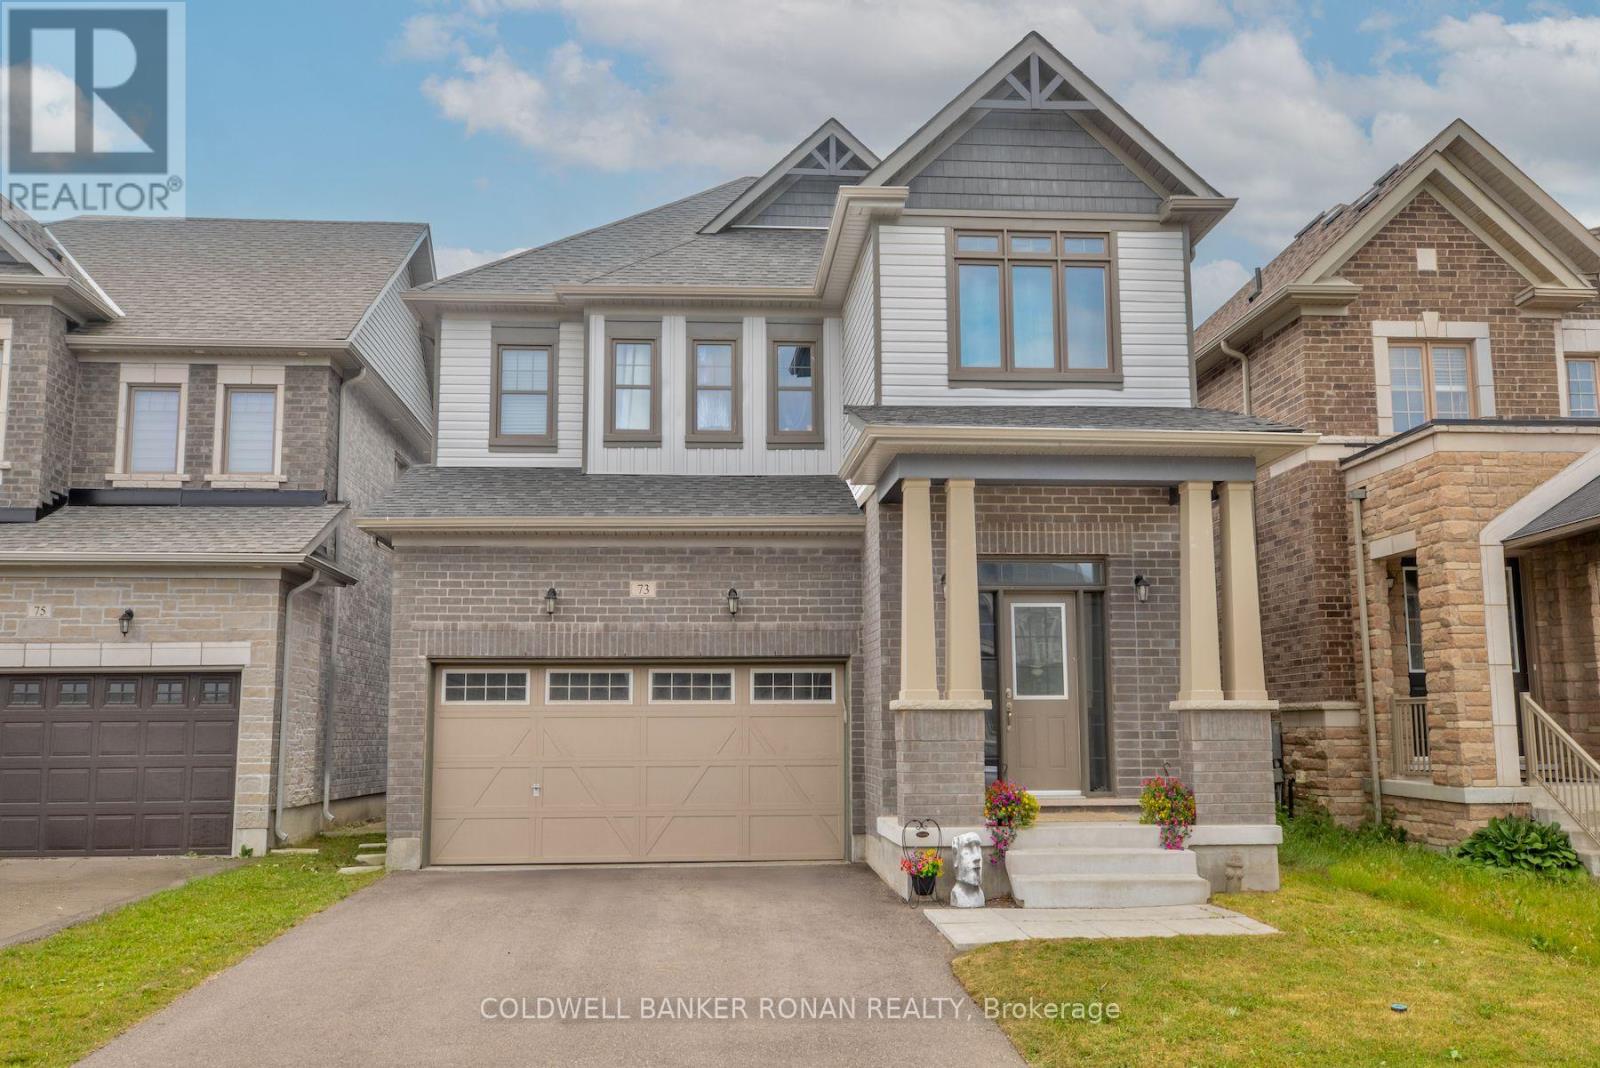
73 Peacock Trail
New Tecumseth, Ontario
Spacious open concept 4 bedroom, 4 bathroom home. Two bedrooms have en-suites and two bedrooms share a Jack & Jill bathroom. Upgraded finishes throughout, include quartz in kitchen, convenient powder room on main floor. Nine foot ceilings, beautiful hardwood floors, hardwood stairs with iron pickets, upper level laundry, double car garage with inside entry, separate side entrance to the basement & fenced yard. Just under 5 years old and located in the sought after community of Treetops in Alliston, near the newly built school, fabulous park, award winning golf & abundance of restaurants & shops. Only 10 minutes to the 400 & Tanger Outlet Mall & 40 minutes to the GTA. (id:63476)
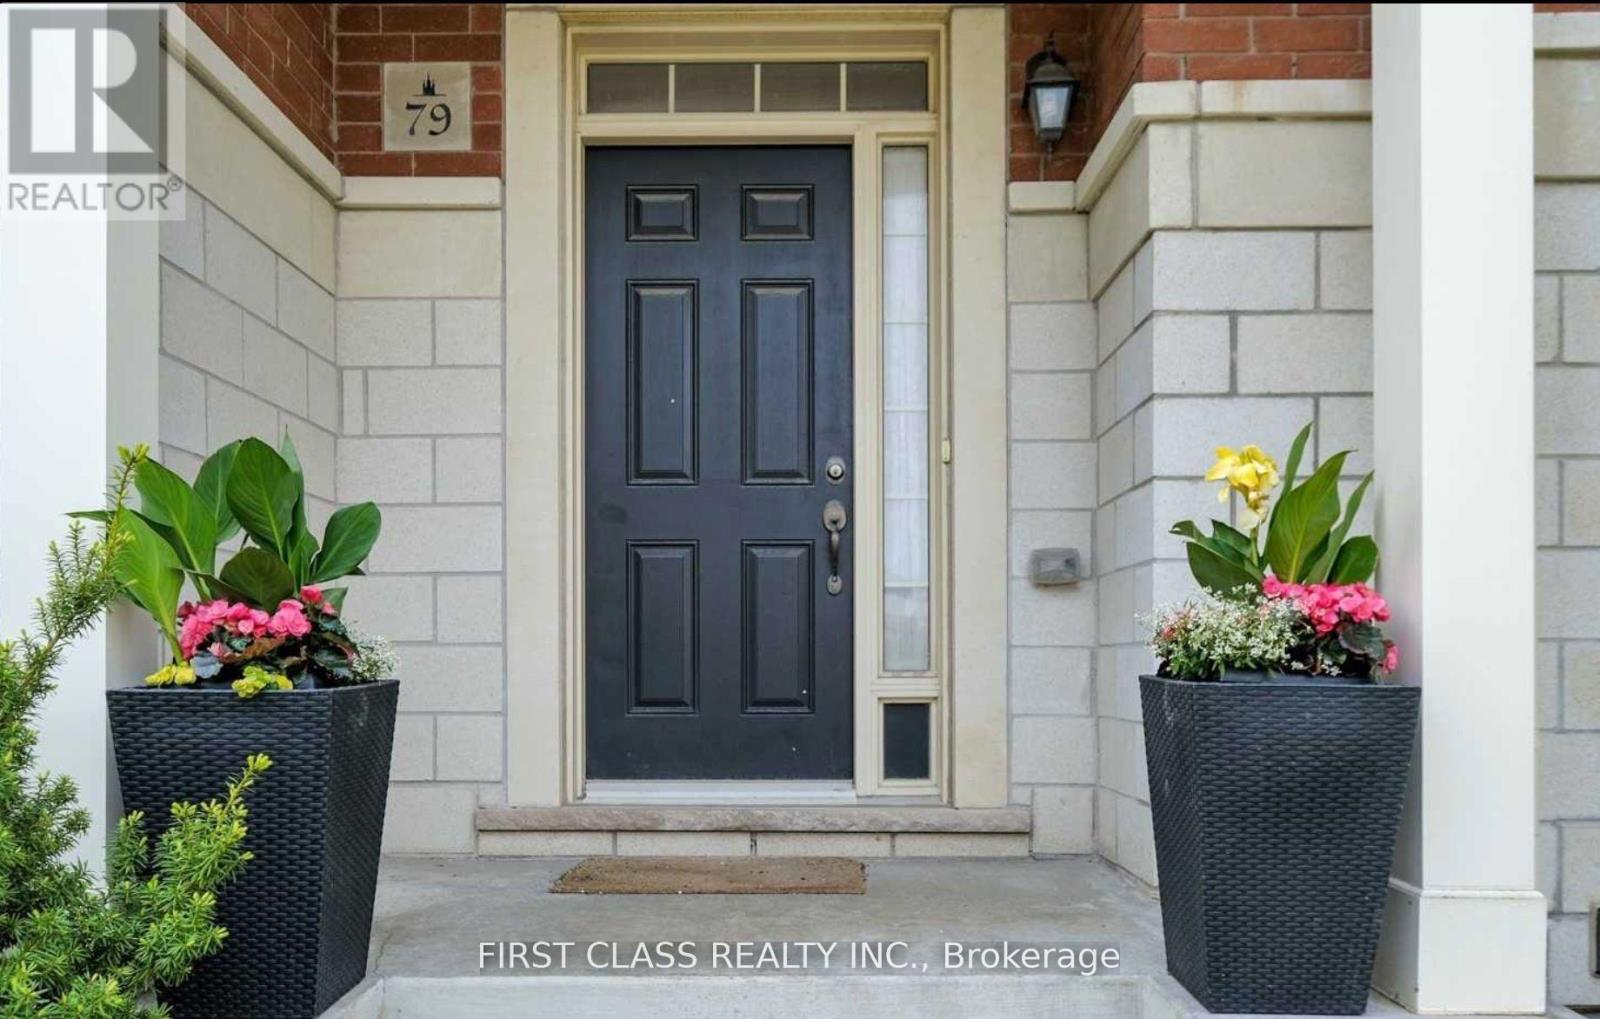
79 Anthony Roman Avenue
Markham, Ontario
Beautiful Cozy Freehold 4 Bedrooms Townhome In Most Sought After Cathedraltown Neighbourhood * 1952 Sf * 9' Ceiling* Hardwood Flooring Throughout, Newly Painted & Large Terrace On 2nd Floor, Pot-Lights & Gas Fireplace, Open Concept Kitchen With Quartz Counter-Top And Backsplash, Spacious Layout & Office On Ground Floor Can Be Easily Converted To 4th Br, Quick Access To 404, Public Transit, Shopping, Restaurants, School & Large Visitor's Parking. (id:63476)
Lower Level - 65 Ruffle Lane Lane N
Richmond Hill, Ontario
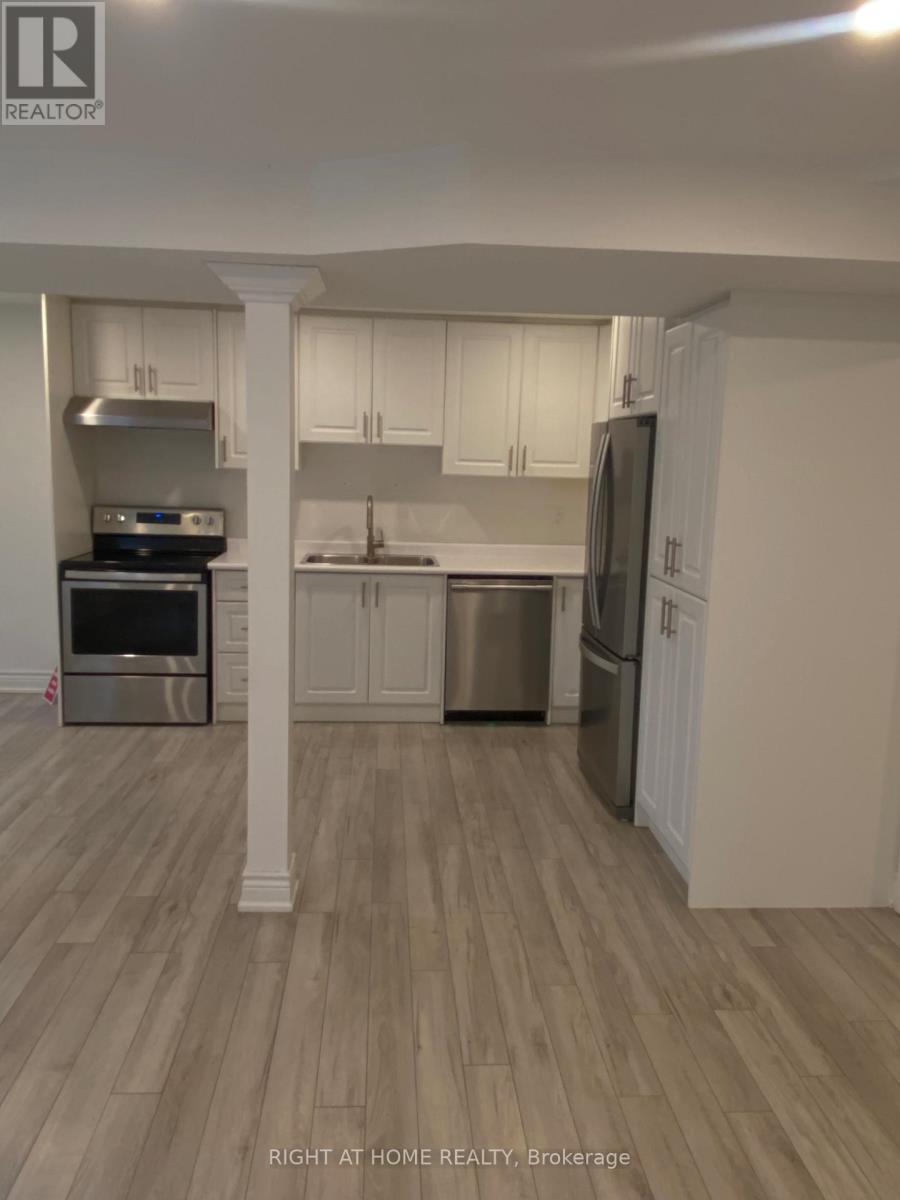
Bright, Beautiful ,freshly Painted Finished Walk - Out Basement Apartment Featuring a Separate Private Entrance. This Spacious Unit Offers One Bedroom, One Full Bathroom , a Laundry Room, a Large Living Room With A Full Kitchen Walk Out To Fully Fenced Private Backyard. Tenant Responsible For 1/3 of Utilities. Family oriented , Comfortable , Private Living Space In The Most Desirable Neighborhood Of Oak Ridges. (id:63476)

8 Cyril Richardson Court
Uxbridge, Ontario
Cyril Richardson is a quiet cul-de-sac where homes rarely reach the open market. This is the first 2-storey available in 12 years. Set across from a pond, among mature trees in a low-maintenance pie-shaped yard that widens to 69.5 ft, number 8 spans 2961 sq. ft. A sunny, south-facing entry opens to 9' ceilings and a centre hall flanked by a dining/living room with a modern Jotul 3 sided-glass wood stove and a separate office. The kitchen anchors the back of the home. With granite countertops, high-end Blue Star gas range, dedicated prep counter & generous eating area built for entertaining it is open to the family room with gas fireplace & built-in shelving. You walk out from the kitchen through an oversized door to a composite deck with natural gas hook-up & stairs to the patio below. Upstairs, the home's defining feature is its configuration: 3 bedrooms, each with large windows and its own ensuite - a private layout seldom available. The primary occupies the entire back of the home and its spacious spa-like 5-pc bath offers a soaker tub, oversized shower & dual vanities. Twin walk-in closets are a real luxury. The bedrooms are finished in neutral berber (2024). A spacious 2nd-floor laundry adds everyday ease. The walkout lower level is a legal, 2- bedroom apartment with separate laundry, heated tile floors & secluded patio. At current rents it can generate $2000-$2400/month: income a lender will recognize, extending purchasing power or reducing carrying cost. Not looking to rent? It can easily live as an extension of the home. An additional workroom/storage and cold room add convenience. Perfect for active families, it's walkable to the reinvigorated Fields of Uxbridge, the Trans Canada trail & the restaurants, shops and theatre downtown. School buses at corner. Few homes do so much: room for 2 generations under one roof or income if you want it, and light-filled gracious proportions on a quiet court that turns over once a decade. (id:63476)
1524 - 7950 Bathurst Street
Vaughan, Ontario
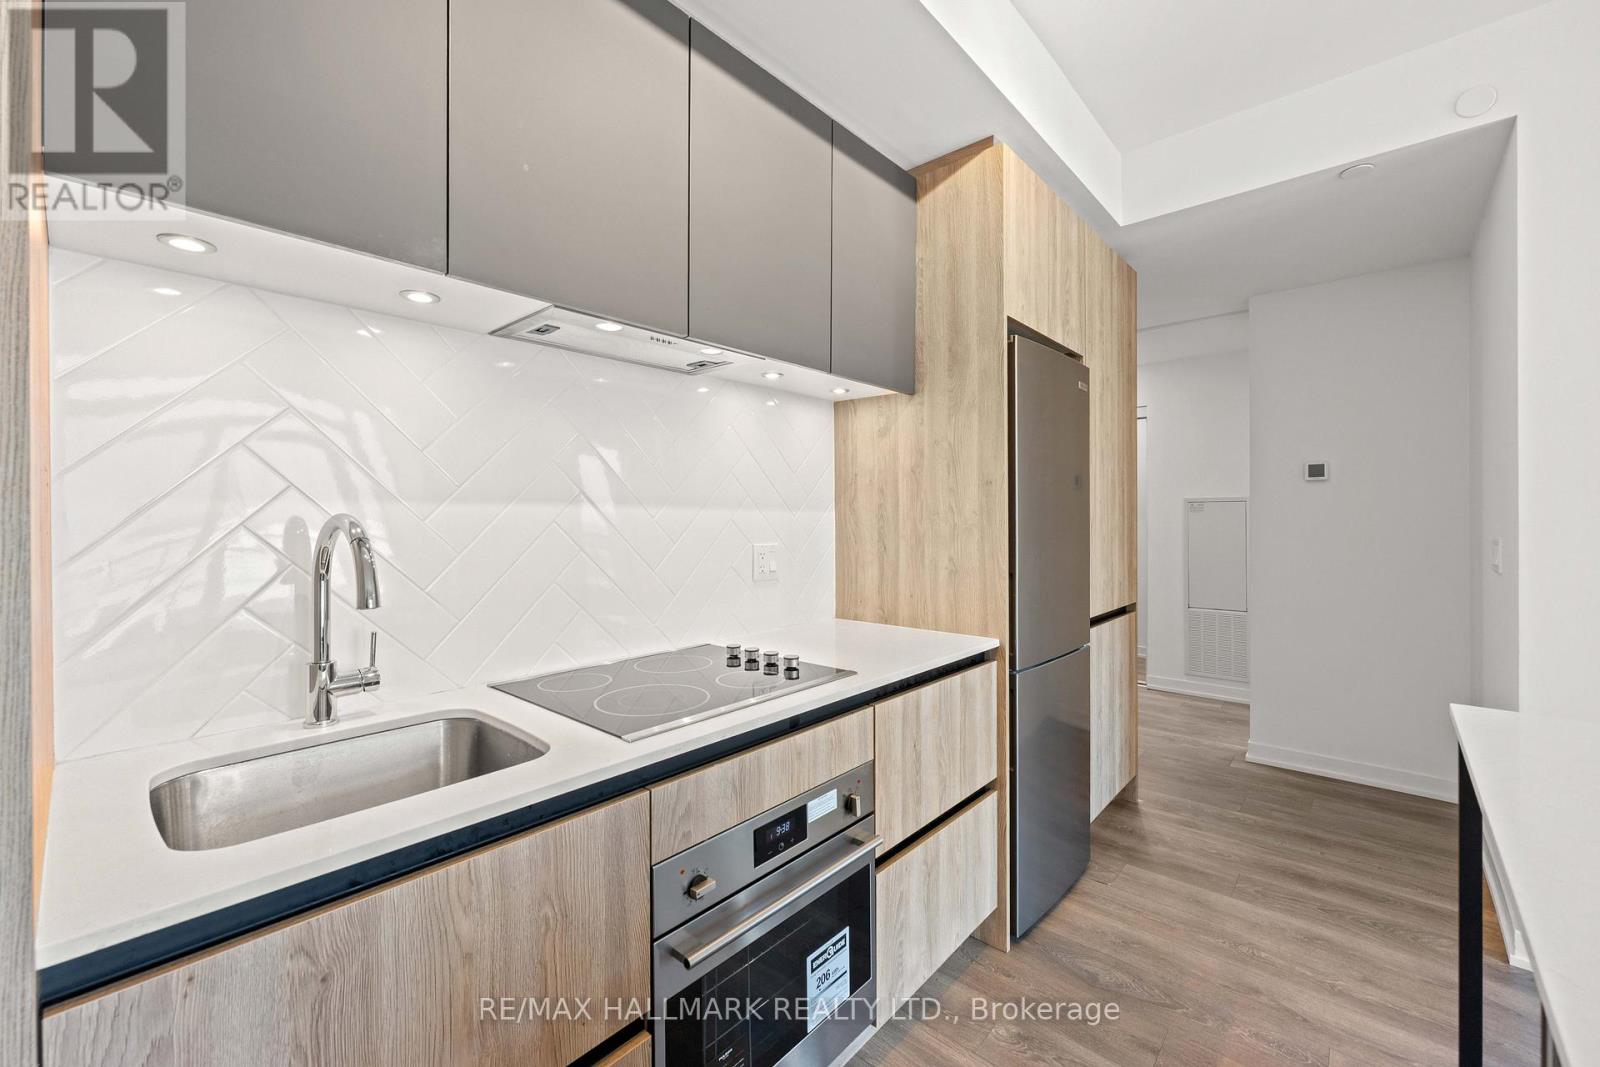
Welcome To Unit #1524! This Thoughtfully Designed 585 Sq. Ft. Floor Plan Makes The Most Of Every Square Foot Offering Open-Concept Living W Distinct Spaces, Generous Storage, & A Kitchen That's As Functional As It Is Stylish! Perfect For Everyday Living & Effortless Entertaining, The Kitchen Features A Full-Size Centre Island, Built-In Stainless Steel Appliances, Quartz Countertops, A Custom Backsplash, & Undermount Lighting. The Spacious Living Area Walks Out To A Private Balcony W Unobstructed North-Facing Views - The Perfect Place To Enjoy Your Morning Coffee Or Unwind At The End Of The Day! The Bright & Comfortable Bedroom Offers Ample Closet Space, While The Oversized Bathroom Completes This Well-Appointed, Highly Functional Layout. Includes Parking & Locker. Very Private & Quiet. Beautifully Manicured Grounds, Secure Building, & Loads Of Underground Visitors Parking. Countless High-End Amenities Including A Courtyard, Outdoor Terrace, Gym W Yoga Room, A Two-Storey Basketball Court, Lounge, Pet Wash, Co-Working Space, Meeting Rooms, & Party Room! Steps To Transit, Promenade Mall, Shopping, Thornhill Green Park, Schools, & Synagogues. Security Includes 24-Hour Concierge, Secure Fob-Controlled Elevator Access To Your Floor, & Surveillance Cameras. The Perfect Place For Easy Living W Low Maintenance & Property Taxes! (id:63476)
272 Elman Crescent
Newmarket, Ontario
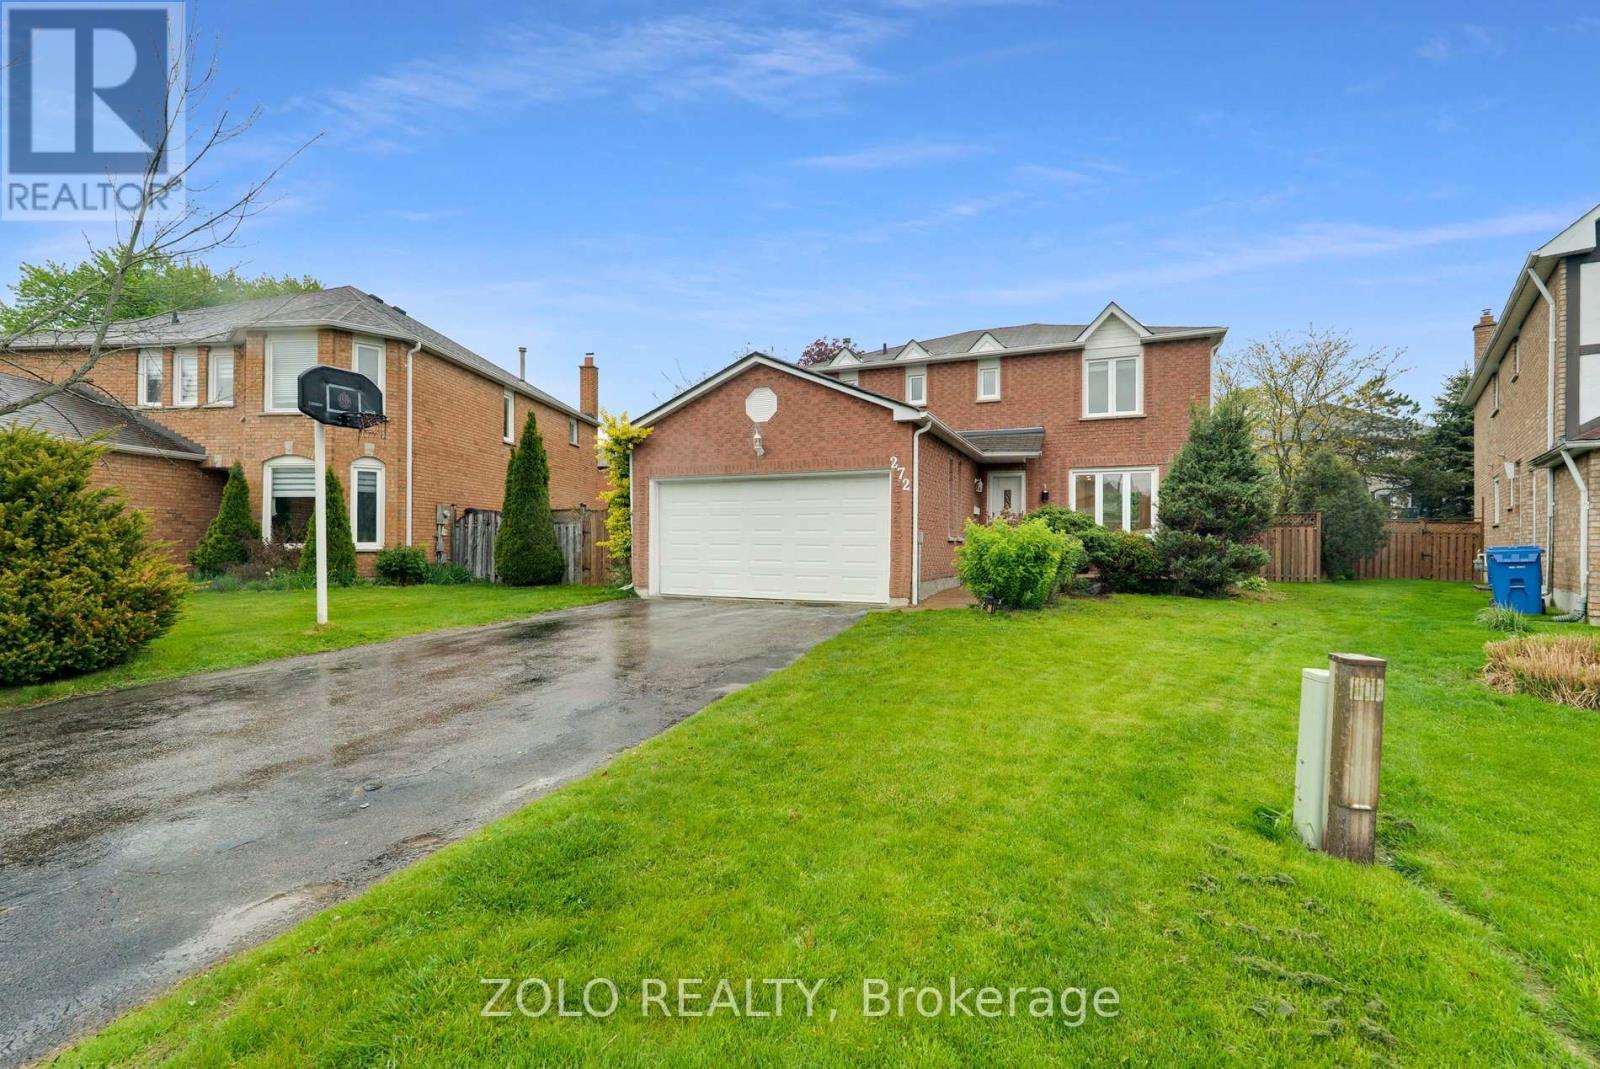
Beautifully updated 3+2 bedroom home on a large backyard, nestled on a quiet crescent in a desirable neighbourhood. Conveniently located within a short distance to GO Station, schools, and shopping.Modern kitchen overlooking a cozy family room with fireplace and walkout to deck. Main floor laundry and direct access from house to garage.Finished basement featuring a spacious recreation room, two bedrooms, and recently updated flooring.Recent upgrades include: freshly painted throughout, both upstairs and basement staircases upgraded to wood, engineered hardwood flooring on the main floor and second floor master bedroom, and updated basement flooring. Whirlpool stainless steel appliances. All washrooms have been recently renovated.Exterior highlights include an interlock walkway and a saltwater pool. (id:63476)
217 Isaac Murray Avenue
Vaughan, Ontario
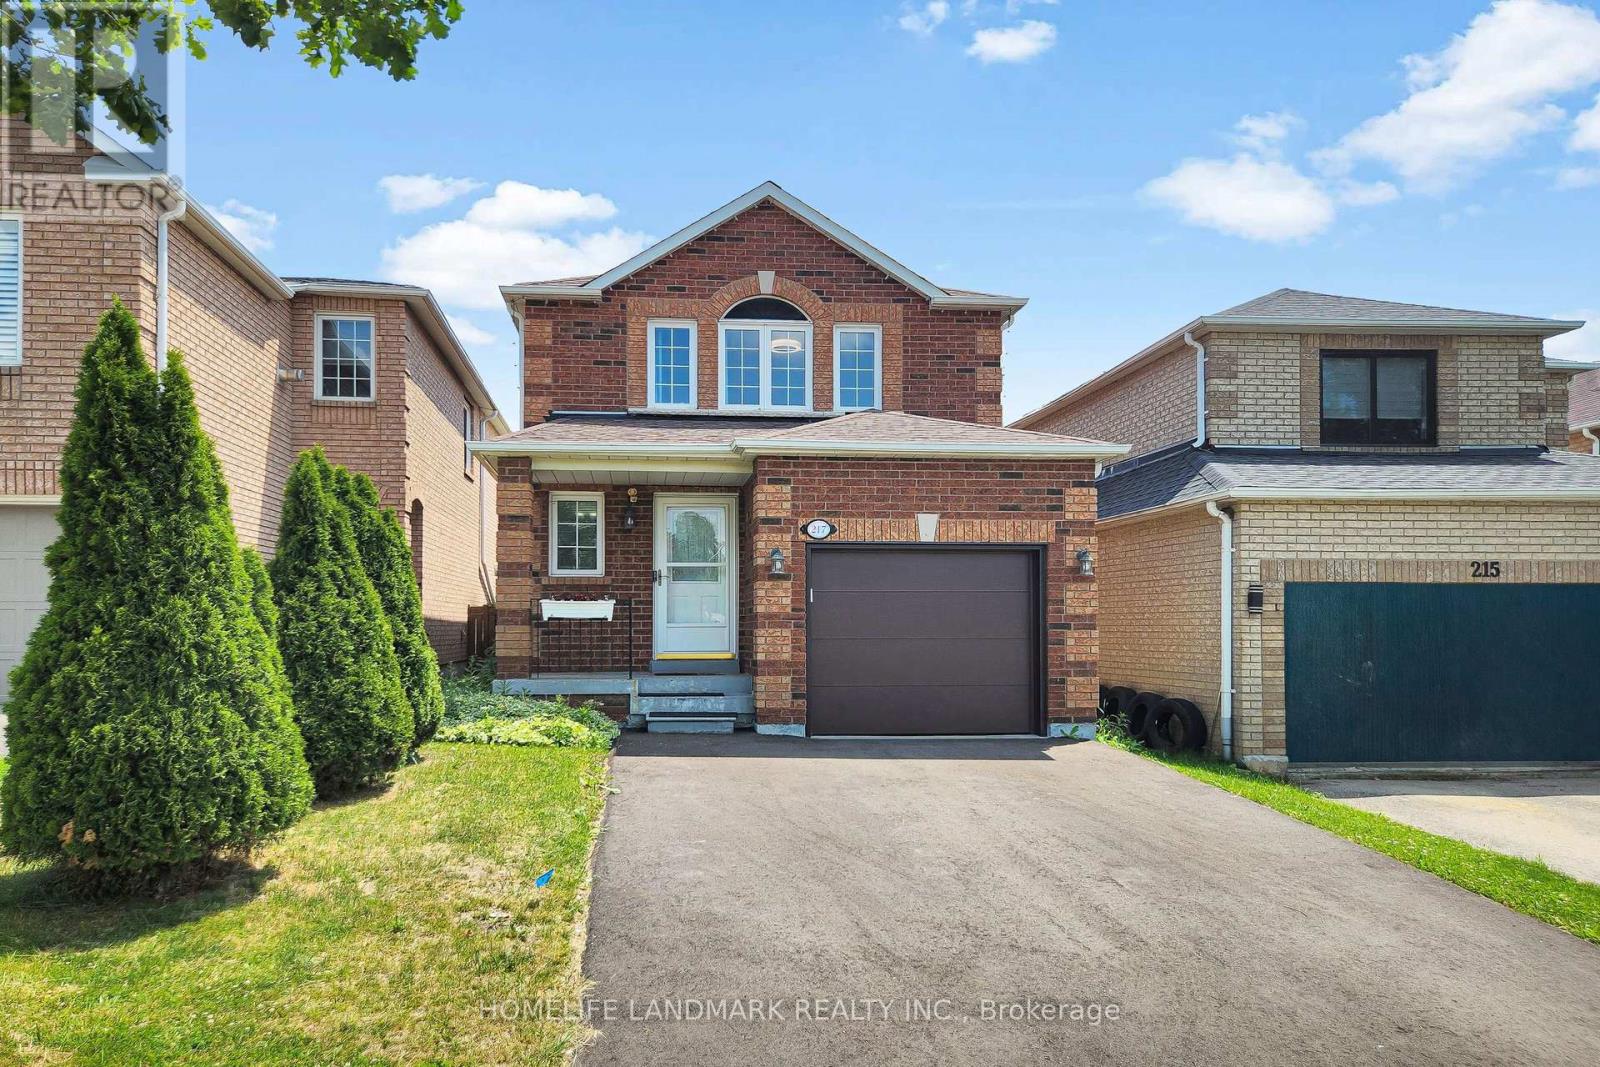
Beautifully Updated, Move-In Ready Detached Home in Sought-After Maple! This inviting 3-bedroom, 3-bathroom home features a bright, functional layout with newly installed engineered hardwood flooring on the main, fresh contemporary paint, and a cozy living room with a gas fireplace. The finished basement offers versatile additional living space for a family room, office, or home gym. Enjoy peace of mind with major updates including a new furnace & A/C (2022), owned hot water tank (2025), new garage door & opener (2025), repaved driveway (2025), and updated window sills (2023). Step outside to a private, fully fenced backyard perfect for relaxing or entertaining. Ideally located across from an elementary school and just minutes to parks, community centres, shopping, transit, and everyday amenities. A rare turnkey opportunity in one of Maple's most desirable family-friendly neighbourhoods! (id:63476)
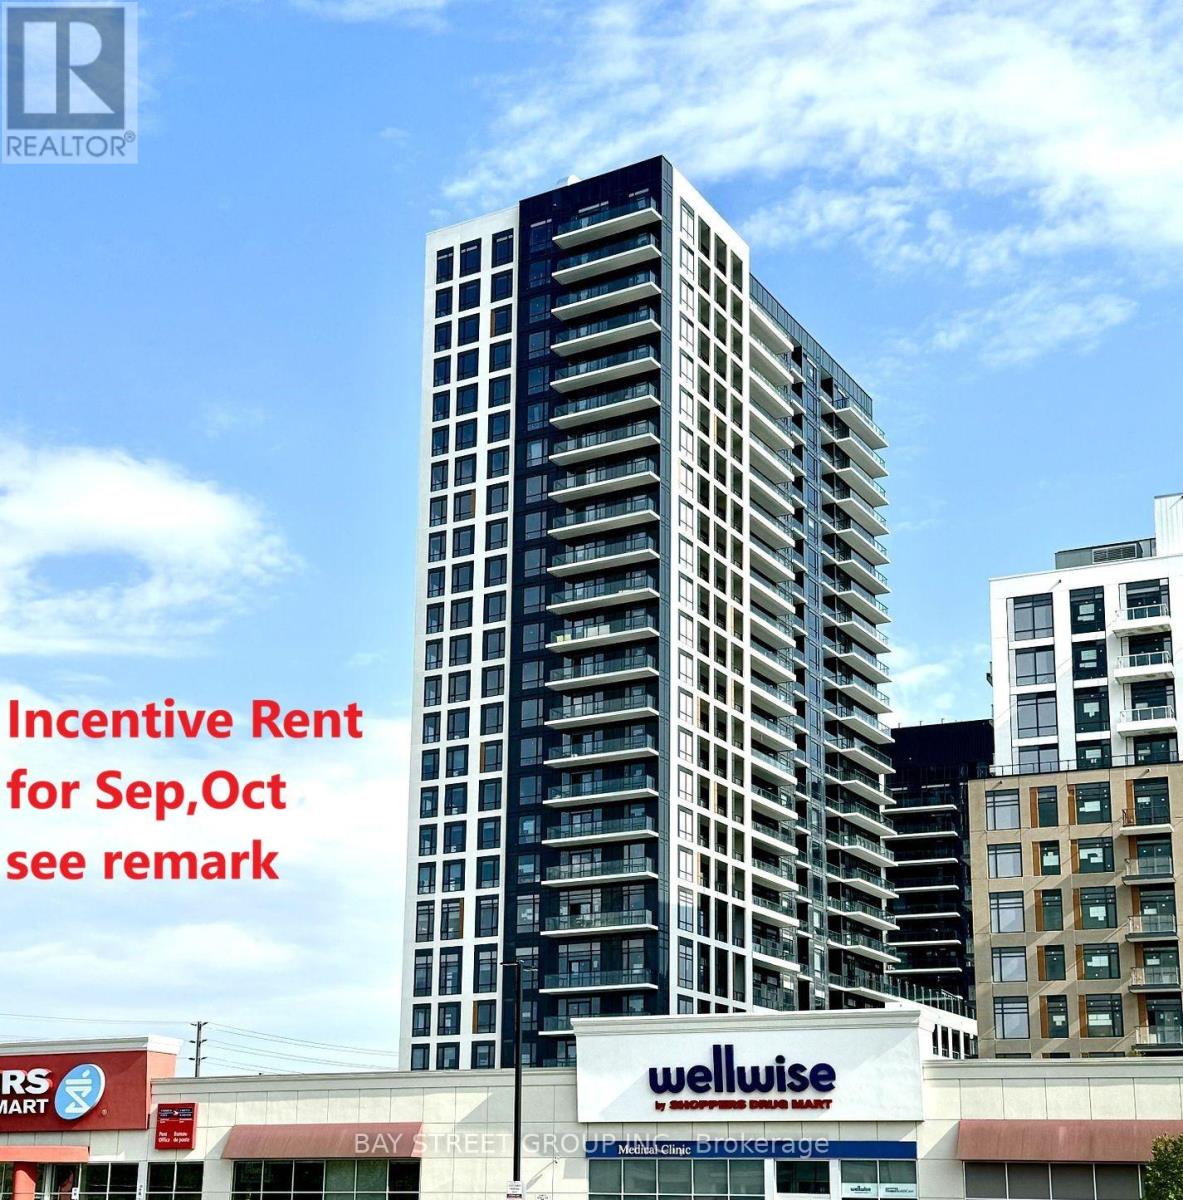
2002 - 7950 Bathurst Street
Vaughan, Ontario
Incentive Rent for Sep,Oct $500/Mon discount.In the heart of Thornhill! 1 year old Built by Daniels. 9ft ceilings and built-in appliances. Modern bathroom with designer vanity and mirror.746sqft + 150sqft full length balcony boasting un-obstructed West Views! Incredible floor plan offering no wasted space, large open concept combined living & dining, spacious bedrooms both with en-suite bathrooms! Features 9ft ceiling, large windows, kitchen with center island & S/S appliances, top notch finishes & A+ Amenities include Gym, Indoor Basketball Court, Dog Wash, Games/Party room. Steps form Promenade mall, Public transit, Restaurants, Medical Clinics, Highways, Schools & much more. (id:63476)
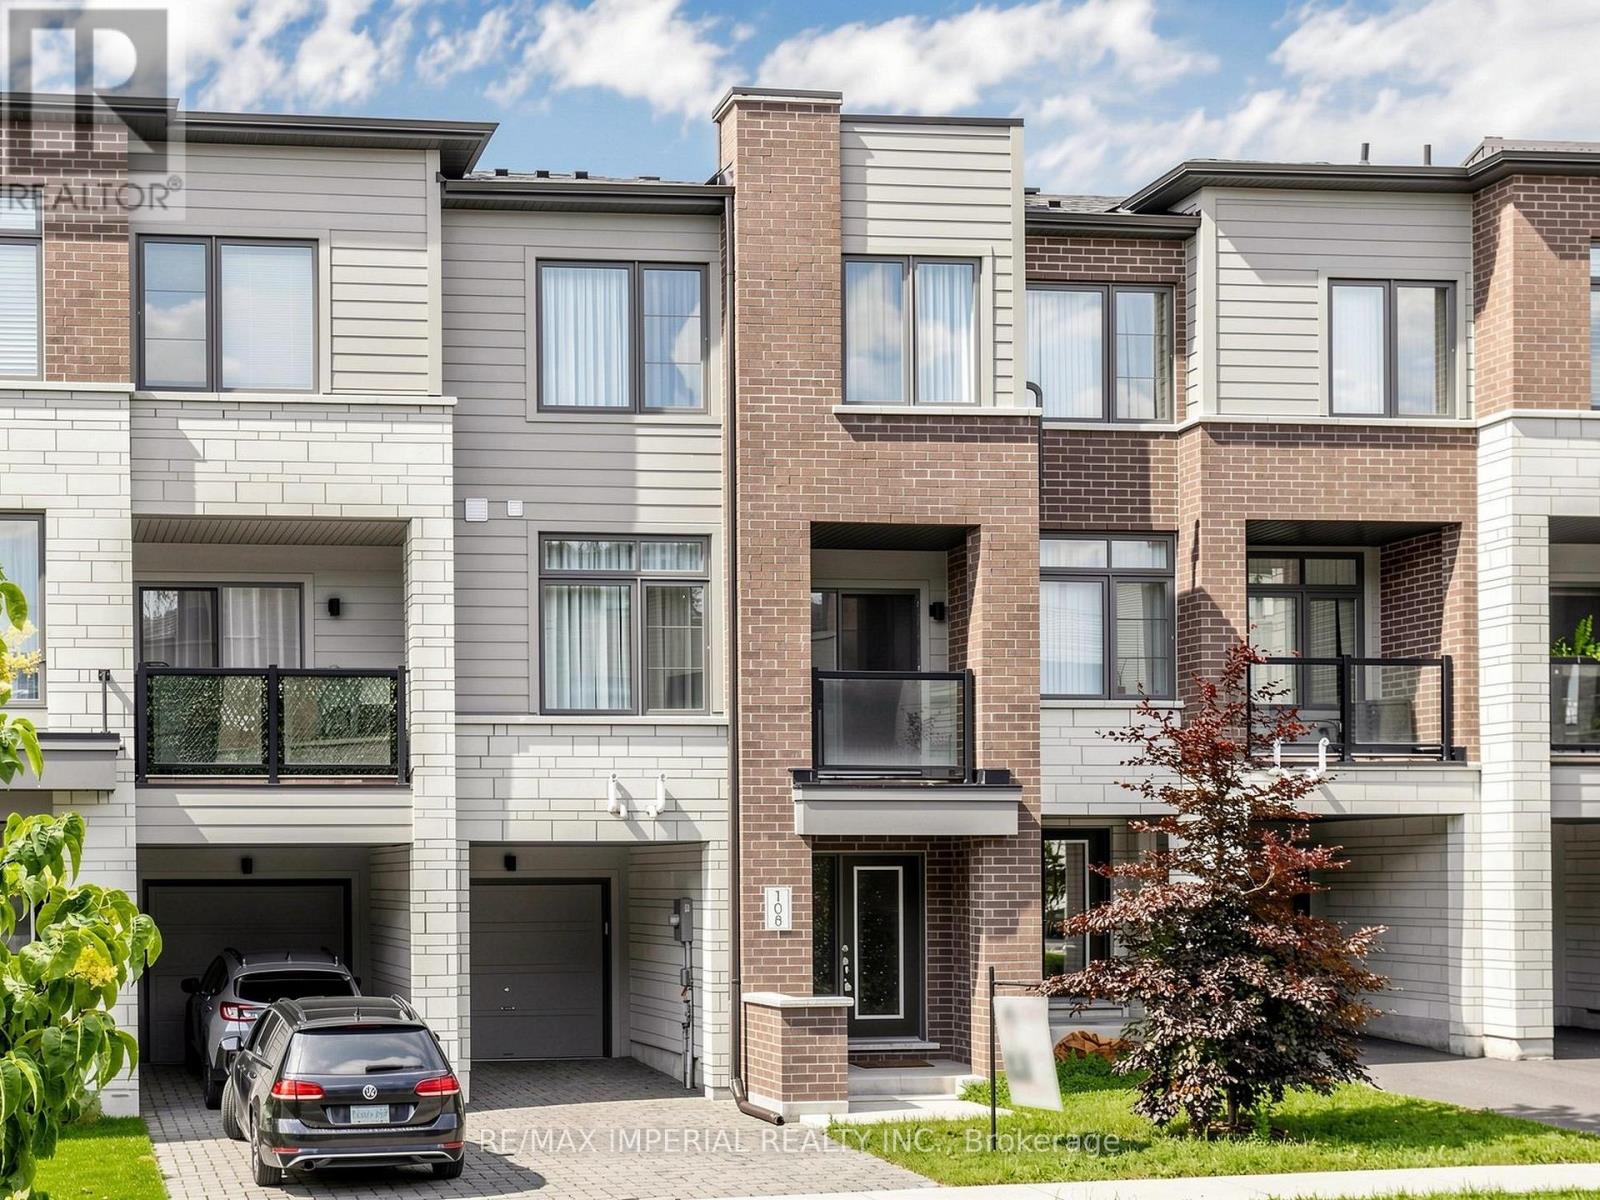
108 Bravo Lane
Newmarket, Ontario
Beautifully well maintained 3-bedroom, 3-bathroom home featuring a functional open-concept layout. Ground floor family room can be used as bedroom/home office. $$$ Upgraded hardwood floor and kitchen cabinetry complement the tasteful, modern colour palette throughout. 9-foot ceilings on mail floor, sun filled rooms with large windows. Indoor access to the garage, long driveway can park two cars. Step to Upper Canada Mall and close to all amenities, public transit, schools, parks, shopping, and restaurants. (id:63476)
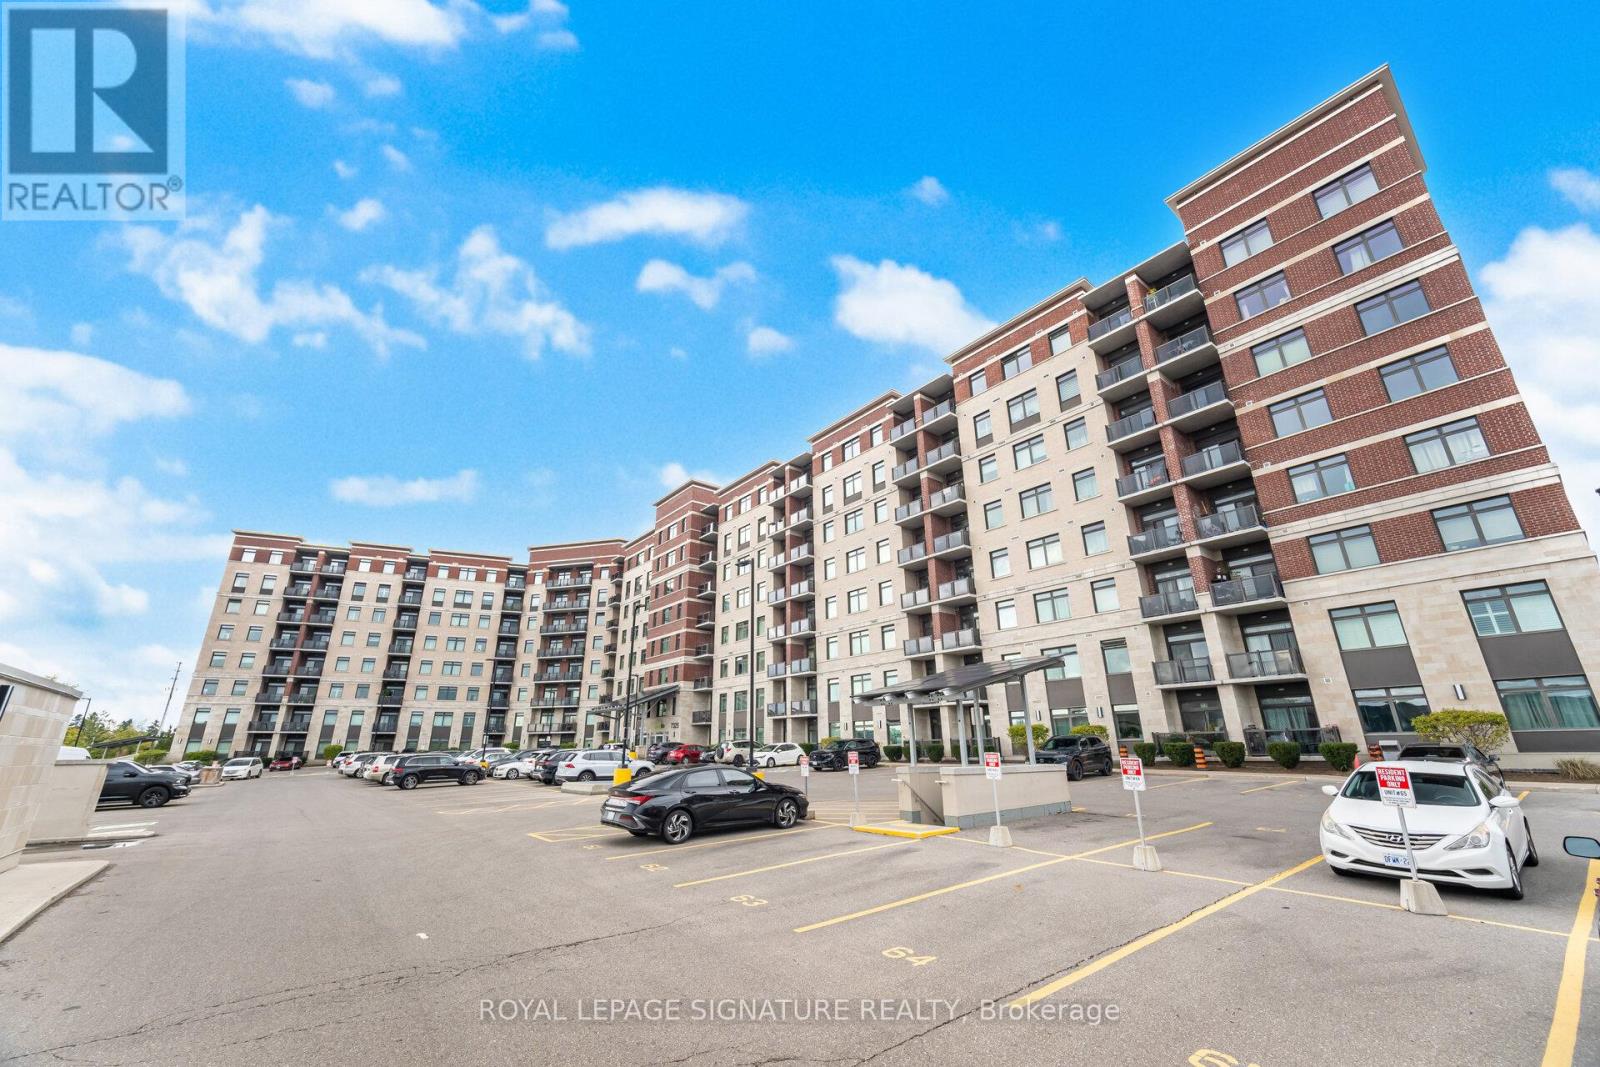
809 - 7325 Markham Road
Markham, Ontario
Bright and spacious retreat ideal for a growing family or a young professional couple awaits! This move-in-ready 2 bedroom suite. Abundant natural light streams through windows in both bedrooms and the living room, which opens onto a balcony for you to enjoy your morning coffee or entertain guests during dinner. The primary bedroom features a large walk-in closet and ensuite bath, while a full second bathroom with a tub and shower adds everyday convenience for other family members or guests. The modern eat-in kitchen offers ample storage and stainless steel appliances. One parking spot included with listing. 2nd Spot available for additional $100. Available immediately. (id:63476)