
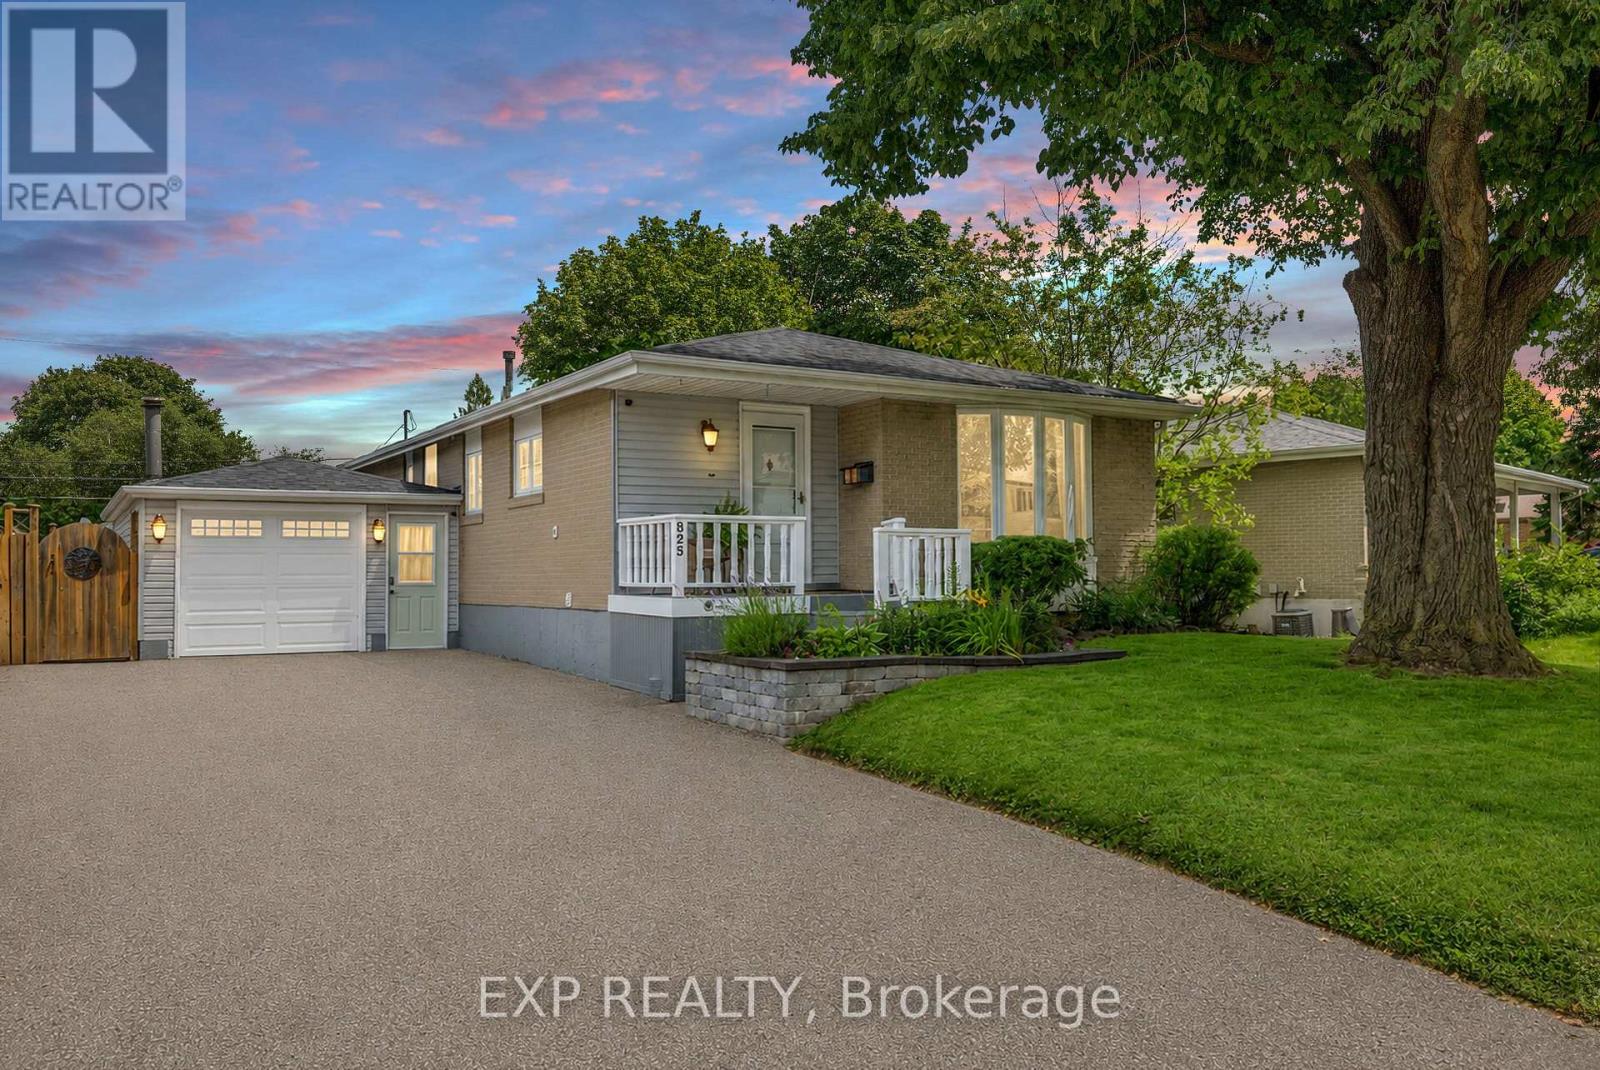
825 Bem Avenue
Pickering, Ontario
Welcome to 825 Bem Ave., a well-maintained raised bungalow nestled in the highly sought after Bay Ridges community of Pickering. Offering 1,099 sq. ft. of thoughtfully designed living space on the main floor, this inviting home features 3+1 bedrooms, 2 full bathrooms, and a single-car garage, making it an excellent choice for families, downsizers, or those seeking extra space for guests or a home office.The bright main level offers a functional layout with a spacious living and dining area and a well-appointed kitchen complete with stainless steel appliances and plenty of cabinet space. Three comfortable bedrooms and a full bathroom complete the main floor, while the finished lower level adds exceptional versatility with a fourth bedroom, an additional full bathroom, and a generous recreation space perfect for entertaining with Hunter gas fireplace and wet bar, extended family, or working from home.Step outside to a beautifully maintained backyard designed for enjoying the outdoors. Relax under the gazebo, host family and friends, or fire up the included Weber BBQ for effortless summer entertaining. New roof in 2024. Located in one of Pickering's most desirable waterfront neighbourhoods, you'll enjoy quick access to Frenchman's Bay, the Waterfront Trail, parks, marinas, beaches, schools, shopping, Pickering GO Station, and Highway 401. This property offers the perfect blend of lakeside living and commuter convenience.Move-in ready and lovingly cared for, this is an excellent opportunity to own in the heart of Bay Ridges. (id:63476)
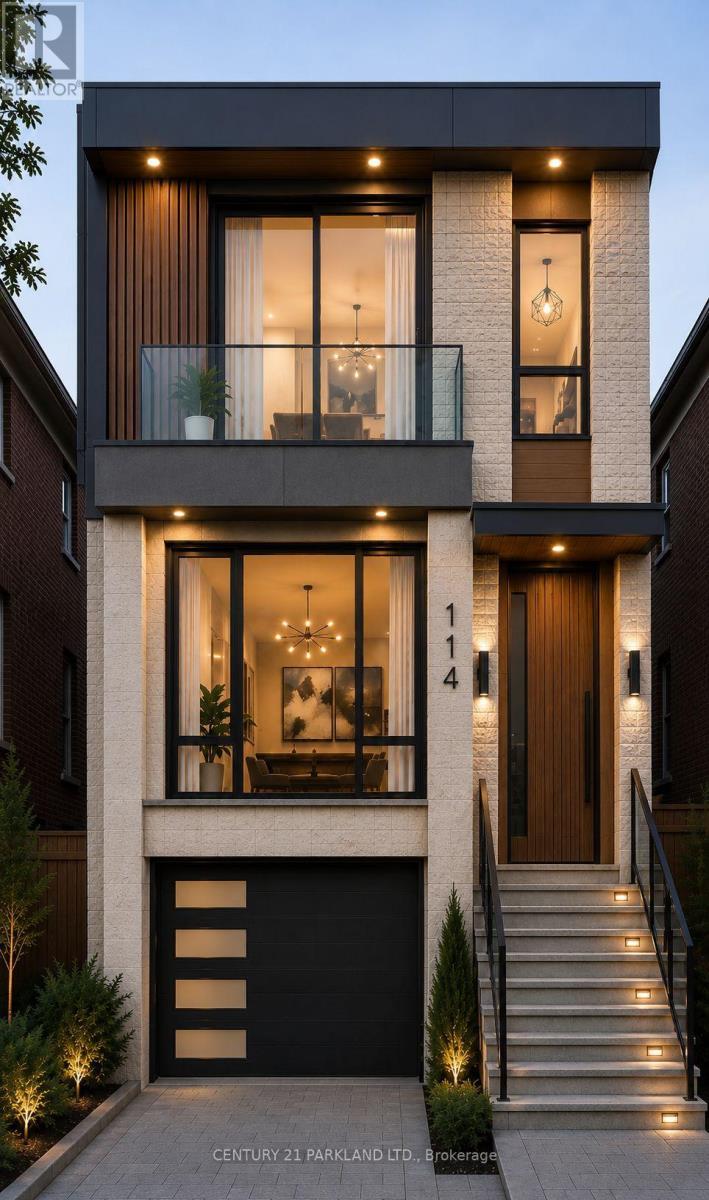
114 Eaton Avenue
Toronto, Ontario
Permit-Ready Development Opportunity! Build Approximately 2,200 Sq. Ft. Plus a Legal 2-Bedroom Basement Apartment (Legal Duplex). An Exceptional Opportunity for Homeowners, Investors, Or Builders-Ideal to Live In, Generate Rental Income, Or Build New. Located in a Prime East York Neighbourhood, Just A Short Walk to Pape Subway Station and Within the Highly Sought-After Riverdale Collegiate Institute School District. All Development Fees Have Been Paid, Allowing Construction to Begin Without Delay. Approved Permits Are in Place for a 4-Bedroom, 5-Bathroom Home with a Legal Secondary Suite. a Rare Turnkey Investment Opportunity in one of Toronto's Most Desirable Communities. (id:63476)
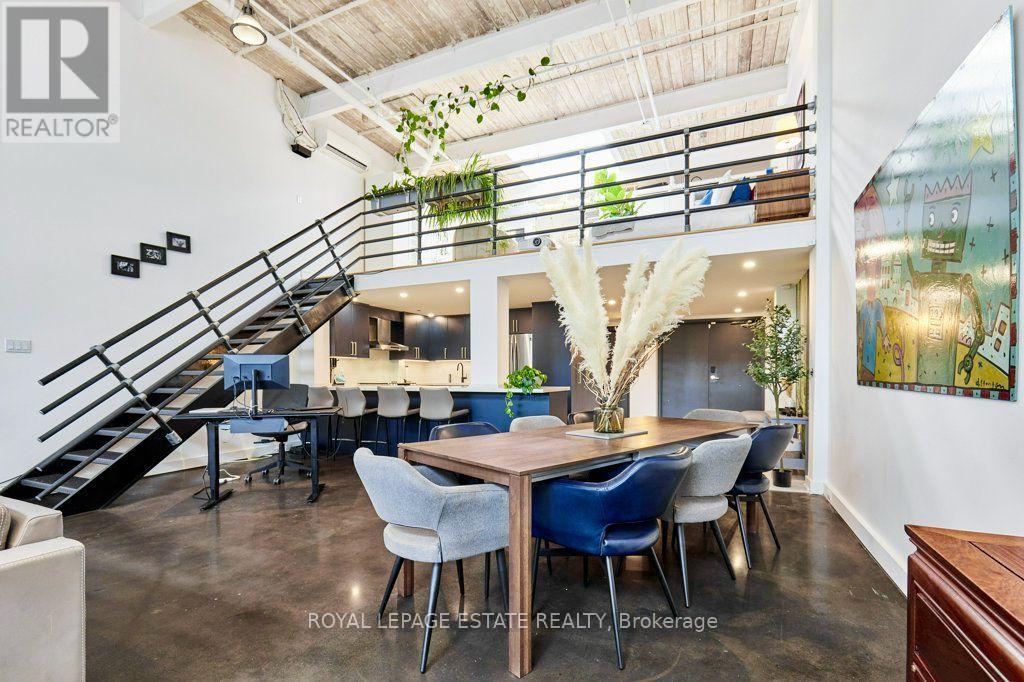
217 - 1173 Dundas Street E
Toronto, Ontario
Welcome to urban loft living at its finest in the heart of Leslieville! Located in the iconic i-Zone Lofts at 1173 Dundas St E, this rare live-work hard loft masterfully pairs authentic industrial character with high-end modern design.Step into a dramatic open-concept sanctuary featuring soaring double-height ceilings, exposed beams, sleek polished concrete floors, and massive multi-tiered factory-style windows that drench the entire space in natural ambient light.Designed for both seamless entertaining and effortless everyday living, the renovated chef's kitchen is a absolute showstopper. It features sleek deep-navy cabinetry, modern brushed brass hardware, continuous quartz countertops, a generous breakfast bar, stainless steel appliances, and built-in microwave and wine fridge. The main floor expands into an oversized dining area and a grand light-filled living space, complete with a dedicated work-from-home office nook.An incredible feature of the main floor is the custom full-height storage wall, providing an unbelievable amount of sleek, hidden storage space. Nearby, a beautifully renovated spa-style bathroom boasts floor-to-ceiling marble-patterned tile and a glass-enclosed walk-in shower.Follow the industrial steel-and-iron staircase to the elevated mezzanine level-a versatile space perfect for a primary bedroom retreat, secondary lounge, or creative studio overlooking the main floor.Unbeatable location just steps from Leslieville's best restaurants, craft breweries, boutique shops, parks, and direct TTC transit downtown. OPEN HOUSE SATURDAY AUG. 1, 2-4 PM (id:63476)

1014 Dunlop Street E
Whitby, Ontario
Welcome to 1014 Dunlop Street East! Ideally located in South Whitby with quick access to Hwy 401, Whitby GO Station, shopping, parks, schools, and everyday amenities, this versatile home offers exceptional value for investors, first-time buyers, downsizers, or multigenerational families. This 3+2 bedroom, 2 bathroom home features a functional layout, parking for 2 vehicles, a generous backyard, and an in-law suite with a separate entrance - offering income potential or flexible living arrangements. The bright main floor features an open-concept living and dining area, an updated kitchen, and three well-sized bedrooms, each with a closet. One bedroom offers a walkout to the backyard, creating the perfect space to enjoy your morning coffee or unwind in the evening. The finished lower level includes a separate entrance, above-grade windows, bright kitchen/living/dining areas, two spacious bedrooms, a 4-piece bathroom, and abundant storage, making it ideal for extended family, guests, or potential rental income. Step outside to a fully fenced backyard featuring a large deck and plenty of green space for children and pets to play. Whether you're entertaining friends, relaxing with family, or looking for a home with built-in income potential, this property offers outstanding flexibility in a convenient, commuter-friendly location. Shingles (2025), eavestroughs (2019), windows (2016). *Most interior photos have been virtually staged. (id:63476)
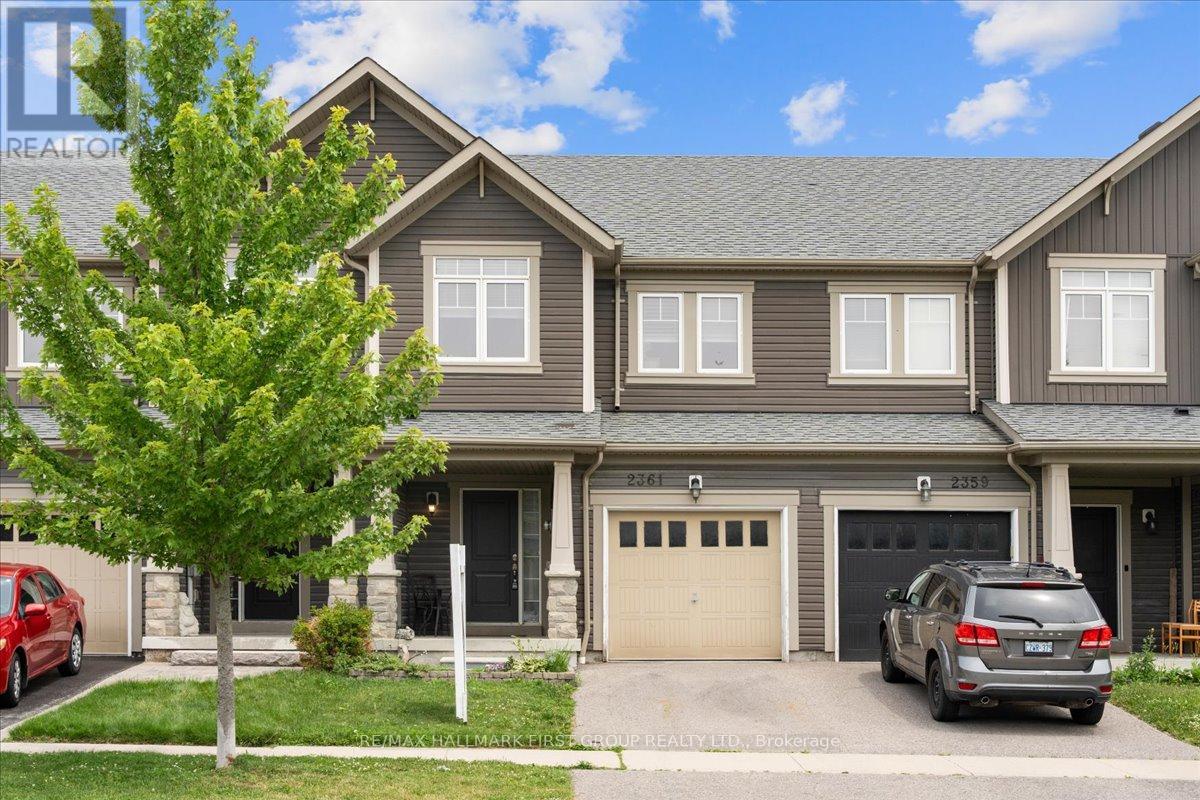
2361 Steeplechase Street
Oshawa, Ontario
Welcome to 2361 Steeplechase Street, a beautifully maintained freehold townhouse nestled in the highly sought-after Windfields community of Oshawa. The Harrington Model with 1824 Sq ft of finished living space! Offering 3 spacious bedrooms, 3 bathrooms, and a finished basement, this home delivers the perfect combination of style, comfort, and functionality.The inviting open-concept main floor with new hardwood flooring, is designed for modern living, featuring a gourmet kitchen with upgraded stainless steel appliances, a large centre island with breakfast bar, double sink, stylish backsplash, and a walk-out to the rear deck-ideal for entertaining or enjoying your morning coffee. The bright, spacious, freshly painted living and dining areas create a warm, welcoming atmosphere for everyday living.Upstairs, you'll find generously sized bedrooms, including a spacious primary retreat complete with a large walk-in closet and a luxurious 4-piece ensuite featuring a separate soaker tub. Added convenience with 2nd floor laundry! The finished basement provides valuable additional living space, perfect for a family room, home office, gym, or play area.Situated in an unbeatable location, this home is just minutes from the Highway 407 extension, making commuting effortless. You'll also enjoy close proximity to Ontario Tech University, Durham College, schools, parks, shopping, restaurants, and public transit, offering exceptional convenience for families, professionals, and investors alike.Don't miss your opportunity to own this move-in-ready home in one of Oshawa's most desirable neighbourhoods. (id:63476)
26 Roughfield Crescent
Toronto, Ontario
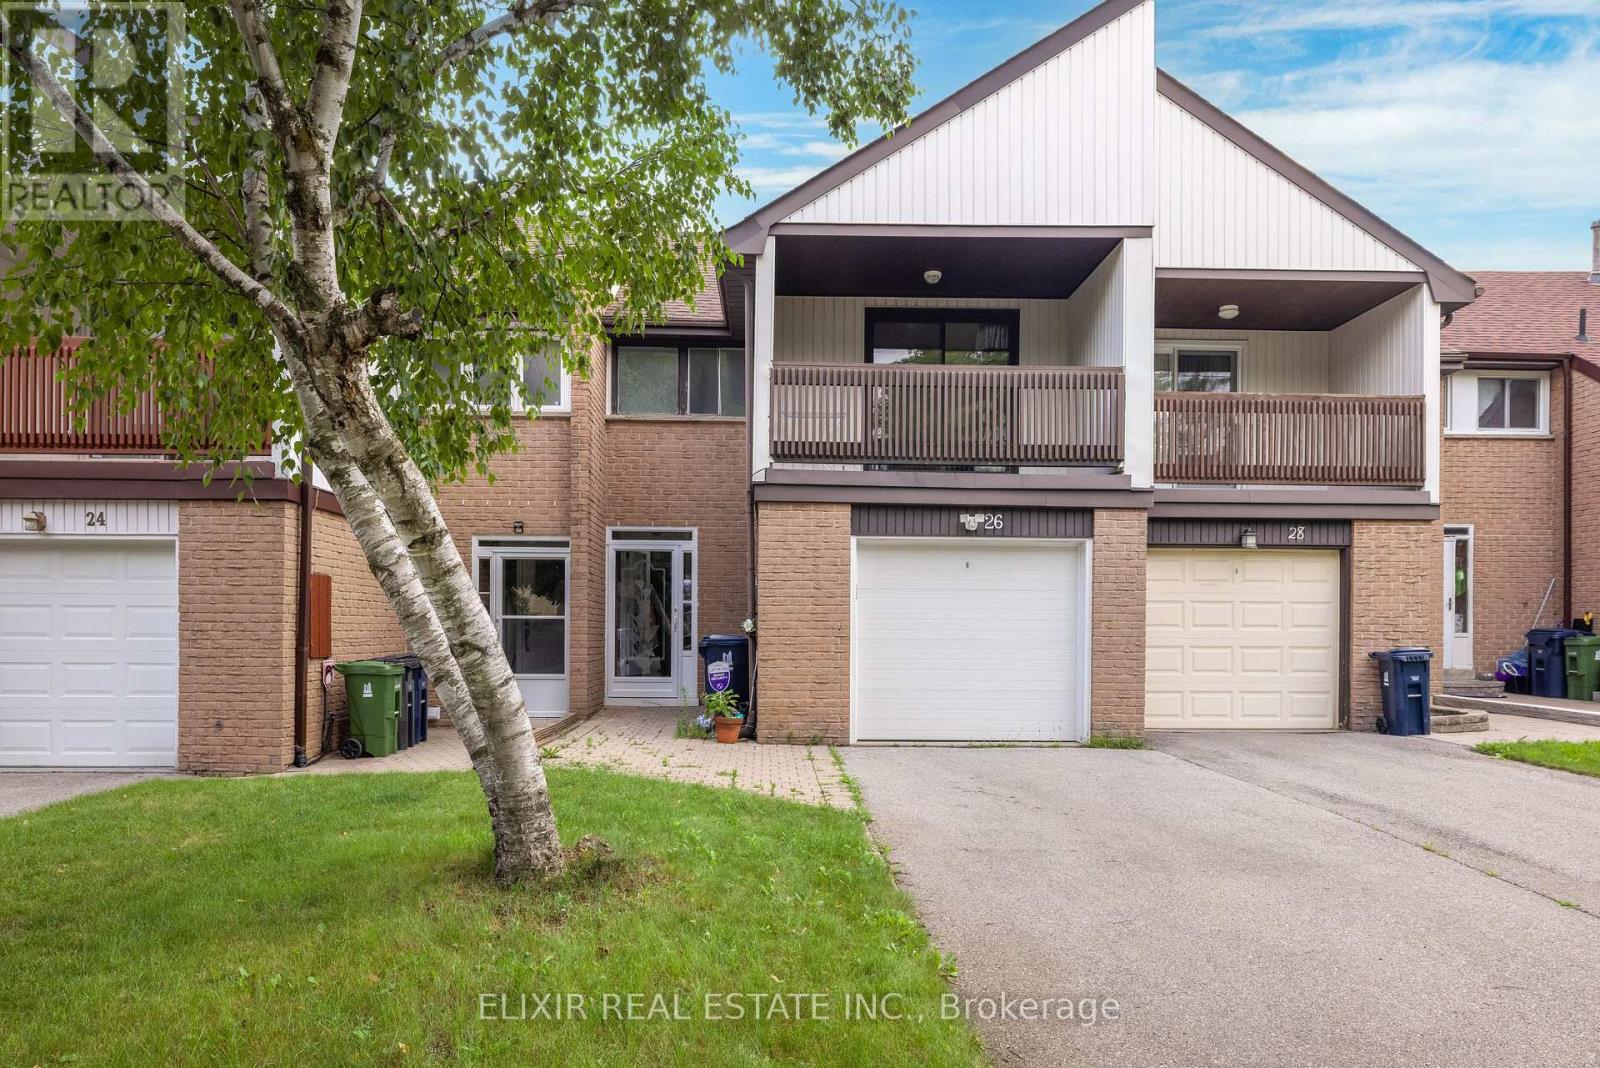
Welcome to this spacious and beautifully updated townhouse in a highly sought-after Toronto neighbourhood near Finch Avenue East and McCowan Road. Offering a functional layout with generous living space, this home features three well-appointed bedrooms and three bathrooms on the upper levels, making it an excellent choice for families seeking comfort and convenience.The bright main level showcases fresh paint, modern laminate flooring, pot lights, and a newly updated living room window overlooking peaceful greenery. Step outside to enjoy the spacious balcony and large private backyard-ideal for relaxing, entertaining, or spending quality time outdoors. The finished walk-out basement offers additional living space with one bedroom, a full bathroom, and a separate entrance, providing added flexibility for extended family, a home office, or recreational use. Ideally situated close to parks, schools, walking trails, shopping, Centennial College, public transit, and everyday amenities. Easy access to major routes makes commuting throughout the city convenient. AAA+ tenants preferred. Rental application, employment letter, recent pay stubs, credit report, references, and supporting documentation required **Extra** : Tenant covers 100% of utilities , grass trimming, and snow removal. Students and work permit holders welcome with an additional deposit. (id:63476)
Basement - 56 Kimbourne Avenue
Toronto, Ontario
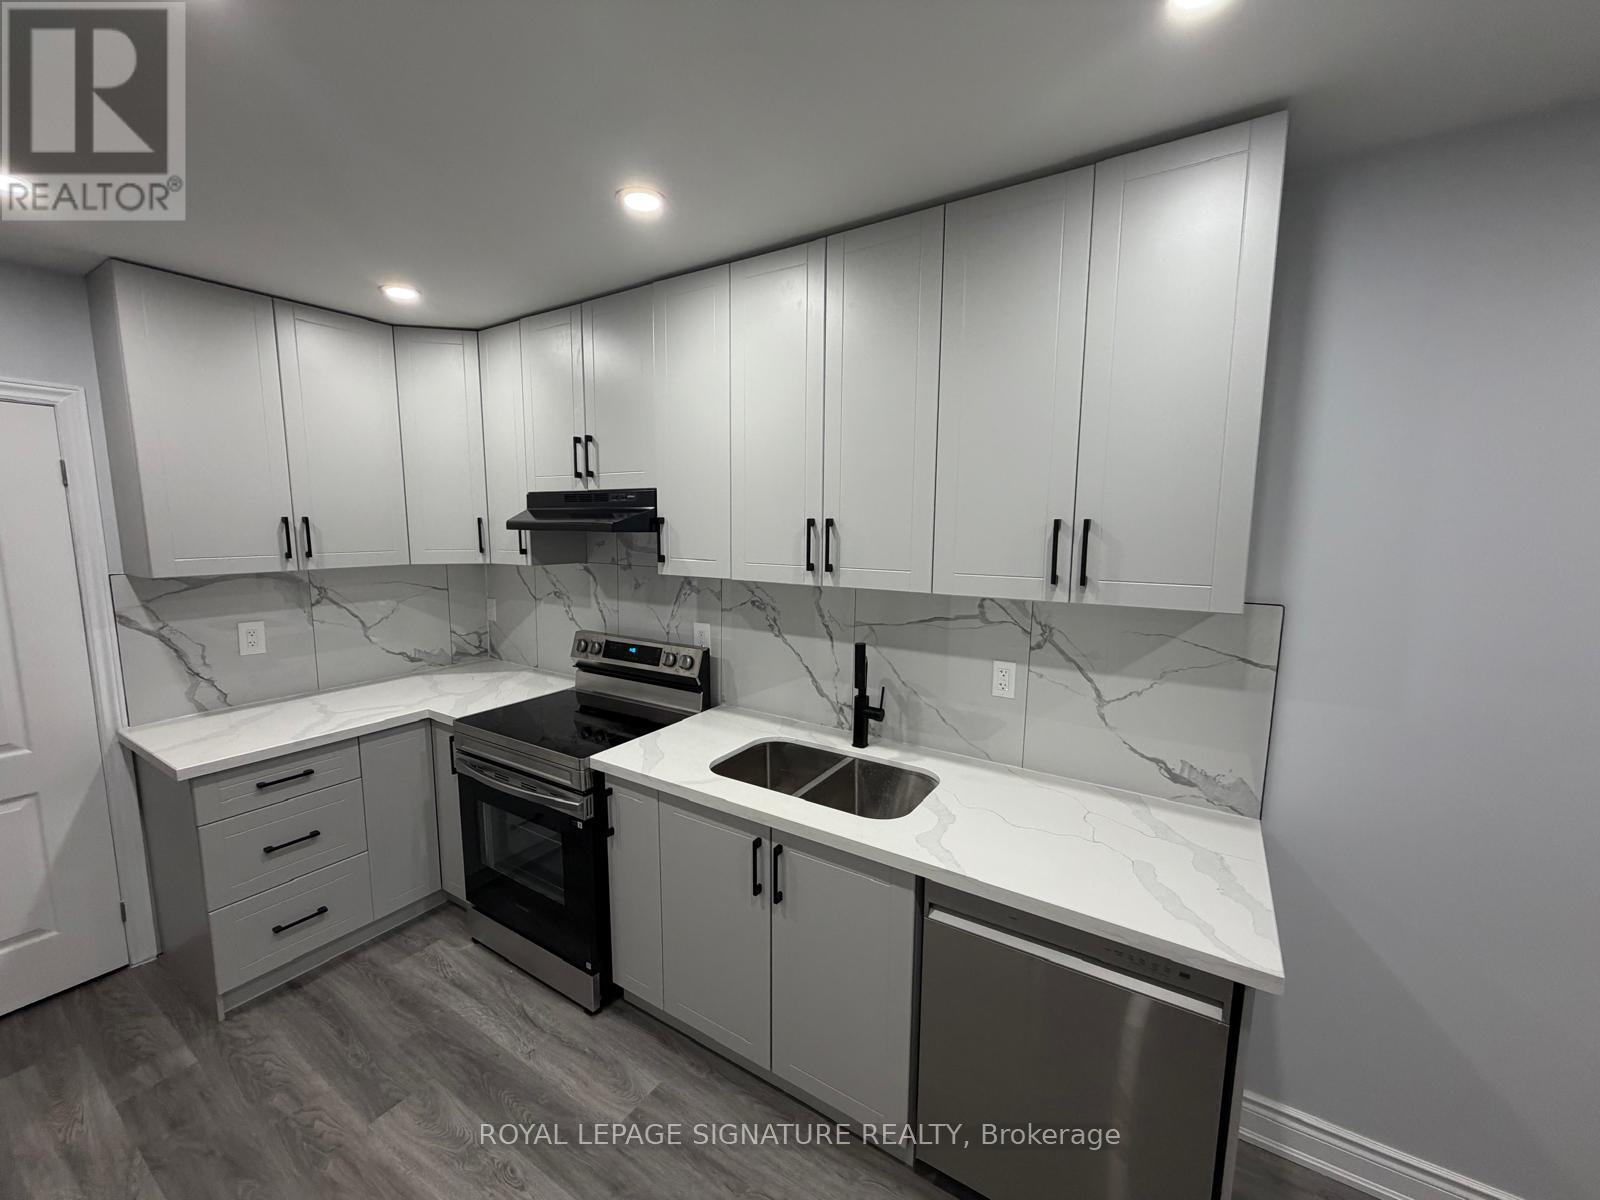
Absolutely Stunning, Brand-New, Never Lived In Lower-Level Suite In High-Demand East York! This Premium, Professionally Renovated Unit Features A Separate Entrance & High-End Modern Finishes Throughout. Exceptionally Bright Layout Boasts Above-Grade Windows For Abundant Natural Light, Pot Lights, & Durable Laminate Flooring. Gorgeous Chef's Kitchen Complete With Quartz Countertops & Brand-New Stainless-Steel Appliances. Relax In The Spa-Like Retreat Bathroom Featuring A Sleek LED Vanity Mirror. Enjoy The Ultimate Convenience Of Private In-Suite Laundry. Walk Out To A Shared Backyard Grassy Area. Unbeatable Location: 2-Min Walk ToBus, 10-Min Walk To Greenwood Subway Station, & Under 30 Mins To Downtown Toronto. Just Steps From The Vibrant Shops & Restaurants Of The Danforth! (id:63476)
39 Fairside Avenue
Toronto, Ontario
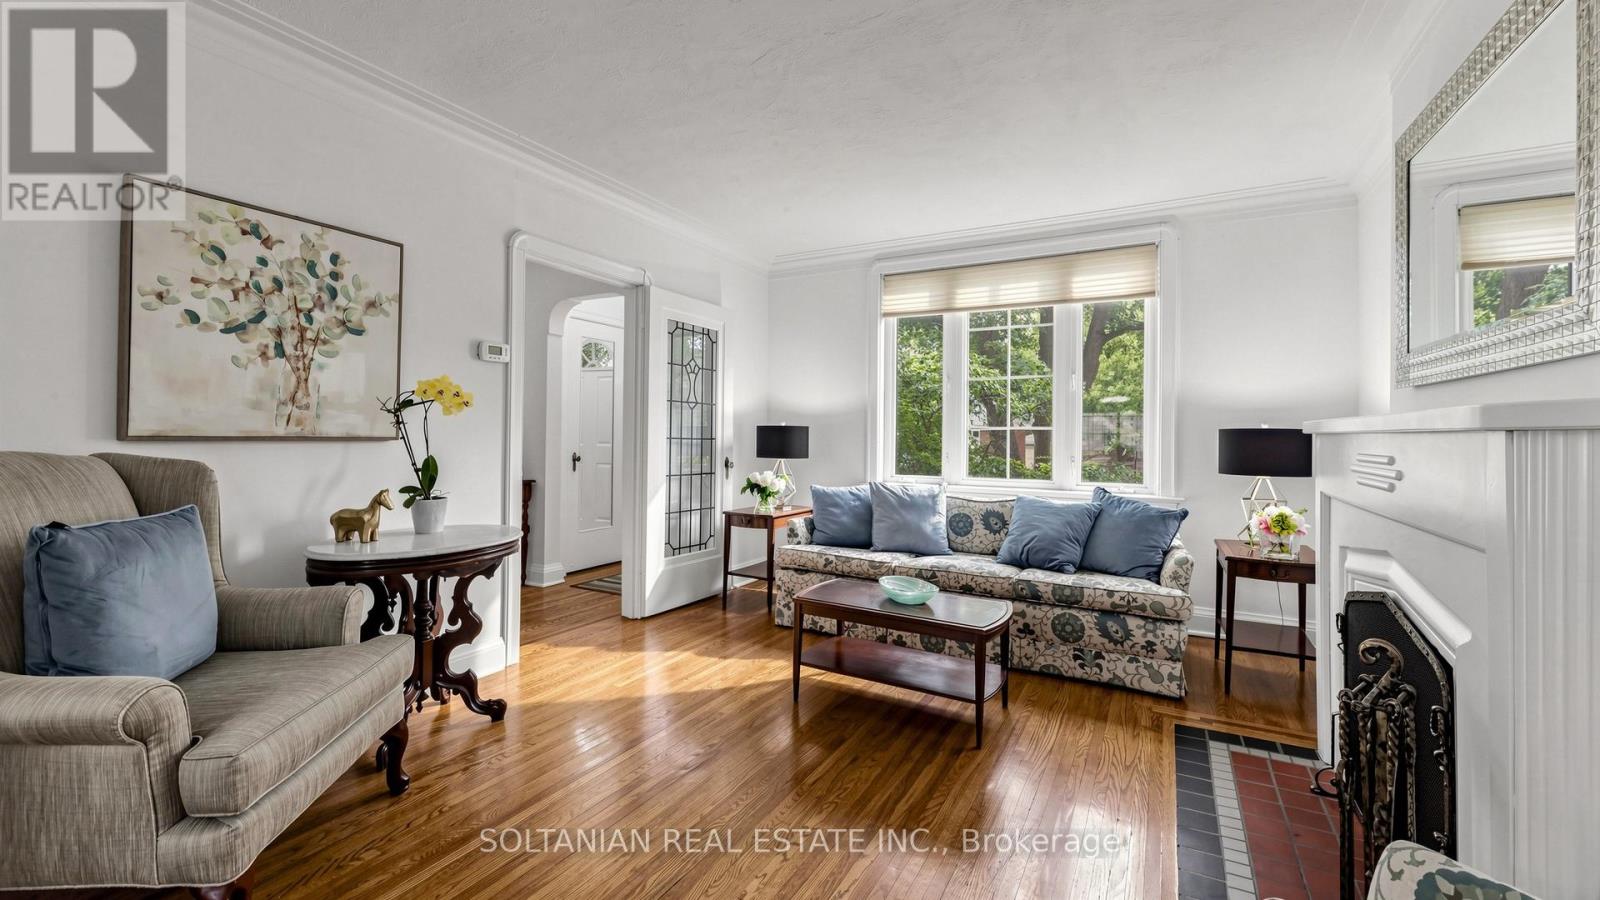
Solid Brick 2-Storey Home On One Of The Widest Lots On The Street! Welcome to this beautifully maintained and freshly painted 3-bedroom home, situated on an impressive 34.65 x 98 ft lot , one of the widest lots on the street! An ideal home for a family looking to live in a great, updated 2 story home in a quiet and desirable East York neighbourhood. The home has been thoughtfully renovated and updated over the past 10 years and is move-in ready. Freshly painted throughout, with brand new carpet on the stairs and a beautiful new dining room chandelier. The main floor offers an open-concept living with gas fireplace and dining area , walk-out to a large covered deck for outdoor living area and spacious backyard, along with an updated kitchen - an excellent setting for family living and entertaining.From the open-concept living and dining area, the staircase leads to the upper level, where a skylight fills the home with an abundance of natural light, creating a bright and inviting atmosphere throughout.The finished basement features a separate entrance, large recreation/family room, a bathroom, and a convenient storage area, providing excellent additional space for a growing family, home office or recreation. Solid brick construction, attached garage, 2-car driveway, and a large backyard with mature trees and preannaul flowers. Some new windows and a 100-amp electrical upgrade. No rental equipment. Excellent potential for builders, investors, or end users. Fantastic location - 5-minute drive to major highways, 5-minute walk to bus service, and approximately 15-minute walk to the subway and Danforth restaurants, entertainment, and amenities. Walk to the hospital, public schools, and high schools, including TDSB and TCDSB options. Close to the Beaches and East York recreational activities including lacrosse, baseball, hockey, and soccer. A rare opportunity to own a well-kept family home on an exceptionally wide lot in a mature and highly desirable neighbourhood! (id:63476)

40 Holmcrest Trail
Toronto, Ontario
Homes on Holmcrest Trail rarely come up for sale. The current owners have loved and meticulously maintained this home for over 40 years, and it's easy to see why. Set on a prestigious, tree-lined street known for its exceptionally friendly and helpful neighbours, 40 Holmcrest Trail offers a peaceful, tranquil ravine setting with nature right at your doorstep. This deceptively spacious 5-level backsplit is built for real life and multi-generational living. Inside, you'll find 4 bedrooms and 3 upgraded bathrooms, including a primary bedroom complete with its own private ensuite. The main floor features a flexible 4th bedroom right next to one of the updated baths and a cozy family room-perfect for in-laws, long-term guests, or a quiet home office. Further down, the lower level offers a direct walk-up to the backyard, bright above-grade windows, a massive cold cellar, and endless storage options. The basement even includes a dedicated workshop area with three large windows-ideal for a handyman or hobbyist, or ready to convert into an extra bedroom or media space. Step outside into your private pie-shaped backyard oasis backing directly onto the ravine. Enjoy summer afternoons around the in-ground pool, surrounded by lush perennial gardens, a patio, and a grassy lawn. Plus, there's a fully fenced side yard for kids and pets, as well as dedicated side-yard parking with plenty of space for your boat, trailer, or camper! Located in the desirable Centennial/West Rouge neighbourhood, you're steps from Lake Ontario, top-rated schools, and scenic nature trails, including the Waterfront Trail. Enjoy easy access to local amenities like U of T Scarborough, the Pan-Am Centre, Toronto Zoo, shopping, and dining. Commuters will love the quick access to the GO Train, Highway 401, and Kingston Road. (id:63476)
1599 Brandy Court
Pickering, Ontario
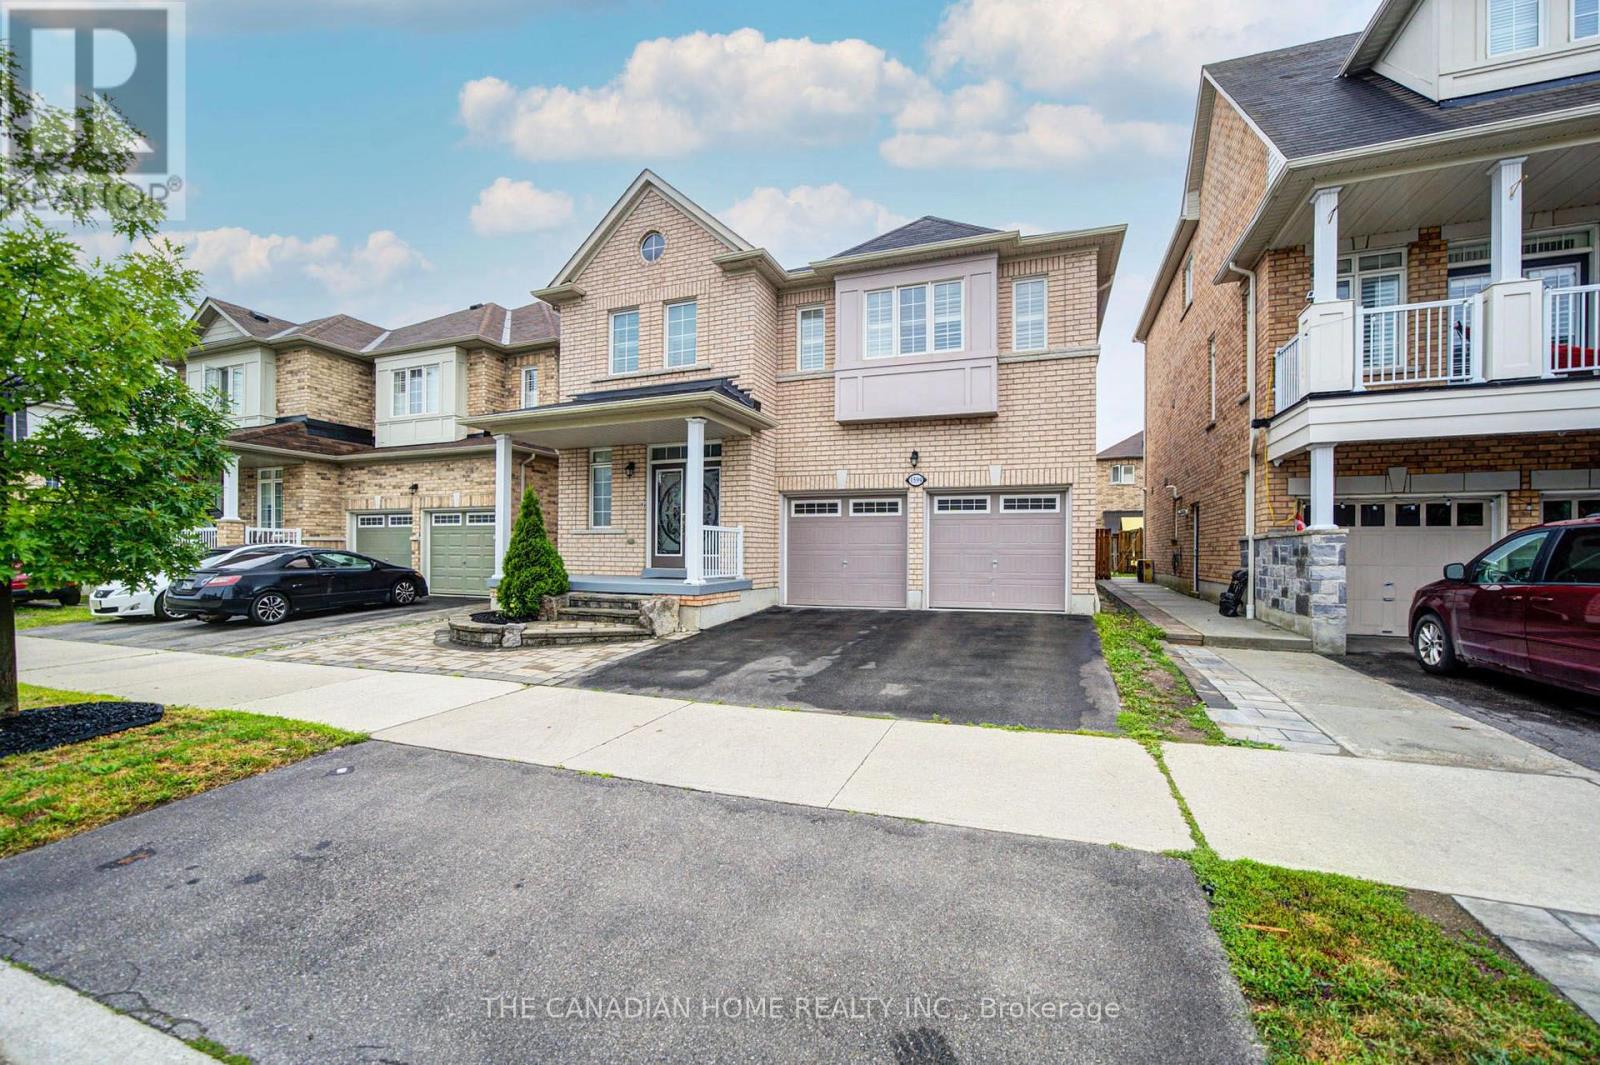
Welcome to this beautifully upgraded, spacious double-car garage home located in one of Pickering's most sought-after communities! Best location easy commute to Markham, Toronto and this exceptional property offers unbeatable convenience with easy access to major highways 401/407, shopping, dining, schools, parks, and everyday amenities. Right next to the newly developed Seaton Centre, featuring shopping, restaurants, banks, fitness facilities, daycare, and educational programs. The Jerry Coughlan Health & Wellness Centre, place of worship, parks are all within walking distance. Park is just steps from your front door, and school bus pickup is conveniently located right outside the home. Designed for modern family living, this bright and spacious open-concept home features 4 generous bedrooms and 2.5 bathrooms on the upper level. The main living areas are filled with natural light and offer an ideal layout for both everyday living and entertaining. A standout feature is the professionally finished legal basement, offering outstanding flexibility with 2 spacious bedrooms, 2 full bathrooms, a library/study area and a bright open layout. Whether you're looking for rental income, a mortgage helper, or comfortable accommodations for extended family, this legal basement provides exceptional value and income potential. Upgrades Include: Professionally finished legal basement Engineered hardwood flooring throughout the upper level Freshly painted interior Modern upgraded light fixtures upstairs Beautiful stone landscaping in both the front and backyard Backyard gas line for BBQ and outdoor entertaining Electric vehicle charging outlet in the garage Double-car garage with ample parking Water heater is a rental This move-in ready home combines location, space, quality upgrades, and outstanding income potential-making it a rare opportunity in one of Pickering's fastest-growing and most desirable neighborhoods. Don't miss your chance to own this exceptional family home! (id:63476)
18 Telstar Way
Whitby, Ontario
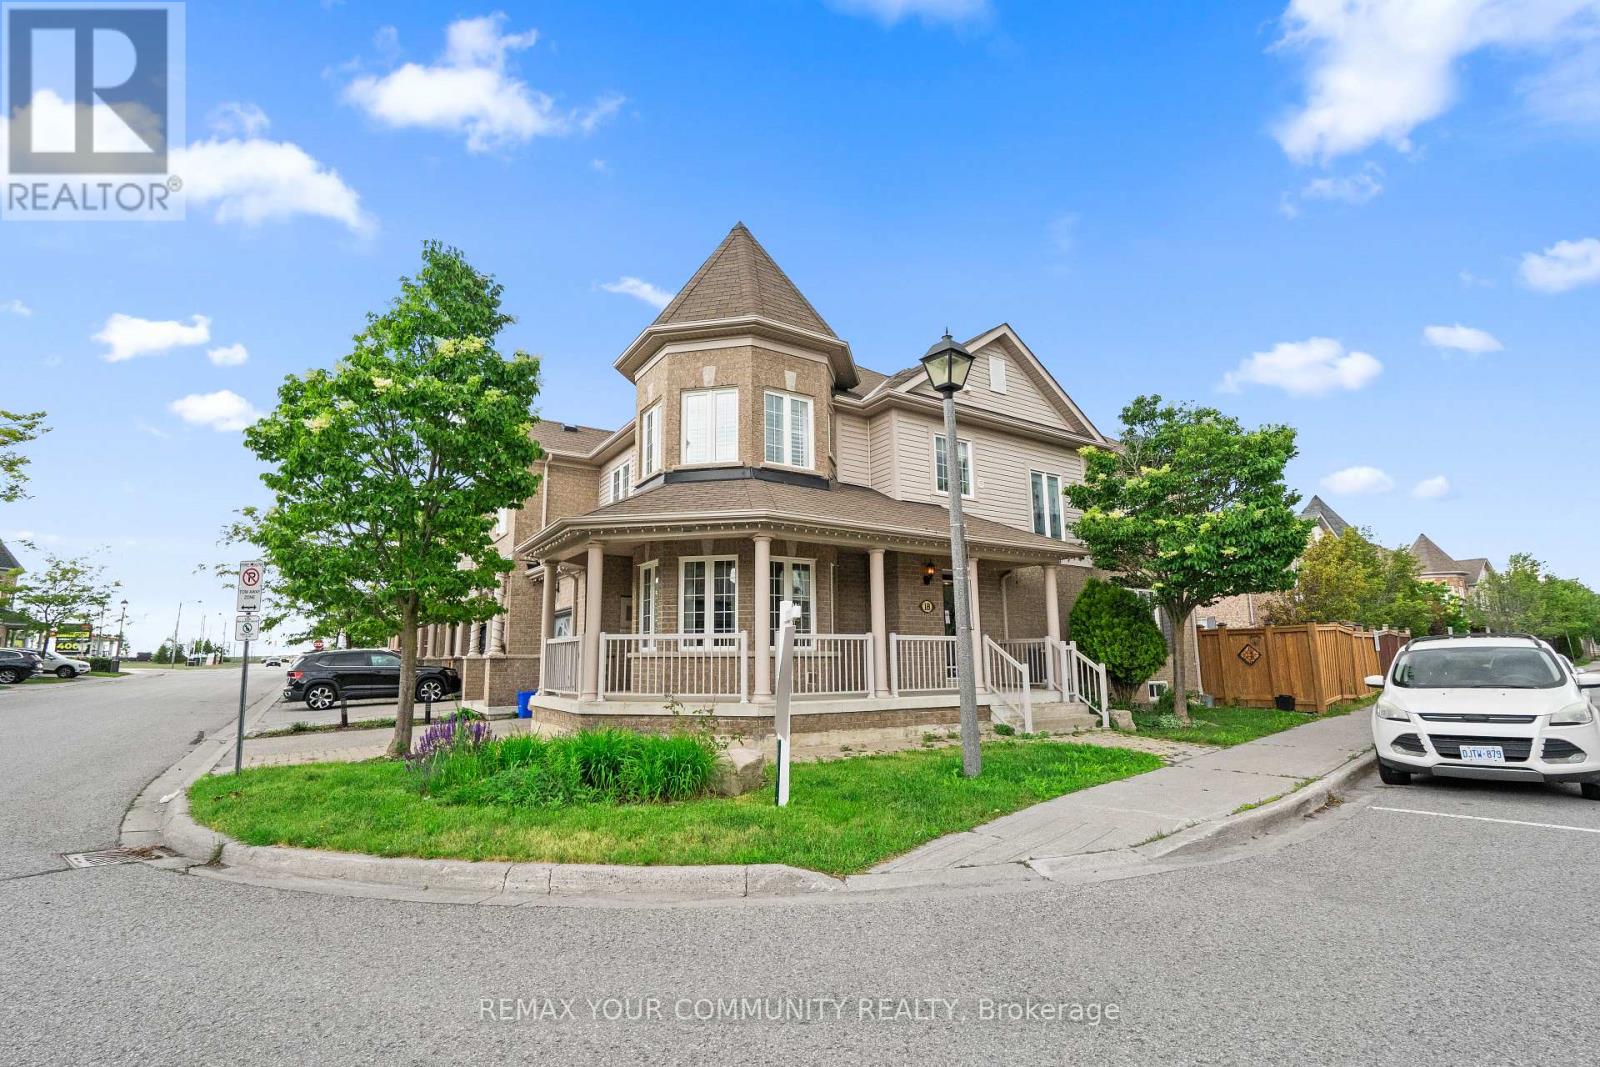
Welcome to this beautifully maintained 3 bedroom end unit townhome in the highly desirable Brooklin community of Whitby. Offering 1,761 sq. ft. of thoughtfully designed living space, this home is a fantastic opportunity for first time buyers, condo up sizers, downsizers, young professionals, and families looking for more space, comfort, and a true neighbourhood lifestyle. The large wraparound porch creates instant curb appeal and offers the perfect spot to enjoy your morning coffee or unwind at the end of the day. Inside, the main floor features crown moulding, a bright open layout, garage access, and an upgraded modern kitchen with quartz countertops, ideal for everyday living and entertaining. The ground floor office with wraparound windows provides a beautiful work from home space, reading nook, or creative studio. Upstairs, you will find three spacious bedrooms and the convenience of a second floor laundry room. The professionally finished basement adds valuable living space, perfect for a rec room, guest area, home gym, or movie night setup. Recent and practical upgrades include a new furnace installed in December 2025, an owned water softener, upgraded backyard door, and a custom built wooden shed. Set on a premium lot with professional landscaping, this end unit offers extra outdoor space and a backyard that feels private, functional, and easy to enjoy. The location is exceptional, just steps to Brooklin Memorial Park with a track field, skate park, arena, and tennis courts. You are also close to grocery shopping, Highway 407, Lyndebrook Golf Course, Heber Down Conservation Area, walking trails, and community centres. Brooklin is loved for its small town charm, family friendly streets, parks, trails, and convenient access to major routes. This is the kind of home that gives you room to grow, space to simplify, and a connected lifestyle in one of Whitby's most desirable communities. (id:63476)
37 Grant Street
Toronto, Ontario
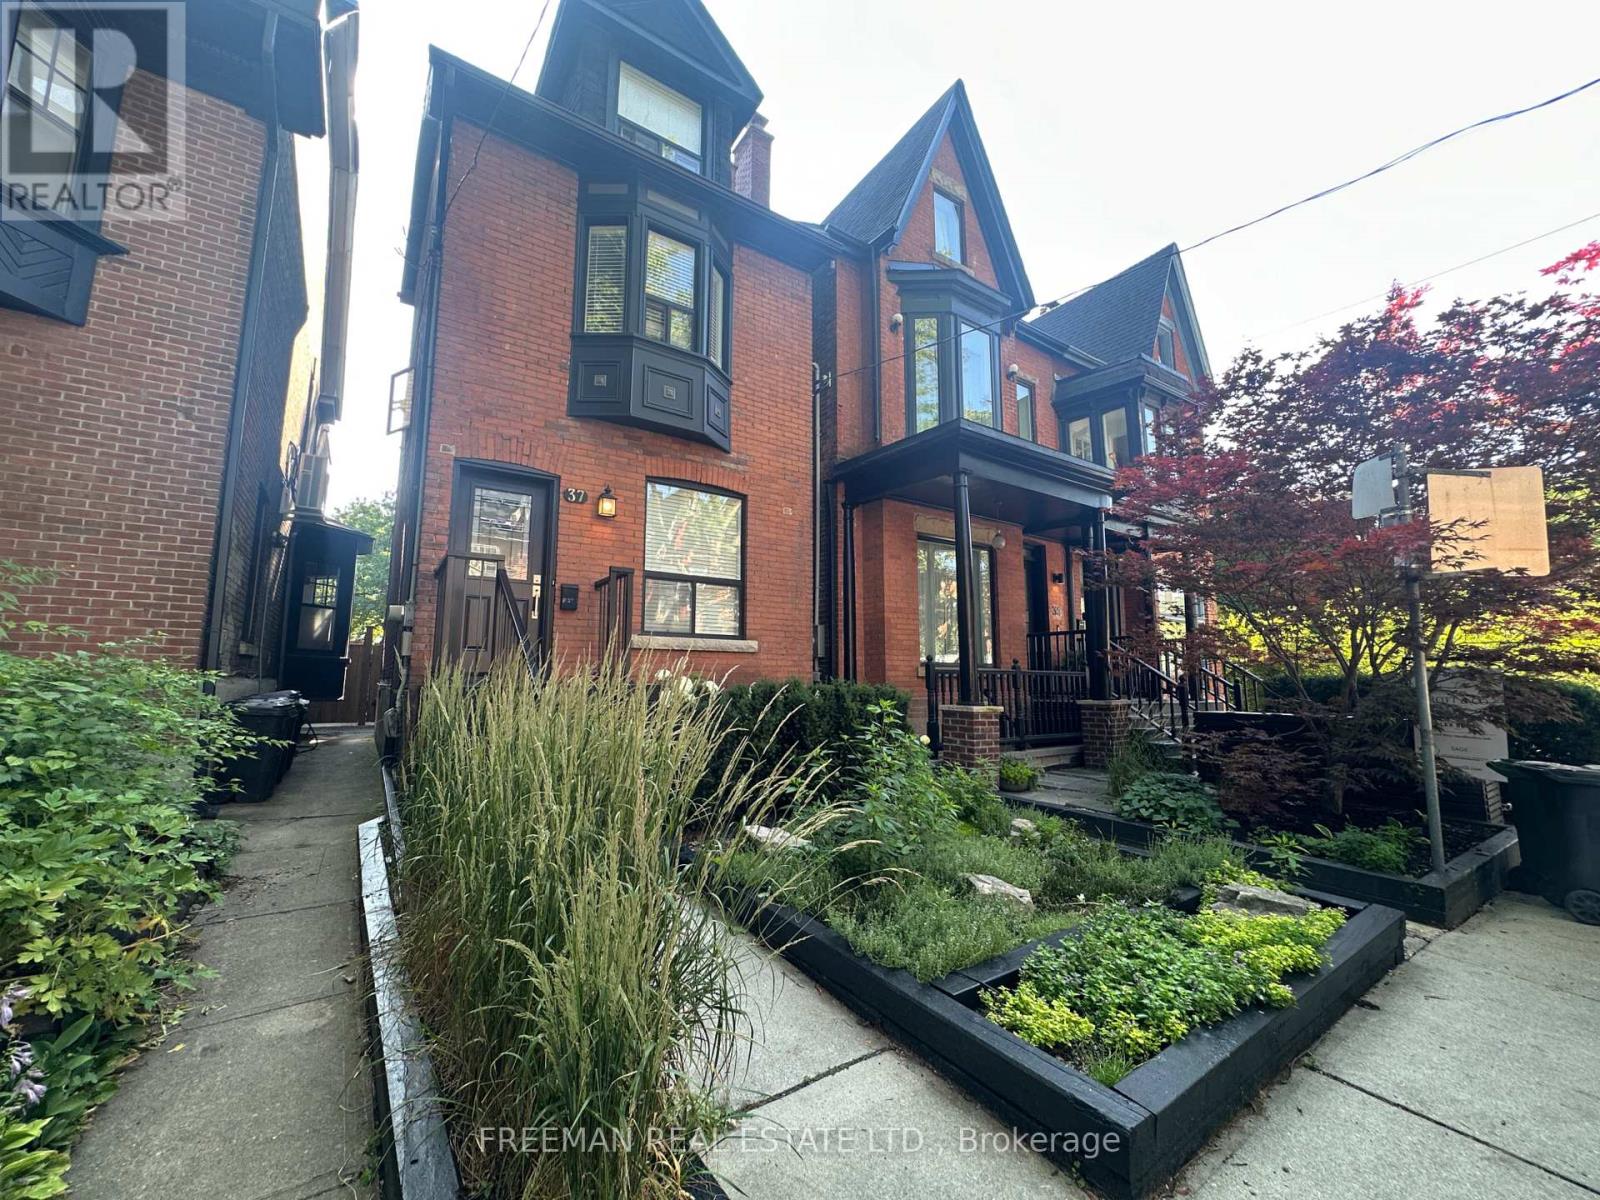
Newly renovated ENTIRE HOME ! No basement tenants. New kitchen, new bathrooms, new flooring, new lighting throughout and freshly painted. The Best of South Riverdale living awaits your arrival. Meticulously renovated resulting in the perfect combination of historical charm and contemporary updates. This detached family home with open concept floor plan, grand 10' all levels. Brand new, never used custom kitchen with newer stainless steel stove and brand new stainless steel fridge, dishwasher, and microwave hood. Walk out to your cedar deck. Garden being renovated now to create a backyard oasis. Three bedrooms upstairs including an enormous third floor loft bedroom with a Juliet balcony. The basement is a large open space with two office areas. Both bathrooms are brand new. Basement bath has zero access threshold for easy access. Walk to restaurants, shops, parks, schools and transit. See Hood Q report. (id:63476)