
3 Maguire Avenue
Springwater, Ontario
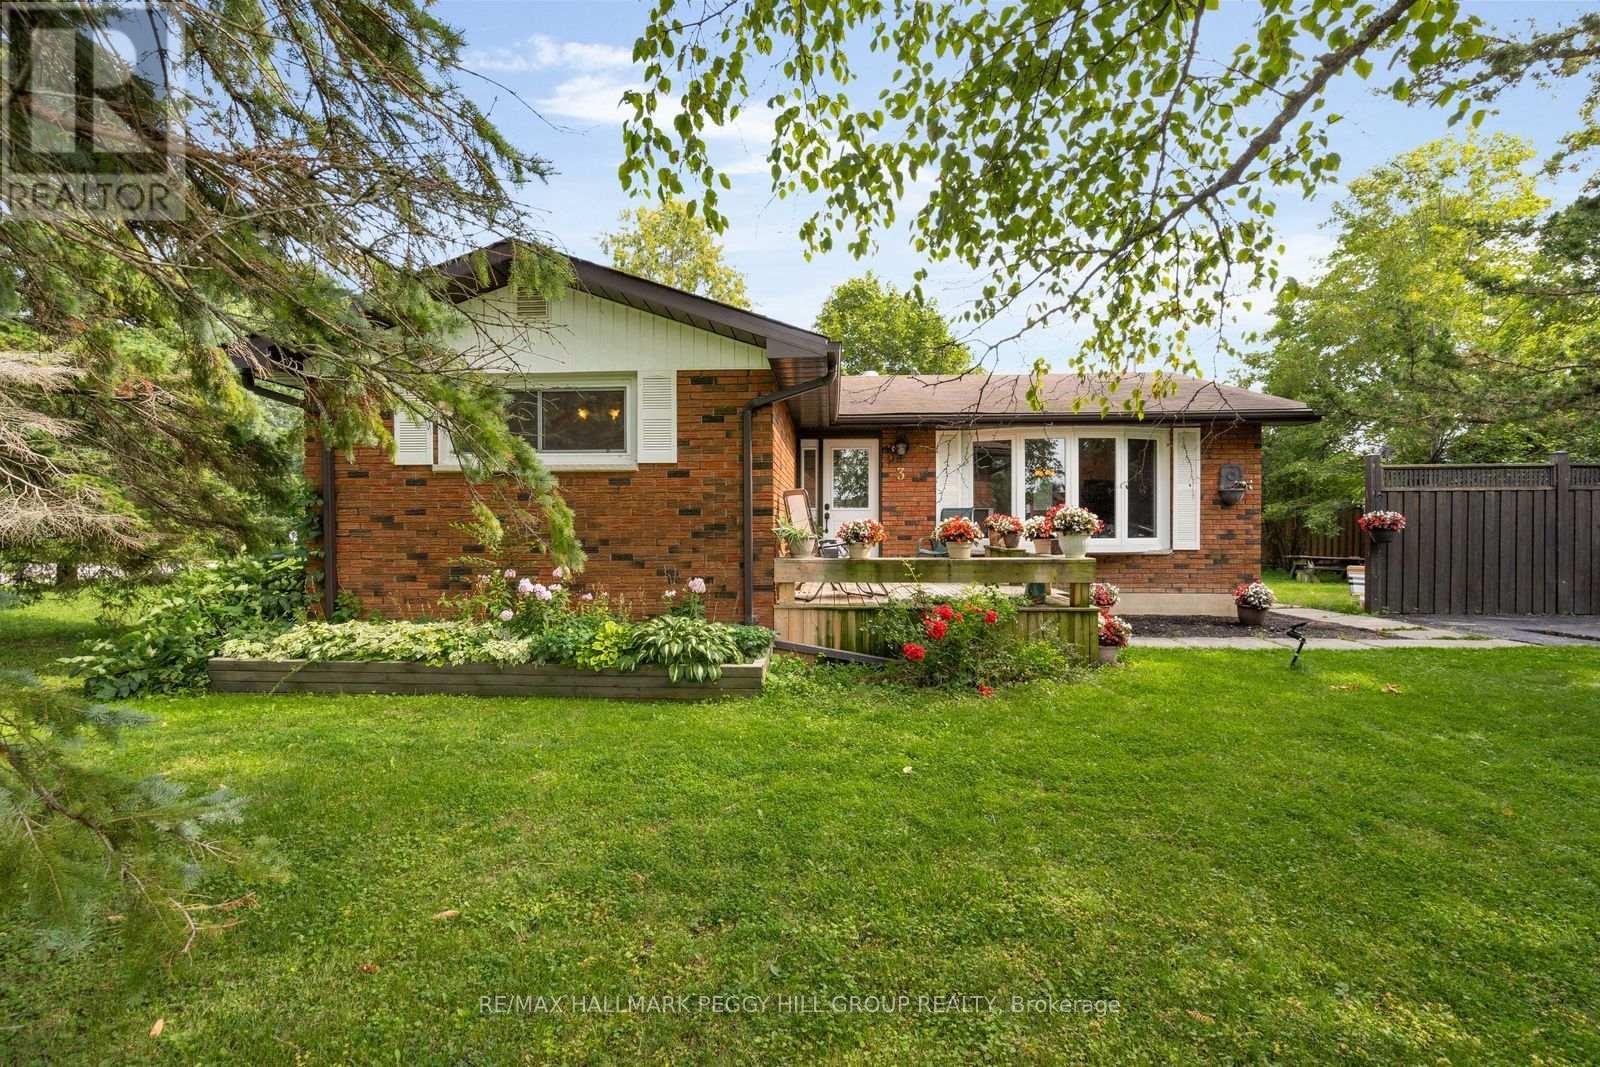
BIG IDEAS START WITH THE RIGHT OPPORTUNITY! Set on a 91 x 120 ft corner lot in the heart of Minesing, this all-brick bungalow offers a great starting point for a buyer ready to make it their own. A traditional bungalow layout places three bedrooms and a 4-piece bathroom on the main level, while the spacious living room features hardwood flooring and a large bay window overlooking the front yard. The lower level includes a fourth bedroom with a gas fireplace, and a separate entrance creates in-law potential. Mature trees give the property an established feel, with a fenced backyard offering a broad stretch of lawn, a storage shed and a firepit area. The private driveway accommodates up to six vehicles. Minesing Central Public School, Harry Adams Memorial Park, the community centre and local ball diamonds are all within walking distance, putting much of village life close to home. Snow Valley Ski Resort is only a short drive away, while Barrie is less than 15 minutes from home. It is a chance to put down roots in an established Springwater community with larger-city amenities comfortably within reach. (id:63476)
36 Chaucer Crescent
Barrie, Ontario
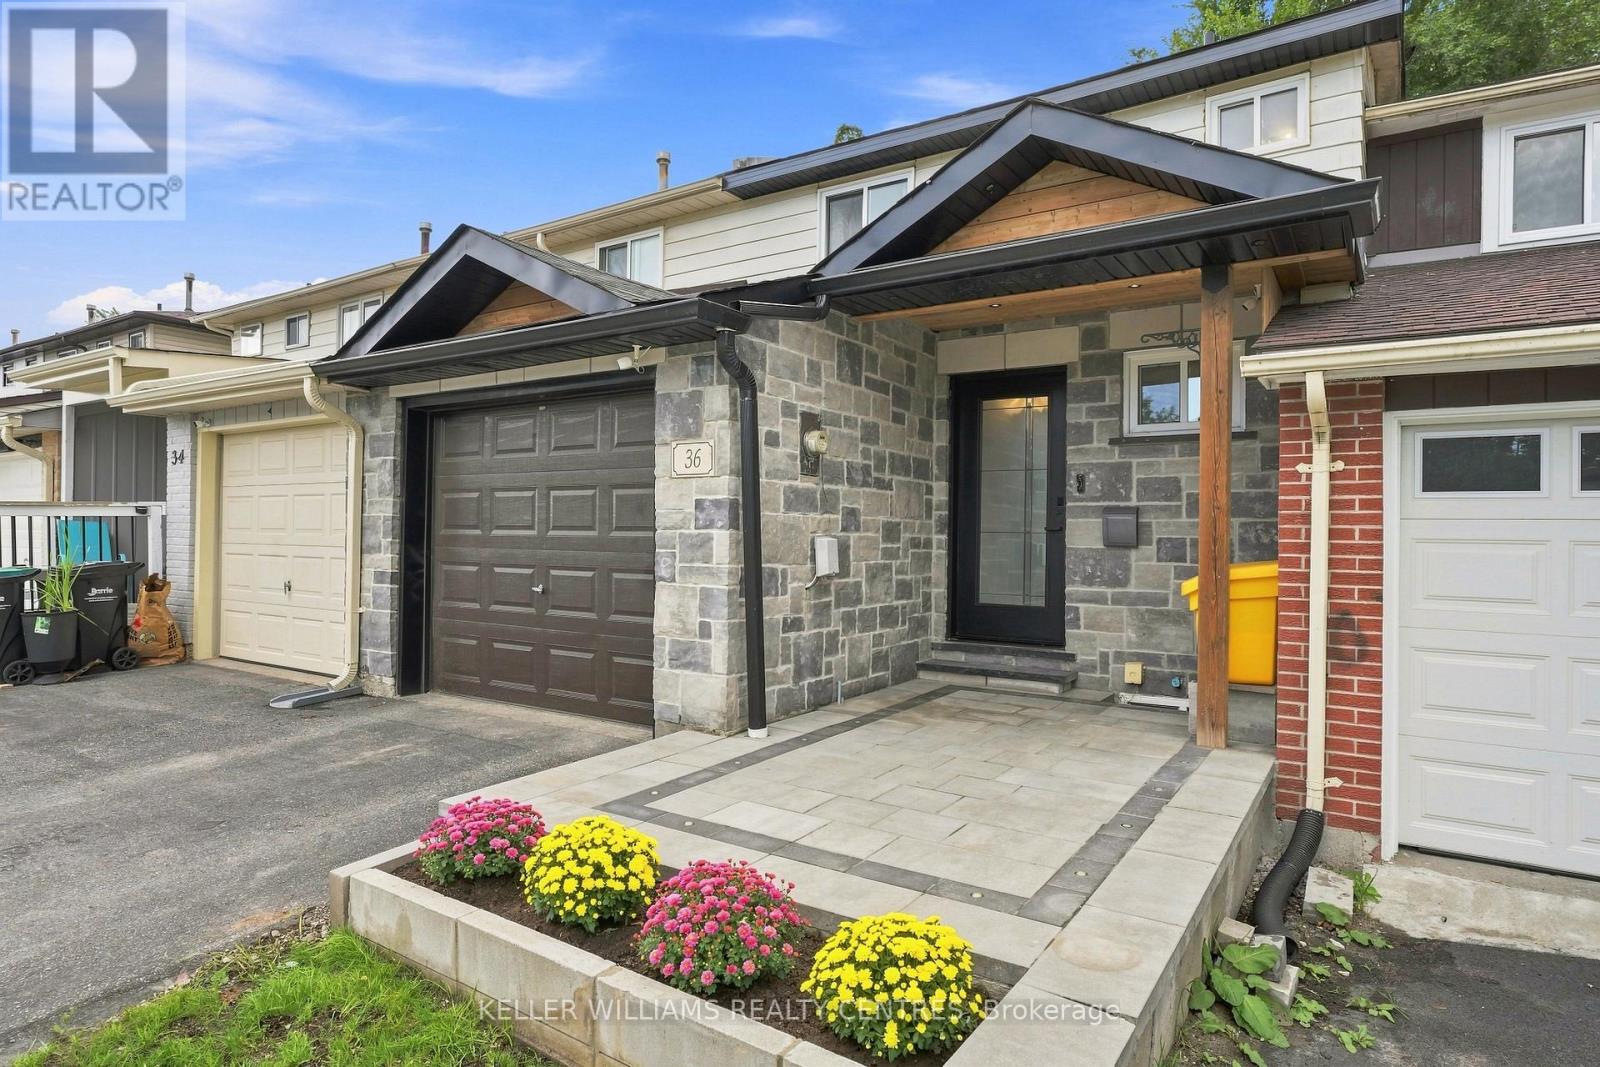
Welcome to this beautifully updated 3+1 bedroom, 2-bathroom townhouse, offering stylish finishes and functional living space for the whole family. The stunning kitchen features quartz countertops and backsplash, a large centre island, and stainless steel appliances. Pot lights throughout the main floor create a bright and inviting atmosphere, while the finished basement offers an additional bedroom or flexible space for a home office or recreation room. Enjoy the convenience of inside entry from the garage and an electric garage door opener. Step outside to a fully fenced backyard featuring a spacious interlock patio-perfect for entertaining, relaxing, and enjoying the outdoors. A move-in-ready home you won't want to miss! (id:63476)
156 Porcupine Place
Oliver, British Columbia
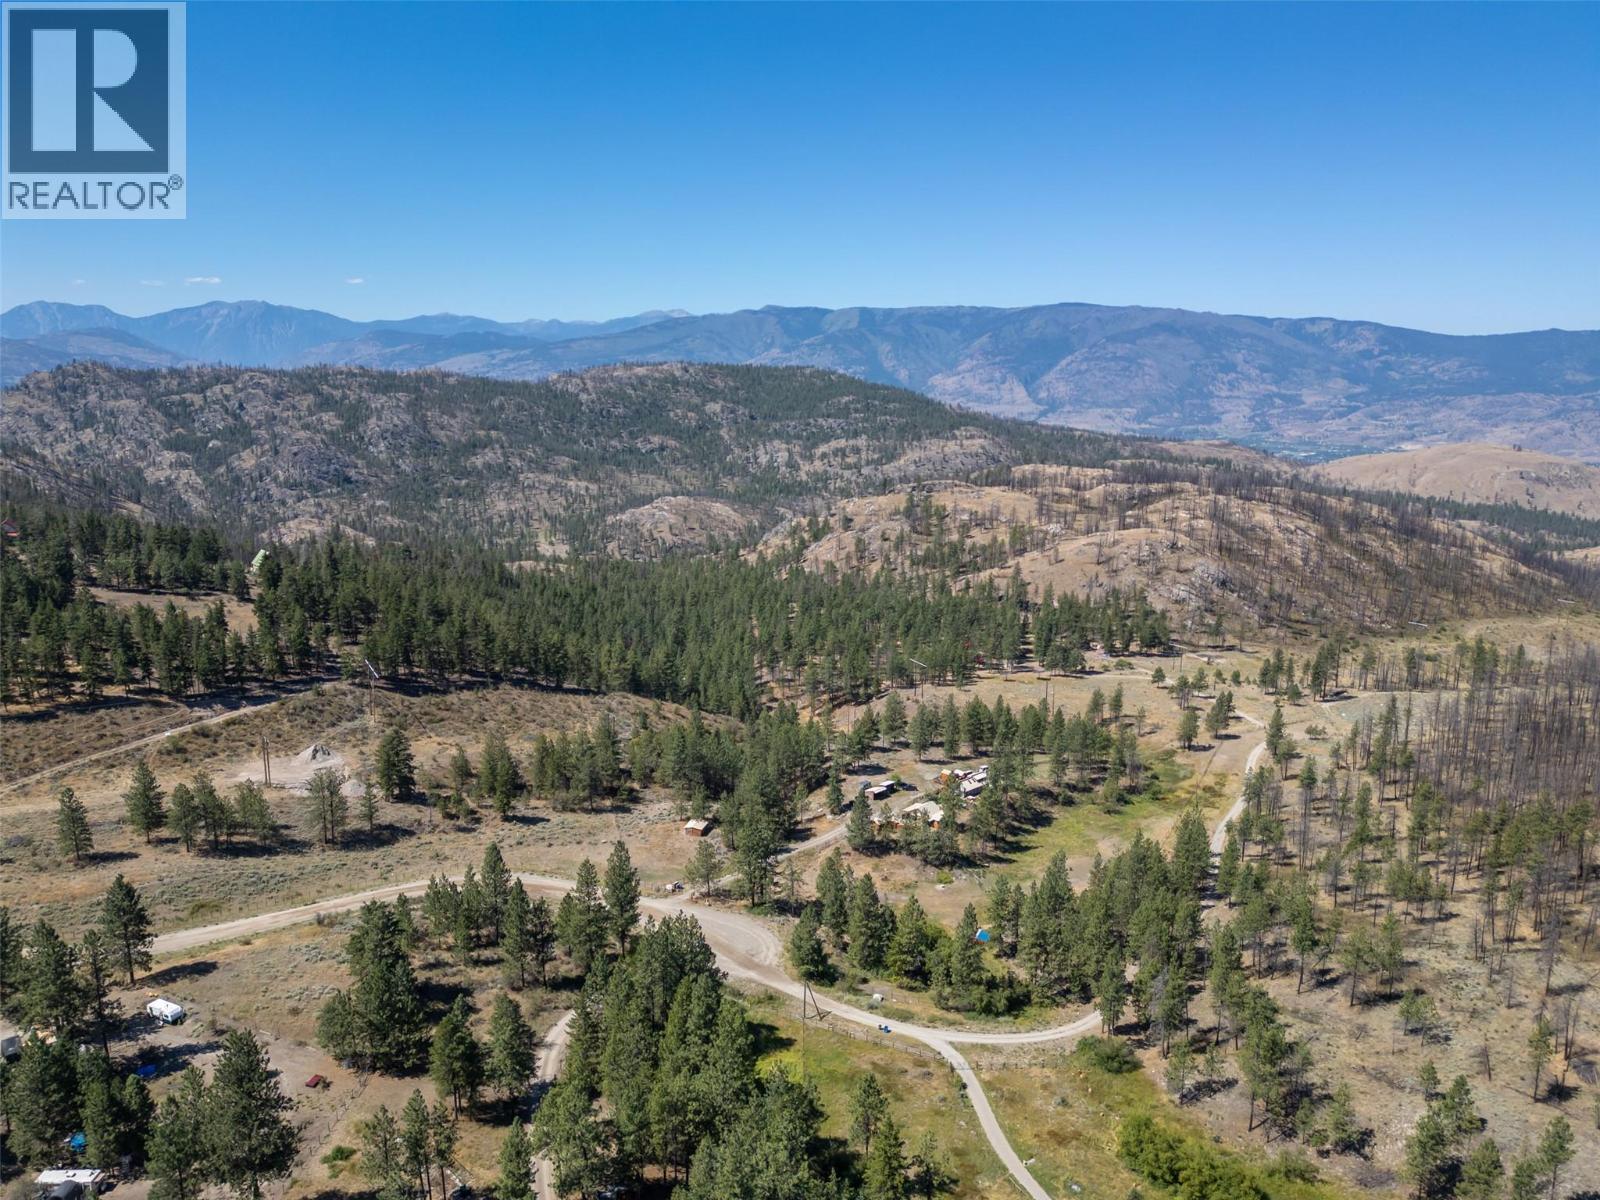
Welcome to Night Owl! This bespoke residence designed by renowned architect Henry Yorke Mann is nestled amidst 10+ acres of pristine, rolling ranchland, 15 minutes from Oliver. An architectural marvel, this home embodies HYM's ethos, maximizing the use of natural materials, while creating buildings respectful of, and in harmony with their environment. Designed specifically for it's site, and fashioned from insulated concrete block, with a metal-clad roof, this home is heating and cooling efficient by-design, and offers heightened peace of mind regarding fire safety. Unassuming from a distance, but awe-inspiring up close, visitors will marvel at the interplay of materials, custom windows and doorways, intricacy of the wood joinery, and the masterfully artistic approach to the concrete block detailing evident throughout. Features include soaring, vaulted wood-clad ceilings, HYM's signature fireplace focal point, thoughtful separation of public and private spaces, abundant storage, and access from 5 doorways to various outdoor decks and patios providing 270 degree views of rolling hills and meadows, and the beautiful mountain vistas beyond. Numerous thoughtful improvements by the current owner include 3 barns, a large fully-serviced kennel with adjacent holding pen, tractor shelter, hay storage, and gated entry to the primary entrance, with an adjacent log gazebo and expansive patio. The property has also been fully fenced. Dimensions approximate. Buyer to verify if important. (id:63476)
156 Porcupine Place
Oliver, British Columbia
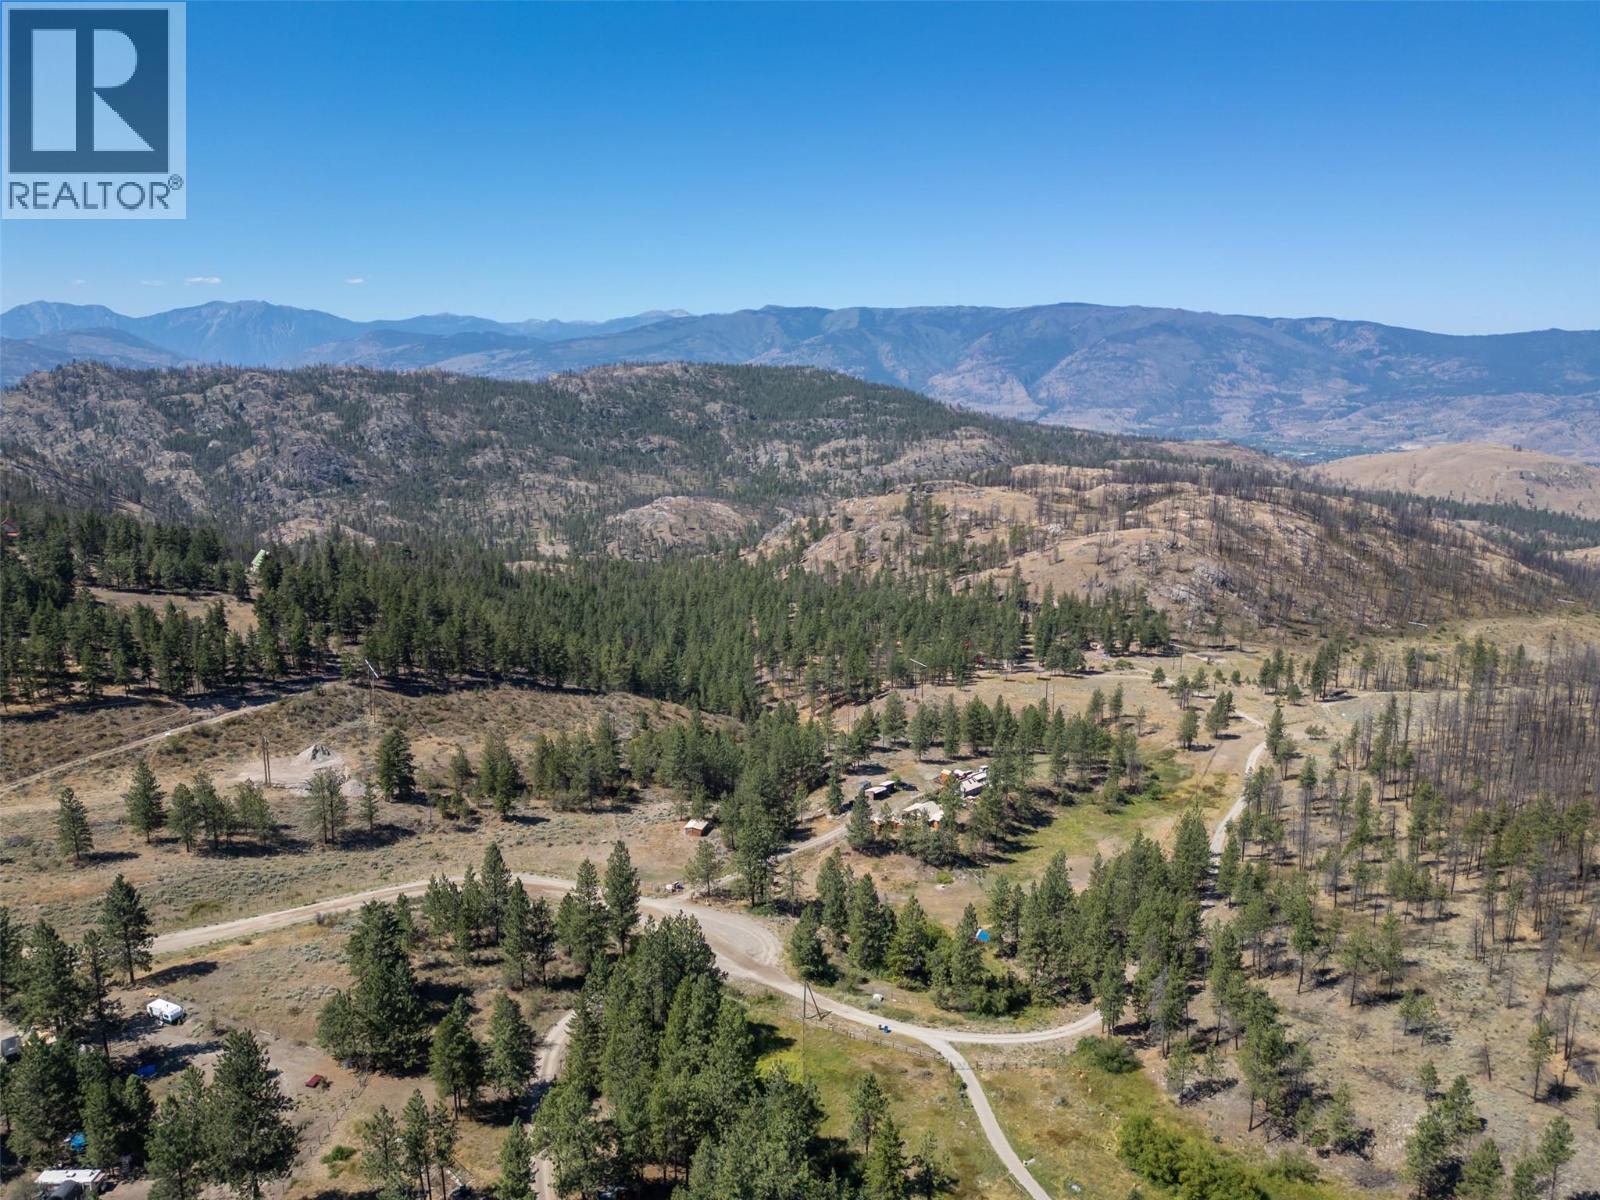
Welcome to Night Owl! This bespoke residence designed by renowned architect Henry Yorke Mann is nestled amidst 10+ acres of pristine, rolling ranchland, 15 minutes from Oliver. An architectural marvel, this home embodies HYM's ethos, maximizing the use of natural materials, while creating buildings respectful of, and in harmony with their environment. Designed specifically for it's site, and fashioned from insulated concrete block, with a metal-clad roof, this home is heating and cooling efficient by-design, and offers heightened peace of mind regarding fire safety. Unassuming from a distance, but awe-inspiring up close, visitors will marvel at the interplay of materials, custom windows and doorways, intricacy of the wood joinery, and the masterfully artistic approach to the concrete block detailing evident throughout. Features include soaring, vaulted wood-clad ceilings, HYM's signature fireplace focal point, thoughtful separation of public and private spaces, abundant storage, and access from 5 doorways to various outdoor decks and patios providing 270 degree views of rolling hills and meadows, and the beautiful mountain vistas beyond. Numerous thoughtful improvements by the current owner include 3 barns, a large fully-serviced kennel with adjacent holding pen, tractor shelter, hay storage, and gated entry to the primary entrance, with an adjacent log gazebo and expansive patio. The property has also been fully fenced. Dimensions approximate. Buyer to verify if important. (id:63476)

972 Dynes Road
Ottawa, Ontario
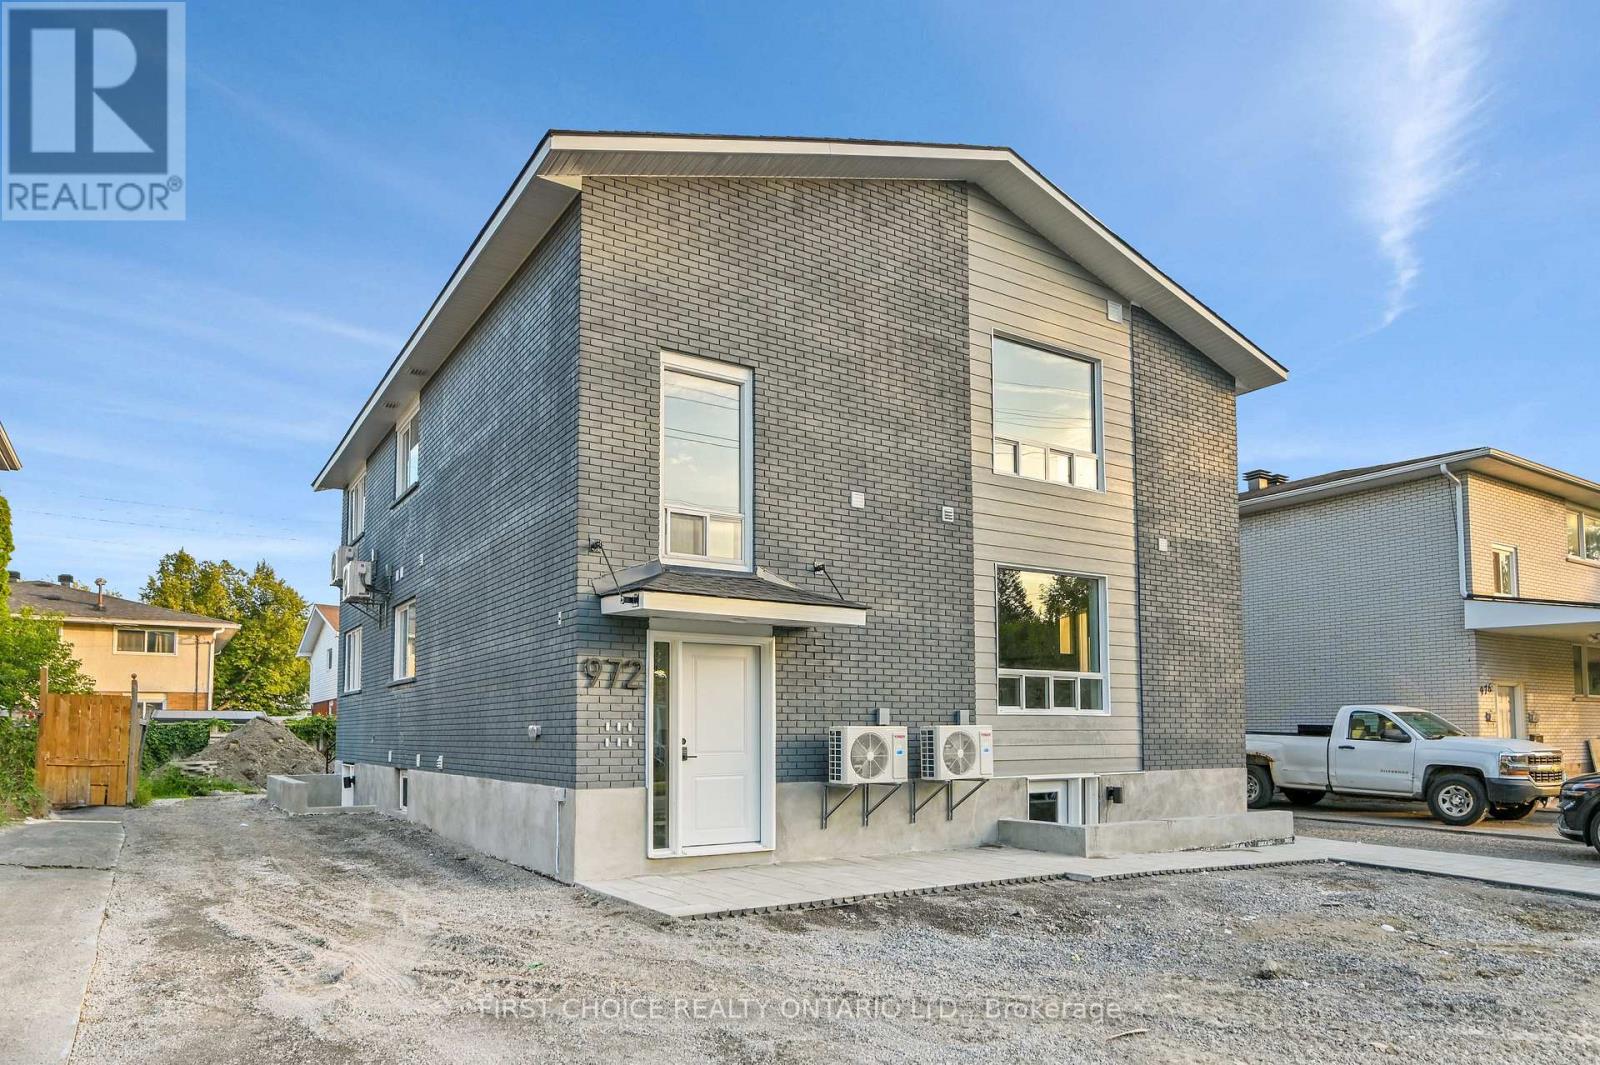
Welcome to 972 Dynes Road. This newly renovated 6 unit building has been taken to the studs and converted from a triplex into 6 one-bedroom units. Each unit is equipped with brand new kitchens finished with quarts counter tops and stainless steel appliances, as well as in-unit laundry. Each Unit has their own heating controls via in wall heat-pumps providing air-conditioning as well as heating via the heat-pumps and supplemental baseboard heating. All bathrooms are 4-peice bathrooms with quarts countertops. Each unit has access via the common stairwell as well as via exterior doors. Main floor and upper units finished with hardwood flooring throughout. Basement completed with a robust and comfortable epoxy finish. Basement units have glass exterior doors for for improved natural light. TENANTS PAY: Heat and Hydro - all units have their own hydro meters. heat is electric via heat-pumps and electric baseboard heating. LANDLORD PAYS: property taxes, insurance, water, and snow removal. This newly renovated 6-unit builidng is completely compliant with the city and has 6 unit occupancy. (id:63476)
2 - 972 Dynes Road
Ottawa, Ontario
Welcome to 972 Dynes Road. Be the first to live in these beautifully renovated 1 bedroom basement units! Enjoy a large kitchen with full size stainless steel appliances and in unit laundry. Each unit has separate heating and air conditioning controls so you can adjust the temperature to your liking at any time! luxurious epoxy flooring and quartz countertops elevate the rental experience. No parking available for basement units. The location is perfect - great for Carleton students as you are close to campus. Bus routes are convenient as well as walking and biking with many paths and the Experimental Farm near by. All prospective renters must submit: a Rental Application, Credit Report, Proof of Employment, Last 3 Paystubs, Government issued photo I.D. Tenant pays heat/hydro/renters insurance. Landlord pays water/snow removal. (id:63476)
29 Catherine Street E
North Glengarry, Ontario
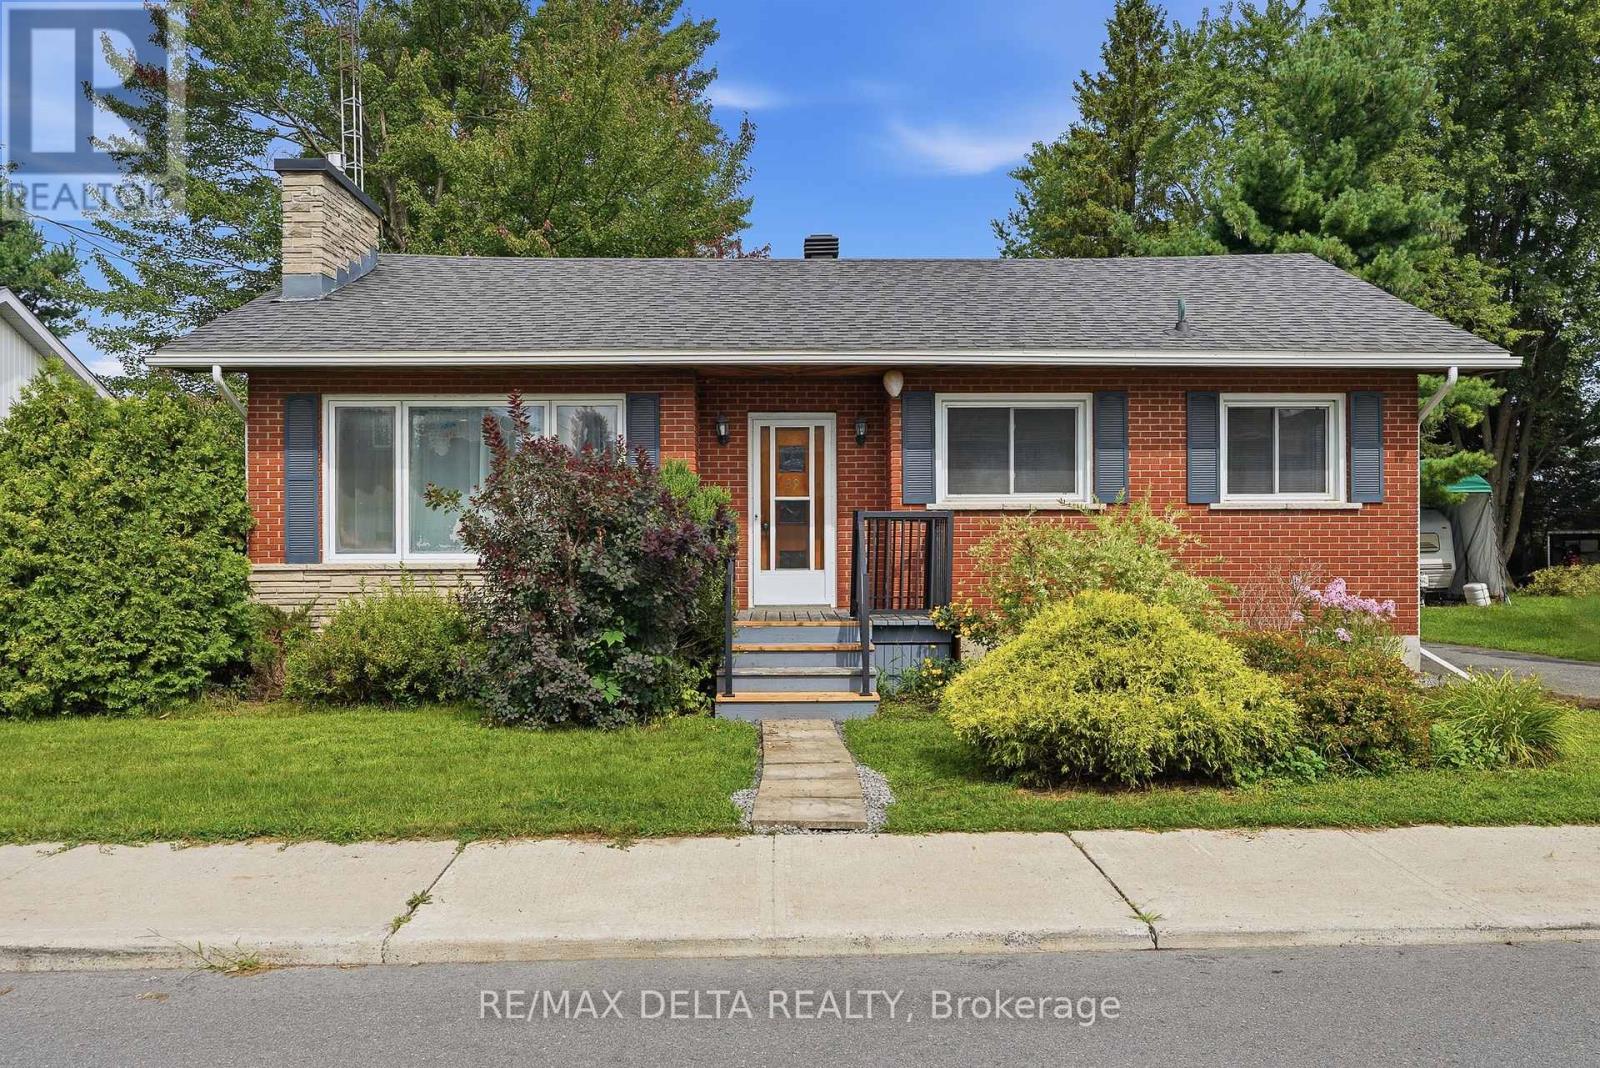
Welcome to 29 Catherine Street in Maxville! This charming bungalow offers plenty of space, a functional layout and a large backyard in a quiet small-town setting. The main level features 2 bedrooms and 1 bathroom, along with a bright living area and an updated kitchen offering newer flooring, added cabinetry and a dishwasher. The bathroom features a spacious tiled walk-in shower, while the finished basement provides additional living space, including a recreation room and an additional bedroom.Several improvements have been completed over the years, including a furnace replaced in 2017, a roof less than 10 years old, updated flooring, pot lights in the kitchen, living room and entrance areas, and an EV charger.Outside, enjoy a spacious and private backyard surrounded by mature trees, along with a large deck and plenty of room for kids, pets, gardening or entertaining. The home is connected to municipal water and sewer and features forced-air heating and central air conditioning. Located within walking distance of the Maxville Fair Grounds, home to the Glengarry Highland Games and other community events, this is a great opportunity for buyers looking for an affordable detached home with plenty of space and potential to make it their own, all while enjoying the quieter pace of life Maxville has to offer. (id:63476)
1 - 972 Dynes Road
Ottawa, Ontario
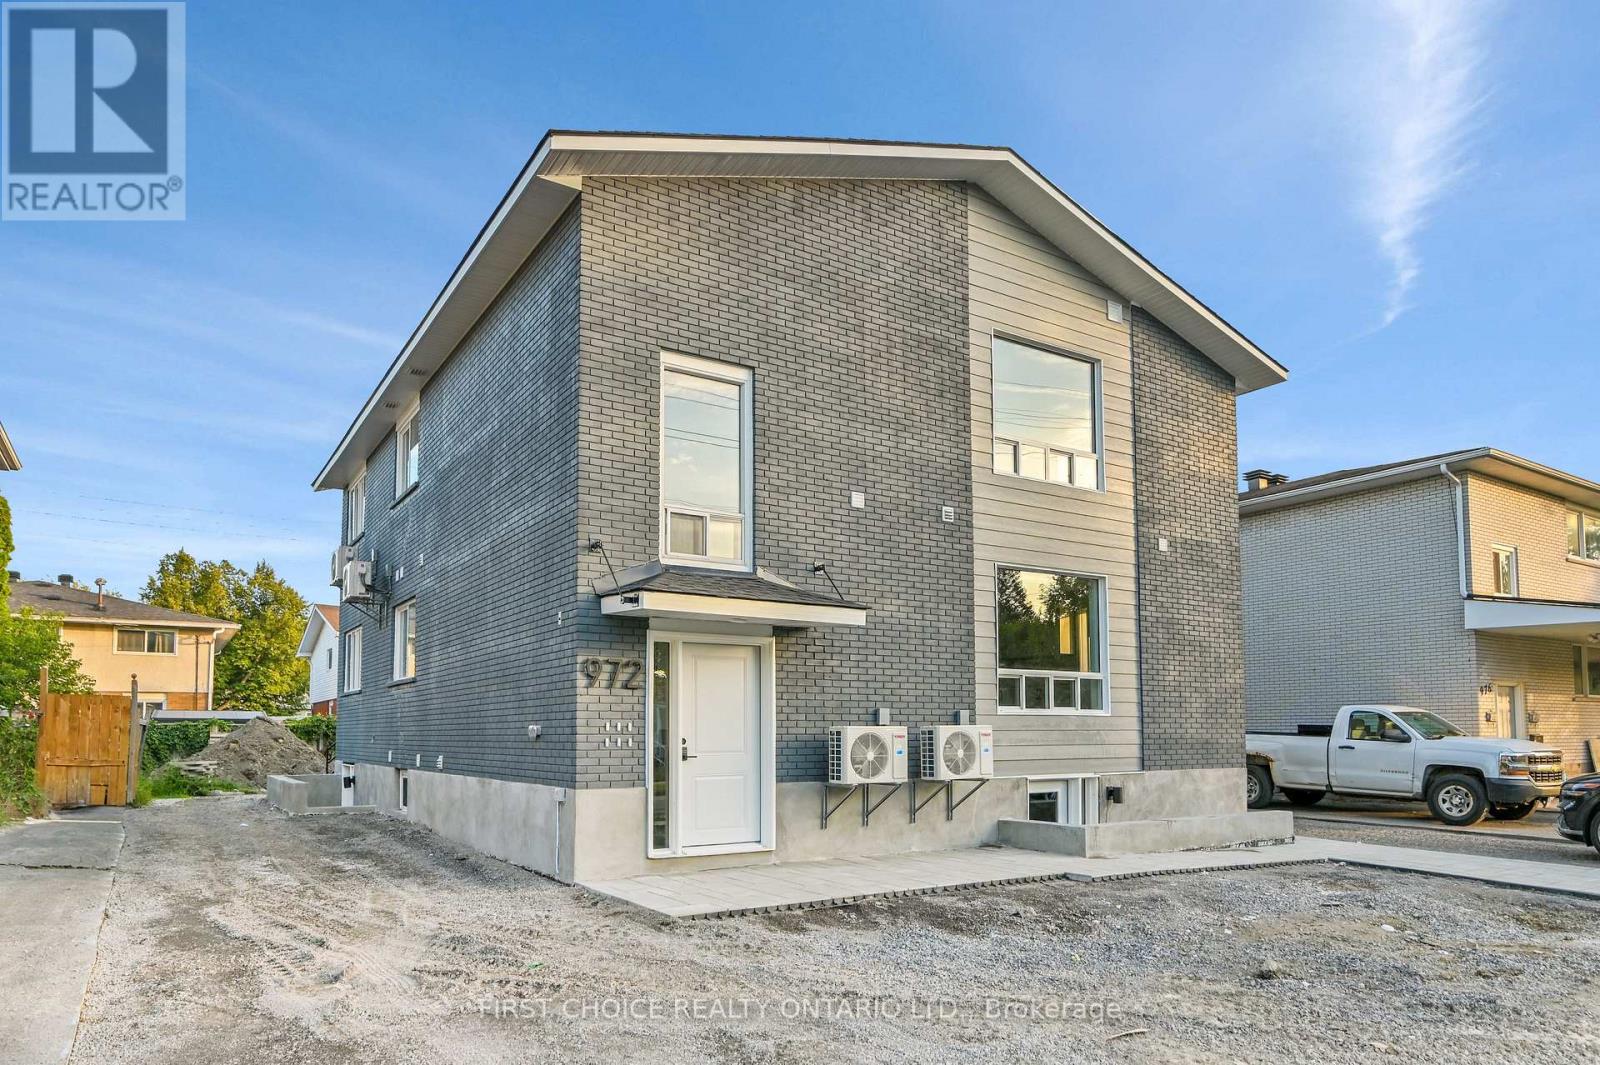
Welcome to 972 Dynes Road. Be the first to live in these beautifully renovated 1 bedroom units! Enjoy a large kitchen with full size stainless steel appliances and in unit laundry. Each unit has separate heating and air conditioning controls so you can adjust the temperature to your liking at any time! Hardwood flooring and quartz countertops elevate the rental experience. Parking available upon request. The location is perfect - great for Carleton students as you are close to campus. Bus routes are convenient as well as walking and biking with many paths and the Experimental Farm near by. All prospective renters must submit: a Rental Application, Credit Report, Proof of Employment, Last 3 Paystubs, Government issued photo I.D. Tenant pays heat/hydro/renters insurance. Landlord pays water/snow removal. (id:63476)
2305 - 234 Rideau Street
Ottawa, Ontario
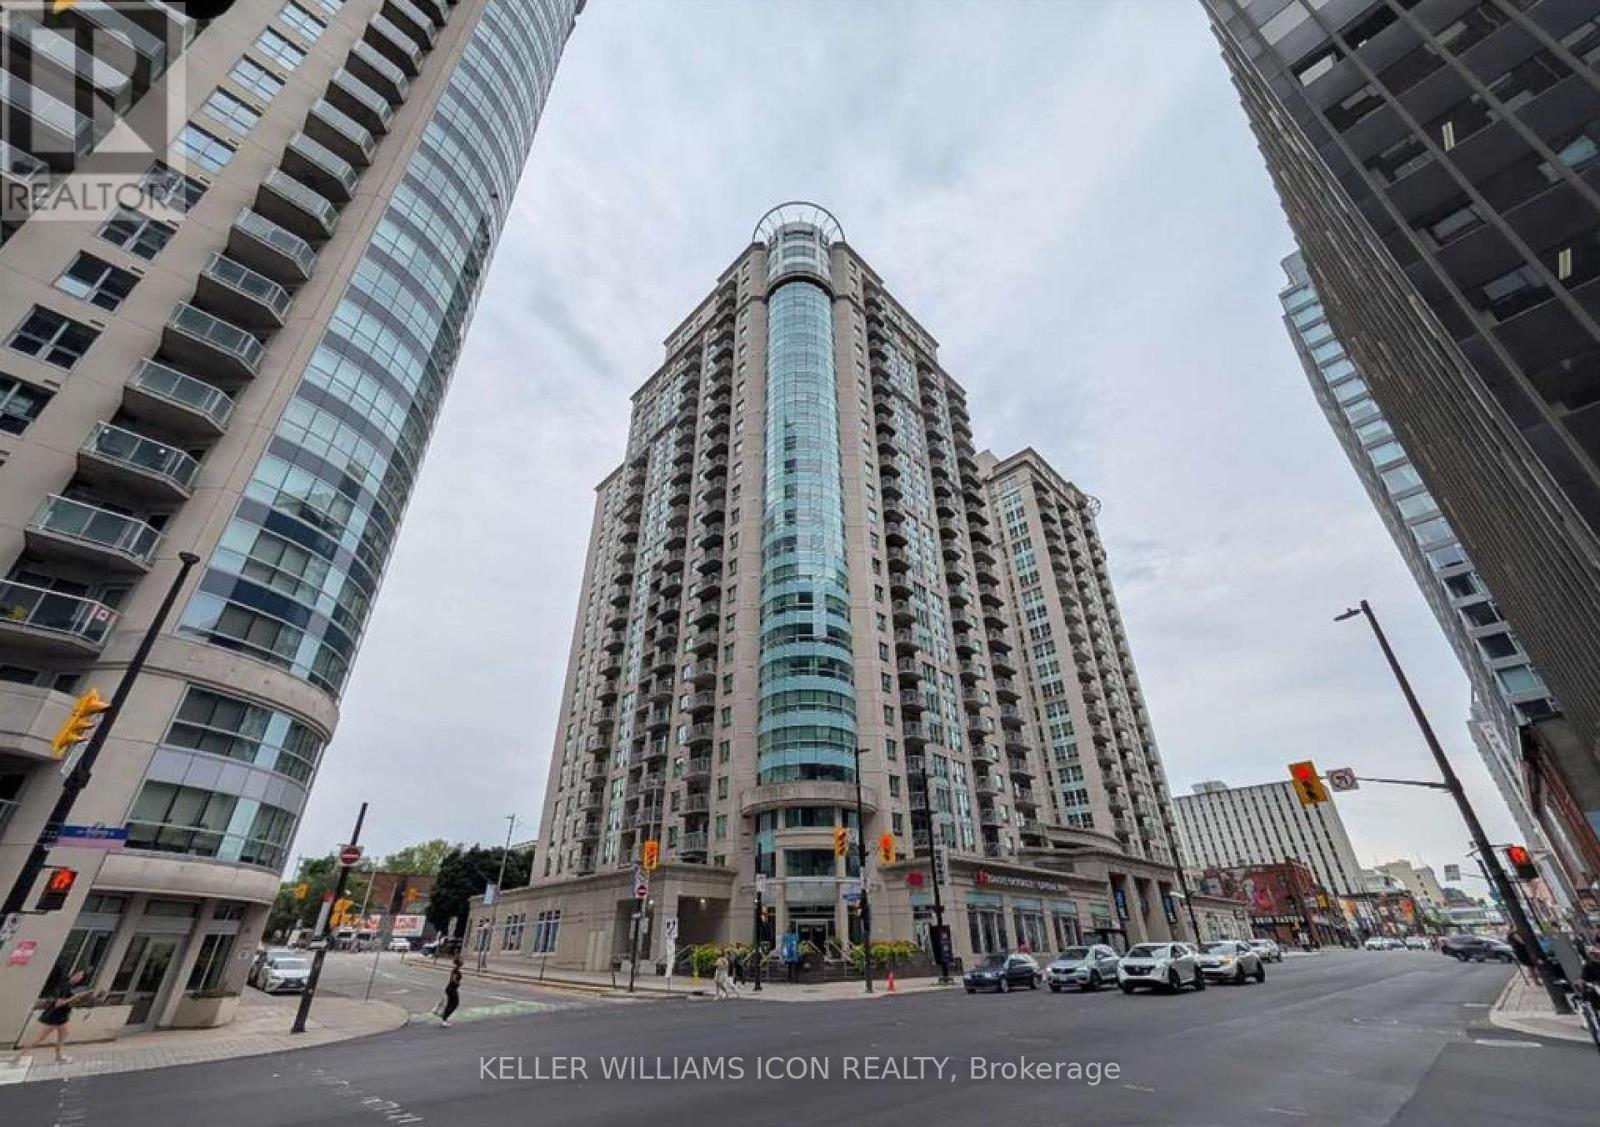
AVAILABLE OCTOBER 1, 2026! Fully furnished 1 Bed + Den unit on the 23rd floor, ideally located in the heart of downtown Ottawa. The versatile den is perfect for working from home or studying. Enjoy an unbeatable location in the ByWard Market/Sandy Hill area, just 3 blocks from the University of Ottawa and within walking distance of the Rideau Centre, Parliament Hill, restaurants, cafés, shopping, museums, nightlife, and entertainment. This secure building offers 24/7 security and concierge service, along with an impressive selection of amenities including an indoor saltwater pool, saunas, fitness centres, lounge, movie theatre, BBQ areas, and multiple north- and south-facing terraces. The unit features hardwood flooring, granite countertops, stainless steel appliances, 9-foot ceilings, and comes fully furnished for added convenience. Heated underground parking is available separately for an additional $200/month. Move-in ready and perfectly suited for professionals, students, or anyone looking to enjoy convenient downtown living. Book your showing today! (id:63476)
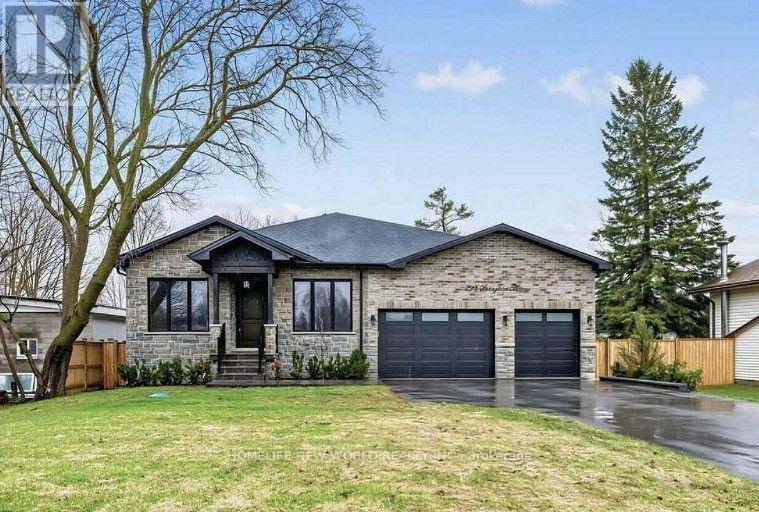
225 Sunnybrae Avenue
Innisfil, Ontario
Custom-built executive luxury bungalow available for lease in one of Innisfil's most sought-after family neighbourhoods. Offering over 5(,)000 sq. ft. of finished living space, this exceptional brand-new residence combines refined design, premium finishes, and outstanding space for everyday living and entertaining.Soaring 9-foot ceilings on the main floor and in the finished walk-up basement, expansive windows, and a dramatic skylight above the staircase fill the home with natural light. The open-concept main level is centred around a sophisticated chef's kitchen featuring premium Bertazzoni and Fulgor Milano appliances, quartz countertops, illuminated display cabinetry, a large centre island, and a seamless walkout to the covered deck overlooking the inground pool.A private office with glass doors provides an ideal work-from-home setting, while electric fireplaces in the family room, primary suite, and lower-level recreation room add warmth and elegance. The spacious primary retreat includes a walk-in closet and a spa-inspired ensuite with heated floors. Heated floors are also featured in all full bathrooms for an elevated level of comfort.The bright, fully finished walk-up basement is designed to impress, offering high ceilings, oversized windows, a custom wet bar, and generous open-concept recreation space. With a striking stone-and-brick exterior, beautifully curated finishes, and a prime location less than 15 minutes from Friday Harbour Resort and under 45 minutes to Toronto, this is a rare opportunity to lease a truly luxurious home. Short-term lease arrangements may be considered for qualified tenants. (id:63476)
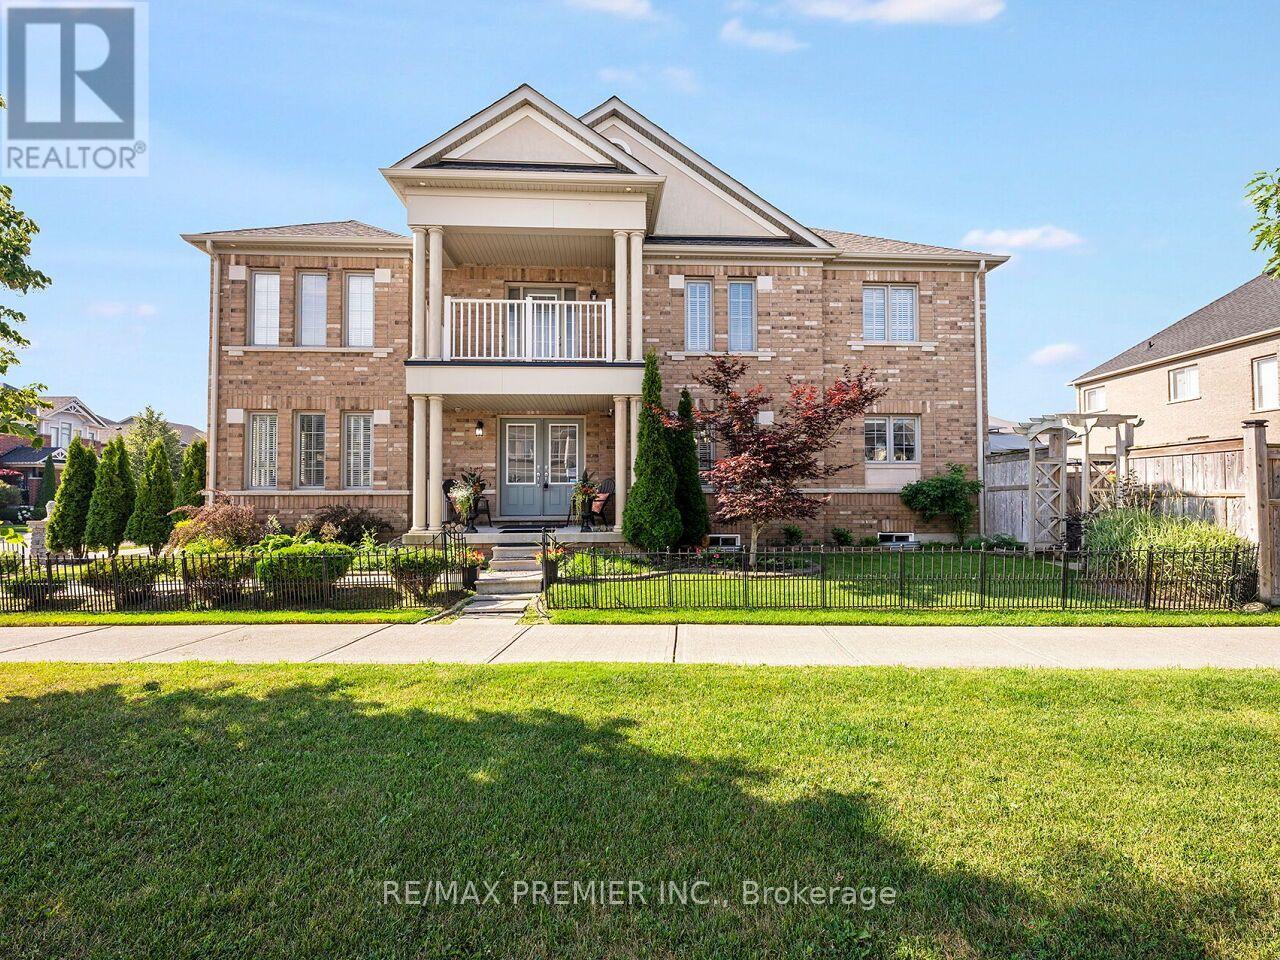
183 Aishford Road
Bradford West Gwillimbury, Ontario
FIRST TIME ON THE MARKET!!! Amazing Opportunity To Own This Stunningly Updated 2 Story, 4 Bedroom, 3 Bath Premium Corner Lot Detached Home With Almost 2,500 sqft Of Living Space. Located In Family-Friendly And High Demand Area Of Bradford! Well Maintained And Tastefully Finished. This Home Comes Complete With A Great Open Concept Design Perfect For Entertaining Family & Friends. Family Size Gourmet Chef Inspired Kitchen With Extra Large Breakfast Area. Elegant Stained Cabinetry, With Plenty Of Storage, Granite Counter Tops, Custom Tiled Backsplash With Open Concept To The Family Room And Walk-Out To Backyard. Bright And Spacious Easy Flow Main Level Continues With An Amazing Layout With Spacious Front Door Foyer, Double Door Closet And Dark Stained Oak Stair Case, Main Floor Laundry With Walk-Out To Garage. Stylish Hardwood Flooring Throughout! Carpet Free, With Separate Dining Room, Perfect For Those Gatherings Or Holiday Dinners. Over Looking The Front Of This Home, Is Your Living Room With Lots Of Windows For Natural light Or Perfect For A Home Office! Our Journey Continues To The Second Level And Step Right In To Your Tranquil Master Bedroom Retreat With Double Door Entry, Hardwood Floors, Over Sized Walk-In Closet And Spacious 6Pc Ensuite Bath. The Bright & Spacious Second, Third And Fourth Bedrooms Perfectly Laid-out With Large Windows, Hardwood Floors and Two Bedrooms Having Walk-In Closets. To Complete The Second Floor, A Single Door Entry To A Covered Balcony, With Amazing Views ! Your Outdoor Oasis Comes With Brick Exterior, Large Covered Porch, Double Car Garage With 2 Car Drive. This Oversized Lot Comes With Private Fenced Backyard And Beautifully Landscaped, With Walkway & Lush Gardens Perfect For Those Summer BBQ Get-togethers. BONUS! Basement Comes With Bathroom Rough-In And Studded Layout! Click On Virtual Tour Link For Additional Video/Pictures. (id:63476)
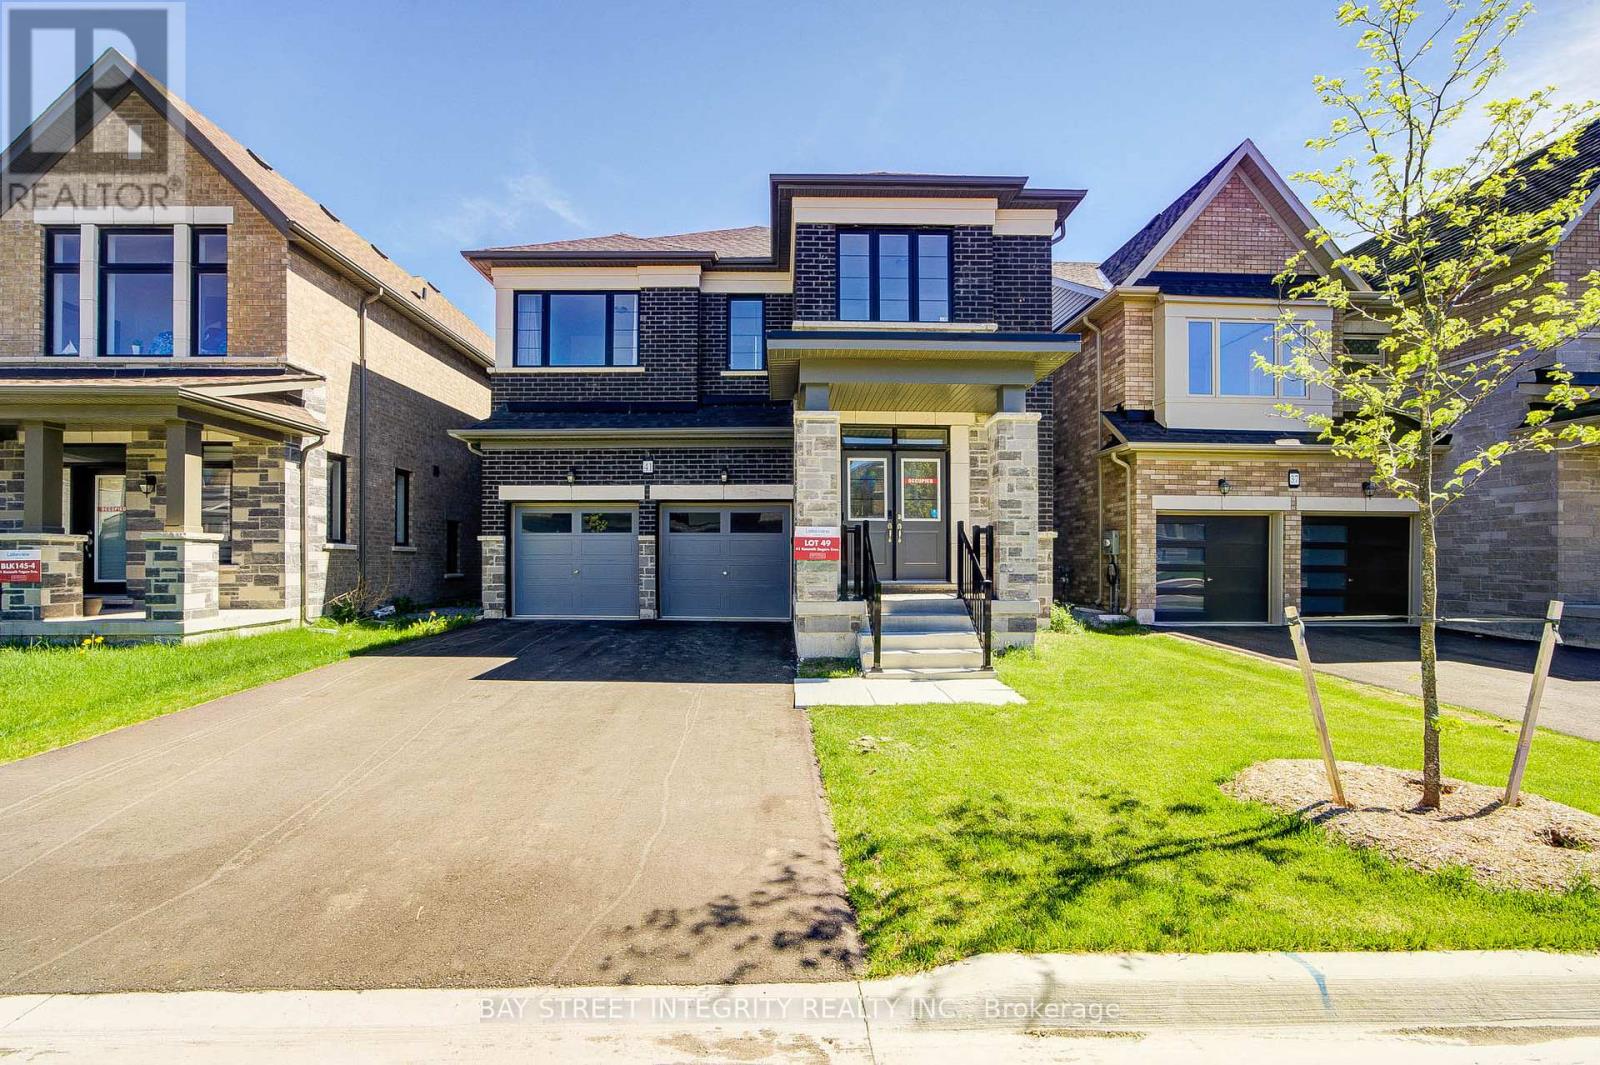
41 Kenneth Rogers Crescent
East Gwillimbury, Ontario
Stunning & Modern 2-Year-New Detached Home in Desirable Queensville! Move in Ready! Open-concept layout featuring 4 spacious bedrooms, 4 bathrooms.Loaded with premium upgrades. 9' Smooth Ceiling On Main Floor, and 2nd Floor. Hallway. Pot Lights in Kitchen and Great Room, Hardwood Floor Throughout. Walk-out basement!!!! Separate Side Entrance. Tesla Charger Ready Installed. (id:63476)