
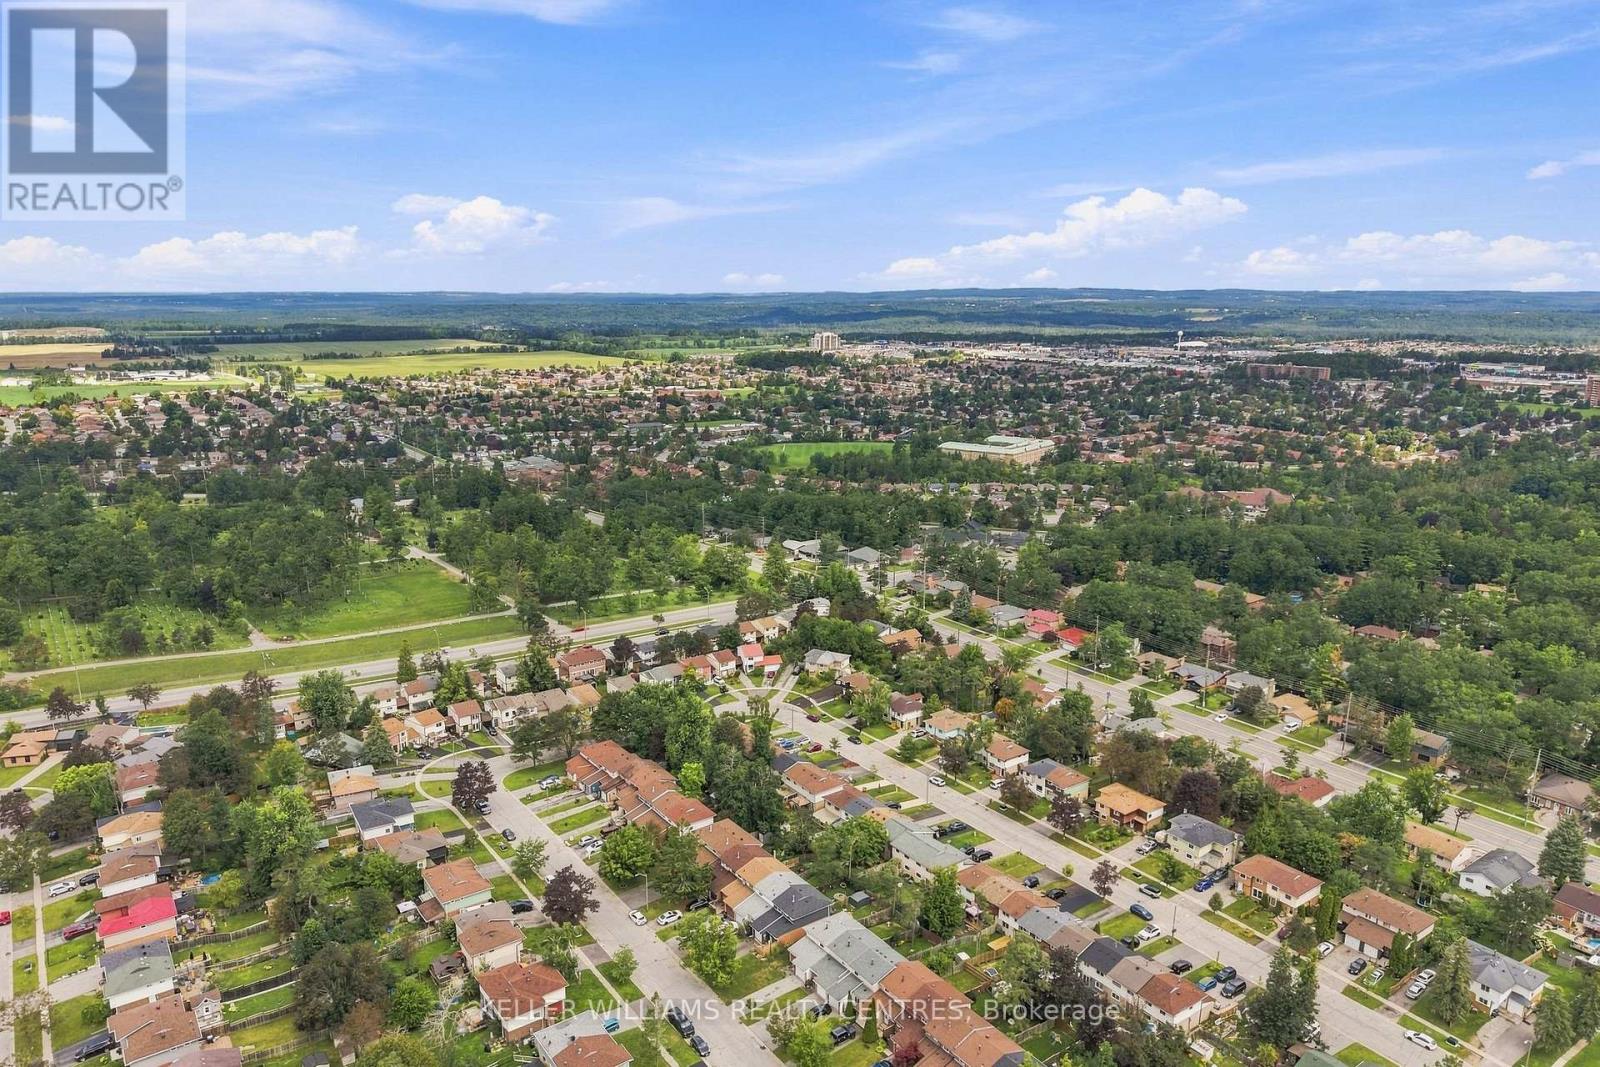
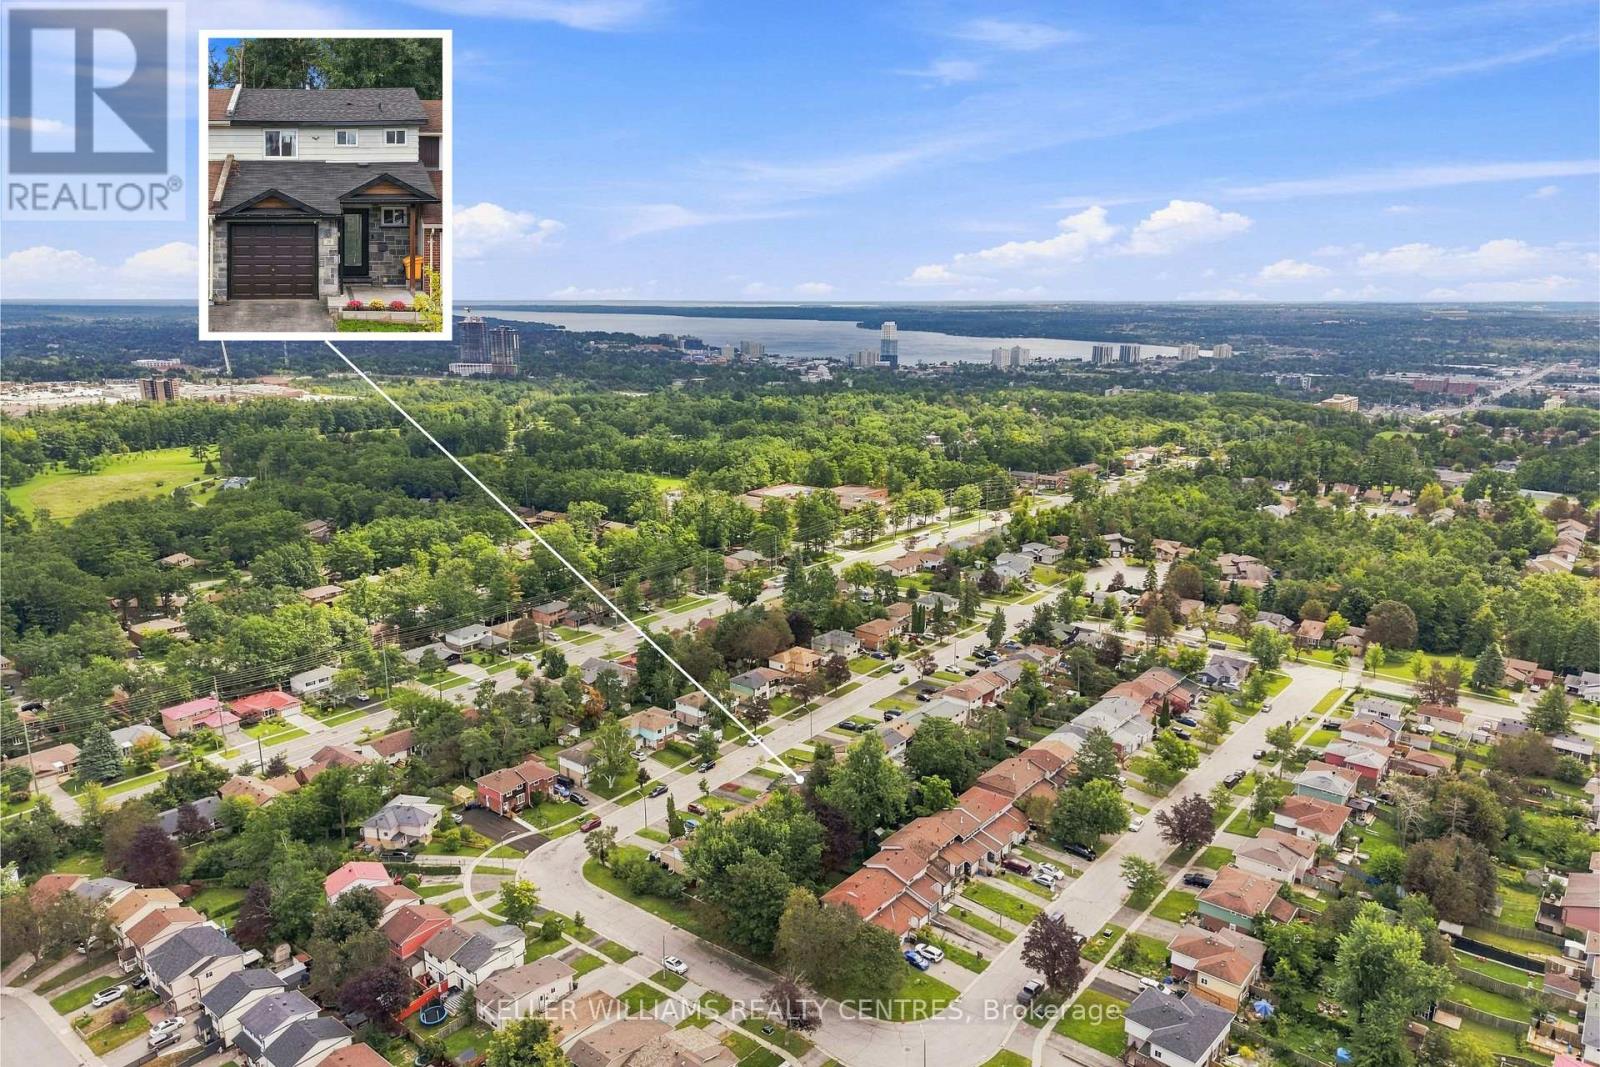
36 Chaucer Crescent Barrie, Ontario L4N 4T7

$584,900
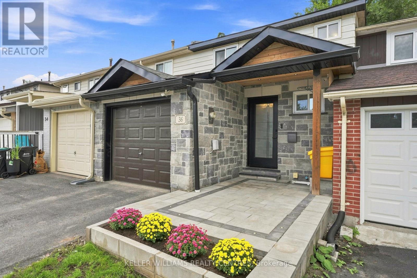
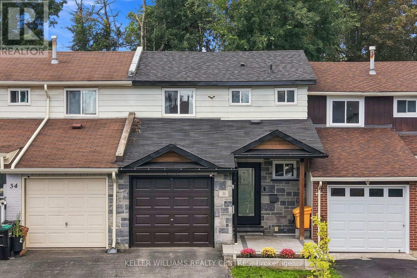
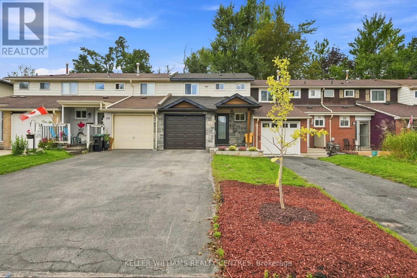
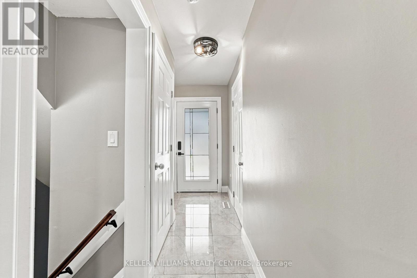
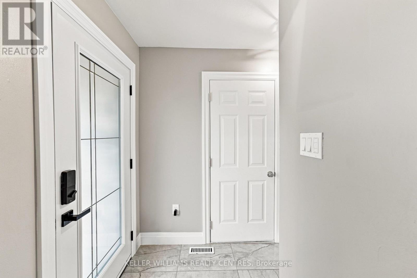
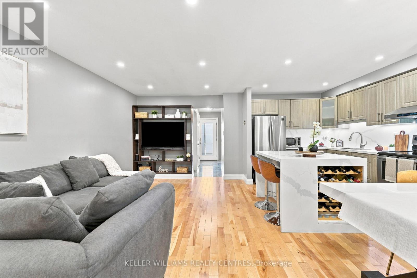
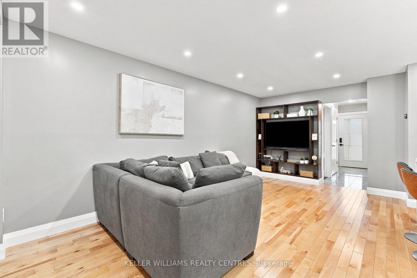
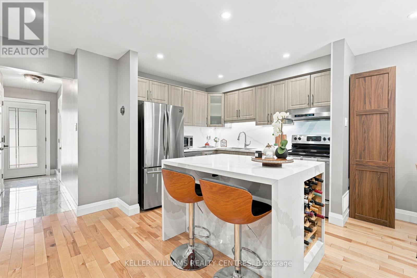
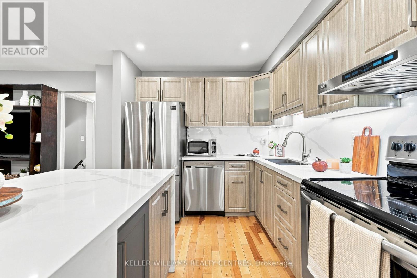
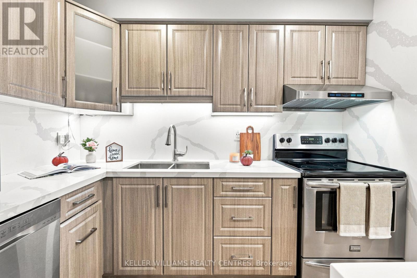
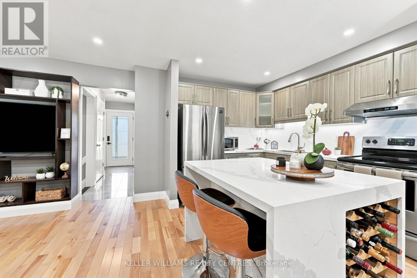
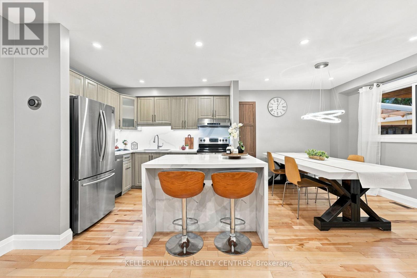
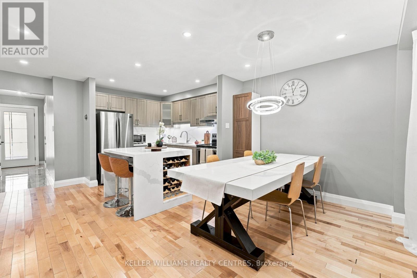
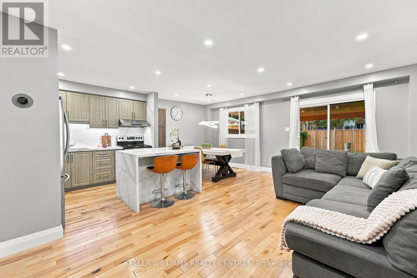
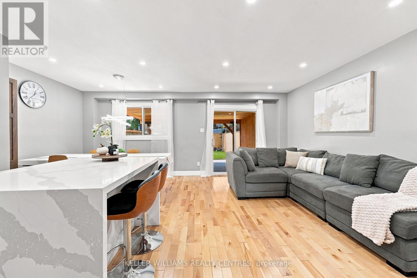
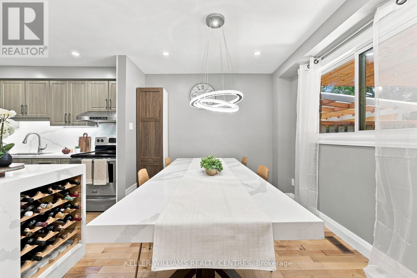
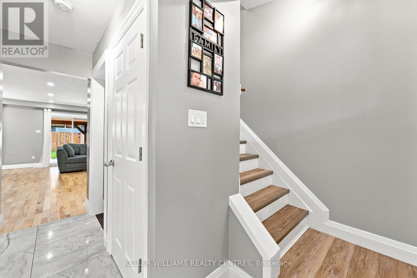
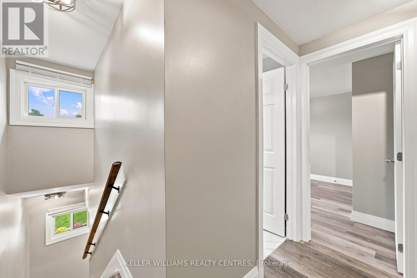
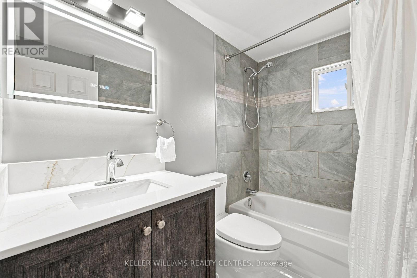
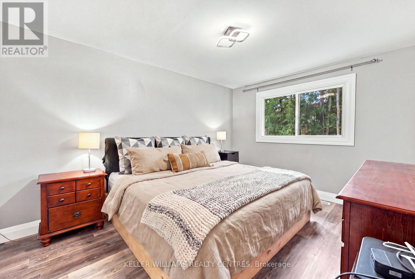
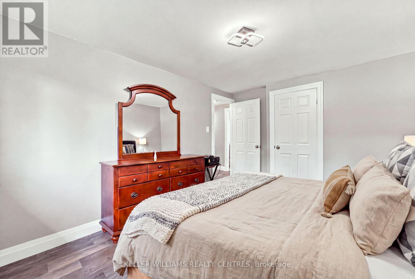
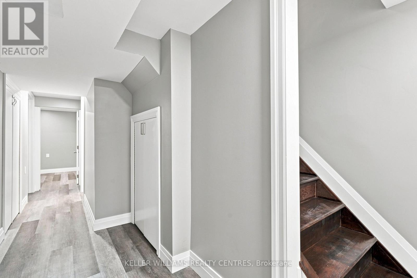
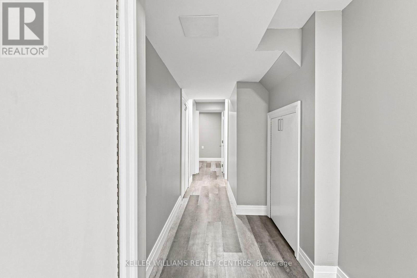
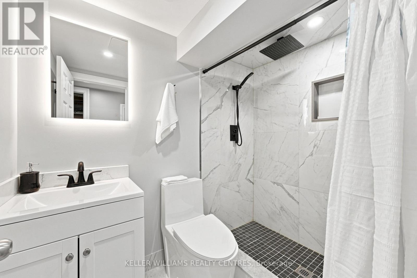
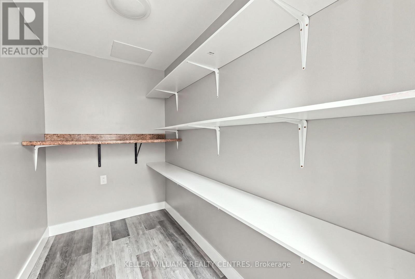
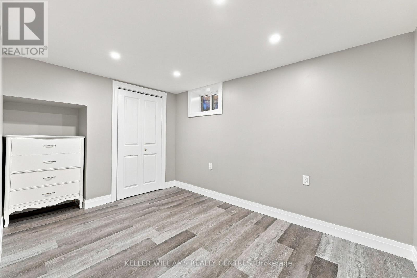
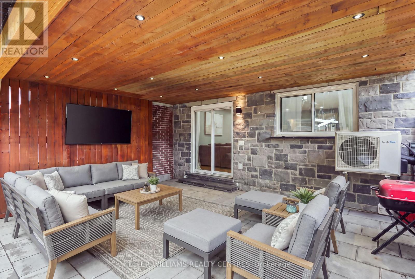
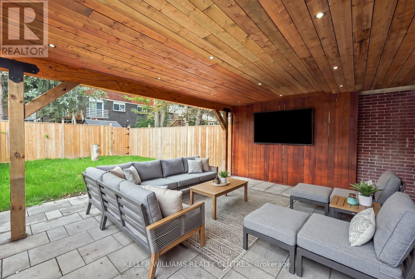
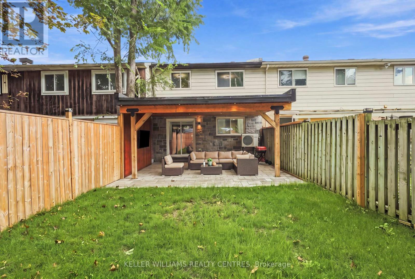
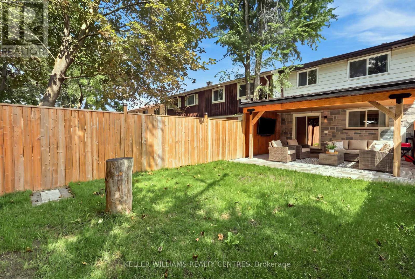
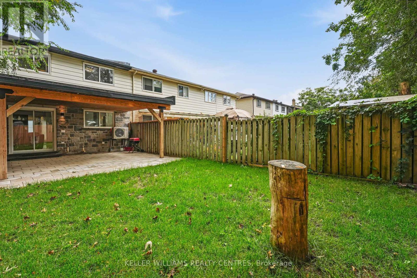
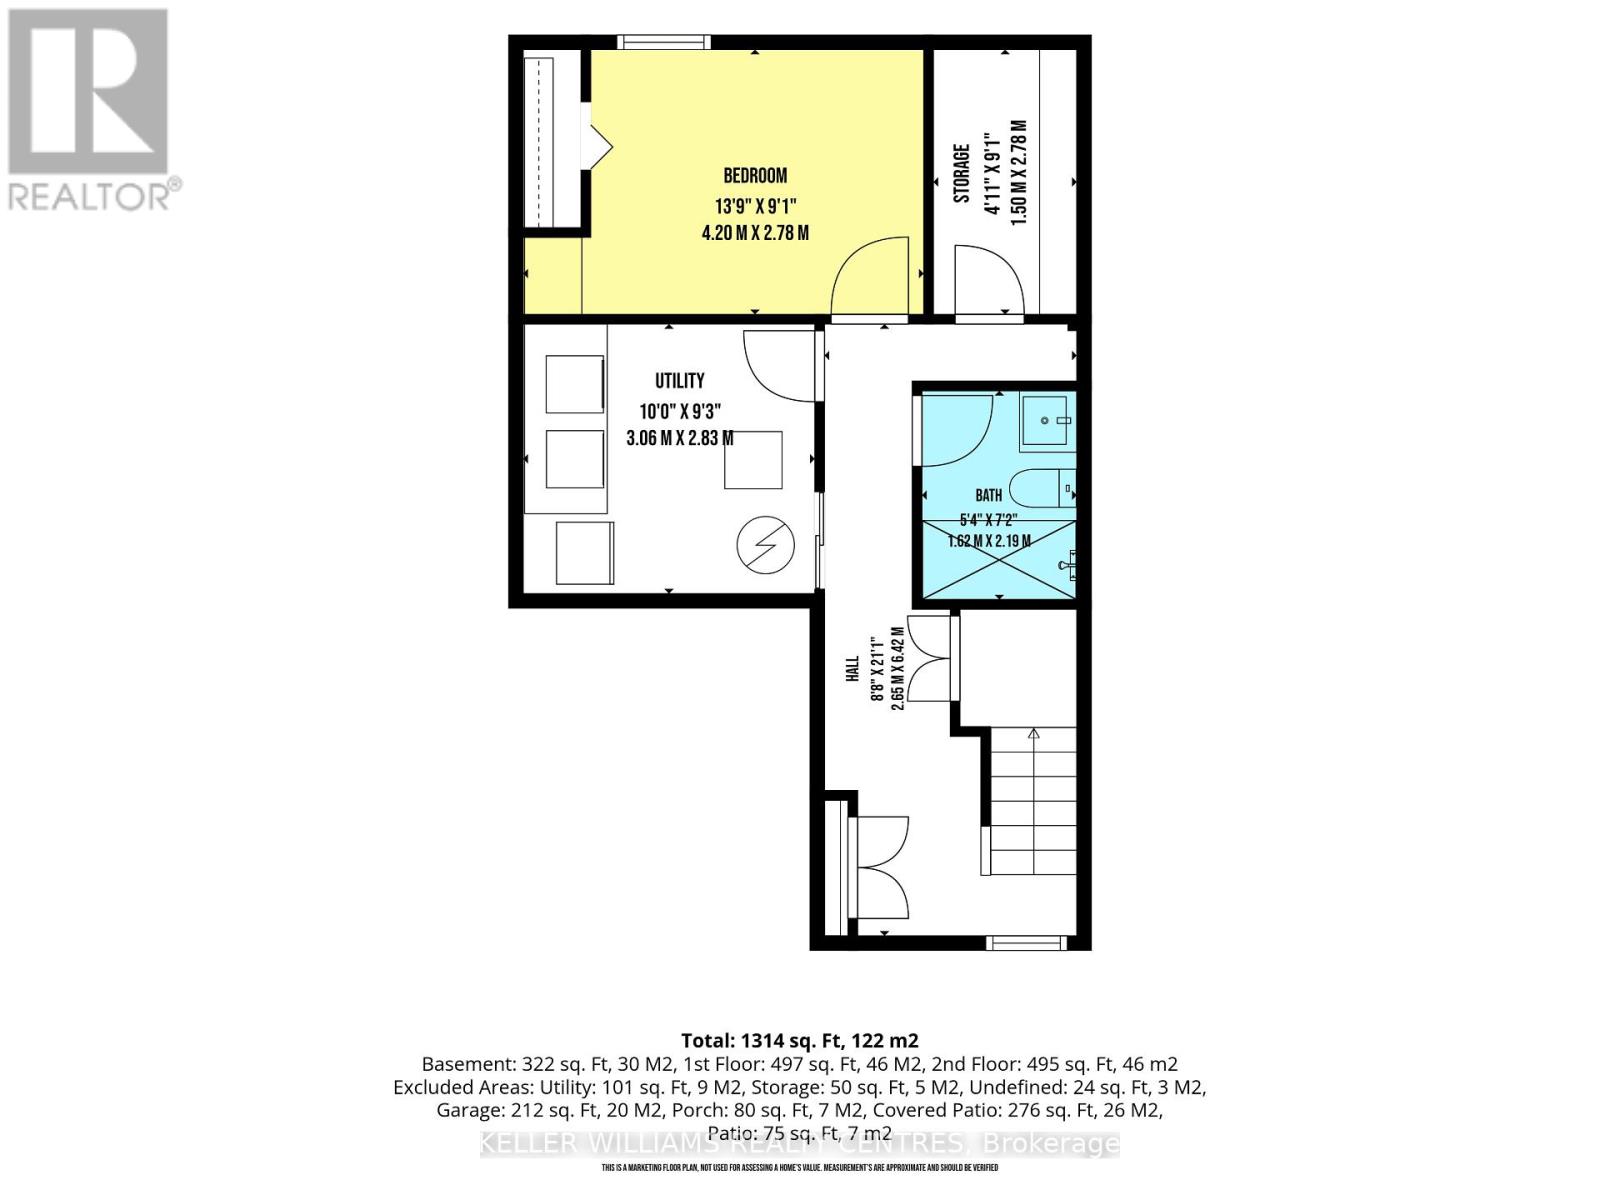
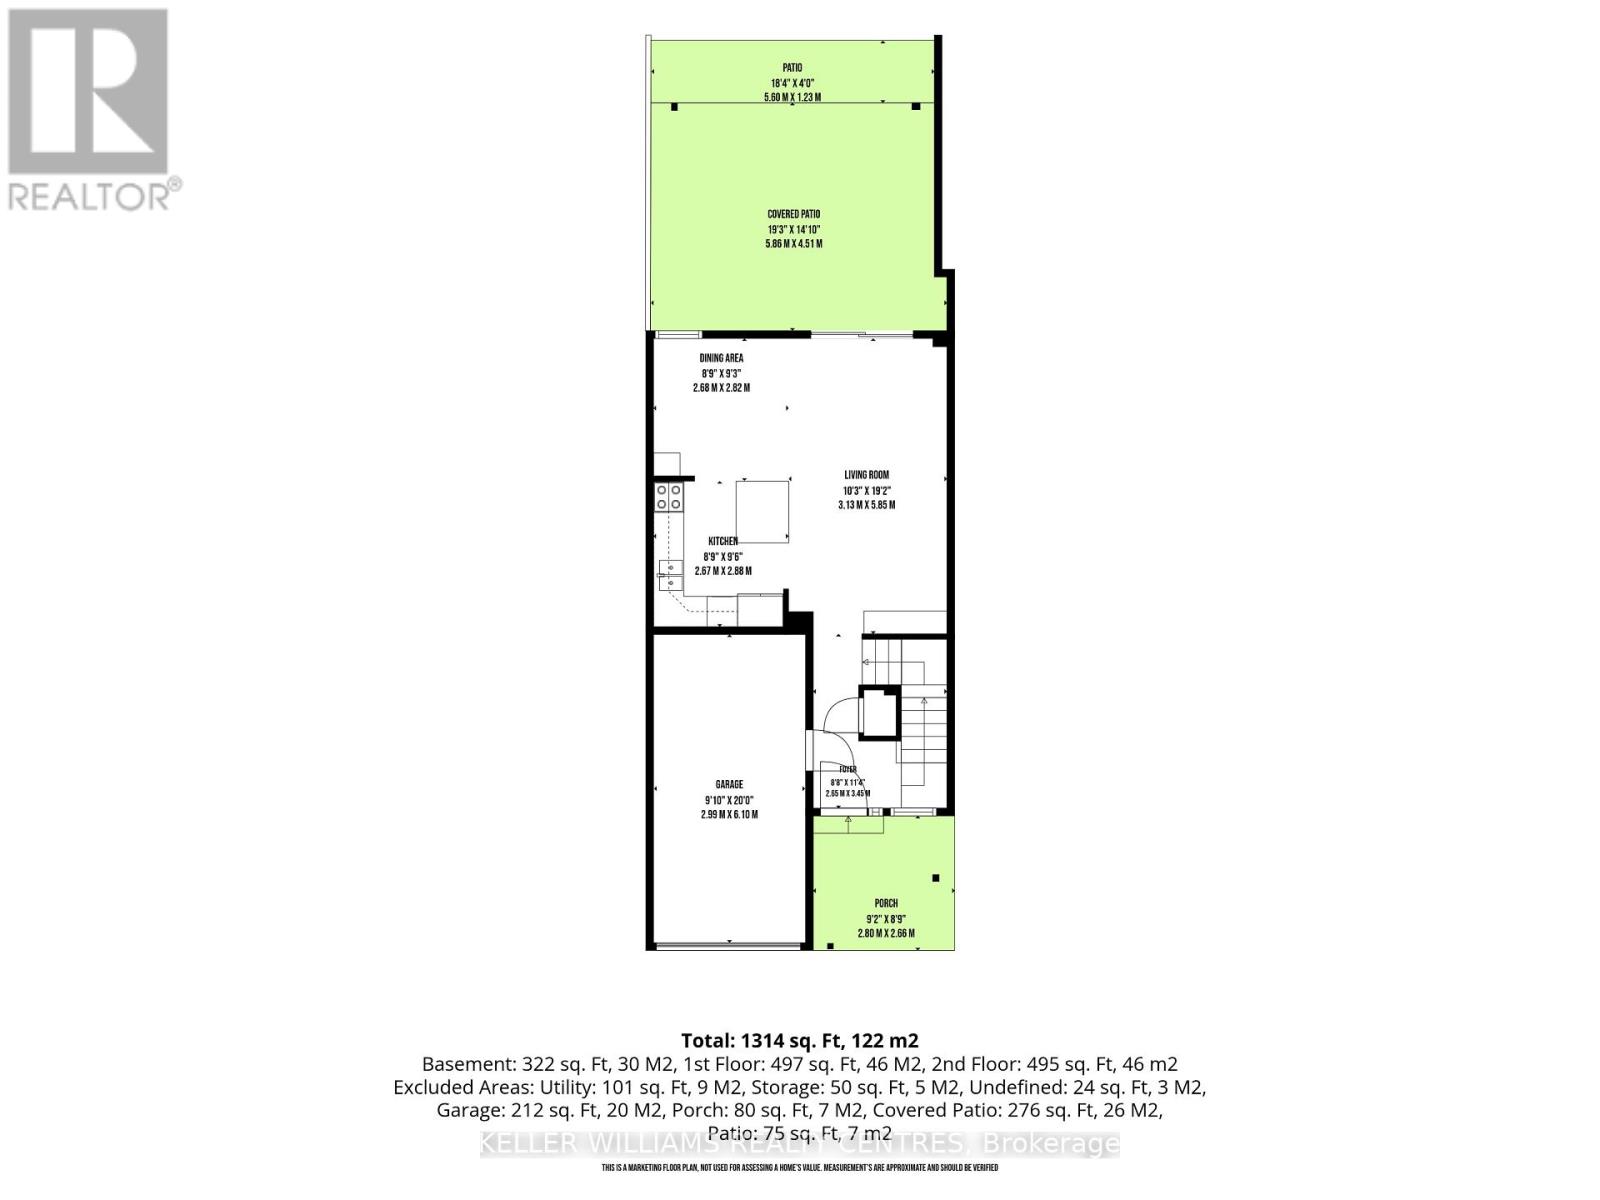
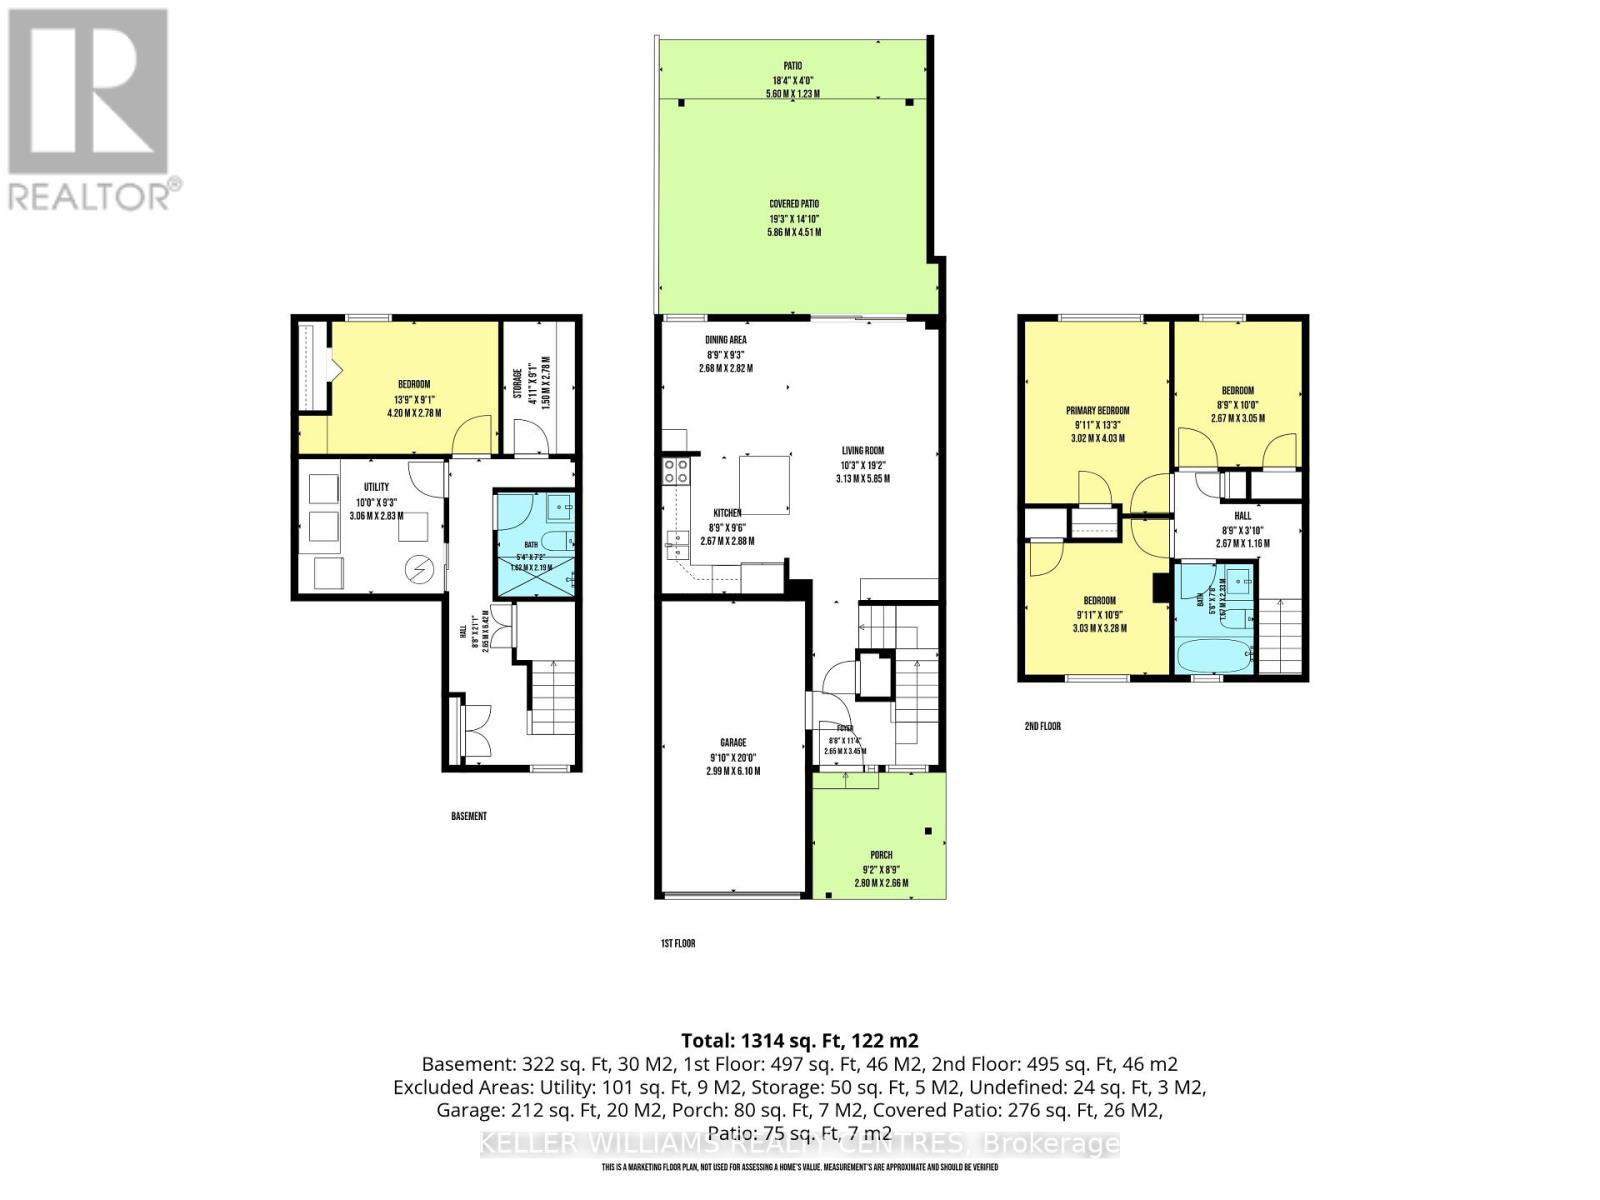
Welcome to this beautifully updated 3+1 bedroom, 2-bathroom townhouse, offering stylish finishes and functional living space for the whole family. The stunning kitchen features quartz countertops and backsplash, a large centre island, and stainless steel appliances. Pot lights throughout the main floor create a bright and inviting atmosphere, while the finished basement offers an additional bedroom or flexible space for a home office or recreation room. Enjoy the convenience of inside entry from the garage and an electric garage door opener. Step outside to a fully fenced backyard featuring a spacious interlock patio-perfect for entertaining, relaxing, and enjoying the outdoors. A move-in-ready home you won't want to miss! (id:63476)
Property Details
| MLS® Number | S13721386 |
| Property Type | Single Family |
| Community Name | Letitia Heights |
| Features | Carpet Free |
| Parking Space Total | 3 |
Building
| Bathroom Total | 2 |
| Bedrooms Above Ground | 3 |
| Bedrooms Below Ground | 1 |
| Bedrooms Total | 4 |
| Appliances | Garage Door Opener Remote(s), Dishwasher, Dryer, Stove, Washer, Window Coverings, Refrigerator |
| Basement Development | Finished |
| Basement Type | Full (finished) |
| Construction Style Attachment | Attached |
| Cooling Type | Central Air Conditioning |
| Exterior Finish | Aluminum Siding, Brick |
| Flooring Type | Laminate |
| Foundation Type | Concrete |
| Heating Fuel | Natural Gas |
| Heating Type | Forced Air |
| Stories Total | 2 |
| Size Interior | 700 - 1,100 Sqft |
| Type | Row / Townhouse |
| Utility Water | Municipal Water |
Parking
| Attached Garage | |
| Garage |
Land
| Acreage | No |
| Sewer | Sanitary Sewer |
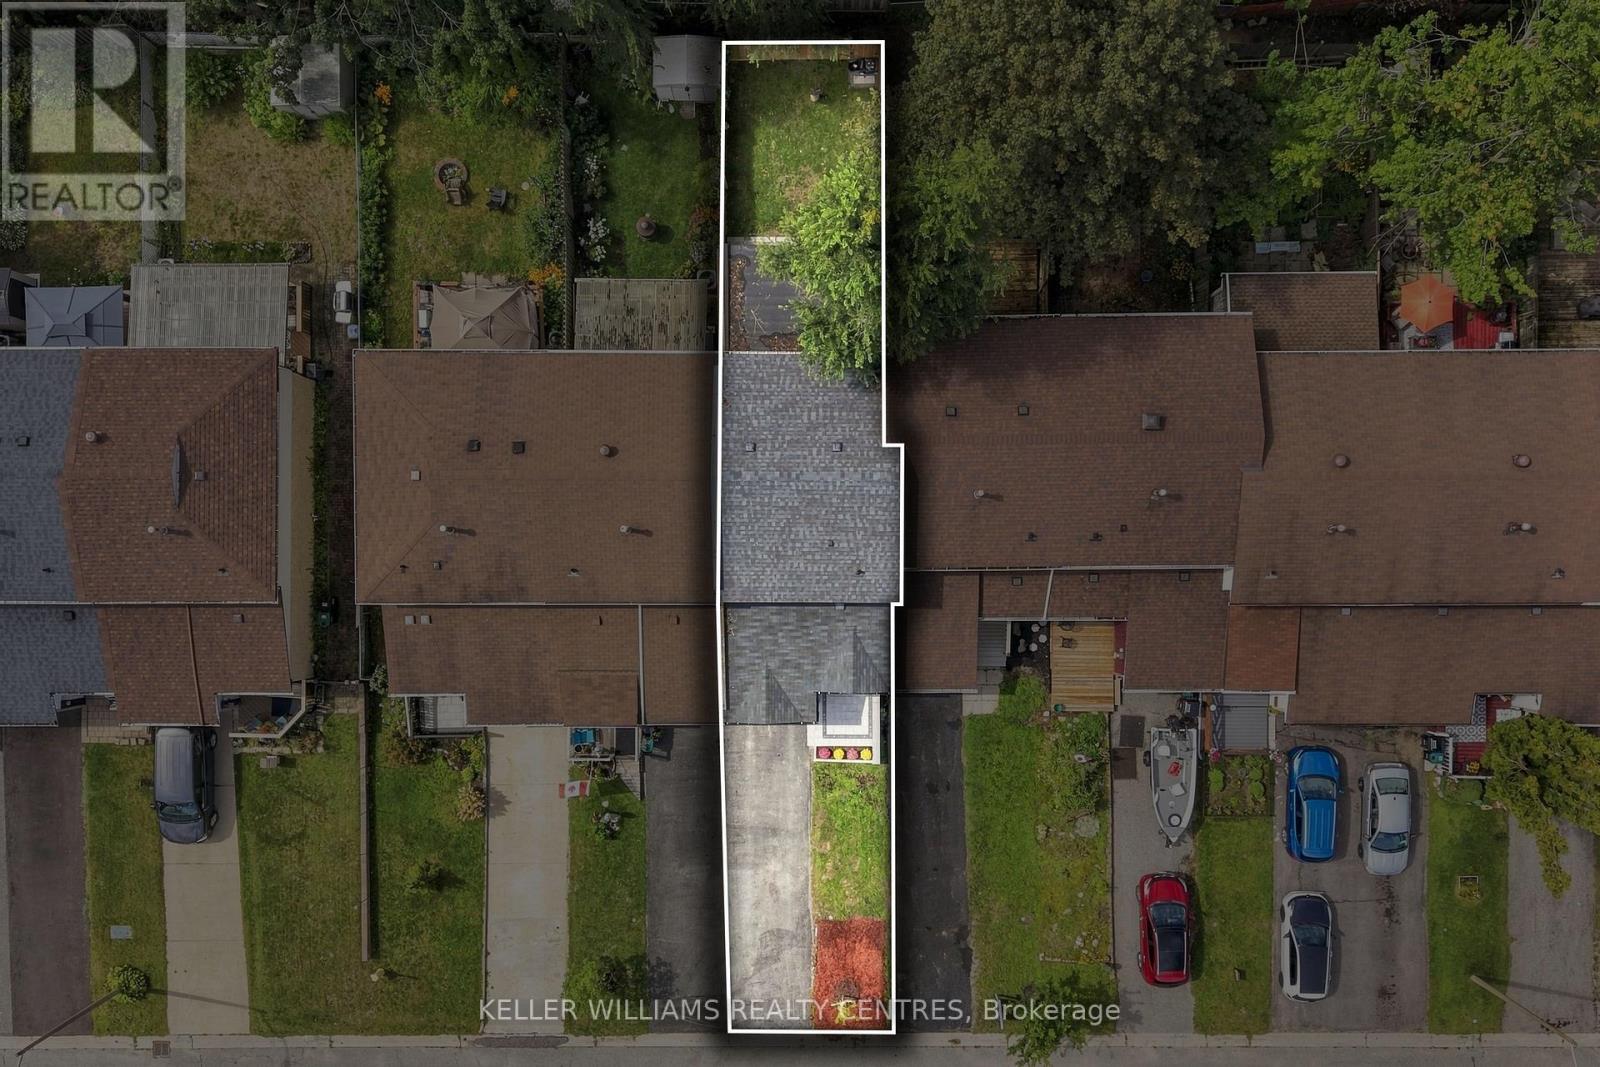
| Size Depth | 110 Ft |
| Size Frontage | 20 Ft |
| Size Irregular | 20 X 110 Ft |
| Size Total Text | 20 X 110 Ft |
Rooms
| Level | Type | Length | Width | Dimensions |
|---|---|---|---|---|
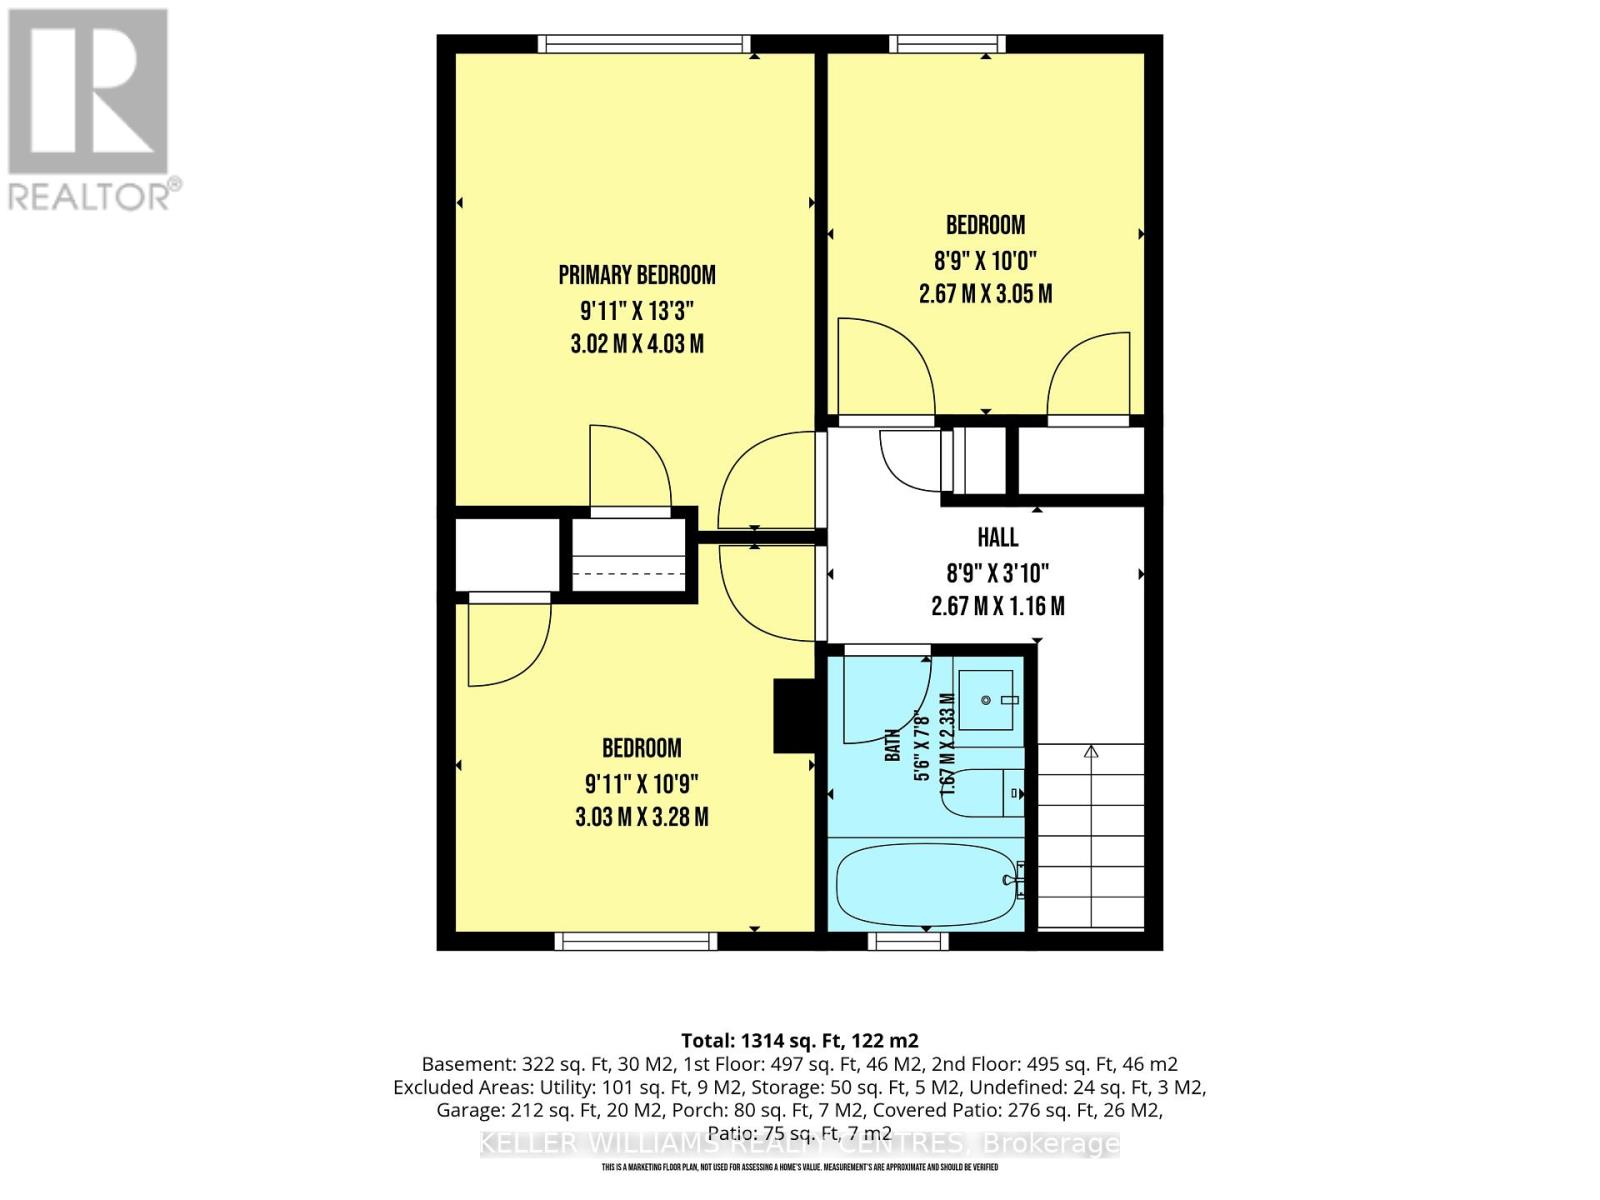
| Second Level | Primary Bedroom | 4.01 m | 3.1 m | 4.01 m x 3.1 m |
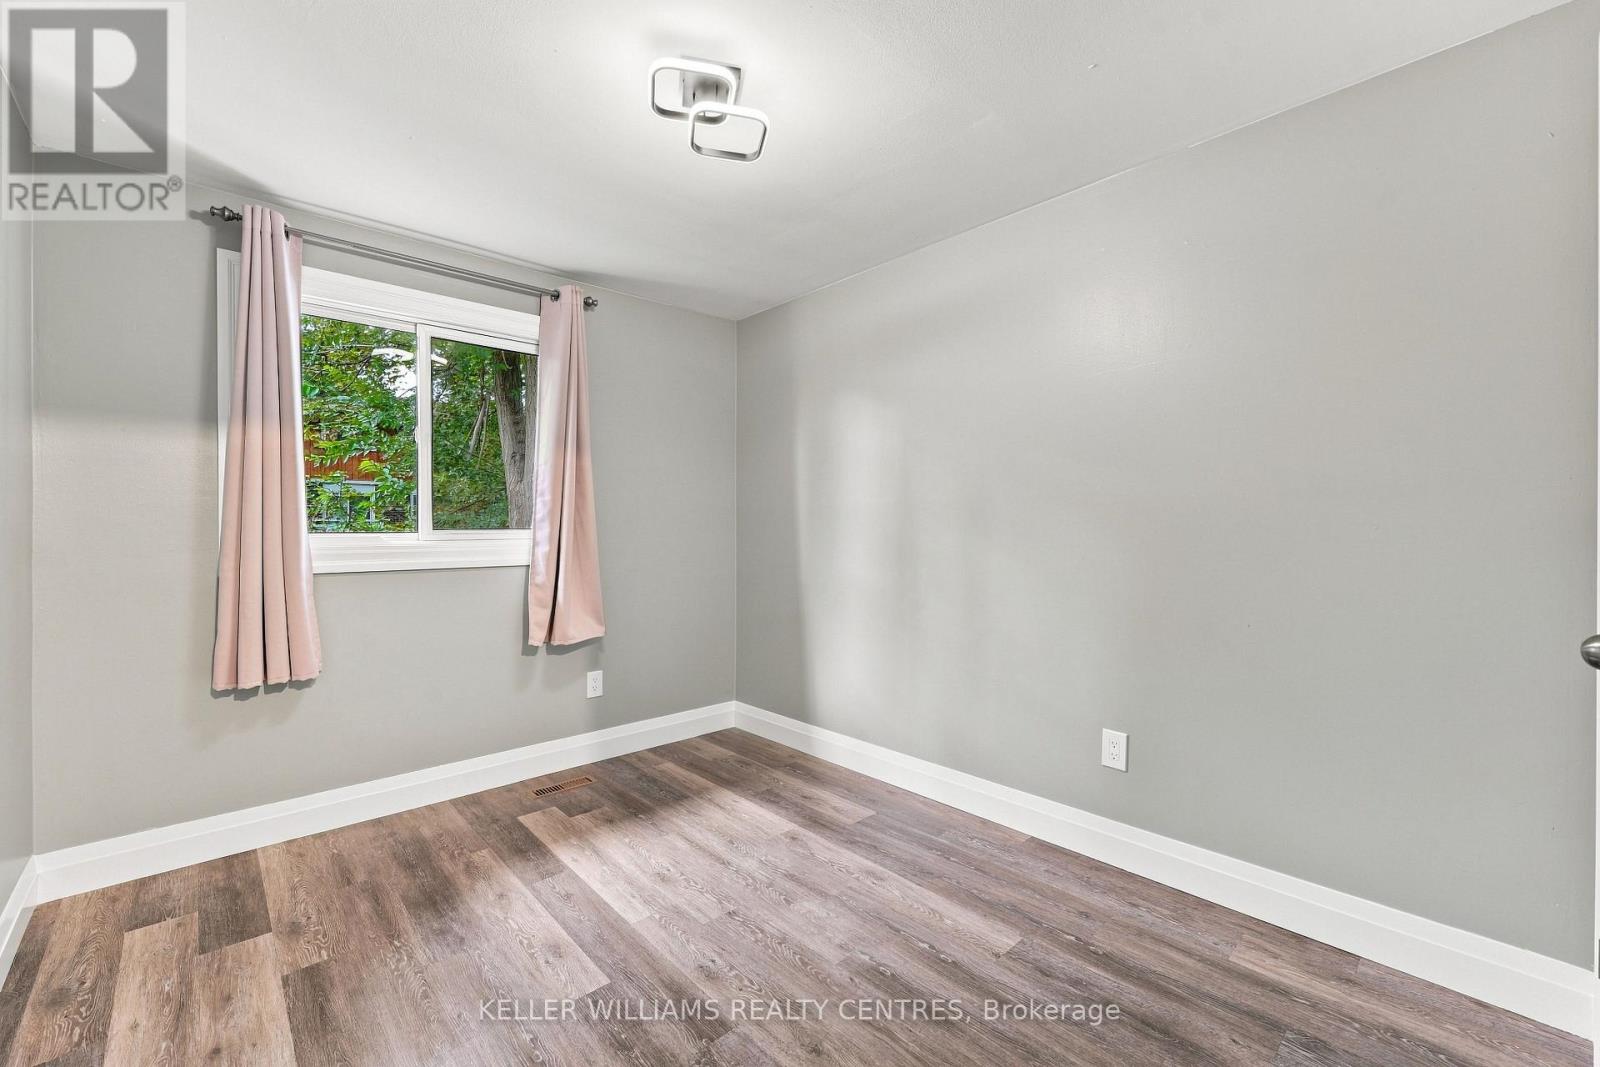
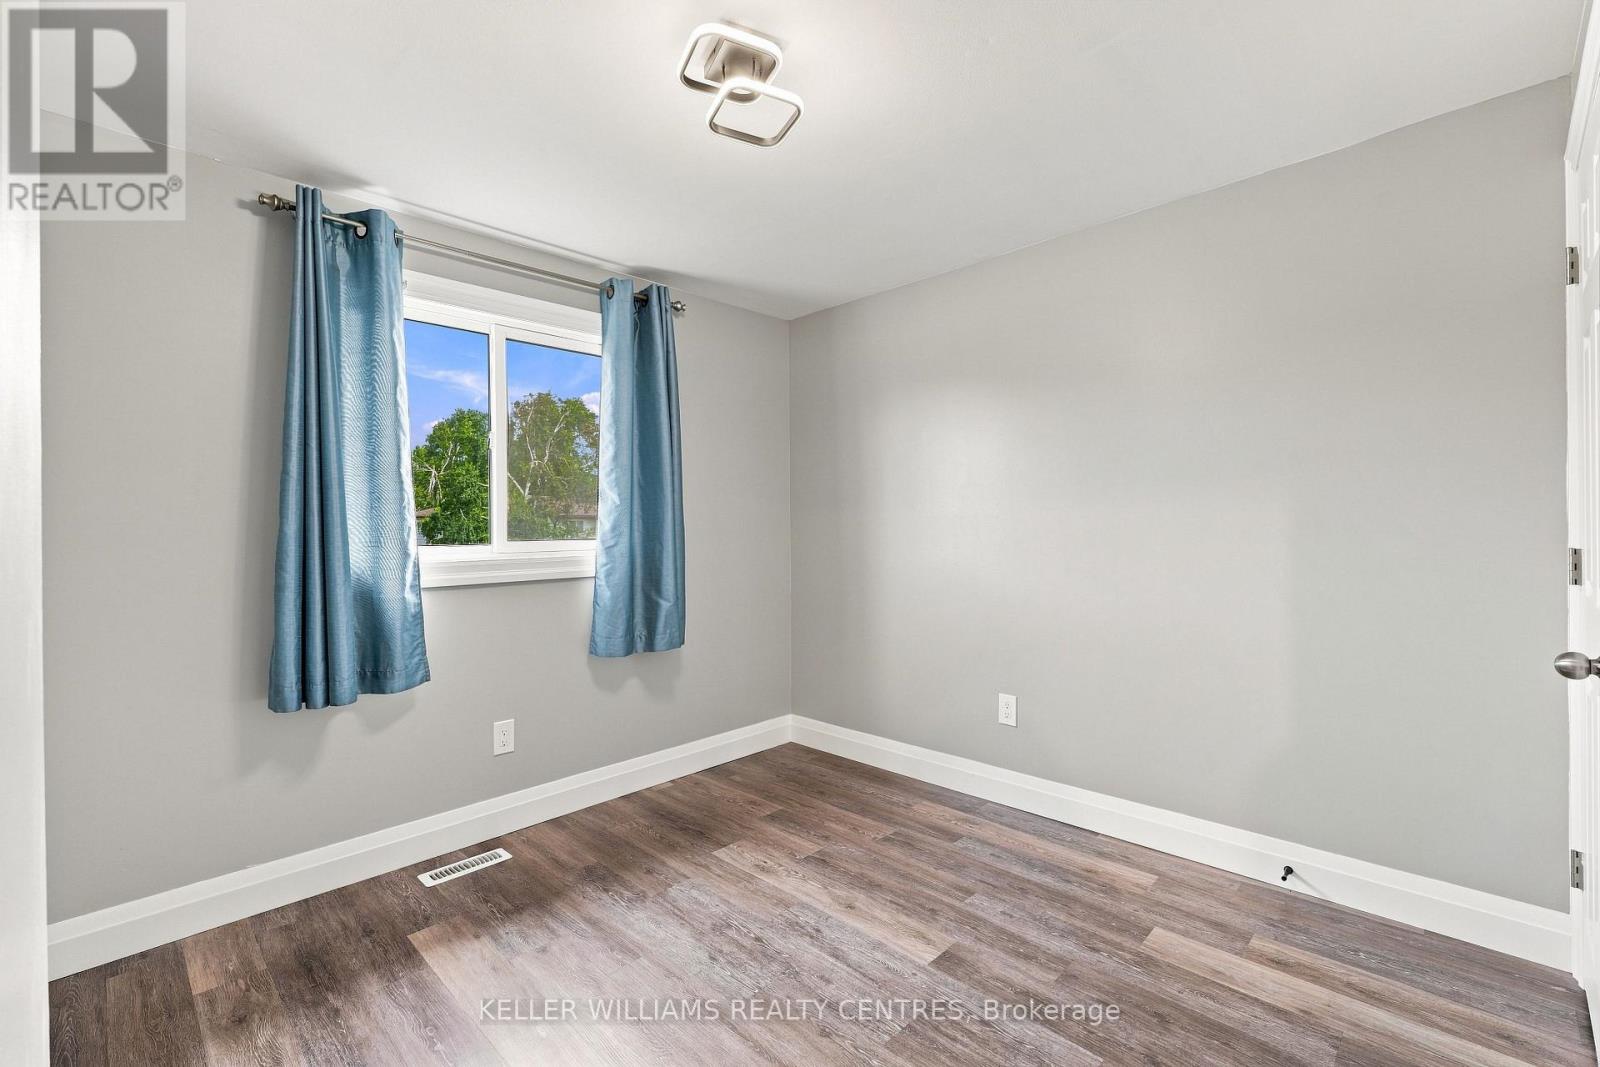
| Second Level | Bedroom 2 | 3.15 m | 2.88 m | 3.15 m x 2.88 m |
| Second Level | Bedroom 3 | 3.18 m | 2.68 m | 3.18 m x 2.68 m |
| Basement | Bedroom 4 | 3.01 m | 2.65 m | 3.01 m x 2.65 m |
| Main Level | Kitchen | 3.01 m | 2.58 m | 3.01 m x 2.58 m |
| Main Level | Dining Room | 2.77 m | 2.59 m | 2.77 m x 2.59 m |
| Main Level | Living Room | 5.92 m | 3.18 m | 5.92 m x 3.18 m |
Contact Us
Contact us for more information

The trademarks REALTOR®, REALTORS®, and the REALTOR® logo are controlled by The Canadian Real Estate Association (CREA) and identify real estate professionals who are members of CREA. The trademarks MLS®, Multiple Listing Service® and the associated logos are owned by The Canadian Real Estate Association (CREA) and identify the quality of services provided by real estate professionals who are members of CREA. The trademark DDF® is owned by The Canadian Real Estate Association (CREA) and identifies CREA's Data Distribution Facility (DDF®)
August 28 2026 03:33:24
Toronto Regional Real Estate Board
Keller Williams Realty Centres