
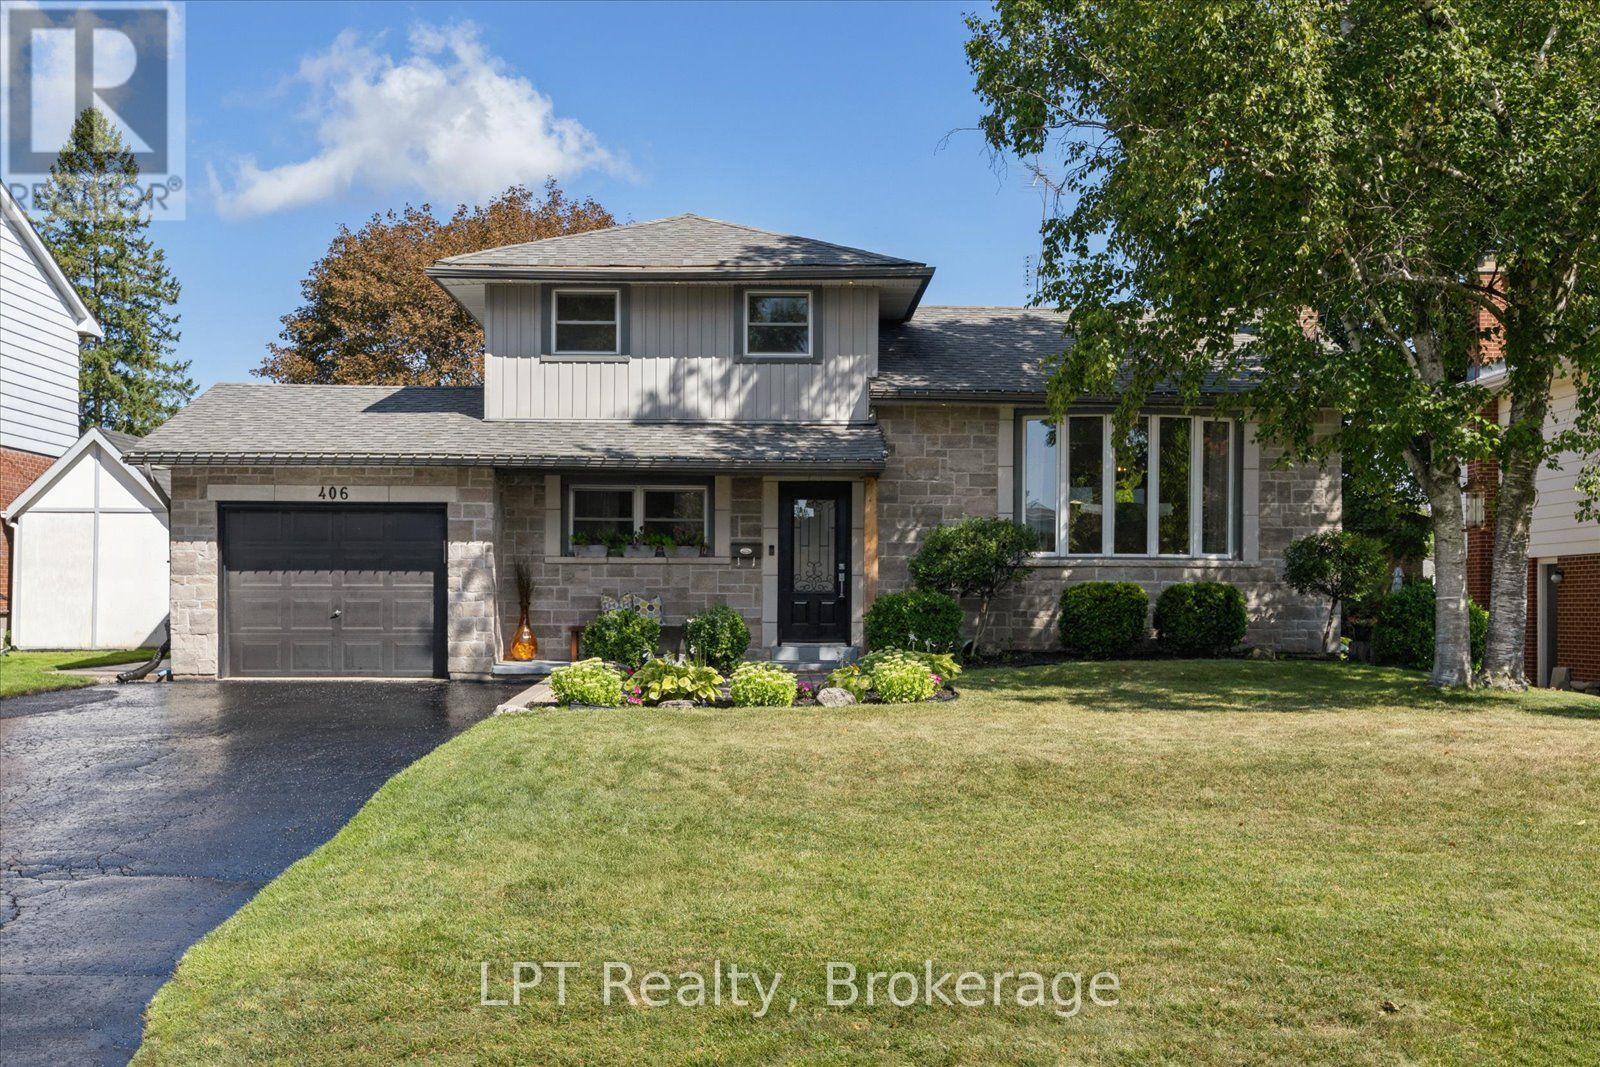
406 Glenmar Avenue
Oshawa, Ontario
Welcome to this beautiful side-split nestled in "The Glens", one of Oshawa's most sought-after neighbourhood's! This spacious family home offers the perfect blend of comfortable living, versatile space, and an incredible backyard retreat. Featuring an inviting open concept living area, striking accent wall, an eat-in kitchen with a convenient double door walkout to the backyard. The main-floor primary bedroom is a true retreat, complete with a private ensuite and an oversized walk-in closet. Originally a bedroom, this impressive space could easily be converted back into a 4+1 bedroom, offering excellent flexibility for a growing family. The lower level offers a spacious living area, wood-burning fireplace and a large, bright bedroom with ensuite, providing even more room for family, guests, or entertaining. Step outside and discover your own backyard oasis! Spend warm summer days lounging by the in-ground pool, unwind in the hot tub, or relax under the large pergola providing the perfect shaded spot for poolside entertaining and enjoying time with family and friends. With a double driveway accommodating up to 6 vehicles, parking is never an issue. When it's time to enjoy the outdoors, you're just steps from walking trails, parks, and beautiful green space. A fantastic opportunity to own a spacious and versatile home in one of Oshawa's most desirable communities-with a backyard you'll never want to leave! Recent updates include pool liner 2021, HWT 2024, Storage shed 2022, pool pump 2024, poured concreate landscaping resealed 2026, fresh paint throughout 2026, driveway resealed 2026. There is a gas bbq line as well. (id:63476)

407 Glencastle Avenue
Oshawa, Ontario
What a Gem in Northglen! This Charming 3 Bedroom, 1 Bath Brick Bungalow with Stunning Perennial Gardens is Ready for New Owners! Well Maintained Home in the Highly Desirable Neighbourhood of The Glens in Northwest Oshawa ~ Known for Mature Trees, Wide Lots, Quiet Streets and Strong Sense of Community. Wonderful Features Include Hardwood Floors, Crown Moulding. 2 Solar Tubes (1 in Kitchen and 1 in Hallway) Allows for Good Natural Light. Generous Kitchen with Plenty of Space for an Eat-In Area and 2 Large Windows Overlooking the Backyard! 3 Good-Sized Bedrooms. 4pc Bath Has Been Modified for Accessibility. 3rd Guest Bedroom has Stackable Laundry in the Closet for Convenience. Huge Basement with Tall Ceilings is Ready for Your Finishing Touches. Practical Separate Entrance to the Lower Level. Walkout to Private Yard with Large Patio Area. Attached One Car Garage with Door to Backyard.Whether You're a First-Time Buyer or Looking for Bungalow-Style Living, the Location and Terrific Condition of the Home Make it a Rare Find. An Incredible Opportunity in a Fantastic Neighbourhood - Don't Miss Your Chance to Call It Home! All Amenities, Shopping, Hospital, Close By. Beautiful Brookside Park is just Down the Street with Playground, Ball Diamond and Tennis Court! Gas Furnace/AC - Sept 30/2013. Roof Reshingled Approx 7 yrs. Please Note **Virtual Staging Used to Show Possibilities for Furniture Placement. (id:63476)
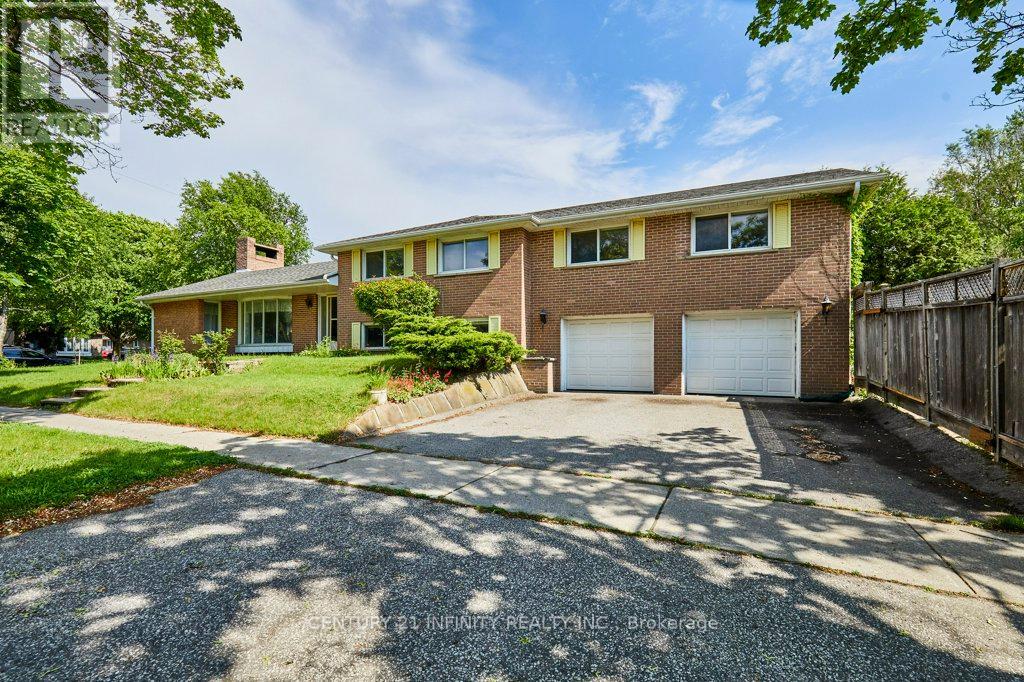
1 Goodland Gate
Toronto, Ontario
Welcome to 1 Goodland Gate, a custom sidesplit is nestled on an expansive 50' x 150' corner lot. With 5 spacious bedrooms and 2 bathrooms, this residence offers an impressive 2,103 square feet of above-grade living space. The main floor showcases a breathtaking open-concept great room featuring gleaming hardwood floors, soaring vaulted ceilings, and a striking floor-to-ceiling oversized brick wood-burning fireplace. This versatile space combines the living room, dining area, and an optional home office nook, perfect for today's lifestyle. The bright and spacious eat-in kitchen is equipped with tiled floors, high ceilings, and skylights, adding to the home's charm. A separate entrance to the basement is conveniently located just off the kitchen. Upstairs, an impressive addition over the two-car garage has created two exceptionally large bedrooms, each featuring double closets and oversized windows that invite the sunshine in. Three additional bedrooms and a 4-piece bathroom round out the upper level, providing ample space for family and guests. The basement is a true bonus, offering an expansive crawl space for all your storage needs, a utility room complete with laundry facilities, and a large recreation room with ample above-ground windows and a dry bar. You'll also find a convenient 3-piece bathroom and interior access to the two-car garage. Ideally located in the highly sought-after Agincourt area, this home is mere minutes from Highway 401 and boasts proximity to top-rated schools, shopping centers, places of worship, Agincourt Go Station, and public transit.. Don't miss out on this incredible opportunity - make this house your forever home! (id:63476)

23 Mann Street
Clarington, Ontario
Welcome to this inviting, 2-storey home in a great Bowmanville location, perfectly situated close to schools, parks, shopping, and everyday amenities. Whether you're a first-time buyer, downsizer, or investor, this home offers a wonderful opportunity to create a space that fits your lifestyle. Step inside to a functional main floor featuring a welcoming covered front stoop, an attached garage, and a bright kitchen with laminate flooring that overlooks the dining area. The living room offers a comfortable space to relax and unwind, with a walk-out leading to the fully fenced backyard perfect for enjoying fresh air, entertaining, or spending time with family and friends. Upstairs, you'll find a 4 piece bathroom and three bedrooms, including the primary bedroom with a wall-to-wall closet. The basement provides additional flexibility with a 2-piece bathroom and awaits your finishing touches. Outside, the fully fenced backyard offers a space to enjoy the outdoors, whether it's morning coffee, summer barbecues, or time with pets. Located in a convenient Bowmanville neighbourhood close to everything you need, this home is ready for its next chapter. (id:63476)

1 - 56 Petra Way
Whitby, Ontario
Ground-Level End Unit | 2 Underground Parking Spaces | Bright & Inviting Living in Whitby! Welcome to this bright and inviting ground-level end-unit condo offering 975 sq. ft. of thoughtfully designed living space. Ideally situated at the end of the row with no neighbouring units beyond, this desirable end unit enjoys added privacy and peaceful views over a landscaped greenspace. Extra windows in the Kitchen and Living Room fill the home with natural light, while the open-concept Kitchen, Dining and Living areas create a comfortable space for everyday living and entertaining. Step outside to your private patio-perfect for enjoying your morning coffee. The spacious primary Bedroom provides a relaxing retreat, while the second Bedroom is ideal for guests, a home office, or a growing family. A large pantry offers excellent in-suite storage, and the conveniently located laundry area adds everyday convenience. Complete with two owned parking spaces, this well-maintained home is ideally located close to the Whitby Recreation Complex, Whitby Town Hall, Durham Region Headquarters, the Library, schools, parks, shopping, banking, and a variety of restaurants, offering comfort, convenience, and an exceptional location. (id:63476)
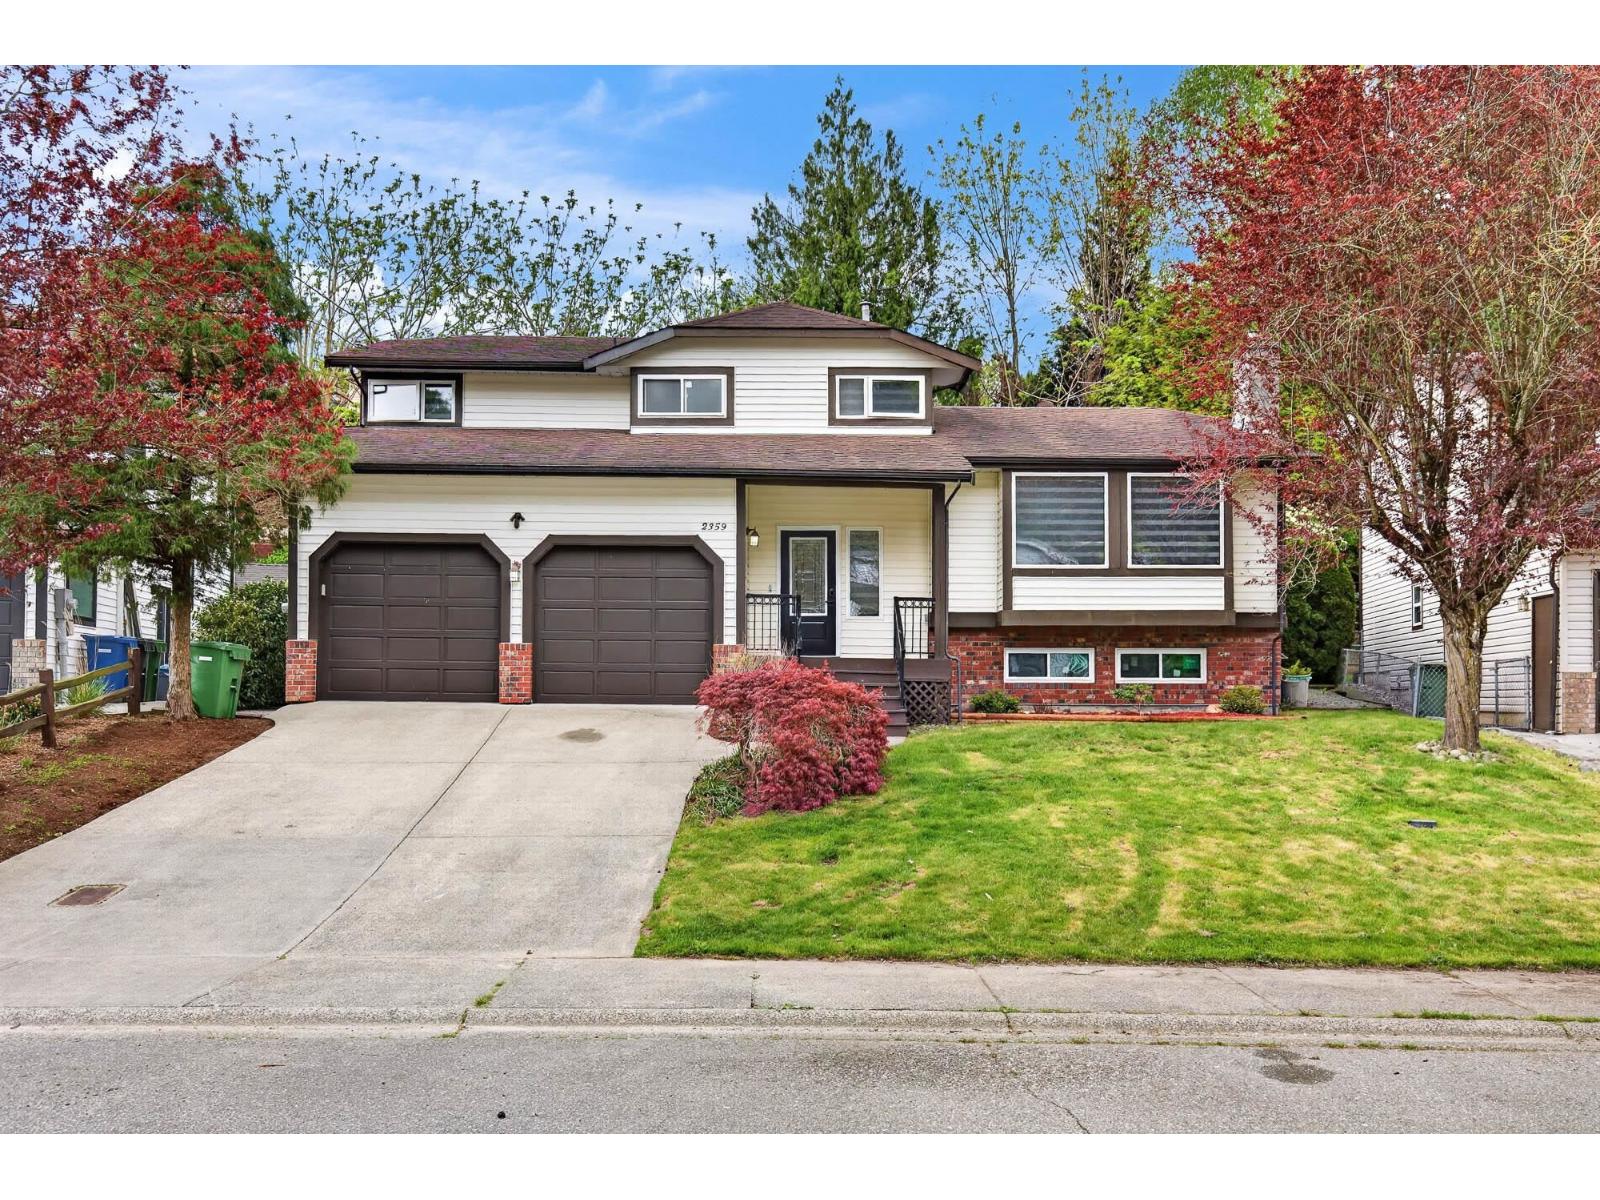
2359 Harper Drive
Abbotsford, British Columbia
Beautiful. Totally renovated home. 6 bedrooms plus den. 3 brand new full bathrooms. Popular McMillan Area, surrounded by all levels of sought after schools and amenities. Rare find, 4 bedrooms up. Additional 2 bedrooms and recroom with wet bar down. Modern kitchen with quartz countertops & upgraded appliances. Gorgeous new laminate floors, Zebra Blinds, LED lighting, European fixtures, paint & finish carpentry through out. Newer AC, hotwater tank & high efficiency furnace. New triple pane windows. Covered BBQ patio with T-Rex lifetime decking off family room. Loads of storage. Suite potential. Shows Great. Immediate possession available. Nothing to do, but move in. (id:63476)
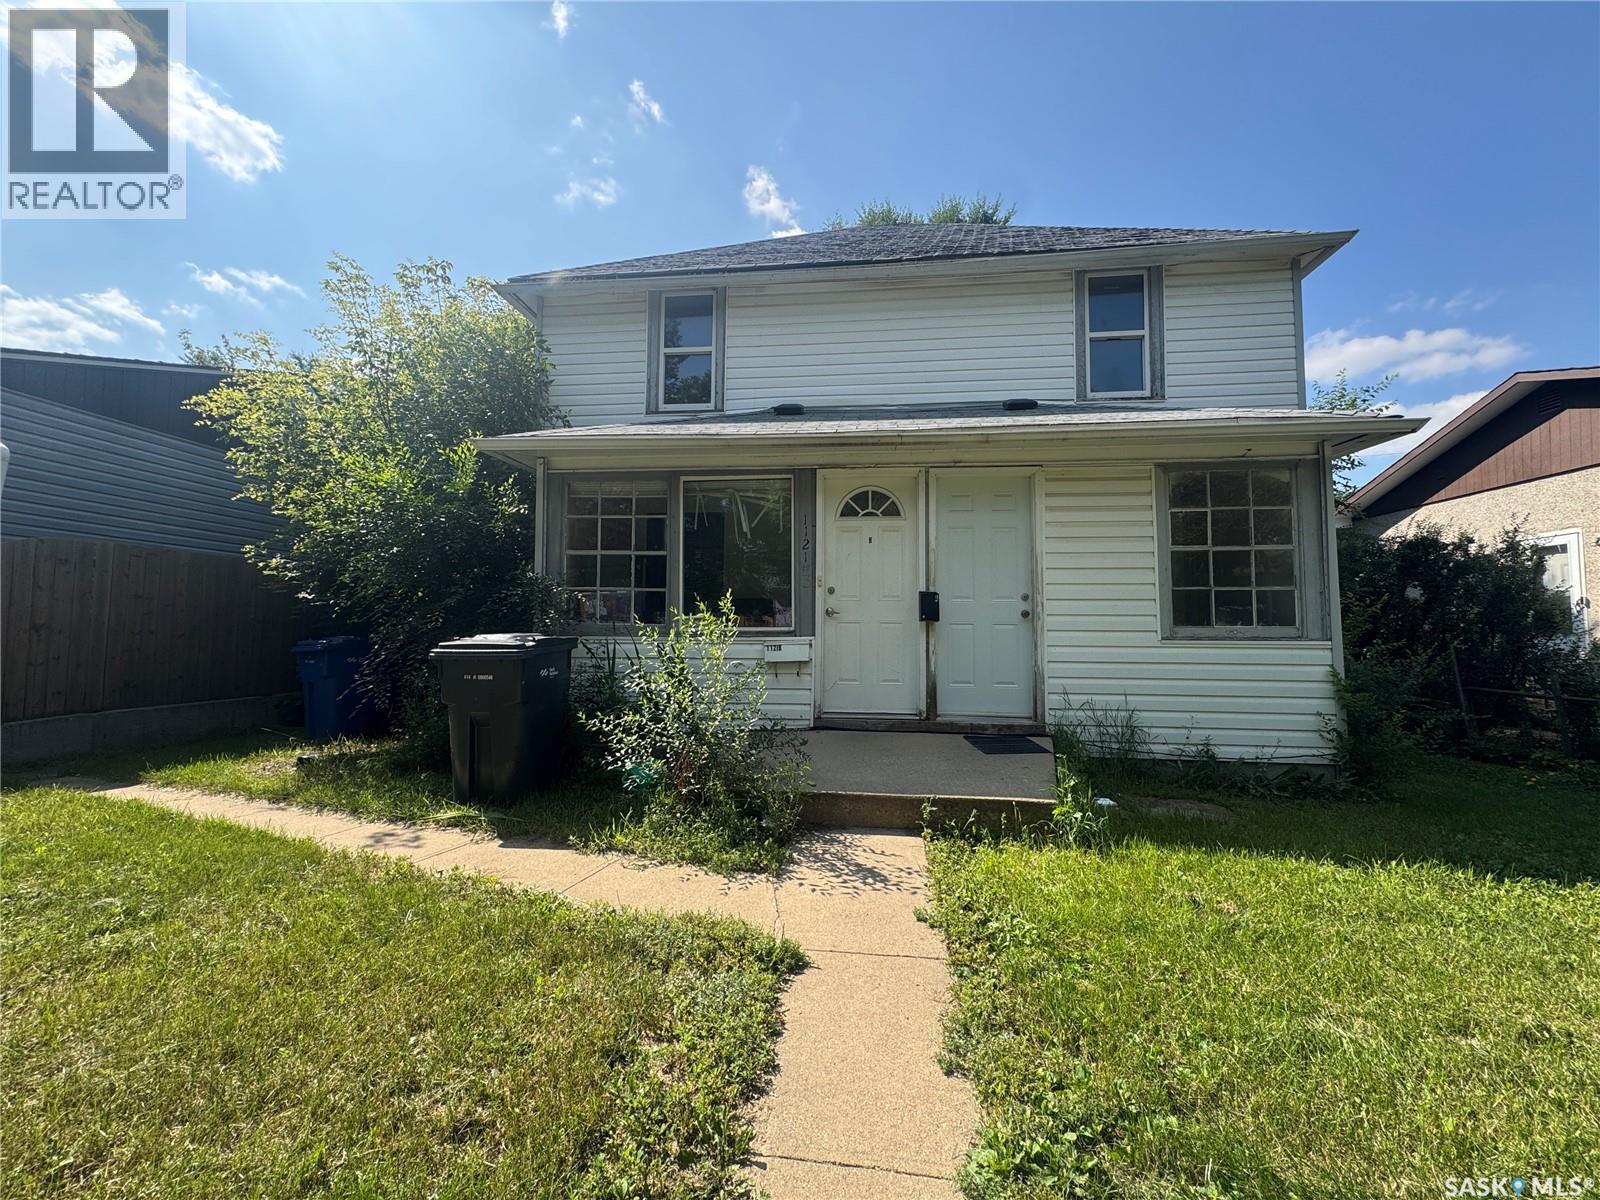
1121 108th Street
North Battleford, Saskatchewan
Presenting a prime two-storey property that checks all the boxes for investors and savvy homeowners alike. With two fully equipped suites and massive expansion potential, this is an efficient, low-maintenance asset ready for your vision. Two identical, self-contained suites (main and second floor). Each suite features 2 bedrooms, a 4-piece bath, full kitchen, private entrance, and in-suite stackable laundry. There is a large undeveloped basement offering a blank canvas for future income generation or square footage expansion. This property has clearly defined independent floor plans making this an ideal rental property with built-in potential. (id:63476)
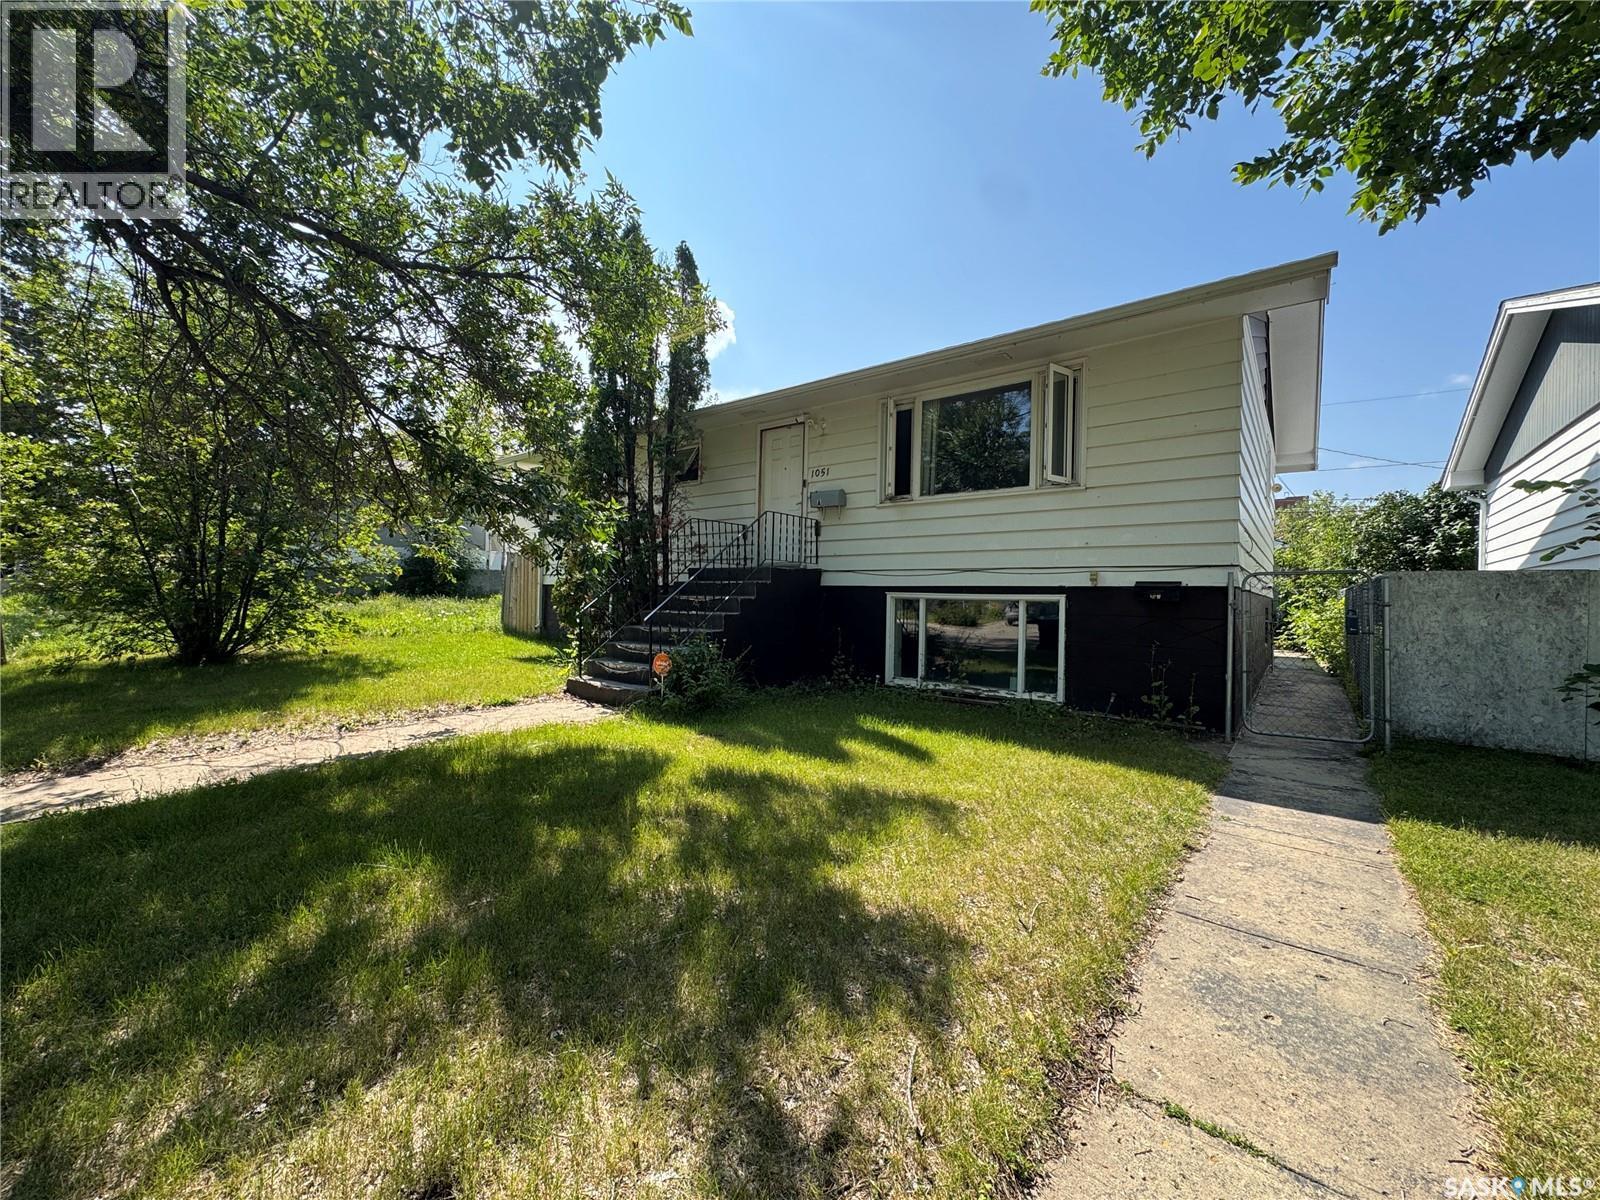
1051 109th Street
North Battleford, Saskatchewan
Versatile Investment Opportunity with Dual Income Potential! Unlock the potential of this exceptional up-down duplex, perfectly suited for investors or homeowners looking for a smart mortgage helper. This property offers complete independence for tenants, as each suite is separately metered for both power and energy. Main Level: Spacious and bright, featuring a large living room, a fully equipped kitchen with dining area, three comfortable bedrooms, and a 4-piece bath. Basement Suite: Offers a private backyard entrance, two spacious bedrooms, a full kitchen, a 4-piece bath, and a large living room with oversized windows. Enjoy the convenience of a fully fenced yard and a double detached garage. Whether you choose to live in one unit and rent the other, or rent both out, this setup is designed for efficiency and ease of management. Call today to schedule a viewing! (id:63476)
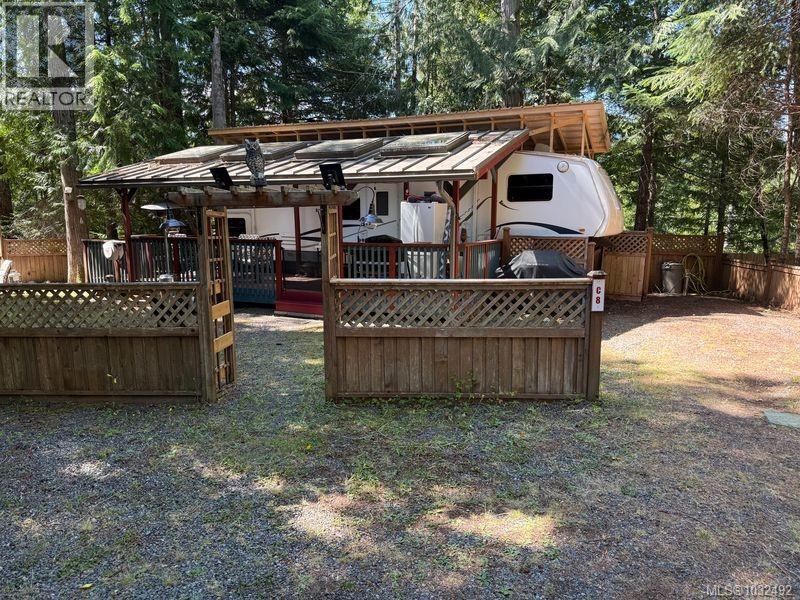
C8 2650 Turnbull Rd
Qualicum Beach, British Columbia
Private Retreat at Spider Lake Springs Resort – Your Ideal Vacation Getaway! Escape to your very own piece of paradise at the end of a quiet private road in beautiful Spider Lake Springs Resort. This secluded lot offers the perfect blend of relaxation and recreation, featuring a large gazebo ideal for family gatherings, a 2005 Jazz fifth wheel RV with newly added covered roof, and a spacious covered deck overlooking a serene private pond. Whether you're looking to retire in peace or build unforgettable family memories, this lot has it all. As an owner, you’ll enjoy access to exclusive resort amenities, including:Swimming areas and water slide, Tennis courts and soccer field, Baseball diamond and fishing ponds, Multiple playgrounds for the kids. Spider Lake Springs is open year-round, with full occupancy permitted from April 15th to October 15th. The annual fee of just $1,525 covers water, sewer, and 24-hour security, making this an affordable option for your vacation lifestyle. (id:63476)
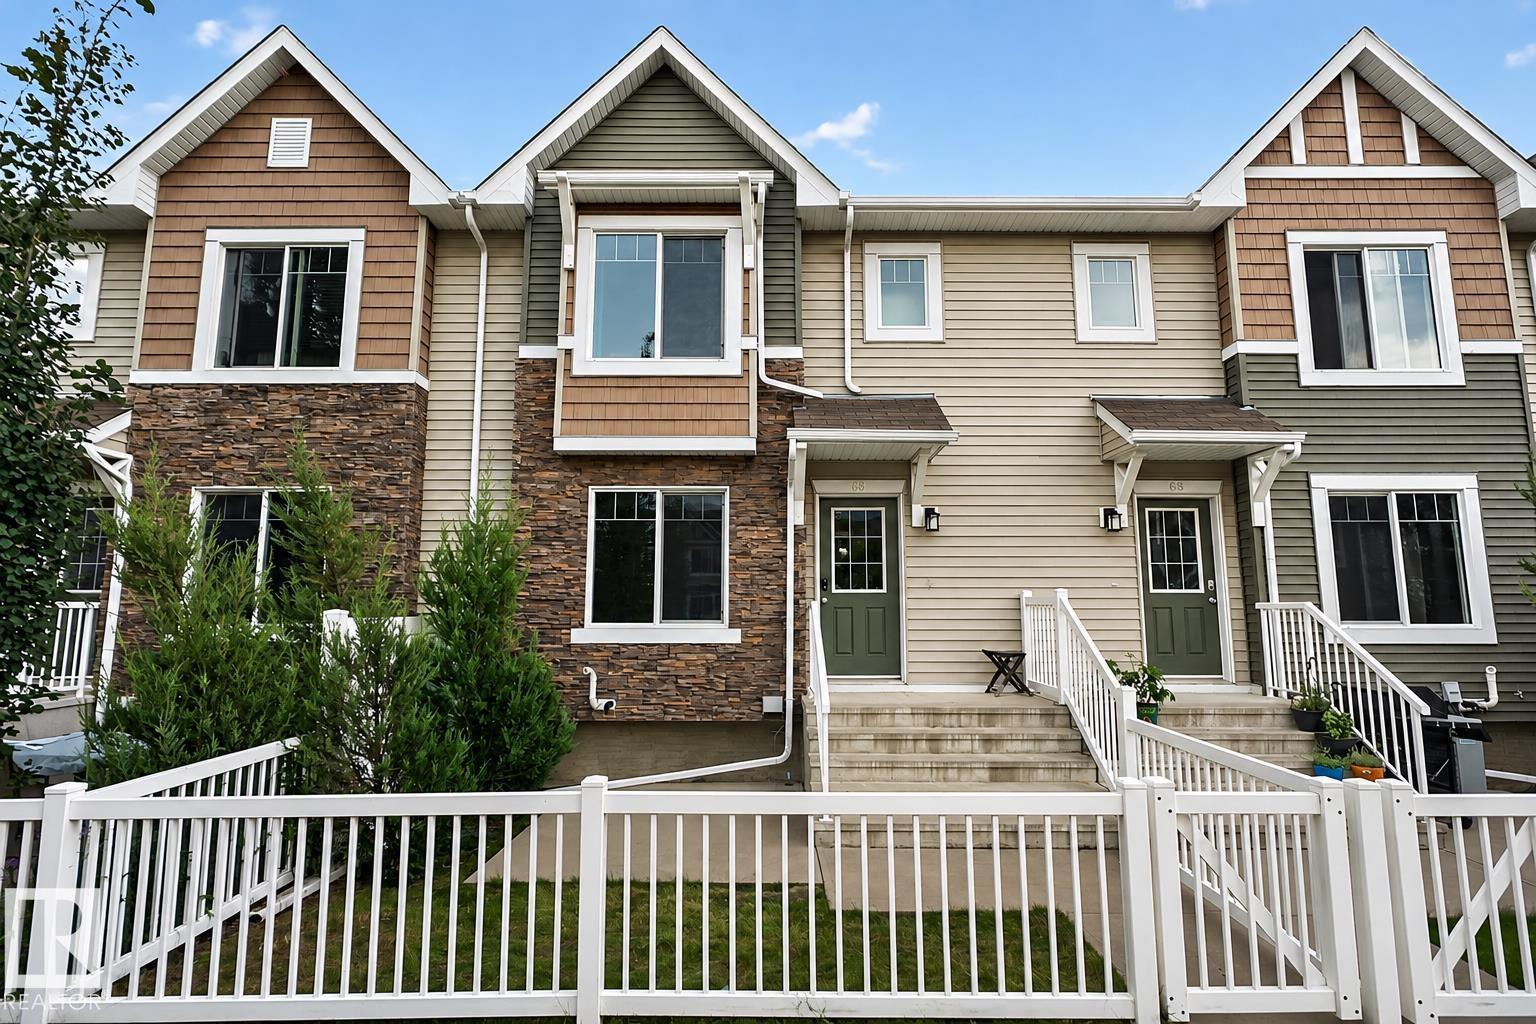
#69 3625 144 Av NW
Edmonton, Alberta
Welcome to Clareview Vistas! This beautifully maintained 3-bedroom, 2.5-bath townhome offers an impressive combination of STYLE, SPACE & VALUE, complete with a LOW CONDO FEE! The bright main floor features hardwood flooring, rich mocha cabinetry, glass-top stove, island with double sink, open dining area & convenient stacked laundry. Upstairs, enjoy a spacious primary suite with 4-pc ensuite & organized walk-in closet, plus 2 additional bedrooms & another 4-pc bath. Features include instant hot water, air purification, HRV & high-efficiency furnace. The DOUBLE ATTACHED GARAGE is modified to accommodate a pickup truck! Enjoy a west-facing fenced patio with natural gas BBQ hookup overlooking the landscaped courtyard. Walk to Clareview Rec Centre, LRT, shopping & off-leash dog park. Manning Town Centre, Cineplex, MOVATI, schools, Anthony Henday & Yellowhead are just minutes away. MOVE-IN READY & EXCEPTIONAL VALUE! (id:63476)
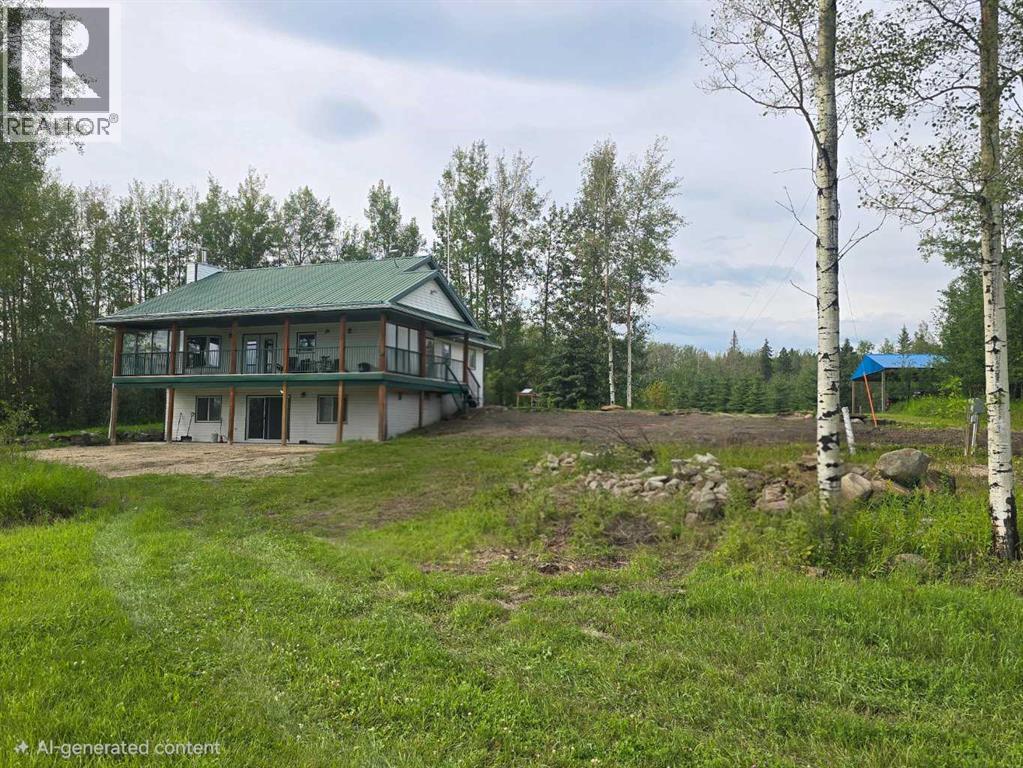
11309 Township Road 553
Rural Yellowhead County, Alberta
This 156 acre property with a 4 bed 2 bath with an office, the property has a shop 33 x 45, with 14ft doors, wired 220 with 9" cement floors. Picnic Shelter 20x30 with power. RV site with full hookups. Car shelter or pole barn 24x26., 70 acres field, rest trees, small creek runs across one corner, Man made pond, This high efficient home has 7.1/2" wide walls, 1200 square feet main floor, full developed Basement, Triple Argon windows with reflective coating, High efficient furnace, Instant hot water tank, Wood burning fireplace with granite surround to help from getting hot, ceramic and hardwood floor, Thin roof, 55 feet x 10 feet Covered terrace, RV Parking with full hock-up, Lawn and fruit trees, Abundance wildlife, and much more. (id:63476)
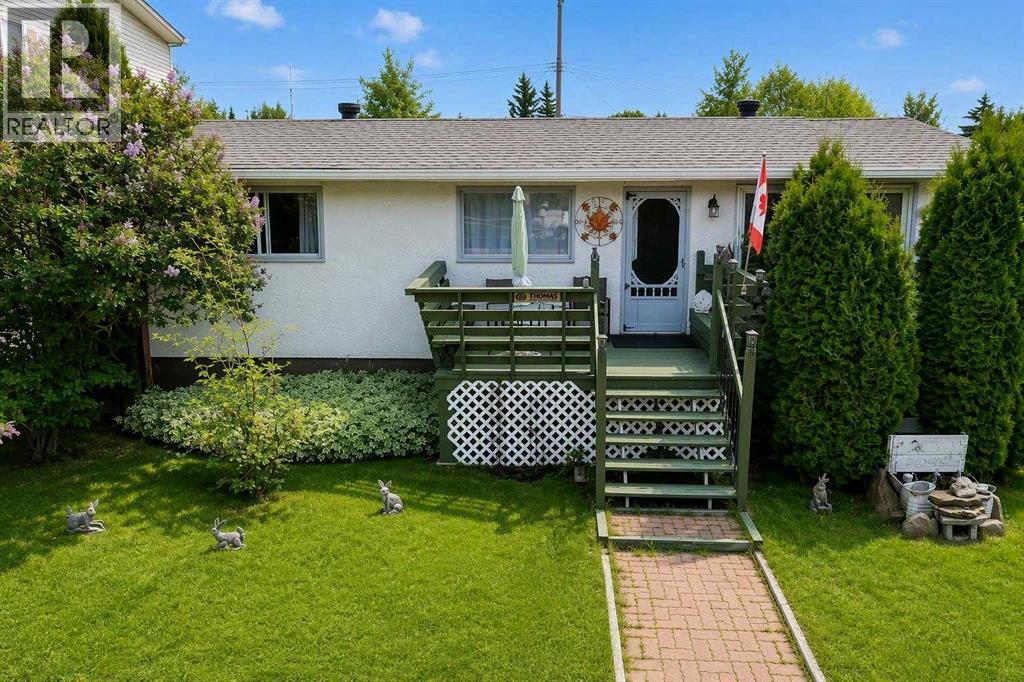
1121 56 Street
Edson, Alberta
Welcome home to this spacious and thoughtfully designed 4-bedroom, 2-bathroom family home offering comfort, functionality, and accessibility for everyone.Inside, you'll find a bright and inviting layout with plenty of room for the whole family. The fully developed basement features a large games room, creating the perfect space for family movie nights, entertaining guests, or giving the kids a place to play.This home has been designed with accessibility in mind, featuring wheelchair-friendly access throughout, including a walk-in tub, a pocket door leading into the bathroom for easier mobility, and an exterior wheelchair lift providing convenient access to the spacious deck. Relax outdoors under the attached gazebo while enjoying the peaceful surroundings.Outside, the large fenced backyard offers endless possibilities for kids, pets, gardening, or simply enjoying the outdoors. Back alley access makes it easy to park your RV, trailer, or recreational vehicles securely in the yard. The double garage provides ample space for vehicles, storage, and projects.Whether you're looking for a family home with room to grow or a property offering exceptional accessibility features, this home checks all the boxes. Don't miss your opportunity to make this versatile and welcoming property your next home! (id:63476)