
1121 108th Street North Battleford, Saskatchewan S9A 2B1

$164,900
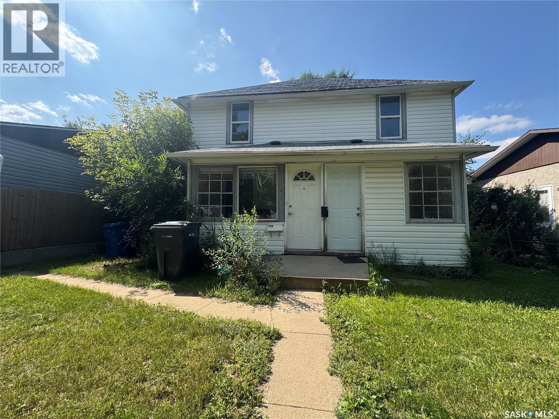
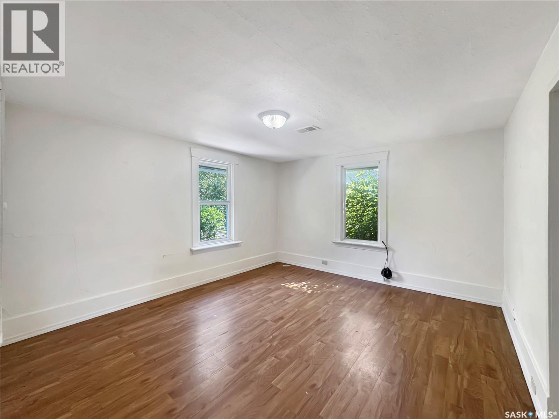
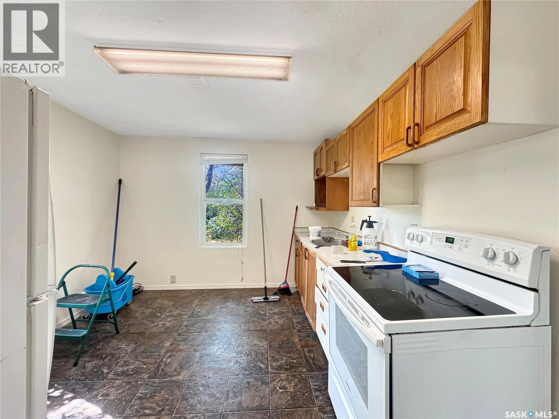
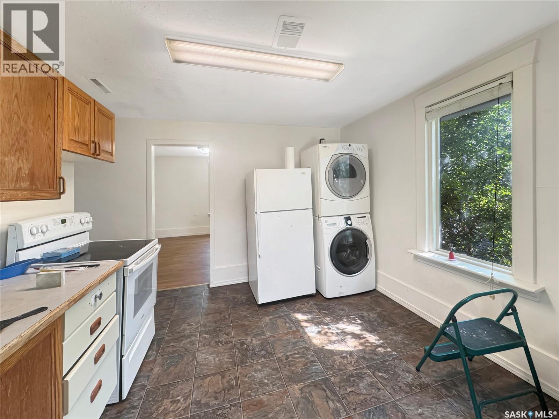
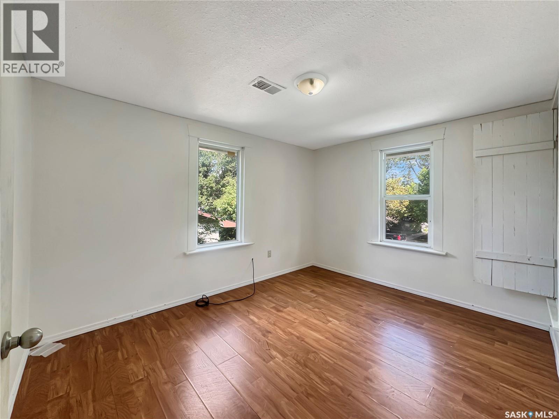
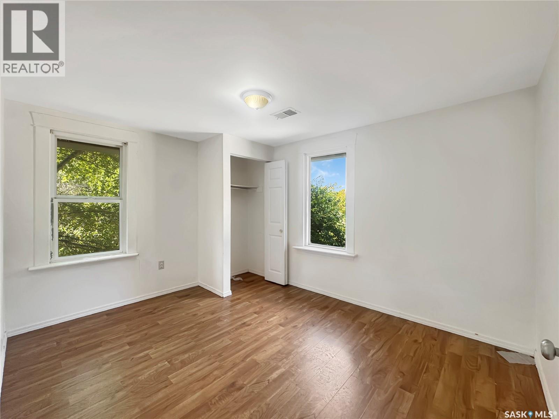
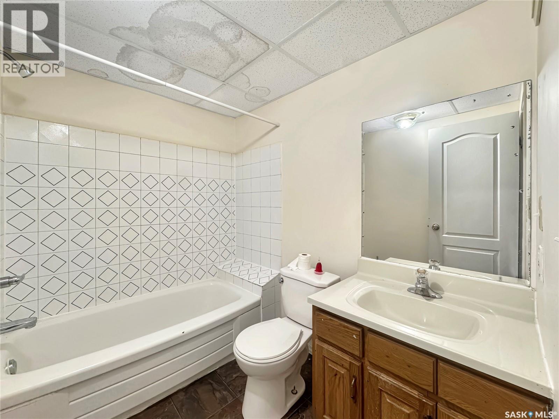
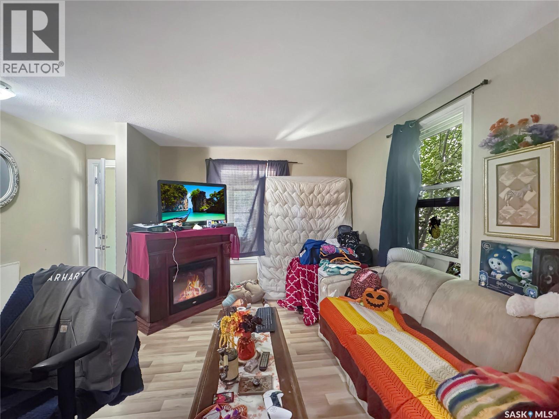
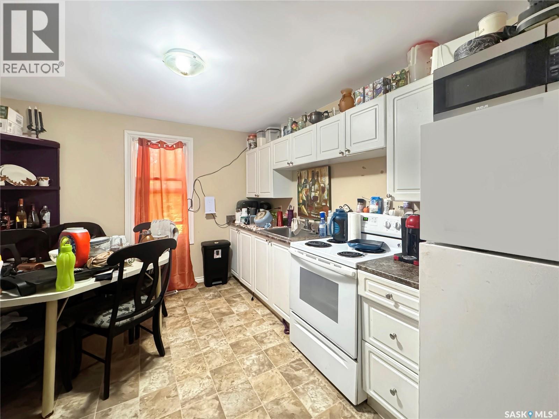
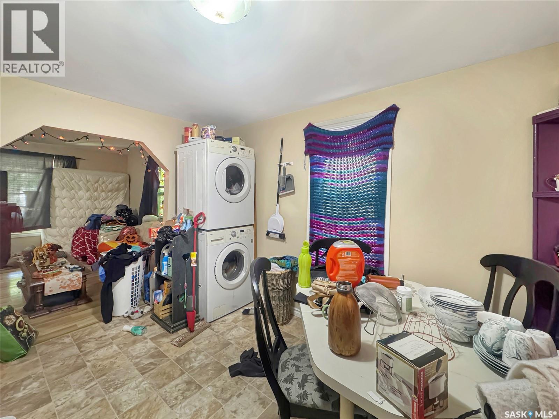
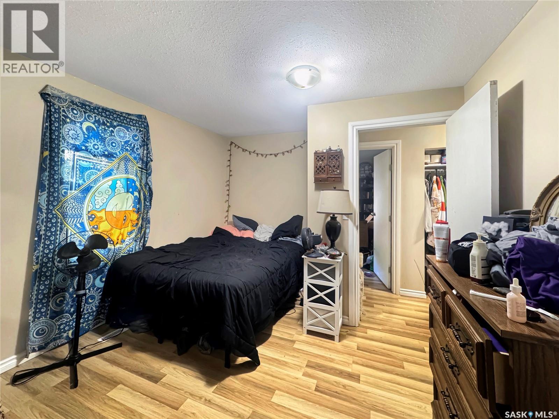
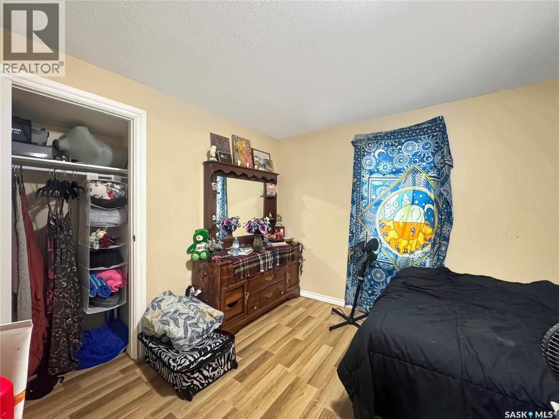
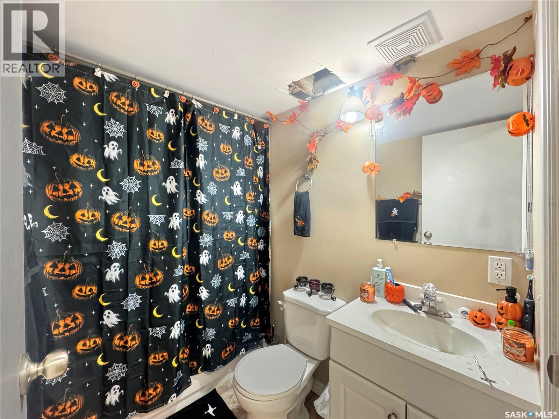
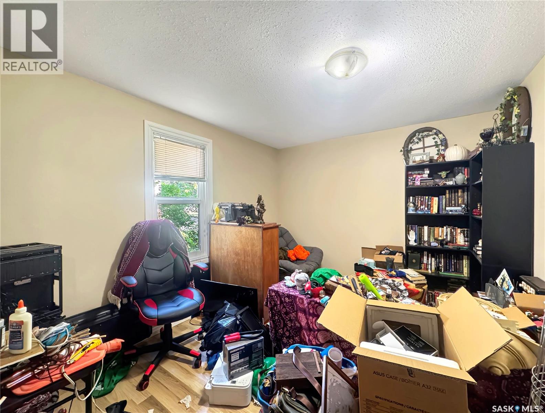
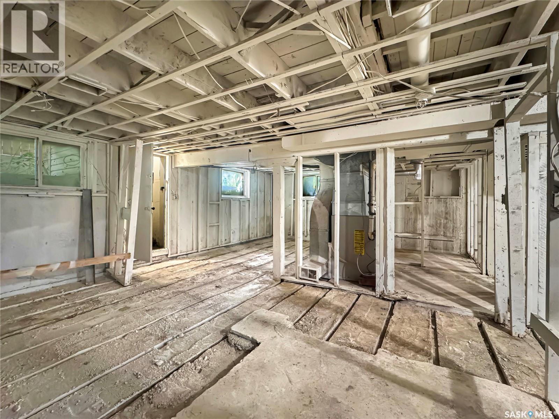
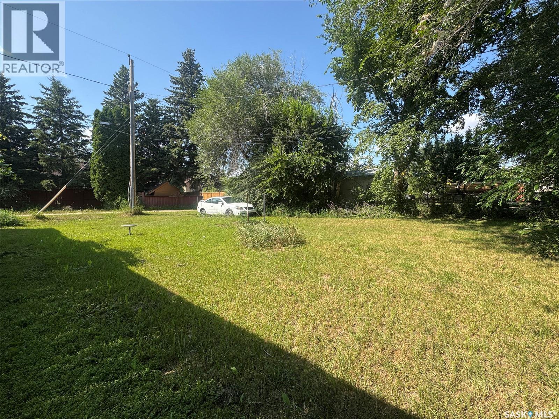
Presenting a prime two-storey property that checks all the boxes for investors and savvy homeowners alike. With two fully equipped suites and massive expansion potential, this is an efficient, low-maintenance asset ready for your vision. Two identical, self-contained suites (main and second floor). Each suite features 2 bedrooms, a 4-piece bath, full kitchen, private entrance, and in-suite stackable laundry. There is a large undeveloped basement offering a blank canvas for future income generation or square footage expansion. This property has clearly defined independent floor plans making this an ideal rental property with built-in potential. (id:63476)
Property Details
| MLS® Number | SK046976 |
| Property Type | Single Family |
| Neigbourhood | Paciwin |
| Features | Treed, Rectangular |
Building
| Bathroom Total | 2 |
| Bedrooms Total | 4 |
| Appliances | Washer, Refrigerator, Dryer, Stove |
| Architectural Style | 2 Level |
| Basement Development | Unfinished |
| Basement Type | Full (unfinished) |
| Constructed Date | 1940 |
| Construction Style Attachment | Detached |
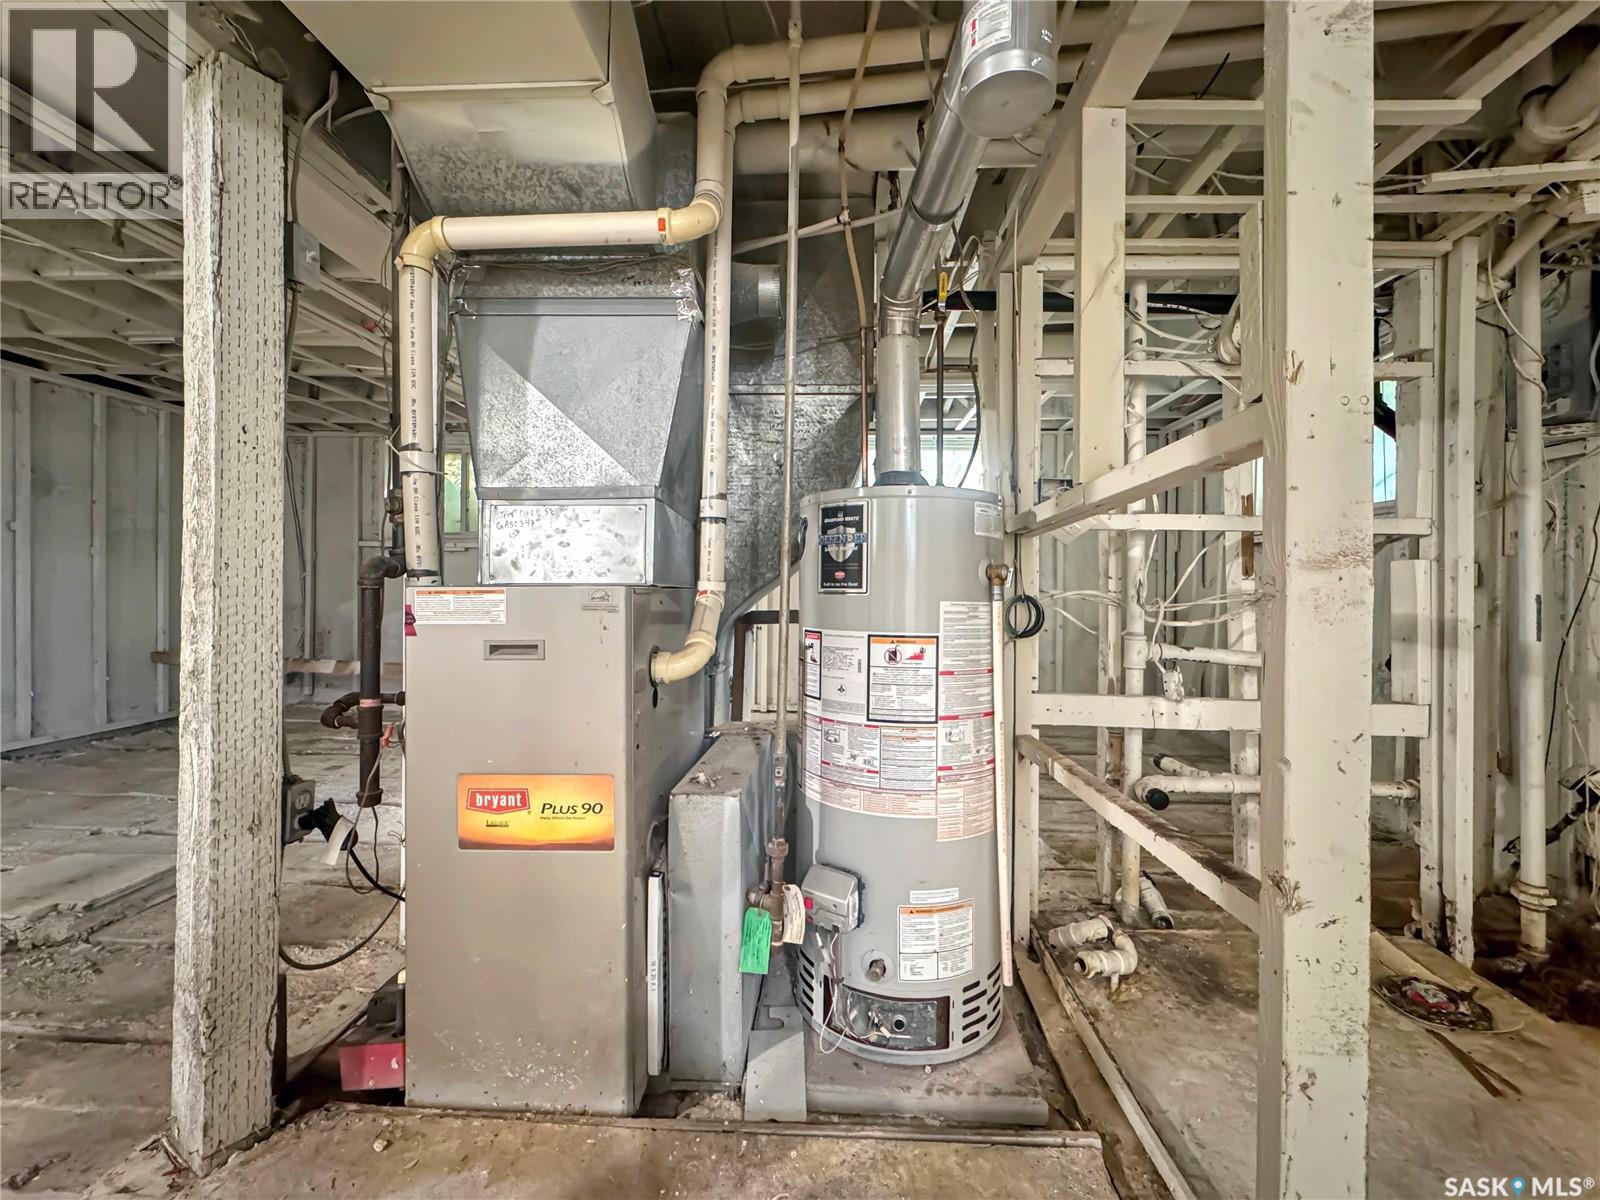
| Heating Fuel | Natural Gas |
| Heating Type | Forced Air |
| Stories Total | 2 |
| Size Interior | 1,456 Sqft |
| Type | House |
Parking
| None | |
| Parking Space(s) | 4 |
Land
| Acreage | No |
| Landscape Features | Lawn |
| Size Frontage | 50 Ft |
| Size Irregular | 6000.00 |
| Size Total | 6000 Sqft |
| Size Total Text | 6000 Sqft |
Rooms
| Level | Type | Length | Width | Dimensions |
|---|---|---|---|---|
| Second Level | Bedroom | 12 ft ,4 in | 9 ft ,11 in | 12 ft ,4 in x 9 ft ,11 in |
| Second Level | Bedroom | 12 ft ,4 in | 9 ft ,11 in | 12 ft ,4 in x 9 ft ,11 in |
| Second Level | Living Room | 12 ft ,5 in | 13 ft ,6 in | 12 ft ,5 in x 13 ft ,6 in |
| Second Level | Kitchen | 10 ft ,6 in | 12 ft ,5 in | 10 ft ,6 in x 12 ft ,5 in |
| Second Level | 4pc Bathroom | 5 ft ,7 in | 7 ft ,6 in | 5 ft ,7 in x 7 ft ,6 in |
| Main Level | Living Room | 12 ft ,5 in | 13 ft ,9 in | 12 ft ,5 in x 13 ft ,9 in |
| Main Level | 4pc Bathroom | 7 ft ,7 in | 4 ft ,11 in | 7 ft ,7 in x 4 ft ,11 in |
| Main Level | Bedroom | 10 ft ,10 in | 9 ft | 10 ft ,10 in x 9 ft |
| Main Level | Bedroom | 10 ft | 12 ft ,5 in | 10 ft x 12 ft ,5 in |
| Main Level | Kitchen | 10 ft ,1 in | 12 ft ,6 in | 10 ft ,1 in x 12 ft ,6 in |
Contact Us
Contact us for more information

The trademarks REALTOR®, REALTORS®, and the REALTOR® logo are controlled by The Canadian Real Estate Association (CREA) and identify real estate professionals who are members of CREA. The trademarks MLS®, Multiple Listing Service® and the associated logos are owned by The Canadian Real Estate Association (CREA) and identify the quality of services provided by real estate professionals who are members of CREA. The trademark DDF® is owned by The Canadian Real Estate Association (CREA) and identifies CREA's Data Distribution Facility (DDF®)
August 31 2026 04:16:18
Saskatchewan REALTORS® Association
Dream Realty Sk