
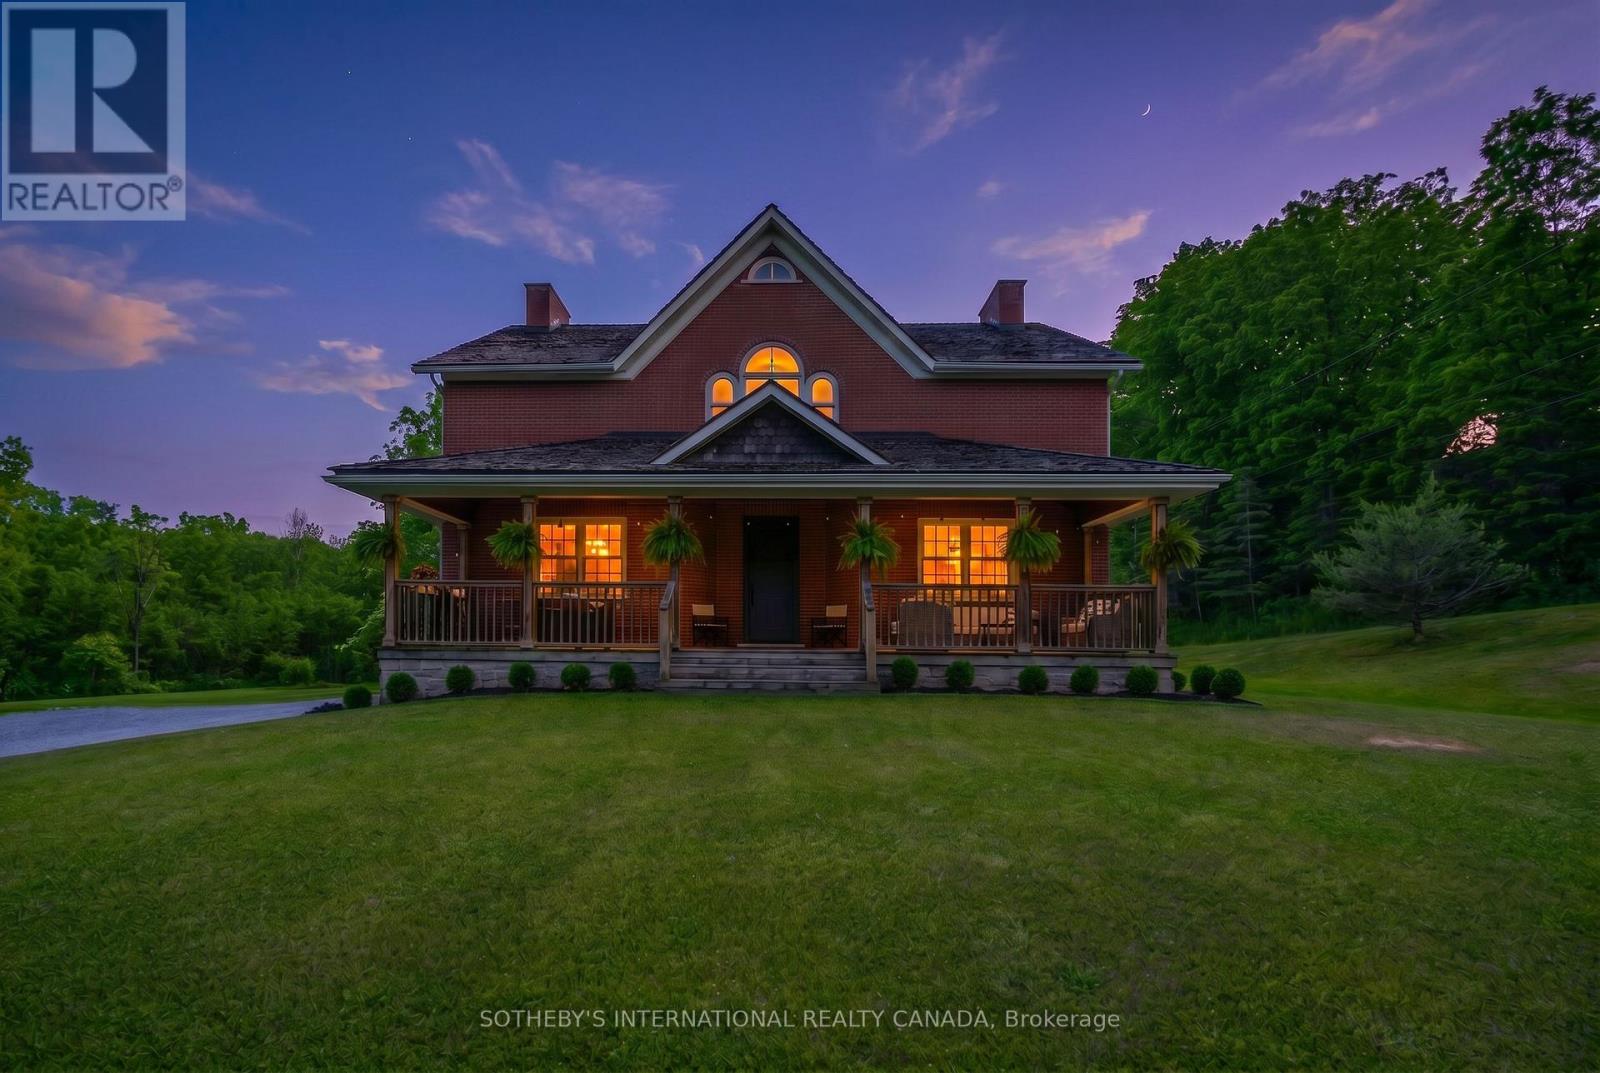
2877 Mcsherry Lane
Thorold, Ontario
A rare offering that combines the timeless charm of a classic farmhouse with the comfort and efficiency of modern construction. Built in 2010 and set on over 5 picturesque acres surrounded by mature trees, this exceptional property offers a peaceful country setting just minutes from all the amenities of Fonthill. From the moment you arrive, the home's authentic farmhouse-inspired architecture, handsome brick exterior, and expansive front porch create a lasting impression. Thoughtfully designed and crafted using quality local materials, the home is rich in character while offering the conveniences expected by today's discerning buyer. At the heart of the home is a stunning custom kitchen featuring soaring 14-foot ceilings, exceptional millwork, and an inviting open-concept design that naturally draws family and friends together. The space is both grand and welcoming, perfectly suited for everyday living and entertaining alike. The main floor offers the convenience of a spacious primary bedroom, allowing for comfortable one-level living. Upstairs, two additional bedrooms are complemented by a versatile bonus room currently used as a sitting room/den, ideal as a home office, library, or potential fourth bedroom. A truly unique feature is the fully self-contained lower-level in-law suite with its own private entrance, providing outstanding flexibility for multi-generational living, extended family, guests, or income potential. Surrounded by nature and offering exceptional privacy, this beautiful property delivers the best of both worlds-tranquil country living with shops, restaurants, schools, golf, and everyday conveniences only minutes away. A distinctive home where craftsmanship, character, and lifestyle come together in a truly remarkable setting. (id:63476)
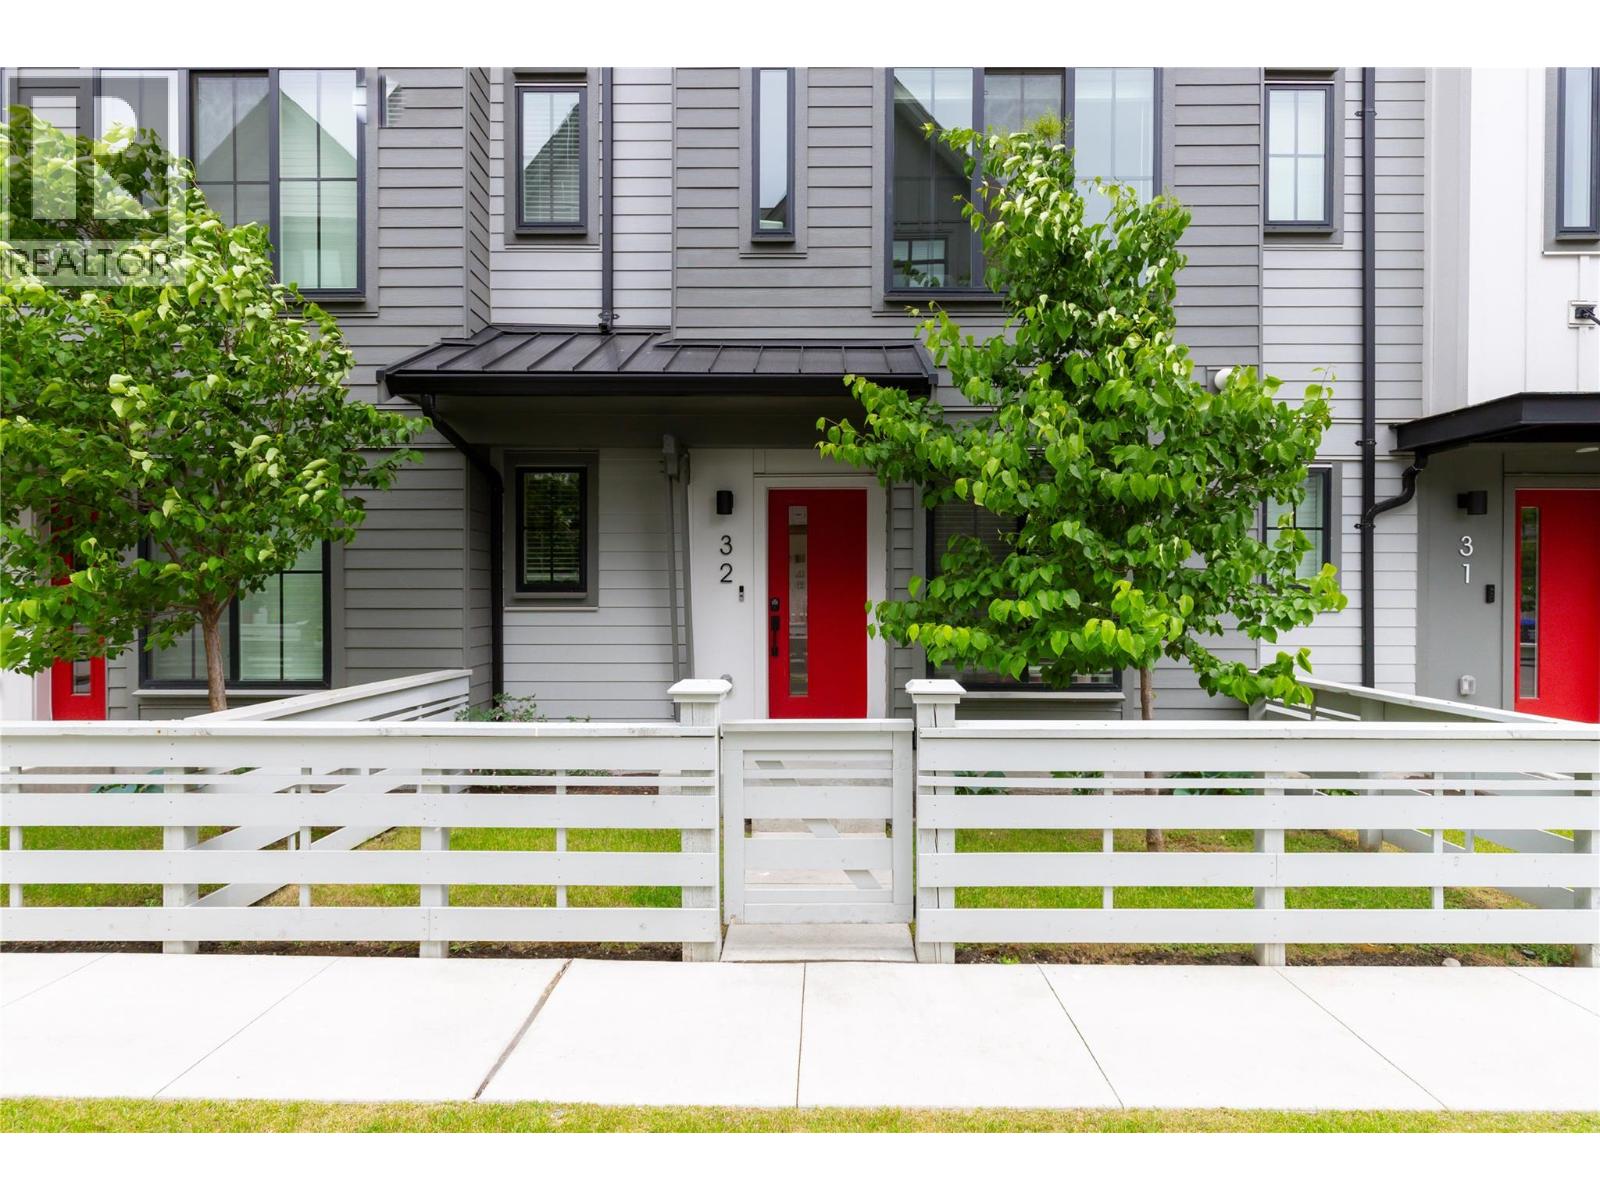
307 Glen Park Drive Unit# 32
Kelowna, British Columbia
Experience the perfect blend of modern elegance and urban convenience at Glenpark Row. Built in 2023, this stunning four bedroom, three bathroom townhome offers thoughtfully designed living space in the heart of North Glenmore. The main level features a bright, open-concept layout with wide-plank flooring and a gourmet kitchen equipped with quartz countertops, a gas range, and a massive island perfect for entertaining. Step directly out from the kitchen to your private balcony with a gas BBQ hookup, or enjoy the sunshine in your fenced and gated front yard. Upstairs, the primary suite serves as a true retreat with a 4 pce ensuite featuring marble-glazed porcelain tile. Three additional spacious bedrooms provide ample room for a growing family or a home office . This home is packed with high-end finishes, including central A/C, energy-efficient windows, and a side-by-side double garage pre-wired for EV charging. Nestled in a quiet enclave adjacent to lush orchards and the Agricultural Land Reserve, you are just steps from Glenmore Recreation Park with pickleball and cricket pitch, Brandt’s Creek trails, and top-rated schools like Dr. Knox Middle School. Enjoy the ""city"" lifestyle with Save-On-Foods, Bright Jenny, restaurants, and amenities at Glenpark Village only minutes away. With downtown Kelowna, UBCO, and YLW all within a ten minute drive, this is the ultimate location for work-life balance. Home can be sold fully furnished. Move-in ready luxury awaits! (id:63476)
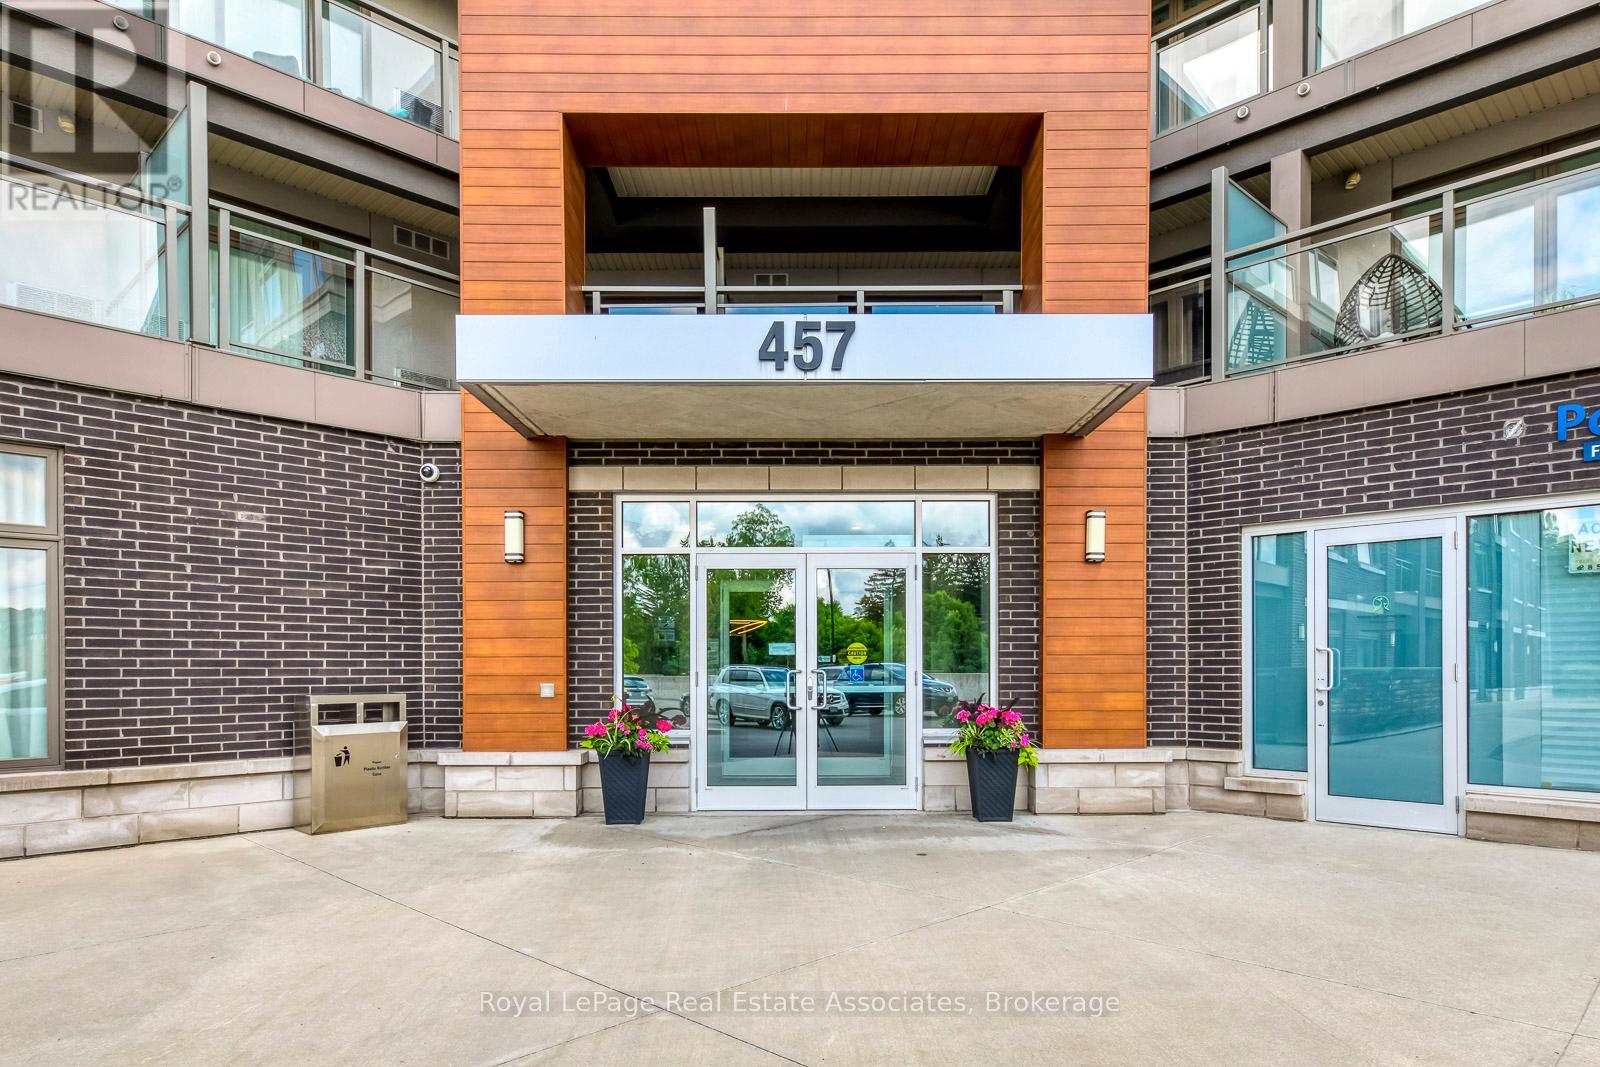
324 - 457 Plains Road E
Burlington, Ontario
***LOW MTNCE FEES INCLUDE CABLE/INTERNET.*** Why rent when you could own in this peaceful, beautifully maintained, low-rise condo in Aldershot. Open concept with large quartz island, SS appliances, ensuite laundry, 1 underground parking & storage. Room to Live and work! This historic and scenic westernmost community in Burlington, offers a mix of stunning lakeside nature, family-friendly parks, & vibrant community. The "Jazz" offers great amenities with a gym & large recreation room with TV lounge area, kitchen, pool table, games... great for relaxing or parties. ***LOW MTNCE FEES INCLUDE CABLE/INTERNET.***. Easy access to QEW, Aldershot GO, public transit. Just minutes to LaSalle park & Botanical Gardens. Enjoy the sunsets from your new balcony! (id:63476)
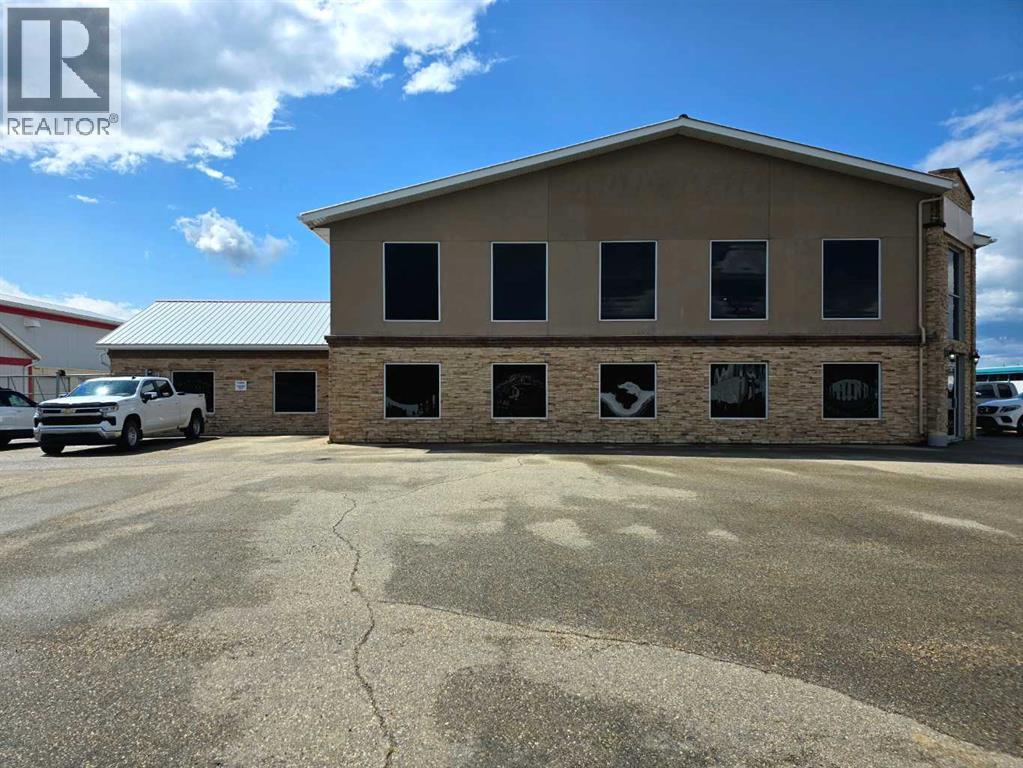
5012 Caxton Street
Whitecourt, Alberta
COURT ORDERED SALE. LOCATION: The property occupies a prominent corner location with frontage along 51 Avenue, 50 Avenue, and Caxton Street with visibility to Highway 43, offering valuable exposure. FUNCTIONALITY: Buildings are well suited for a variety of industrial operations. Especially given its configuration, multiple loading doors and site layout plan with multiple access points along its eastern and northern boundaries, enhancing site functionality and traffic flow ZONING: The M-1 Service Industrial zoning allows for a variety of light industrial and service-oriented commercial uses such as warehousing, light manufacturing, and businesses that support industrial activity, like equipment servicing or contractor yard (id:63476)
403, 474 Seton Circle SE
Calgary, Alberta
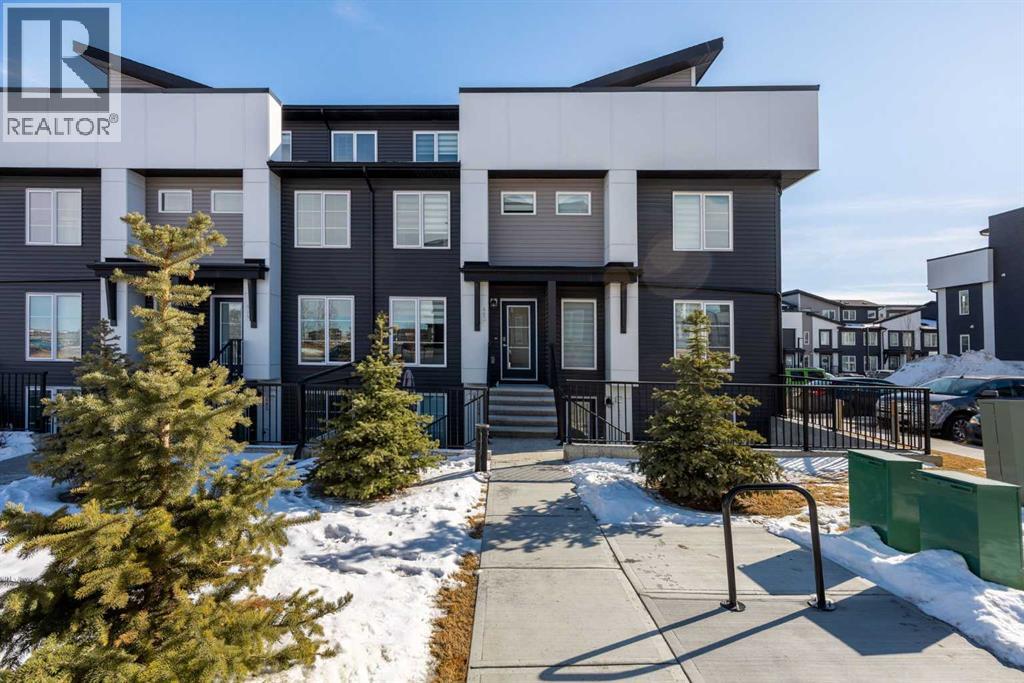
Welcome to this stunning 2023-built townhome in the vibrant community of Seton, offering modern design, thoughtful upgrades, and incredible rooftop views. As you step inside, you’re greeted by a bright open-concept main floor where the living, dining, and kitchen areas flow seamlessly together. Large windows flood the space with natural light, creating a warm and inviting atmosphere. The beautifully upgraded kitchen features stylish cabinetry, upgraded appliances, and a contemporary backsplash that ties the space together perfectly for both everyday living and entertaining. Knockdown ceilings and pot lights add to the fresh, modern feel, making this home truly feel brand new. From the main level, step outside to your fully fenced backyard complete with a shed—ideal for pets, kids, or BBQing on hot summer evenings.On the second level, you’ll find a spacious primary bedroom highlighted by a stunning feature wall and a private 3-piece ensuite. A generously sized second bedroom includes a convenient Murphy bed, creating flexibility for guests, a home office, or both. An additional 4-piece bathroom and laundry closet completes this level. The third floor offers an impressive and versatile family space that can function as a bonus room, media room, home gym, or entertaining lounge. Complete with a wet bar and mini fridge, it’s perfectly set up for hosting friends and family. Step out onto the incredible rooftop deck where you can soak up sun all day long while enjoying expansive views stretching to the mountains and beyond. Additional features include central air conditioning, high-end zebra blinds and curtains, upgraded carpet, luxury vinyl plank flooring throughout, low condo fees, and a fantastic location just steps from the HOA and its amenities.Living in Seton means enjoying one of Calgary’s most dynamic and amenity-rich communities. Residents have access to the impressive Brookfield Residential YMCA at Seton, one of the largest YMCA facilities in North America, as well as the nearby South Health Campus. The community offers a growing urban district filled with shops, restaurants, entertainment options including a VIP Cineplex theatre, grocery stores, cafés, parks, pathways, and convenient access to major roadways. Seton truly delivers the perfect blend of urban convenience and connected community living—and this exceptional townhome allows you to experience it all in style. (id:63476)
809 - 10 Wilby Crescent
Toronto, Ontario
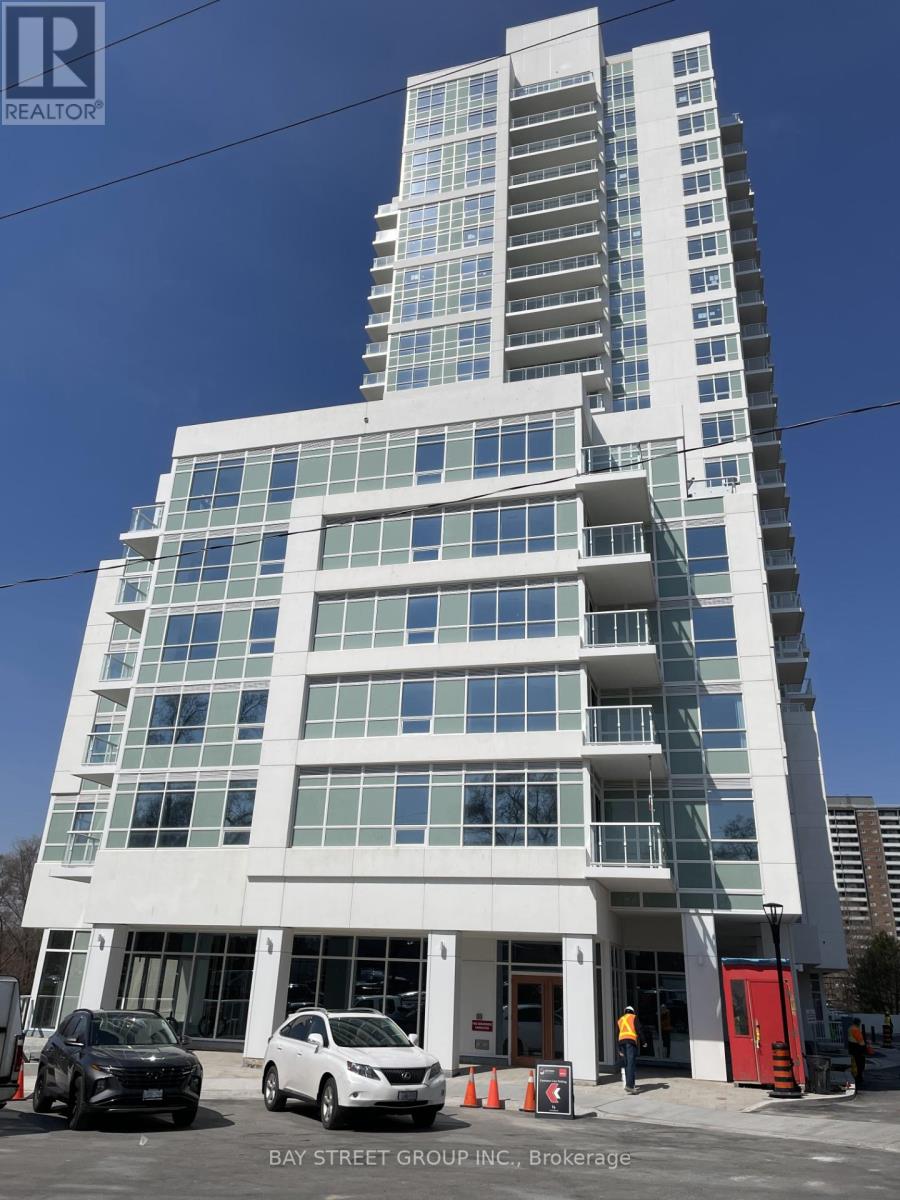
A spectacular 2 bedroom, 2 bathroom Suite with upgraded & spacious walkout to Balcony. Excellent building Amenities including Concierge services, Gym, Bike Storage and rooftop Terrace. Septs to Weston Go Station, 401, 400 and 427. 15 mins to Union, 4 minutes to Bloor, 12 Mins to Pearson, quick access to TTC transit. Steps away from Shops, Par and restaurant and so much more (id:63476)
920 - 16 Laidlaw Street
Toronto, Ontario
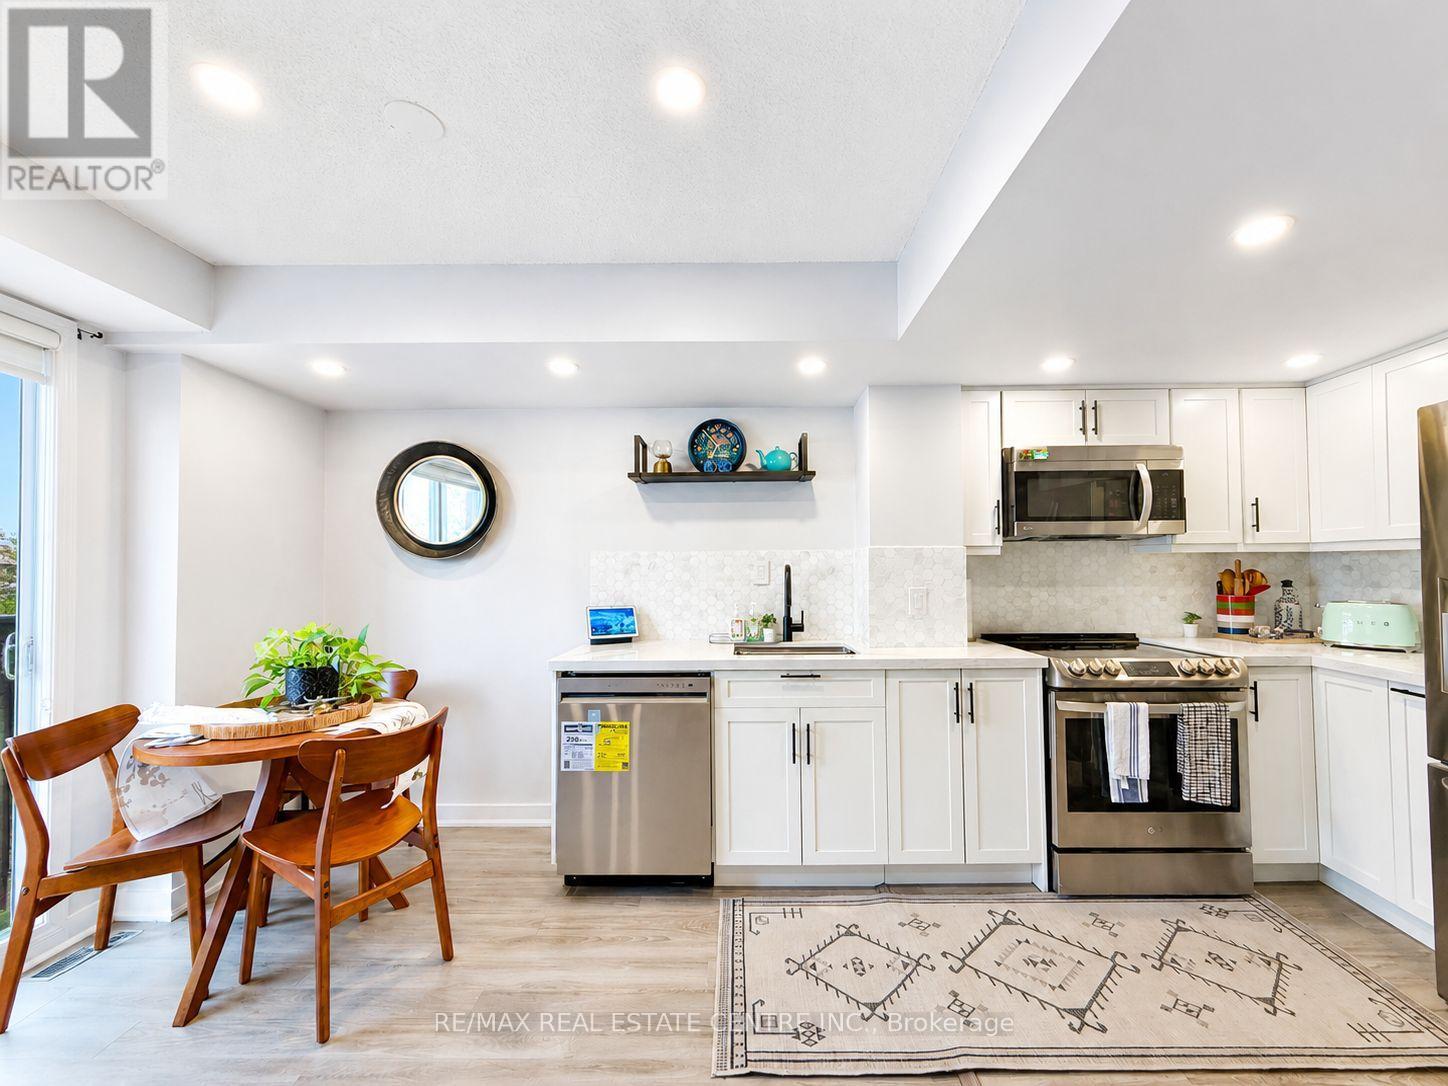
Welcome to this stunning, turnkey townhome in one of Toronto's most in demand neighbourhoods. Property has been renovated recently with over 35K spent in the last few years. Bright open concept white kitchen with quartz countertops (2020), Premium LG appliances (2020), Brand New LG Dishwasher (2026), Bathroom Reno. The bright living area is enhanced by a stunning Juliet balcony, bringing in natural light and fresh air, while a convenient main floor powder room adds everyday functionality. 2 spacious bedrooms plus den for the perfect work from home set up, underground car parking and conveniently located minutes from Dufferin Station, Liberty Village, Grocery Stores, a wide variety of restaurants, cafes, and shops, this home offers unmatched urban convenience. Rita Cox Park, Dog Park and access to lakeshore waterfront close by. Relaxing rooftop terrace perfect for entertaining or relaxing with water connection. Furnace Rental bought out now. (id:63476)
402 - 412 Silver Maple Road
Oakville, Ontario
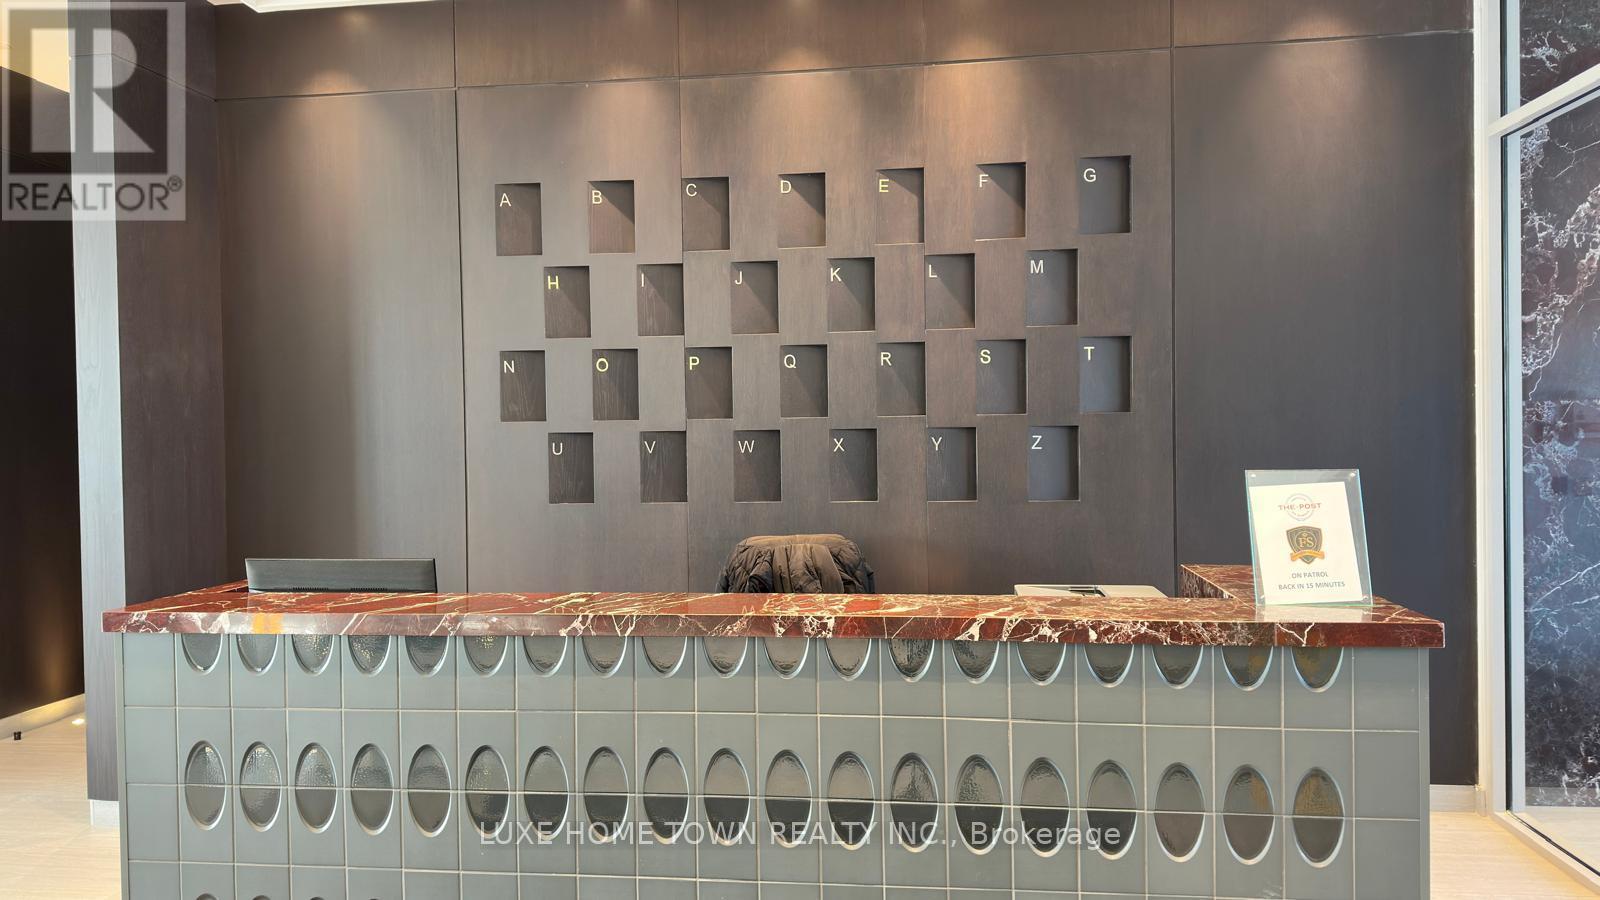
Experience refined and contemporary living in this beautifully appointed 1 Bedroom + Den, 1 Bathroom condominium at 412 Silver Maple Rd, Unit 402, Oakville. Thoughtfully designed with an elegant and functional layout, this residence offers a bright and inviting living space complemented by a versatile den-perfect for a sophisticated home office, study, or additional living area. Enjoy the convenience of 1 dedicated parking space and a lifestyle that blends comfort, style, and practicality. Ideally suited for discerning professionals, couples, or those seeking a premium Oakville rental experience. Conveniently located near shopping, dining, parks, schools, major transportation routes, and everyday amenities.A wonderful opportunity to lease a stylish and sophisticated home in one of Oakville's desirable communities. (id:63476)
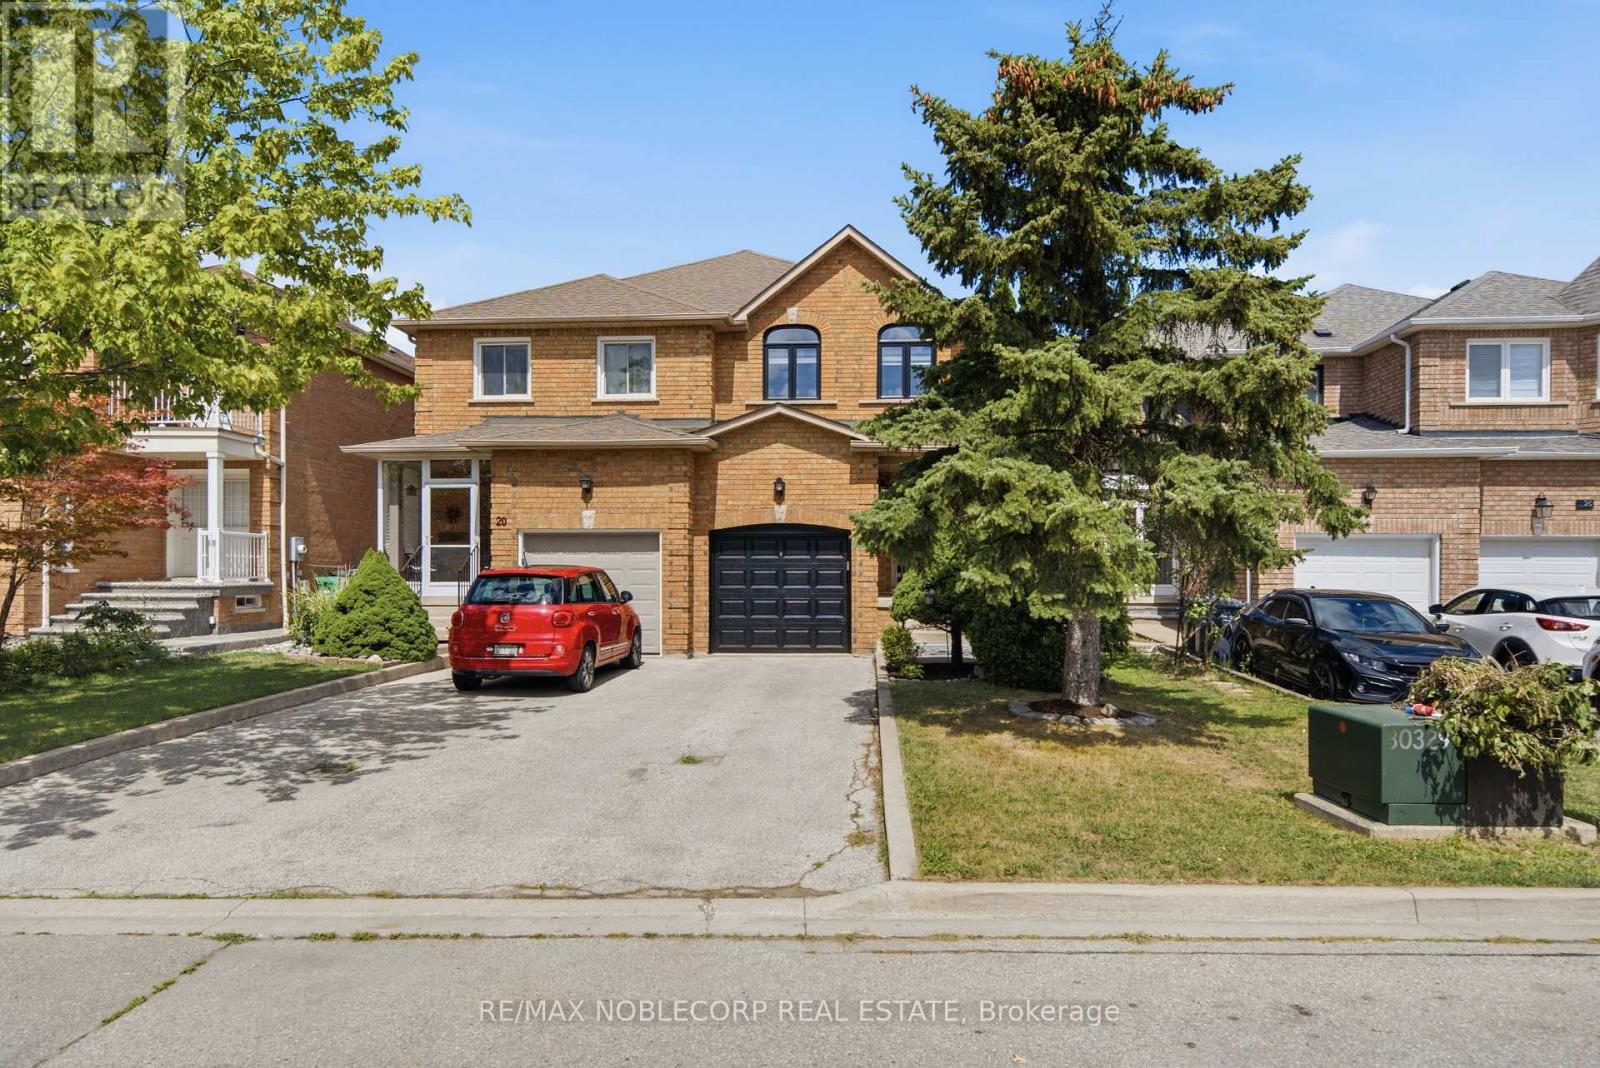
22 Carriage House Road
Caledon, Ontario
Welcome To This Beautifully Maintained All-Brick Semi-Detached Home In Bolton's Highly Desirable South Hill Neighbourhood. Available For Lease As An Entire Property, This Home Is Situated On A Quiet, Family-Friendly Street And Offers A Great Combination Of Comfort, Functionality And Convenience. Enjoy Easy Access To Major Routes In And Out Of Bolton, Schools, Shopping, Parks And Everyday Amenities. The Bright Open-Concept Main Floor Features No Carpet Throughout, Pot Lights And A Cozy Gas Fireplace, Creating A Warm And Inviting Space For Everyday Living And Entertaining. The Finished Basement Provides Additional Living Space And Includes A Convenient 3-Piece Bathroom, Offering Excellent Flexibility For A Family, Guests Or A Home Office. A Fantastic Rental Opportunity In One Of Bolton's Popular Established Neighbourhoods.** (id:63476)

11 Hisey Crescent
Toronto, Ontario
\\\\\\ Location, Location, Location \\\\\\ Nestled in the most sought-after neighbourhood in Black Creek \\\\\\ Great Family Area As Well As It's Minutes Away From Amenities....Yorkgate Mall, Schools, Community Centre, Arts Centre, New Humber Hospital, Hwy's 401, 400 & 407, TTC, Subway Stations, New Finch LRT/Vaughan Metropolitan Centre, York University, Black Creek Pioneer Village & Much More. \\\\\\ Walking Distance to YORK U & Extremely Quiet Neighbourhood \\\\\\ Come View This Property Today As It Won't Last Long \\\\\" (id:63476)
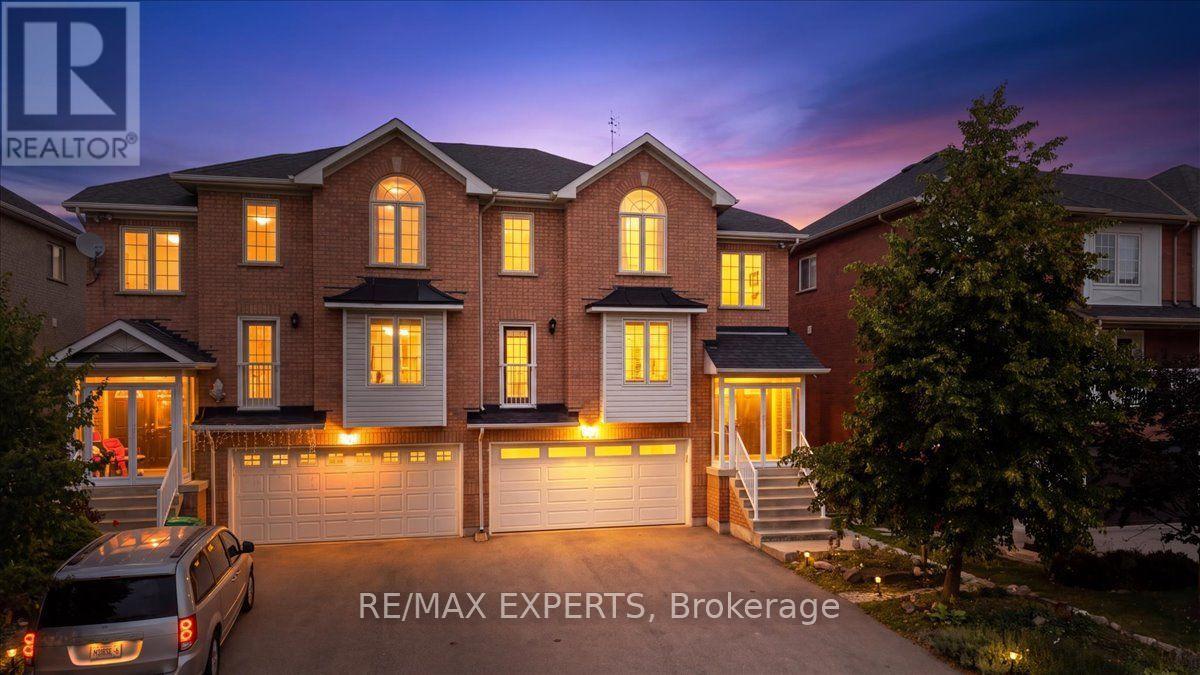
64 Knoll Haven Circle
Caledon, Ontario
Heres your opportunity to own a Rare 2-Car Garage Semi-Detached on Bolton's North Hill! Located on a quiet street in a sought-after neighbourhood, this spacious 4-bedroom semi-detached home offers a truly rare feature: a double-car garage plus tons of additional parking. The walk-out basement provides excellent flexibility and potential, while the location puts you close to schools, parks, transit, and everything Bolton has to offer. The home has benefited from numerous important updates, including a new roof (2022), garage door (2024), asphalt driveway (2020), front portico (2021), front door and both patio doors (2021), and furnace & A/C (2020). Move right in and enjoy, or bring your vision and renovate to make this home truly your own. Low maintenance property with no grass to cut. Opportunities to own a 4-bedroom semi with a 2-car garage are exceptionally rare in Bolton-don't miss this one! (id:63476)
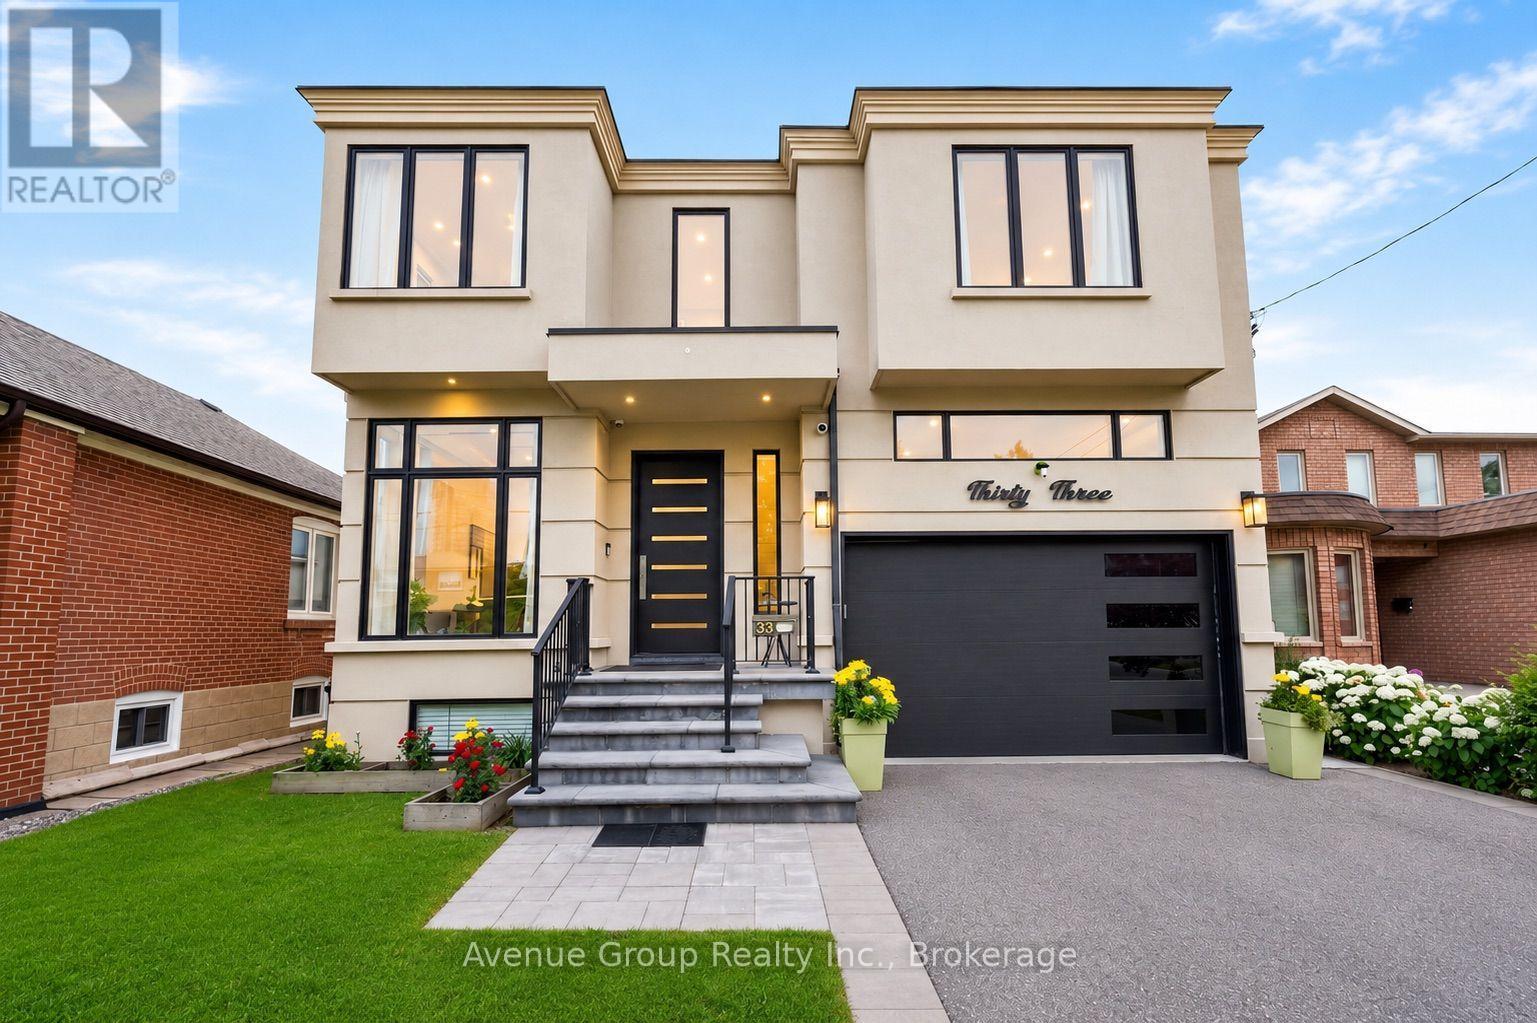
33 Cartwright Avenue
Toronto, Ontario
*Modern custom-built detached residence meticulously maintained by the owner, situated in the highly sought-after Yorkdale Glen Park community, offering over 3,279 sq.ft. of well-designed living space on a rare 160ft deep lot *Bright open-concept main floor features soaring 11ft ceilings, wide plank hardwood flooring and built-in speakers throughout *Chef-inspired kitchen complete with premium JennAir appliances including a 6-burner gas cooktop with pot filler, integrated fridge, built-in wall oven, microwavePropTx Innovations Inc. assumes no responsibility for the accuracy of any information shown. Copyright PropTx Innovations Inc. 2026and dishwasher, quartz countertops, matching quartz backsplash and oversized waterfall island *Open riser staircase with iron pickets adds a clean contemporary touch *Rare main floor bedroom with 4pc bath provides an ideal space for in-law, guest or home office use *Family Room features custom built-in shelving and walk-out to a raised interlock terrace overlooking the backyard *Upper level offers 4 spacious bedrooms, each with its own private ensuite *Primary Suite includes a large walk-in closet, 6pc spa-inspired ensuite and private walk-out balcony overlooking the backyard *Professionally finished open-concept basement features 9ft ceilings, large above-grade windows, 24" x 48" porcelain tile throughout, spacious recreation area with built-in shelving, feature wall, gas fireplace, wet bar with centre island and full 4pc bath *Direct access to the double car garage provides everyday convenience *Deep 160ft backyard features extensive interlock landscaping, a large outdoor playhouse and plenty of space for a future swimming pool *Minutes to renowned private schools including Sterling Hall School and Leonardo Da Vinci Academy of Arts & Sciences Close proximity to Yorkdale Shopping Centre, TTC, subway station, Highways401 & 400, parks, restaurants and everyday amenities! (id:63476)
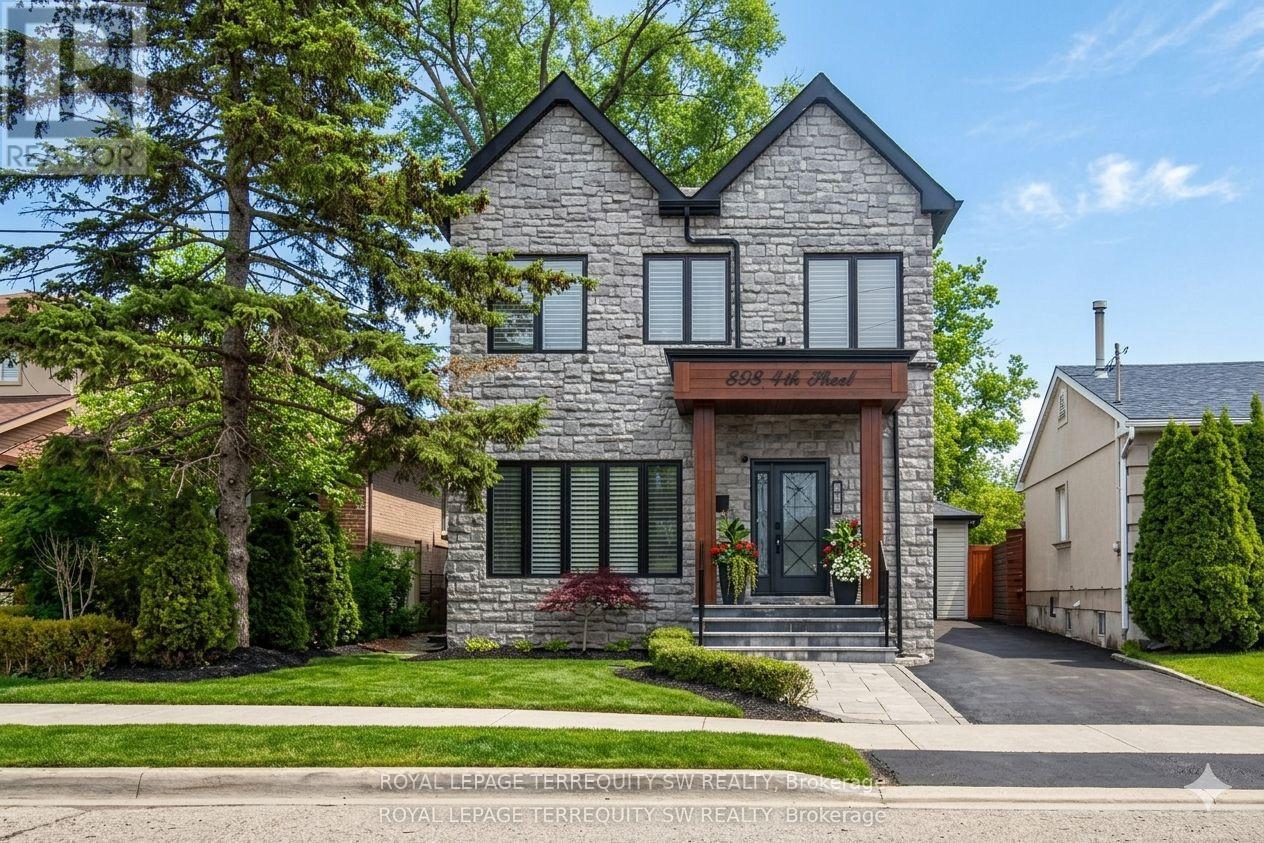
888 Fourth Street
Mississauga, Ontario
Stunning fully upgraded turnkey home offering luxury indoor/outdoor living in a highly sought-after family neighbourhood. Featuring an open-concept layout with 9-ft ceilings, hardwood floors, pot lights throughout, designer lighting, custom media wall with fireplace, and a chef-inspired kitchen with oversized island, quartz counters/backsplash, custom wet bar/servery & 162-bottle dual-zone wine fridge. Upper level offers 3 spacious bedrooms with ensuite access, blackout roller shades, and a luxurious primary suite with oversized glass shower & tub. Professionally finished basement includes 2 additional bedrooms, full bath, gym, playroom & fireplace. Resort-style backyard showcases commercial-grade turf, heated pool, custom outdoor kitchen with natural gas BBQ, built-in bar, fire pit, smart speaker system, auto awning, premium hardscaping & landscape lighting. Extensive smart-home upgrades including security cameras, smart locks, lighting automation & new Lennox Furnace (2026) & A/C (2025). Exceptional attention to detail throughout. (id:63476)
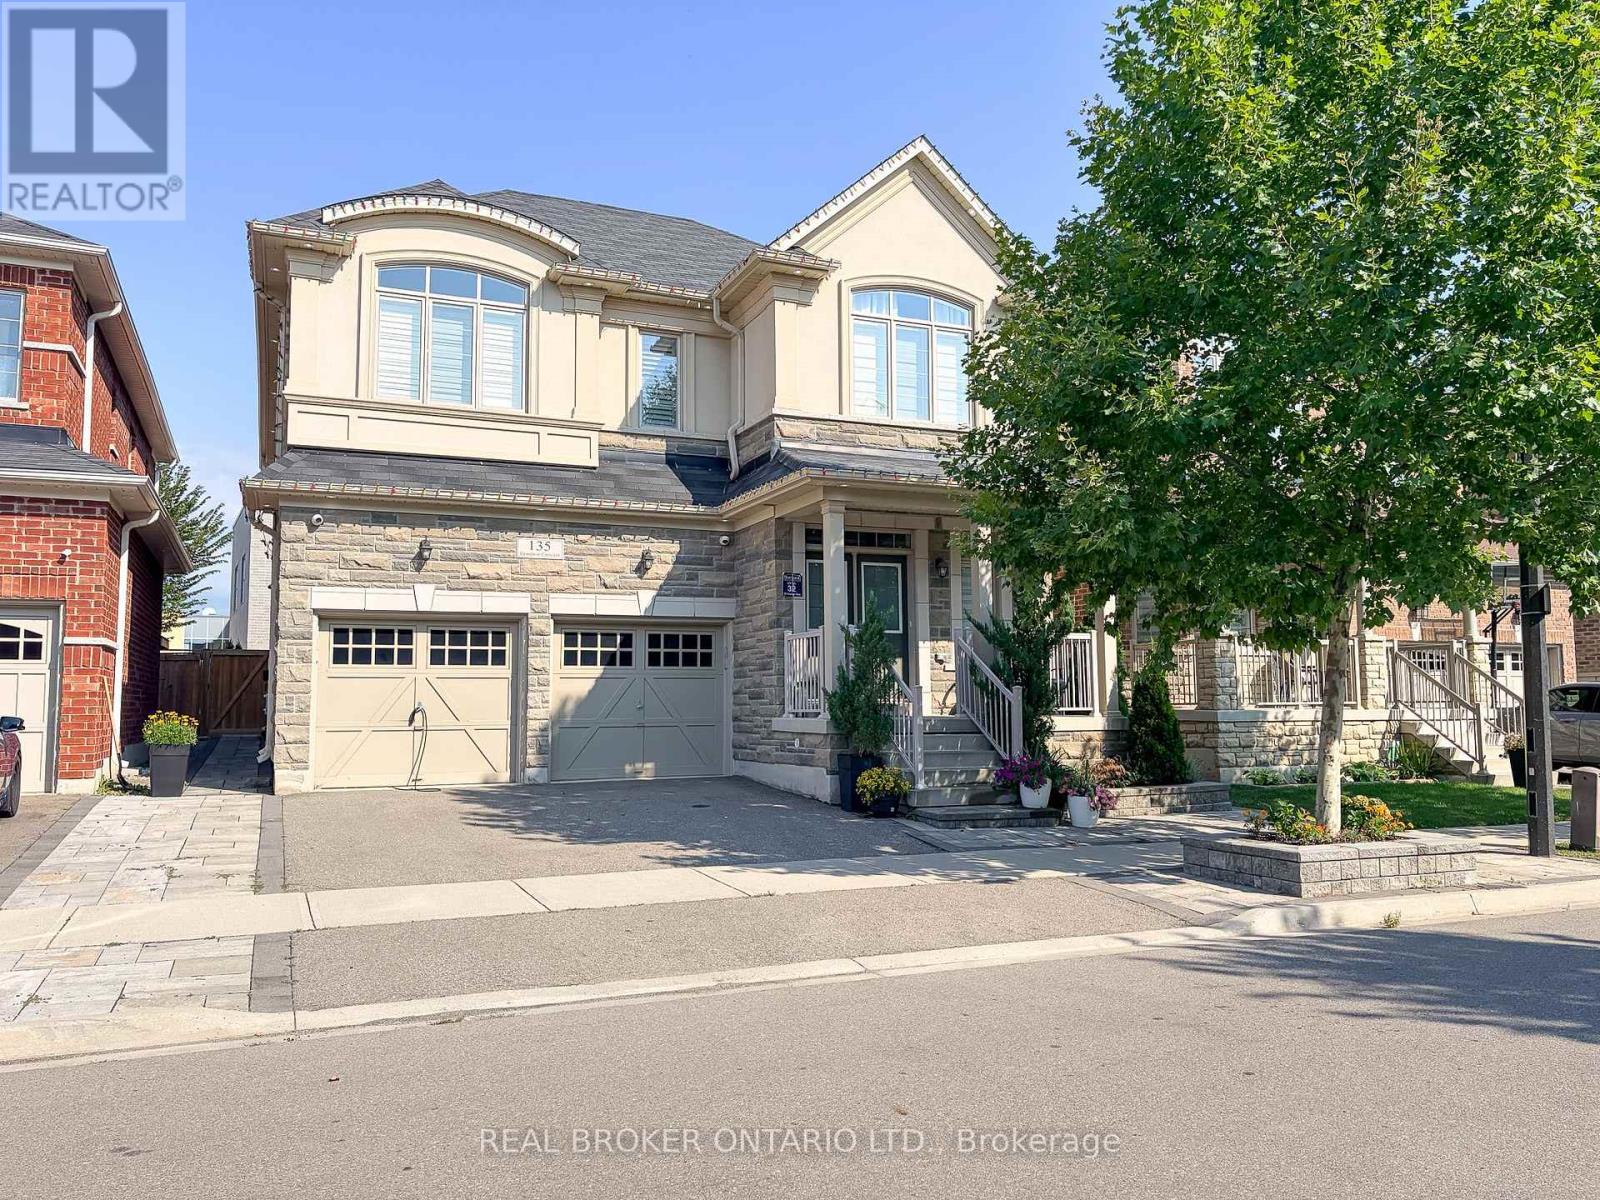
Basement - 135 Goodwin Crescent
Milton, Ontario
Welcome to this spacious and well-appointed 2-bedroom plus office basement apartment in a convenient Milton neighbourhood. Featuring a private separate entrance, this thoughtfully designed space offers a generous open-concept living and dining area with a built-in granite buffet counter and wine fridge-perfect for additional storage and entertaining. The layout includes two comfortable bedrooms plus a separate office area, ideal for working or studying from home, along with a full bathroom and the convenience of private in-suite laundry. Located directly behind Viola Desmond Public School and close to parks, shopping, transit and everyday amenities. One parking space is included, and the apartment can also be offered partially furnished for added convenience. A comfortable, functional space in a great Milton location-ready to welcome its next tenant! (id:63476)
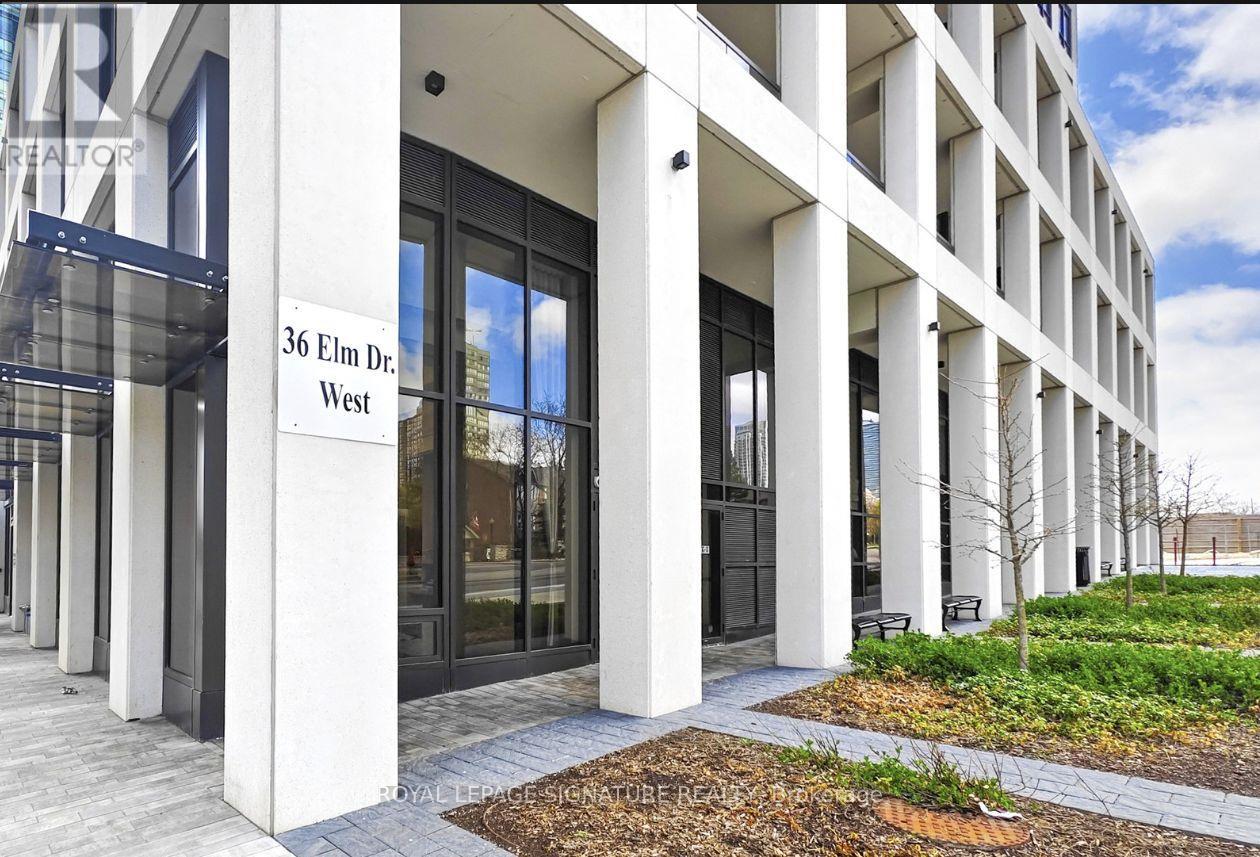
1701 - 36 Elm Drive W
Mississauga, Ontario
This stunning **CORNER UNIT** 2-BEDROOM, 2-FULL BATHROOM Edge Tower 1 suite where luxury living meets unmatched convenience in the heart of Mississauga offers modern elegance with a bright, sun-filled open-concept layout, 1 underground parking and 1 locker. Thoughtfully designed, the unit features a sleek kitchen with a centre island, granite countertops, built-in appliances, and tall cabinetry offering ample storage. Enjoy spacious bedrooms, two full bathrooms, and a large private balcony with no direct neighbours. Experience RESORT-STYLE LIVING with a spectacular ** hotel-inspired lobby ** and 24-hour concierge service, along with world-class amenities located on the 2nd, 3rd, and 5th floors, including a fully equipped *gym, *yoga studio, *Wi-Fi lounge, *Movie Theatre, *GUEST SUITES, *billiards room,*party rooms, and an *outdoor terrace with *BBQs. Ideally located just steps to SQUARE ONE SHOPPING CENTRE, upcoming LRT, public transit, restaurants, entertainment, schools, and major highways including Hwy 10 and Hwy 403, with COOKSVILLE GO STATION just minutes away. (id:63476)
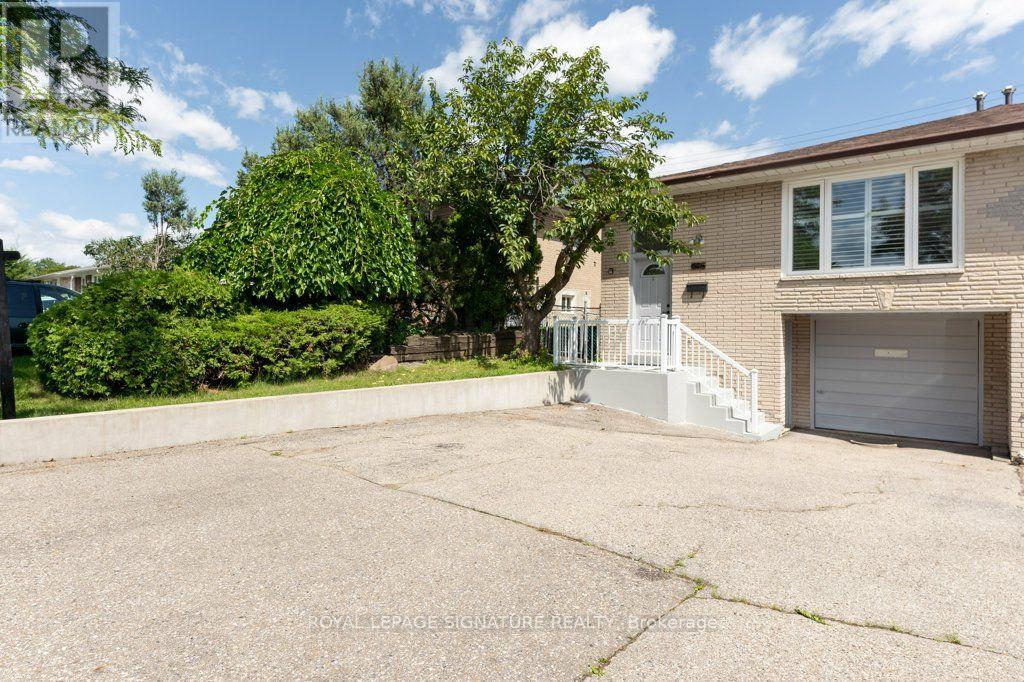
676 Abana Road
Mississauga, Ontario
Welcome to this beautiful and versatile home in a desirable Mississauga location! The main floor features- 3 spacious bedrooms**, offering plenty of room for a growing family, while the **1 extra bedroom in the basement with a separate entrance** provides excellent flexibility for extended family, guests or in-law suite. Conveniently located close to **schools, shopping, restaurants, parks, public transit, major highways, and other essential amenities**, this home combines comfort, functionality, and convenience.**Features:*** 3 large bedrooms on the main floor* 1-bedroom in the basement *Separate basement entrance* Excellent layout for families or investors* Convenient Mississauga location* Close to amenities and transportation* Great potential **A wonderful opportunity for homeowners looking for space, flexibility, or income potential in Mississauga!** (id:63476)

Lot 27 Walter Rd
Comox, British Columbia
Just 1 block from the ocean, this stunning ½-acre treed lot in the desirable Cape Lazo Comox Peninsula offers privacy, natural beauty & the perfect setting to build your dream home. Tucked away at the end of a quiet dead end road sits one of the last available lots in this area, this southeast-facing property offers views of the Strait of Georgia & Coastal Mountain Range, surrounded by mature trees & fresh ocean air. The generous lot size and R-1 zoning allow for a full-sized home plus a carriage house, ideal for extended family, guests, or rental income. Enjoy being just minutes from sandy beaches boat launches trails & endless outdoor recreation, while only 10 minutes from downtown Comox, the airport, all levels of school, community centre & everyday amenities. This rare opportunity to create your own private coastal retreat in one of the Comox Valley’s most desirable locations. Build the home you’ve always envisioned & enjoy the peaceful West Coast lifestyle right at your doorstep (id:63476)
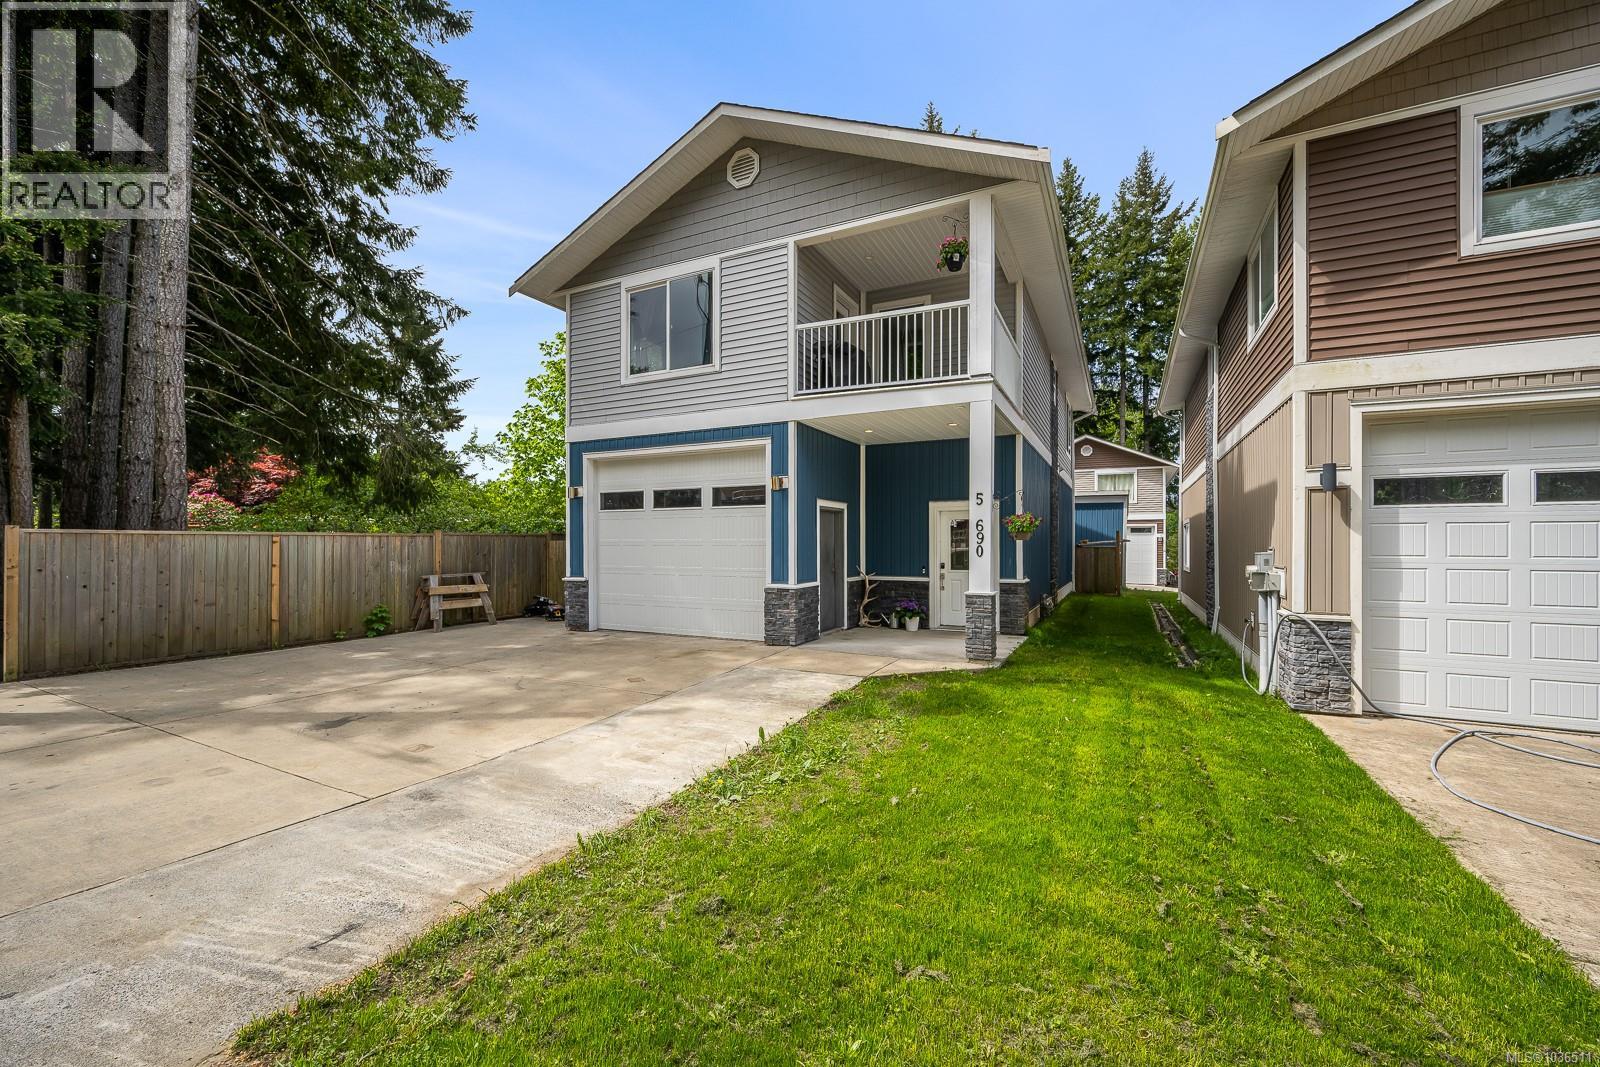
5 690 Smith Rd
Campbell River, British Columbia
A charming end unit tucked away on a quiet no-thru road, this low-maintenance home blends functionality, comfort, and modern style. The property offers ample parking for all your toys, a personal sani-dump, and a garden shed for convenient yard maintenance. Inside, you have warm modern rustic finishings, with a 2 year old gas hot water on demand system creating a comfortable and cozy atmosphere. Step into the impressive garage, featuring over 11’ ceilings, ideal for RV storage, hobbies, or a workshop. Upstairs offers two generously sized bedrooms and a bright open concept living space designed for everyday functionality. Downstairs features heated tile floors, a kitchenette, separate entrance, and excellent suite potential for extended family, guests, or future income opportunities. The back patio includes natural gas hookups for your BBQ or fire ring, perfect for year-round entertaining and relaxing outdoors— this one checks all the boxes in a peaceful, private setting! (id:63476)
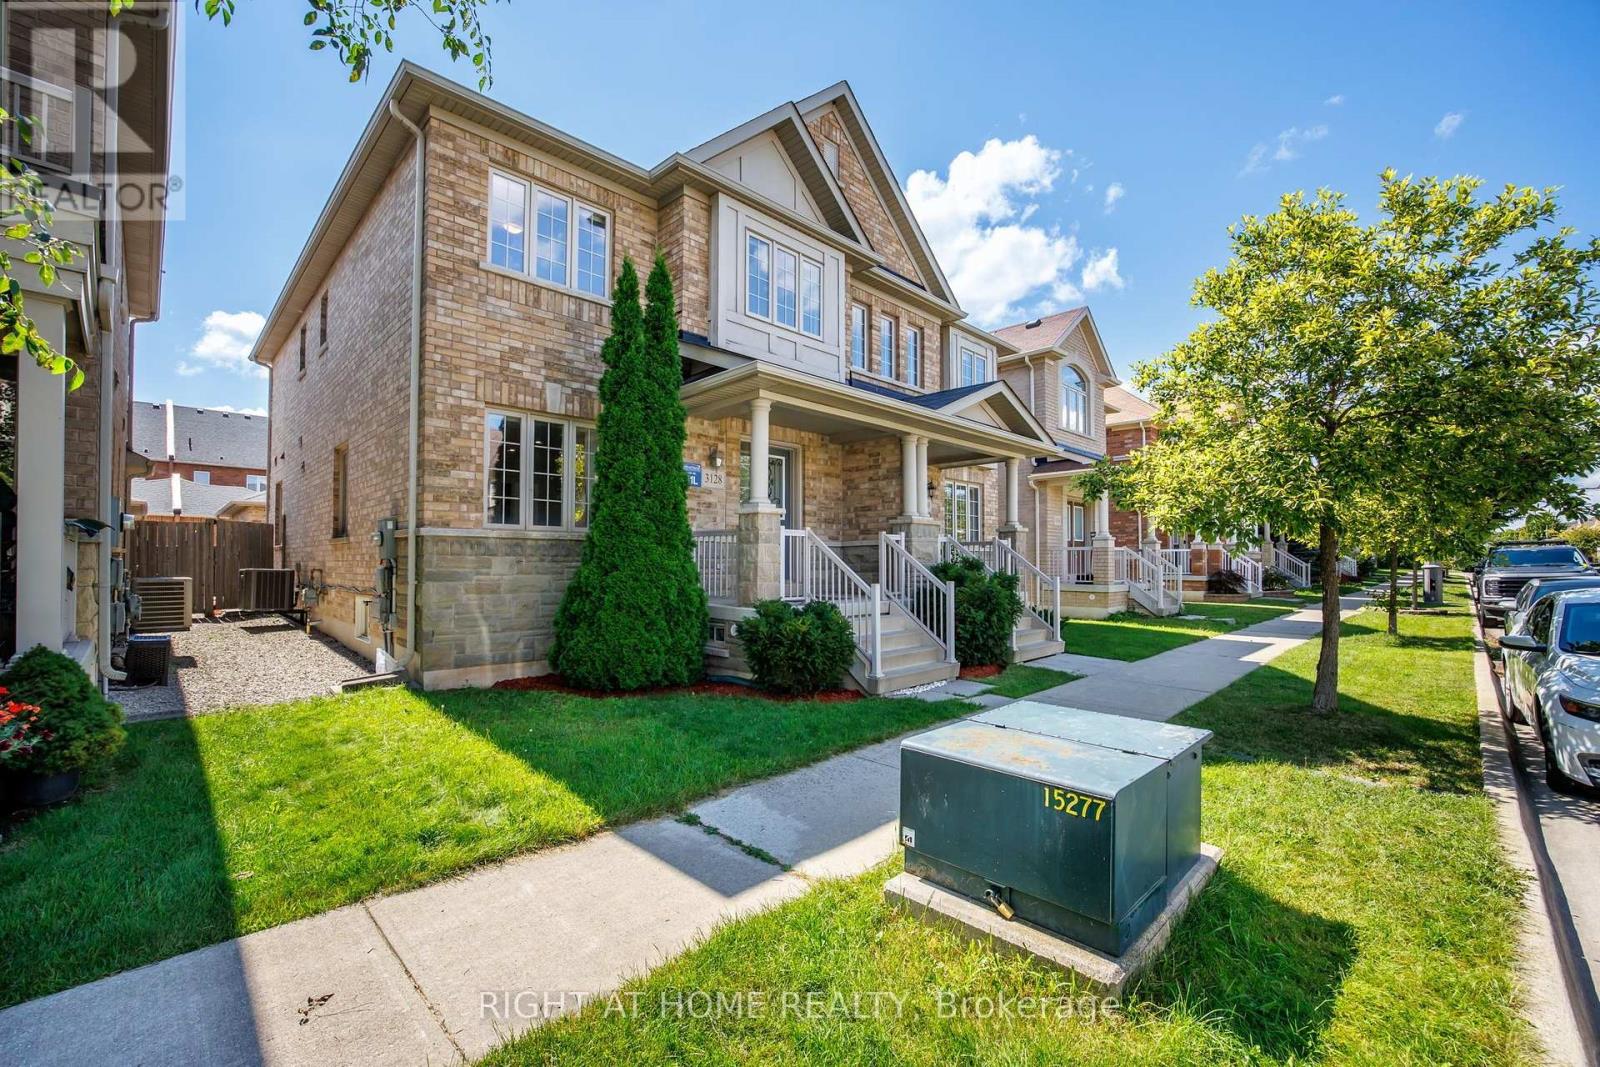
3128 Robert Brown Boulevard
Oakville, Ontario
Unbitable Location!!! Functional Semi-Detached Upgraded Home with Extra Wide Layout: Living/Dining Rms, Kitchen /Breakfast Area and Laundry Rms on Main Floor. The Second Floor with Generous size 3 Bedrooms, Two 4 pc. Washrooms. Spacious Master Bedroom with Large En-Suite Bath and Walk-In Closet. Finished Basement W/Good Size Bedroom & 3 Pc Bath. Perfect For Extended Family. Double Car Garage. Excellent Location - Walking Distance to Sixteen Mile Sports Complex (Hockey arena, Gym, Sixteen-Mile Indoor Pool, Outdoor splash Park, Bike Pump Trak, Fitness station, Cricket and Soccer fields a Dog Park, Basketball, Pickleball, Tennis and beach Volleyball. Lions Valley Park, Fortino's Plaza with 4 Banks and Rio Centre with More Shops, Bank and Restaurants, Newer Schools - Oodenawi Public School, St. Gregory the Great Catholic School, King-s Christian Collegiate - Private School. Minutes to Oakville Trafalgar Memorial Hospital and Walmart Supercentre in Uptown Core. Easy access to Hwy 407; 403 and QEW. Some photos are virtualy staged!!! (id:63476)
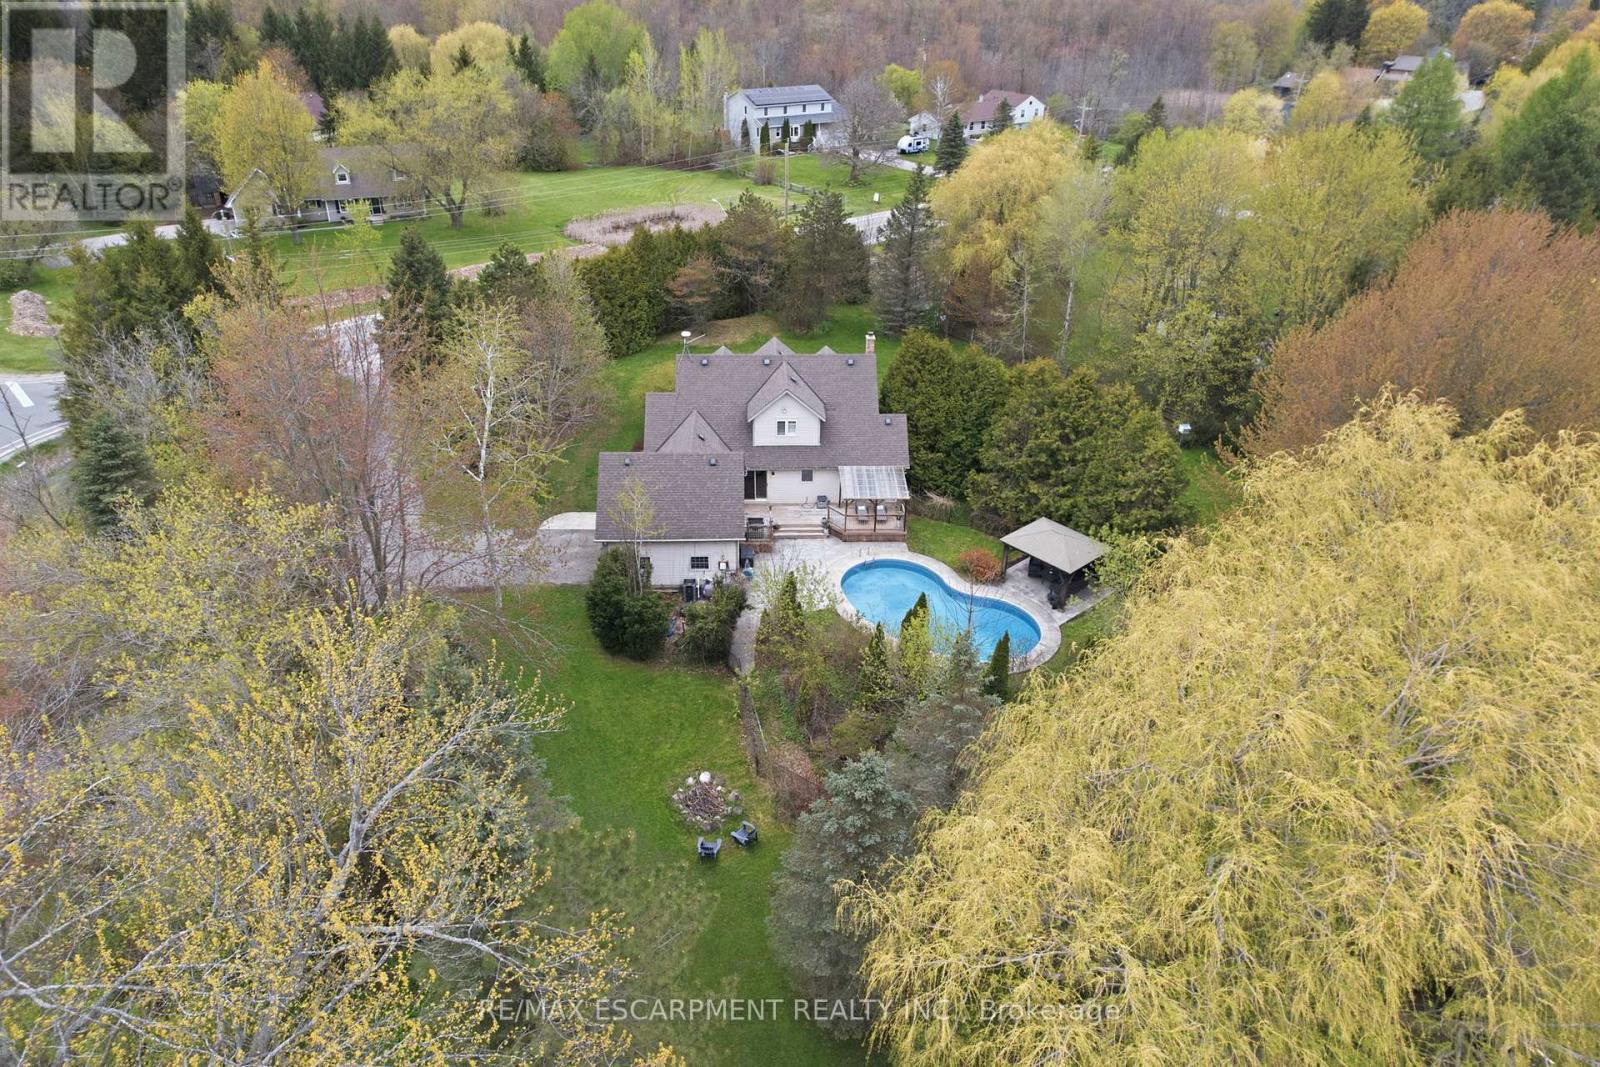
2000 15th Side Road
Milton, Ontario
This private country estate is located in the highly sought-after community of Moffat. Situated on a beautifully landscaped 207 x 207 ft lot surrounded by mature trees and open green space, 2000 15 Side Rd offers a rare blend of rural living and modern convenience, including fibre optic high-speed internet availability. This 4 bedroom, 2.5 bathroom home features a covered front porch, bright and functional multi-level layout, spacious living and dining areas, and an updated kitchen with central island and walkout to the rear deck. The backyard offers a heated saltwater pool, patio area, gazebo, and extensive decking-ideal for outdoor enjoyment and entertaining. Finished lower level provides additional living space and storage. A great opportunity for families seeking privacy, space, and convenience close to city amenities. (id:63476)
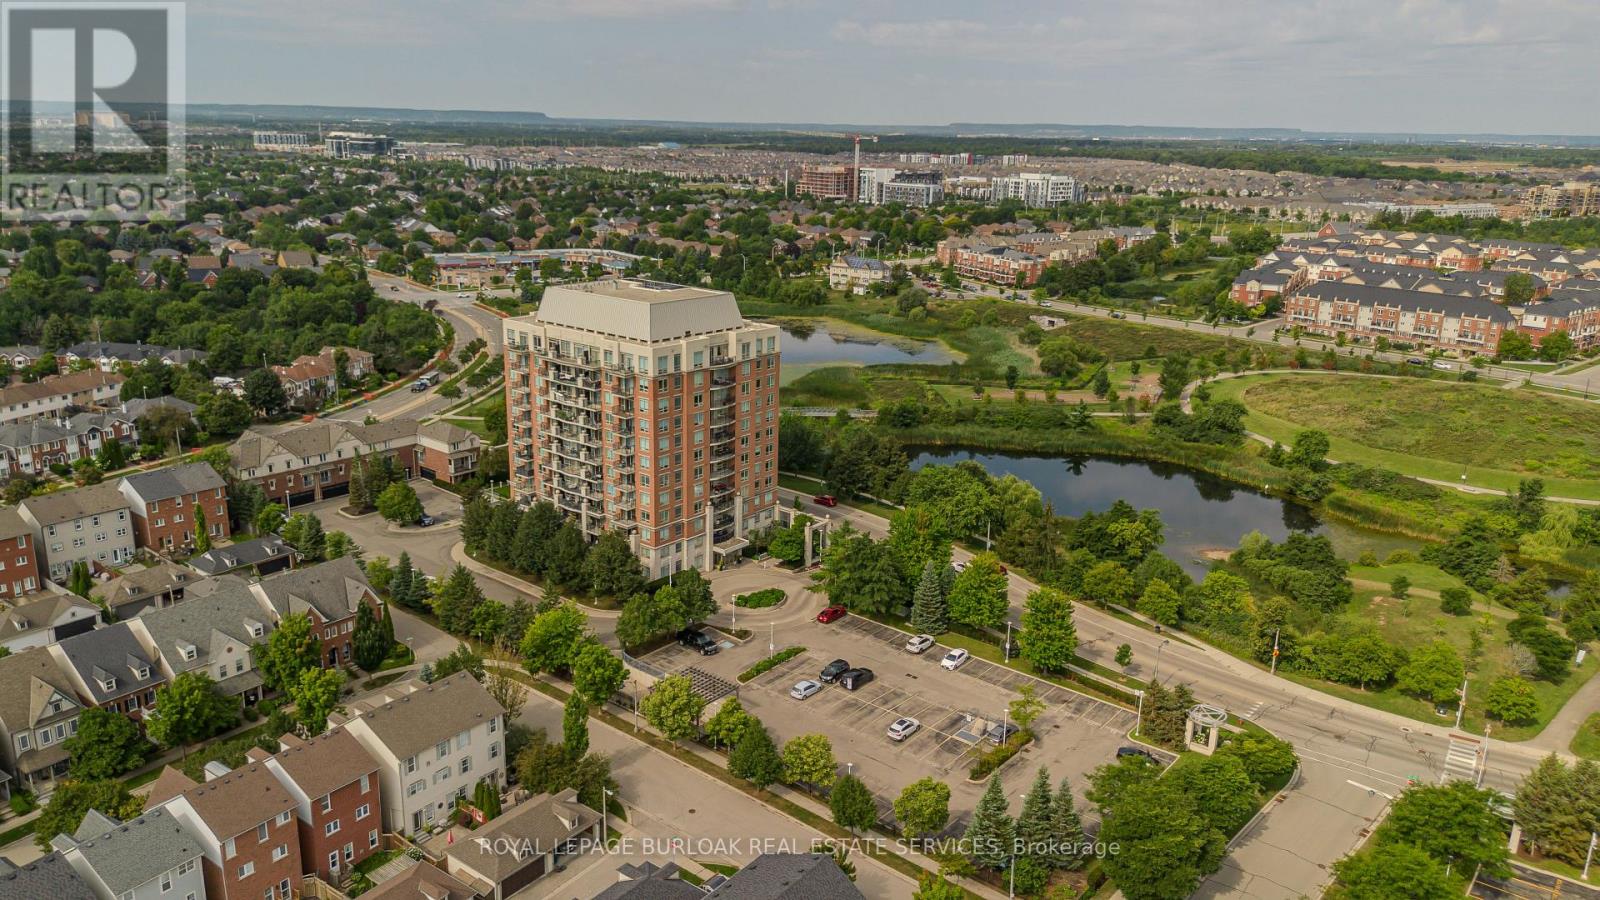
709 - 2325 Central Park Drive
Oakville, Ontario
Offering approx. 856 sq. ft. of living space, this spacious 2-bed, 2-bath condo combines a functional layout, impressive views and an amenity-rich lifestyle in Oakville's highly walkable Uptown Core. Ideal for first-time buyers, young professionals, downsizers or anyone seeking convenient condo living, the location puts shopping, restaurants, parks, trails, transit and everyday essentials close at hand, with easy access to major highways. Step inside to a welcoming foyer with convenient in-suite laundry before moving into the open-concept principal living space. The kitchen features white cabinetry, granite counters, tile backsplash, s/s appliances and a breakfast bar overlooking the living area. The generous living room is framed by expansive windows that draw in plenty of natural light and showcase elevated views, while a walkout leads to the private balcony-an ideal spot for morning coffee, relaxing outdoors or taking in the scenery. The thoughtfully designed bedroom layout provides excellent separation and privacy. The spacious primary bedroom features large windows and a private 3-pc ensuite. The 2nd bedroom also enjoys expansive windows and offers flexibility as a guest room, home office or additional living space. A separate 4-pc bath completes the layout. Residents can enjoy a range of building amenities including a fitness centre, outdoor pool and spaces for gathering and entertaining. With its generous 2-bedroom layout, 2 full baths, private balcony and convenient Uptown Core location, this condo offers an appealing combination of space, views and low-maintenance living close to everything Oakville has to offer. (id:63476)
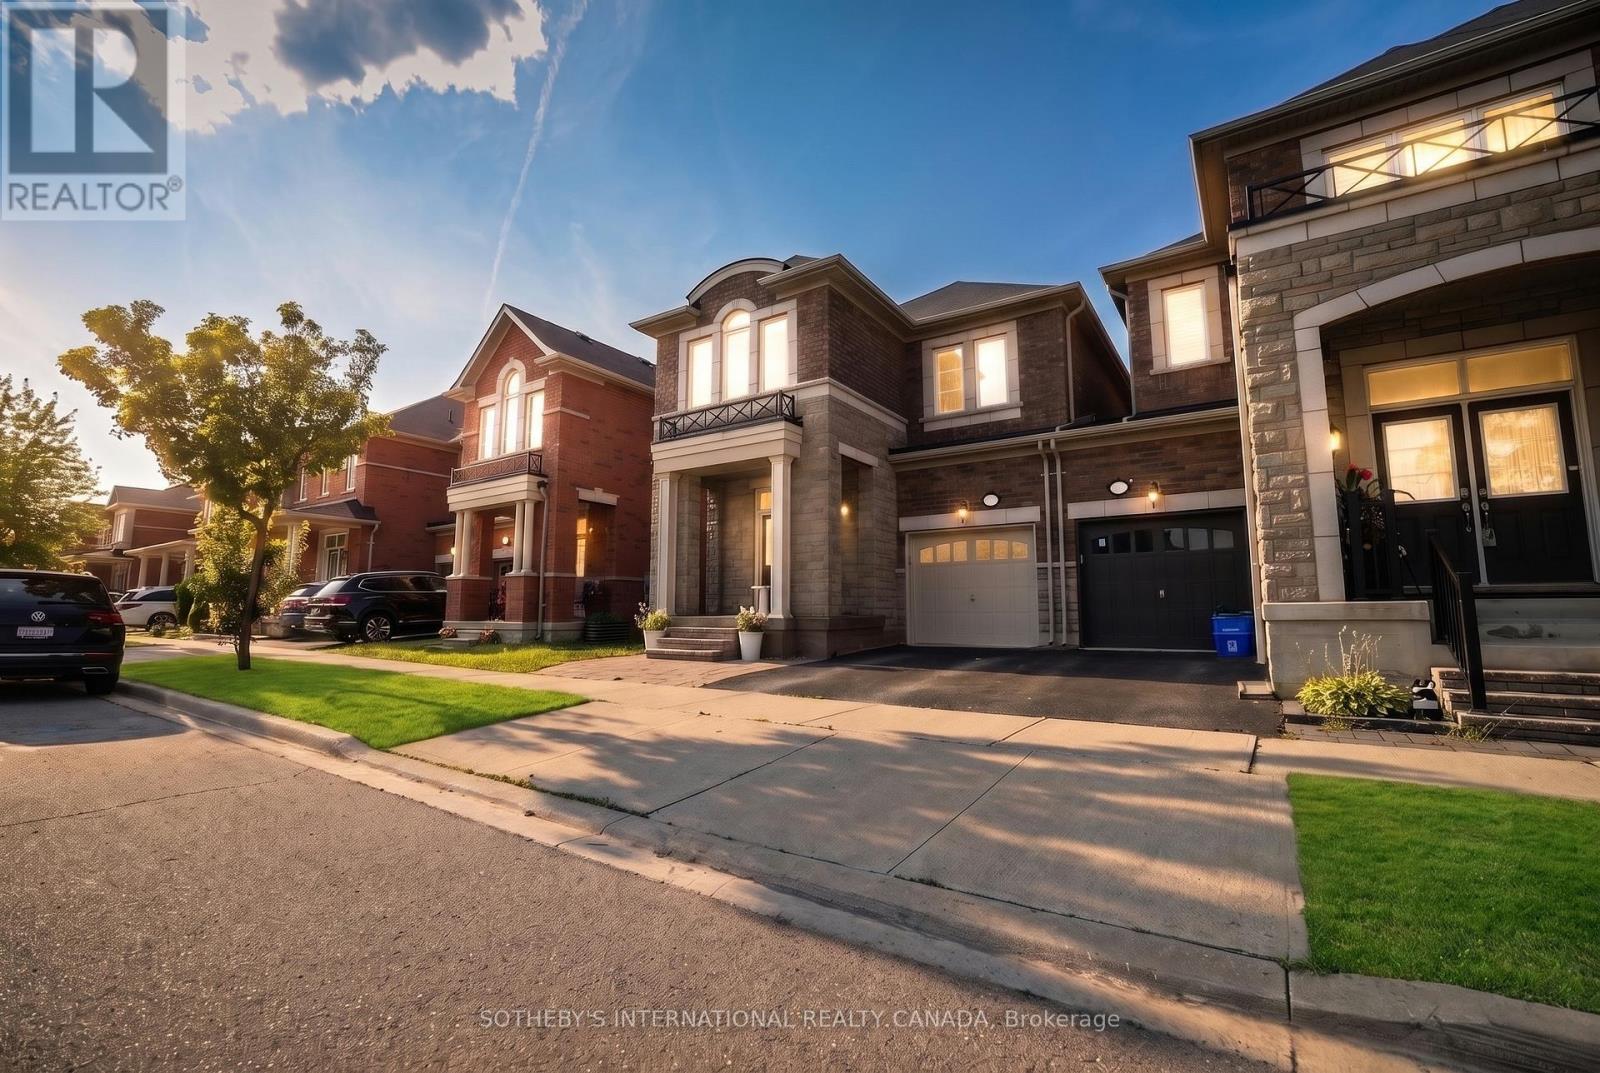
271 Sarah Cline Drive
Oakville, Ontario
Beautiful Executive 4+ 1 Bedroom Home Featuring A Bright, Open-Concept Layout With 9' Ceilings And Elegant Hardwood Flooring Throughout. Modern Kitchen With Stainless Steel Appliances And Ample Cabinetry. The Second Floor Boasts A Spacious Primary Bedroom With 5-Pc Ensuite & Walk-InCloset, Plus 3 Additional Bedrooms With Generous Closets. Fully Finished Basement Offers A Large Recreation Room, Bedroom, Bathroom & Abundant Storage. Fully Fenced Backyard Perfect For Outdoor Enjoyment. (id:63476)
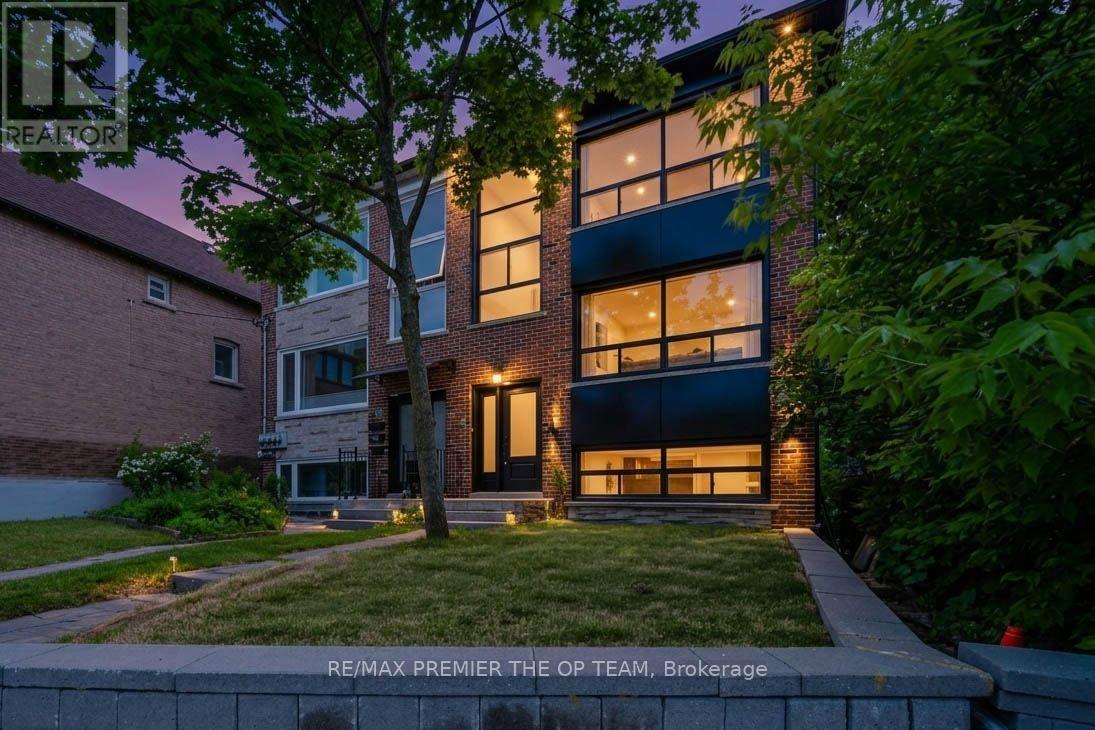
3 - 299 Quebec Avenue
Toronto, Ontario
Welcome To This Newly Renovated, Spacious Third-Floor 3-Bedroom Unit In Toronto's Highly Sought-After Junction Neighbourhood. Offering A Generous And Functional Layout With Fresh, Modern Finishes Throughout, This Self-Contained Residence Provides Comfortable Urban Living In One Of The City's Most Desirable West-End Communities. Featuring A Private Kitchen, Well-Proportioned Bedrooms And Plenty Of Living Space, This Unit Is Ideal For Professionals, Couples Or Families Looking For Style, Space And Convenience. Enjoy Easy Access To Transit, Shopping, Schools, Restaurants, Cafés, Parks And Everyday Amenities, With Everything The Junction Has To Offer Just Minutes Away. A Fantastic Opportunity To Lease A Beautifully Updated 3-Bedroom Unit In A High-Demand Toronto Location! (id:63476)
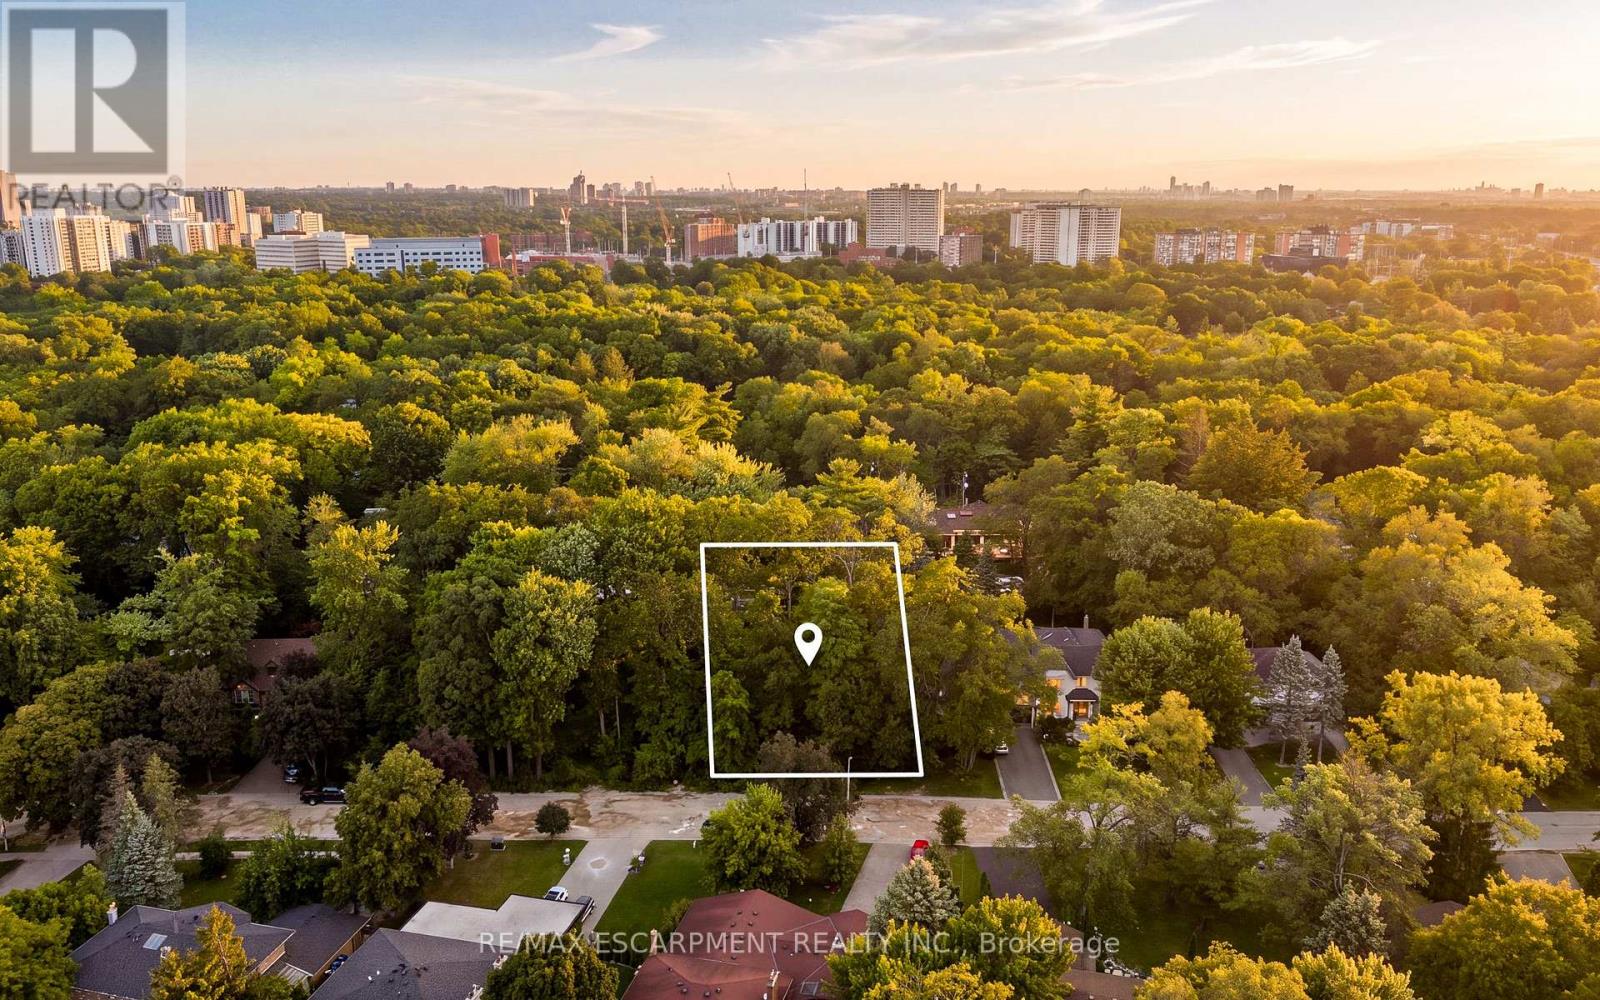
2115 Lynchmere Avenue
Mississauga, Ontario
POTENTIAL TO SEVER THE LOT INTO 2 LOTS. Welcome to 2115 Lynchmere Avenue - a rare and exceptional opportunity in the prestigious Gordon Woods community. Here, a magnificent 98 by 174.80 foot mature-treed estate lot awaits the creation of a truly distinguished custom residence of up to 6,000 square feet. A home designed not just to impress, but to endure - refined, expansive, and meticulously tailored to the highest standards of luxury living. For builders and investors, this is a scarce asset in an increasingly limited market. Surrounded by elegant custom homes and embraced by a private canopy of mature trees, the lot rests on a quiet, exclusive dead-end street - offering both privacy and prestige that few locations can match. For discerning families, imagine a lifestyle of quiet sophistication. Top-rated schools and a nearby Montessori are close at hand. Huron Park and scenic bike routes invite leisure, while premier golf courses are just a short drive away - ideal for weekends of refined recreation or elegant entertaining. Location elevates every aspect of daily life. Seamless access to GO Transit, the QEW, and the new LRT system places Port Credit within minutes, with effortless connections to Toronto and Oakville. Proximity to Trillium Hospital, and the transformative rebuild of Mississauga's newest medical facility, further strengthens the long-term value and desirability of this address. This is more than land. It is the foundation for a legacy home - an opportunity to craft something exceptional in one of Mississauga's most private and distinguished pockets. Whether you are an investor seeking enduring value, a builder ready to create a signature residence, or a family prepared to design the home of a lifetime - 2115 Lynchmere Avenue stands apart. Opportunities of this calibre are rare. Secure yours while it remains available. (id:63476)
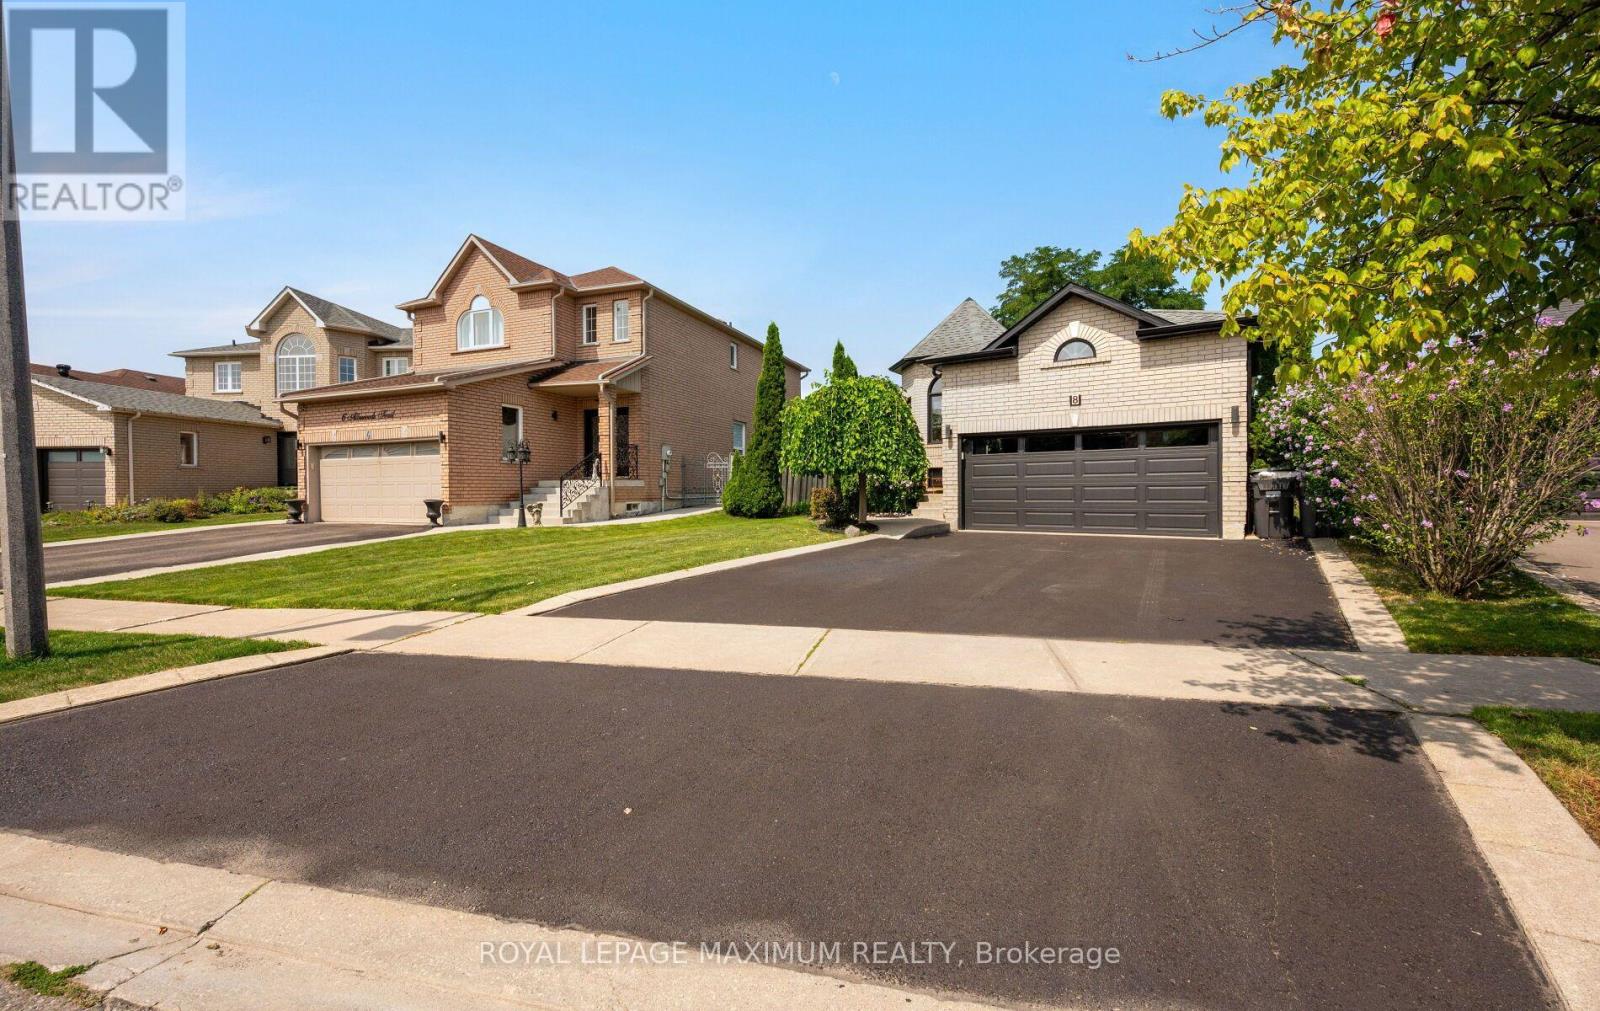
8 Albiwoods Trail
Caledon, Ontario
Set in prestigious Bolton East, this completely renovated raised bungalow offers a masterclass in modern executive living. Rich hardwood floors extend across a seamlessly flowing layout, where natural light illuminates the main living space. The designer kitchen serves as the home's centerpiece, boasting custom cabinetry and premium quartz countertops accented by a striking waterfall island. Three full bedrooms complete the main level, while the light-filled lower level expands your living footprint with two additional bedrooms, a full bathroom, and an inviting family retreat with a gas fireplace. Designed for active family lifestyles, this residence sits minutes from the Trails, neighborhood parks, top-rated schools, and the boutique shopping of historic downtown Bolton, with quick commuter links. Garage has separate panel in garage 240V. (id:63476)
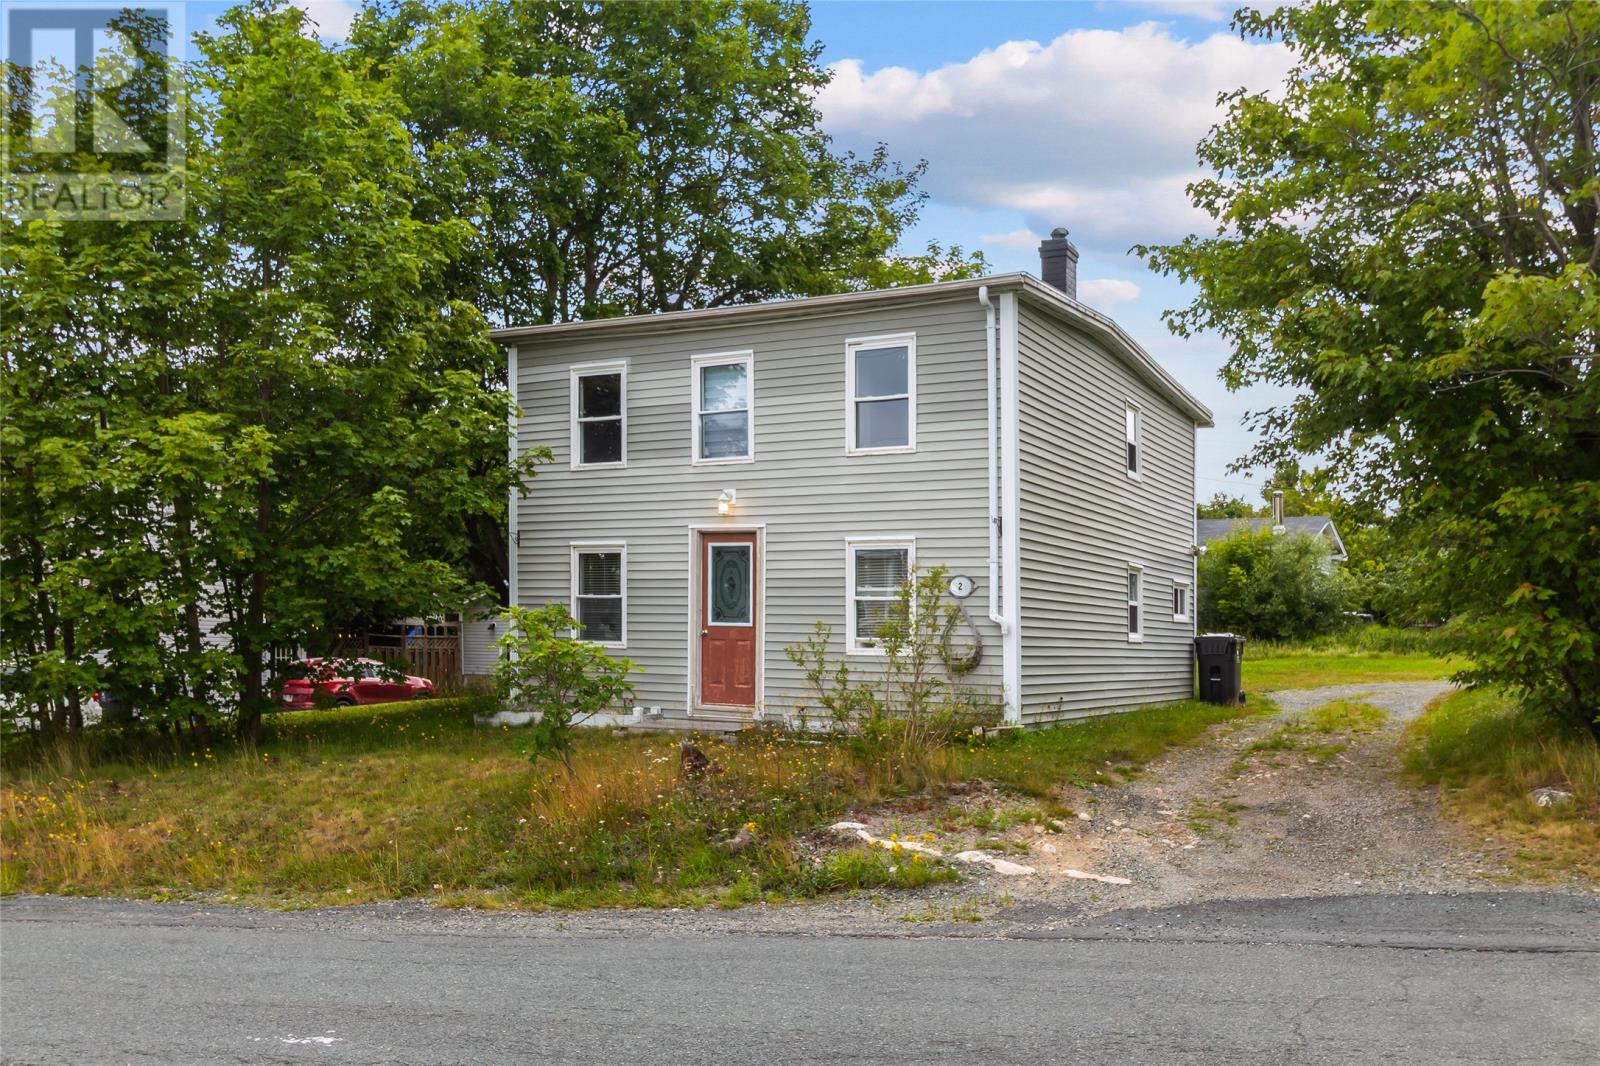
2 Scotts Road N
Upper Gullies, Newfoundland & Labrador
Welcome to this charming two-storey salt box home, set on an oversized lot surrounded by mature trees in the desirable community of Upper Gullies. This three-bedroom, one-bathroom home is an excellent choice for families, first-time buyers, or anyone looking for a peaceful setting with convenient access to amenities. The main floor features a welcoming separate living room along with an open-concept dining room and family room, creating a great space for everyday living and entertaining. Hardwood/laminate floors and hardwood stairs add warmth and character throughout. Upstairs offers three bedrooms and a full bathroom, providing comfortable accommodation for the whole family. Outside, the oversized lot offers plenty of room to enjoy the mature, tree-lined surroundings, with a garden shed providing additional storage. Ideally located close to walking trails, schools, daycare, and highway access, this property combines the tranquility of a mature residential setting with everyday convenience. A wonderful opportunity to make this inviting Upper Gullies home your own! (id:63476)
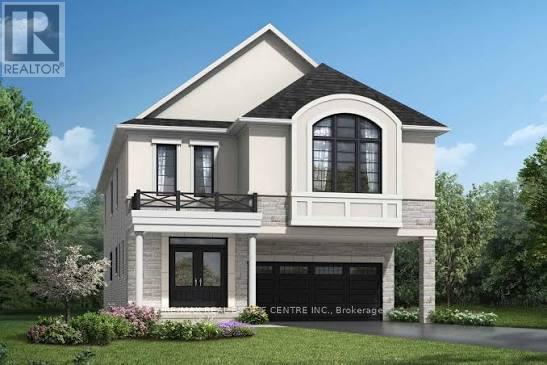
1463 Hollinger Acres
Milton, Ontario
An exceptional opportunity to acquire a brand-new home in the growing community of Milton through an assignment sale. This modern residence offers the opportunity to secure a newly built property without waiting through the entire original construction process. Featuring a thoughtfully designed layout, almost 2800 square feet of living space, a Premium Pie Shaped lot with 53 foot frontage, contemporary finishes, spacious living areas and excellent natural light, this home is ideal for families, first-time buyers or investors looking to enter Milton's thriving real estate market. With a second family room upstairs that can be converted to a 5th bedroom, premium hardwood floors, smooth 9 foot ceilings on both floors, this property truly has it all. Located in one of most desirable Milton neighbourhoods, the property is conveniently situated close to parks, schools, shopping, restaurants, major transportation routes and other everyday amenities. Milton continues to experience significant residential growth and development, making this an attractive opportunity for those looking for both lifestyle and long-term value. A fantastic opportunity to secure a new-build home in Milton at an attractive stage of the development cycle. FTHB rebate of 80K possible potentially on this! (id:63476)
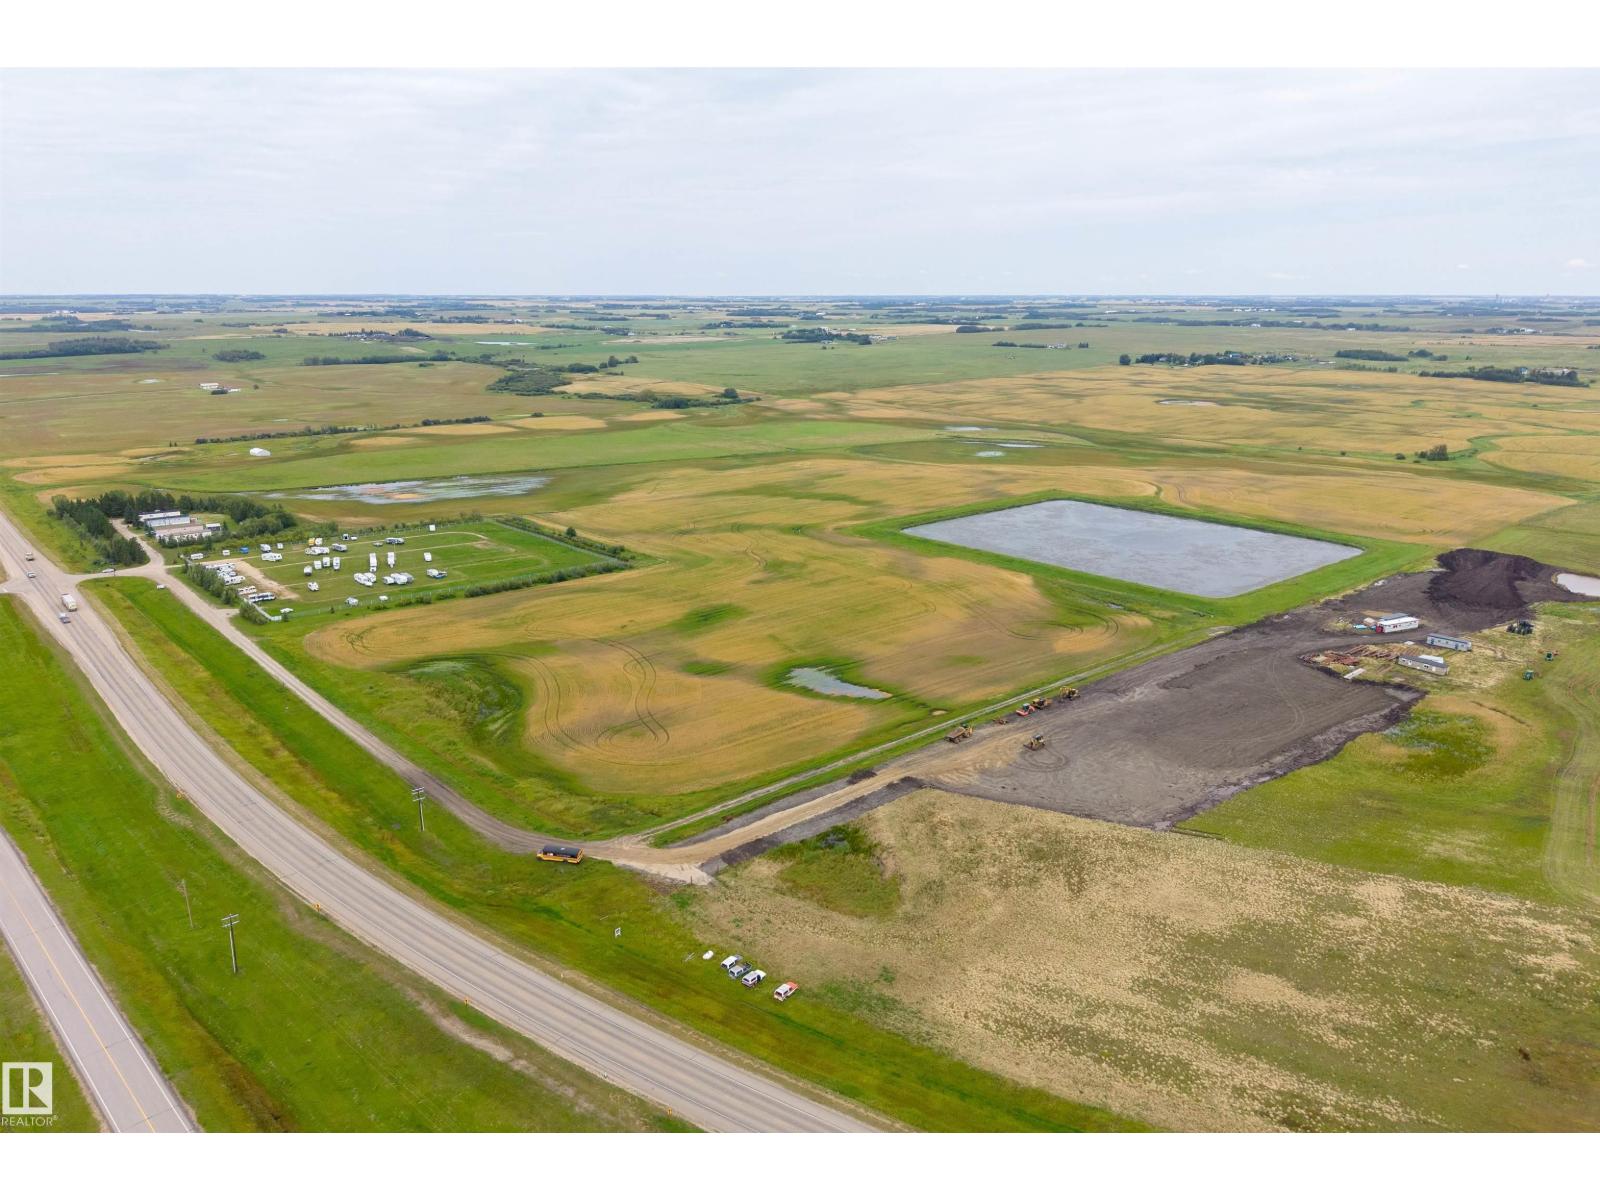
W4 Range 26 Twp 55 Sec 29
Rural Sturgeon County, Alberta
55.7 acres of subdividable Sturgeon County farmland in Rivière Qui Barre, ideally positioned 27 minutes to St. Albert and 27 minutes to Westlock, with quick access to Highway 44 and Edmonton's north end. Sturgeon County continues to see strong demand for country residential acreages, and this location between two growing centres makes it a standout candidate for a developer or long-term investor. Currently zoned [AG], subdivision subject to Sturgeon County approval buyers to verify. The land is currently in wheat and has been consistently cropped. It is a level, easily worked parcel with power at the property line and no existing improvements to work around. A clean canvas ready for its next chapter. Farm it, land bank it, or develop it. Whether you're expanding an existing operation or holding for the long term, acreage this close to St. Albert! (id:63476)
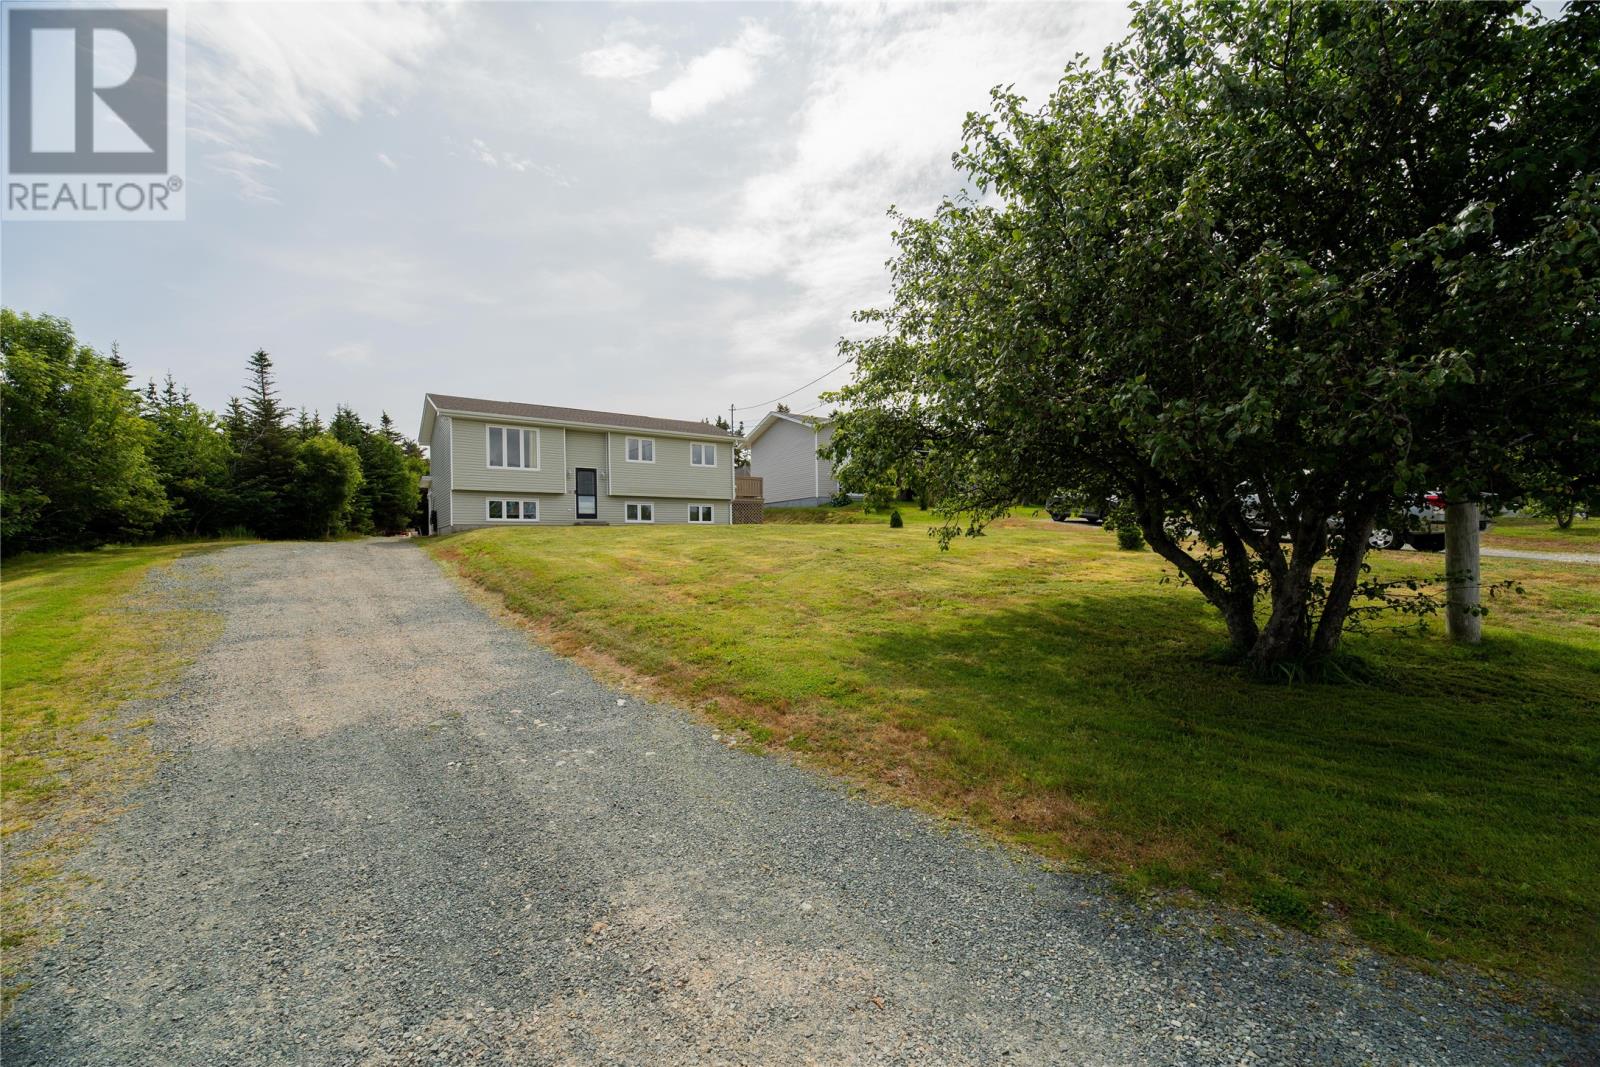
43 Critch's Path
St John's, Newfoundland & Labrador
Welcome to the perfect blend of country living and city convenience! Situated on a private ¾-acre lot within the City of St. John’s, this well-kept split-entry bungalow offers 2 bedrooms on the main floor plus a third bedroom downstairs complete with its own ensuite. Outside is where this property truly shines, featuring an impressive 18' x 30' detached garage with 10.5' ceilings, plus an additional storage shed and plenty of space to enjoy the outdoors. Adding to the charm is a beautiful, mature apple tree in the front yard that has provided the family with apples to pick and enjoy for many years. With privacy, space, an exceptional garage, and a peaceful setting, this property offers the feeling of living in the country while still enjoying all the conveniences of city living..NO CONVEYANCE OF ANY WRITTEN SIGNED OFFERS prior to 5:00 pm on Tuesday August 24, 2026 The seller further directs that all offers are to remain open for acceptance until 8:00 pm on same day. (id:63476)
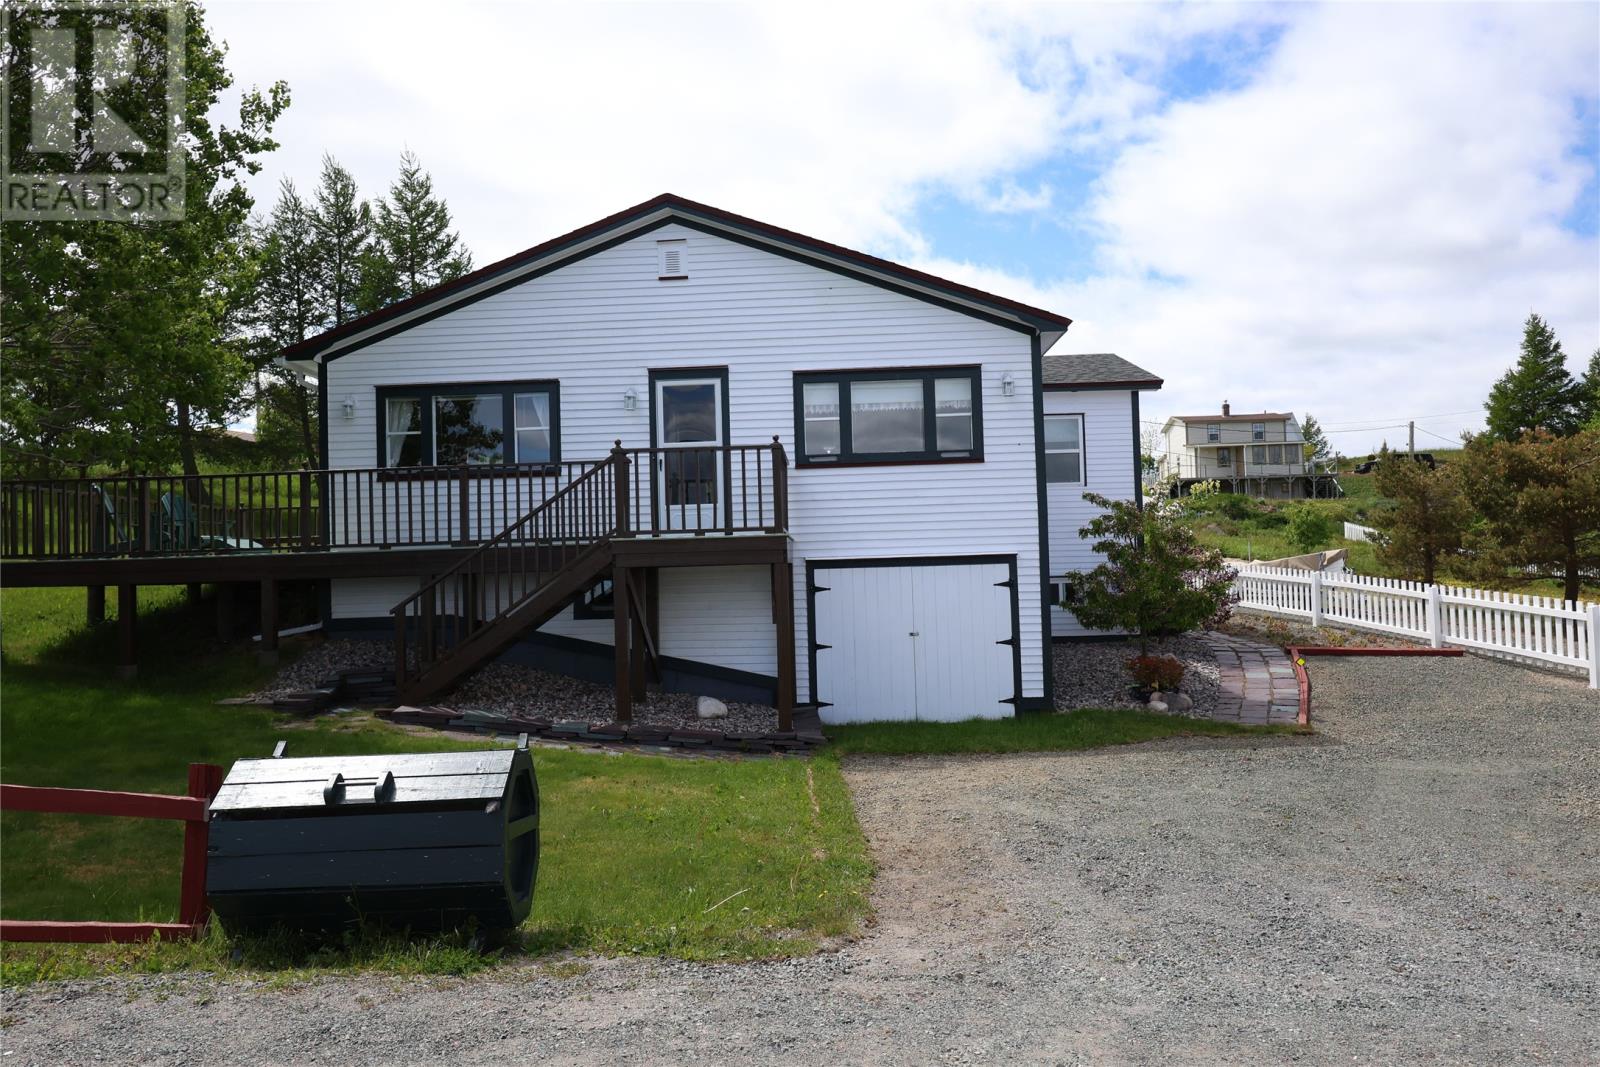
19 Water Street
Trinity, Newfoundland & Labrador
Located in the picturesque town of historic Trinity, within walking distance to Rising Tide Theatre, world class dining and all the local attractions! Strategically situated in a quiet area, just across the street from the ocean’s edge offering stunning water views. This well-built and meticulously maintained home has seen numerous improvements and an extension in recent years. The bright and spacious main level (~1440sq ft), features the living room, dining room and recently extended modern kitchen, with convenient laundry. Three well proportioned bedrooms, and 2 full bathrooms completing the main floor. The walk out lower level has tons of storage, with the benefit of a garage door for larger items to store (easy conversion to a full-size in-house garage if desired). Electric heat throughout and a hot air furnace allowing for easy installation of a ducted heat pump. This charming property is complete with wrap around deck, multi-car parking, mature landscaped gardens, Roof shingles ~5 years old. Rare opportunity to purchase this year-round home, cottage OR an ideal investment as an Air B&B/vacation home. Trinity is known for its stunning collection of restored built heritage. True pleasure to view, don’t wait! *Quick closing preferred allowing for enjoyment this summer (id:63476)
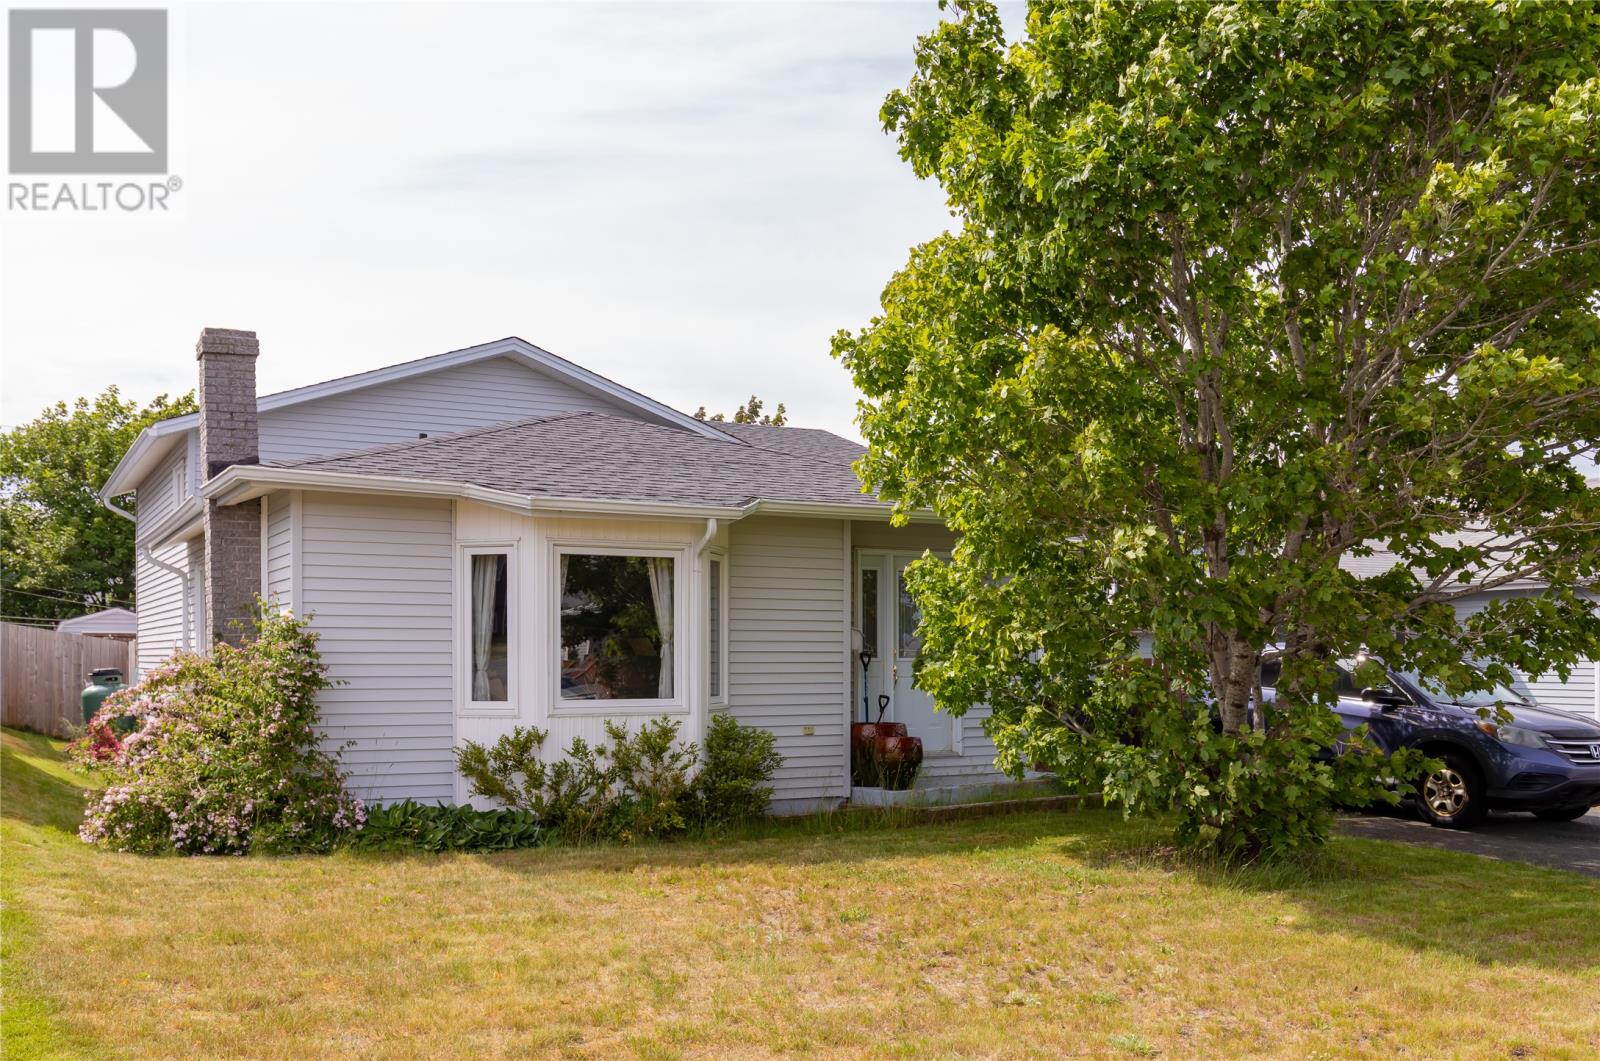
2 Benson Place
Mount Pearl, Newfoundland & Labrador
Welcome to #2 Benson Place. This split level home is within walking distance to all schools in Mount Pearl, elementary and high schools. The Master bedroom has a walk-in closet. The main bathroom has a jacuzzi tub. The third level has a huge rec room with propane fireplace and a 3 piece bathroom. The fourth level has the laundry area and open for storage or future development. An oversized patio deck at the back 16' x 24'. (id:63476)

70 Tarquini Crescent
Caledon, Ontario
Rare Opportunity - Premium Lot Semi-Detached in High-Demand Bolton West!Welcome to this beautifully maintained 3-bedroom semi-detached home, proudly situated on a premium 3,100 sq. ft. lot in one of Bolton's most sought-after, quiet neighborhoods. Offering over 1,500 sq. ft. of bright, move-in-ready living space, this home is true pride of ownership. The sun-filled main floor features a spacious living room and a functional eat-in kitchen with a combined dining area - perfect for everyday living and entertaining. Hardwood flooring flows throughout the main level, the second floor with Huge Master bedroom, 4 Pcs Ensuite, walk in closet and complemented by newer windows on the second floor and kitchen. The unfinished basement offers a head start on additional living space, with room to complete a rec room or in-law suite to suit your needs. Enjoy an expansive, unobstructed backyard with endless possibilities for entertaining, gardening, or your own outdoor retreat, plus a private driveway with parking for up to four vehicles - a rare find at this price point. Perfectly located close to public and Catholic schools, walking trails, shopping, restaurants, downtown Bolton. This exceptional property is perfect for families, first-time buyers, downsizers, and investors alike. (id:63476)
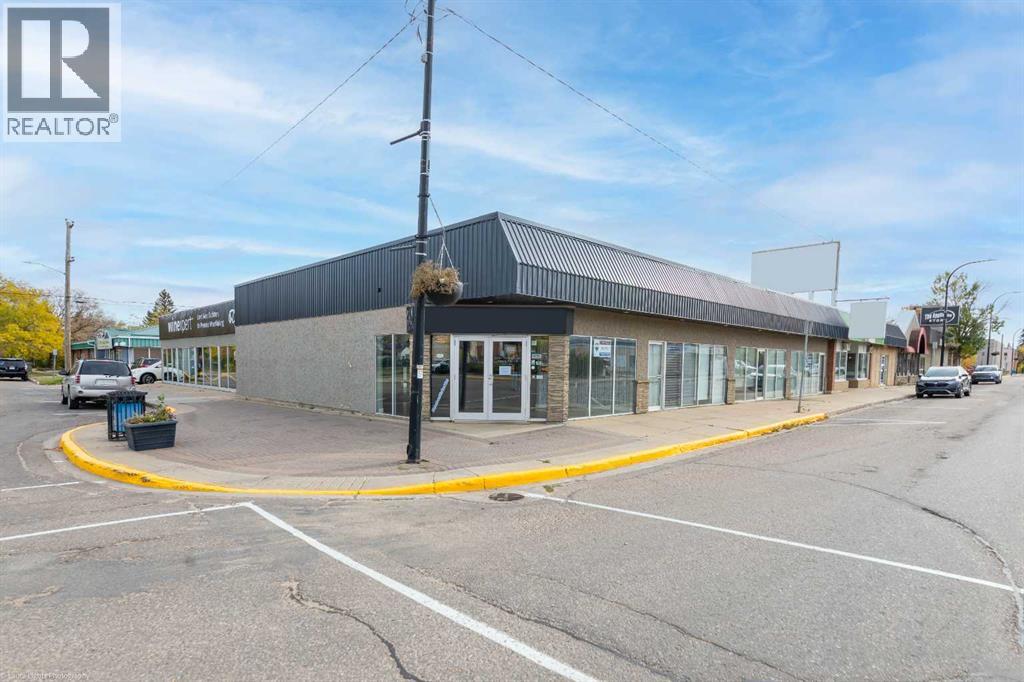
4813 49 Avenue
Lloydminster, Saskatchewan
Secure an investment property with immediate income in the heart of downtown Lloydminster. Located at 4813 49 Avenue, Lloydminster, SK, this well-maintained commercial building offers close to 4,000 sq. ft. of versatile space, including ample storage, bathroom facilities, and updated energy-efficient LED lighting throughout.Currently leased with a two-year tenancy in place, this property provides investors with the benefit of an established tenant and immediate rental income. Situated in a high-visibility downtown location with excellent exposure, it offers an attractive opportunity to add an income-producing commercial property to your portfolio.Whether you’re looking to expand your investment portfolio or secure a commercial asset with cash flow already in place, this downtown Lloydminster property is well worth a look. (id:63476)
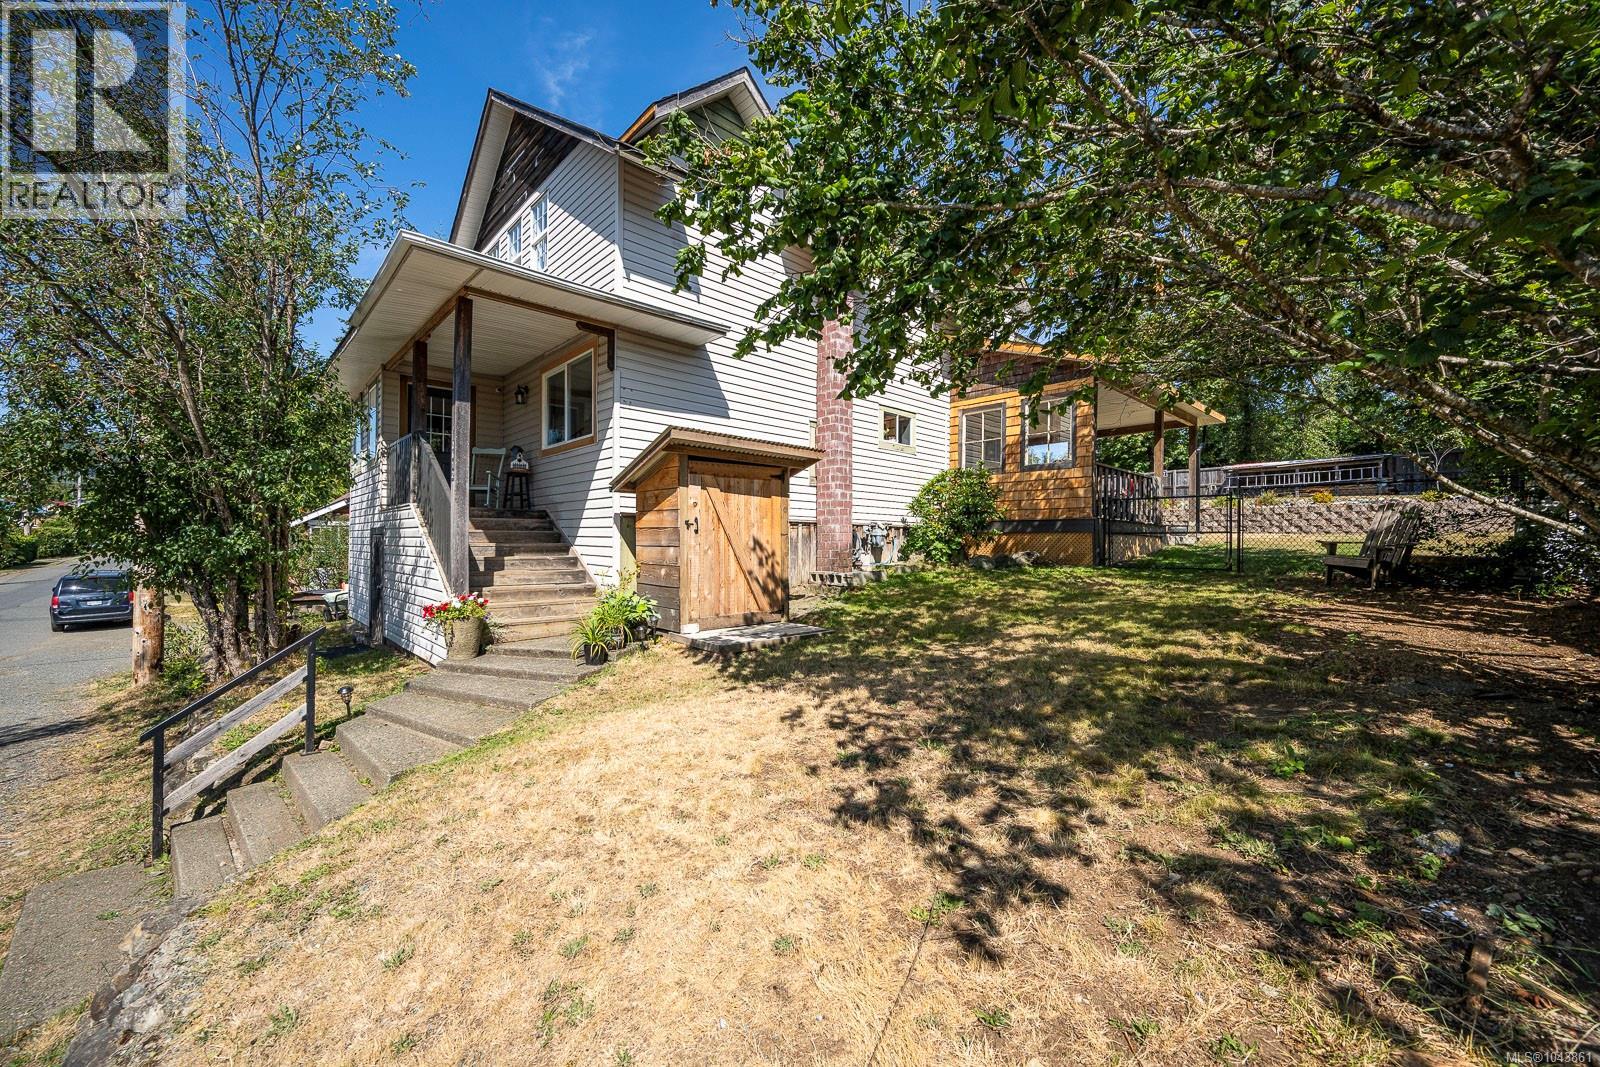
2612 Dunsmuir Ave
Cumberland, British Columbia
One of Cumberland's classic character homes, this beautifully updated 1,760 sq. ft. residence blends timeless heritage appeal with modern comfort. Situated in the Camp Rd neighbourhood & backing onto peaceful greenspace, this 4-bed, 2-bath home offers privacy, space, & an unbeatable lifestyle. The bright, open main floor has been renovated with a stunning modern kitchen, spacious living & dining areas, stylish finishes, & a cozy gas fireplace. Upstairs, vaulted ceilings add character to four comfortable bedrooms, while the primary bedroom enjoys a walk-in closet. Step outside to a large covered patio overlooking the fully fenced backyard, complete with terraced landscaping, room to garden, play, or entertain, plus a workshop for hobbies or storage. Located just steps from Cumberland's vibrant downtown, mountain biking & hiking trails, parks, schools, & local amenities, this is a rare opportunity to own one of Camp Rd's homes where character, community, & lifestyle come together. For more information, please contact Ronni Lister at 250-702-7252 or ronnilister.com. (id:63476)
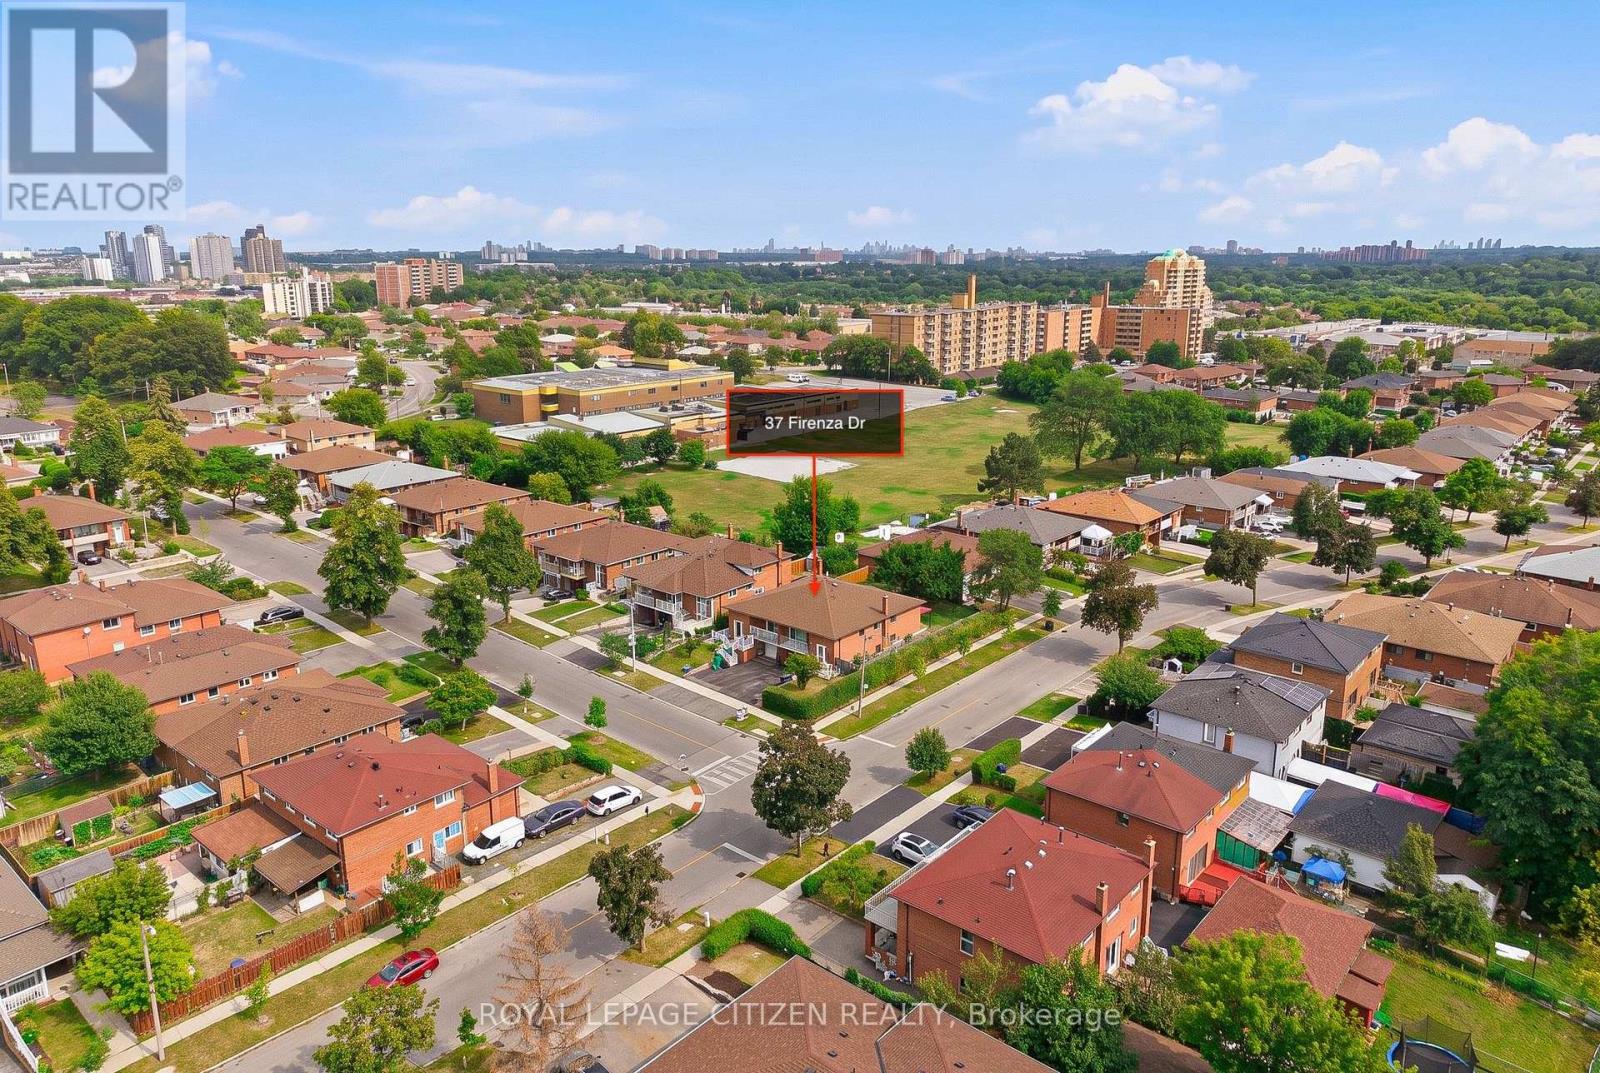
37 Firenza Drive
Toronto, Ontario
Welcome to 37 Firenza Drive -- a prime Humber Summit opportunity with unmatched versatility! Nestled on an oversized corner lot in the heart of desirable Humber Summit, this proudly maintained raised bungalow offers incredible space and flexibility for first-time buyers, multi-generational families, and investors alike. The functional, light-filled layout features generous principal rooms across every level, three spacious bedrooms, two full kitchens, two full bathrooms, and the three private, separate entrances. A standout primary bedroom offers uncommon amenities, including His & Hers closets and semi-ensuite access to a 4-piece bathroom. Step outside to three convenient walk-outs leading to a private wide side lot, an expansive rear yard perfect for outdoor entertaining, and a long driveway with ample parking. Ideally located, families will appreciate having several elementary schools to choose from right in the neighborhood, along with easy access to scenic walking trails, shopping plazas, and places of worship. Commuting is a breeze with excellent walkability to the TTC, quick access to 400-series highways (401, 400, and 407), and close proximity to the Finch LRT connecting directly to Humber College, York University, and the subway system. Ready for your personal design touches, this adaptable property is packed with potential and ready to welcome its next owners. (id:63476)

584 Weynway Court
Oakville, Ontario
A Rare Opportunity To Own A Custom-Built Luxury Residence In One Of Oakville's Most Prestigious Communities. Thoughtfully Designed From Top To Bottom With Exceptional Attention To All Details. This Stunning Home Showcases High-End Finishes, Sophisticated Craftsmanship, And Modern Elegance Throughout. Grand Entrance Welcomes You Into A Bright, Open-Concept Interior Featuring10-Ft Ceilings, Crown Molding , Wide-Plank Hardwood Flooring, Designer Lighting, Custom Millwork, And Elegant Architectural Details. The Gourmet Chef's Kitchen Is Fully Appointed With Premium Built-In High End Appliances(Wolf, Sub-Zero, Boshch), Quartz Countertops, Gas Cooktop And Range Hood Canopy, Custom Cabinetry, And An Oversized Centre Island Seamlessly Connected To The Spacious Family Room With Extensive Granite Wall Panel Insert With Fireplace - Perfect For Everyday Living And Entertaining. Stylish Spiral Staircase With Iron Pickets Leading To A Beautiful Skylight Upstairs With Luxurious Primary Retreat Offers A Spa-Like 5 Piece Ensuite And Ample Walk-In Closet, The Other 3 Bedrooms All Have Its Own Bathroom. Professionally Finished Lower Level Showcases 2 Additional Bedrooms, Modern 4-Pc Bathroom, Open Concept Living, Dining and Recreation Area, Pot Lights Throughout, And Walk-Up Access To A Beautifully Landscaped Backyard Is Ready For Family Getting Together And Unwinding. Very Quite Street With No Houses Behind!!! Truly A Turnkey Custom-Built Home Offering Luxury Living In An Exceptional Oakville Location With Easy Transit To QEW & Bronte Go Station, Close To Top Schools, Appleby College, Just Minutes From Coronation Park, The Scenic Lakeshore, Boutique Shopping, Dinning and So Much More, Enjoy The Elegant & Luxury Living In The Most Sought-After Neighbourhoods. (id:63476)
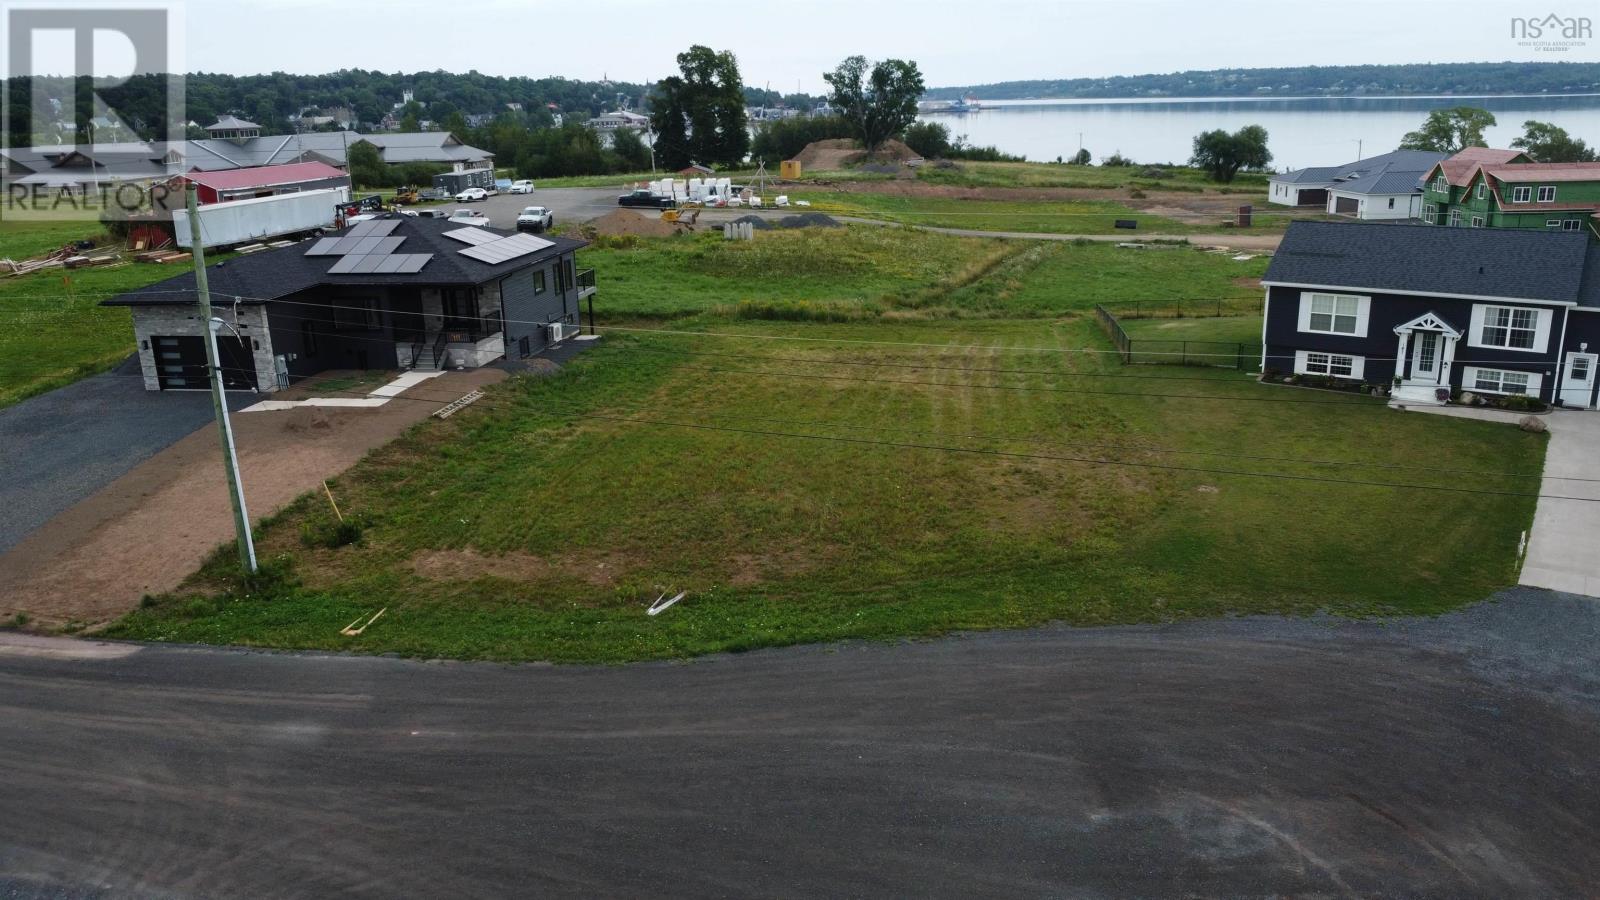
Lot 31 Harbour Crossing Drive
Pictou, Nova Scotia
Build your dream home in a growing and desirable subdivision with beautiful views overlooking Pictou Harbour. This building lot offers a great opportunity to create a home that suits your lifestyle while enjoying the peaceful surroundings and scenic setting. The lot is already serviced with municipal water and sewer, with power available for hookup, helping make the building process that much easier. The subdivision continues to grow with new development, and plans are included in this years town budget to pave the road, adding even more appeal to the area. Whether youre ready to build now or looking to secure a great lot for the future, this property offers location, convenience, and views in a neighbourhood that continues to develop. A wonderful opportunity to become part of an exciting and growing community. (id:63476)
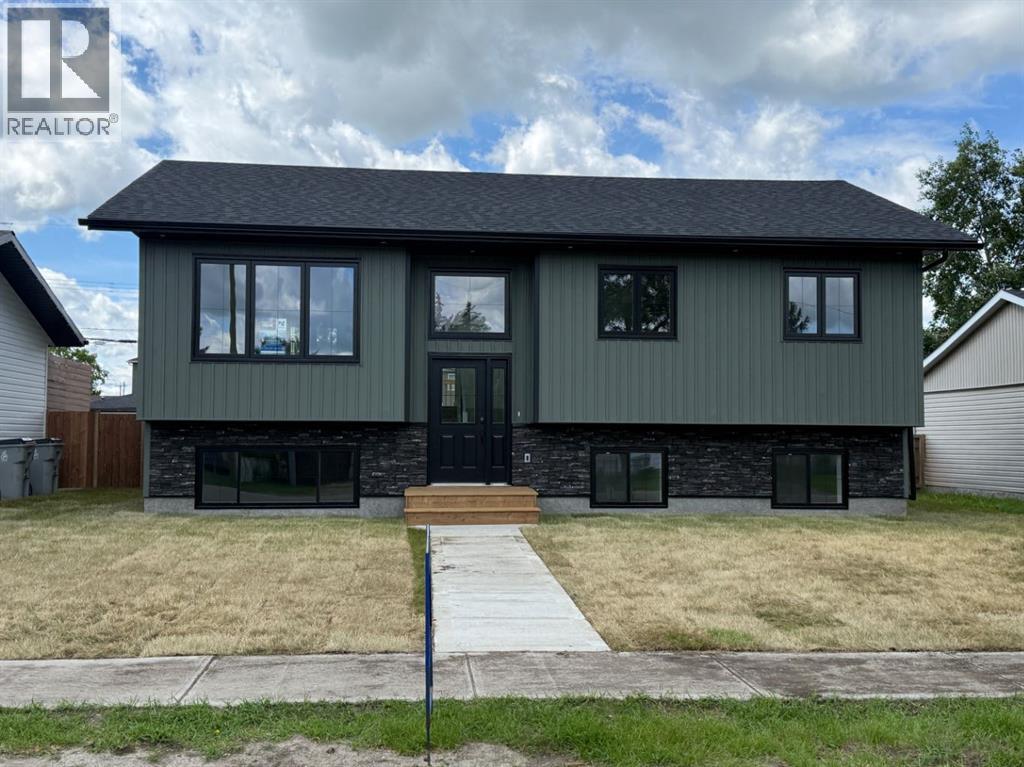
1029 7 Avenue
Wainwright, Alberta
Welcome to this stunning newly built bi-level home, masterfully crafted by one of Wainwright's most trusted and premier builders. Every detail of this residence reflects quality craftsmanship and a refined modern aesthetic, offering the perfect blend of contemporary style and everyday functionality — all just moments from downtown, schools, and neighbourhood parks.Step inside to an entryway that immediately sets the tone, featuring a dramatic statement chandelier, sleek black vertical baluster staircase railing, and wide-plank light laminate flooring that flows seamlessly throughout the main living areas. The large picture window in the living room floods the space with natural light, creating a warm and welcoming atmosphere from the moment you arrive.The heart of this home is the beautifully appointed kitchen, designed to impress even the most discerning buyer. Featuring on-trend two-tone cabinetry in a sophisticated sage green and crisp white, paired with coordinating matte black hardware, this kitchen is as stylish as it is functional. Stunning white quartz countertops with subtle veining, a vertical linear tile backsplash, a built-in range hood with warm wood accent detail, and a sleek matte black faucet complete the upscale look. A generous island with breakfast bar seating makes this the perfect space for entertaining or casual family meals, while a patio door provides easy access to the outdoors.LED recessed lighting throughout the entire home adds a modern, polished finish to every room.Boasting 5 spacious bedrooms and 3 full bathrooms, this home offers outstanding space and flexibility for growing families. The lower level features a dedicated laundry room, keeping daily household tasks organized and tucked away while maximizing the livability of the main floor.Sod has been laid down at the front and back of property, with a 24x24 gravel parking pad soon to be completed. This is a rare opportunity to own a brand-new, move-in ready home with premium fin ishes and thoughtful design in one of Wainwright's established neighbourhoods. Homes of this caliber by this builder do not last long — take a look at the virtual tour and then book your private showing today. (id:63476)
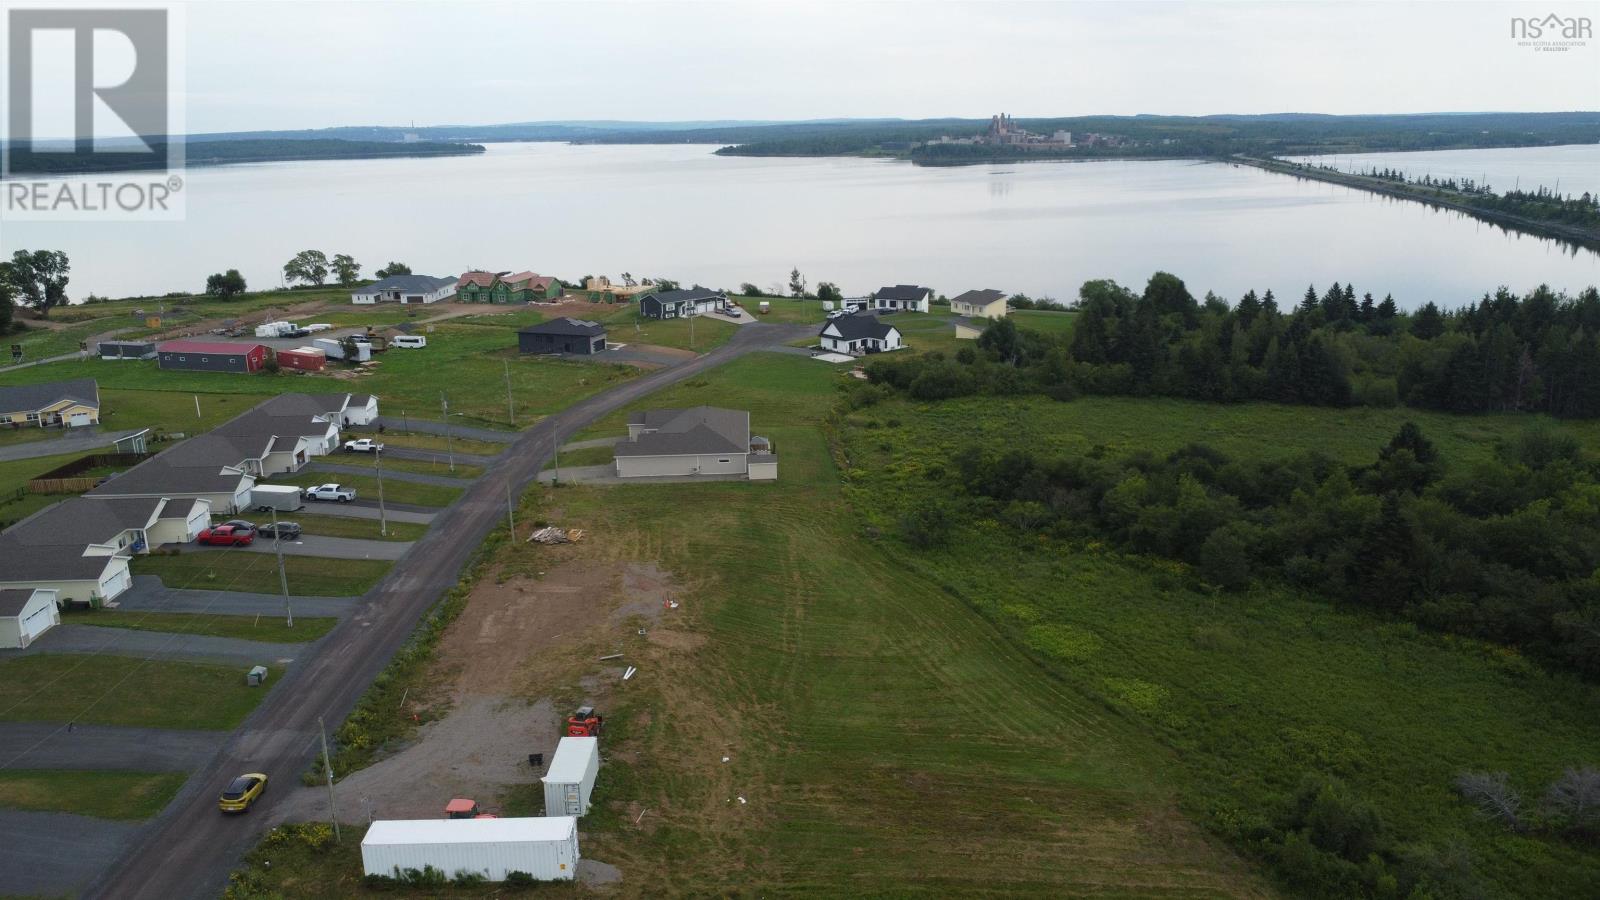
Lot 17 Harbour Crossing Drive
Pictou, Nova Scotia
A great opportunity to build in a desirable and continuously growing subdivision with beautiful views of Pictou Harbour. This property consists of a double lot with double municipal water and sewer services already in place, making it especially appealing for those considering duplex development or other multi-unit possibilities, subject to municipal approval. Power is available for hookup, and the subdivision continues to see new development and investment. Adding to its future appeal, plans to pave the road are included in this years town budget. Whether you are a builder, investor, or looking for a spacious lot for your own future project, this property offers excellent potential in a scenic and growing location. (id:63476)
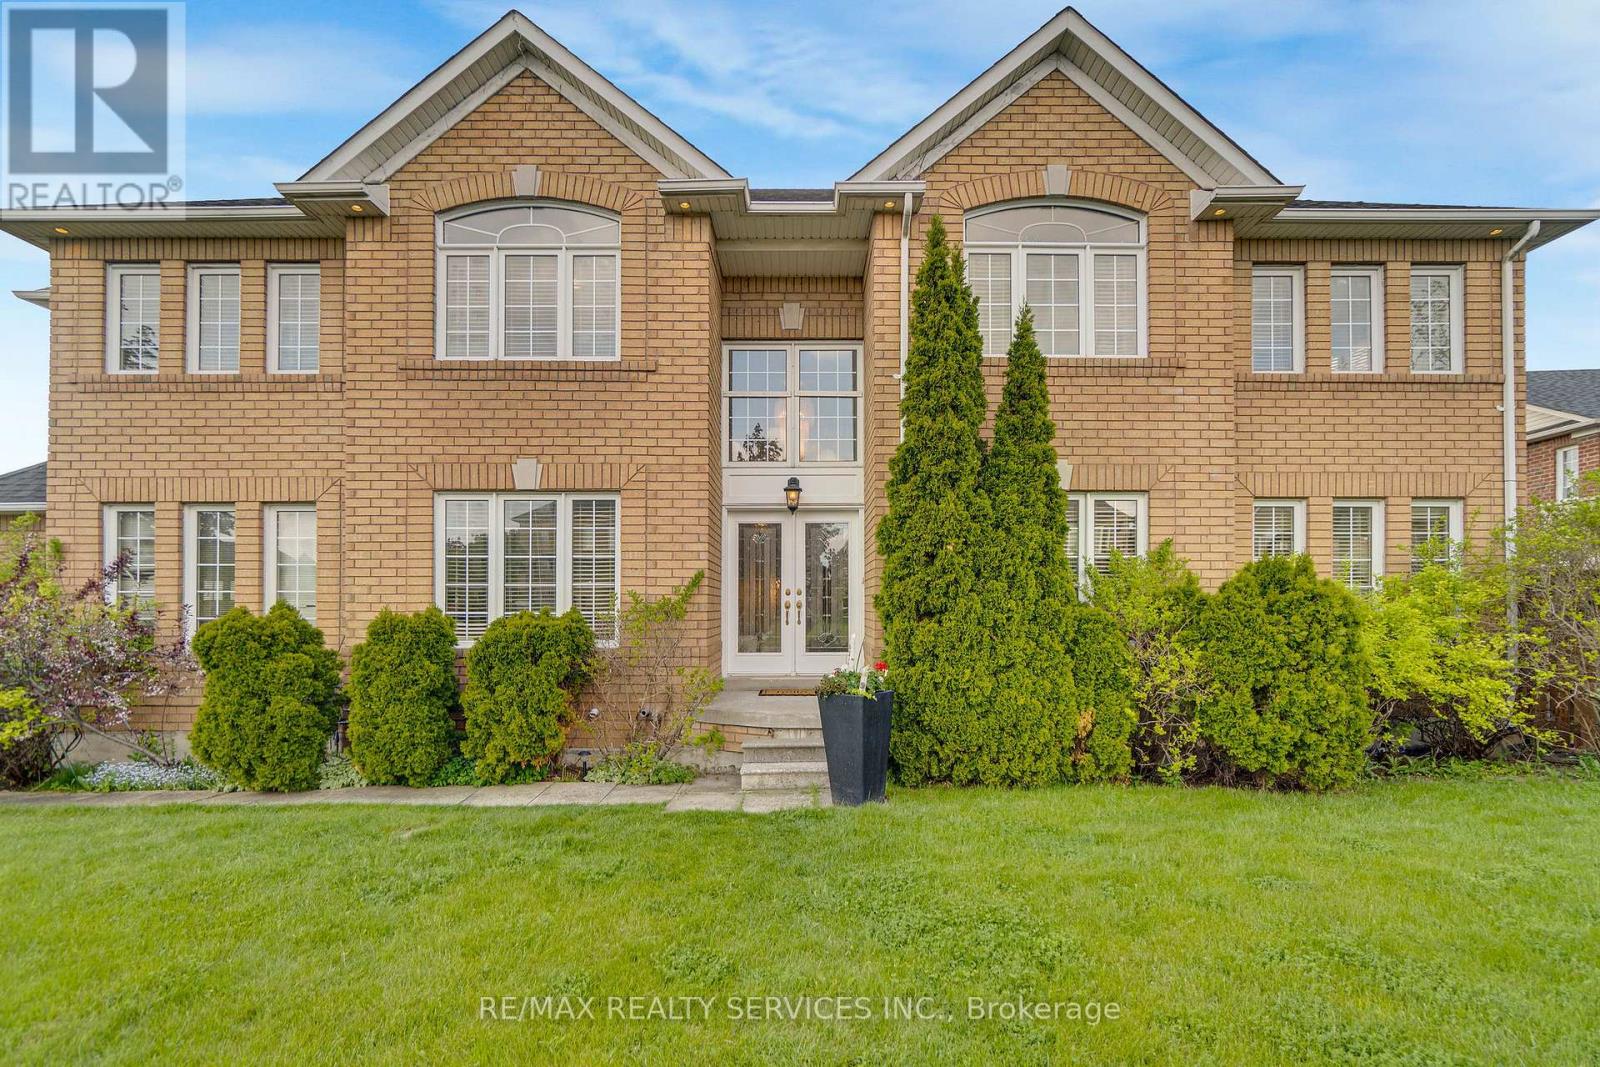
7419 Black Walnut Trail
Mississauga, Ontario
Welcome to 7419 Black Walnut Trail! Beautifully maintained by the original owners, this spacious 4 bedroom, 3 bathroom family home sits on a desirable corner lot with no sidewalk, offering extra driveway parking and great curb appeal. The bright main floor features hardwood flooring, a formal dining room, separate living room and family room with bay window and gas fireplace. The open concept kitchen offers a breakfast bar and walkout to the backyard deck, overlooking a beautifully landscaped yard with Japanese and red maple trees. Main floor laundry/mud room with garage access and powder room. Upstairs offers four generously sized bedrooms, including a spacious primary retreat with walk-in closet and 5-piece ensuite featuring double sinks, soaker tub and separate shower. The oversized second bedroom has his and hers closets with semi-ensuite access, while the third bedroom features a walk-in closet. All bedrooms have been freshly painted with brand new carpet. Roof, furnace and AC have all been updated within the last 7-10 years. Double car garage, outdoor pot lights and a family-friendly location close to parks, schools, shopping and major highways complete this fantastic Lisgar opportunity. (id:63476)
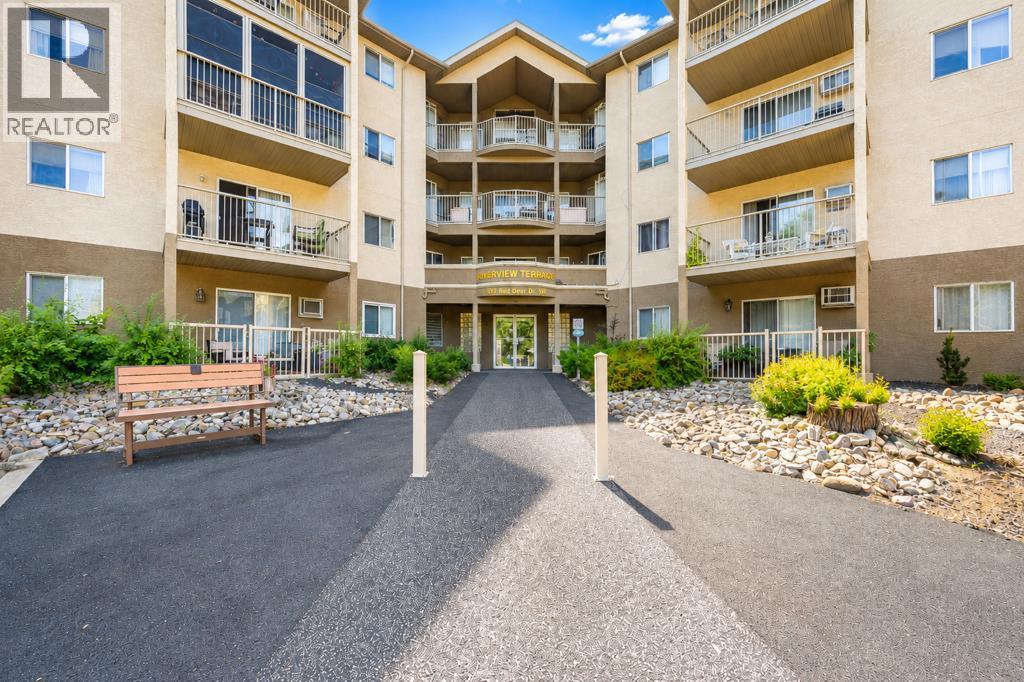
207, 245 Red Deer Drive SW
Medicine Hat, Alberta
Welcome to your Freshened-up easy lifestyle in established Riverview Terrace on Red Deer Dr! Zero work to do in this Freshly Renovated unit with all brand new flooring, paint, and most fixtures. 2 bedrooms, 1 bathroom, all appliances included-Fridge, stove, dishwasher, washer dryer stack, and Bonus portable Air conditioning unit also! Rare 2 parking stalls come with as well, one right by the side door just steps from your vehicle to the your new home! Easy decision here for new buyers getting started out at super-affordable price, professionals, retirees, or investors wanting an easy rental investment! All city utilities Included in the $506 condo fee. Move Fast this one should sell quick! (id:63476)
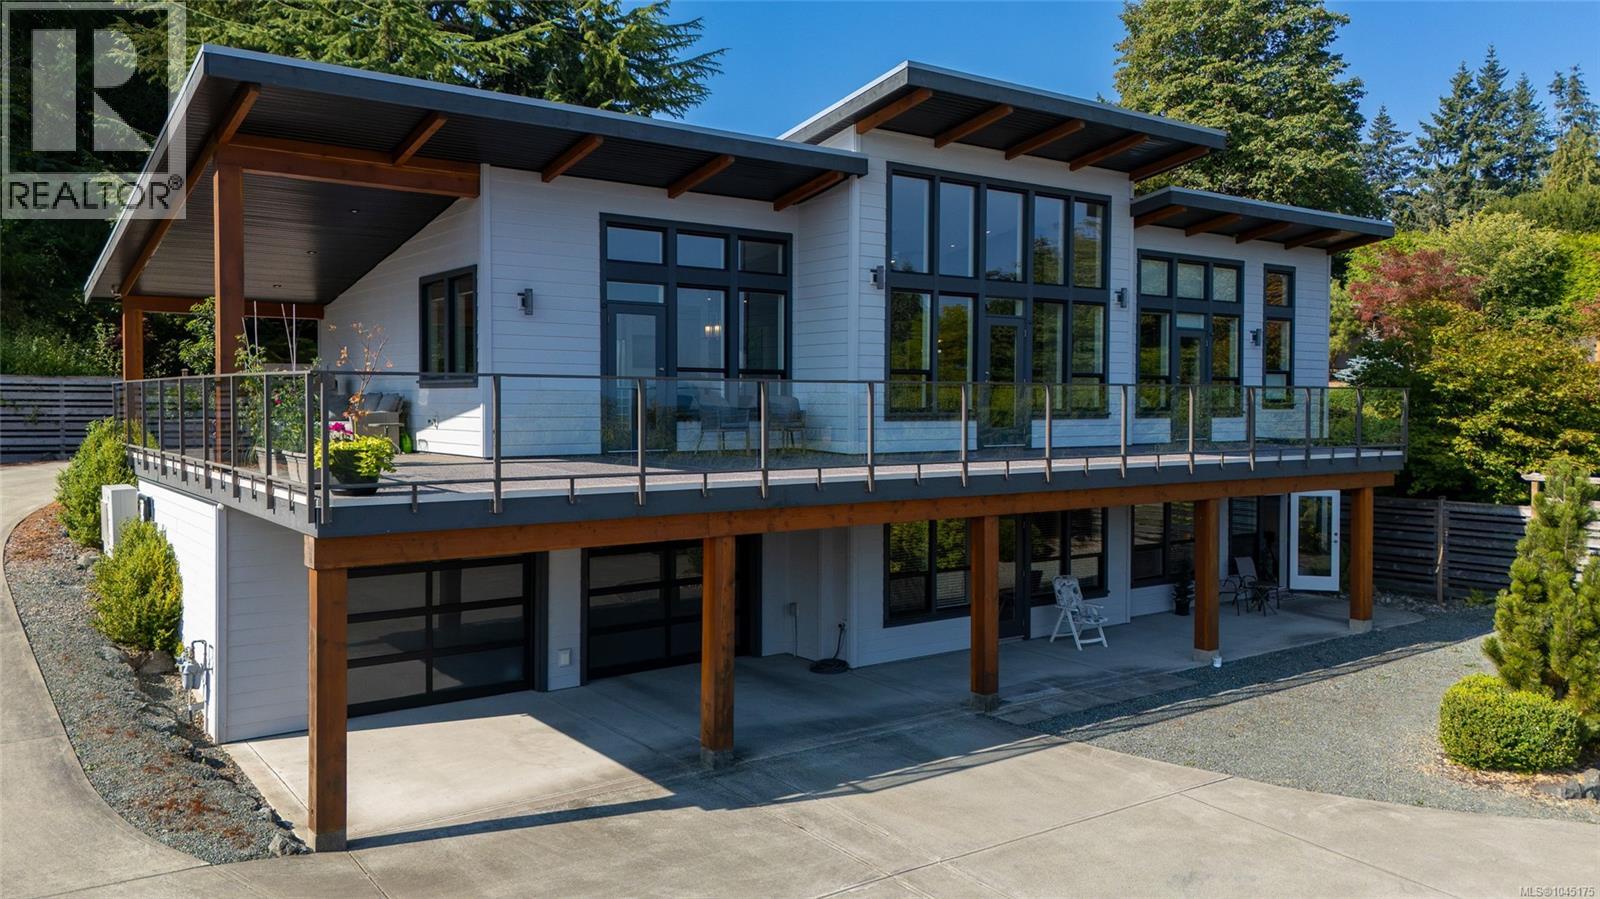
1768 Wilmot Rd
Cowichan Bay, British Columbia
Spectacular custom-built contemporary home offering level-entry living, ocean views and a full walk-out basement in Cowichan Bay. The 2,729 sqft home features an open kitchen, dining and living area with vaulted ceilings and private balcony overlooking the water. The main floor includes a primary bedroom with walk-in closet, second bedroom, full bath and laundry for easy one-level living. The walk-out lower level offers a spacious family room, half bath, storage and self-contained 1-bdrm suite—ideal for guests, family or rental income. An oversized double garage and covered patio complete the package. Outside, a large private yard offers a peaceful setting with rhodos, hydrangeas, Japanese maples and evergreens. A garden path winds past blueberry bushes, Japanese plum trees and strawberries. The level lawn and gardens are supported by a timed 7-zone irrigation system. This is effortless one-level living with the flexibility of a full walk-out basement, just steps from the water! (id:63476)
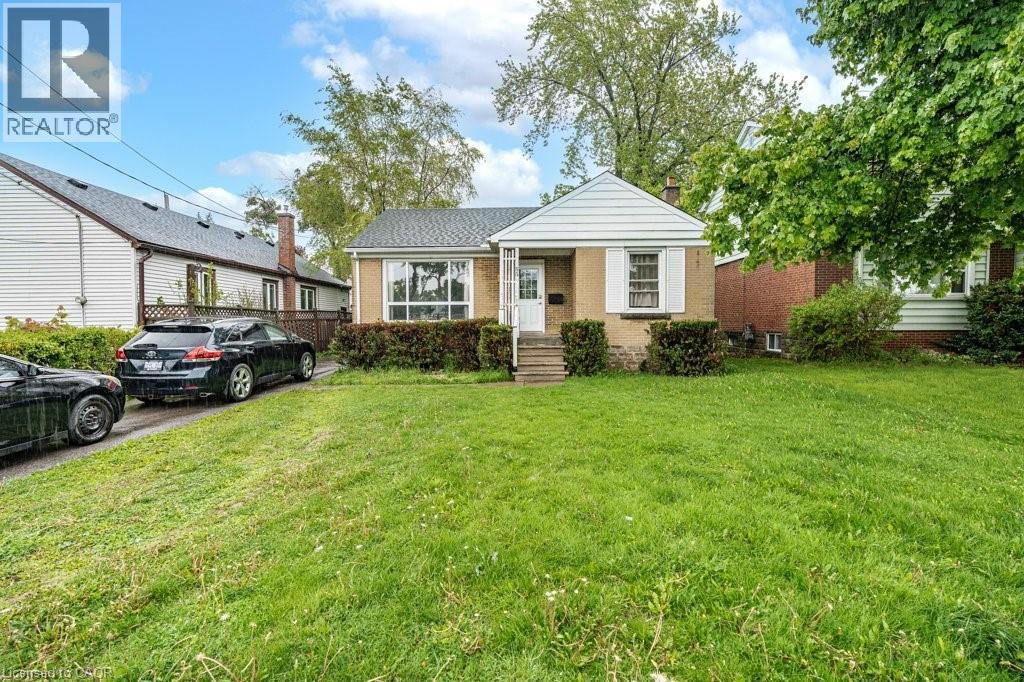
55 West 5th Street
Hamilton, Ontario
Investment Alert!!! Fully Licensed, fully tenanted, 7 bedroom/2 kitchen/2 bath Student Rental! This all brick bungalow is just steps from Mohawk College and St. Joe's Healthcare (West 5th Campus). Offering 7 bedrooms, 2 kitchens, and 2 full bathrooms, this home provides endless opportunities for homeowners, investors, and multi-generational families alike. The main level features 3 bedrooms, a large/bright living room, updated kitchen and bathroom. The fully finished lower level is conveniently accessible through the separate rear entrance, and features 4 additional bedrooms, a 2nd full kitchen, laundry and second full bathroom. Great private lot with 2 driveway parking spaces. Located just a 5-minute walk to Mohawk College, St. Joseph's West 5th campus, parks, schools, shopping, public transit, and more, this home offers multiple options as either a multi-generational home, single family home, or as the perfect turn-key investment property offering immediate income and positive cashflow. (id:63476)

45 Lady Loretta Lane
Vaughan, Ontario
This is it! The one you've been looking for! (id:63476)
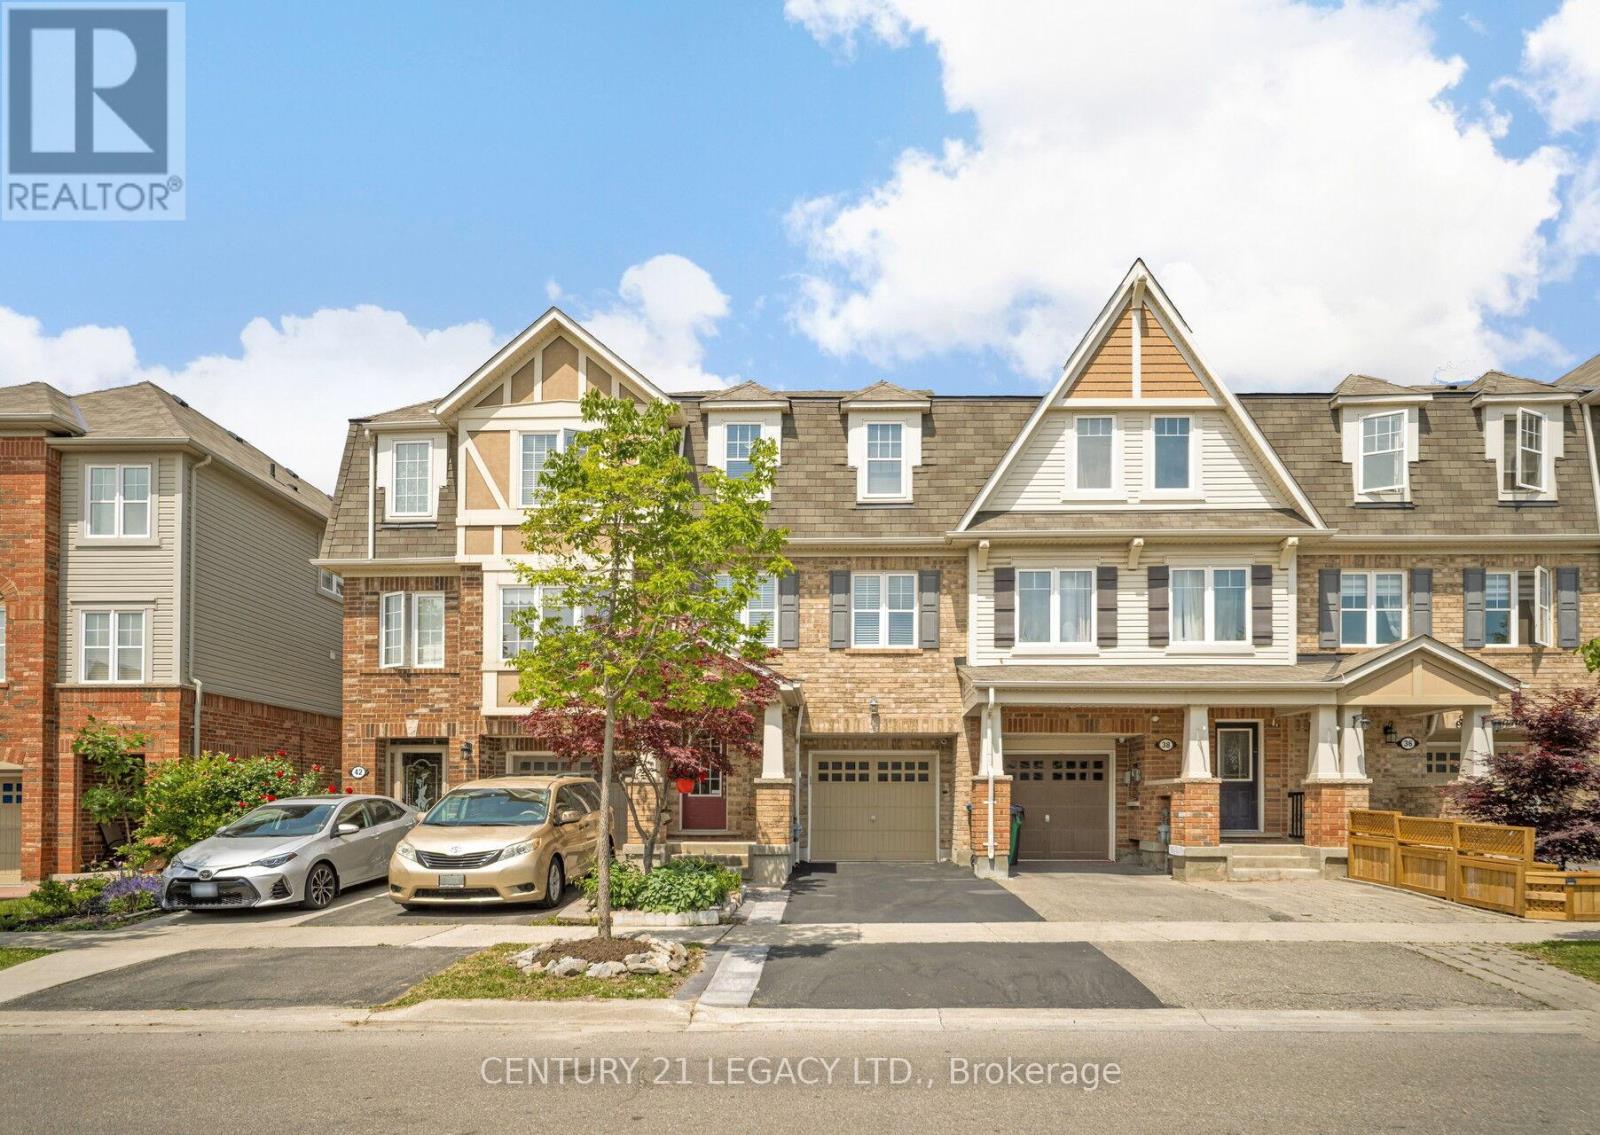
40 Donomore Drive
Brampton, Ontario
1496 Sq Ft, Absolutely Stunning, Immaculate 3 bedroom Freehold Townhouse diagonally across Park. Very close to Mt Pleasant GO Station, School, Park, Recreation Centre, Shopping etc. Ground Floor Rec Room could be used as Den or a room as it has 2 pc ensuite and ground floor also has a standing shower in laundry room area. This home has been kept like a charm and offers an amazing option to First time home buyers looking a place close to public transit. Carpet free home that is ready to move in! (id:63476)
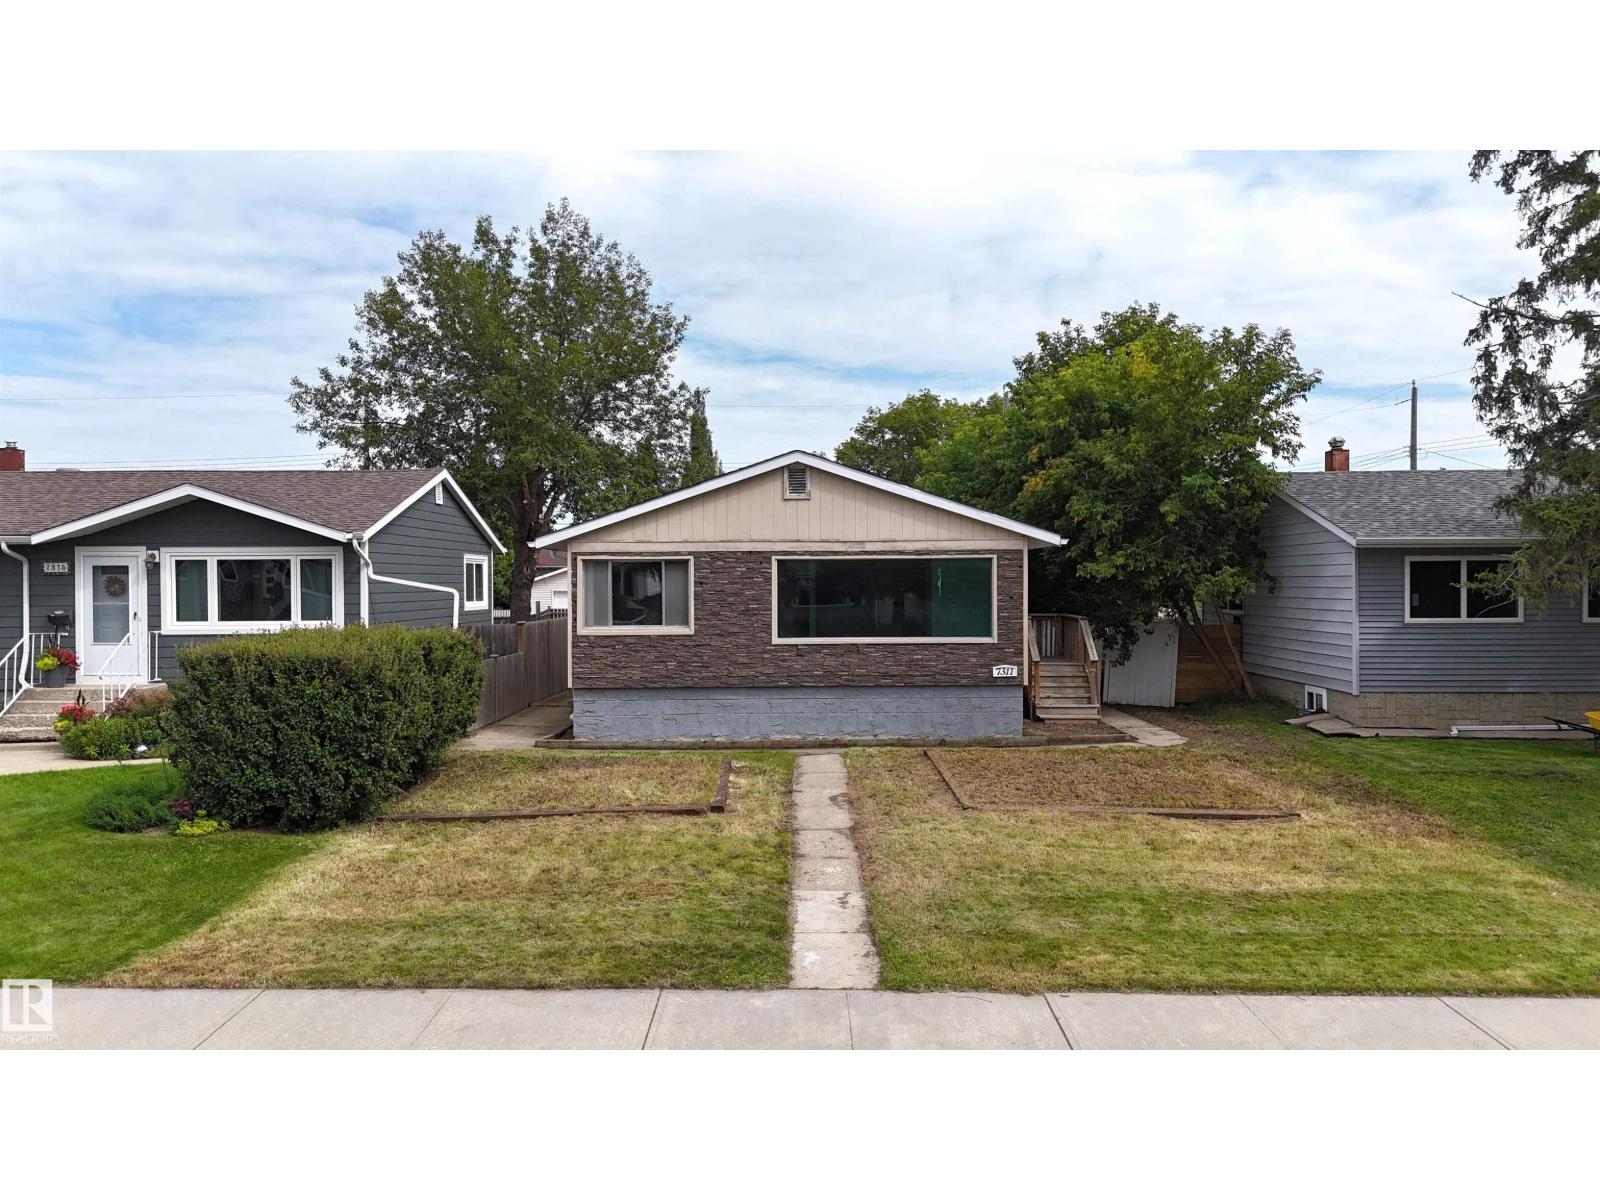
7311 77 St NW
Edmonton, Alberta
**Attention: INVESTORS/RENO CONTRACTORS.** Excellent opportunity in the established community of Avonmore. Situated on a spacious 46’ × 120’ lot. Home Requires Extensive Upgrades SOLD AS IS conditions or build your own home Conveniently located close to schools, parks, public transit, shopping, and major roadways. The existing home features 2 bedrooms on the main level, additional living space in the basement, and a separate entrance. (id:63476)
#102 2584 Anderson Way SW
Edmonton, Alberta
One of the larger one-bedroom floor plans in the building, this beautifully maintained home was built in 2012 and features gorgeous hardwood flooring throughout the main living areas. The stylish, modern design creates a warm and inviting atmosphere that feels both contemporary and comfortable. The open-concept layout provides excellent use of space, with a bright living area that flows seamlessly into the dining space and kitchen — perfect for relaxing at home or entertaining friends. One of the standout features is the convenient first-floor location. Your titled/assigned parking stall is located immediately outside the balcony door, making everyday life incredibly convenient. Bringing home groceries, unloading purchases, or moving furniture in and out couldn't be easier! Step outside and enjoy your own private outdoor space while having the convenience of your parking spot right where you need it.The Ion also offers an impressive selection of amenities, including a well-equipped fitness centre, guest/ (id:63476)
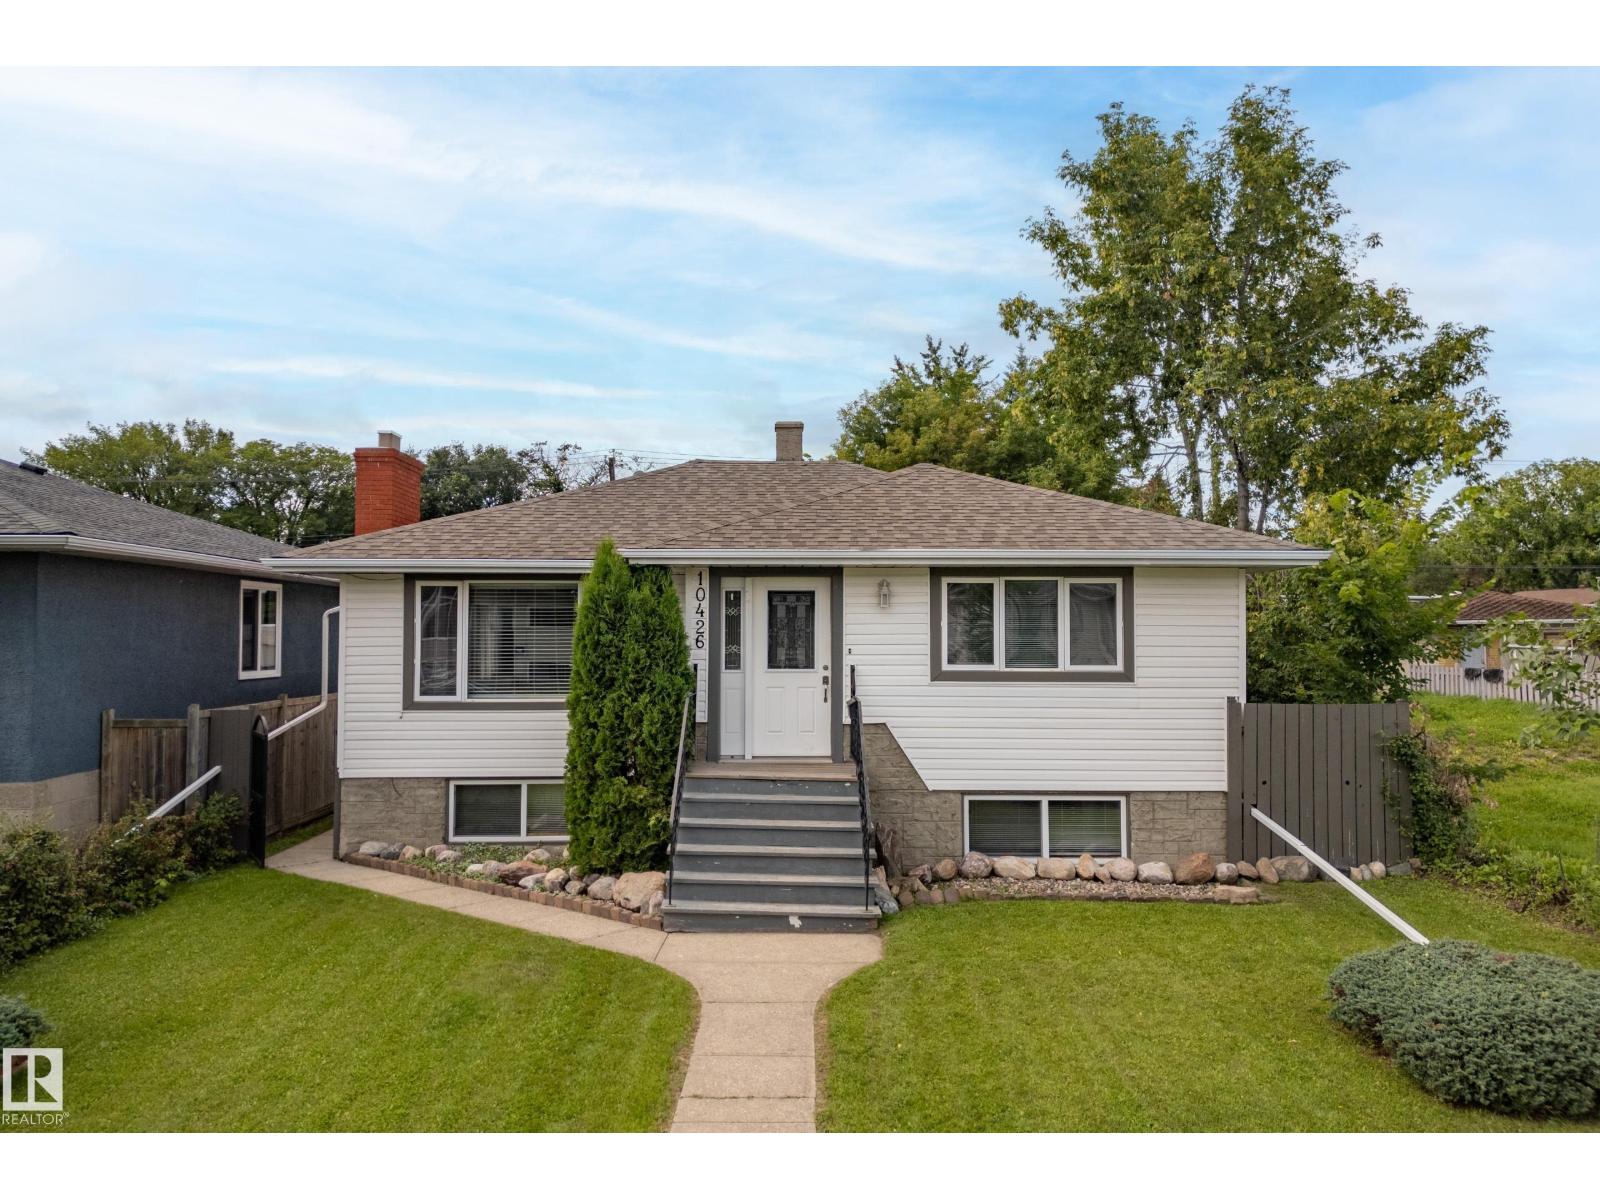
10426 79 St NW
Edmonton, Alberta
Raised bungalow. 2 bedrooms up, 2 bedrooms down. Separate kitchen, bedrooms and bathroom in basement. Very bright with oversized windows. Concrete block gazebo. 2 separate rear entrances for basement and main floor. Newer furance and hot water tank. Upgraded 100 amp electrical. Large detached garage with concrete block construction divided in centre to 2 separate garage spaces. Minutes to downtown and river valley. (id:63476)