
2612 Dunsmuir Ave Cumberland, British Columbia V0R 1S0

$939,000
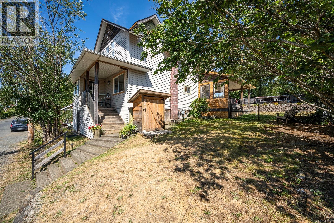
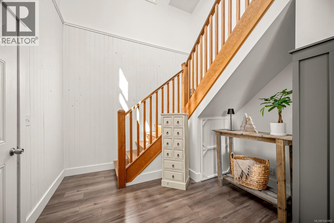
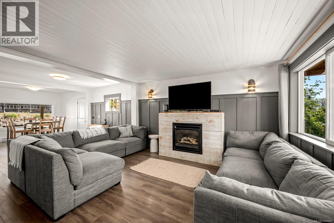
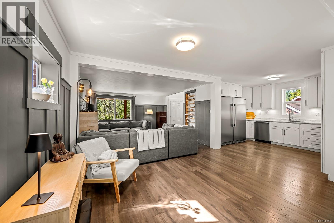
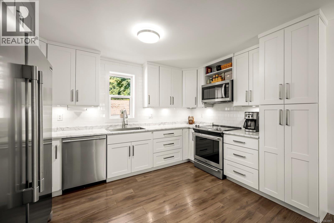
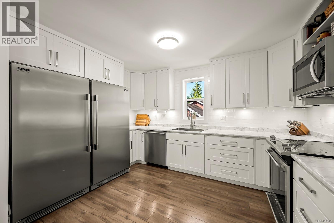
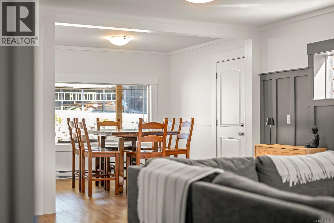
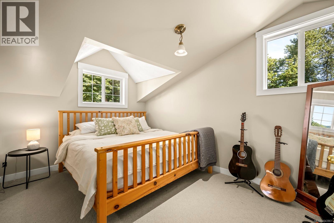
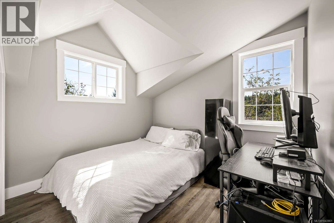
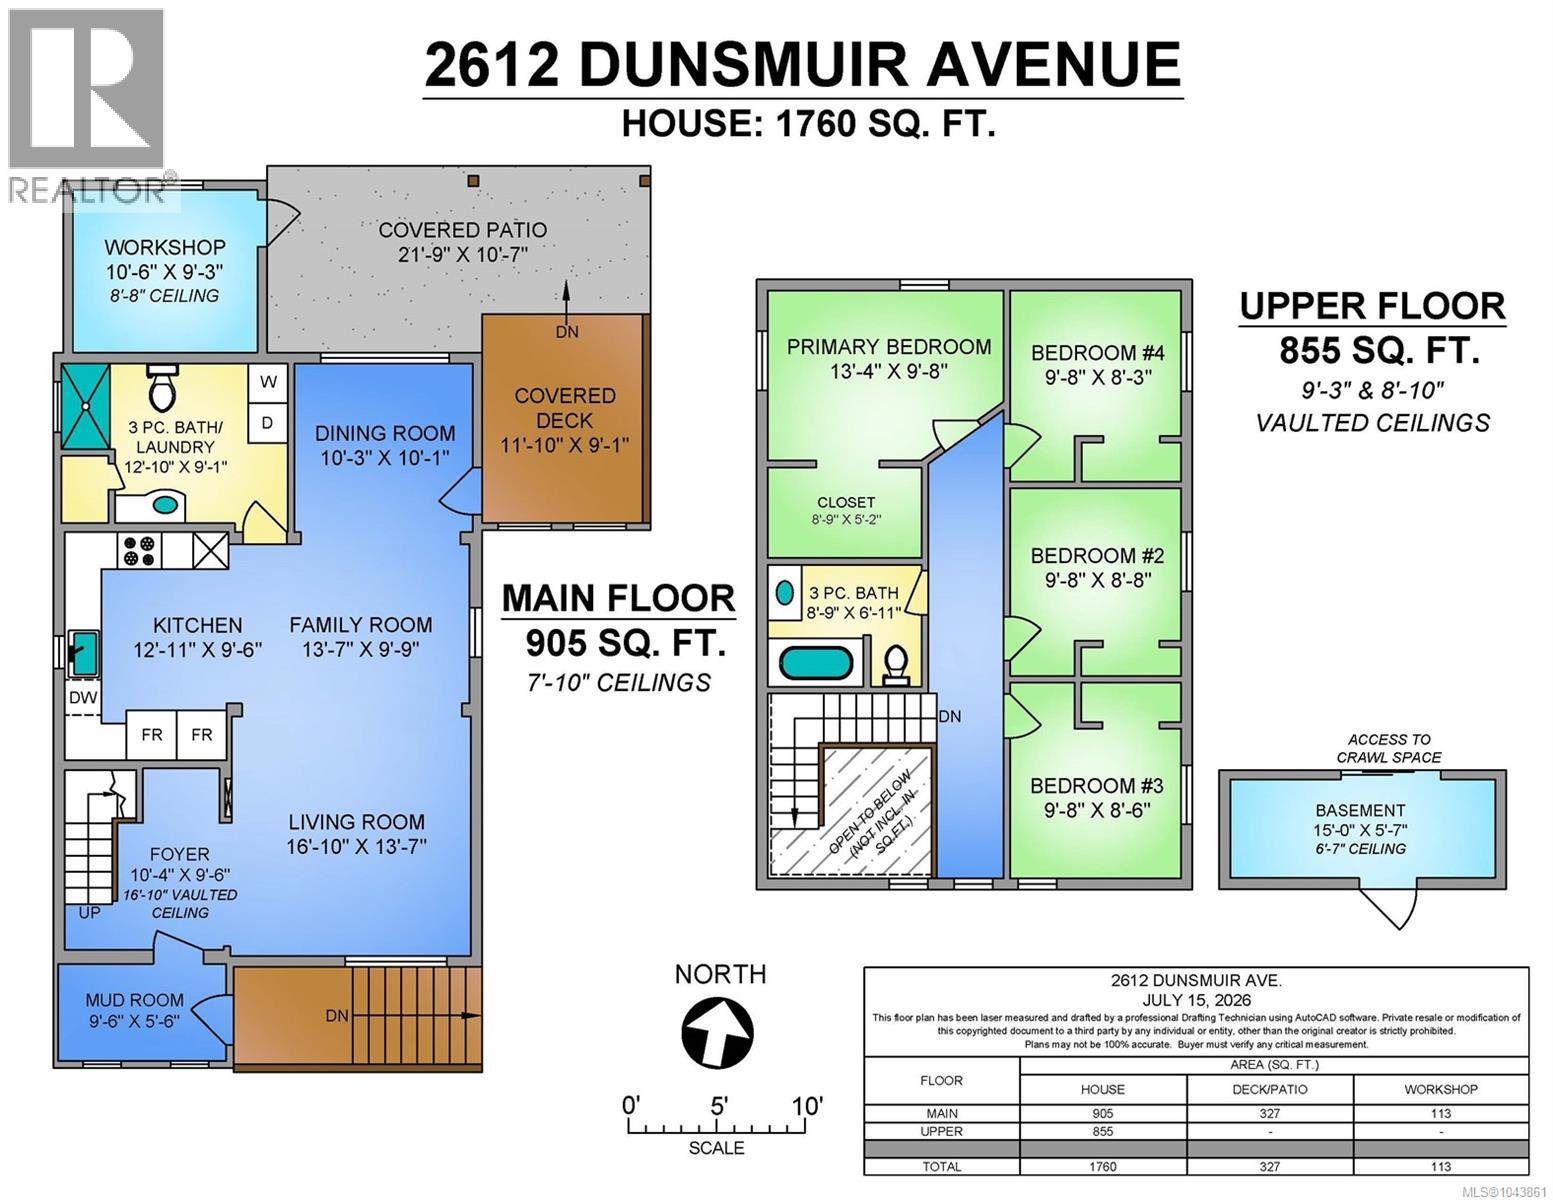
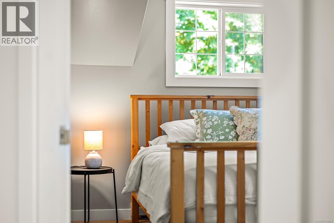
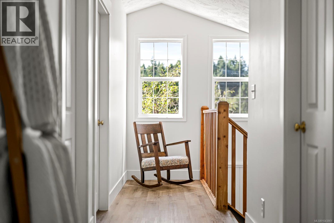
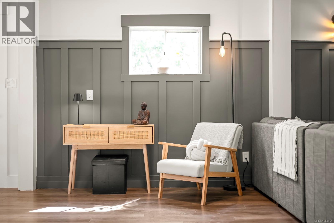
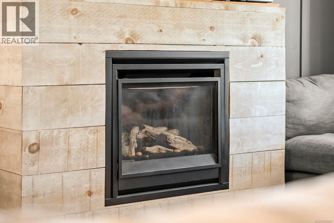
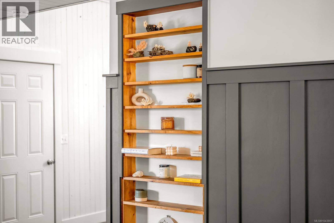
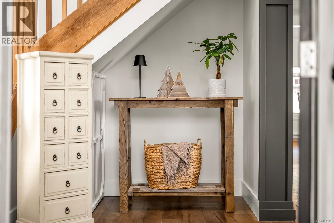
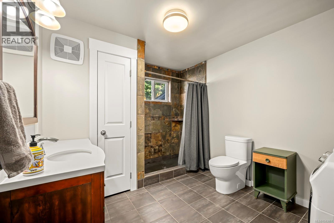
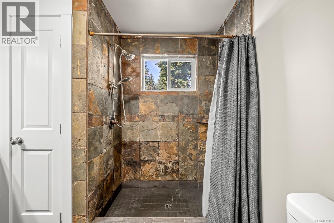
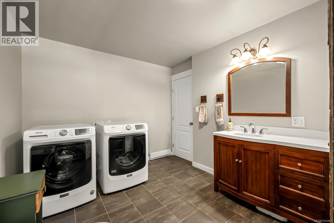
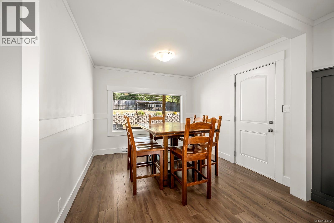
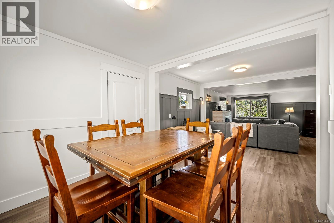
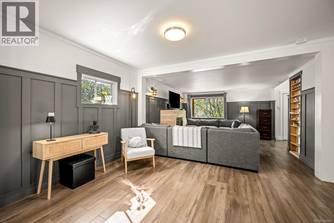
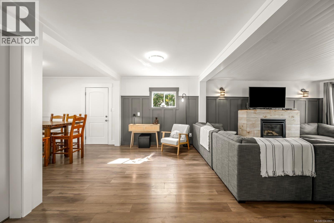
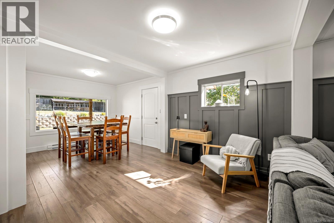
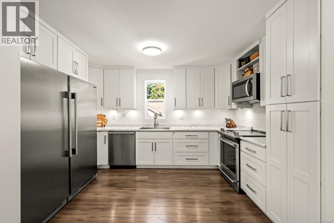
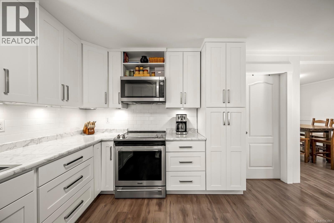
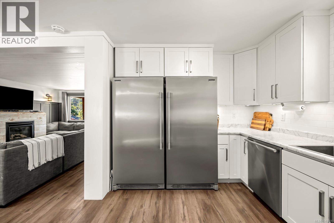
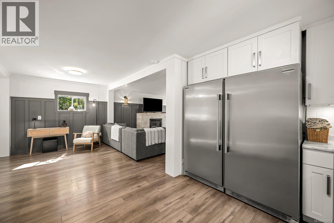
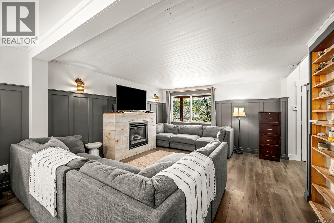
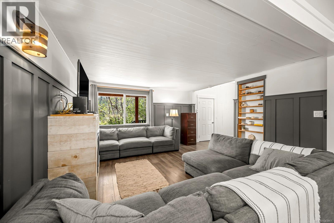
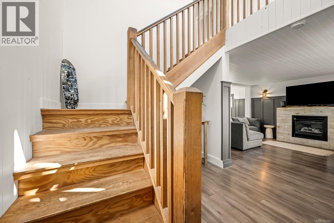
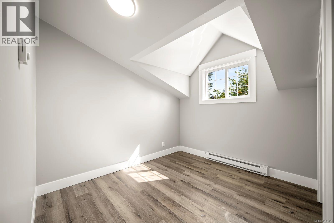
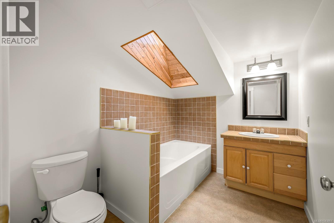
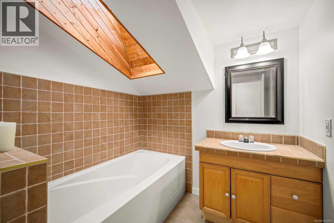
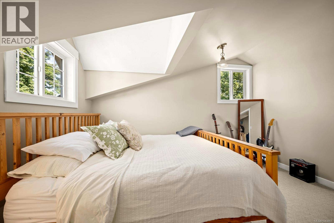
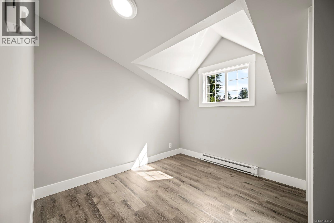
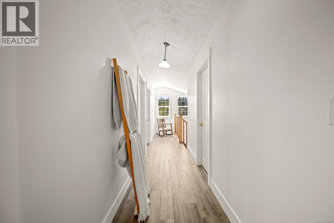
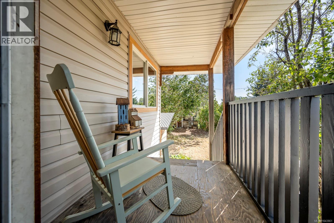
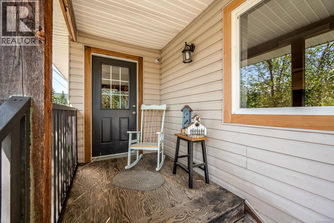
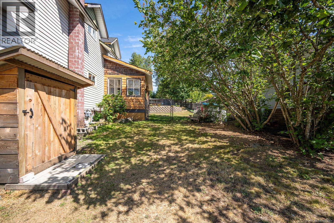
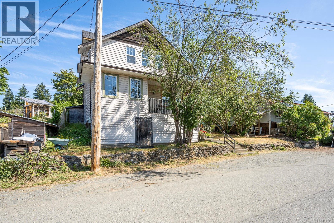
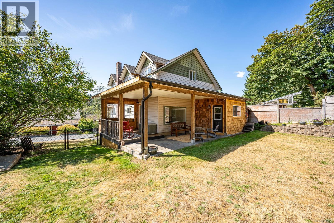
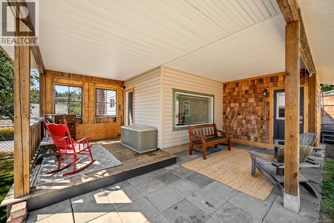
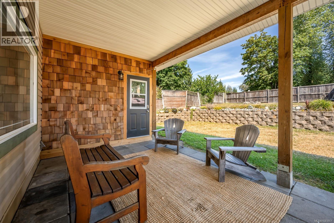
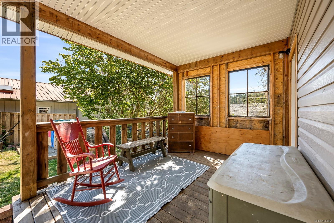
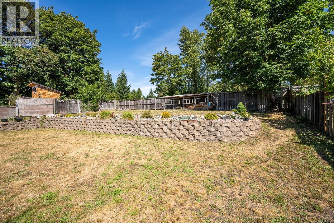
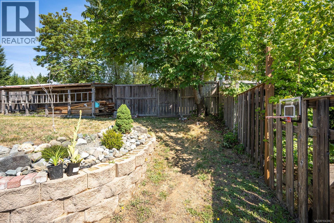
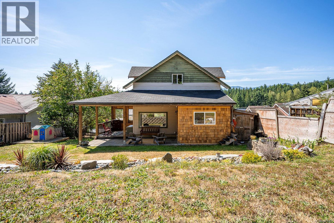
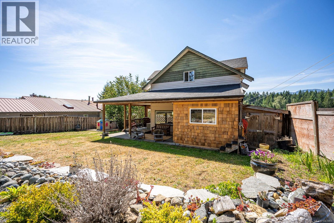
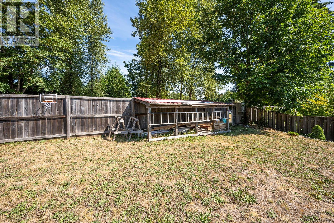
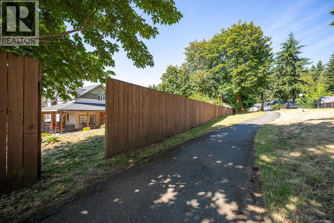
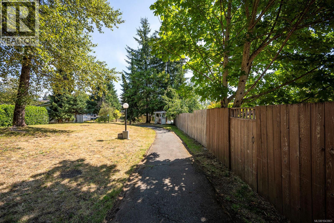
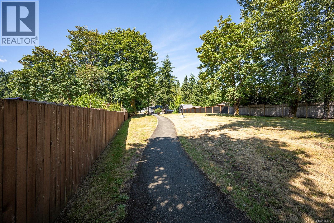
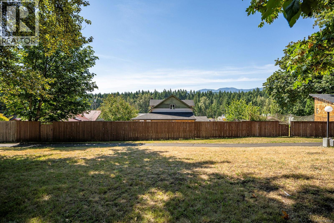
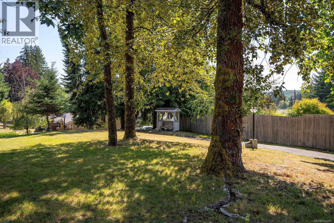
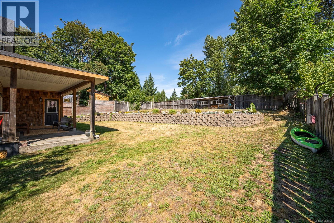
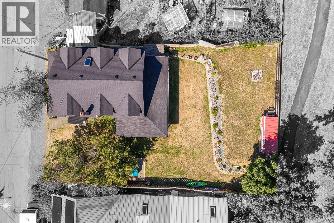
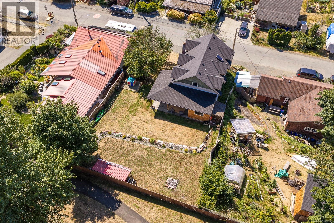
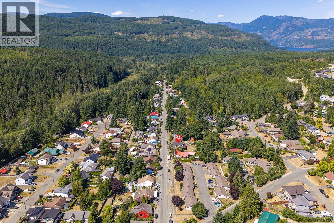
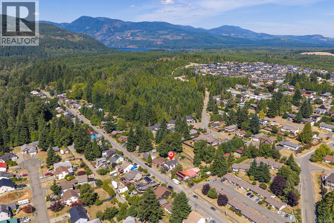
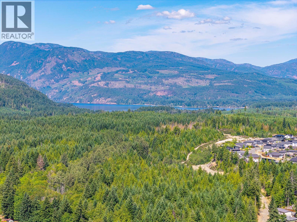
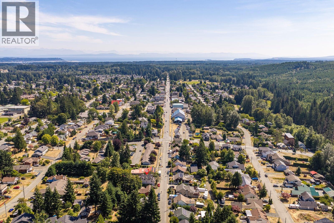
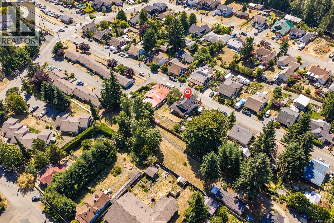
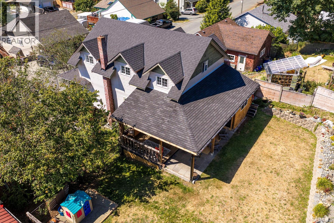
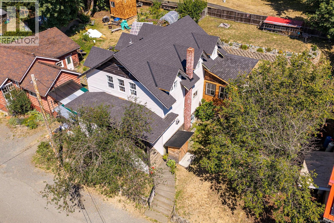
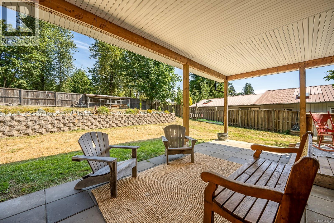
One of Cumberland's classic character homes, this beautifully updated 1,760 sq. ft. residence blends timeless heritage appeal with modern comfort. Situated in the Camp Rd neighbourhood & backing onto peaceful greenspace, this 4-bed, 2-bath home offers privacy, space, & an unbeatable lifestyle. The bright, open main floor has been renovated with a stunning modern kitchen, spacious living & dining areas, stylish finishes, & a cozy gas fireplace. Upstairs, vaulted ceilings add character to four comfortable bedrooms, while the primary bedroom enjoys a walk-in closet. Step outside to a large covered patio overlooking the fully fenced backyard, complete with terraced landscaping, room to garden, play, or entertain, plus a workshop for hobbies or storage. Located just steps from Cumberland's vibrant downtown, mountain biking & hiking trails, parks, schools, & local amenities, this is a rare opportunity to own one of Camp Rd's homes where character, community, & lifestyle come together. For more information, please contact Ronni Lister at 250-702-7252 or ronnilister.com. (id:63476)
Property Details
| MLS® Number | 1043861 |
| Property Type | Single Family |
| Neigbourhood | Cumberland |
| Features | Central Location, Other |
| Parking Space Total | 2 |
| Plan | Vip13640 |
Building
| Bathroom Total | 2 |
| Bedrooms Total | 4 |
| Appliances | Dishwasher, Dryer, Microwave, Range - Electric, Refrigerator, Washer |
| Constructed Date | 1901 |
| Cooling Type | None |
| Fireplace Present | Yes |
| Fireplace Total | 1 |
| Heating Fuel | Electric |
| Heating Type | Baseboard Heaters |
| Size Interior | 1,760 Sqft |
| Type | House |
Parking
| Street |
Land
| Access Type | Road Access |
| Acreage | No |
| Size Irregular | 6534 |
| Size Total | 6534 Sqft |
| Size Total Text | 6534 Sqft |
| Zoning Description | R-2 |
| Zoning Type | Residential |
Rooms
| Level | Type | Length | Width | Dimensions |
|---|---|---|---|---|
| Second Level | Bathroom | 3-Piece | ||
| Second Level | Bedroom | 9'8 x 8'6 | ||
| Second Level | Bedroom | 9'8 x 8'8 | ||
| Second Level | Bedroom | 9'8 x 8'3 | ||
| Second Level | Primary Bedroom | 13'4 x 9'8 | ||
| Main Level | Bathroom | 3-Piece | ||
| Main Level | Dining Room | 10'3 x 10'1 | ||
| Main Level | Kitchen | 12'11 x 9'6 | ||
| Main Level | Family Room | 13'7 x 9'9 | ||
| Main Level | Living Room | 16'10 x 13'7 | ||
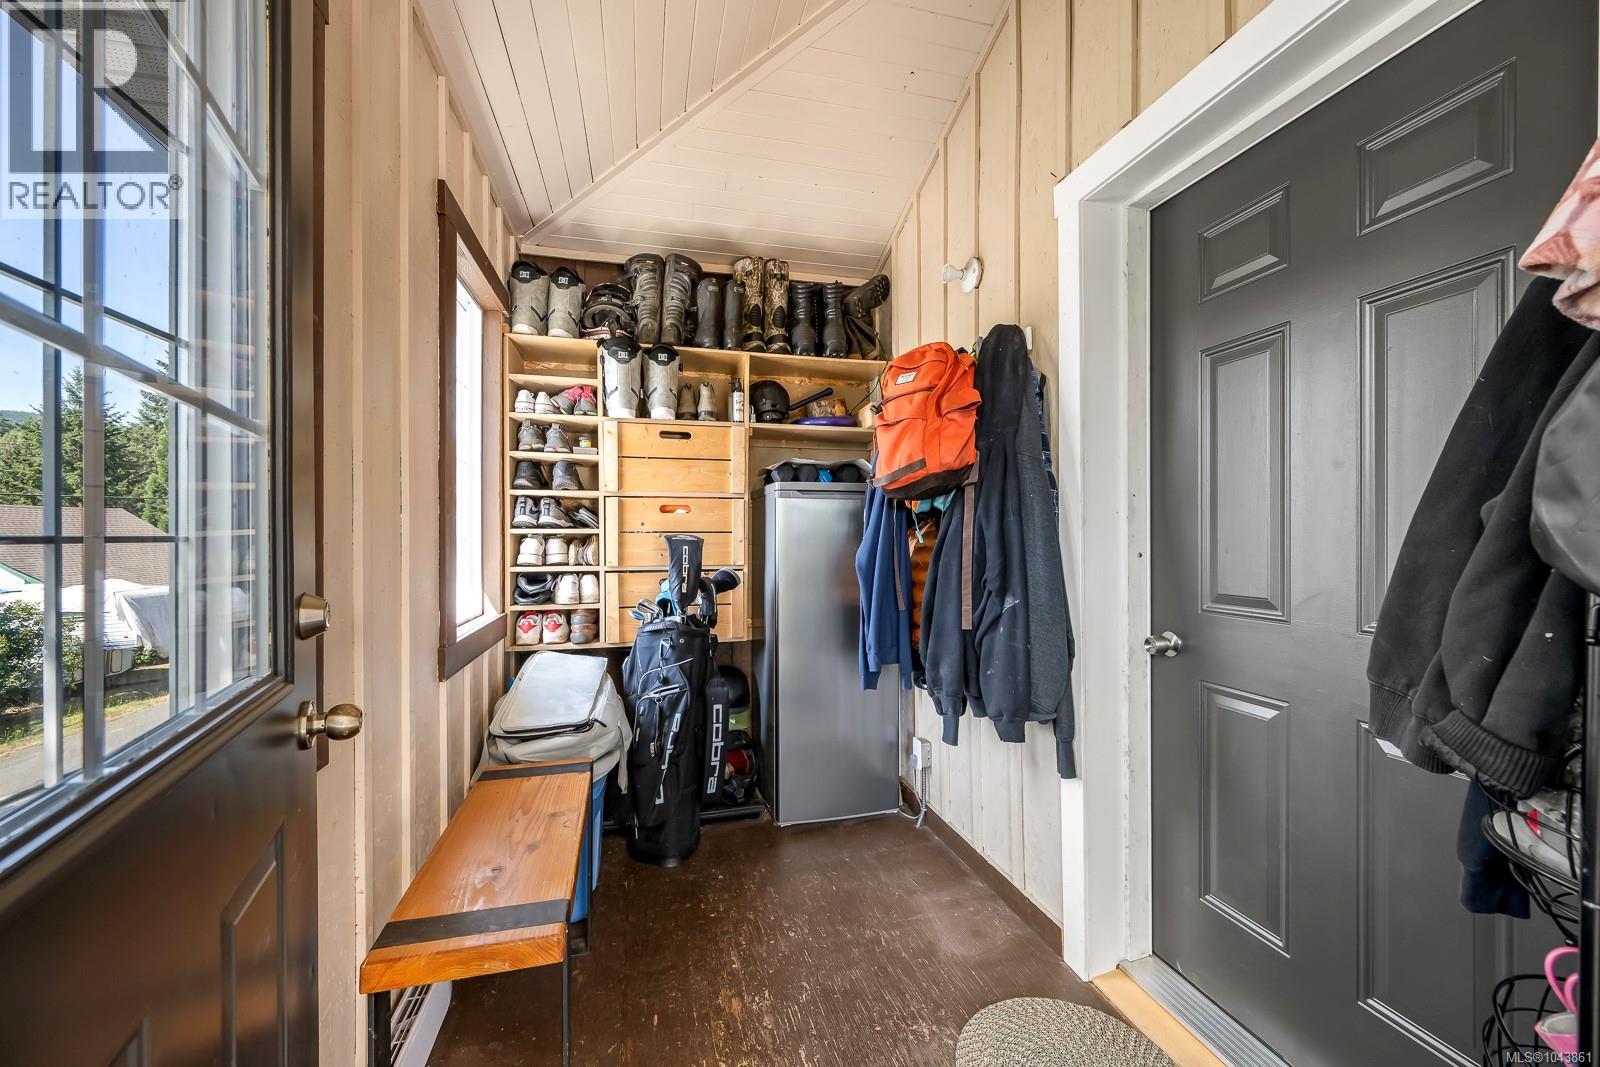
| Main Level | Entrance | 10'4 x 9'6 | ||
| Main Level | Entrance | 9'6 x 5'6 |
Contact Us
Contact us for more information

The trademarks REALTOR®, REALTORS®, and the REALTOR® logo are controlled by The Canadian Real Estate Association (CREA) and identify real estate professionals who are members of CREA. The trademarks MLS®, Multiple Listing Service® and the associated logos are owned by The Canadian Real Estate Association (CREA) and identify the quality of services provided by real estate professionals who are members of CREA. The trademark DDF® is owned by The Canadian Real Estate Association (CREA) and identifies CREA's Data Distribution Facility (DDF®)
August 19 2026 07:02:11
Vancouver Island Real Estate Board
RE/MAX Ocean Pacific (Crtny)