
19 Water Street Trinity, Newfoundland & Labrador A0C 2S0

$399,900
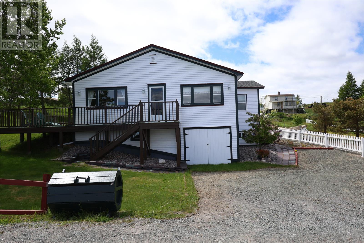
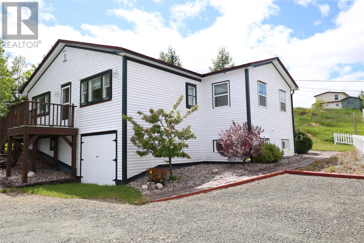
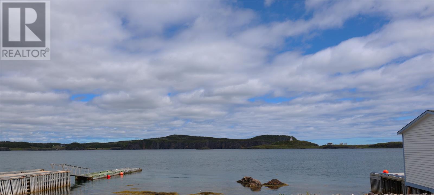
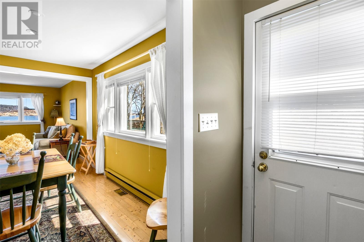
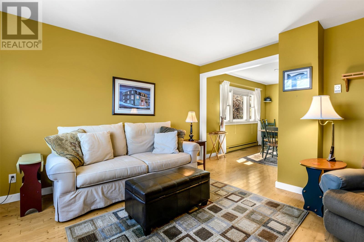
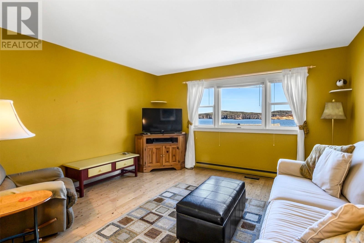
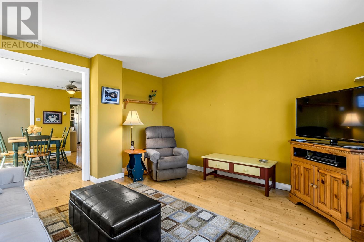
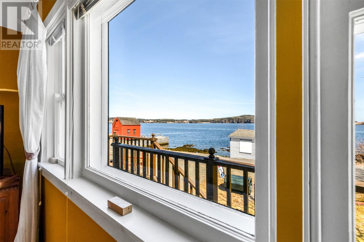
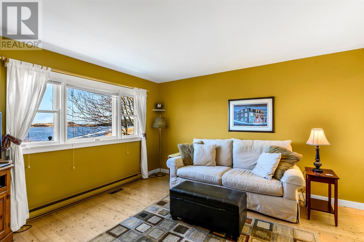
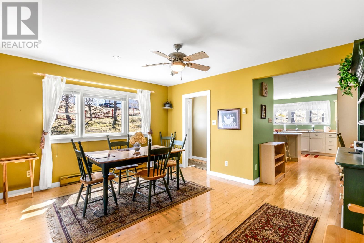
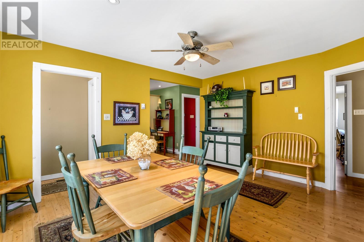
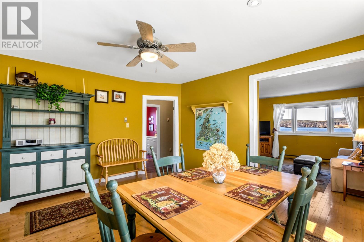
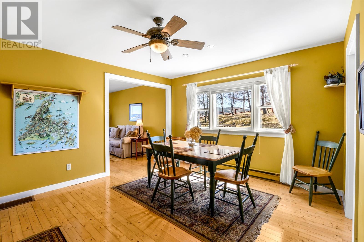
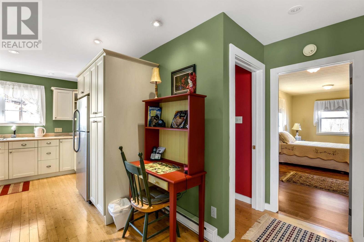
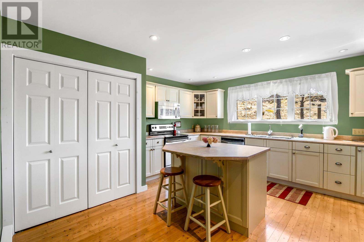
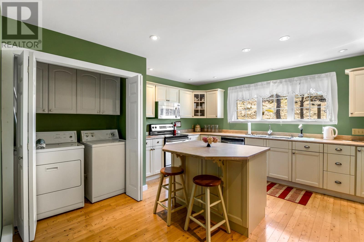
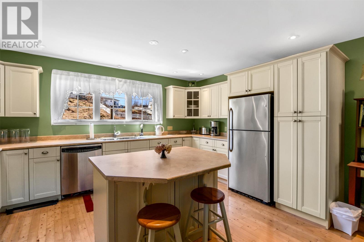
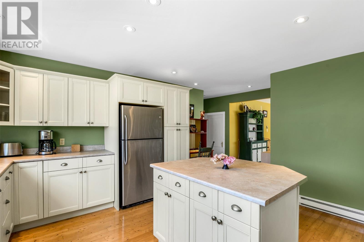

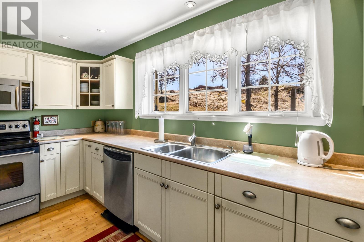
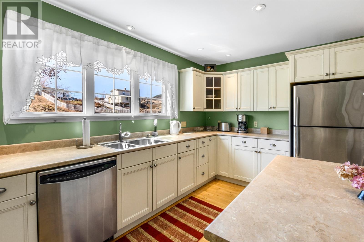
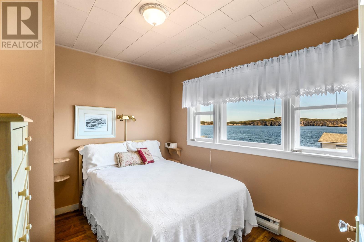
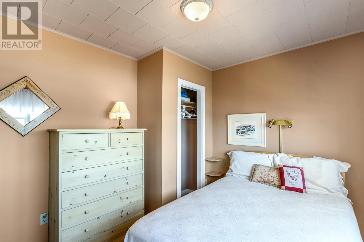
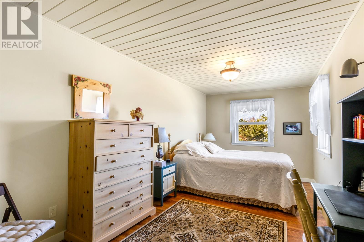
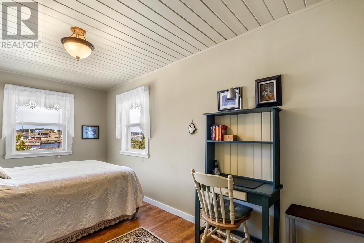
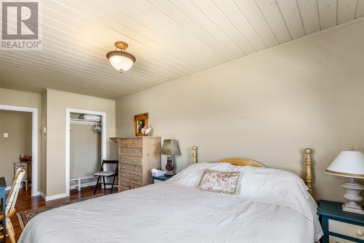
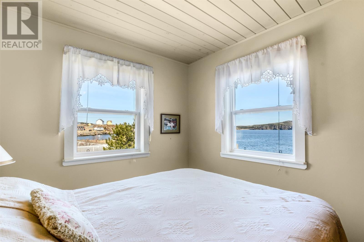
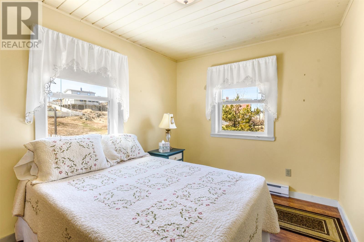
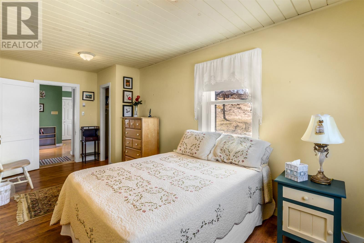
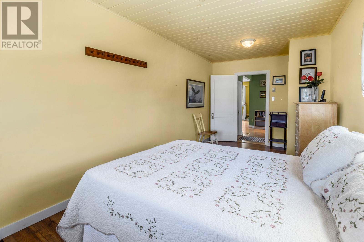
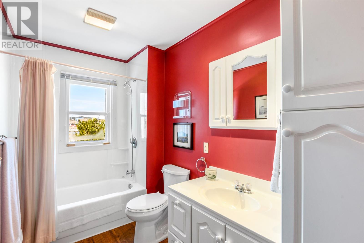
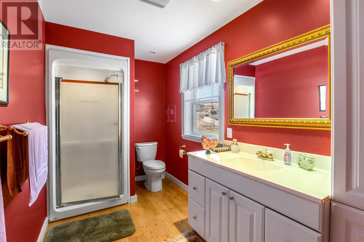
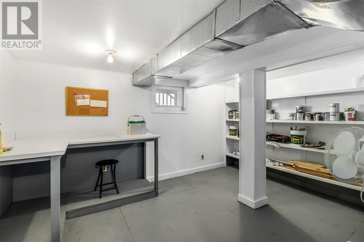
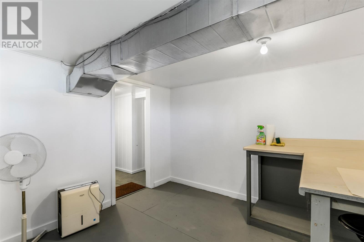
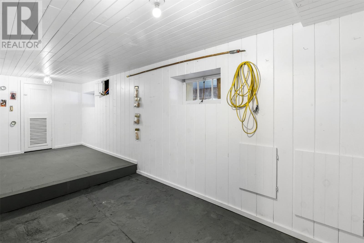
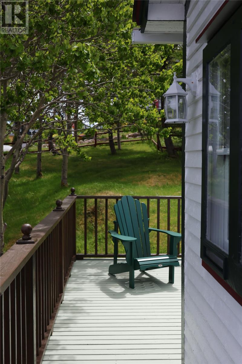
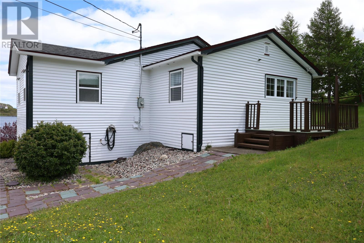
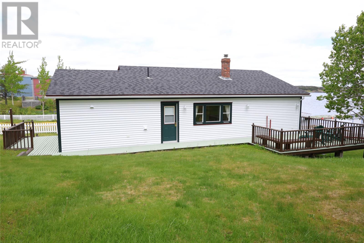
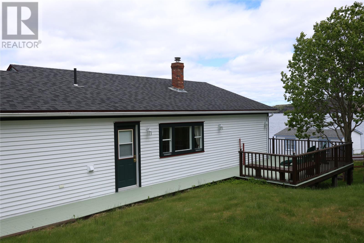
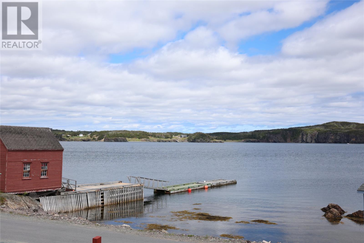
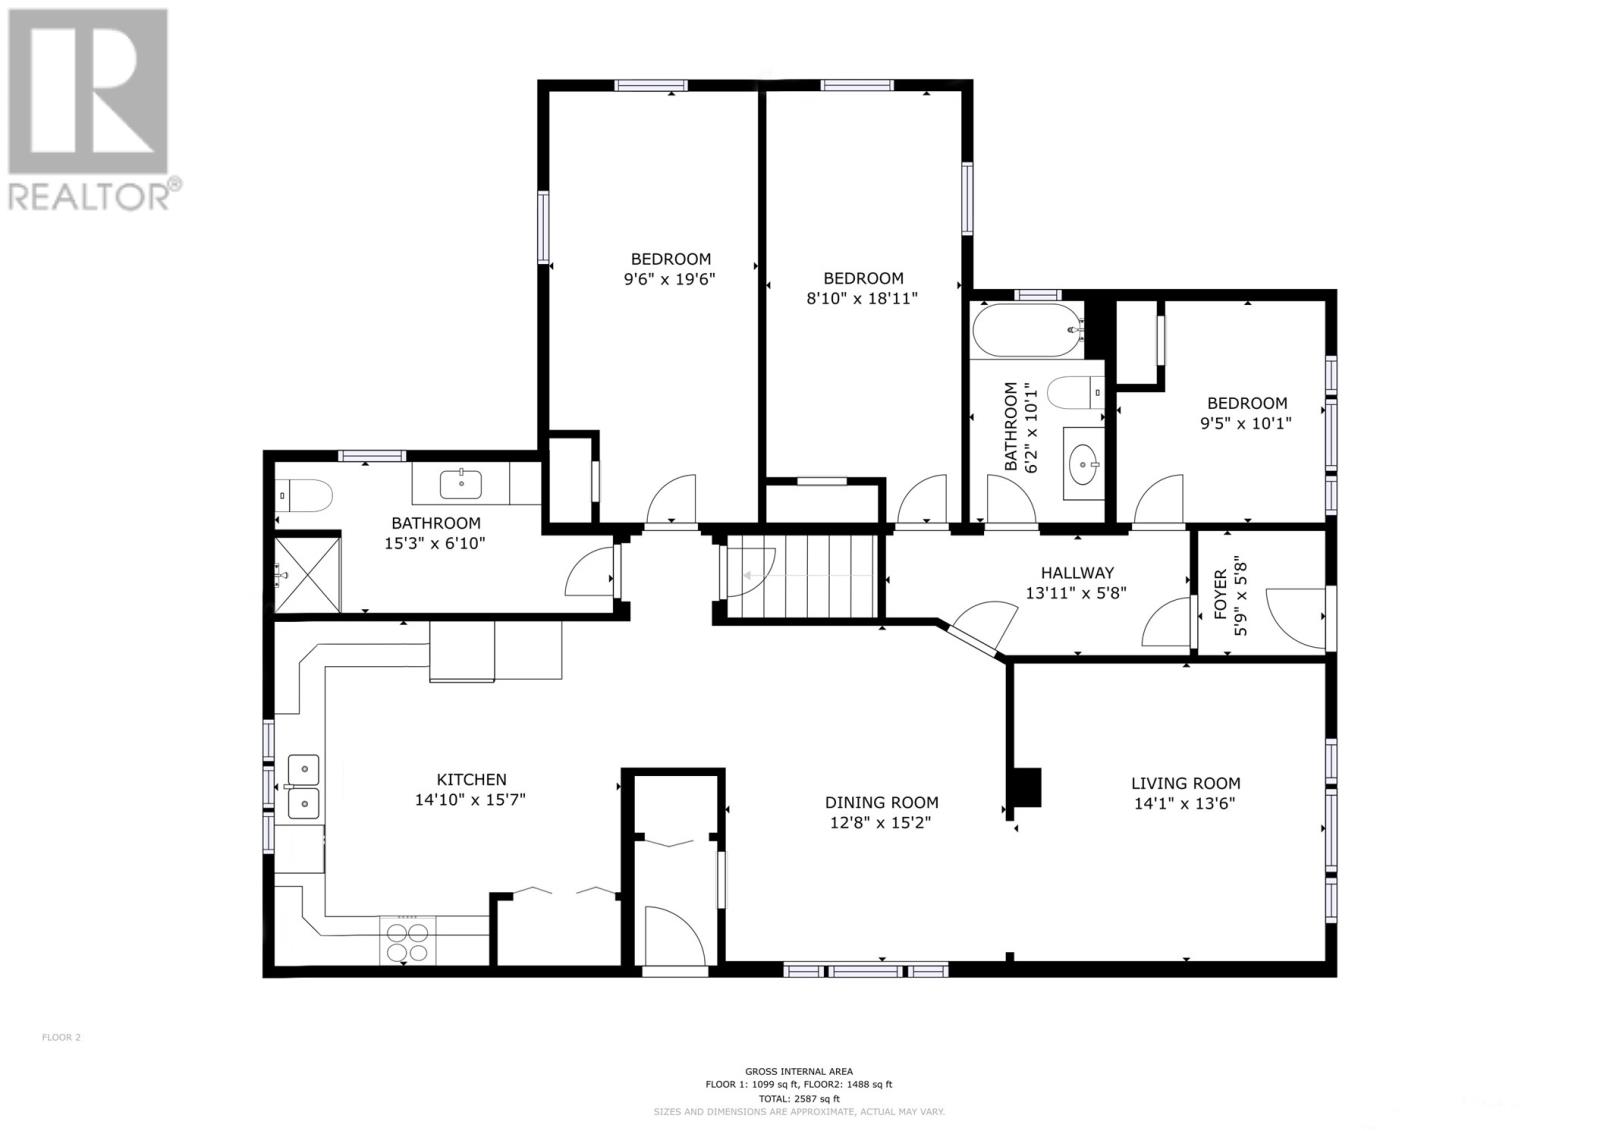
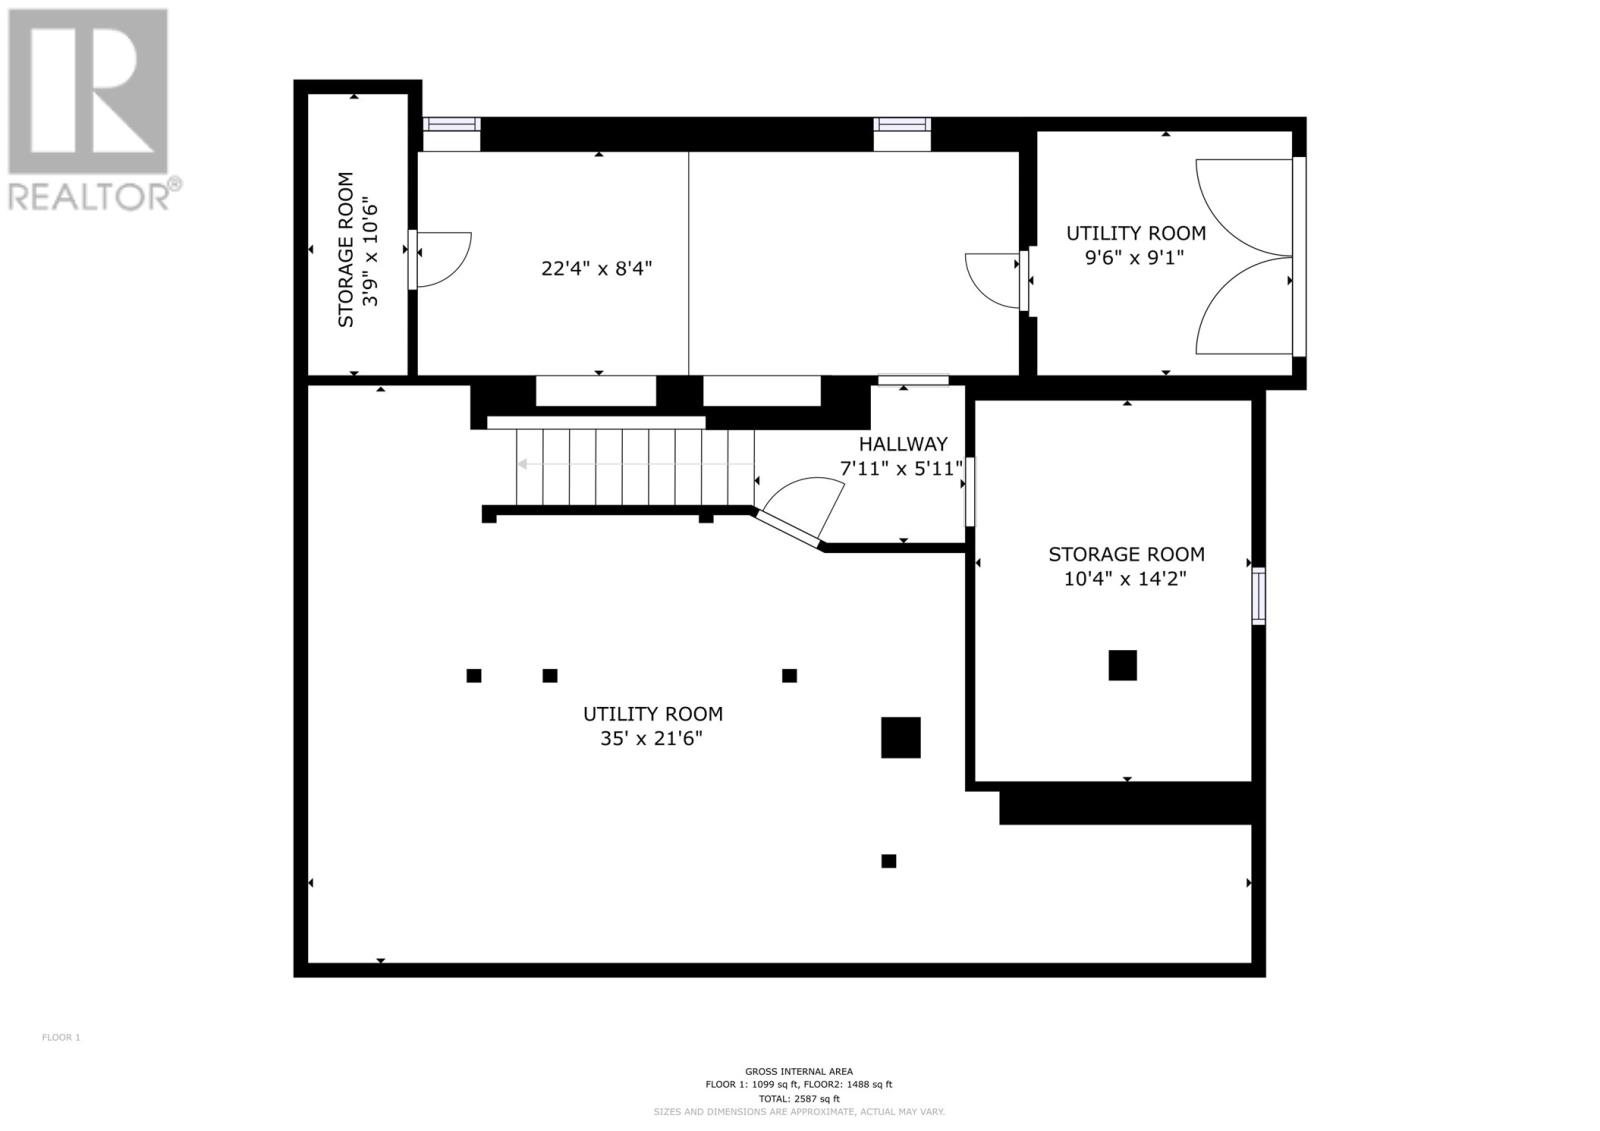
Located in the picturesque town of historic Trinity, within walking distance to Rising Tide Theatre, world class dining and all the local attractions! Strategically situated in a quiet area, just across the street from the ocean’s edge offering stunning water views. This well-built and meticulously maintained home has seen numerous improvements and an extension in recent years. The bright and spacious main level (~1440sq ft), features the living room, dining room and recently extended modern kitchen, with convenient laundry. Three well proportioned bedrooms, and 2 full bathrooms completing the main floor. The walk out lower level has tons of storage, with the benefit of a garage door for larger items to store (easy conversion to a full-size in-house garage if desired). Electric heat throughout and a hot air furnace allowing for easy installation of a ducted heat pump. This charming property is complete with wrap around deck, multi-car parking, mature landscaped gardens, Roof shingles ~5 years old. Rare opportunity to purchase this year-round home, cottage OR an ideal investment as an Air B&B/vacation home. Trinity is known for its stunning collection of restored built heritage. True pleasure to view, don’t wait! *Quick closing preferred allowing for enjoyment this summer (id:63476)
Property Details
| MLS® Number | 1302112 |
| Property Type | Single Family |
| Amenities Near By | Recreation, Shopping |
| View Type | Ocean View, View |
Building
| Bathroom Total | 2 |
| Bedrooms Above Ground | 3 |
| Bedrooms Total | 3 |
| Architectural Style | Bungalow |
| Constructed Date | 1965 |
| Construction Style Attachment | Detached |
| Exterior Finish | Other |
| Flooring Type | Mixed Flooring, Wood |
| Foundation Type | Concrete |
| Heating Fuel | Electric, Oil |
| Heating Type | Baseboard Heaters, Forced Air |
| Roof Material | Asphalt Shingle |
| Roof Style | Unknown |
| Stories Total | 1 |
| Size Interior | 2,304 Sqft |
| Type | House |
| Utility Water | Municipal Water |
Land
| Access Type | Year-round Access |
| Acreage | No |
| Land Amenities | Recreation, Shopping |
| Landscape Features | Landscaped |
| Sewer | Municipal Sewage System |
| Size Irregular | 1/4-1/2 Acre |
| Size Total Text | 1/4-1/2 Acre|under 1/2 Acre |
| Zoning Description | Res. |
Rooms
| Level | Type | Length | Width | Dimensions |
|---|---|---|---|---|
| Basement | Storage | 9.6x9.1 | ||
| Basement | Storage | 3.9x10.6 | ||
| Basement | Utility Room | 35.0x21.6 | ||
| Basement | Storage | 10.4x14.2 | ||
| Main Level | Bedroom | 9.6x19.6 | ||
| Main Level | Bath (# Pieces 1-6) | 15.3x6.10 3pc | ||
| Main Level | Kitchen | 14.10x15.7 | ||
| Main Level | Dining Room | 12.8x15.2 | ||
| Main Level | Living Room | 14.1x13.6 | ||
| Main Level | Bedroom | 8.10x18.11 | ||
| Main Level | Bath (# Pieces 1-6) | 6.2x10.1 4pc | ||
| Main Level | Bedroom | 9.5x10.1 | ||
| Main Level | Foyer | 13.11x5.8 | ||
| Main Level | Porch | 5.9x5.8 |
Contact Us
Contact us for more information

The trademarks REALTOR®, REALTORS®, and the REALTOR® logo are controlled by The Canadian Real Estate Association (CREA) and identify real estate professionals who are members of CREA. The trademarks MLS®, Multiple Listing Service® and the associated logos are owned by The Canadian Real Estate Association (CREA) and identify the quality of services provided by real estate professionals who are members of CREA. The trademark DDF® is owned by The Canadian Real Estate Association (CREA) and identifies CREA's Data Distribution Facility (DDF®)
August 19 2026 07:02:13
Newfoundland & Labrador Association of REALTORS®
RE/MAX Infinity Realty Inc. - Sheraton Hotel