
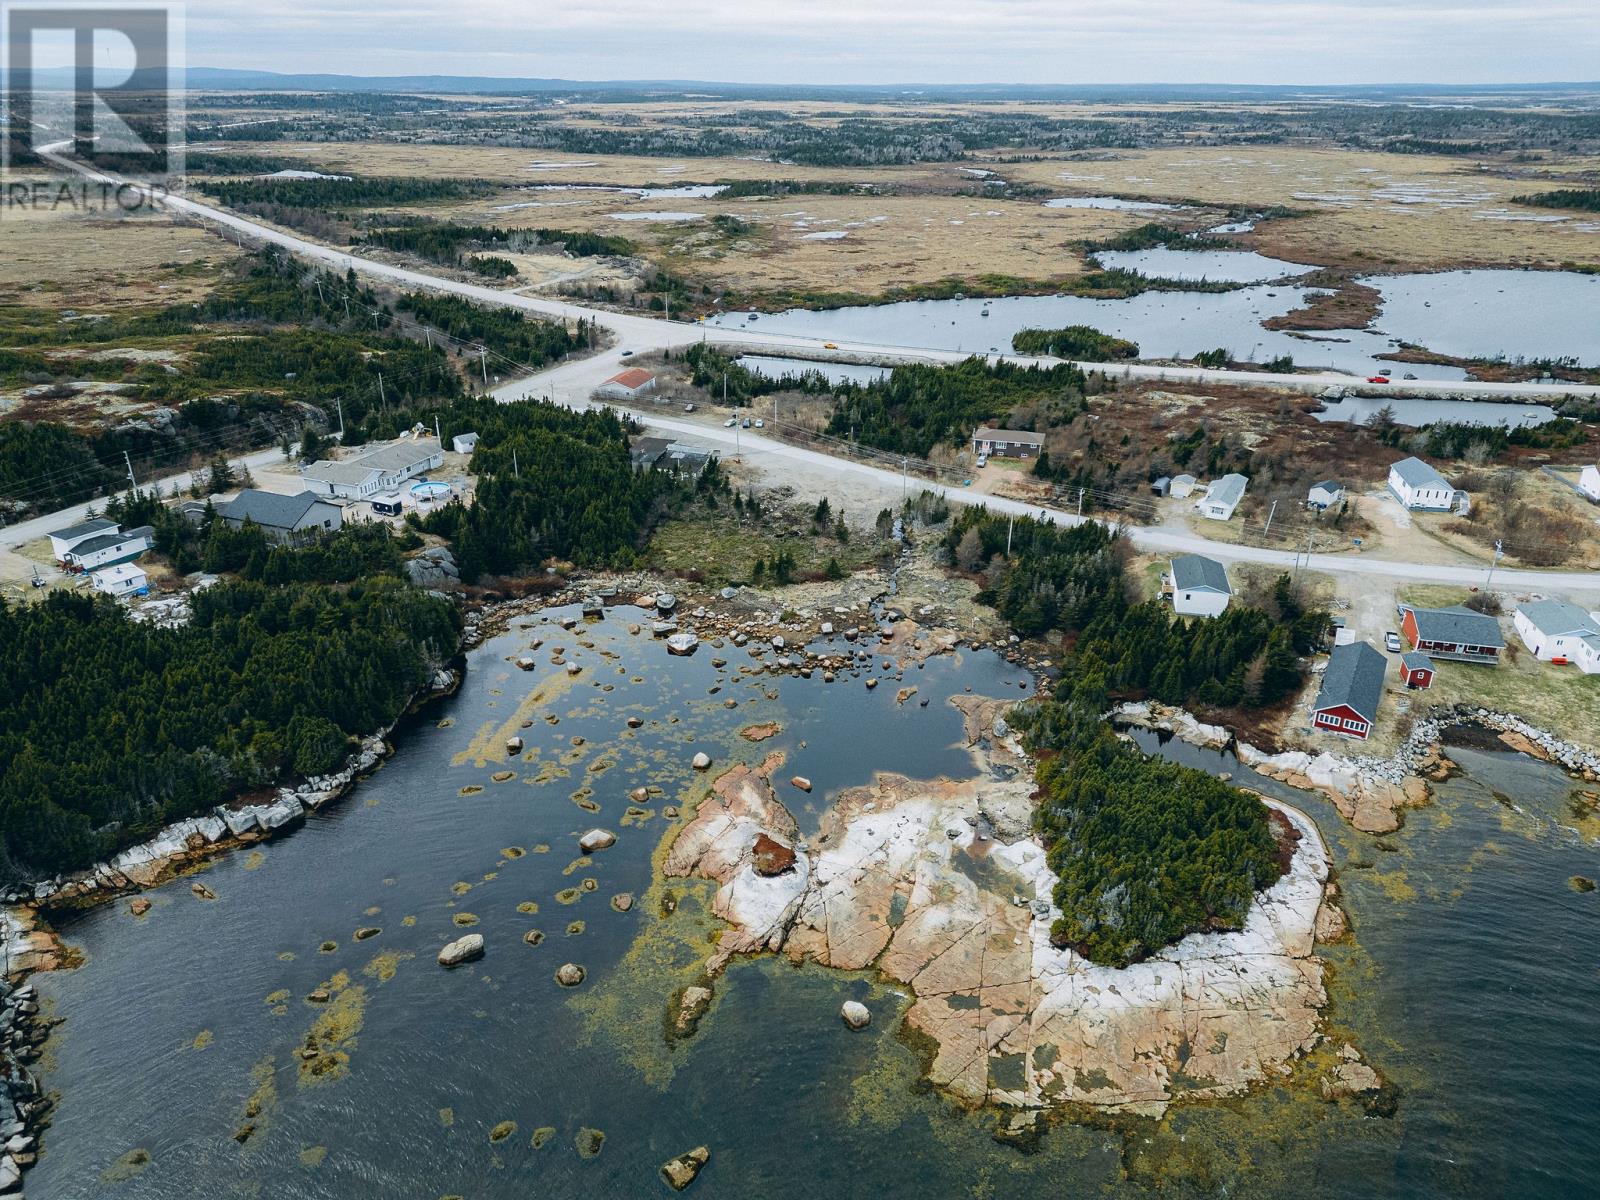
6-12 Circular Road
Wesleyville, Newfoundland & Labrador
Welcome to 6-12 Circular Road in Wesleyville! Spanning nearly 1.5 acres, this mostly treed property provides both convenient access to the highway and a peaceful setting with stunning views of the cove. Effortlessly combining both privacy and accessibility, it's the perfect spot to build your dream home, or the ideal location for any commercial venture. There is a waterline in place, and the land will be resurveyed prior to purchase. (id:63476)
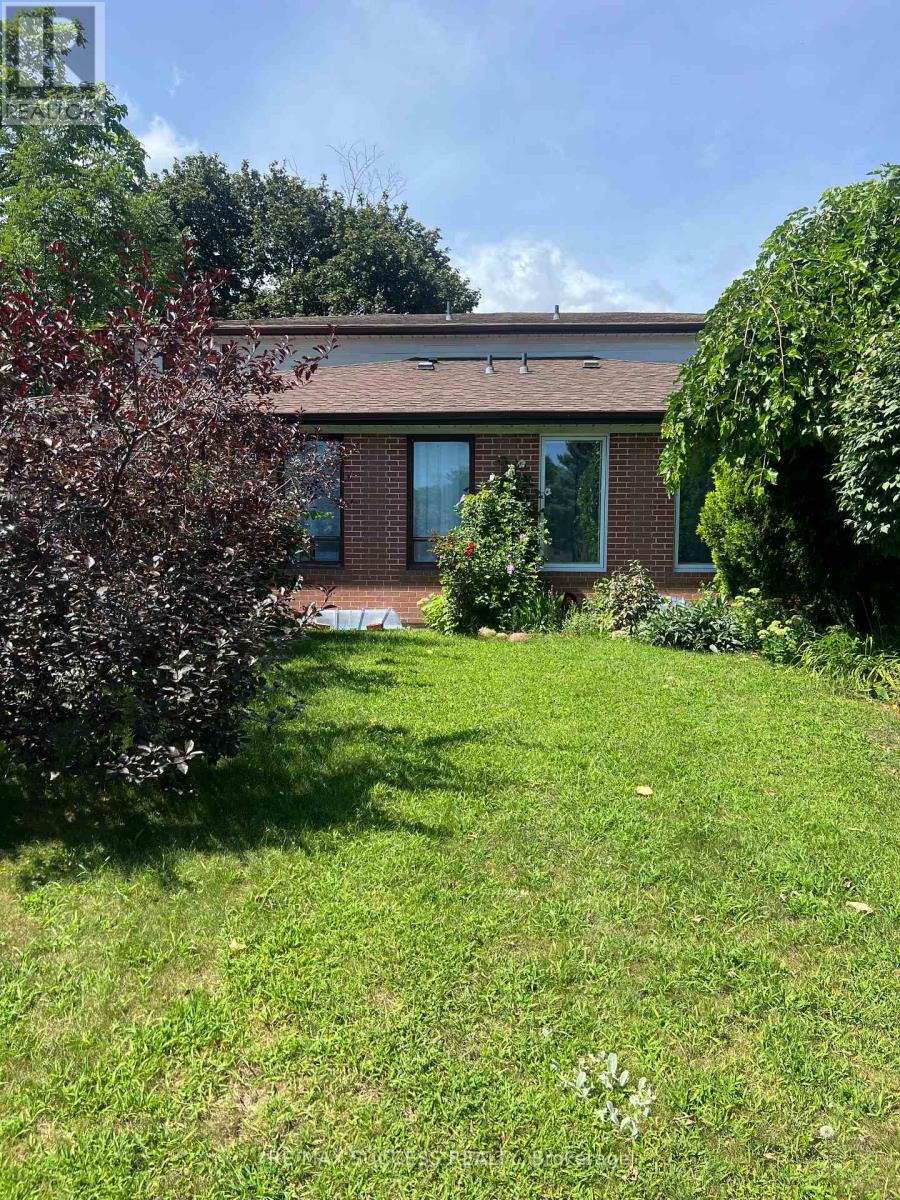
Basement - 583 Tedwyn Drive
Mississauga, Ontario
Brand-New Legal Basement Apartment in a Desirable Cockeysville Neighborhood!Beautiful and modern 2-bedroom, 1-bathroom legal basement apartment featuring a private separate entrance and a bright, open-concept layout. Enjoy a brand-new kitchen with stainless steel appliances, stylish backsplash, and pot lights. The entire unit is carpet-free, offering a clean and contemporary living environment.Additional features include separate laundry and two driveway parking spaces. Conveniently located close to shopping, highly rated schools, major highways, public transit, and all essential amenities. A fantastic opportunity to enjoy a modern, comfortable, and well-appointed home in a desirable and convenient location. (id:63476)
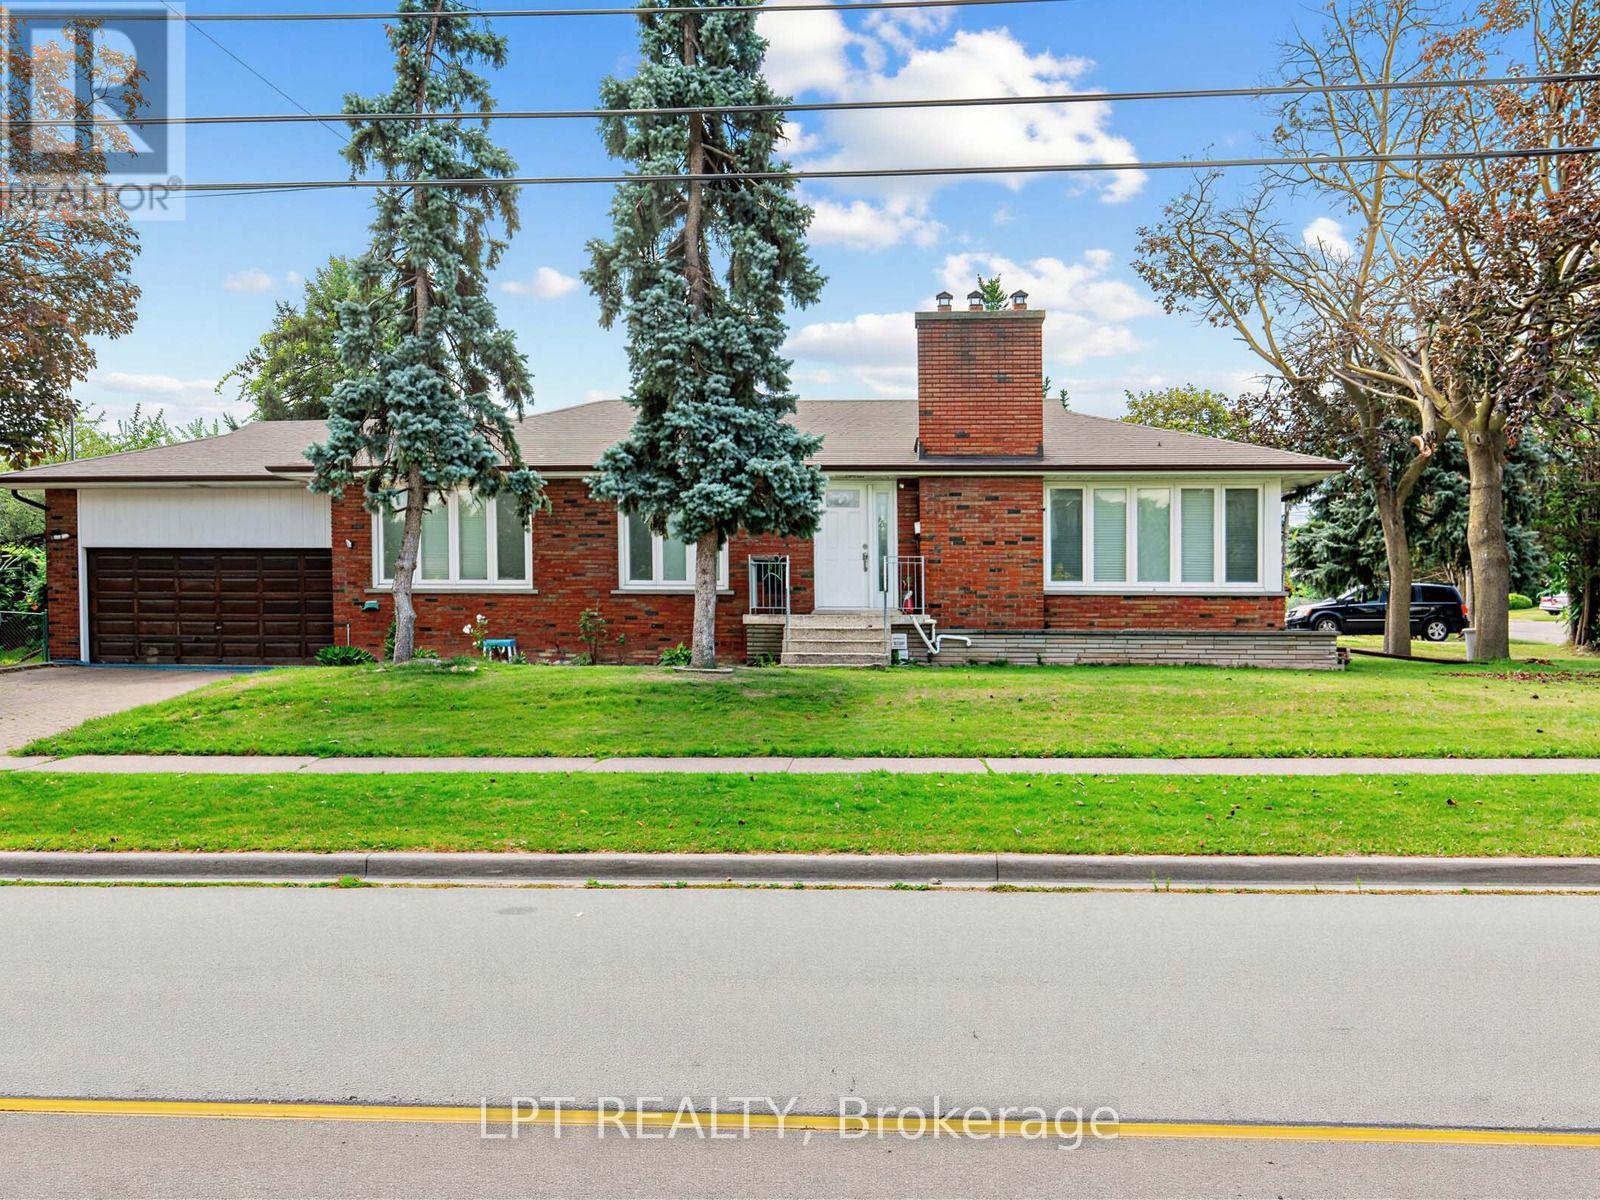
27 Kingsview Boulevard
Toronto, Ontario
Welcome to this 4 bedroom bungalow located in sought-after Kingsview Village! This 4-bedroom bungalow sits proudly on an impressive 74' x 163' corner lot, providing exceptional space, privacy, and future potential. The bright and spacious main level features a large L-shaped living and dining room with panoramic views, generous principal rooms, and a functional layout ideal for family living. Move in and enjoy, renovate to your personal taste, or explore the possibilities of expanding this exceptional property. The fully finished basement features a separate entrance and offers tremendous potential for a spacious secondary apartment, in-law suite, extended family living, recreation space, or home office. Ideally situated in a well-established neighbourhood close to schools, parks, shopping, public transit, major highways, and Toronto Pearson International Airport. A rare opportunity to own a substantial bungalow on an oversized lot in one of Etobicoke's established communities, offering outstanding potential for homeowners, renovators, builders, and investors alike. (id:63476)
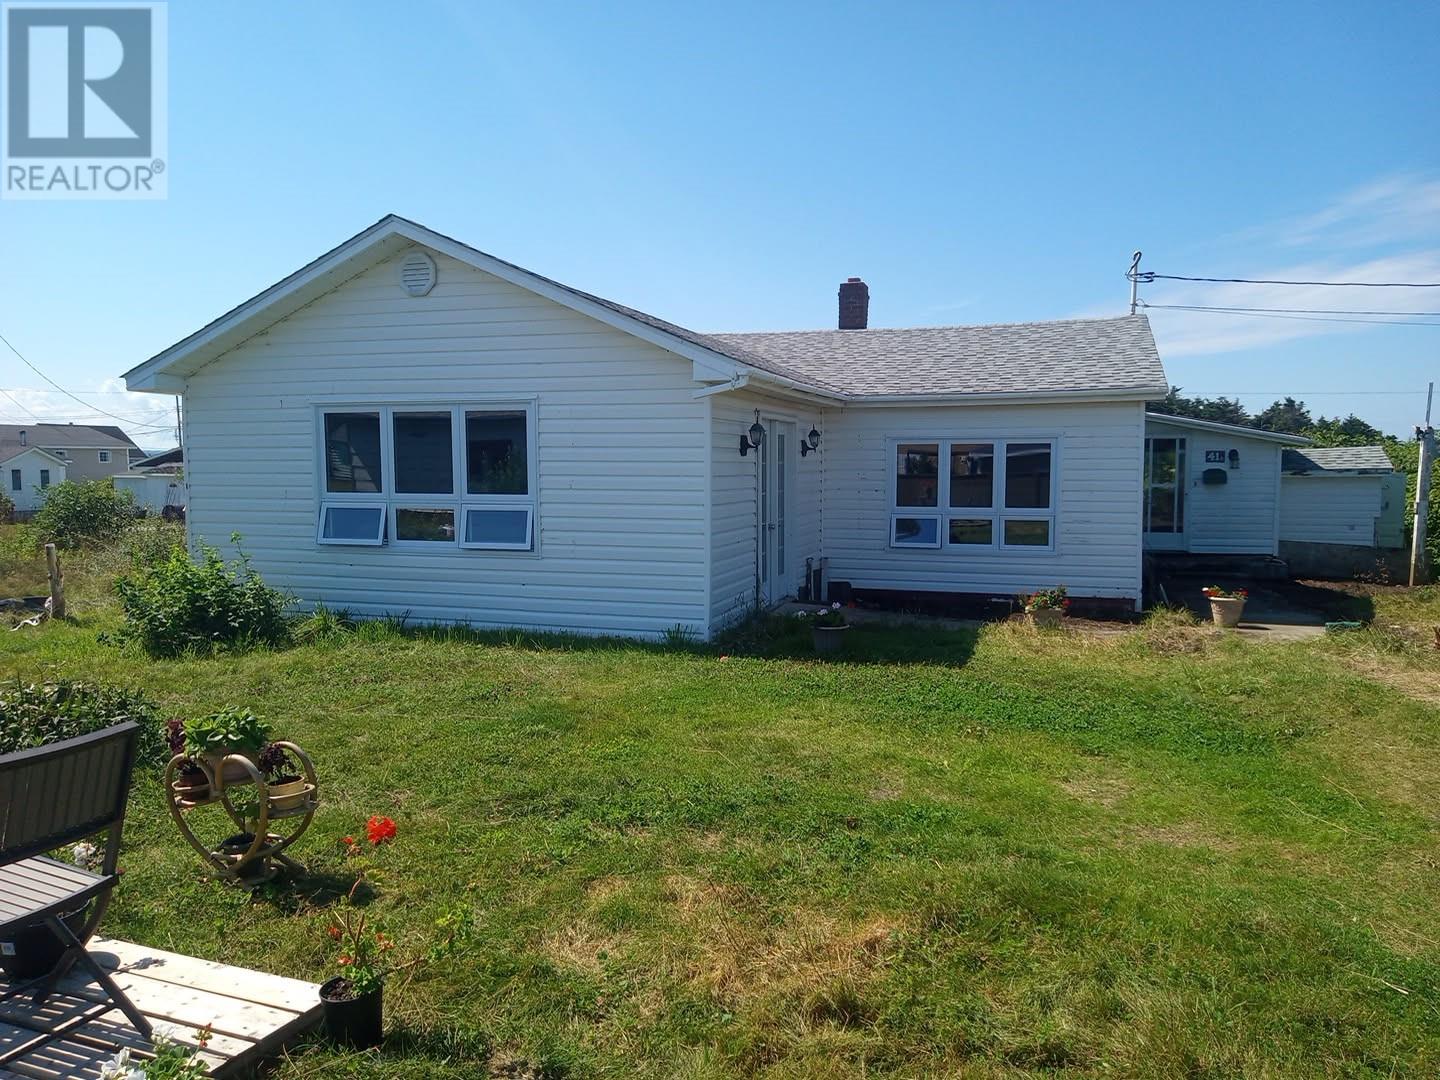
41a Main Street
Stephenville Crossing, Newfoundland & Labrador
Centrally located, this three bedroom two bathroom home is within walking distance to all amenities of Stephenville Crossing, like the grocery store, liquor store, hardware store, pharmacy, clinic, playground and school. You are only a few minutes walk to the beach from this house as well. This home has two sources of heat, electric and oil, plus lots of room to install a wood stove if you wanted. There is a detached garage on the property, great for storing all your garden tools and toys. This home comes with a fridge, stove and microwave. There was new electrical wiring and new electric heaters installed in the large living room, as well as new walls, ceiling and flooring. There were new picture windows installed in the living room and in the dining room. The kitchen cabinets have been updated and new vinyl flooring has been installed recently. There is a double roof on this home and new shingles were installed on the house and garage in 2024. There has been a new hot water tank and new toilet installed in 2026. Do not miss out on this great centrally located bungalow with all the conveniences of everything on one level. (id:63476)
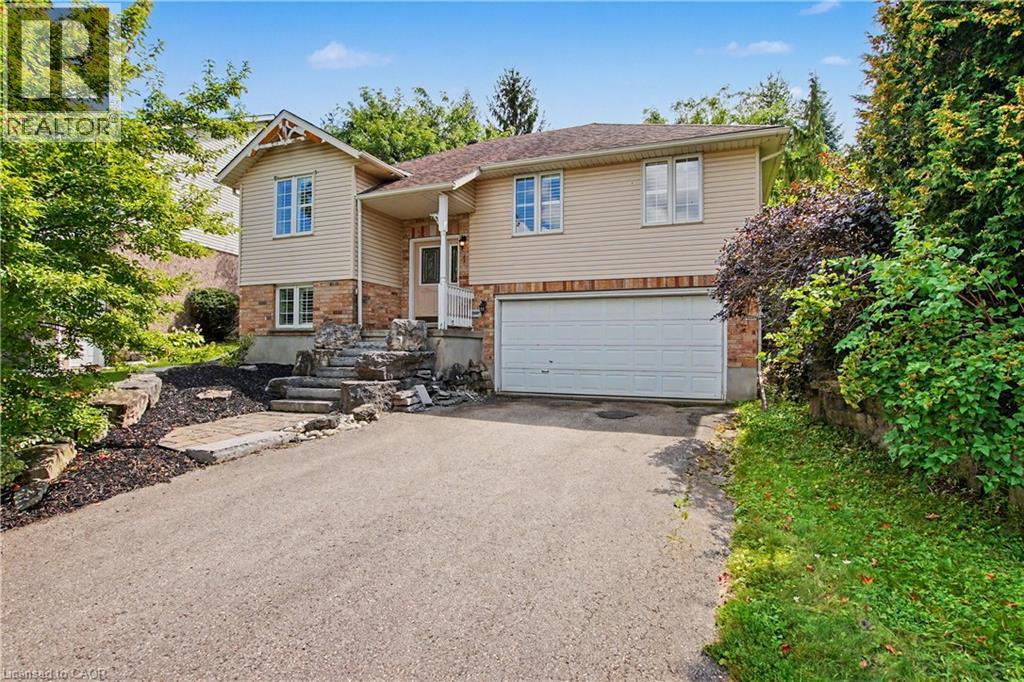
1 Cutting Drive
Elora, Ontario
Well maintained 3+1 Bedroom , 3 Bath, Raised Bungalow with an oversized lot and a professionally finished lower level with bedroom, rec room and 3pc bath. Perfect for In-law setup, Nicely landscaped fenced rear yard. cathedral main floor ceilings, primary bedroom ensuite and more. Close to Parks, Schools, Grocery and Entertainment (id:63476)
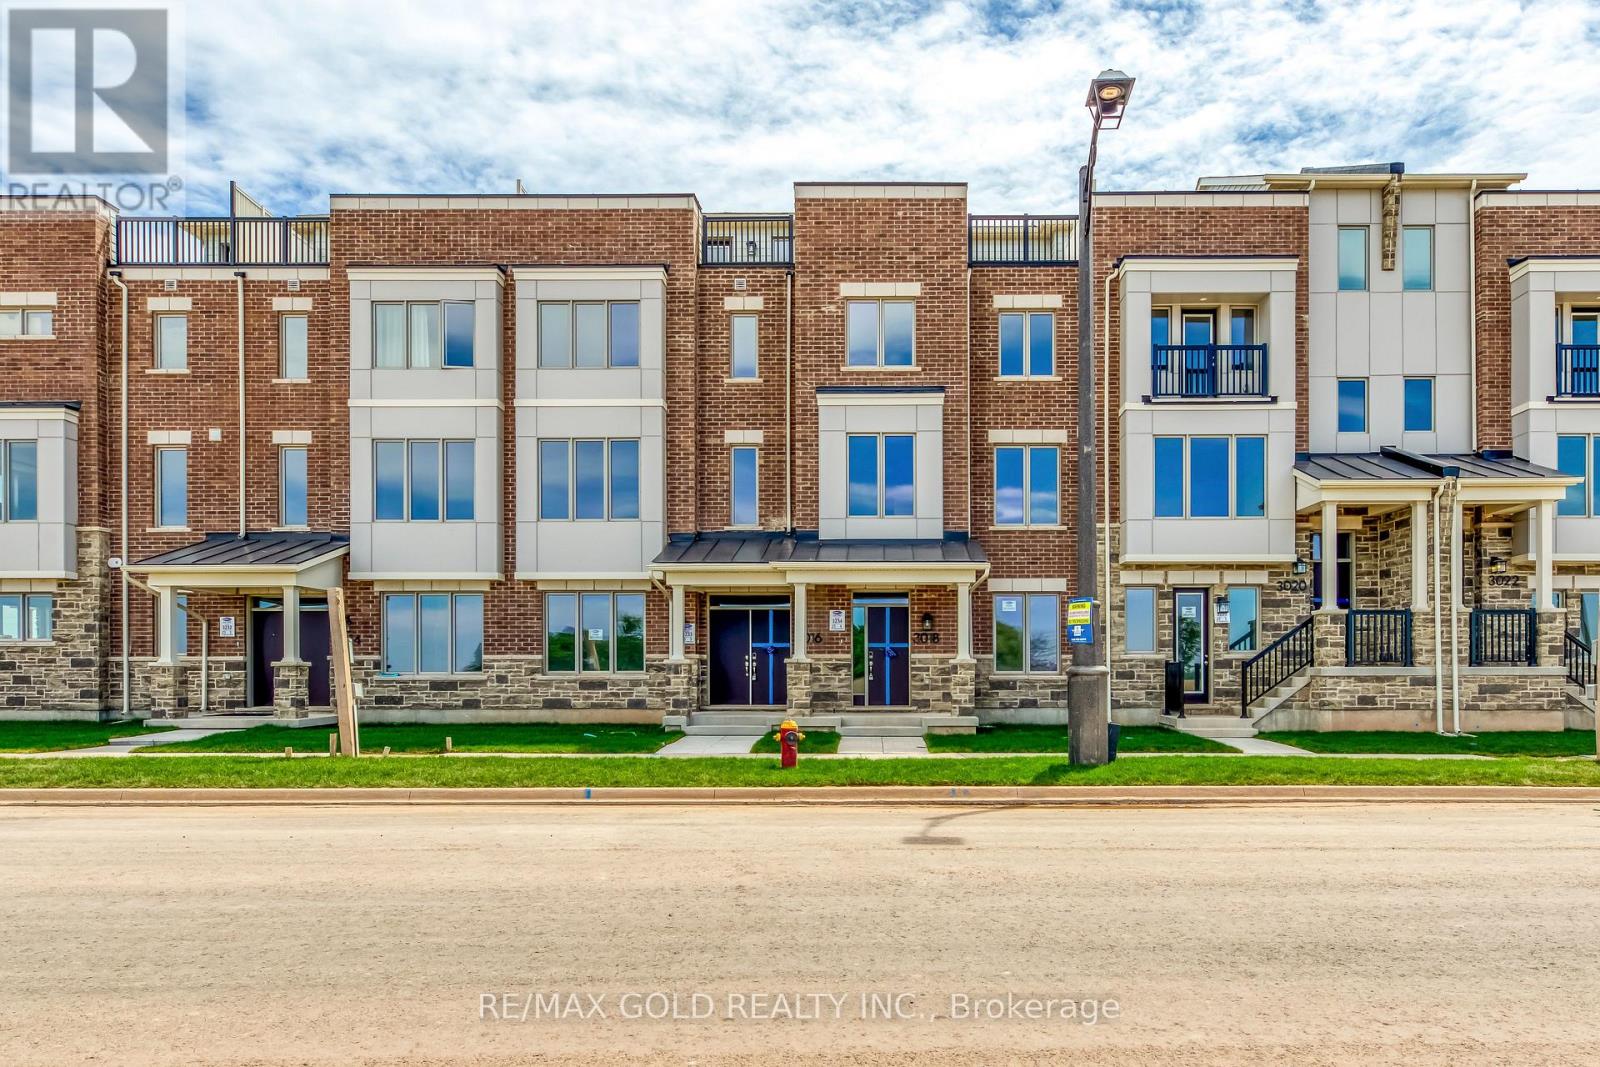
3018 John Mckay Boulevard S
Oakville, Ontario
Immediately Available.Upgraded Freehold Luxury Townhouse in Joshua Creek, Built by MATTAMY (JOSHUA CREEK) LIMITED Total 4 Bedrooms, 3 + 1 Br, ( 1 Br On Main Floor, with 3Pc Bath, Standing Shower ), And Total 3 wr, with Double Car Garage And Roof Top, 2248 SQ Ft + A Rec Room of (11 x 14 )154 Ft As per Builder Floor Plan. Close to All Major Highways, Qew, 403,407, Oakville Hospital, Shopping, Transit, Restaurant, Schools. Pictures taken when the Property was vacant and new. (id:63476)
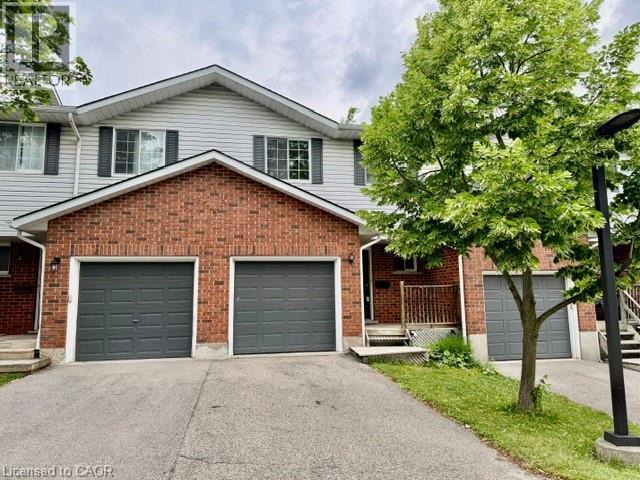
350 Erbsville Road Unit# 13
Waterloo, Ontario
Welcome to 350 Erbsville Rd #13, Waterloo! Ideally located in a highly desirable neighbourhood with convenient access to the universities, Tech Park, YMCA, shopping centres, transit, and numerous amenities. This well-maintained home offers excellent potential for first-time buyers, investors, or parents seeking housing for university students. Main floor features a functional layout with a walkout from the living room to a private deck and spacious backyard—perfect for relaxing or entertaining. The finished basement adds valuable living space, complete with a large recreation room featuring good-sized windows, laminate flooring, and a 3-piece bathroom. this home presents a fantastic opportunity to build equity and create a comfortable living space in one of Waterloo’s most sought-after locations. Don't miss this affordable entry into the Waterloo market! (id:63476)
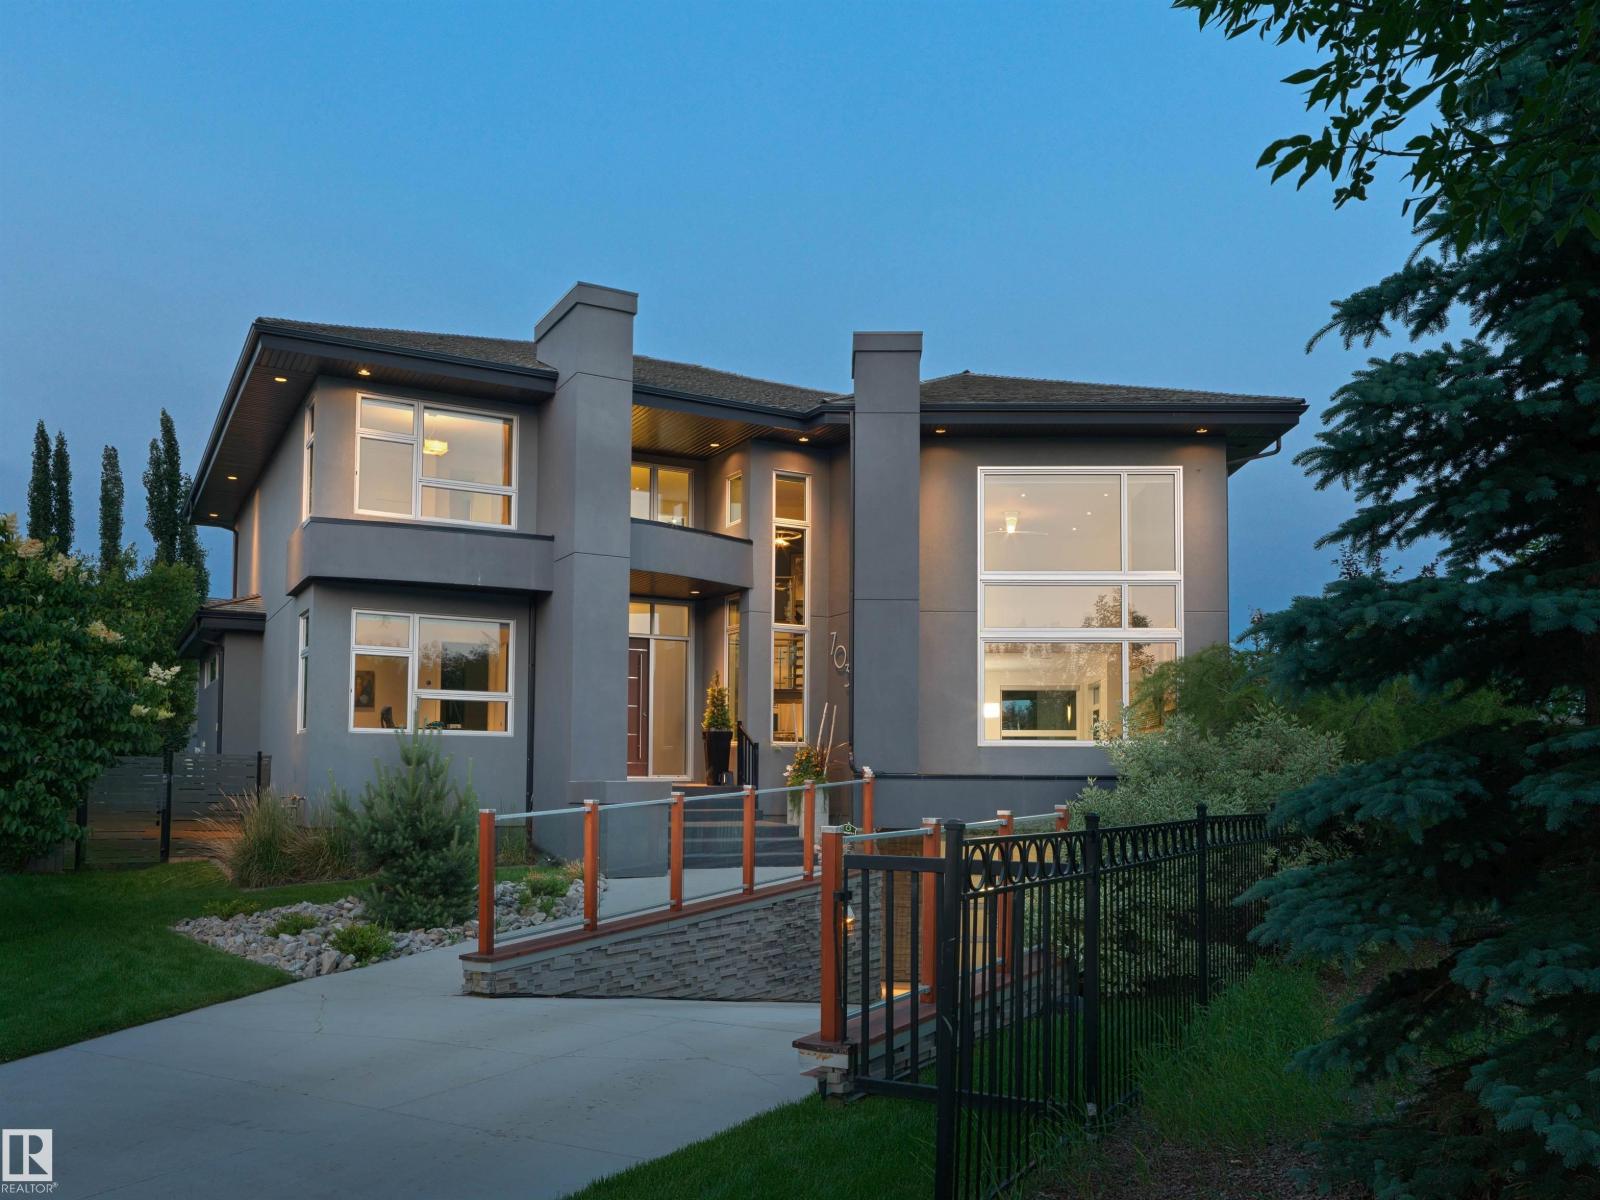
703 Dalhousie Wy NW
Edmonton, Alberta
Nature-led design upon arrival, 703 Dalhousie Way makes an immediate architectural statement. Every aspect of the home was carefully planned around the lot itself, with the garage tucked below grade to preserve uninterrupted sightlines toward the adjacent park and ravine. Oversized windows capture natural light from morning through evening, while framing the surrounding landscape from nearly every room. Quietly positioned within the prestigious Properties of Donsdale, this a thoughtfully designed luxury residence that embraces its extraordinary setting. Set alongside park space & just steps from the Wedgewood Ravine, the home was intentionally designed to maximize its surroundings. Offering 4,966 sqft of finished living space on an expansive 11,000 sqft lot, this 4-bed, 4-bath estate pairs striking modern design with an impressive collection of luxury features. As well, all of the outdoor spaces were designed to complement the home’s connection to the ravine with sweeping views. (id:63476)
10024 Twp Road 820
Rural Fairview No. 136, Alberta
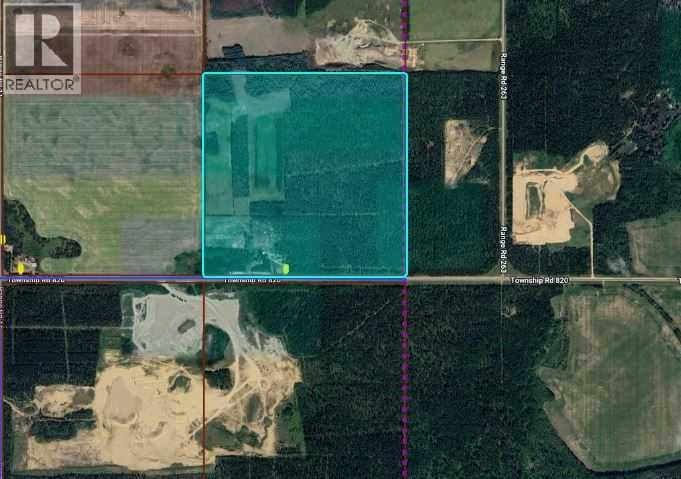
SIGNIFICANT AGGREGATE RESOURCE OPPORTUNITY NEAR WHITELAW, AB! This approximately 160-acre quarter section presents a unique opportunity to acquire a large land base with an identified gravel resource, existing infrastructure, timber value and strategic proximity to established aggregate operations. An Aggregate Assessment has been completed, identifying a substantial aggregate resource through a 37-test-hole exploration program, supported by LiDAR data and digital terrain modelling. The assessment calculated approximately 3.214 million m³ (5.245 million tonnes) of gross aggregate within the study area. Due to the amount of fines identified in the deposit, the consultant recommended reducing the gross gravel volumes by 25%, resulting in an estimated 2.4105 million m³ or approximately 3.153 million tonnes of gross extractable gravel. The deposit is expected to primarily produce ½" road crush, with lesser volumes of ¾" road crush, while potential markets may also exist for sand, clay fill and other manufactured aggregate products including washed sand, concrete mix and pebble rock. The property is strategically located approximately 6 km southeast of Whitelaw and approximately 5.2 km east of Highway 2 via Township Road 820. Existing municipal gravel pits are located immediately to the north, east and south, providing an established aggregate operating environment and strong supporting context for the resource. A notable advantage is the potential for additional resource depth. The 37 test holes were excavated to the limits of the available equipment, approximately 4.5 metres, and several locations continued to encounter gravel at the bottom of the excavation. The assessment therefore incorporated probable gravel volumes using neighbouring pit elevations and digital terrain modelling. Additional drilling or open excavation would be required to confirm the ultimate depth and quantity of the deposit. The quarter section also includes a condemned home with existing power, natural gas and a water well. While the residence itself is not considered usable in its current condition, the existing services and location could provide an excellent potential future office, site administration or operational base for a gravel operation, subject to required approvals and redevelopment. In addition to the aggregate opportunity, the property contains an estimated $40,000–$50,000 in timber value, providing a potential additional revenue opportunity through logging and clearing of the property. The assessment proposes a conceptual five-phase mining plan, allowing extraction to progress in stages while providing areas for stockpiling, operations and progressive reclamation. A rare opportunity to secure approximately 160 acres with a substantial identified aggregate resource, potential additional gravel depth, existing utility infrastructure, timber value and excellent proximity to established gravel operations. Call your agent today! (id:63476)
1666 Beaumont Drive
Bracebridge, Ontario
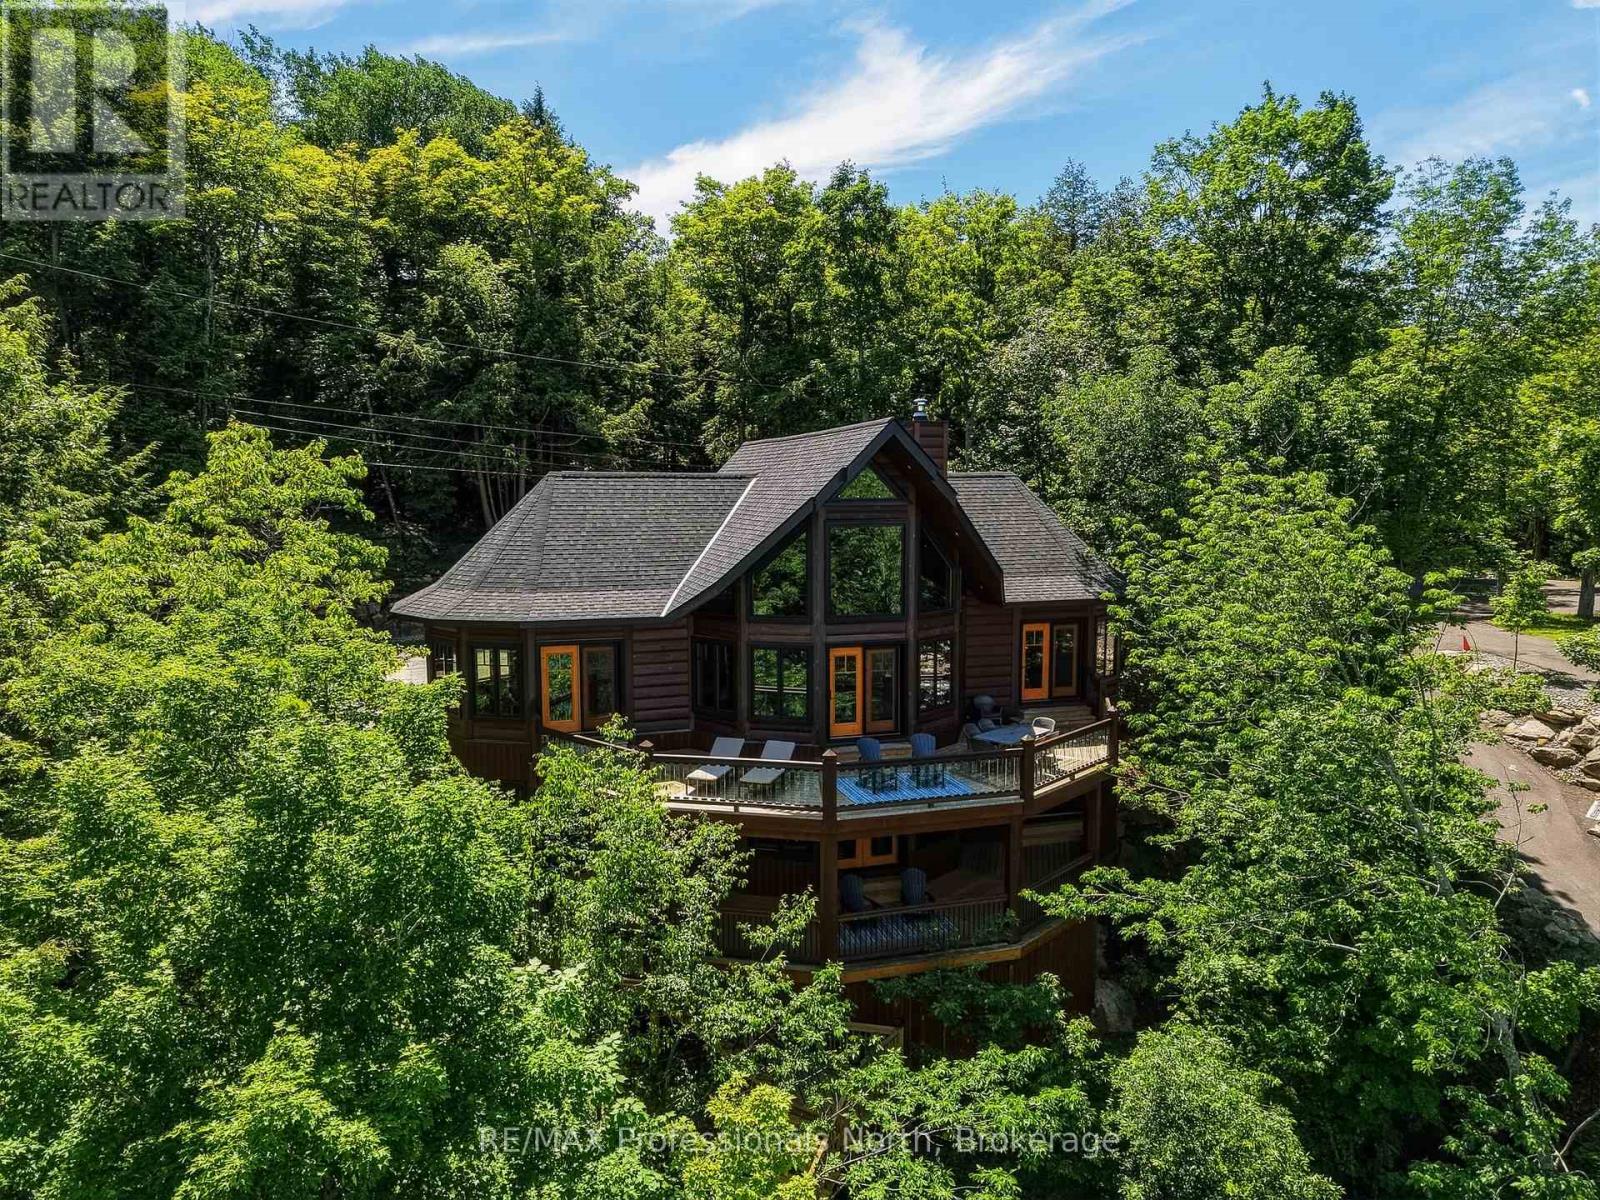
A one of a kind custom True North Log & Timber estate perched above Lake Muskoka, offering world class craftsmanship, a breathtaking natural setting, and sophisticated modern systems. The home looks directly across the bay to Environmentally Protected land, an unobstructed, undeveloped panorama virtually impossible to find on a lake this sought after. Spectacular year round, and extraordinary each fall when the surrounding hardwood forest turns colour in every direction. Built as a true forever home with no expense spared, on a bedrock pinned ICF foundation with solid 8" X 12" Eastern White Pine log walls. True North backs the log wall with a 25 Year Zero Air Infiltration Warranty, unmatched by any log home manufacturer in the world. There is simply nothing quite like living in a log home. Solid wood walls moderate temperature naturally, absorb sound, regulate humidity, and create an atmosphere photographs can never fully capture. A well built log home is not built for decades. It is built for generations. Over 3,500 sq ft across two finished levels: four bedrooms, a loft, and a lower level with 10 foot pine ceilings that feels nothing like a basement. A Douglas Fir glulam King Post anchors a 24 foot cathedral great room. Chervin Kitchen with granite countertops and built in appliances, engineered Douglas Fir hardwood floors, Douglas Fir mono stringer staircase, jacuzzi tub, triple pane windows throughout. European geothermal at COP 7+ delivers whole home heating and cooling at a fraction of conventional cost via Warmboard radiant and in slab radiant. Control4 automation, motorized blackout blinds, and monitored security with low temperature and water sensors. Two lakeview decks, one open, one covered, lead via a custom hillside staircase to a floating boatport with a 1,000 sq ft upper deck, engineered to rise with Muskoka's variable spring water levels rather than flood with them. Year round District road. 10 minutes from Bracebridge. (id:63476)
69 Sherman Avenue S Unit# 4
Hamilton, Ontario
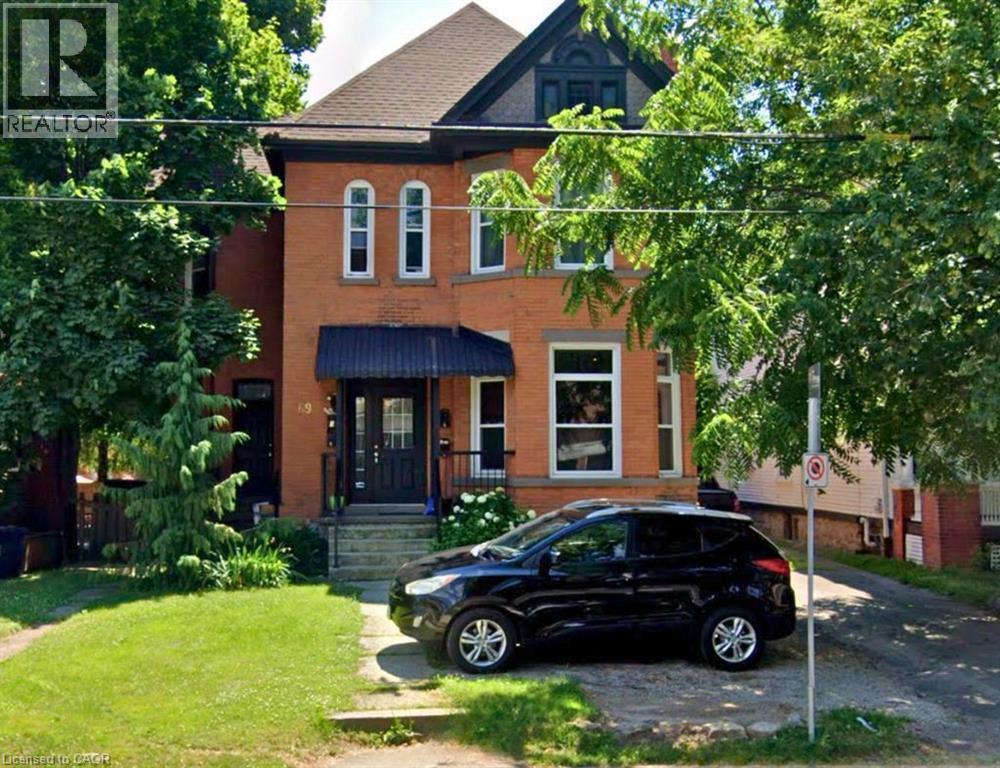
This bright and sun-filled 1-bedroom unit on the first floor of a quiet, 4-unit building is the perfect place to call home. Recently renovated, this charming space features a separate entrance, a living room with natural light, an eat-in kitchen with fridge and stove and a 4-piece bathroom. Heating, water and 1 parking spot are included in rent. Coin-operated laundry available in the basement. Located in a sought-after neighbourhood, you’ll be just minutes away from public transit, the GO Station, St. Joseph Healthcare and Hamilton General Hospital. Hydro is extra. (id:63476)
562 And 568 East Waseosa Lake Road
Huntsville, Ontario
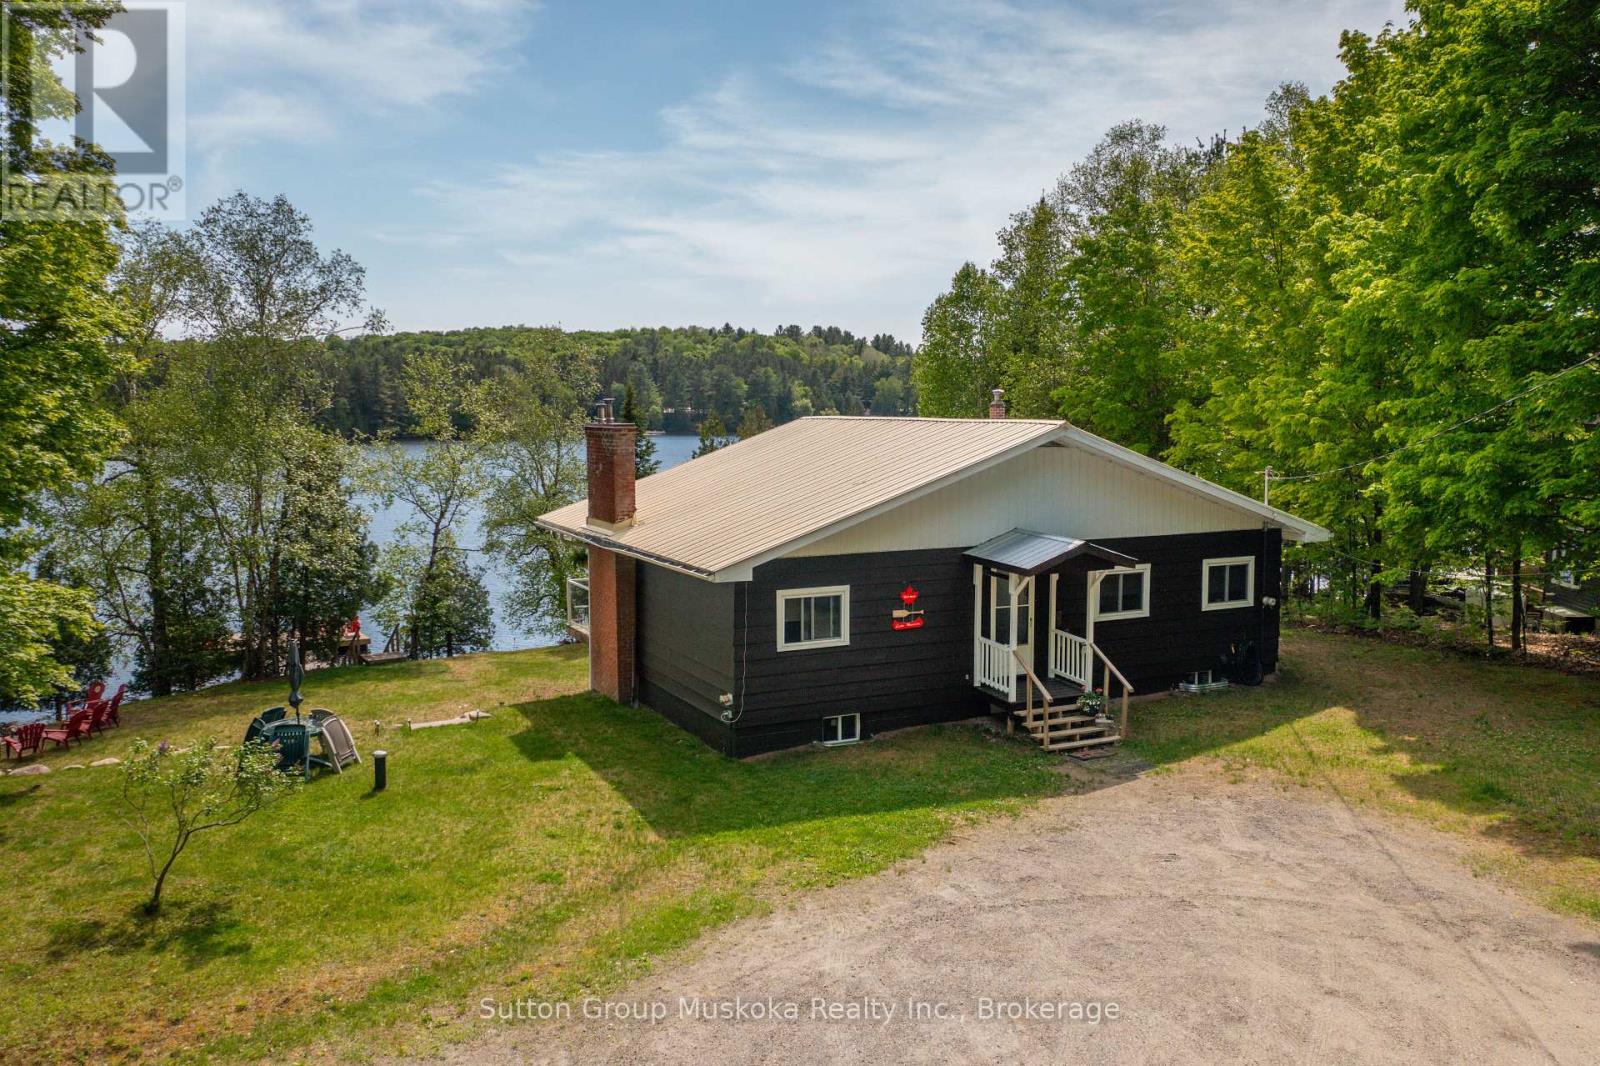
SUNSHINE AND SERENITY AWAIT YOU Welcome to this sun filled property & cottage w/ SOUTHERN EXPOSURE on Lake Waseosa. Enjoy 234 feet of waterfront on this beautiful double lot. This 2 parcel property is being sold as one, 562 & 568 East Waseosa Lake Rd., lies on a gently sloped lot w/ flat lawns & easy entry to the water. The 3 bedroom Viceroy style home has a bank of lakeside windows allowing light to pour in the sun filled living room that overlooks the lake. The lower level is a walkout, w/ sliding doors that lead to the lake. This year round home sits close to the water, and has a new furnace and central air conditioner (Oct. 2024). The kitchen is spacious w/ lots of light & plenty of cabinets, a view through to the living room, & a door that opens onto the the deck runs across the waterfront side of the house, offering a relaxing space for enjoying the peace and quiet & features glass railings for an unobstructed view. The home is infused w/ natural light during the day, & the family rooms on both levels feature fireplaces for keeping things cozy. Waseosa is a large lake w/ a quiet attitude, enjoy boating, swimming & fishing, as well as peaceful summer sunset evenings. The vacant lot has it's very own private boat launch, one of the best access points on the lake. This winterized home has 2 fireplaces for super cozy winter evenings, after a day of snowmobiling on nearby trails or downhill and cross-country skiing at nearby Hidden Valley Highlands & Arrowhead Parks. For summertime adventures hiking trails & scenic walks abound at Arrowhead and Algonquin Parks & the Limberlost Reserve. The Town of Huntsville is only 20 minutes away by car for all the amenities & shopping you will need. There are lots of opportunities here, you can build another home on the vacant lot to use as a family compound, or build as an investment to sell or rent. Recent improvements- Most of main floor lakeside windows/sliding doors, dock (2022), foundation was weeped & landscaping(2022) (id:63476)