
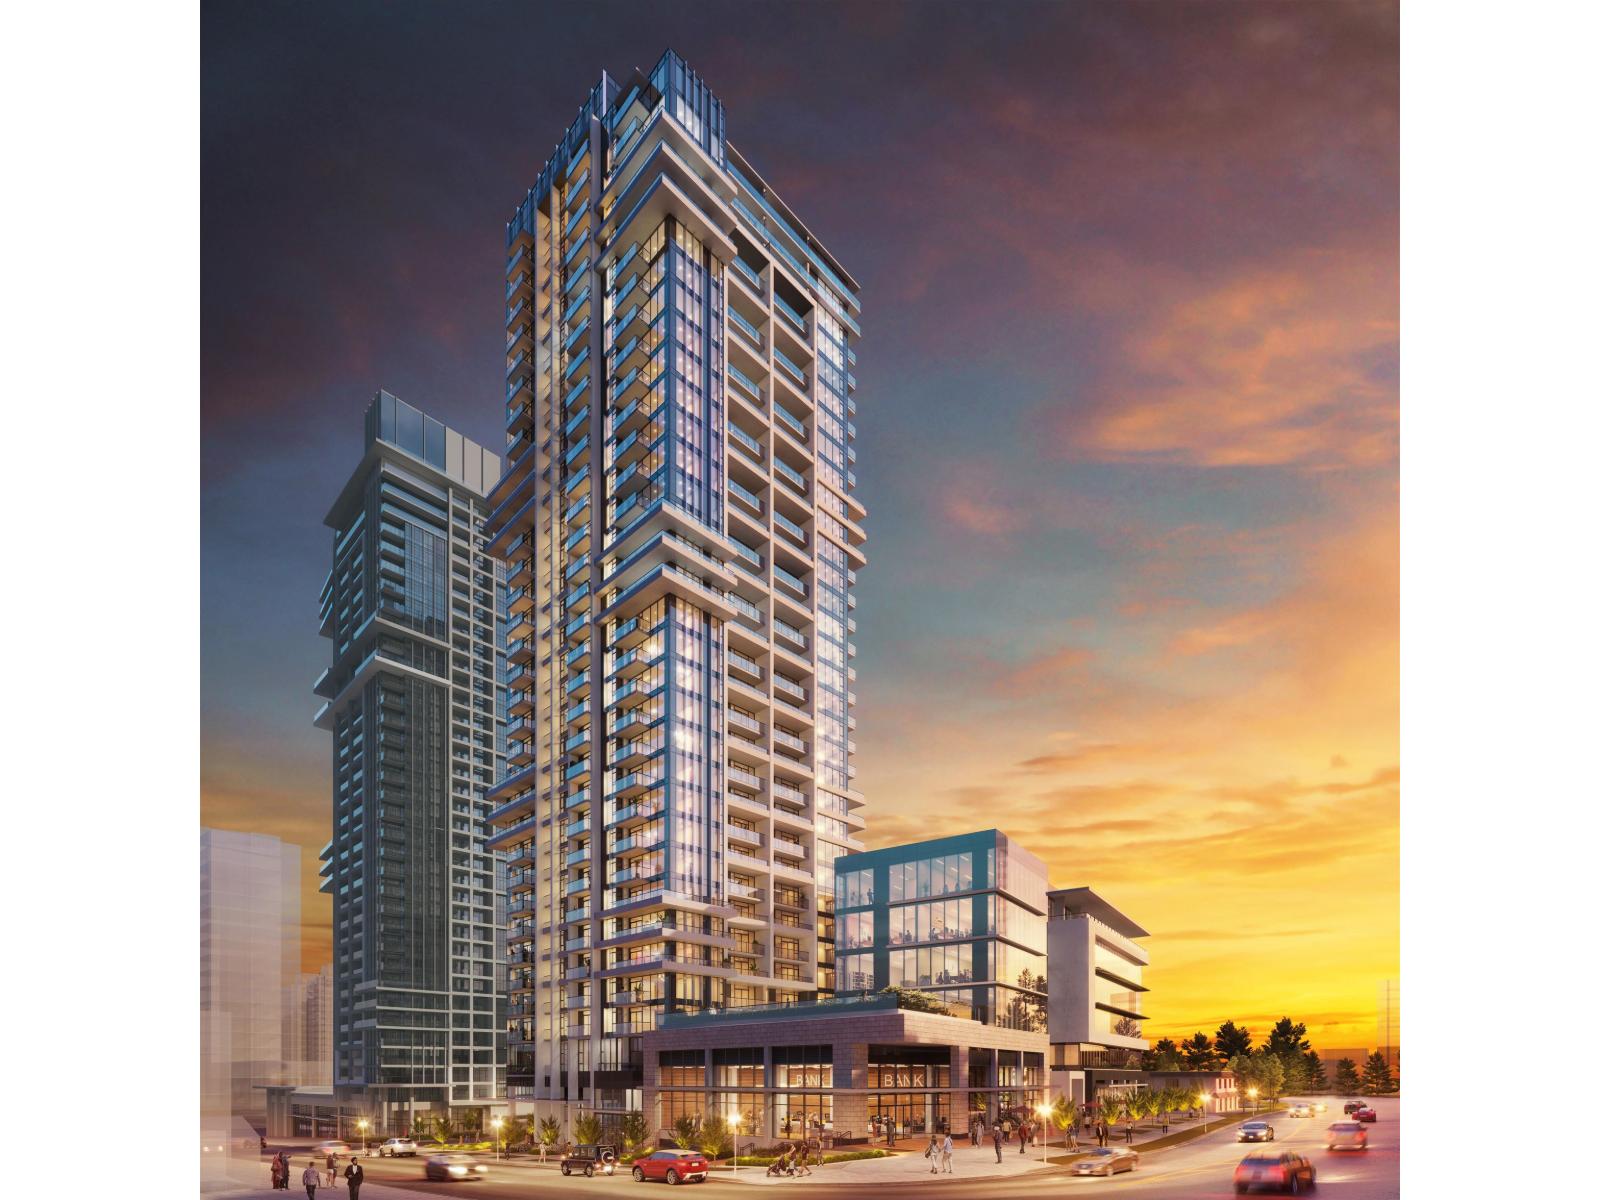
1711 13675 107a Avenue
Surrey, British Columbia
Elevate your lifestyle in this thoughtfully designed 17th floor 1 bedroom + den home, offering 541 sq. ft. of efficient, modern living. With its northeast-facing exposure, the unit welcomes gentle morning light and serene city views - the perfect way to start each day. The open layout features a bright living area, a well-proportioned bedroom, and a versatile den that works beautifully as a home office, reading nook, or creative space. Parking is included, adding everyday ease and enhancing long-term value. A storage unit is also included with this unit. (id:63476)
Key Marketing
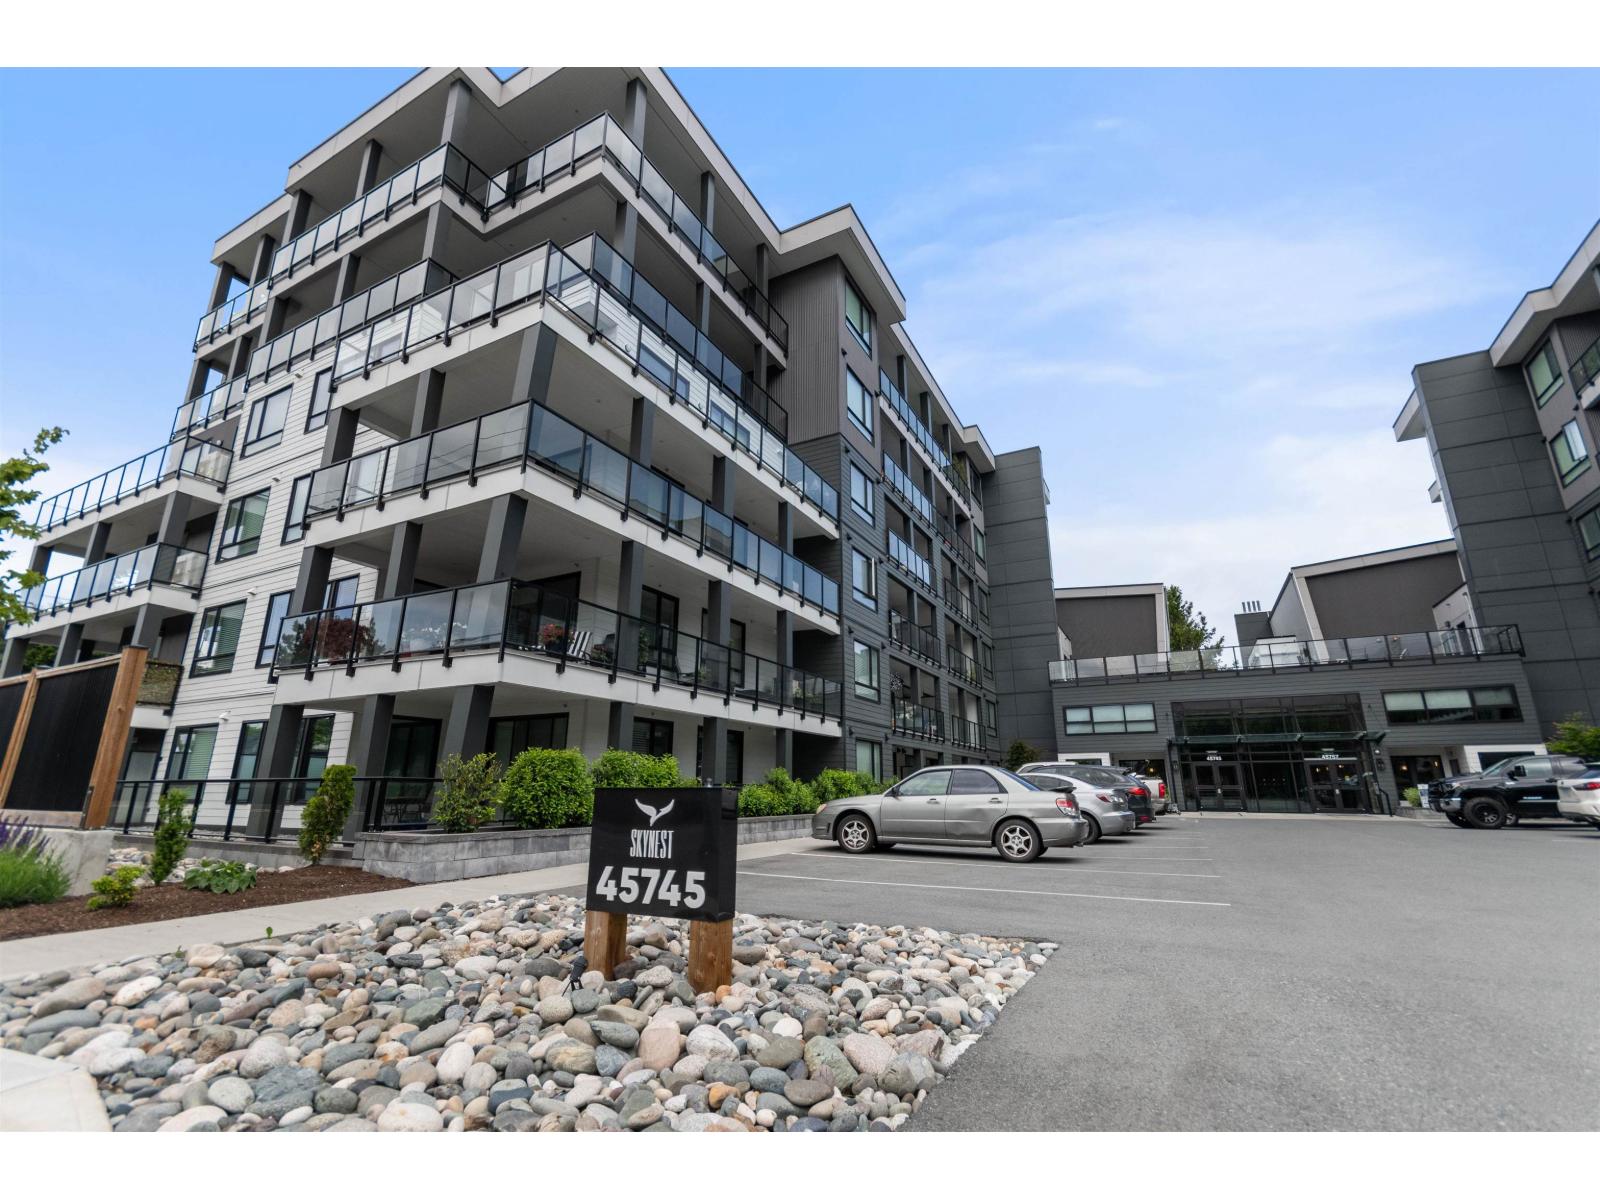
208 45745 Watson Road, Sardis South
Chilliwack, British Columbia
Just like new and no GST! Welcome to luxury adult living (45+) in SKYNEST 2. This immaculate 2 bedroom, 2 bathroom & den features 9 foot ceilings, a bright open floor plan with spacious kitchen and room to entertain. This unit was fully upgraded with wide plank vinyl flooring, Silestone quartz counter tops with soft close drawers, elegant lighting, quality white cabinetry, air condtioning, modern electric fireplace, and high end appliance package with a gas range. Enjoy your morning coffee on the oversized deck complete with BBQ gas hook up. This pet friendly complex has many amenities including guest suites, a clubhouse with roof top patio, fire tables and outdoor kitche, parking stall, and storage locker. Conveniently located within walking distance to banks, shopping, and recreation. (id:63476)
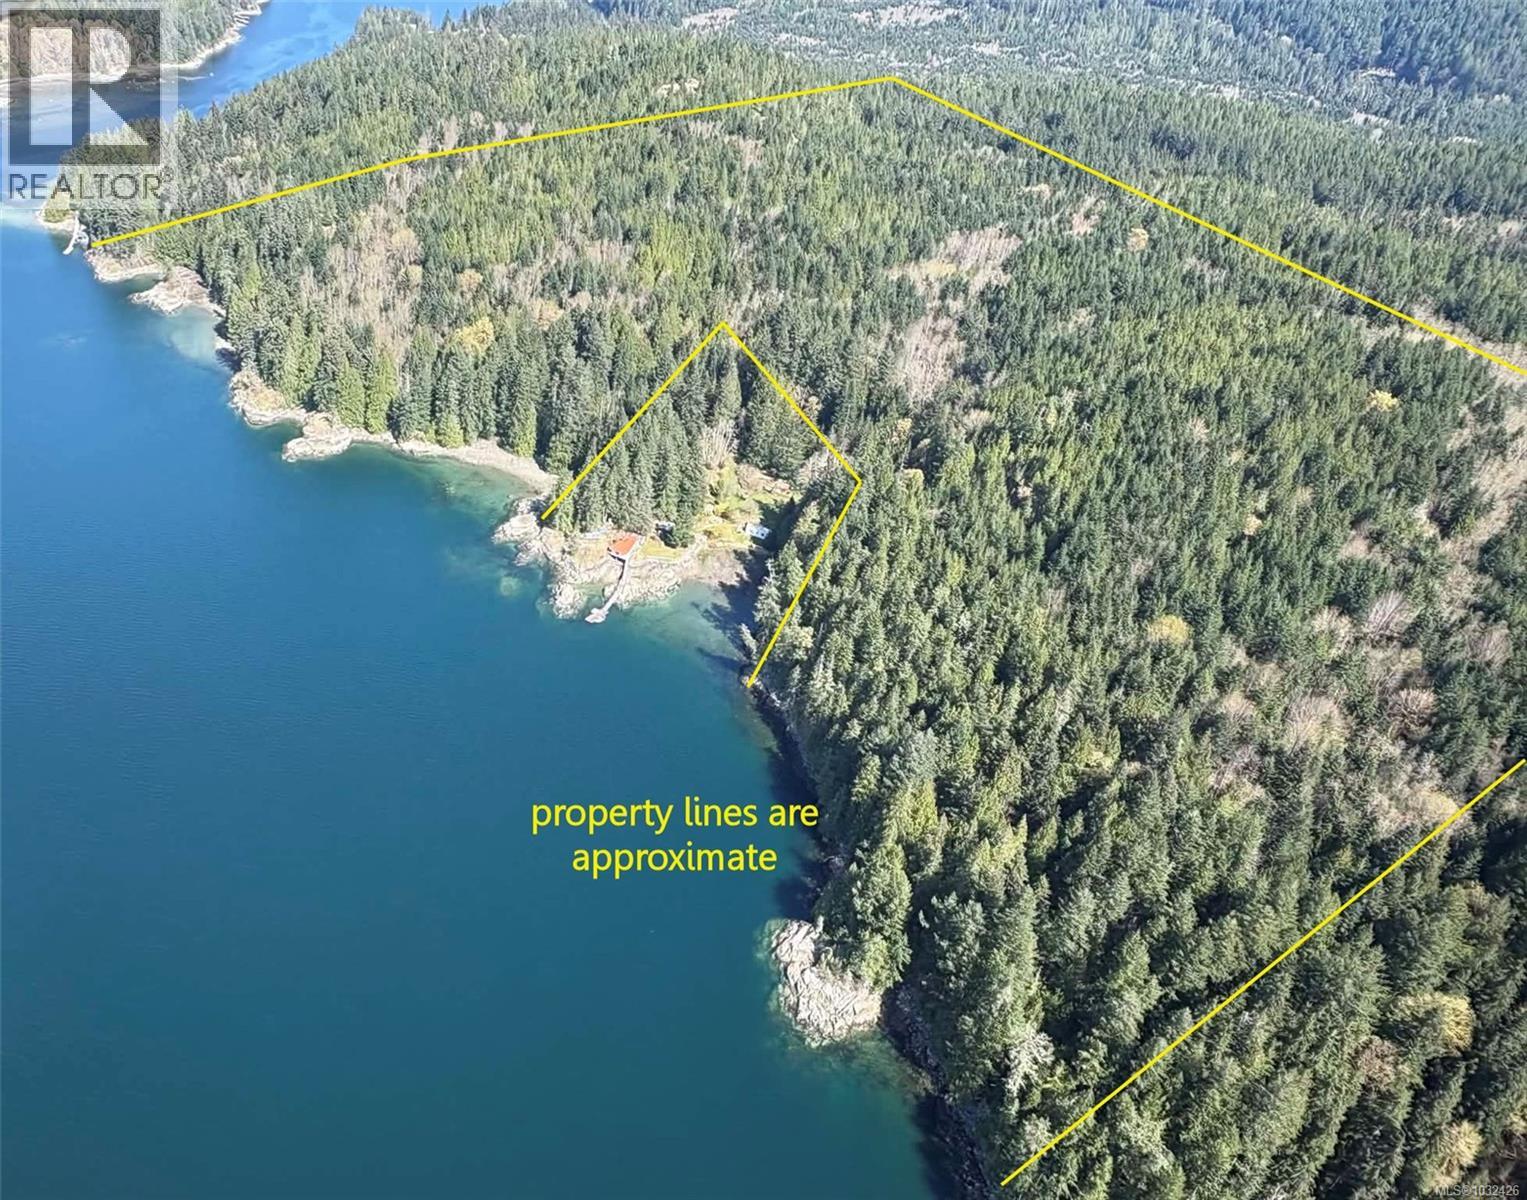
Dl363 Read Island
Read Island, British Columbia
152 acres on the shores of Read Island in Hoskyn Channel and just outside the entrance of Whiterock Pass. This is a picturesque and protected location with quick, easy access to services and amenities located at Heriot Bay on Quadra Island or the larger centre of Campbell River on Vancouver Island. This location is also minutes away from the BC mainland and majestic inlets such as Toba and Bute. A new dock at Hoskyn Channel Landing on Quadra Island provides close access. Offering approximately 3000ft of ocean frontage, this west and south-west facing property has a number of small bays along its rocky shoreline, providing numerous locations for deep water moorage. At the centre of the shoreline is a private homestead, surrounded by this property which gradually slopes up from the water and then levels off towards the eastern border. A watercourse runs from the upper middle of the property to the water, crossing onto the other property before reaching the ocean. Nicely treed throughout, the property was last logged about 40 years ago. There is a good mix of conifers with some deciduous trees. Some areas are ready for harvesting now, and the seller can provide more information on the harvestable timber for those inquiring. The property is boat access, however there is legal access by way of registered easement from the public road on Read Island through the neighbouring property onto this one for residential use (not to be used for logging trucks). With the size of the property and the large amount of shoreline there is subdivision potential, and it could be divided into a variety of configurations (a number of freehold oceanfront lots, a bareland strata development with common property, two or three larger acreages, etc). Or it could be developed as a stunning oceanfront trophy property. The quick and easy access to Read Island makes subdivision into smaller lots very saleable in the future. (id:63476)
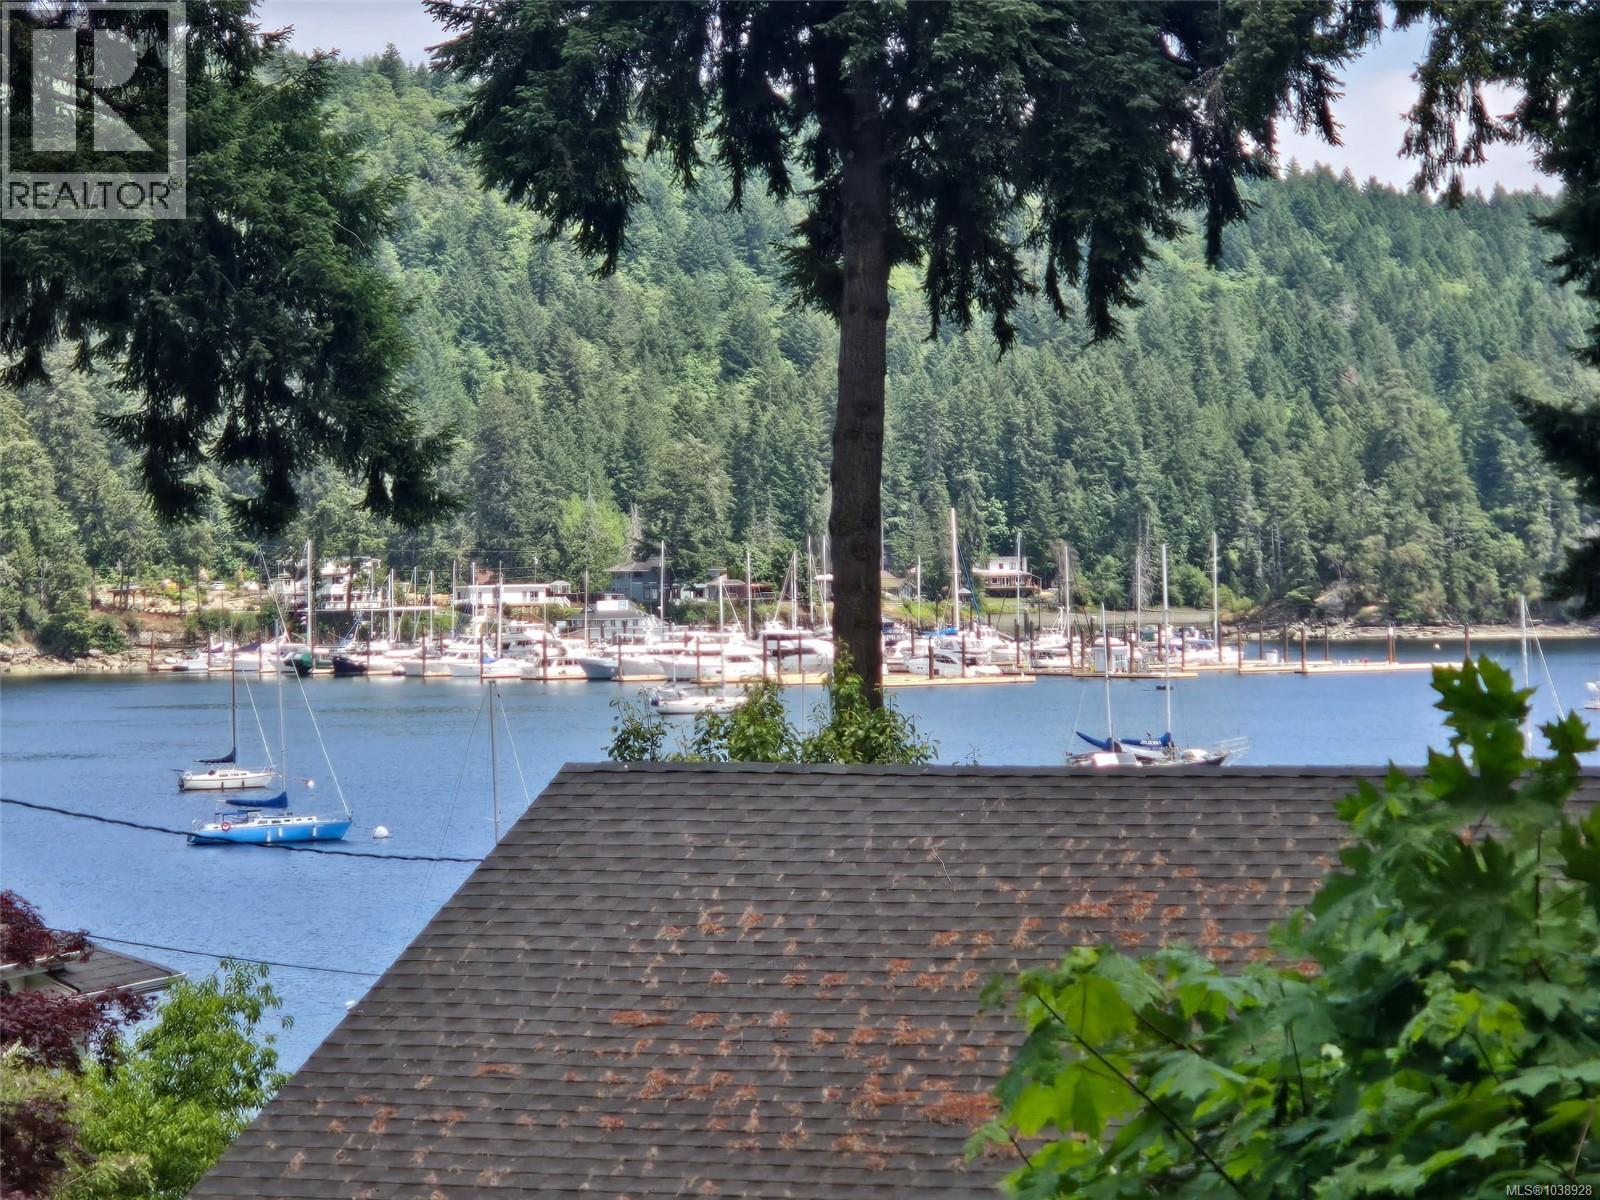
Lot 1 12421 Rocky Creek Rd
Ladysmith, British Columbia
Build your dream home in this exceptional ocean-view lot offering privacy, natural beauty, and an unbeatable location. Heavily treed and surrounded by nature, this property provides a peaceful and secluded setting while still being just minutes from the charming community of Ladysmith. Enjoy stunning ocean views and the tranquility of West Coast living, with easy access to shopping, restaurants, schools, recreation facilities, and all the amenities Ladysmith has to offer. The picturesque Ladysmith Harbour and marina are nearby, providing opportunities for boating, kayaking, fishing, and waterfront strolls. This is a rare opportunity to create your ideal home in a private natural setting without sacrificing convenience. Whether you're looking for a peaceful retreat or a place to embrace an active coastal lifestyle, this beautiful property offers the best of both worlds. All information should be verified if fundamental to purchase (id:63476)
19 51222 Rge Rd 260
Rural Parkland County, Alberta
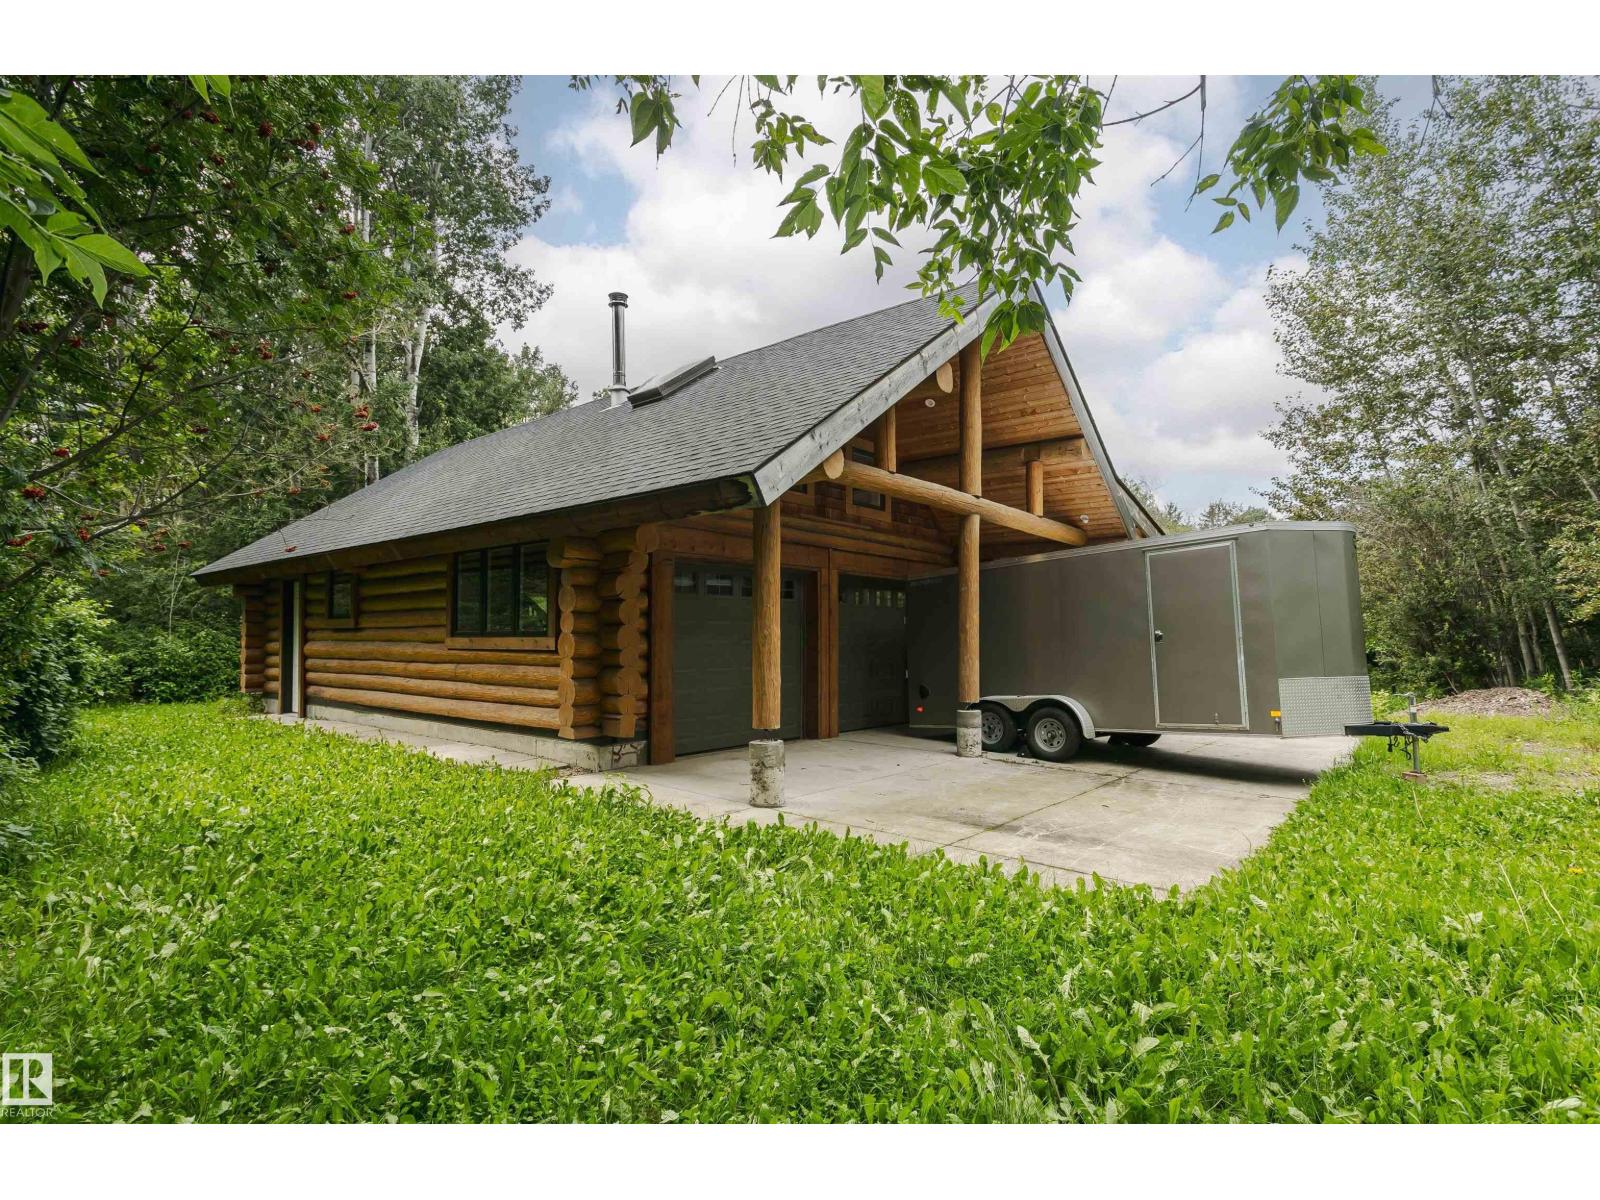
Prestigious Winterridge in Parkland County. offers this exceptional 2 acre estate lot, beautifully treed and perfectly suited for your custom dream home.Surrounded by mature trees and natural landscape, this private setting provides a rare opportunity to create a tranquil retreat while remaining within an exclusive enclave of fine homes. The property features a charming log workshop, ideal for storage, hobbies, or future creative use.Gently rolling terrain and established tree coverage offer both character and flexibility for building, allowing you to design a residence that blends seamlessly with its surroundings. Whether envisioning a luxurious country estate or a peaceful escape, this prime parcel delivers space, privacy, and endless potential in one of the area’s most desirable locations. Next to the Petroleum Club. House next door for sale as well MLS ID: E4503862 $1,750,000.00 . (id:63476)
239 St Paul Street
St. Catharines, Ontario
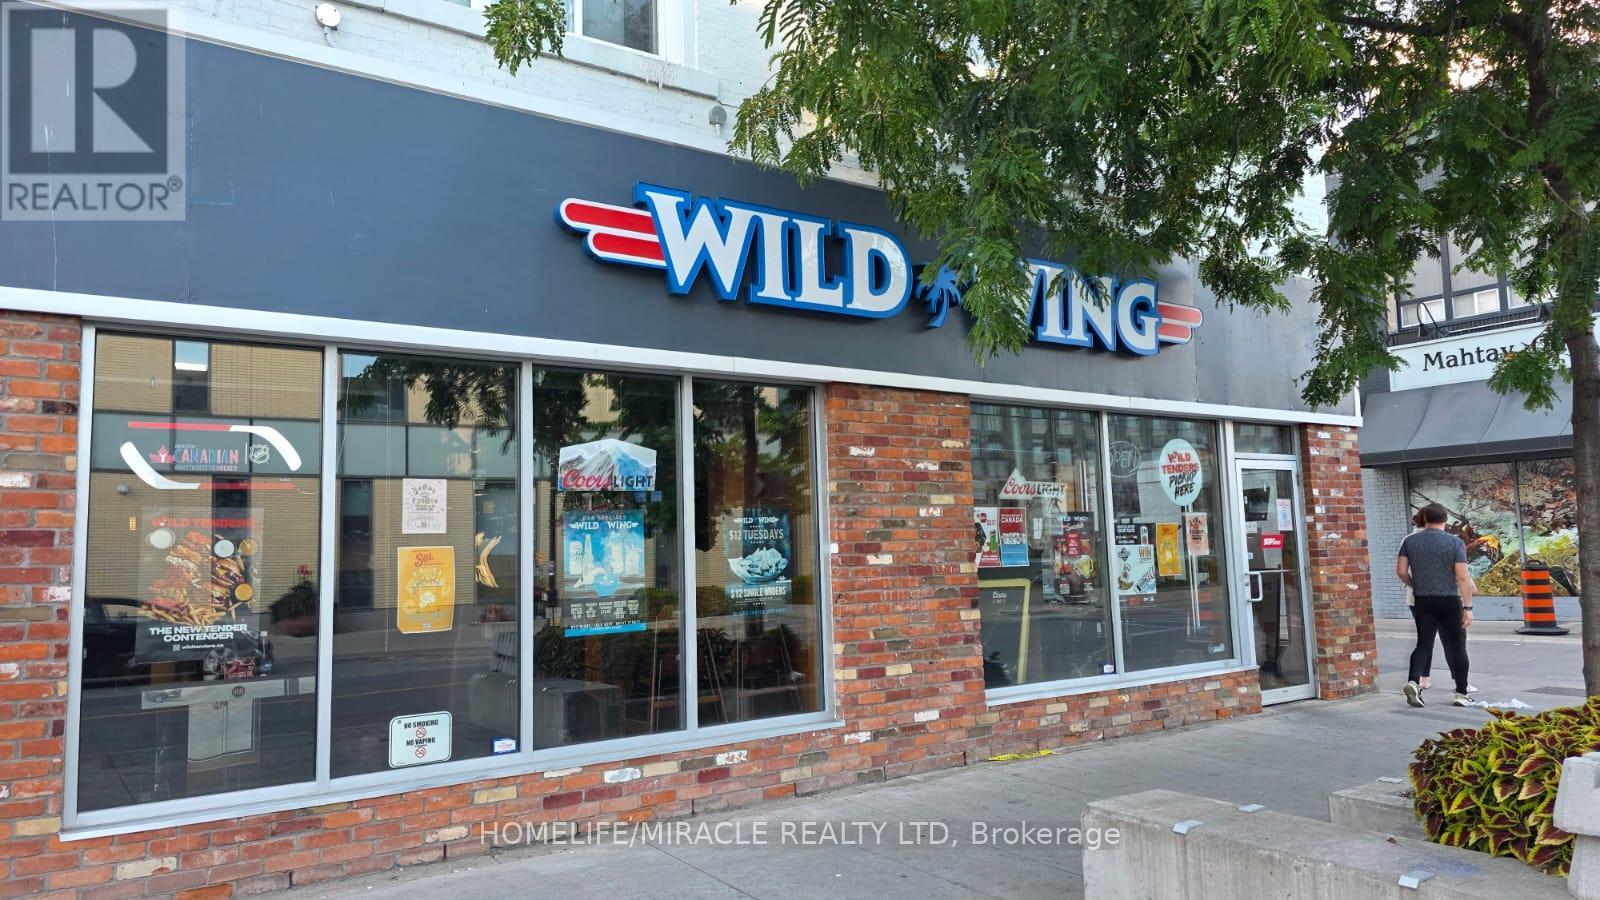
Turnkey Wild Wing Franchise For Sale Prime St. Catharine's Location An Exceptional Opportunity To Acquire A Profitable, Well-Established Wild Wing Franchise In The Heart Of The Vibrant Downtown Core Of St. Catharine's. Ideally Situated At The High-Traffic Intersection Of St. Paul St & Garden Park. St. Paul Street Is The City's Main Commercial Strip, Surrounded By Popular Restaurants, Cafes, Shops, Nightlife, And Cultural Attractions. Just Minutes From Brock University's Marilyn I. Walker School of Fine & Performing Arts, Offering Excellent Visibility And Consistent Customer Flow. beatable Location LLBO License Offering Liquor, Patio License. Key Highlights: Prime Location: A Popular Destination For A Wide Variety Of Chicken Wings And Sauces Strong Financial Performance Monthly Sales: Approx. $65,000 $70,000Rent: $6,895/Month Inc. TMI Long Lease: Till 2030 + 5 Years Extension Option Royalty Fee: 5%Advertising Fee: 2%Store Area: Approx. 3,000 Sq. Ft. Don't Miss This Opportunity! (id:63476)
0 Purdy Road
Cramahe, Ontario
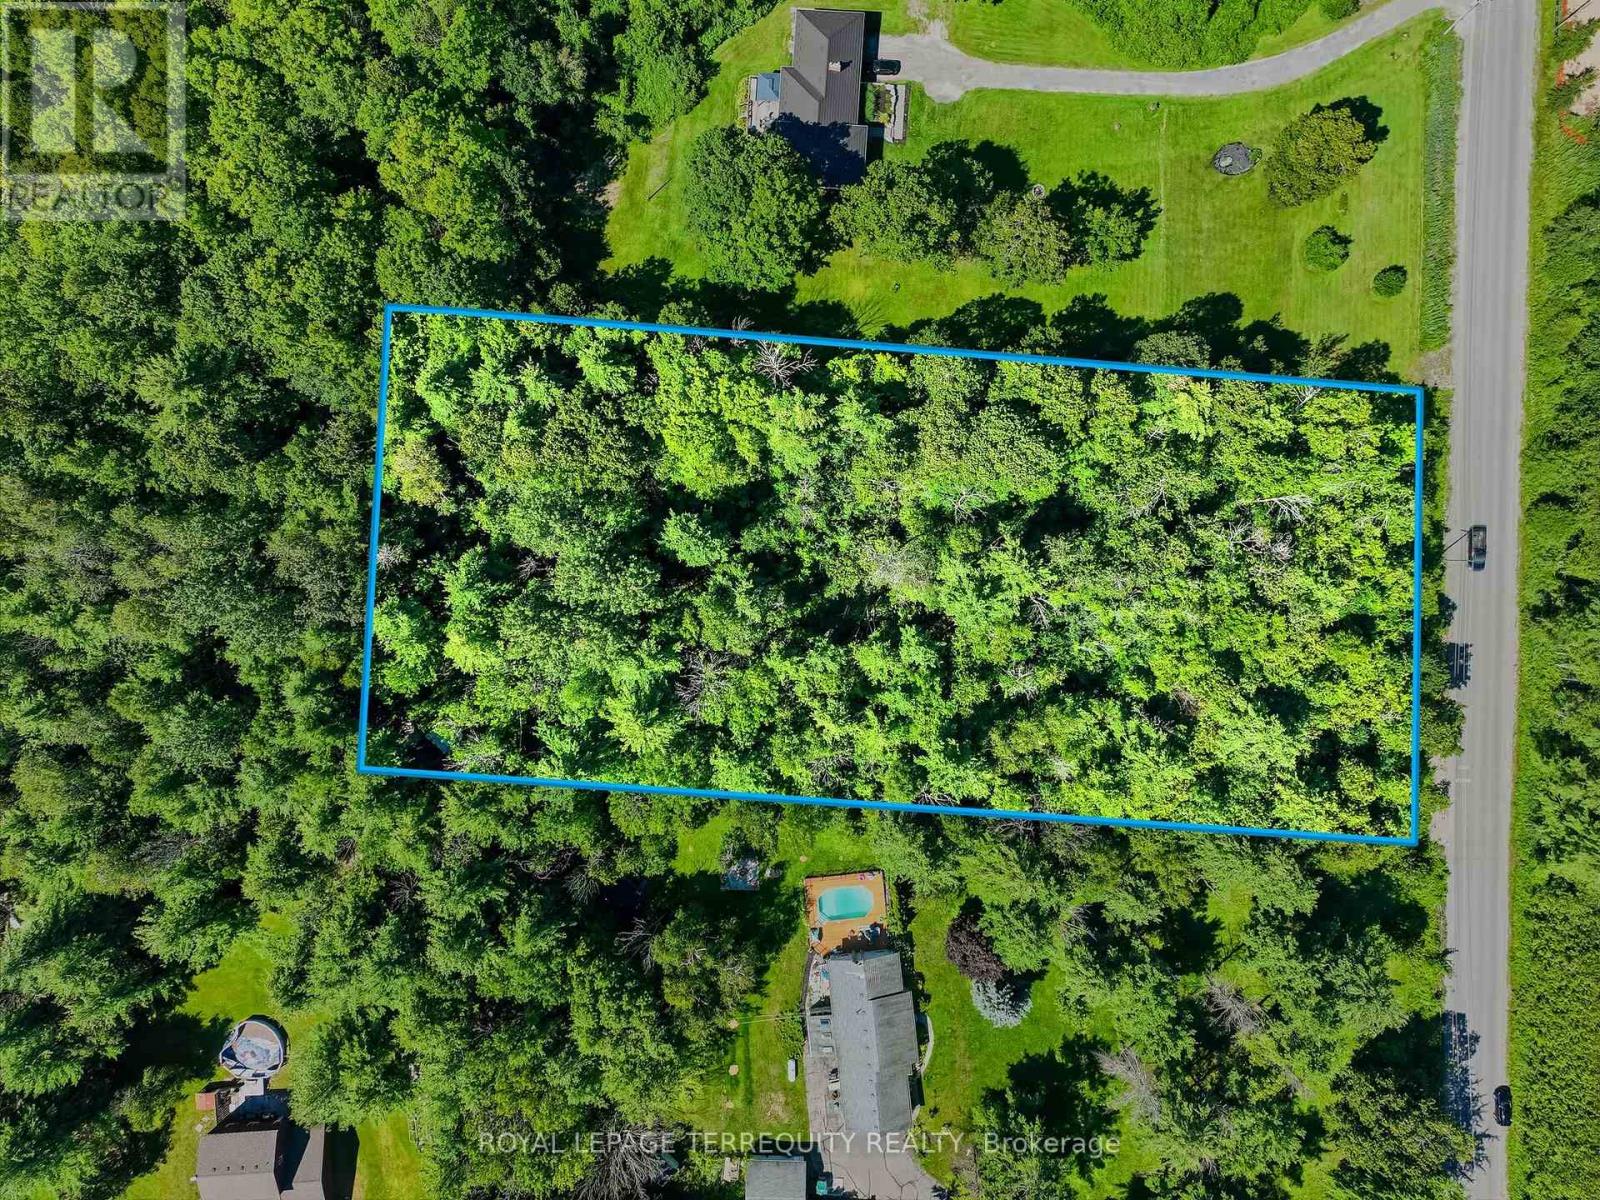
Discover the perfect opportunity to build your dream home or invest in nearly 2 acres of beautiful countryside in the heart of Colborne. This picturesque land offers ample space for your vision to come to life. Surrounded by mature trees and peaceful scenery, the property offers a tranquil setting while remaining conveniently located just minutes from Highway 401, the charming village of Colborne, and local amenities. This property presents excellent potential for those seeking country living with easy access to major routes. Whether you're planning a custom home or looking to secure a valuable piece of land for the future, this is an exceptional opportunity to own a spacious rural property in a desirable location. (id:63476)
244 Parkview Road
Buffalo Pound Lake, Saskatchewan
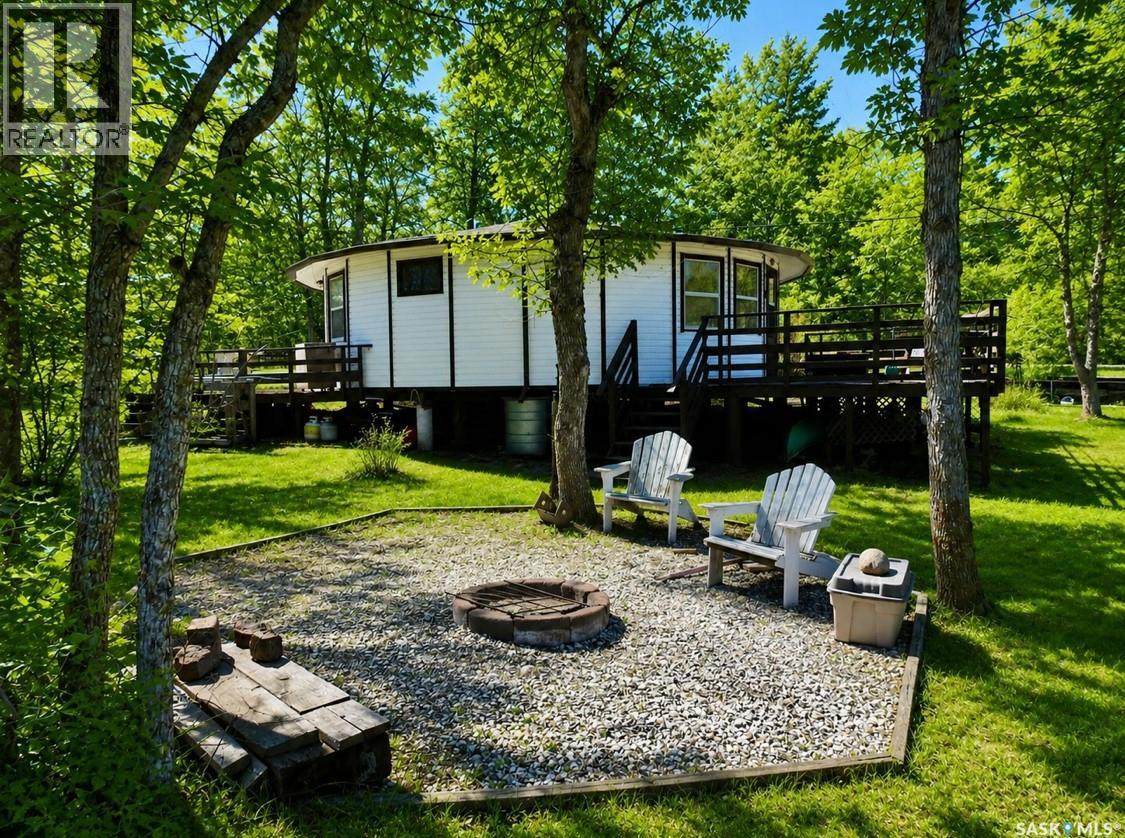
Escape to lake life at Buffalo Pound with this unique seasonal cabin offering a one-of-a-kind circular bungalow design. Featuring 3 bedrooms and 1 bathroom, this charming retreat combines cozy cabin character with an open, airy feel thanks to its vaulted ceiling structure. Enjoy summer evenings on the two decks or gather around the firepit area with family and friends. Just up the hill from the cabin, you'll be able to take in beautiful lake views, adding to the peaceful and relaxing setting this property has to offer. Also included is an outhouse and shed, perfect for added convenience and storage needs. Inside, the cabin is equipped with electric heaters in both the bathroom and kitchen, while natural gas has been brought to the exterior of the cabin for future potential. In the hamlet of Parkview- cabin owners have the luxury of water already hooked up and it’s filled to a holding tank situated in the shed beside the cabin. This property is being sold fully furnished — everything you see is included, making it a true turnkey seasonal getaway ready to enjoy from day one. Whether you’re looking for a peaceful weekend retreat or a seasonal spot to make lasting memories at the lake, this Buffalo Pound cabin offers a truly unique opportunity. Recent updates include staining and replacing some deck boards along with the siding. **Some photos have been virtually edited.** (id:63476)
114 James Street
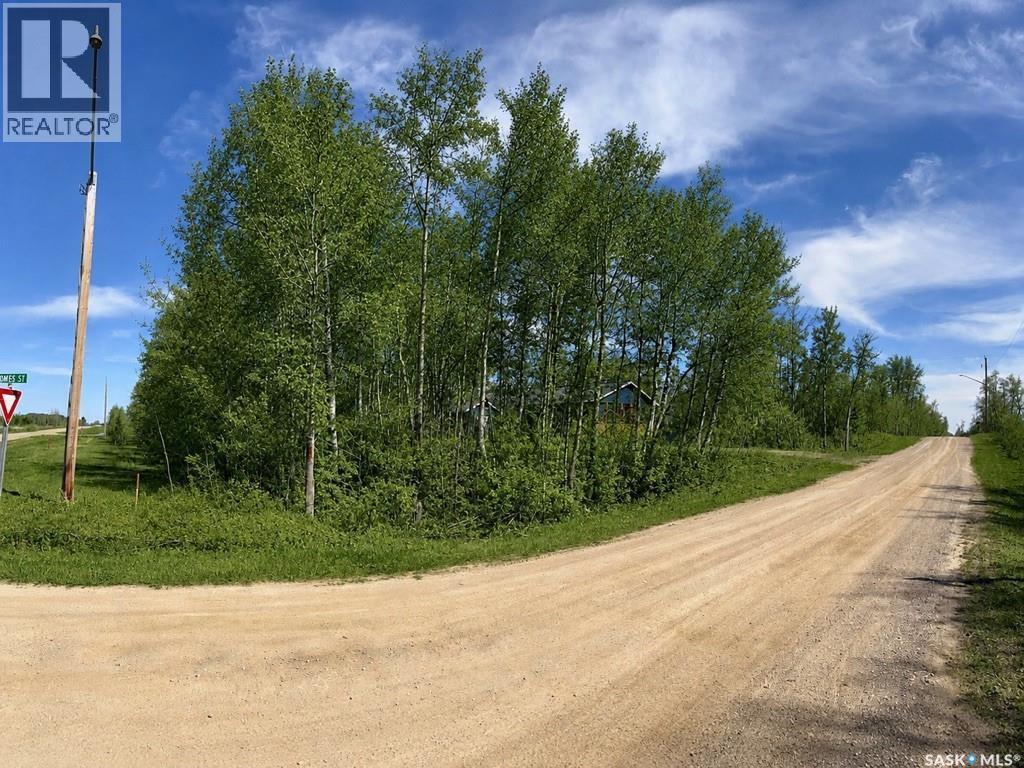
Good Spirit Lake, Saskatchewan
Escape to lake life at 114 James Street in Sandy Beach at Good Spirit Lake. This vacant lot offers the opportunity to start planning the lake getaway you have been dreaming about — whether that means building a seasonal retreat, designing a future cabin, or creating a lake property that fits within your vision and the appropriate approvals. Located in the Sandy Beach area of Good Spirit Lake, this property gives buyers a chance to imagine slow mornings, beach days, evening fires, golf cart rides, and weekends that feel like a true break from the everyday. With the right plans and approvals in place, this lot has the potential to become a personal lake escape designed around your lifestyle. A valuable start has already been made on the property with a 10 x 10 shed featuring 200 amp electrical service. The shed is insulated, sheeted on the interior, and metal clad on the exterior, offering practical storage and utility as you plan for future use of the lot. Buyers are encouraged to confirm building plans, permitted uses, and approval requirements with the appropriate municipal authorities. Whether you have been waiting for the right place to build, dreaming of a simpler summer routine, or looking for a foothold at Good Spirit Lake, 114 James Street is an opportunity worth exploring. Camper use outside of building period is not permitted. (id:63476)
1 - 1270 Gainsborough Drive
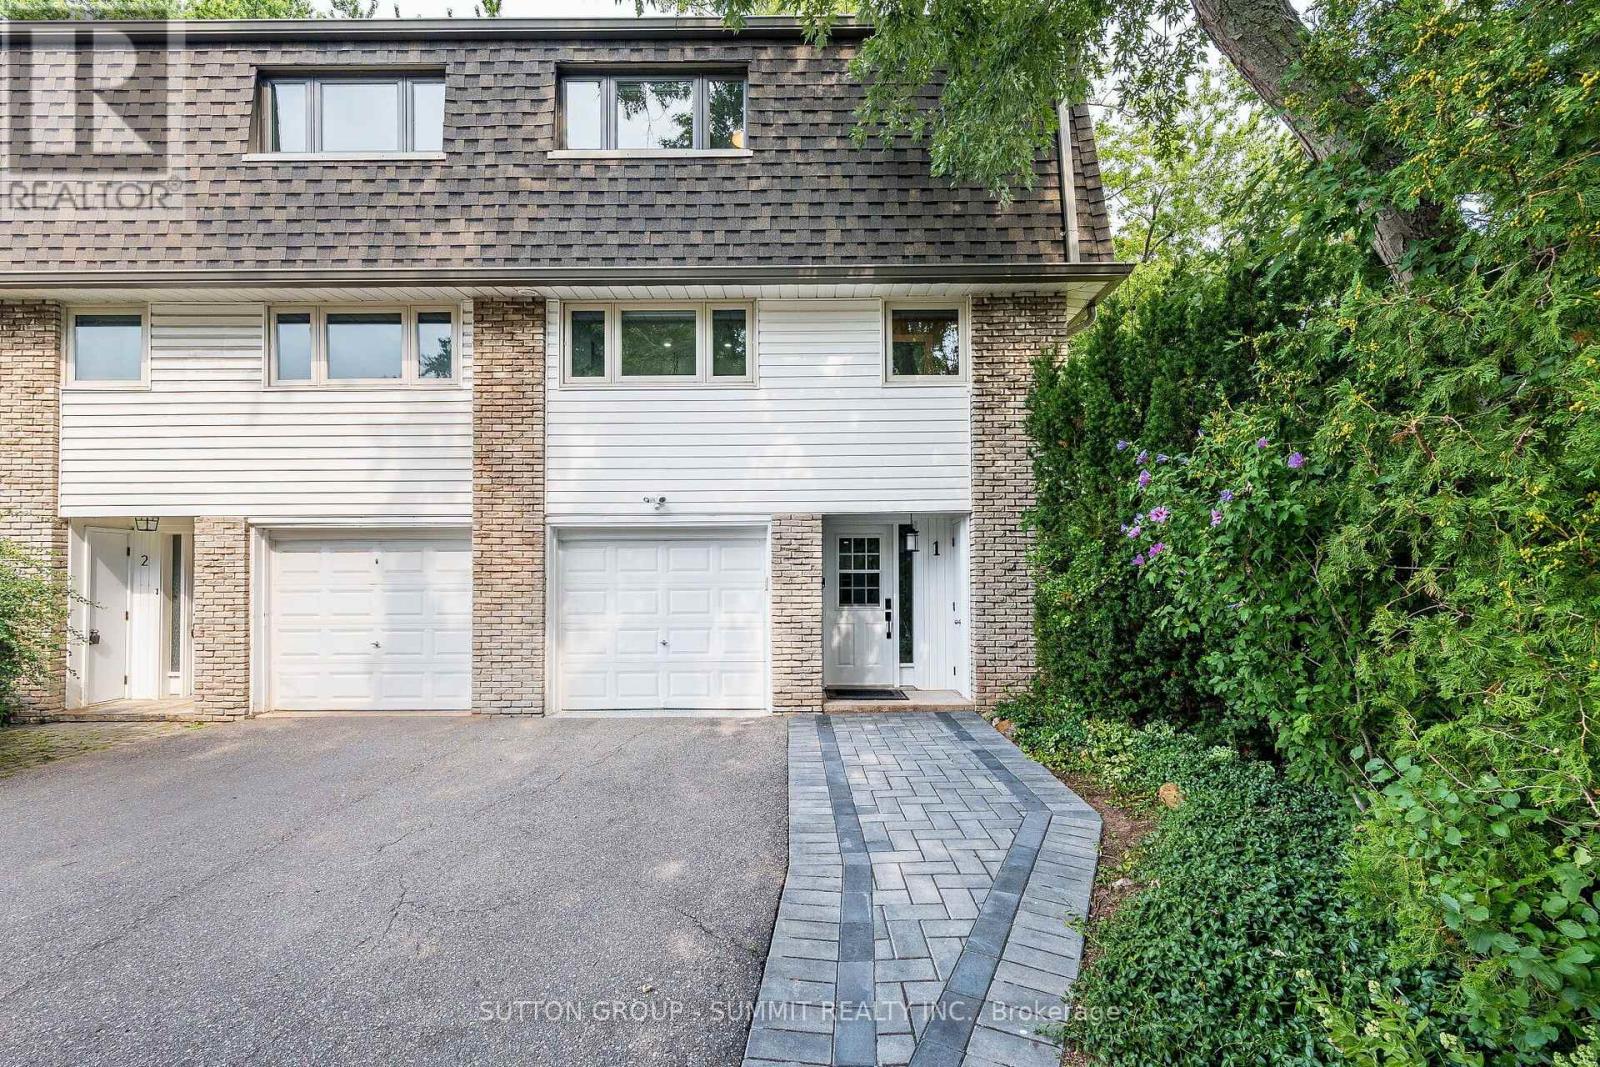
Oakville, Ontario
MOVE-IN READY! Beautifully renovated 3-bedroom, 2-bathroom end-unit condo townhouse offering the privacy and feel of a semi-detached home. This bright and stylish home features a carpet-free layout with vinyl flooring throughout, an open-concept main floor, and an impressive kitchen complete with a large centre island, abundant cabinetry, and stainless steel appliances. Large windows fill the home with natural light, complemented by convenient electric window coverings. Enjoy direct access to aprivate, fully fenced backyard-perfect for relaxing or entertaining, or barbecuing.The tandem parking accommodates up to 3 vehicles, including the garage, whichfeatures a durable epoxy floor. Perfectly Located in a well-maintained complex, this home offers modern finishes, functional living space, and exceptional comfort. Easy access to QEW, malls, shopping plazas and great schools. (id:63476)
2976 Heal Court
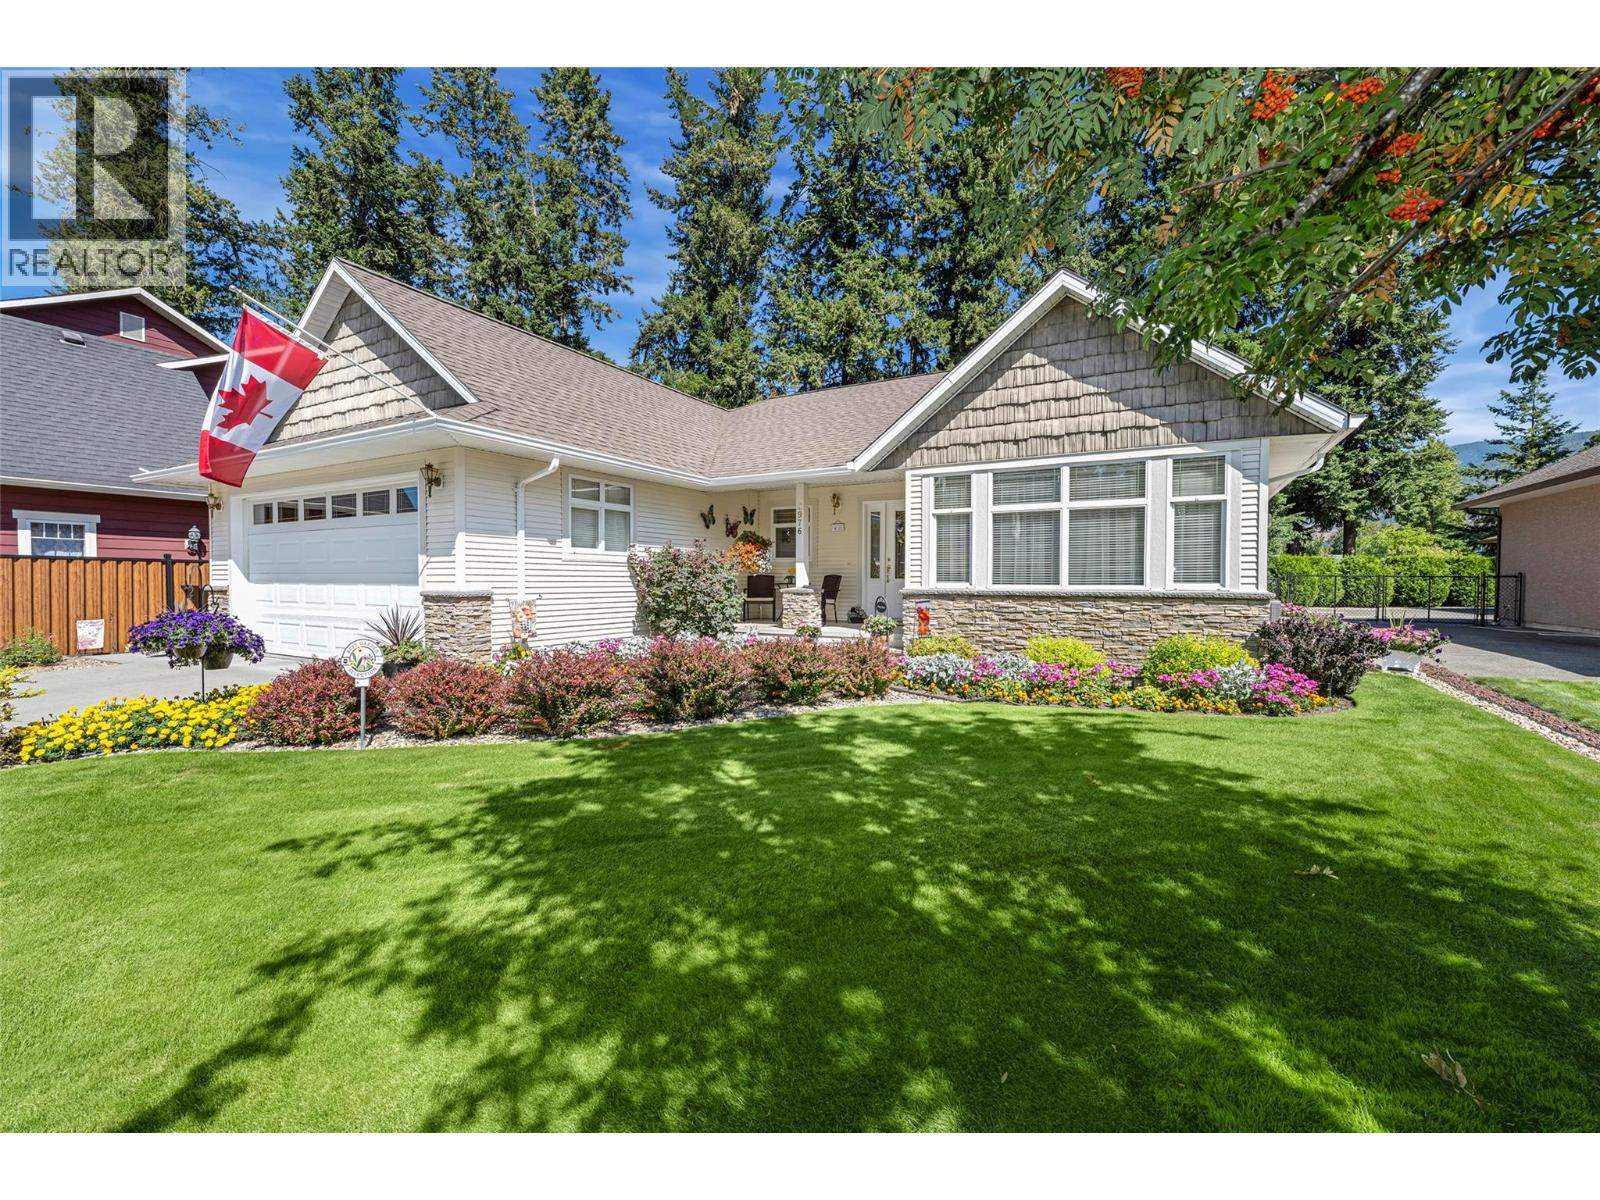
Armstrong, British Columbia
Best in Bloom makes its market debut! Built in 2007, this custom home was made to last while all the extras make life a little sweeter. Situated on Armstrong’s most desirable no-through roads, this may very well be the prettiest home on the street—and the location is hard to beat. Just steps from Brick School and Memorial Park, with the Van Diest Trail right out back, it’s a setting where morning walks, afternoon adventures and backyard gardening become part of the lifestyle. The family-friendly layout offers comfortable spaces designed to grow with you. The room beside the primary bedroom would make a dreamy nursery or office. A kitchen large enough to bring any recipe to life, all while feeling open and modern enough to impress the neighbours. A cold room delivers that classic old-school storage solution for preserves, produce and seasonal goodies, while multiple storage nooks keep everything tucked away. Add central vac, a water softener, hot water on demand and a hot tub, and you have practicality and comfort covered. Gardeners will love the direct outdoor access from the ensuite—after a day in the dirt, there’s no need to trek through the house to clean up. Downstairs, the unfinished basement is ready for your imagination, with a workshop and plumbing roughed in for a bathroom. Maybe another bedroom, media room or gym - let your imagination run! Classic where it counts. Modern where it matters. Thoughtfully built, beautifully kept and exceptionally located. (id:63476)
2548 Upper Bench Road
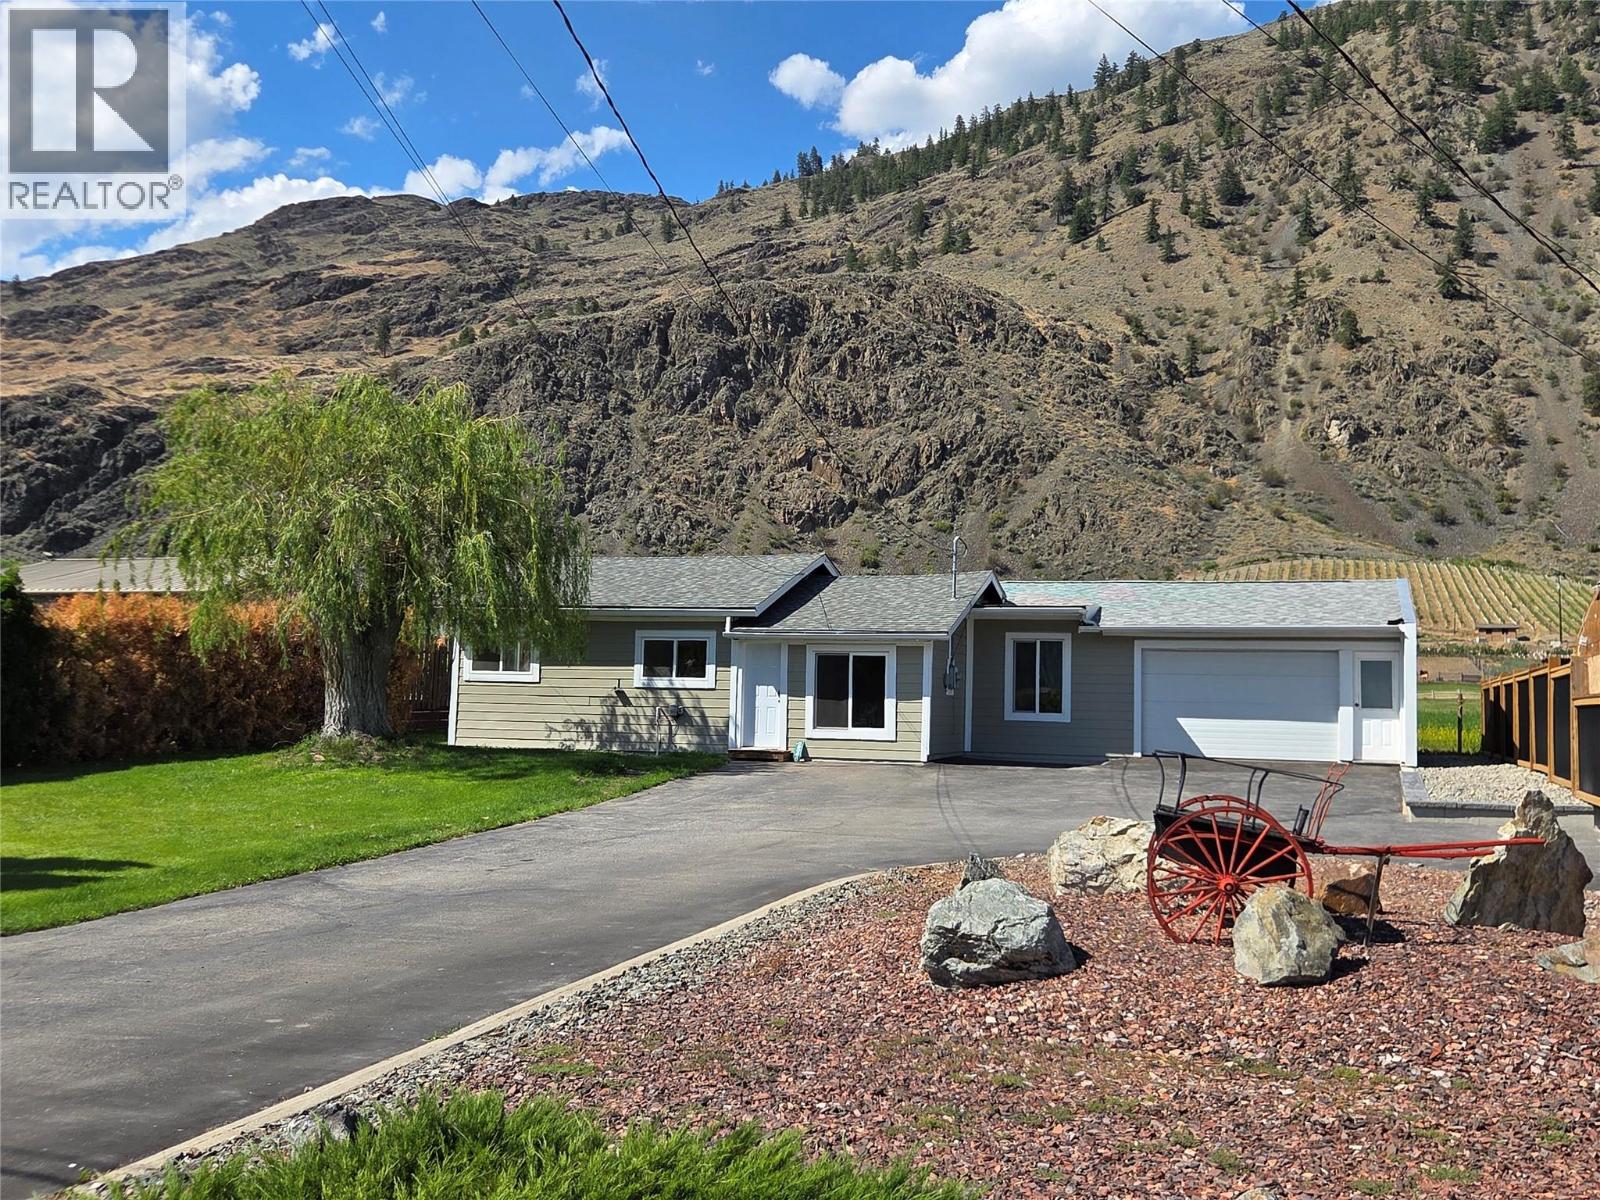
Keremeos, British Columbia
3 bedroom, 2 bathroom home with attached garage, privacy fencing, and a great quiet location on the sunny bench. Style, functionality and the piece of mind knowing that the major systems have been updated. Easy to control baseboard heat paired with a ductless heat pump system for heat/cool. Open, bright, and easy to show, take the virtual walkthrough online, then book a showing! (id:63476)
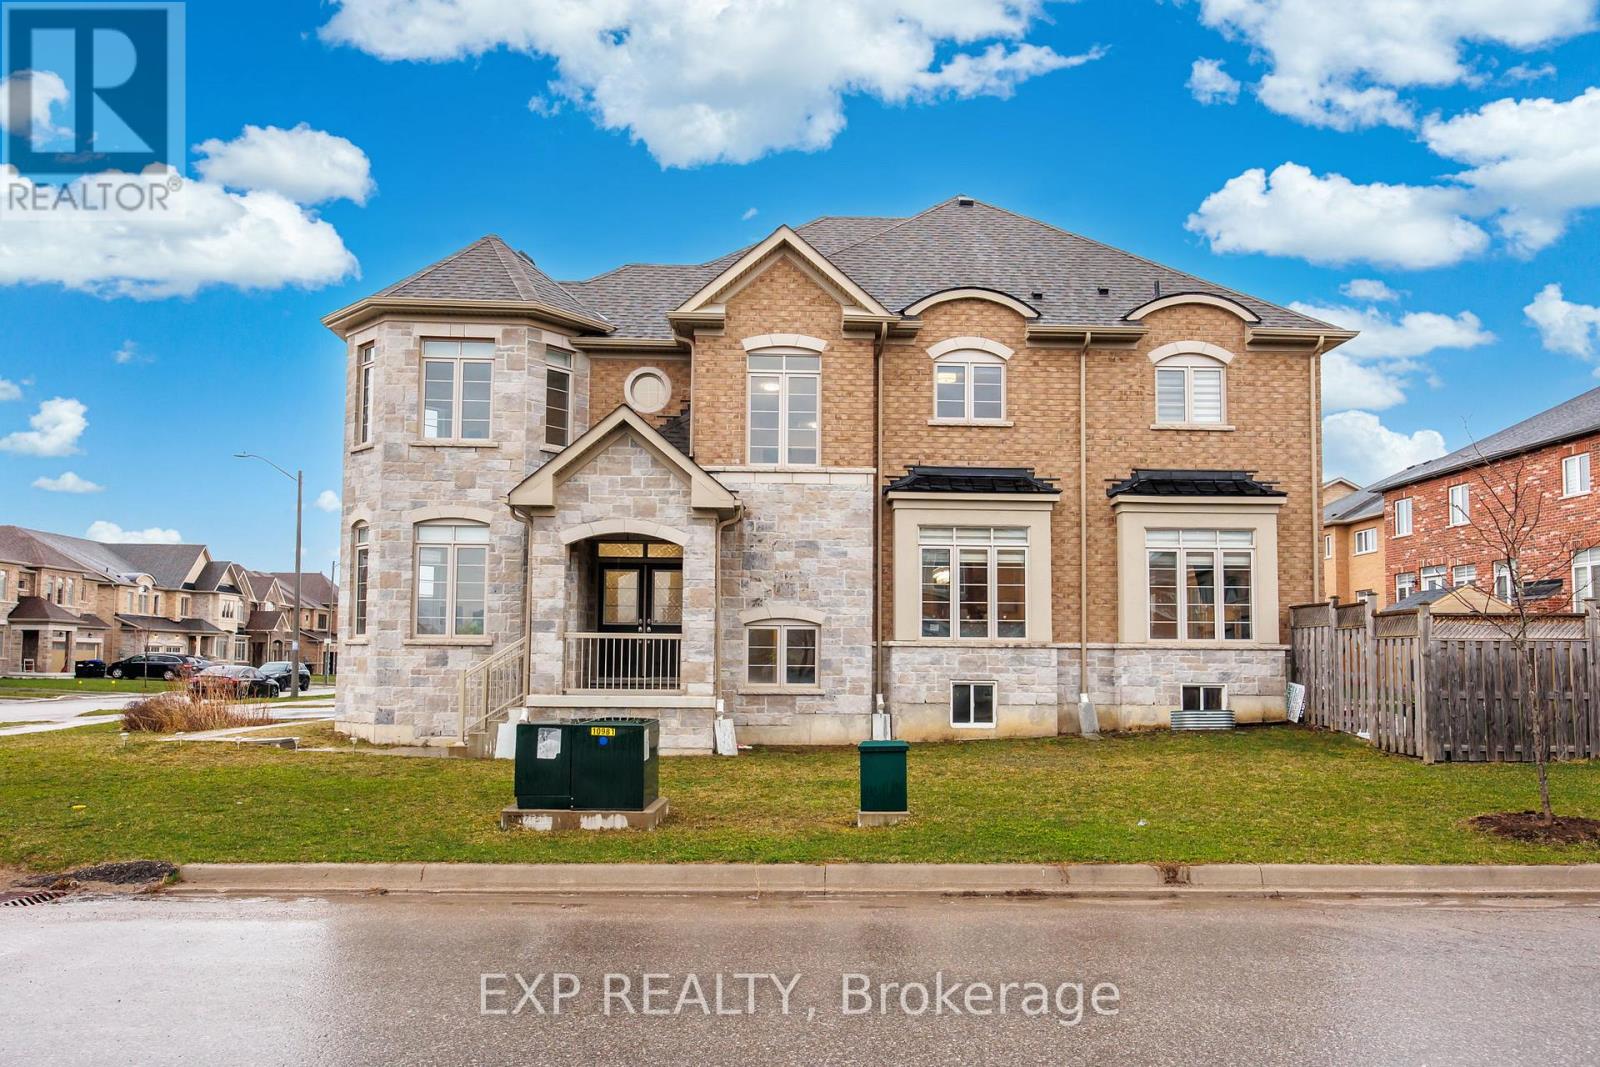
2300 Lozenby Street
Innisfil, Ontario
Exceptional Corner Unit Home With Over 3,000 Sq Ft Of Living Space And More Than $200K In High-End Upgrades. Meticulously Maintained And Move-In Ready, This Stunning Property Features An Enclosed Main Floor Office With Double Privacy Doors, Elegant Wrought Iron Railings, Upgraded Porcelain Tile, And A Custom Renovated Powder Room. The Designer Kitchen Is A Standout, Offering Extended Cabinetry, A Large Island, Quartz Counters And Backsplash, Built-In Wine/Mini Fridge, Wet Bar/Server Area, And Premium Matte Stainless Steel KitchenAid Appliances Including A Built-In Wall Oven. Refined Details Continue Throughout With Luxury Fixtures, A Grand Chandelier, And Dimmable Pot Lights. The Renovated Laundry Room Is Both Stylish And Functional With Extensive Cabinetry, Quartz Counters, Upgraded Sink And Faucet, Drying Rack, And High-End Samsung Washer/Dryer. Heated And Insulated Garage With Epoxy Floors, Overhead Storage, And Custom Cabinetry. Oversized Basement Windows Provide Excellent Natural Light. The Fully Landscaped Backyard Complete With Large Patio, New Sod, Newer Fence, And Playground Is Perfect For Outdoor Living And Entertaining. An Impressive Home Showcasing Quality, Comfort, And Extensive Upgrades Throughout. (id:63476)
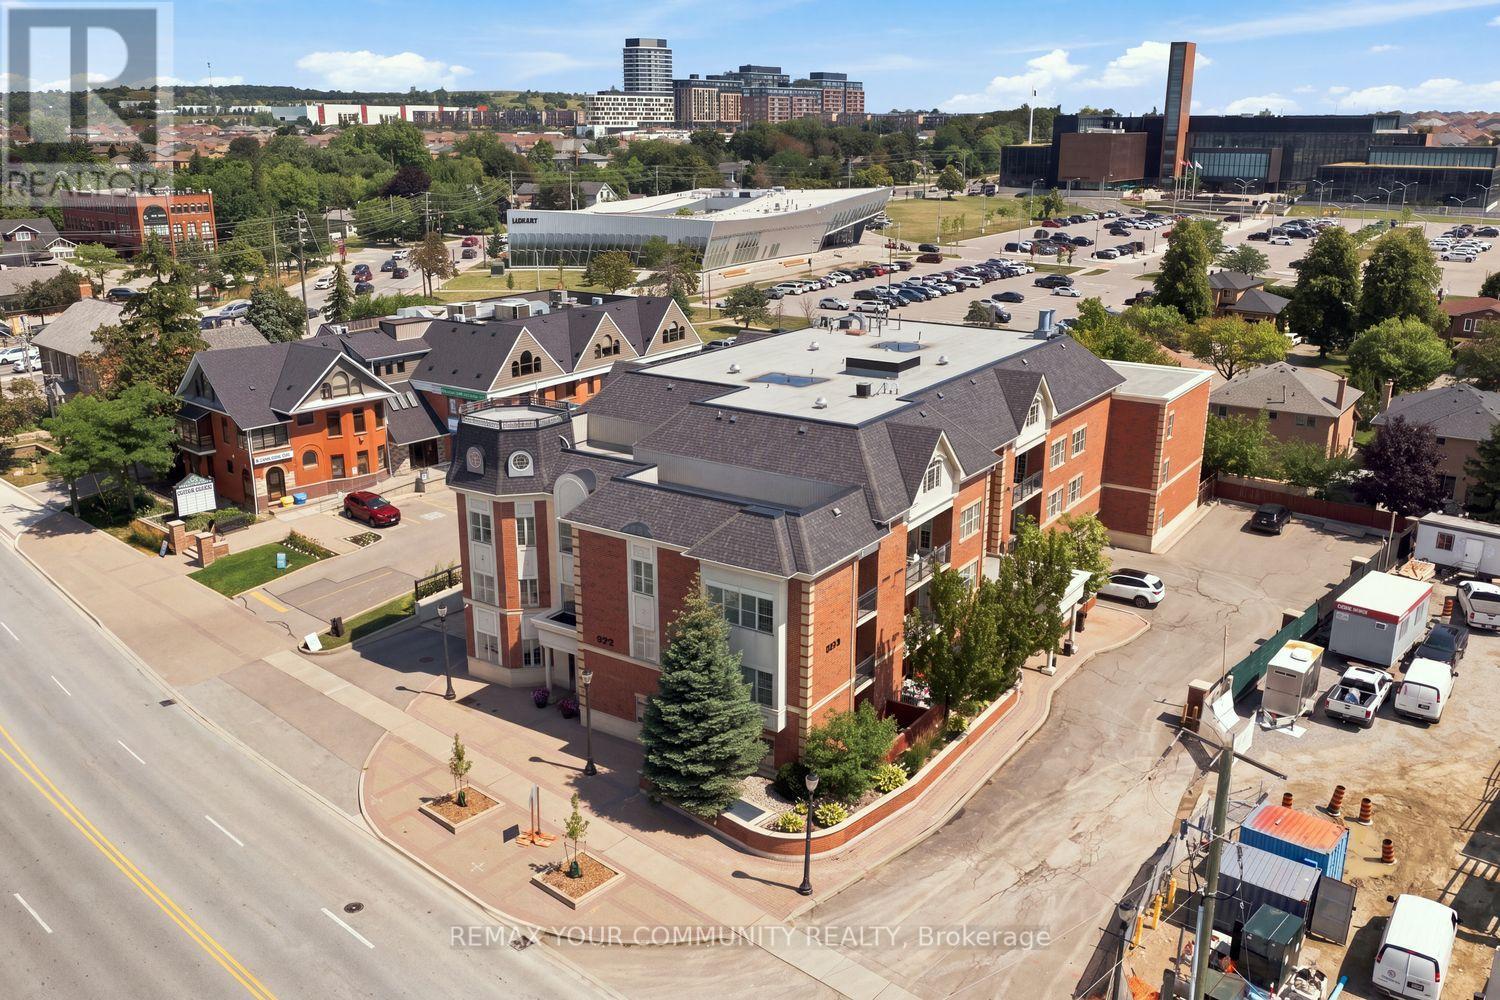
210 - 9973 Keele Street
Vaughan, Ontario
Welcome To 9973 Keele Street, Suite 210 - A Fully Renovated 1+1Bedroom Residence In The Heart Of Maple Offering Style, Function& A Boutique Condo Lifestyle. Thoughtfully Upgraded Throughout, This Turnkey Suite Features A Modern Kitchen With Quartz Countertops, Marble Flooring, Stylish Backsplash & Stainless Steel Appliances. The Open-Concept Living & Dining Area Is Finished With Crown Moulding, An Accent Wall & Upgraded Lighting, Creating A Polished Space Perfect For Everyday Living & Entertaining. The Spacious Primary Bedroom Features A Custom Tray Ceiling With Pot Lights & Accent Wall, While The Versatile Den Is Ideal For A Home Office, Guest Space Or Additional Living Area. The Fully Renovated Bathroom Completes The Interior. Step Outside To Your Private Balcony With The Added Bonus Of A Separate Storage/Furnace Room. Set Within An Intimate Boutique Building In One Of Maple's Most Convenient Locations, Just Minutes To Maple GO, Transit, Cortellucci Vaughan Hospital, Schools, Parks, Shopping, Restaurants & Major Highways. A Rare Opportunity To Own A Completely Upgraded, Move-In-Ready Suite In The Heart Of Vaughan. (id:63476)
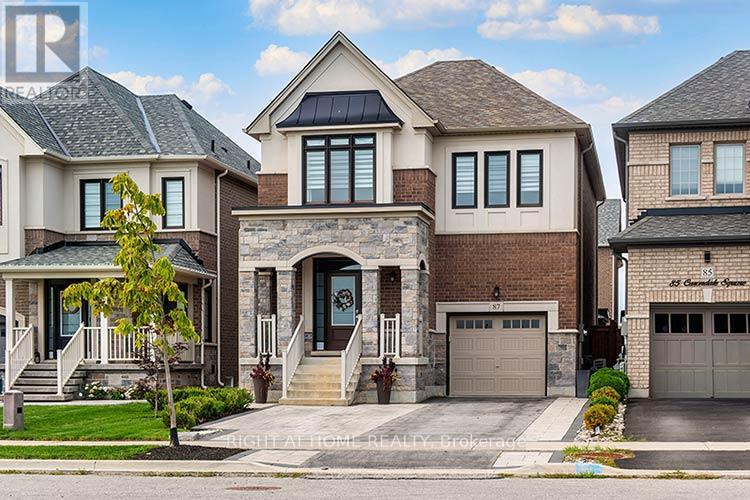
87 Carondale Square
East Gwillimbury, Ontario
Upgrades Galore! This lovely 4 Bedrooom is finished from Top to Bottom. A functional layout includes an Upgraded Custom Kitchen, Upgraded hardwood on the main floor, Smooth Ceilings , Pot lights, Feature Walls, One Gas Fireplaces, One Electric Fireplace, Finished basement with an extra room you can utilize for a play room, future office or bedroom, Laminate flooring, RI Kitchenette and RI Bath, you can finish with your own touch. Backyard is fully fenced includes Interlock and a Large Professionally built Shed. Meticulously maintained and ready for a new family to enjoy this well kept home in the heart of Sharon. Book your appointment today, you won't be disappointed! (id:63476)
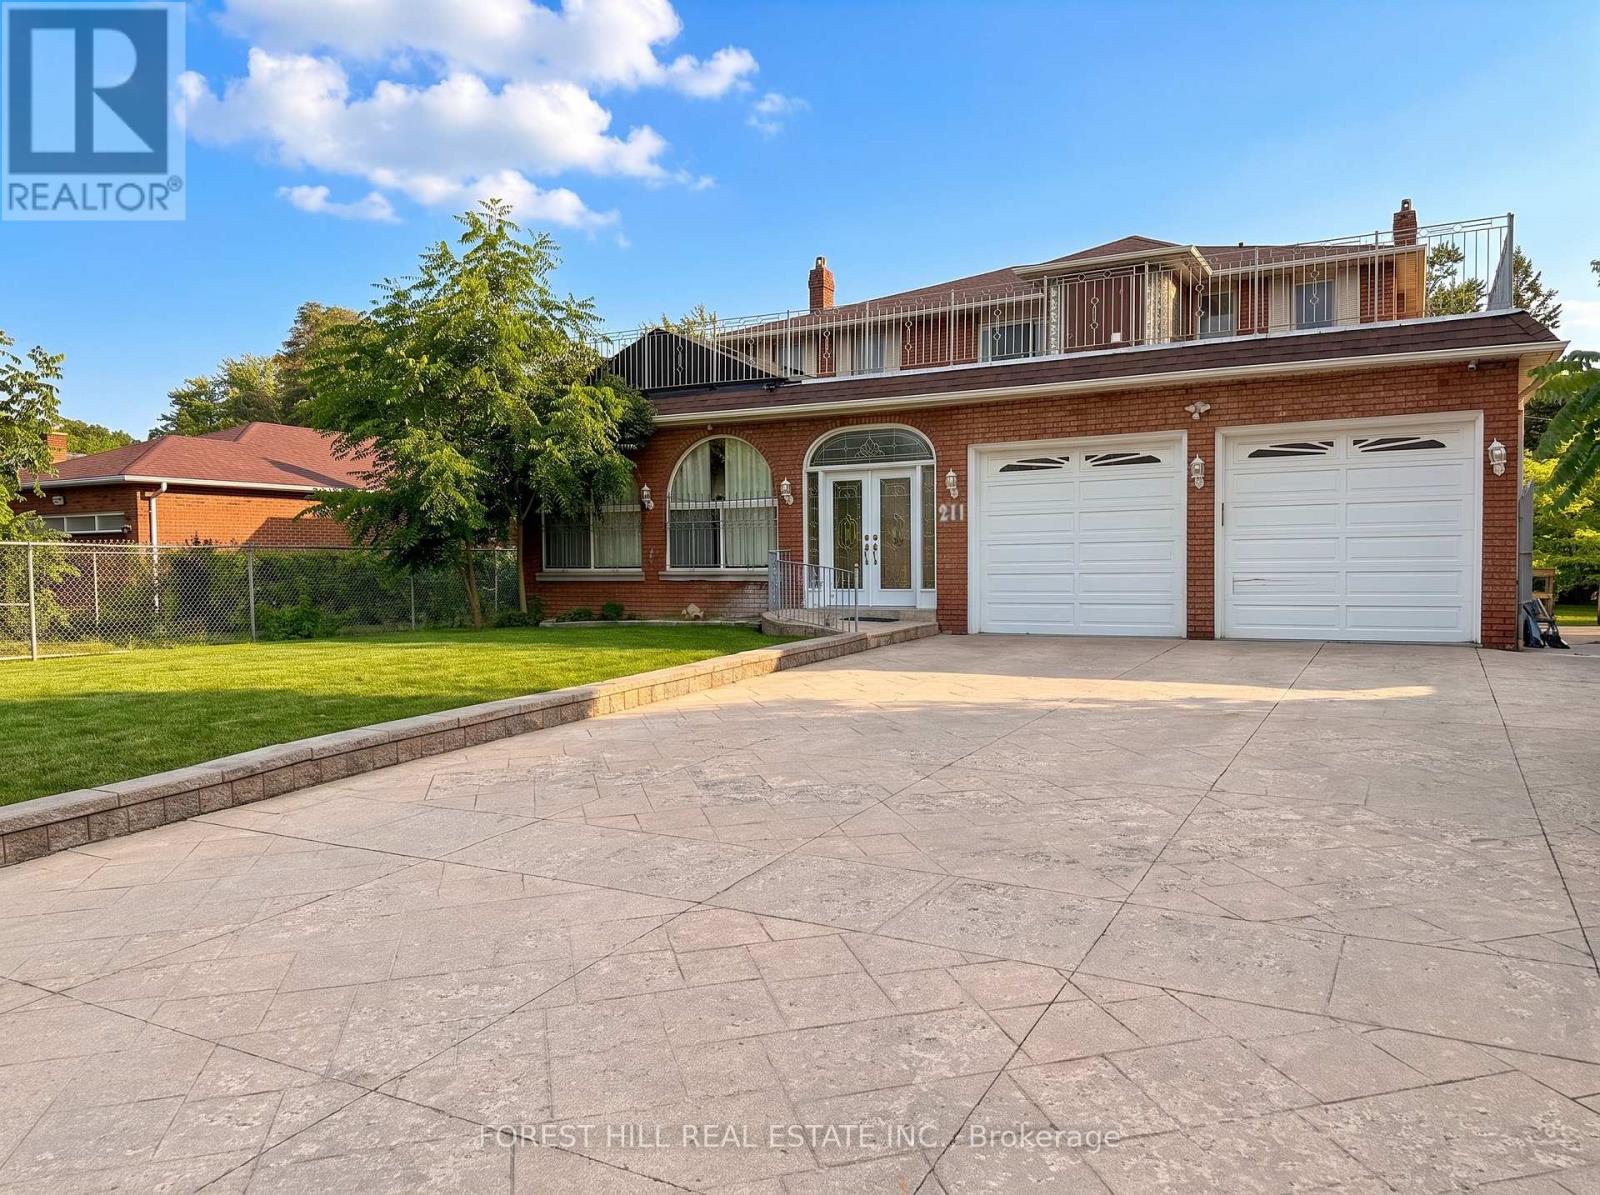
211 Carrville Road
Richmond Hill, Ontario
Exceptional development opportunity in Richmond Hill. 211 Carrville Road offers approximately 65feet of frontage on Carrville Road and is subject to an advanced development application.Significant planning, traffic, engineering and supporting technical work has already beencompleted in connection with the approval process. The sale will be conditional upon the Sellerobtaining site plan approval. The existing detached dwelling provides additional underlyingasset and holding value while approvals are finalized. An exceptional opportunity fordevelopers, builders and investors in one of Richmond Hill's active redevelopment corridors. (id:63476)
Century 21 Percy Fulton Ltd.
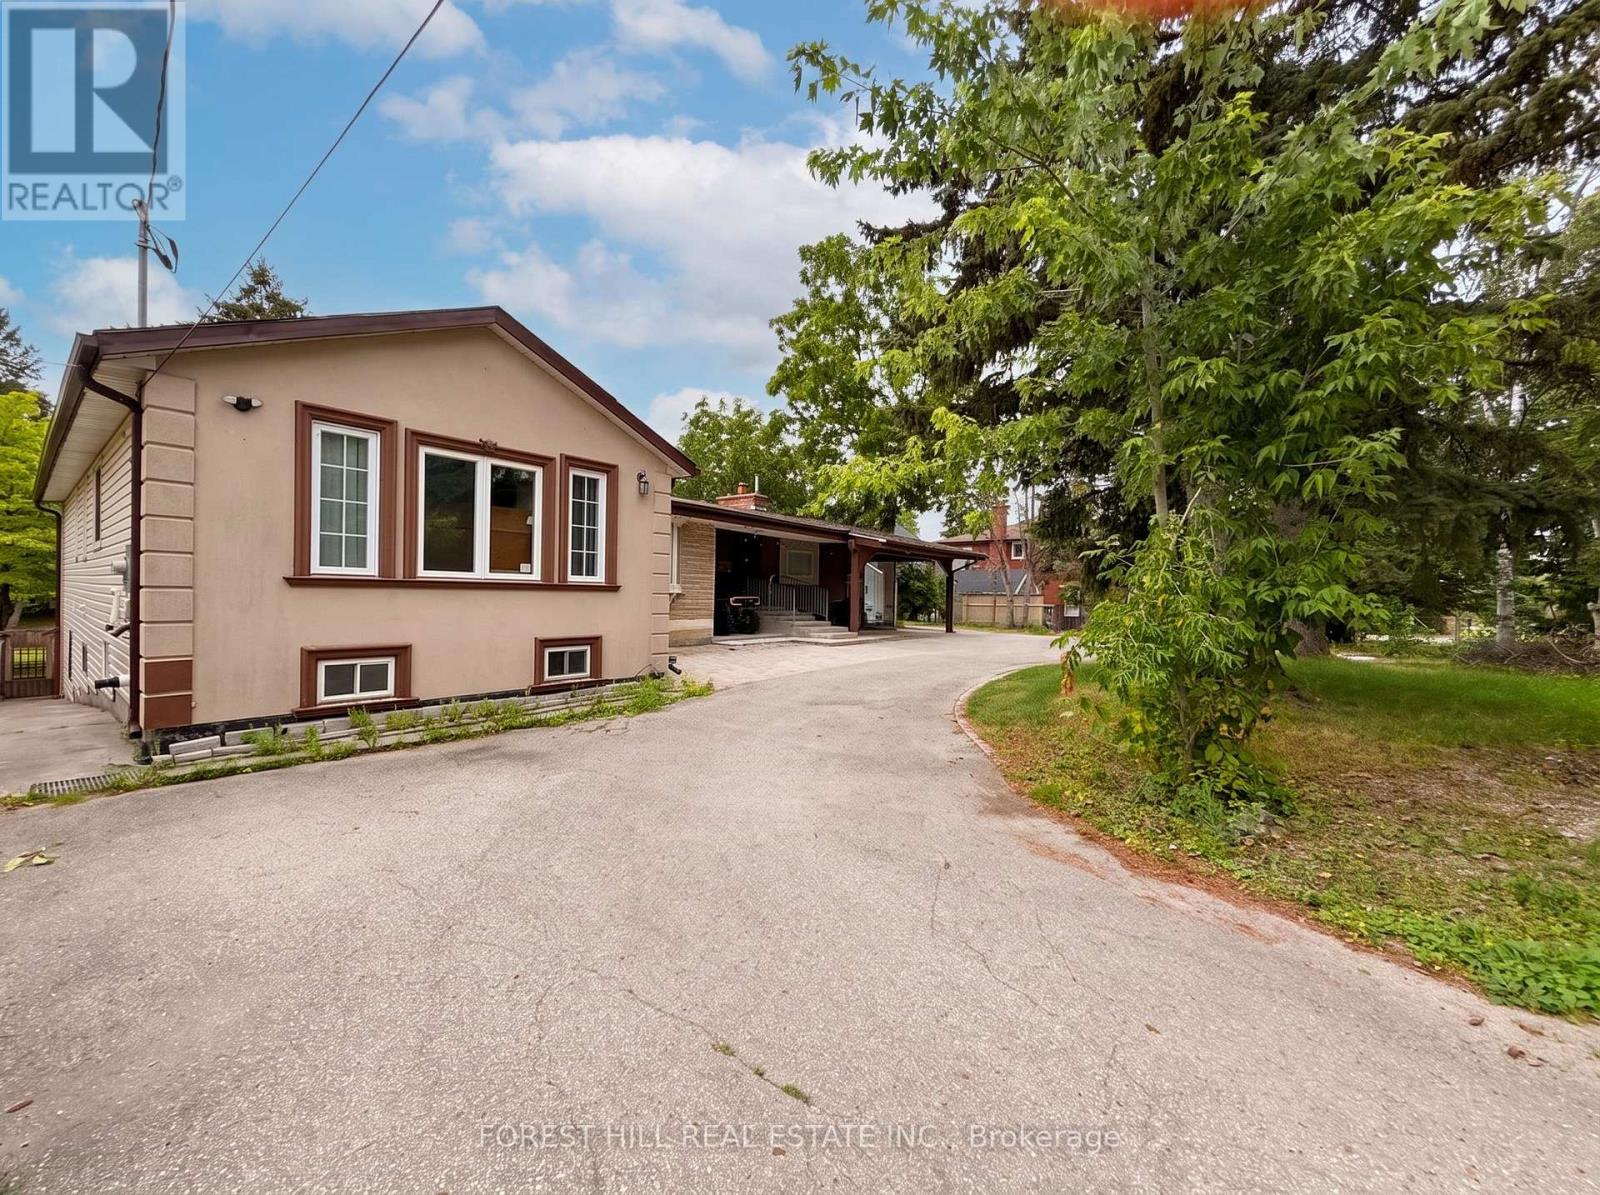
225 Carrville Road
Richmond Hill, Ontario
Rare development opportunity in the heart of Richmond Hill. 225 Carrville Road boastsapproximately 90 feet of frontage on Carrville Road and is subject to an advanced developmentapplication. Extensive planning, traffic, engineering and supporting technical work has alreadybeen completed in connection with the approval process. The sale will be conditional upon theSeller obtaining site plan approval. The existing detached dwelling provides valuable underlyingasset and holding value while approvals are finalized. An exceptional opportunity fordevelopers, builders and investors in one of Richmond Hill's most active redevelopment corridors. (id:63476)
Century 21 Percy Fulton Ltd.
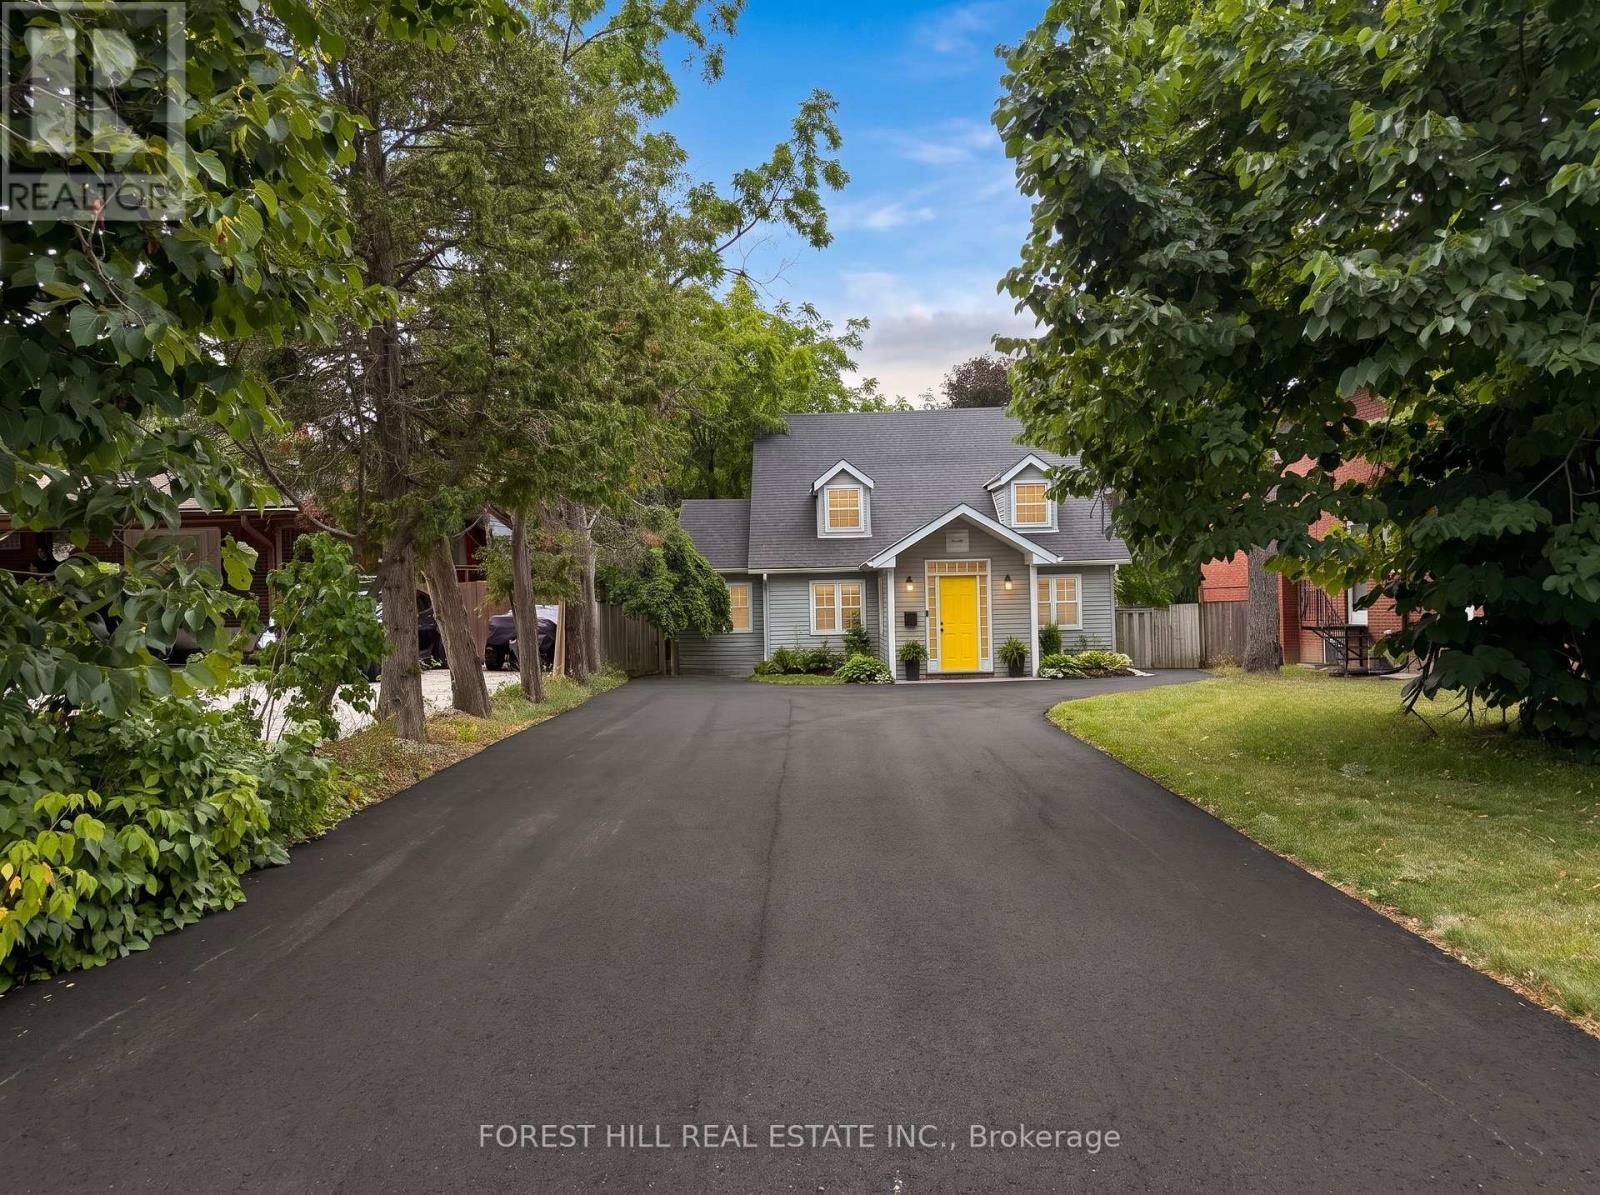
231 Carrville Road
Richmond Hill, Ontario
Rare development opportunity in Richmond Hill. 231 Carrville Road offers approximately 45 feetof frontage on Carrville Road and is subject to an advanced development application. Significantplanning, traffic, engineering and supporting technical work has already been completed inconnection with the approval process. The sale will be conditional upon the Seller obtainingsite plan approval. The existing detached dwelling provides valuable underlying asset andholding value while approvals are finalized. An exceptional opportunity for developers, buildersand investors in one of Richmond Hill's desirable redevelopment corridors. Please note: One ofthe Listing Salespersons has an ownership interest in the property. (id:63476)
Century 21 Percy Fulton Ltd.
848 Webster Road
Kelowna, British Columbia
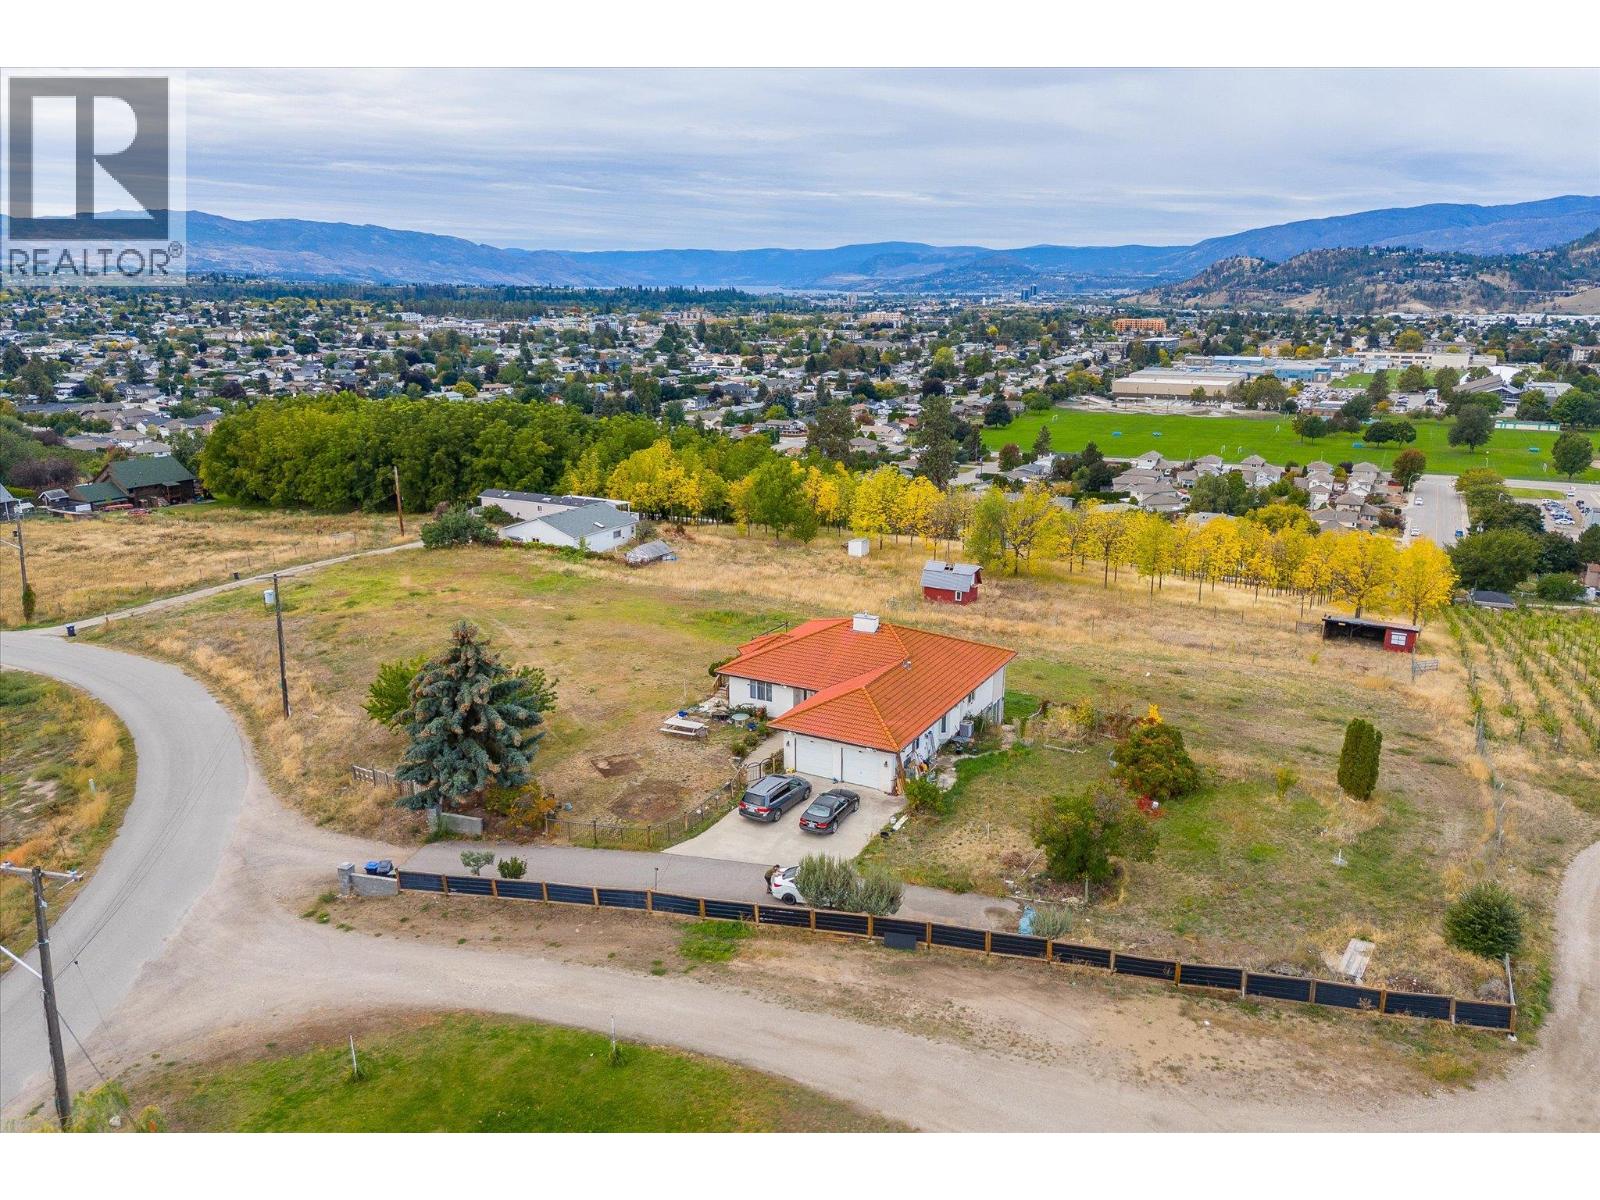
RARE 8+ ACRE ESTATE IN THE HEART OF RUTLAND NORTH! Prime central location! Just steps from Rutland Recreation Park and all levels of Rutland schools, elementary, middle, and senior secondary. You're also only a short drive to local restaurants, shopping, parks, and entertainment. This property practically borders developed residential areas and municipal services! This incredible property includes a beautiful 5-bedroom home, a 900+ sq. ft. modular home, and a generously sized workshop! The main residence has roomy living areas, a walkout lower level, and a spacious kitchen with a standalone island and stainless steel appliances! The 2-bedroom, 2-bathroom modular home (built in 2003) ideal for extended family, guests, or rental potential. The property is lined with mature black walnut trees, adding beauty, value, and a truly special natural feature. (id:63476)
848 Webster Road
Kelowna, British Columbia
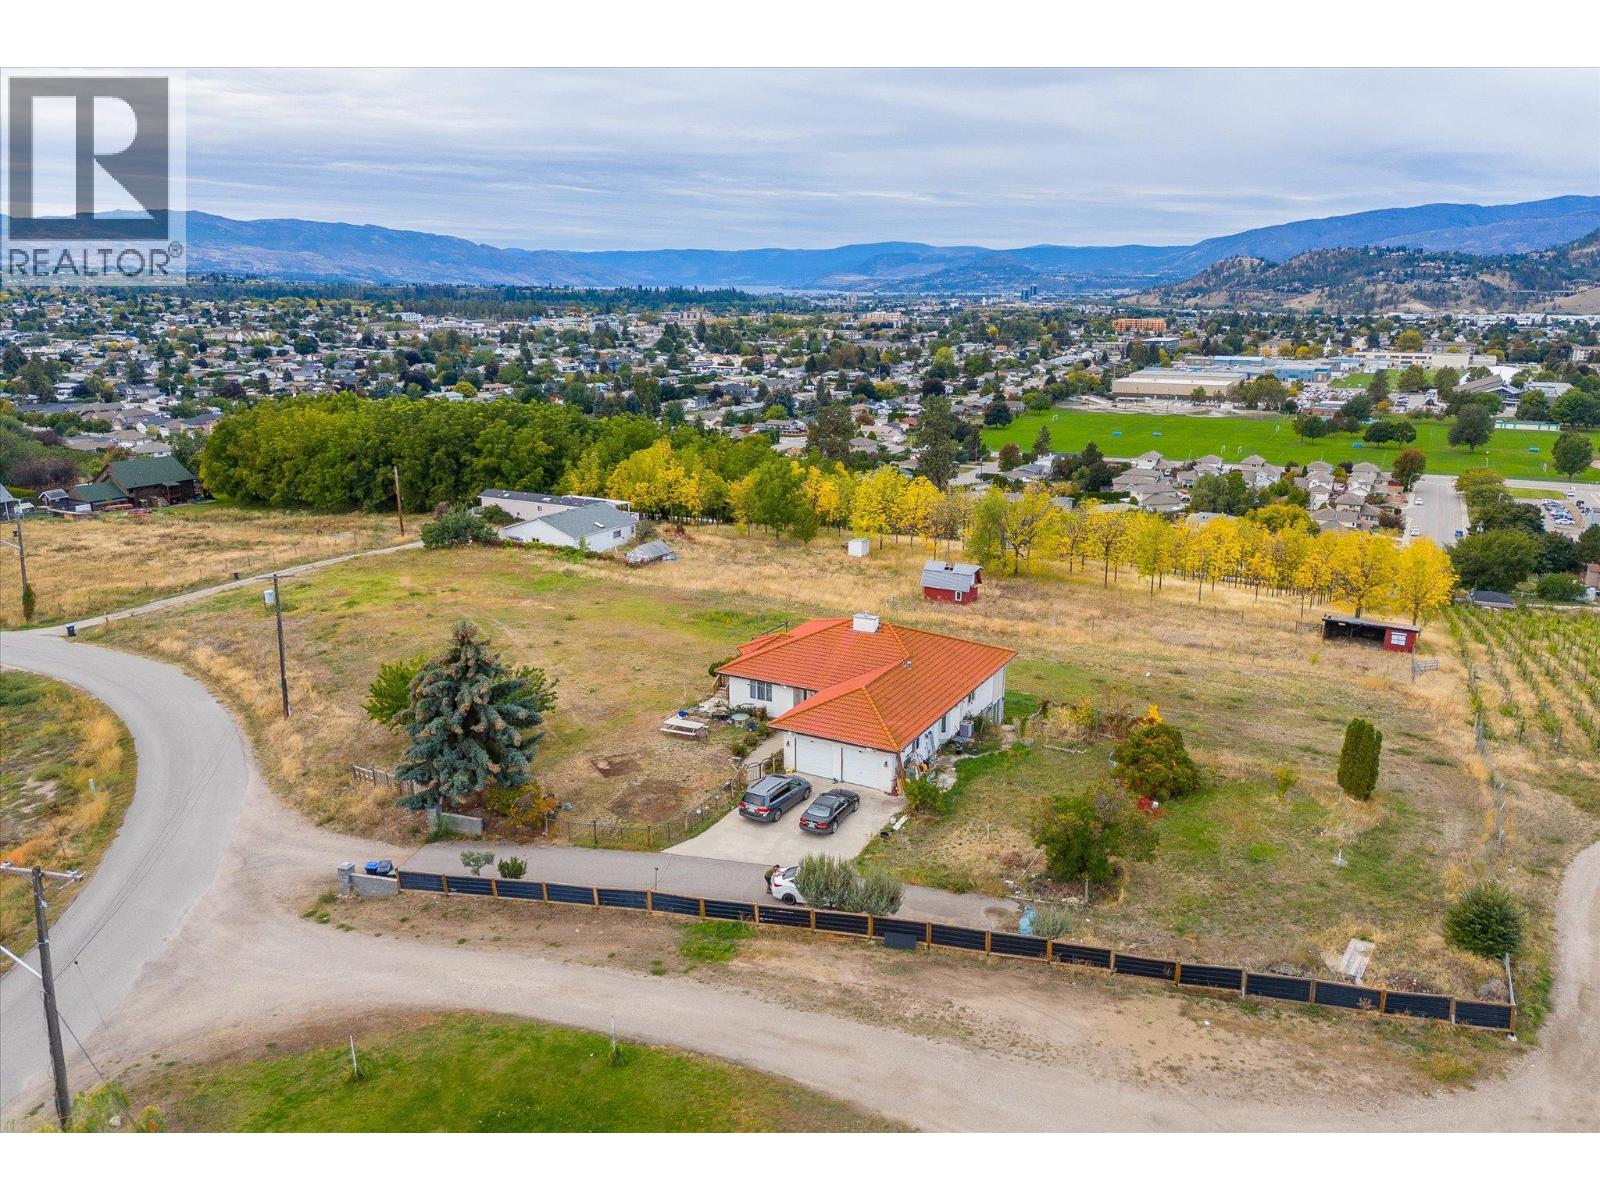
RARE 8+ ACRE ESTATE IN THE HEART OF RUTLAND NORTH! Prime central location! Just steps from Rutland Recreation Park and all levels of Rutland schools, elementary, middle, and senior secondary. You're also only a short drive to local restaurants, shopping, parks, and entertainment. This property practically borders developed residential areas and municipal services! This incredible property includes a beautiful 5-bedroom home, a 900+ sq. ft. modular home, and a generously sized workshop! The main residence has roomy living areas, a walkout lower level, and a spacious kitchen with a standalone island and stainless steel appliances! The 2-bedroom, 2-bathroom modular home (built in 2003) ideal for extended family, guests, or rental potential. The property is lined with mature black walnut trees, adding beauty, value, and a truly special natural feature. (id:63476)
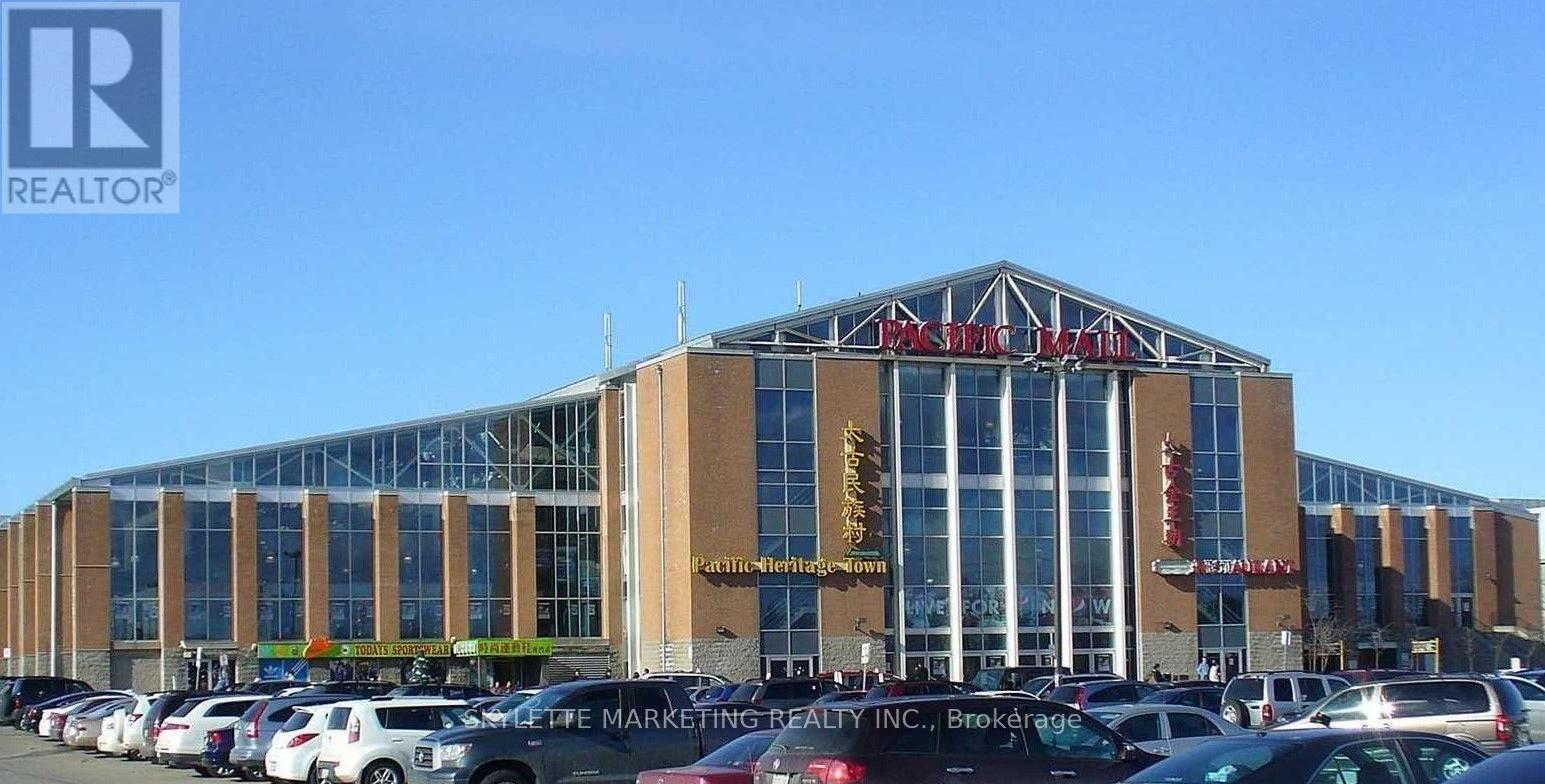
E9 - 4300 Steeles Avenue E
Markham, Ontario
Turnkey Investment Opportunity: Tenanted with Immediate Positive Cash Flow! Secure a hassle-free, income-generating asset in North America's largest indoor Asian shopping center with 270,000 SF, 450 individual strata units. This prime unit features a brand-new lease, delivering immediate profitability from day one. Fully tenanted retail asset which is clean, no food, no mess, no pest, requires minimal hands-on management. Legendary high-Demand hub, 365-day shopping destination with massive daily crowds. (id:63476)
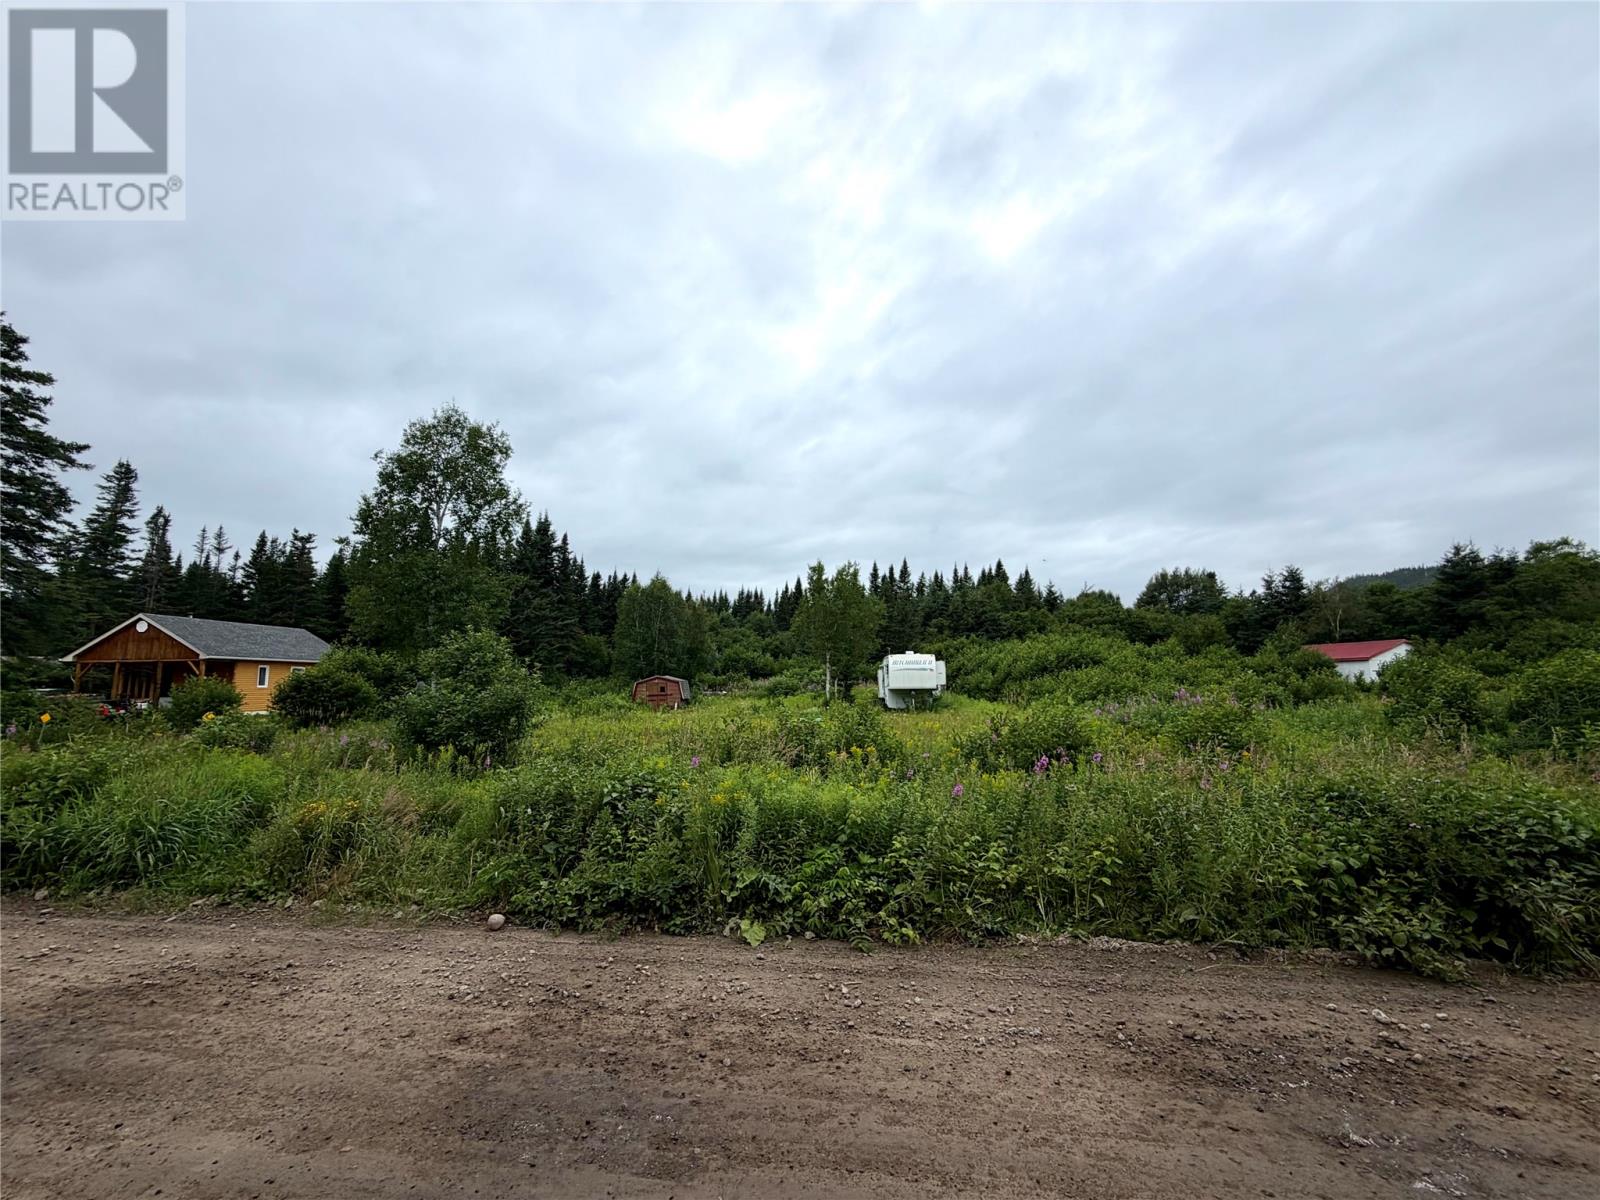
3 Trailway Road
Gallants, Newfoundland & Labrador
Discover the perfect spot for your own peaceful getaway at 3 Trailway Road in Gallants. This beautiful 100' x 200' parcel offers plenty of space and is located just minutes from the Harrys River, making it an ideal location for a fishing or hunting cabin, recreational property, or quiet retreat. Enjoy the privacy and tranquility of the area while still being close to the river and all the outdoor recreation the region has to offer. Whether you're looking to build a seasonal cabin or simply invest in a beautiful piece of Newfoundland property, this could be the opportunity you've been waiting for! (id:63476)
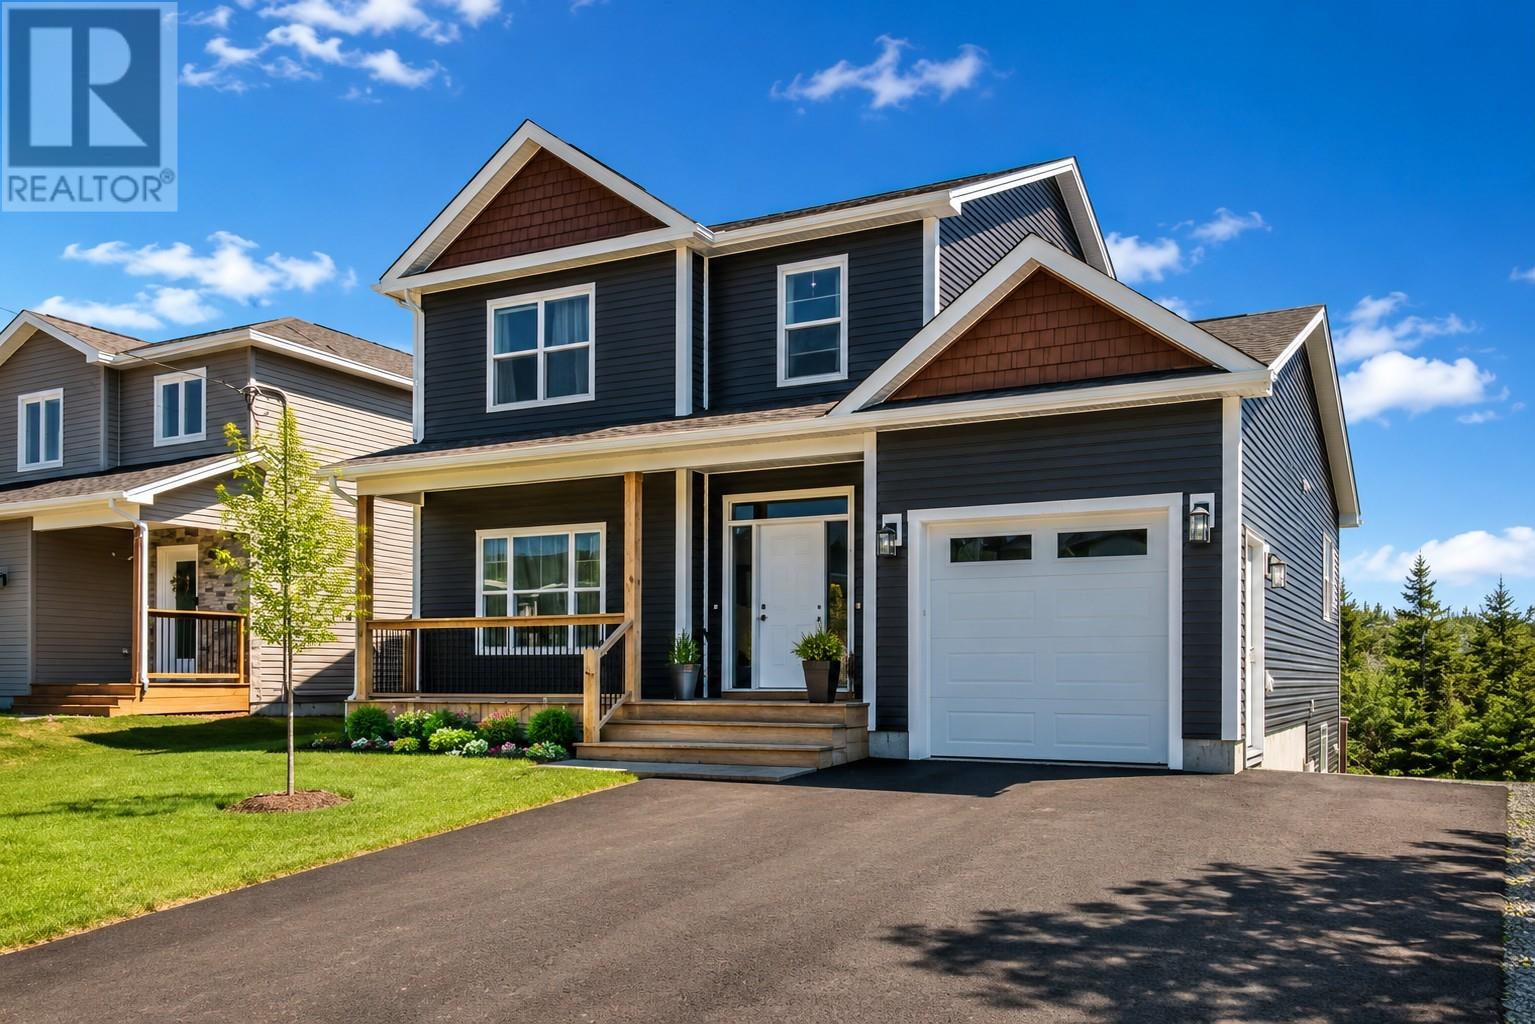
34 Quantum Street
Paradise, Newfoundland & Labrador
WELCOME TO THIS STUNNING EXECUTIVE CUSTOM BUILT 2 STORY WITH A BEAUTIFUL REGISTERED BASEMENT APT. SITUATED ON A BEAUTIFULLY LANDSCAPED LOT WITH LARGE PAVED DRIVEWAY, THIS PROPERTY OFFERS EXCEPTIONAL CURB APPEAL AND FUNCTIONALITY. STEP INSIDE THE MAIN HOME TO FIND 9 FT CEILINGS ON MAIN LEVEL AND A BRIGHT OPEN CONCEPT LAYOUT PERFECT FOR ENTERTAINING. THE STUNNING KITCHEN FEATURES FLOOR TO CEILING CUSTOM WHITE CABINETRY, A CENTRAL ISLAND, MODERN BACKSPLASH, STAINLESS APPLIANCES, AND A WALK IN PANTRY. THE MAIN FLOOR LAUNDRY ADDS EXTRA CONVEMIENCE TO YOUR DAILY ROUTINE. UPSTAIRS, THE PRIMARY ENSUITE IS A TRUE RETREAT WITH A LUXURIOUS ENSUITE THAT FEATURES A SOAKER TUB, CUSTOM TILED SHOWER AND DOUBLE VANITIES. TWO ADDITIONAL SPACIOUS BEDROOMS PLUS MAIN BATH COMPLETES THE UPPER LEVEL, MAKING IT IDEAL FOR THE GROWING FAMILIES. THE STUNNING ABOVE GROUND REGISTERED APARTMENT BOASTS A BEAUTIFUL OPEN CONCEPT LAYOUT FEATURING SLEEK CUSTOM WHITE CABINETRY WITH STAINLESS APPLIANCES, SPACIOUS AND BRIGHT LIVING ROOM , WELL APPOINTED BEDROOM PLUS MAIN BATH. OUTSIDE ENJOY THE FULLY LANDSCAPED YARD AND A GORGEOUS REAR PATIO AREA, IDEAL FOR RELAXING OR HOSTING SUMMER BBQ'S. DON'T MISS THE OPPORTUNITY TO OWN THIS EXCEPTIONAL, MOVE -IN READY PROPERTY THAT COMBINES UPSCALE FINISHES, FUNCTIONAL DESIGN AND INCOME POTENTIAL!! (id:63476)
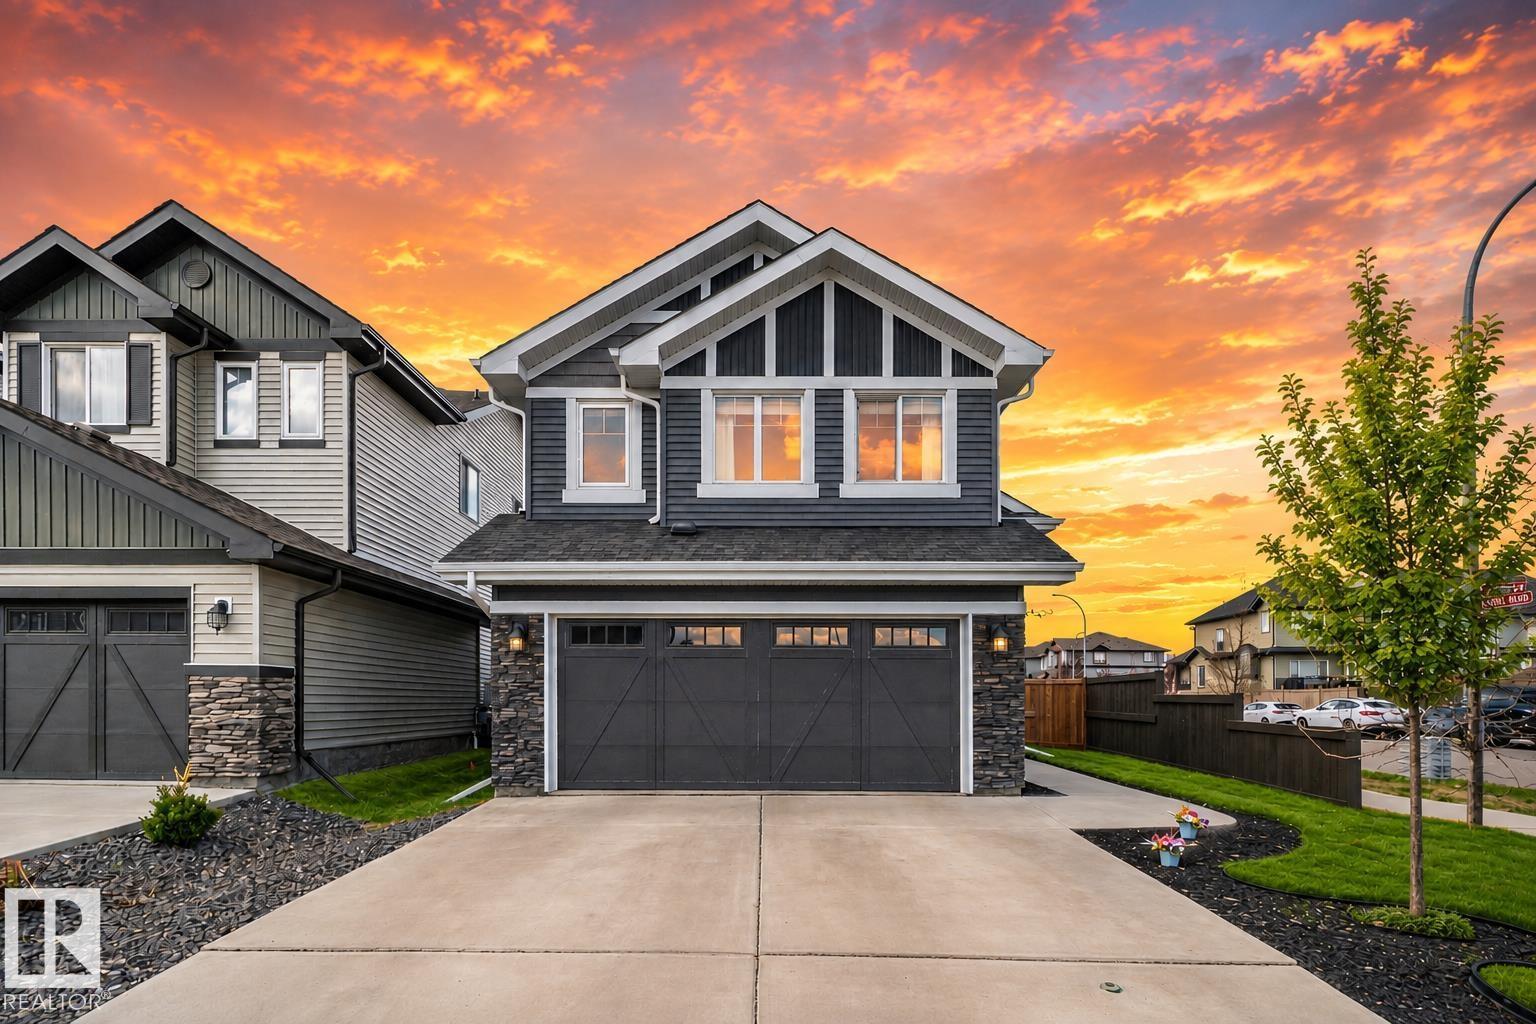
9724 223 St NW
Edmonton, Alberta
Award-winning former SHOW HOME- 4 bedrooms, 3 full bathrooms nestled in West Edmonton. With almost 2,500 sq ft. of total living space, this solar-ready BI-LEVEL home is designed for both empty-nesters seeking sophistication or families craving room to grow. Offering vaulted ceilings & engineered hardwood floors set the stage for an open, light-filled main floor. The gourmet kitchen dazzles with granite countertops, premium upgraded appliances, & abundant cabinetry. Cozy up by the gas fireplace or entertain effortlessly with a built-in wired speaker system throughout. Upstairs, the impressive primary suite offers a private retreat, complemented by a 2nd spacious bedroom + full bath. Extra-wide stairs lead to a finished basement featuring huge above-ground windows, a recreation room, 2 bedrooms + a 3rd full bathroom. Enhanced with central AC, HRV system, an insulated garage, & a two-level deck for outdoor enjoyment. Steps from Golf course, public transit, parks, schools, & upcoming rec centre + LRT station! (id:63476)
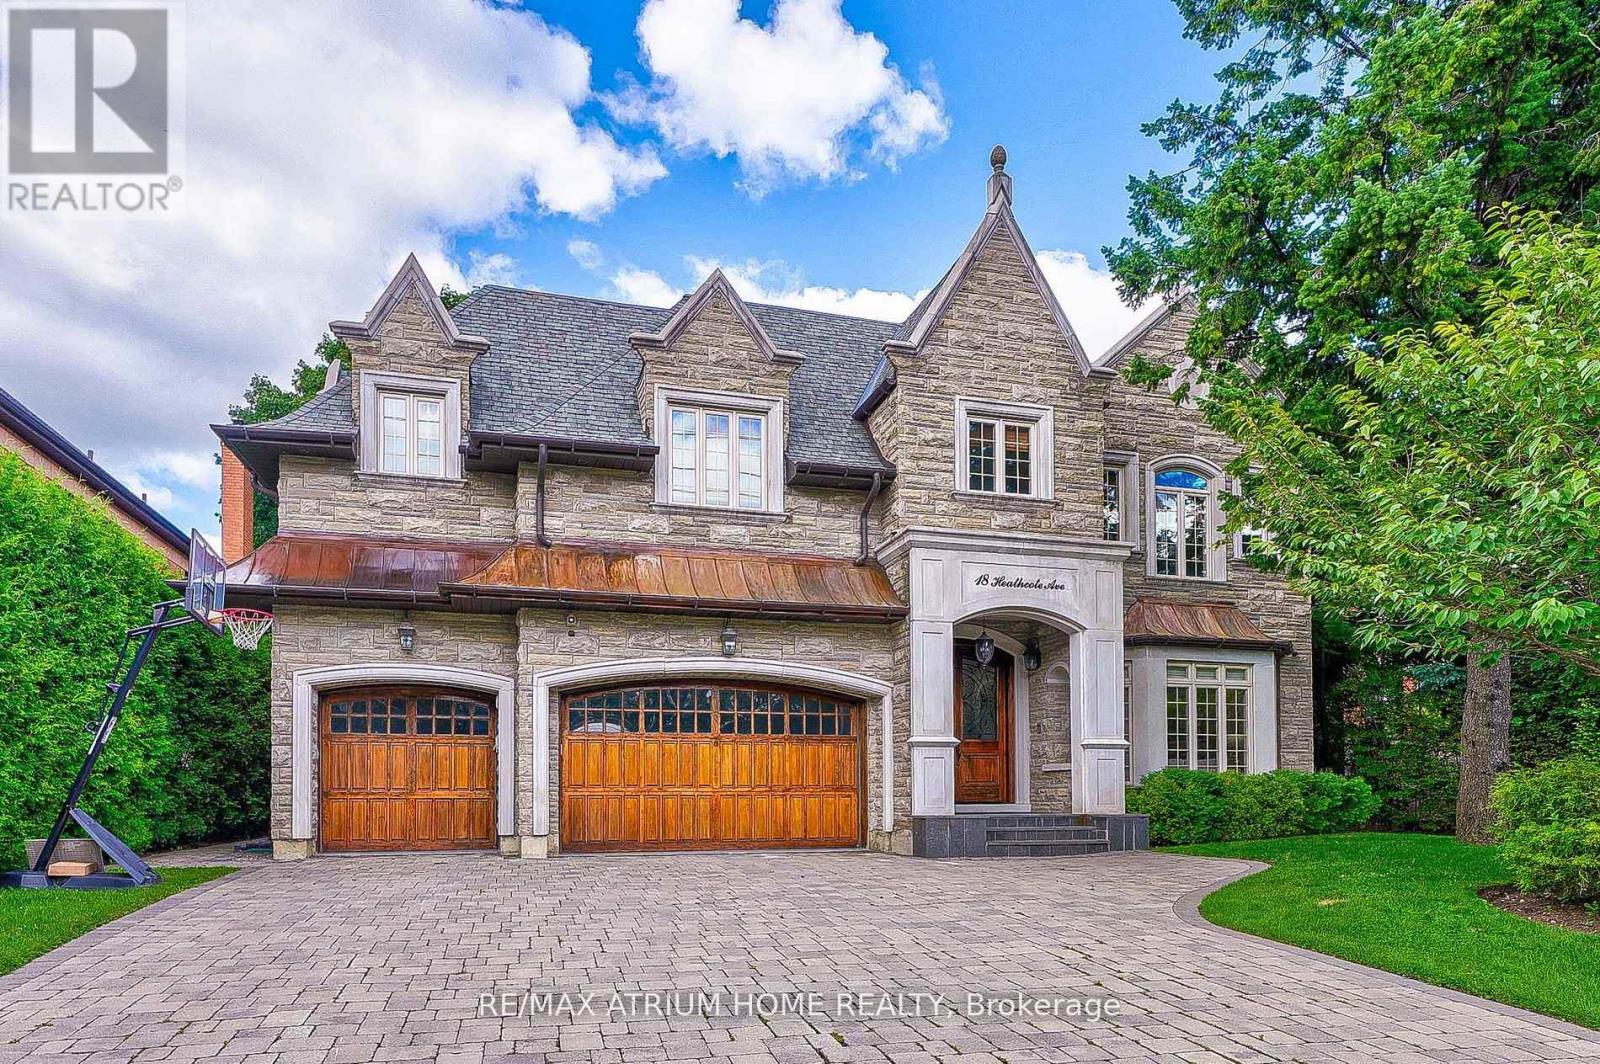
18 Heathcote Avenue
Toronto, Ontario
Custom-Built, Palatial & Stately Residence in the prestigious York Mills and Bayview Neighbourhood! ----This exceptional south-facing home is situated on a premium 75-foot lot on coveted Heathcote Avenue. Offering approximately 5,750 sq. ft. above grade plus a fully finished walkout basement-over 8,000 sq. ft. of total living space. ----- Beautifully appointed with outstanding attention to detail, sophisticated design, and high-end finishes throughout. The grand foyer opens to elegant living and formal dining areas, while the spacious family room and breakfast area flow seamlessly into the gourmet kitchen, complete with an oversized centre island and top-of-the-line appliances. Large windows overlook the beautifully landscaped and exceptionally private backyard oasis with an expansive deck and mature trees. The luxurious Master suite features a generously sized ensuite and walk-in closet. Four additional bedrooms with Ensuite bathrooms provide exceptional comfort and privacy for family and guests. The finished walkout basement is designed for entertaining and extended family living, featuring a spacious recreation room, wet bar, nanny suite, sauna, and wine cellar.An outstanding location within walking distance of Windfields Middle School and York Mills Collegiate, and close to Harrison Public School, Edwards Gardens, the Granite Club, and Post Road. A remarkable opportunity to enjoy luxurious family living in one of Toronto's most prestigious neighbourhoods! (id:63476)
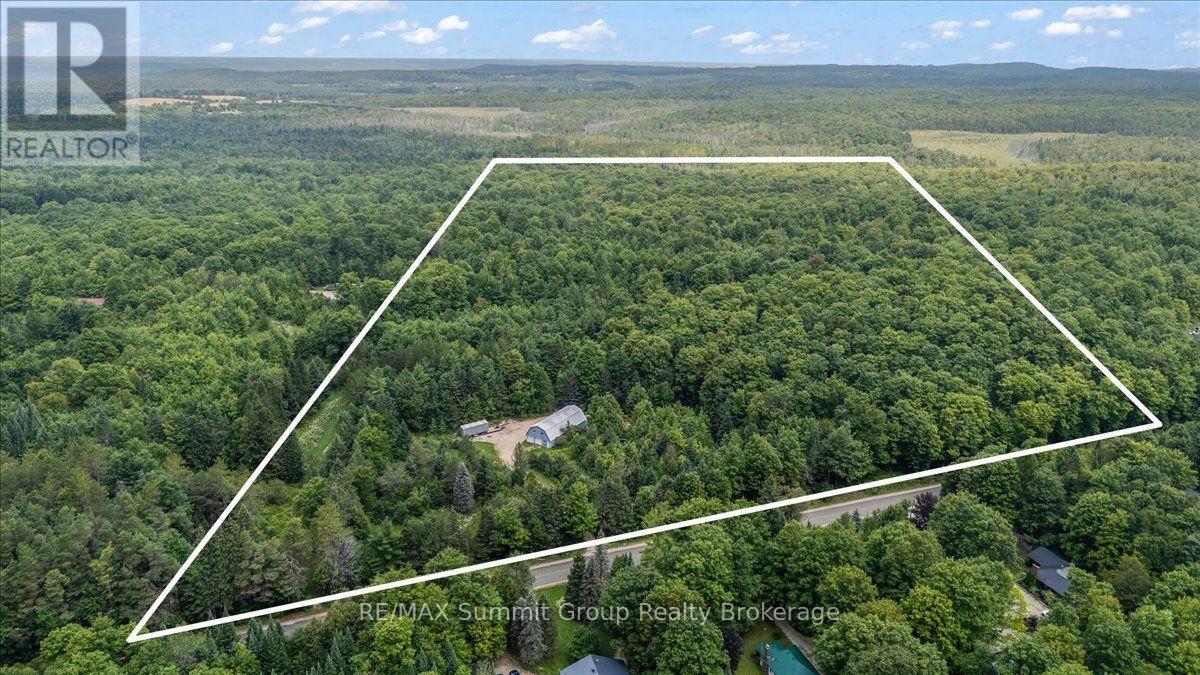
467027 12th Concession B
Grey Highlands, Ontario
Discover the possibilities on this spectacular 58-acre parcel, ideally located on a hard-top road close to Lake Eugenia and the Beaver Valley Ski Club. The property features a 30' x 60' shop with 17' ceilings, 2 garage doors and a large 14' x 14' roll-up door at the back, providing excellent access for vehicles, equipment or recreational toys. The shop also includes 200-amp electrical service, LED lighting, and an insulated room suitable for a small workshop, plus plenty of storage space. A drilled well and a large gravel parking area add even more convenience. Trails wind through the property and extend nearly to the back, making it easy to enjoy the land year-round. With plenty of space for hiking, biking, skiing and exploring, this is an excellent setting for recreation, rural living or a future full-time home or weekend getaway. The majority of the property is covered in hardwood bush, offering privacy, natural beauty and possible future income potential with professional forestry guidance. The property also backs onto more than 100 acres of conservation-owned land, adding to its peaceful, natural setting. Remnants of an old barn offer a connection to the property's rural history. Whether you are looking for a private retreat, a place to build, or acreage with an existing shop that could support a work-from-home lifestyle, this property offers an exceptional combination of location, space and versatility. (id:63476)
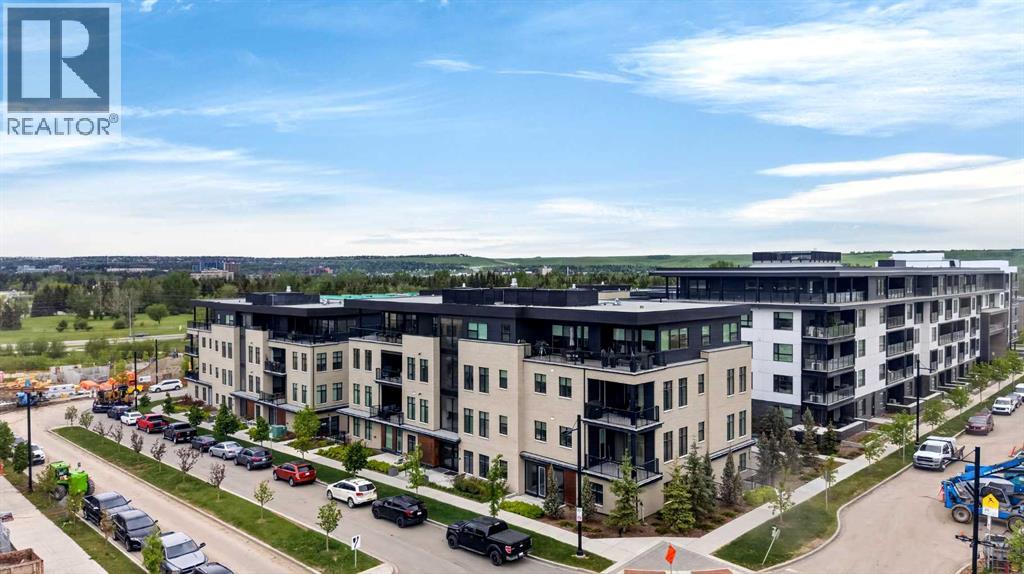
302, 275 Lebel Crescent NW
Calgary, Alberta
LUXURY LIVING WITH UNRIVALED INNER CITY LIVING IN UNIVERSITY DISTRICT – 275 LEBEL CRESCENT NW. 6 MONTHS FREE CONDO FEES! Indulge in the pinnacle of upscale living in this exceptional condo in the prestigious Cabella development—located in Calgary’s premier NW lifestyle community. Offering a rare blend of expansive living space and refined elegance, this 1235+ sq ft residence is designed for those who value quality, privacy, and breathtaking surroundings. From the moment you step into the spacious foyer, you're greeted by abundant natural light streaming through numerous large east-facing windows, creating a warm, welcoming atmosphere. Views of the central courtyard, will sweep you into the heart of the condo, which features two distinct yet flowing living and dining areas, each anchored by a central island in the kitchen—ideal for entertaining or unwinding. An outdoor 12' x 7' covered balcony provides seasonal escapes, offering panoramic east/south views of University District, Magna Park, Nose Hill, and inner courtyard—an ever-changing natural masterpiece at your doorstep. Inside, the bespoke gourmet kitchen features white quartz countertops, upgraded cabinetry, and generous storage. In the private quarters, you'll find a beautifully appointed in-suite laundry room with matching cabinetry and surfaces, blending utility with style. The first primary bedroom suite is a sanctuary, featuring a five-piece spa-style ensuite, and a walk-in closet. A cozy den is an ideal space for reading, working, or hobbies. The second bedroom is equally luxurious, with generous proportions, large window with courtyard views, and quick access to the main bathroom. This four-piece features a tiled shower with glass doors and a vanity with ample storage, providing convenience and comfort. This home also includes a private, attached garage with additional side windows for natural light and storage space — a rare and valuable feature in condo living. Additionally, it's conveniently located j ust a few steps from your elevator. Life at Capella is defined by lifestyle and community. Capella, developed by Brookfield Residential in Calgary’s University District, offers a "lock-and-leave" luxury lifestyle that blends high-end, maintenance-free living with immediate access to a vibrant, walkable urban environment. As part of a 200-acre master-planned community, Capella specifically appeals to a diverse demographic—including downsizers, professionals, and academics—seeking to balance comfort with convenience. Set against the backdrop of the University of Calgary, this extraordinary penthouse combines space, privacy, and refined living in an unbeatable location. Don’t miss your chance to experience luxury living at its finest—schedule your private tour today. (id:63476)
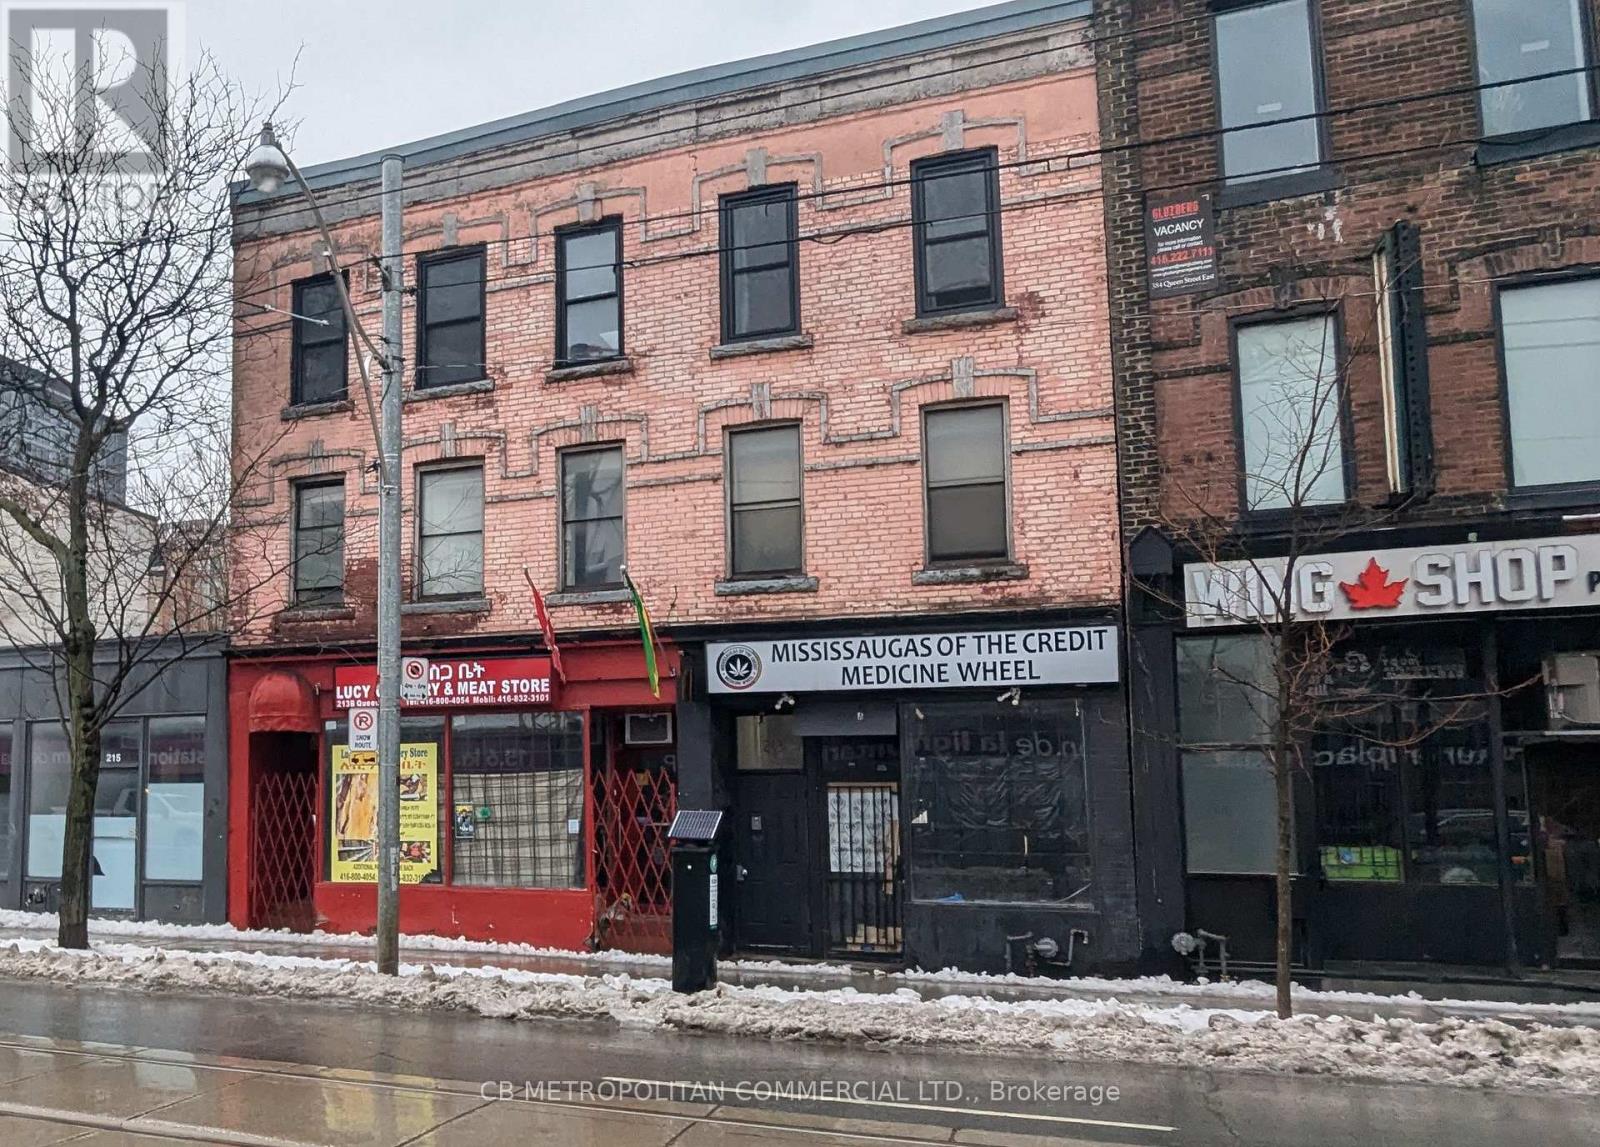
A - 213 Queen Street
Toronto, Ontario
Street-front retail opportunity on Queen Street East, offering approximately 1,100 SF of open, flexible space suitable for a wide range of retail or service uses. The premises feature excellent exposure along a high-traffic corridor and benefit from rear parking for staff or deliveries. Situated in an emerging, transitional neighbourhood with strong long-term upside, the property is within close proximity to the downtown core, transit, and surrounding established residential communities. Additional costs include $350/month TMI and $350/month utilities. Additional basement space included (id:63476)
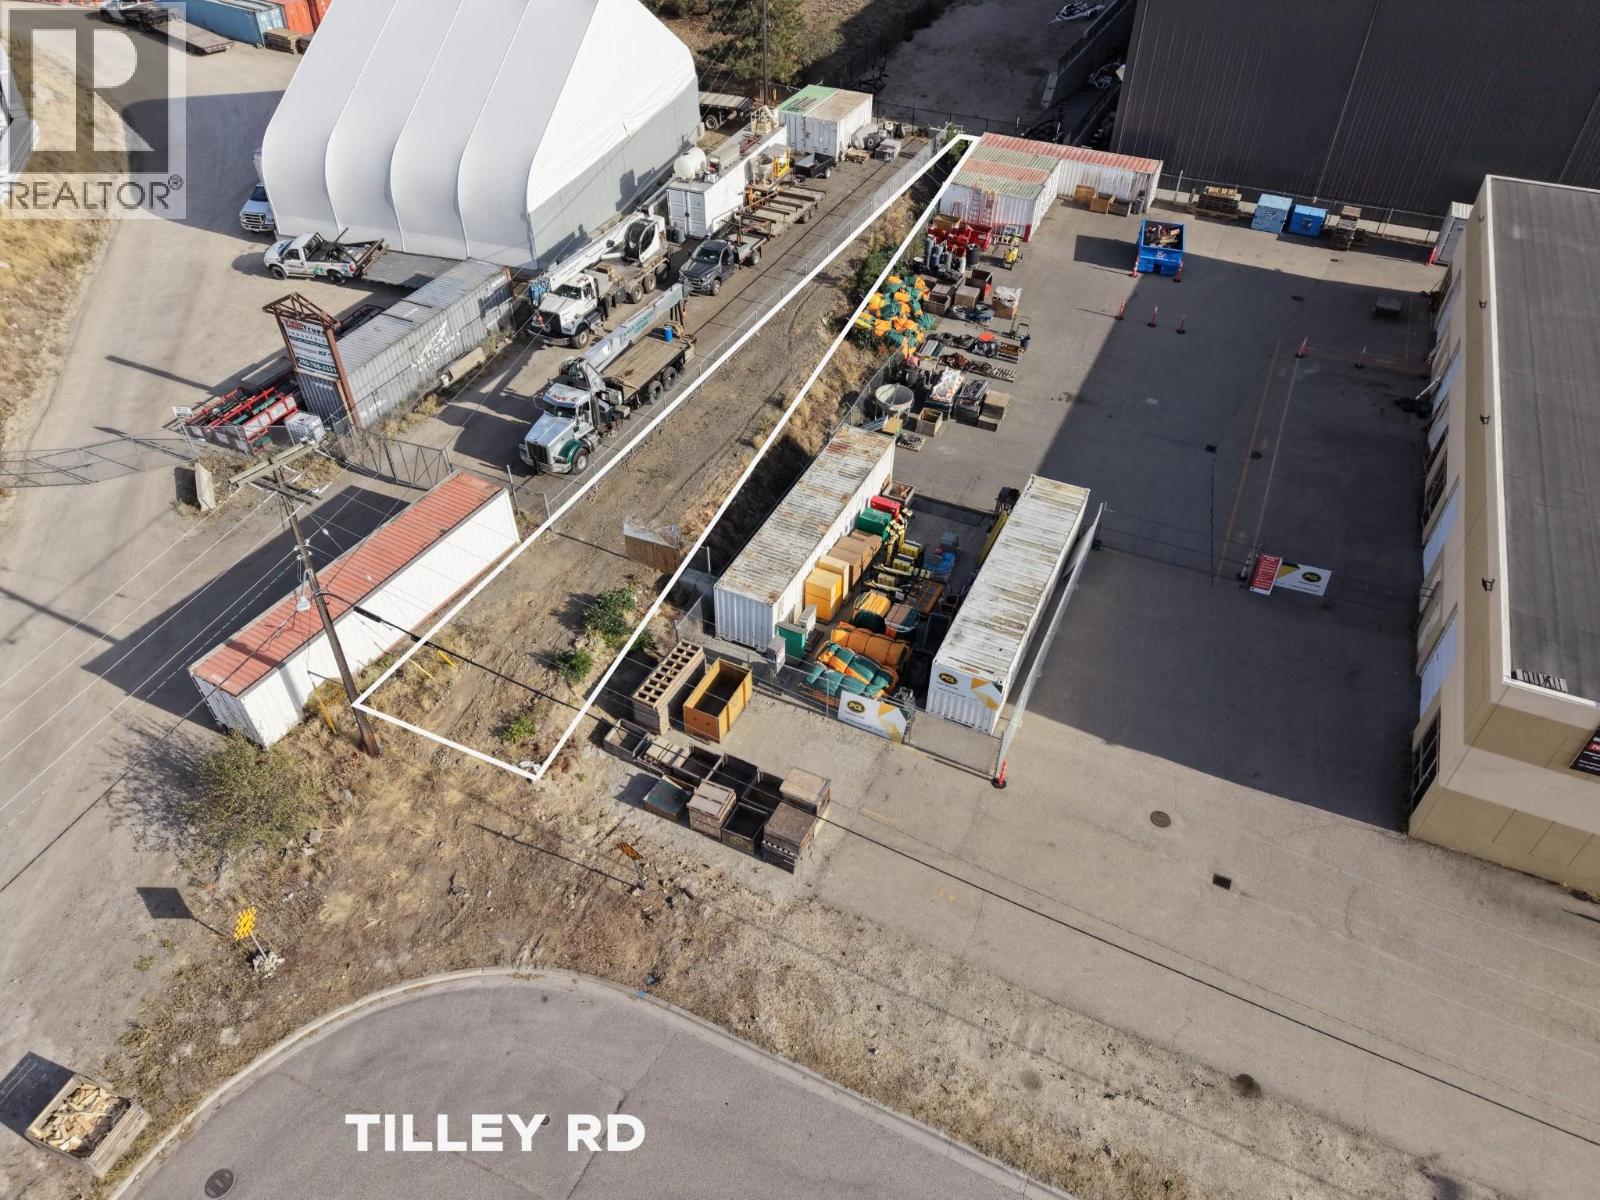
131 Tilley Road
Kelowna, British Columbia
1,822 SF of secure, I-3 zoned yard space at 131 Tilley Road. Chain link fenced and gated — ideal for equipment, trailer, or materials storage. Rare small-format industrial land lease in central Kelowna. Contact listing agent for terms. (id:63476)
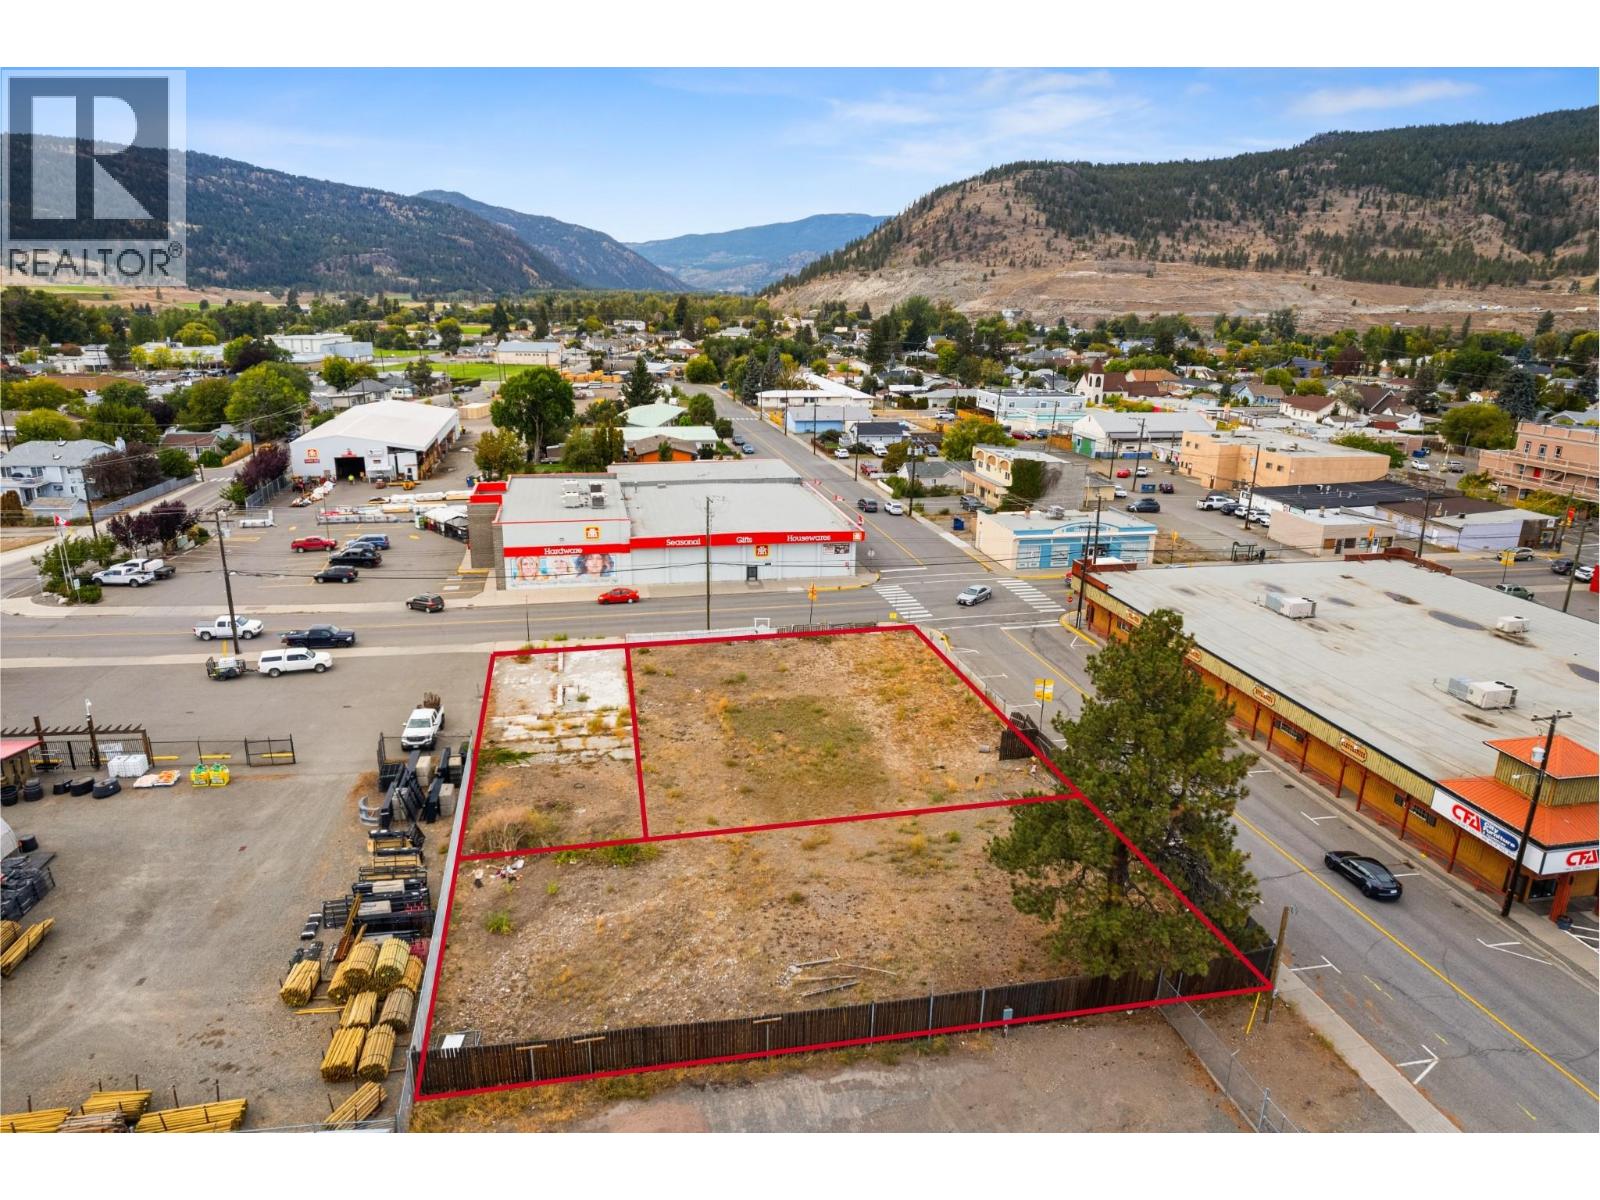
1740/1798 Voght Street
Merritt, British Columbia
Prime Commercial Development Opportunity in Merritt! Rare 22,950 sq ft, three-parcel assembly in the heart of Merritt spanning over half an acre zoned C-6. This prime commercial land, as per the OCP, allows development of up to six stories mix-use building offering unmatched potential for a landmark project in a rapidly growing community. Permitted uses include Hotel/Motel, Childcare, Senior Care, Liquor store, Restaurant/Cafe, Retail Shops, office spaces - catering to multiple high-demand sectors. High visibility, strong foot traffic and direct access to Merritt's core amenities make it ideal for investors. Seize the chance to shape Merritt's Future with this unique acquisition. Opportunities of this scale, zoning and location are seldom available. Environmental reports available upon accepted offer. (id:63476)
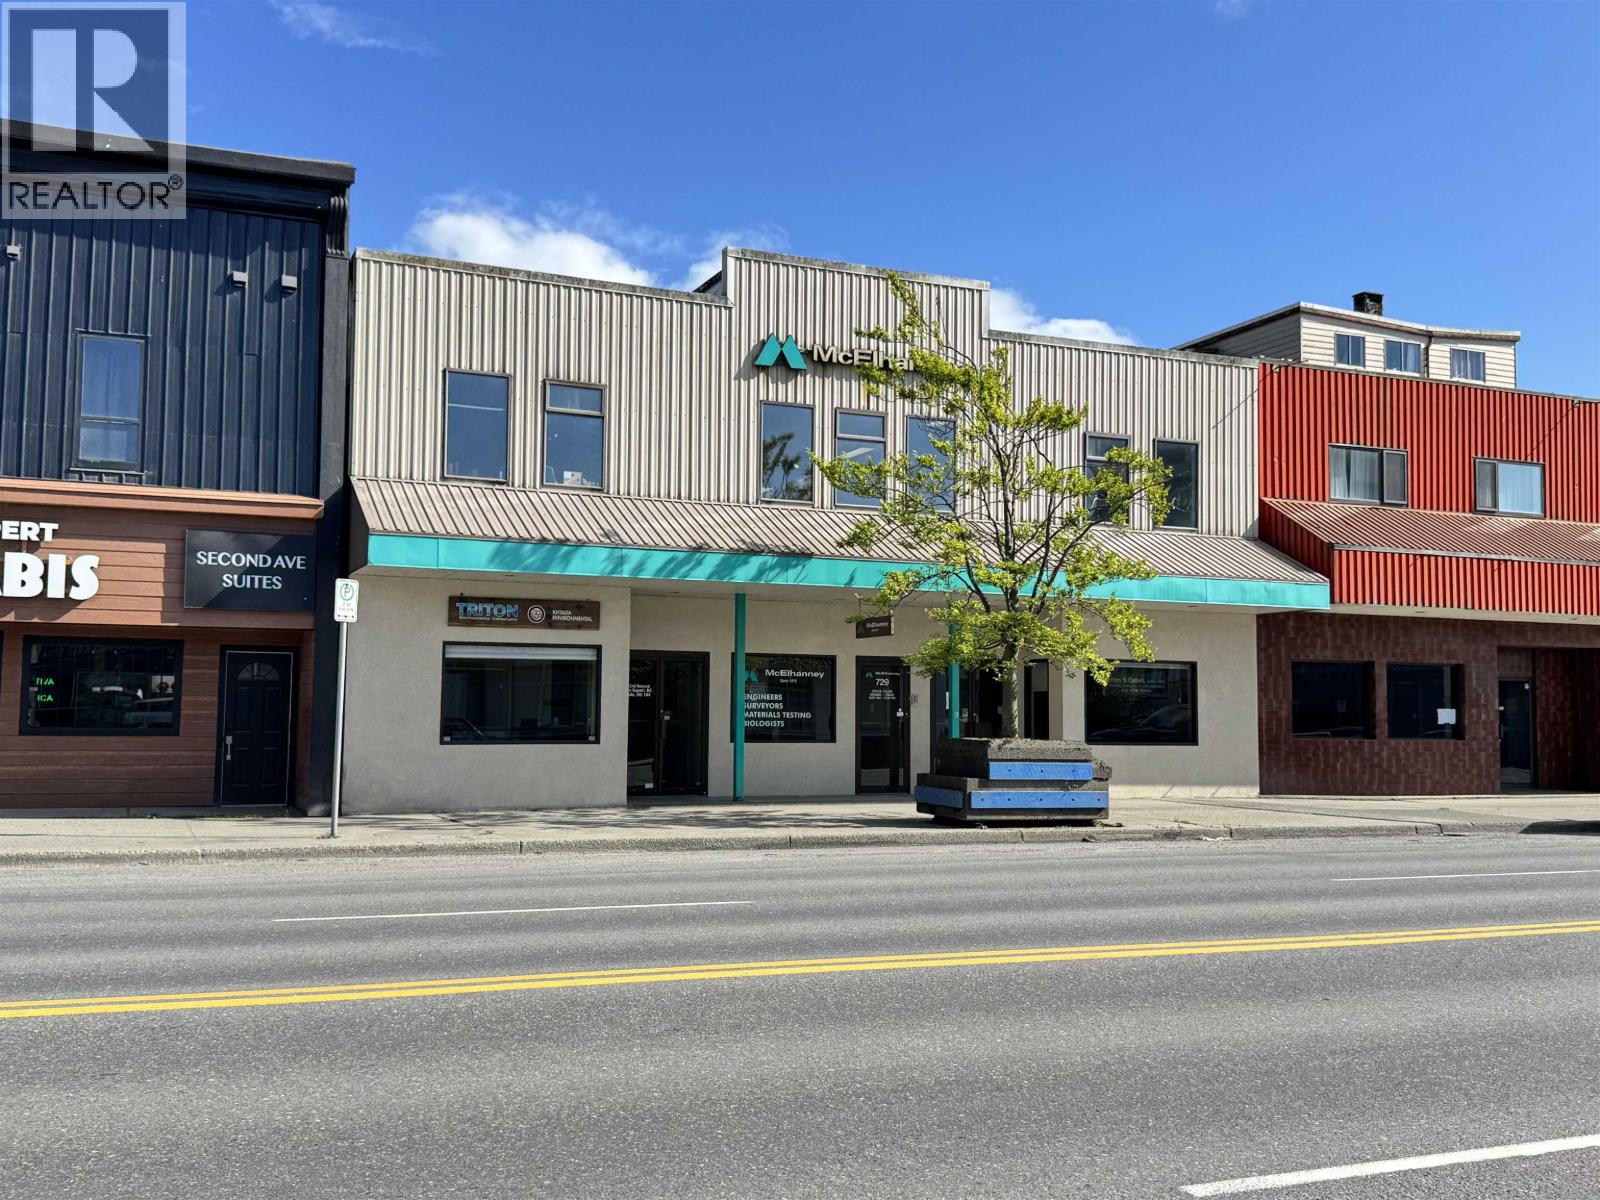
727 W 2nd Avenue
Prince Rupert, British Columbia
Positioned in Prince Rupert's downtown corridor, this exceptional two-storey commercial property presents a rare opportunity to acquire a premium income-producing asset. Fully leased to a stable mix of established long-term tenants, the property delivers dependable cash flow with total annual rent at $100,000+. This high-exposure building offers approx 7,000 square feet of professionally maintained office/retail space with rear lane access for off-street parking. With the expanding industries, Prince Rupert represents an ideal location for investment. (id:63476)
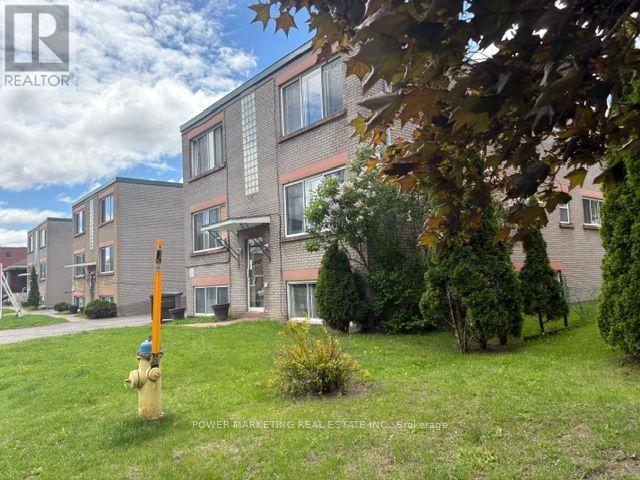
644-656 De L'eglise Street
Ottawa, Ontario
Investors/Developers Delight! 3 solid 6 unit buildings with 18 large apartments with potential 6 moreunits(in the lower levels!), 3 buildings are side-by-side on 3 large lots offering you 12 x 2 bedroomapartments and 6 x 1 bedroom apartments. Rents are low but have potential for increasing. 15 min bus rideto the University of Ottawa and Parliament Hill! Each building was recently(2022) appraised for $1,500,000each. ($4,500,000 for all 3 buildings). Call today! Please visit the REALTOR website for further informationabout this Listing. (id:63476)
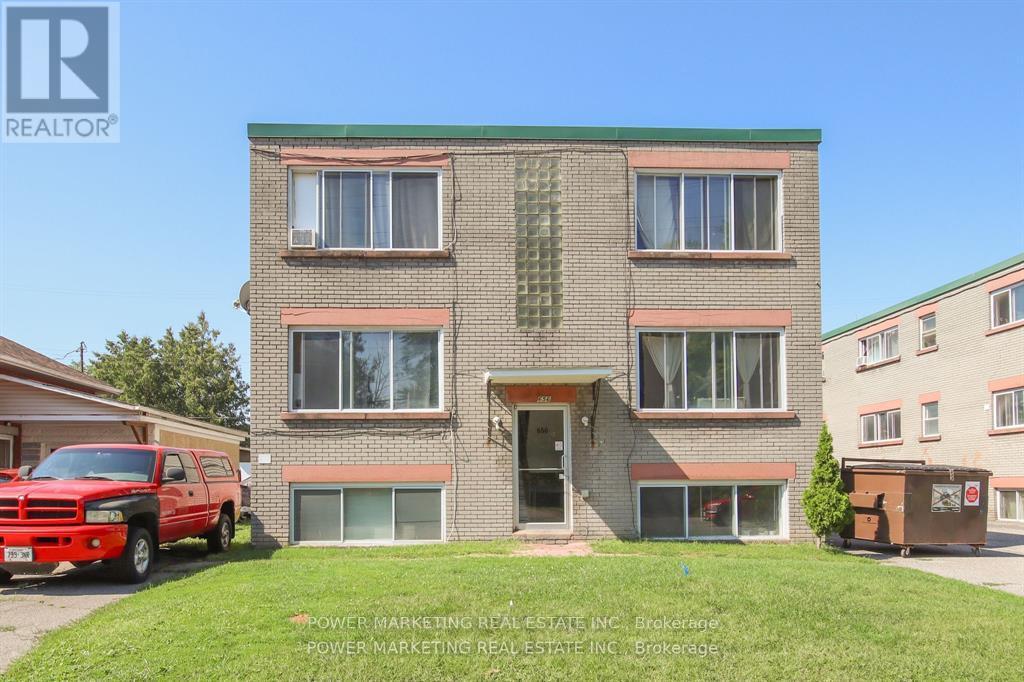
656 De L'eglise Street
Ottawa, Ontario
**Listing price is one building only** Investors/Developers Delight! 3 solid 6 unit buildings with 18 large apartments with potential 6 more units(in the lower levels!), 3 buildings are side-by-side on 3 large lotsoffering you 12 x 2 bedroom apartments and 6 x 1 bedroom apartments. Rents are low but have potentialfor increasing. 15 min bus ride to the University of Ottawa and Parliament Hill! Each building was appraised (2022) for $1,500,000 each. ($4,500,000 for all 3 buildings). Call today! Please visit Realtor website for further information about this Listing. (id:63476)
2440 Emmett Road
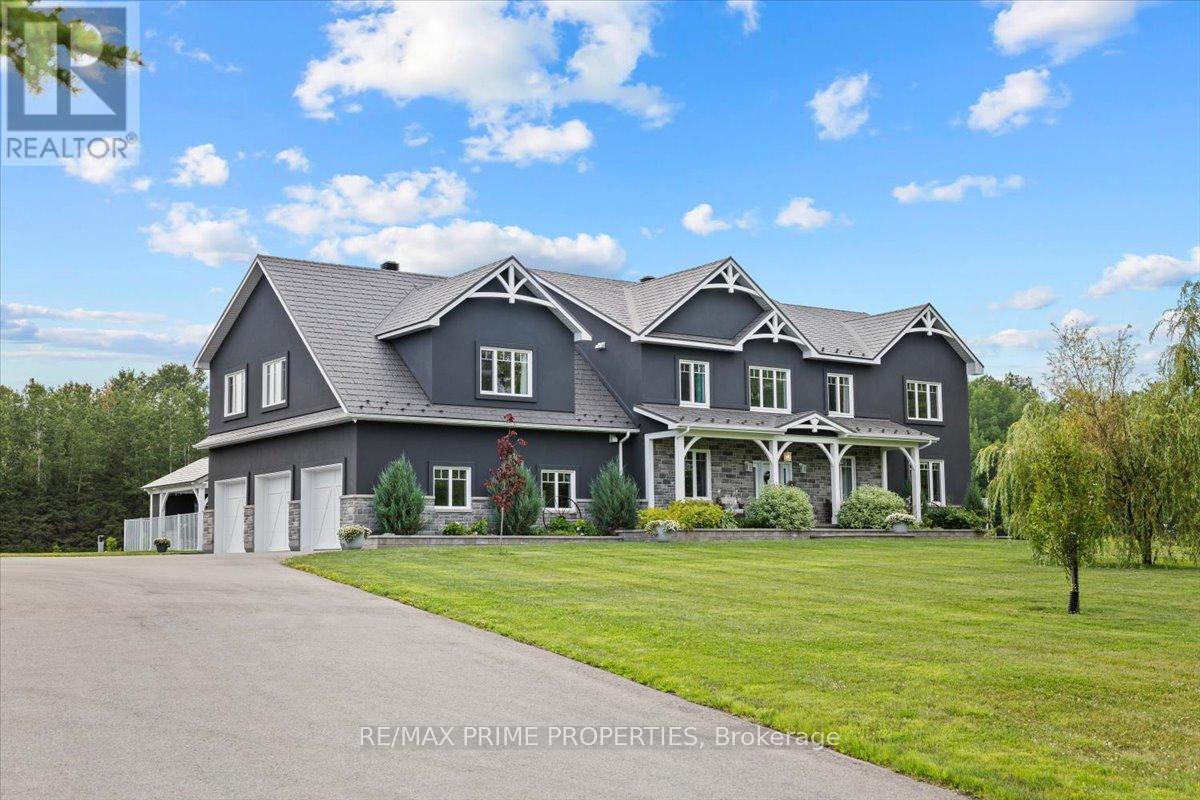
Ottawa, Ontario
Stunning custom-built modern farmhouse estate offering the perfect balance of luxury, privacy, and proximity. Set on five beautifully maintained acres in sought-after Cumberland, this exceptional 5-bedroom, 5-bath residence is designed for elevated family living. Quality craftsmanship is evident throughout with engineered hardwood, upscale tile, detailed trim, in-floor heating, and triple-pane windows. The chef's kitchen is the heart of the home, featuring quartz countertops, GE Cafe appliances, dual French door ovens, an induction cooktop, an oversized centre island, and a walk-in pantry with additional refrigeration. The bright eating area opens seamlessly into the spacious living room with floor-to-ceiling windows and a wood-burning fireplace.A screened-in sunroom extends your living space, while the main-floor primary suite offers a spa-inspired five-piece ensuite with a standalone tub, glass shower, dual sinks, and a walk-through closet. A main-floor den and laundry room add everyday convenience. Upstairs, three generous bedrooms offer ensuite or Jack-and-Jill access, plus a versatile bonus room ideal as a family lounge, office, or additional bedroom. A separate staircase leads to a private guest suite complete with a bedroom, bath, games room, and bar. The finished lower level features a dedicated theatre room with stadium seating, utility space, and abundant storage. Outdoors, enjoy a fully fenced oasis with a heated in-ground pool, a concrete patio, a pool house with a bathroom, an outdoor shower, and a covered BBQ station. A detached, heated three-door garage with loft storage, a bathroom, and office space complements the attached, heated three-car garage. RV parking and a paved driveway provide exceptional flexibility. A rare opportunity to own a private luxury family estate just minutes from city amenities. (id:63476)
699 Industrial Way
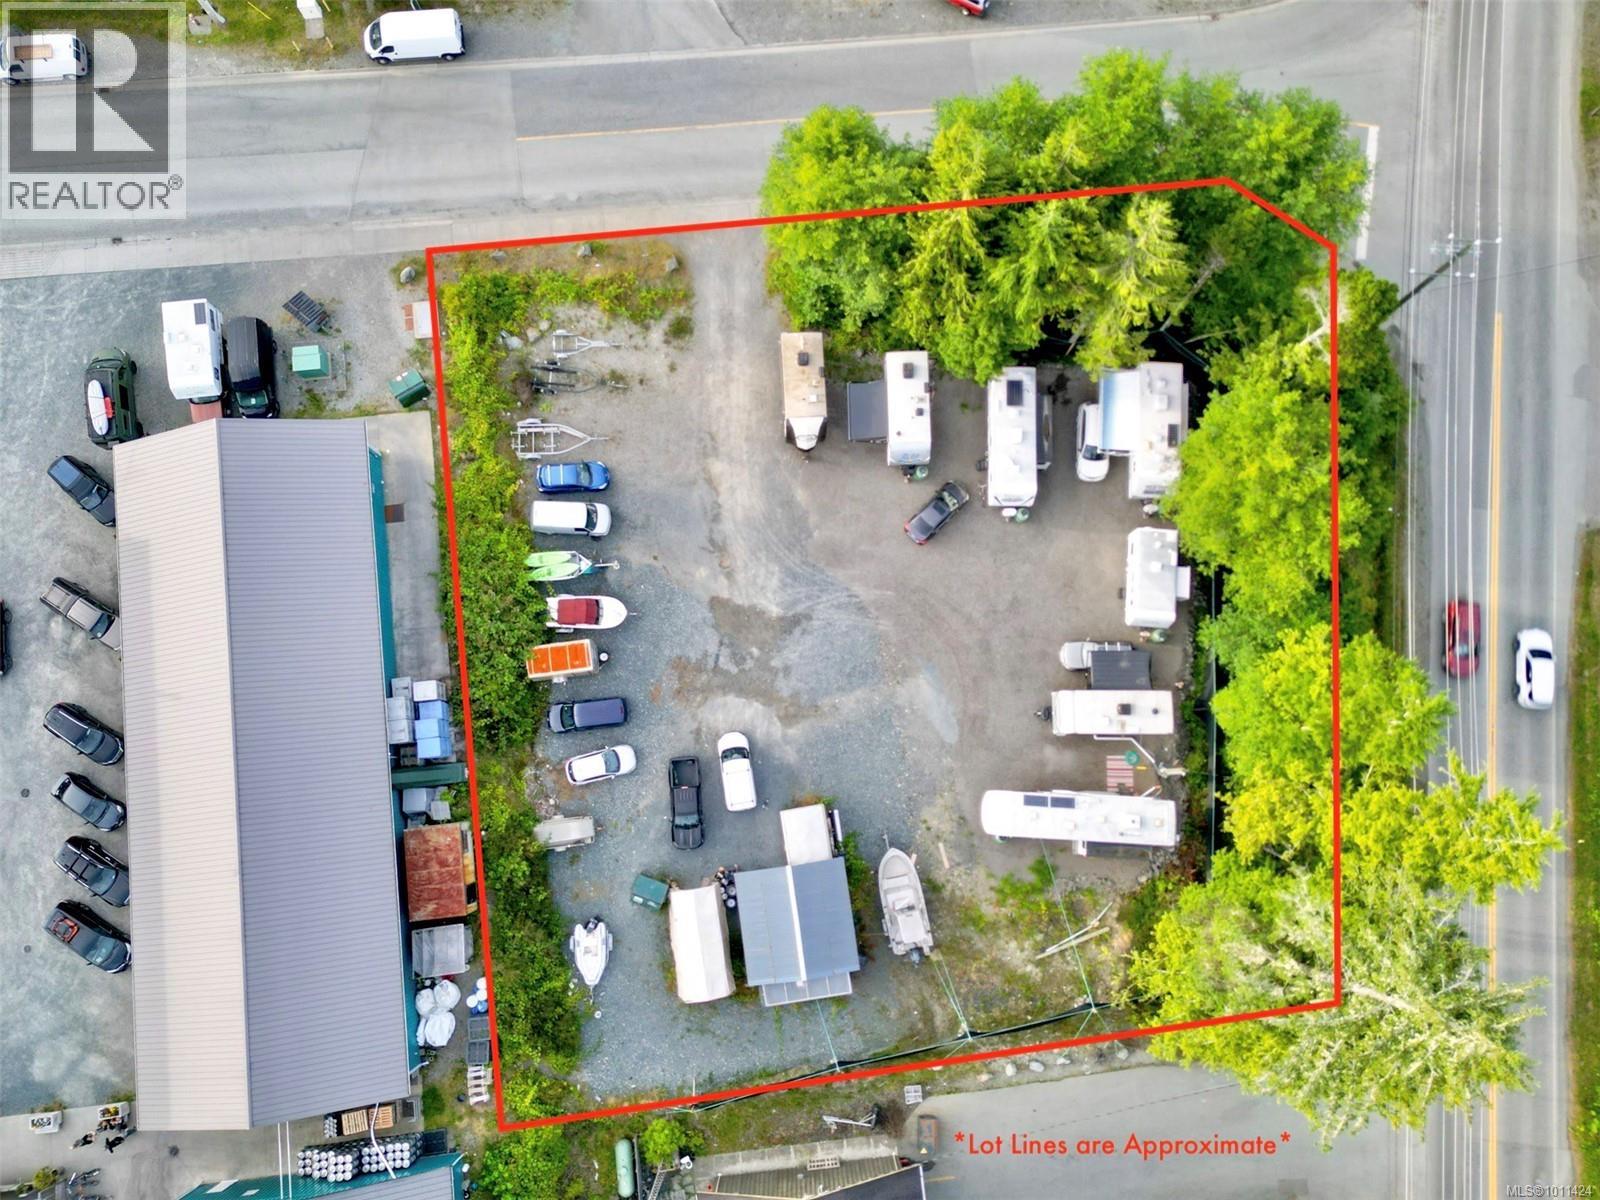
Tofino, British Columbia
Prime industrial land opportunity in Tofino!. Cleared and fully serviced 0.58 acre corner lot, with an existing Temporary Use Permit in place for 6 seasonal worker RVs. The property’s industrial zoning also allows for a wide range of uses including manufacturing/processing, contractor workshops, delivery services, vehicle and marine sales & service, mini storage, retail ancillary to warehousing and staff housing. The site accommodates up to 40ft in building height and 50% lot coverage providing great flexibility for future plans. Located at the highly visible intersection of Industrial Way and Campbell, the lot offers outstanding exposure to passing traffic. Surrounded by established businesses such as Tofino Brew Co., Picnic, Tofino Kombucha and Tofino Distillery, this area is a thriving industrial-commercial hub just minutes from downtown. The seller is open to collaborative ownership structures with the right buyer and is an excellent opportunity for long-term investors. (id:63476)
3421 Summerbreeze Drive
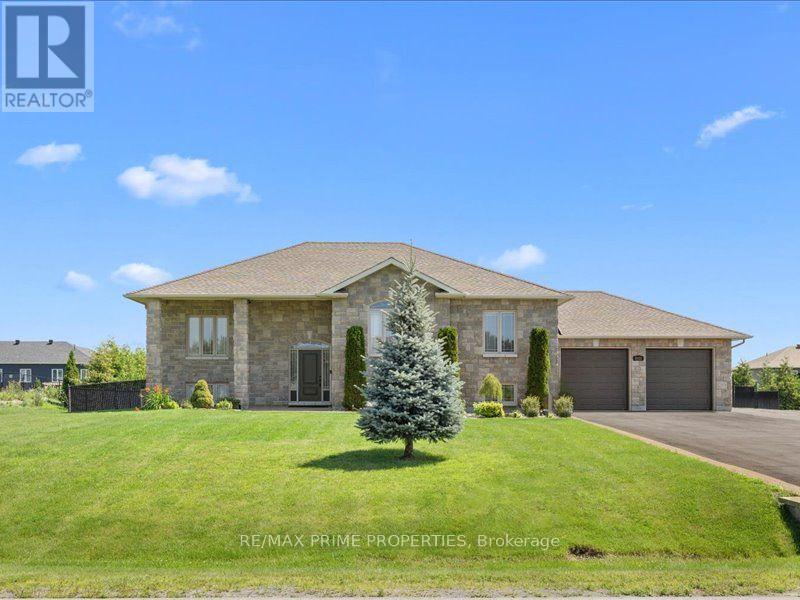
Ottawa, Ontario
Quiet Neighbourhood. Small-Town Feel. Big-Time Comfort. This beautifully finished home offers timeless style, thoughtful upgrades, and exceptional living space in a peaceful, family-friendly setting. Step into the tiled front foyer featuring oversized 24" tiles, a convenient entry closet, and a striking hardwood staircase accented with elegant wrought iron spindles. Rich hardwood flooring flows throughout the main level, complemented by crown moulding and pot lights for a warm, upscale feel. The open-concept living, dining, and entertainment area is anchored by a cozy gas fireplace with a stylish tile surround perfect for everyday living and hosting. The updated kitchen is a standout, designed with both function & style in mind. Enjoy a large centre island, stainless steel appliances, a gas range with pot filler, a deep stainless steel sink, a dedicated coffee bar, and an abundance of pot drawers for optimal storage. The spacious primary bedroom features crown moulding, dual closets, and a luxurious ensuite complete w/double walk-in shower and dual sinks. Two additional well-sized bedrooms offer ample closet space and share a bright five-piece bathroom with dual sinks and a one-piece tub/shower. The main level has 9-foot ceilings, enhancing the sense of space and light throughout. The fully finished lower level offers large windows, pot lights, and a versatile rec room ideal for movie nights or relaxing with family. A fourth bedroom, a large laundry rm, a utility rm, and an updated 3-piece bathroom provide added convenience. The recreation area is perfect for a home gym or optional secondary living space, with a bonus: a staircase leading directly from the basement to the garage. The extra-large, deep garage offers exceptional storage and functionality. Step outside to a fully fenced backyard oasis featuring a two-tier deck, a large gazebo, an outdoor fire pit with an interlock surround, a detached outbuilding ideal for storage, a workshop, or a hobby space. (id:63476)
362-380 Main Road Highway
Brigus, Newfoundland & Labrador
Discover the charm of Brigus, where rugged coastline, natural beauty, and a welcoming small-town atmosphere come together to create the perfect place to call home. Set in a private and peaceful location, this attractive approximately 1.5-acre parcel offers an exciting opportunity to build a home, seasonal retreat, or getaway tailored to your vision. With plenty of space and flexibility, you can create a property that truly feels like your own. Enjoy the best of both worlds—privacy and convenience. Everyday amenities are just a short distance away, including local favourites such as E&E Drive-In, while the surrounding area offers endless opportunities to enjoy the outdoors. Nature enthusiasts will love the nearby walking paths, ATV and skidoo trails, and local ponds, perfect for swimming during the warmer months and skating when winter arrives. Whether you’re looking to build a year-round home, a peaceful weekend retreat, or simply invest in a beautiful piece of Newfoundland, this property offers space, tranquility, and endless possibilities in one of the province’s most picturesque communities. (id:63476)
876 Fairline Row
Ottawa, Ontario
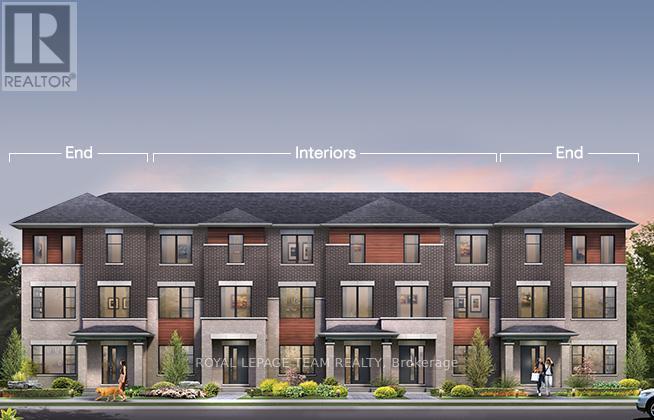
Step inside and discover The Granville End, a thoughtfully designed Urban Townhome that maximizes space and comfort. With three bedrooms, this Rear-Lane-Townhome provides ample room for your family to grow and thrive.This home also features additional windows, allowing for more natural light, and a double-car garage, providing not only convenience but also security for your vehicles and additional storage space. Say goodbye to the hassles of street parking and revel in the convenience of having your own private parking area. Connect to modern, local living in Abbott's Run, a Minto community in Kanata-Stittsville. Plus, live alongside a future LRT stop as well as parks, schools, and major amenities on Hazeldean Road. December 17th 2026 Occupancy. (id:63476)
697 Hale Street
London East, Ontario
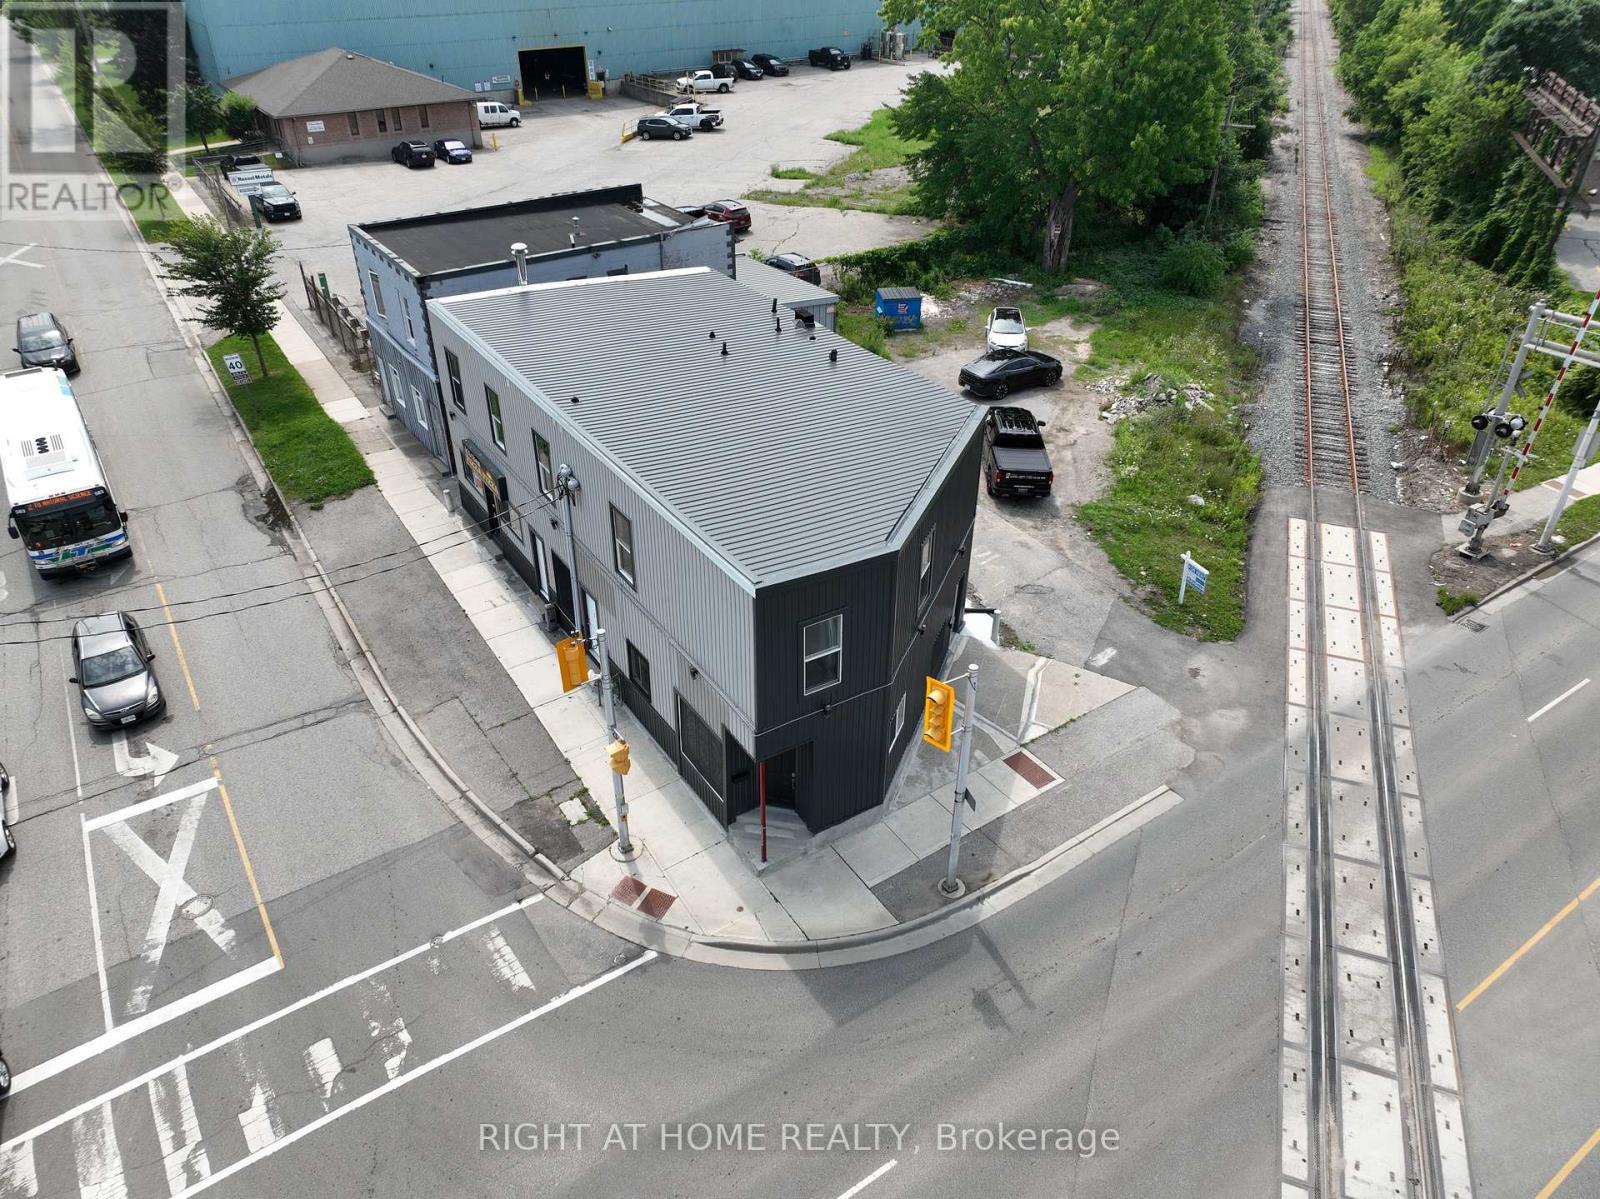
ATTENTION INVESTORS: Fully renovated turn-key 8-unit mixed use building plus unfurnished basement. Seven residential suites - 3 bachelor, 2 one-bedroom, 2 two-bedroom - over a ground floor commercial pizza store. Every residential unit has been completely renovated: new flooring, paint, doors, kitchens, bathrooms and appliances. In-suite laundry in units 4 & 5. Major works completed 2026: new steel roof, new steel vents, new exterior lighting throughout, new windows with protectors, new concrete sidewalk, and new vapor barrier through the basement wall. All seven residential units and one commercial unit are vacant with immediate possession - the buyer sets market rent from day one with no inherited tenant issues. Projected gross scheduled income of $132,960 annually based on current market rents. Unfinished basement includes multiple storage areas plus a bathroom rough-in - unpriced upside. Parking at the rear can fit 7 cars at a time. Corner exposure at Dundas & Hale St. Nothing left to do but lease it up! (id:63476)
205 Charles Street
Belleville, Ontario
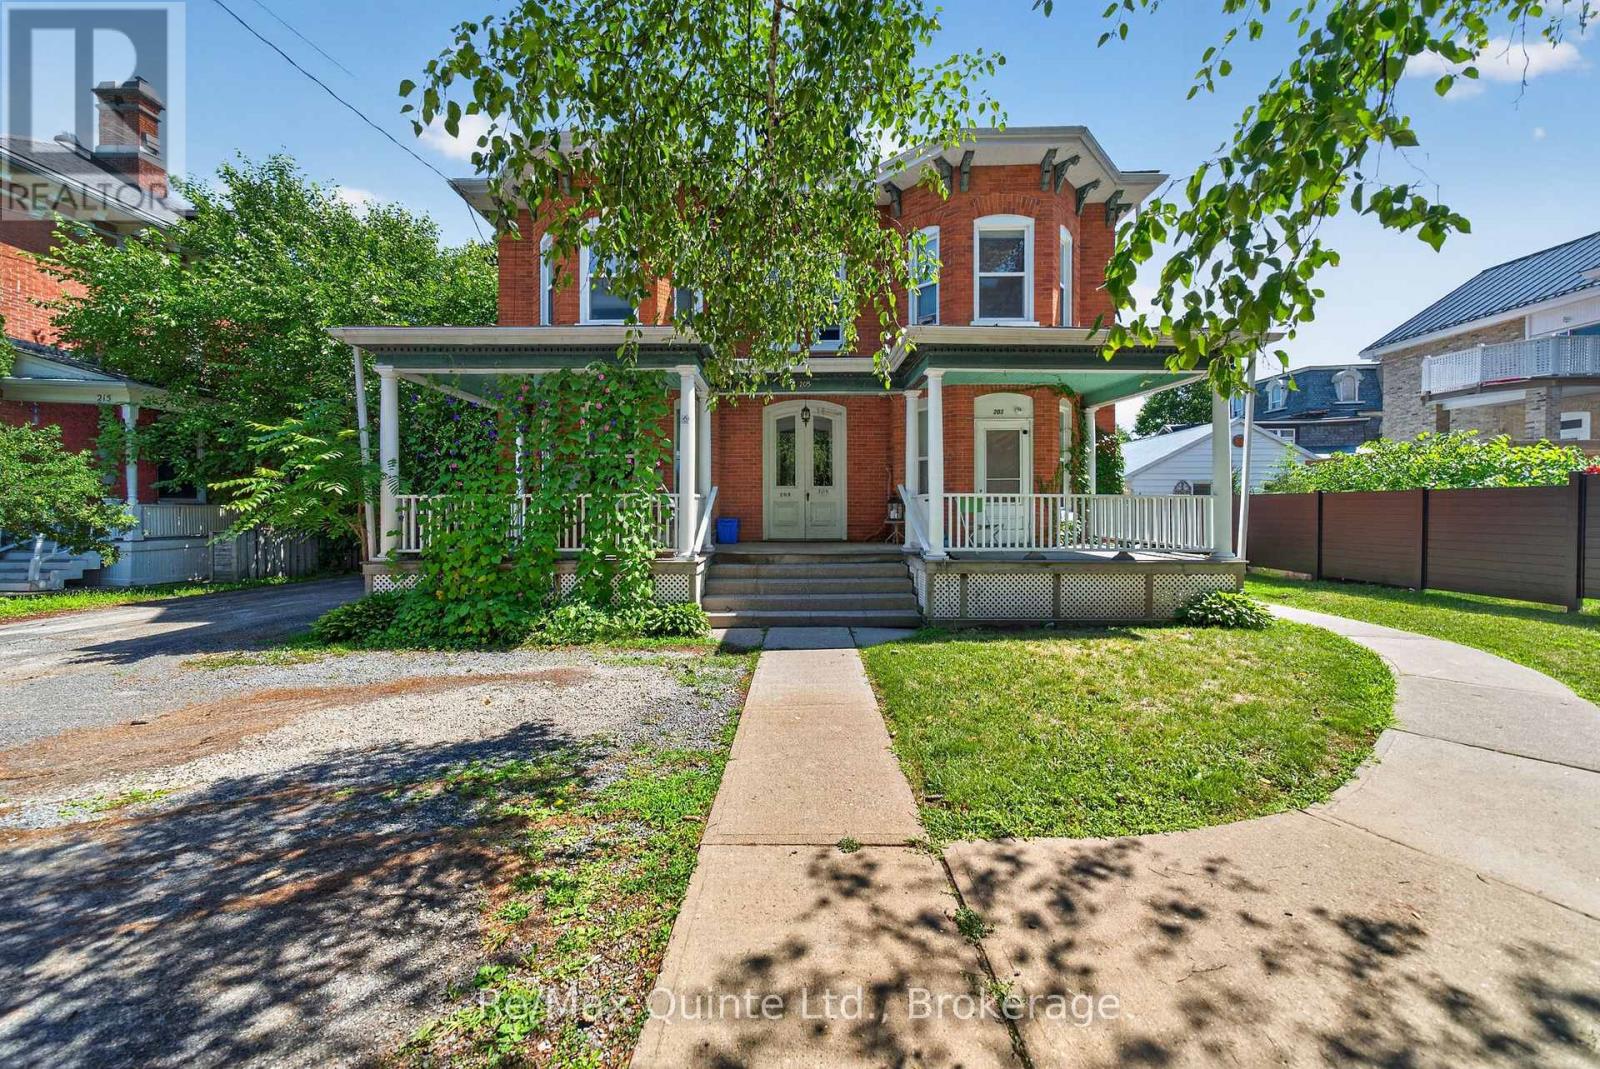
ATTENTION INVESTORS - 5-PLEX IN BELLEVILLE'S OLD EAST HILL! A unique investment opportunity awaits on historic Charles Street in Belleville's sought-after Old East Hill neighbourhood. This fully tenanted 5-plex consists of a fully renovated two-storey, semi-detached 2-bedroom + den unit, renovated approximately five years ago, along with four 1-bedroom apartments. With over $60,000 in recent improvements, this meticulously cared-for property offers an attractive combination of character, functionality, and established rental income.Steeped in history, the property showcases the architectural charm of a century home while incorporating modern conveniences. With five residential units and coin-operated laundry on-site, the property provides practical amenities for tenants and a compelling opportunity for investors.Located in the heart of Old East Hill, residents are surrounded by mature streetscapes, established neighbourhoods, local amenities, and the character that makes this part of Belleville so desirable.Whether you're an experienced investor looking to expand your portfolio or exploring your first multi-residential acquisition, 205 Charles Street offers the opportunity to own a piece of Belleville history while investing in a well-maintained, fully tenanted 5-unit property. (id:63476)
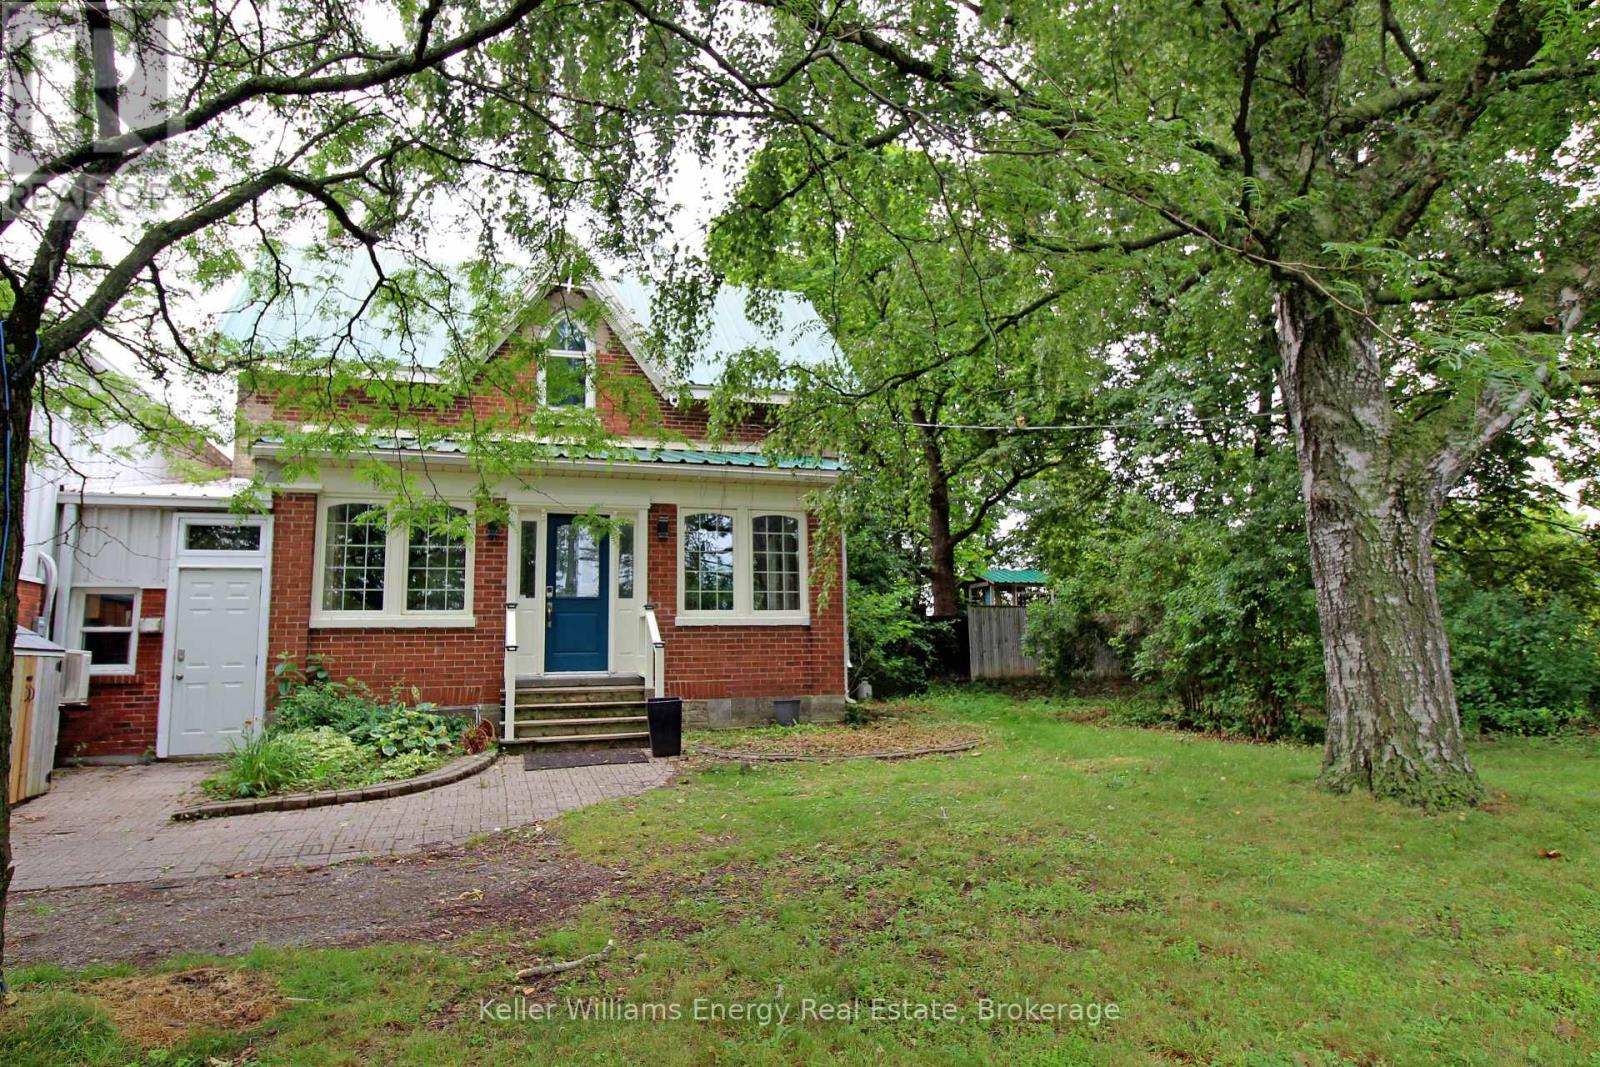
555 Thornton Road S
Oshawa, Ontario
Unique opportunity to lease a beautifully renovated 6 office century home plus a mudroom and front reception area in a prime commercial/industrial location with quick and convenient access to Highway 401. Zoned GI Commercial, this character-filled property is well suited for professional offices or other permitted commercial uses. Bright, updated interior offers a distinctive workspace with the charm of a heritage home. Minimum four on-site parking spaces are included. Water service is included in the lease; tenant is responsible for gas and hydro. Basement is not included in the lease. Property is serviced by a private well and septic system; tenant is responsible for supplying bottled drinking water. A $500 security deposit is required. (id:63476)
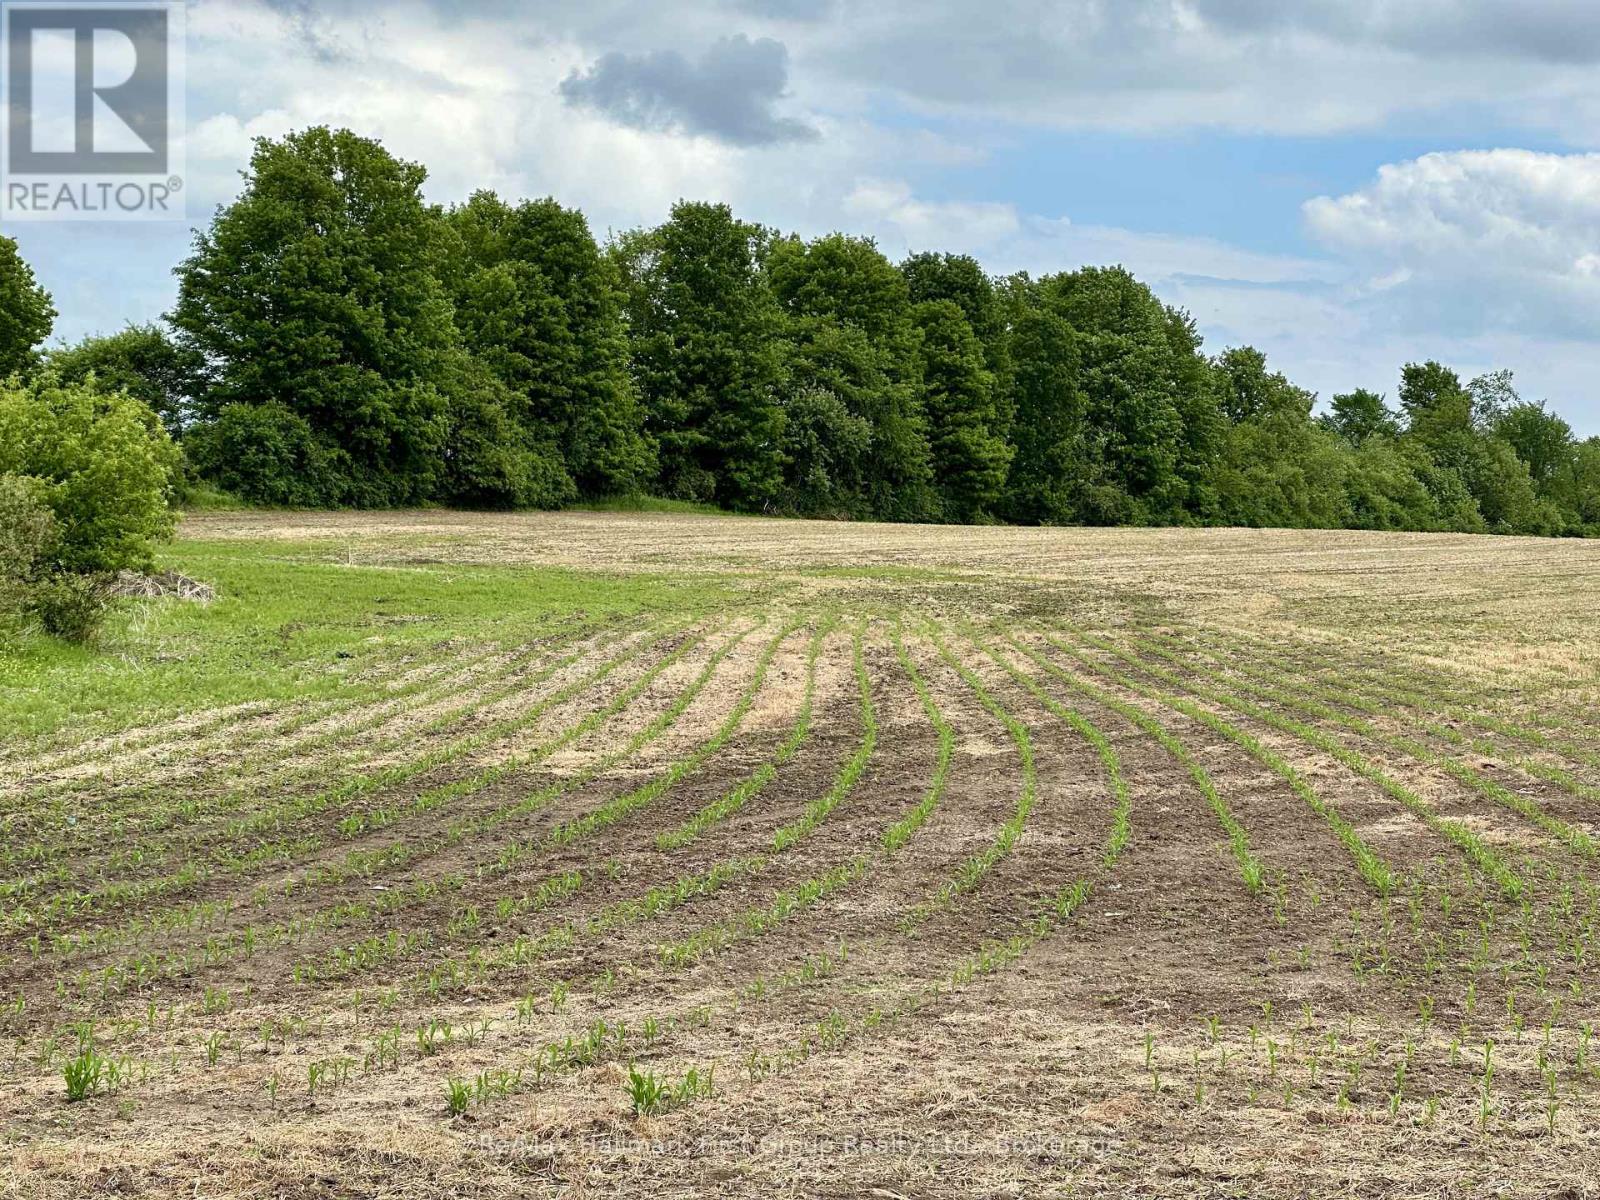
430 Scugog 6 Line
Scugog, Ontario
An exceptional 50-acres offering some of the most scenic countryside in the area. The gently rolling landscape, complemented by mature wooded sections, provides several outstanding building sites for a custom home, workshop or hobby farm. The rich, productive soil is ideal for cash crops, equestrian use, livestock or pasture, tree farm nursery, orchards and much more. A rare opportunity to create the rural lifestyle you've been dreaming of, all the while enjoying a central location with easy access to Port Perry (10 minutes), Uxbridge (15 minutes), and Whitby (under 30 minutes). Income-generating farmland, currently rented for agricultural use, offering value today and into the future. Secure your future with productive agricultural land-a wise investment for generations to come. (id:63476)
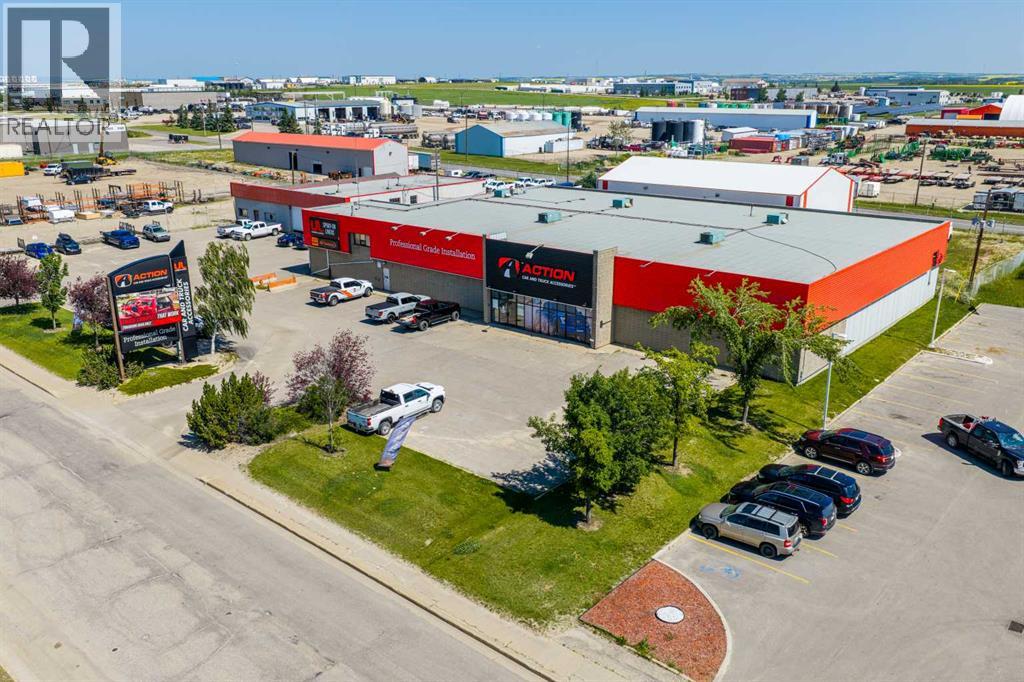
13313 100 Street
Grande Prairie, Alberta
Positioned along one of Grande Prairie’s busiest commercial corridors just off Highway 43, this 4.43-acre investment property offers exceptional visibility along 100 Street directly across from the new Trader Ridge retail development. The property is secured by a long-term lease extending to 2037, with annual base rent of $390,000 commencing February 2027 and contractual increases of 2.5% annually throughout the term. The tenant operates nearly 50 locations across Canada, providing a strong national covenant with an established position within its industry. The property features approximately 34,280 SF across five buildings, complemented by ample on-site parking and a secure fenced compound. The main building has a footprint of approximately 15,652 SF comprising a mix of showroom, warehouse, and point-of-sale space, plus an additional 952 SF office mezzanine. Surrounded by a strong mix of national and regional tenants, the property benefits from excellent exposure, high daily traffic volumes, and a regional trade area of approximately 300,000 people extending into northern British Columbia. An exceptional opportunity to acquire a well-located commercial investment with long-term. Call your Commercial Realtor® today for more information. (id:63476)
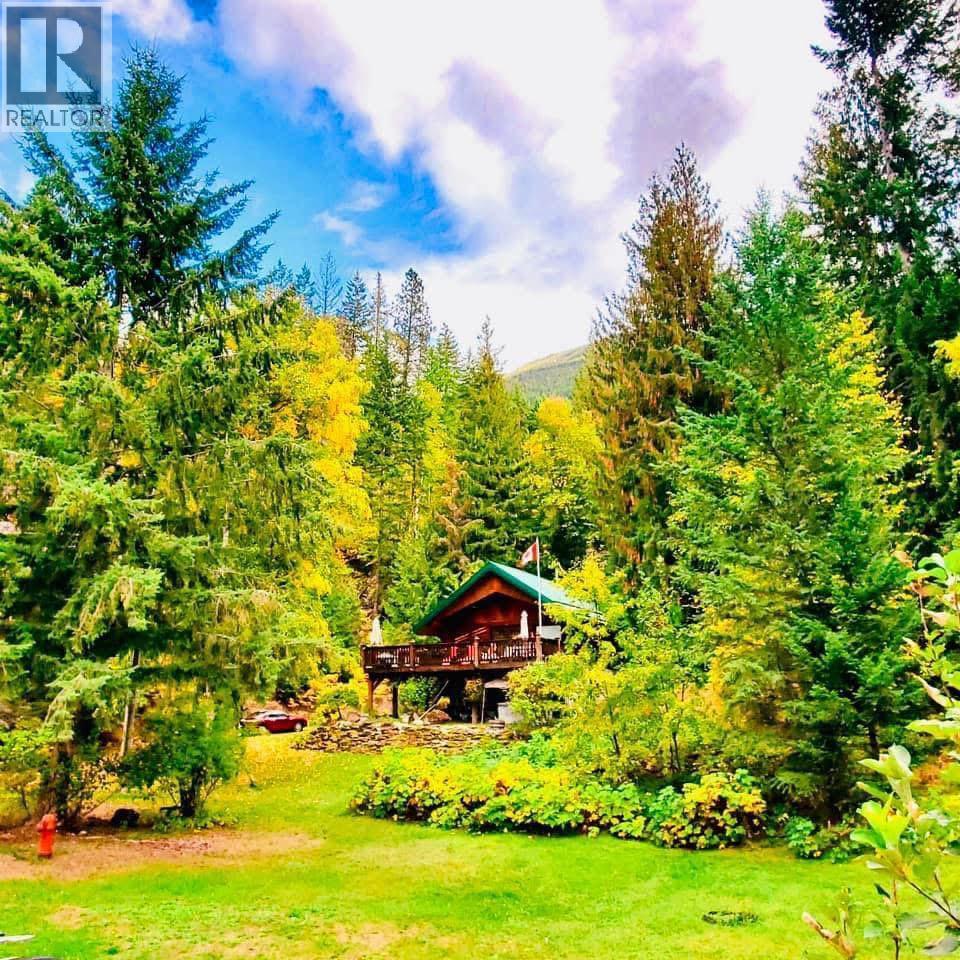
13579 Mountain Shores Road
Boswell, British Columbia
Cozy Log Home in Mountain Shores. Enjoy seasonal or year-round, worry-free living in this well-cared-for 3-bedroom, 2-bathroom log home nestled among the trees in the welcoming community of Boswell. Located in Mountain Shores, this property offers the convenience of community water and a community septic system, eliminating the maintenance and uncertainty that can come with private services. Lake access is just a short walk away, making it easy to enjoy all that Kootenay Lake has to offer. The home is filled with natural light and features an inviting, open-concept layout. The main level showcases beautiful exposed log construction, a cozy living room with a wood-burning stove, and a spacious dining area with an indoor/outdoor feel. Glass doors open onto a massive deck, perfect for summer BBQs, entertaining, or simply relaxing among the trees. The primary bedroom is conveniently located on the main floor and features a cheater ensuite. Downstairs you'll find two additional bedrooms, a full bathroom, and a generous laundry room. The comfortable family room is a great space to unwind or entertain year-round. Outside, the private, tree-lined backyard includes a bonus wood shed/workshop and plenty of room for additional parking or the potential to build a carport or garage. A great Kootenay getaway or full-time home—comfortable, private and close to the lake, with the convenience of community services. (id:63476)
5228 9 Avenue
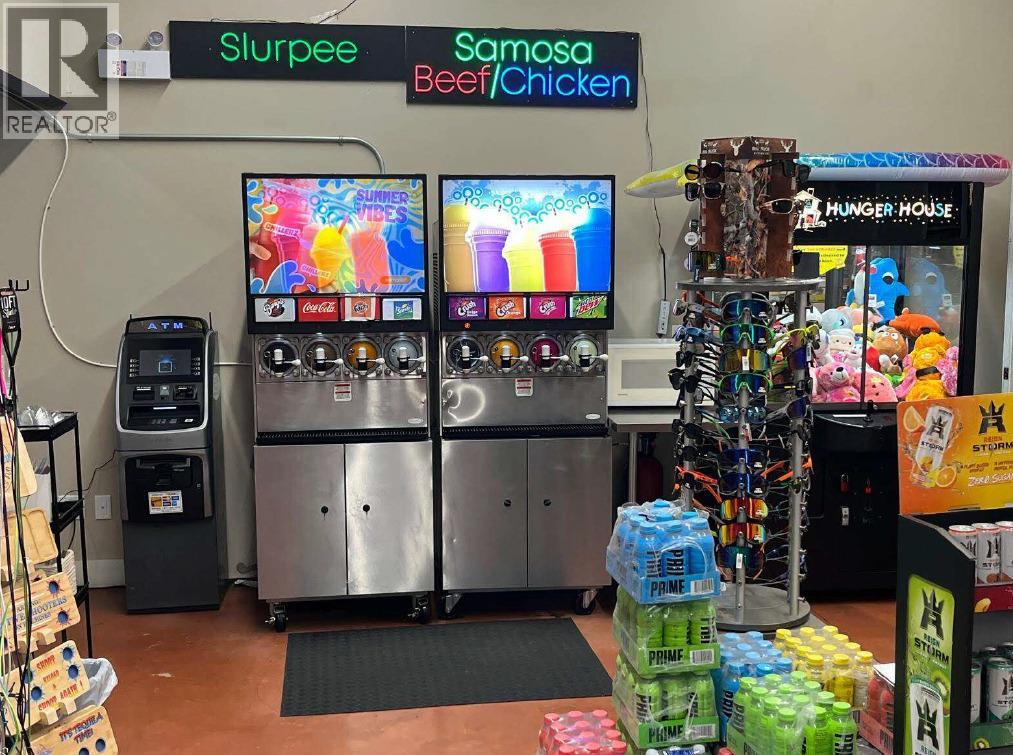
Okanagan Falls, British Columbia
Opportunity to purchase an established gas station and convenience store business in a high-traffic location near the lake. The business includes fuel sales, convenience retail, food service, propane, and a car wash. Business only for sale; land and building are not included. (id:63476)
Ward Acreage
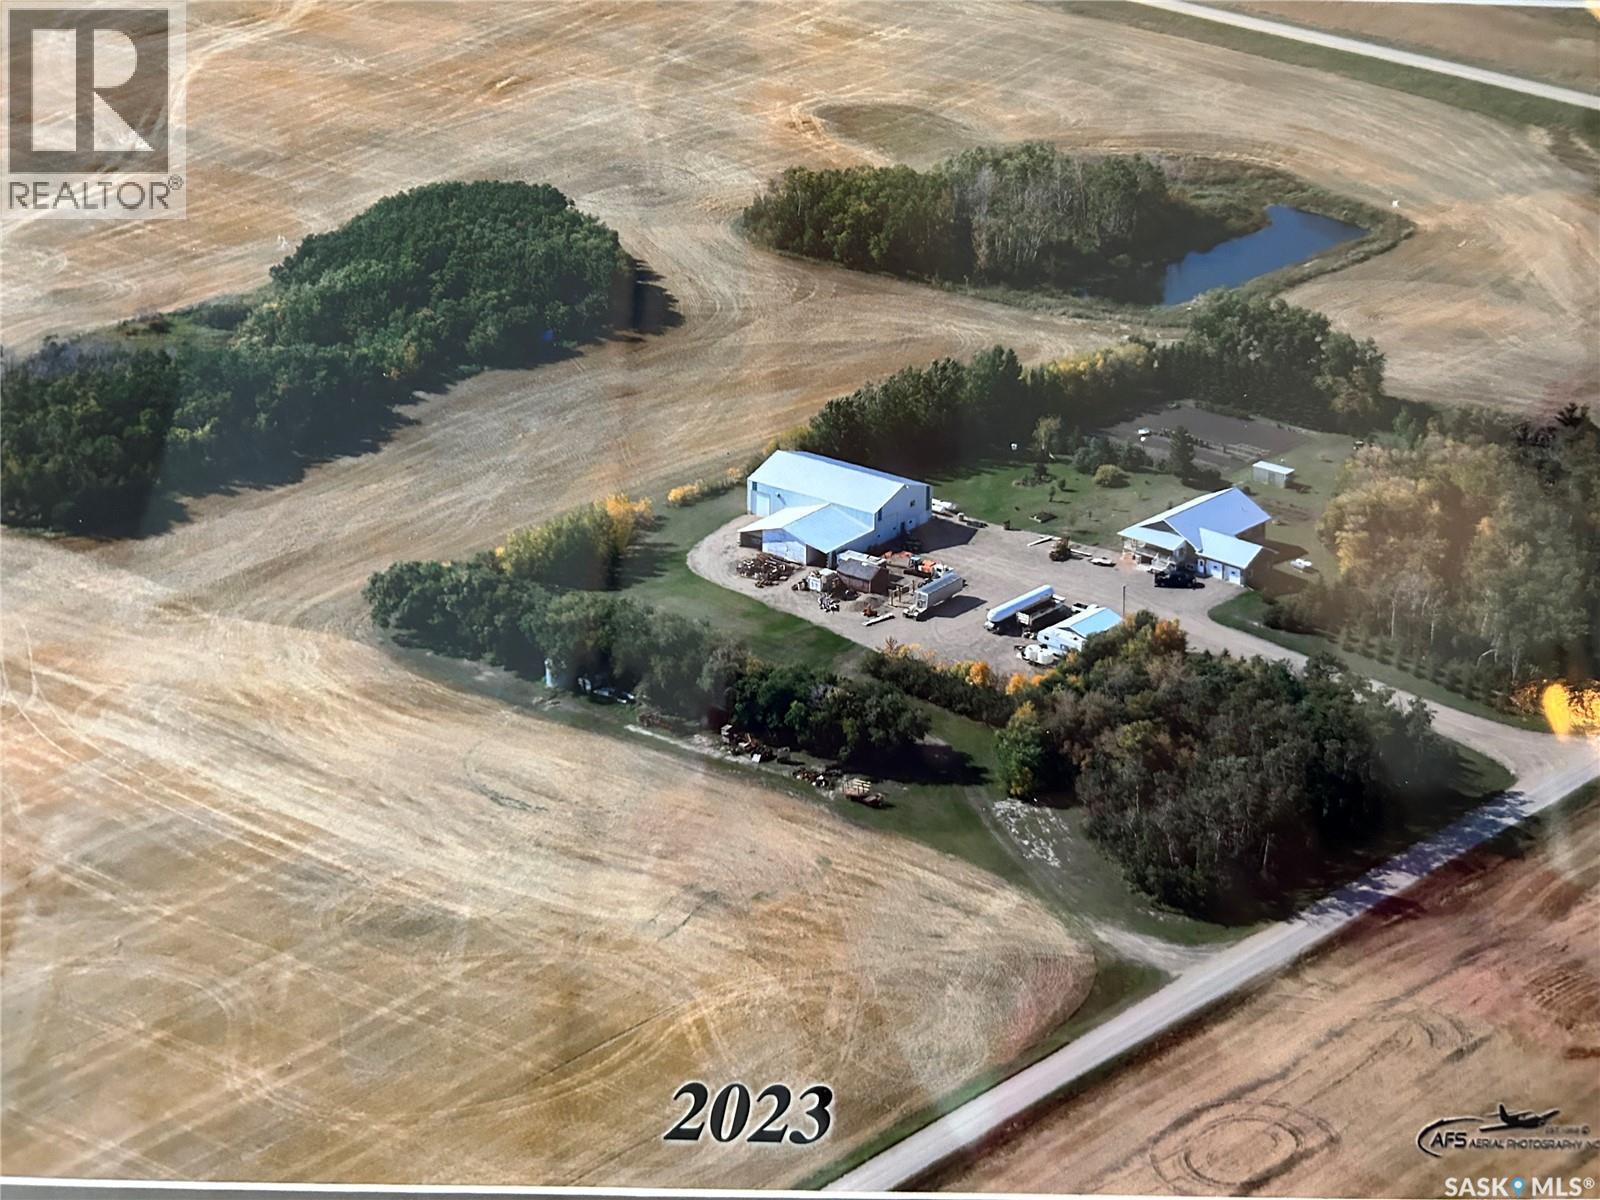
Leroy Rm No. 339, Saskatchewan
Prepare to be impressed! This picturesque acreage boasts a Custom Built WALK OUT style home that was built with attention to detail and is a sanctuary of comfort and style. It's covered wrap around deck offers breathtaking views of the prairie sunsets, mature flowering trees, and gorgeous manicured grounds. Adjacent to the home is the Commercial Shop ready for any business or hobby enthusiast, detached garage for all the toys, and extra storage throughout. The landscape is adorned with numerous fruit trees, adding both beauty and bounty to the surroundings. This beautiful home offers a sprawling home with low maintenance exterior (metal roof, Concrete board siding, metal trim). The double attached garage (24x28ft) offers tall ceilings, great lighting and in floor heat. As you enter the home you are greeted by this gourmet kitchen with Custom Maple Cabinetry, large island, many pull outs, and under counter lighting....a walk in pantry plus powder room are located just off the kitchen. Spacious dining area and living room in this open concept floor plan. The main floor offers a primary suite fitted with a 4pc ensuite, walk in closet and attached sunroom. Two more bedrooms (one with 2pc bath), full bath and separate laundry are located on this main level. The lower level opens a partially finished basement with 9ft ceilings and in floor heat throughout. Two bedrooms, bathroom, office, large family room with walk out double doors, plus a summer kitchen and cold storage. This home has absolutely everything and there are too many extras to mention! The Commercial Shop (50ft x 80ft main area with 18ft 6" ceiling height) boasts in floor heat, 200 amp power, bathroom and mezzanine with storage or living quarters.(shower, washer/dryer). The attached 40ft x 28ft area offers 12ft ceilings great for storage. Attached cold storage to this shop as well. There are too many extras to mention with this property. Detailed Info Sheet available. Must be seen to be appreciated! (id:63476)
10 Trout Avenue
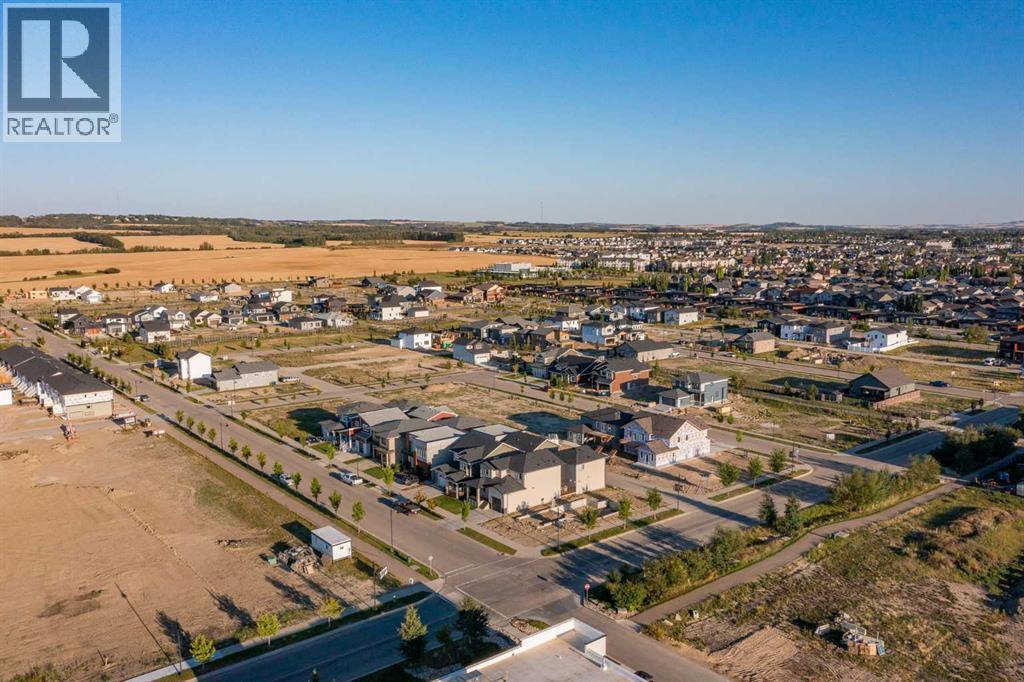
Red Deer, Alberta
Picture yourself in a neighbourhood that has it all; great walkability to nearby amenities, beautiful streets and pathways with tons of lighting, an eco-friendly design for keeping landscaping looking bright and new, and the chance to build your dream home with the builder of your choice. That’s what you get in Timberlands North! The newest neighbourhood in Red Deer, find everything you need in a brand new home when you choose your lot and pick your builder. If you like bright, shiny, and custom designed, this is the place you want to build. Picture yourself here – in Timberlands North! (id:63476)
21 - 12 Poplar Drive
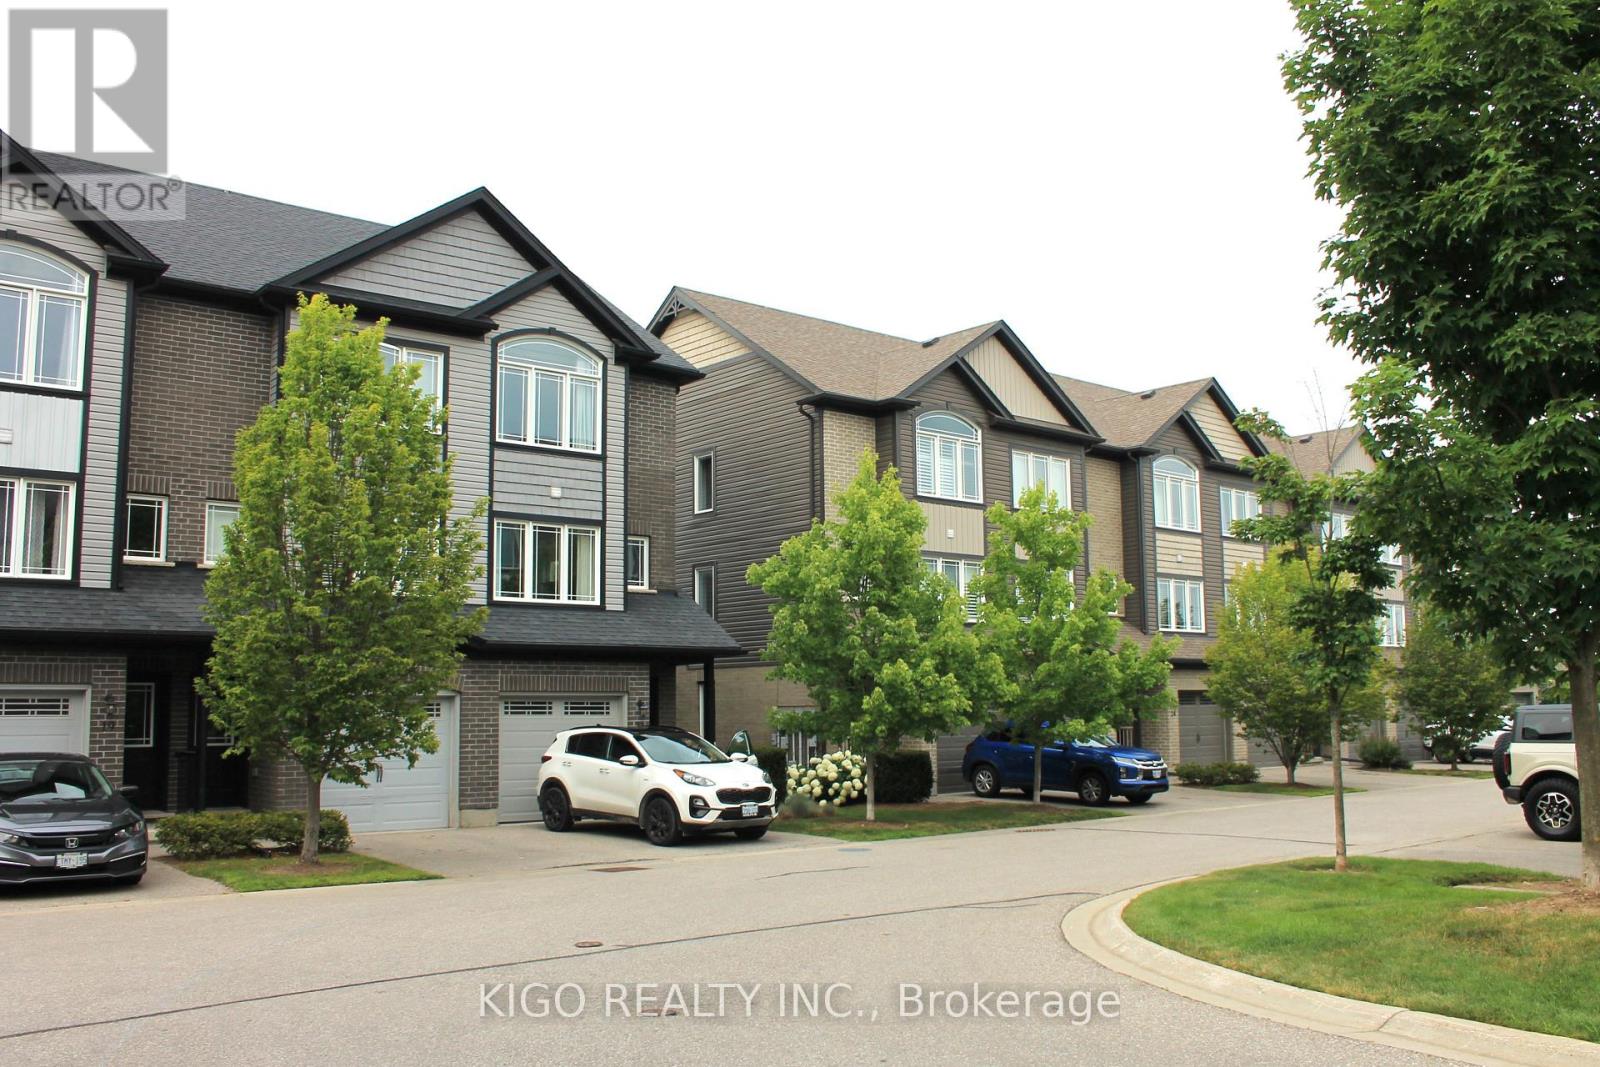
Cambridge, Ontario
Welcome to this bright, beautifully maintained multi-level townhome located in the highly sought-after Aspen Heights community in Hespeler. Ideally situated just minutes from Highway 401, this exceptional location offers easy access for commuters while being within walking distance to schools, parks, scenic trails, the Speed River, and the charming Village of Hespeler with its unique shops, restaurants, and everyday amenities.The thoughtfully designed floor plan maximizes every square foot with no wasted space, while this desirable end-unit location offers additional windows that fill the home with an abundance of natural light.The spacious eat-in kitchen features granite countertops, stainless steel appliances, a double pantry, and sliding doors leading to a private patio-perfect for outdoor dining, relaxing, and summer entertaining.The generous primary bedroom easily accommodates a king-size bed and features a double closet along with a private 3-piece semi-ensuite bathroom. Two additional bedrooms provide excellent flexibility for family, guests, or a home office, with one offering access to its own private balcony. A full 4-piece bathroom and a convenient upper-level laundry room complete this level.The lower level offers a versatile bonus room that can easily serve as a home office, gym, media room, or playroom, providing additional living space to suit your lifestyle. Additional highlights include an attached single-car garage with inside entry, a private driveway with parking for a second vehicle, and the convenience of low-maintenance living in one of Cambridge's most desirable neighbourhoods.Whether you're a first-time buyer, professional, investor, or someone looking for a commuter-friendly location, this move-in-ready home offers exceptional value, thoughtful design, and an unbeatable location. Don't miss your opportunity to make it yours! (id:63476)