
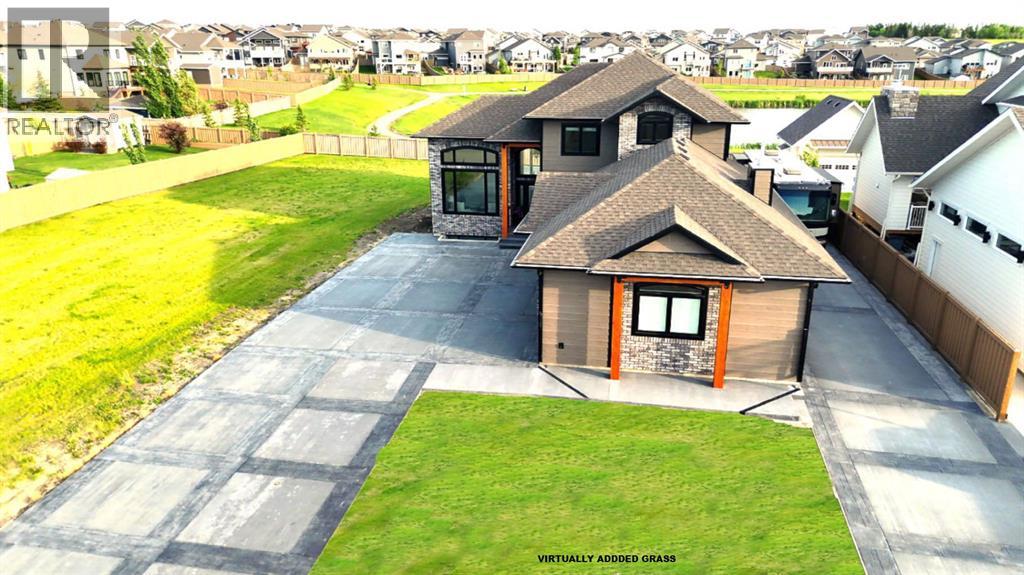
10617 154a Avenue
Rural Grande Prairie No. 1, Alberta
Every detail of this custom-built home in Whispering Ridge has been thoughtfully built to impress, and it does, from the moment you walk through the front door! Set on a 72' x 167' lot with no rear neighbours and county taxes,this property backs onto the pond and walking trails, offering privacy,beauty,and space to breathe.Coffered ceilings and a statement chandelier make an unforgettable first impression. The living room is bright and welcoming, with three large windows that fill the space with natural light.A gas fireplace with a custom maple mantle adds warmth and character,while the coffered ceilings with uplighting bring added dimension.From here,the formal dining room flows beautifully, a space that feels both elegant and inviting. Custom wall moulding, a striking chandelier, and oversized triple windows make it ideal for large gatherings. At the heart of the home, the refined kitchen brings together form and function with stunning results. Cream toned maple cabinetry, granite counters, and a truly massive island make it a natural gathering place. High end appliances include double ovens, an induction cooktop, and a built-in double freezer that blends seamlessly with the custom cabinetry. The butler’s pantry keeps everything tucked away, and a casual dining nook surrounded by windows makes the most of the scenery, with a door leading to the back deck, made for summer meals outside (deck to be completed). A full bathroom with dual access connects to a spacious main floor bedroom — ideal for guests, multigenerational living, or a refined home office. The rear entry adds style and function with custom built lockers, shelving, and hooks. Upstairs, custom built newel posts lead to a primary suite that feels like a private retreat! The bedroom is generous in size, with a sitting area framed by three windows overlooking the pond and trails. Step out onto your private balcony, designed for a hot tub or morning coffee. The ensuite features heated tile floors, dual vani ties, custom storage towers, an air tub, water closet, and a massive tiled shower with rain head and body sprays. The walk-in closet includes built ins, an island, and a laundry chute. Upstairs also features two large bedrooms and a bath with dual sinks and cheater access. Downstairs, heated floors run throughout and the expansive family room is anchored by a wet bar. The custom theatre is a showstopper, with real constellations, tiered seating, and a mural by a local artist. Two bright bedrooms and a full bath complete the level. The backyard is made for summer evenings, with a stamped concrete fire pit pad and no rear neighbours, perfect for hosting friends! The finished triple garage is a true standout, with easy clean metal walls, epoxy floors, and floor drains in every bay. Triple-pane windows, dual furnaces, A/C, smart lighting, and custom finishes throughout — this home is luxurious, practical, and one-of-a-kind. Call your REALTOR® today to book your private showing. Ask your REALTOR for list! (id:63476)
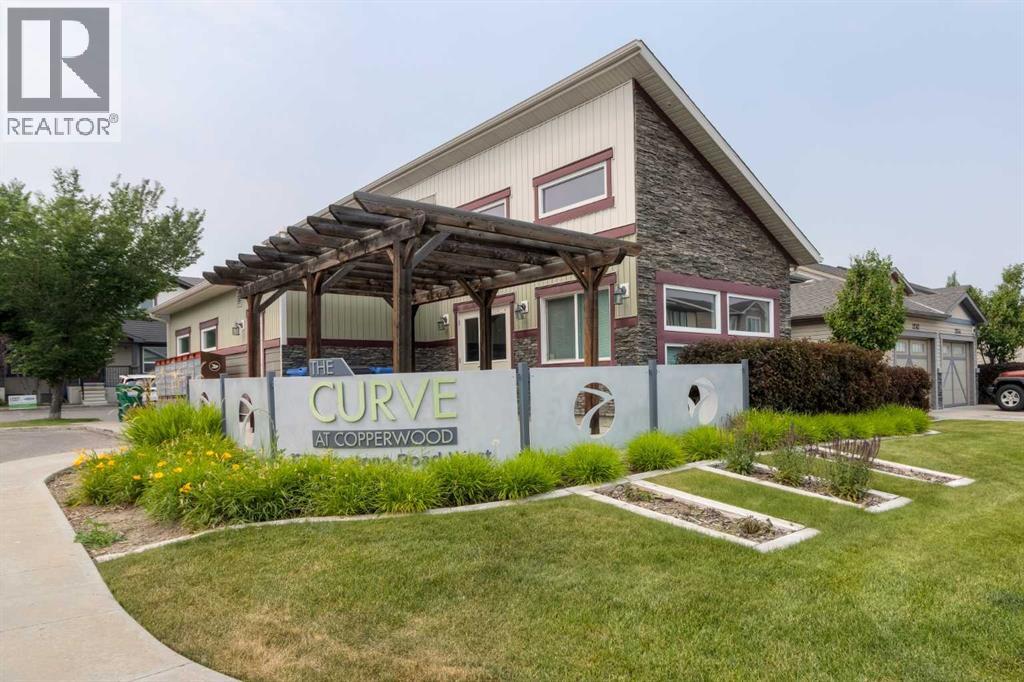
4, 1220 Keystone Road W
Lethbridge, Alberta
Welcome to "The Curve", a sought after condo complex in the popular Copperwood Estates neighborhood. An ideal location with tons of shopping, restaurants, walking or biking to the Recreation Centre,, abundance of parks, schools, and easy drive to U of L. and very close to the west side world famous Mormon Temple that is currently under construction. . This unit features a finished single attached garage which makes it most desirable in this complex. One can always add future basement development but note the basement is insulated and has a wall completed with plug ins so easy to finish and useable as it is, but having a garage will be the feature you will most appreciate all year long!! The main floor has a convenient two - piece bathroom, living room with open kitchen, including stainless steel appliances and corian counter tops, and dining area with sliding doors that lead to outdoor patio space. This unit backs onto the extra wide greenspace!! The upstairs has two primary bedrooms, each having their own en suite so this makes an ideal floor plan to share with a room mate , or a great single parent layout with their son or daughter enjoying their very own bathroom!! . Nice walk in closet too! The Curve has it's own amenity building ideal for exercising or just hanging out socialising in the party room, complete with bar and lounge area after a busy day of work or school!! The condo fees are $244.35 per month which includes Professional Management, Reserve Fund, Insurance, Exterior maintenance of buildings, snow removal, lawn care, and includes use of the Amenity building. Pets are allowed with restrictions. This unit has central air conditioning for summer comfort. The basement is ideal for extra storage, future family room or bedroom/bathroom or a place for hobbies to happen!! These units have been such a popular choice and a great way to start your real estate investment. Live here for several years and then can make an ideal investment pro perty as you upgrade to your next move!! Be sure to take a look and quick possession is being offered. (id:63476)
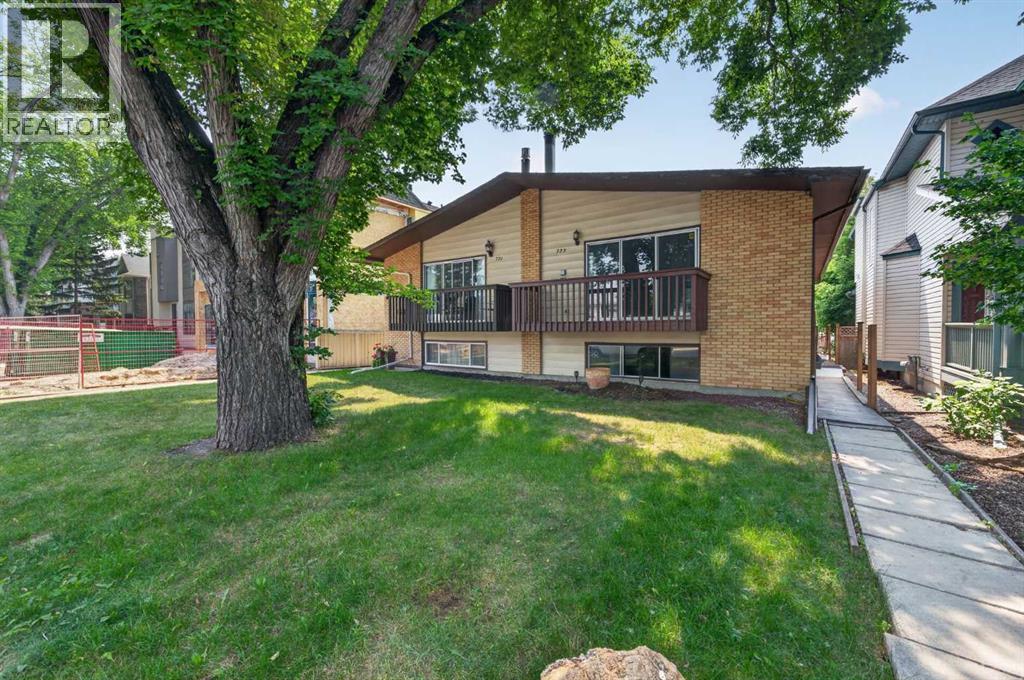
723 55 Avenue SW
Calgary, Alberta
Welcome to this beautifully updated semi detached home in the heart of Windsor Park, one of Calgary's most desirable inner city communities. Offering over 2,000 sq. ft. of developed living space, this move in ready home combines tasteful updates, functional living space, and an unbeatable location just minutes from downtown. The main floor has been refreshed with new paint, new flooring, and new kitchen appliances, creating a bright, clean, and modern feel throughout. The spacious living room is filled with natural light and flows into the dining area and kitchen, making it an ideal space for everyday living and entertaining. The main level features two bedrooms, including a generous primary bedroom and a well sized second bedroom, along with a full four piece bathroom. The fully developed basement offers exceptional flexibility with a three bedroom illegal suite, providing plenty of additional living space for extended family or multi generational living. Significant mechanical updates include a newer high efficiency furnace and newer hot water tank, providing added comfort and peace of mind. Outside, you'll appreciate the detached garage, rear lane access, and a private backyard with plenty of room to relax, garden, or entertain. Windsor Park is one of Calgary's most established and sought after neighbourhoods, offering a perfect balance of quiet residential streets and exceptional convenience. You'll be just minutes from Chinook Centre, Britannia Plaza, Stanley Park, Sandy Beach, the Elbow River pathway system, golf courses, schools, public transit, and downtown Calgary, with countless restaurants, coffee shops, and local amenities nearby. Whether you're looking for a beautifully updated home in an outstanding location, extra space for a growing family, or a versatile property in one of Calgary's premier inner city communities, this home offers outstanding value and endless potential. Don't miss your opportunity to own in one of Calgary's most desirable neighbour hoods. Book your private showing today! (id:63476)

63072 Township Road 733.3
Rural Spirit River No. 133, Alberta
This MILLION DOLLAR VIEW is a rare find. You can look out across the country side for miles. This peaceful, serene 8.1 acre property is at the end of the road, but not far off the hi-way. The home is ideally situated so you get the amazing view from all corners. You have a great circular drive way with a garden in the center. In back of the beautiful home are gardens, raspberries, strawberries, green house, 3 sheds, and beautiful gazebo. The home features 2 great decks, the north one is covered. The front deck greets you with easy wide steps, and lots of garden boxes. Inside you find a modern kitchen with island, pantry and plenty of cupboards. The open concept is great for entertaining. The large living room boasts a gorgeous hearth with wood stove for the cold winter days. The home has windows all along the front to take advantage of the amazing vview. You get 3 bedrooms, and the master has a huge en suite and walk in closet. If you want a one of a kind location, this place is the place for you. with the perfect balance of modern and country. The top of the line septic and 3300 gal cistern were designed to be grief free, and the sheds out back are cute and practical. Call to view today (id:63476)
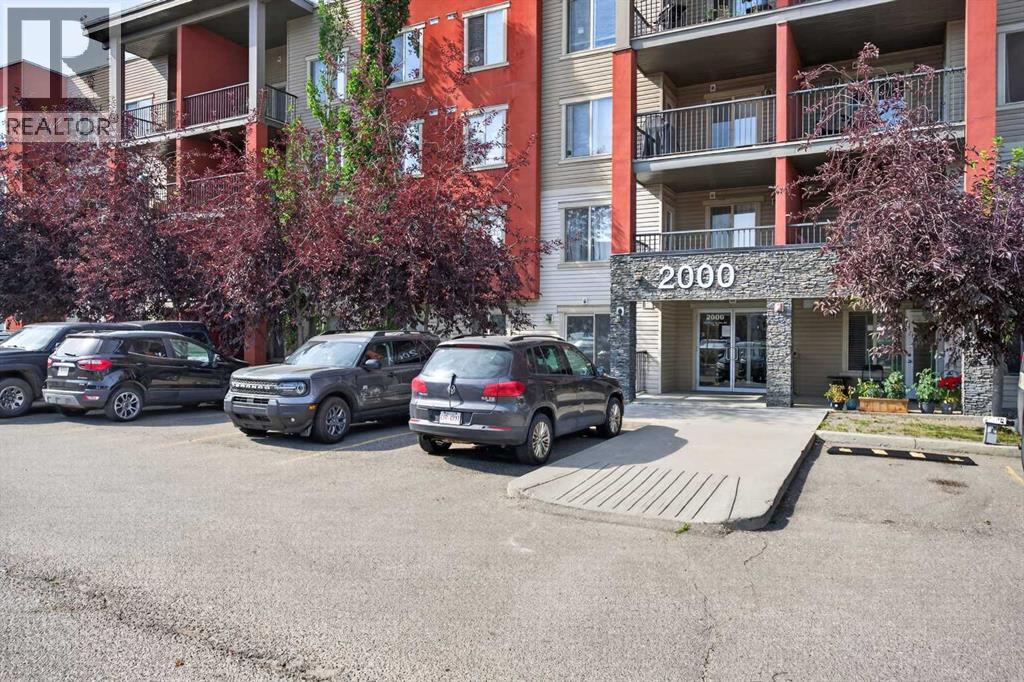
2403, 403 Mackenzie Way SW
Airdrie, Alberta
Welcome to this beautifully maintained top-floor unit featuring 2 bedrooms, 2 bathrooms, and a versatile den/bonus space. This home includes 2 parking stalls—one underground heated stall and one above-ground stall.The bright, open-concept layout features a well-appointed kitchen with granite countertops, stainless steel appliances, ample cabinetry, and a large breakfast bar. The spacious living room provides separation between the bedrooms for added privacy. The primary bedroom offers a walk-through closet and 4-piece ensuite, while the second bedroom is a great size for guests or family.Enjoy the convenience of in-suite laundry and relax on your private balcony while taking in beautiful evening sunset views. With a functional layout, great storage, and an ideal top-floor location, this home is a must see! (id:63476)
203, 6220 17 Avenue SE
Calgary, Alberta
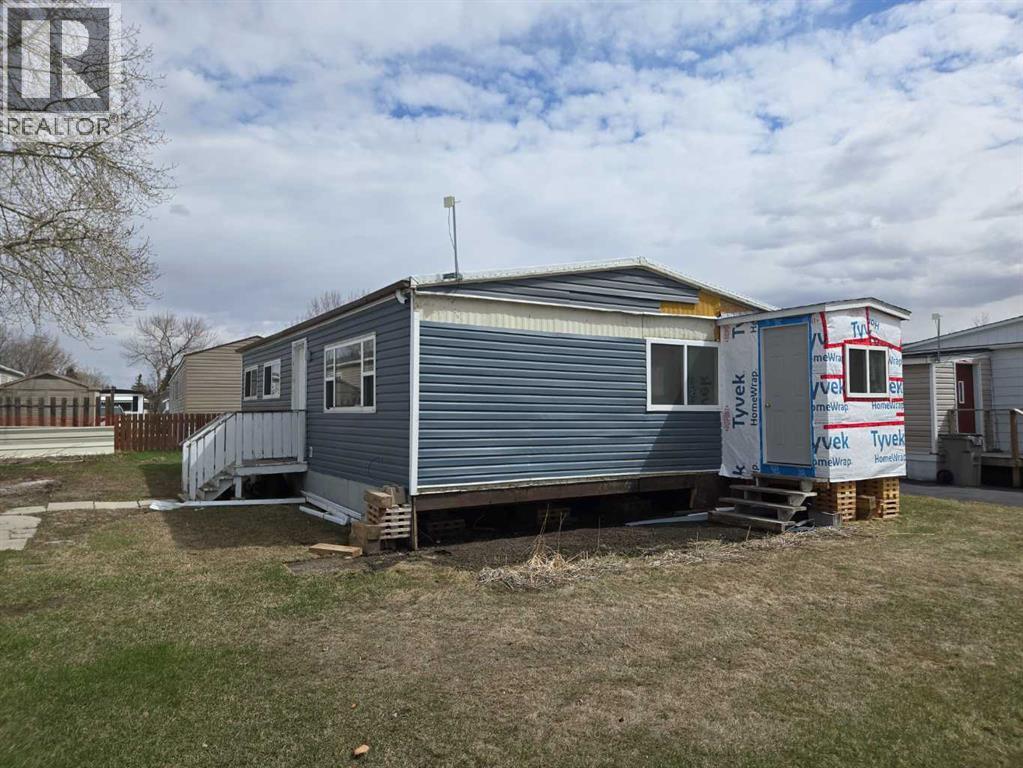
Exceptional opportunity for the right buyer. DOUBLE WIDE homes do not come to market very often. This is a great deal for someone who wants to add value to their home. This double wide requires extensive renovations best suited to professionals. The interior of this home has been substantially demolished. Electrical, plumbing and insulation are in place and water lines have been upgraded to pex. Newer, vinyl windows throughout. The exterior is in decent condition with vinyl siding. The interior has been drywalled, but not finished. This home has great potential in the right hands. Park management (the Seller) reserves the right to select the buyer based on their ability to rehab this home safely and professionally. (id:63476)
10213 106 Avenue
Fairview, Alberta
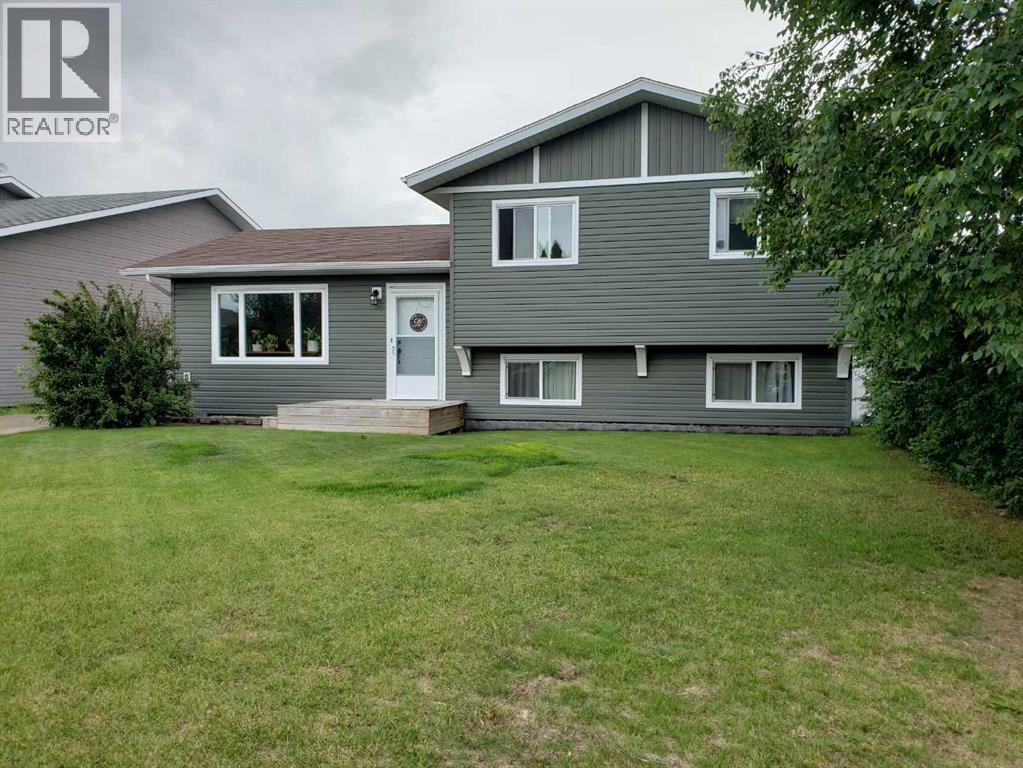
Great home in the well sought after neighborhood of Bickell Heights! This home has been well maintained and taken care of. 4 bedrooms, 2 bathrooms, nicely tiled kitchen floor, warm hard wood floors in the living room, a family room with a fireplace surrounded with honey oak built-ins make this home inviting, and welcoming with a total of 1580 square feet of living space. Large insulated and heated garage with cement floor and large drain, flows with the whole look of the home! The beautiful vinyl fencing adds loads of privacy and class to your back yard. The large deck allows you sit back and relax, or you can relax at the raised graveled fire pit area, with well place trees for giving added elegance to the yard. updates include; 2018 roof was shingled, windows were replaced, siding was done on house and garage; 2020 the garage was shingled; 2022 hot water tank was replaced; 2023 vinyl plank flooring was installed in basement; the washer and dryer were replaced in the last few years. (id:63476)
6215 Rundlehorn Drive NE
Calgary, Alberta
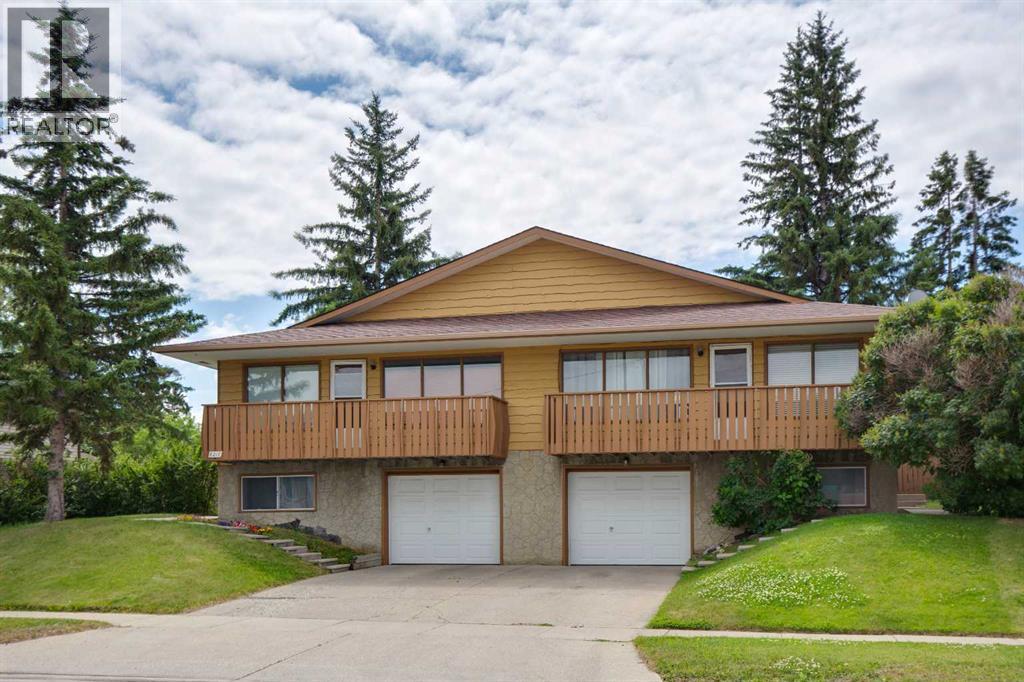
Welcome to 6215 & 6217 Rundlehorn Dr NE. Rare opportunity to own a full duplex in the community of Pineridge! Live on one side while generating income on the other or the property could be turned into a legal 4Plex. These homes are a mirror of each other with a nice sized kitchen, breakfast nook, living room, 3 bedrooms, 2 pc ensuite and 4 pc bath on the main level and a 4th bedroom, family room, rec room and storage area with laundry space in the basement. In 6215, the main level has been well maintained with the basement ready for new flooring and finishes. Both sides offer legal secondary suite potential - subject to approval and permitting by the city. There is a single attached, front drive garage with additional parking on the driveway and in the rear off the alley. Pineridge Plaza is located conveniently across the street. Walking distance to all levels of school. Commuting is easy with the #48 bus that runs direct to Rundle Station, stopping right out front your front door. Close to all amenities including Monterrey Square, Trans Canada Centre & Sunridge commercial area. Enjoy easy access to 16th Ave, 36 St & Stoney Tr Ring Road. This is the perfect option for investors looking for a property in a highly sought after rental area. Some images in this listing have been virtually staged to showcase the home's potential. Original photographs are available. (id:63476)
4 Cougar Ridge Mews SW
Calgary, Alberta
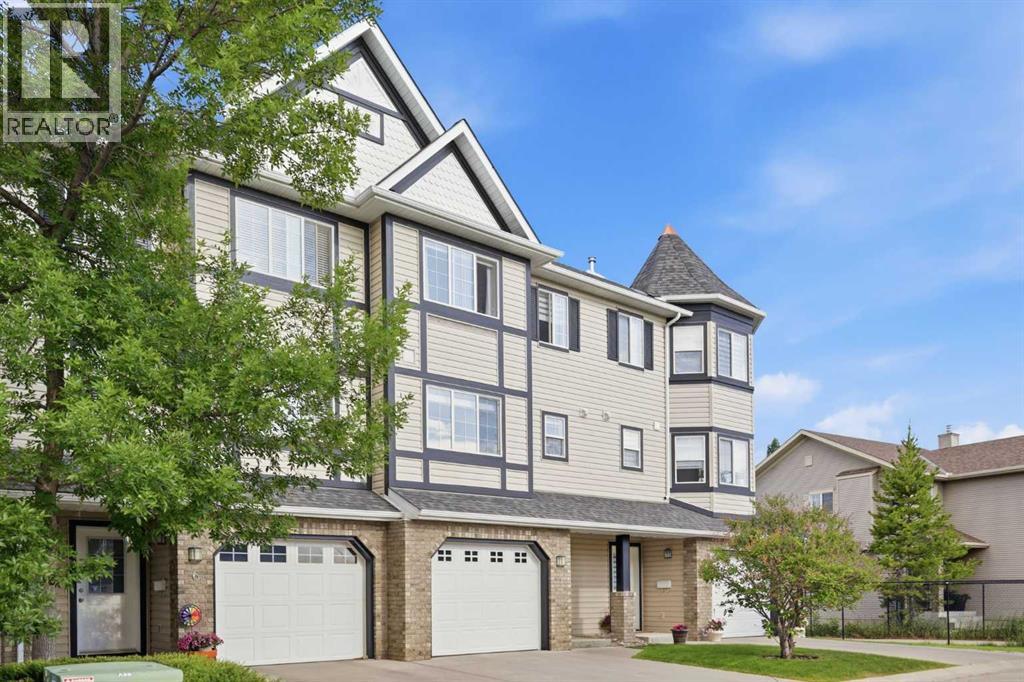
Why rent when you can own this beautifully maintained 4-level split townhome in one of SW Calgary's most convenient communities? Premium proximity to shopping, transportation, the mountains, and downtown, this 2-bed, 1.5-bath home offers over 1200 sq ft of thoughtfully designed living space with nothing left to do but move in. The heart of the home is a fully renovated kitchen (2019) featuring quartz countertops and a complete set of newer stainless steel appliances all included, alongside updated white cabinets and a kitchen island for a functional space.Wide plank laminate flooring flow throughout the home and features high ceilings in the living room with a cozy corner gas fireplace and direct entry onto your private deck. Stay comfortable year-round with air conditioning added in 2025. Upstairs, two generously sized bedrooms are joined by a versatile den/loft — ideal as a home office or quiet retreat — along with a 3-piece bathroom, while the full, unfinished basement offers excellent storage now and future development potential down the road.Completing the home is an attached single garage with shelving and storage. Set in a landscaped, treed community with a park, playground, and visitor parking. Close to shopping and a ski hill, this immaculately maintained and updated home is ready for its next owner — don't miss it. (id:63476)
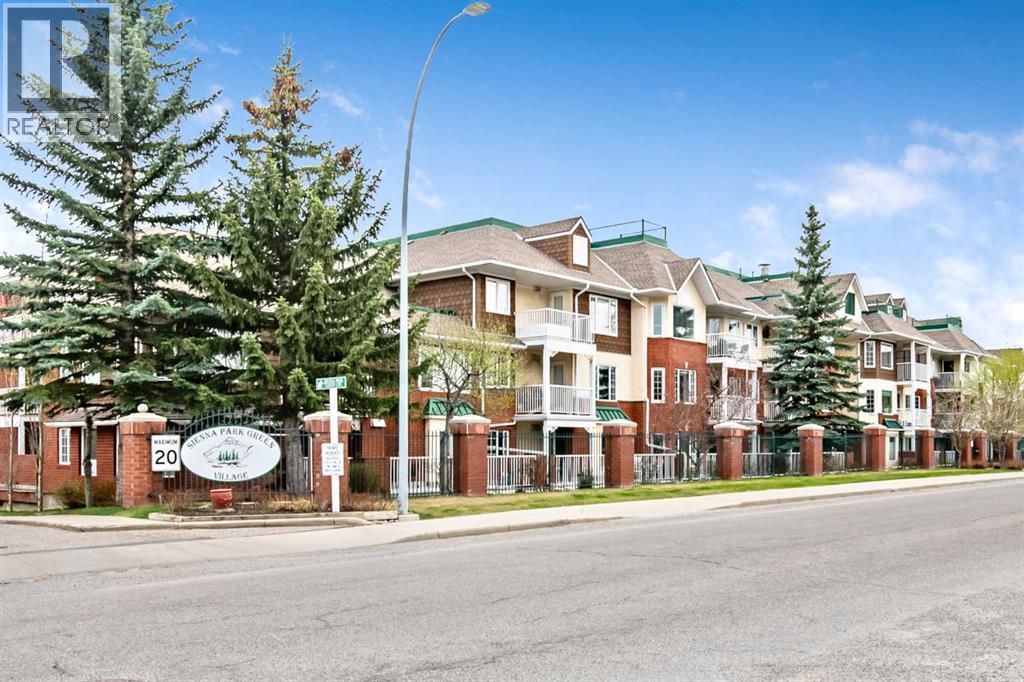
2206, 2206 Sienna Park Green SW
Calgary, Alberta
MOTIVATED SELLER. Welcome to Sienna Park Village Green, a quiet and beautifully maintained 55+ community in the highly desirable area of Signal Hill. This 995 sq. ft. of thoughtfully designed living space, featuring 2 bedrooms, 2 bathrooms, secure heated underground parking with private storage.The bright open-concept layout seamlessly connects the kitchen, dining, and living areas, creating a comfortable space for both everyday living and entertaining. The kitchen offers plenty of functionality with stainless steel appliances and ample cabinetry. The spacious living room opens onto a generous private balcony, partially enclosed with brick for added privacy and shaded by mature evergreens, complete with a convenient gas BBQ line AND BBQ INCLUDED.The primary bedroom is generously sized with a charming bay window, dual closets, and a private 3-piece ensuite. The second bedroom is ideal for guests, a den, or home office. Additional conveniences include in-suite laundry and a well-designed floor plan offering both comfort and privacy.Residents enjoy access to one of the nicest amenities centres in the city, located CENTRAL TO ALL buildings. This active community offers a fitness area, billiards, shuffleboard, library, fireplace lounge, full kitchen, party room, and a guest suite for visiting family and friends. There is also an active social committee with regular events and activities to enjoy.Ideally located just minutes from West Hills Towne Centre, shopping, restaurants, and public transportation, this home offers exceptional convenience and carefree living. SORRY NO pets are permitted. The carpet is ready JUST BEEN STEAMED CLEANED. THIS BEAUTIFUL CONDO is in excellent condition and available for quick possession. (id:63476)
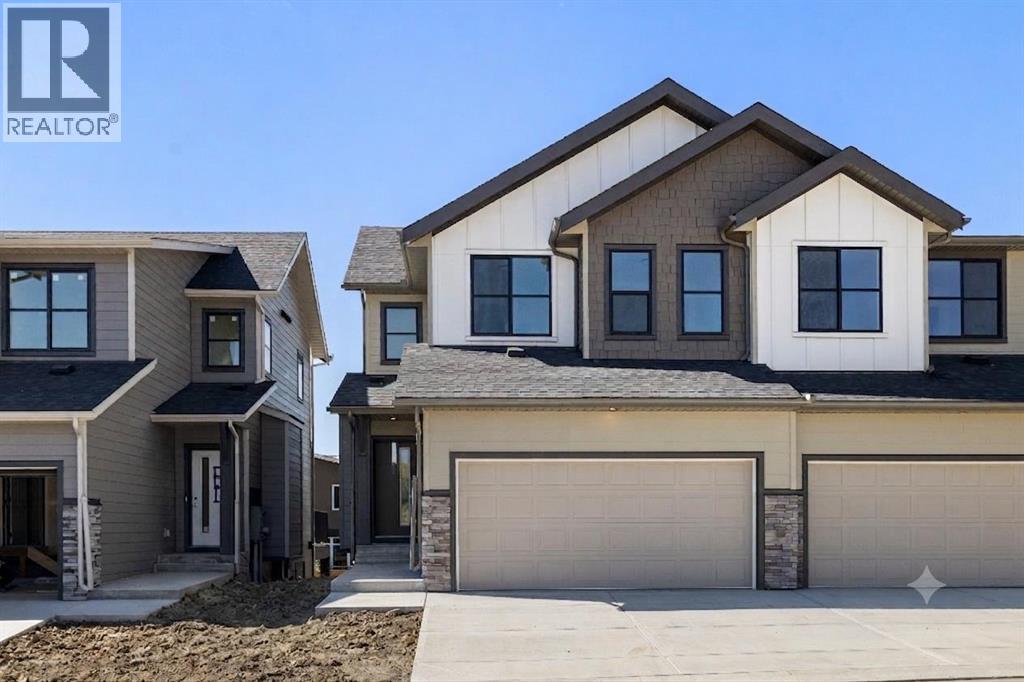
118, 2230 81st Street SW
Calgary, Alberta
** First time home buyers save 5% Off listing price! ** Brand new and ready for Fall 2026 possession, this fully finished walkout duplex showcases the Bella floorplan in the heart of Springbank Hill/Aspen. The main floor offers a bright, open-concept layout with durable vinyl plank flooring throughout and a high end kitchen finished with quartz countertops, wall oven, and a chimney hood fan. Step off the main living area onto a massive, full-length balcony, perfect for morning coffee or evening unwinding. A 2-piece bathroom and direct access to the double attached front garage round out this level.Upstairs, you'll find two bedrooms and a versatile loft space, ideal for a home office or reading nook. The primary bedroom is a true retreat, complete with a generous walk-in closet and a 5-piece ensuite featuring a luxury standalone tub, full shower, and dual sinks. The second bedroom sits conveniently close to a full 4-piece bathroom and a dedicated laundry room. The fully finished walkout basement adds even more living space, with a large recreation room, a third bedroom, a full 4-piece bathroom and generous finished storage. Walk out directly onto a huge concrete patio in your private, fenced backyard, an ideal setting for entertaining or quiet evenings at home.Location doesn't get much better than this: you're just steps from Aspen Landing Shopping Centre, scenic parks and pathways, and the 69th Street LRT station, with top schools like Webber Academy, Rundle College, and Ambrose University all close by. This home has tons of upgrades and even roughed in AC! Crafted by Slokker Homes, a family-owned builder with deep roots dating back to 1935. Every detail reflects our multi-generational commitment to "long quality" ensuring your home is built beautifully and engineered to last for decades to come. Experience the peace of mind that comes with nearly a century of building excellence. (id:63476)
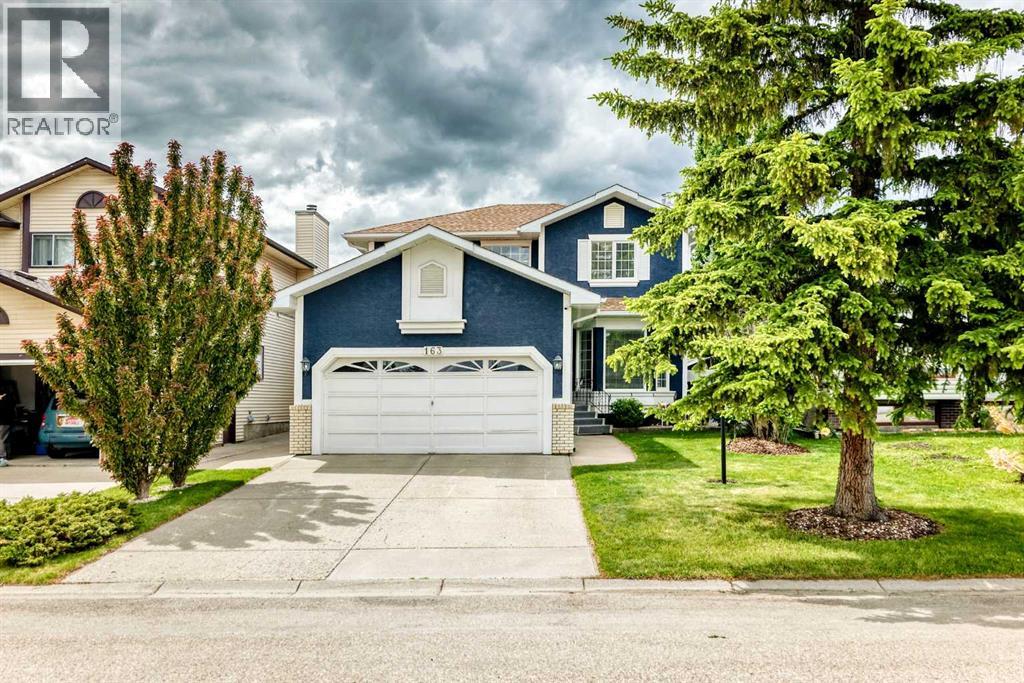
163 Shannon Circle SW
Calgary, Alberta
Welcome to one of Shawnessy's most sought-after locations, where convenience, family-friendly living, and exceptional value come together. Situated in a prime area of the community, you'll enjoy easy access to every amenity imaginable, including schools, shopping, parks, transit, and recreation.Finding a truly upgraded home with quality craftsmanship is rare—but this is one that stands out from the rest. Thoughtfully renovated from top to bottom, this home offers one of the most desirable floor plans in the neighborhood and has been extensively updated for modern living.The main floor features luxury vinyl plank flooring throughout, complemented by new baseboards, trim, and updated lighting. The outdated popcorn ceilings have been professionally removed, creating a clean, contemporary look. For added peace of mind, all Poly-B plumbing has been replaced.Designed for both everyday living and entertaining, the spacious kitchen offers ample room for family gatherings and hosting guests. The main level also includes formal living and dining rooms, along with a welcoming family room featuring a cozy gas fireplace.Upstairs, the generous primary bedroom easily accommodates a king-sized bed and full bedroom suite. The second bedroom is also large enough for a king bed, while the third comfortably fits a queen-sized setup.The fully developed basement expands your living space with a massive recreation room, a built-in bar, a full 4-piece bathroom, and an oversized storage/mechanical room.Additional recent upgrades include: • New furnace (2026) • New hot water tank (2026) • Updated kitchen and bathrooms • Complete exterior repaint • Two powered storage shedsStep outside to enjoy the private west-facing backyard—perfect for relaxing evenings, gardening, or entertaining.Families will appreciate having both Catholic (K–6) and Public (K–9) schools within the community and just minutes from home.With extensive upgrades, a fantastic layout, and an unbeatable Shawnessy location, this is a home that truly checks all the boxes. Don't miss your opportunity to see it in person. (id:63476)