
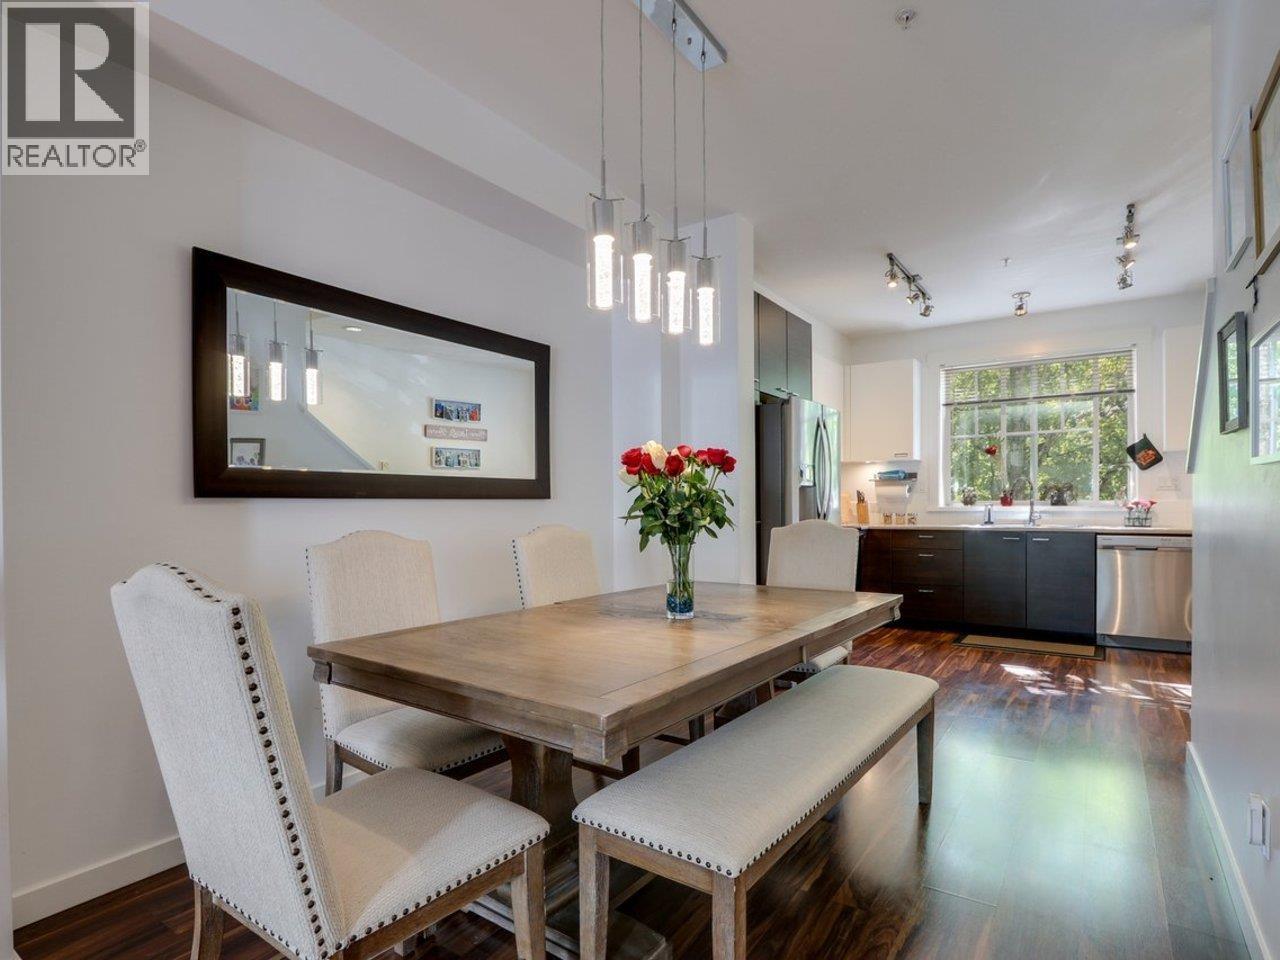
63 3010 Riverbend Drive
Coquitlam, British Columbia
THIS IS THE ONE! Bright, private & perfectly positioned, this 2-bed 2-bath + den/3rd bed townhome at Westwood by Mosaic offers a fantastic family-friendly layout in one of the best locations in the complex. Beautiful greenery views from the kitchen & living area create a peaceful, quiet setting with plenty of natural light. Open-concept main with 9' ceilings, modern kitchen and S/S appliances. Upstairs offers 2 generous beds, while the lower den has a window with beautiful natural light, ideal as an office, playroom or 3rd bed. Clean garage with direct home access + bonus space in front for quick parking. Low maint. fees! Steps to trails, parks, schools, shopping & SkyTrain. (id:63476)
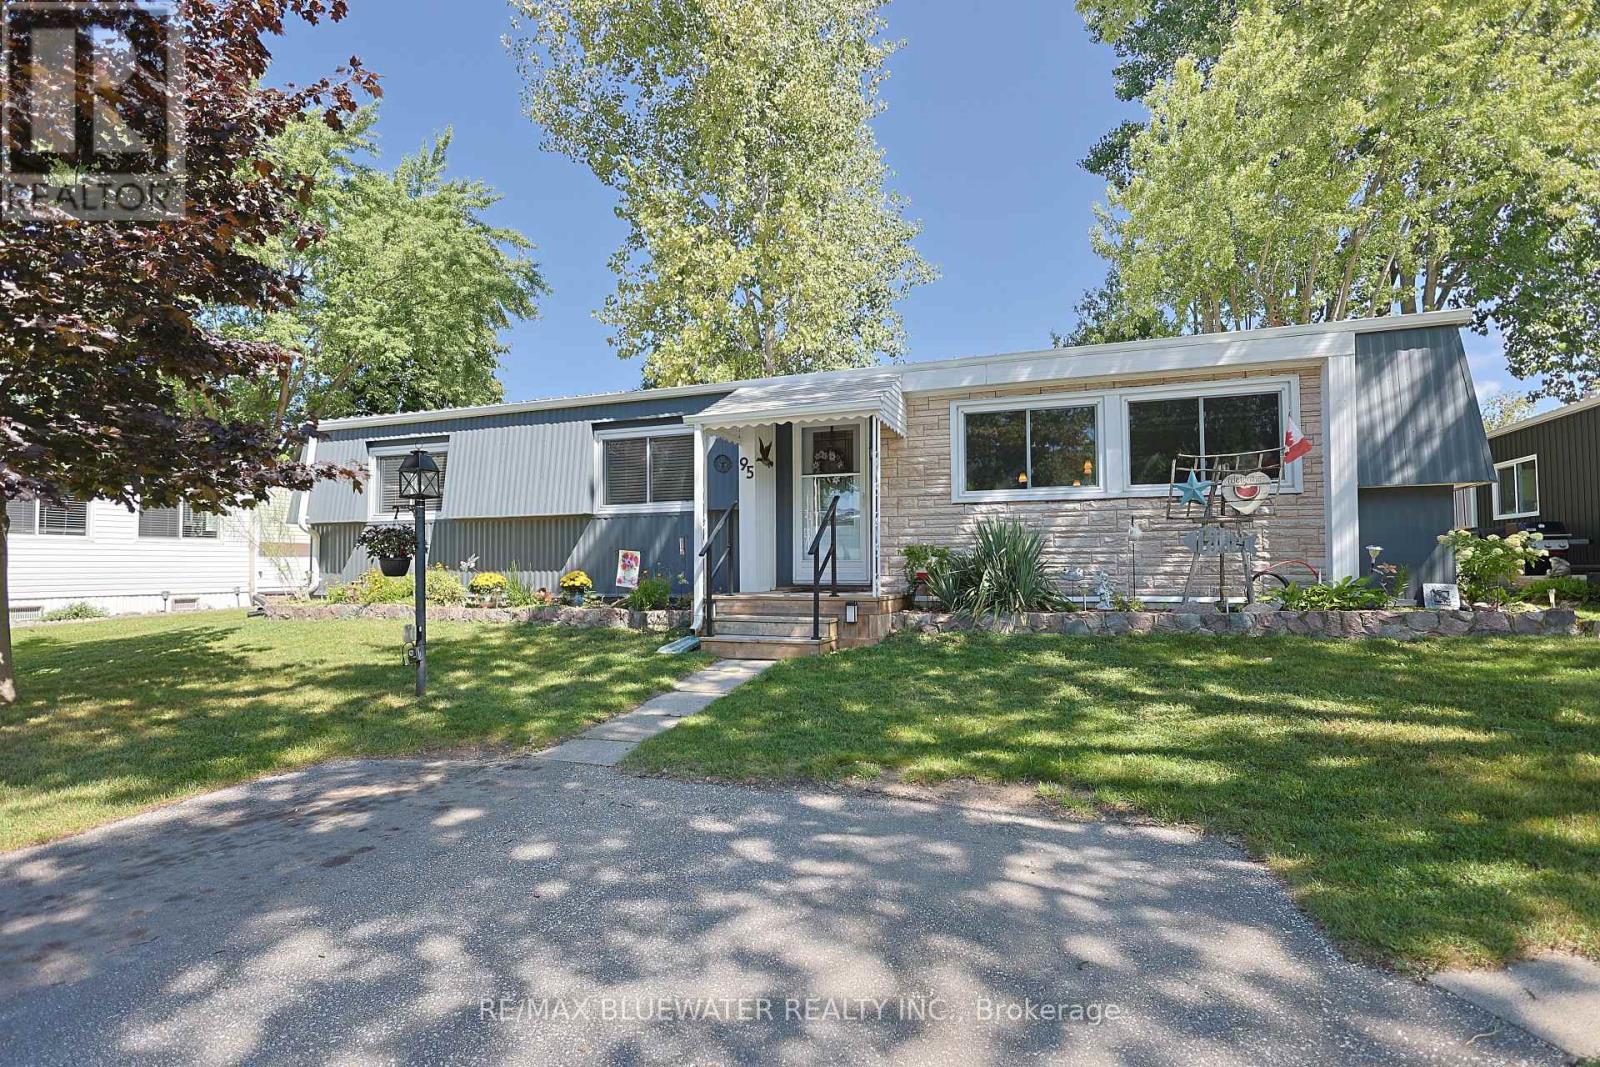
95 Shannon Boulevard
South Huron, Ontario
Spacious 2 bedroom bungalow style modular home in the gated land lease community of Grand Cove. Welcome to 95 Shannon Boulevard offering well maintained curb appeal with a welcoming, manicured lawn, mature trees, and attractive landscaping that beautifully complements the home's light gray exterior and stone accents. The inviting front entry and stone edge garden beds create a warm, charming first impression. Inside offers one floor living with an open concept design perfect for those looking to downsize with laminate flooring throughout. Spacious living room at the front of the floor plan with large windows filling the home with natural light. Galley style kitchen provides a functional design and optimal cabinet space, complete with eat up counter peninsula and glass tile backsplash. The cabinetry from the kitchen extends into the adjacent laundry area for extra storage, pantry and coffee bar. Family room or dining area off the kitchen with gas fireplace and patio doors leading to your back yard space. Main floor primary bedroom with walk through closet and ensuite. Guest room for family and friends and a full bath off the bedroom hall completes the floor plan. Enjoy the outdoors on your private back deck and relax in the shaded gazebo area. Other features outside include the large storage shed, gas bbq hook up and privacy fence around the deck. Grand Cove Estates is a land lease community located in the heart of Grand Bend. Grand Cove has activities for everybody from the heated salt water pool, tennis courts, wood working shop, garden plots, lawn bowling, nature trails and so much more. All this and your only a short walk to downtown Grand Bend and the sandy beaches of Lake Huron with the world famous sunsets. Come view this home today and enjoy life in Grand Bend! (id:63476)
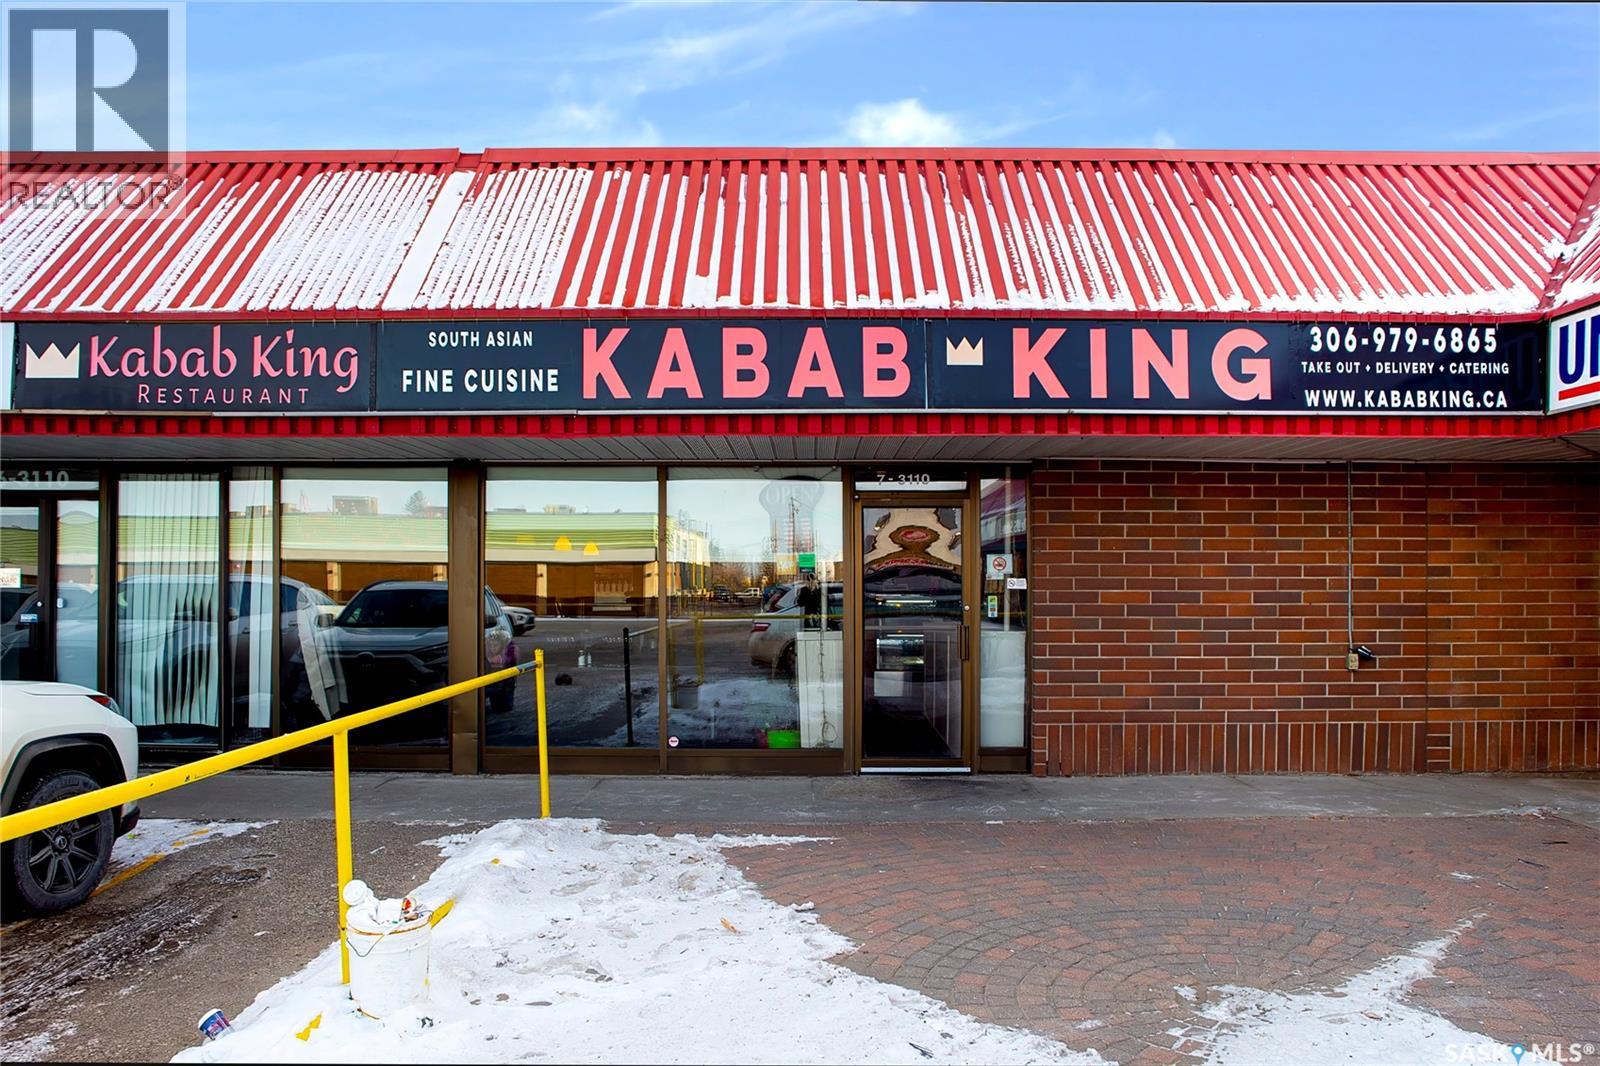
7 3110 8th Street
Saskatoon, Saskatchewan
Looking to start a business ?Or if you interested in owning a long-standing profitable and reputable Restaurant, THIS IS IT. Location is a Winner! Well renowned ,established South Indian restaurant Kabab king , has been proudly serving Saskatoon since 2009. Located on Saskatoon's busiest 8th Street, right in the heart of the business hub. This profitable and highly visible restaurant offers 2830 sq.ft of spacious , functional floor space. Featuring Buffet, dine-in, takeout and the ability to host private events for 80-100 guests, this turnkey operation comes fully equipped and ready for its new owner. The property also includes three spacious private office rooms and tons of free parking, making it convenient for both staff and guests. A well priced, established , and profitable business with quick possession available.Call your realtor to know more about Kabab King! (id:63476)
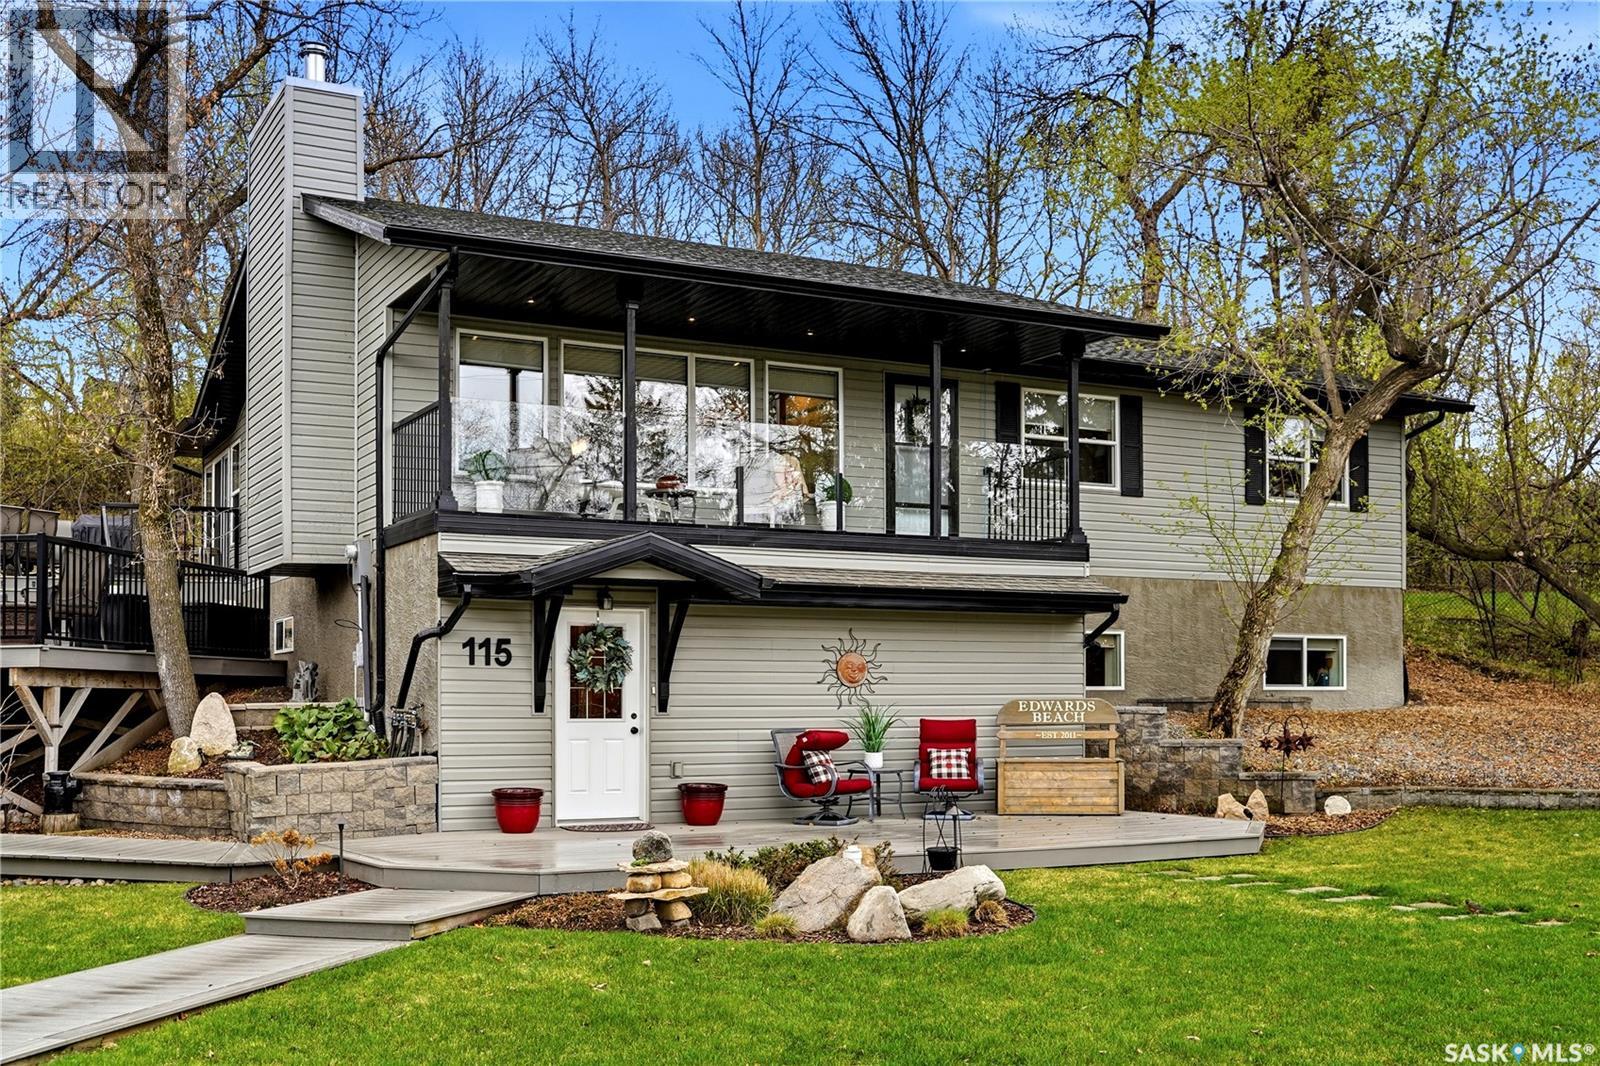
115 Cedar Crescent
Last Mountain Lake Ir 80a, Saskatchewan
Tucked away in the natural beauty of Kinookimaw, 115 Cedar Crescent is a truly exceptional, one-of-a-kind lake property blending comfort, character, and unforgettable entertaining space. Built in 2009, this walk-out bungalow has been impeccably maintained and thoughtfully designed to embrace both the surrounding landscape and lake views. The lower level welcomes you with a cozy rec room, guest bedroom, full 4-piece bathroom, and an abundance of storage space. Upstairs is where the home truly shines, featuring three bedrooms, a full 4-piece bathroom, and a private 3-piece ensuite off the primary bedroom. The open-concept main living area is spectacular, filled with natural light and breathtaking views, with a warm wood-burning fireplace anchoring the space. The functional kitchen features stainless steel appliances, a pantry, and seamless flow into the adjacent dining area. A stunning four-season sunroom, added in 2013, creates effortless indoor-outdoor living and extends the enjoyment of the property year-round. Step outside onto the expansive multi-level deck designed for dining, entertaining, or simply relaxing — with both sun and shade available throughout the day. The beautifully landscaped double lot is filled with mature perennials, creating a peaceful and private setting complete with a firepit area for evenings under the stars. Perhaps the most unique feature of this remarkable property is the incredible two-bedroom “Treehouse” guest suite located above the double garage. Complete with its own kitchen, living room, and 4-piece bathroom, this separate guest space makes hosting family and friends an absolute dream. Exceptionally clean, beautifully maintained, and unlike anything else on the market, properties like this rarely become available. Quick possession available! (id:63476)
2100121002 - 2806 Pigeon Lake Road
Kawartha Lakes, Ontario
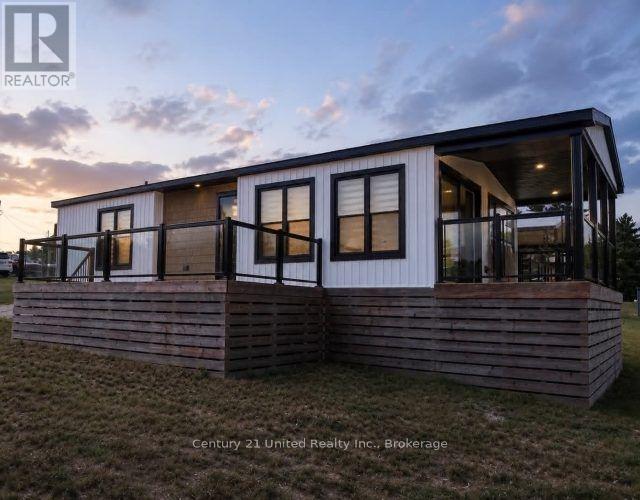
Enjoy the Kawartha Lakes cottage lifestyle at Bobcaygeon Shores with this spacious 3 bedroom, 2 bathroom Beach House model situated on leasehold land overlooking Pigeon Lake. This 840 Sq Ft cottage offers a large covered porch and plenty of space to relax outdoors while taking in the lake surroundings. On the inside, the well-designed layout makes excellent use of the space with an open concept kitchen, dining and living area, 3 bedrooms including a primary with its own ensuite, a second full bathroom, air conditioning, electric fireplace and appliances. Just a short walk away, enjoy the resort's heated pool and patio, expansive green space, multi-sports court, on-site store and Welcome Centre. Additionally Bobcaygeon Shores has a boat launch with docks that can be rented on a seasonal basis for an additional fee. A great opportunity for families looking for a low-maintenance cottage retreart with space for guests and the amenities of a resort, all in the heart of the Kawarthas. (id:63476)
103 Centre Street
Deseronto, Ontario
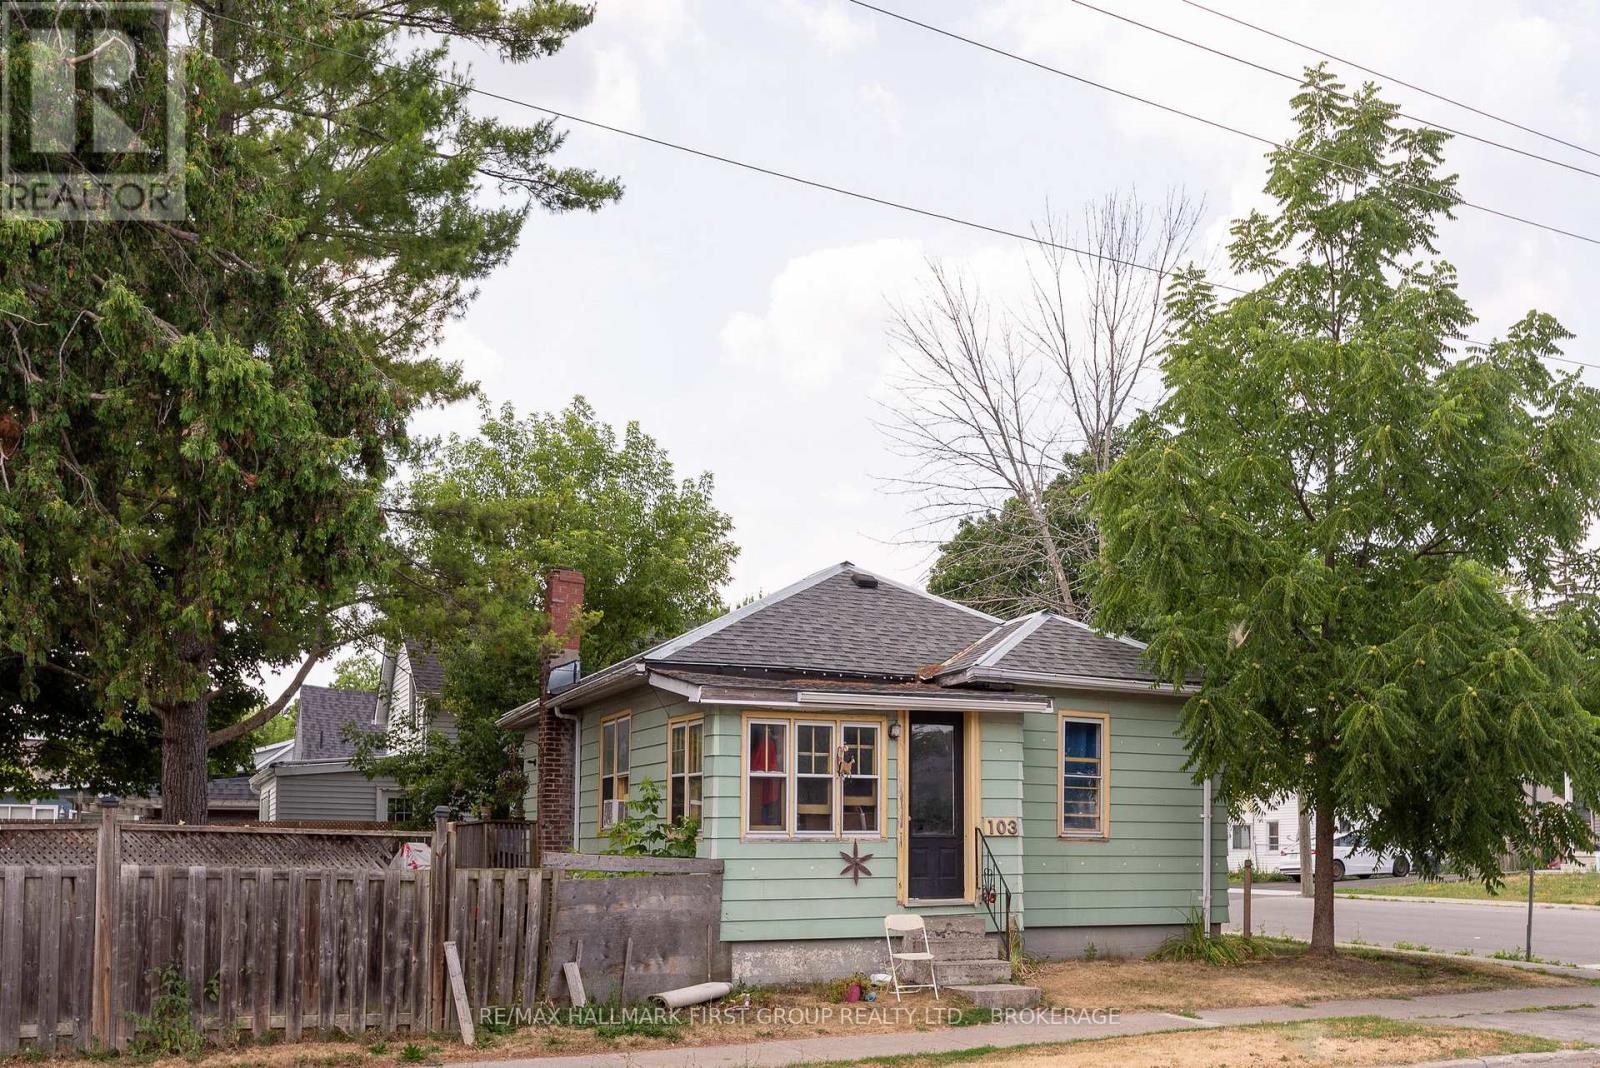
Welcome to this charming 2-bedroom, 1-bathroom bungalow located in the heart of Deseronto. Offering a practical, easy-to-maintain layout and manageable yard, this quaint home is an excellent opportunity for first-time buyers, downsizers, or investors looking to add to their portfolio. Zoned R1, the property offers flexibility to continue as a rental investment or make it your own. The home is currently tenant occupied by a reliable tenant paying $1,400 per month plus heat and hydro. Recent updates include a roof approximately 4 years old and a furnace approximately 2 years old. Conveniently located close to local amenities and services. A minimum of 48 hours' notice is required for all showings. (id:63476)
803 - 350 Front Street
Belleville, Ontario
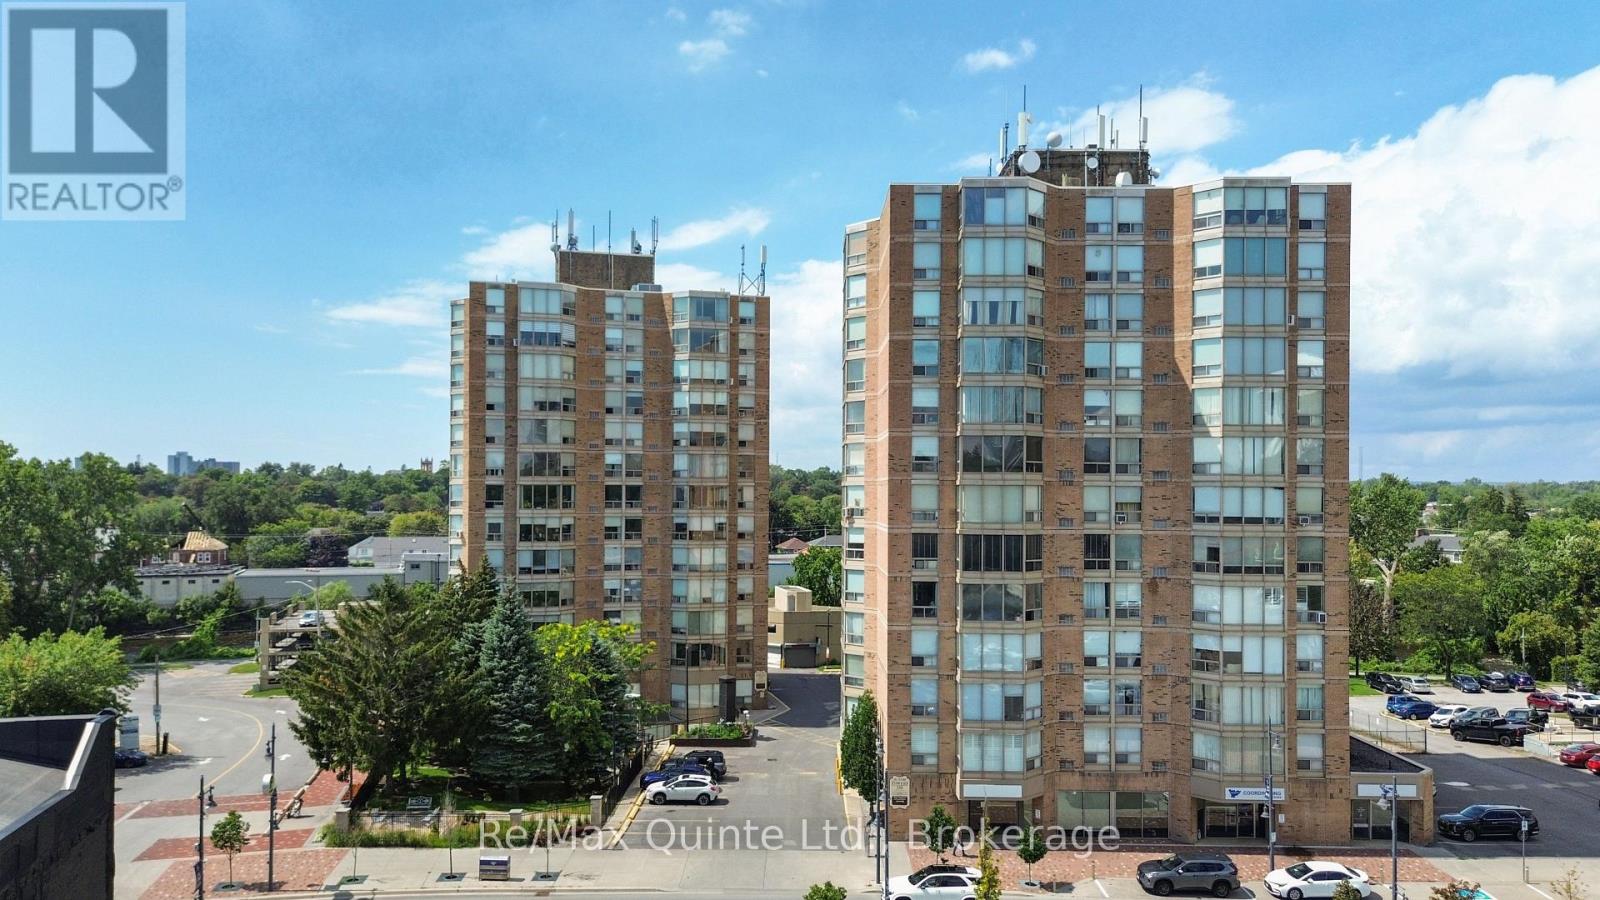
Incredible value at McNabb Towers. This spacious one-bedroom, one bathroom unit is located on the 8th floor and offers impressive 180 degree north-facing views overlooking the Moira River and downtown Belleville. Inside, the carpet-free layout features an updated kitchen with white cabinetry, a built-in cooktop, stainless steel appliances and peninsula with seating. The bright living and dining area flows into the generously sized bedroom, which offers multiple access points and flexible layout. The updated full bathroom features a tiled shower and modern cabinetry. Enjoy the convenience of the central Belleville location close to downtown amenities, shopping, restaurants, and the waterfront. One exclusive-use parking space and a storage locker are included in the condo fees, making this an excellent opportunity for first-time buyers, downsizers, or investors. Flexible closing available! (id:63476)
5008 Lauder Road
Merritt, British Columbia
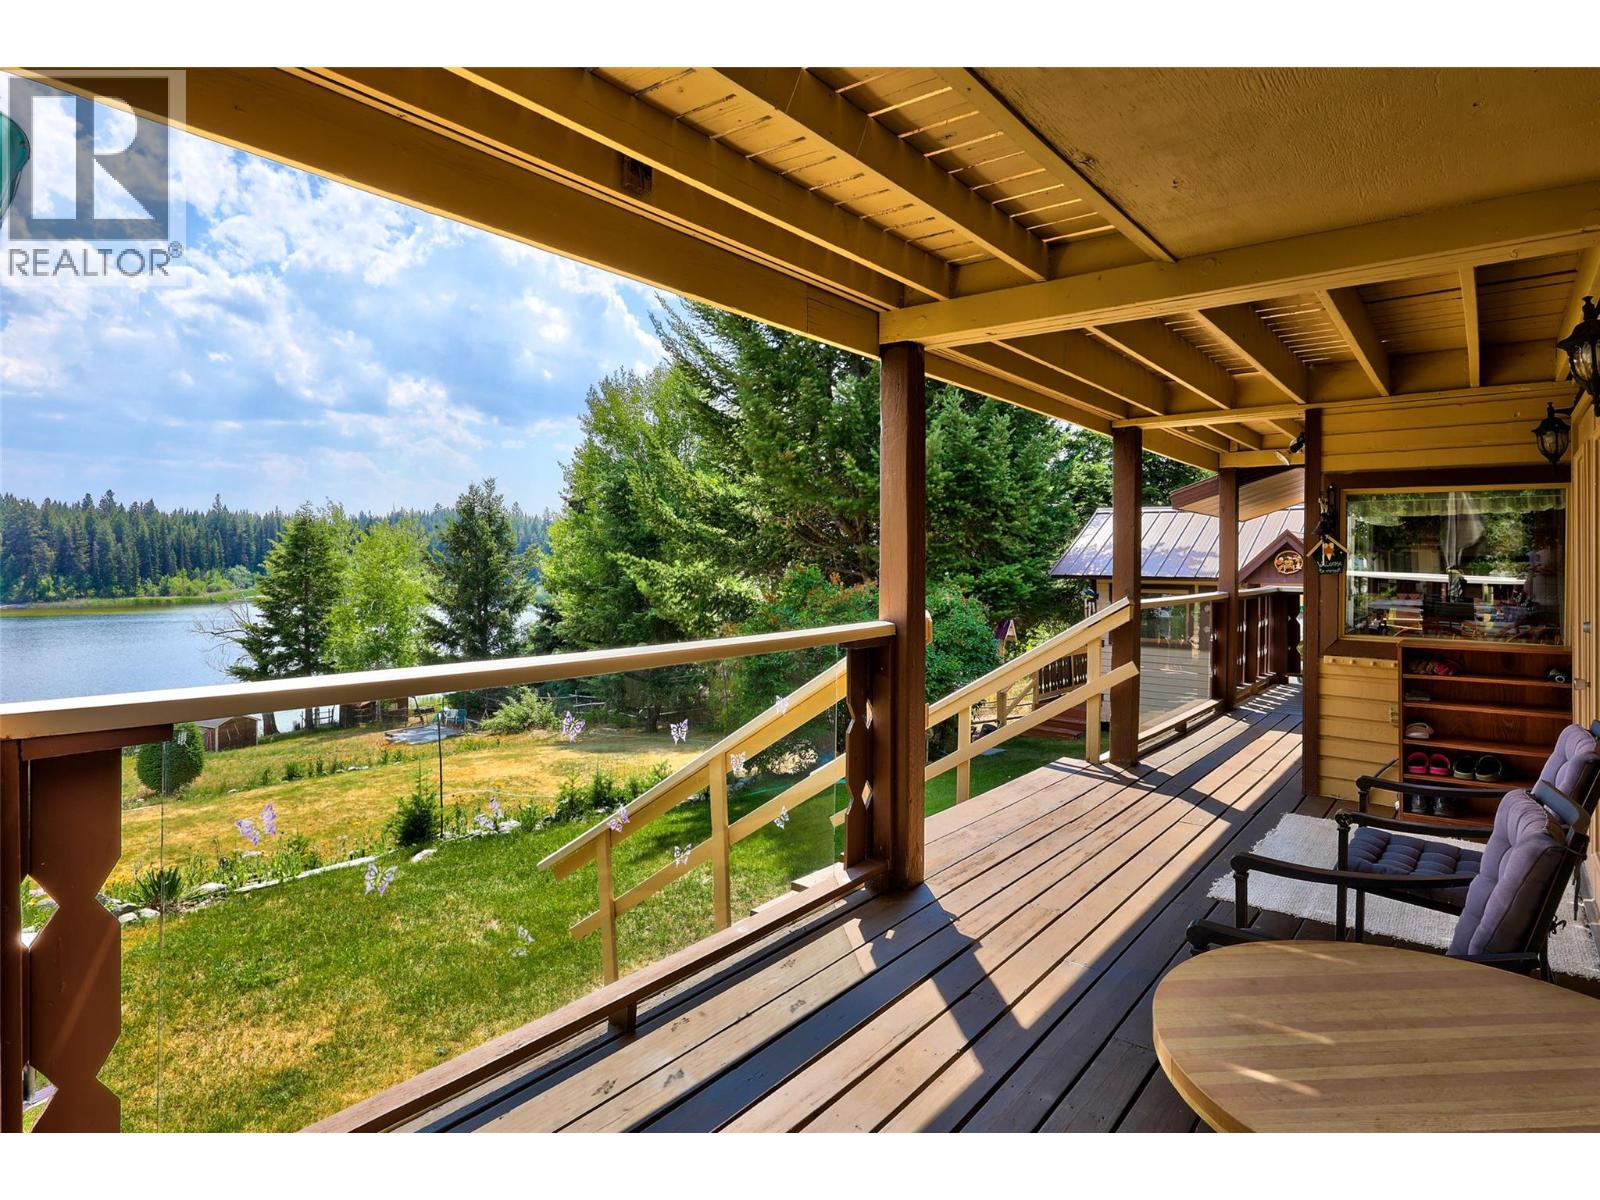
Waterfront on Glimpse Lake! This is a rare opportunity to step into lake life and begin making lasting memories at this beautifully maintained 0.73-acre waterfront property offering exceptional privacy and comfort. The 1200 sq ft home has been extensively renovated and lovingly cared for. Upper level features three comfortable bedrooms with large windows that flood the space with natural light, and patio doors open to an upper deck overlooking the water. Main level is bright and welcoming, with an open-concept layout that connects the kitchen, dining, and living areas, centred around a cozy wood stove that adds warmth and character. Step outside onto the generous main deck, perfect for entertaining or peaceful morning coffees, which flows seamlessly into a beautifully landscaped yard, featuring mature trees, lilacs, perennials and landscaping that creates a private, serene setting right to the water’s edge. A fully stocked wood shed, two additional storage sheds, and a workshop provide excellent practicality for year-round enjoyment. This is a true turnkey sale, all furnishings and kitchenware are included, along with a fishing boat, canoe, and paddle boat, allowing you to start enjoying lake life immediately. Located 40 minutes from Merritt, just over an hour to Kamloops, and approximately 2.5 hours from the Fraser Valley. Glimpse Lake is a quiet hidden gem known for excellent fishing and breathtaking scenery, perfect as a year round residence or a waterfront getaway. (id:63476)
708 Scriver Road
Brighton, Ontario
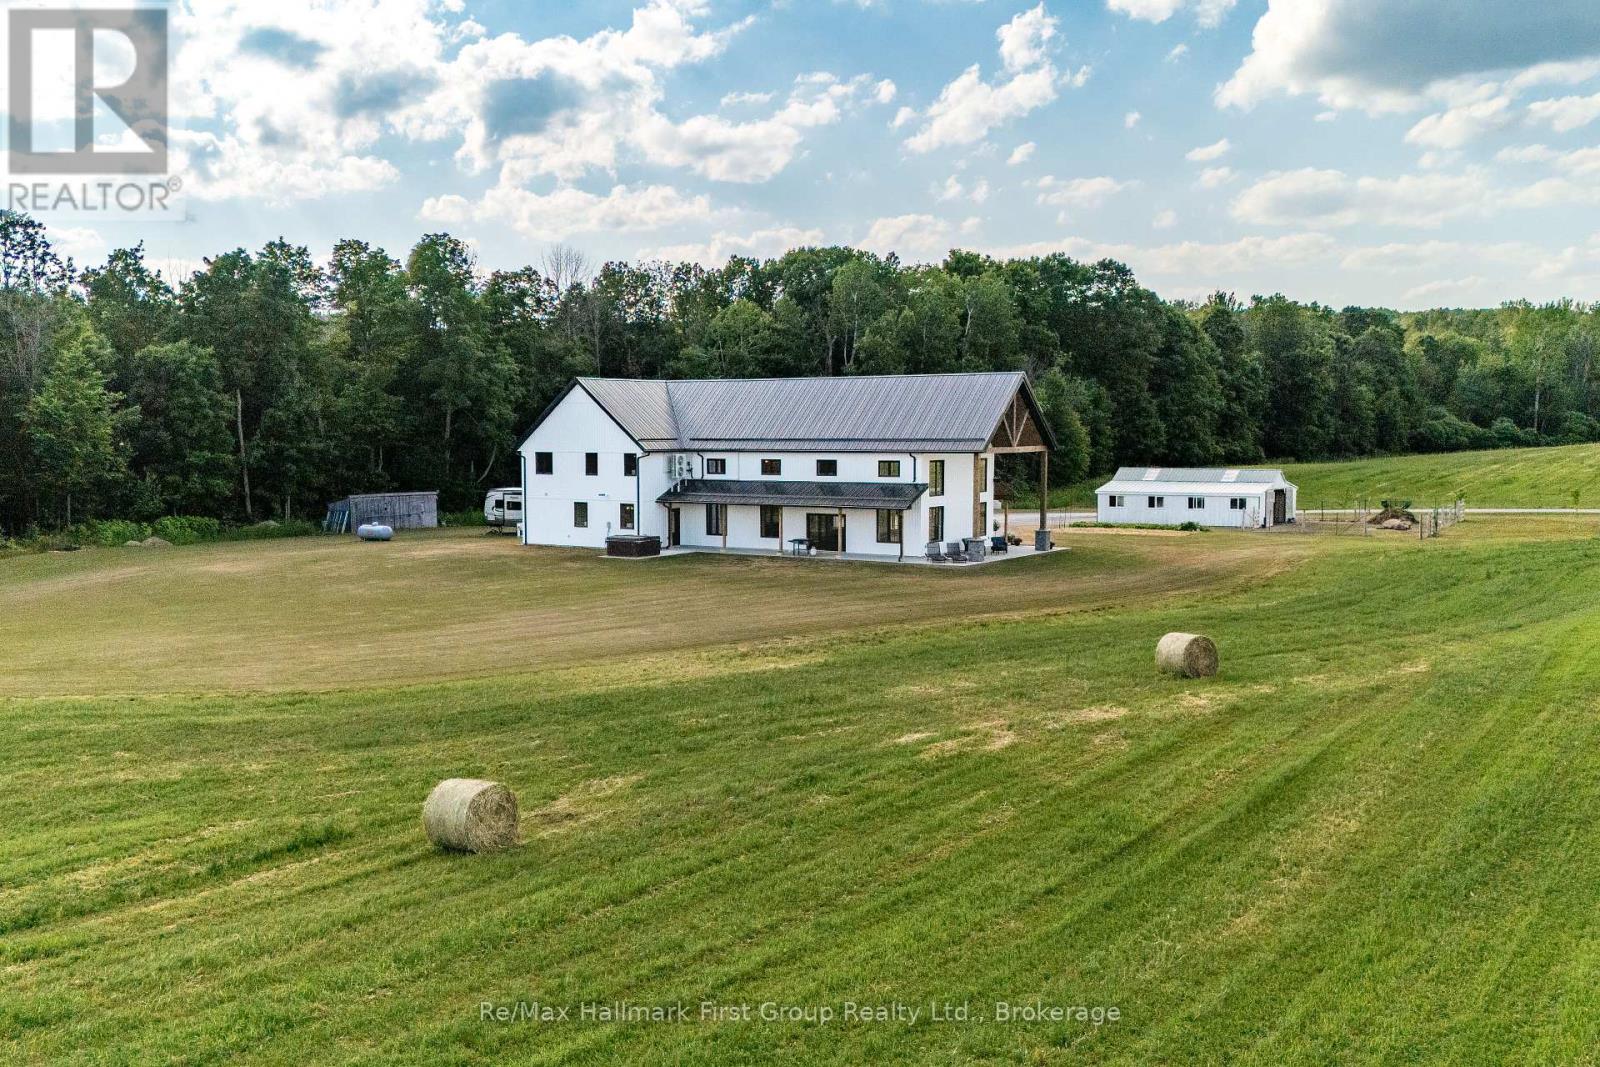
63.16 acres of opportunity-a rare chance to slow down, claim as your own, and create your dream lifestyle. At the heart of the property sits a 2023 custom-built architectural masterpiece with over 5,300 sq ft of refined living space. Featuring 5 bedrooms and 4 bathrooms, soaring 26-ft ceilings with beam detail, and heated polished concrete floors throughout, the home blends bold design with modern comfort. The custom kitchen overlooks the living and dining areas, with quartz counters and backsplash, glass cabinetry, premium pot drawers, pot filler, full appliance package, and 14-ft centre island, plus a secondary prep kitchen-perfect for entertaining, baking, or large-family living.The primary suite includes a walkout to the covered stamped concrete porch, a 5-pc ensuite with soaker tub and glass shower, and a bright walk-in closet. The upper level features a large bonus room ideal for a theatre, gym, private retreat, or in-law suite potential, plus three additional bedrooms and two full baths. Perfect for a hobby farm, hay operation, homestead, or private country retreat, this property offers space to raise animals, garden, explore nature, and enjoy peace and solitude.The land is systematically tile drained, ideal for farming, gardening, or expanded agricultural use. Open fields provide room for animals, fencing, and hay production, while portions have been successfully cash-cropped with corn and soybeans. Dedicated garden areas support a "living off the land" lifestyle, and fruit trees line the driveway. Wooded trails and a creek offer walking, off-road adventures, or recreational pursuits-balancing quiet solitude with outdoor activity. A 7-stall horse barn adds exceptional value for equestrian or hobby-farm enthusiasts. Minutes to area golf courses, 401 access, and amenities-this is more than a home; it's land, lifestyle, and long-term potential. Extras: Hydronic heating system, constant pressure well pump, electrical rough-in for generator. (id:63476)
511 Yates Road Unit# 107
Kelowna, British Columbia
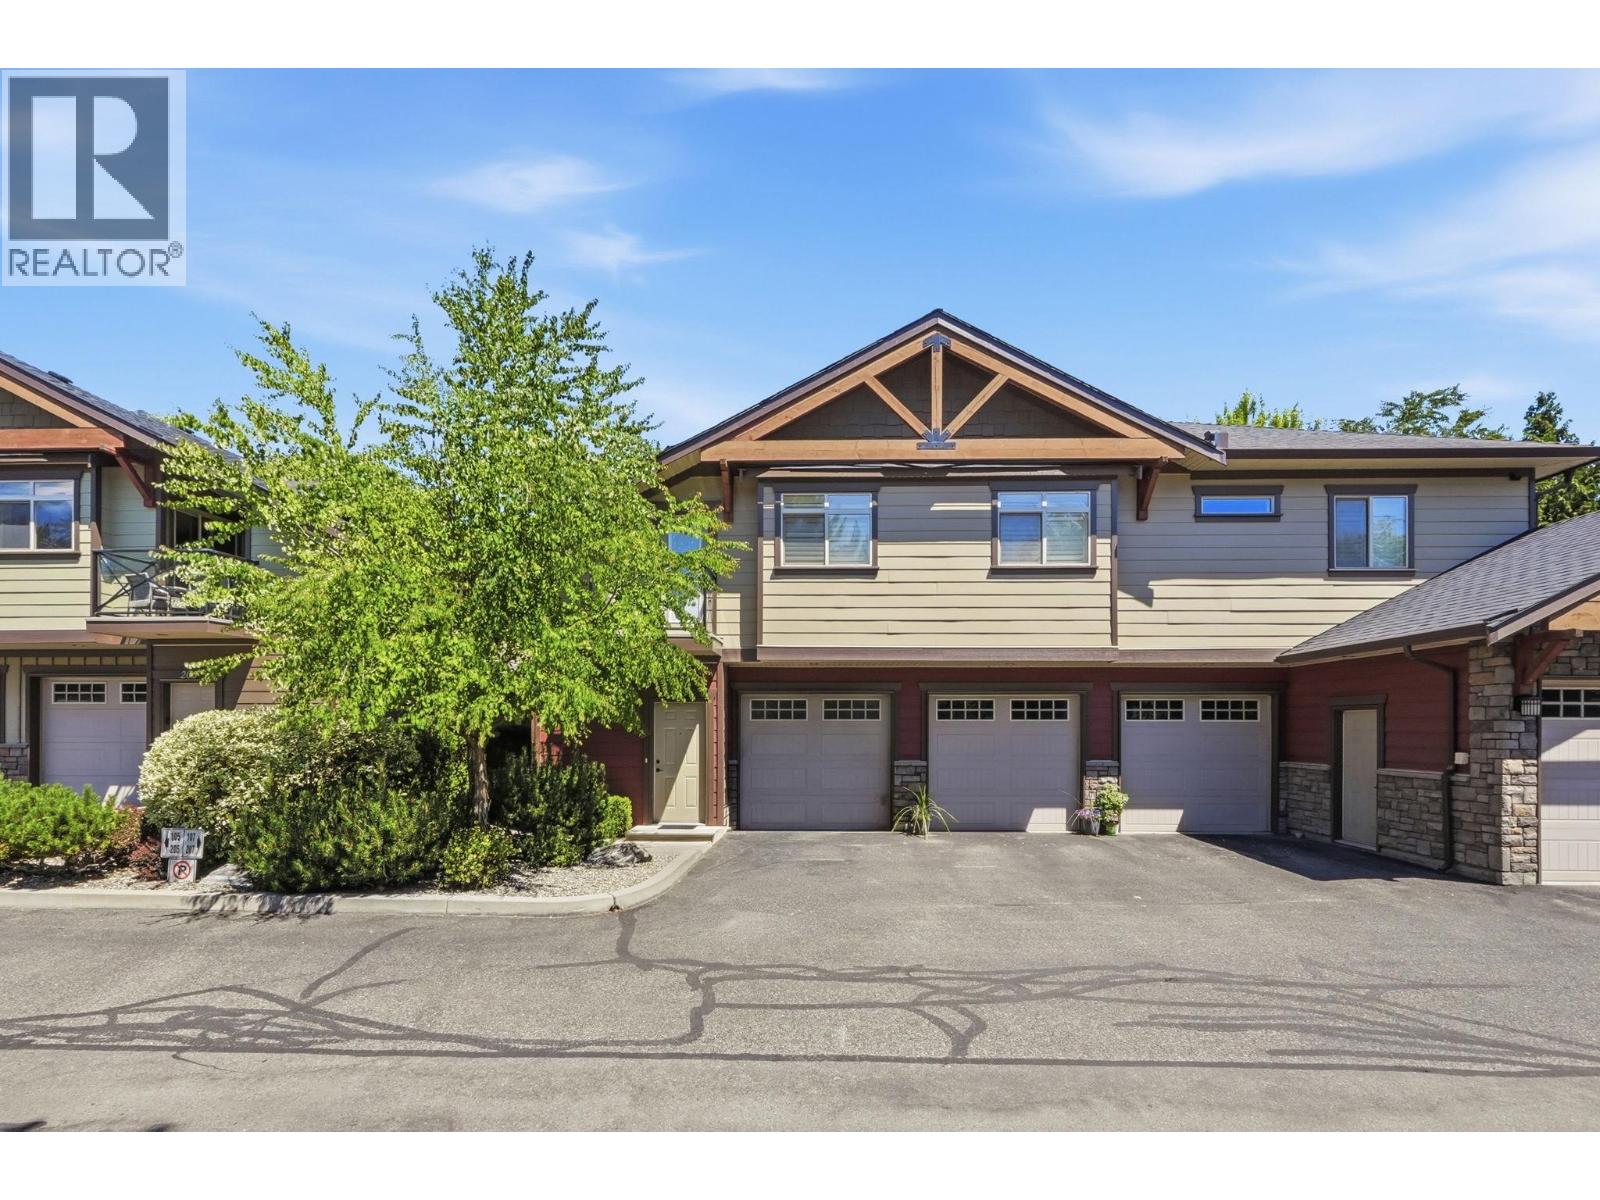
Welcome to this beautifully maintained ground-level home in sought-after Glenmore. A rare find, this home features an incredible 1,252 sq ft crawl space offering exceptional storage and flexibility. Ideally located minutes from UBCO, downtown Kelowna, the airport, shopping, schools, parks, Knox Mountain, trails, and transit. This desirable stair-free layout is ideal for families, pet owners, downsizers, and anyone seeking easy accessibility. The bright open-concept design features 9’ ceilings and a cozy patio with convenient street parking and access. The well-appointed kitchen offers a large island, abundant storage, newer countertops (2026), and a newer oversized granite/quartz composite sink. The spacious primary suite features dual sinks, an oversized walk-in shower, and separate walk-in closets. Additional highlights include a heat pump with A/C, central vacuum, an attached garage and an exterior parking stall. Built with concrete floors and steel I-beam construction for exceptional sound insulation, this professionally managed, pet-friendly (2 pets, no size restrictions) and rental-friendly complex offers low strata fees and a healthy contingency reserve fund. Combining comfort, convenience, quality construction, and an exceptional Glenmore location, this is a rare opportunity to own one of the community’s most desirable floor plans. AVAILABLE AND EASY TO SHOW! (id:63476)
1302 Mahogany Boulevard SE
Calgary, Alberta
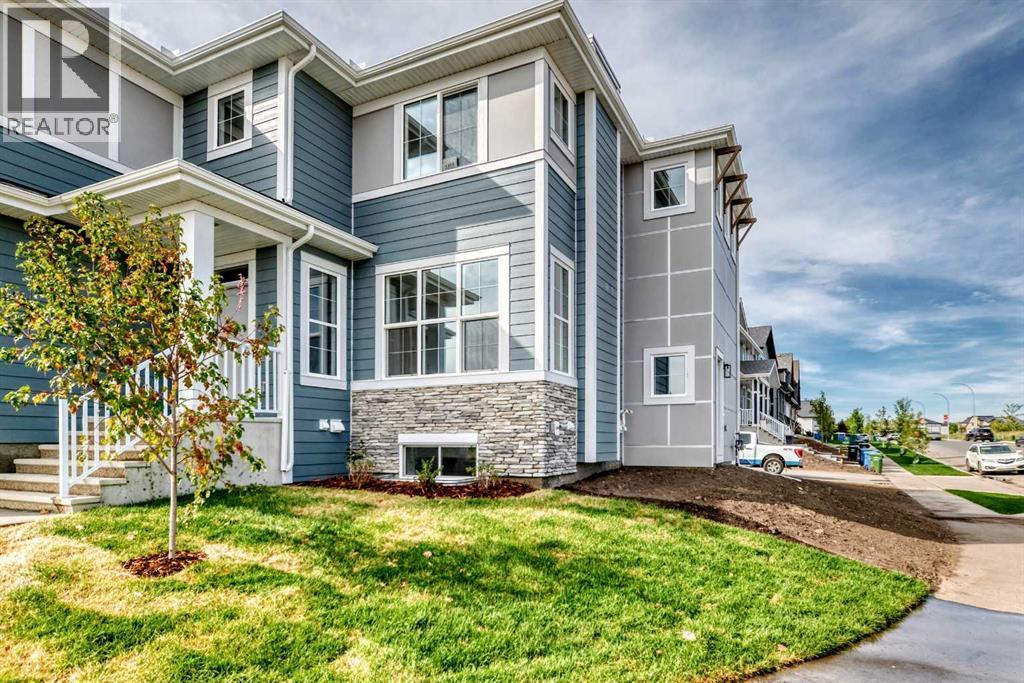
Welcome to this bright and beautifully finished 3-bedroom, 2.5-bathroom home offering 1,700 sq. ft. above grade, plus a fully developed one-bedroom legal basement suite. Ideally positioned on a corner lot, the home benefits from additional side windows, an abundance of natural light and extra outdoor space, features that create a noticeably more open and inviting atmosphere inside and out. The main floor offers an easy flowing, open concept design finished in a fresh, contemporary palette. Durable luxury vinyl plank flooring extends throughout the living areas, complemented by crisp white trim, neutral tones and modern lighting with chrome accents. Large triple pane windows fill the living and dining spaces with sunlight, while multiple windows along the stairwell make the centre of the home feel exceptionally bright. At the heart of the main floor is a sleek white kitchen featuring upgraded cabinetry, 1¼-inch quartz countertops, a large central island with seating, stainless steel appliances and a striking marble inspired backsplash. Thoughtful upgrades include a chimney-style hood fan, built in microwave, an additional bank of drawers and generous storage and workspace. Tucked privately toward the rear of the home, a pocket office with a French door provides an ideal setting for working from home without sacrificing valuable living space. Upstairs, the spacious primary bedroom enjoys added corner windows and includes a walkin closet and well-appointed ensuite with dual sinks, quartz countertops and a glass-enclosed shower. Two additional bedrooms and another full bathroom complete the upper level. The fully developed basement expands the home’s versatility with a bright one-bedroom, one-bathroom legal suite featuring its own contemporary kitchen, quartz countertops, white cabinetry, stainless steel microwave, comfortable living area and coordinated finishes. Ideal for extended family, overnight guests or additional income potential, this flexible space makes the p roperty especially appealing to both homeowners and investors. Outside, the corner positioning provides a larger side yard and added breathing room, while an exterior barbecue gas line is ready for summer entertaining. The location places you near Ollerenshaw Heritage Ranch and within walking distance of Mahogany’s lake entrance and Central Park. With lake access, pathways, parks and community amenities close at hand, this home offers a compelling combination of modern style, everyday function and investment potential in one of Calgary’s most sought-after lake communities. (id:63476)
47 Coral Springs Close NE
Calgary, Alberta
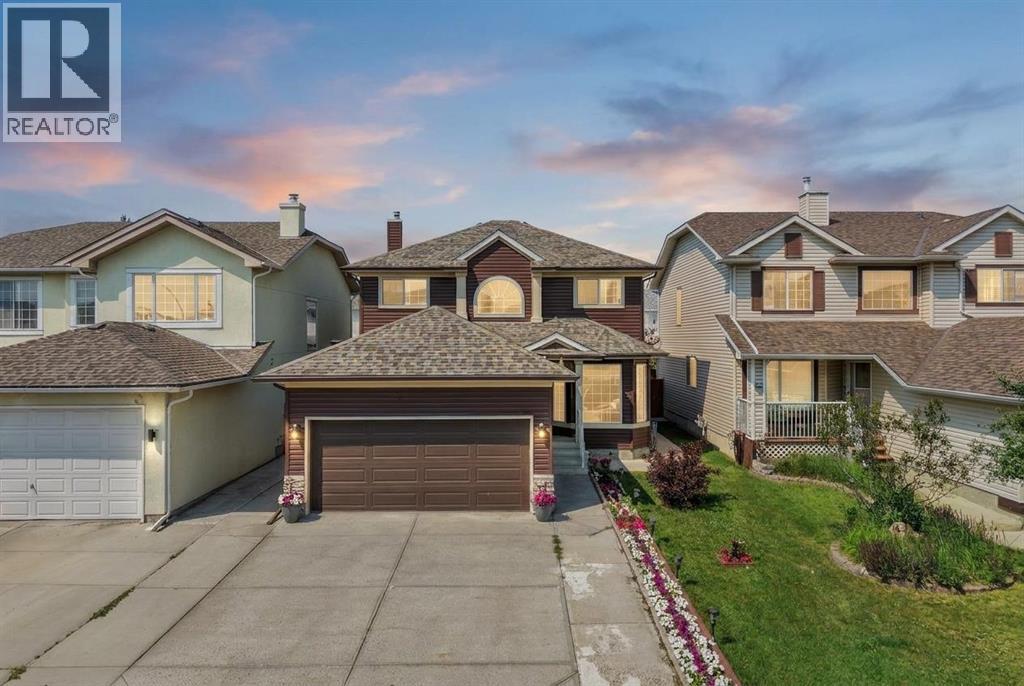
Welcome to the sought after lake community of Coral Springs! This spacious 5 bedroom, 3.5 bathroom home offers a bright and functional two storey layout designed with family living in mind. The main floor features separate living and family rooms, giving you plenty of space to gather and unwind. At the heart of the home is the renovated kitchen, which flows seamlessly into the dining area and cozy breakfast nook. Main-floor laundry and a convenient half bath complete this level. Upstairs, you’ll find three spacious bedrooms, including a large primary retreat with double door entry, a walk in closet, and private 4 piece ensuite, along with another full bathroom. The fully developed basement offers even more living space with a generous recreation room, two additional bedrooms, and a 3 piece bathroom. Thoughtful updates include a Class 4 asphalt shingle roof (2025), vinyl siding (2021), kitchen (2022), appliances (2023), hot water tank (2025), concrete patio (2023), Brazilian cherry hardwood (2009), and updated hardwood on the stairs and upper level (2024). Complete with a double attached garage and extended driveway, this home is ideally located near schools, parks, walking paths, and all the amenities of this family friendly lake community. Come make this beautiful Coral Springs home yours before it’s gone! (id:63476)