
3842 Gordon Drive Unit# 216
Kelowna, British Columbia
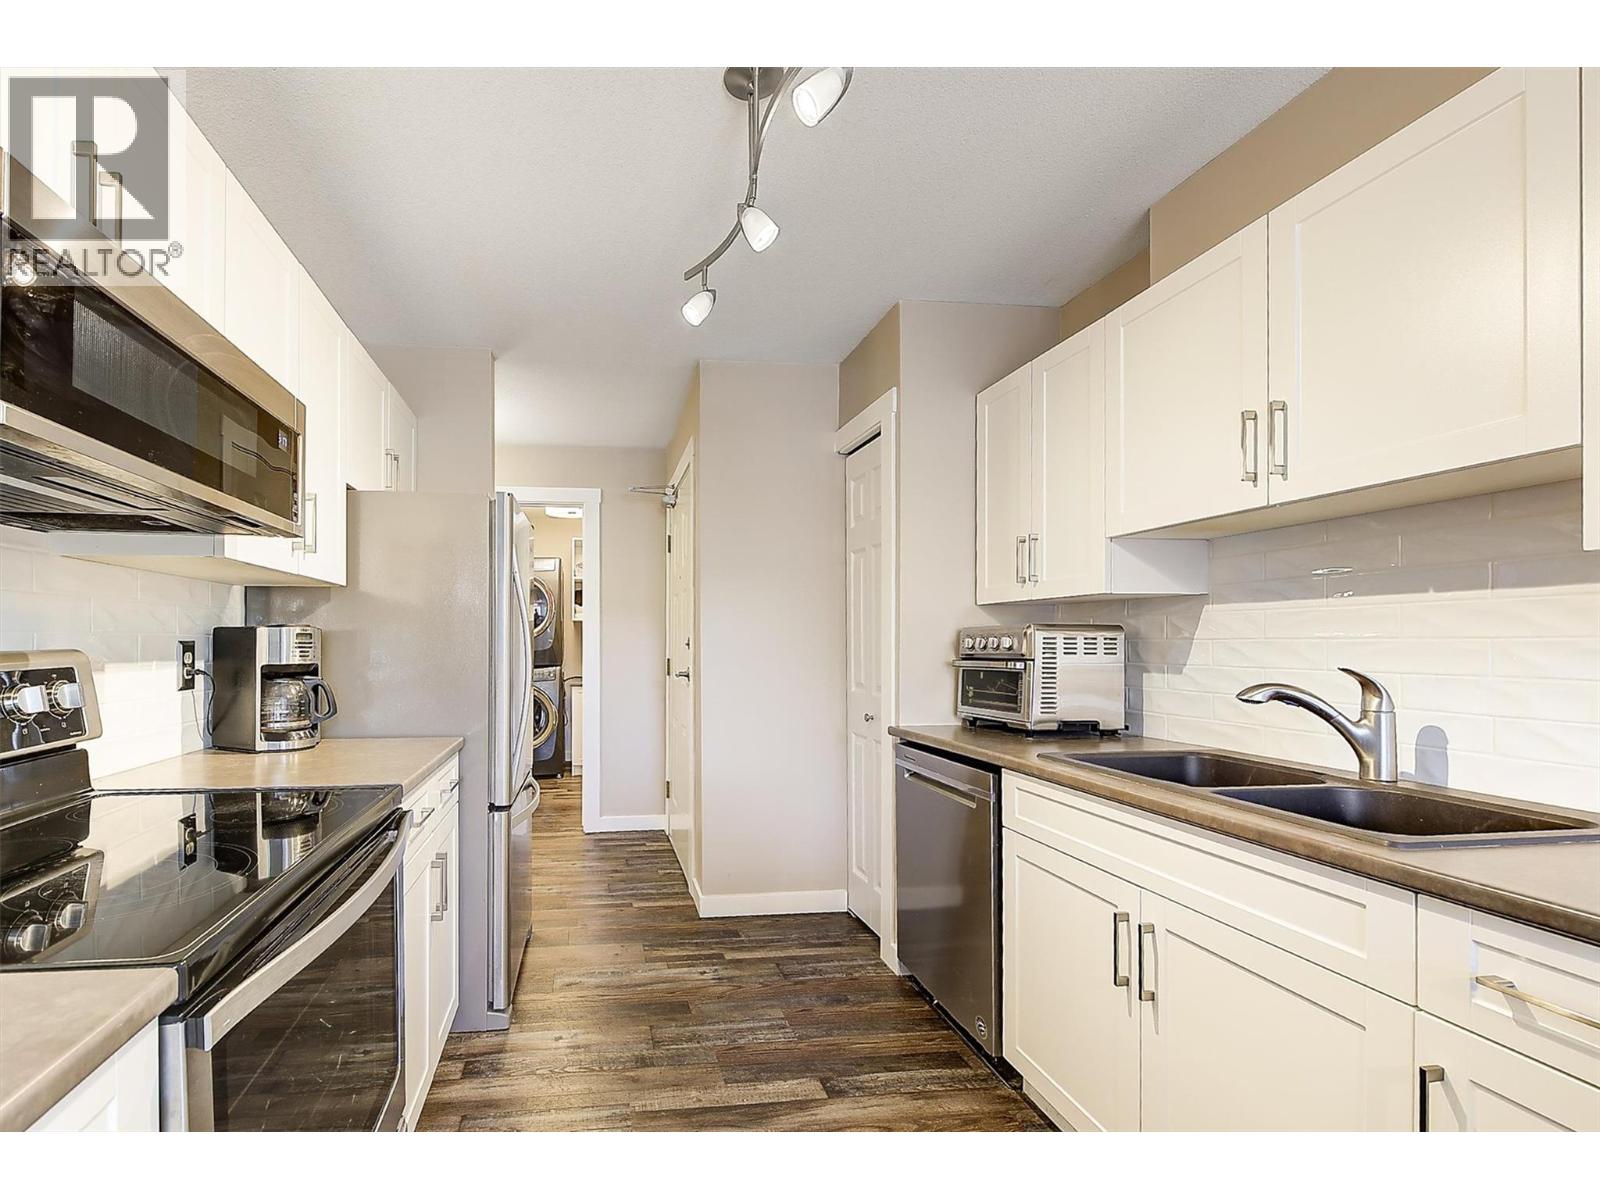
Everything's already done here — just bring your furniture. This second-floor, back-corner unit at Bridgewater Estates has been fully refreshed from top to bottom, with nothing left on the to-do list for the next owner. Inside: new windows and a new AC (2024), a refaced kitchen with new countertops (2025), fresh backsplash, paint and blinds throughout (2026), and a recently refreshed bathroom. Appliances and flooring were replaced in 2021, the patio door in 2022, and lighting and heaters updated the same year — every major system and finish has been taken care of. The corner location is a genuine bonus: rather than sharing a wall with another suite, this unit backs onto the building's stairwell, giving it extra privacy and quiet you won't find in a typical corner unit. Location seals the deal. Bridgewater Estates offers its own outdoor pool for residents, and you're an easy walk to H2O Adventure + Fitness Centre, a night out at Hotel Eldorado, and the beaches and pathways along Okanagan Lake — all in the heart of Lower Mission, close to shopping, dining, and transit. For a buyer who wants to skip the renovation and simply move in, this is about as turnkey as it gets. (id:63476)
2466b Bayview Avenue
Toronto, Ontario
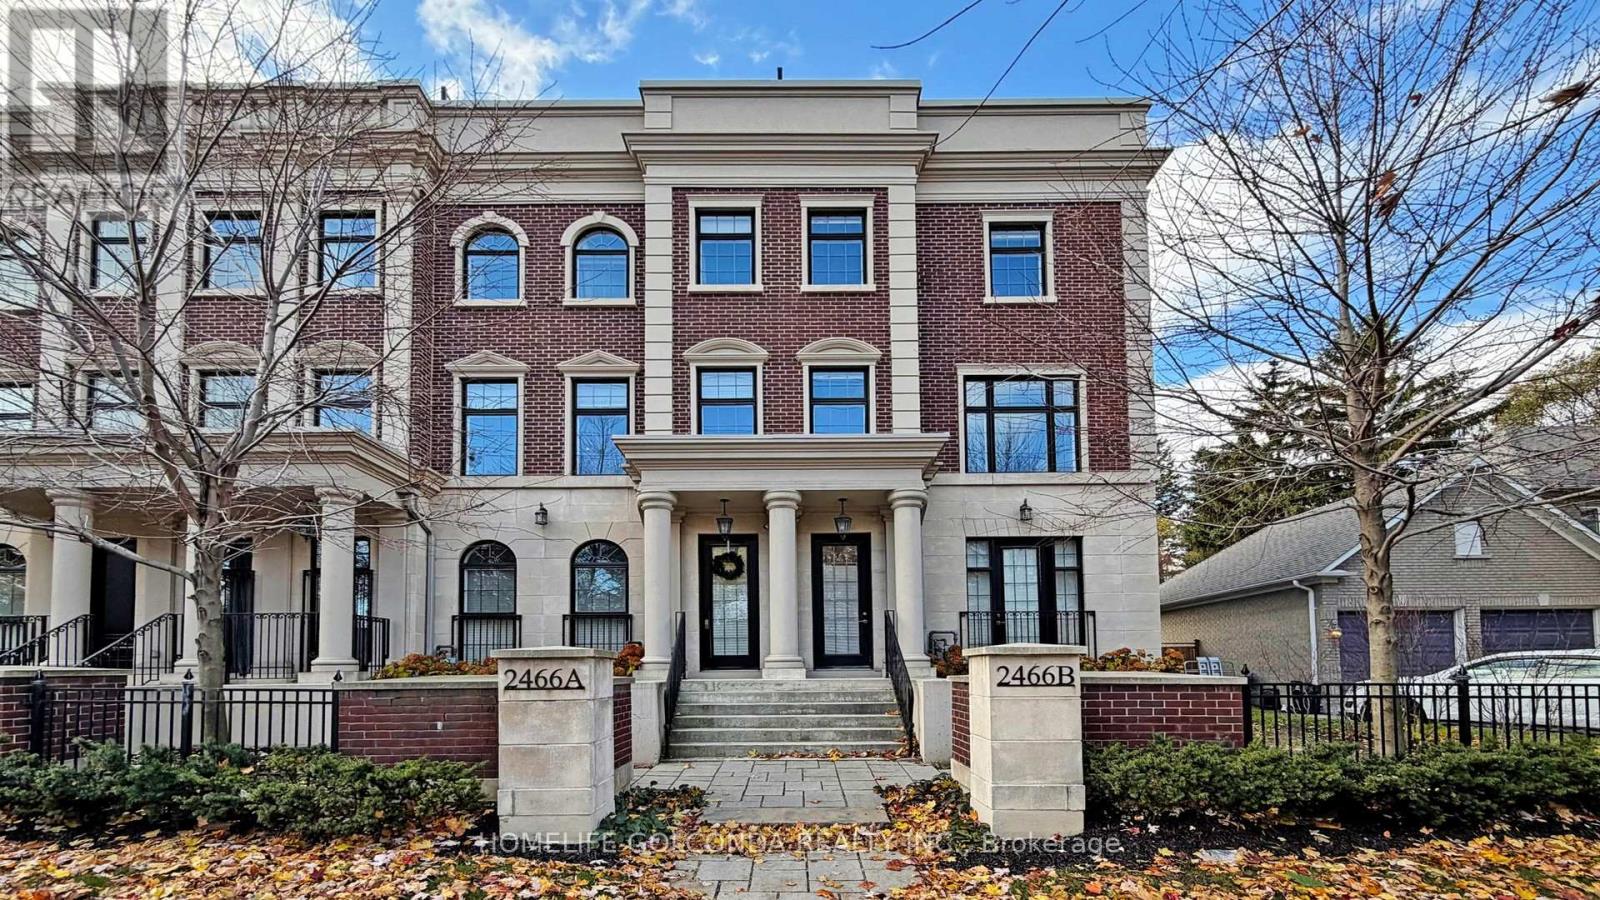
Client RemarksStep into uncompromising luxury in this rare corner executive townhome offering over 3500sqft of beautifully designed living space situated in the prestigious York Mills (C12) enclave. Masterfully crafted and thoughtfully designed, this residence offers 3 bedrooms+1 with an additional bedroom in bsmt, 5 lavish bathrooms, and a seamless blend of elegance, comfort, and modern sophistication.A private in-suite elevator escorts you through every level of this remarkable home. Sun-filled principal rooms are enhanced by floor-to-ceiling light, refined architectural details, and a timeless aesthetic. The chef-inspired kitchen showcases top-tier Miele stainless steel appliances, bespoke cabinetry, and an elevated atmosphere ideal for both intimate dinners and grand entertaining.The opulent primary suite features his-and-her walk-in dressing rooms and a spa-like ensuite, creating a serene retreat. Each additional bedroom boasts generous proportions and luxurious finishes.The fully finished lower level offers versatile living-perfect as a media lounge, fitness studio, or guest quarters-while the attached 2-car garage connects through a well-appointed mudroom, providing exceptional convenience and functionality.Crowning this magnificent home is a private rooftop terrace, an extraordinary outdoor haven ideal for sunset dining, gatherings, or quiet relaxation above the city.Located in one of Toronto's most distinguished communities, this York Mills (C12) residence delivers an unmatched lifestyle surrounded by top-tier schools, refined amenities, and effortless access to the city's finest.A statement of luxury living-rarely offered, meticulously crafted, and truly extraordinary. (id:63476)
4 - 21 Woodlawn Road
Welland, Ontario
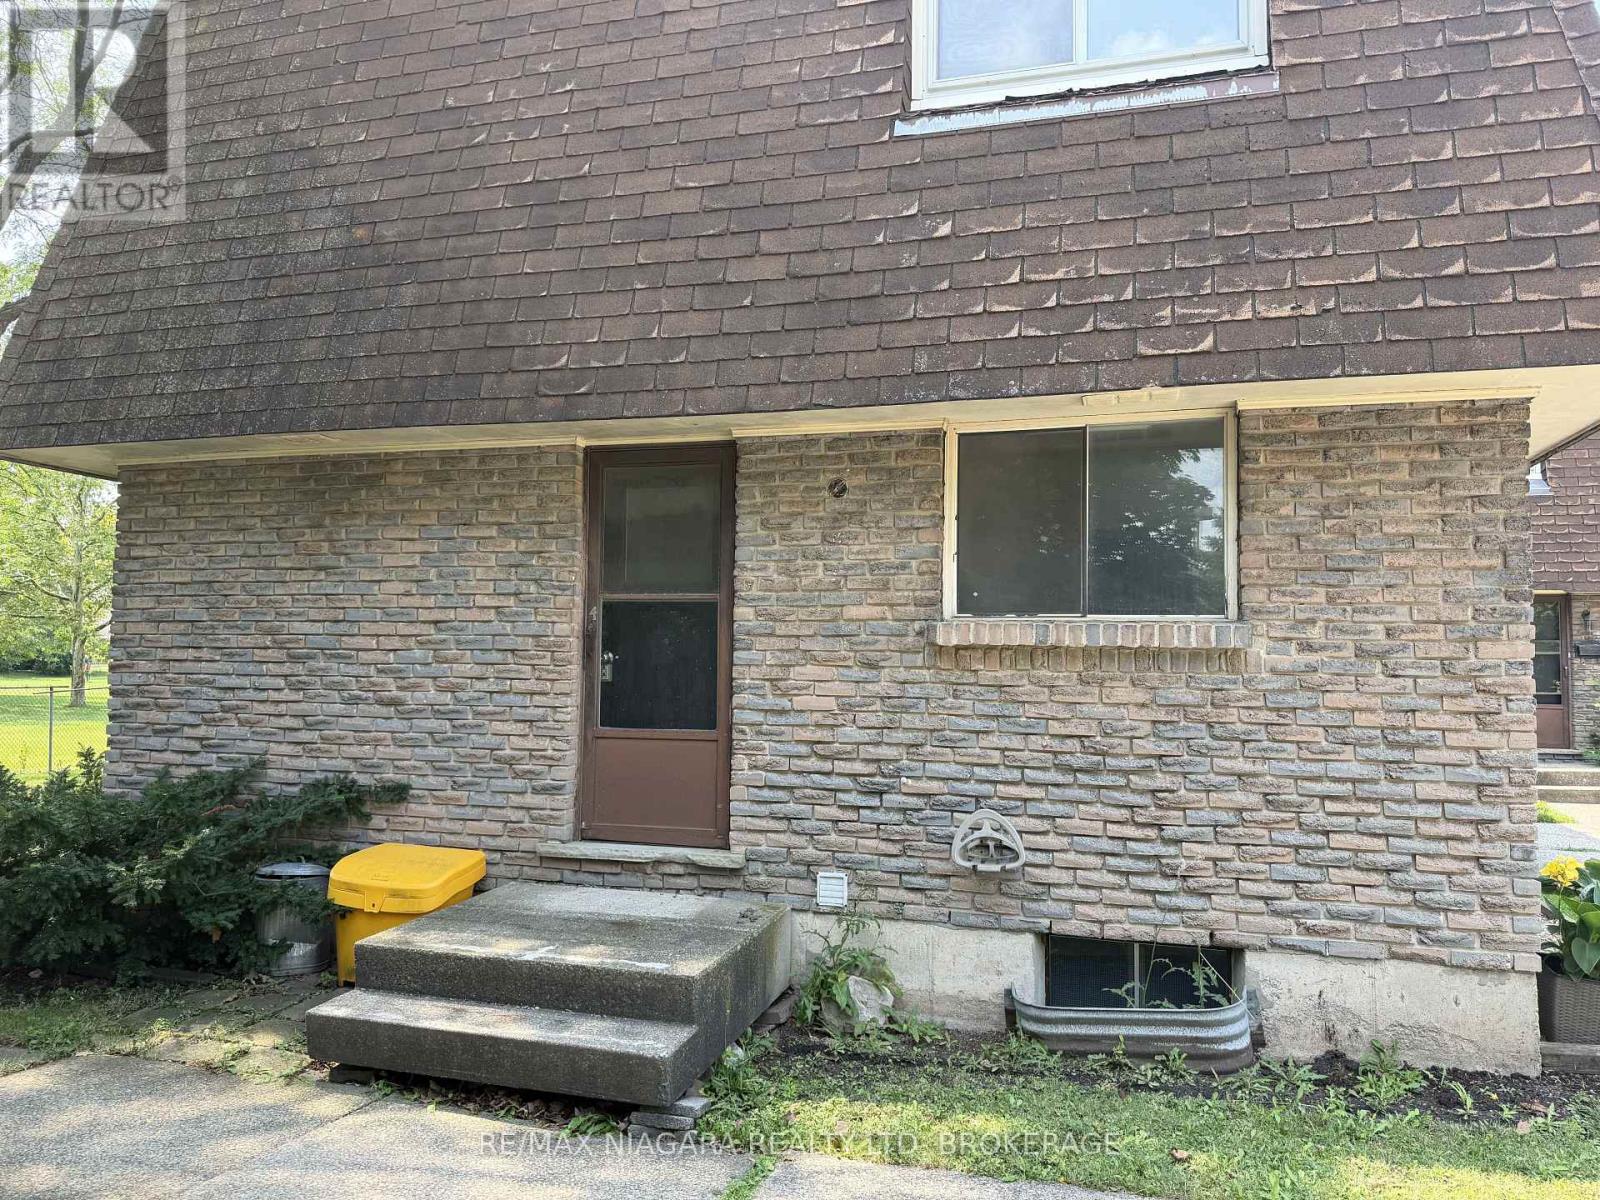
Welcome to this spacious and beautiful 3-bedroom townhome, ideally located just steps from Seaway Mall and all the everyday amenities you need. Perfect for growing families, this home offers a functional layout with an unfinished basement featuring a laundry area, providing plenty of additional storage. Step outside and enjoy direct access to a nearby park and children's playground, making it an ideal setting for families. Dedicated parking is conveniently located right at your doorstep for added ease. You'll love the unbeatable location, with Seaway Mall, grocery stores, restaurants, a gas station, schools, parks, and public transit all within walking distance, making daily errands and family outings effortless. If you're looking for a family-friendly neighbourhood, this townhome offers the perfect combination of comfort and convenience. Water and (1) parking spot are included in the lease. Don't miss your opportunity to make this home yours! (id:63476)
1 - 21 Woodlawn Road
Welland, Ontario
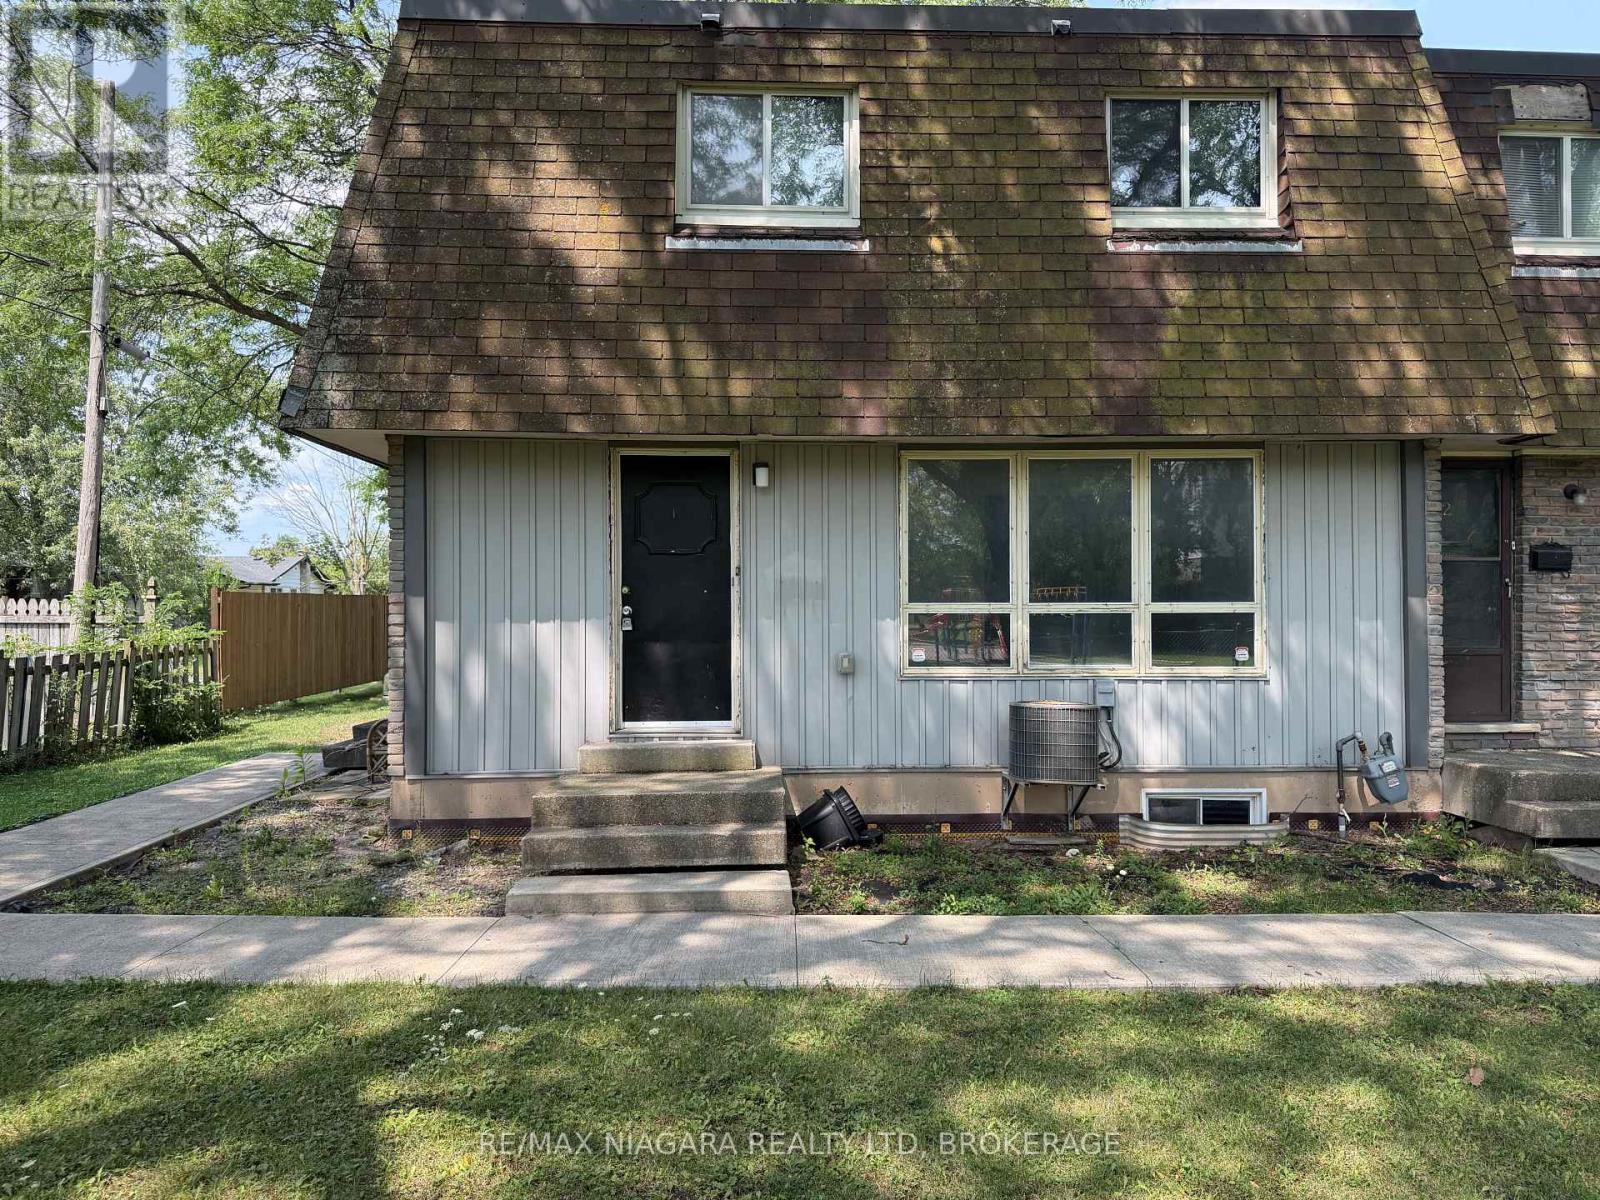
Welcome to this spacious and beautiful 3-bedroom townhome, ideally located just steps from Seaway Mall and all the everyday amenities you need. Perfect for growing families, this home offers a functional layout with an unfinished basement featuring a laundry area, providing plenty of additional storage. Step outside and enjoy direct access to a nearby park and children's playground, making it an ideal setting for families. You'll love the unbeatable location, with Seaway Mall, grocery stores, restaurants, a gas station, schools, parks, and public transit all within walking distance, making daily errands and family outings effortless. Whether you're downsizing or looking for a family-friendly neighbourhood, this townhome offers the perfect combination of comfort, convenience, and value. Water and (1) parking spot is included in the lease. Don't miss your opportunity to make this home yours! (id:63476)
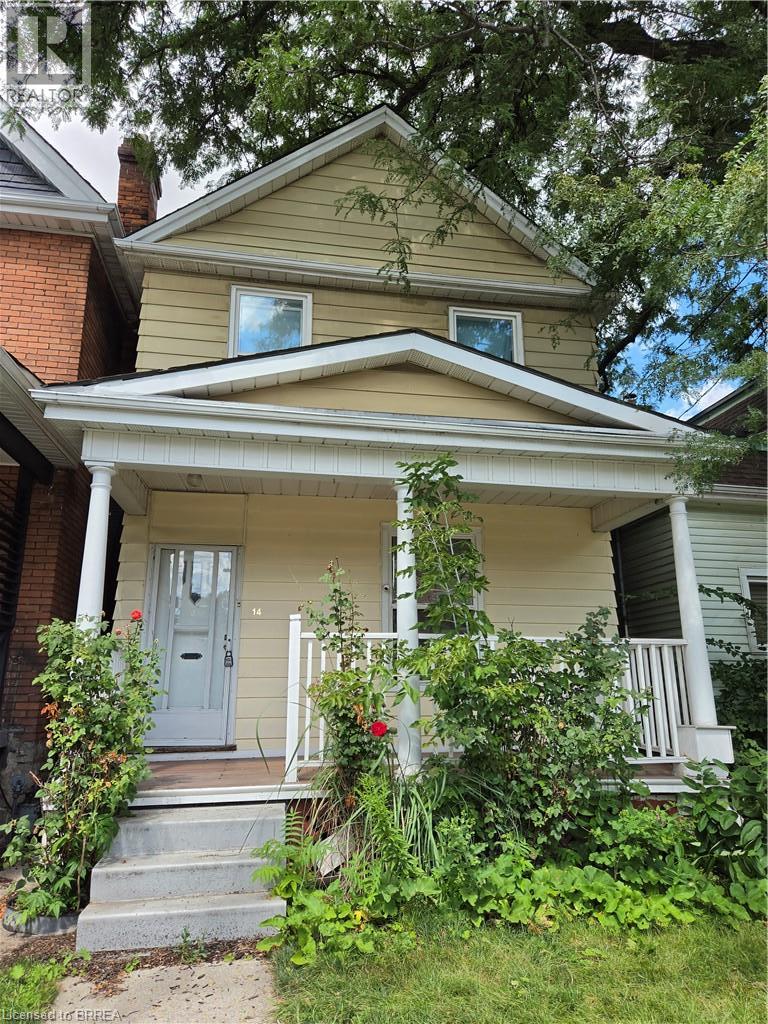
14 Arthur Avenue S
Hamilton, Ontario
Welcome to 14 Arthur Avenue South! This spacious four-bedroom home is conveniently located close to public transit, the GO Station, schools, shopping, parks, the hospital, major highways, and a wide range of amenities. The main level features a generous living room, a separate dining room, and a large, functional kitchen with an abundance of cabinetry and counter space, making it ideal for everyday living and entertaining. Upstairs, you'll find four well-sized bedrooms and an updated 5-piece bathroom complete with double sinks, upgraded fixtures, and a ceramic tub surround. The full basement offers excellent potential for future finishing and includes rough-in plumbing for an additional bathroom, with a toilet already in place. Parking is accessed from the rear laneway and includes a detached garage, with convenient backyard access to the home. Most windows have been updated. Please note: This property is being sold under Power of Sale in as is, where is condition. (id:63476)
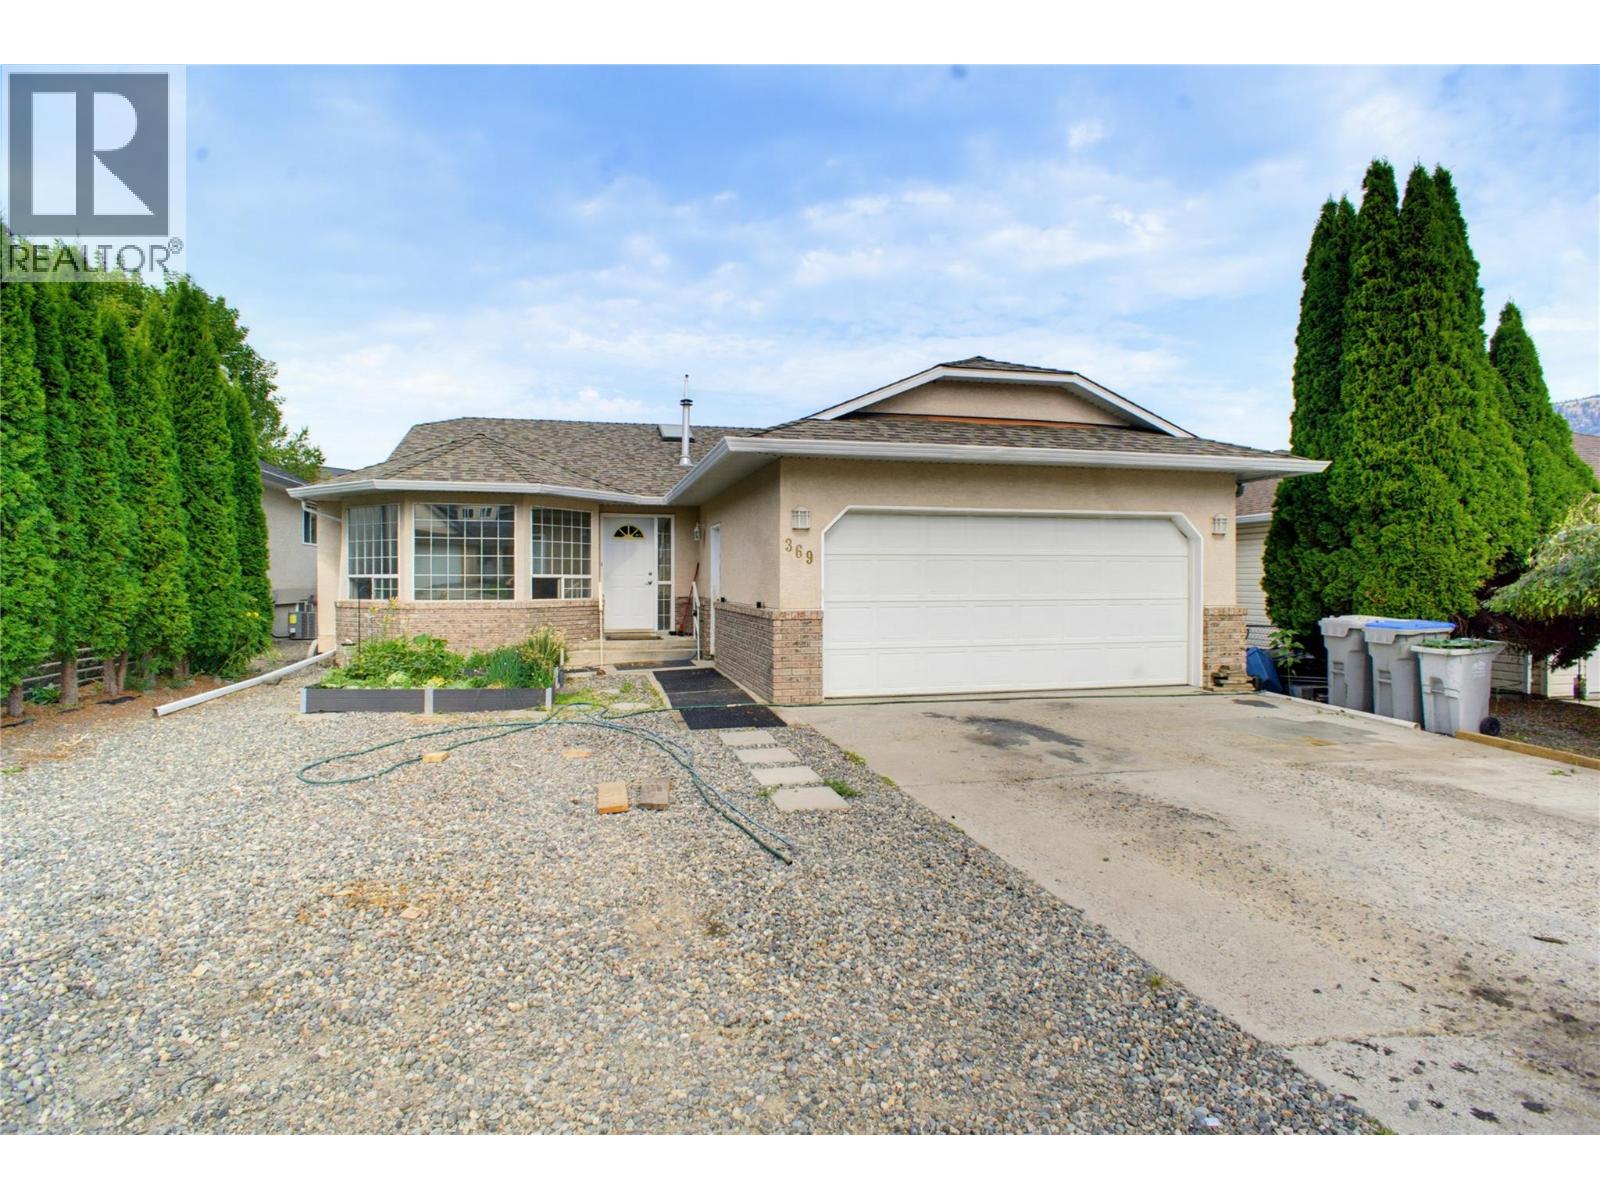
369 Coyote Drive
Kamloops, British Columbia
This well kept rancher with a full basement sits just minutes from Kamloops Wildlife Park and offers 2,300 square feet of comfortable living space, only a 10 minute drive to downtown Kamloops. The main floor features a bright living room with a bay window and gas fireplace, a functional kitchen and dining area, and three bedrooms including a spacious primary suite with a walk in closet and full ensuite bath. New carpet offered throughout the main floor bedrooms and hallways. Downstairs you will find a large recreation room with brand new carpet, a fourth bedroom with its own walk in closet, a full bathroom, and a flexible extra room that works well as a home office, gym, or hobby space. Major mechanical updates give this home real peace of mind, with the heat pump, furnace, and hot water on demand system all replaced in the fall of 2025. Outside, the fully fenced backyard offers privacy for kids, pets, or entertaining, and the attached double garage adds convenient parking and storage. This is a solid, move in ready home in a quiet Kamloops neighbourhood close to nature trails, schools, and everyday amenities. (id:63476)
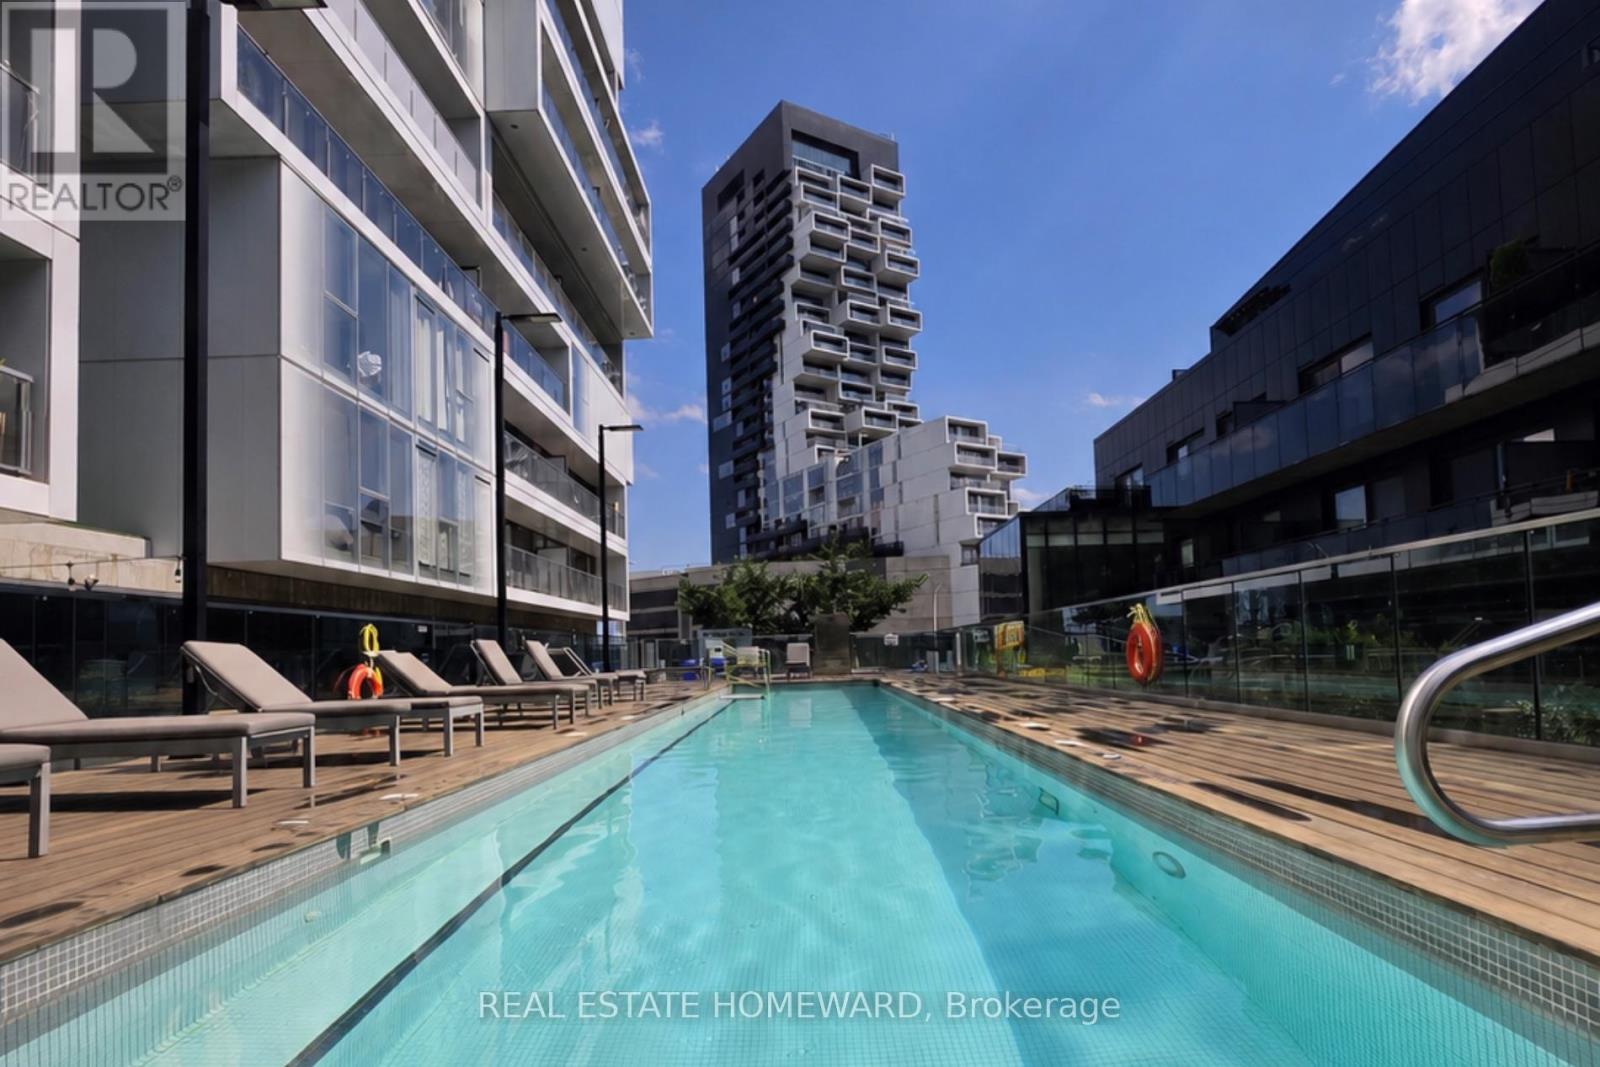
603 - 51 Trolley Crescent
Toronto, Ontario
Welcome to River City! This bright and beautifully designed one-bedroom suite offers a rare, layout that feels larger than your typical downtown condo. Unlike many one-bedroom condos, this is a true one-bedroom with a spacious bedroom that comfortably fits a king-size bed and offers excellent closet space. The thoughtful layout also provides room for a functional home office, making it ideal for those who work remotely without sacrificing living space. Featuring 9' exposed concrete ceilings, engineered hardwood floors, floor-to-ceiling windows, a modern kitchen with stainless steel appliances, and an open-concept layout filled with natural light. Enjoy two Juliette balconies plus a private 51 sq. ft. open balcony with beautiful city views overlooking the Queen Street Bridge. Located in vibrant Corktown, you're steps to the Distillery District, St. Lawrence Market, cafés, restaurants, parks, bike trails, and transit, with quick access to the Gardiner Expressway and Don Valley Parkway. River City I is a LEED Gold-certified building, recognized for its sustainable design and energy efficiency. Exceptional building amenities include an outdoor pool, fitness centre, party room, guest suites, concierge, and visitor parking.Urban living at its best! (id:63476)
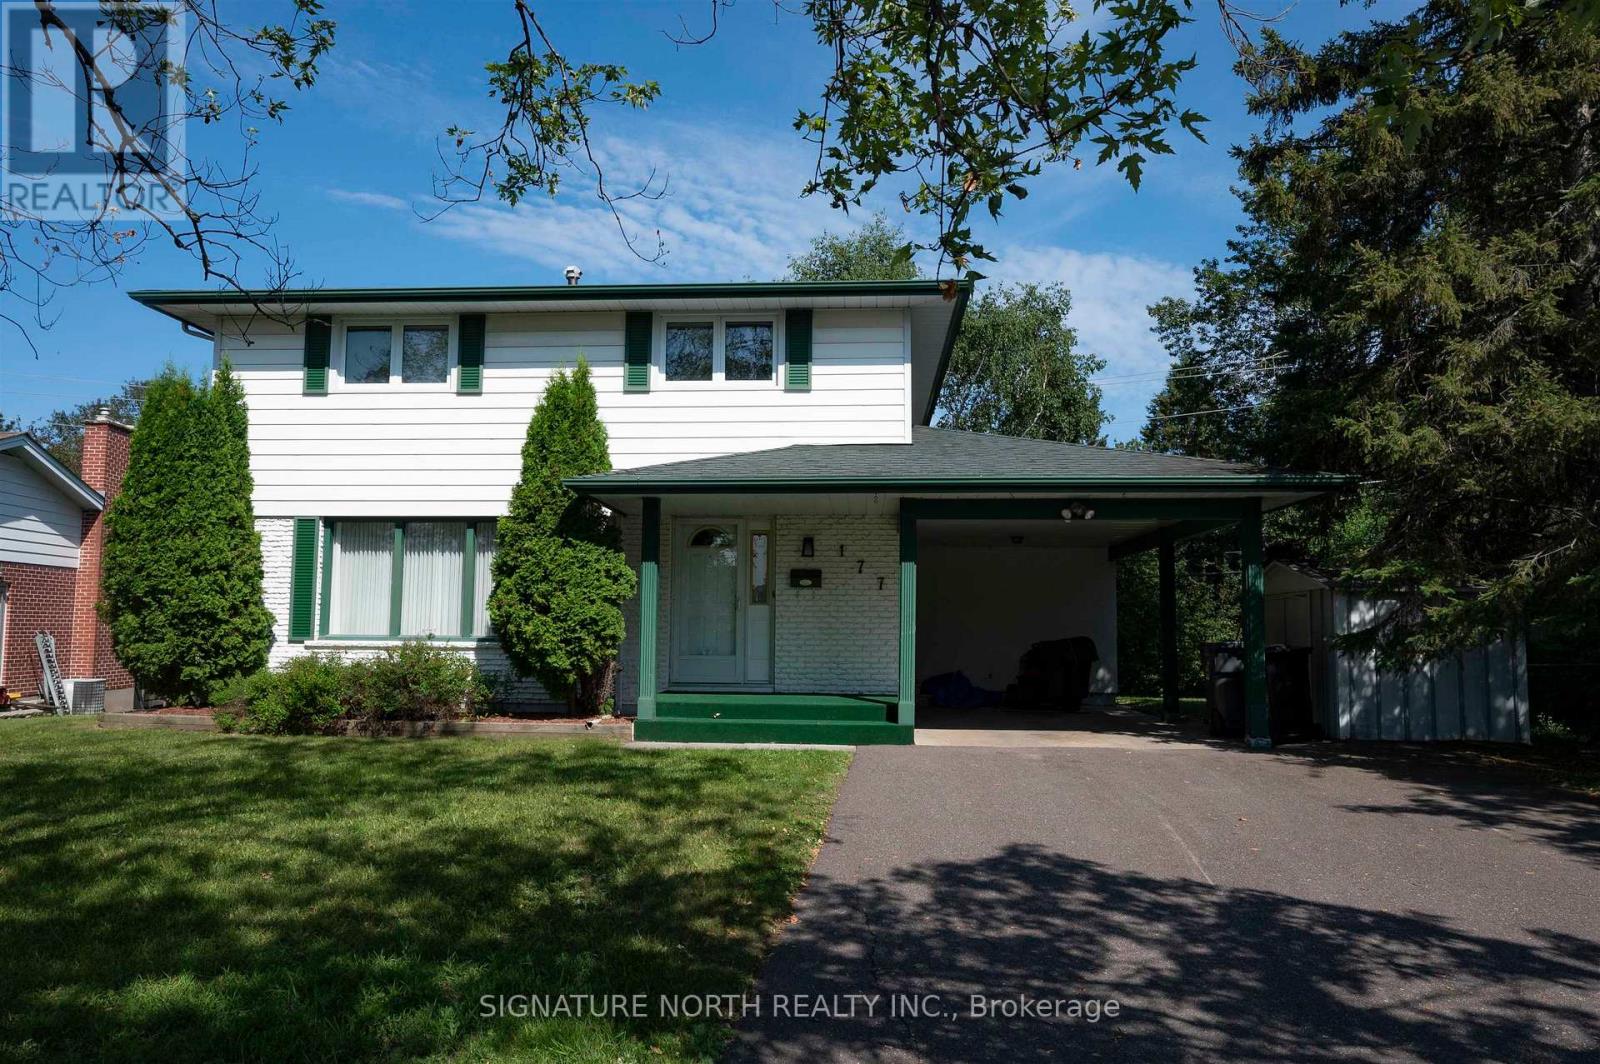
177 Whalen Street
Thunder Bay, Ontario
Grandview Family Home Backing onto McVicar Creek! Spacious 4+1 bedroom, 2-storey home offering 1,800+sqft in the highly desirable Grandview area, backing onto walking paths and McVicar Creek. The main floor features a spacious living room, formal dining room, bright kitchen with appliances included, and a large family room with woodstove. Upstairs, the large primary bedroom includes a private 2-piece ensuite, along with three additional bedrooms. The lower level provides additional living space with an entertainment-sized rec room featuring a wet bar and an extra bedroom. Outside, enjoy a large deck overlooking the massive backyard. Additional features include an updated high-efficient furnace and a convenient location close to shopping, schools, parks, and all amenities. Visit www.neilirwin.ca for more information. (id:63476)
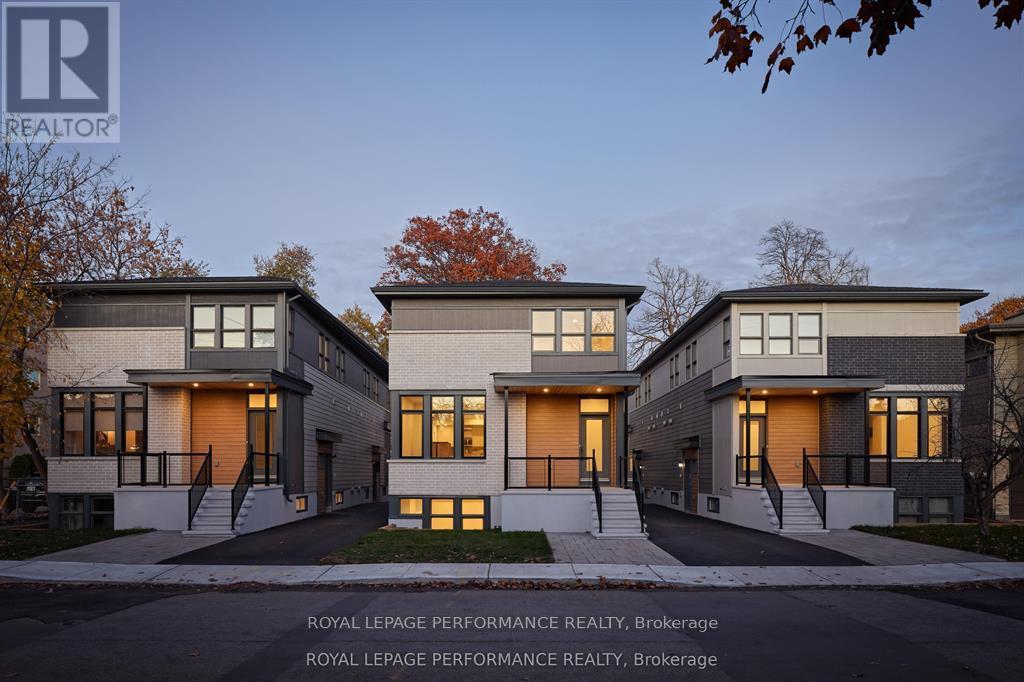
C - 413 Tweedsmuir Avenue
Ottawa, Ontario
Newly built contemporary 1 Bedrooms + Den located in the heart of Westboro, over 800 sqft living space. Designed by award winning architect Rosaline J. Hill Architect Inc. High ceilings for a sunlit & spacious layout. Finishes are planned with both elegance and functionality in mind. Features engineered wide plank hardwood flooring & solid hardwood staircase. Kitchen is custom designed with a beautiful breakfast bar, quartz countertops, and stainless appliances. The primary bedroom retreat features a walk-in closet & a luxurious full bath. Convenient large den/office space. HRV, humidifier, central air, and radiant floor heat. Steps to transit/rail, parks, schools, shops, Westboro beach & more amenities, and located in one of the best school zones in Ottawa. A Must See! (id:63476)
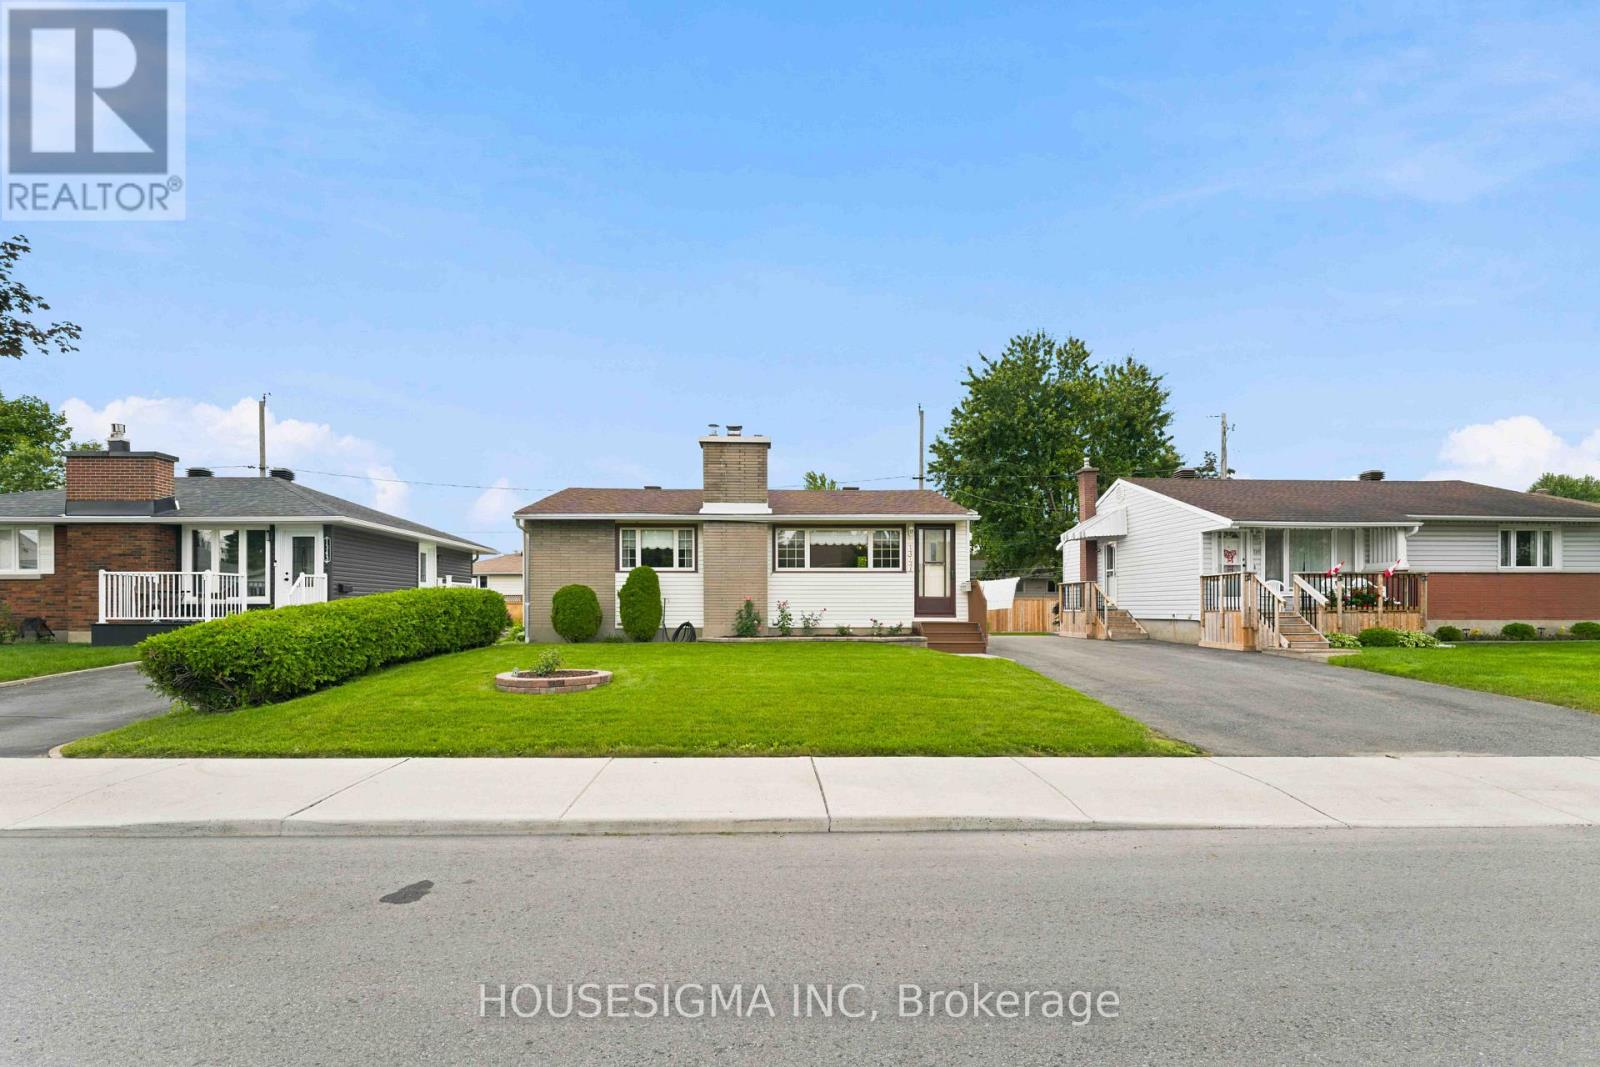
1347 Avenue R
Ottawa, Ontario
Welcome to Eastway Gardens, where convenience, character and pride of ownership come together in this beautifully maintained bungalow. Set on a pristine 50x90 foot lot with excellent curb appeal, this home offers an appealing opportunity for young professionals, small families or downsizers looking for a well-kept property in an exceptionally connected location. Step inside to a bright, welcoming interior featuring two generously sized bedrooms with ample closet space and a comfortable living room centred around a wood-burning fireplace. And don't let the wall-to-wall carpeting fool you, immaculately maintained hardwood flooring is waiting underneath. The thoughtfully designed kitchen offers plenty of prep and storage space, complete with an island cooktop and downdraft ventilation, wall oven, dishwasher and a sink overlooking the rear yard. The adjoining dining room, formerly the third bedroom, provides excellent flexibility and features sliding glass doors leading directly to a composite deck, perfect for summer dining and entertaining. Downstairs, the finished recreation room adds valuable additional living space for movie nights, a home office, gym or playroom, along with a convenient lower-level laundry area. One of the home's greatest advantages is its location. Walk to St. Laurent Shopping Centre, hop on the O-Train for an easy trip downtown, or enjoy quick access to Train Yards Shopping, VIA Rail, restaurants and everyday amenities. Lovingly cared for and offering plenty of opportunity to make it your own, this is a home that delivers the simplicity of bungalow living without sacrificing accessibility or convenience. Pre-listing home inspection available for added peace of mind. (id:63476)

300 St Andrew Street
Ottawa, Ontario
Beautifully maintained red brick semi-detached home in the heart of Lowertown, where historic charm meets modern convenience. Welcoming front porch leads to the home. Inside, tile flooring flows throughout, creating a stylish and cohesive feel. The bright living and dining areas connect seamlessly. At the rear of the home, the updated kitchen features dark cabinetry, stainless steel appliances, and direct access to the backyard plus laundry. A renovated three-piece bathroom complete this level. Upstairs, you'll find two bedrooms on opposite ends of the home, separated by a sitting area with stately pillars that makes a perfect reading nook, home office, or flex space. The primary bedroom opens onto a private balcony, providing the perfect spot to enjoy sunsets. A stylish four-piece bathroom showcases rich dark cabinetry and a step in shower/tub. The fully finished basement expands the living space with a versatile recreation room. Out back, discover a private fully fenced backyard with plenty of potential for relaxing, entertaining, or enjoying summer evenings. The driveway in front offers parking for one vehicle. Just steps from the ByWard Market, Ottawa River pathways, parks, restaurants, cafés, and downtown amenities, this home offers an exceptional urban lifestyle in one of the city's most vibrant neighbourhoods. (id:63476)
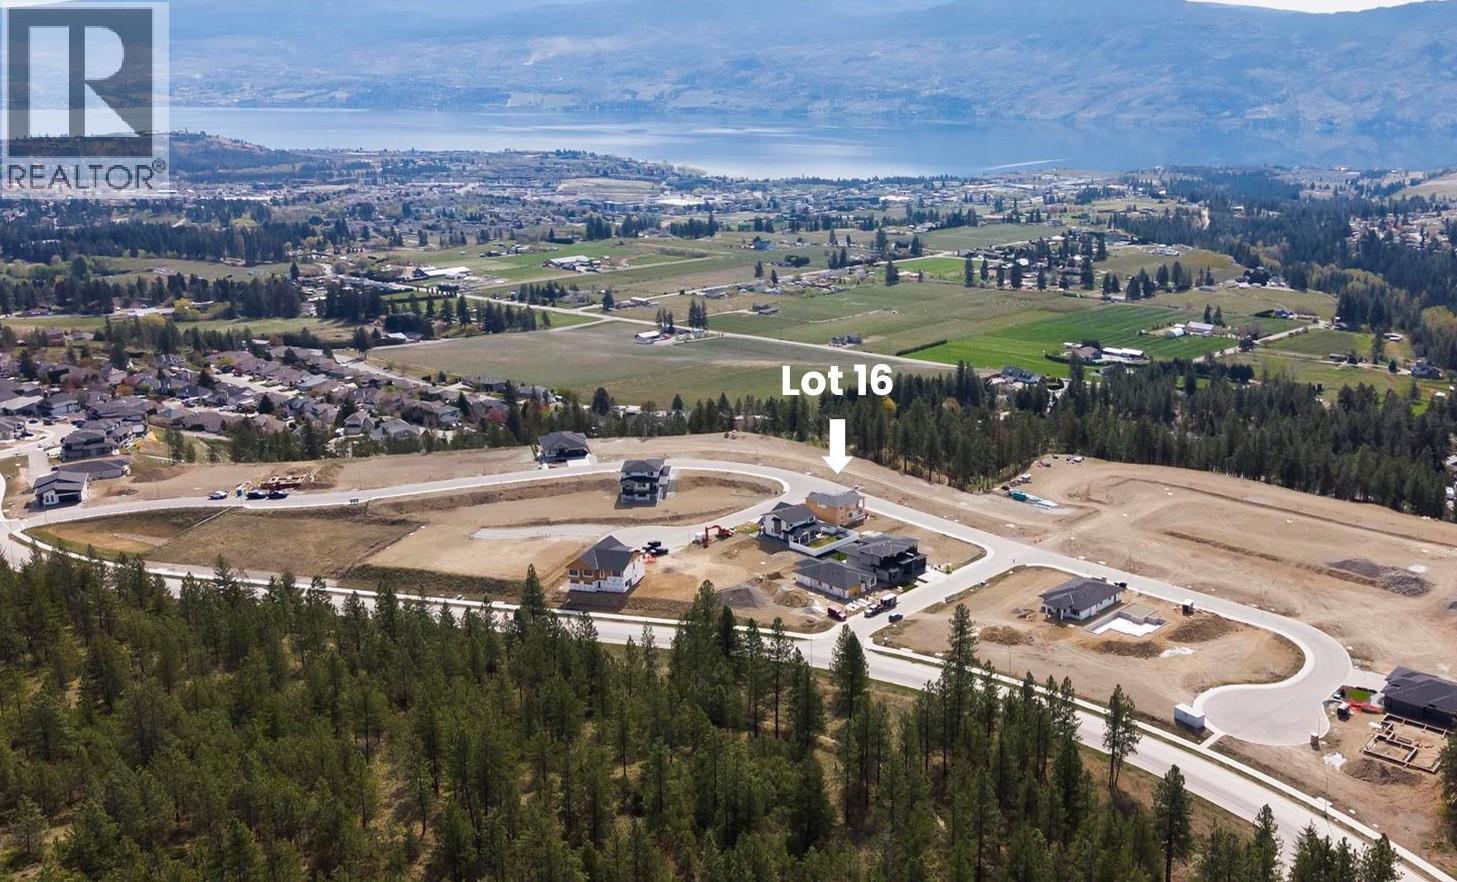
Lot 16 Scenic Ridge Drive
West Kelowna, British Columbia
There is lots of activity these days at Smith Creek West!! Don't even consider starting your new home without having an in depth look at the gorgeous surroundings that await you here. You'll find the most attractive homesite pricing to be had in West Kelowna and perhaps the Valley! This exciting family neighborhood is sure to delight with its spectacular lake, mountain, and rural vistas, easy access and proximity to all the ever expanding amenities of West Kelowna. Designed to integrate well with the native environment, and respect the history of the area, a quiet walk, hiking, mountain biking, and more are all available at your back door. We are confident that you’ll find something that satisfies your home design preferences, space requirement and budget with the same stunning natural surroundings, neighbourhood focus, easy access, and proximity to the amenities that lead to a very quick “sellout” of the previous phase. An 18 month time limit to begin construction, and the fact that you can bring your own builder are further attractions. Right now! is a great time to take it all in. (id:63476)