
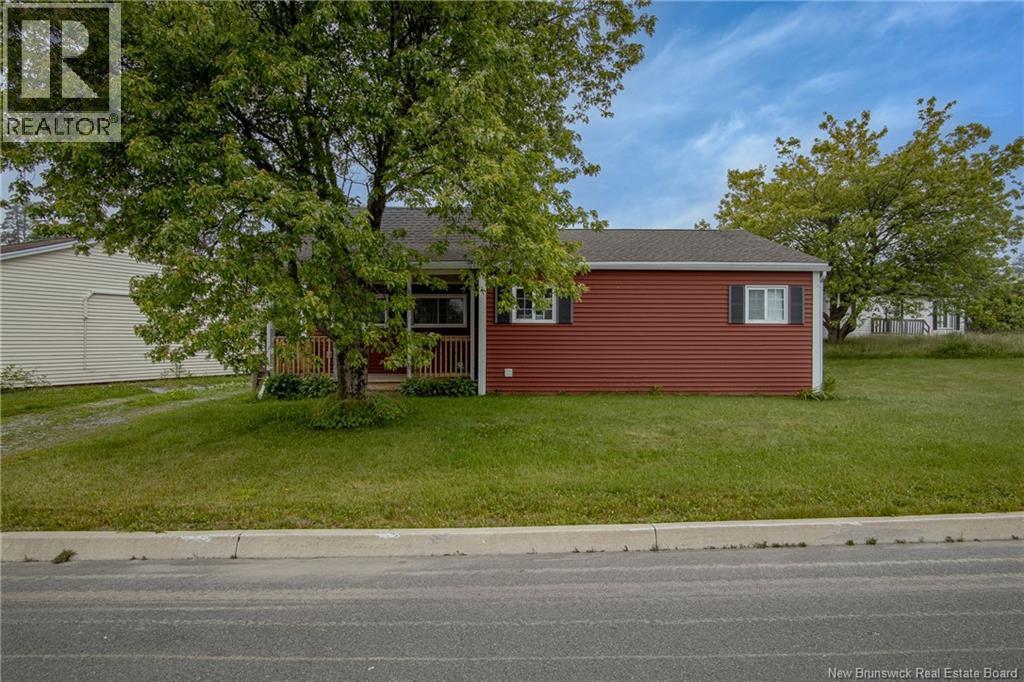
4 Avon Court
Saint John, New Brunswick
Welcome to 4 Avon Court, Saint John. Tucked away on a quiet dead-end street in the Red Head community, this charming 3-bedroom, 1-bath bungalow offers comfortable one-level living in a peaceful setting. This home provides plenty of outdoor space for gardening, kids, pets, or simply relaxing. The covered front porch creates a warm first impression and is the perfect spot to enjoy your morning coffee or unwind after a long day. Inside, you'll find a bright, functional layout featuring a spacious living room, a kitchen with ample cabinetry, and three well-sized bedrooms. Whether you're a first-time buyer, downsizing, or searching for an investment opportunity, this home offers practical living with room to make it your own. Located near Red Head Beach, east side shopping, schools, and major employers, you'll enjoy the perfect balance of quiet neighbourhood living with convenient access to city amenities. If you've been looking for an affordable home in Saint John, 4 Avon Court deserves a closer look. Book your private viewing today! (id:63476)
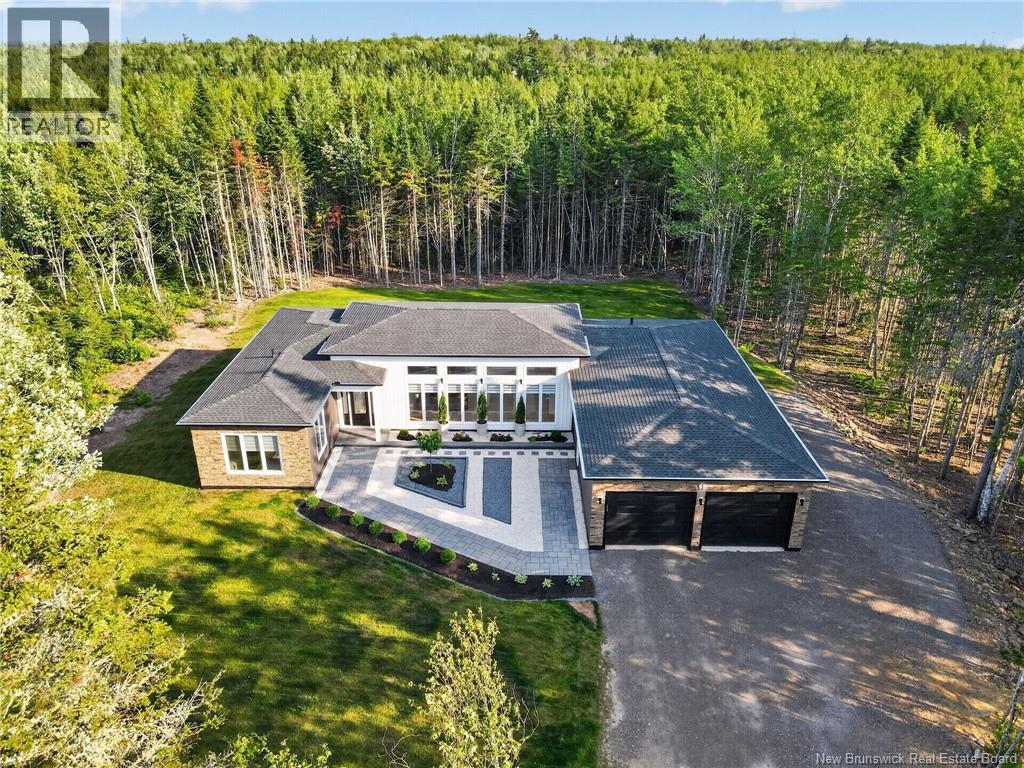
95 Via Roma Way
Irishtown, New Brunswick
*** BACKING ONTO IRISHTOWN NATURE PARK // SOUTHERN FACING BACKYARD // SMART HOME FEATURES // IN-LAW OR BACHELOR UNIT POTENTIAL *** Welcome to 95 Via Roma Way, a stunning bungalow set on a 1.1 ACRE TREED LOT backing onto the Irishtown Nature Park. Built in 2024 with landscaping completed through 202526, youll enjoy ALL-DAY SUN thanks to its southern-facing backyard. The home boasts top quality throughout, including 12FT CEILINGS in the main living area and 9FT CEILINGS throughout the rest, with VINYL PLANK flooring and FLOOR-TO-CEILING PORCELAIN TILES in every bathroom. 3 MINI-SPLITS provide year-round climate comfort, complemented by triple zone controlled IN-FLOOR HEATING in all areas except the ATTACHED DOUBLE GARAGE. There is also UNDERGROUND POWER and DOWNSPOUTS for drainage, while a UV LIGHT SYSTEM, RADON EXTRACTION MACHINE, AIR EXCHANGER, and GENERATOR PANEL help ensure reliable living. Custom blinds and smart appliances (washer/dryer, styler, microwave, refrigerator, oven) round out the modern conveniences. The main living area offers a living room with accent wall and SMART COLOUR-CHANGING LIGHTS for added ambience, nice dining area, and beautiful kitchen featuring QUARTZ COUNTERTOPS with WATERFALL EDGE, INDUCTION RANGE, WALL OVEN, floor-to-ceiling SELF-CLOSING CABINETRY, NICE BACKSPLASH, and an amazing BUTLERS KITCHEN with its own appliances and sink. Off the garage entrance, youll find a laundry room and mudroom/entrance with closet. The primary bedroom suite includes a MINI-SPLIT, CUSTOM WALK-IN CLOSET, and 5pc ensuite with SOAKER TUB, WALL-MOUNTED DUAL VANITY, and CUSTOM SHOWER. A spare bedroom at the front of the home features a small walk-in closet, its own mini-split, and uses a 4pc family bathroom with CORIAN COUNTERS. A third bedroom offers incredible flexibility and could easily serve as a small bachelor unit or independent flat for a family member with its side door entrance, 3pc ensuite, and kitchenette that is fridge and washer/dryer ready. (id:63476)
Royal LePage Atlantic
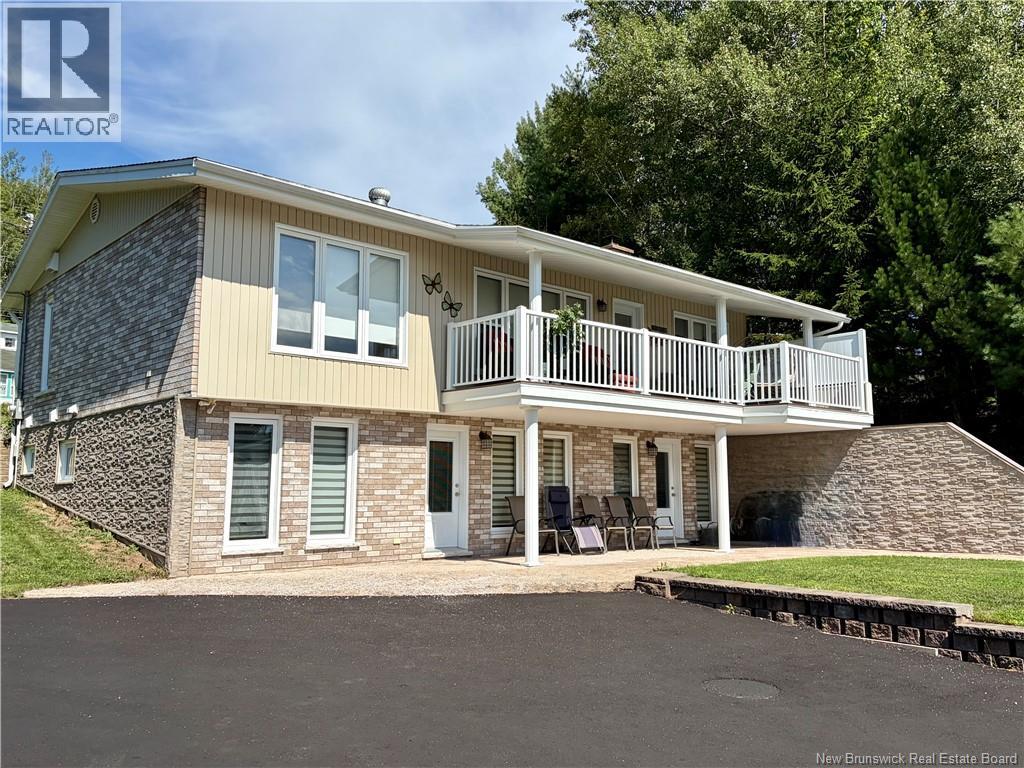
445 Darlington
Dalhousie, New Brunswick
Perched on 1.5 acres on a hill top, this beautifully maintained and extensively renovated executive home offers privacy, space, and stunning views of the surrounding mountain range. From the moment you arrive, the care and attention to detail are evident. The home features 4 bedrooms,(includes 1 non-conforming bedroom), and 3 full bathrooms, The main living areas are bright, comfortable, and thoughtfully updated. Outside, the property continues to impress with a double detached garage (2019) which is insulated and heated , a lovely backyard space on both the upper and lower level, and a paved driveway. A bonus is the in-law suite/apartment, offering excellent flexibility for extended family, guests, or potential rental income. The suite also benefits from a new deck. A truly well-kept property that combines modern updates, generous living space, outdoor enjoyment, and versatility, all in a beautiful hilltop setting. (id:63476)
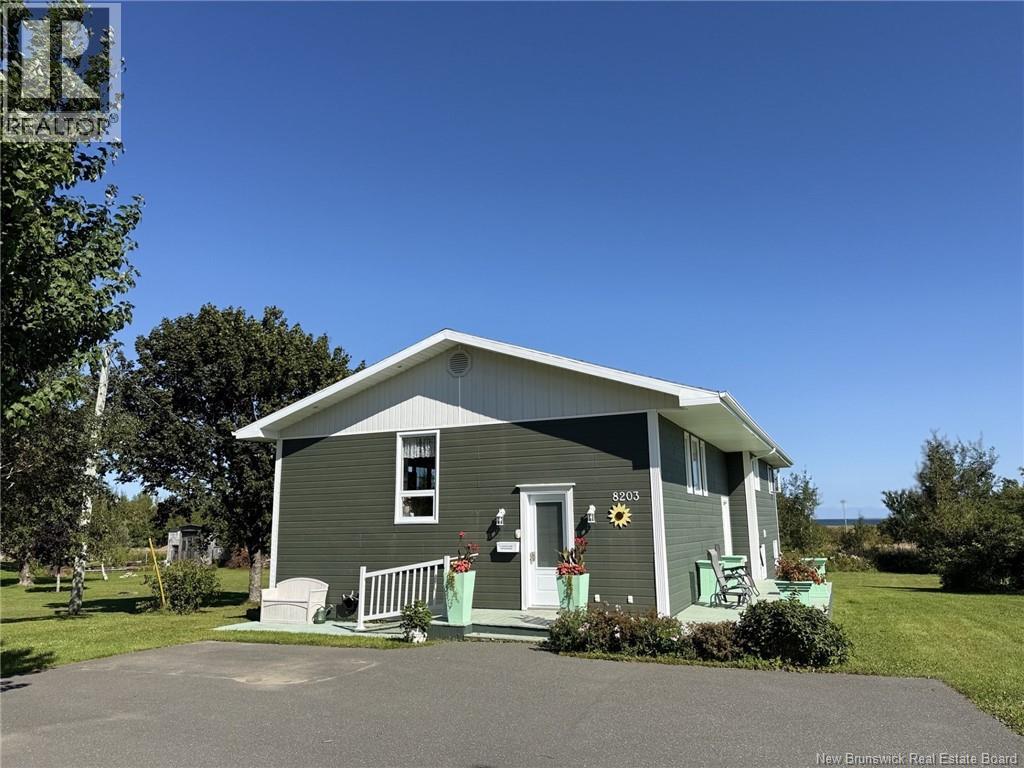
8203 Rue St-Paul
Bas-Caraquet, New Brunswick
Welcome to this inviting and well-maintained home offering comfortable main-floor living, a spacious kitchen, and plenty of potential for future development. The main floor features three bedrooms, a bathroom/laundry room, and a convenient mudroom, providing practical living space for families, retirees, or those looking for one-level living. The bright, open kitchen offers abundant cabinetry, generous counter space, and a large center island with seating, flowing naturally into the dining and living areas. Step outside to enjoy the large deck and expansive, well-maintained yardperfect for relaxing, entertaining, gardening, or enjoying the outdoors. The basement experienced a previous flooding issue, and the necessary cleanup has been completed. The basement has not been refinished, offering the new owner a blank canvas and the opportunity to design and finish the space according to their own needs and preferenceswhether that means additional living space, a recreation room, home office, workshop, or storage. With the appropriate work, layout, permits, and approvals, the basement could potentially be developed into a self-contained apartment or secondary living suite, providing an opportunity for rental income, an in-law suite, guest accommodations, or additional living space. (id:63476)
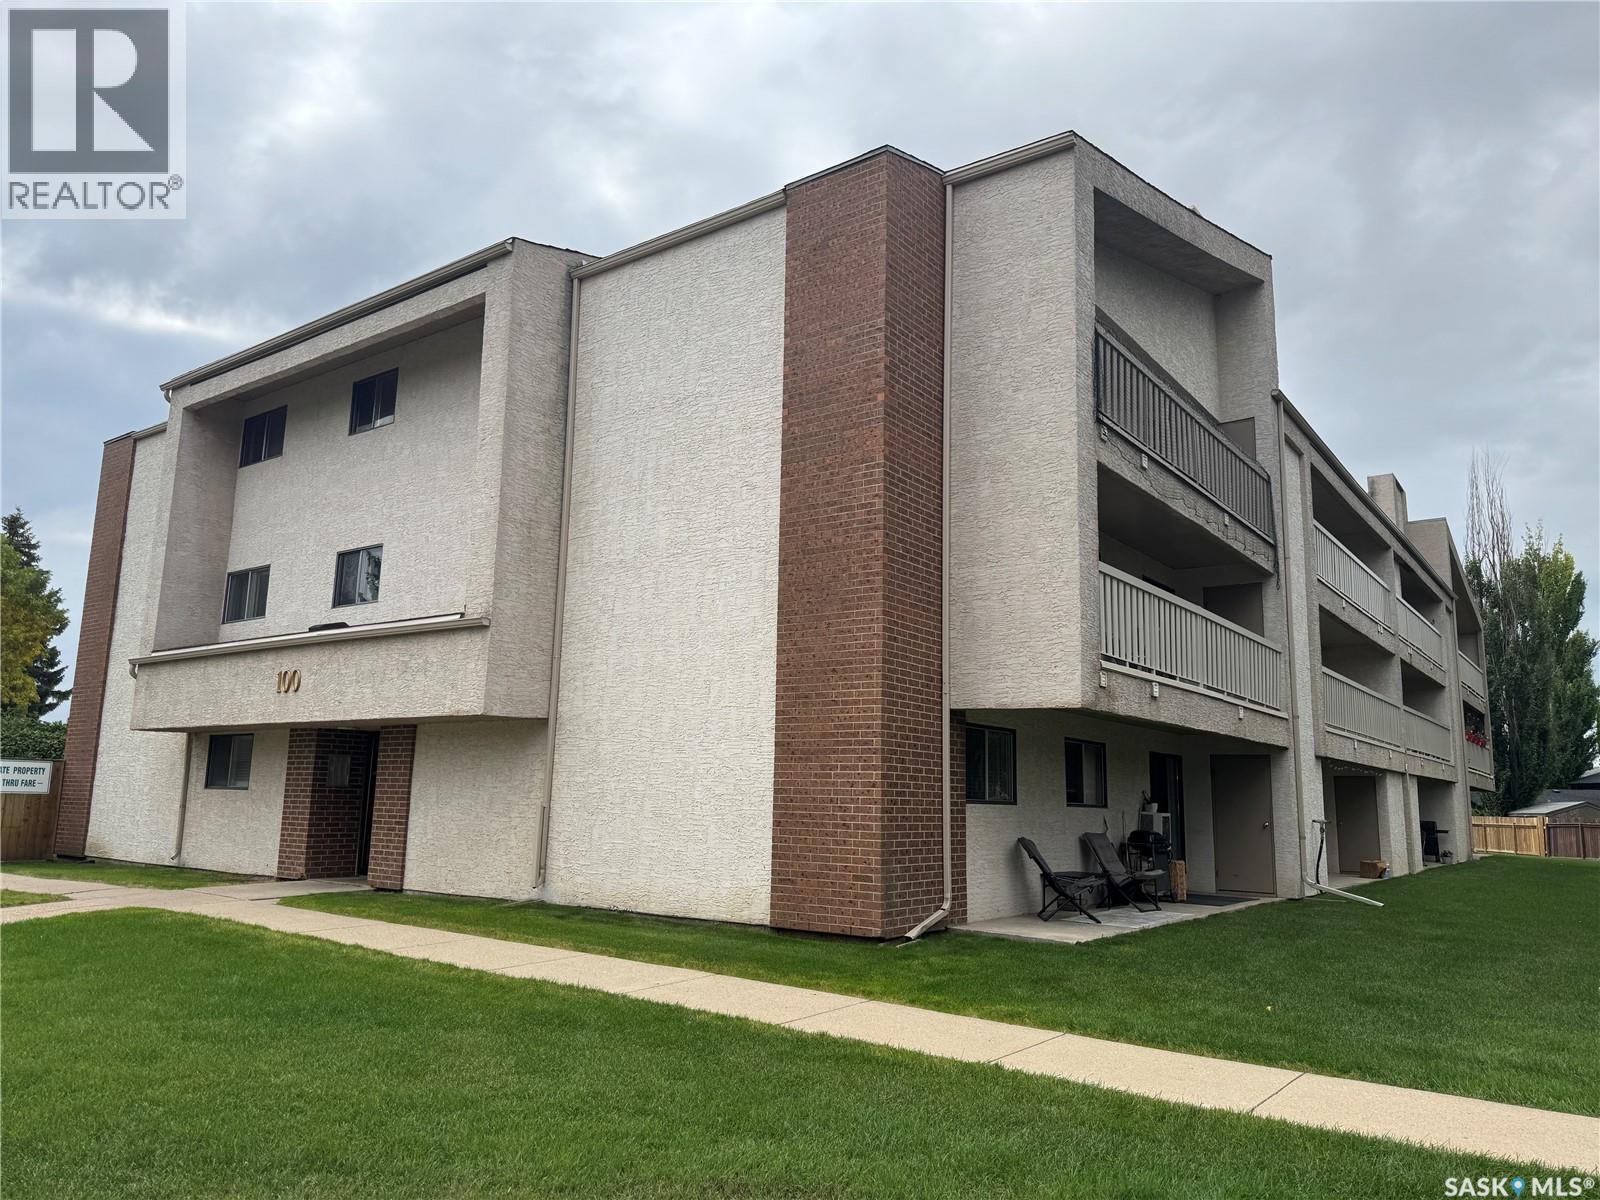
118 310 Stillwater Drive
Saskatoon, Saskatchewan
WELCOME TO LAKESHORE ESTATES IN LAKEVIEW! This inviting 861 SqFt ground-floor condo offers comfortable, convenient living in a fantastic location. Featuring 2 bedrooms and 1 bathroom, this well-cared-for home has been lovingly maintained by a long-term tenant and offers a functional layout with vinyl plank and lino flooring throughout. Enjoy the convenience of in-suite laundry, plenty of storage both inside the unit and at the end of the patio, plus your own surface parking stall. Located directly on a bus route and in the wonderful community of Lakeview, getting around couldn’t be easier. The Lakeshore Estates complex adds even more value with an impressive recreation centre featuring a fitness area, ping pong, shuffleboard, pool table, and racquetball courts—plenty of ways to stay active and have fun without leaving the complex! Whether you’re looking for a comfortable place to call home or a great addition to your investment portfolio, this is an opportunity you don’t want to miss. GET YOUR SHOWING BOOKED TODAY! (id:63476)
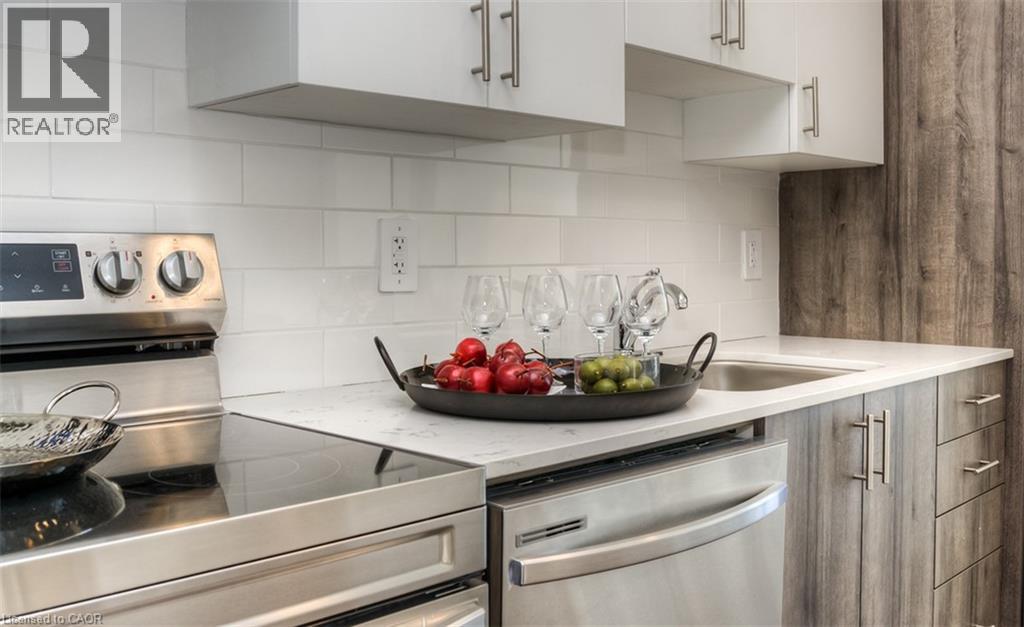
1438 Highland Road W Unit# 502
Kitchener, Ontario
One Month Rent Free! Experience luxury living in this newly constructed 2-bedroom 2 Bathroom apartment that offers much more than just a beautiful unit. Residents enjoy exclusive access to premium amenities including an indoor pool, fully equipped fitness center, Co-working space, Kids Lounge, Games Room with Ping Pong and Video Games, Rooftop Patio, Indoor Social Room, Jogging Track and building's own theatre. It will also give you secured entry with fob access, underground parking, and locker storage (upon request). Modern finishes, upscale conveniences, and an exceptional community atmosphere make this the perfect place to call home. To make this a perfect deal for you, we have HEAT and WATER included in the Rent Price! Second Parking Spot Available Upon Request (id:63476)
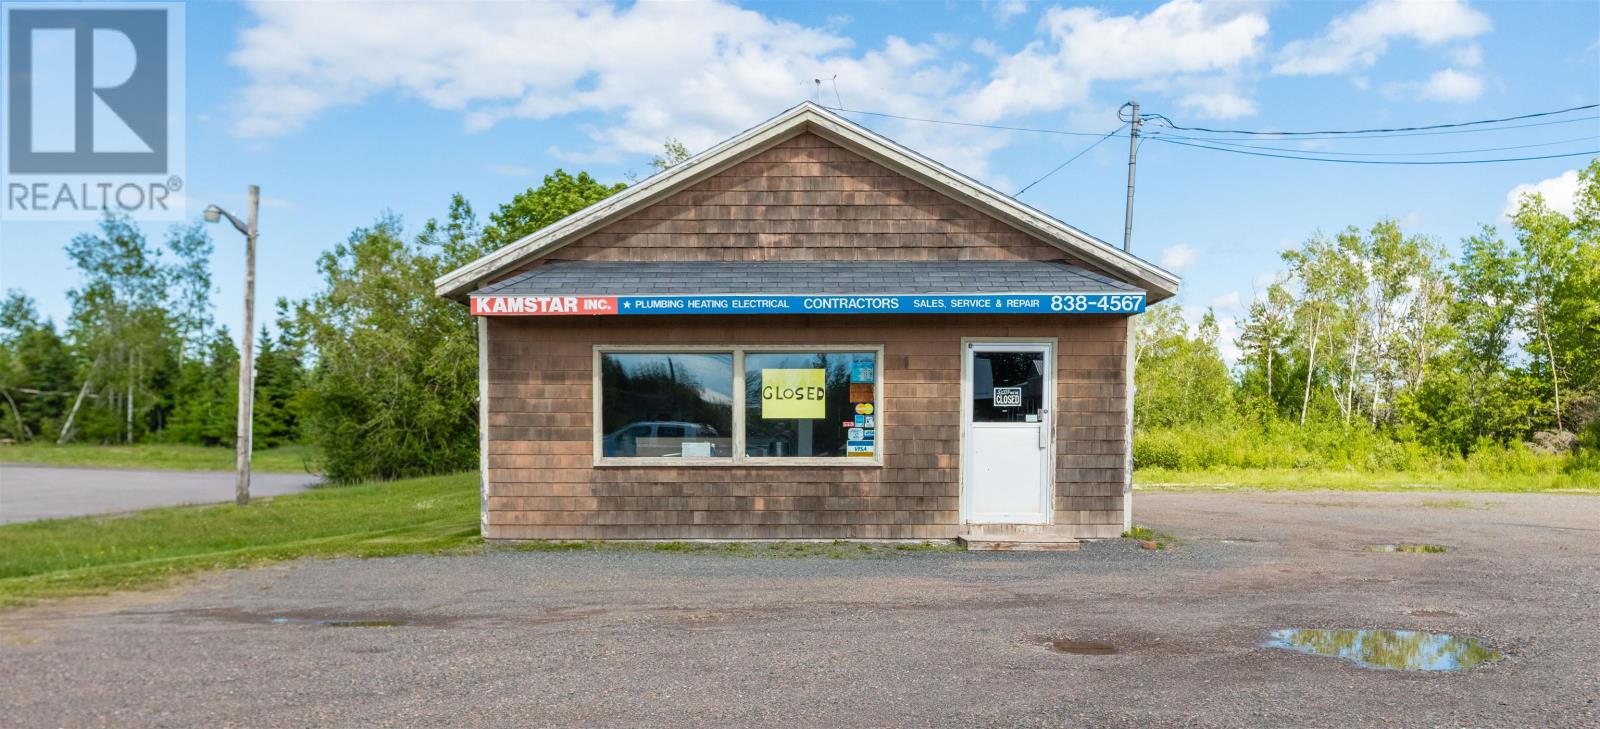
5235 Aa Macdonald Highway
Brudenell, Prince Edward Island
Looking for an incredible location for your business? Check out 5235 AA MACDONALD Highway in Brudenell! Formerly known as KAMSTAR, this location offers a large building, easy access, incredible parking and an astounding 1.45 acres on eastern PEI?s busiest road! The main level is huge (85 x 26 approximately), and it offers lots of storage upstairs as well as a convenient loading area at the back of the building. The basement is a crawlspace on a concrete foundation. Building has oil fired in-floor heat and a heat pump. (id:63476)
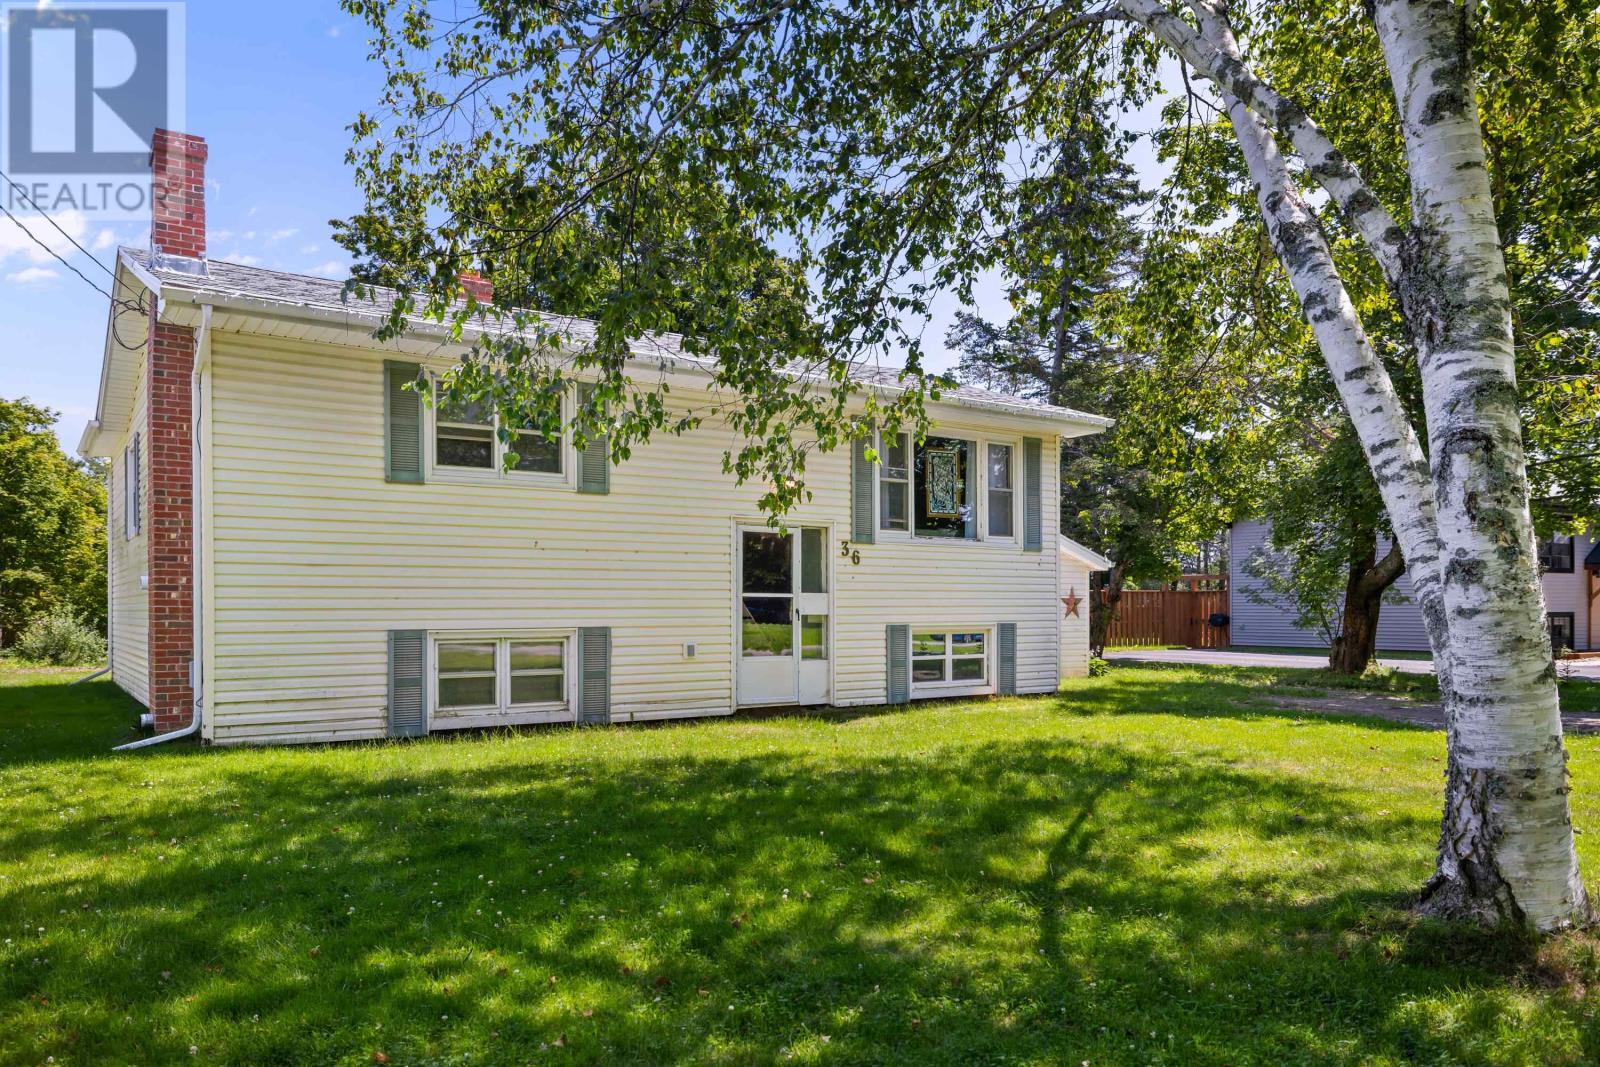
36 Bonavista Drive
Cornwall, Prince Edward Island
Welcome to a 3-bedroom, 2-bathroom split-entry that knows how to work hard and unwind harder. Set right in the heart of Cornwall, you're minutes from schools, groceries, and every essential errand, the kind of location that makes daily life easier. Inside, the kitchen is the showpiece: stylish, functional, and featuring a nearly-new appliance lineup (fridge and stove just two years young, dishwasher fresh out of the box). When a PEI winter rolls in, the wood stove keeps things cozy and the built-in sauna turns an ordinary Tuesday into a spa night. Out back, a large, private yard gives you room to garden, gather, or simply breathe. Let the kids run free while your relax on the large 12'x14' patio. Homes with this mix of location, comfort, and character don't sit still for long. (id:63476)
30 Outrigger Crescent
Halifax, Nova Scotia
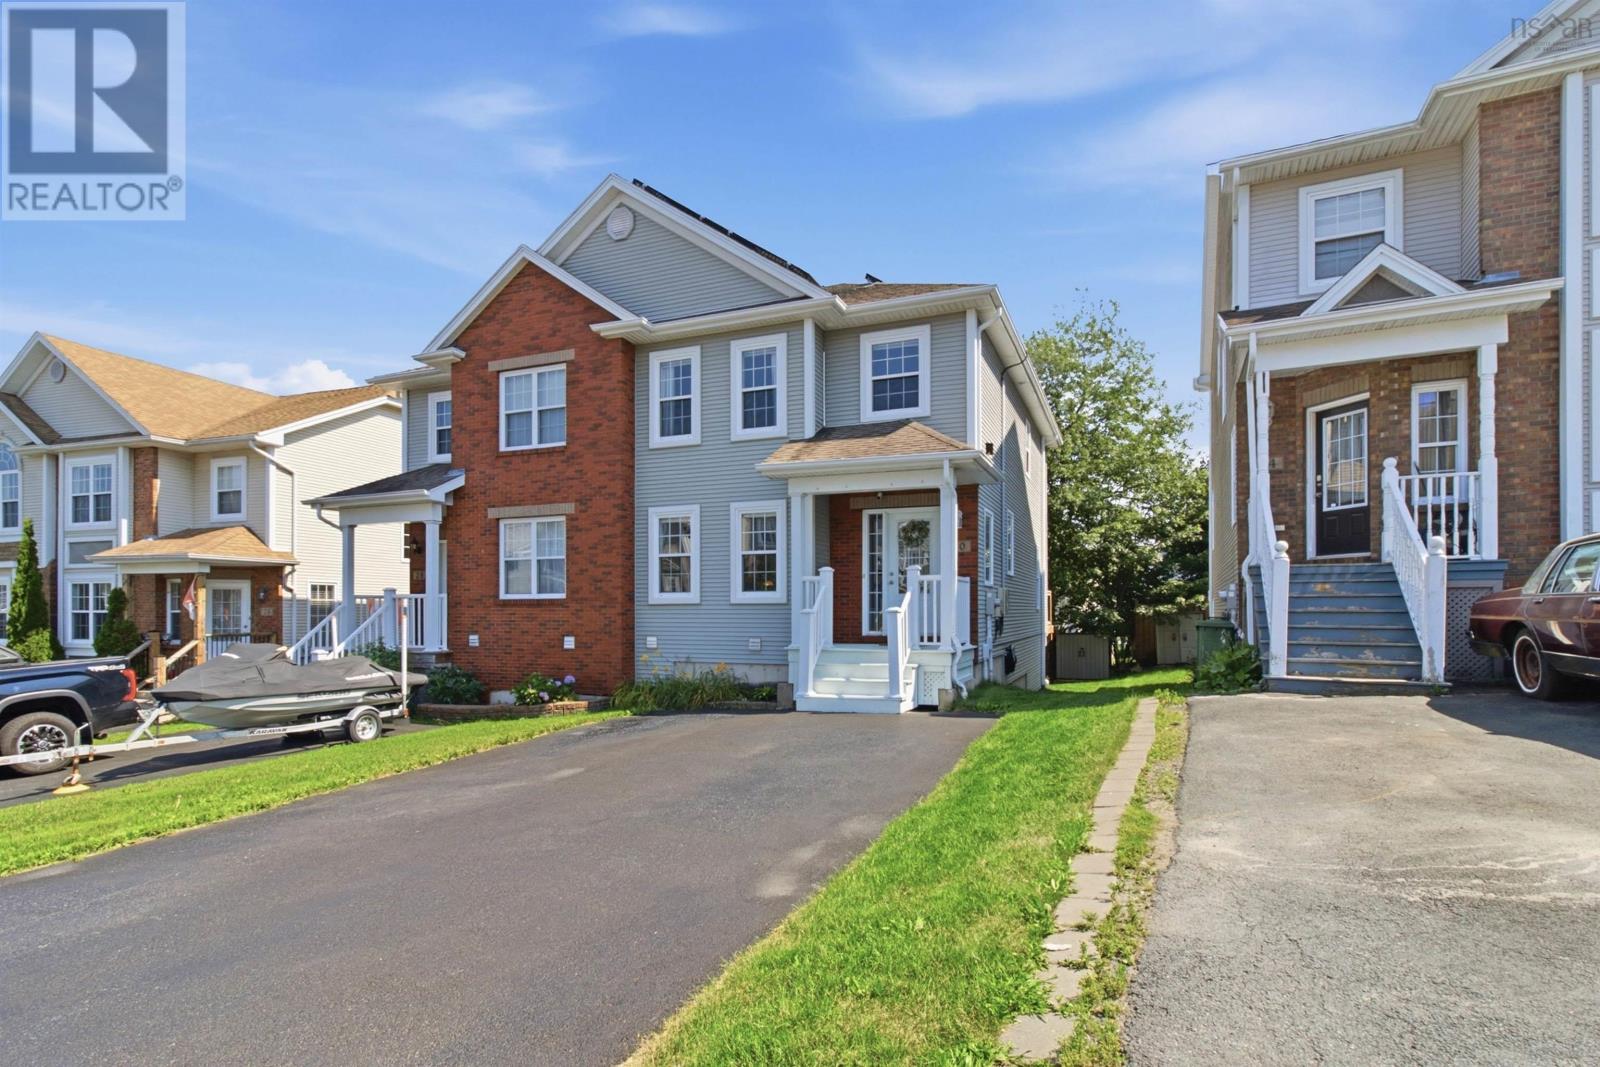
Welcome to 30 Outrigger Crescent, a well-maintained 3 bed, 4 bath home tucked away on a quiet residential street in one of Halifaxs most convenient family-friendly communities. The bright and welcoming main level is designed for comfortable everyday living. The spacious living room offers plenty of room to gather, with large windows providing abundant natural light and an electric fireplace creating an inviting focal point. The adjoining kitchen features crisp white cabinetry, stainless steel appliances, excellent storage and counter space, a tiled backsplash and a functional layout flowing naturally into the dining area. From here, step directly onto the all new rear deck overlooking a lush backyard with mature trees and two sheds providing valuable additional storage. Upstairs youll find comfortable bedrooms with all new flooring, including a spacious primary suite with plenty of natural light and a ductless heat pump. The generous ensuite provides a relaxing retreat with a jetted tub and separate stand-up shower. The walk-out basement with all new floors adds another versatile level of living space, featuring a large recreation room perfect for movie nights, games, a home gym or kids space, along with a convenient half bath and two separate storage areas. Additional features include a fully paid energy-saving solar power system (2019) and efficient heat pumps. Other upgrades include new high-end hot water heater, and updated aluminum front step posts & rails. The location is a standout, with convenient access to Bedford, Clayton Park, Bayers Lake, Bedford Highway, Highway 102 and routes into downtown Halifax. Grocery stores, restaurants, shopping, schools, parks, playgrounds, recreation facilities and public transit are all within easy reach. 30 Outrigger Crescent combines space, efficiency, convenience and a fantastic Halifax locationa wonderful place to call home. (id:63476)
131-139 Marine Drive
Logy Bay, Newfoundland & Labrador
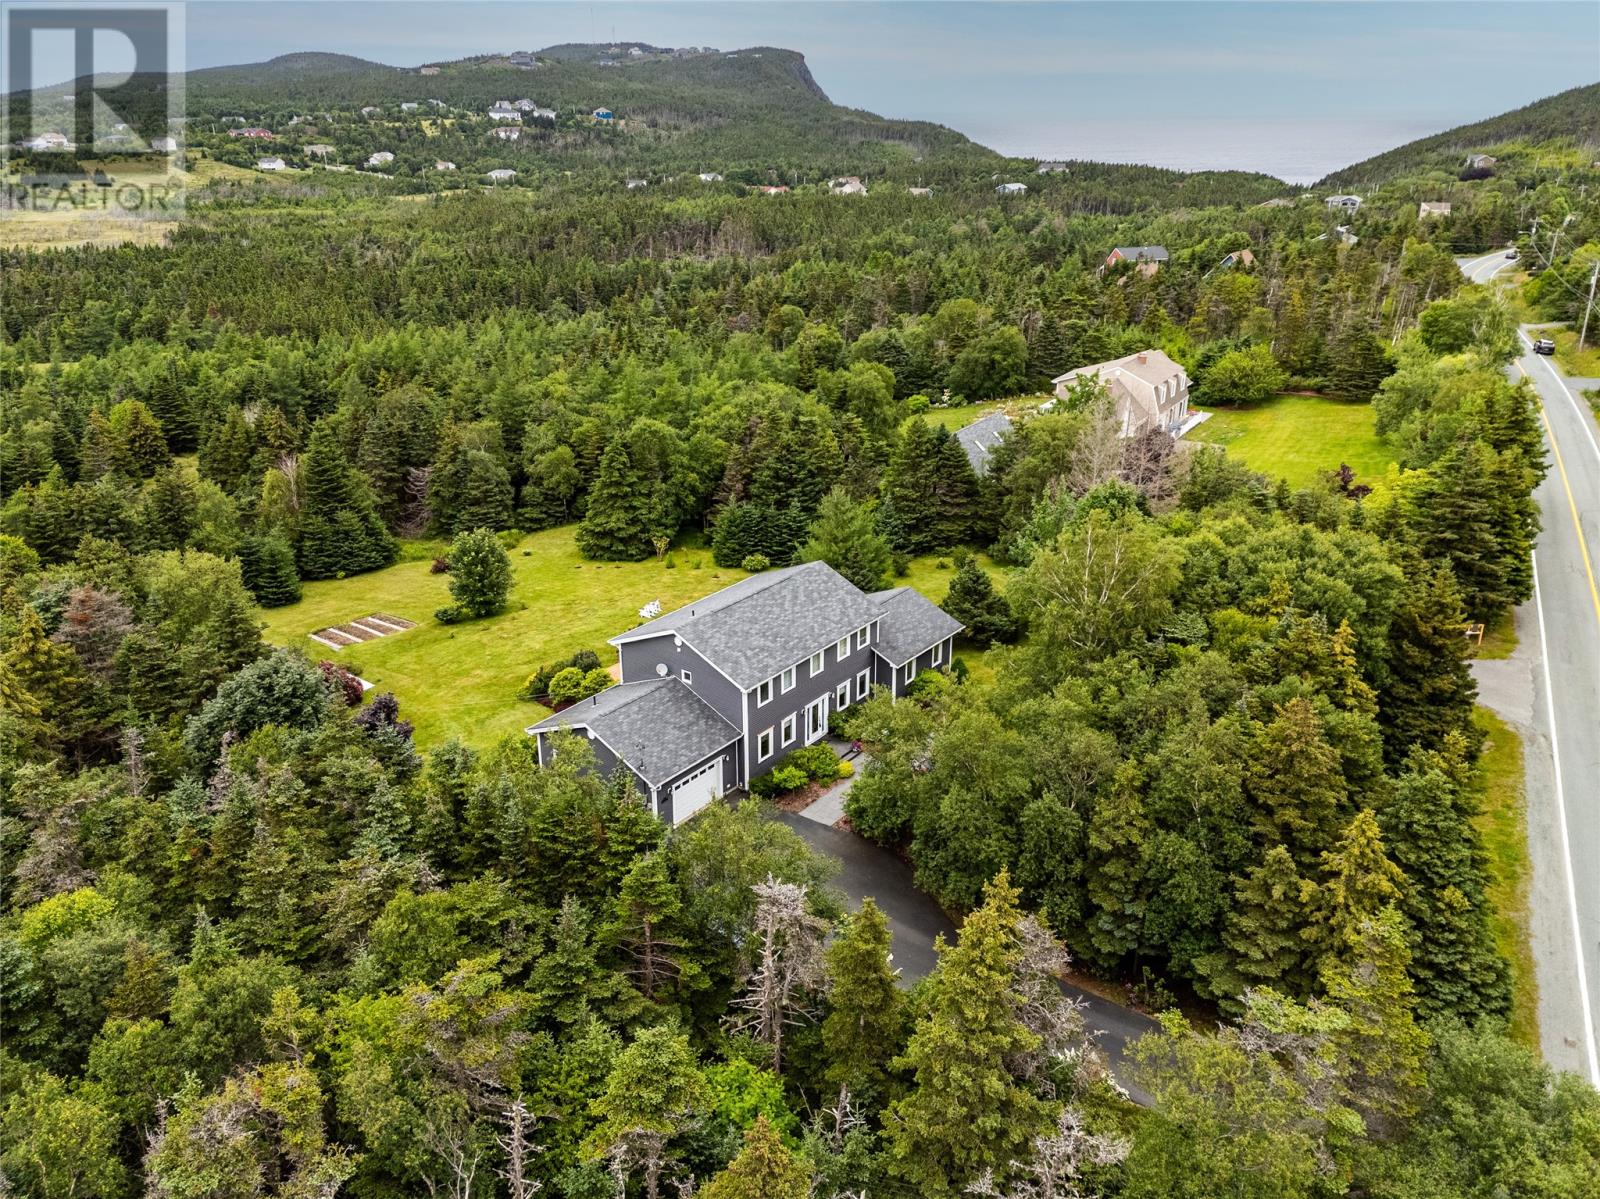
Welcome to 131–139 Marine Drive, an exceptional executive home nestled on 2.8 beautifully landscaped acres just minutes from Stavanger Drive, offering the perfect blend of luxury, privacy, and nature. Surrounded by mature trees and professionally designed grounds by Murray's Landscaping, this remarkable property provides a peaceful retreat while showcasing outstanding curb appeal. Completely renovated over recent years, this move-in-ready home has been thoughtfully updated with quality finishes throughout. The bright, open-concept main floor is ideal for everyday living and entertaining, featuring gleaming hardwood floors, a spacious kitchen and dining area, and a cozy propane fireplace that creates a warm, inviting atmosphere. A stunning 20' x 20' family room addition serves as the heart of the home, highlighted by a dramatic stone feature wall and a second propane fireplace—perfect for gathering with family and friends. The main level also offers a dedicated home office, convenient laundry room, a 2-piece powder room, and an additional living room currently used as a music room, providing flexible space to suit your lifestyle. Upstairs, you'll find four spacious bedrooms, including an impressive primary suite featuring a generous walk-in closet and a beautifully renovated spa-inspired ensuite complete with heated floors, a custom tiled shower, and a luxurious soaker tub. The fully developed lower level adds exceptional living space with a large recreation room, hobby room, home office, exercise room, and abundant storage, making it ideal for growing families or those working from home. Outside, the property is simply breathtaking, pride of ownership is evident throughout—simply move in and enjoy. (id:63476)

169 Melissa Crescent
Wellington North, Ontario
Welcome to 169 Melissa Crescent, a well-maintained raised bungalow offering a functional layout and plenty of living space for families, first-time buyers, or those looking to downsize without compromising on room. With 3+1 bedrooms and 1+1 bathrooms, this home combines comfortable everyday living with a finished lower level that adds valuable flexibility. The bright main floor features a kitchen with tile flooring, and an open-concept layout that flows seamlessly into the dining area. Durable vinyl flooring ('24) extends throughout the remainder of the main level, leading into the sun-filled living room with a large front window. The spacious primary bedroom offers convenient semi-ensuite access to the 3-piece bathroom, while two additional bedrooms each feature ample closet space and large windows. The finished lower level expands your living space with a spacious recreation room featuring an electric fireplace, and walkout to the backyard, creating the perfect setting for entertaining, relaxing, or family movie nights. A fourth bedroom with vinyl flooring, a double closet, and a window provides excellent flexibility for guests, a teenager, or a home office. A convenient 2-piece bathroom completes the lower level. Located in a family-friendly neighbourhood in Mount Forest, this home is close to parks, schools, shopping, and everyday amenities, making it an excellent opportunity to enjoy comfortable small-town living. Updates: Basement Vinyl Flooring ('26), Deck ('25), Shed ('23), Eaves ('25), Main Bath ('23) (id:63476)

45 Philip Avenue
Guelph, Ontario
This bright and well-maintained home offers a spacious and functional layout, perfect for families or professionals. Featuring hardwood flooring throughout, the home includes two full bathrooms, including a spacious primary bedroom with its own private ensuite. The second bedroom is complemented by an attached den or study, making it an ideal space for a home office, nursery, or reading room. Large windows in every room fill the home with an abundance of natural light, while the sunroom provides the perfect place to relax year-round. Step outside to enjoy the private, fully fenced backyard complete with a storage shed, and take advantage of the long private driveway with parking for 3-4 vehicles. (id:63476)