
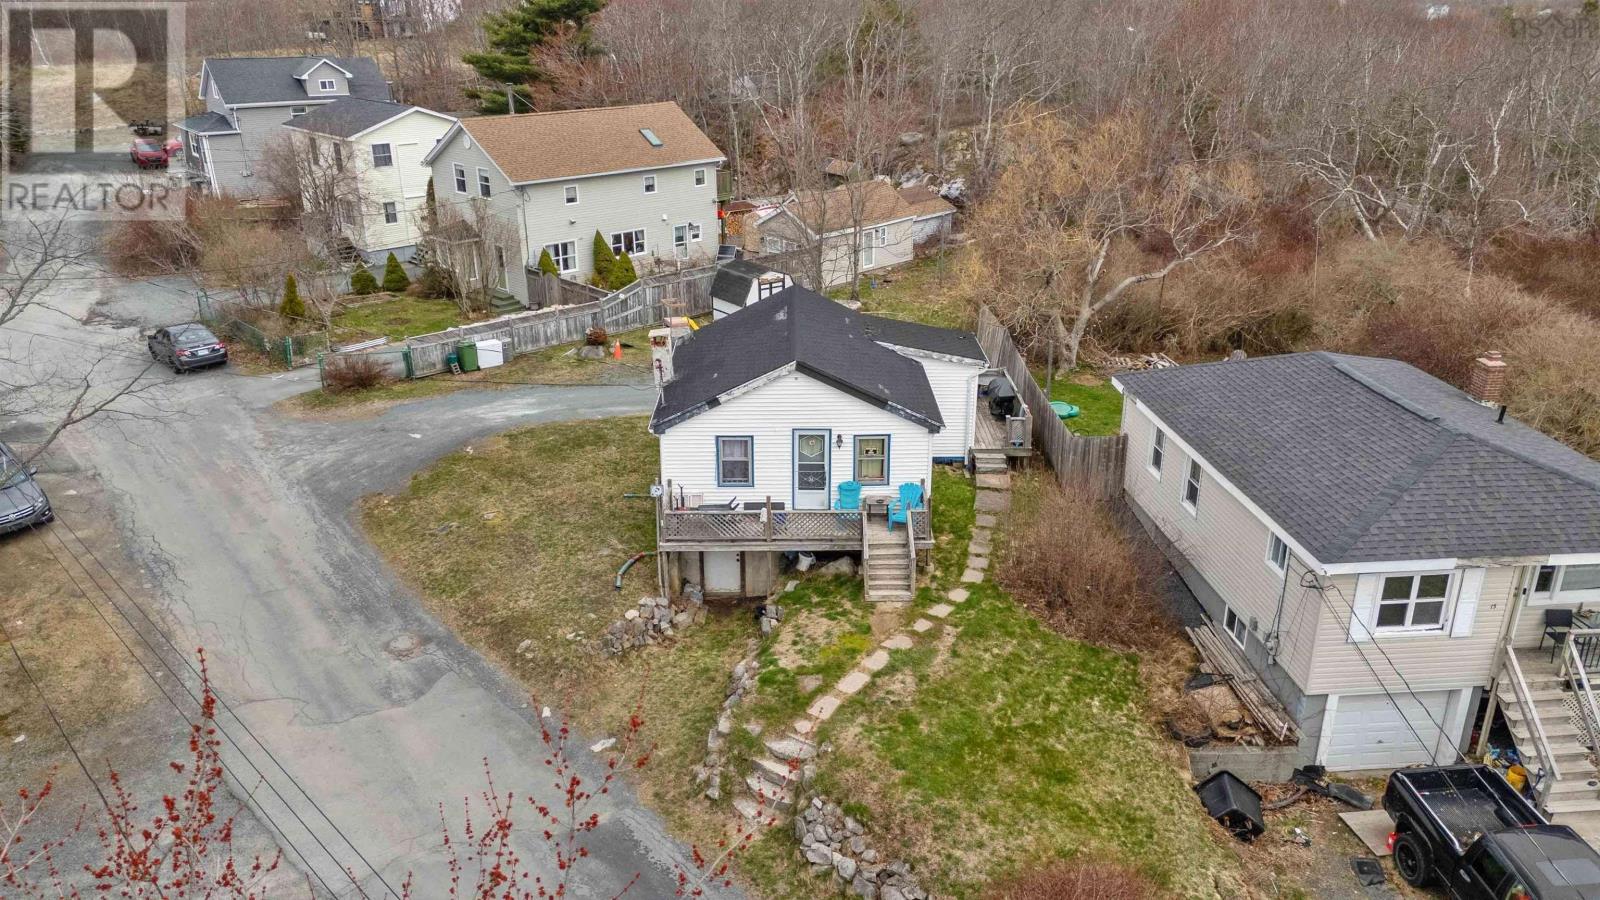
1 Trelyn Road
Halifax, Nova Scotia
Exceptional opportunity for investors, builders, or developers looking to capitalize on strong growth in Spryfield. This offering includes 1 Trelyn Road plus an additional 5,000 sq ft lot, both zoned R2-P, providing excellent potential for residential development. With zoning that supports up to 4 units per lot (subject to HRM approval), this property presents a rare chance to build income-generating rental units in a high-demand area. The location is a standout featurejust 15 minutes to downtown Halifax, with convenient access to public transit, shopping, schools, and amenities. Quick connections to Highway 102 and Highway 103 make commuting effortless and add to the long-term appeal for tenants. Whether you're looking to develop immediately or hold as a strategic investment, this property offers flexibility, location, and strong upside potential. (id:63476)
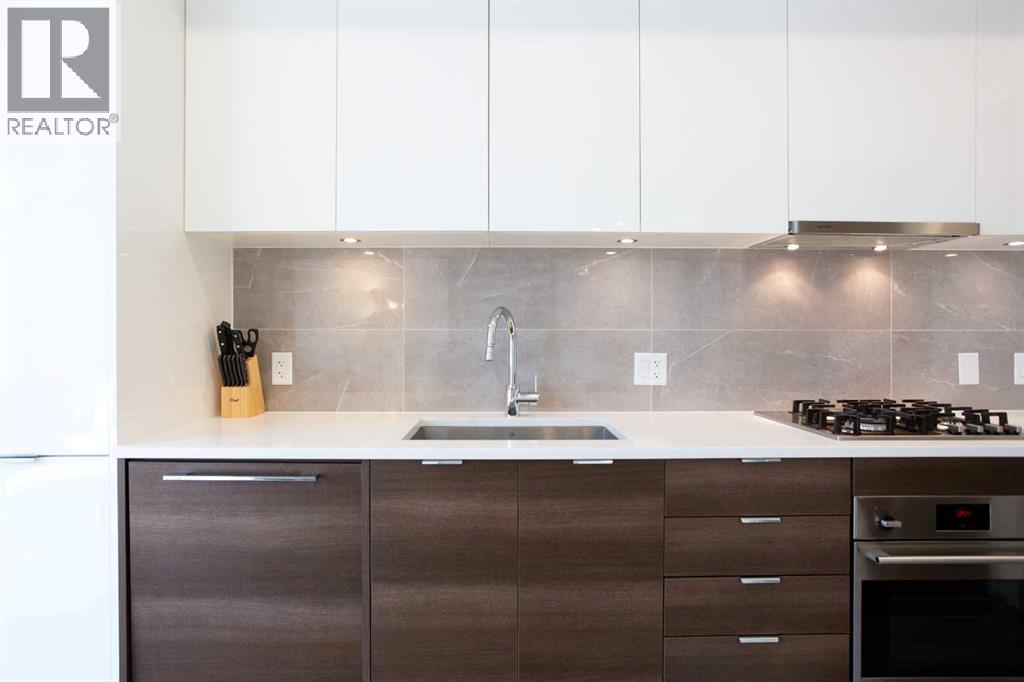
311, 138 Waterfront Court SW
Calgary, Alberta
Perfectly positioned between the river pathways and downtown, this one-bedroom condo offers a lifestyle where city living meets a sense of calm. Step outside and you’re seconds from cafés, scenic trails, and the energy of the core — but inside, it’s your private escape.The open-concept design lives larger than expected, with floor-to-ceiling windows flooding the space with natural light. The sleek kitchen is outfitted with quartz countertops, high-end appliances, and full-height cabinetry, flowing seamlessly into the dining and living areas. From here, step out onto your private balcony and take in peaceful views of the courtyard.It’s a location that truly defines convenience — with direct access to Calgary’s renowned river pathway system connecting Eau Claire to the Calgary Zoo to the south and the University of Calgary to the north. Whether it’s a morning ride or a weekend stroll, everything is within reach.True elegance is subtle — you’ll notice it in the thoughtful details like the spacious bedroom, generous closet space, and a contemporary four-piece bathroom that blends both style and function. Everyday convenience is built in with in-suite laundry, an underground parking stall, and a dedicated storage locker.Life at Waterfront means more than just a beautiful home — it comes with premium amenities: a fitness centre, steam room, residents’ lounge with full kitchen, and the assurance of 24-hour concierge and security.Smart, stylish, and strategic — this is the kind of space that proves true luxury is about how it makes you live. (id:63476)
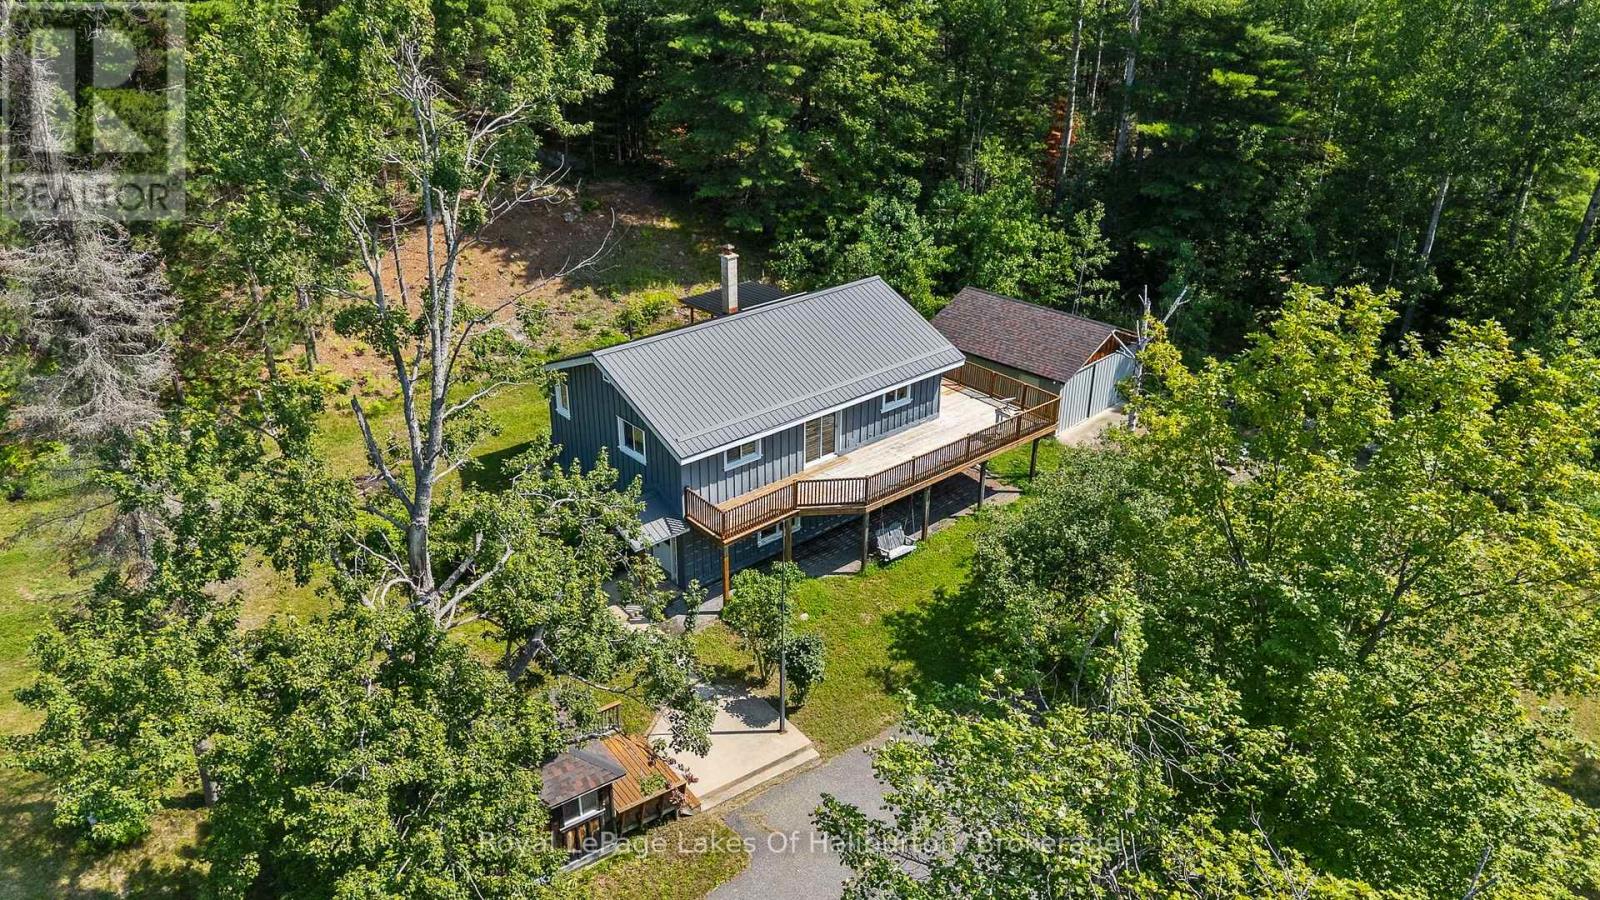
1329 Gelert Road
Minden Hills, Ontario
Welcome to your private country sanctuary on 8.78 scenic acres. This property offers the ultimate blend of rustic charm, functional living, and endless flexibility-all situated on a year-round, township-maintained road near Kinmount, Minden, and a few minutes from Haliburton, with a manageable drive to the GTA. The home features two bright bedrooms, two bathrooms, and a warm open-concept layout with plank hardwood flooring, pine cabinetry, and stainless-steel appliances. Entertaining is effortless with a dining room walkout to the porch and a living room sliding door opening to an expansive deck that spans two sides of the home. Character abounds throughout, a lower-level family room featuring classic wainscoting and a cozy den with pine walls. The finished walkout basement adds great extra living space and holds outstanding potential for a future in-law suite or extended family accommodations, while a pellet stove and forced-air electric furnace provide efficient dual heat sources. Just steps away, a charming 16' x 12' bunkie offers a private retreat for visiting guests. Outdoors, roughly two fenced acres provide the perfect setup for pets, hobby farming, or recreation. Storage and workshop capabilities are unmatched thanks to an impressive lineup of outbuildings: a 20' x 18' shed, a 28' x 20' heated garage with an attached 12' x 20' rear storage area, and a massive 62' x 27' barn. Complete with a paved circular driveway for easy access and parking, this versatile acreage is the ultimate setting to bring your rural living vision to life. (id:63476)
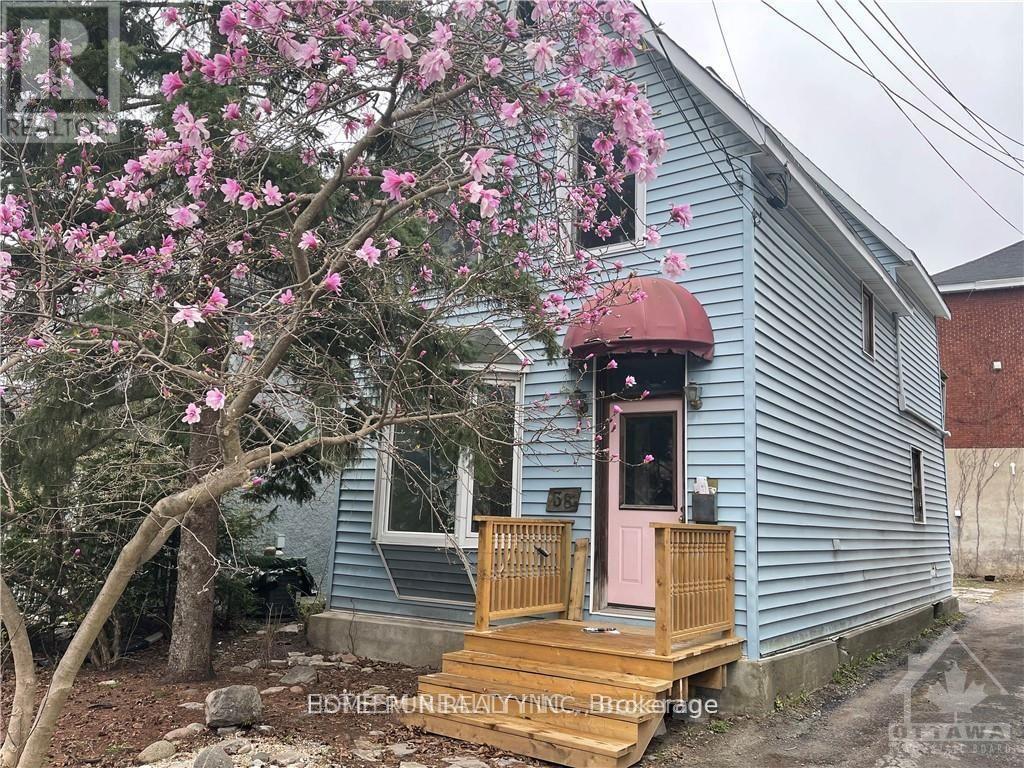
38 Adelaide Street
Ottawa, Ontario
Location, location, location. This detached house Located Lansdowne! This unique opportunity does not come up often at The Glebe . this R3Q ZONED property in need of extensive repairs, Being sold for land value only, AS-IS WHERE-IS. Opportunity awaits. Do not miss out. 3 unique sundrenched bedrooms, and walk out to balcony over looking the back yard that awaits your landscaping touches. Dining feature large bay window. Large kitchen, door to back yard. Updated Furnace, and on demand HWT, 200 amp electrical. Terrific walkability in the Glebe, all that Lansdowne park has to offer, the Canal, great schools & shops. Right of way to rear yard and parking.. Great potential if you are up for some renovations. All room dimensions are approximate. (id:63476)
130 Jewel Bridge Road
South Bruce Peninsula, Ontario
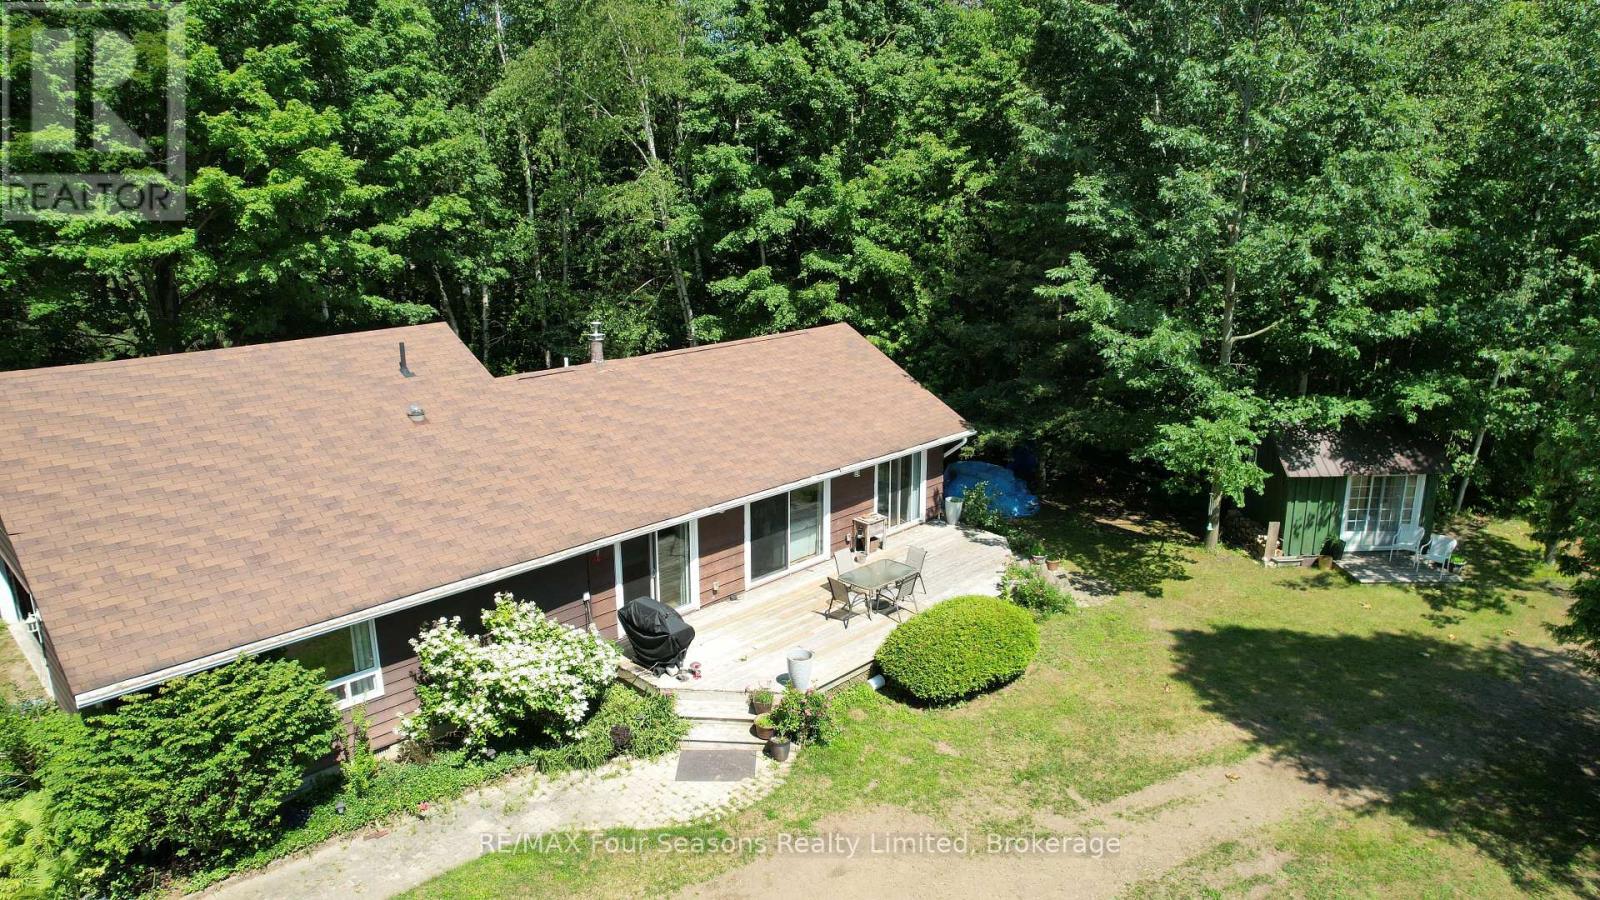
Welcome to your ultimate four-season sanctuary. Tucked away on a spectacular, private 1.28-acre lot, this well-cared-for property offers the perfect balance of serene natural seclusion and effortless convenience. You are located just far enough from the hustle and bustle to enjoy total peace, yet close enough to dive into the action whenever you please-including a scenic 15-minute bike ride straight to the famous sandy shores of Sauble Beach. Imagine spending your summer afternoons on a lazy meander down the Sauble River in a tube, pulling right up to your own backyard, and capping off the evening under the stars. This two bedroom, 2 bath has stunning views from the primary rooms, including both bedrooms. The attached garage is perfect for storing those summer toys, from canoes to bicycles. And with a large garden shed, you could likely store some extra beds for when the guests arrive, after all, this is Sauble Beach! (id:63476)
76 Carrick Trail
Gravenhurst, Ontario
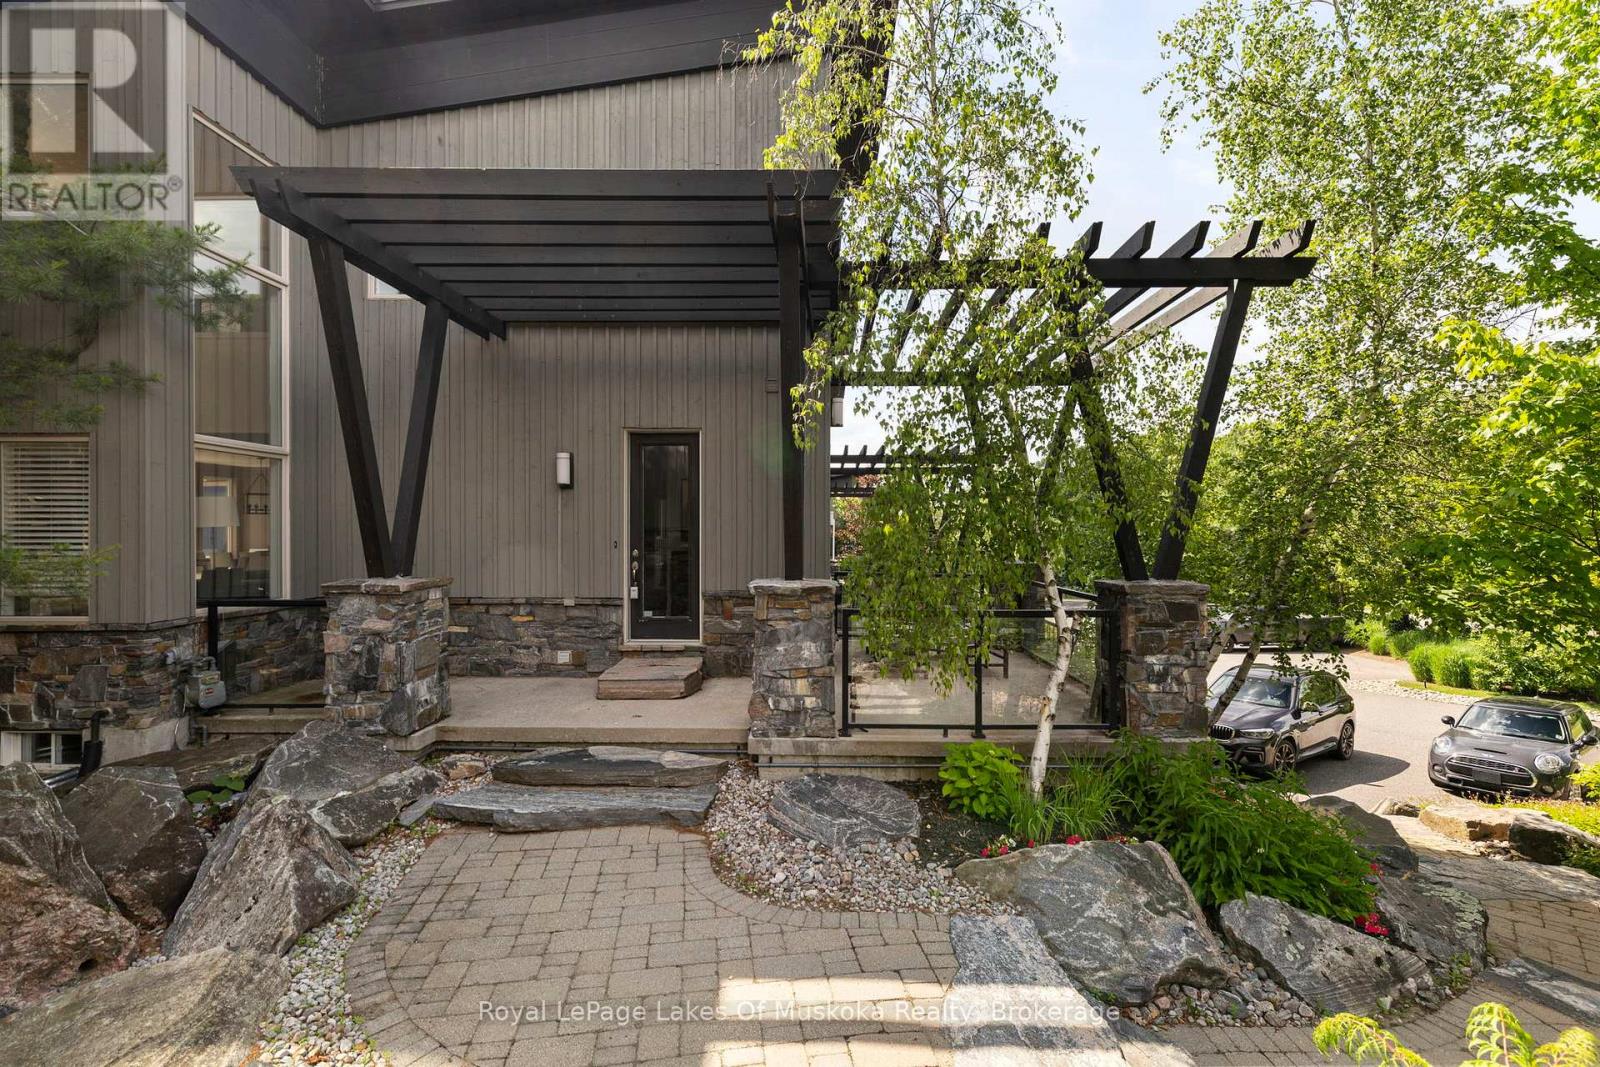
Beautifully conceived living space across three levels, this architecturally designed, 3,155 sq ft luxury Villa achieves a delicate balance between Muskoka style entertaining with everyday living. Overlooking the spectacular 12th fairway of the iconic Muskoka Bay Golf Course, this 3-bedroom, 4-bathroom retreat is a rare end-unit enveloped in natural light. Originally selected from the premier first release of the Muskoka Bay Club's luxury townhomes, this property remains unrivalled in its presentation of space, design, and premium placement within the acclaimed 800+ acre resort locale. The main level flows effortlessly, highlighted by a completely renovated kitchen and visually stunning, two-storey stacked granite stone fireplace. Multiple open-air walkouts on the main and upper levels, plus spacious Muskoka Room, transition indoor living to the private, lightly wooded, and professionally landscaped outdoor surroundings. Designed to host family and friends, the layout features a spacious primary retreat with walk in closets and ensuite, bright guest bedrooms/office, and a lower-level family room complete with 4 custom built easy access bunk beds. Exceptional finishes abound, from the robust granite accents to the generous foyer and powder room. Perfectly positioned just moments from all the amenities of the Muskoka Bay Golf Club, Lake Muskoka, with fine dining, boutique shopping, and the Muskoka Discovery Centre. Enjoy "lock-and-go" convenience with low-maintenance common element condo fees. Social Membership Initiation Included - Optional Golf Club membership and an optional rental program are available to seamlessly offset expenses. Call now for your personal tour! (id:63476)
3001 - 77 Mutual Street
Toronto, Ontario
Bright and Spacious, Max Condos, 1 Bedroom + Den, east-facing balcony, Floor-to-ceiling windows Open views, 9 foot ceilings, laminate flooring , open-concept kitchen with built-in appliances, located in the heart of downtown Toronto, steps to TMU, TTC subway, Building amenities; 24-hour concierge service, fitness facilities, party room, and Guest Suite. (id:63476)
432 Queen Street E
Toronto, Ontario
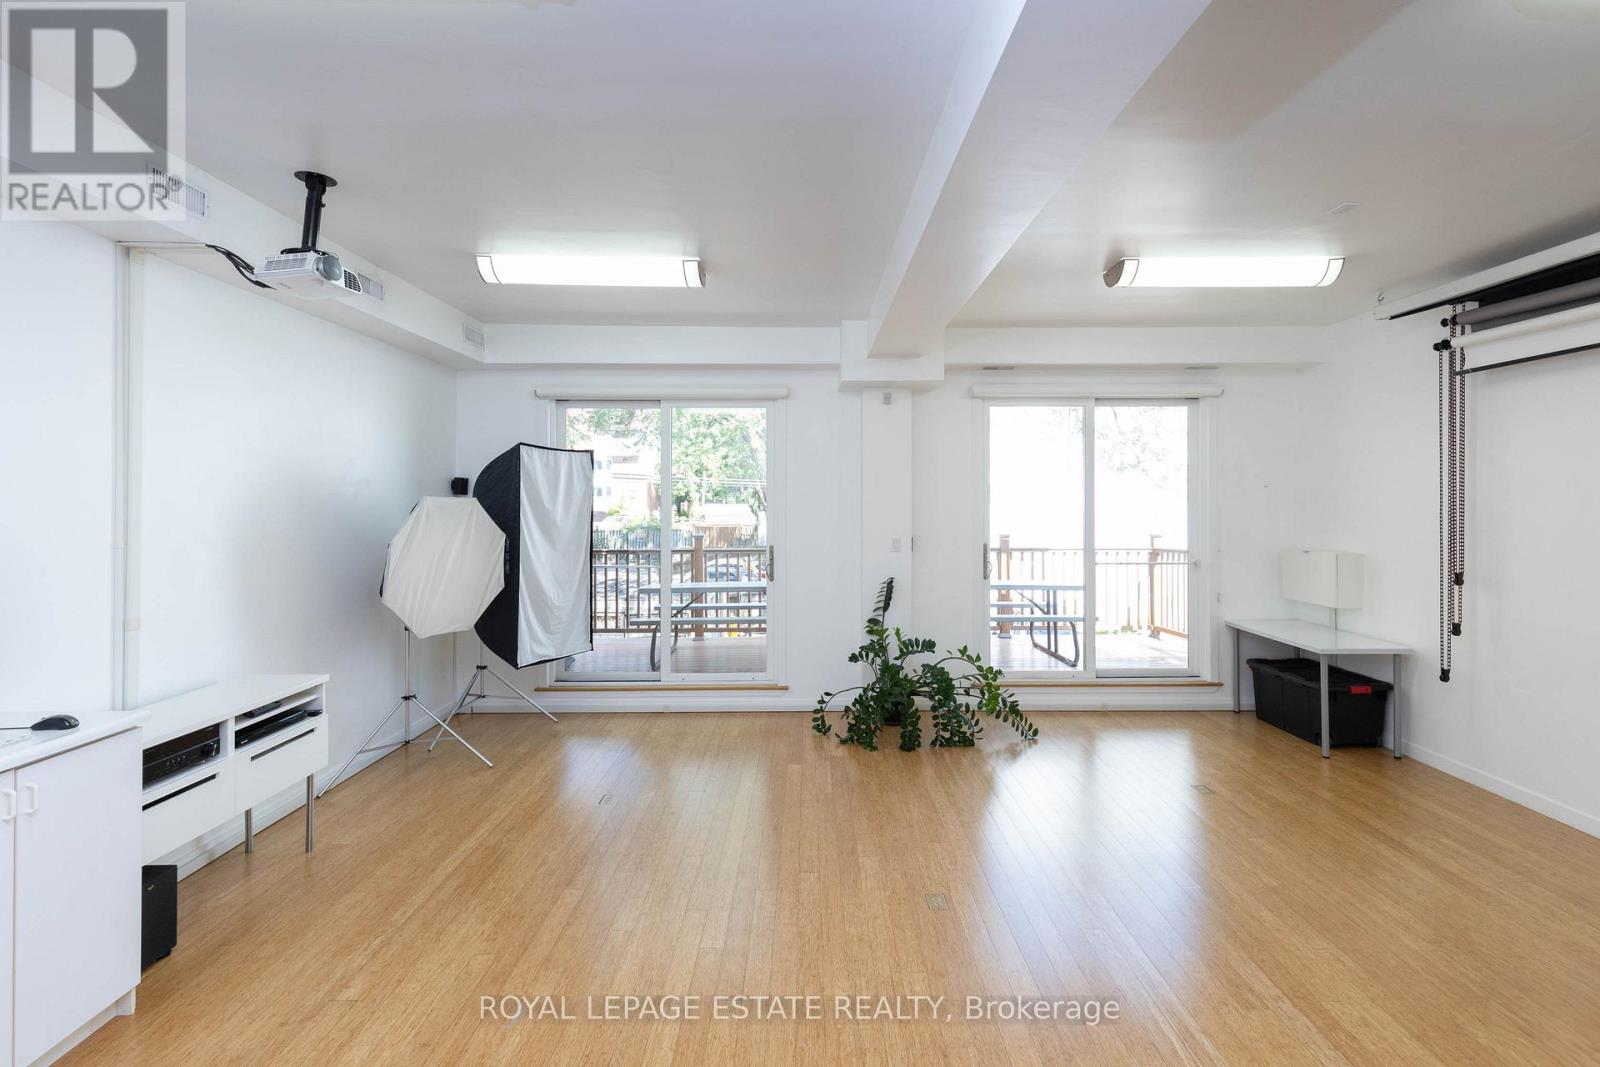
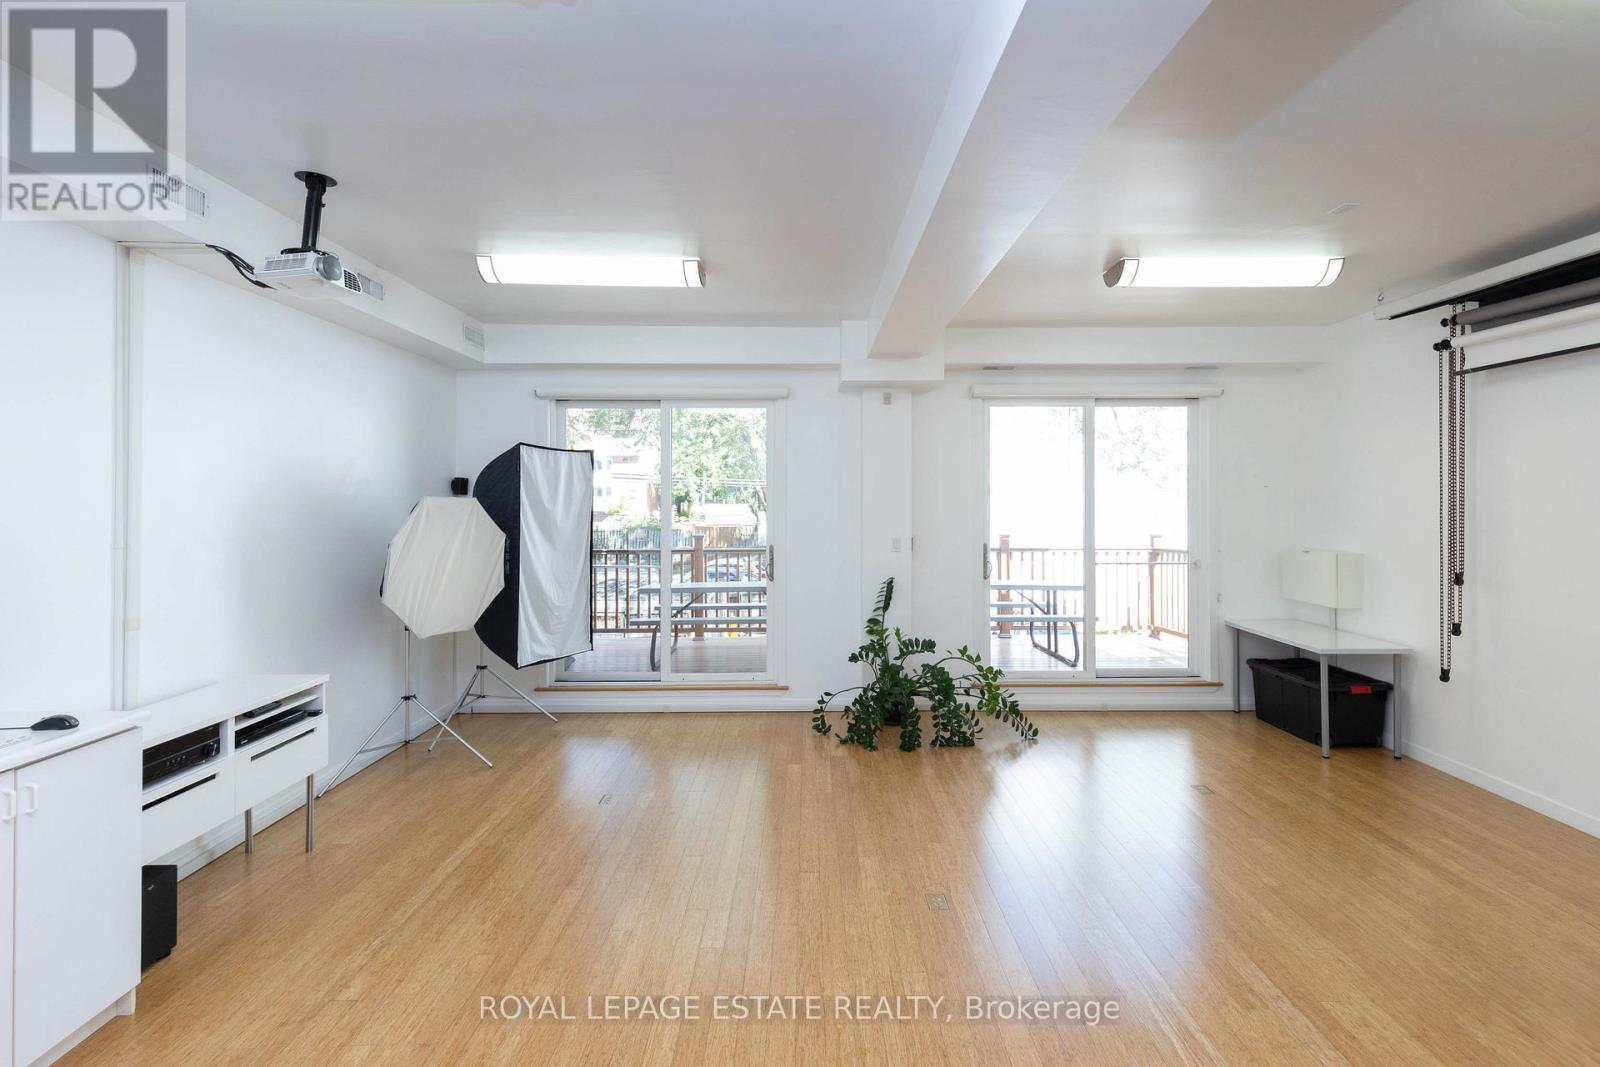
A bright, luxuriously renovated work/live opportunity. 7,581 SF of downtown space on 4 levels - customizable for retail, office, or residential use. Occupy what you need and rent the rest. HIGHLIGHTS: Private garage, expansive great room, bright multi-use studio, stylish wood-burning fireplace, 6 skylights, jetted tub, and glass-enclosed showers. Bamboo and granite floors throughout. LOCATION: Easy access to DVP/Gardiner, Queen streetcar and future Corktown subway. MAIN FLOOR: Open retail/office area, large windows, 4 private offices, tech room, private garage, and mudroom. 2ND FLOOR: High-ceiling studio with walk-out doors to a huge deck, perfect for yoga, photography, family room, or home theatre. Kitchenette, washroom, and 3 offices. PENTHOUSE: A stunning residence with south-facing windows, 6 skylights, and a 12 ft ceiling. The great room has a European wood-burning fireplace, and a designer kitchen boasting ample storage, a granite island, induction range, and stainless-steel appliances. The primary ensuite includes a jetted tub, oversized glass shower, and skylight. Two bedrooms feature skylights and access to a spacious deck. Beautiful second bathroom. OUTSIDE: Built-in gas BBQ line, heated gutters, and new roof shingles (2024). BASEMENT: Office, 3 storage rooms, utility room, and 3 washrooms. (42348444) (id:63476)
432 Queen Street E
Toronto, Ontario
A bright, luxuriously renovated live/work opportunity. 7,581 SF of downtown space on 4 levels - customizable for residential, retail, or office use. Occupy what you need and rent the rest. HIGHLIGHTS: Private garage, expansive great room, bright multi-use studio, stylish wood-burning fireplace, 6 skylights, jetted tub, and glass-enclosed showers. Bamboo and granite floors throughout. LOCATION: Easy access to DVP/Gardiner, Queen streetcar and future Corktown subway. MAIN FLOOR: Open retail/office area, large windows, 4 private offices, tech room, private garage, and mudroom. 2ND FLOOR: High-ceiling studio with walk-out doors to a huge deck, perfect for yoga, photography, family room, or home theatre. Kitchenette, washroom, and 3 offices. PENTHOUSE: A stunning residence with south-facing windows, 6 skylights, and a 12 ft ceiling. The great room has a European wood-burning fireplace, and a designer kitchen boasting ample storage, a granite island, induction range, and stainless-steel appliances. The primary ensuite includes a jetted tub, oversized glass shower, and skylight. Two bedrooms feature skylights and access to a spacious deck. Beautiful second bathroom. OUTSIDE: Built-in gas BBQ line, heated gutters, and new roof shingles (2024). BASEMENT: Office, 3 storage rooms, utility room, and 3 washrooms. (42347736) (id:63476)
1331 Alberni
Vancouver, British Columbia
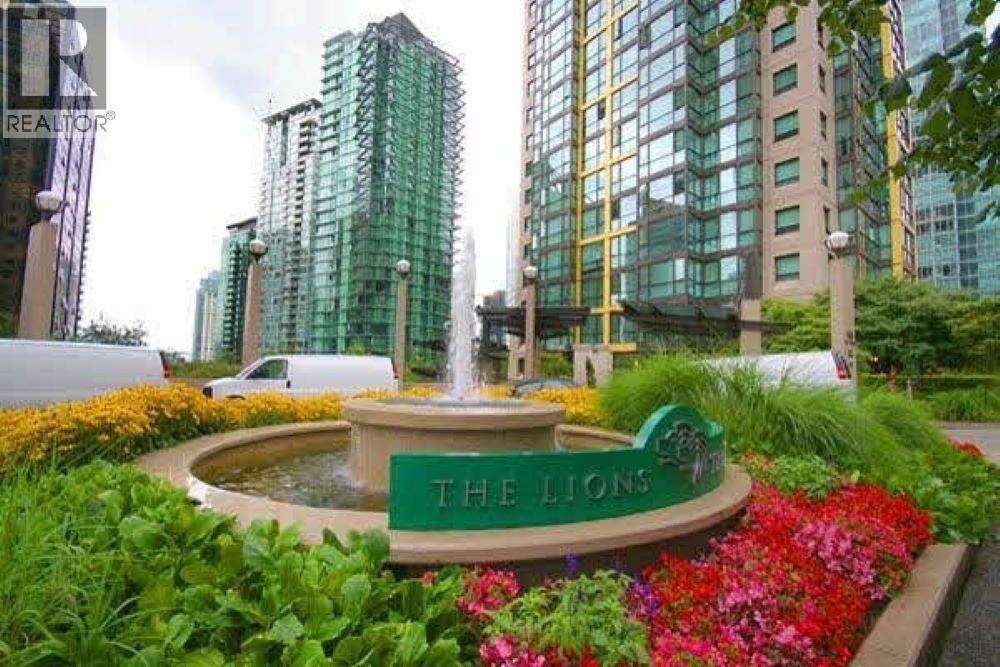
Partly Furnished 2 bdrm, 2 bath + solarium + den, Prime West Georgia Location! Central location, 2 blocks from main shopping and transportation, walking distance to Business District, Seawall and Stanley Park. RENTAL TERMS * Available Jan 1, 2027 * Rental Fee: $3300/month plus utility * One parking & Locker * Security Deposit: refundable 1/2 month rent subject to move-out conditions * Tenant is responsible for Strata Move-In & Out Fee * Property to be rented as is unless otherwise indicated * Minimum 1 year lease, no subleasing or airBNB (id:63476)
19xx 6055 Nelson Avenue
Burnaby, British Columbia
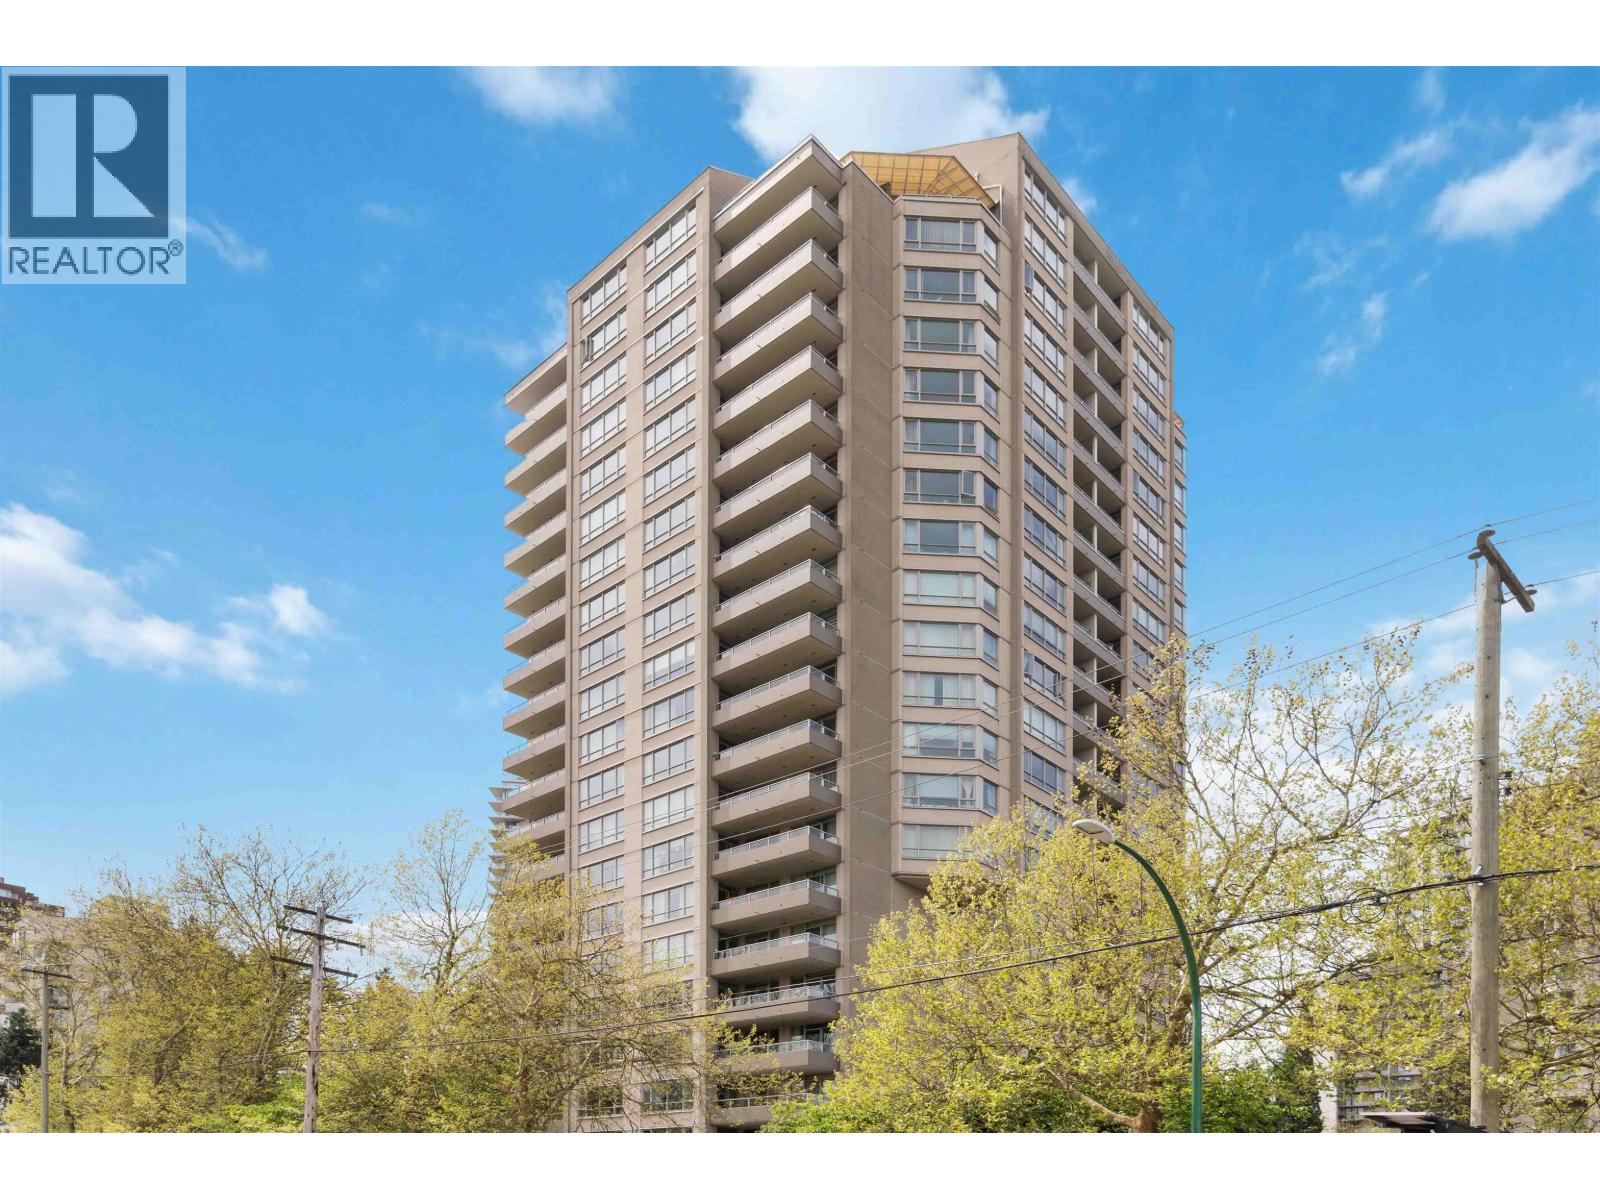
AVAILABLE SEPT 1, UNFURNISHED - max 2 occupants Please tell us a bit about how many people are staying in this unit, desired move in date, professions, etc. prior to booking viewing. Located walking distance to Metrotown, spacious 907 sq. ft. North Facing UNOBSTRUCTED VIEW from DOWNTOWN VANCOUVER TO DEER LAKE/BURNABY LAKE; FURNISHED unit features: o 1 Bedroom + 1 den WITH WINDOW (custom fit desk needs to stay) + 1 north facing balcony o nicely separated Kitchen o Fridge, Stove, Dishwasher o Washer & Dryer o Parking Spot: 1 oNO storage locker oNO pets Please note pictures were taken prior to current tenants (id:63476)
3933 Toronto Street
Port Coquitlam, British Columbia
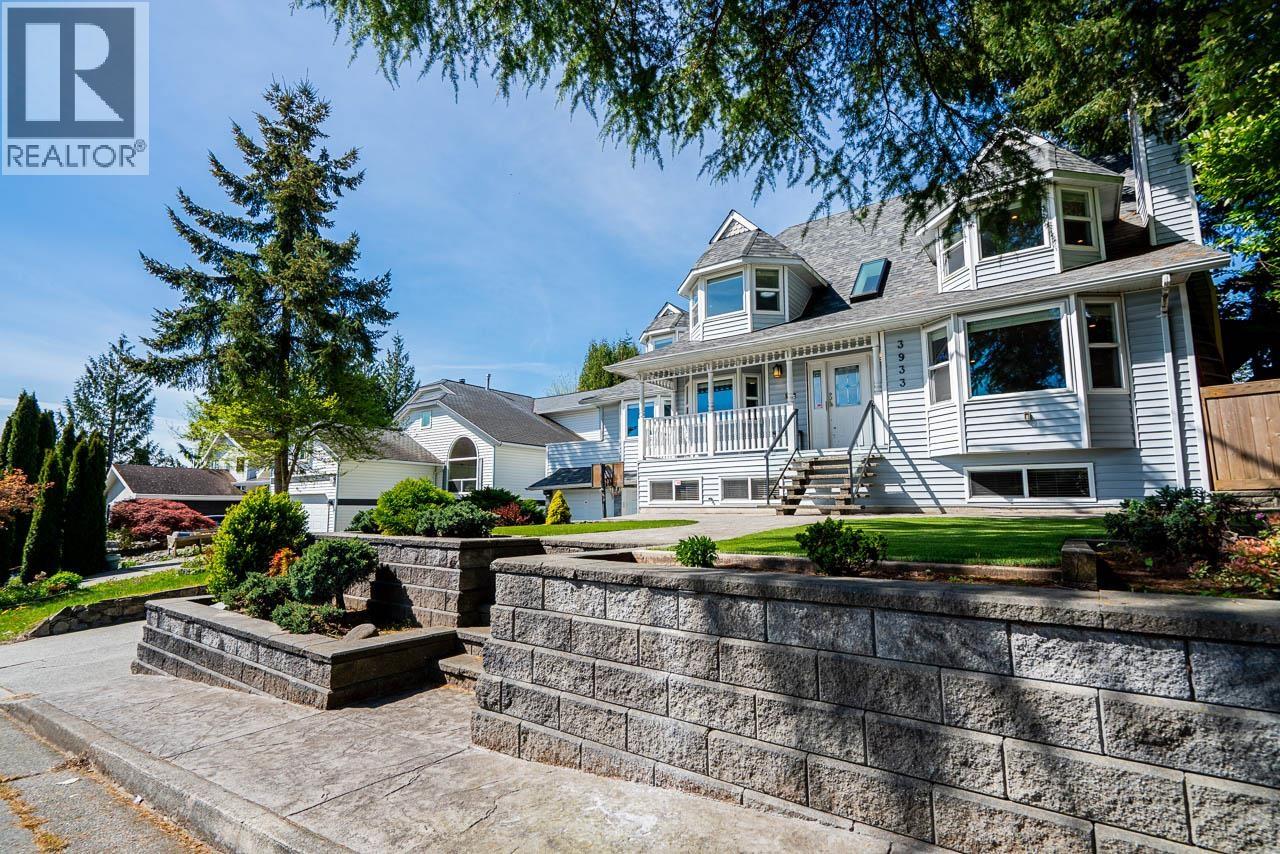
Excellent value in sought-after Oxford Heights with over 3,000 square ft of flexible family living on a quiet street. This well-established home has seen extensive investment over the years and offers 5 bedrooms, a dedicated office with Murphy bed, flex space, separate living and family rooms, and a fully finished basement. Notable updates include a newer roof, windows, PEX plumbing, 200-amp service, furnace, A/C, renovated bathrooms, updated flooring, quartz counters, custom fireplace and a spacious primary retreat with heated floors and custom walk-in closet. Private yard, large deck and oversized garage, close to schools, parks, trails, transit and shopping. (id:63476)