
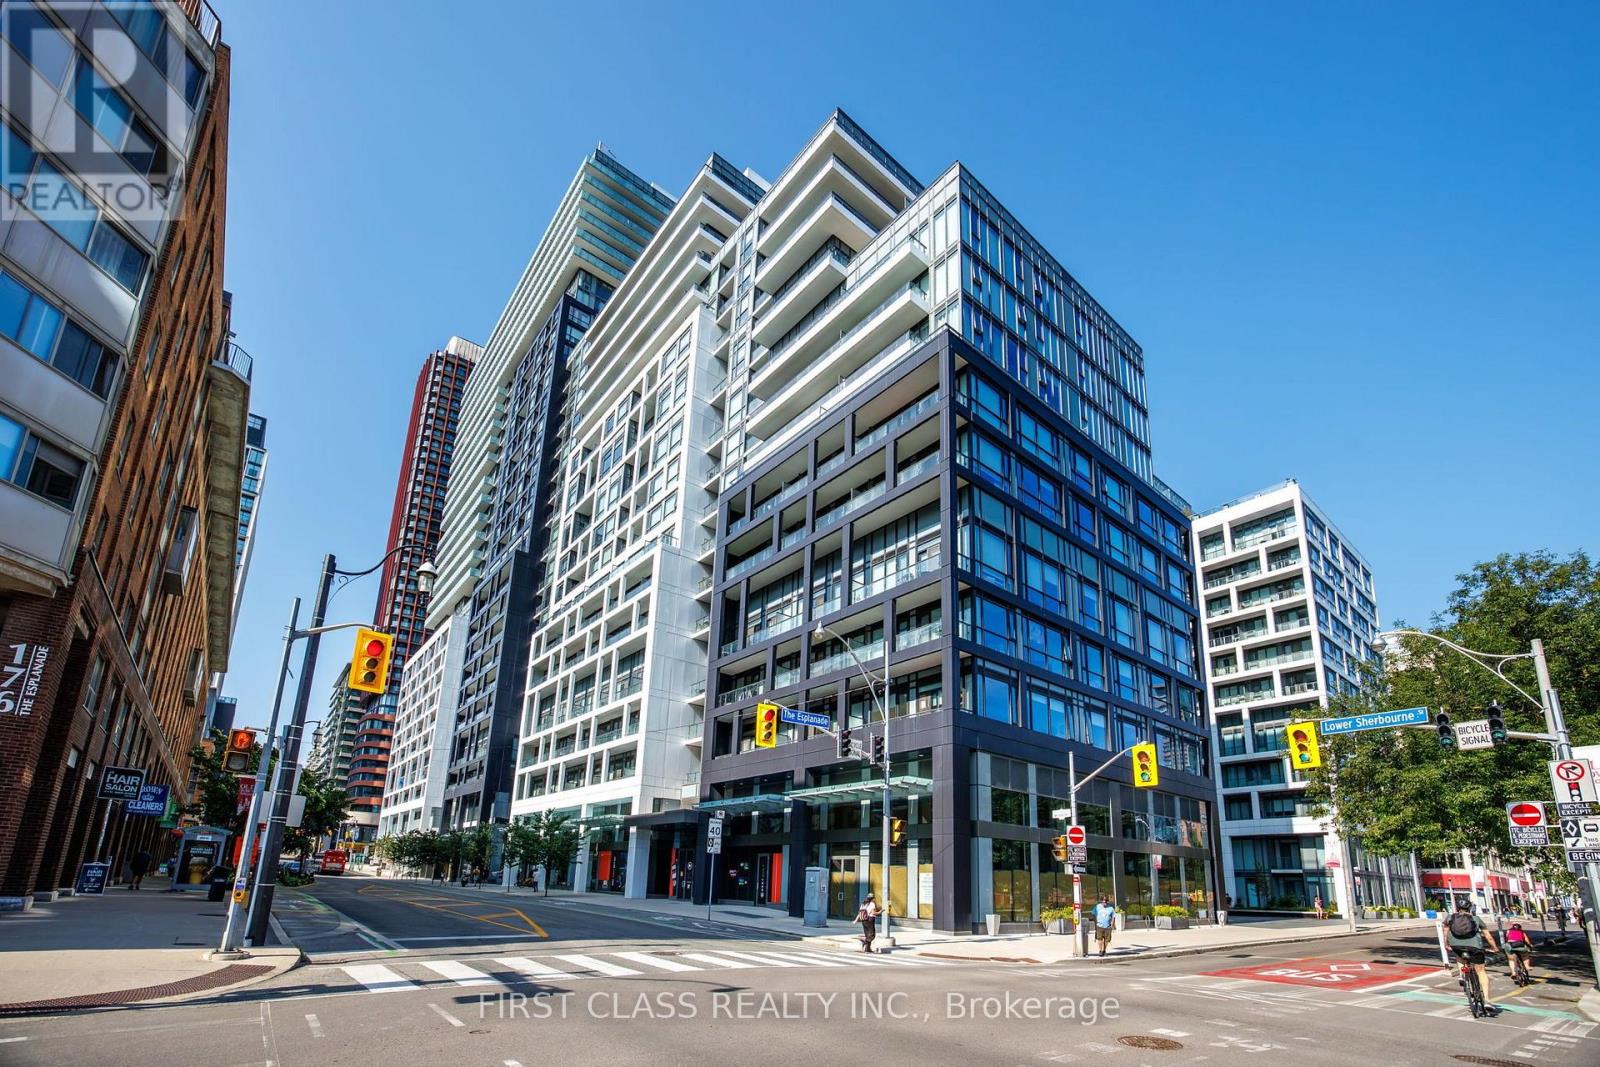
Lph1840 - 121 Lower Sherbourne Street
Toronto, Ontario
Location, Location, Location! Located at the heart of Toronto's Entertainment and Art District. Steps away from two renowned performing arts theatres, the Young People's Theatre and the Canadian Opera Company Theatre. Within walking distance to the St. Lawrence Market, Distillery District, Corktown, George Brown St. James Campus, Waterfront Trails, Restaurants, Bars, Cafes, Toronto Public Library, Grocery Stores, Public Transit, Banks and Everyday Amenities. And just minutes away from the Financial District, Union Station, Sugar Beach, and Canary District. Very Accessible via Public Transit (TTC, Subway) and by Highway (Gardiner Expressway and DVP). This Building boosts an impressive list of amenities such as 24 Hour Concierge, Gym, Exercise Room, Party Room, Rooftop Terrace, Outdoor Infinity Pool, Ample Visitor Parking just to name a few. It is the place to be for the full Downtown living experience! (id:63476)
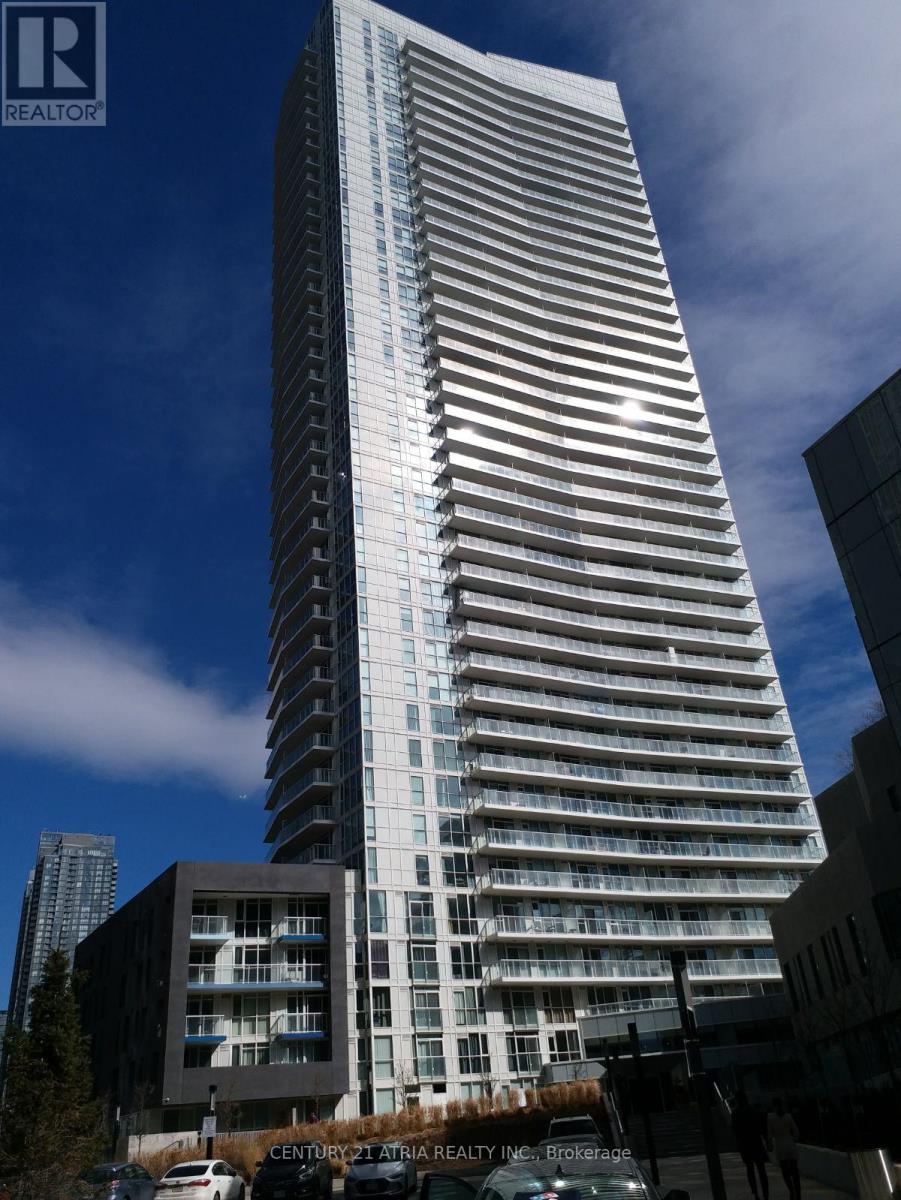
301 - 75 Queens Wharf Road
Toronto, Ontario
City Place Quartz 1 bed+study located centrally, eastern exposure facing the Park with lots of natural light. 600+sq.ft open balcony. Walking distance to supermarket, school, community centre, TTC, library, restaurants, banks, CN Tower, 3 levels of amenities: yoga studio, exercise room, lap pool, movie room and many more. 24 hrs concierge. stainless steel appls in kitchen. granite counter top, soaker tub in bath. New washer/dryer, Locker is located P1 by Visitor Carpark #V54. The unit is fully furnished, Tenants save hundreds in moving expenses, and the trouble of booking elevator. (id:63476)
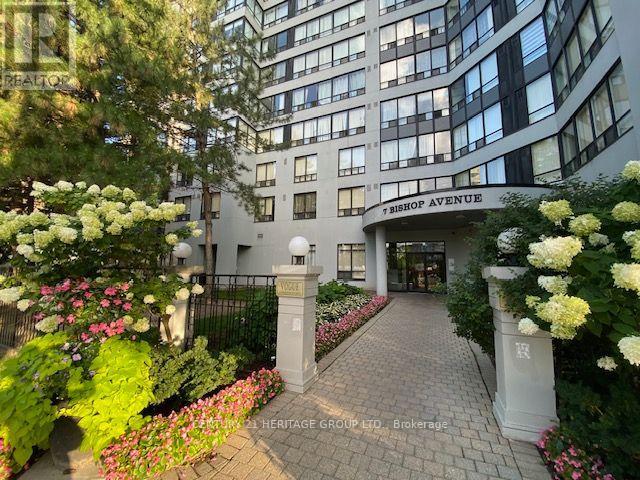
1204 - 7 Bishop Avenue
Toronto, Ontario
Great location on Yonge Finch, direct P1 access to FINCH TTC, Steps to GO / VIVA BUS terminal. EARL HAIG SS AND CUMMER VALLEY MIDDLE SCHOOL ZONING AREA. Condo Fee Includes Utilities. Amenities : 24hr Concierge, Indoor Pool/Sauna, Exercise Room, Fenced Backyard, Meeting & Recreation Rooms, Squash Courts, Rooftop Garden, spacious locker, Children's Play room & Visitor Parking, Easy Access To banks, Parks, Shops, Library, Theater, Restaurants, Mel Lastman Square & Hwy 401. Sunny south exposure. Guest suites on site. (id:63476)
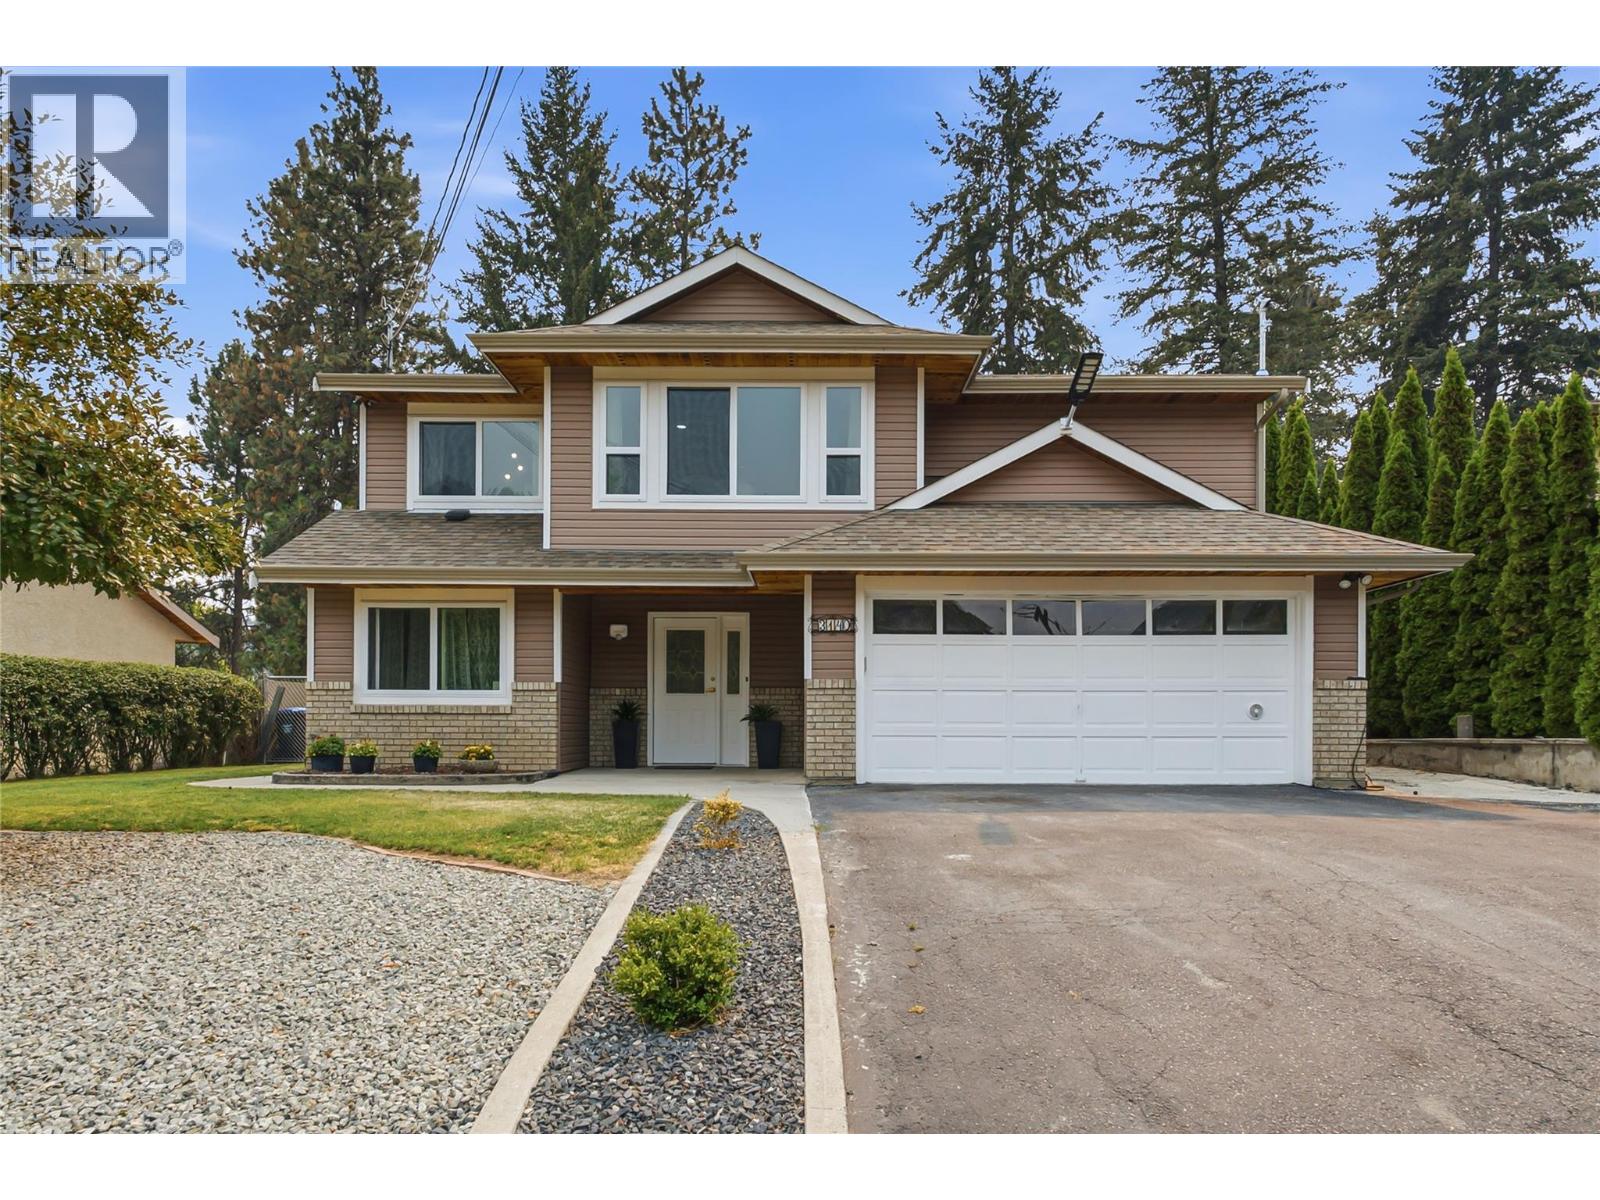
3140 Coventry Crescent
West Kelowna, British Columbia
Move-in ready! This gorgeous two-level home features 4 bedrooms, 3 bathrooms, including a 1-bedroom in-law suite. Complete with a double car garage, RV parking, and plenty of additional parking, This property also boasts a large, private fenced backyard with a spacious deck, garden, fire pit, shed, and underground irrigation. Ideally located across from scenic hiking trails and just steps to the park and school You will love the stunning canyon views and exceptional location. Meticulously maintained and showing true pride of ownership. This home is perfect for families, retirees, or investors. Don't miss this incredible opportunity! (id:63476)
10225 128 Avenue
Grande Prairie, Alberta
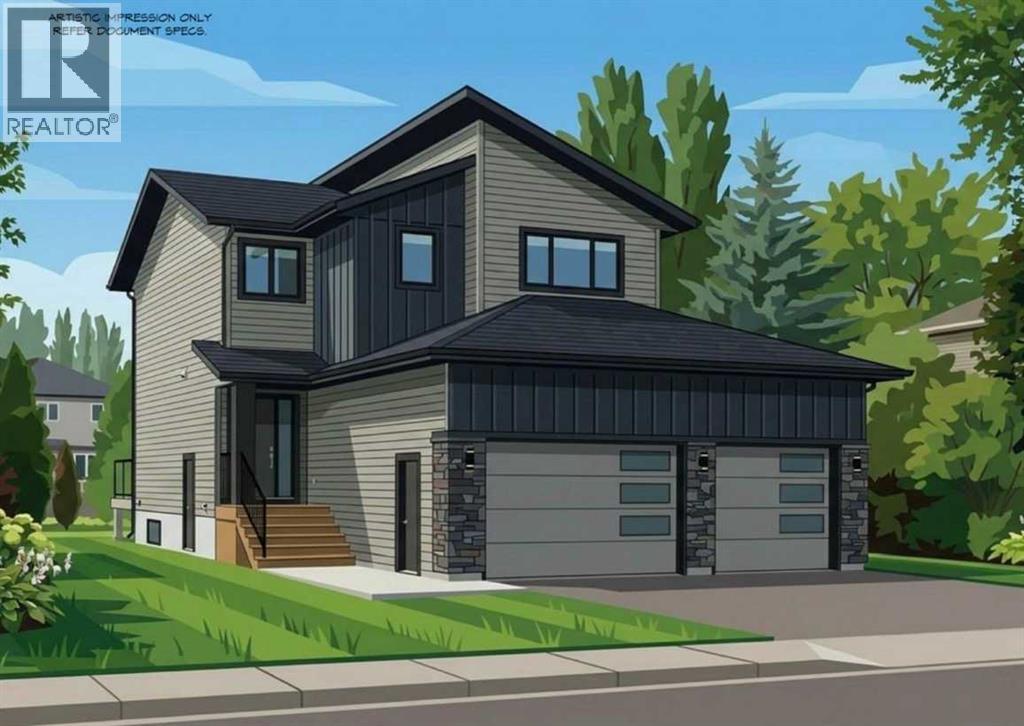
THE REID – JOB 291 | COMPLETION NOV 30, 20261714 SQFT | 2-STOREY | TRIPLE CAR GARAGE | NORTHRIDGEPresenting The Reid, an BRAND NEW PLAN from Harker Homes! Modern, sophisticated and practical! Situated in the prestigious neighbourhood of Northridge, this 1714 sqft residence delivers a streamlined layout, exceptional material selection, and the added convenience of a triple car garage—making it a standout choice for today’s homeowner.Inside, the Reidfeatures a bright, naturally cohesive interior accented by warm tones, clean detailing, and elevated finish selections. The kitchen is a true focal point, offering contemporary cabinetry, quartz surfaces, and a tastefully coordinated quartz backsplash that brings the space together with understated sophistication. Matte-black hardware and fixtures provide just the right amount of modern contrast.The main floor showcases an open-concept design with resilient luxury vinyl plank flooring, generous windows, and a custom fireplace feature that anchors the living area. Upstairs, the home offers three comfortable bedrooms, including a private primary retreat complete with a beautifully tiled ensuite and walk-in shower. A full second bath and convenient upper-level laundry round out the well-planned upper floor.Every choice—from the flooring and tilework to the millwork details and interior colour palette—has been curated to create a harmonious, durable, and visually appealing living environment.A rare opportunity to be the first secure a new Harker Homes floor-plan in one of Grande Prairie’s premier communities, with completion scheduled for Nov 30. (id:63476)
B - 1952 Hwy 69 Highway
Seguin, Ontario
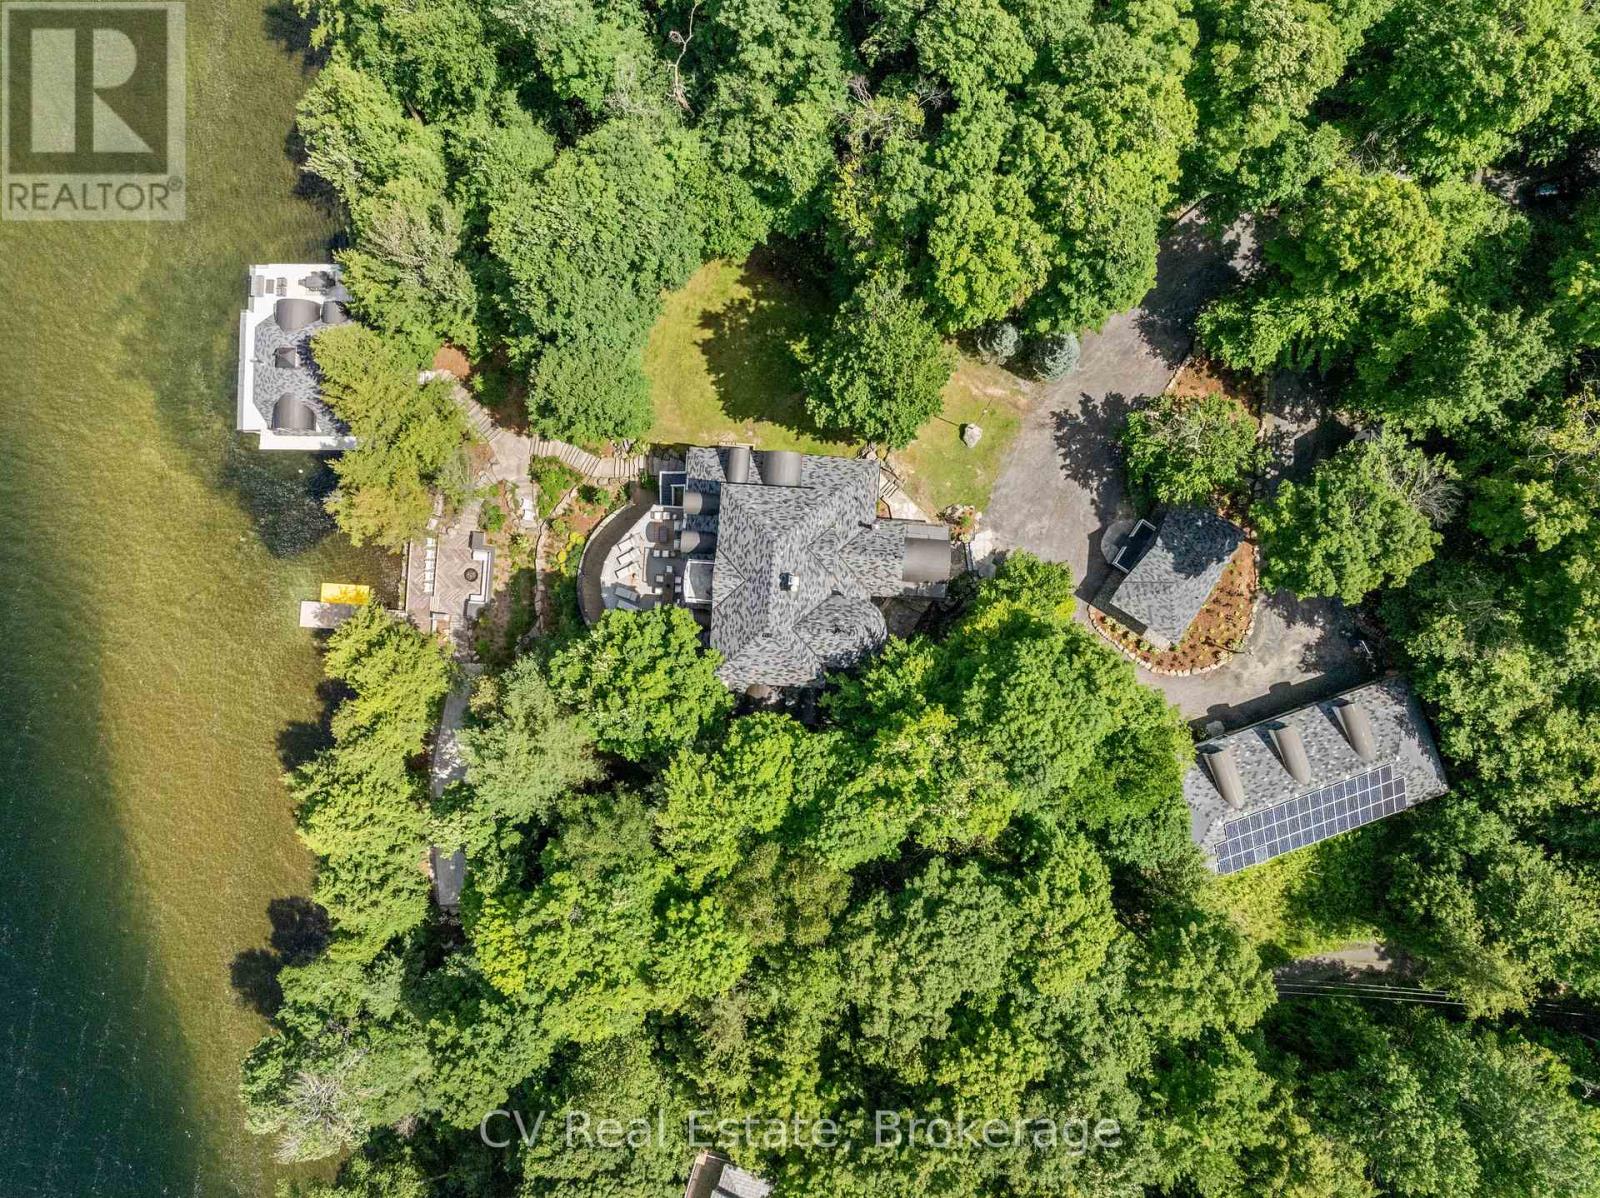
A generational legacy on the storied western shore of Lake Joseph, one of the most prestigious lakes on earth. This towering, 60-ft, four-level post-and-beam Lakehouse is built for year-round living and grand-scale entertaining, where expansive glass captures uninterrupted island and water views in every direction. The main residence offers 8 bedrooms and 8 baths, anchored by a soaring great room, an open-concept chef's kitchen with butler's pantry, custom cabinetry, premium appliances, stone countertops and app-controlled smart lighting, plus a private office, powder room and laundry. The crowning third-floor primary suite is a sanctuary unto itself, with private bar, expansive walk-in closet, dressing room, spa-inspired six-piece bath and floor-to-ceiling lake views. The walk-out lower level is an entertainer's dream, featuring a stone-clad wine cellar, fully appointed bar, cedar-lined sauna, cold plunge, a dual-grade steam room with starlight headliner and commercial rain shower, a private gym, and a soundproofed movie theatre with 4K projector and 100-ft screen. Set on 2.81 private acres with 200 ft of clean, hard-bottom, sandy, shallow shoreline and granite pathways to the water, the property also includes a newly built 869 sq ft two-storey boathouse with two interior slips on lifts, a -covered third slip, dual jet ski lifts, and a 2-bed/1-bath loft with wraparound granite deck and glass railings. A winterized 1-bed/1-bath bunkie with cedar outdoor sauna and cold plunge, plus a heated detached garage, complete the grounds. Controlled gated entry and a private road lead in. Less than two hours from the GTA via Hwy 400, minutes by boat to the Lake Joseph Club and Port Sandfield Marina, and offered fully turnkey. Muskoka at its most extraordinary. (id:63476)
316 - 50 Mulligan Lane
Wasaga Beach, Ontario
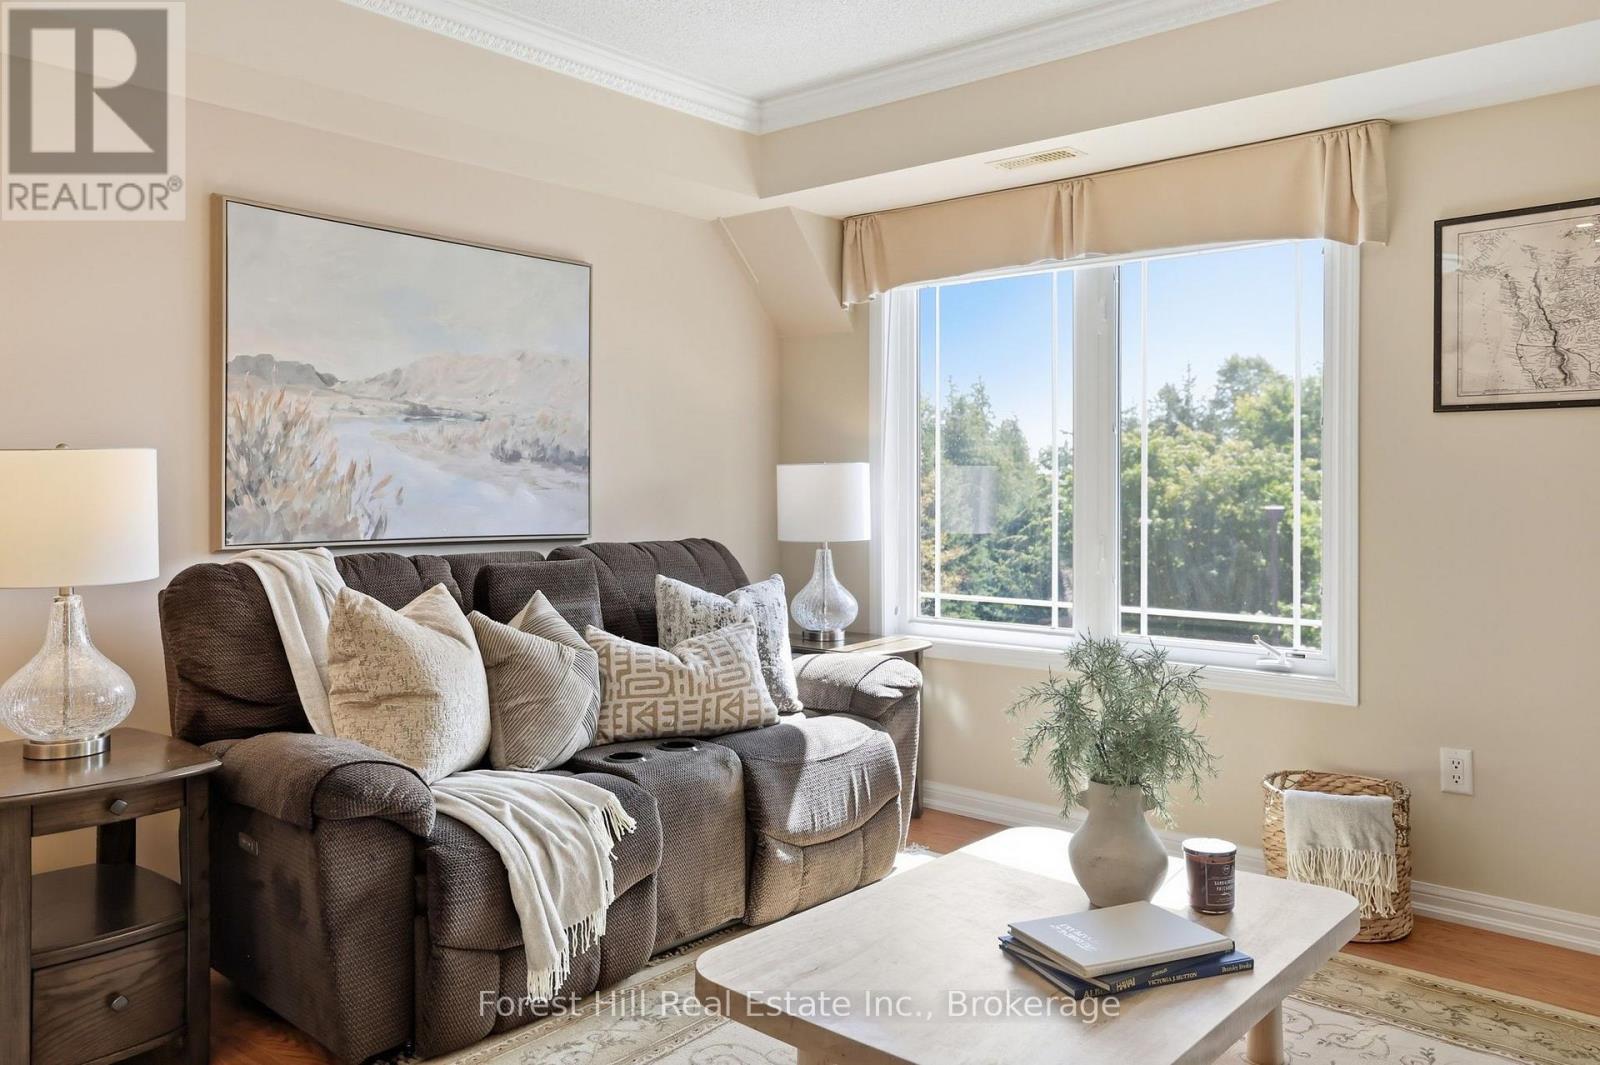
The perfect condo in the beautiful golf course setting of Marlwood Estates. Perched on the southwest corner of the third floor at 50 Mulligan Lane, this bright 2-bedroom, 2-bathroom suite gets sunny natural light throughout the day and has that comfortable, easy feeling the minute you walk in. Unit 316 has been incredibly well cared for and features 1045 square feet of interior living space plus a spacious covered patio perfect for outdoor lounging. The generous kitchen feels more like a house with a large U-shape island with breakfast bar, perfect for hosting loved ones or cooking and baking. The kitchen features full size, stainless steel appliances and tons of storage. Your kitchen is overlooking a formal dining area with full size hosting space. The living room accommodates full size furniture and has double doors outdoor your private balcony where you will enjoy sun all day and evening sunsets. Relax in the large primary bedroom with ample closet space and an ensuite bathroom with linen closet. The second bedroom could also be a den, office or bedroom and has a 3 piece bath next door. Your practical laundry room offers extra storage and even a place to hang and fold laundry. Set within the Marlwood Golf Course community, this is such a great pocket of Wasaga Beach. Mature trees, green space and beautiful walking around the golf course are right outside your door, and the building itself is well cared for with a wonderful community of neighbours. 2 parking spaces and a private storage locker give you plenty of room for golf clubs, bikes, or beach gear. 316 feels nicely tucked away, yet you're only about 5 minutes from major shops, groceries, restaurants and everyday essentials in Wasaga Beach, and approx. 20 min from Barrie.Whether you're looking to downsize, escape the city on weekends or settle into an easy full-time home, this is one of those properties that just feels good - sunny, spacious, peaceful and exceptionally well cared for. (id:63476)
22 Kennedy Avenue
Collingwood, Ontario
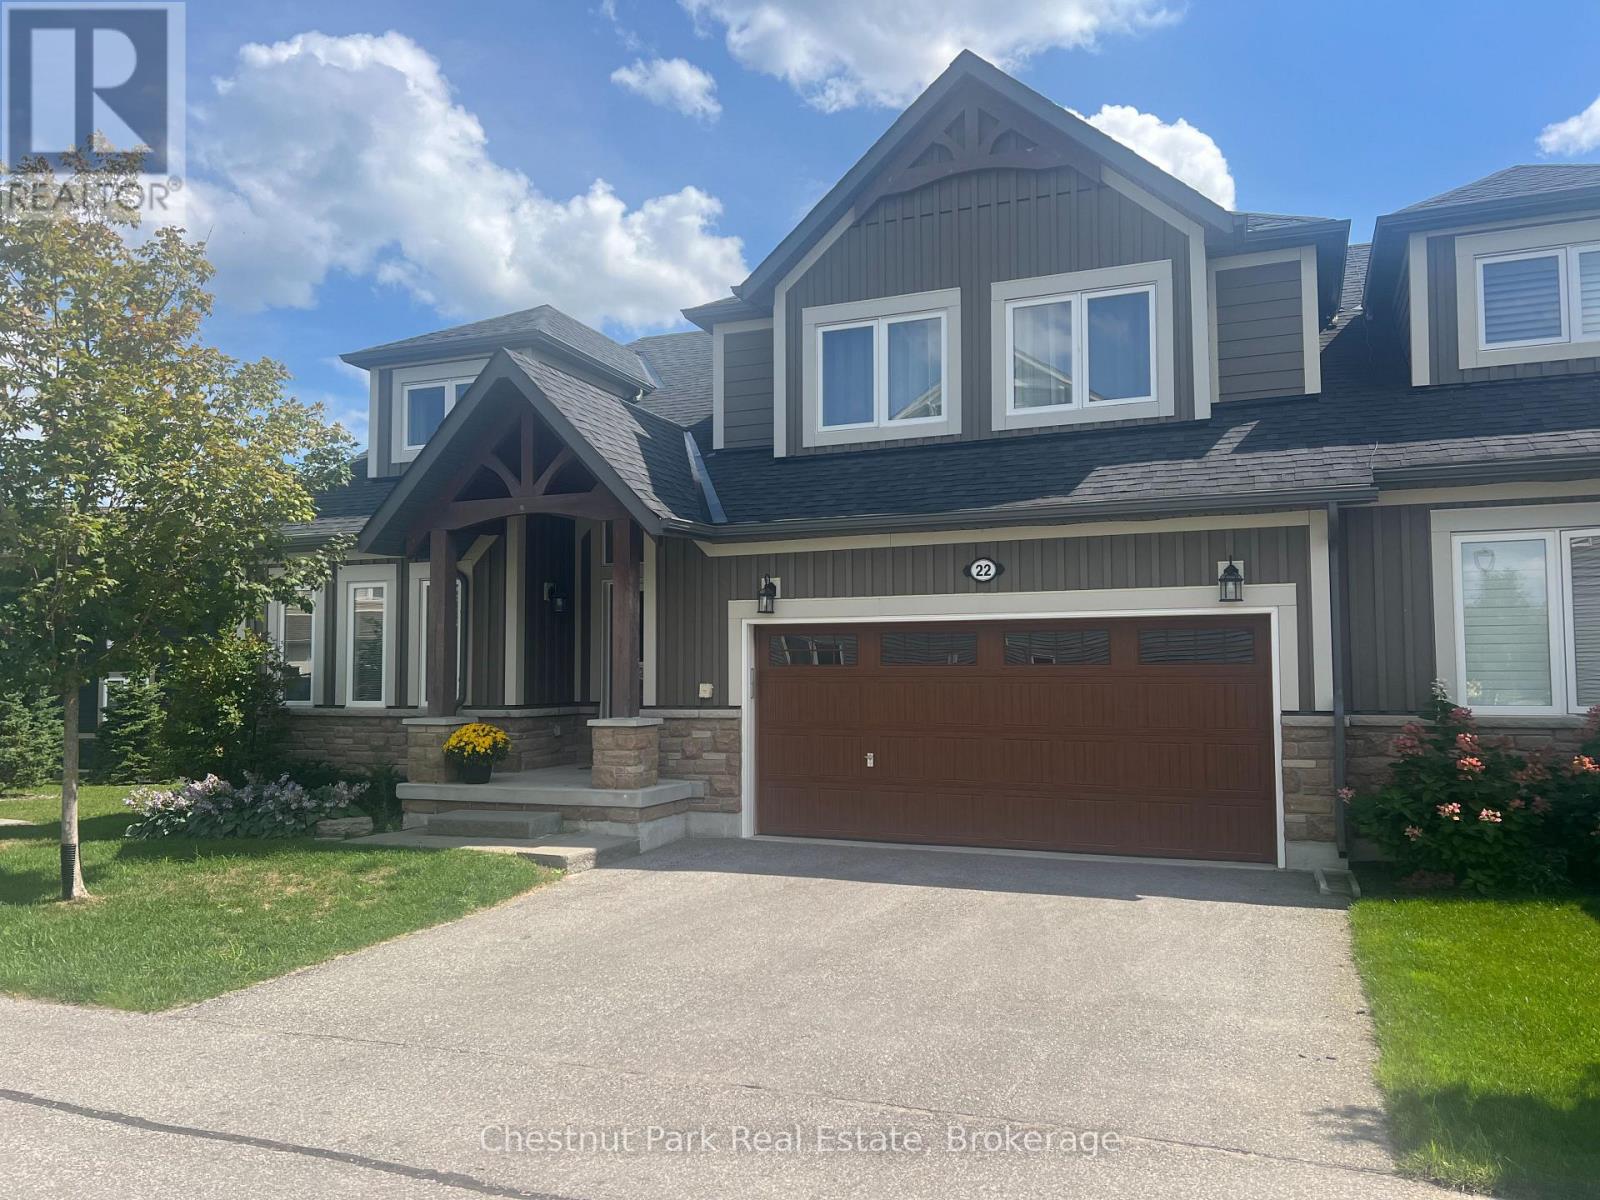
SKI SEASON CLOSE TO ALL THE PRIVATE CLUBS!! Step inside and you will immediately be impressed by this immaculate, spacious and tastefully decorated property to call "Home for the Winter" Spacious main floor living awaits; combining Living/Dining/Kitchen with stainless appliances and impressive views backing onto the golf course which provides for extra privacy and a peaceful retreat after a day on the slopes. Gas-hook up BBQ on the rear deck. The main floor Primary bedroom benefits from oversized windows which allow natural light to flow in. Second floor has 3 additional Bedrooms and a 4PC bathroom. The basement is finished and will include use of the Rec Room, Laundry and bathroom but will not be furnished. No hockey/ball games allowed in the basement. In the heart of all the 4 Seasons outdoor activities you will not have to stray far from your front door to enjoy all this spectacular area has to offer during the Winter Season which also includes access to the on-site exercise/gym room. Minutes to Blue Mountain & the Village at Blue and close to all the local ski clubs and just a short drive to downtown Collingwood for grocery shopping, boutiques and fine dining. Damage/utility $5,000. No pets. All offers to include Rent Application. Dates somewhat flexible. LBO to write Lease. (id:63476)
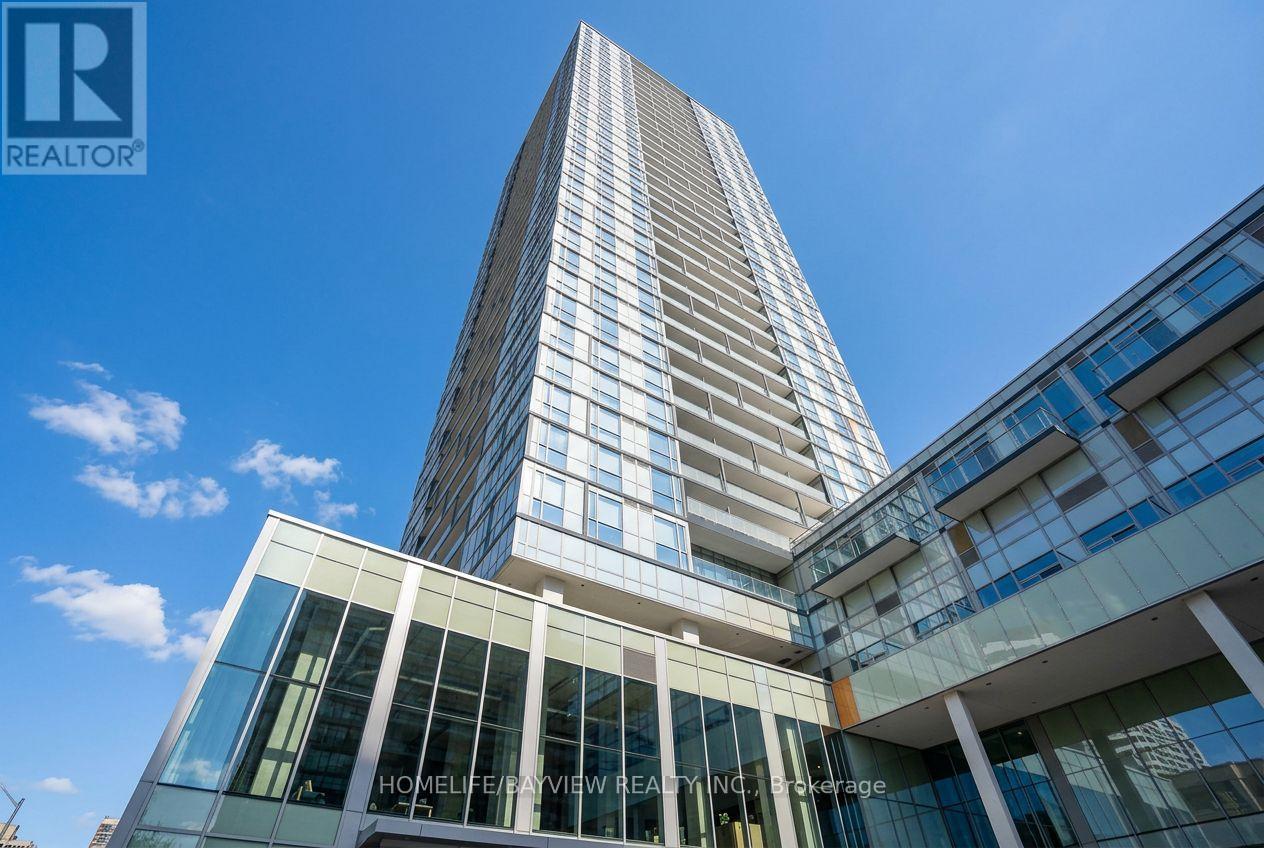
912 - 5180 Yonge Street
Toronto, Ontario
* Gorgeous Beacon Residences Located in the Heart of North York. *1 Bedroom + Den, 641 SqFt of Spacious Open Concept Space w/Large Balcony. *9 Ft Ceilings, Functional Layout, Floor to Ceiling Windows, Modern Kitchen, Granite Counter. *24 Hour Concierge, Yoga Studio, Spa Lounge, Gym, Roof Top Garden. *Direct Underground Subway Access to North York Centre Station. *Step Library, Loblaws, Parks. (id:63476)
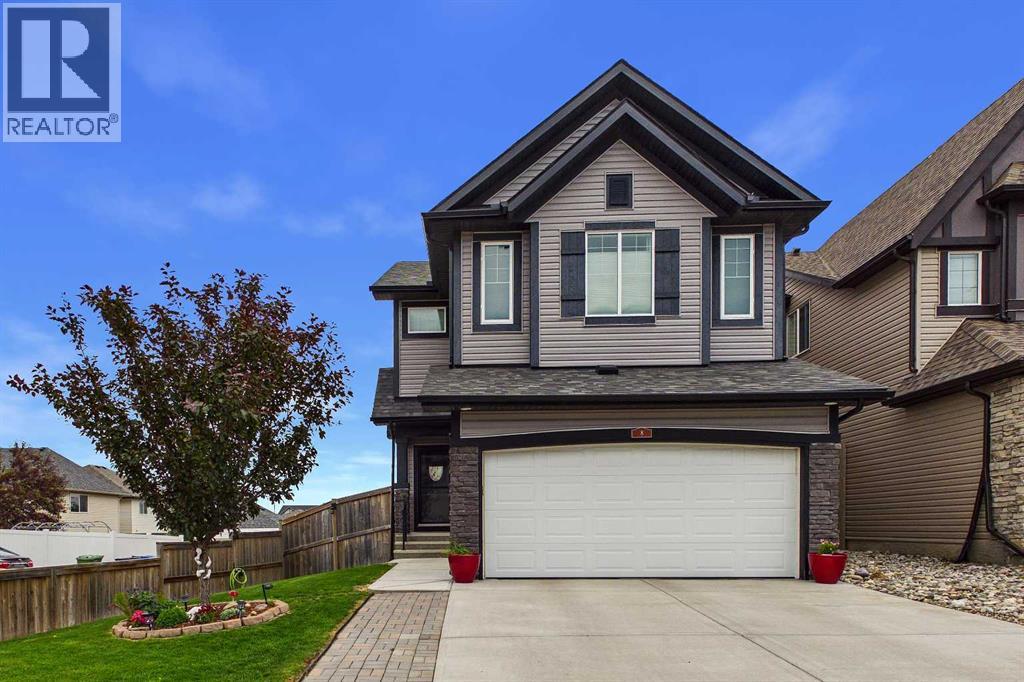
8 Sage Bank Road NW
Calgary, Alberta
Welcome to 8 Sagebank Road NW, a beautifully maintained and thoughtfully designed family home in a wonderful Calgary neighbourhood. Offering an exceptional floor plan with generous living spaces, beautiful finishes, and plenty of room for the whole family, this home is designed for both everyday living and effortless entertaining.Step inside to a bright and welcoming main floor filled with natural light. The open-concept layout brings the kitchen, dining and great room together beautifully, creating a warm and inviting space for family and friends. The great room features stunning coffered ceilings and a gas fireplace, while beautiful light fixtures throughout the home add an elevated finishing touch.The chef-inspired kitchen is both beautiful and highly functional, featuring granite countertops, stainless steel appliances, a double oven, extensive cabinetry, and an abundance of countertop space. The main floor is exceptionally practical with a large pantry and excellent mudroom, providing the storage and organization every busy family appreciates. A convenient powder room completes the main level.Upstairs, the impressive layout continues with three spacious bedrooms, each with its own walk-in closet, providing exceptional storage for everyone. The large bonus room offers a wonderful additional gathering space for movie nights, family time, a playroom, or a home office. The upstairs laundry room is an especially convenient feature, eliminating the need to carry laundry between floors.The primary retreat is spacious and inviting, with a beautiful ensuite featuring separate vanities, each with its own sink and plenty of countertop space, a large soaker tub, and an oversized walk-in shower. It is a comfortable and functional space to get ready for the day or unwind at the end of it.Outside, the backyard has been thoughtfully designed for easy-care outdoor living. Artificial grass keeps maintenance to a minimum while mature trees and beautiful landscaping prov ide a lush and private setting. The maintenance-free deck with powder-coated aluminum railings creates the perfect spot for morning coffee or summer entertaining, while the additional patio offers even more space to host family and friends.There are also some significant recent exterior improvements to enjoy, including new Class 4 shingles in September 2025 and new siding and eavestroughs in May 2026.With a well-designed family-friendly floor plan, abundant storage, beautiful finishes, upstairs laundry, a large bonus room, three bedrooms with walk-in closets, and wonderful indoor and outdoor living spaces, this is a home that truly checks the boxes. Convenient access to major roadways makes getting around Calgary easy, while the neighbourhood provides the welcoming community feel families are looking for.A beautiful, bright and exceptionally functional home ready for its next family to enjoy. (id:63476)
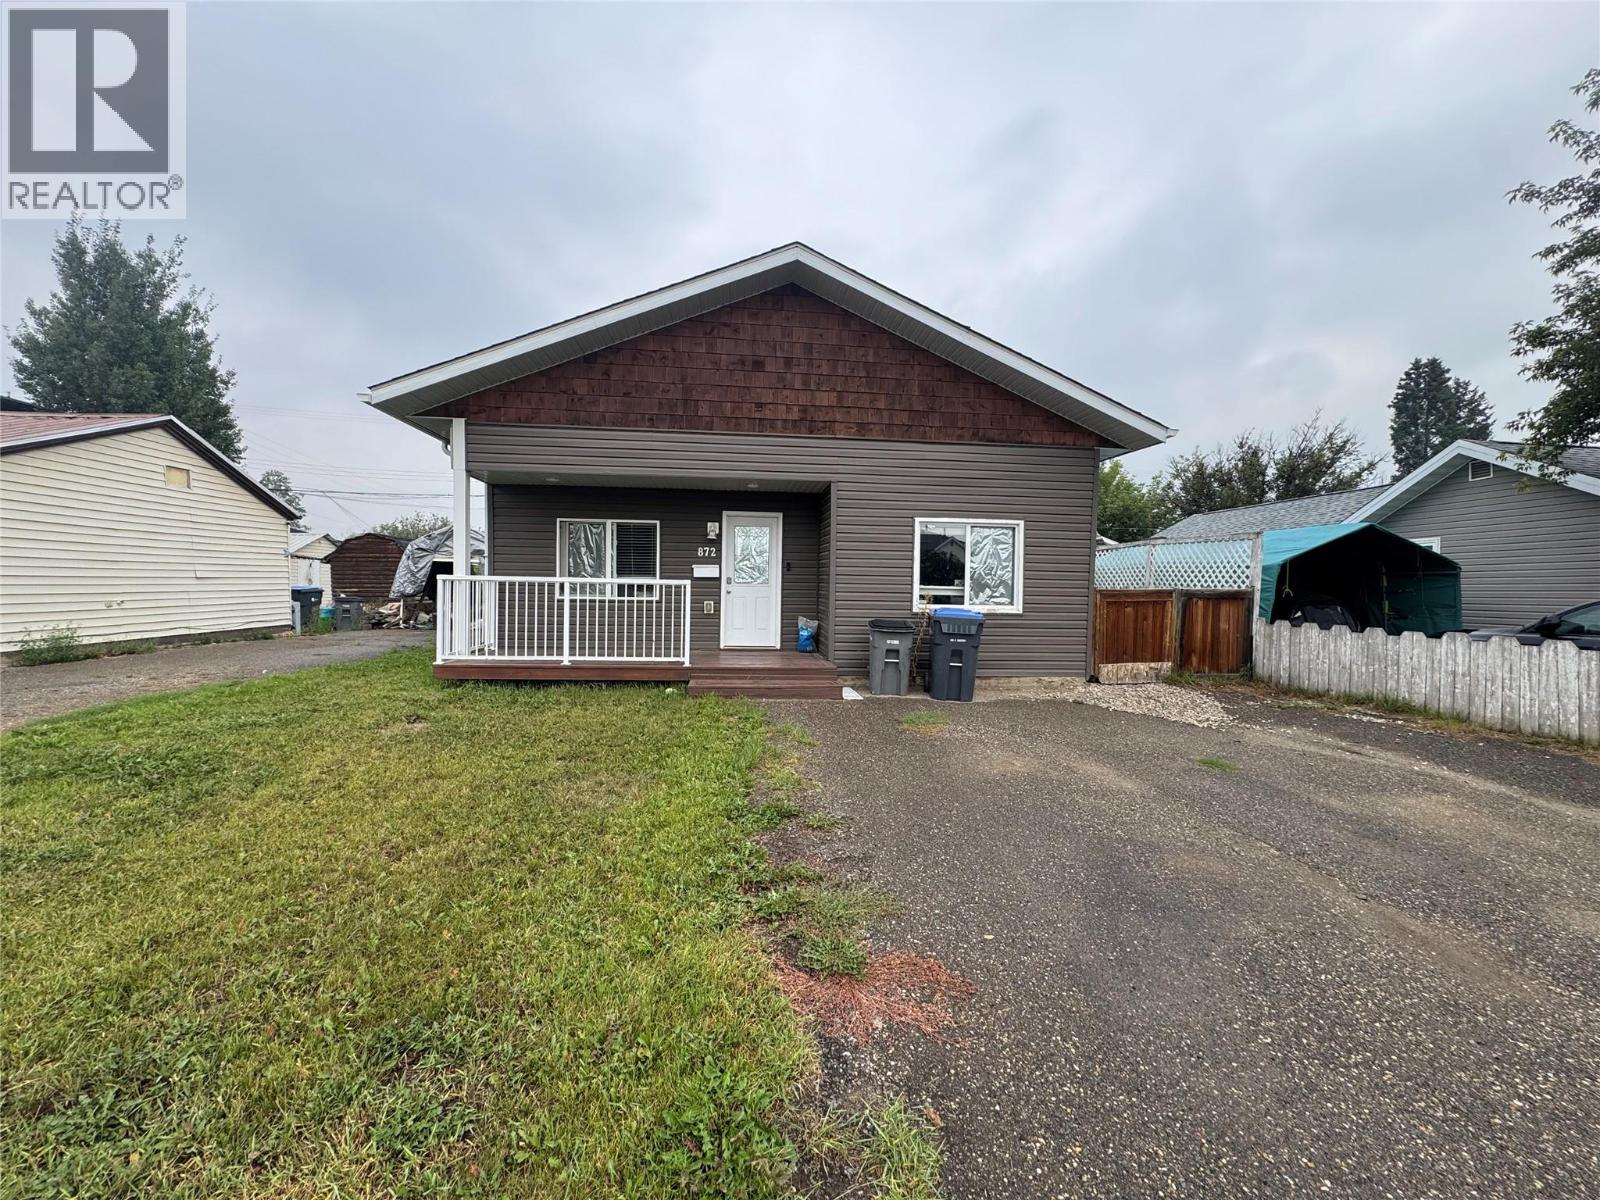
872 107 Avenue
Dawson Creek, British Columbia
Welcome to this charming and move-in ready 3 bedroom, 1 bathroom home! Thoughtfully updated throughout, the functional layout makes great use of the space, with comfortable living areas and everything you need to feel right at home. Conveniently located close to downtown, schools, shopping and amenities, this home is a great option for first-time buyers, downsizers or those looking to add to their investment portfolio. Affordable, updated and centrally located. come take a look! (id:63476)
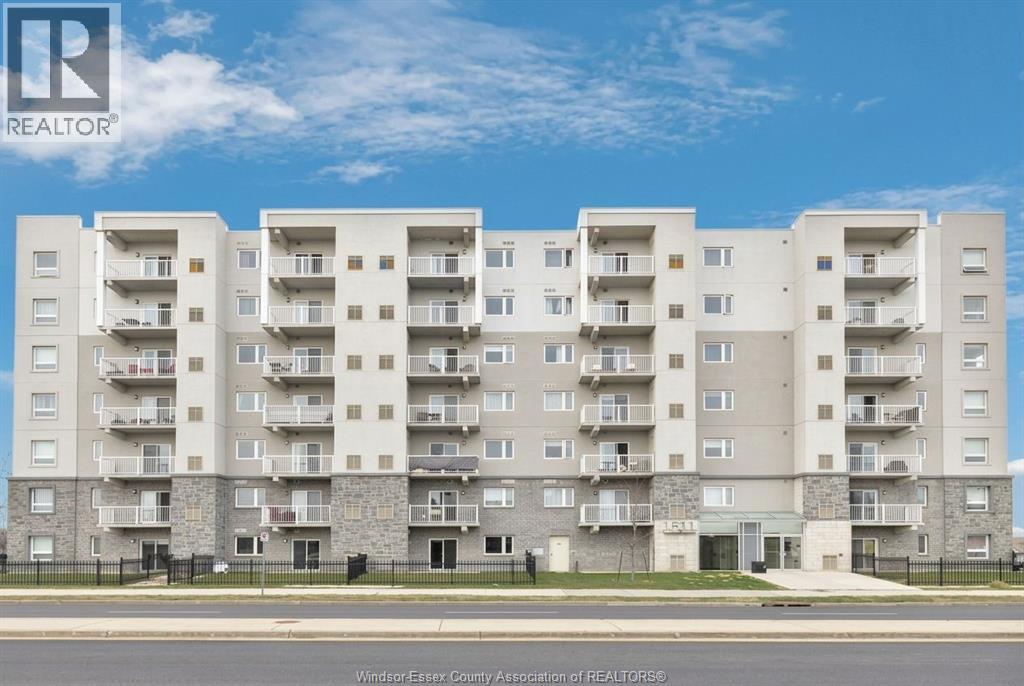
1611 Banwell Road Unit# 120
Windsor, Ontario
RARE MAIN FLOOR UNIT WITH PARKING AND A GATE RIGHT OUTSIDE YOUR UNIT. TERRIFIC OPEN CONCEPT LAYOUT WITH IN SUITE LAUNDRY, 4 PC GUEST BATH AND 3 PC ENSUITE WITH WALK IN JACUZZI STYLE ACCESSIBLE TUB. WALK OUT HAS CONCRETE PAD FOR RELAXING AND ENJOYING YOUR MORNING COFFEE. KITCHEN HAS WATER FILTRATION SYSTEM. Offer presentation july twelfth two thousand twentyOffer presentation, July 12th 2026. (id:63476)