
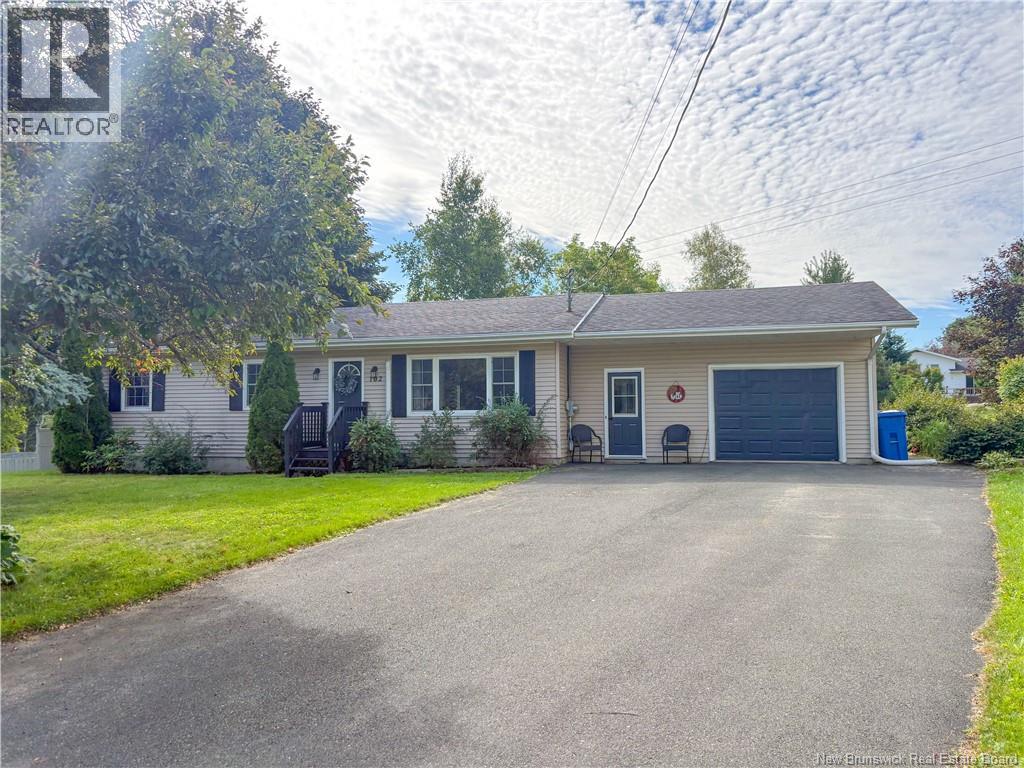
102 Kelly Court
Woodstock, New Brunswick
Welcome to this inviting four-bedroom bungalow, ideally situated in one of Woodstock, New Brunswicks highly sought-after family neighbourhoods. This home offers a wonderful combination of comfortable living, convenient location, and room to grow. The main level features three bedrooms, a welcoming living area, a functional kitchen and dining space, and a full bathroom. The partially finished basement provides valuable additional living and recreational space, along with plenty of room for storage and future development. The basement also includes a fourth room currently used as a bedroom. Please note that this basement bedroom is non-conforming and does not have a code-compliant egress window; it should not be considered a legal bedroom. Families will appreciate the convenient location, close to recreation facilities, parks, playgrounds, shopping, K8 school, and the local high school. With everyday amenities and family activities just minutes away, this is a great neighborhood for those looking for convenience and community. Whether you're a growing family, first-time buyer, or looking for a home with additional space, this bungalow offers plenty of potential in a fantastic Woodstock location. (id:63476)
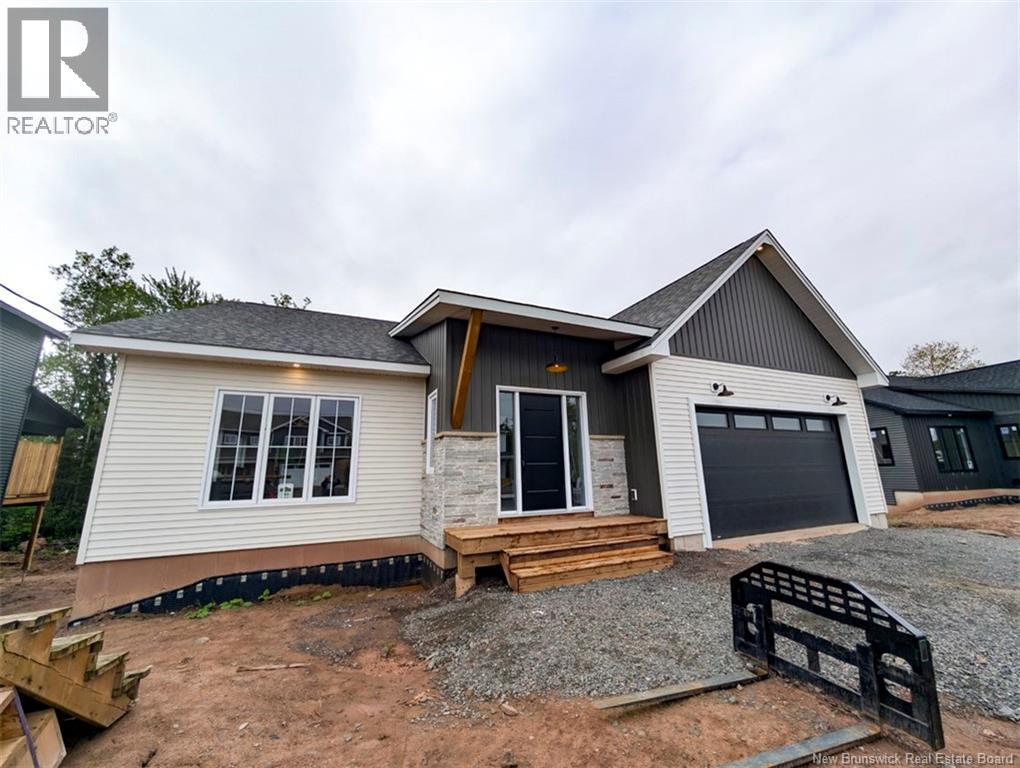
193 Rachel Street
Moncton, New Brunswick
When Viewing This Property On Realtor.ca Please Click On The Multimedia or Virtual Tour Link For More Property Info. The Lotus + Model. This beautifully updated modern farmhouse-style bungalow offers bright, open living with excellent function and flow and now includes a full walk-out basement income suite. The welcoming foyer features a custom bench and ample closet space and leads to a spacious open-concept living, dining and kitchen area anchored by a custom fireplace; the chefs kitchen boasts floor-to-ceiling custom cabinetry, a custom hood, walk-in pantry and quartz counter-tops, while the main level also offers a generous primary bedroom with walk-in closet and an en-suite with double-sink quartz vanity, plus a large covered deck perfect for entertaining. The lower level contains a self-contained walk-out apartment with an open living/dining/kitchen, two large bedrooms, a full bath and in-suite laundry hookup ideal for rental income or multi-generational living. Situated in a quiet, family-friendly neighbourhood with convenient access to local amenities, this well-appointed home is move-in ready and represents a smart investment. A $10,000 deposit with an approved bank letter is required on signing. Pave, landscape and appliances are NOT included. (id:63476)
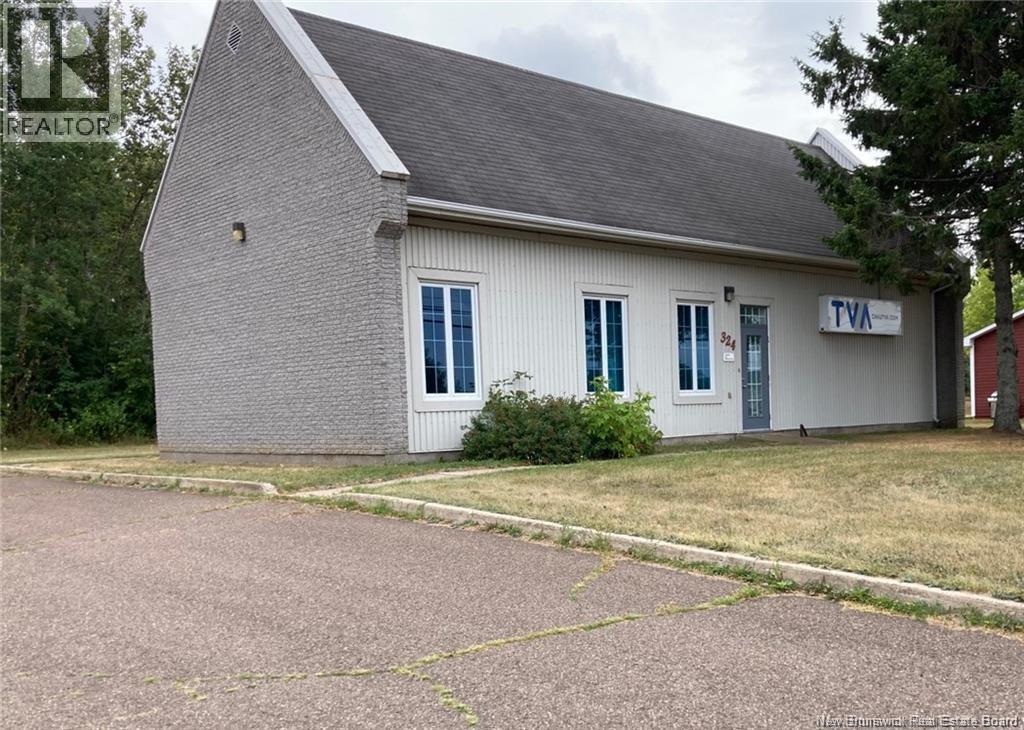
324 Boul. St-Pierre Ouest
Caraquet, New Brunswick
CHAU-TV Communications, Ltd. is offering for sale its building located on Saint-Pierre Boulevard in Caraquet. Built in 1986, this high-quality property is well-maintained and features a versatile layout suitable for a wide variety of professional activities. The building includes two offices, a reception area, two restrooms, and a large soundproof studio, providing a functional and adaptable environment. An asphalt parking lot with space for up to six vehicles completes the property. No major modifications would be required to adapt the space to various professional needs, particularly for healthcare services or other businesses providing services directly to consumers. The decision to put the property up for sale stems from the fact that the building is now too large to meet the current operational needs of CHAU-TVA. -- This is a great opportunity for a professional, a business, or an investor looking for a versatile commercial building in a prime location in Caraquet. (id:63476)
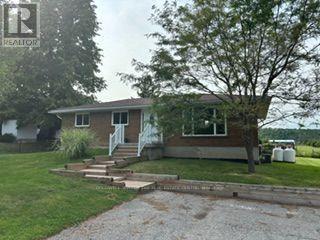
5471 Campbellville Road
Milton, Ontario
Calling all woodworkers, mechanics, car collectors and sports enthusiasts. Come and see your new detached 2 storey garage/workshop. Roughly 1000 sf per floor with 100 AMP service. House comes with a move in ready 3 bedroom, 2 bathroom bungalow and finished basement. If you have pets or children; the backyard is fenced. Easy access to 401, Milton, conservation parks including Hilton Falls and Kelso/Glen Eden. An amazing view of the escarpment and some of the best Fall colours you will ever see. (id:63476)
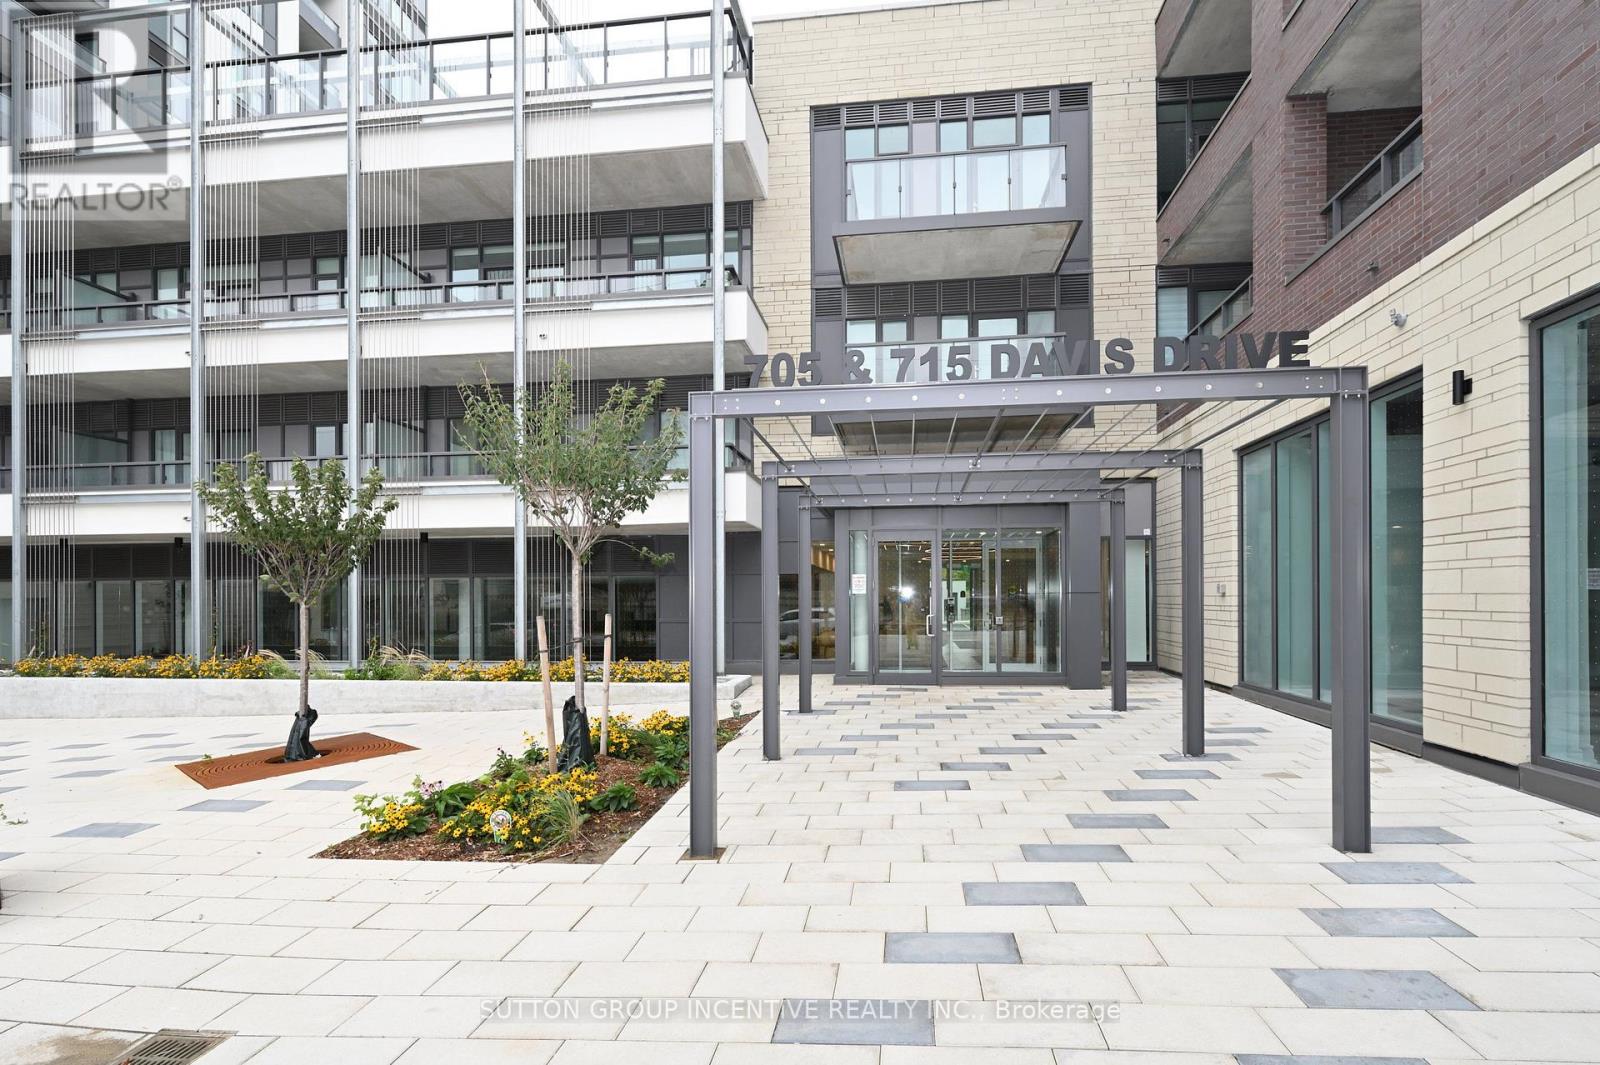
A803 - 705 Davis Drive
Newmarket, Ontario
Welcome to this brand-new corner-unit condominium at Kingsley Square, ideally located in the heart of Newmarket. This bright and spacious 2-bedroom, 2-full-bathroom unit features an open-concept layout, 9-foot ceilings, and floor-to-ceiling windows throughout. Enjoy panoramic views from the balcony, great room, kitchen, and bedrooms. The unit includes 1 underground parking space and 1 locker. Building Amenities Include: Fully equipped gym, Party room, Boardroom, Rooftop terrace with BBQ, Pet wash station, Visitor parking, Guest suite. Prime Location Close To Hospital, Downtown, Schools, Parks and trails, GO Station, Upper Canada Mall, Costco, and Highway 404 for easy commuting. FIRST/LAST MONTHS & FULL CREDIT REPORT & PHOTO ID & RENTAL APPLICATION & REFERENCES & EMPLOYMENT LETTERS WITH PAYSTUBS IN 2 MONTH REQUIRED. UTILITIES EXTRA. LANDLORD PREFERS NO PETS AND SMOKING. (id:63476)
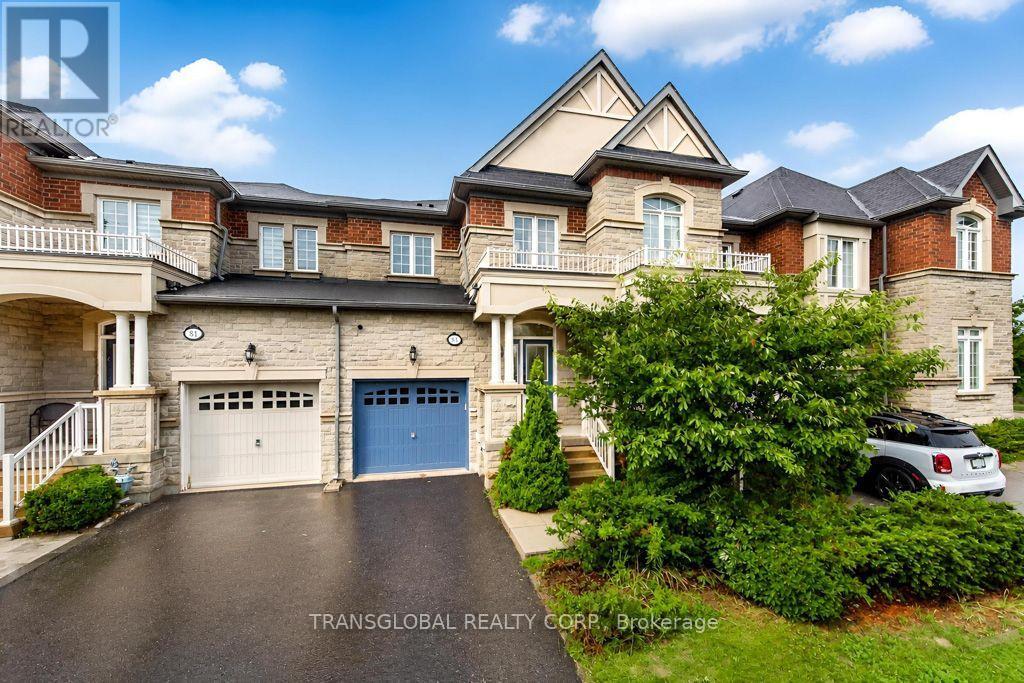
83 Spruce Pine Crescent N
Vaughan, Ontario
Beautifully Finished *** Luxury Townhome In Prime Patterson Community With a Stunning Finished Basement *3 Large Bdrms+1,4 Baths,Apprx.1800 Sf, Plus Finished Bsmt, *9Ft Smooth Ceilings On Main Flr*Open Concept Layout*Gourmet Kitchen W/Granite Countertops*Upgraded Cabinets*S/S Appliances*Formal Dr*Hardwood Flring Thru-Out*Walk-In Closets In Each Bdrm*Professionally Finished Bsmt(2018)*Cantina*Patio Stones(2019) & Gas Bbq Hookup In Yard*Direct Access To House & Yard From Garage *5 Min Walk To Go Train & Shopping, Schools, Parks, Public Transit, Wonderful Curb Appeal, Great Layout, Warm and Inviting, Perfect for those Wonderful Family Occasions !!! (id:63476)
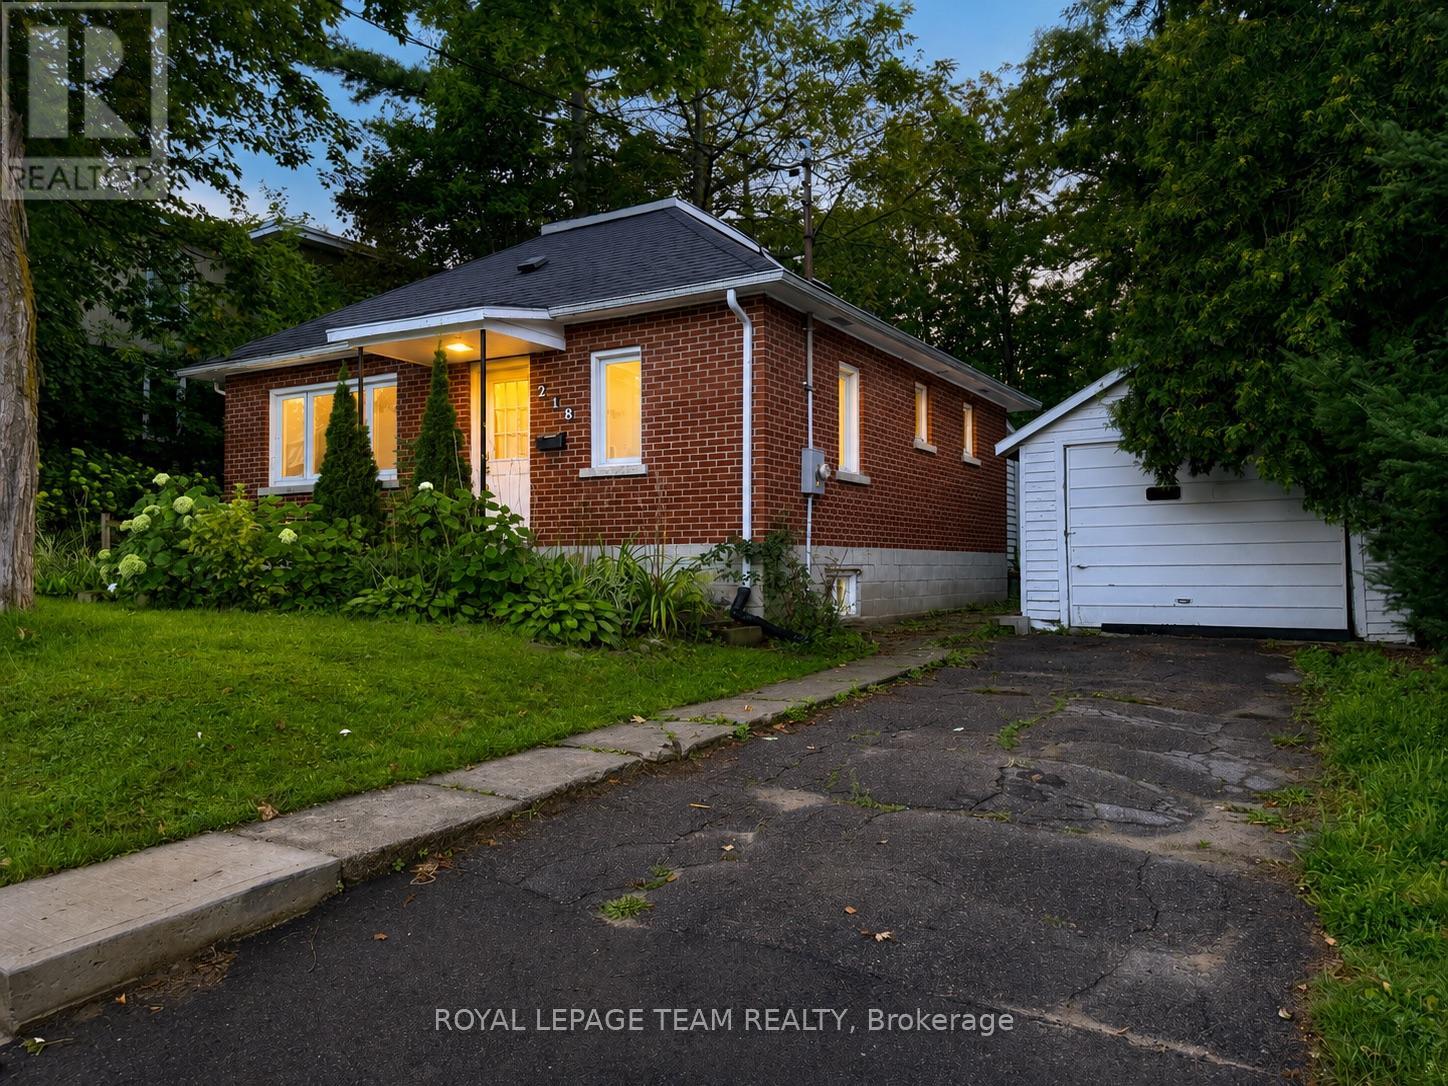
218 Fraser Street
Pembroke, Ontario
Available for rent at $3,000/month plus Utl. A charming character home close to amenities, this well maintained home offers a practical layout with plenty of living and storage space. The main floor features a bright front living room, separate dining area, kitchen, two bedrooms and a full 4-piece bathroom. Upstairs, a large loft provides additional flexible space that could be used as a third bedroom, home office or family room.A sunny and fun enclosed porch at the rear of the home leads to the patio and fully fenced private backyard. A rare gem in the heart of the city. The property also includes a detached single-car garage, storage shed and additional storage space in the lower level. Conveniently located within walking distance of grocery stores, restaurants, schools including Algonquin College, the Pembroke Regional Hospital, and recreational facilities. $3,000/month plus utilities. Available October 1 2026. *All Applicants must complete the SingleKey pre-screening prior to showings. Appointment Required - please do not attend the property without an approved appointment. (id:63476)
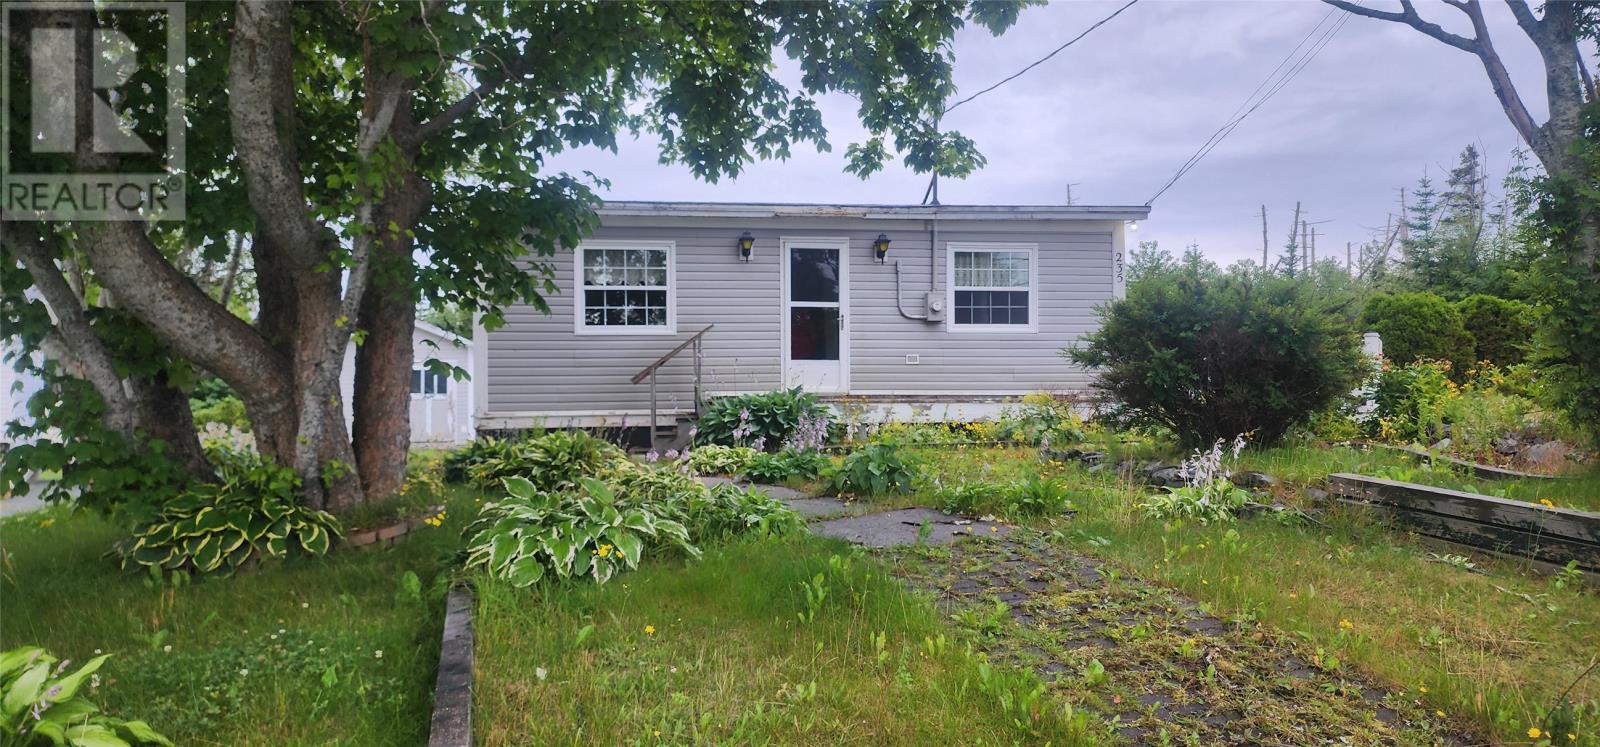
235 Thorburn Road
St.john's, Newfoundland & Labrador
Original family home for 80 + years. This 3-bedroom bungalow is conveniently located just minutes from the Avalon Mall and Team Gushue Highway. The house needs some TLC,. Bring the right imagination, and this location could be outstanding. Presently 3 outbuildings on the property and plenty of paved parking. (id:63476)
8 Heads Road
Port Saunders, Newfoundland & Labrador
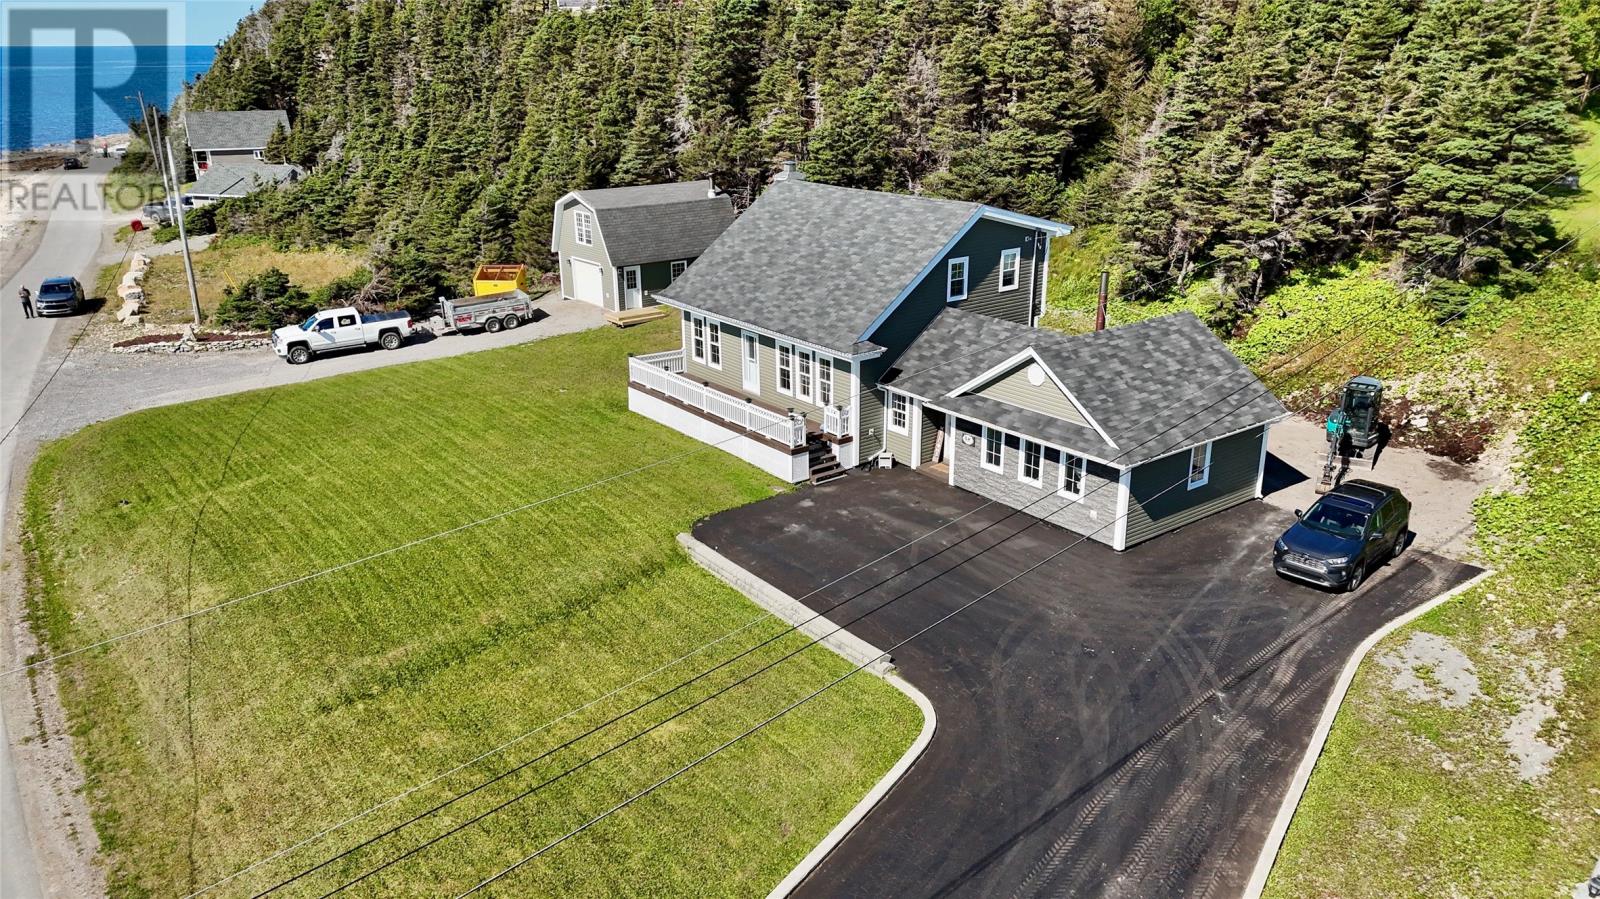
Welcome to this beautiful and spacious home offering over 2,500 sq. ft. of living space, fantastic ocean views, plenty of paved parking, and a large detached garage with a loft for additional storage! Step inside and you’ll immediately appreciate the character and thoughtful design. The main level features a vaulted ceiling over the dining area, creating a bright and open space while showcasing the spectacular ocean view. The kitchen offers beautiful white cabinetry, a large island and a convenient pantry for extra groceries and cooking supplies. A stunning set of new stairs leads to the second level, where you’ll find the spacious primary bedroom complete with a walk-in closet and patio access—a great spot to step outside and enjoy the view. There is also an additional bedroom/room on this level. The spacious bathroom features a high ceiling and open shelving, adding both character and functionality. The main level also includes an impressive 20’ x 20’ family room, complete with a Blaze King wood stove, providing an efficient and cozy source of heat. The lower level adds even more living space with a large family room, additional bedroom, half bath and plenty of storage. Outside, there is no shortage of parking, with extensive paved areas surrounding the property. The large detached garage includes a loft for additional storage, making it ideal for vehicles, toys, tools and equipment. - Three sources of heat: electric, oil and wood - New shingles and siding in 2019 - New oil tank in 2023 - All appliances approximately 3 years old or less - Beautiful ocean views - Lots of paved parking - Large detached garage with loft - Over 2,500 sq. ft. of living space A fantastic opportunity for those looking for space, character, ocean views and plenty of room for the whole family. Call today to arrange your private viewing! (id:63476)
Basement - 213 Beechy Drive
Richmond Hill, Ontario
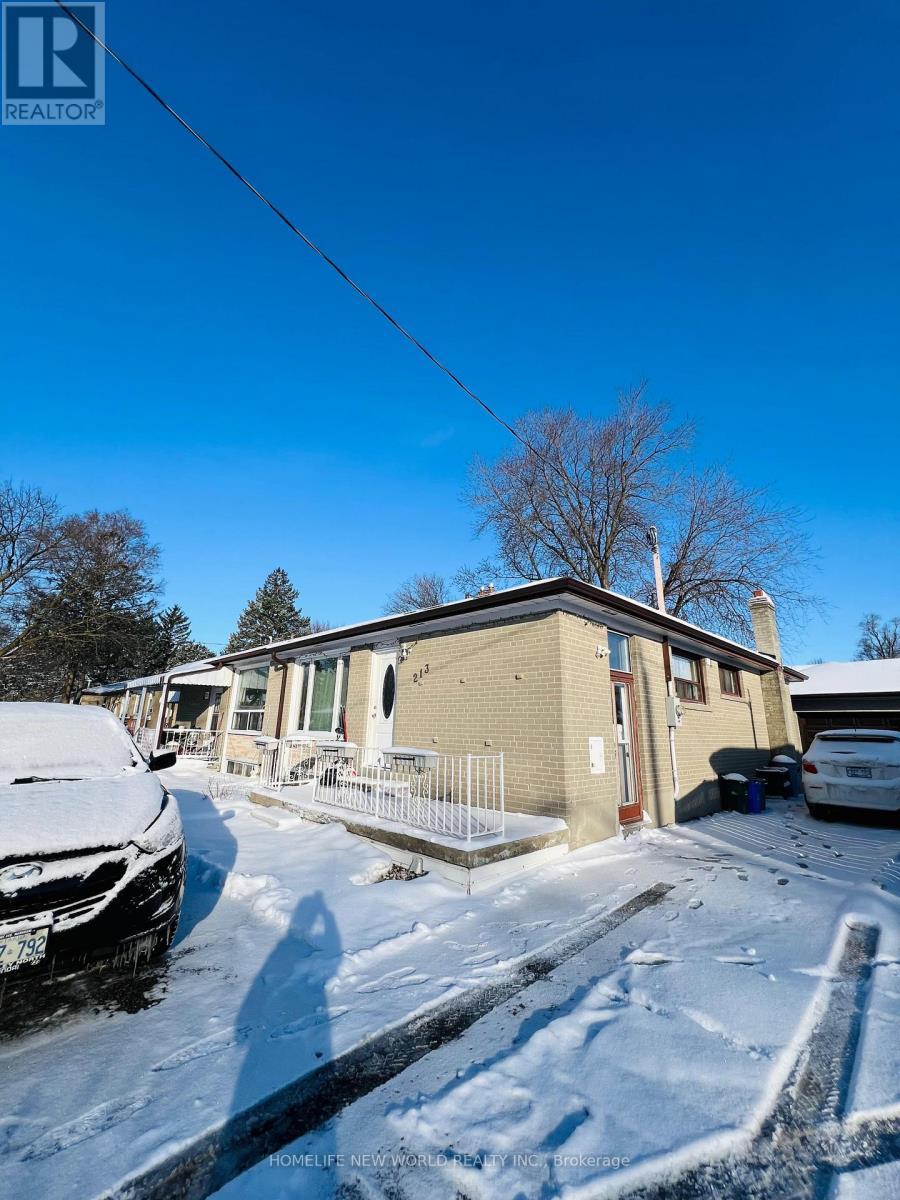
Stunning basement apartment with separate entrance in sought-after "Crosby" location! 2-bedroom basement apartment featuring a 3-piece bathroom, laminate flooring, and above-grade windows. The Tenant is responsible for 50% of utilities. Situated in a fantastic family-friendly neighbourhood with schools, parks, Costco, and shops nearby. Convenient access to Highway 404 and public transit. (id:63476)
16 Hamilton Drive
Middle Sackville, Nova Scotia
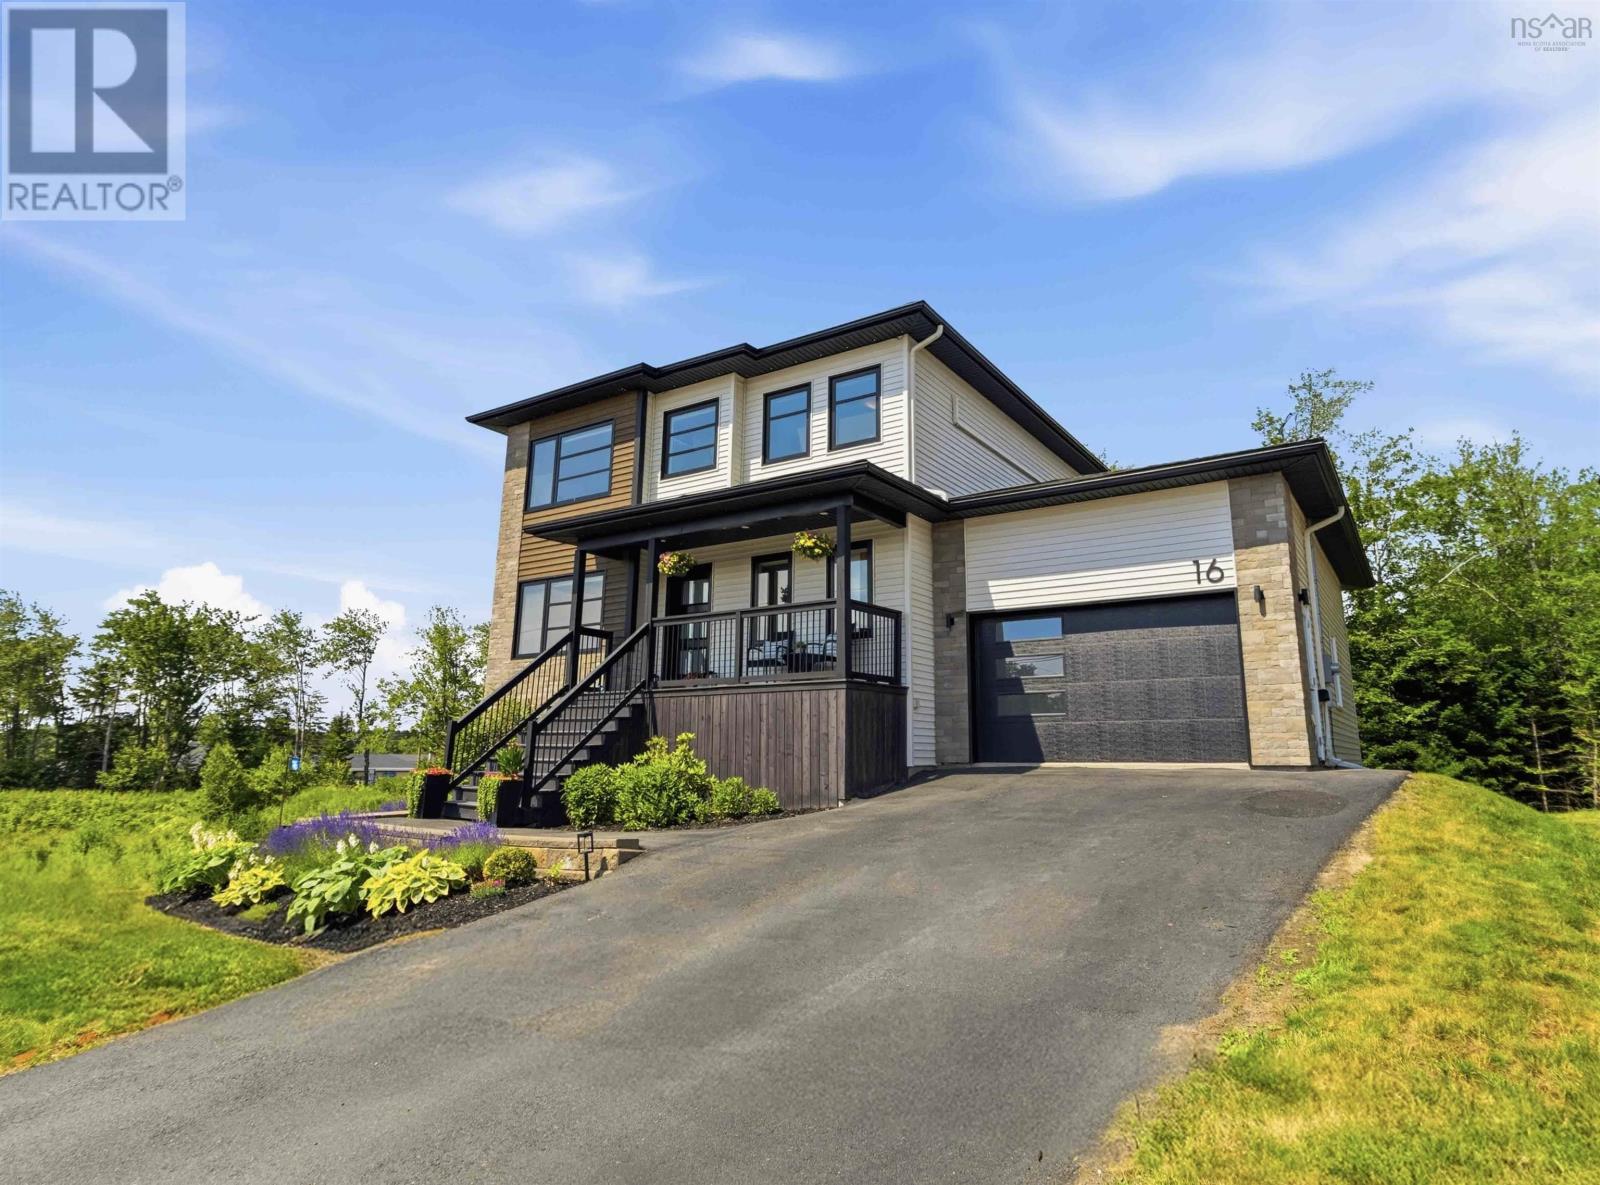
Quick closing available and quick "no bottle neck" highway access! This 8 year old custom built home was the original show home on Hamilton Drive in the sought after Berry Hills Subdivision and no expense was spared! It exudes thoughtful design, boasts an upgraded level of finish throughout and provides ample green space and privacy directly behind and to the city owned land on the left. Plus Its just 6 doors from Harry R. Hamilton Elementary School and moments from the Margeson Drive highway connection! Offering convenience and room to grow with Nearly 2,700 sq. ft. of move-in-ready living space includes four bedrooms, a main-level flex room, 3.5 bathrooms, and a fully serviced lot bordered by a greenbelt on two sides. Enjoy your coffee on the covered front veranda, or step inside to a bright, open-concept main level filled with natural light. Hardwood floors and a cozy propane fireplace create a welcoming atmosphere, while the versatile flex room is ideal for a home office, playroom, or formal dining room. At the heart of the home, the custom kitchen features quartz countertops, ample cabinetry, a walk-in pantry, and an island made for gathering. Just off the kitchen is the spacious back deck surrounded by mature trees and greenery, perfect for barbecues, morning coffee, or unwinding at the end of the day. Upstairs are three well-proportioned bedrooms, including an inviting primary suite with a walk-in closet and ensuite featuring double vanities and a relaxing soaker tub as well as top floor laundry adding to everyday ease. The fully finished walk-out lower level adds a large family room, fourth bedroom, full bathroom, storage and direct backyard access ideal for guests, recreation, a home gym, or multi-generational living. Additional highlights include a large heated attached garage, energy-efficient ductless heat pumps on every level, and professional landscaping. This Stonewater Homes build offers a peaceful greenbelt setting in a family-friendly locati (id:63476)
Lot 24-4 New Elm Road
New Elm, Nova Scotia
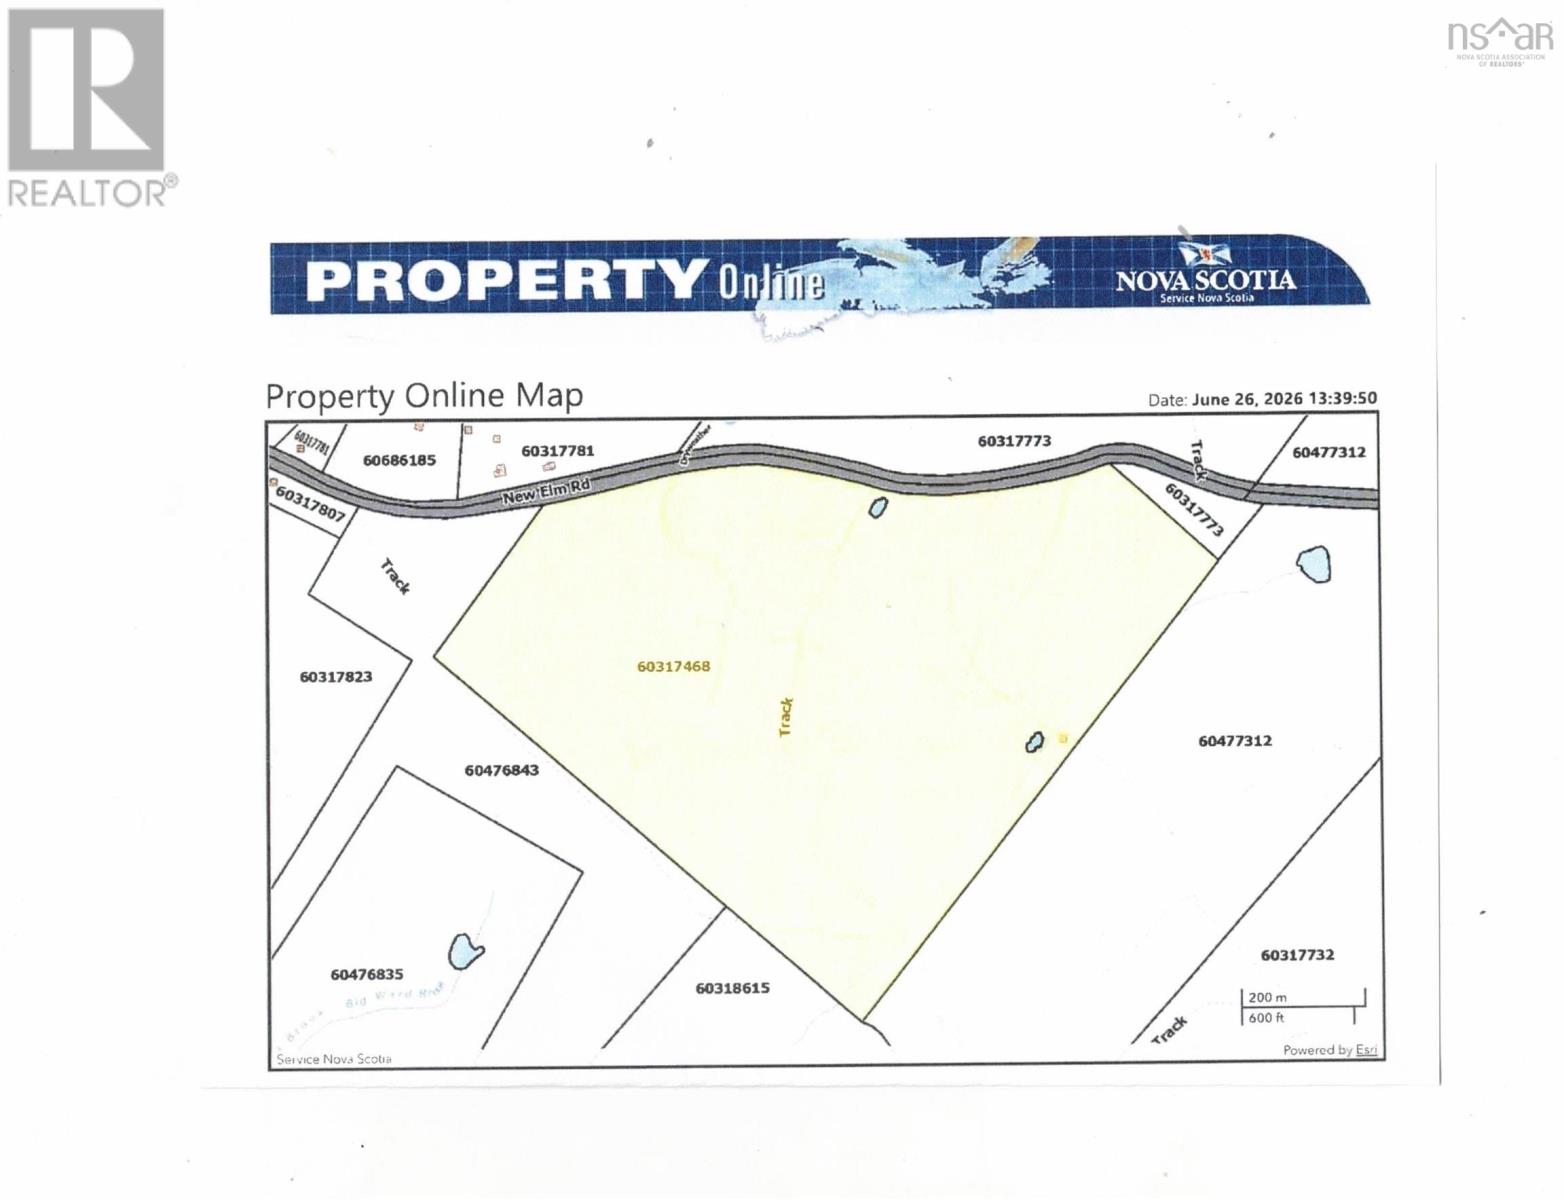
In the heart of cottage country this lot will give you privacy out of the way. The stars the wildlife it's the perfect lot to build a new home!! 25 acres of pristine land. (id:63476)