
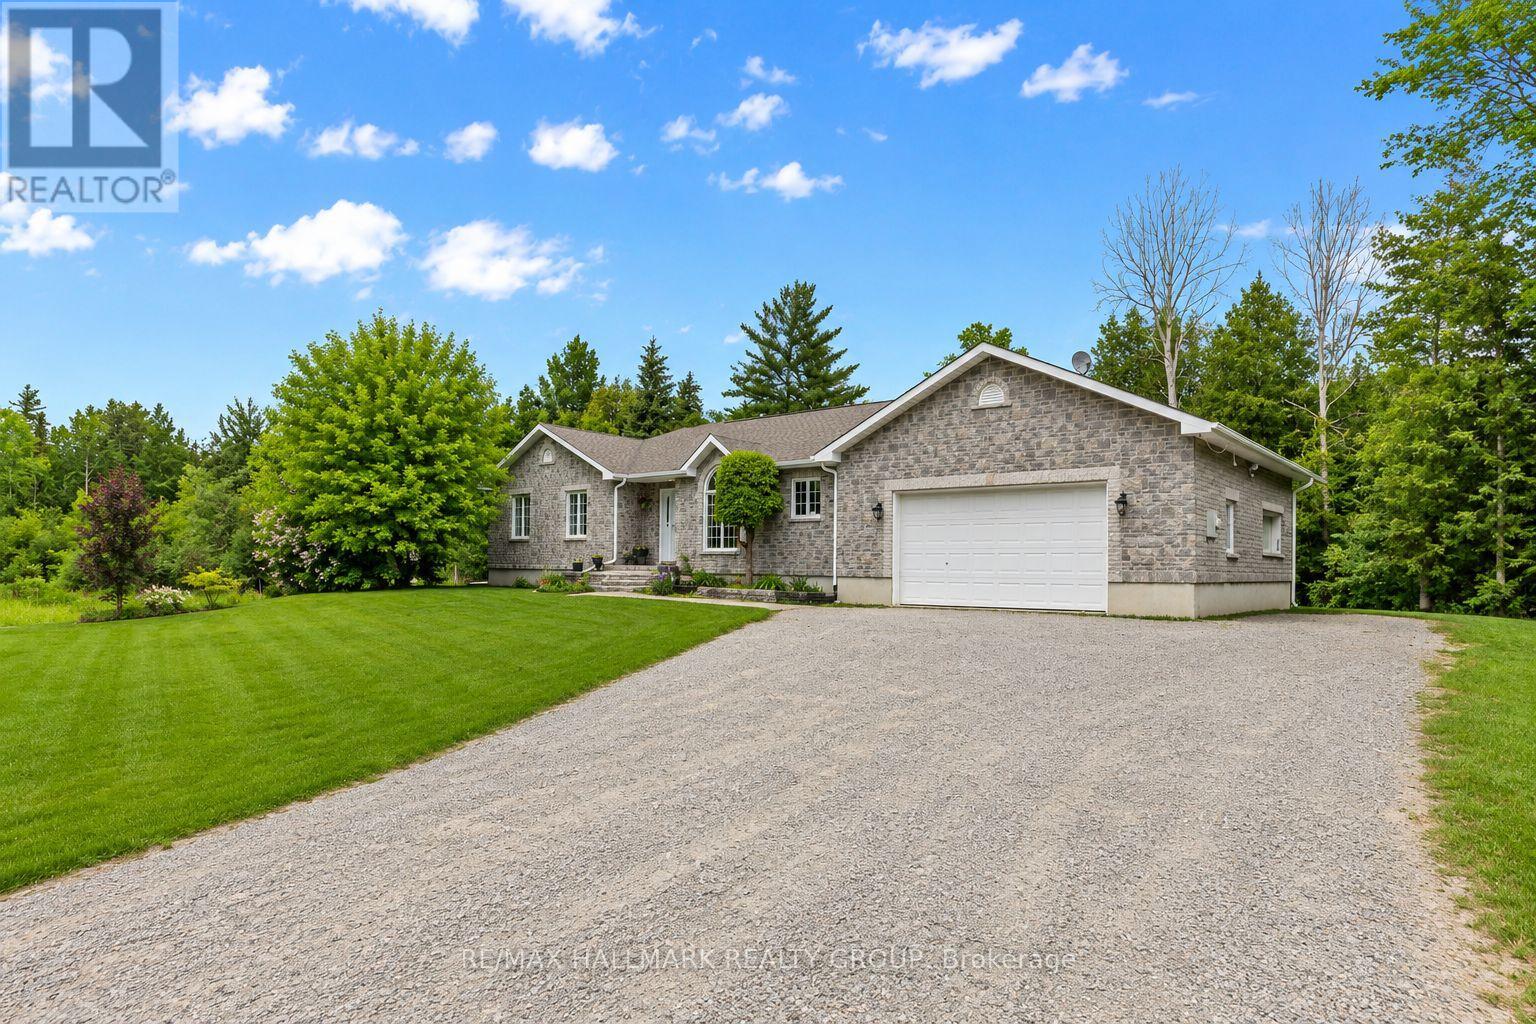
520 David Manchester Road
Ottawa, Ontario
Welcome to 520 David Manchester Road, a beautifully maintained executive bungalow boasting 3500+ sq ft of finished living space with a full stone exterior offering the perfect blend of comfort, style. The privacy on a stunning private treed 4 acre lot in sought-after Forest Brook Estates is perfect for your home based business. Spacious main level features hardwood & tile flooring throughout the principal living areas and bedrooms, creating a warm & elegant atmosphere.The open concept layout offers an airy design & a modern upgraded kitchen that is sure to impress the chef in the family with it's quartz counters, new tile flooring, SS appliances, oversized island & new faucet.A convenient mud room/laundry room can also be found just off the kitchen.A spacious dining room provides the perfect setting for family meals and entertaining guests, while the inviting living room is highlighted by a cozy fireplace accented by built-in cabinetry, making it an ideal gathering space year-round.The functional layout includes three generous bedrooms on the upper level, including a spacious primary retreat complete with a luxurious ensuite featuring a glass shower a separate stand alone modern tub.The fully finished lower level provides exceptional additional living space with a large family room, media/ theatre room, fourth bedroom, three-piece bathroom, and an expansive gym area, offering endless possibilities for recreation, fitness, work, or guest accommodations.The garage offers direct access to the lower level. Step outside to enjoy your own private backyard oasis.The covered rear porch is ideal for relaxing or entertaining, while the hot tub provides year round enjoyment So much room to run around and explore in your own private forest.Completing this exceptional property is an oversized three-car garage with ample room for vehicles, storage, and hobbies.A rare opportunity to enjoy country living with modern conveniences, all within easy reach of Ottawa's west end amenities (id:63476)
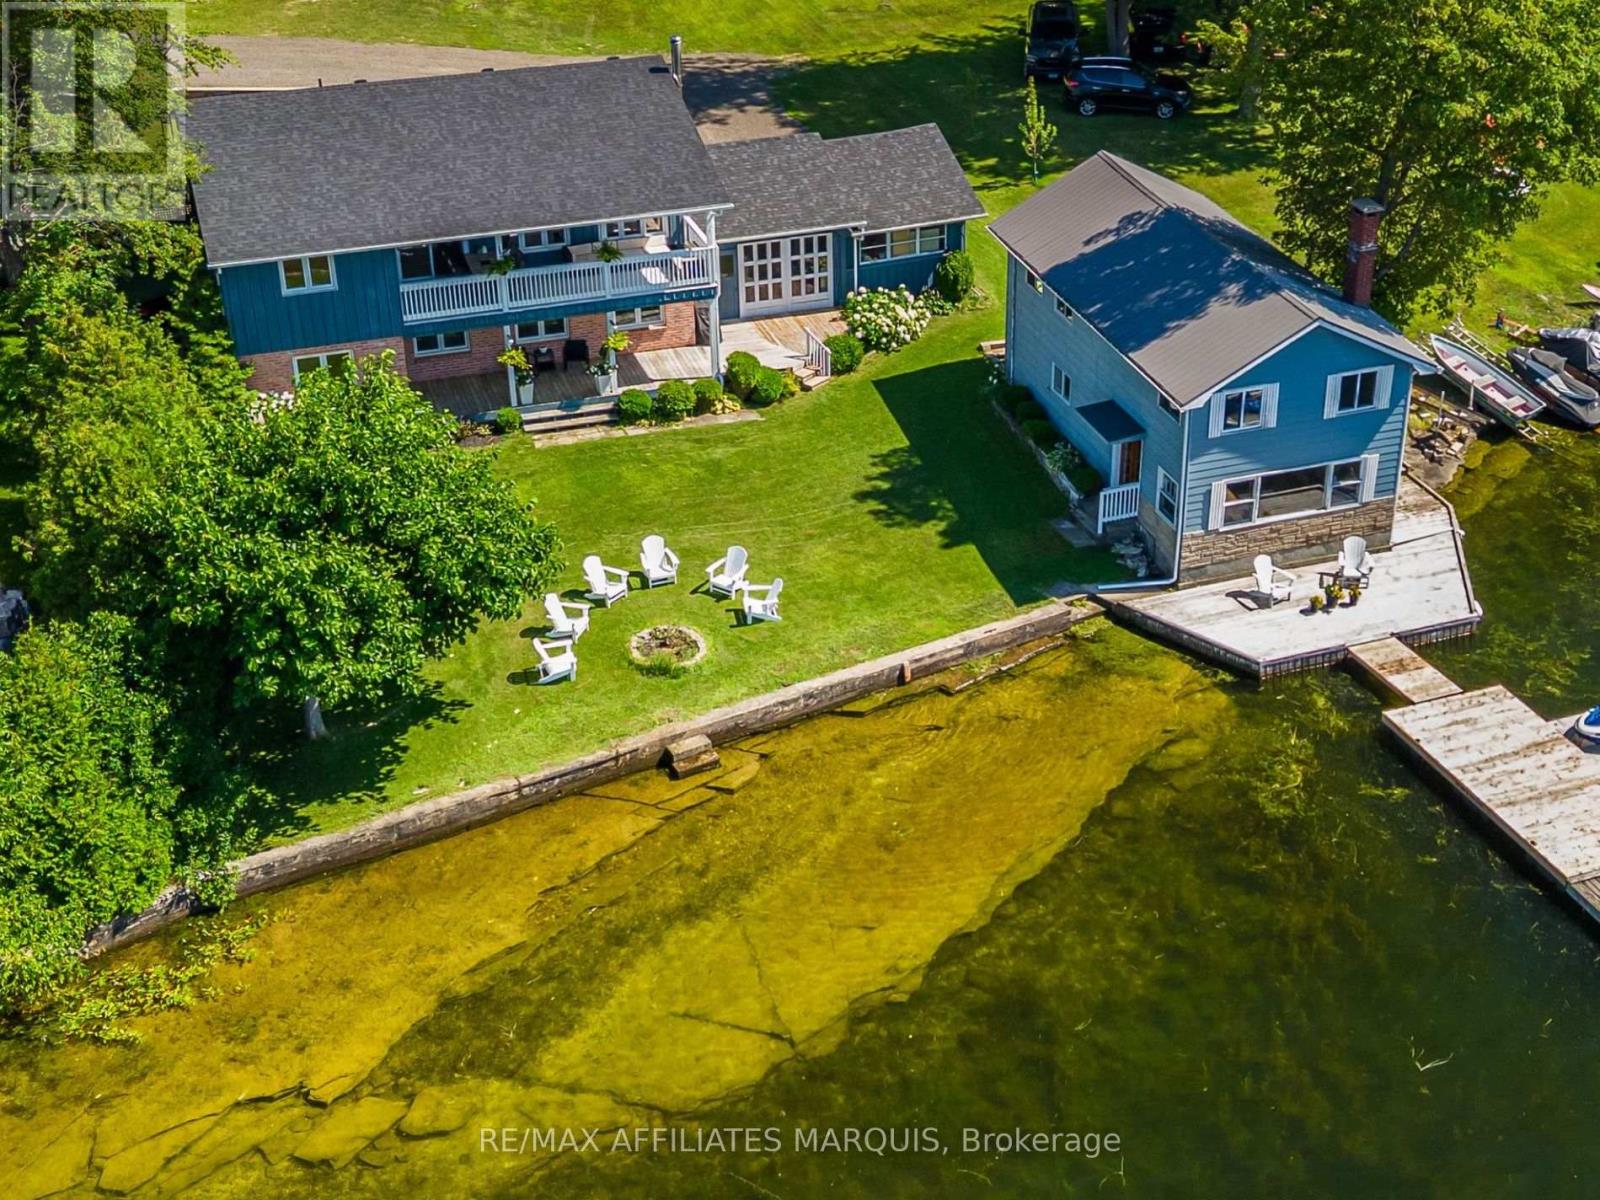
40 R6 Road
Rideau Lakes, Ontario
Welcome to 40 R6 Road, set on beautiful Millers Bay on Lower Rideau Lake. With approximately 95 feet of waterfront, fantastic swimming, a private dock and a striking natural rock shelf along the shoreline, this is a property made for life at the lake. Inside, large windows frame panoramic views of the water, while spectacular sunsets create an unforgettable backdrop. The approximately 1,123 sq. ft. raised bungalow has been extensively updated while maintaining its easy, functional layout. The renovated kitchen features new cabinetry, quartz counters, backsplash and new appliances, while new flooring carries throughout the home. Two bedrooms and a full bath complete the main floor. The partially finished walkout offers valuable flexibility. A large finished room is presently arranged as the primary bedroom, but could just as easily serve as a family room or comfortable guest space. A second bathroom, laundry area and unfinished storage room complete the lower floor. Covered decks on both storeys create inviting outdoor spaces to sit back and enjoy the setting. A double attached garage offers direct access into the lower floor, along with excellent storage and everyday convenience. Recent improvements include a new roof, new heat pump paired with the existing forced-air furnace, 200-amp panel with GenerLink, well pump, water treatment system with iron filter, electric fireplace, washer and dryer, and a new dock. The approximately 1,100 sq. ft. original boathouse is a unique bonus, with a kitchen, living area and three additional rooms. Original in finish, it offers loads of character, space and potential for someone ready to make it their own. A memorable waterfront setting with sunsets worth slowing down for, 40 R6 Road is ready to be enjoyed. (id:63476)
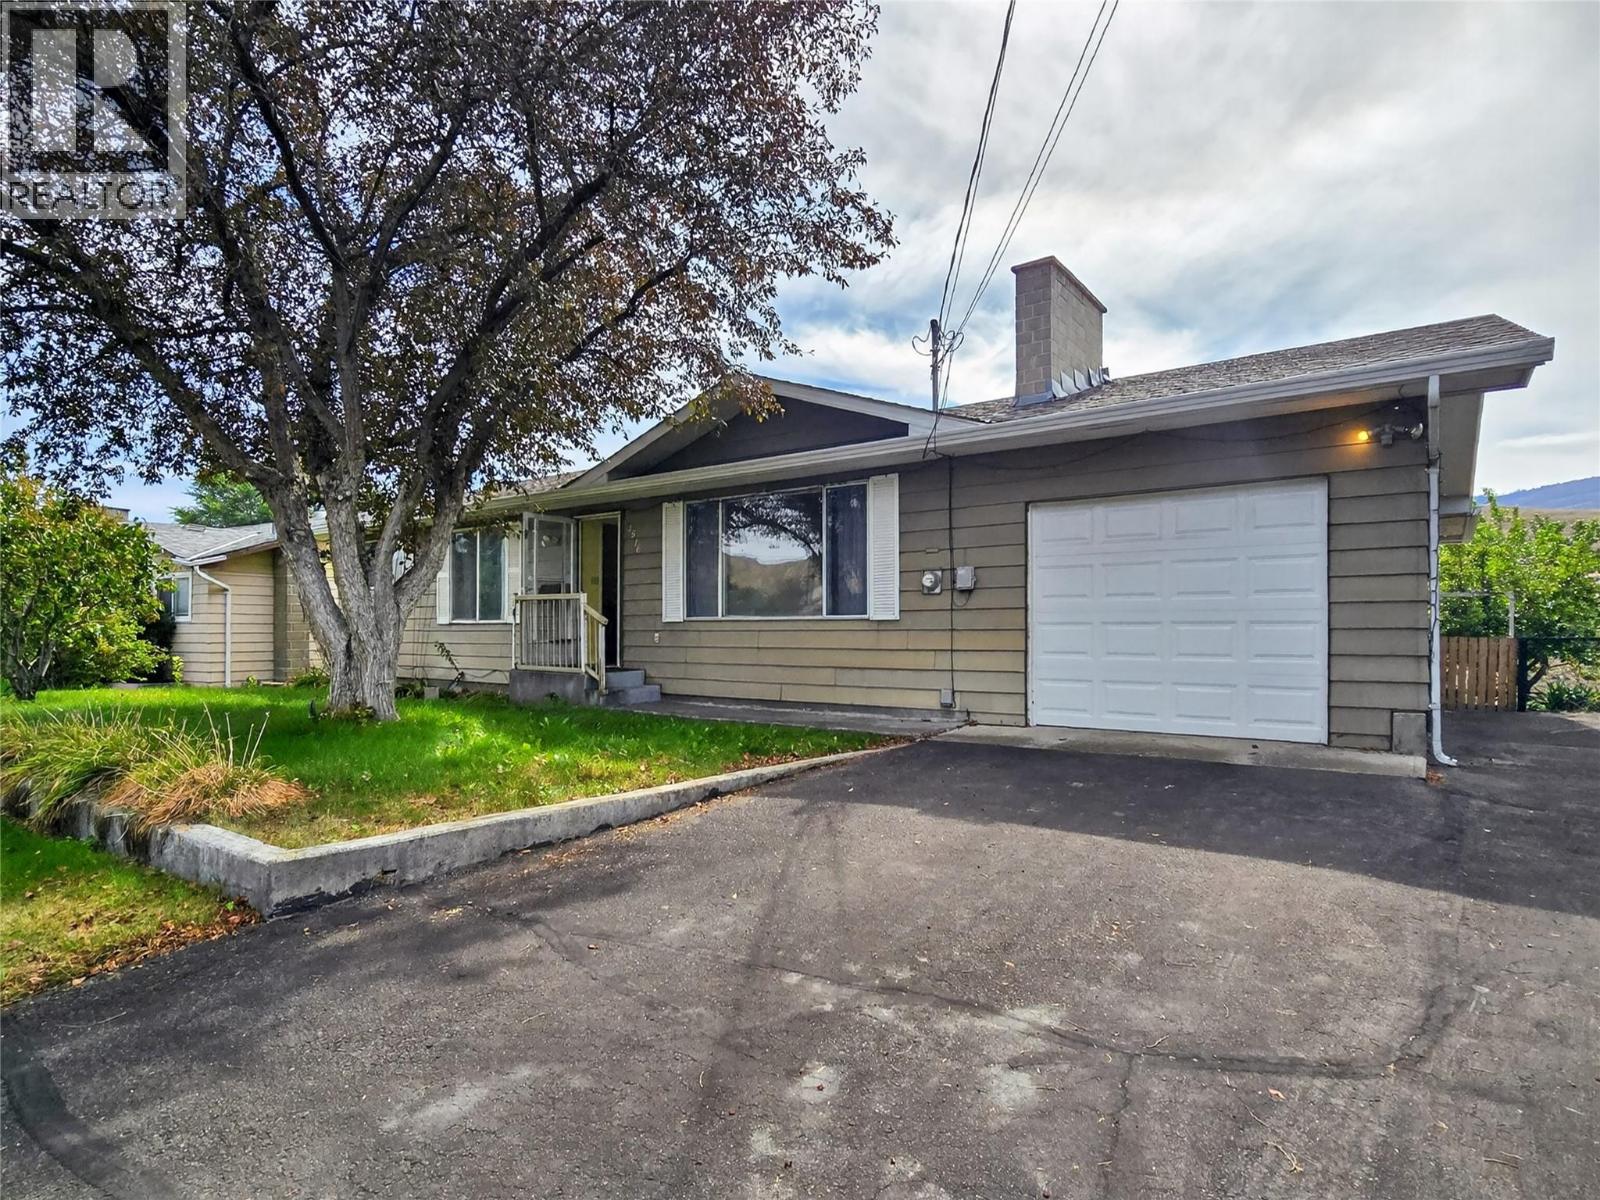
1516 Cumming Boulevard
Cache Creek, British Columbia
Welcome to 1516 Cummings Blvd, Cache Creek, where practical living meets plenty of indoor and outdoor space. Set on an 8,738 sq. ft. lot, this classic bungalow offers 2,274 sq. ft. of total living space, including 1,234 sq. ft. on the main floor and another 1,040 sq. ft. downstairs. With 3 bedrooms and 2.5 bathrooms, the layout gives you flexibility for everyday living, hobbies, guests, a home office or additional recreation space. Upstairs, you’ll find two bedrooms, a 4-piece main bathroom and a convenient 2-piece ensuite. The living room is anchored by a fireplace and connects naturally with the dining area, while the kitchen offers plenty of cabinetry, workspace and a central island. The lower level expands your options with a third bedroom, 3-piece bathroom, storage, laundry and a generous family/rec room — ideal for movie nights, games, hobbies or simply having a second living area. Out back is where this property develops a personality of its own. A covered deck overlooks a leafy setting filled with mature fruit trees, gardens and expansive patio areas. With no backyard lawn to mow, you can spend more time enjoying the space and less time maintaining it. Need parking? You’ve got it. A large single attached garage is complemented by a paved driveway with additional room for a boat, RV or trailer. Comfortable, functional and full of possibilities, 1516 Cummings Blvd is ready for its next chapter. (id:63476)
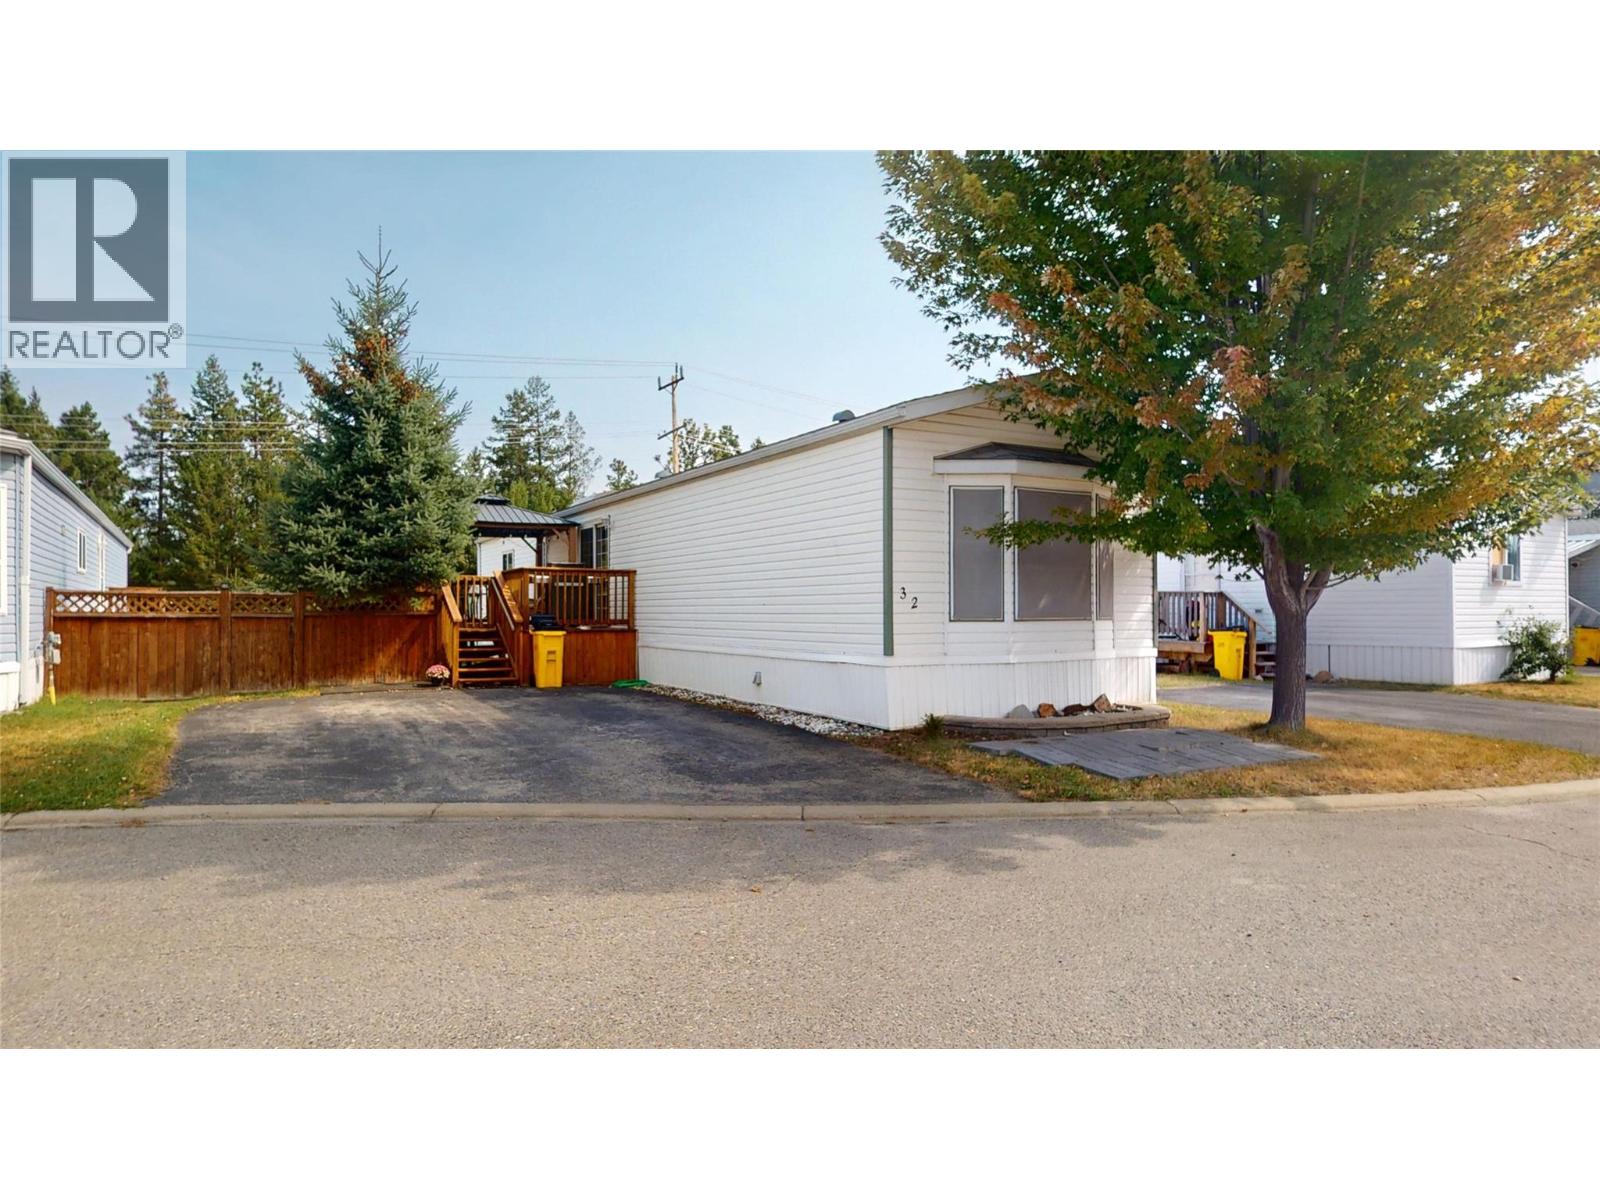
2424 Industrial #2 Road Unit# 32
Cranbrook, British Columbia
If you’re looking for an affordable, move-in-ready home with a bright interior and plenty of outdoor space, this well-kept property in Georgian Heights Park deserves a look. Offering 2 bedrooms and 2 bathrooms, the thoughtfully designed layout places a bedroom at each end of the home, including a spacious primary bedroom with its own 4-piece ensuite. Oversized custom windows and skylights bring an abundance of natural light into the living spaces, creating a warm and inviting atmosphere throughout. The open kitchen and dining area offers plenty of cabinetry and storage, while sliding doors provide easy access to the deck for BBQs, entertaining, or simply enjoying the outdoors. A comfortable living room, second full bathroom, and convenient laundry area complete the interior. Outside, you’ll appreciate the generous yard along with two storage sheds for all the extras. Whether you’re purchasing your first home, looking to simplify, or searching for an affordable option with space to enjoy, this Georgian Heights property is well worth seeing. (id:63476)
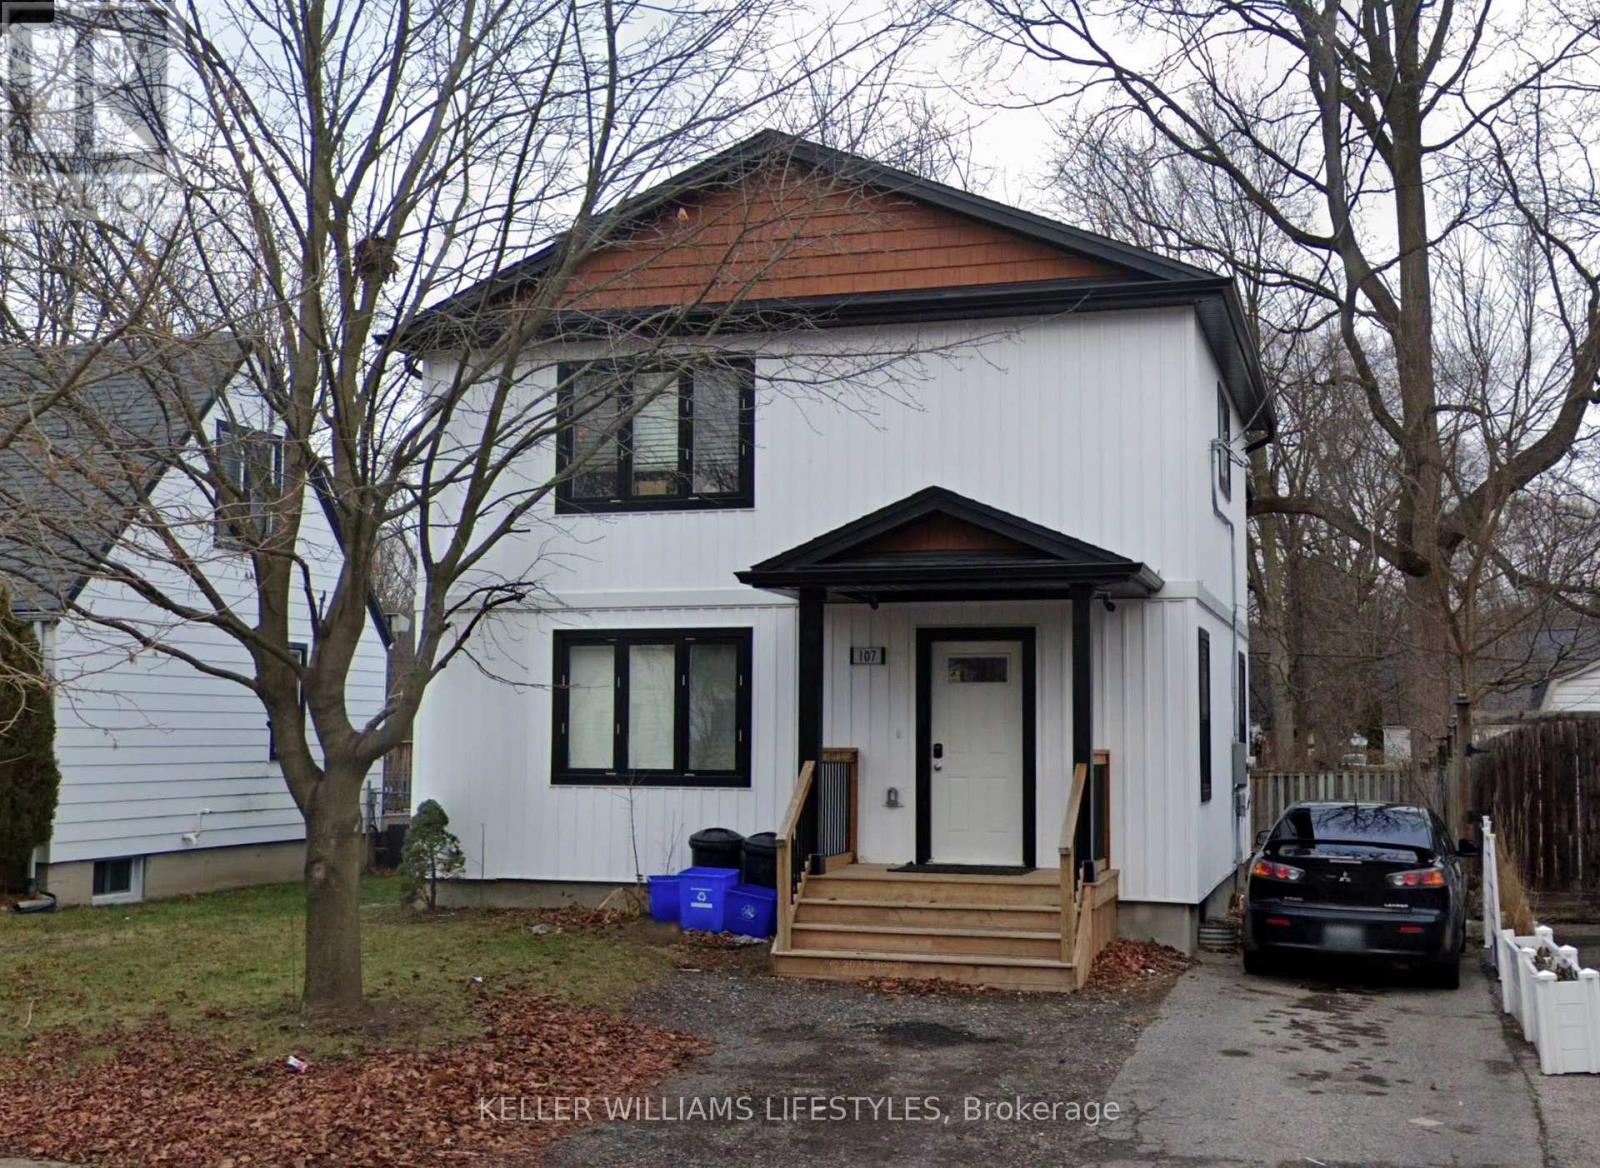
107 Cavendish Crescent
London North, Ontario
Purpose-built for student living, 107 Cavendish is a modern five-bedroom, five-bathroom home minutes from downtown and Western University. Every bedroom pairs with its own bathroom - the layout serious student renters look for, and a big reason turnover stays low. Contemporary construction means efficient mechanicals, clean finishes, and none of the deferred maintenance that comes with converted older homes. The finished basement adds real living space, so common areas never feel tight when all five tenants are home at once. Transit, campus, restaurants, and nightlife are all within easy reach, with the downtown core a short walk or ride away. For investors, it's a turnkey rental with proven demand; for students, it's a place that actually feels like home. Photos were modified to remove tenant belongings. (id:63476)
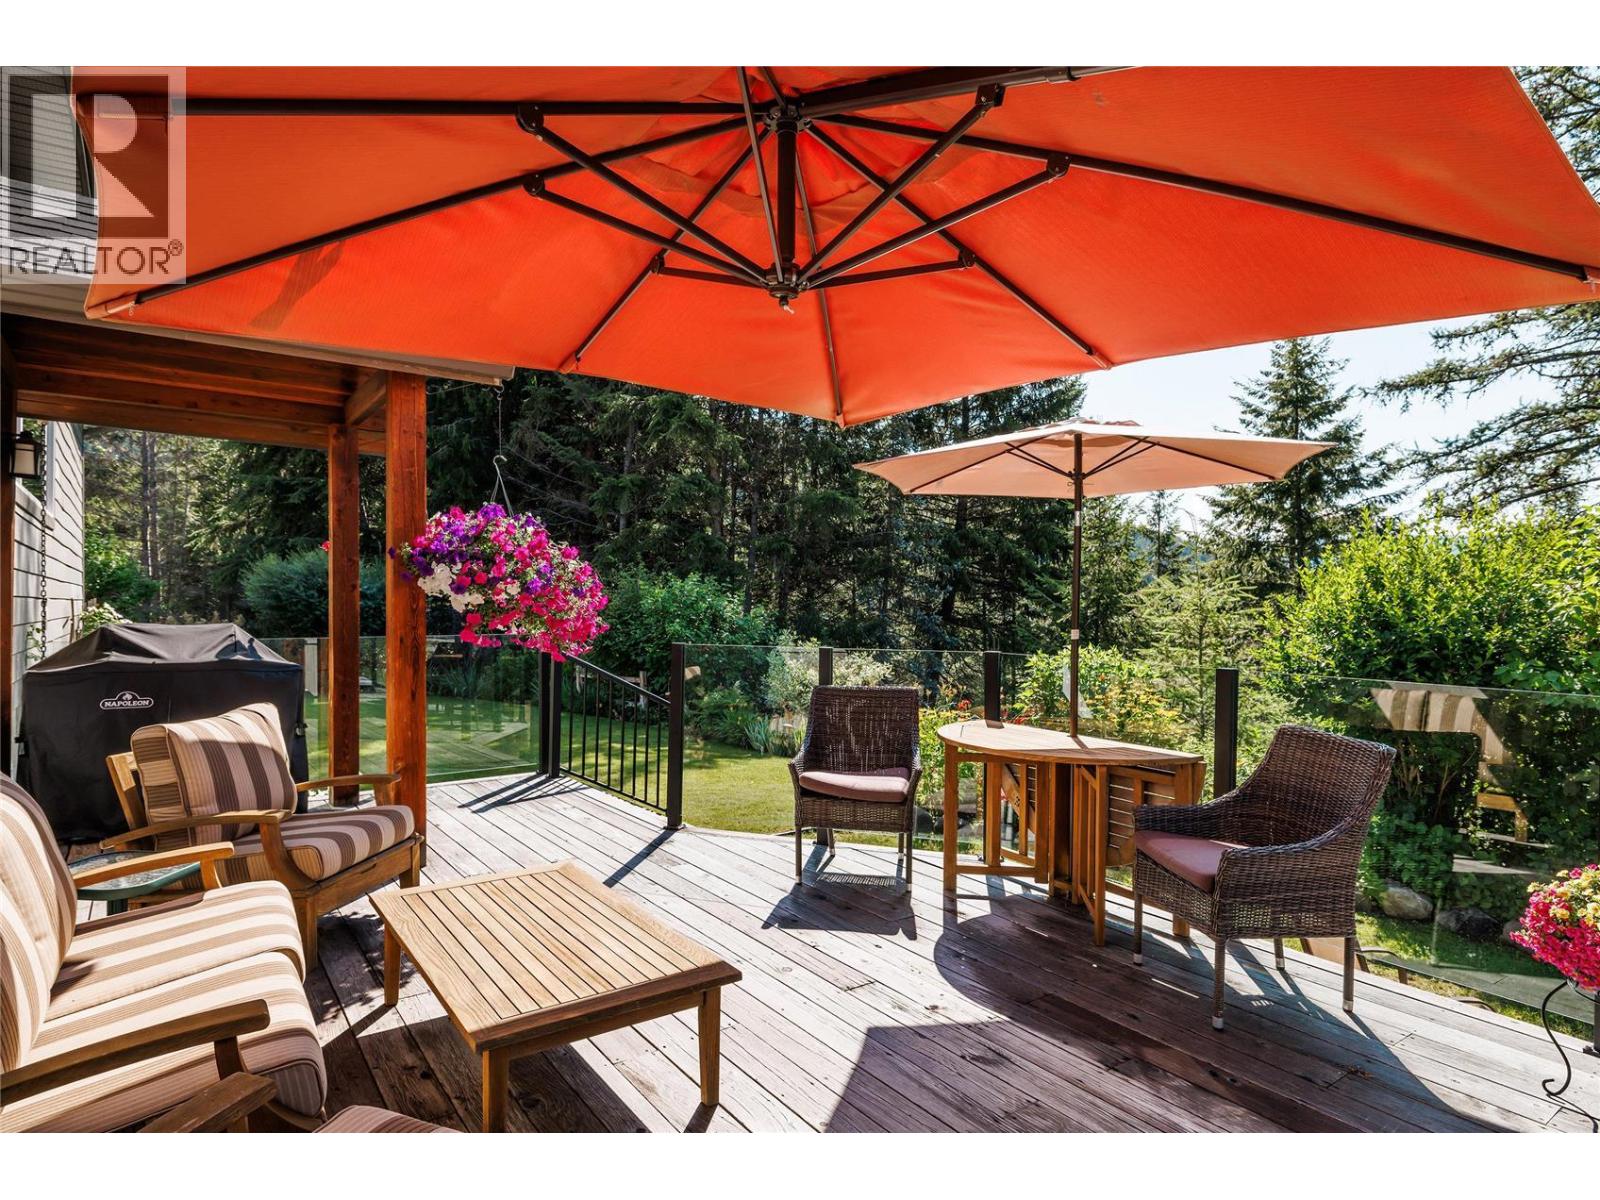
8514 Sun Valley Road
Kelowna, British Columbia
**** $90K PRICE REDUCTION! ****BRAND NEW ROOF **** Your 3000 sq ft home (700 sq ft unfinished) with 4 beds and 2 baths on 10.7 acres is a private country oasis nestled in the Joe Rich Valley, only 15 minutes to town and 30 minutes to Big White Ski Resort. This property backs onto crown land with trails for hiking, quadding and snowshoeing. Nothing beats wood heat with a new main stove downstairs and an upstairs accent stove keeping you cozy in the coldest of winters. Relax in total privacy in your hot tub on the larger of 2 decks that overlooks a beautiful garden space with a firepit and sheds and mountains in the distance. The deer fenced vegetable garden has a greenhouse for your tomatoes and peppers. Pick your berries outside your back door. Park your car in the garage attached to the house or in the HUGE SHOP (1350 sq ft) . In addition there is a new water pump 3 years ago producing clean water and lots of it for the underground irrigation and the newer hot water tank. Enjoy the cozy heated bathroom floors, the new kitchen and dining room flooring and the many triple pane windows. Fast fibre optic internet connection. Solar potential on the South facing slope. Country living at its best! (id:63476)
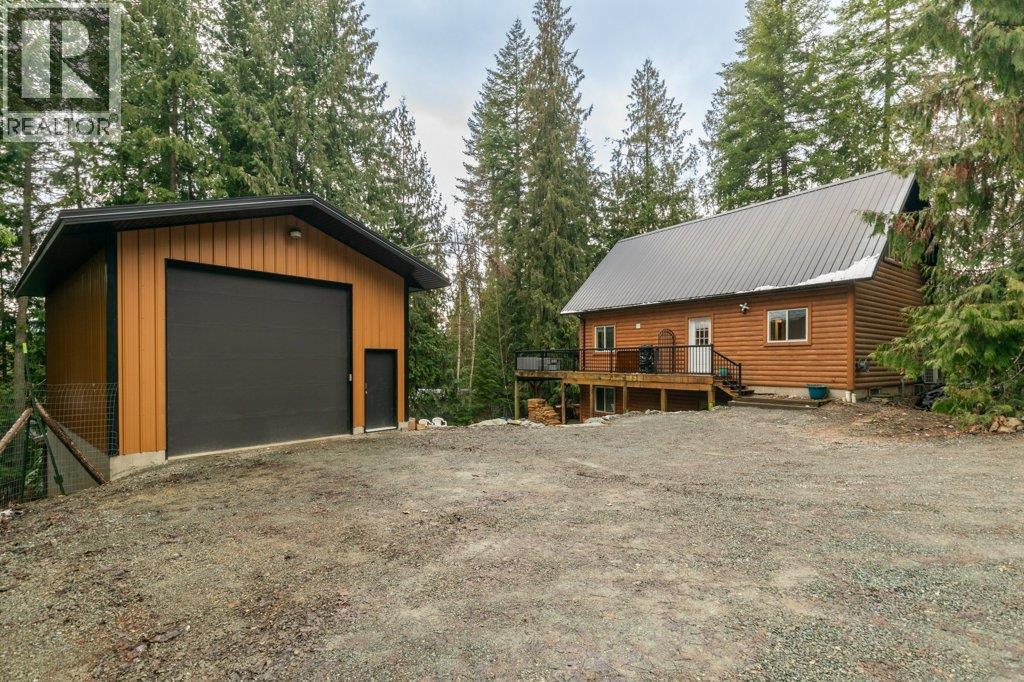
7268 Estate Place
Anglemont, British Columbia
Nestled among the trees in Anglemont, this lovely home offers a serene escape in the heart of the Shuswap. A perfect blend of comfort and functionality, the main floor boasts a cozy kitchen, dining area, and living space leading to a spacious deck. Two bedrooms and a bathroom complete this level, while an inviting loft upstairs provides additional sleeping space. The walkout basement features a recreation room with access to a patio and hot tub, a guest bedroom, bathroom, and laundry facilities. Outside, the gently sloping property offers rockwork, a campfire area, lawn space, and open parking. With an oversized garage for all your recreational toys, this year-round retreat is a dream for outdoor enthusiasts. Enjoy easy access to Crowfoot Mountain, hiking trails, beaches, and more – the perfect location for Shuswap adventures in every season. (id:63476)
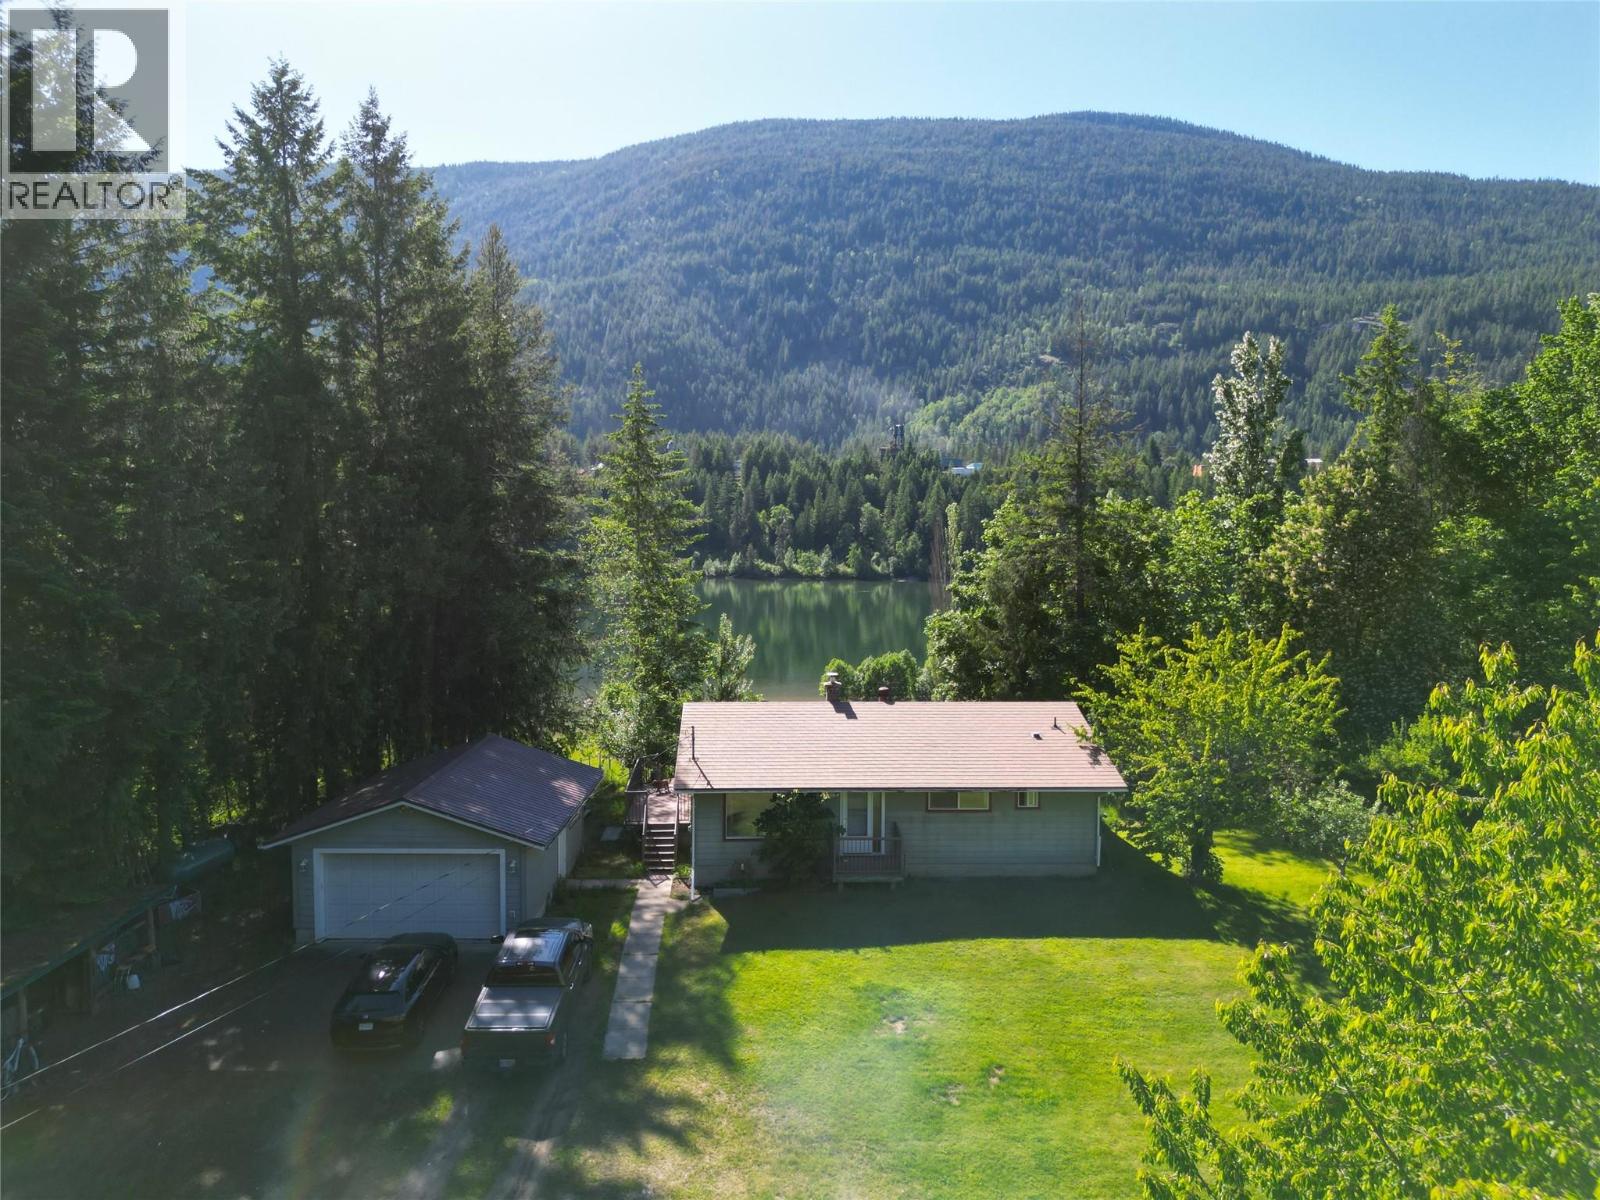
1062 Scamp Road
Castlegar, British Columbia
Welcome to 1062 Scamp Road, where acreage, versatility, and the Kootenay lifestyle come together on a beautiful 2.9-acre property in Glade. Fully fenced with 6.5-foot elk fencing, this unique property offers privacy, usable land, and an impressive collection of features for those seeking space to live, work, create, and enjoy the outdoors. The charming 3-bedroom, 3-bathroom home is complemented by a detached double garage, two large shops, multiple outbuildings, a greenhouse, sauna, and hot tub. Whether you need space for a home-based business, workshop, hobbies, storage, or recreational equipment, the property offers exceptional flexibility. Outside, two orchards with approximately 300 apple trees, a separately fenced garden area, and plenty of usable land create an ideal setting for gardening, homesteading, or simply enjoying your own private retreat. A usable dock on the Kootenay River adds another special dimension, providing easy access to the water and the incredible natural surroundings. The property is also home to West Cyderz Cidery, which may be available for purchase separately, presenting an exciting opportunity for those interested in creating their own agricultural or entrepreneurial venture. This property offers a rare combination of acreage, substantial shop space, river access, and lifestyle amenities, designed for those who want more room, more possibilities, and a true connection to the Kootenay's. (id:63476)

Unknown Address
Edmonton, Alberta
A premium multifamily investment in one of Edmonton’s most established west-end neighbourhoods. Built in 2016, 9542 142 Street NW is a fully-leased fourplex of spacious, high-finish residences with secure heated underground parking — an income-producing, turnkey hold just steps from the River Valley, MacKinnon Ravine, and top schools. (id:63476)
6958 76 Avenue Unit 203
Edmonton, Alberta
Prime office space available immediately for sale/lease in Regency Argyll Plaza, located in a high-traffic area with excellent visibility at the crossing of Argyll Road and 76 Avenue NW, opposite to Pure Casino. Affordable lease rate, and low common area cost/condo fee, this space is ideal for a wide range of businesses. Ample scrambled parking on site and easy access to major freeways. Can be combined with unit# 201, a 1,098 SF bay for a total of 2,357 SF space. Elevator access and close to stairs. Lots of glazing, facing Argyll Road. Please explore the opportunity to establish your business in this prime location. List Price $315,000.00/$14.00SFOther Property Types: OfficeSubject Space Width: 25Ownership Interest: PrivateTitle to Land: Fee SimpleRPR Survey Available: NoSeller Rights: NoAppointment Name: Syamal RahaAppointment Phone: 780-710-7000Lease Operating Costs Included: Property tax, maintenance, insuranceParagon Listing ID: E4401253 (id:63476)
4830 51 Ave, Wildwood, Ab T0e 2m0, Canada
Wildwood, Alberta
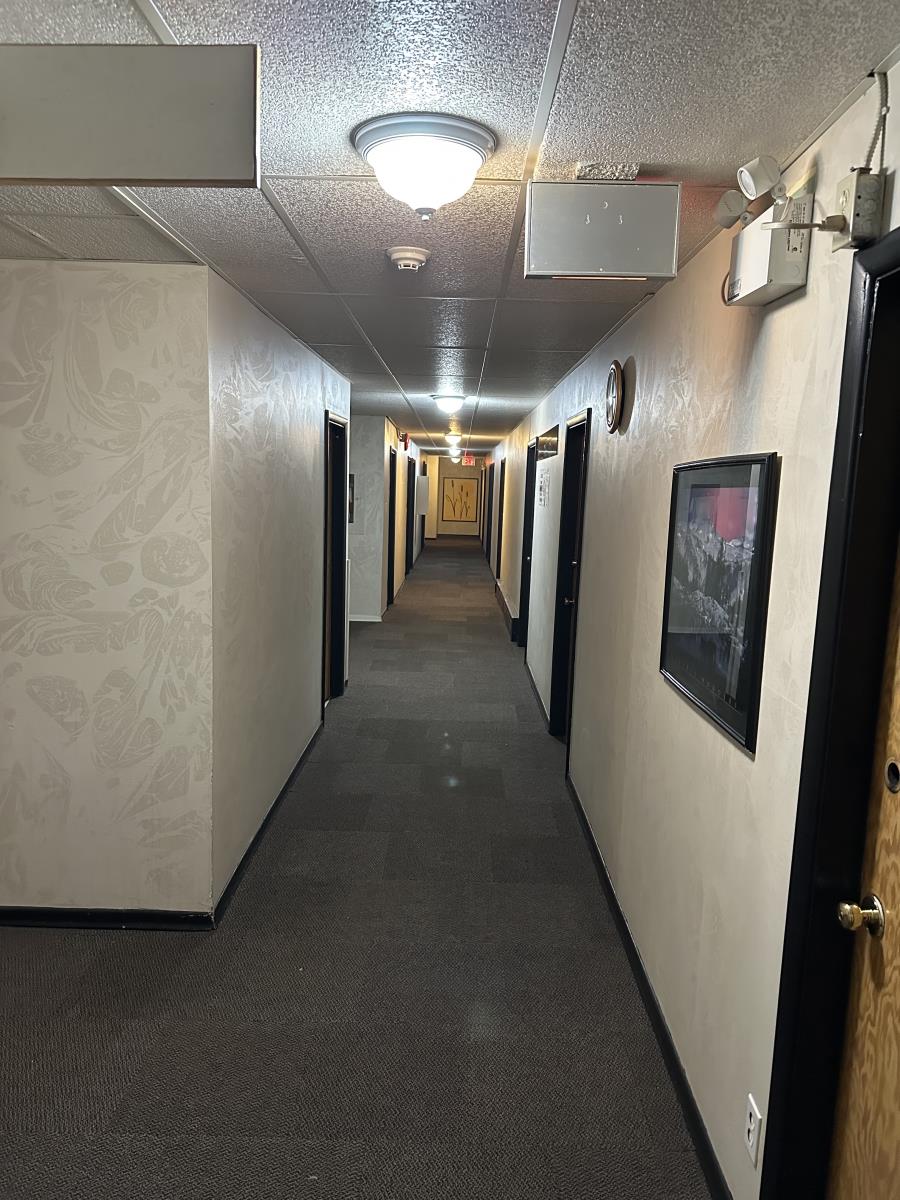
Hotel, Restuarant with Property For Sale Investors and entrepreneurs — this busy, family-owned and operated hotel offers multiple income streams and exceptional value. Very well maintained, this 2-storey hotel is located west of Edmonton in rural Alberta, just off the Yellowhead Highway — a key gateway to the Rocky Mountains and Jasper. The location attracts motorcyclists from Edmonton and consistently hosts workers from the oil and gas sector.This well-rounded investment includes:Country Bar: 150 capacity (seating for 80), 5 VLTs, patio with 48 capacity, large event beer garden with 285 capacity, ATM, pool table, and juke box.Restaurant: Seating for 42Hotel: 23 updated guest roomsLiquor Store: With walk-in coolerLaundromatStorefront Space: Currently used as a temporary tattoo parlour during summer bike events; previously operated as a salonTwo On-Site Garages: Ideal for storageAdditional Parking: Vacant lot across the street maybe includedThe exterior showcases the famous Murals, created by legendary tattoo artists, which add strong visual appeal and attract visitors.Please note that there are numerous recent updates across the hotel rooms, restaurant, Pub/Bar, Liquor Store, VLTs, ATM machine, Sound system, TVs, Building Fire code just to name a few. This property is really cared for that demonstrate true pride of ownership, family retiring, ready to take over by fresh hands with potentials to take it to the next level.Business and 15,000 Square feet building (mutiple lots 1,2 & 3-9) selling fully Furnished and as is - Further details maybe available with signed non-disclosure. Price reduced to sell...Please note all inquiries must be directed to the listing agent. (id:63476)
25 Okanagan Avenue W
Penticton, British Columbia
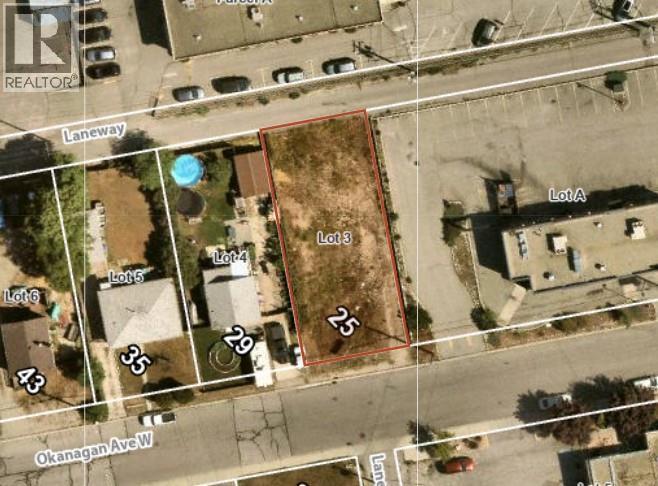
Development opportunity available on a centrally located flat lot in Penticton. Preliminary plans drawn for four units, each containing 3 bedrooms and 3 bathrooms over 1260 sqft per unit. As the need for affordable housing increases, these units will attract a wide range of potential purchasers. Dual access to the property from Okanagan Ave and the rear laneway allows for flexible building options. Contact the listing agent for details! (id:63476)