
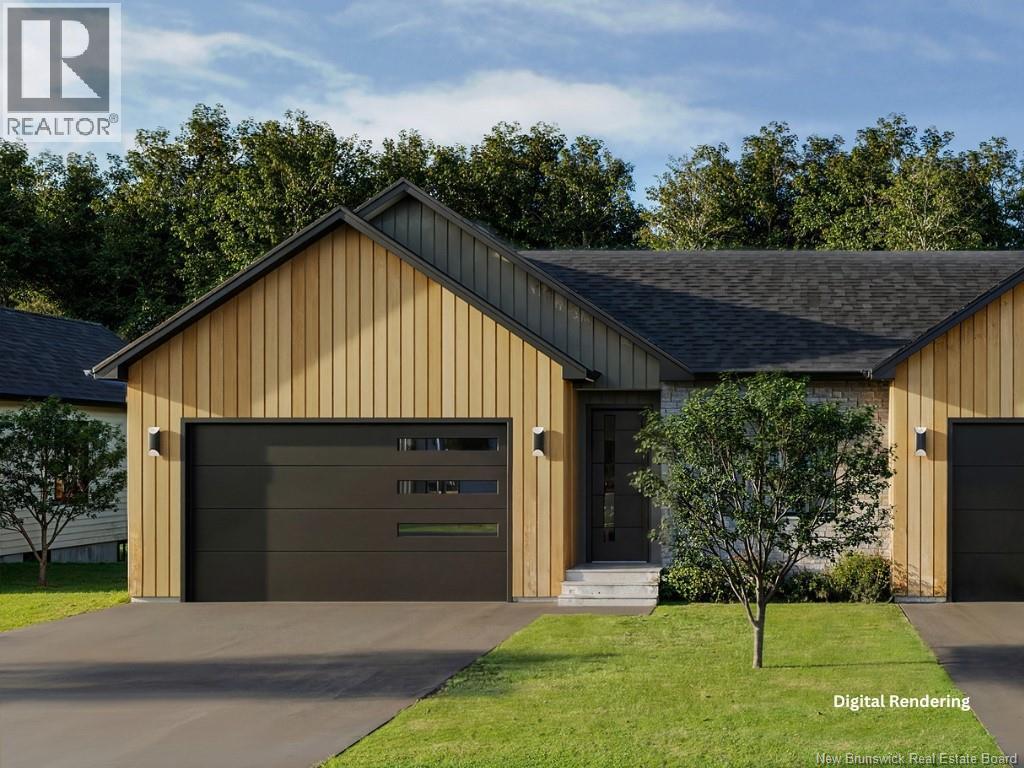
21 Viola-Léger
Dieppe, New Brunswick
EXCLUSIVE PRICING - FIRST 5 UNITS ONLY | Click on multimedia to view the 3d tour Welcome to Paloma, Dieppe, the newest and most exciting residential community. These beautifully designed EXECUTIVE VILLAS offer the perfect blend of modern elegance, quality craftsmanship, and exceptional value in a sought-after location close to Rotary Park, AJL Arena, Pickleball club all connected via City of Dieppe bicycle and walking trails. Also located in a central location to all shopping centres, restaurants, the airport, and all major amenities. Thoughtfully designed for todays lifestyle, these homes feature bright 9 feet CEILINGS giving an OPEN-CONCEPT living space with a spacious kitchen, large ISLAND, QUARTZ COUNTERTOPS, ample cabinetry, a WALK-IN PANTRY, and inviting dining and living areas. The living room features a stunning FIREPLACE designed for entertaining and everyday living. The primary suite offers a WALK-IN CLOSET and PRIVATE ENSUITE complete with a STAND-ALONE TUB, while additional bedrooms provide flexibility for family, guests, or a HOME OFFICE. Buyers have the opportunity to personalize their home by selecting finishes from carefully curated design packages, including flooring, cabinetry, countertops, fixtures, and paint colours. Built with quality, comfort, and energy efficiency in mind, these homes deliver a low-maintenance lifestyle without compromising on style. Units with WALKOUT BASEMENTS available. Multiple lots, floor plans, elevations, and villa styles are available throughout the development. Specifications, finishes and availability are subject to change and may vary by lot and model. Contact your favourite REALTOR® for current availability and customization options. (id:63476)
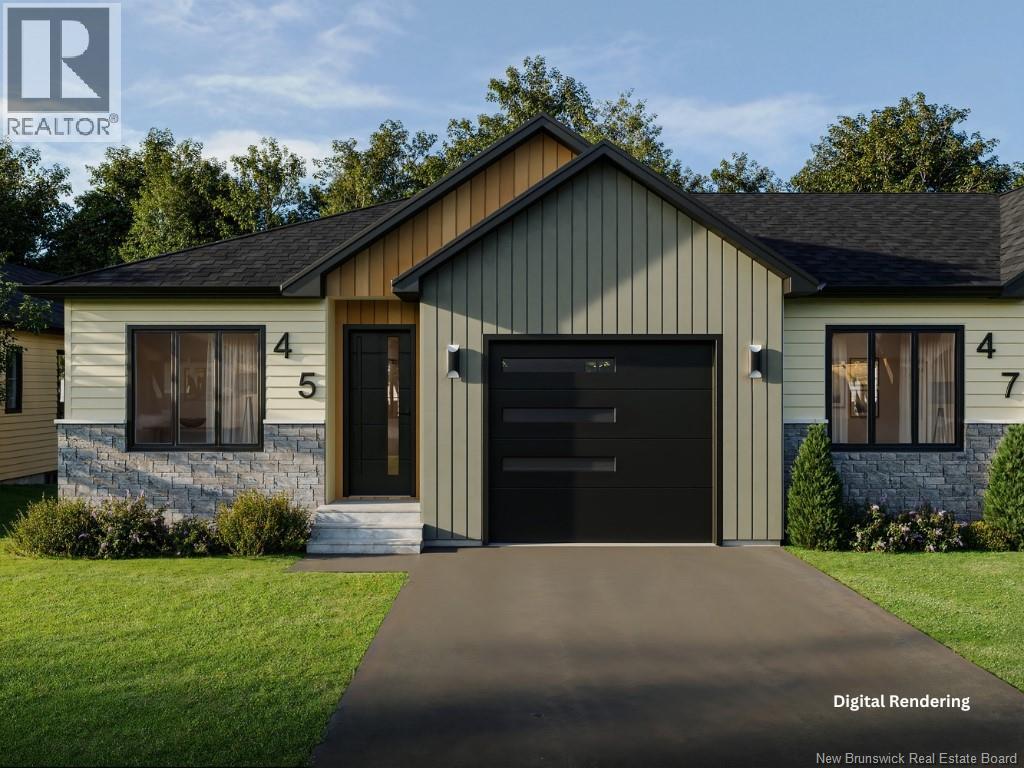
23 Viola-Léger
Dieppe, New Brunswick
EXCLUSIVE PRICING - FIRST 5 UNITS ONLY | Click on multimedia to view 3d tour Welcome to Paloma, Dieppe, the newest and most exciting residential community. These beautifully designed EXECUTIVE VILLAS offer the perfect blend of modern elegance, quality craftsmanship, and exceptional value in a sought-after location close to Rotary Park, AJL Arena, Pickleball club all connected via City of Dieppe bicycle and walking trails. Also located in a central location to all shopping centres, restaurants, the airport, and all major amenities. Thoughtfully designed for todays lifestyle, these homes feature bright 9 feet CEILINGS giving an OPEN-CONCEPT living space with a spacious kitchen, large ISLAND, QUARTZ COUNTERTOPS, ample cabinetry, a WALK-IN PANTRY, and inviting dining and living areas. The living room features a stunning FIREPLACE designed for entertaining and everyday living. The primary suite offers a WALK-IN CLOSET and PRIVATE ENSUITE complete with a STAND-ALONE TUB, while additional bedrooms provide flexibility for family, guests, or a HOME OFFICE. Buyers have the opportunity to personalize their home by selecting finishes from carefully curated design packages, including flooring, cabinetry, countertops, fixtures, and paint colours. Built with quality, comfort, and energy efficiency in mind, these homes deliver a low-maintenance lifestyle without compromising on style. Units with WALKOUT BASEMENTS available. Multiple lots, floor plans, elevations, and villa styles are available throughout the development. Pricing, specifications, finishes, lot premiums, and availability are subject to change and may vary by lot and model. Contact your favourite REALTOR® for current availability and customization options. (id:63476)
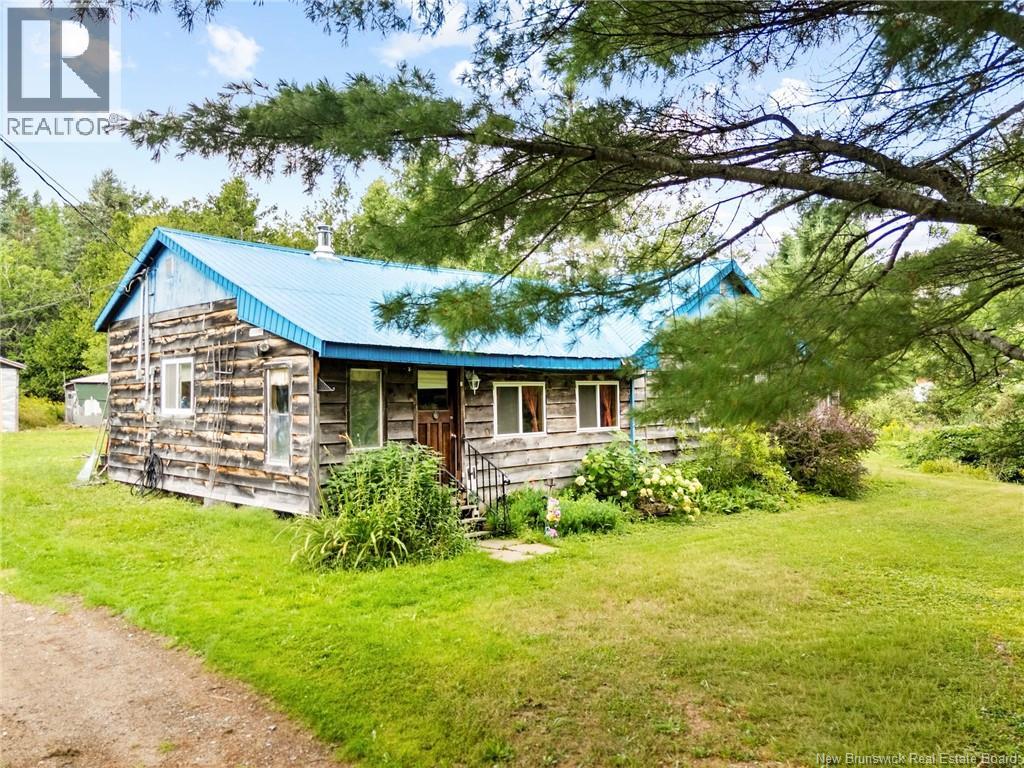
38 Ferry Bank Road
Hoyt, New Brunswick
Discover a peaceful and tranquil year-round retreat in Hoyt. This charming, single-level home offers more than 1,300 square feet of comfortable living space, along with an oversized, wired 42' × 24' garage/barn, several additional outbuildings, four ponds and frontage along Nutter Brook. Step through the porch into a spacious country kitchen featuring plenty of counter and cabinet space along with a designated dining area. The generous living room includes a cozy wood stove, and opens onto a 28-foot sunporch overlooking the pond and brook. Two bedrooms, a bathroom and laundry area complete the home. The back entrance has cabinetry for extra storage Improvements include a drilled well, pressure tank and pump in 2022, as well as a ductless heat pump with air conditioning installed in 2019. The property has a metal septic tank. Outside, enjoy four ponds, a trout-filled stream and a walking bridge to screened gazebo with electricity overlooking the pond and Nutter Brook. ATV and snowmobile trails are accessible right from the front door, making this an ideal property for outdoor enthusiasts. The welcoming community of Hoyt offers beautiful waterfalls and walking trails, a ball diamond and recreation centre, fall fairgrounds, a community centre, the Patterson Historical Grounds, a fire department, school-bus pickup and more. The property is approximately 40 minutes from Oromocto and Base Gagetown, and about one hour from Fredericton and Saint John. Fredericton Junction is only 20 minutes away and offers a K8 school, the Tri-County Complex with an arena and bowling alley, a pharmacy, convenience and gas store, ANBL, nursing home, Legion and other essential amenities. (id:63476)
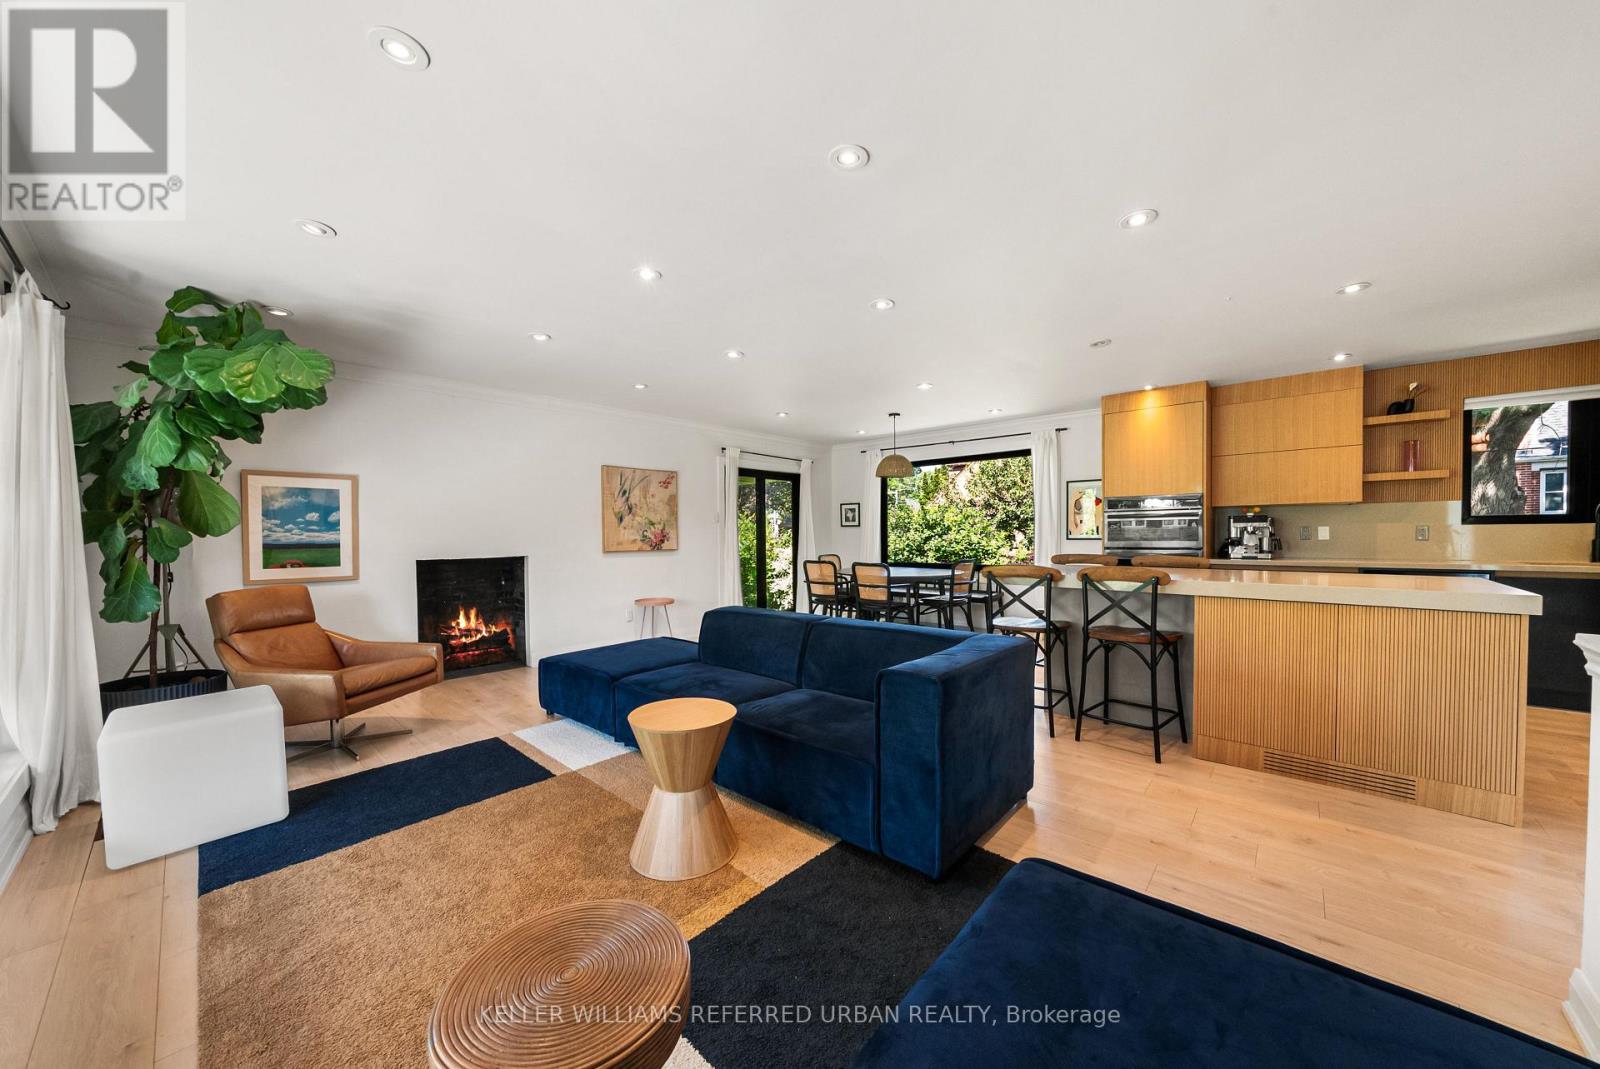
115 Bonnyview Drive
Toronto, Ontario
Beautifully And Tastefully Renovated Detached Home Showcasing A Stunning Colour Palette And Modern Open-Concept Design. Situated On An Impressive Irregular Lot Measuring 52.42 Ft X 131.76 Ft X 82.05 Ft X 128.20 Ft, Offering Possible Severance Potential (Buyer To Conduct Their Own Due Diligence). Features A Renovated Kitchen (2023), with rough in gas pipe for those who want to change the Stove to GAS Burning Stove, Updated Flooring (2023), All New Windows (2023), Two Fireplaces With Rough-In Gas Lines For Future Conversion, And Large Windows Providing Abundant Natural Light. Walk Out From The Dining Area To A Spacious, Low-Maintenance PVC Deck Overlooking A Beautifully Landscaped Backyard With A Brand-New Hot Tub (2026) - Perfect For Relaxing And Entertaining. The Finished Basement Offers A Separate Entrance, An Oversized Recreation Room Ideal For Parties, Entertainment Or Potential Rental Use, Plus A Generous 22 F X 12 Ft Bedroom. Large Laundry Room With New Washer And Dryer (2026), Built-In Shelving And Utility Sink. An Excellent Opportunity To Live, Invest Or Explore Future Development Potential. Minutes From Prestigious Prince Edward Drive, The Lake, Highways And Downtown Toronto. A Must-See! (id:63476)
714 - 405 Dundas Street W
Oakville, Ontario
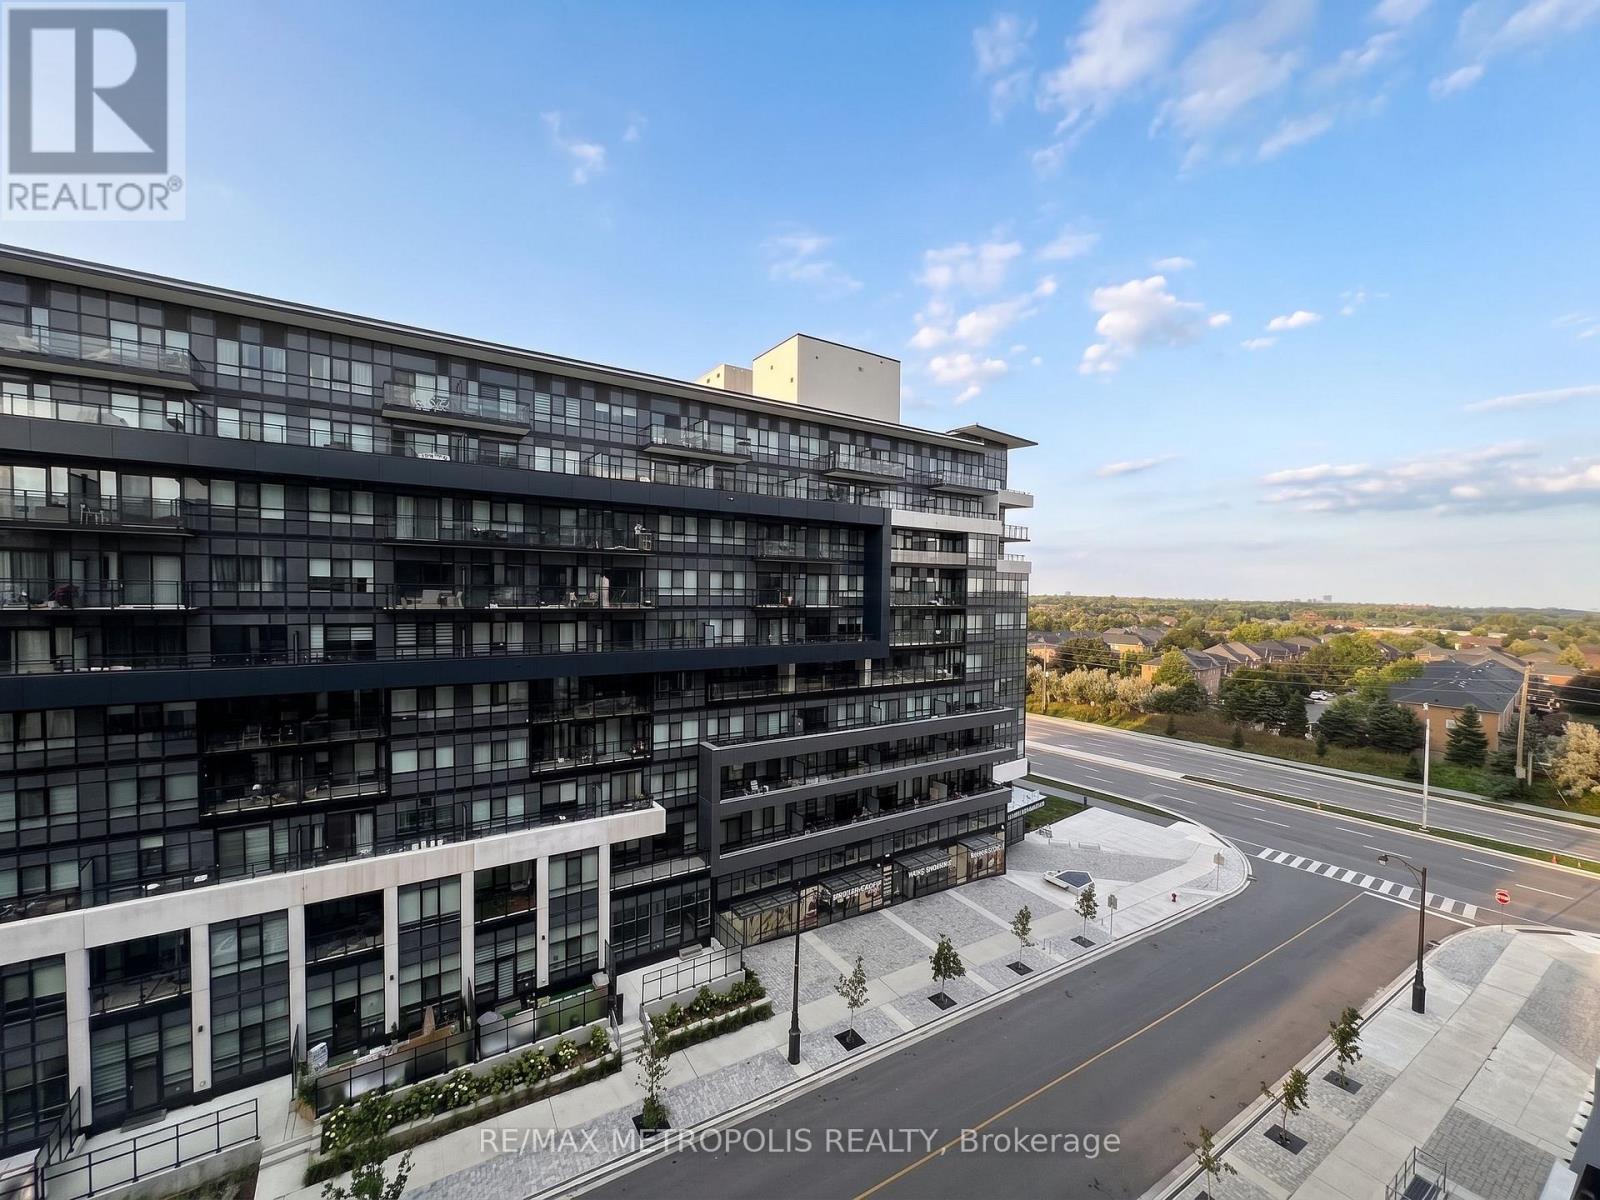
Welcome to One Of Oakville's Finest Condos - DISTRIKT. This Bright And Sunny Modern Open Layout Suite Features Luxurious Finishes, Sleek Accents, Modern S/S Appliances And Quartz Countertops. Enjoy The Extra Long Balcony While Mesmerizing Over The Views Of Lake Ontario. DISTRIKT Is Conveniently Located Near Highway 407 And 403, Oakville Trafalgar Hospital, Shops & Restaurants With Easy Access To GO Transit And Regional Bus. (id:63476)
4 - 529 Speers Road
Oakville, Ontario
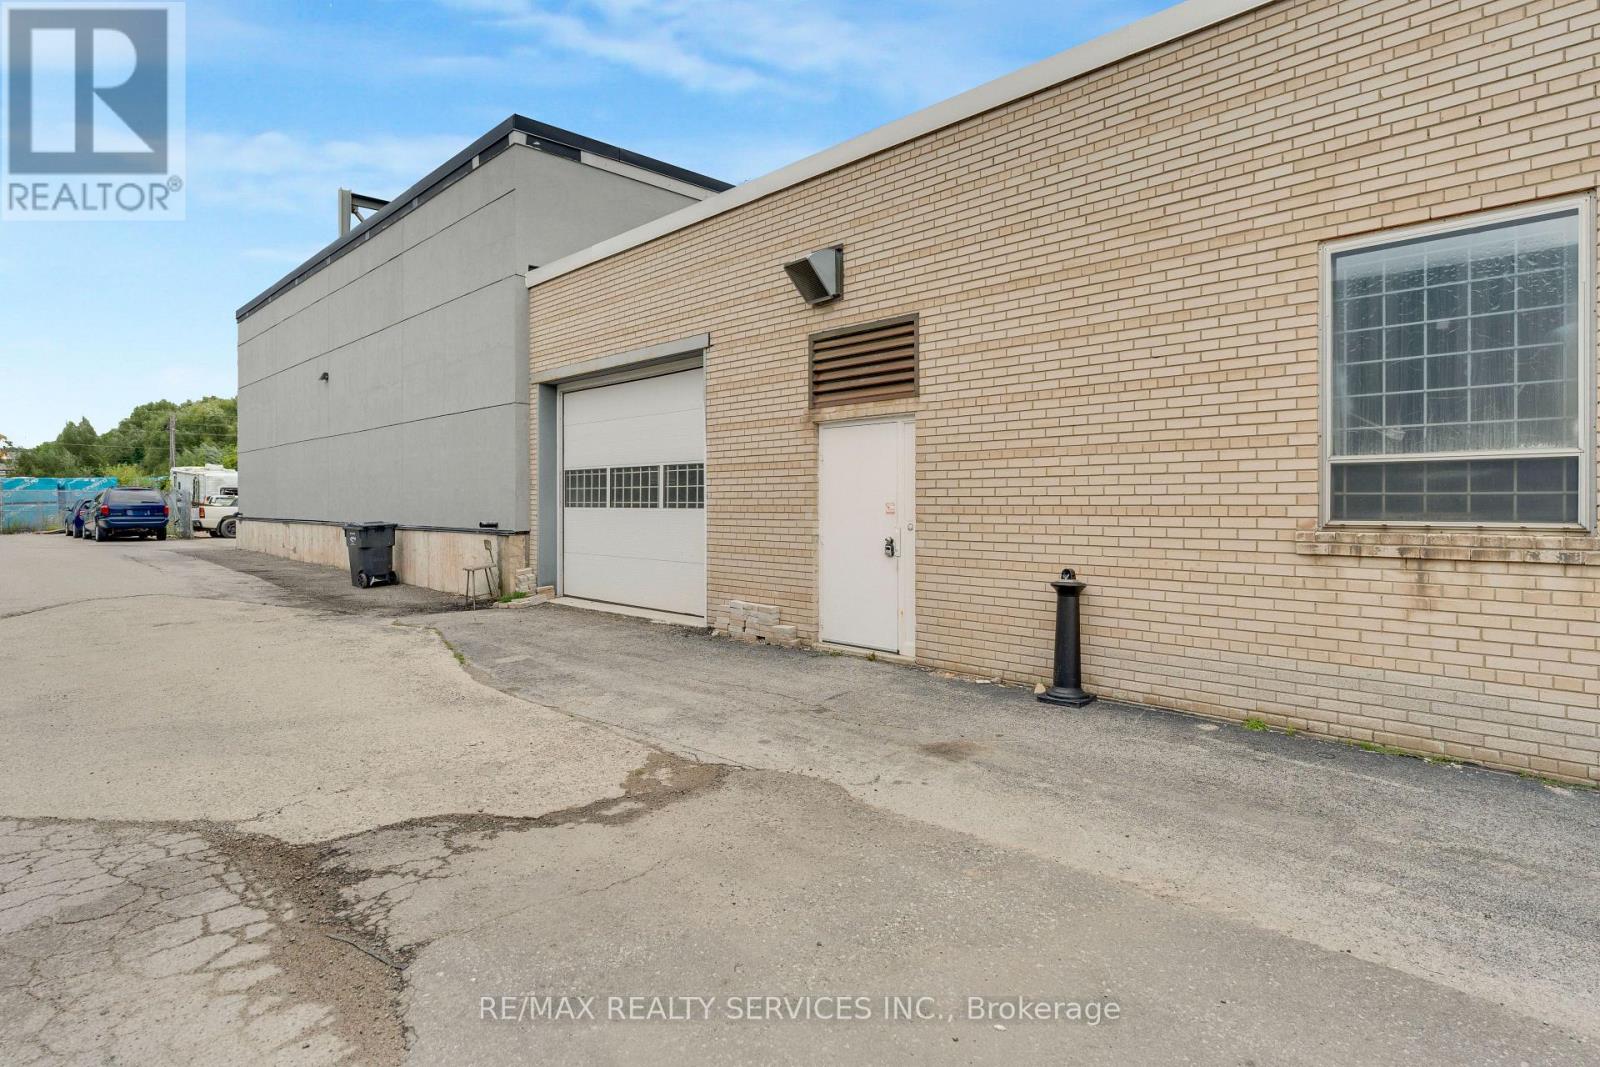
High traffic & exposure along Speers Rd. 2800 sqft warehouse space for lease with drive in door. (id:63476)
2343 Mountainside Drive
Burlington, Ontario
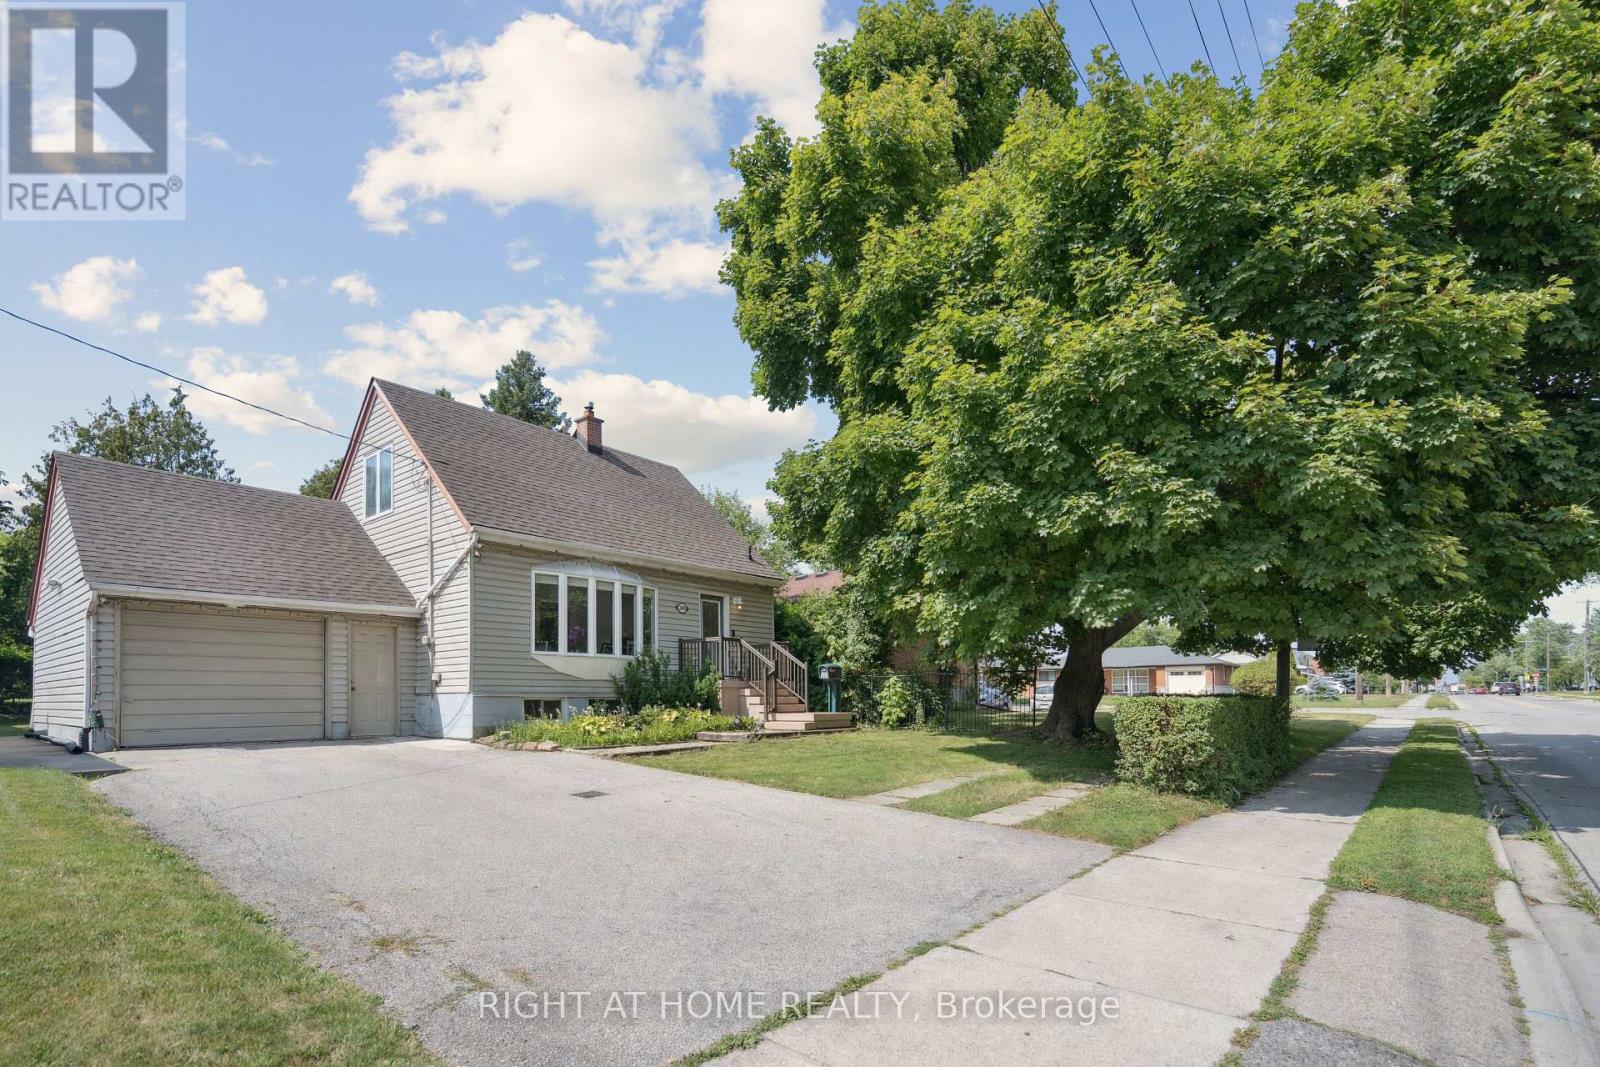
Welcome to your dream home! This beautifully renovated 1.5-storey detached house-on a quiet,tree-lined street in the heart of the sought-after Mountainside community.Perfect haven for families!Step into your private fully fenced & spacious backyard-mature trees offering plenty of shade,expansive interlock patio ideal for summer BBQs, entertaining, or simply relaxing in nature.Large storage shed-plenty of room for tools,bikes, & gardening gear.The oversized 1.5-car garage provides ample space for your vehicle & more.large & spacious driveway offering 5 car parking spots.Step inside to a beautifully updated open-concept main floor that blends modern design with everyday comfort. Stunning kitchen with sleek stainless steel appliances,striking quartz countertops & backsplash,stylish & elegant ceramic tile flooring.all illuminated by modern & bright pot lights.The kitchen flows effortlessly into a spacious living/dining area w/warm laminate flooring.perfect space for entertaining guests or relaxing with family.Main level features a spacious bedroom and a beautifully updated 4-pc bath w/quartz vanity and stylish ceramic tiles. Ideal for guests or main-floor living.Upstairs,you'll find two generously sized bedrooms with large closets,sunlit windows, & laminate flooring.Private rear entrance leads to the fully finished basement in-law suite-exceptional versatility for growing families or multigenerational living. This recently renovated space offers two generously sized bedrooms w/ large windows,full kitchen w/quartz countertop, beautifully renovated 3-piece bathroom with sleek tiled glass shower, & dedicated laundry room.Situated in Burlington-1 of Ontario's premier cities-Close to parks, shopping centres, schools, public transit options, hospital, among other amenities. A short drive to Burlington's beautiful waterfront w/sandy beaches, trails, parks & more. Embrace this opportunity to own a remarkable property that perfectly marries contemporary living & timeless appeal! (id:63476)
5633 Cortina Crescent
Mississauga, Ontario
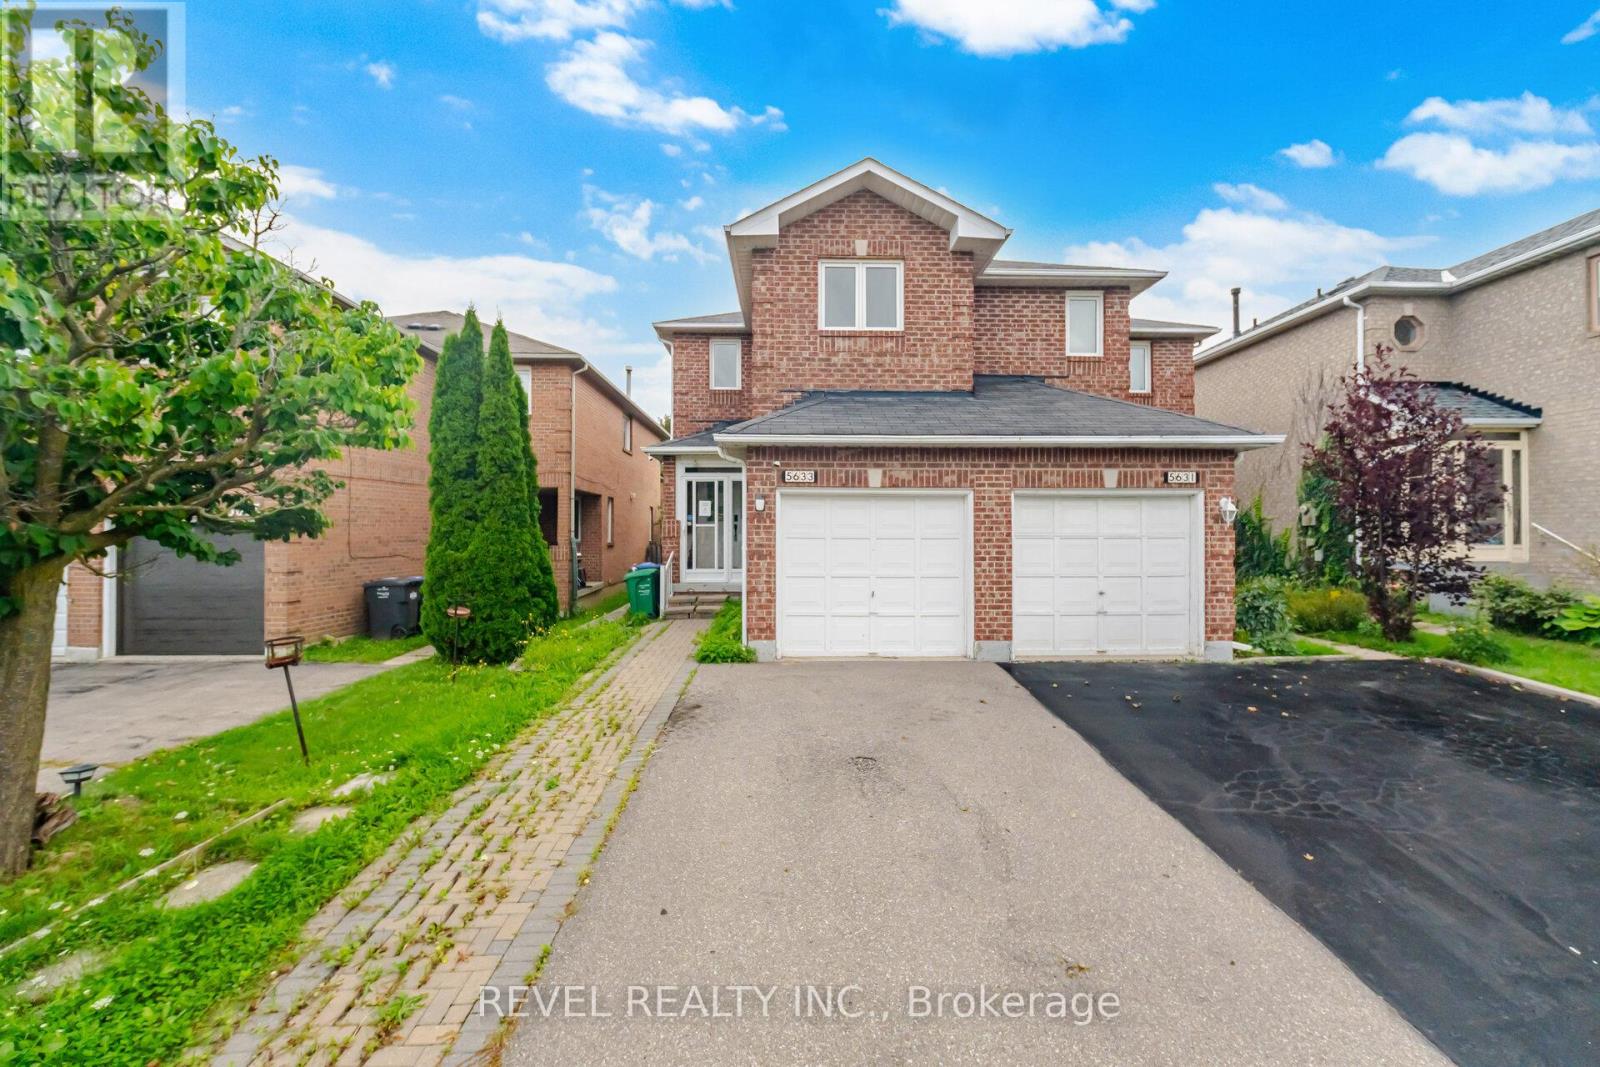
HUGE OPPORTUNITY in a great area - you don't need to be on a secret email list to find great power of sale or off market opportunities; we've got a great deal for you right here. ATTENTION INVESTORS & FIRST-TIME BUYERS! Welcome to 5633 Cortina Crescent, a rare opportunity nestled in a highly sought-after, family-friendly Hurontario community at an amazing price point. This 2-storey, 3-bedroom, 4-washroom semi-detached home is a blank canvas awaiting your creative personal touch.The property offers an exceptionally functional floor plan with a bright, sun-filled upper level. Remember: it is incredibly difficult and expensive ($$) to change a structural layout, but a whole lot easier and affordable to update the finishes to your exact taste! Maximizing its true value, the finished basement features a built-in future kitchen area and a dedicated washroom, providing amazing potential for an in-law suite or extended family setup. LOCATION CANNOT BE BEAT! You are seconds from major commuting networks, including direct access to the newly expanded Highway 401. Skip the traffic with the new Hurontario LRT line just seconds away, keeping you seamlessly connected to the entire GTA transit grid. Top-tier shopping is at your doorstep with the massive Heartland Town Centre just minutes down the road, along with Square One Shopping Centre. There are several excellent schools within easy walking distance, including San Lorenzo Ruiz Elementary School, Barondale Public School, and the highly-ranked St. Francis Xavier Secondary School. Enjoy the great outdoors at nearby Barondale Green Park and McKechnie Woods. Bring your contractor and tool belt - properties with this level of layout equity and premier central location do not last long! (id:63476)

25 Tamarack Circle
Toronto, Ontario
Welcome to Greencroft Estates, an exclusive townhouse community located in a desirable family friendly neighbourhood in Etobicoke! A very rare opportunity to own one of the few 3-bedroom townhouses in the complex. Over 2,000 sqft of combined living space and lots of natural light throughout, an open-concept living and dining area that's perfect for entertaining your guests. Engineered hardwood on the main floor and upgraded lighting throughout. A separate family room with fireplace offers a great flex space and walks out to a large deck overlooking the private backyard. Spacious eat-in kitchen with large bay window, lots of storage and stainless steel appliances. Three generous sized bedrooms including the primary bedroom with a walk-in closet, custom built-ins and a spa like ensuite with walk-in shower and glass enclosure. All bathrooms in the home have been professionally renovated. A true pride of ownership from top to bottom. Dedicated laundry room and lots of storage throughout. A finished basement with endless options to make it your own and direct access to the garage for easy access! Parking for up to 4 vehicles and lots of visitor parking. Condo fees include snow removal on your driveway! A very quiet and private community, close to Humber Creek, walking trails, parks, schools and Weston Golf & Country Club. Quick access to the GO Station, UP Express, Highways 401, 427 and 400 and Pearson Airport. All your daily needs are within minutes. This home truly has too many features and upgrades to mention, it's move-in ready and eagerly awaiting a new family to make it their own! (id:63476)
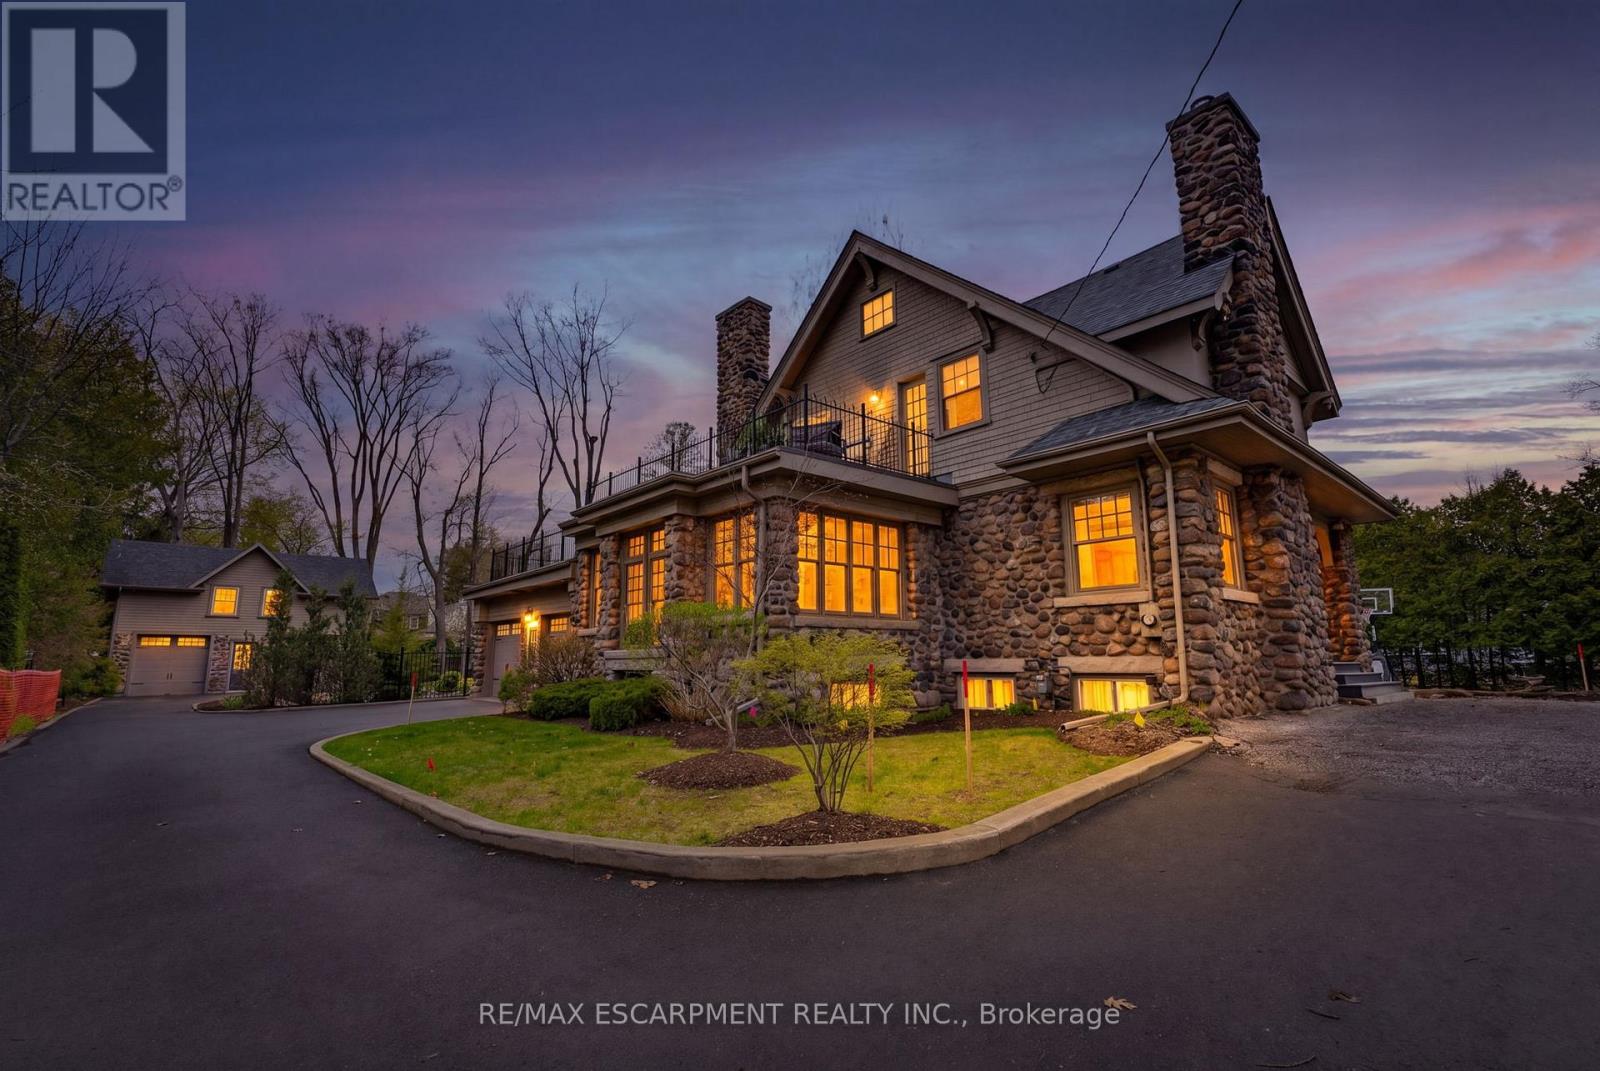
3083 Lakeshore Road
Burlington, Ontario
A rare offering where character, luxury, and lifestyle converge. Set on a coveted Lakeshore estate lot, this distinguished residence showcases a striking stone exterior and timeless curb appeal, complete with a welcoming covered front porch. Offering over 3,700 sq.ft. above grade, plus a fully finished 1,800+ sq.ft. lower level with separate entrance, the home blends character, scale, and versatility with ease. Inside, refined details take center stage - hardwood flooring, crown molding, 9' ceilings, and multiple gas fireplaces create a warm yet sophisticated atmosphere, while updated period-style windows preserve the home's charm. The gourmet kitchen flows seamlessly into the family room and opens to a private backyard retreat, featuring a heated in-ground pool and beautifully landscaped grounds. The primary suite is a true escape, complete with a spa-inspired ensuite and private sundeck. With 3+2 bedrooms, 4.5 bathrooms, and a rare, detached coach house offering a self-contained apartment with its own sun deck overlooking the pool, this property presents a unique opportunity for multi-generational living, guest accommodations, or added income potential. Luxury Certified. (id:63476)
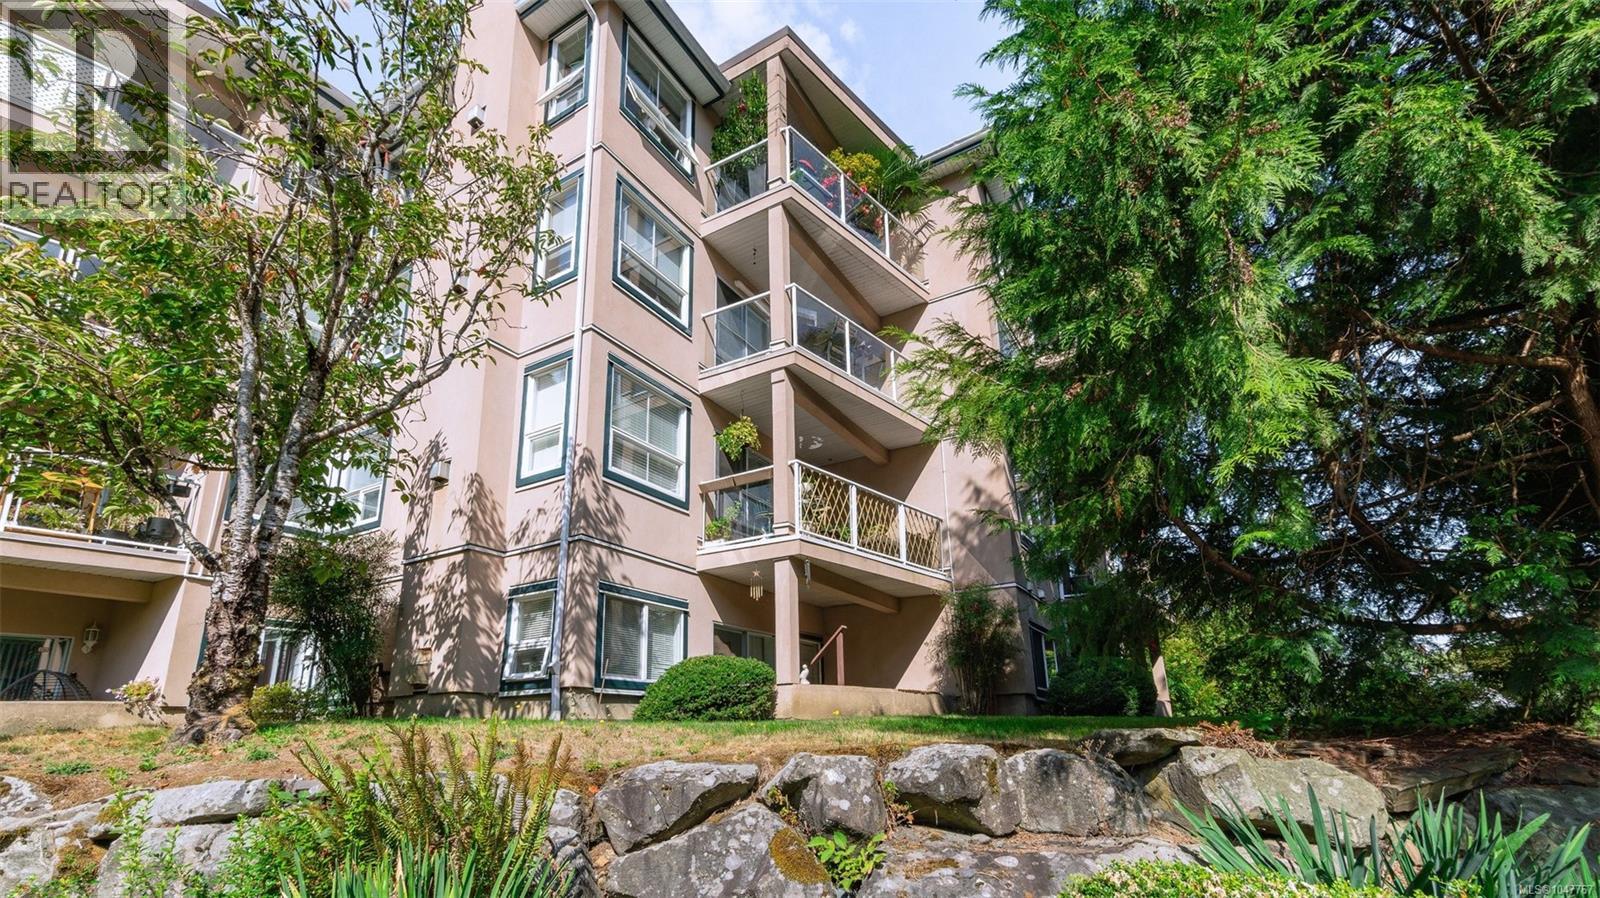
104b 3000 Oak St
Chemainus, British Columbia
OVER 1,050 SQFT + 2 BEDROOMS, 2 BATHROOMS IN A QUIET CREEKSIDE SETTING! Rarely do condos offer this much space, privacy and convenience at this price point. This corner unit at Creekside Village features 9' ceilings, large windows and a bright open living and dining area with a cozy gas fireplace and access to the covered patio overlooking the greenery of Askew Creek. The kitchen offers plenty of cupboard and counter space with a sit-up eating area. The spacious primary bedroom includes an ensuite, while the second bedroom is perfect for guests, an office or den. Insuite laundry and separate storage locker add even more practicality. Ideally located across from Askew Creek Park and walking trails, and just a short walk to groceries, restaurants, coffee and everyday shopping. Pet-friendly, no age restriction and long-term rentals permitted. A RARE COMBINATION OF SPACE, PRIVACY AND WALKABILITY. COME SEE FOR YOURSELF, BOOK YOUR PRIVATE SHOWING TODAY! (id:63476)
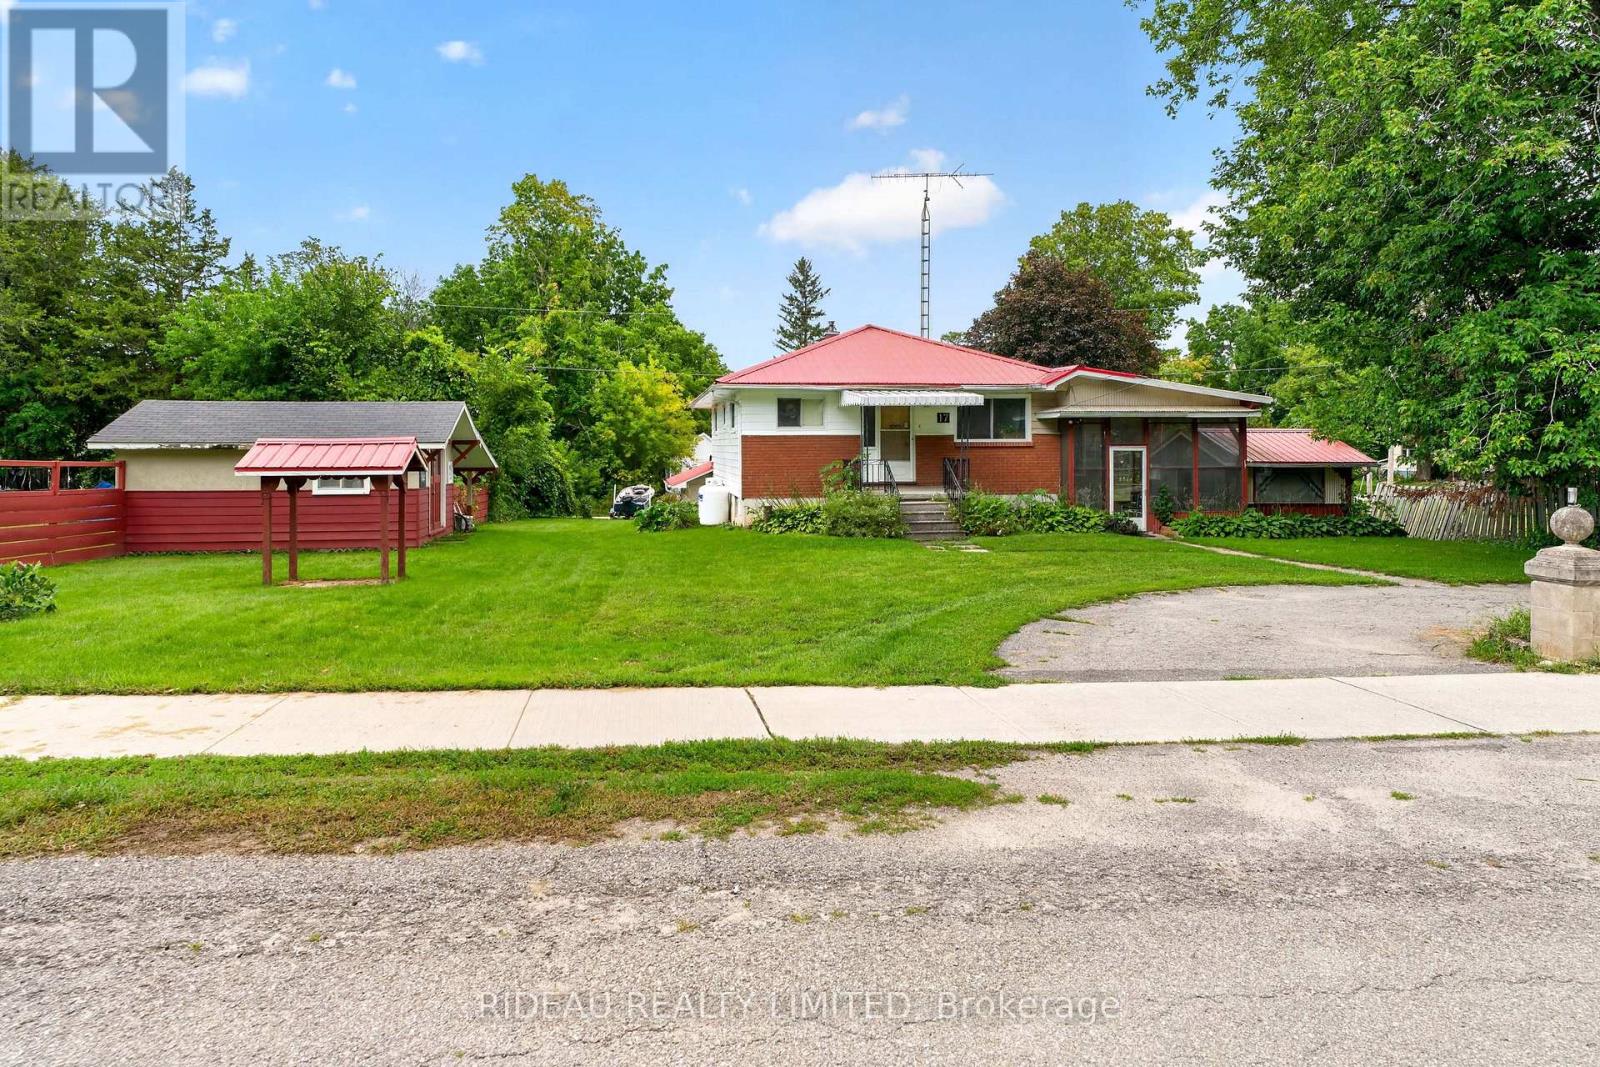
17 Colborne Street
Rideau Lakes, Ontario
A great opportunity in the heart of Portland! This raised bungalow offers plenty of potential for first-time buyers, investors, downsizers or anyone looking to put their own personal touch on a home in one of the Rideau Lakes area's most charming communities. While the home is ready for some updating, the space and layout offer an excellent foundation to create something special. The main floor features two bedrooms, a 4-piece bathroom, kitchen, spacious laundry area and a generous living room. The screened-in porch provides a great space to relax or entertain and enjoy the peaceful village setting. The lower level offers two additional finished rooms, with one providing the flexibility to be used as an additional bedroom, home office, den or hobby space, depending on your needs. The basement also features a large utility area and a deep garage with convenient access from the rear street, providing plenty of room for storage, hobbies or a workshop. Beyond the property itself, Portland has so much to offer right at your fingertips. This quiet village is home to a brand-new library and community centre, a public beach, and all the everyday amenities you need including restaurants, pharmacy, LCBO, convenience store, bank and post office. Set along the shores of Big Rideau Lake, Portland is a wonderful place to enjoy the outdoors, with boating, fishing, swimming and plenty of opportunities to get out and enjoy the surrounding lakes and trails. With Smiths Falls only approximately 20 minutes away and Kingston approximately 45 minutes away, you can enjoy the best of both worlds, the convenience of larger urban centres within easy reach while coming home to the peaceful pace and charm of small-town living. Whether you're looking for your first home, an investment, a retirement property or simply a place to enjoy a quieter lifestyle, this property offers an opportunity to make it your own in a community that truly has something for everyone. Book your showing today! (id:63476)