
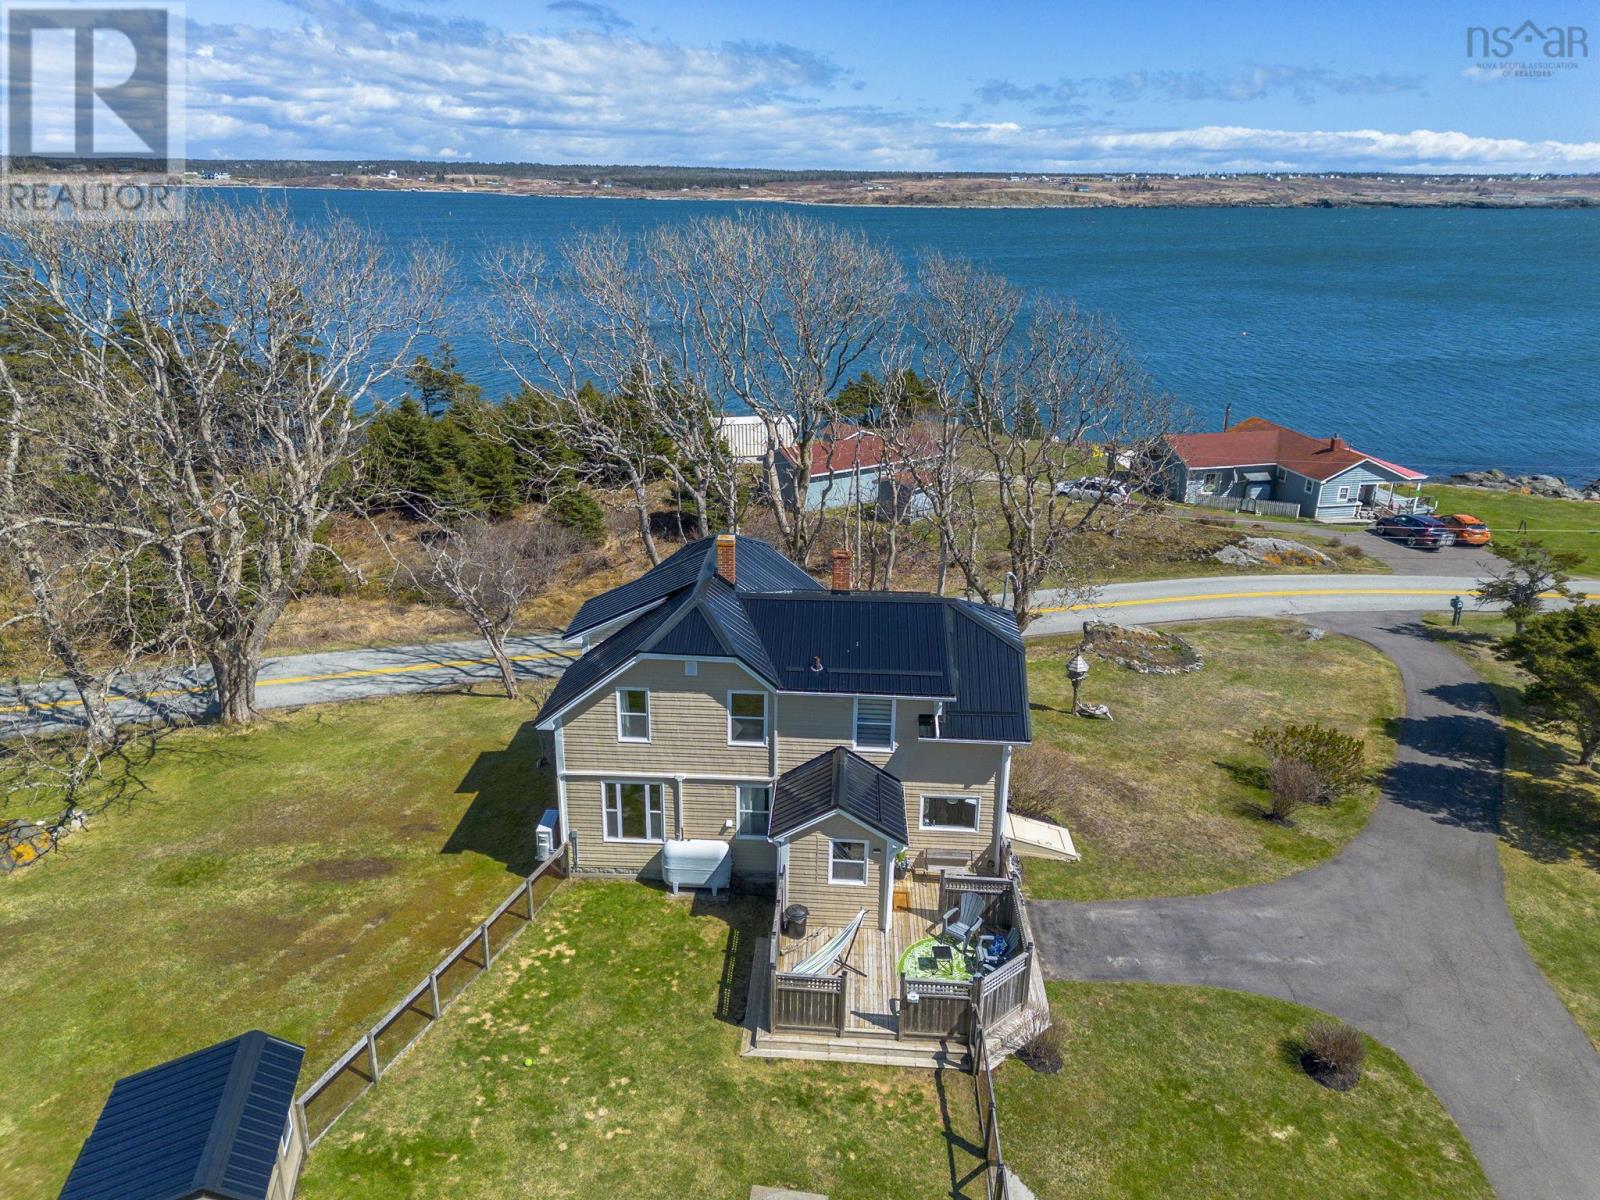
1772 304 Highway
Cape Forchu, Nova Scotia
Perched just seconds from the iconic Cape Forchu Lighthouse, this picture-perfect seaside home offers a rare blend of coastal beauty and local history. Overlooking Yarmouth Harbour, youll enjoy the daily rhythm of fishing boats, seabirds overhead, and unforgettable sunsets. Known as The Cunningham House, this property carries a story as remarkable as its setting. Built in 1950 by Herbert Cunninghamchief lightkeeper of Cape Forchu for over 30 yearsit was thoughtfully placed on an elevated lot chosen for its shelter and commanding views of both the harbour and lighthouse. Herbert and his wife Grace raised their family at the lighthouse, creating decades of memories tied to sea life and community. Inside, historic charm meets modern updates. A refreshed kitchen anchors the main level, complemented by a formal dining room, inviting living space, and convenient powder room. Upstairs offers three spacious bedrooms and a full bath. Extensively maintained, the home features a durable metal roof, freshly painted exterior, and bright, updated interiormove-in ready while preserving its timeless appeal. A paved driveway leads to a spacious, wired garageideal for vehicles, a workshop, or coastal storage. Outside, one of Nova Scotias most captivating settings awaits. A short stroll brings you to Johns Cove, while nearby Yarmouth Bar and Fisherman's Wharf offer iconic buoy displays and panoramic views. Adding to its charm, the home was once locally known for its own buoy tree, a nod to the regions deep-rooted fishing culture. Whether youre seeking a seaside retreat, year-round home, or a property with a story to tell, The Cunningham House is a rare opportunity to own a piece of Cape Forchus living history. (id:63476)
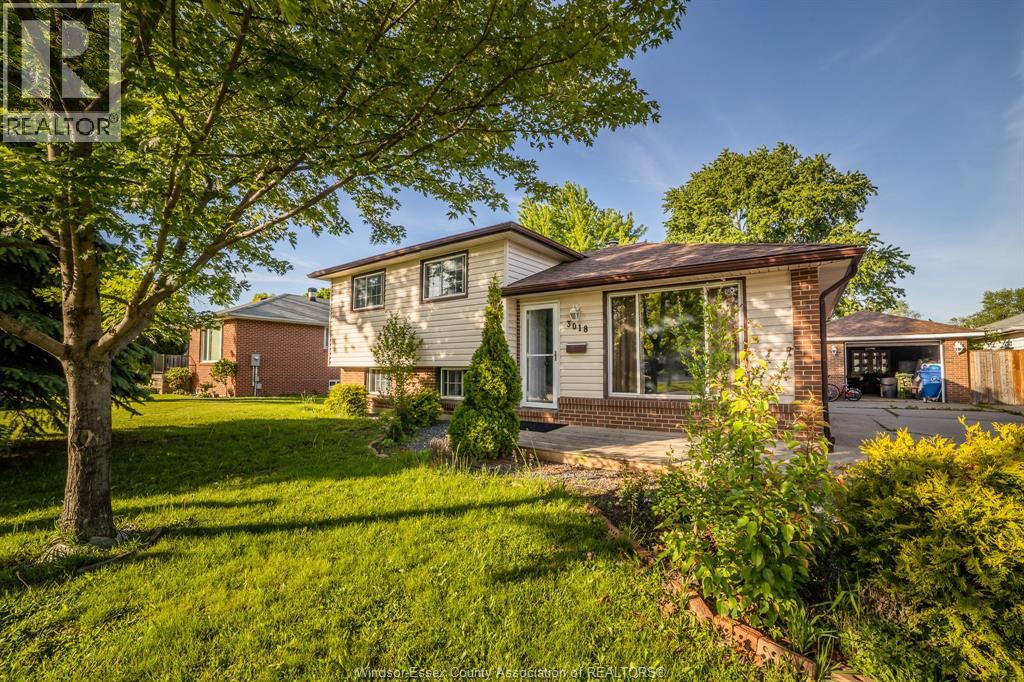
3018 Grandview Street
Windsor, Ontario
Welcome to this well-maintained and charming tri-level side-split home, ideally located on a quiet street in the sought-after Fontainebleau neighbourhood. Conveniently situated within walking distance to schools and parks, and just minutes from shopping and other amenities. This property features 3 spacious bedrooms, an eat-in kitchen perfect for family gatherings, and a bright family room for entertaining. The lower level offers an additional generous family room, along with a separate laundry and utility room for added functionality. Recent updates include: freshly painted throughout, a new hot water tank, and a new motor in the air conditioning unit—providing added value and peace of mind. The exterior also includes a cement side driveway and a 1.5-car detached garage with electricity. (id:63476)
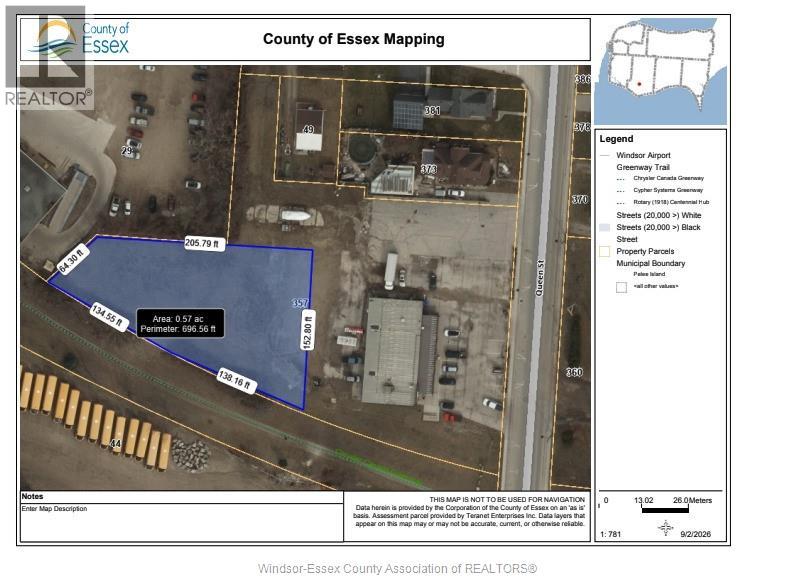
357 Queen Street Unit# V/l
Harrow, Ontario
FOR LEASE! GOOD SIZE YARD FOR VEHICLE STORAGE, FLEET STORAGE, BIN STORAGE. THIS PROPERTY IS WITHIN A 30 MINUTE DRIVE TO MOST OF ESSEX COUNTY. $1,250.00 PER MONTH PLUS HST. PLEASE CALL FOR FURTHER INFORMATION. (id:63476)
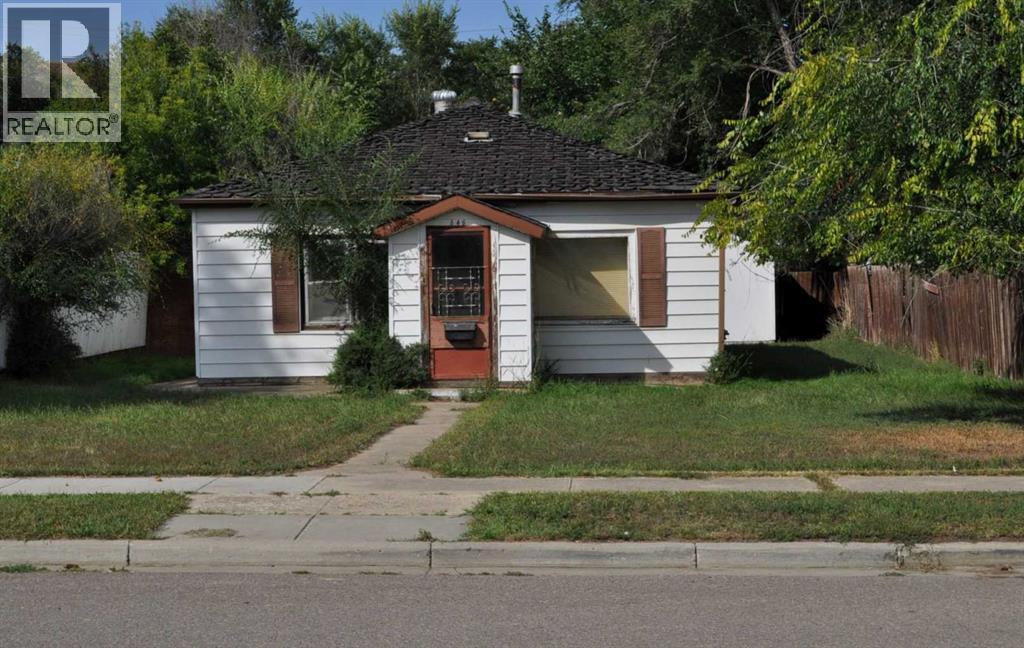
646 7 Street SE
Medicine Hat, Alberta
Price reflects lot and the 2 detached garages. One is 22X28 and the other is 14x 24 with no real value on the home. With the DC zoning on this property it opens up different possibilities for usages. The home should be taken down, the foundation is compromised. It is an estate sale so it's to be Sold (AS IS, WHERE IS) as the Executor has never lived on the property. (id:63476)
454 Gaspé Street
Dieppe, New Brunswick
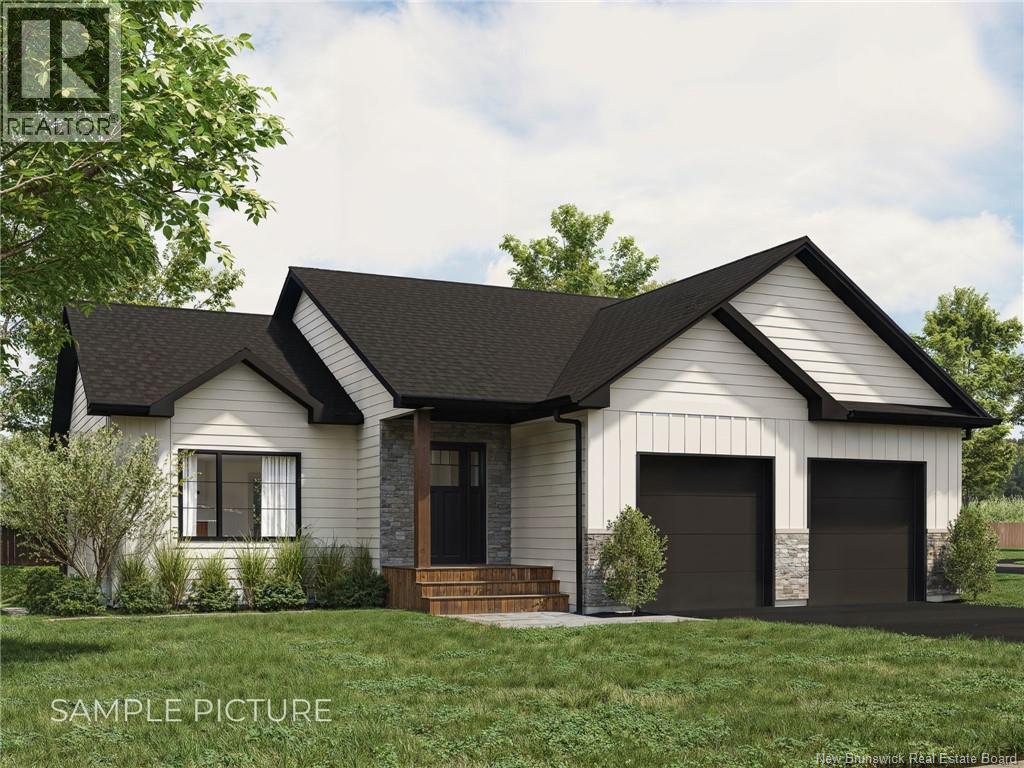
HOUSE MODEL 3 : CLICK ON MULTIMEDIA TO CHOOSE YOUR LOT | IN-LAW SUITE POTENTIAL | SAMPLE PICTURES | This beautifully designed new construction boasts a modern OPEN-CONCEPT layout that combines the kitchen, dining area, and spacious living room, creating a bright and welcoming atmosphere. The kitchen is the focal point, featuring a CENTRAL ISLAND perfect for meal prep or socializing. From the dining area, step out onto a COVERED DECK that leads to an ADDITIONAL OPEN DECK, ideal for enjoying the outdoors. Upon entering, you'll find the foyer with a coat closet and stairs leading to the lower level. The main floor includes THREE bedrooms, highlighted by a master suite with a WALK-IN closet and PRIVATE ENSUITE. A 4-piece bathroom and a convenient LAUNDRY ROOM round out the main level, ensuring both comfort and practicality. A key feature of this home is the ability to personalize your spaceselect your preferred finishes from a range of pre-selected packages, including flooring, backsplash, and cabinet colours. The unfinished basement provides endless possibilities, from a home gym to a media room, or additional storage, even an IN-LAW SUITE. Located in a new, centrally located neighbourhood in Dieppe, this home is close to schools, CCNB, bus routes, restaurants, and shopping. Make this modern home your own and enjoy a perfect blend of style, comfort, and customization! Call us today! (id:63476)
453 Gaspé Street
Dieppe, New Brunswick
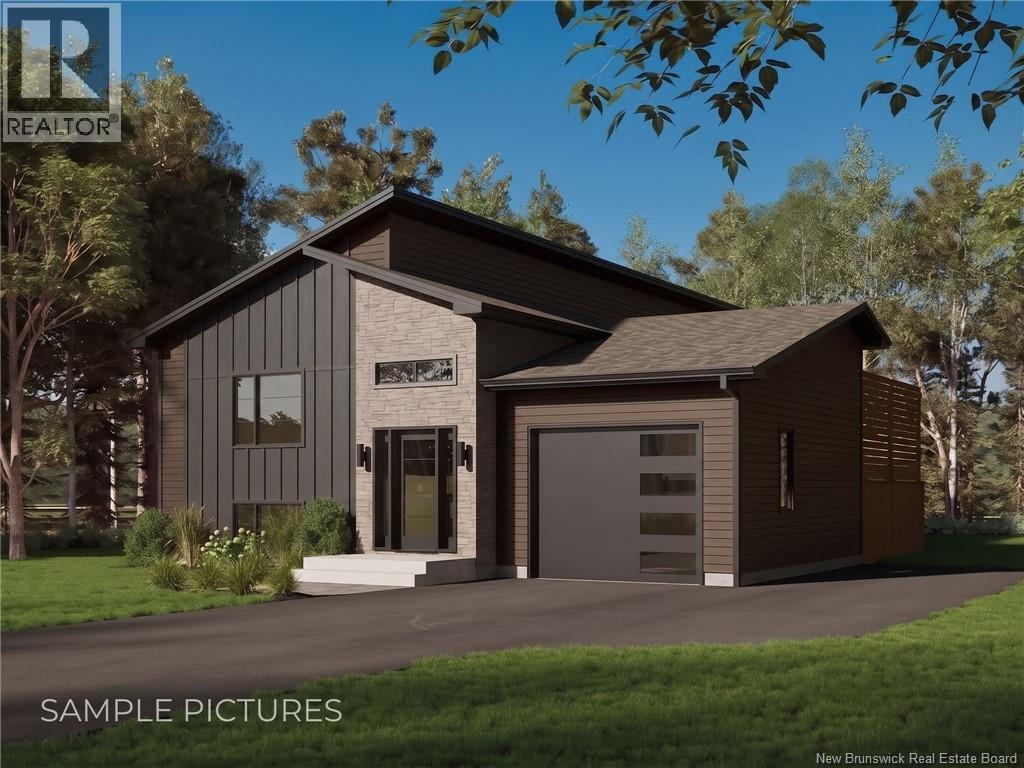
HOUSE MODEL 9 : CLICK ON MULTIMEDIA TO CHOOSE YOUR LOT | IN-LAW SUITE POTENTIAL | SAMPLE PICTURES | This brand-new split-level home offers a perfect blend of modern style and functionality. The main floor features an OPEN-CONCEPT design that connects the kitchen, living room, and dining area, creating a spacious and welcoming environment for everyday living and entertaining. The kitchen is a standout, with a kitchen ISLAND, plenty of cabinet space, and a CORNER PANTRY for added convenience. The main floor also includes three generous bedrooms, with the master suite offering a WALK-IN closet. A beautifully designed 5-piece bathroom completes the main level. The unfinished basement provides great potential for customization, whether as additional living space, an entertainment area, or even an IN-LAW SUITE with a SEPARATE ENTRANCE a perfect option for a mortgage helper. Buyers will enjoy the opportunity to personalize their new home, selecting from pre-designed finish packages, including options for hardwood flooring, backsplash tiles, and kitchen cabinet colours. The attached garage adds to the home's appeal. Located in the heart of Dieppe, this home is just minutes from schools, shopping, restaurants, and more, offering a lifestyle of convenience and modern living. Make this home yours today! (id:63476)
20453 78 Avenue
Langley, British Columbia
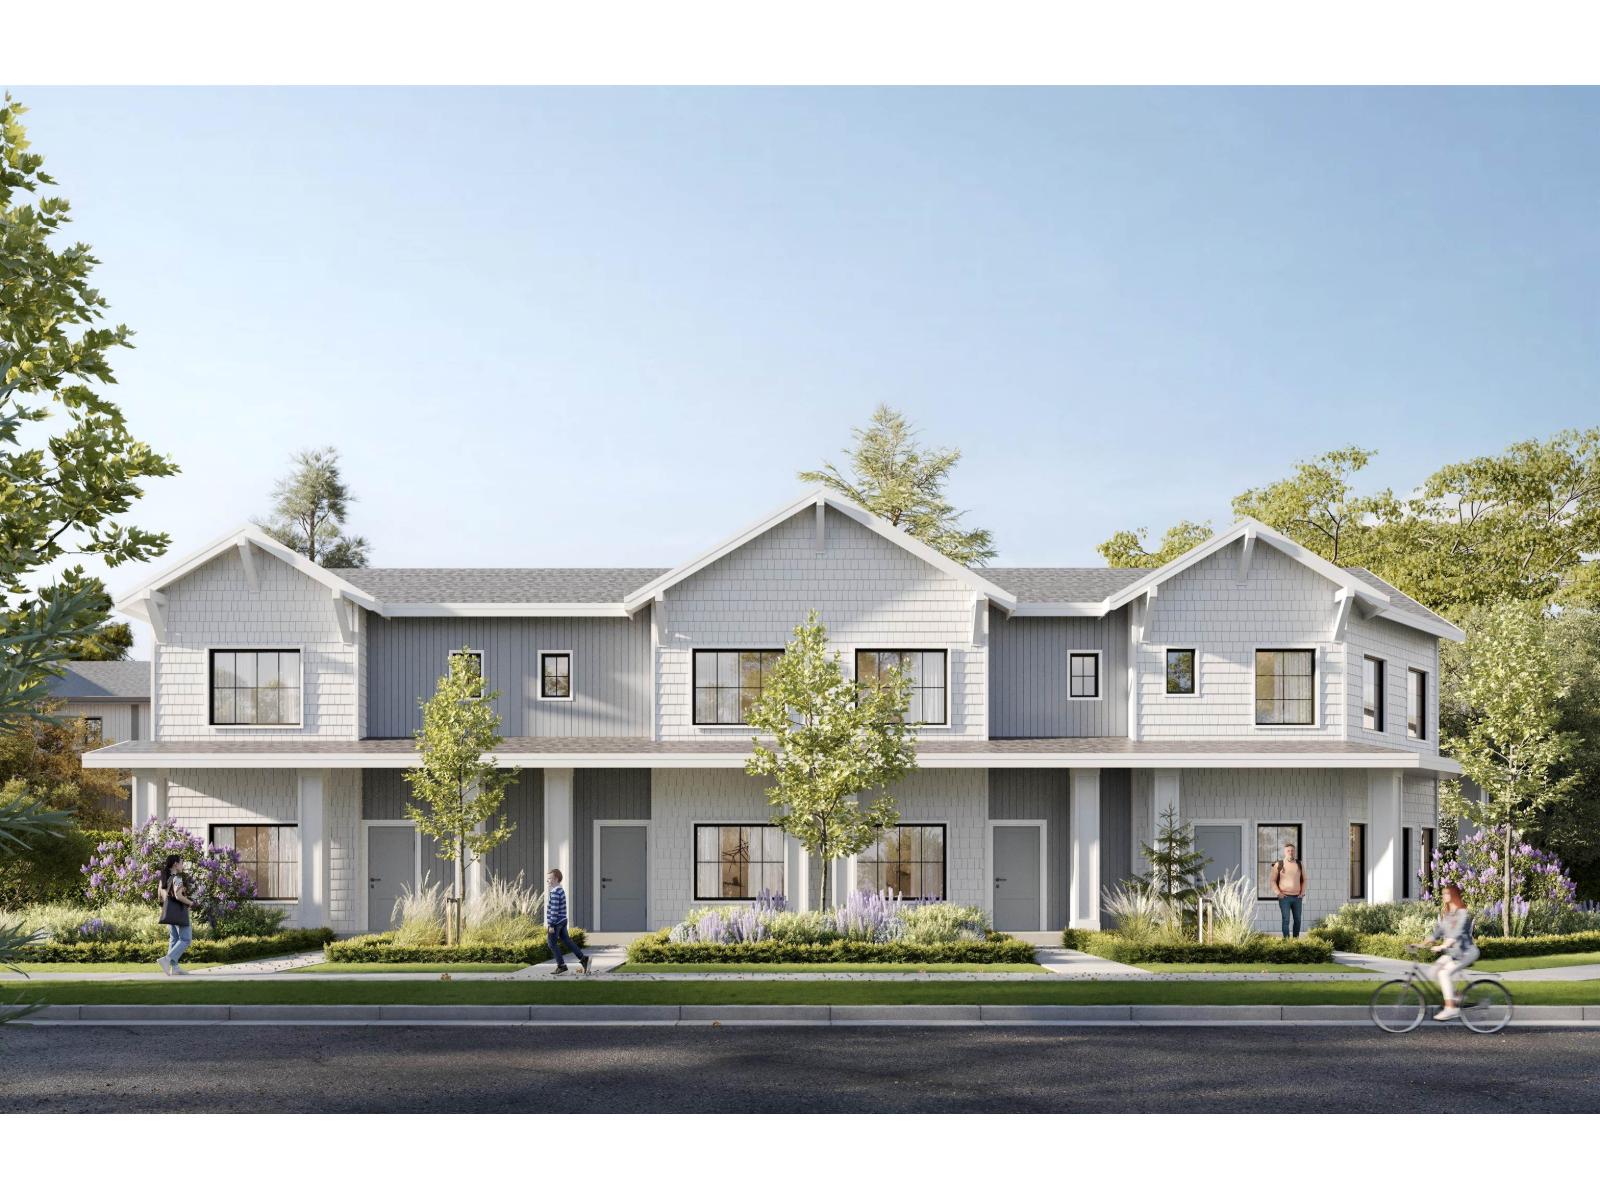
Welcome home to Seventy Eight Collection, a thoughtfully designed community of 31 modern homes in the heart of Willoughby. Enjoy strata-free living in a highly desirable location, with carefully designed interiors featuring laminate flooring throughout and large windows that bring in plenty of natural light. Located directly next to Donna Gabriel Robins Elementary and just a short walk from restaurants, parks, shopping, and everyday conveniences. (id:63476)
441 Gaspé Street
Dieppe, New Brunswick
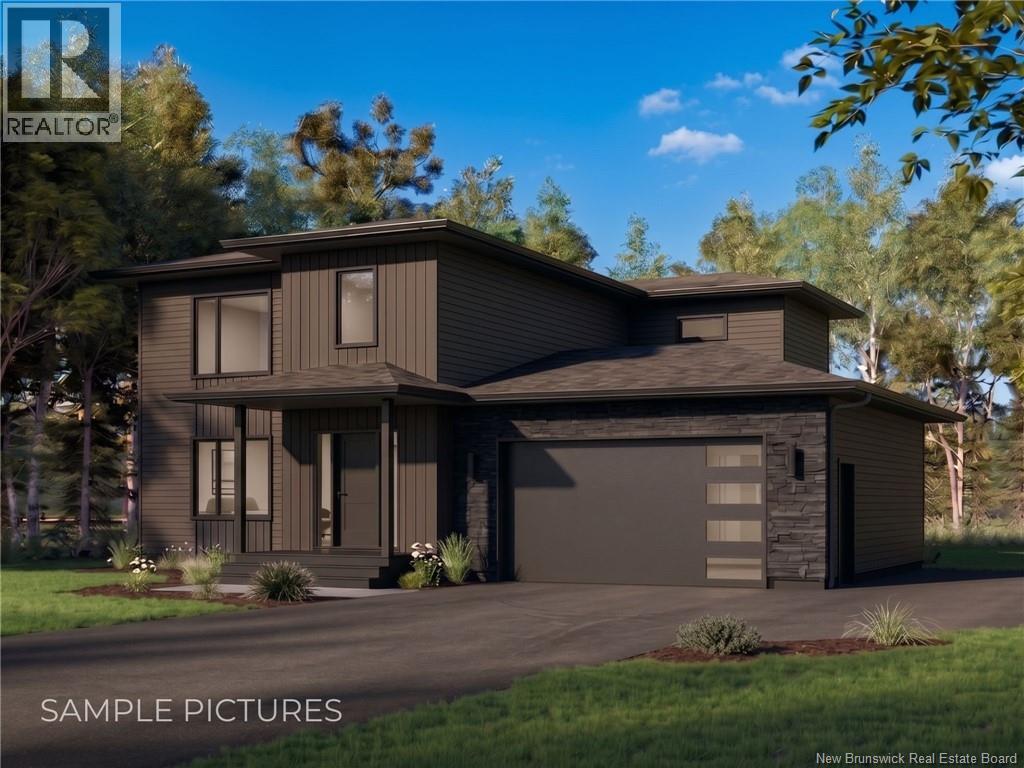
MODEL 7 : CLICK ON MULTIMEDIA TO CHOOSE YOUR LOT | SAMPLE PICTURES |This stunning two-storey, MODERN home with a TWO-CAR garage is located in the beautiful city of Dieppe, offering easy access to restaurants, bus stops, schools, CCNB, shopping, the Uniplex Center, and more. The main level features a welcoming FOYER with a WALK-IN closet for coats and shoes, leading into a bright and spacious living room. The living area seamlessly connects to the kitchen and dining space, with ABUNDANT cabinetry, a THREE-SEAT ISLAND, and a WALK-IN PANTRY for extra storage. A powder room and mudroom, complete with a BENCH and additional closet space, complete the main floor. Upstairs, the large master bedroom offers a walk-in closet and a luxurious 5-PIECE ensuite with a SOAKER TUB and CUSTOM SHOWER. Two additional sizeable bedrooms, a LAUNDRY ROOM with counter space, and a guest bathroom complete the second level. Enjoy outdoor living with a back deck, and take advantage of the convenience of a two-car garage. The unfinished basement provides future potential. This BRAND-NEW home allows for customization with pre-selected finish packages, giving you the opportunity to make it truly yours. Contact your REALTOR ® today for more details! (id:63476)
Ullrich Land & Yard
Sarnia Rm No. 221, Saskatchewan
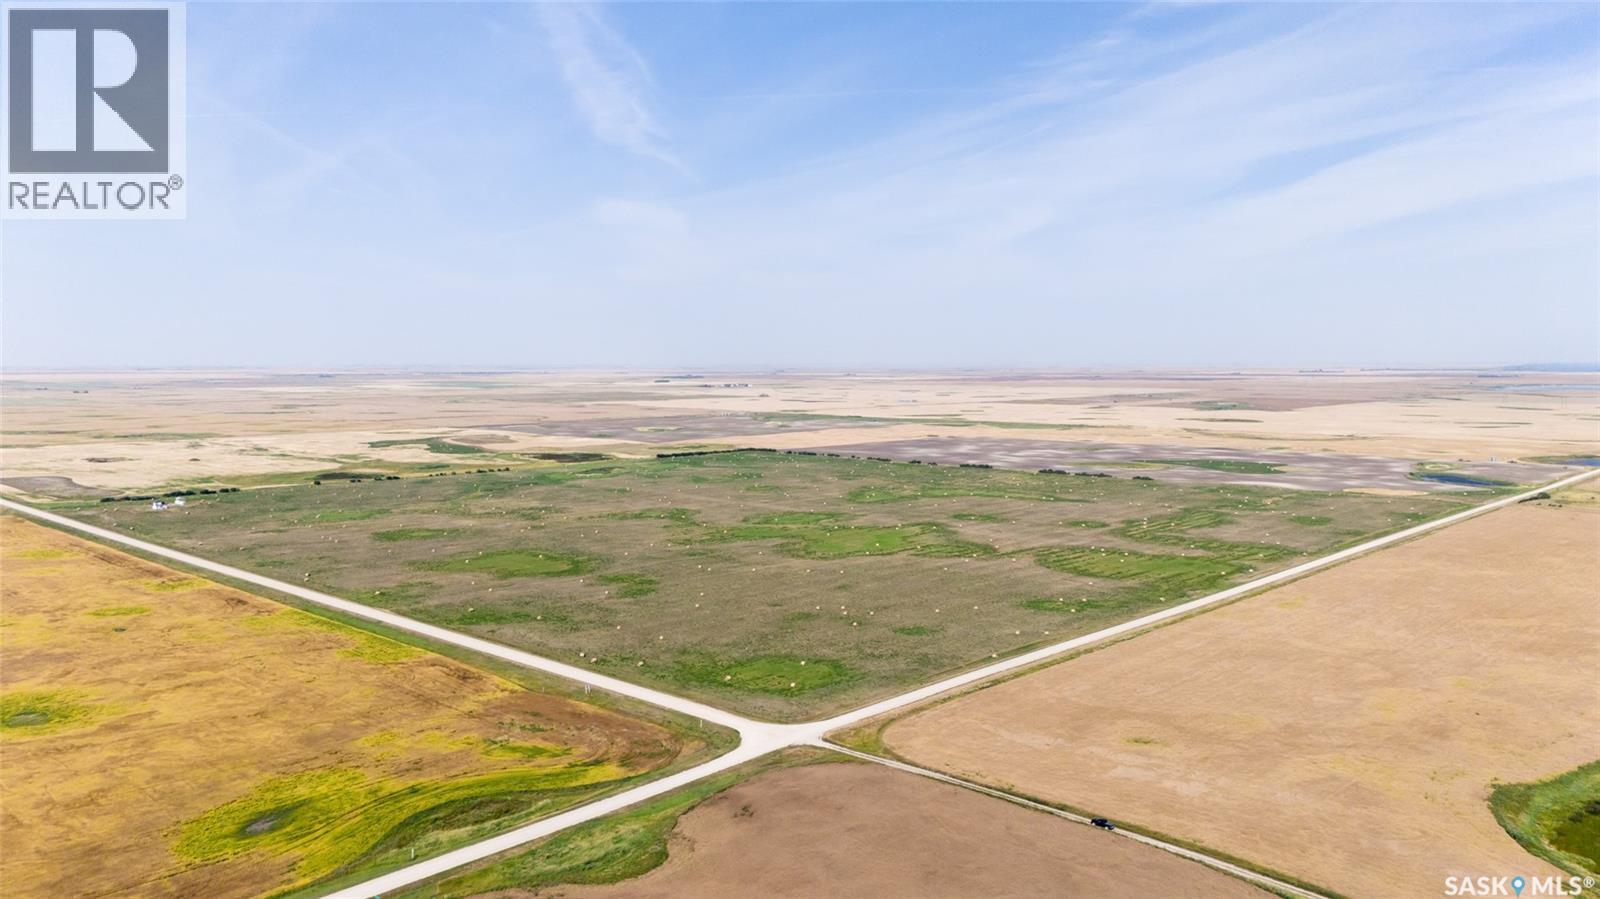
Located 5 miles north of Dilke, SK and just two miles from Last Mountain Lake, SK, this exceptional acreage offers a rare blend of off-grid retreat and working agricultural land. The package includes an approximately 10-acre yard site with a quality-built 2023 cottage and 115 cultivated acres currently in hay production — suited equally to lifestyle buyers, agricultural investors, or those seeking both. The 788 sq ft cottage features durable Hardie Board siding and solid construction. The interior is unfinished, giving the new owner full creative freedom. The main floor offers an open-concept kitchen and living area with a bathroom; the upper level holds one bedroom with a wrap-around deck overlooking the countryside. A wood-burning fireplace provides heat; a propane stove and fireplace are planned. Water is supplied via portable tanks and a septic tank is installed. The property is off-grid, with a solar system planned — a genuine opportunity for self-sufficient, sustainable rural living. The ~10-acre yard site includes a 60-foot metal storage container, a small steel grain bin, and an older single-car garage. The 115 cultivated acres (per SAMA field sheets) are in active hay production with a SCIC soi class rating of “L.” The close proximity to Last Mountain Lake (Saskatchewan’s longest natural lake and a premier destination for fishing, boating, and outdoor recreation) is a standout highlight of this property. If off-grid living, close proximity to lake recreation, and owning your own piece of agricultural land is what you have been looking for, this may be the property you have been looking for! (id:63476)
213 2233 St Henry Avenue
Saskatoon, Saskatchewan
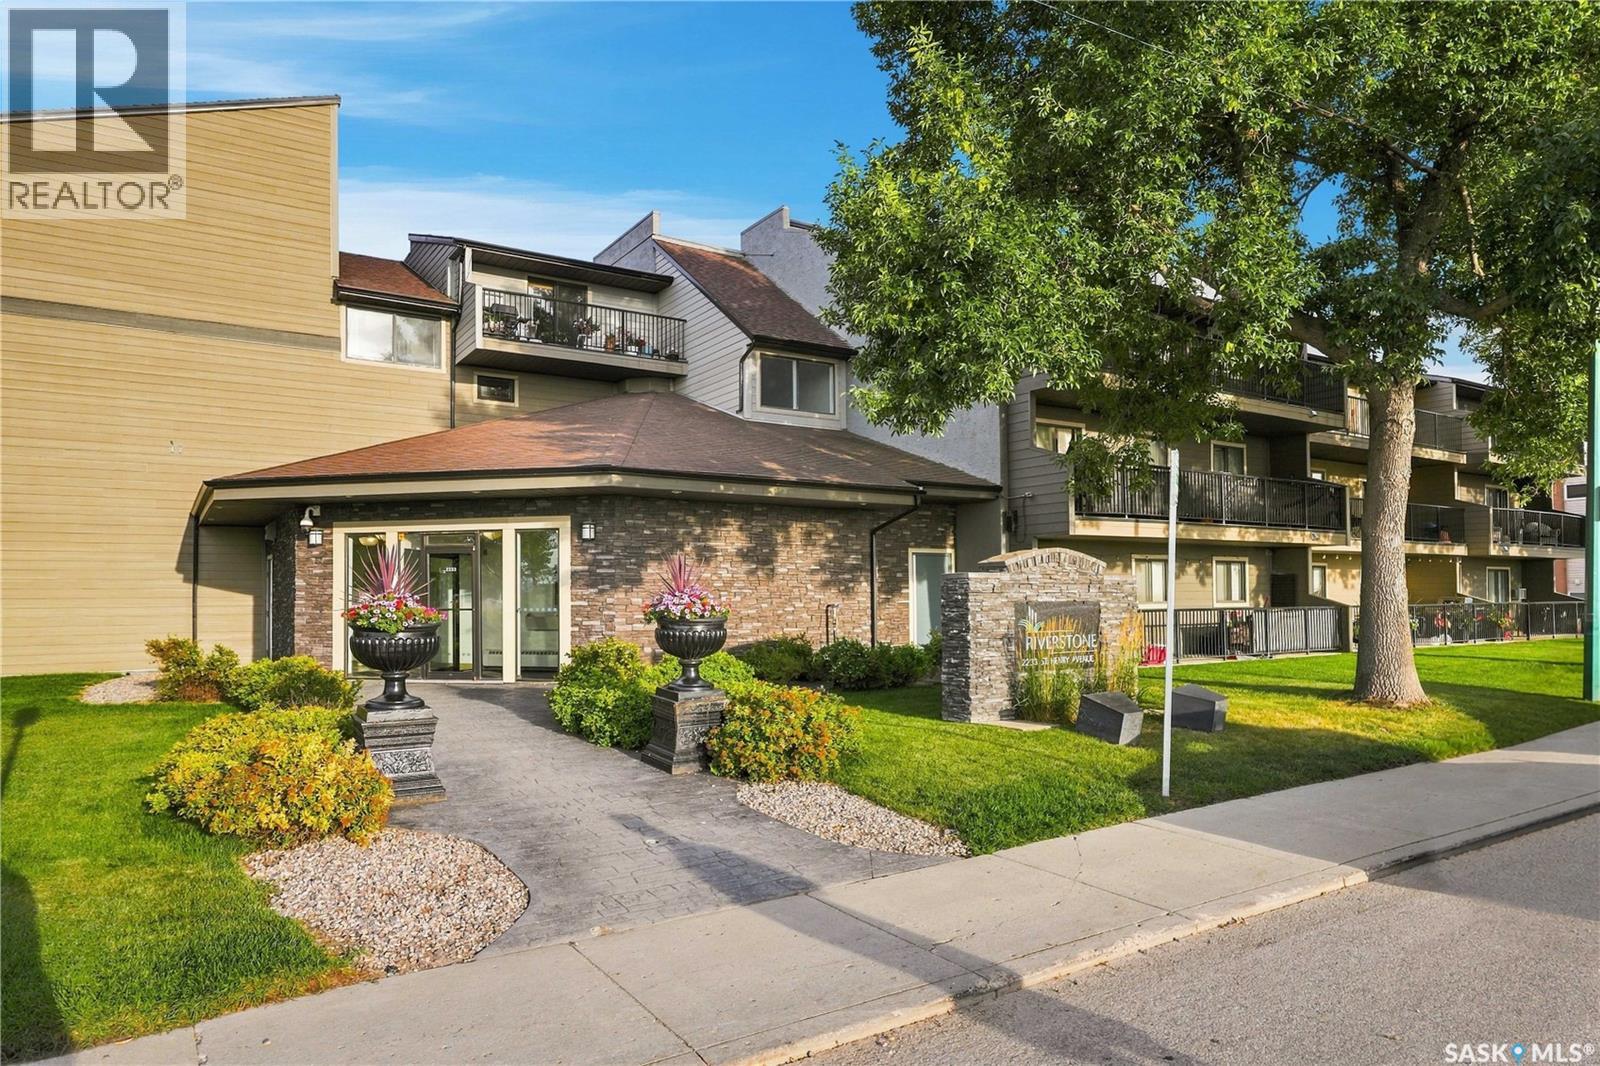
Welcome to this beautiful second-floor condo ideally located across the street from the river! Offering 786 sq. ft. of comfortable living space, this well-maintained unit features 2 bedrooms, 1 bathroom and convenient in-suite laundry. The bright and functional layout features modern flooring, updated paint and some newer appliances, giving the condo a fresh, move-in-ready feel. Step outside from the living room onto the nice-sized balcony, perfect for enjoying your morning coffee or relaxing at the end of the day. The unit also includes an exclusive parking stall, while the building offers some great extras including an amenities room, gym and sauna. The location is tough to beat, with the river just across the street and plenty of nearby walking and biking trails to enjoy. With easy access to downtown, Broadway, restaurants and shopping, this is a great option for first-time buyers, students, downsizers or anyone looking for a low-maintenance lifestyle in a fantastic Saskatoon location. Contact your favorite agent today for a showing. (id:63476)
1445 Lakeside Road
Bjorkdale Rm No. 426, Saskatchewan
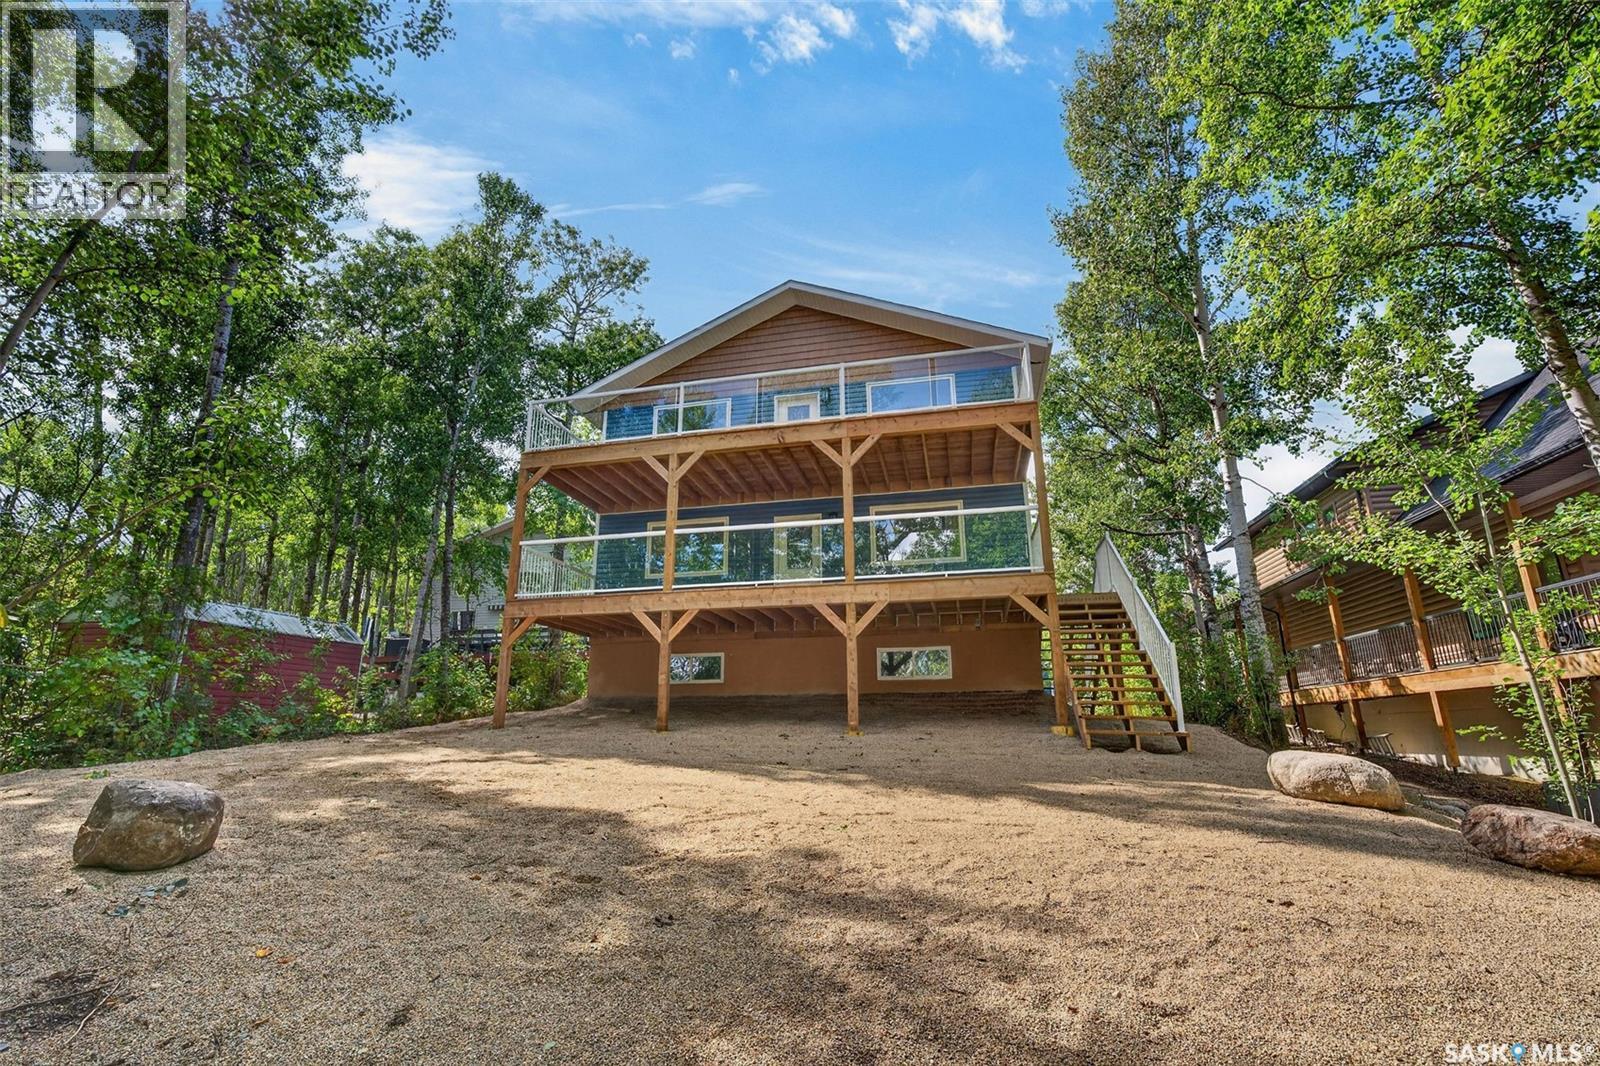
LAKE FRONT Newly completed in 2026, this spacious four-bedroom home at Marean Lake offers modern comfort, generous living space and a peaceful setting surrounded by mature trees. With approximately 2,168 sq. ft. above grade plus a developed basement, the thoughtfully designed layout provides plenty of room for family and guests. The main floor features a bright kitchen with abundant cabinetry, stainless steel appliances, a large island and a walk-in pantry. The adjoining dining and living areas create a comfortable gathering space, while a four-piece bathroom, main-floor laundry and an inviting foyer add everyday convenience. Upstairs, you will find three bedrooms, another four-piece bathroom and an impressive 29-foot family room that opens onto the upper deck. The developed basement extends the living space with a large recreation room, a fourth bedroom, storage and a spacious utility area. Outside, multiple decks provide excellent space to relax, entertain and enjoy the natural surroundings. The treed lot offers privacy while keeping you close to everything the Marean Lake community has to offer. Construction began in 2012 with the ICF basement and main-floor structure. The main and second levels were framed and enclosed between approximately 2018 and 2020, with all interior and exterior finishing completed in 2026. This is a rare opportunity to enjoy a newly finished, substantial year-round home in one of Saskatchewan’s most desirable lake communities. As per the Seller’s direction, all offers will be presented on 09/21/2026 12:10AM. (id:63476)
28 Kenney Crescent
Weyburn, Saskatchewan
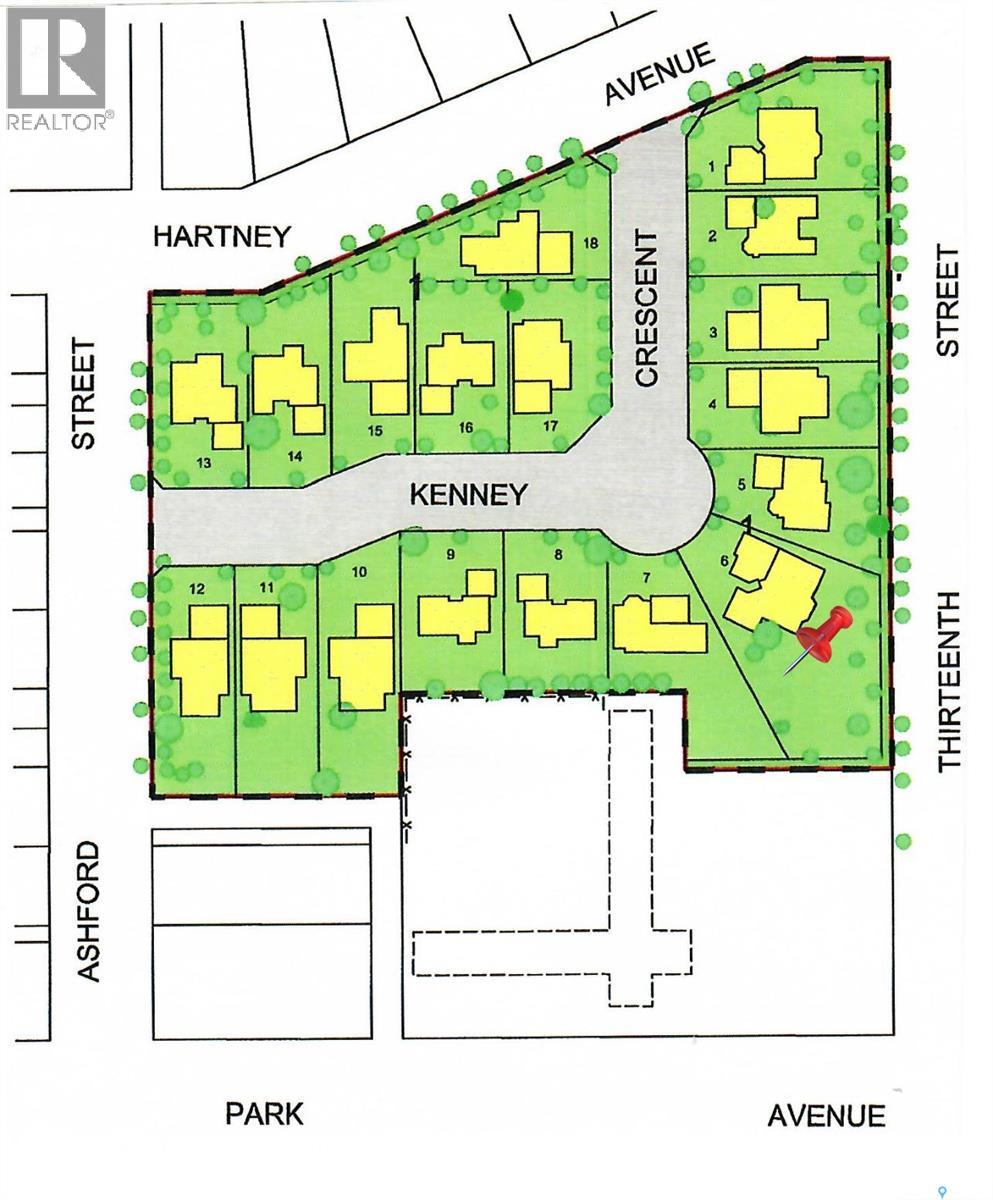
Available Now - The Cottonwood Project Residential Lots! Nestled amongst mature trees in the heart of a developed neighborhood, here is a great opportunity to build your dream home. Steps away from St. Michael School, offering Pre-K to Grade 9 Catholic education, or mere blocks from public elementary schools, Weyburn's large inner-city park, ball diamonds, soccer fields, tennis court and the indoor/outdoor aquatic facility. These well treed lots are being offered in a variety of sizes including corner, large inside pie shaped and standard rectangular lot options so there is something for everyone. (id:63476)