
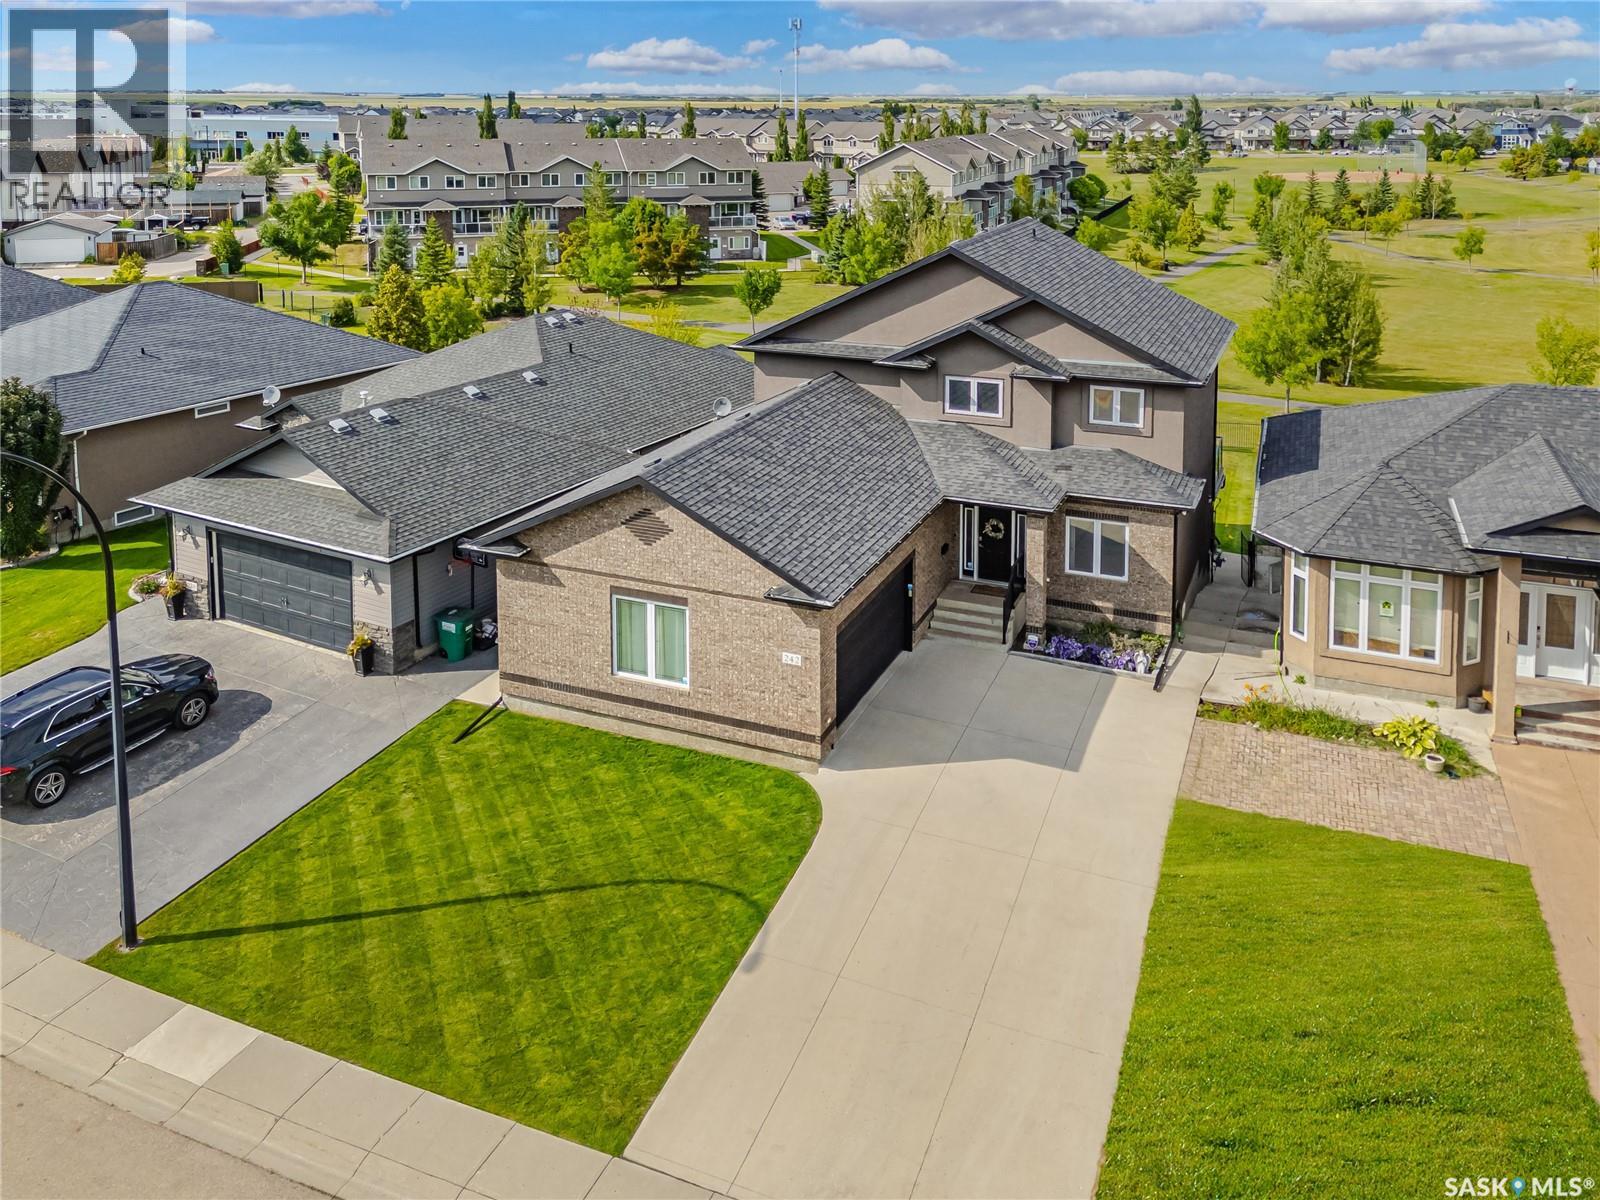
242 Denham Crescent
Saskatoon, Saskatchewan
Welcome home to 242 Denham Crescent, where luxury meets everyday family living. Situated on a quiet, family-friendly walkout lot just half a block from both elementary schools, this extensively renovated home offers over 3,100 sq ft of beautifully finished living space across all three levels, with incredible park views. The striking brick and stucco exterior makes a lasting first impression. Inside, the impressive foyer opens to a thoughtfully designed main floor featuring a private home office with coffered ceilings. The open-concept living spaces are drenched in natural light and showcase beautiful park views, while premium laminate flooring with a 25-year warranty offers both style and durability. The spacious kitchen features heated flooring, corner pantry, granite countertops and peninsula seating for two. The adjoining dining area captures cascading park views and features a three-way gas fireplace. Step outside onto the expansive deck with natural gas BBQ hookup and enjoy effortless summer evenings. A generous mudroom connects directly to the oversized double attached garage, providing the perfect family drop zone with newer washer and dryer units. Upstairs, the spacious primary suite features a luxurious five-piece ensuite with heated floors, double vanity, air-jet tub, heated towel rack and premium Kohler DTV Digital Shower with personalized temperature controls. Two additional bedrooms with distinctive ceiling details and a four-piece bathroom complete the level. The expansive walkout basement offers flexible space for a family room, plus a fourth bedroom and additional bathroom. Step onto the covered lower deck and enjoy the direct access to the park and walking paths. The sellers prioritized comfort and efficiency with a complete HVAC upgrade, including a high-efficiency boiler, indirect hot water heater, multi-zone in-floor heating, new central air conditioner, air handler and HRV. In-floor heat extends to the ensuite, kitchen, basement and garage. (id:63476)
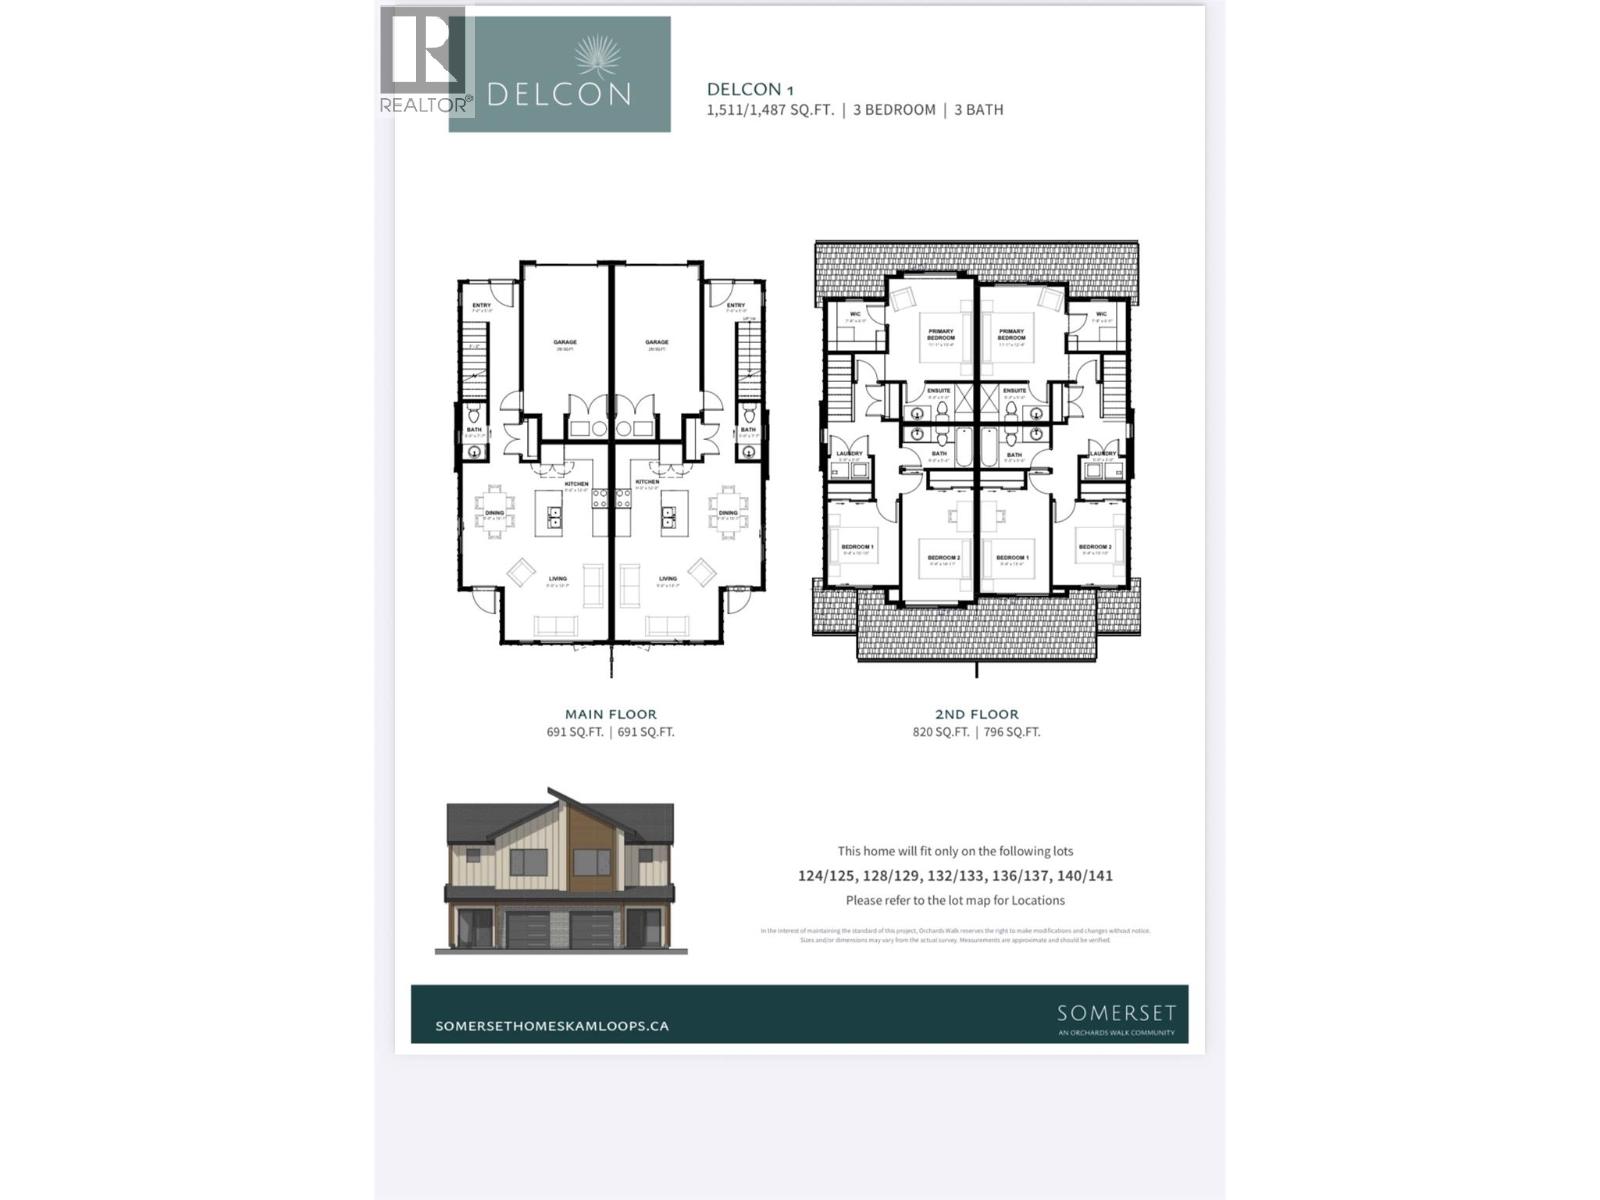
3580 Valleyview Drive Unit# 137
Kamloops, British Columbia
Come see Somerset! Amazing half duplex This beautiful 2-storey home offers 3 bedrooms, 3 bathrooms, all appliances, blinds, back fence, full landscaping.Open concept design with ample kitchen space and eating bar with soft close cabinetry under mount lights and tile backsplash. Heated garages, electric vehicle ri, and upgraded to heat pumps for add extra comfort and convenience. You can fully fence your yard. Low strata fees include access to the community centre featuring a fitness room, kids room, and outdoor space. These homes offer exceptional value. Pictures are not of exact home as property is currently under construction. Call me today to view my display home. (id:63476)
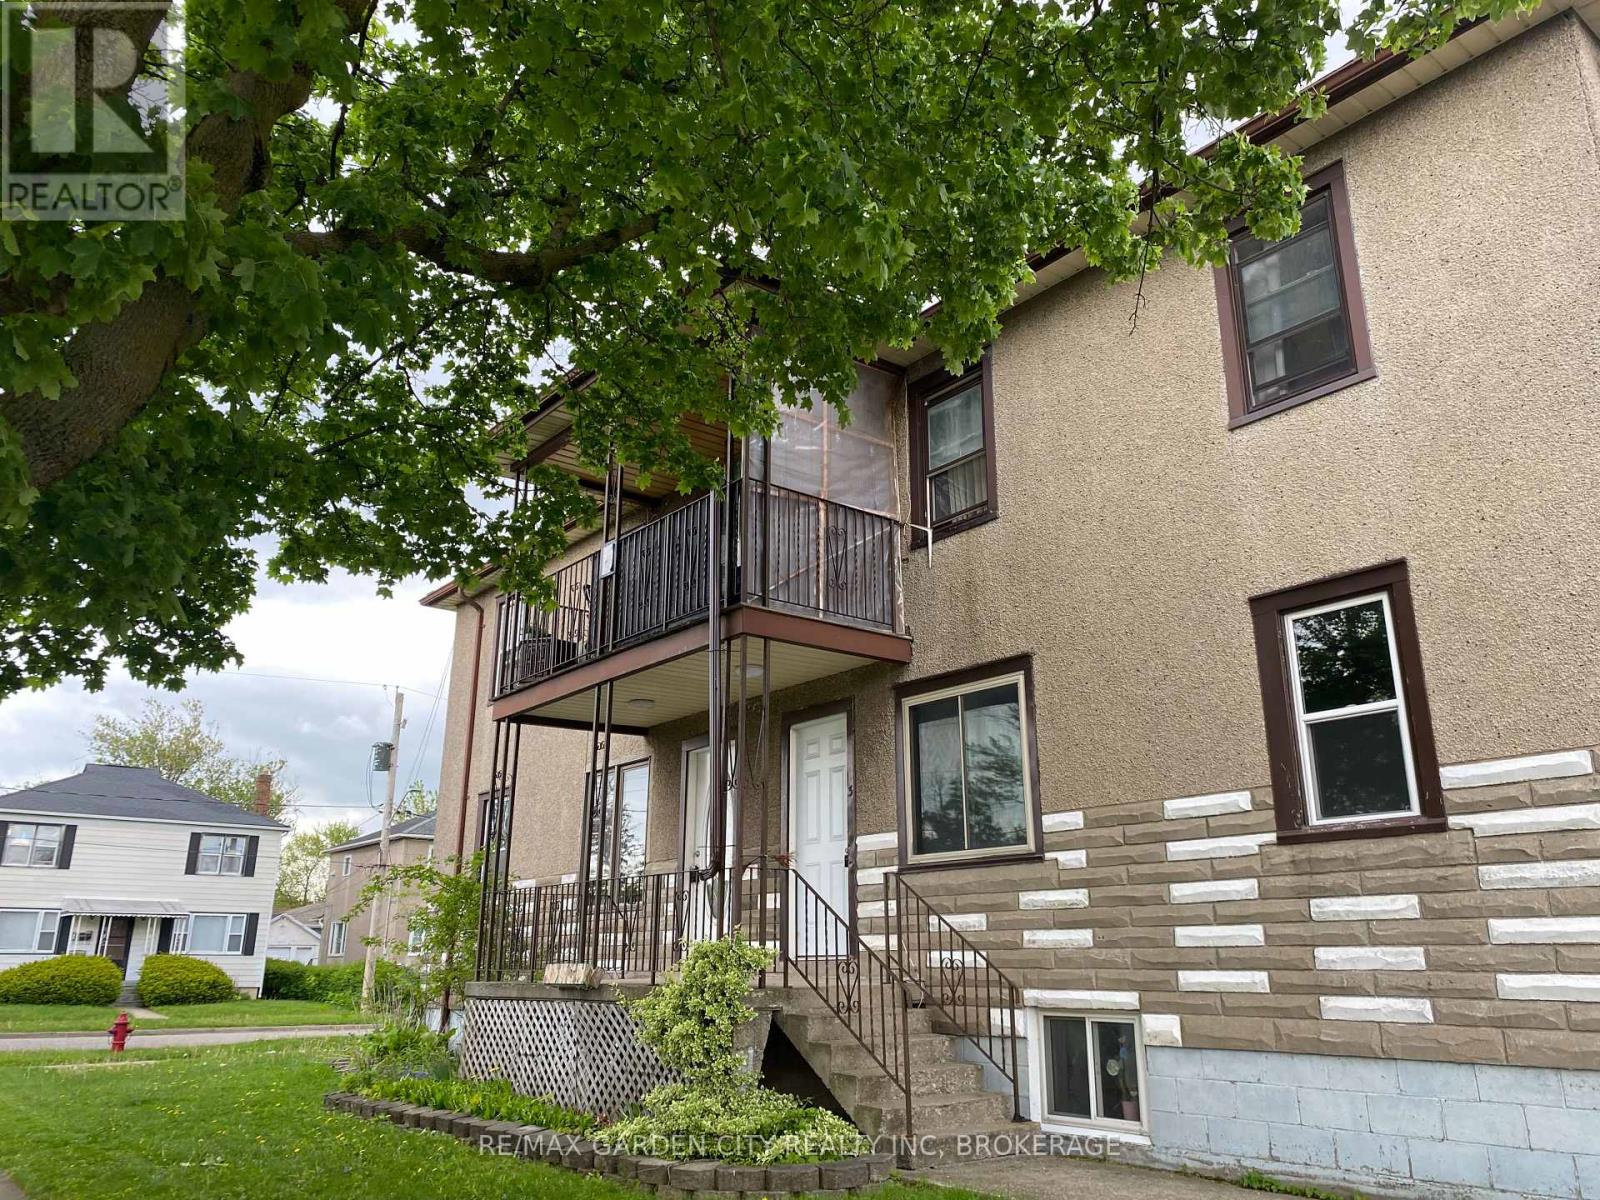
1 - 131 Lyons Avenue
Welland, Ontario
WELCOME TO 131 LYONS AVE, WELLAND WHERE WE ARE OFFERING A 2 BEDROOM 1 BATH APARTMENT.LOCATED ON THE UPPER LEVEL WITH A SHARED BALCONY, THIS FRESHLY RENOVATED UNIT OFFERS A COMFORTABLE ATMOSPHERE THAT IS BRIGHT AND CHARMING. PLEASE PROVIDE A CREDIT CHECK, LETTER OF EMPLOYMENT, REFERENCES. (id:63476)
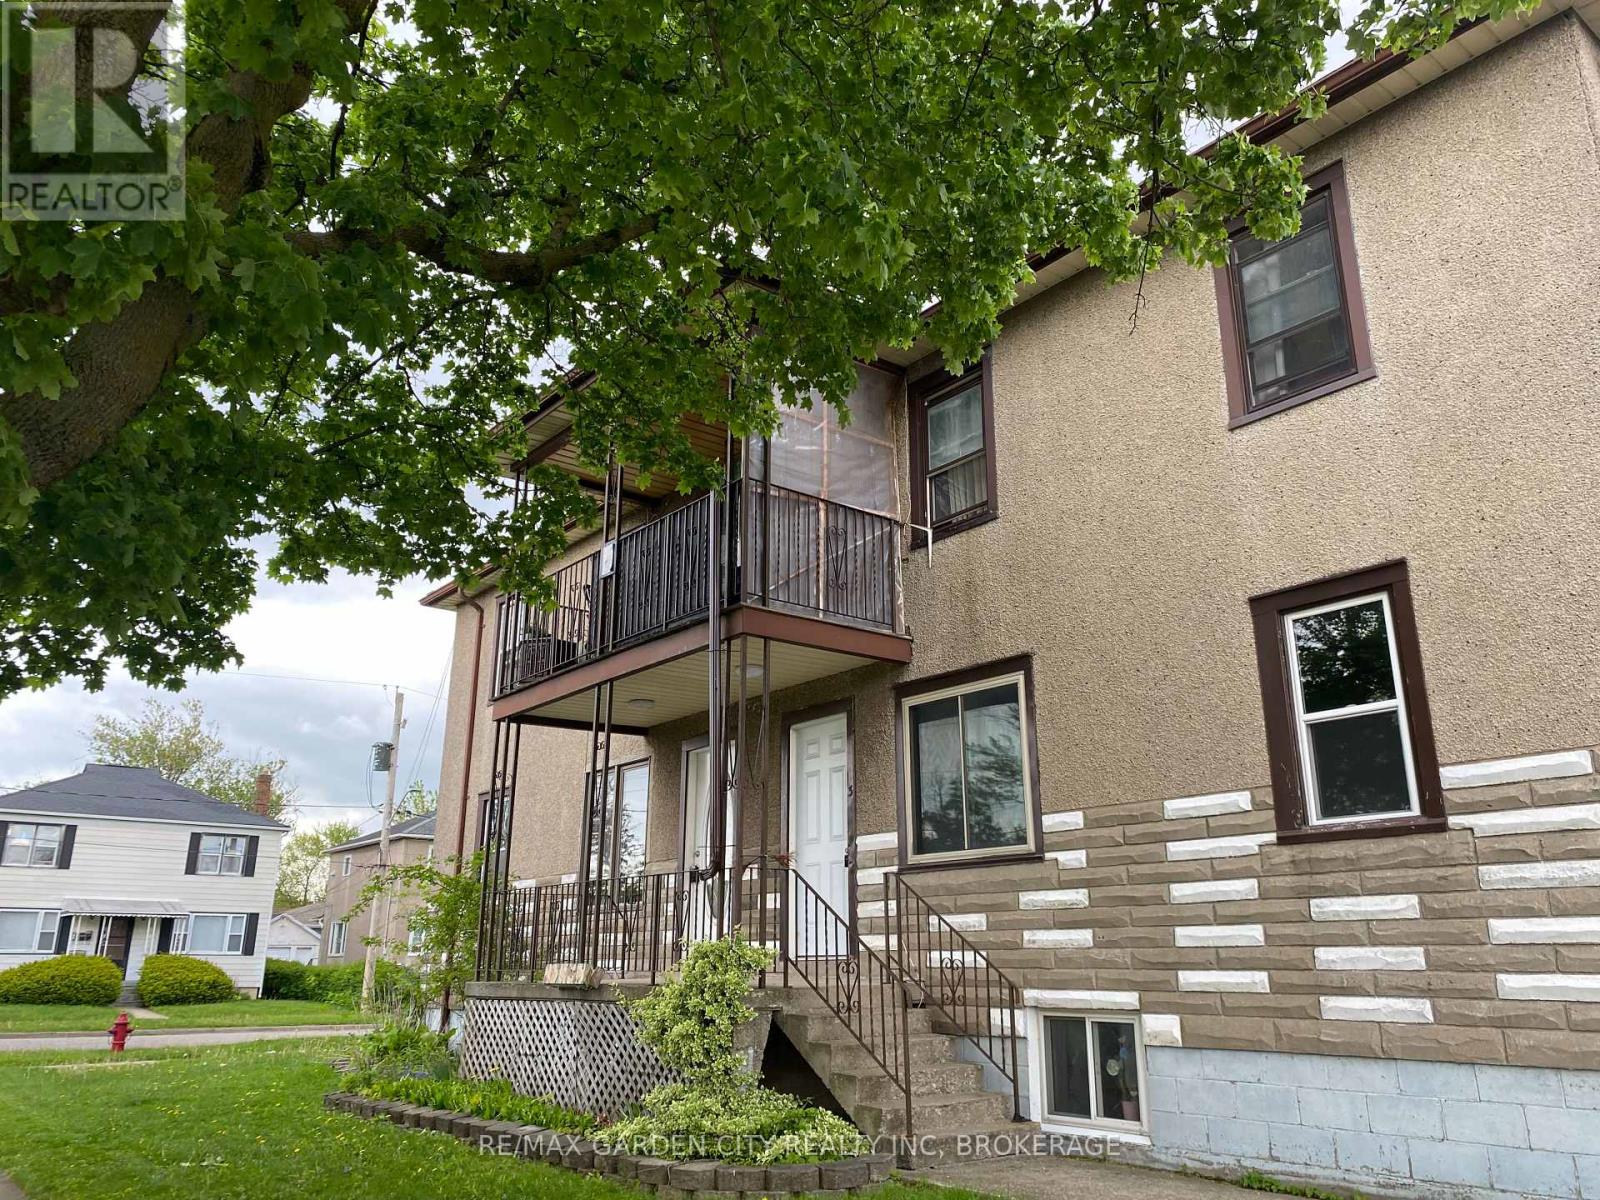
5 - 131 Lyons Avenue
Welland, Ontario
Welcome to this freshly painted one bedroom basement apartment, located in a quiet, well maintained multi-unit building. This cozy comfortable unit offers everything you need for easy, affordable living, including one designated parking space, heat, hydro and AC. Enjoy the convenience of having your essential utilities covered, making monthly budgeting simple and predictable. Close to everyday amenities, transit, shopping and more.Book your viewing today. (id:63476)
63 12040 68 Avenue
Surrey, British Columbia
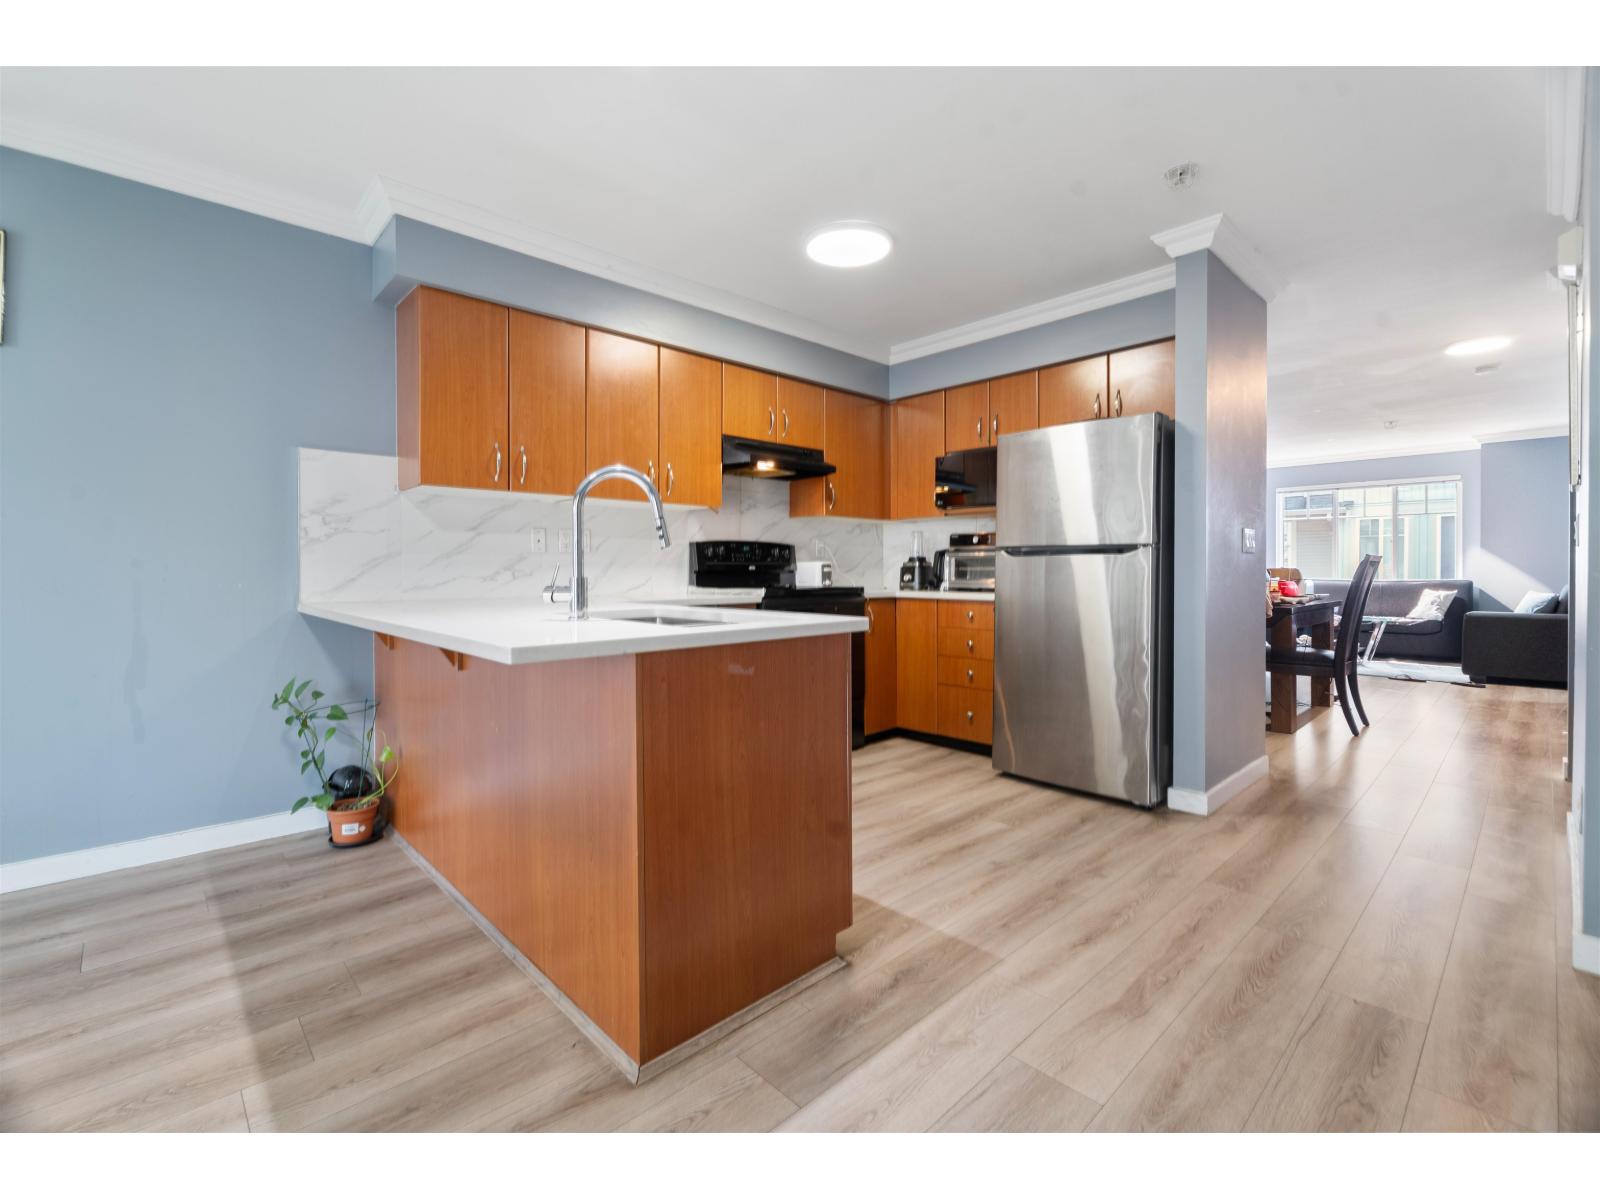
TERRANE - Beautiful Townhome in sought-after West Newton! This spacious 4-bedroom, 3-bathroom home offers an open-concept layout with an extra-large living/dining area, cozy gas fireplace, and a generous kitchen featuring stainless steel appliances, ample cabinets and counter space, eating area and access to a spacious deck. All bedrooms, bathrooms and laundry are conveniently located upstairs. Enjoy a renovated bathroom, air conditioning and private fenced yard. The complex features a 5,000+ sq. ft. clubhouse with lounge, grand fireplace, gourmet kitchen, gym with showers, billiards room and outdoor deck. Close to shops, library, parks, theatre, restaurants, schools and transit. Perfect family home in a prime location! (id:63476)
311 20286 72b Avenue
Langley, British Columbia
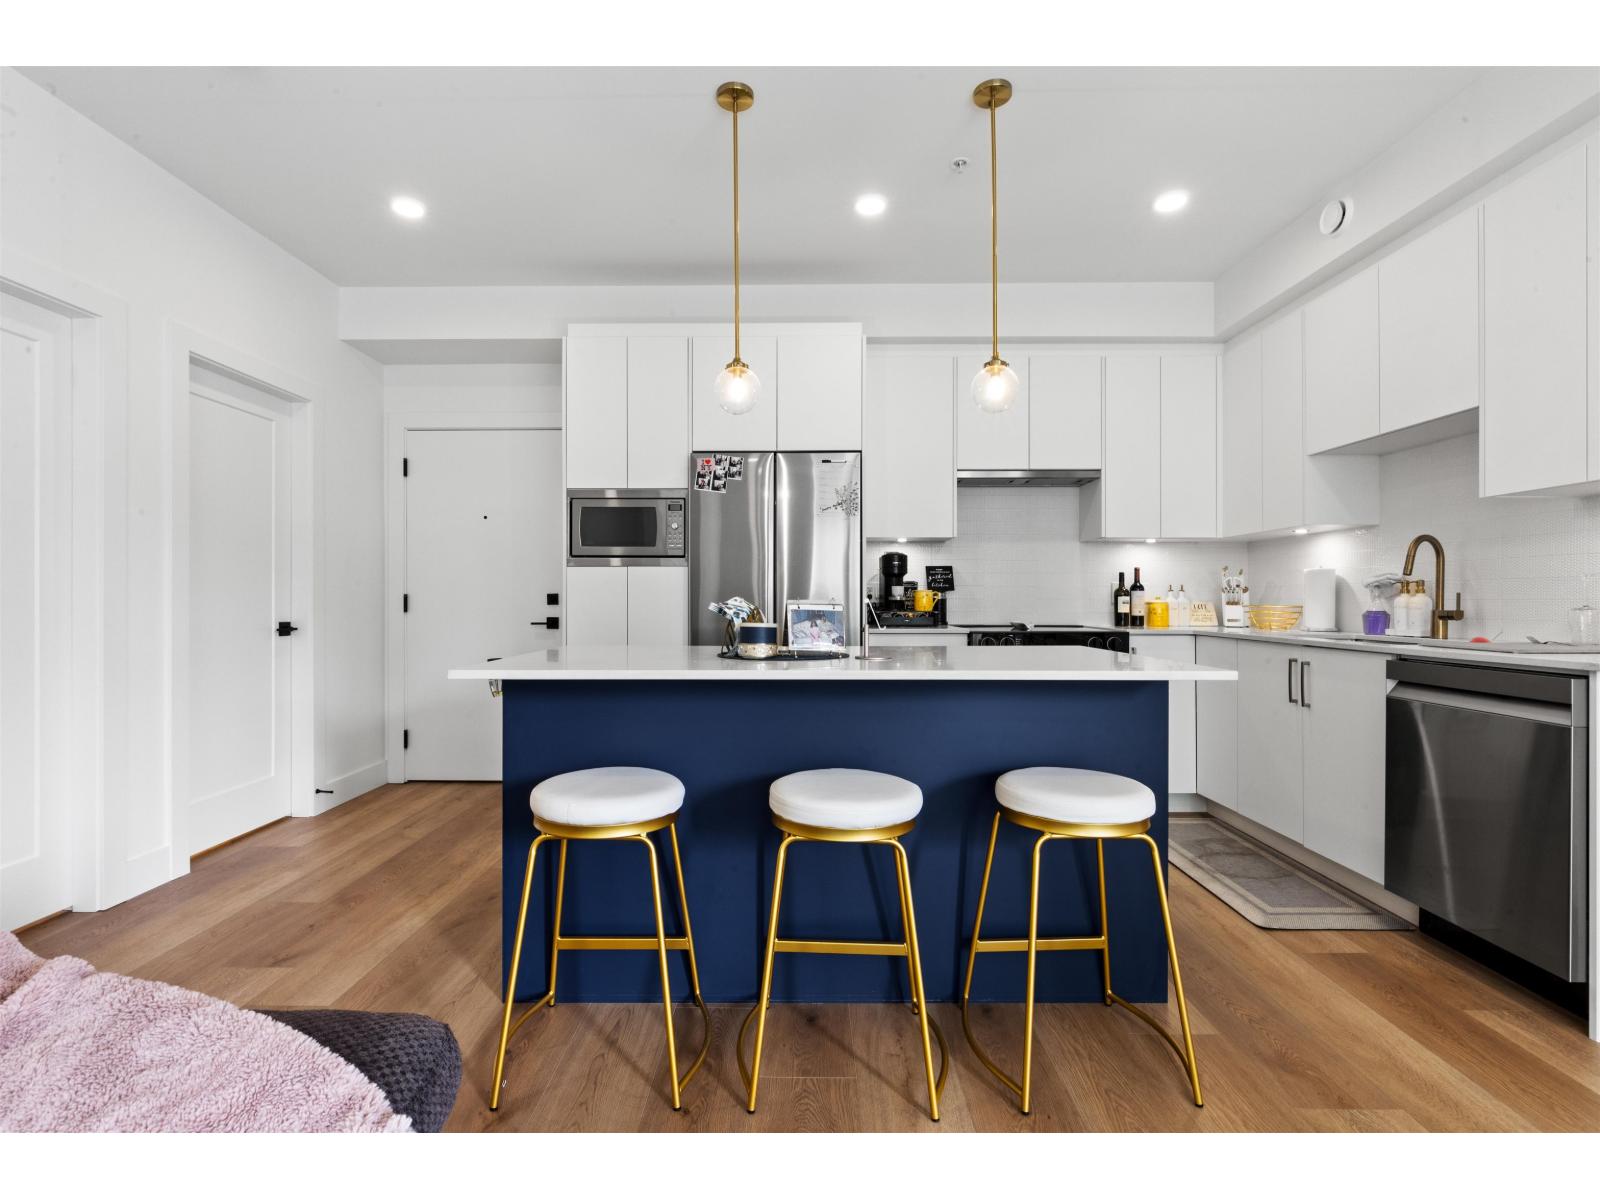
Welcome to Flora in the Heart of Willoughby Heights! This is your opportunity to own a like-new home in one of Langley's most desirable new developments. Situated on the third floor, this stunning 2-bedroom, 2-bathroom residence offers an outstanding combination of style, comfort, and convenience. Whether you're a first-time buyer, downsizer, or savvy investor, this home checks all the boxes. With a thoughtfully planned floor plan, this home makes every inch count. Step inside and you'll immediately appreciate the open-concept design that creates a sense of space and flow. Natural light streams in through oversized windows, filling the home with warmth and brightness. The south-facing exposure offers breathtaking views from the Balcony! Book your showing now! (id:63476)
8792 Cortland Place
Coldstream, British Columbia
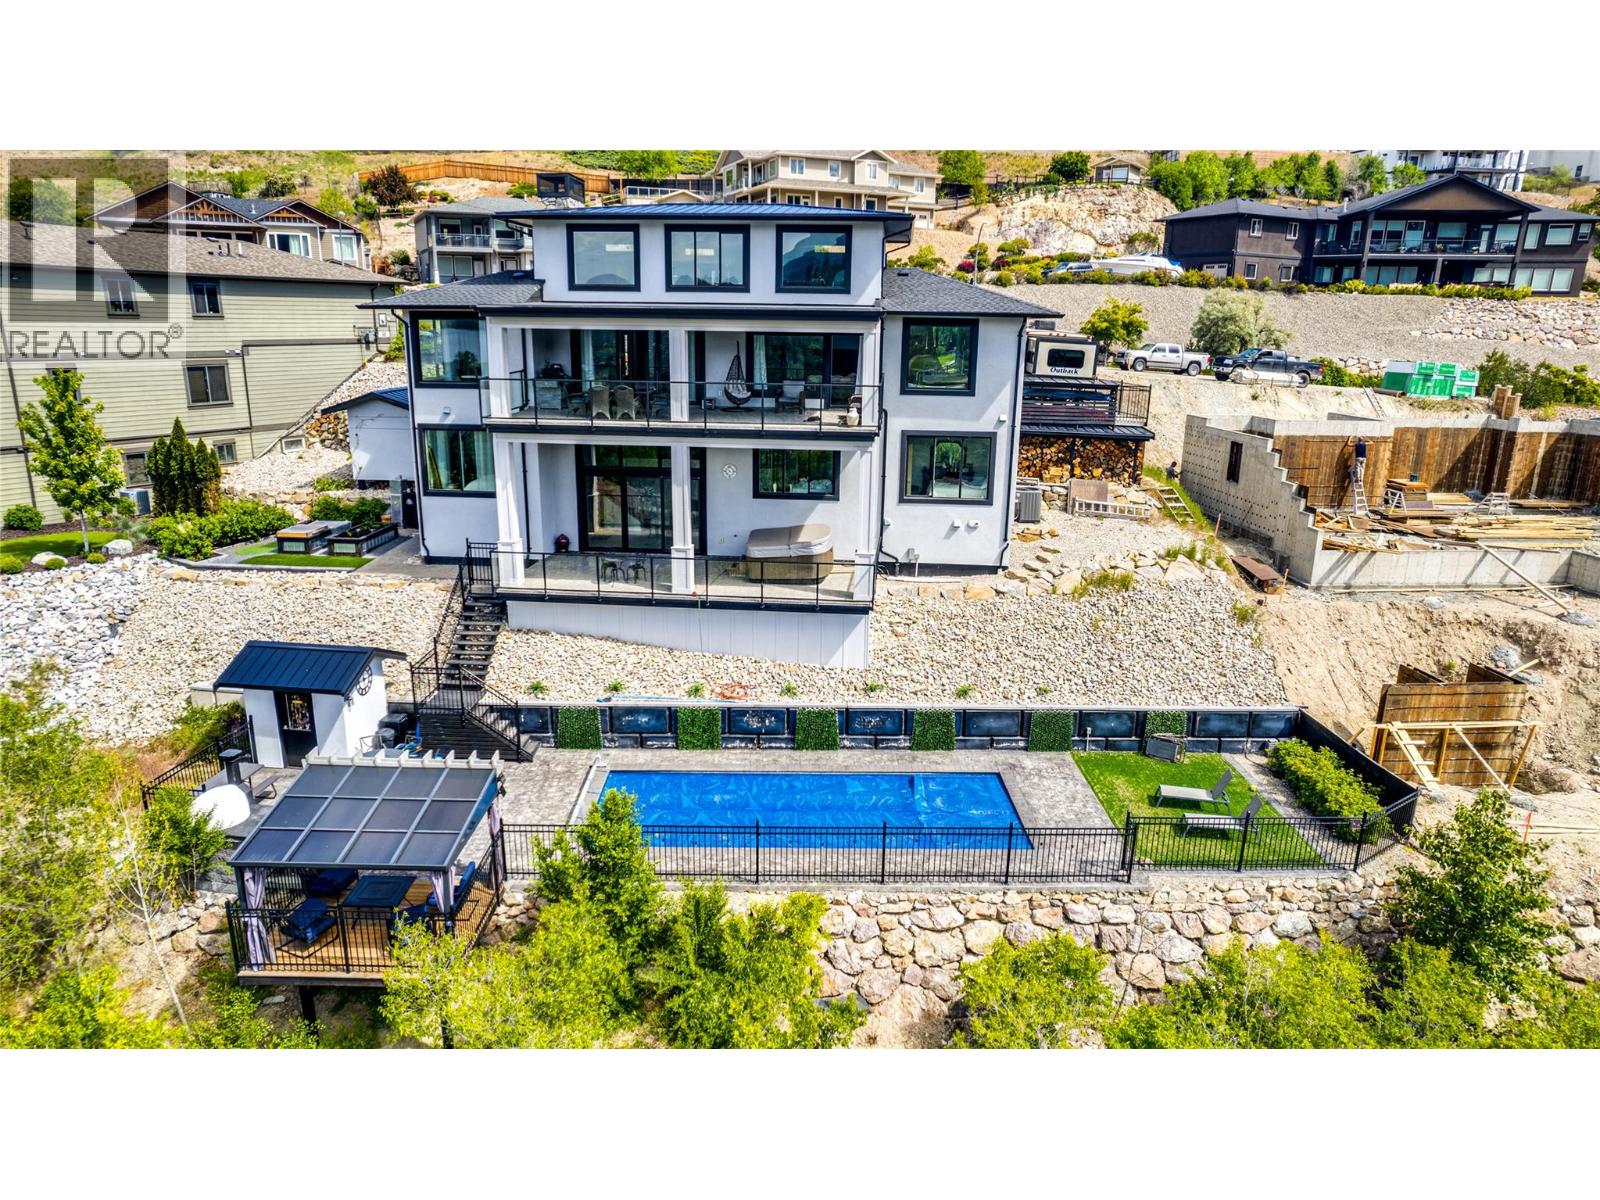
This fabulous Kalamalka Lakeview property with in-ground saltwater pool in desirable Coldstream takes move-in ready to the next level. Enter through the main custom solid wood door with extensive rubber seals for extra sound proofing as you will find with all the interior doors. The main floor contains an open-concept layout centered around maximizing the views. With ceilings lofted to the bonus room on the second floor and a breathtaking marble fireplace, the living room is ideal for entertaining. The adjacent kitchen comes completed with classic white cabinetry, a massive center island, top of the line appliances, and a walk-in pantry. Further, the main floor master suite is an idyllic retreat with a soaker tub in the ensuite bathroom and large walk-in closet. From this level, a covered balcony with built-in grill awaits seasonal outdoor dining. Below the main floor, an expansive lower floor contains four bedrooms, two bathrooms, two laundry spaces, and a bonus room. A family room on this level has a handsome stone-faced fireplace. From here, walk out onto a covered balcony with hot tub and breathtaking views. (id:63476)
801 - 3380 Eglinton Avenue E
Toronto, Ontario
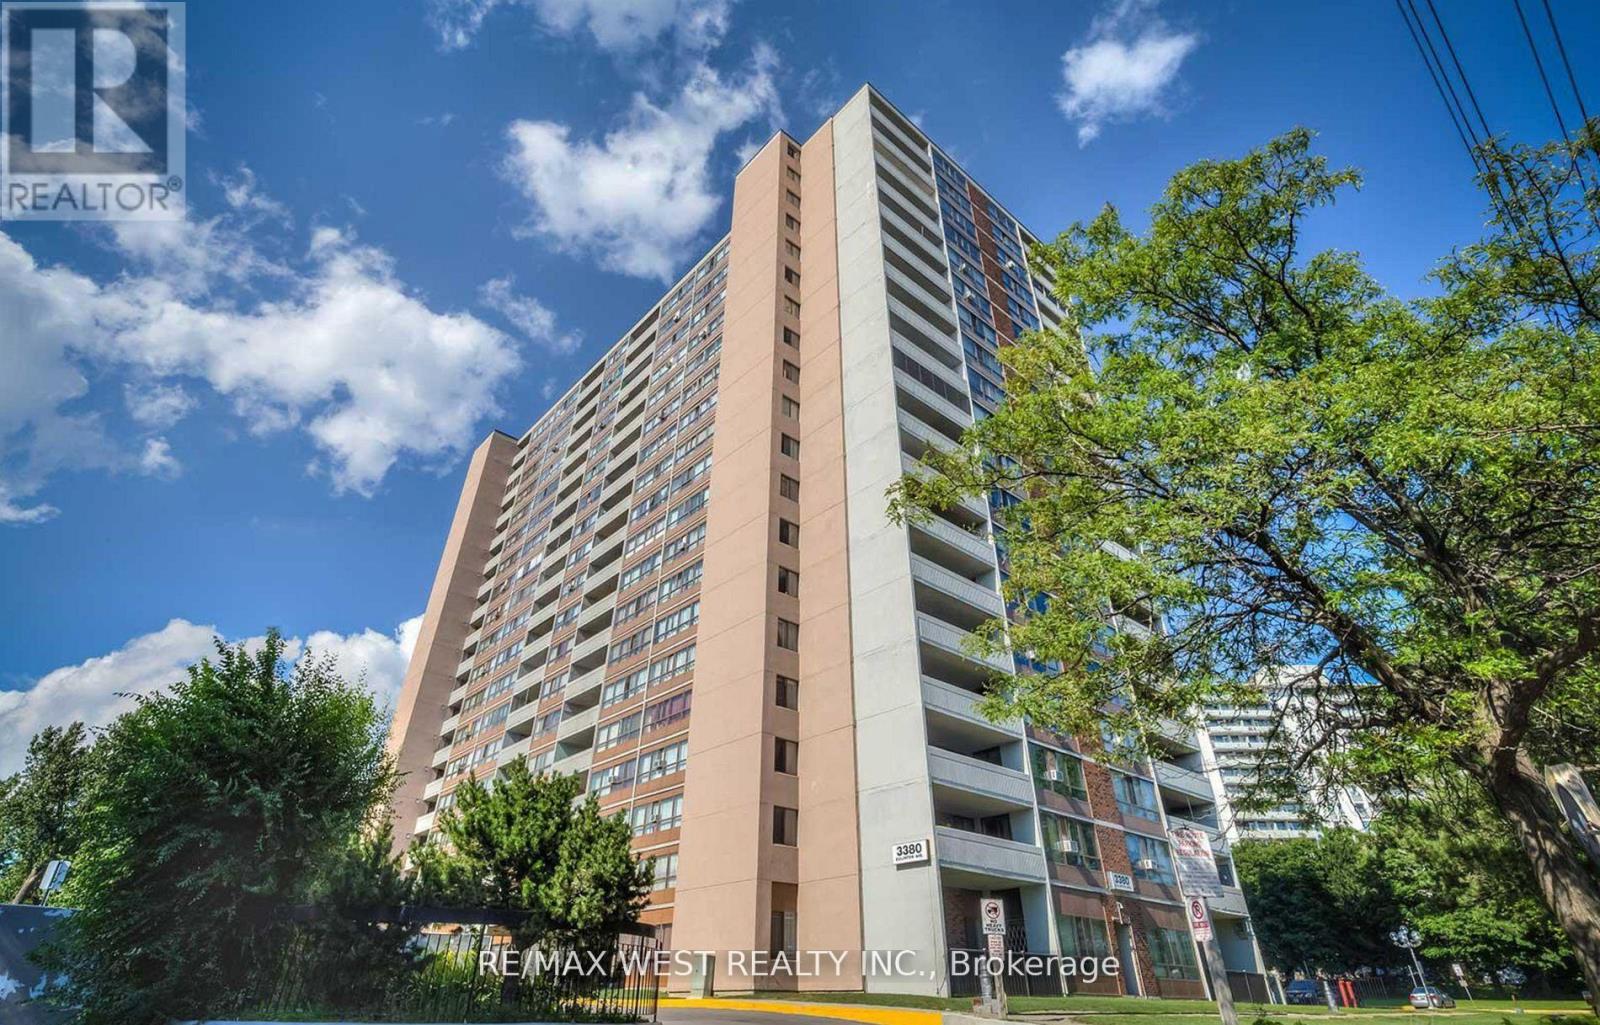
Step into this beautifully maintained and thoughtfully upgraded condo, designed with a smart, functional layout that perfectly balances style, space, and comfort. Enjoy the large sun drenched windows filling the home with warmth while offering stunning views and a bright, uplifting atmosphere. The primary bedroom features a two-piece ensuite and large closet. Situated in a prime location, you're just steps from everyday essentials-TTC transit and subway access, schools, shopping, grocery stores, dining, and places of worship. This condo truly has it all: modern comfort, unbeatable convenience, and an ideal lifestyle waiting for you. Don't miss your chance to call it home! (id:63476)
271 Finch Avenue W
Toronto, Ontario
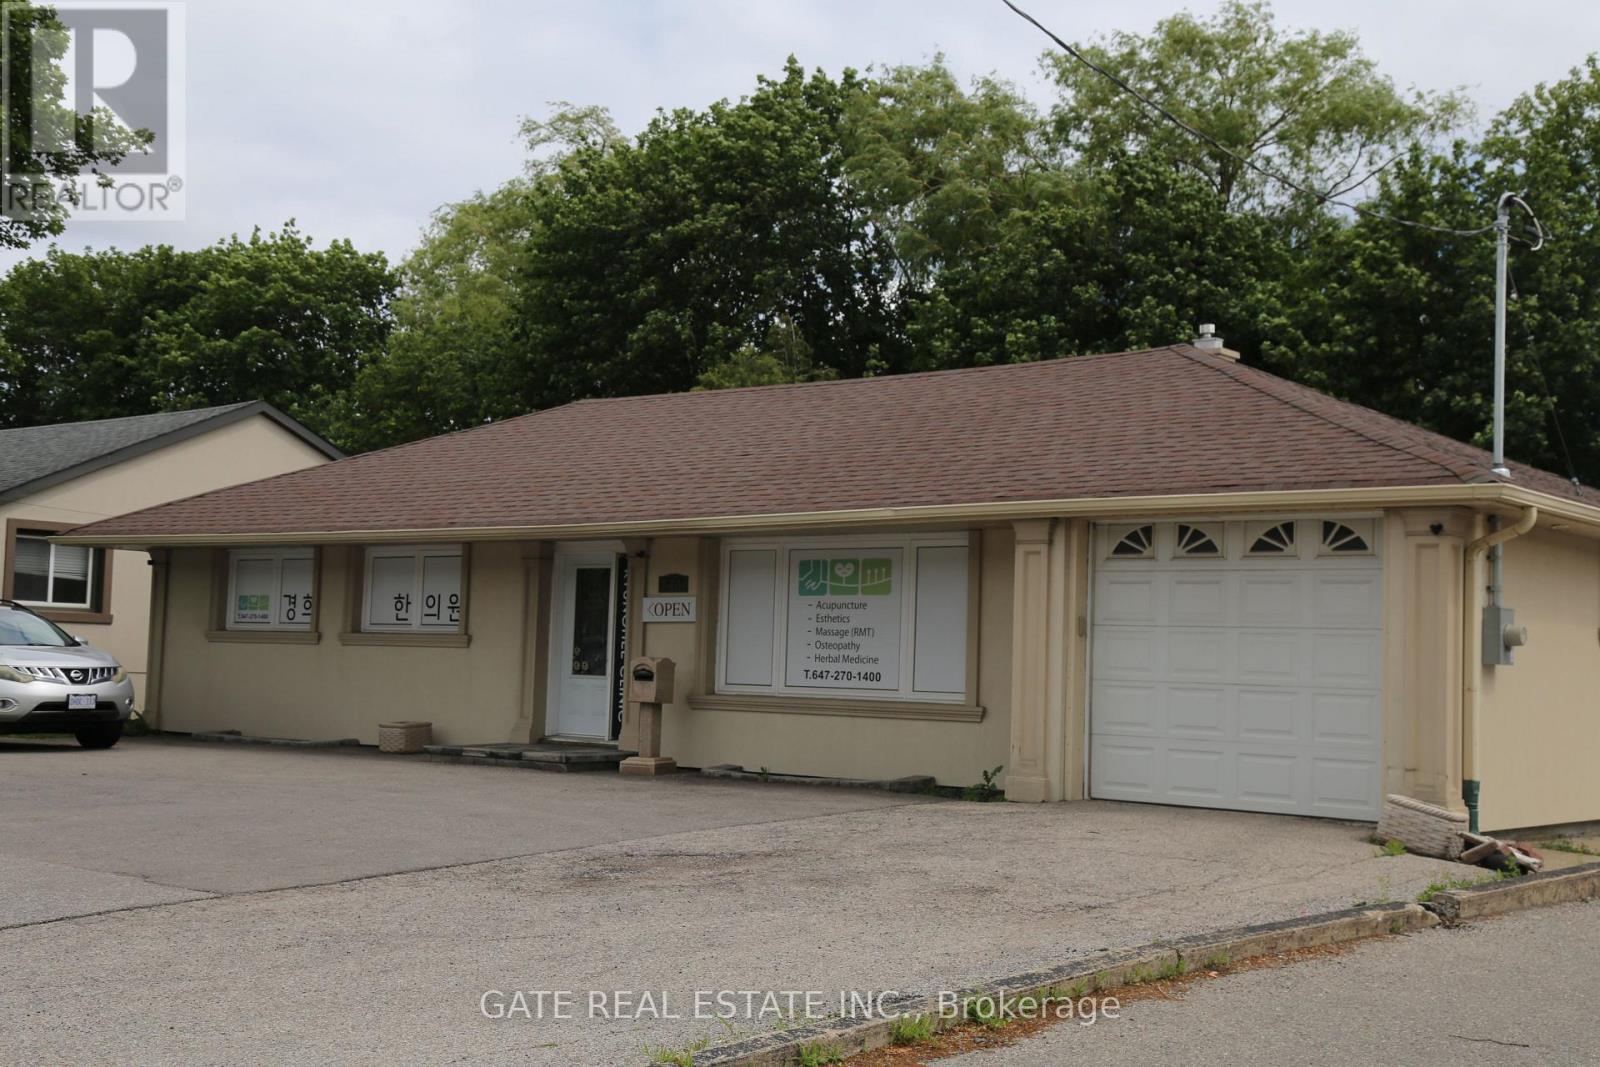
*** Prime location Property with exeptional Connectivity &High Traffic Positioned in a premier,highly accessible transit hub,this property boasts unmatched visibility and heavy pedestrian traffic , making it apowerful asset for both business operations and invest growth, Ex; Retail store ,office prominent street - front exposure , high visibility, massive surrounding residential population, close to major communities, newly renovated, etc.The multi-Room division offers seamless seperation for client consultation, Tratment rooms, And administrative use, maximizing operational efficiency ideal for medical clinics, Specialist offices, Physiotherapy centers , High-end beauty salons ,or luxury day spas seeking a turnkey set up, Designed to provide a private comfortable and professional atmosphere that meets high industry standards right from day one. (id:63476)
1200 Rancher Creek Road Unit# 230d
Osoyoos, British Columbia
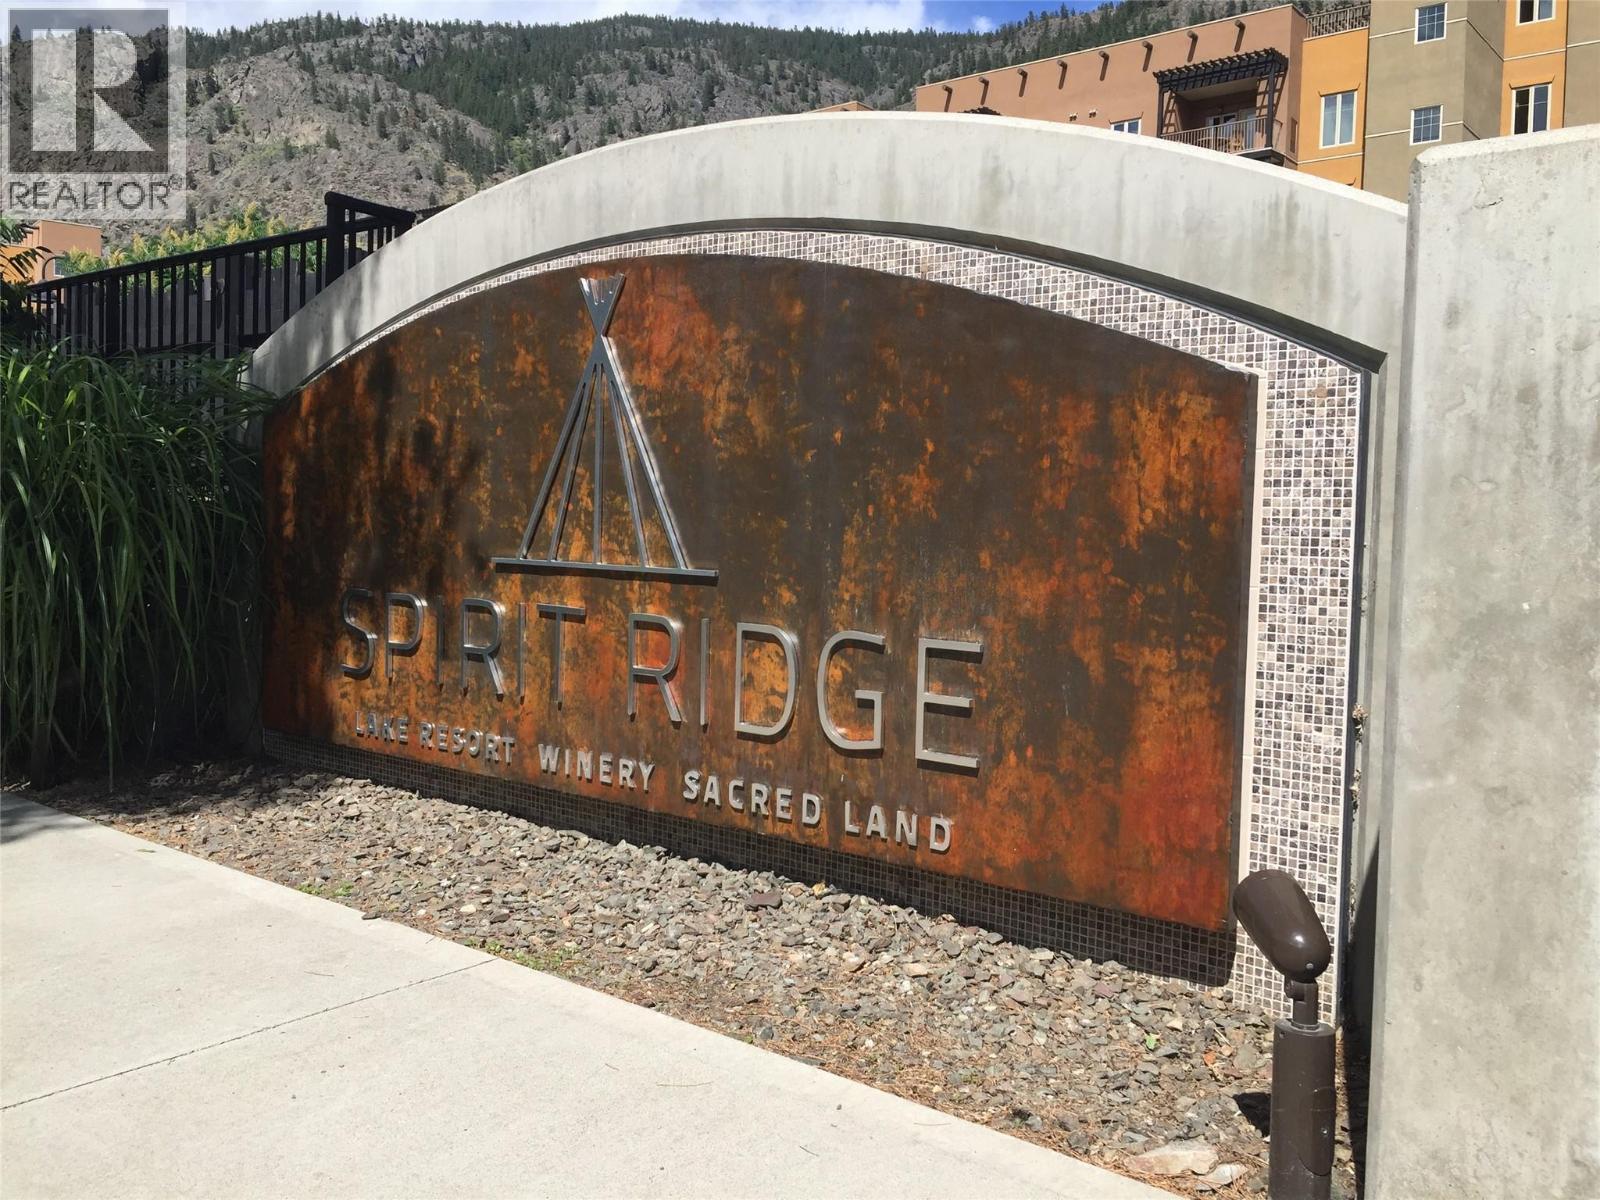
Own your piece of Osoyoos wine country at Spirit Ridge Resort, part of the Unbound Collection by Hyatt. This spacious 2-bedroom, 2-bathroom Azure floor plan offers 1/4 ownership and 1,066 sq. ft. of comfortable living space. Featuring a desirable northeast-facing location, this unit enjoys cooler mornings and relief from the hot afternoon sun. Comfortably sleeping up to 8 guests, it comes fully furnished and professionally managed for hassle-free ownership. Highlights: 2 Bedrooms | 2 Bathrooms Sleeps up to 8 guests King bed plus two queen beds Private deck with golf course views Spectacular rooftop deck with mountain and lake views Fully furnished to resort standards Rental income potential through Hyatt hotel resorts Ability to trade weeks around the world through Interval International (membership required) Resort Amenities: Two outdoor pools & hot tubs Full-service spa Restaurant & fitness facilities Housekeeping services Steps from Nk'Mip Cellars Winery Close to golf, beaches, hiking, biking & award-winning wineries A perfect blend of personal vacation enjoyment and income-generating potential in one of the South Okanagan's premier resort destinations. Spirit Ridge is situated on prepaid Crown lease land and governed by a Homeowners Association. HOA fees apply. Photos are representative of the floor plan and may not depict the exact unit. (id:63476)
625 Gibson Street
Brockton, Ontario
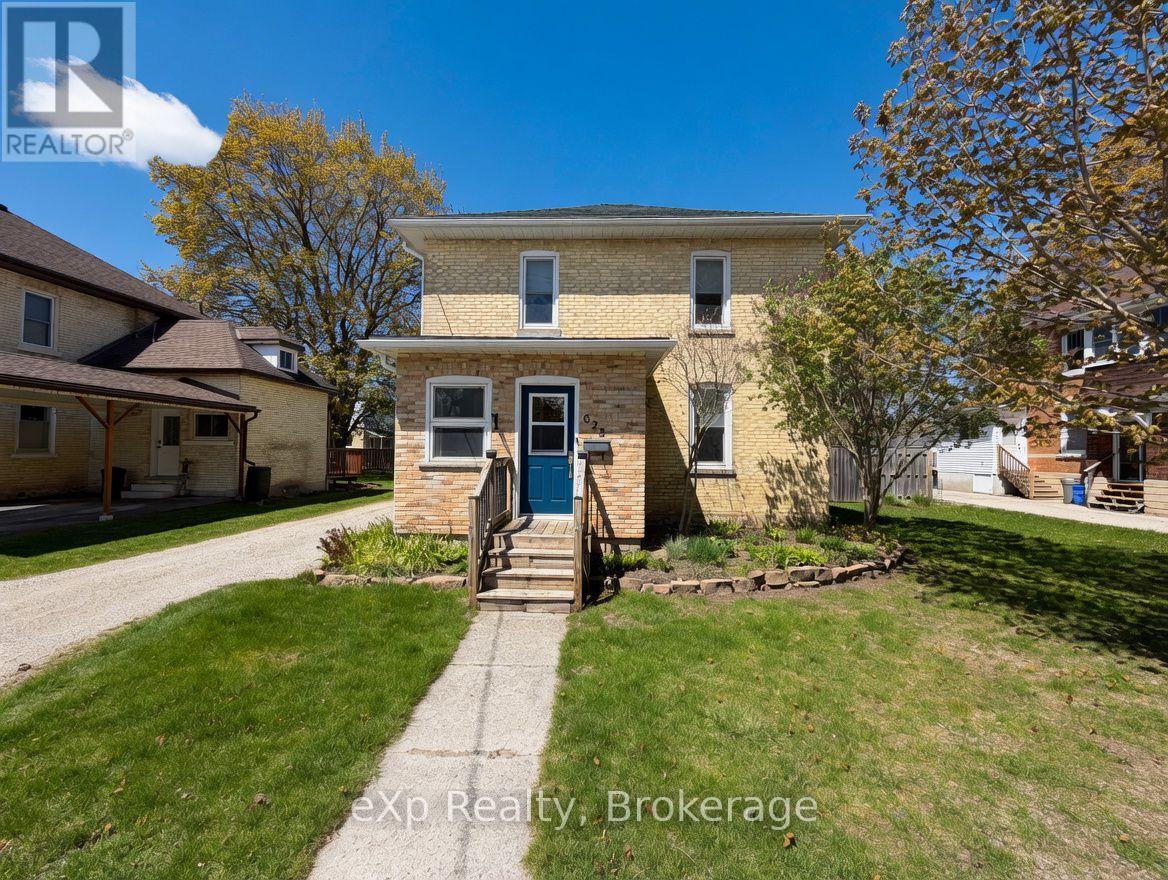
Welcome to 625 Gibson Street in Walkerton. This timeless two-storey yellow brick home sits on a fantastic street and has an even better lot. From the moment you step inside, the pride of ownership is immediately apparent. Elegant features and classic charm define the interior, creating a warm and inviting atmosphere. The main level features an eat-in kitchen, a cozy living room, main-floor laundry, a powder room, and convenient access to the deck and rear yard. Upstairs, you'll find three generously sized bedrooms and a full bathroom with in-floor heating. The basement offers a clean cement floor, ready for your personal finishes. If you're looking for classic character, you've just found it. (id:63476)
55 Cochrane Drive
Brockville, Ontario
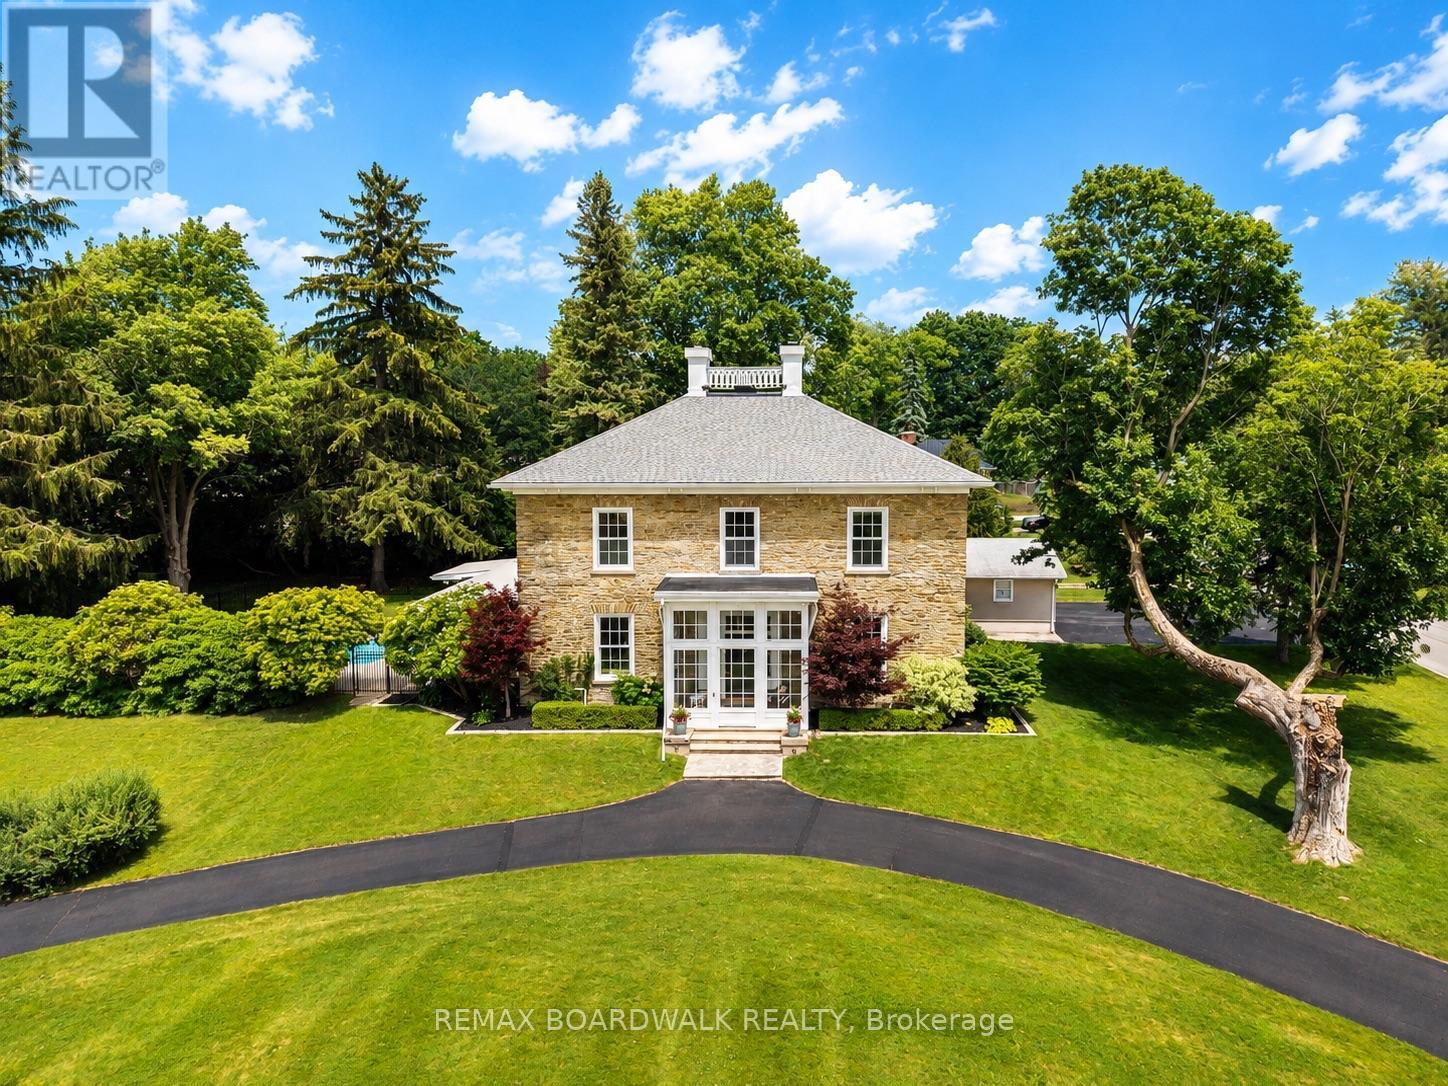
Welcome to Woodfield Manor, a landmark estate where history, architecture & modern luxury converge. Dating to c.1855, this distinguished residence was once home to renowned civil & railway engineer Samuel Keefer, whose legacy includes the Brockville & Ottawa Railway & the city's historic railway tunnel. Set on a magnificent lot of just under 1 acre within the city, the property is beautifully landscaped & enclosed by an elegant wrought-iron fence, creating a remarkable sense of privacy & presence. Thoughtfully reimagined while preserving its timeless character, the home welcomes you through a light-filled conservatory with motorized upper windows into a grand entrance hall, where soaring ceilings, heated black & white porcelain tile & a dramatic 16-light chandelier create an unforgettable first impression. At the heart of the home is a spectacular custom chef's kitchen featuring a Dacor gas range, built-in refrigerator, bespoke cabinetry, integrated appliances & a striking waterfall island. The great room & adjoining living/dining spaces showcase beautifully refinished original pine floors. Step outside to your own private resort: a covered patio, outdoor kitchen, in-ground pool & landscaped gardens create an extraordinary setting for entertaining. Upstairs are 4 generous bedrooms, an expansive 6-pc bath with laundry & a beautifully appointed 3-pc bath functioning as a cheater ensuite. A private secondary suite with its own driveway & civic address offers 2 bedrooms, kitchen, family room & laundry-ideal for multi-generational living or independent accommodations. Lovingly preserved, beautifully reimagined & ready for its next chapter, Woodfield Manor is more than a home-it is a legacy. (id:63476)
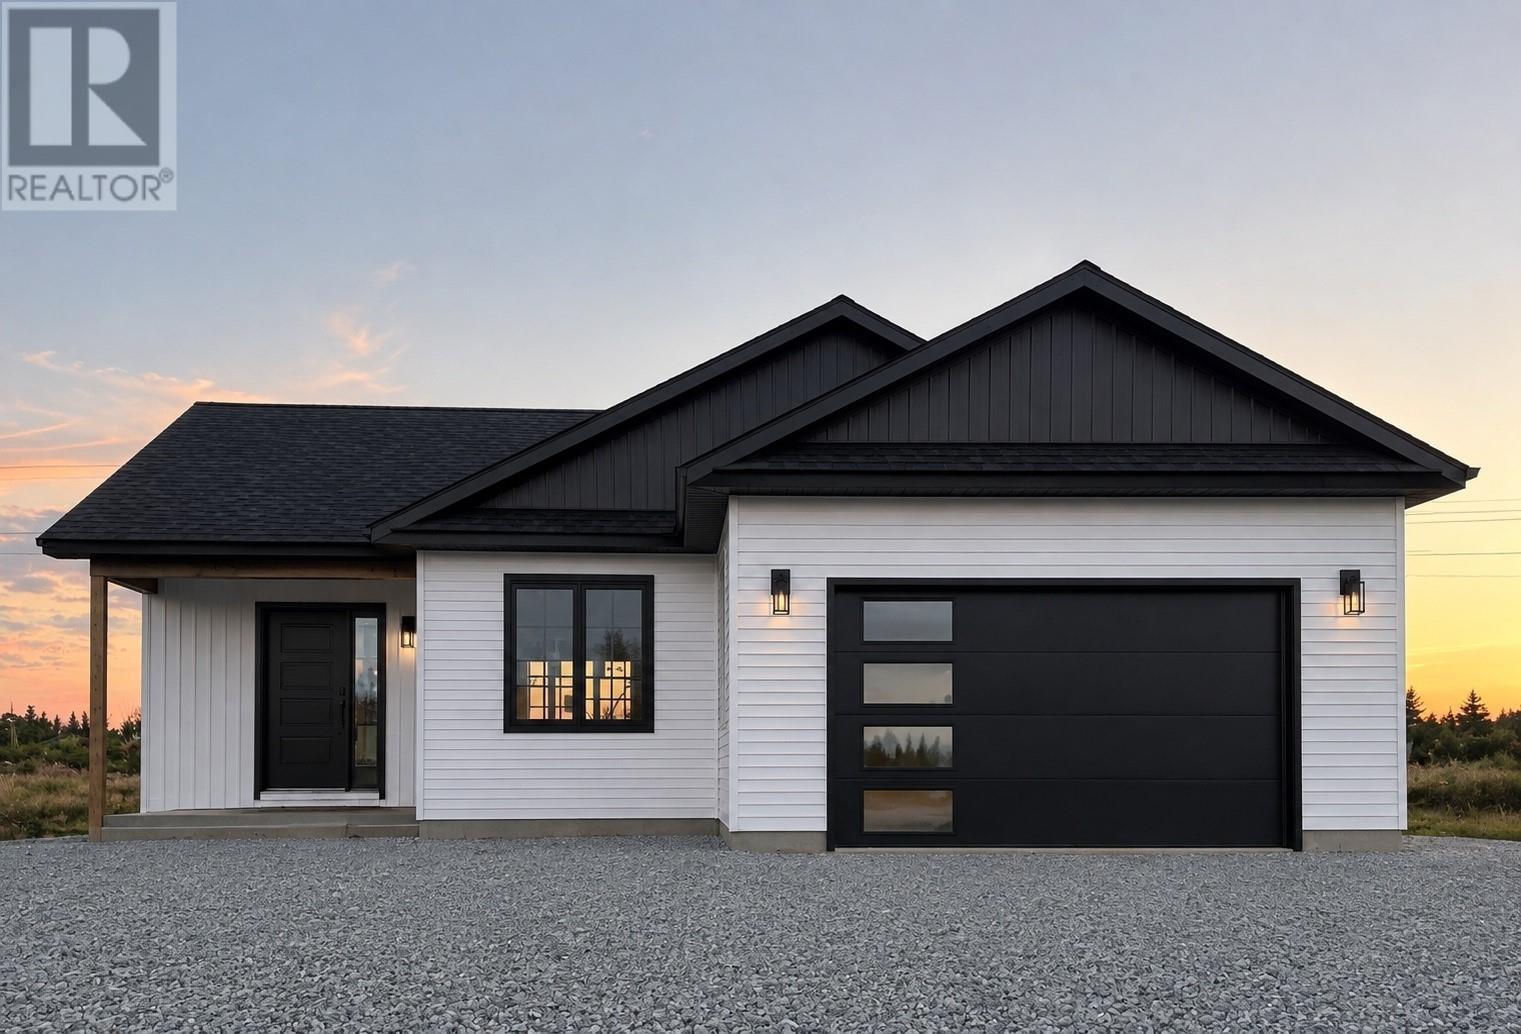
108 Bannock Street
Gander, Newfoundland & Labrador
NEW TO MARKET ! Everything on one level. Spacious open concept living with 3 bedrooms and two baths, large kitchen and dining areas , walk in pantry, sit in island and a wet coffee bar! Designed for great family living and entertaining with friends in a relaxed setting. Lots of closet space, as well as storage in the heated crawlspace wth outside access, and the huge 400 sf attached garage. Choices of interior decor and flooring options. Illustrated photos. Comes with the 7 year Atlantic Home Warranty. (id:63476)
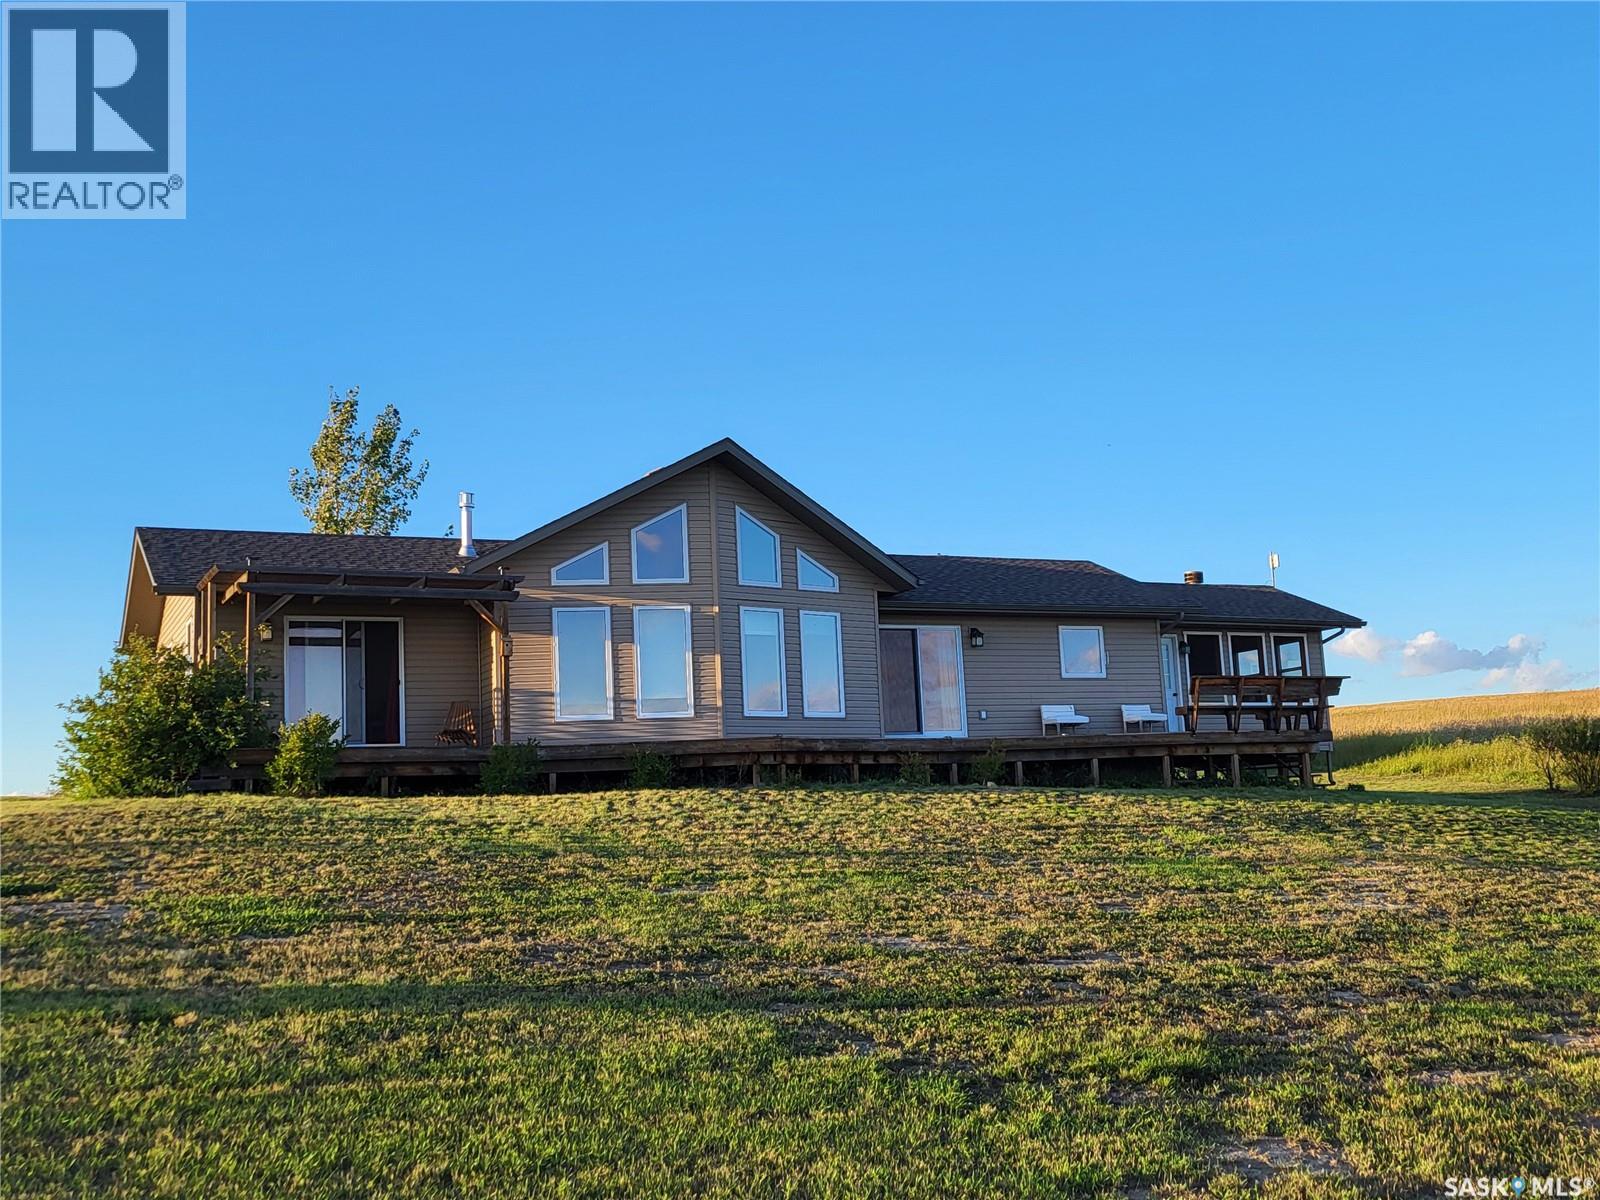
4 Pelletier Point
Redberry Lake, Saskatchewan
Welcome to your lakeside escape on Redberry Lake. This stunning 1,369 sq. ft. raised bungalow on an owned lot captures your attention the moment you step inside, with sightlines that draw you straight through to the living room. Here, a striking stone gas fireplace and wood paneled ceilings frame peaked windows, showcasing breathtaking panoramic views of the lake. Warm, wood finishes and maple cabinetry create an inviting interior, while nearly every room offers picturesque water views. The thoughtfully designed main level features a spacious entryway, 4 pc bath, and 3 bedrooms, including a primary suite with 4pc ensuite, walk-in closet, and direct access to the expansive cedar deck that wraps along the back of the home perfect for soaking in the scenery. The kitchen is both functional and spacious, situated next to the laundry/boot room and leading into a 14 x 16 three season sunroom. This cozy gathering space, highlighted by a wood-burning stone fireplace, is ideal for entertaining or relaxing evenings. Additional features include a full 5’6” ICF crawl space for storage, a high-efficiency propane furnace, and on-demand hot water. There is a double detached heated garage that is partially converted to a 12 x 12 heated guest suite perfect for visitors. Near the water, a charming A-frame cabin awaits your finishing touches, creating a unique retreat for guests or quite getaway. With lake access just steps away, this property truly embraces waterfront living. Servicing includes a 1600 gal septic tank, 1600 gal potable water tank, and a 2000 gallon rented propane tank. Located on the shores of Redberry Lake, a UNESCO Biosphere Reserve, this rare offering combines natural beauty with exclusivity. Development around the lake is limited, making opportunities like this increasingly scarce. Enjoy nearby amenities including a provincial park, golf course, full recreational activities such as boating, water skiing, wake boarding, hiking, and more. (id:63476)
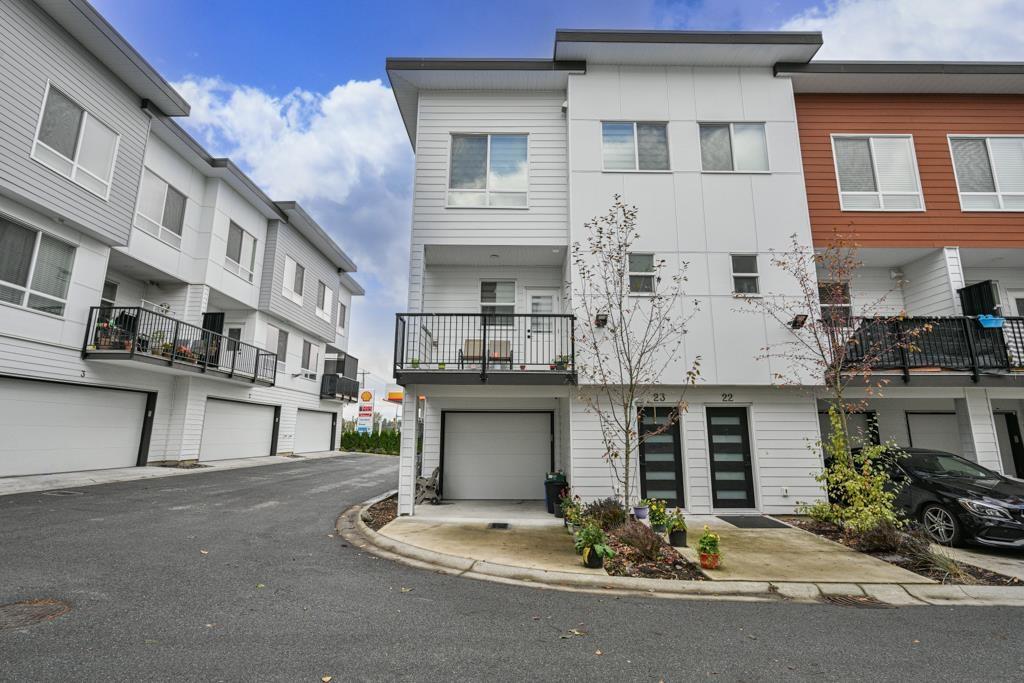
23 27640 Lantern Avenue
Abbotsford, British Columbia
CORNER unit with 2 SEPARATE ENTRANCES and PARKING for 3 VEHICLES. This exceptionally kept home shows 10/10. Spacious open plan kitchen with LARGE Island and Stainless Steel appliance including NATURAL GAS stove, 3 Door Fridge and gas BBQ hook-up in balcony. BONUS Den/Bedroom on main floor can be used in many ways as it has its own separate entrance. Enjoy lots of natural light all day long. Walking distance to everyday amenities including FreshCo Starbucks, Banks, Restaurants & Aldergrove Downtown etc. Located between Langley and Abbotsford with Easy access to Hwy #1, Highstreet Shopping Mall, Greater Vancouver Zoo and more. View to appreciate! (id:63476)
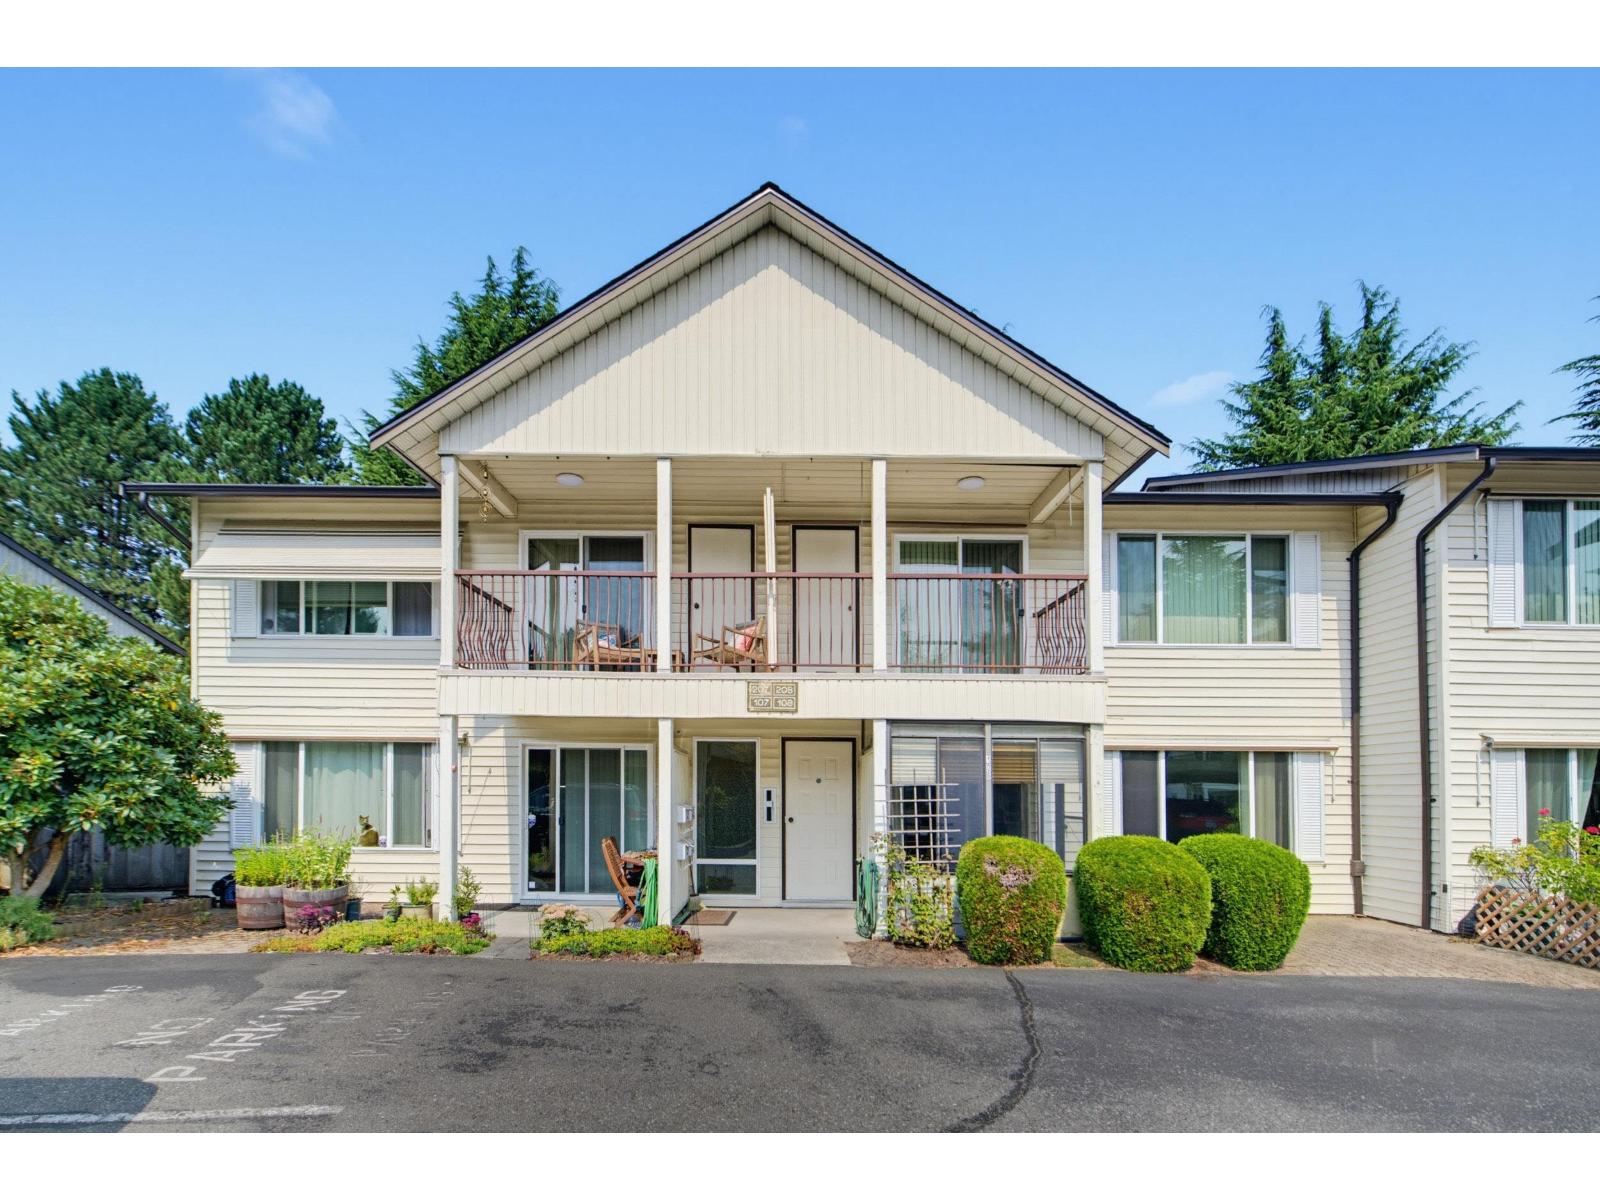
108 2853 W Bourquin Crescent
Abbotsford, British Columbia
Don't miss out on this charming ground-floor townhouse at Bourquin Court, a peaceful 55+ community located in Central Abbotsford offering low-maintenance, affordable living. Rarely found in any strata, TWO PETS WITHOUT SIZE RESTRICTION are permitted, making it ideal for pet lovers! This bright, stair-free home features two spacious bedrooms, in-suite laundry, an eat-in kitchen- perfect for easy living. The unit is filled with natural light, offers in-suite storage room and has a large, covered porch. Conveniently located within walking distance to Mill Lake Park, Seven Oaks Mall, grocery stores, medical offices, public transit and so much more! Strata fees include water, heat, a fully stocked workshop and guest suite perfect for visiting family and friends. Quick possession possible! (id:63476)
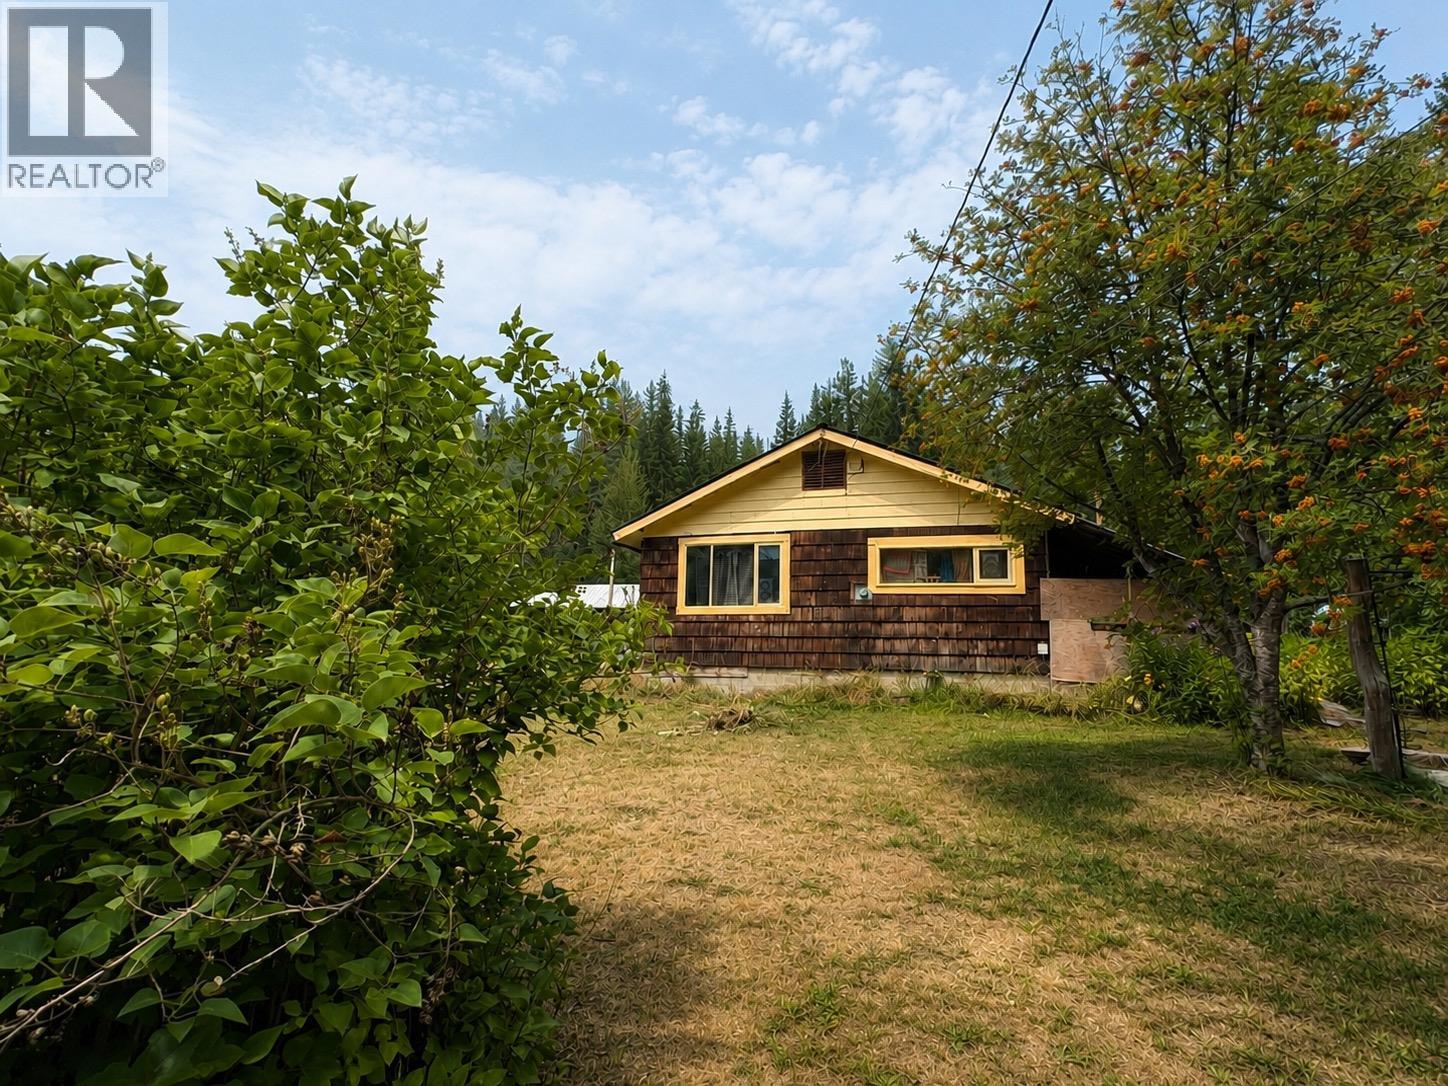
3233 Mabel Lake Road
Enderby, British Columbia
Escape to the Okanagan countryside with this unique acreage opportunity near Mabel Lake, where privacy, recreation and rural living come together. Set in a peaceful natural setting, the property offers beautiful, usable acreage, a substantial 39’ x 34’ wood and metal shop, additional outbuildings and a comfortable home ready to enjoy while you make the property your own. The shop and generous outdoor space offer excellent flexibility for hobbyists, tradespeople, recreational equipment, vehicles and storage. The location is where this property truly shines—just minutes from Mabel Lake, the public beach and boat launch, with swimming, boating and kayaking close at hand, excellent fall salmon fishing in the surrounding area, and one of the Okanagan’s scenic golf destinations nearby. Spend summer days on the lake, autumn days fishing or golfing, and evenings surrounded by the peace and privacy of the countryside. Approximately 20 minutes from Enderby, this property offers an appealing balance of seclusion and accessibility. Whether you’re searching for a year-round country residence, summer retreat, recreational getaway or private home base for weekends at the lake, this is a special opportunity to create your own Okanagan lifestyle. Bring the kayaks, golf clubs and fishing gear—the adventure starts here. (id:63476)
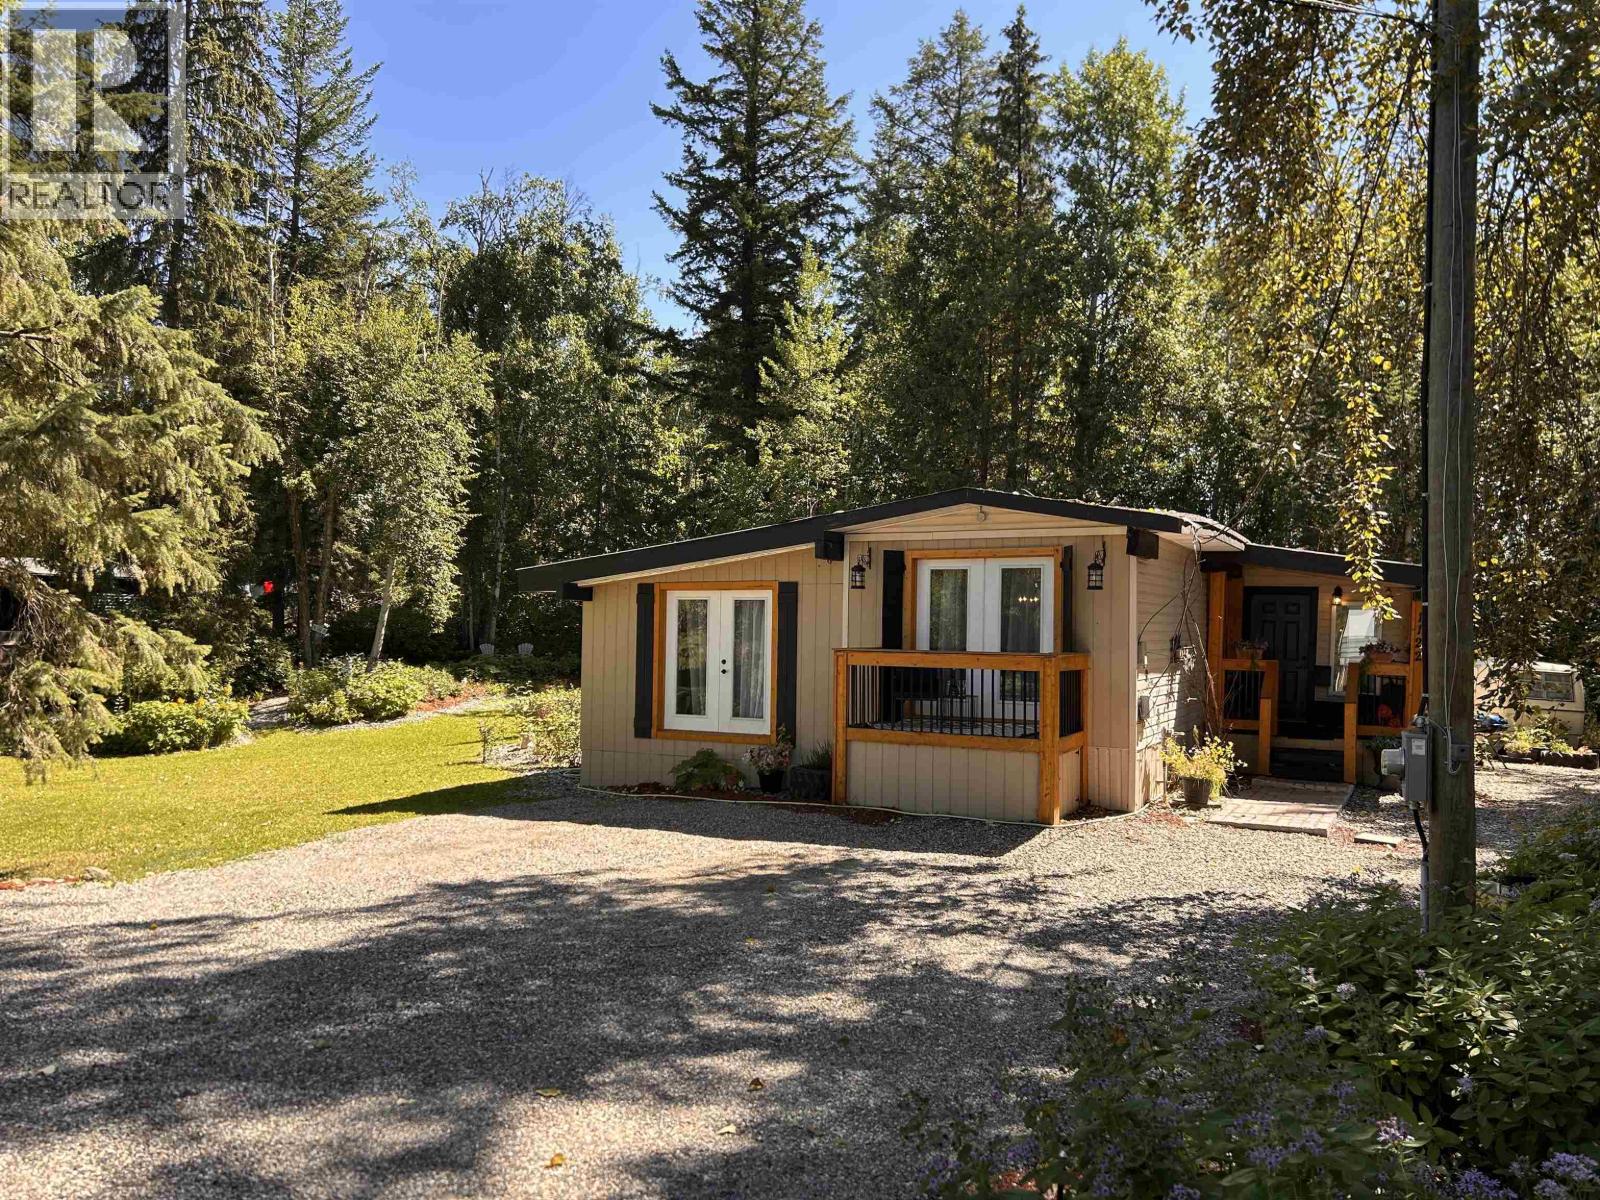
1122 Ellison Road
Quesnel, British Columbia
Beautifully renovated and full of charm, this spacious 3 bedroom, 2 bathroom manufactured home sits on just over 0.30 of an acre only 5 minutes from town. Inside, an abundance of natural light, warm oak cabinetry, and inviting living spaces create a comfortable, welcoming feel throughout. Pride of ownership is evident inside and out, with the entire property well maintained and thoughtfully cared for. Mature landscaping, towering trees, multiple patio and sitting areas create a peaceful setting with plenty of space to enjoy the outdoors. A detached workshop provides excellent storage and workspace, while the covered porch offers the perfect spot to relax. A wonderful property offering space, privacy, and convenience! (id:63476)
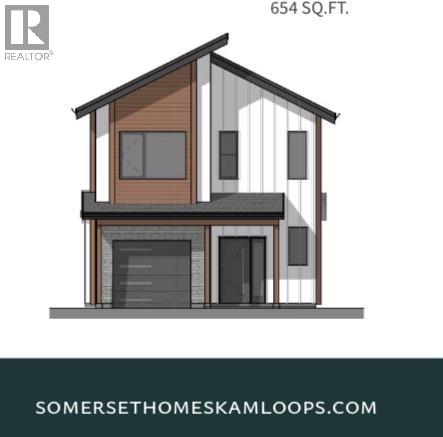
3580 Valleyview Drive Unit# 105
Kamloops, British Columbia
Come see Somerset! Show home available to view This beautiful 2-storey home offers 3 bedrooms, 3 bathrooms, all appliances, blinds, back fence, full landscaping. Open concept design with ample kitchen space and eating bar with soft close cabinetry under mount lights and tile backsplash. Heated garages, electric vehicle ri, and upgraded to heat pumps for add extra comfort and convenience. This unit has a basement which would be great for an extra bedroom. You can fully fence your yard. Low strata fees include access to the community centre featuring a fitness room, kids room, and outdoor space. These homes offer exceptional value. Pictures are not of exact home as property is currently under construction. Call me today to view my display home. (id:63476)
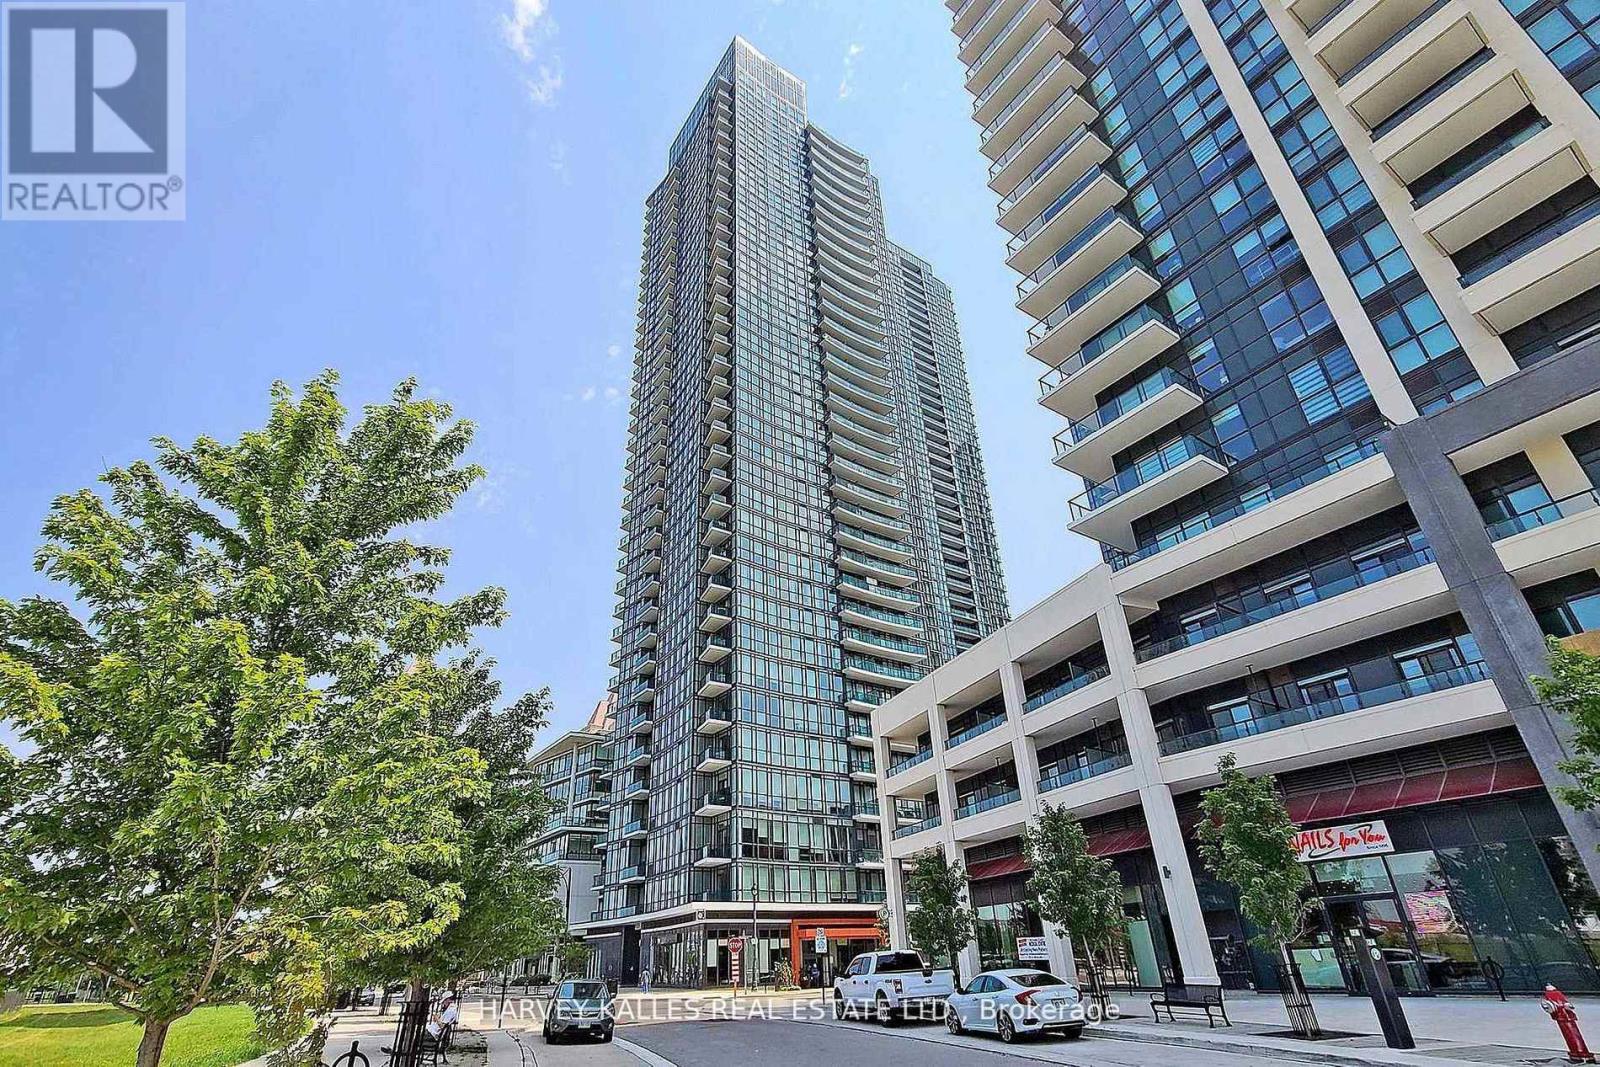
505 - 4099 Brickstone Mews
Mississauga, Ontario
Welcome to this bright and spacious 1-bedroom + den condo at 4099 Brickstone Mews, Unit 505, featuring impressive 10-ft ceilings and floor-to-ceiling windows that fill the space with natural light and offer beautiful outdoor views. Located on the 5th floor, the unit is just one staircase away from the building's extensive amenities, including an indoor swimming pool, sauna, fully equipped gym, yoga room, games room with pool table and ping pong, media room, and event kitchen/party room-making it incredibly convenient to enjoy everything the building has to offer. Inside, the functional layout includes a versatile den, walk-in closet, private balcony, stainless steel appliances, microwave, and in-suite washer and dryer. Thoughtful upgrades include ceiling fans in the living room, bedroom, and den, a SwitchBot smart lock, and a bathroom equipped with a bidet seat and speaker fan. As an added bonus, the unit comes with TWO parking spaces (P2 & P4) plus a storage locker on Level 2-a rare and valuable combination. Modern, comfortable, well-equipped, and exceptionally convenient, this condo is ready to call home. This condo features 50,000 Square Feet of amenities including: Gym, Pool, Jacuzzi, Sauna, Media Room, Roof Top Terrance, 24 Hour Security, Kid's Room, Internet Lounge, Wine Cellar, 2 Party Rooms and this list goes on! Located in downtown Mississauga, you are walking distance To Square One, Living Arts, Sheridan College, Central Library, YMCA, and an elevator ride to all the restaurants below this condo Building. Do not miss out on this great opportunity to own this very functional home! Pictures was before additions were added. (id:63476)
357 Kings Wharf Road
Kawartha Lakes, Ontario
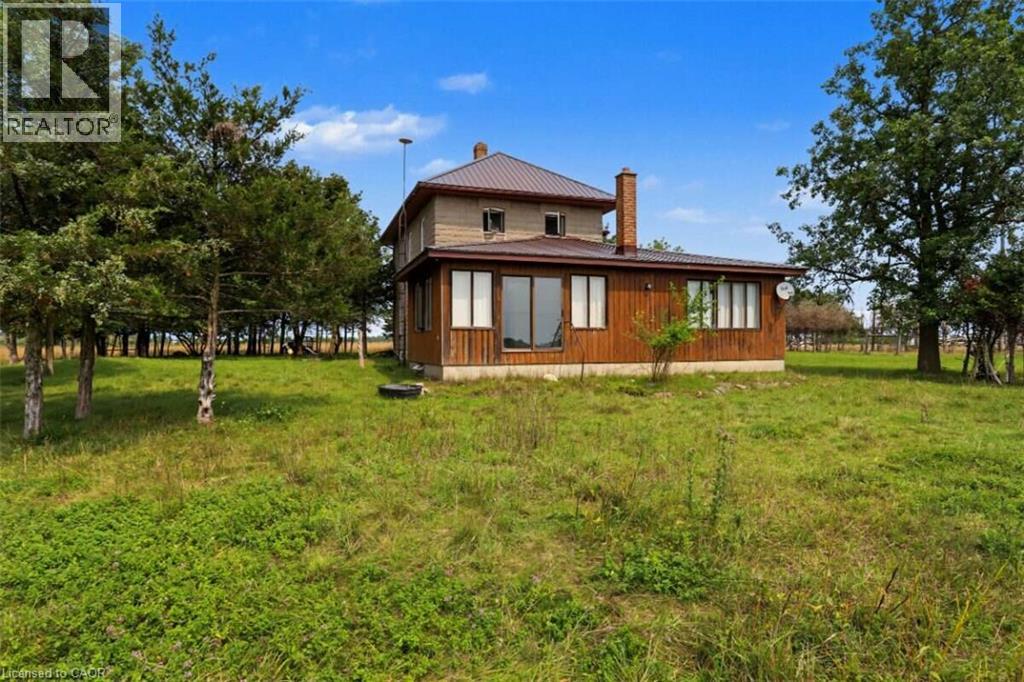
*** For more information, please click Brochure button. *** 98-Acre Farm with Historic Farmhouse & Excellent Agricultural Potential! A rare opportunity to own approximately 98 acres of predominantly cleared, usable farmland, offering space, privacy and tremendous potential for farming, livestock, recreation or a country lifestyle. The property features a 4-bedroom farmhouse that combines the character of the original circa-1920 home with the functionality of a 1989 addition. The original farmhouse offers high ceilings, a spacious living area and a generous family room, preserving the warmth and character of the home's early heritage. The 1989 addition adds a bright sunroom, providing additional living space and flexibility for a large family, extended family or those looking for extra functionality. The property also includes one barn equipped with electrical service, providing excellent space for agricultural use, storage, equipment, livestock or workshop needs. (id:63476)
8588 Black Mountain Road
Chase, British Columbia
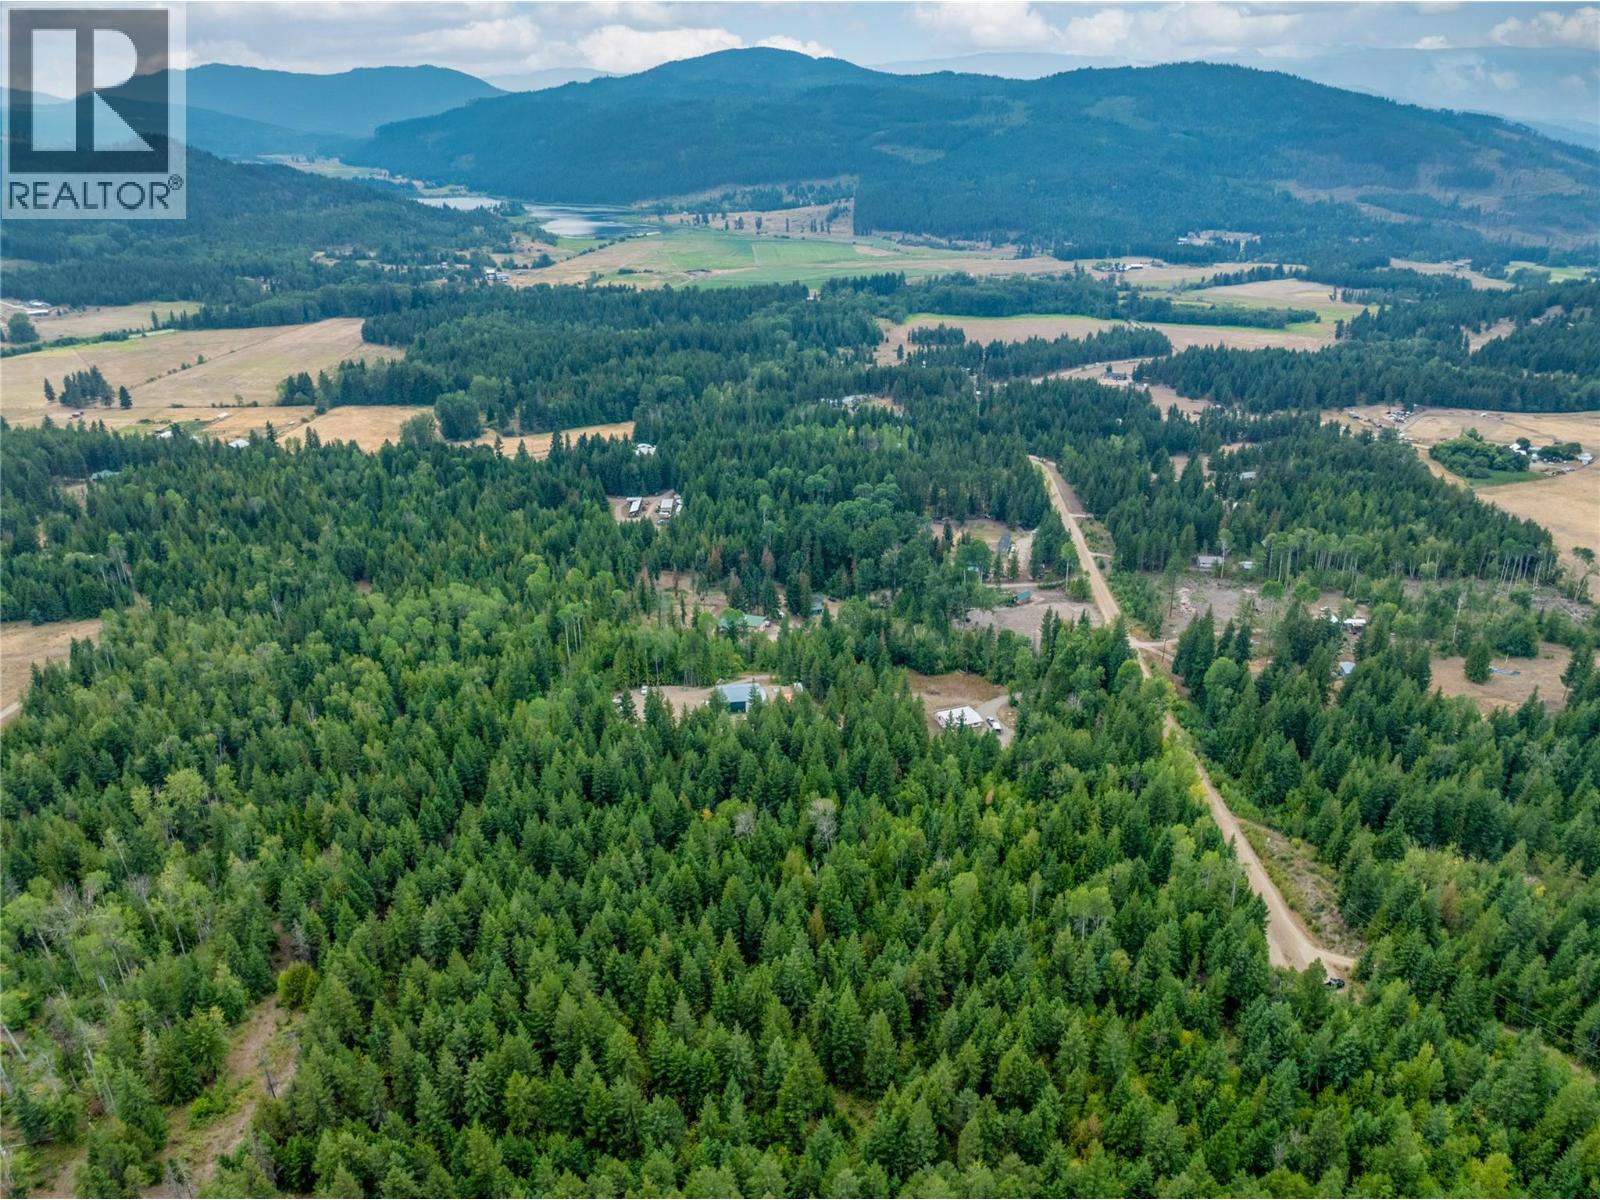
Escape to the peace and privacy of beautiful Turtle Valley with this exceptional 5-acre rural property. Located at the very end of a quiet dead-end road, this unique parcel borders Crown land along both the rear and east property lines, creating an incredible sense of space, seclusion, and direct access to nature. Just minutes from the Trans-Canada Highway, Chase, and Sorrento, you'll enjoy the best of rural living without sacrificing convenience. Outside the ALR, the property offers excellent flexibility for your future plans. A deep drilled well is located on the shared boundary with the neighbouring property, with registered water rights benefiting this parcel, while power is available at the road for an easy start to building. The property features several low-gradient building sites, offering excellent options for positioning your future home to take advantage of the surrounding mountain views. A diverse mix of mature trees provides privacy while preserving the natural beauty of the landscape. Turtle Valley is one of the Shuswap's most scenic rural communities, known for its rolling meadows, mature aspens, country acreages, and equestrian properties. Whether you're planning a country home, hobby farm, horse property, or simply a quiet retreat surrounded by nature, this remarkable property offers the opportunity to create the lifestyle you've been dreaming of. (id:63476)
8568 Black Mountain Road
Chase, British Columbia
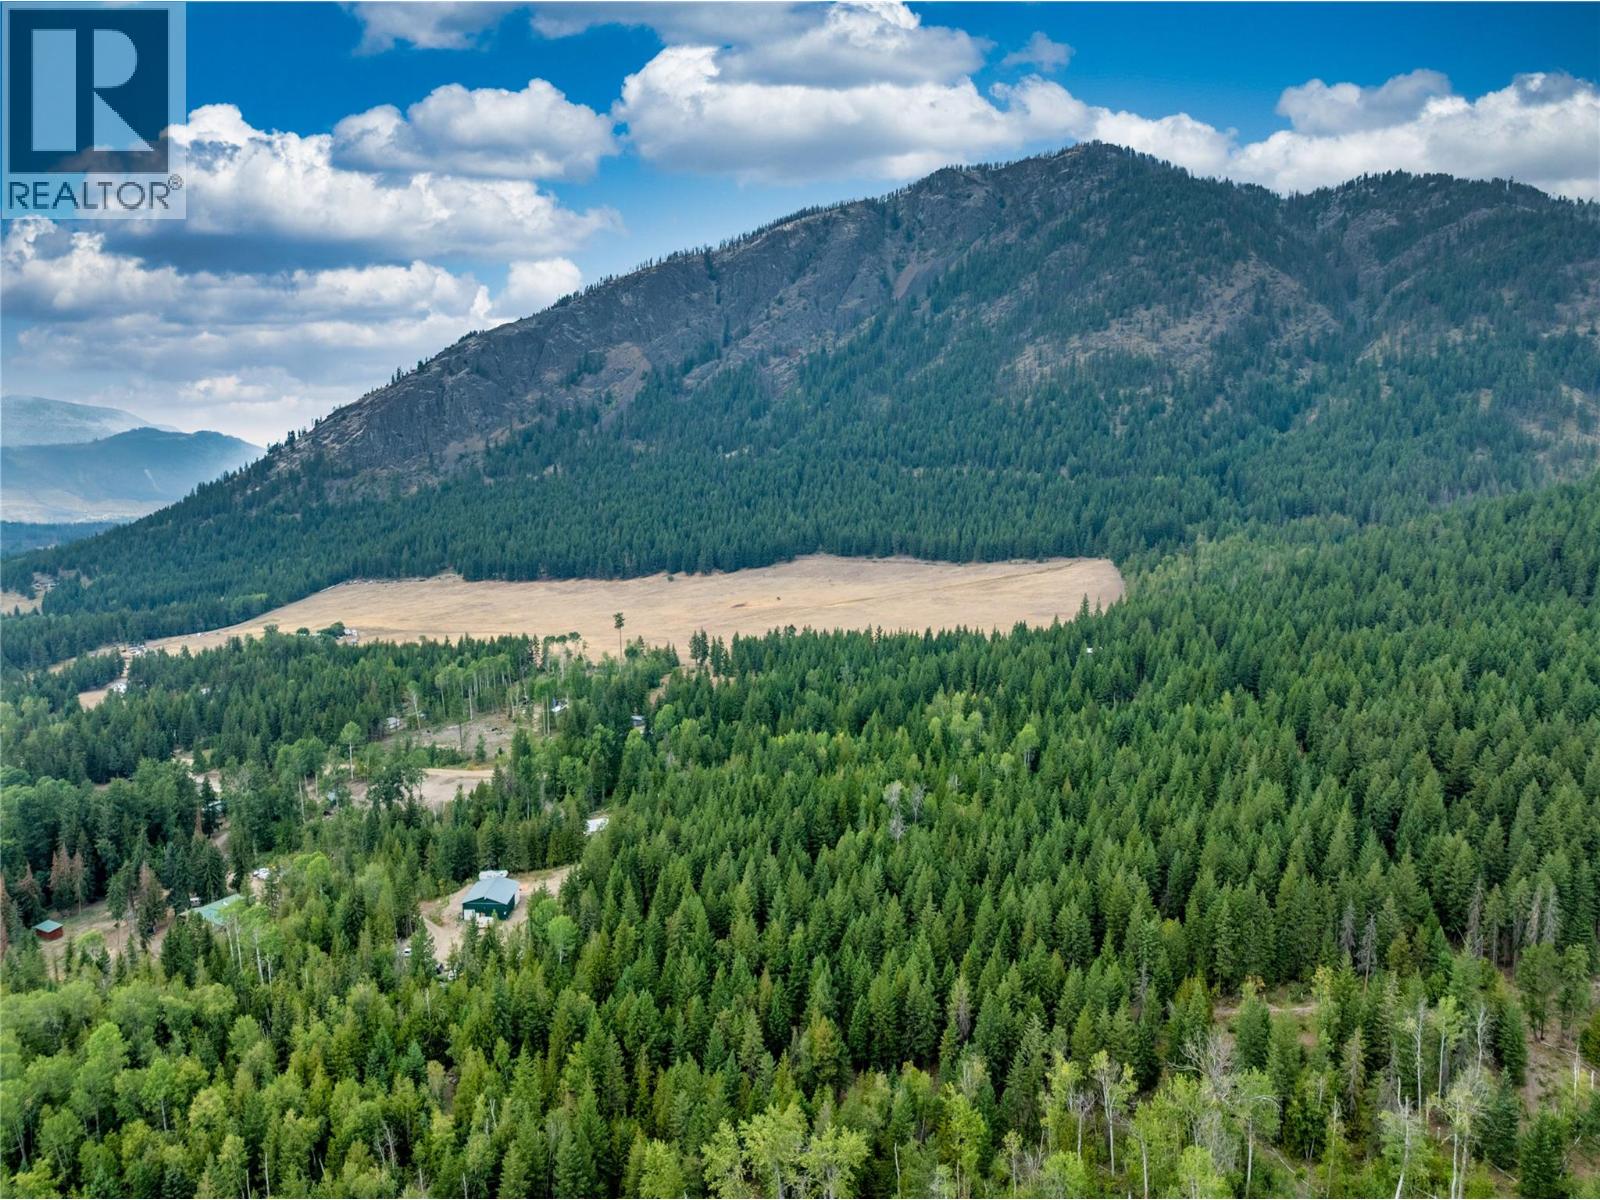
Build your dream home on this beautiful 5-acre property in the heart of picturesque Turtle Valley. Located on a quiet dead-end road just minutes from the Trans-Canada Highway, Chase, and Sorrento, this property offers the peace of rural living with everyday conveniences close by. Enjoy stunning mountain views, a gentle building site, and direct access to Crown land bordering the rear of the property. Outside the ALR, the parcel offers excellent flexibility for your plans. A deep drilled well is located on the shared boundary with registered water rights benefiting this property, while power is available at the road for added convenience. A diverse mix of mature trees provides privacy and natural beauty throughout the property. Turtle Valley is known for its rolling meadows, mature aspens, country acreages, and equestrian properties, offering a peaceful rural lifestyle surrounded by nature. Whether you're planning a country home, hobby farm, or simply looking for space to enjoy the outdoors, this is an exceptional opportunity to own a piece of one of the Shuswap's most beautiful valleys. (id:63476)
3381 Village Green Way Unit# 70
Westbank, British Columbia
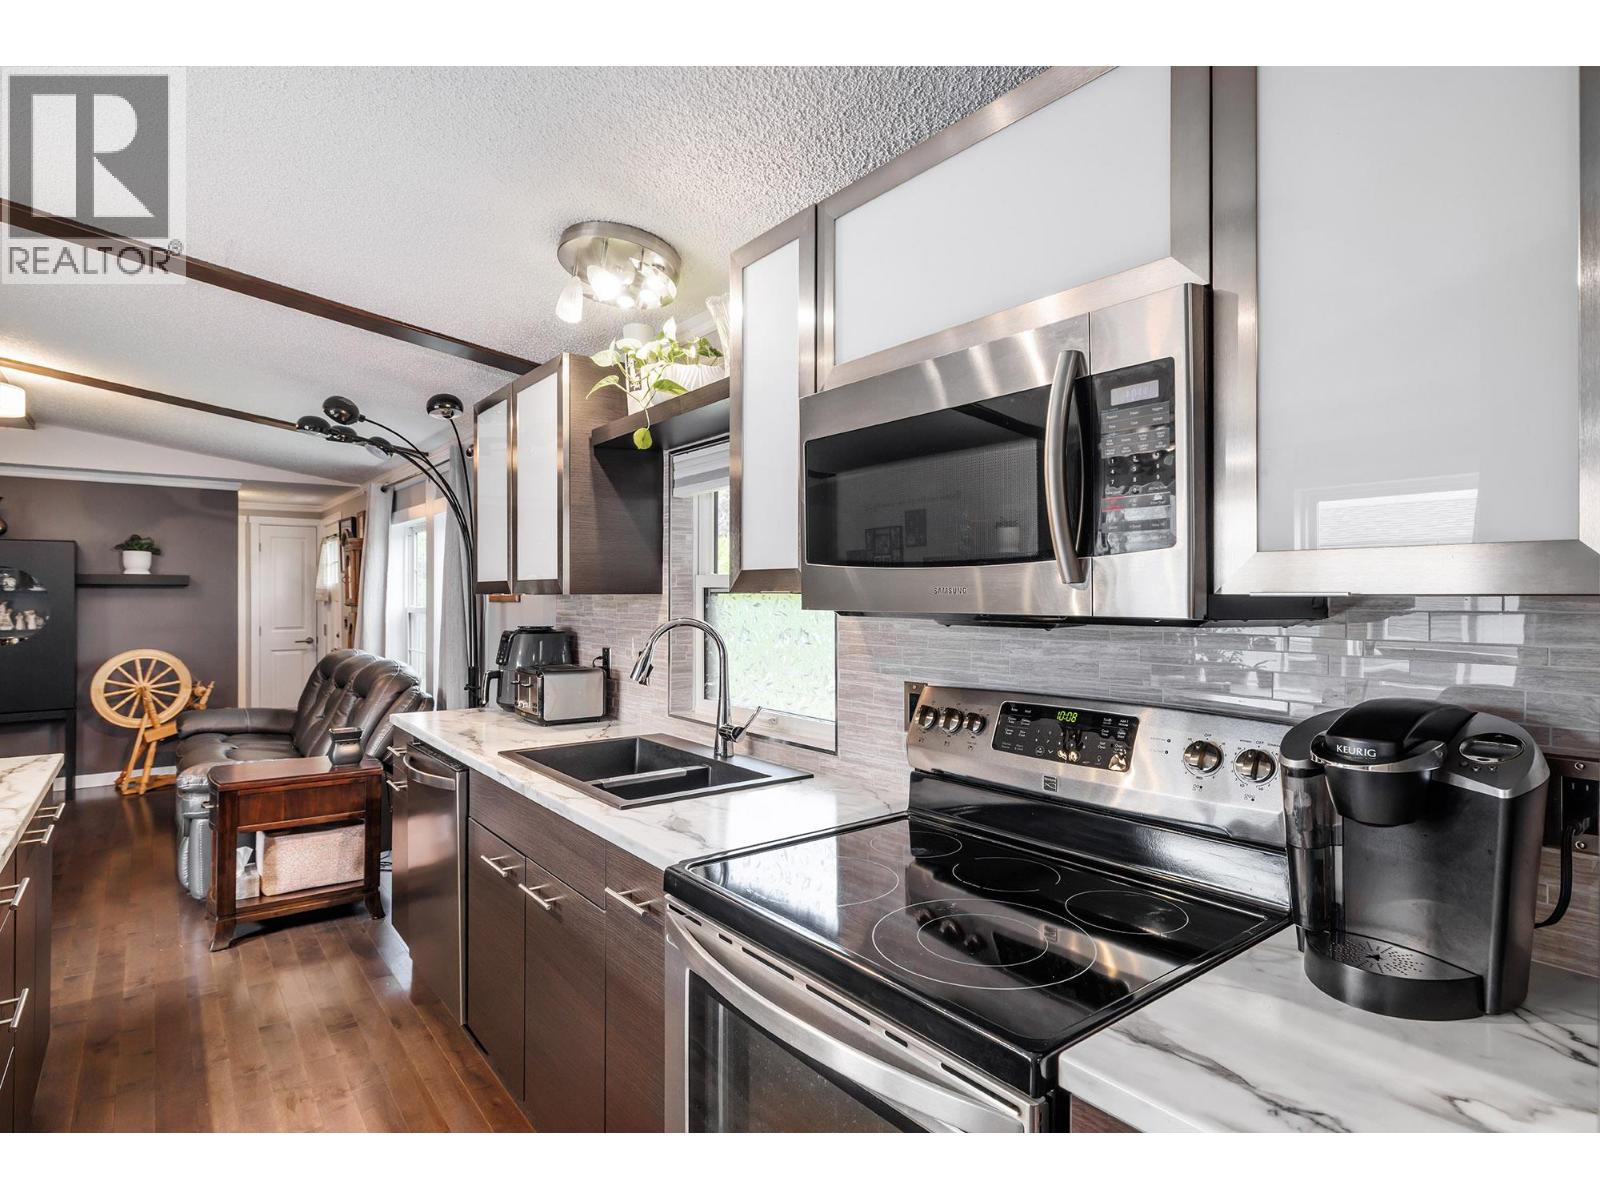
NEW PRICE, on one of the nicest mobile homes you will find. This corner lot home features over $80,000 of newer upgrades including a gorgeous kitchen and updated bathrooms, rich hardwood throughout, new fridge, newer siding and trim, new eavestroughs, new Pex plumbing, furnace and A/C 2 years old, and roof is 8 years old. As you can see, nothing needs to be done to this home, but to move in. A split floor plan, with the bedrooms on each end of the home, making each bedroom private. If you are looking for privacy, it is hard to beat the large fully fenced and fully irrigated corner lot with a lush cedar hedge surrounding the perimeter. Enjoy your morning coffee on the covered large deck. Room to park 3 vehicles in front and even comes with garden shed. Extremely well kept and shows like new. Contact your agent and book a showing soon! (id:63476)
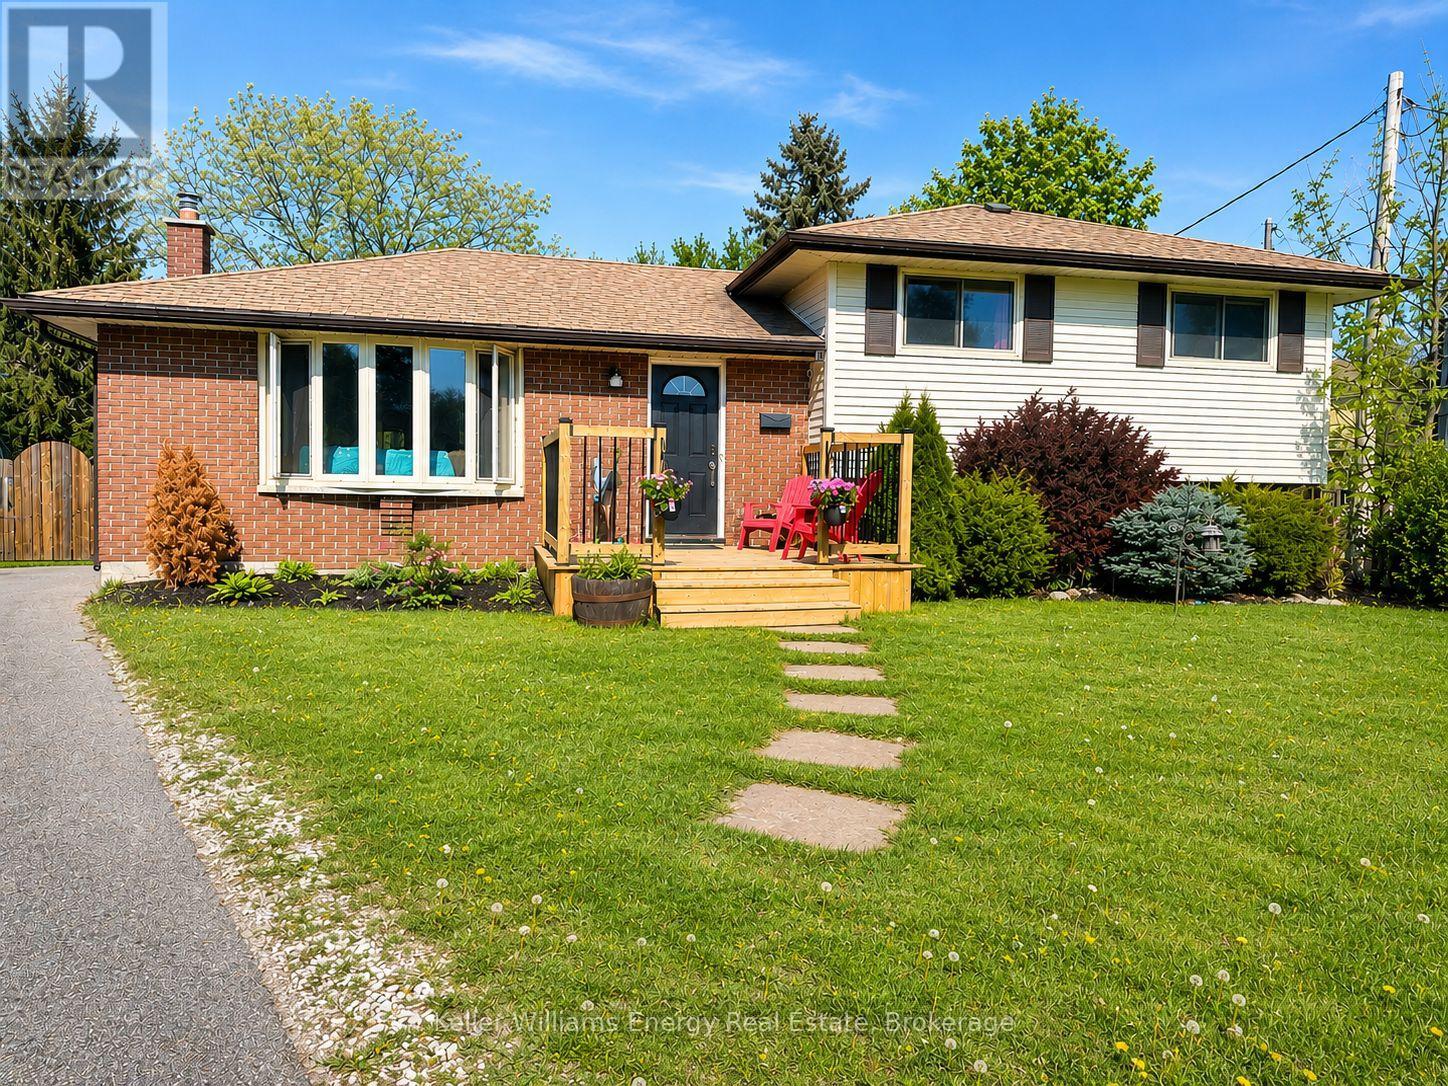
245 Smart Crescent
Greater Napanee, Ontario
Discover this 4-level sidesplit. Nestled on a premium, expansive cul-de-sac lot in one of Napanee's most desirable mature neighborhoods. Smart Layout: A highly practical 4-level design featuring 3+1 spacious bedrooms, 2 full bathrooms, and a massive, private backyard. Unbeatable Location: Situated in a quiet, family-friendly residential pocket just minutes from local schools, parks, shopping, and major commuter routes. Property is currently tenanted. Please provide 24 hours' notice for all showings. (id:63476)
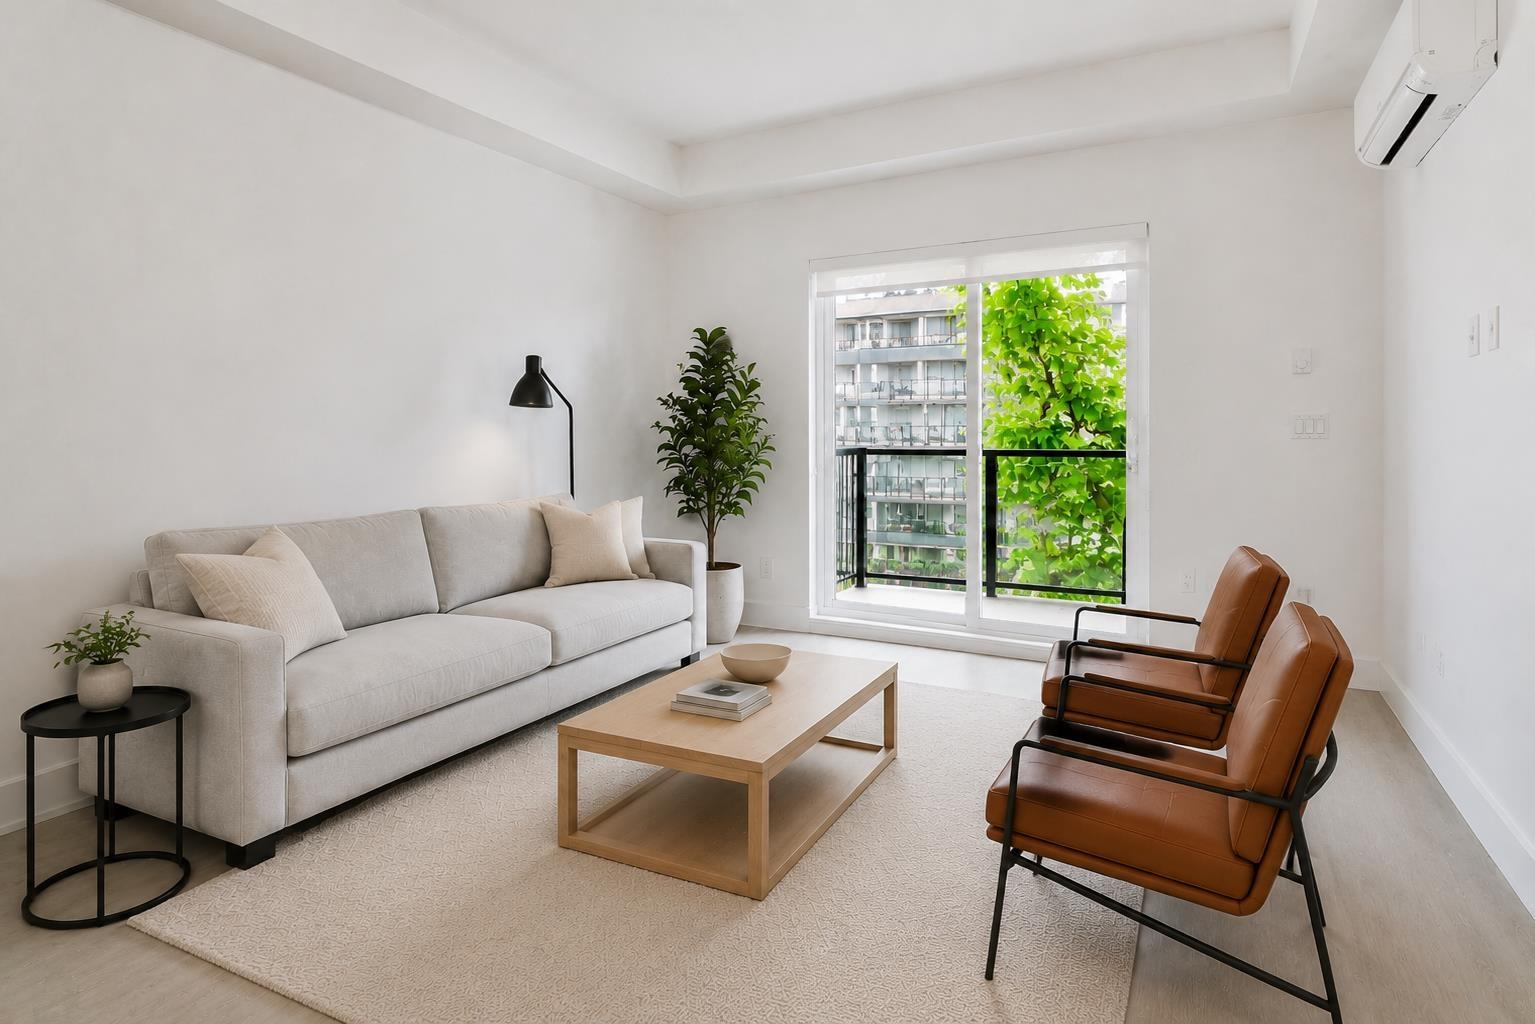
418 3480 146a Street
Surrey, British Columbia
Welcome home to Willow at King & Crescent! This nearly-new 1 bed, 1 bath residence offers 760 sqft of bright, sophisticated living. The chef-inspired kitchen impresses with SS appliances, a gas range, sleek cabinetry and elegant granite counters. The open-concept living/dining space is flooded with natural light, with a sliding door leading to your covered 75 sqft balcony overlooking serene, tree-lined views, plus A/C for year-round comfort. The spacious primary suite easily fits a king bed & boasts a large walk-in closet. 1 prkg and storage locker. Residents enjoy resort-style amenities: a guest suite, gym, spin/yoga studio & a games/party room. Tucked into the heart of South Surrey, minutes to shopping, dining, transit & Hwy 99. Ideal for first-time buyers, downsizers, or investors. (id:63476)
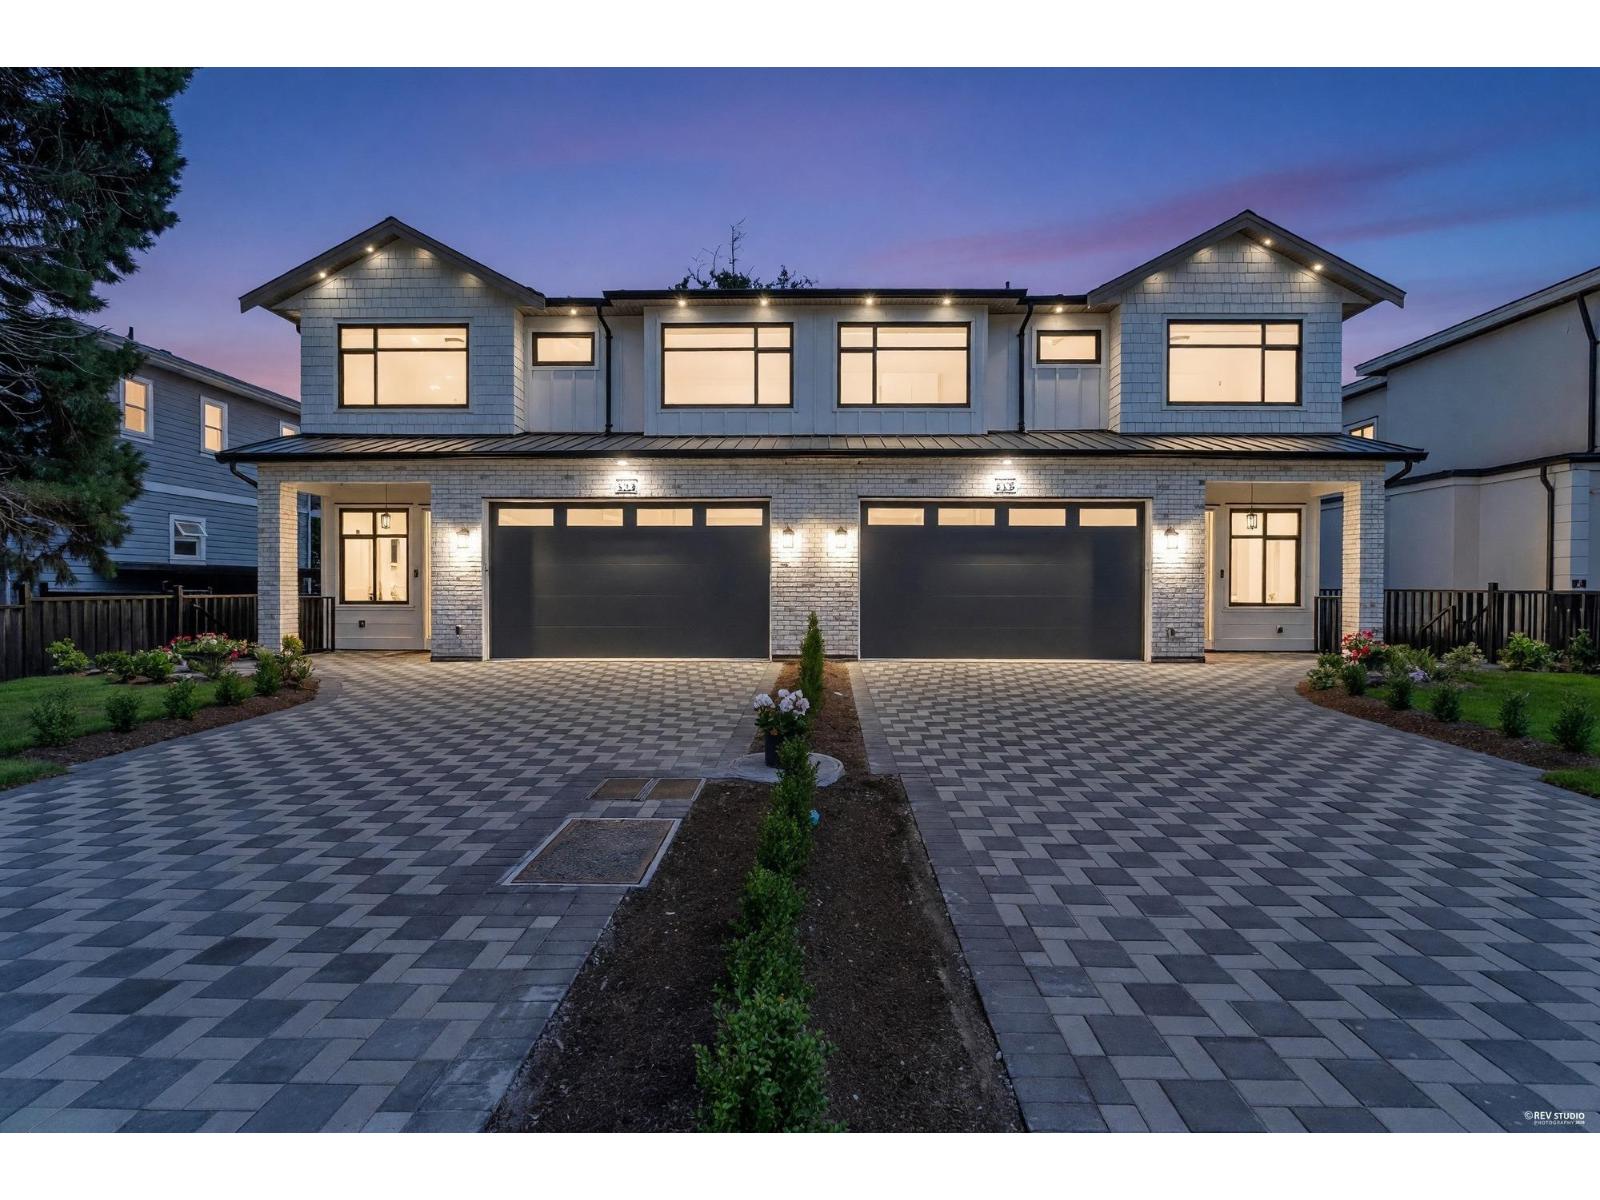
8219 111b Street
Delta, British Columbia
Welcome to this brand-new half duplex in a prime North Delta location! Offering aprox 3,000 sq.ft. of thoughtfully designed living space and 2bdrm legal suite, as a mortgage helper. This rare duplex design is attached only at the front, with double garages on both sides between the homes, giving you the feel and privacy of a detached home at the back, with lots of parking. Aprox 200 sq. ft. covered detached large room, ideal for a home office, media/theatre room, gym, study, workshop, or flex space. Conveniently located just minutes from the library, parks, tennis courts, Richardson Elementary, North Delta Secondary, Sun God Recreation Centre, transit, shopping, and easy highway access. A rare opportunity to purchase both sides-perfect for multi-generational living while still enjoying privacy. Don't miss your chance to own this truly one-of-a-kind home. (id:63476)
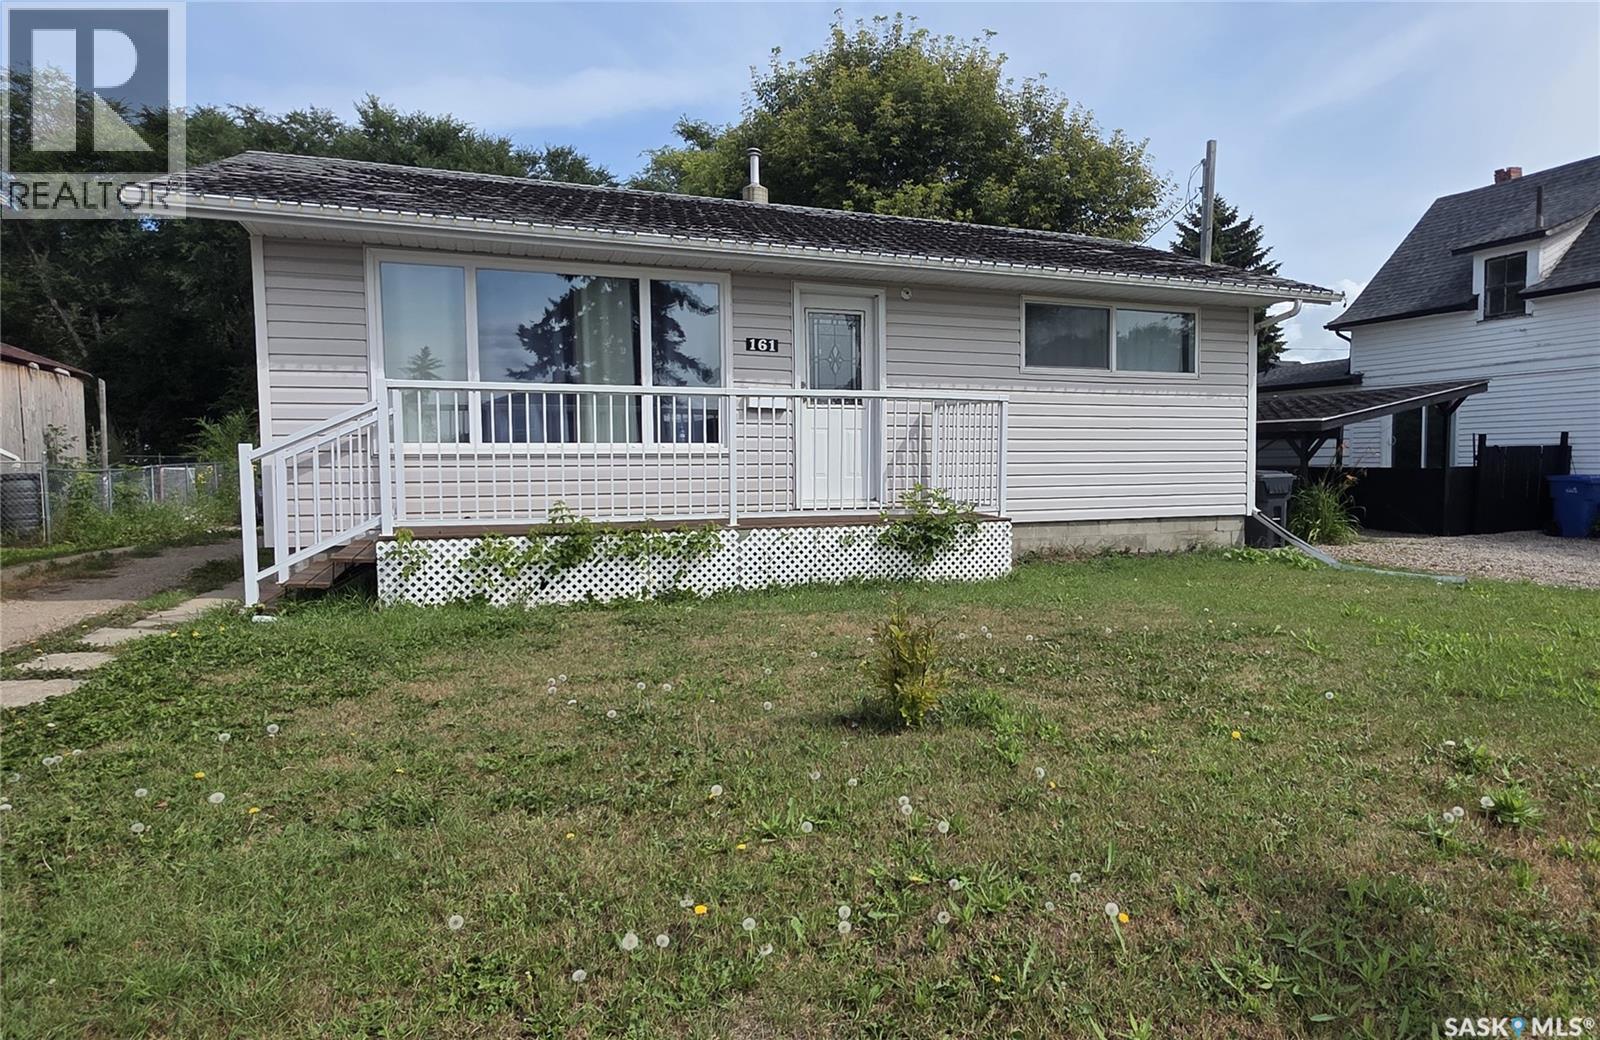
161 Darlington Street E
Yorkton, Saskatchewan
This well-maintained bungalow features upgraded windows, central air conditioning, and an updated electrical panel. The bright main floor offers two bedrooms, a spacious living room, and a functional kitchen with ample cabinetry. The fully renovated basement provides additional finished living space with a modern full bathroom featuring a stand-up shower, updated flooring, new lighting, and numerous recent improvements throughout. Basement features a spacious bedroom and adjoining bonus area. Additional upgrades include a 1-year-old water softener, new stoves, a new refrigerator, upgraded PEX water lines, and new exhaust hood fans. Outside, enjoy a partially fenced backyard with a deck, all conveniently located on Yorkton's east side close to schools, parks, and amenities. This well-maintained home offers outstanding value for homeowners and investors alike. (id:63476)
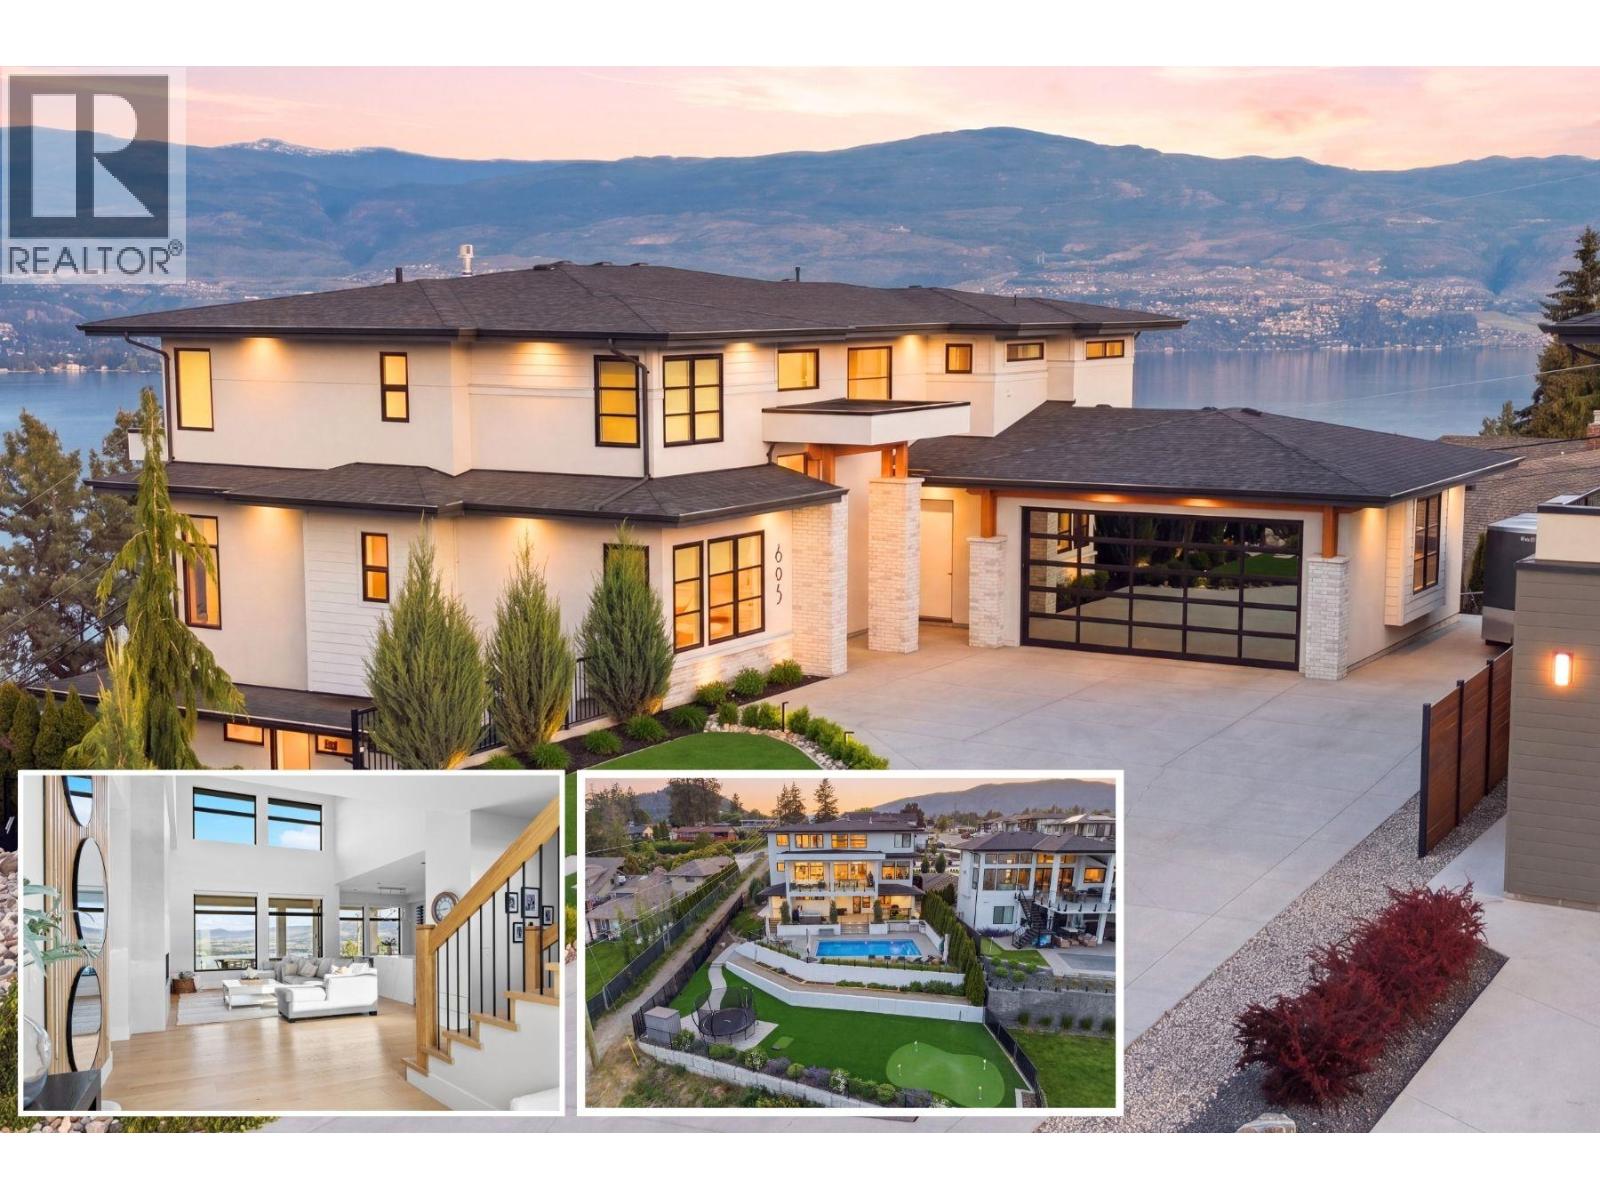
695 Lake Court
West Kelowna, British Columbia
Award-winning custom home offering unobstructed lake views, saltwater pool, putting green, hot tub, sauna, legal suite, quiet cul-de-sac and everything a family could want, built by H&H Custom Homes and recognized with 4-awards at the 2021 Okanagan Housing Awards of Excellence, including Best Room in the Okanagan for its one-of-a-kind hidden office. Thoughtfully designed for busy family life, the main floor features both his-and-hers offices, kitchen w/full sized fridge/freezer, Dacor appliances and walkthrough pantry with mud room. Upstairs, the master suite (also an award-winner) offers a spacious walk-in closet and ensuite, while two additional bedrooms are tucked away in the other wing, offering privacy for kids or guests. The backyard is where this home truly shines. A fully fenced xeriscape yard with synlawn, putting green, garden beds, privacy cedars, & feature lighting sets the stage. Entertain effortlessly with saltwater pool w/auto-cover, built-in outdoor BBQ, double bar seating, hot tub, sauna, plus covered upper deck with radiant heaters and topless glass railings framing the lake and valley views. The oversized garage and generous driveway with RV parking round out everything a family could need. A fully self-contained legal one-bedroom suite provides a separate space for extended family or rental income, and has been designed for privacy with side windows to the lake, not overlooking your pool or yard space. (id:63476)
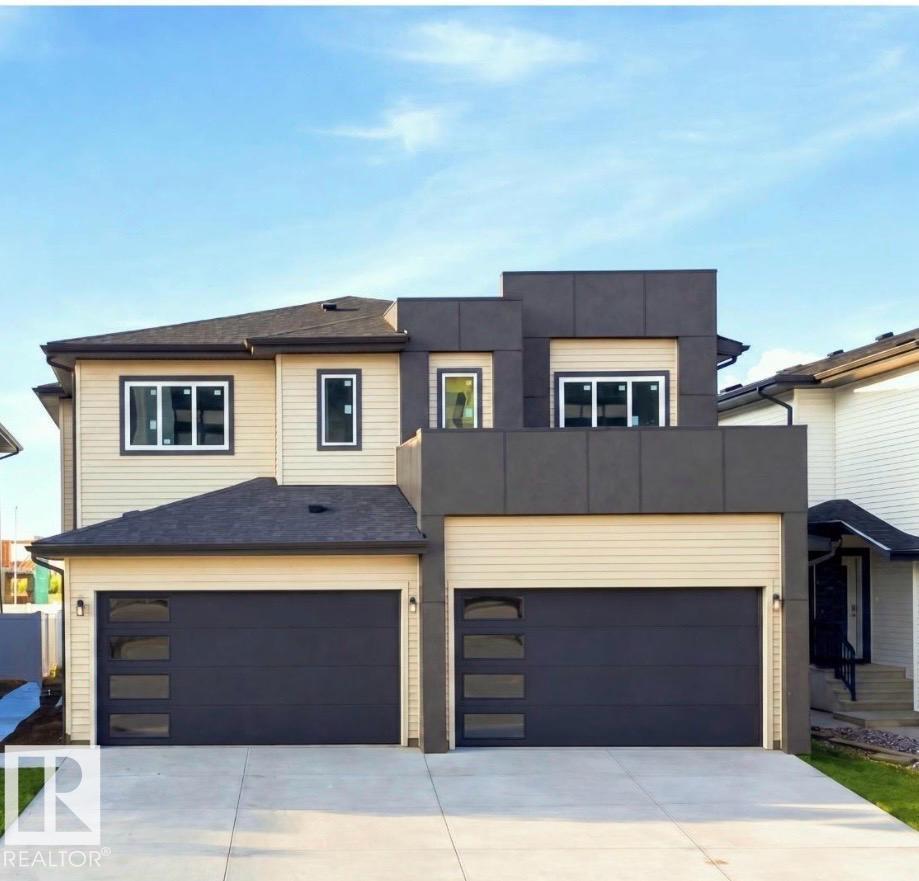
1816 155 Av NW
Edmonton, Alberta
LEGAL BASEMNT SUITE INCLUDED + 6 BEDROOMS+ + 4 full bathrooms + open to above ceiling + DECK INCLUDED. The main floor welcomes you with an impressive open-to-above living room, stylish finishes, beautiful light fixtures, a modern kitchen, a Bedroom, full bathroom, convenient mudroom, and plenty of functional space for everyday living. Upstairs offers 3 bedrooms, a spacious bonus room, laundry room, and 2 full bathrooms, including a private ensuite in the primary bedroom. The legal basement suite features 2 bedrooms, a full kitchen, living area, separate laundry, and its own functional living space. Enjoy the added convenience of a double attached front garage and a private deck. A fantastic opportunity combining modern design, functionality, and income potential in one exceptional home! (id:63476)
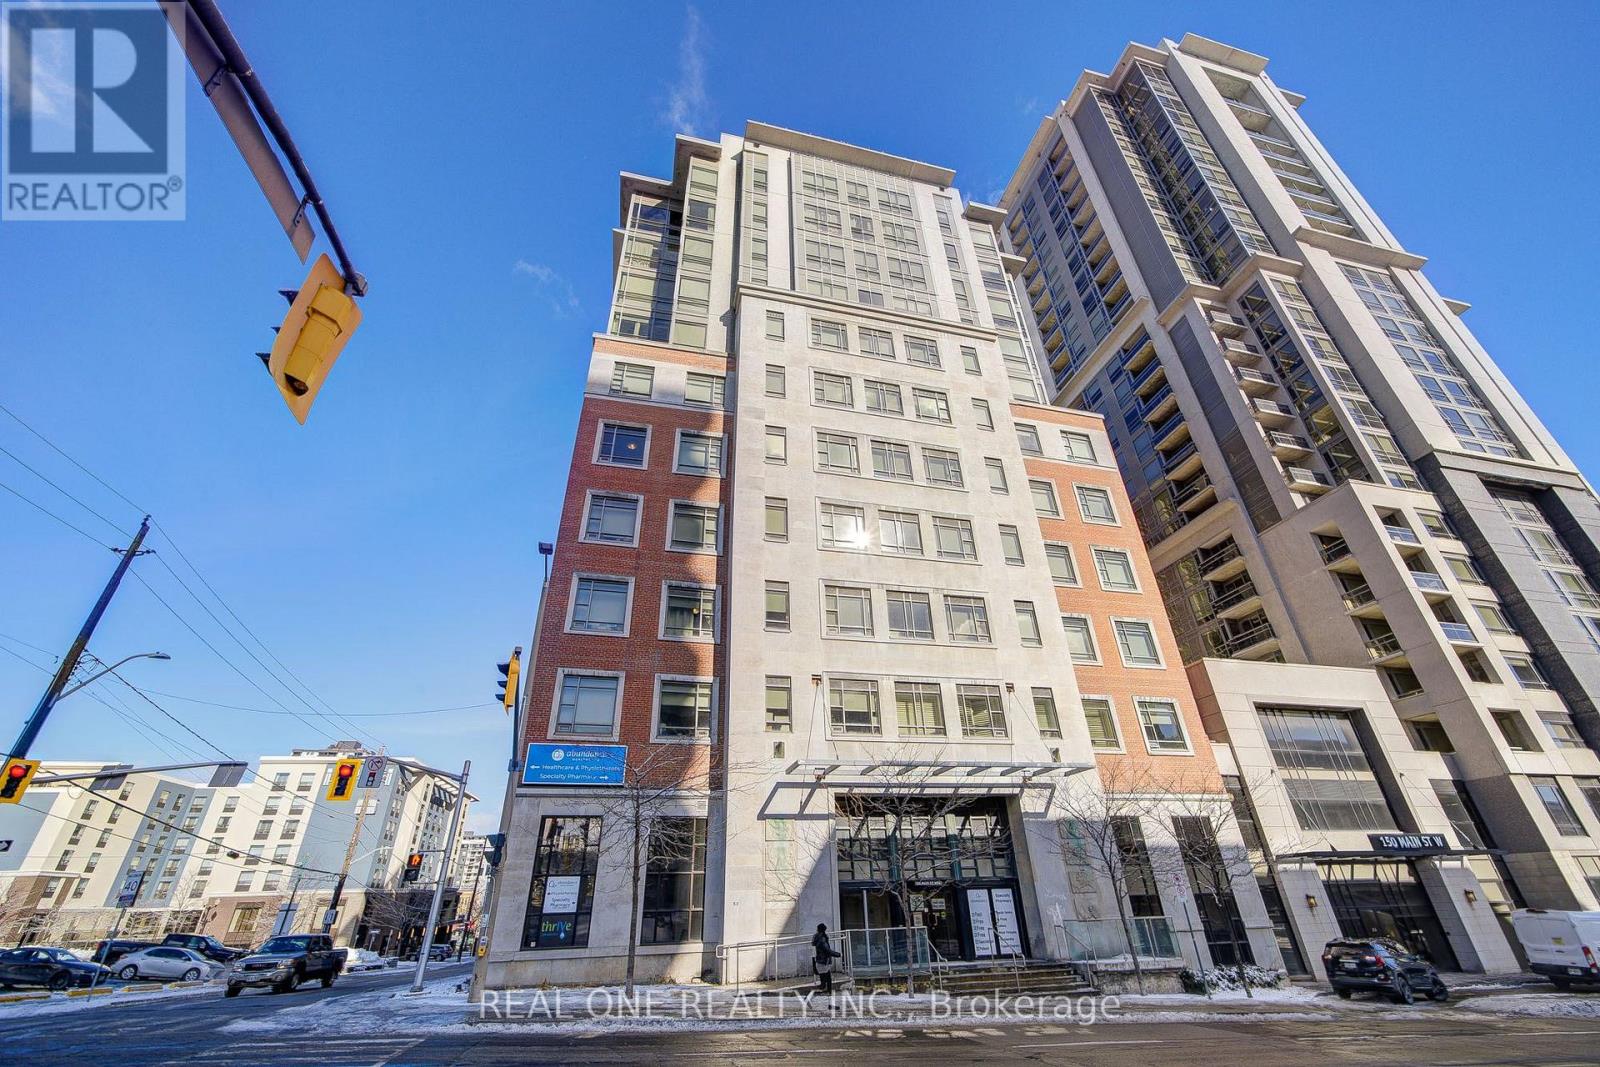
503 - 150 Main Street W
Hamilton, Ontario
Current Lease term till Aug 31,2027. 950 sqft 2 Bed 2 Bath Southwest Corner Condo with 1 indoor parking included. Southwest Corner Unit In One Of The Most Desired Luxury Condo Buildings In The Heart Of Hamilton Downtown! Very Bright and Spacious! Huge unit in a luxury and safe condo, located commercial downtown with banks and art galleries. Large Living Room area.Master Bedroom facing west with unobstructed view and bright.2nd Bedroom Facing South. Laminate Flr Thru Out.One Block Away From Hess Village, Nations Supermarket, Jackson Square & New Mcmaster Family Practice. Hsr And Go Bus At Doorsteps. Close To Mcmaster University, Mcmaster Children's Hospital, St. Joseph's Healthcare Center, And Hamilton General Hospital. *Central Heating,cooling and water included in the condo fee **Current Lease term till Aug 31,2027. (id:63476)
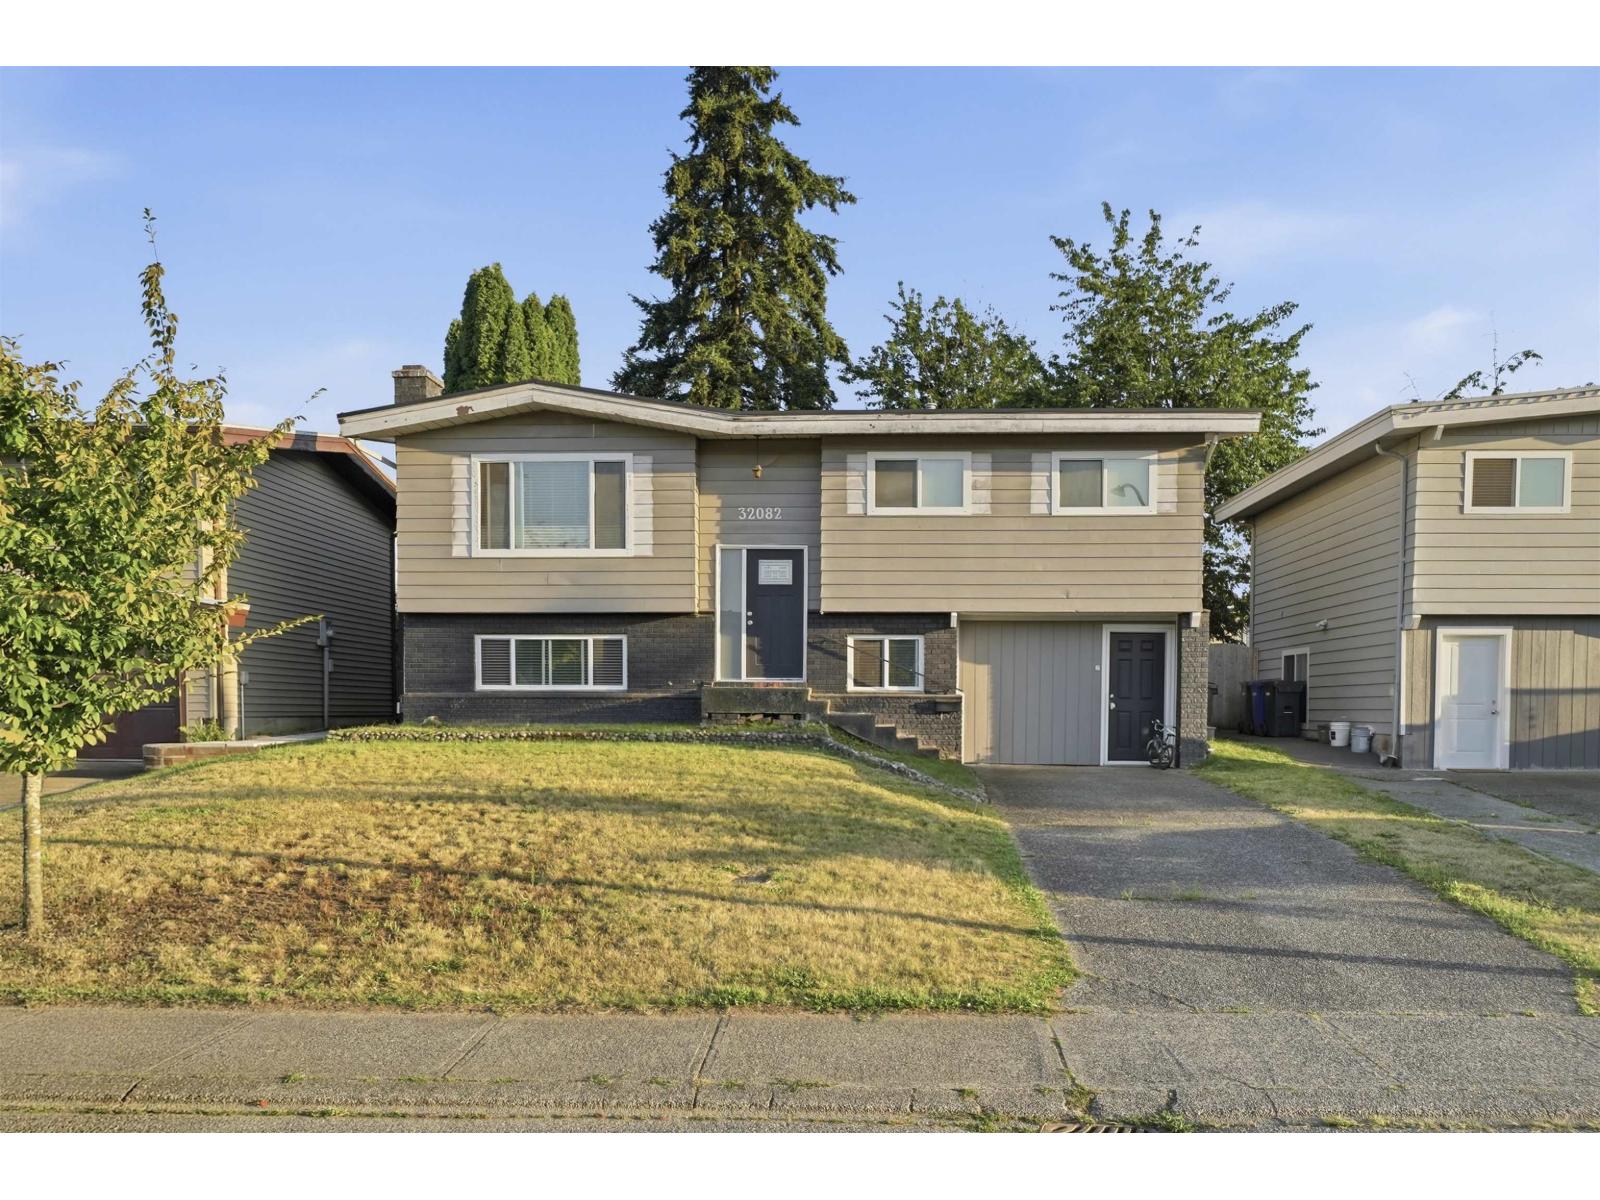
32082 Austin Avenue
Abbotsford, British Columbia
Welcome to this beautiful 5-bedroom home in desirable West Abbotsford! Centrally located within walking distance to schools, Rotary Stadium, MRC, parks and amenities. The main floor offers 3 spacious bedrooms while the lower level features a 2-bedroom suite plus den. Perfect for extended family or a mortgage helper. Enjoy the added privacy of a quiet cul-de-sac with no homes directly behind. A fantastic opportunity in a prime location! (id:63476)
Lot 2 Lavandusky Pl
Ladysmith, British Columbia
Build your dream home in the highly sought-after Holland Creek Estates, one of Ladysmith’s premier residential communities. These fully engineered building lots feature underground services to the property line, with select lots designed to accommodate secondary suites, offering flexibility for families or additional income potential. Approximately 42% of the development has been dedicated to protected parkland, creeks, and trail systems, preserving the area's natural beauty. Enjoy direct access to Holland Creek Trail and the scenic Heart Lake hiking network, perfect for outdoor enthusiasts. Located just minutes from the charming town of Ladysmith, you'll have easy access to Transfer Beach, the Frank Jameson Community Centre and Sportsplex, shopping, dining, schools, and the famous cinnamon buns from Old Town Bakery. Conveniently situated between Nanaimo and Duncan, Holland Creek Estates offers quick access to the Nanaimo Airport, BC Ferries, and major transportation routes. All measurements, lot dimensions, and development information should be independently verified by purchasers if deemed important to their purchase decision. (id:63476)
Lot 4 Lavandusky Pl
Ladysmith, British Columbia
Build your dream home in the highly sought-after Holland Creek Estates, one of Ladysmith’s premier residential communities. These fully engineered building lots feature underground services to the property line, with select lots designed to accommodate secondary suites, offering flexibility for families or additional income potential. Approximately 42% of the development has been dedicated to protected parkland, creeks, and trail systems, preserving the area's natural beauty. Enjoy direct access to Holland Creek Trail and the scenic Heart Lake hiking network, perfect for outdoor enthusiasts. Located just minutes from the charming town of Ladysmith, you'll have easy access to Transfer Beach, the Frank Jameson Community Centre and Sportsplex, shopping, dining, schools, and the famous cinnamon buns from Old Town Bakery. Conveniently situated between Nanaimo and Duncan, Holland Creek Estates offers quick access to the Nanaimo Airport, BC Ferries, and major transportation routes. All measurements, lot dimensions, and development information should be independently verified by purchasers if deemed important to their purchase decision. (id:63476)
Lot 7 Colonia Dr
Ladysmith, British Columbia
Build your dream home in the highly sought-after Holland Creek Estates, one of Ladysmith’s premier residential communities. These fully engineered building lots feature underground services to the property line, with select lots designed to accommodate secondary suites, offering flexibility for families or additional income potential. Approximately 42% of the development has been dedicated to protected parkland, creeks, and trail systems, preserving the area's natural beauty. Enjoy direct access to Holland Creek Trail and the scenic Heart Lake hiking network, perfect for outdoor enthusiasts. Located just minutes from the charming town of Ladysmith, you'll have easy access to Transfer Beach, the Frank Jameson Community Centre and Sportsplex, shopping, dining, schools, and the famous cinnamon buns from Old Town Bakery. Conveniently situated between Nanaimo and Duncan, Holland Creek Estates offers quick access to the Nanaimo Airport, BC Ferries, and major transportation routes. All measurements, lot dimensions, and development information should be independently verified by purchasers if deemed important to their purchase decision. (id:63476)
Lot 6 Colonia Dr
Ladysmith, British Columbia
Build your dream home in the highly sought-after Holland Creek Estates, one of Ladysmith’s premier residential communities. These fully engineered building lots feature underground services to the property line, with select lots designed to accommodate secondary suites, offering flexibility for families or additional income potential. Approximately 42% of the development has been dedicated to protected parkland, creeks, and trail systems, preserving the area's natural beauty. Enjoy direct access to Holland Creek Trail and the scenic Heart Lake hiking network, perfect for outdoor enthusiasts. Located just minutes from the charming town of Ladysmith, you'll have easy access to Transfer Beach, the Frank Jameson Community Centre and Sportsplex, shopping, dining, schools, and the famous cinnamon buns from Old Town Bakery. Conveniently situated between Nanaimo and Duncan, Holland Creek Estates offers quick access to the Nanaimo Airport, BC Ferries, and major transportation routes. All measurements, lot dimensions, and development information should be independently verified by purchasers if deemed important to their purchase decision. (id:63476)
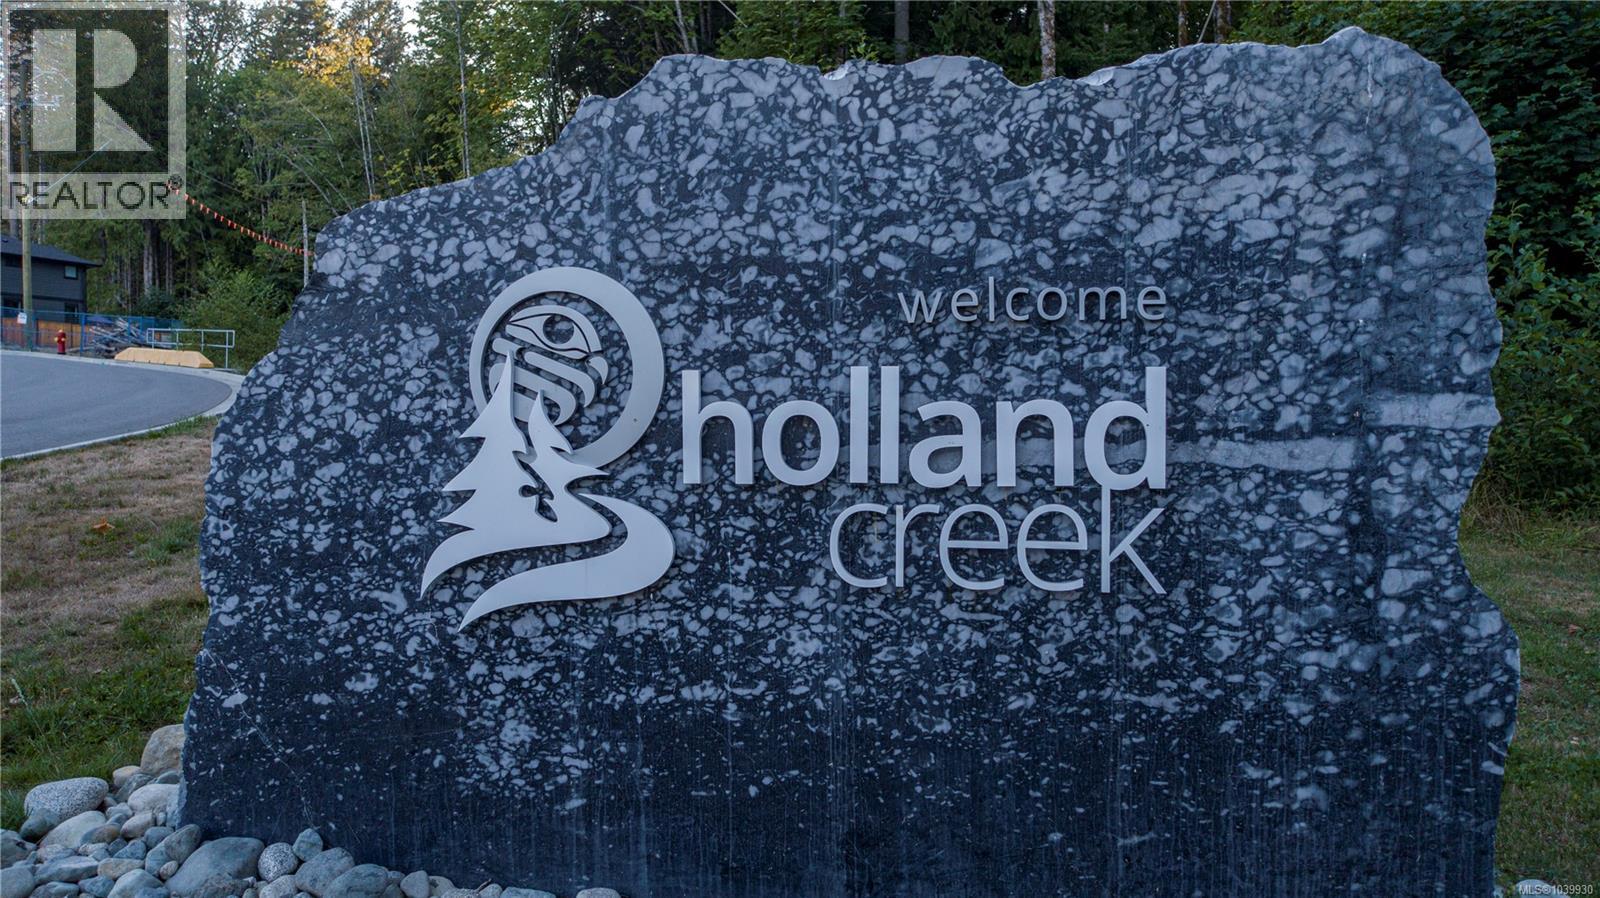
Lot 5 Colonia Pl
Ladysmith, British Columbia
Build your dream home in the highly sought-after Holland Creek Estates, one of Ladysmith’s premier residential communities. These fully engineered building lots feature underground services to the property line, with select lots designed to accommodate secondary suites, offering flexibility for families or additional income potential. Approximately 42% of the development has been dedicated to protected parkland, creeks, and trail systems, preserving the area's natural beauty. Enjoy direct access to Holland Creek Trail and the scenic Heart Lake hiking network, perfect for outdoor enthusiasts. Located just minutes from the charming town of Ladysmith, you'll have easy access to Transfer Beach, the Frank Jameson Community Centre and Sportsplex, shopping, dining, schools, and the famous cinnamon buns from Old Town Bakery. Conveniently situated between Nanaimo and Duncan, Holland Creek Estates offers quick access to the Nanaimo Airport, BC Ferries, and major transportation routes. All measurements, lot dimensions, and development information should be independently verified by purchasers if deemed important to their purchase decision. (id:63476)
1910 159 St SW
Edmonton, Alberta
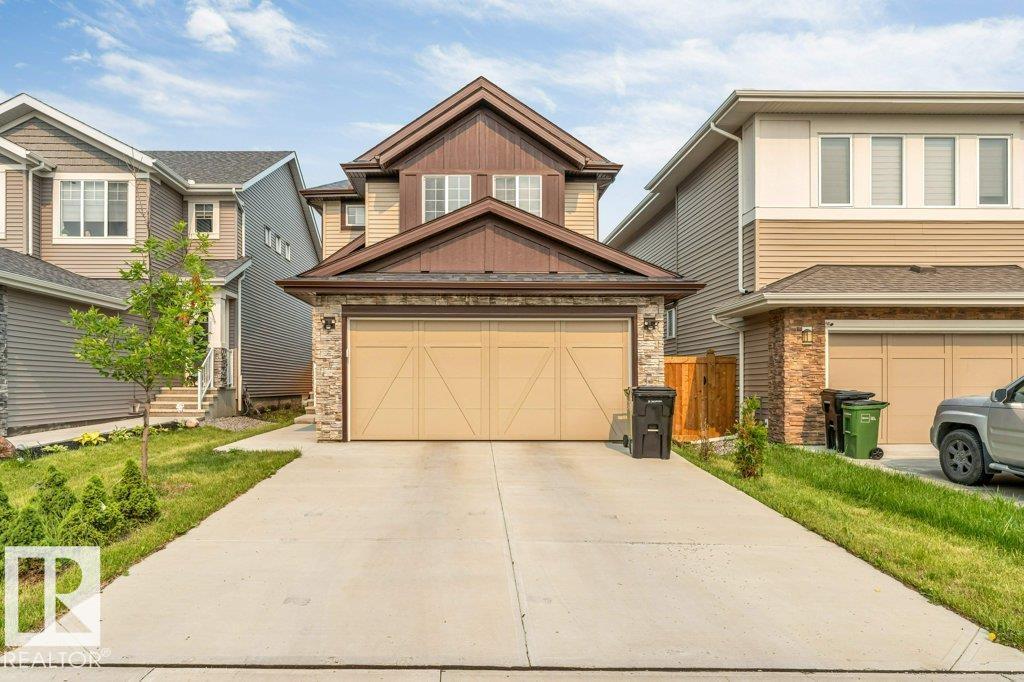
**SEPARATE SIDE ENTRANCE**DOUBLE ATTACHED GARAGE**MAIN FLOOR BED & BATH** Welcome to this beautifully maintained 2022-built detached home in the sought-after community of Glenridding Ravine! Offering almost 2000 sq. ft. of thoughtfully designed living space, this home features 4 bedrooms and 3 full bathrooms, including a convenient main floor bedroom and full bath, ideal for guests or multi-generational living. The bright, open-concept main floor boasts 9' ceilings, a modern kitchen with pantry, spacious dining area, and an inviting living room. Upstairs offers a generous family room, convenient laundry, two additional bedrooms, and a spacious primary suite with a luxurious 5-piece ensuite. Complete with a landscaped, fenced yard, double attached garage, and close proximity to schools, shopping, parks, golf, public transit, and the airport. (id:63476)
84122 Sauers Lane
Ashfield-Colborne-Wawanosh, Ontario
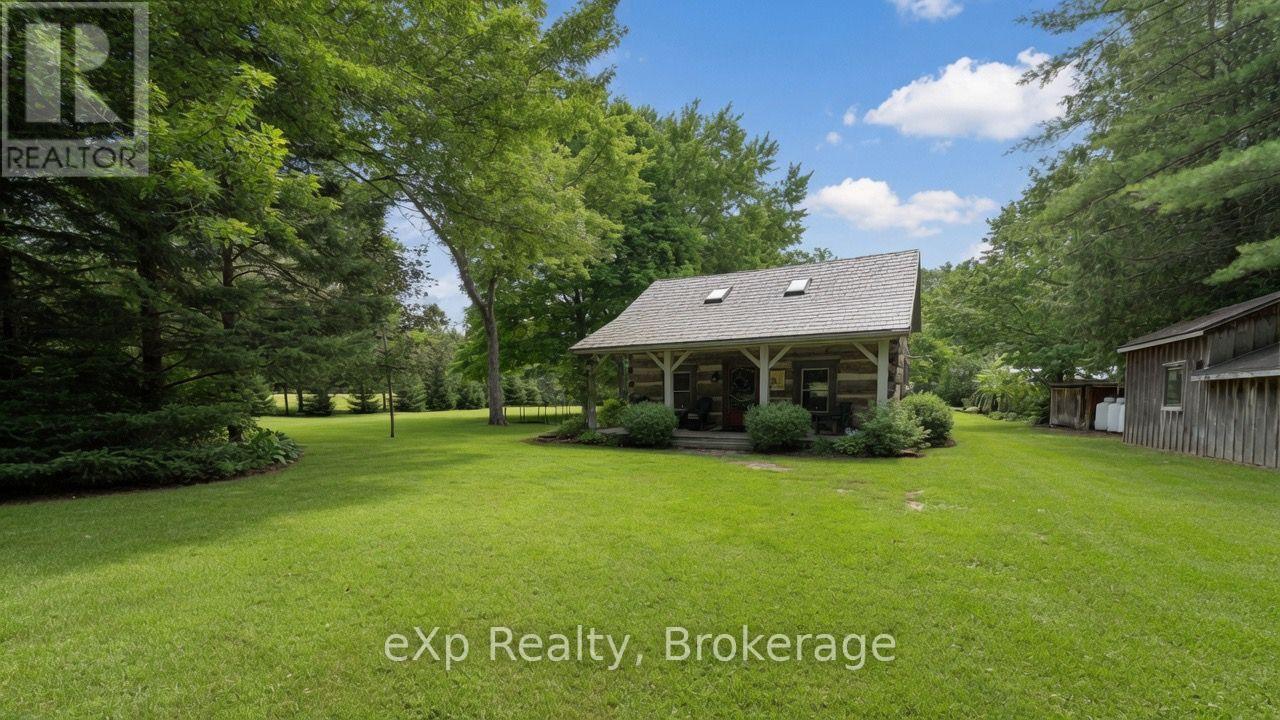
Welcome to 84122 Sauers Lane, just outside of Lucknow. Nestled in one of the most picturesque settings imaginable, this authentic 1930s log home offers timeless charm and modern comfort. Backing directly onto the serene Nine Mile River, the property is a haven for nature lovers-enjoy fishing, abundant wildlife, and peaceful river views right from your backyard. The home's rustic warmth has been lovingly preserved, featuring original log construction while thoughtful updates ensure worry-free living. A newer shake metal roof provides lasting protection and classic appeal. Inside, you'll find wide pine plank floors throughout, a custom hickory kitchen, a propane fireplace, and 1.5 baths. A spacious loft offers flexible living space with strong potential as a third bedroom. This rare blend of historic character and modern conveniences creates a true slice of riverside heaven. Whether you're seeking a peaceful year-round home or a weekend retreat, this enchanting log cabin is ready to welcome you. (id:63476)
39626 Glenannon Road
Morris Turnberry, Ontario
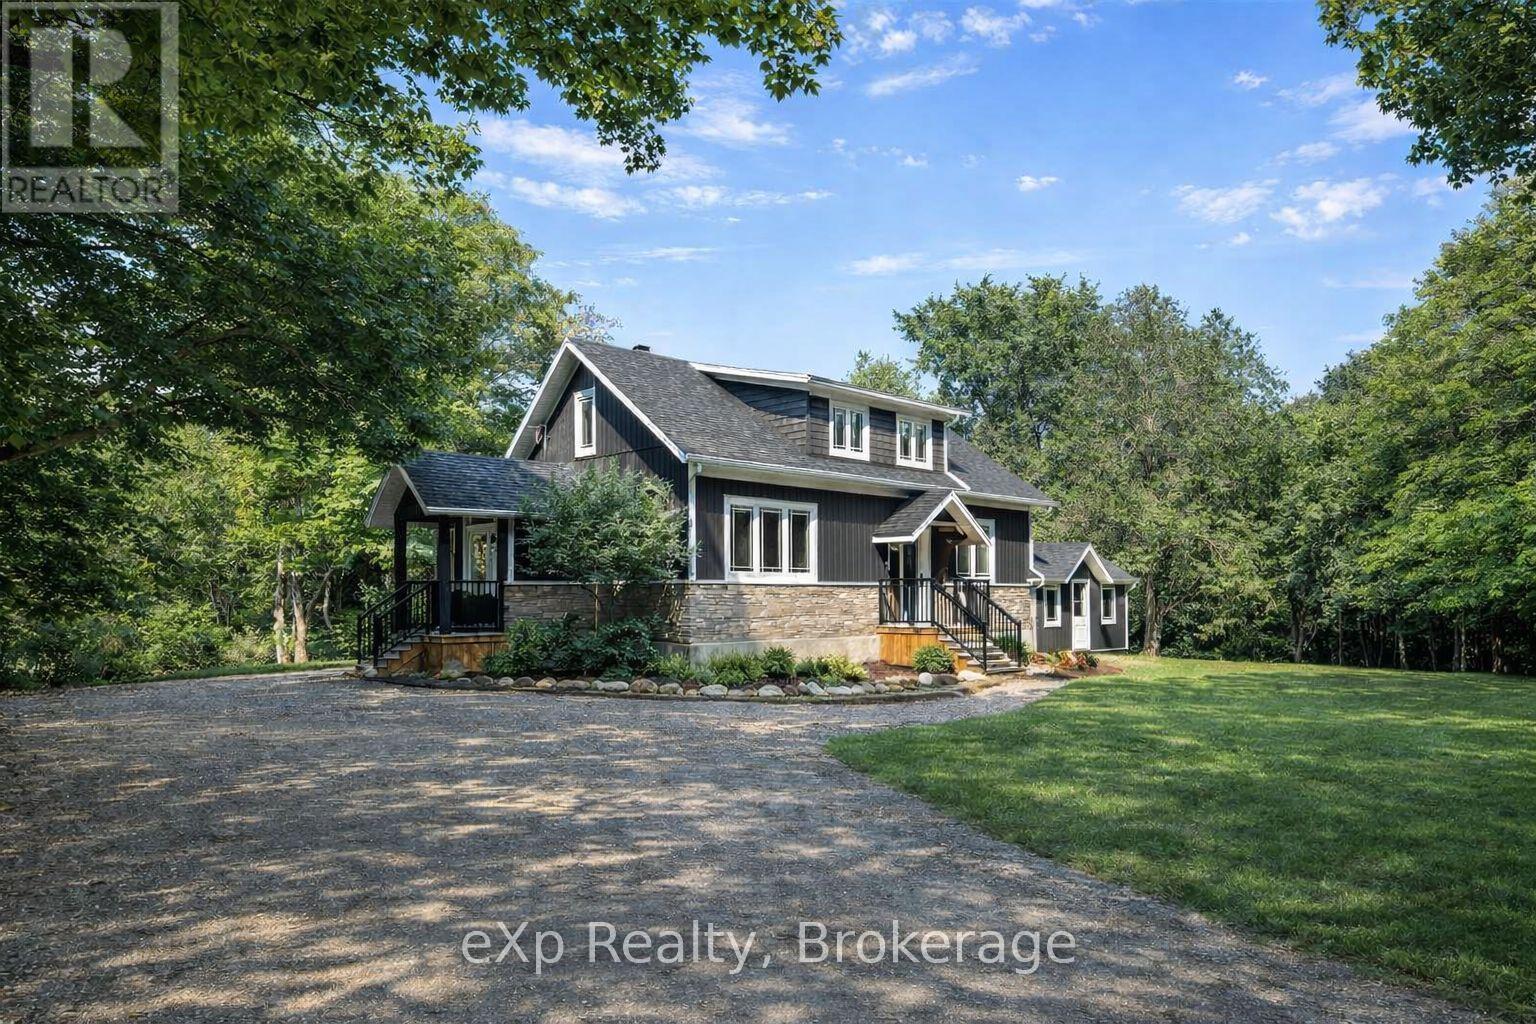
Welcome to 39626 Glenannon Road, Wingham. This stunning home sits on a half acre and offers country views and lifestyle while only minutes away from the town of Wingham. Upon entering this home you can't help but notice pride of ownership. Updates throughout, open site lines from the kitchen, dining room and large living room with oversized patio doors leading to the updated deck with country panoramic views. The main level also offers a large master suite, walk in closet and 5 piece bathroom and laundry. The upper level is bright and spacious with two additional good sized bedrooms and full bathroom. The mature lot, proximity to town, location and upgrades throughout make this home one that should be viewed in person to be appreciated. (The well, septic, and roof were all new in 2020). (id:63476)
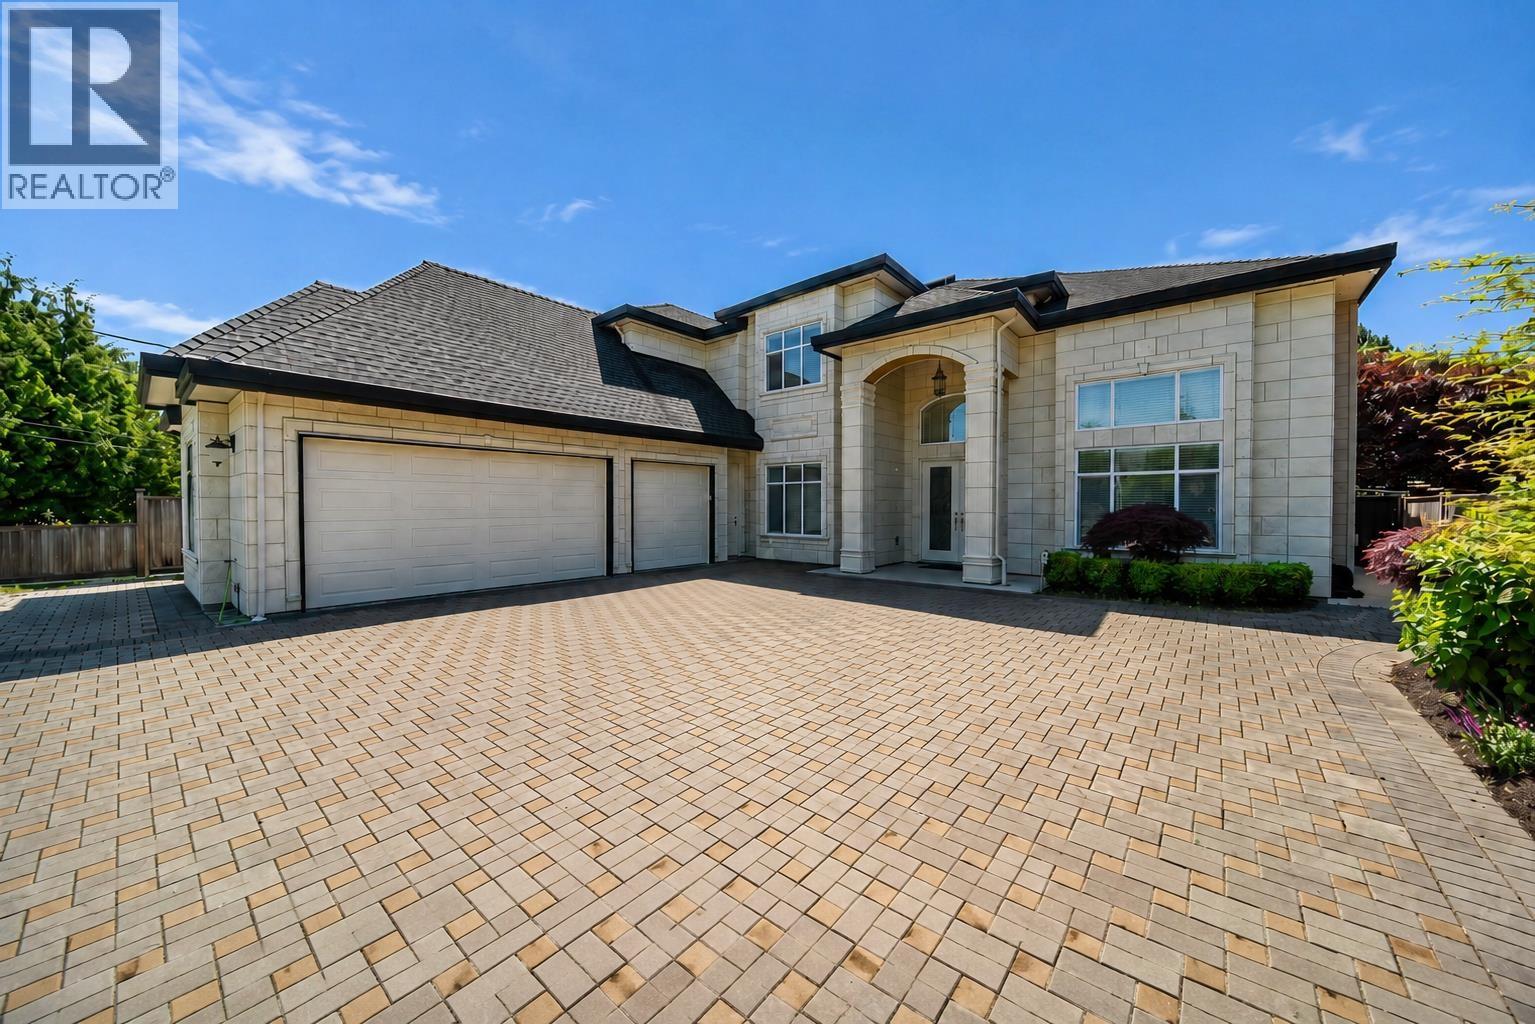
6160 Granville Avenue
Richmond, British Columbia
A rare opportunity to own a custom residence in Richmond´s prestigious Granville neighborhood! Sitting on a 69 x 119 (8,263 SF) lot with a sun-drenched south backyard, this home stands out for its elegant proportions and refined craftsmanship. Just minutes´ walk to Minoru Park, community library, Richmond Centre and Canada Line. Grand foyer with soaring ceilings, spacious living and dining areas, plus a gourmet main kitchen with quartz counters and a fully equipped wok kitchen. Upper level showcases 4 well-appointed ensuites, with a luxurious master retreat offering abundant closets and an expansive private terrace. The main floor also features a private one-bedroom suite with its own kitchen, laundry, fridge, and separate entry-ideal for in-laws or guests. (id:63476)
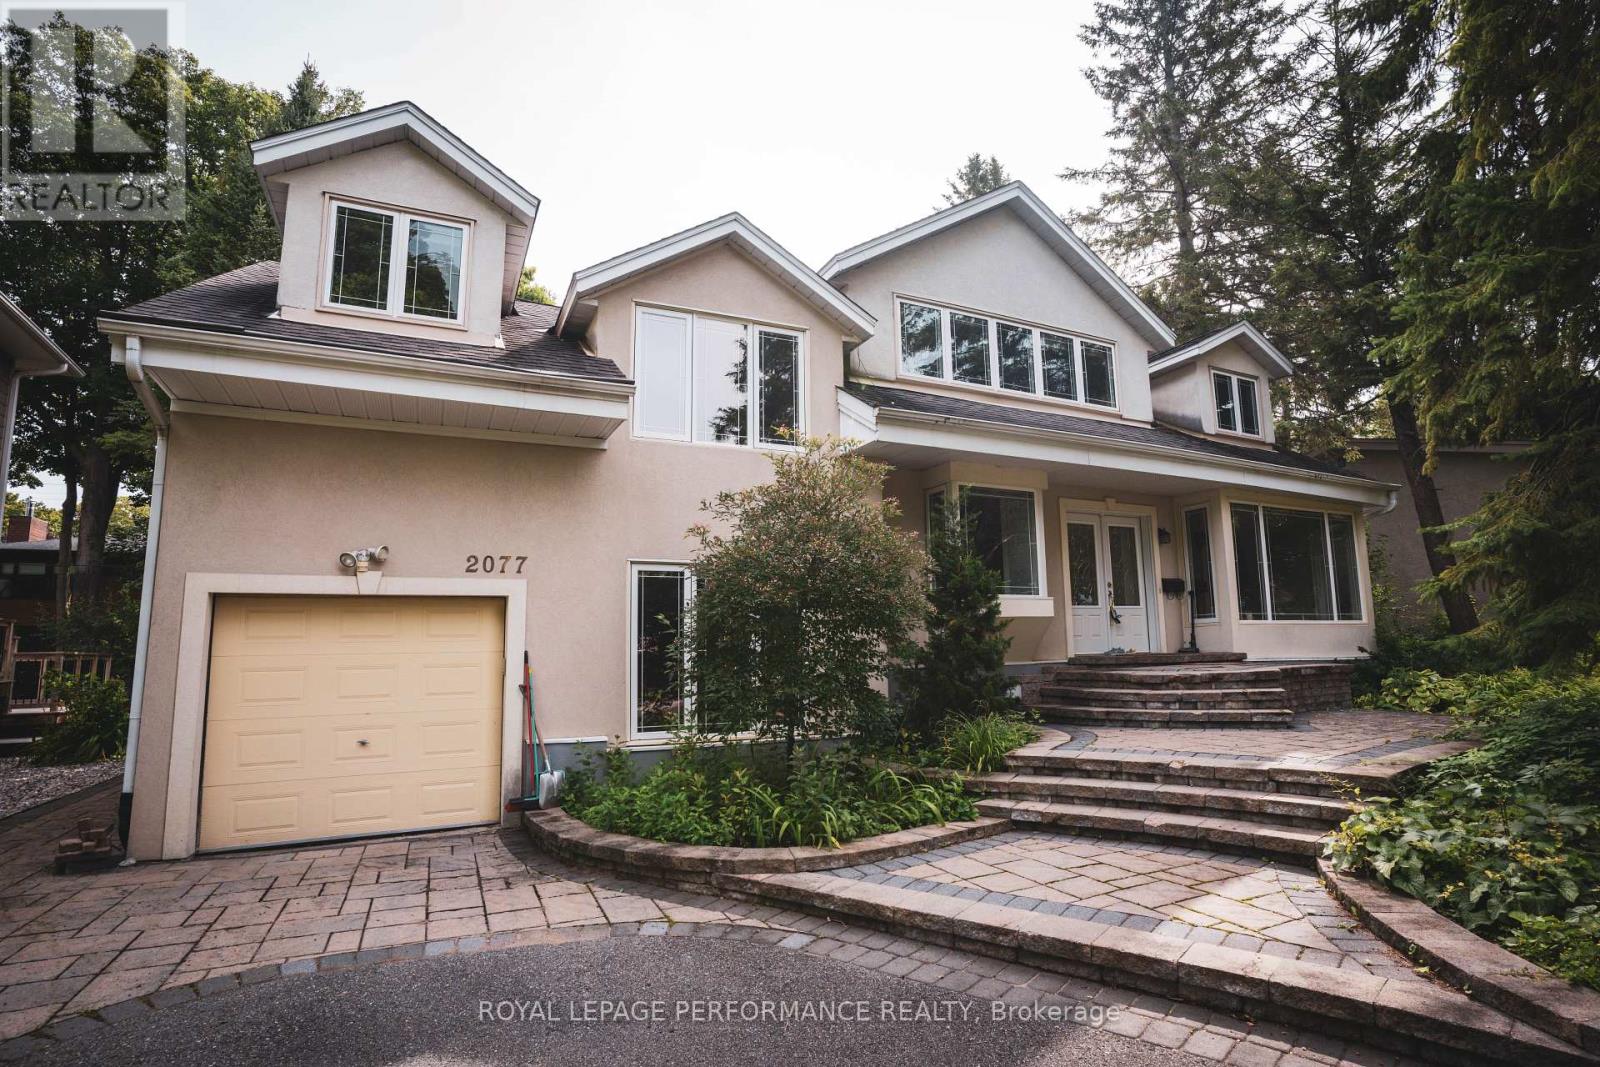
2077 Palmer Avenue
Ottawa, Ontario
Location, Location, Location! Distinctive, Well-Maintained Family Home On A Private Large Treed Lot In A Coveted Area Of Alta Vista. The Home Has 4 Bedrooms, 4 Bathrooms, And A Finished Lower Level With A Large Recreation Room Boasting Cork Flooring. Two Of The 2nd Level Bedrooms Have Luxurious Ensuite Bathrooms, The Flooring Includes Brazilian Cherry Wood, And There Is A Beautiful Laurysen Eat-In Kitchen With A Bay Window. The Laundry Is Conveniently Located On The 2nd Level And Additionally On The Lower Level. Across The Street Is Cunningham Park. This Home Is Also Close To Hospitals, Schools, And Is Just Minutes From The Downtown Core. The Unique Design Allows For Flex Space Throughout Accommodating Many Uses Such As Home Office, Nanny-Suite, In-Law Suite, Or Art Studio. A Must See! "Some photos feature virtual staging." (id:63476)
Homelife Landmark Realty Inc.
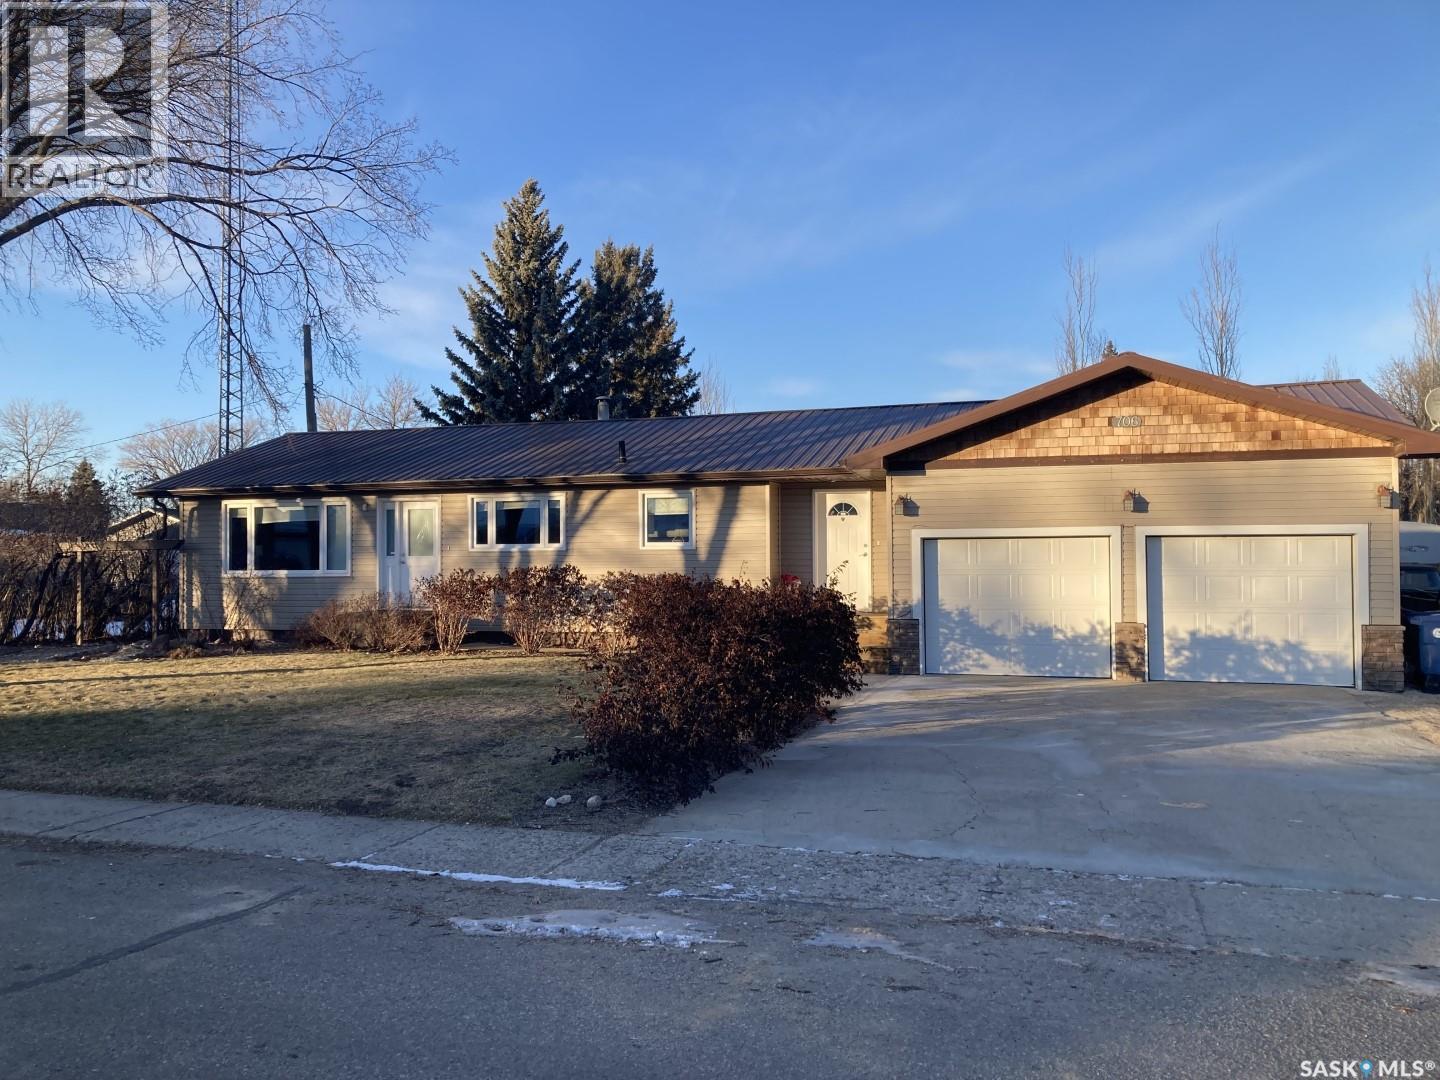
706 Grey Avenue
Grenfell, Saskatchewan
Fully renovated 1,400sq ft bungalow situated on 3/4 of an acre yard in the best neighborhood in town! Situated only 1.5 blocks to either High School or Elementary School and a short walk to Downtown. House features 3 bedrooms upstairs and 2 down. Features an open concept kitchen/living room updated in 2016 with new cabinets, stainless steel appliances, lighting, and high grade flooring. A natural gas fireplace in the living room. Upstairs bathroom refreshed in 2022. Basement flooring has been updated to vinyl plank, new lighting installed, oak stair treads, along with paint and trim, a large playroom for the kids/grandkids, a large utility room with laundry, a cold room, storage room, bathroom, bedroom, and bonus room. Attached heated three car garage with workshop. Take a turn out from the entry way, and out to your own private park. Large deck with three levels one with a roof perfect to sit under during those hot summer days, fully fenced in yard with a two story play structure with sandbox, windy slide, and swing set, a zipline tower set up to accommodate a 100’ zipline, also two storage sheds. Walk along the path to the bridge crossing over the pond-less stream, grabbing a couple apples from the beautiful apple trees on your way. Outside is a large vegetable garden, a covered fruit cage featuring many varieties of fruit with a low maintenance design drip irrigation, mulch coverage, and weed barrier. Automated U/G sprinkler system throughout as well as flowerbed/flower pot drip system. A new brick patio to the firepit area and RV parking pad. Updates in the last 10 years: -Kitchen cupboards, lighting, flooring, -Natural gas fireplace -Large water heater -Basement flooring, stairs, some windows -PVC All Weather windows/door on main level -Vinyl siding -Tin roof -Garage insulation, metal sheeting, HE Furnace -Brick Patio/Walkway -Complete professional landscaping with hundreds of new perennials, trees, shrubs; most on automated irrigation (id:63476)
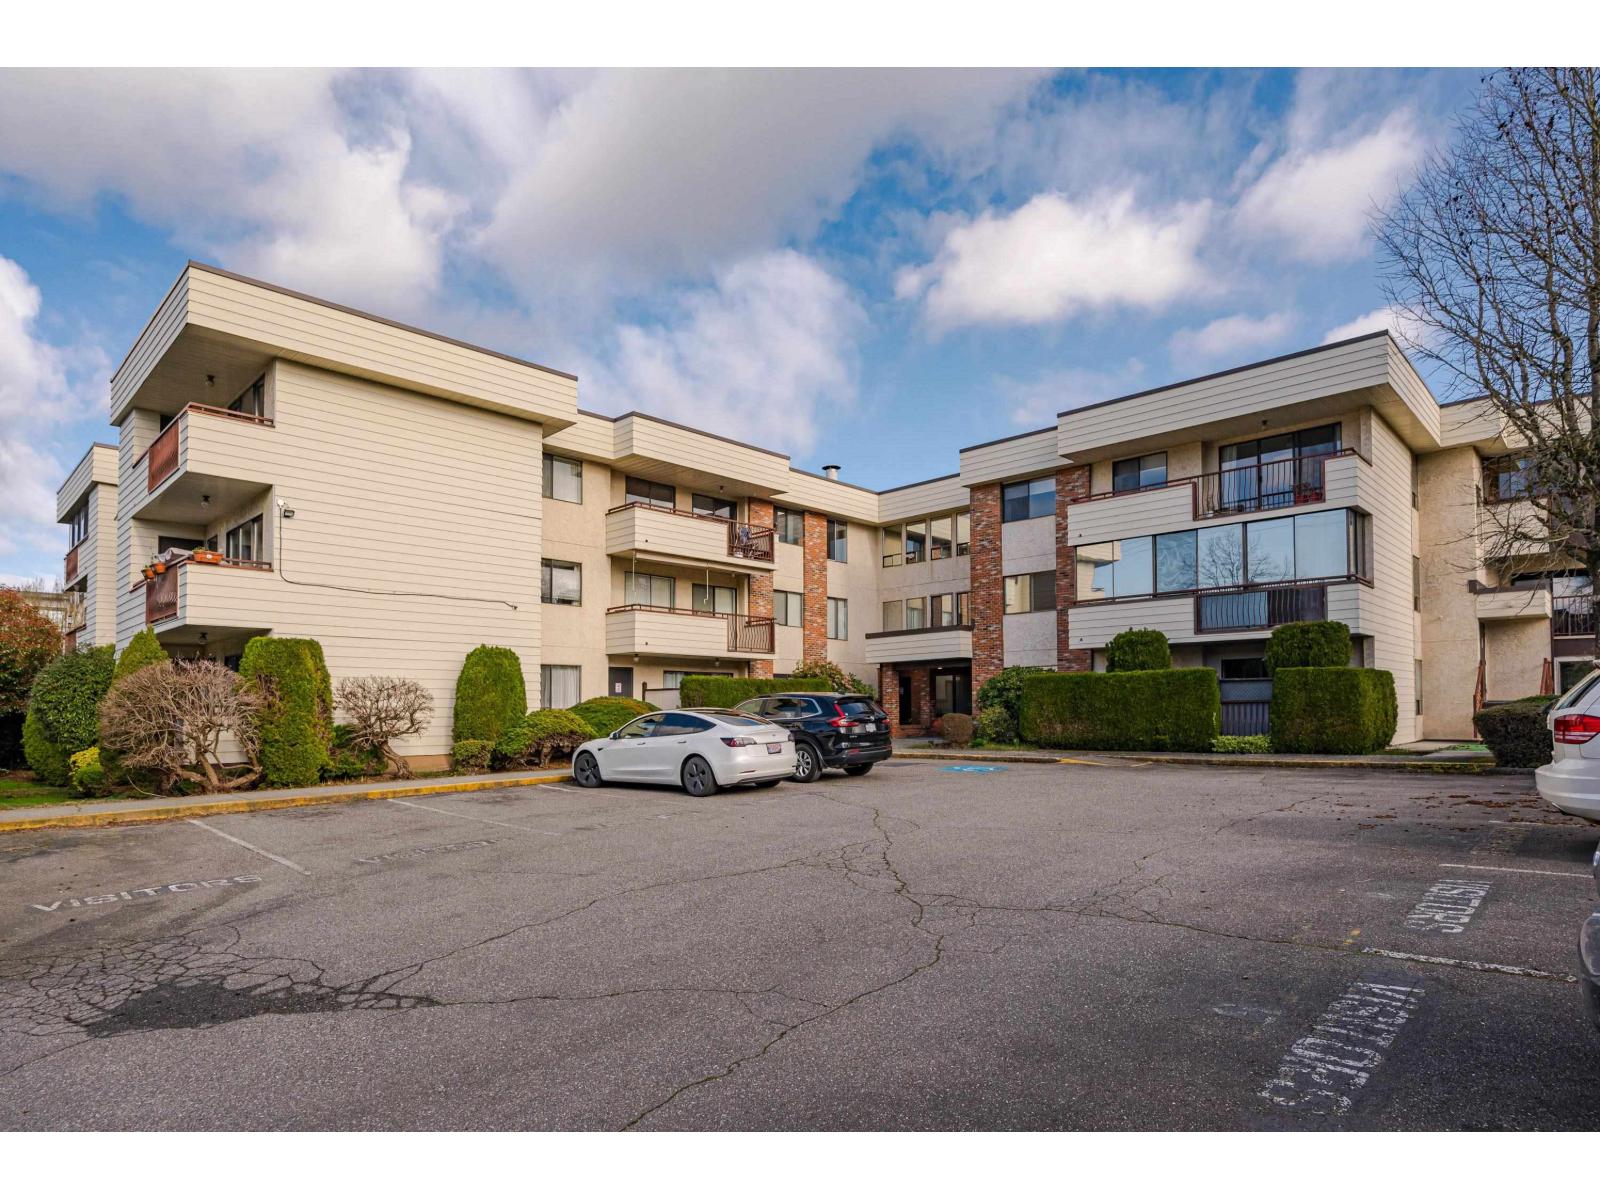
208 32885 George Ferguson Way
Abbotsford, British Columbia
NO AGE RESTRICTIONS!! Families Welcome!! Great location in Central Abbotsford this spacious 2 bedroom condo is close to Superstore, Mill Lake, Restaurants, Seven Oaks Mall and Transit. Enjoy your outside space on the private East facing balcony with your morning coffee. Heat and hot water are included in the monthly strata fees. (id:63476)
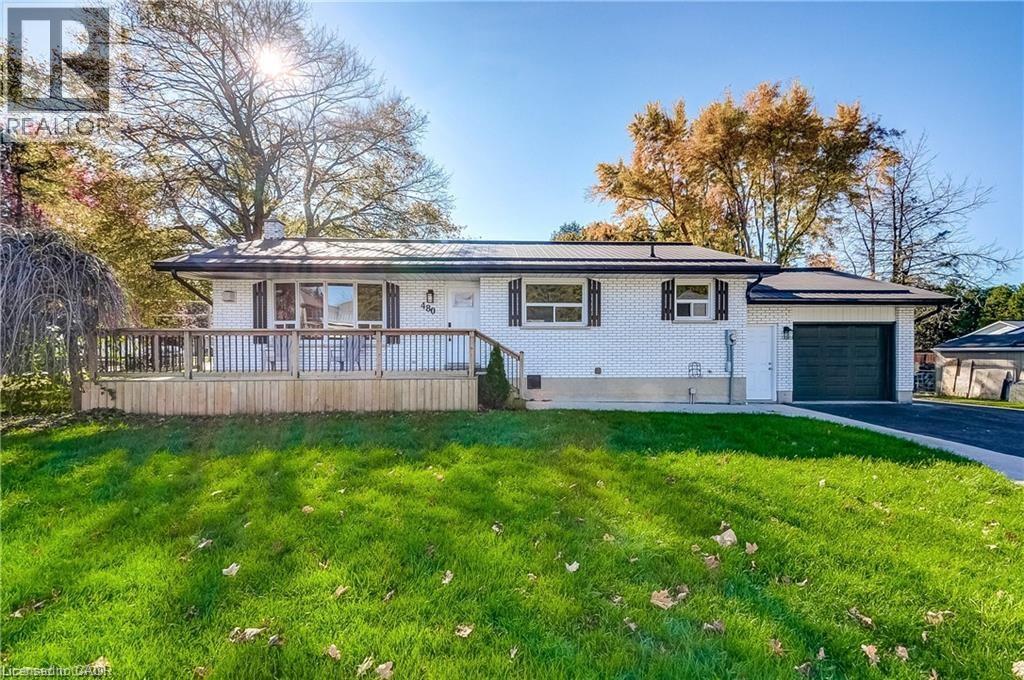
480 Cavan Street
Palmerston, Ontario
Located close to the Rec Center, pool, park and walking trail, this solid brick bungalow has a lot of updates including a new custom kitchen,, lighting, split air conditioning unit, all flooring and the rec room has been revamped with the old paneling removed and new insulation and drywall installed. (id:63476)
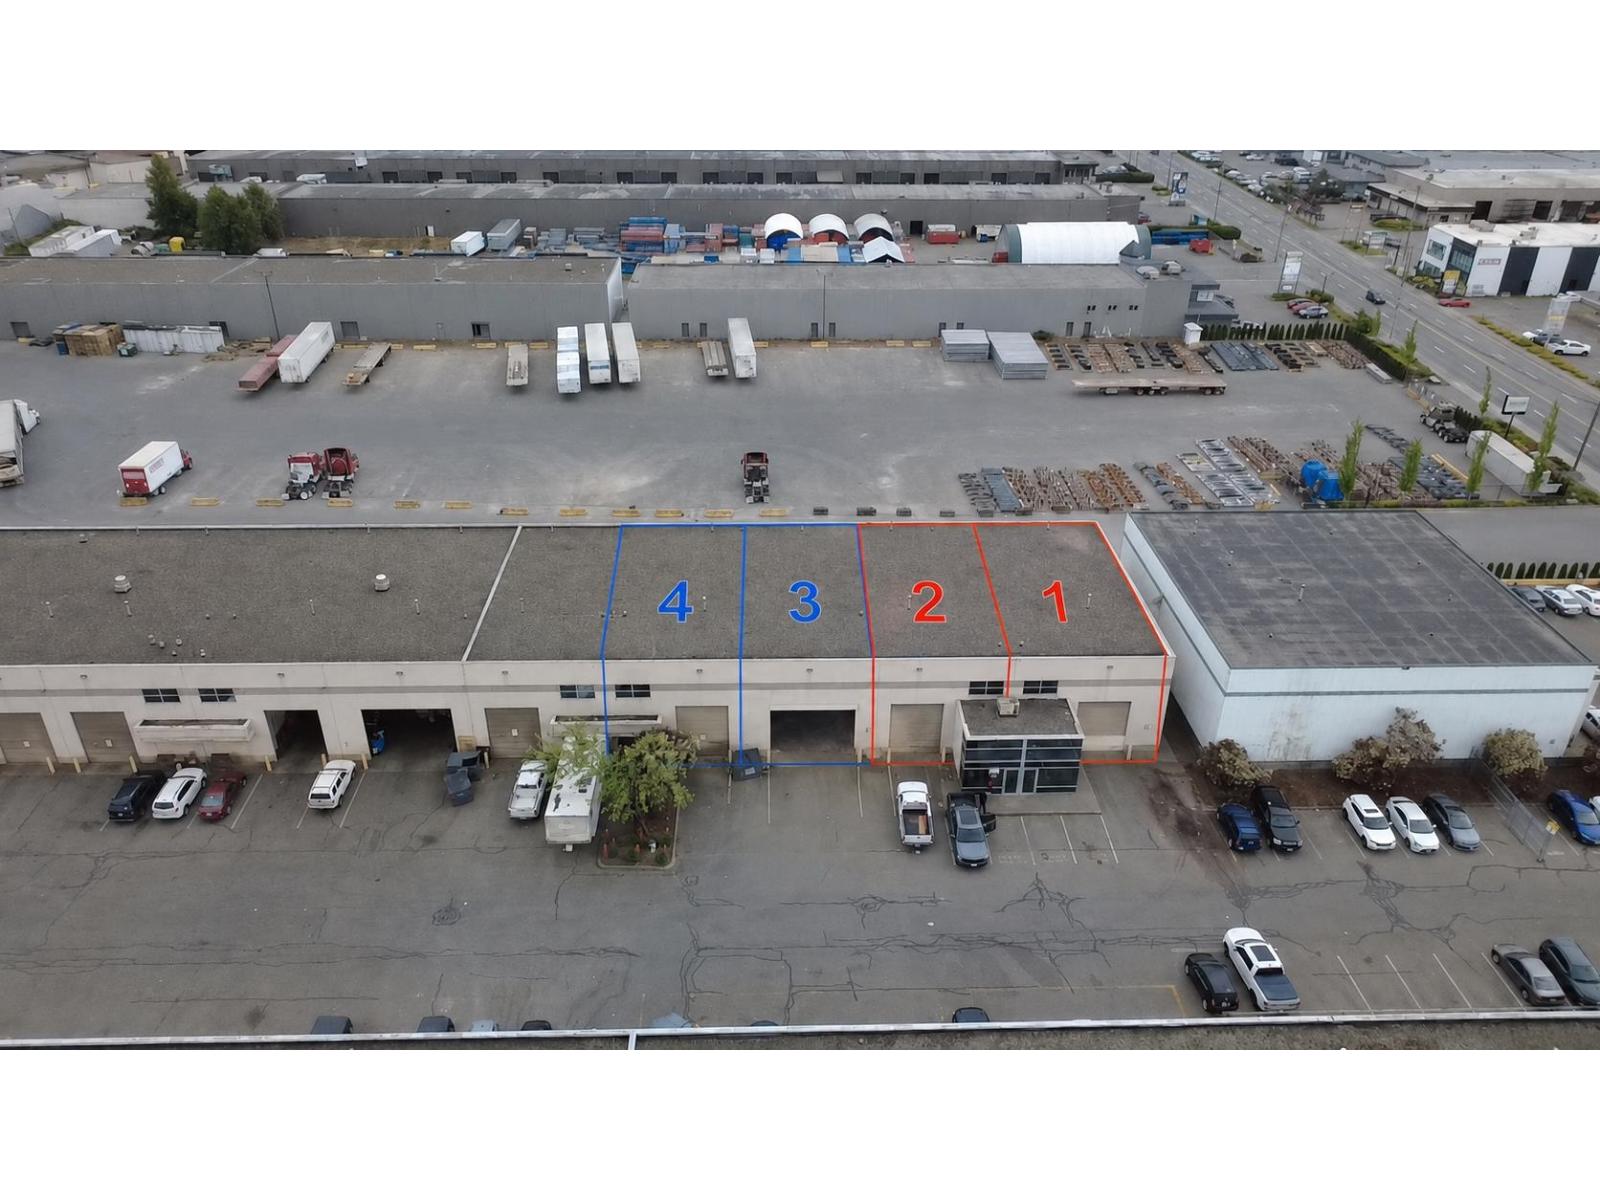
3-4 30991 Peardonville Road
Abbotsford, British Columbia
Move-in ready 4,800 sq ft. industrial strata unit in Abbotsford's sought-after Peardonville industrial corridor. The space offers a functional open warehouse layout with entry area, washroom, mezzanine above, and excellent grade-level loading with two bay doors, including one 20' x 14' door and one 12 x 14' door. Vacant and ready for immediate occupancy). Convenient location with quick access to Highway 1, Abbotsford International Airport, and the Canada/U.S. border. Contact for more information or to arrange a showing (id:63476)
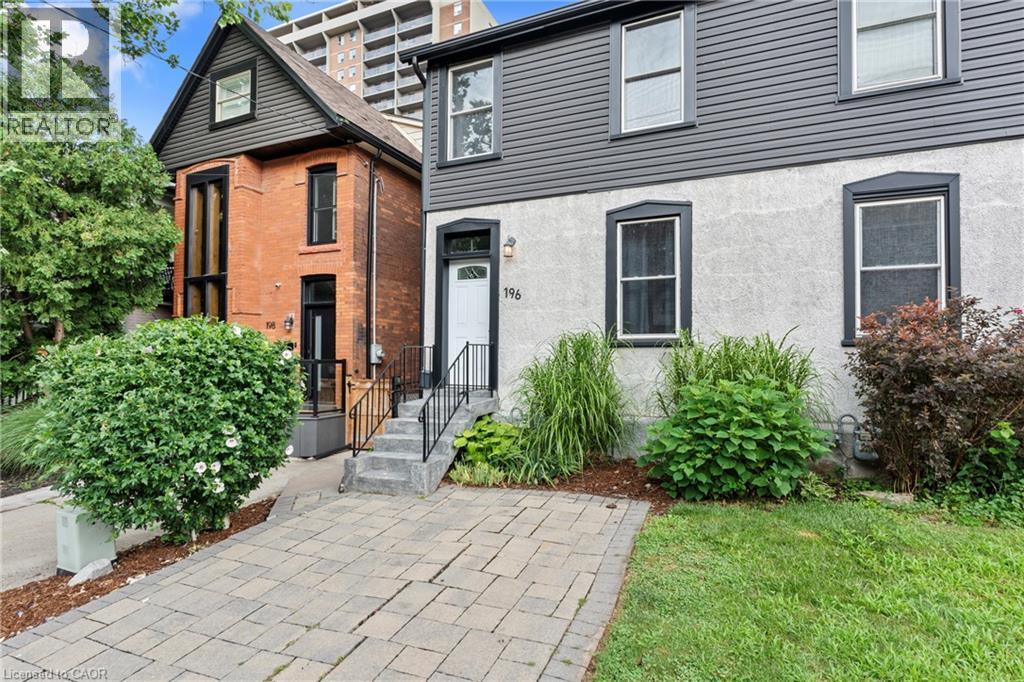
196 Bold Street
Hamilton, Ontario
Skip the condo fees without sacrificing location or lifestyle. Welcome to 196 Bold Street, a beautifully updated freehold home in the heart of Hamilton's coveted Durand neighbourhood. Offering 3 bedrooms and 1.5 bathrooms, this is the perfect opportunity for first-time buyers, young families, or anyone looking for a smart alternative to condo living. Inside, you'll find soaring ceilings, an inviting open feel, and a thoughtful blend of timeless character and modern updates. The bright main floor is ideal for both everyday living and entertaining, while upstairs offers three spacious bedrooms and a full bathroom. Step outside to your private backyard, a perfect space to unwind, entertain, or enjoy your morning coffee. Located just steps from Locke Street, Hess Village, trendy cafés, restaurants, parks, public transit, and only minutes to highway access, you'll love everything this vibrant neighbourhood has to offer. Why settle for a condo when you can own a freehold home with your own backyard, more space, and no monthly condo fees? Don't miss your chance to own in one of Hamilton's most desirable neighbourhoods. (id:63476)
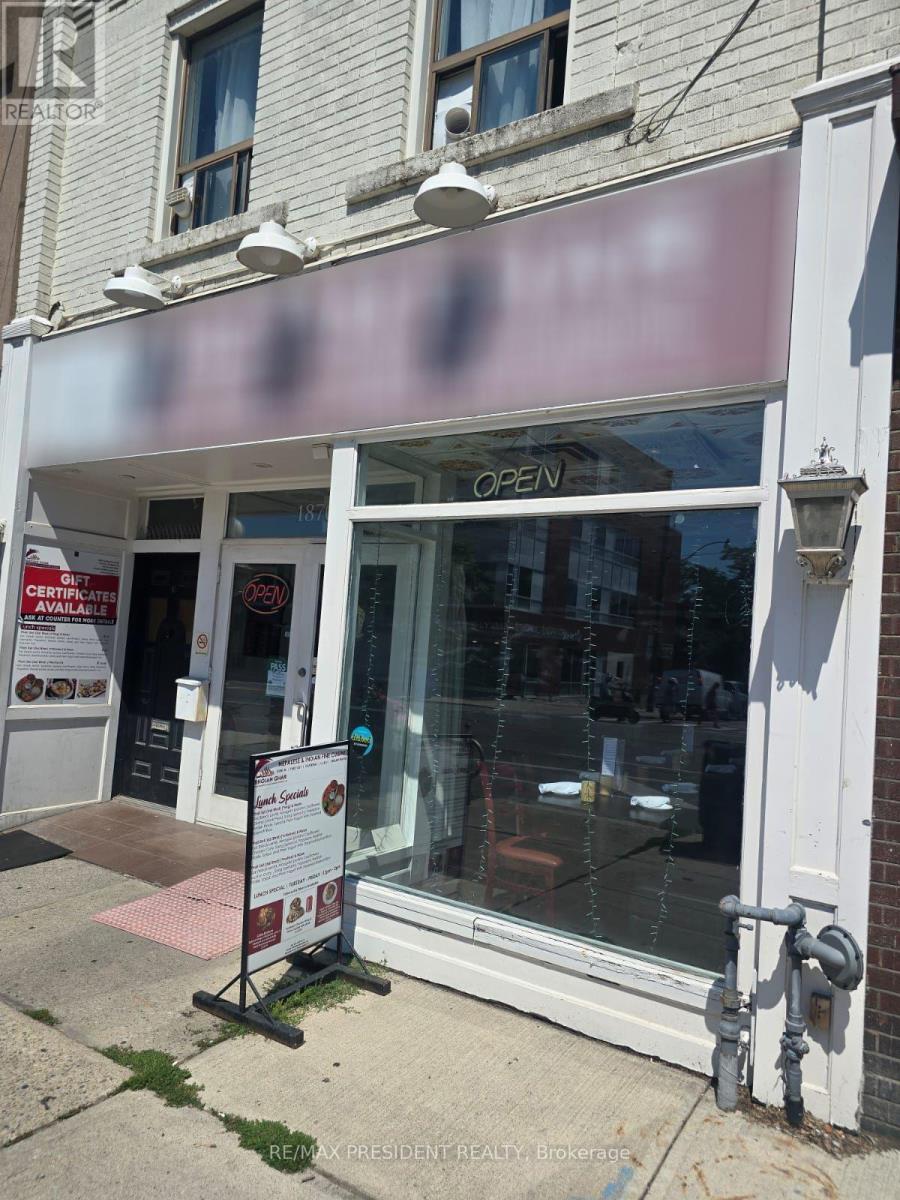
1870 Danforth Avenue
Toronto, Ontario
Prime Danforth Avenue restaurant opportunity located at Danforth Ave and Glebemount Rd, directly across from East Lynn Park in East York, Toronto. This approximately 1,800 sq. ft. dine-in and sit-down restaurant features a full basement with a spacious prep kitchen, plus a conveniently located walk-in cooler and freezer behind the kitchen for efficient operations. The restaurant offers a transferable LLBO licence for 73 interior seats and 8 patio seats, making it ideal for both intimate dinners and larger gatherings. Current rent is approximately $8,100/month, inclusive of TMI, gas, water, and HST, with reported monthly sales of approximately $25,000. Currently operating as Bhojan Ghar, the restaurant showcases a unique combination of authentic Indian flavours and Nepalese culinary artistry, offering a welcoming atmosphere for family celebrations, dinners, and gatherings with friends. A great opportunity for an experienced restaurateur or entrepreneur looking for a well-equipped restaurant in a vibrant and highly visible Danforth location. (id:63476)