
161 Darlington Street E Yorkton, Saskatchewan S3N 0E1

$219,000
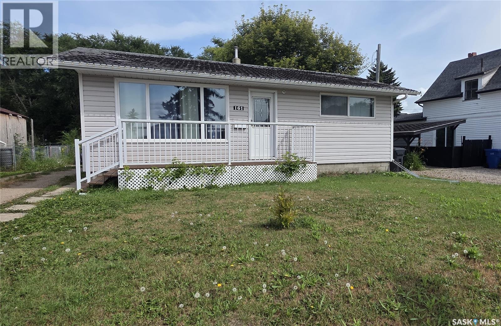
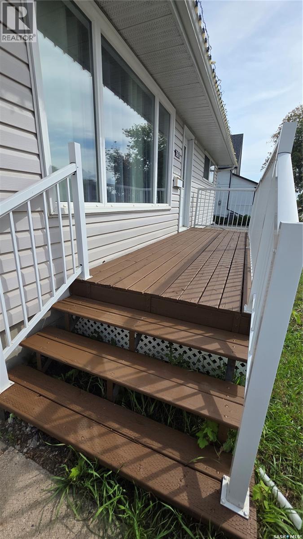
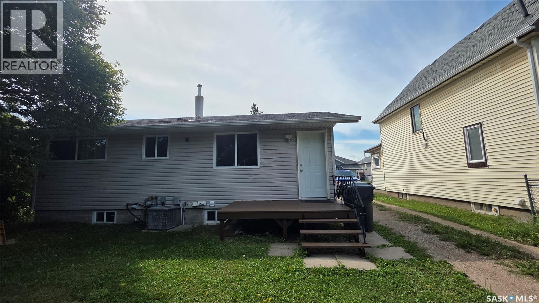
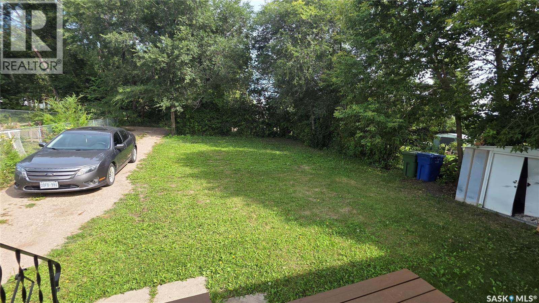
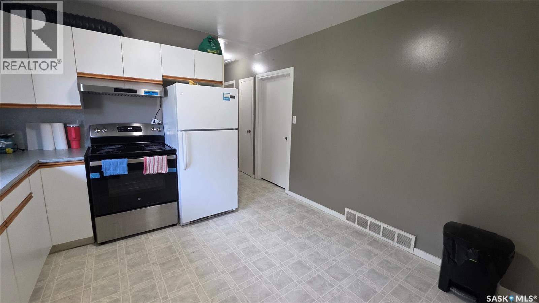
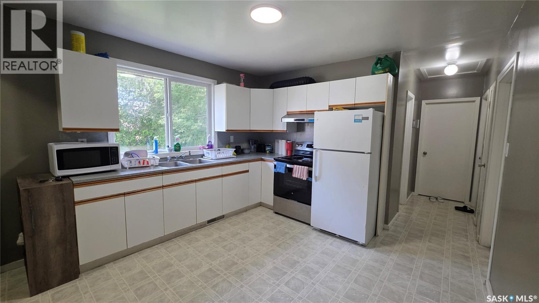
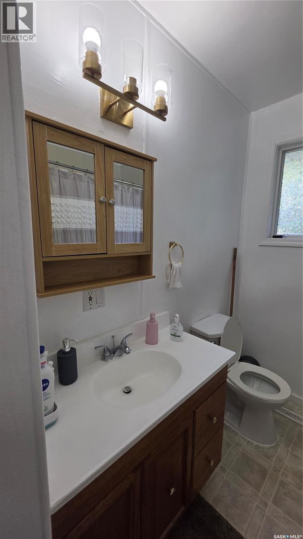
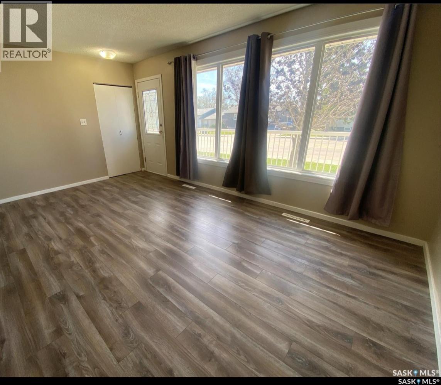
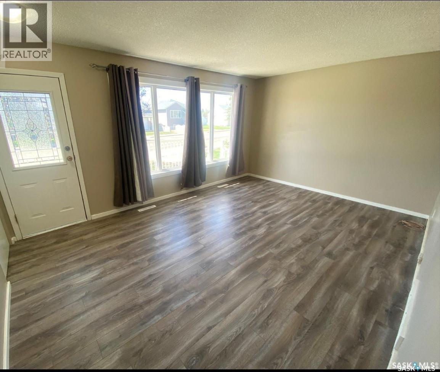
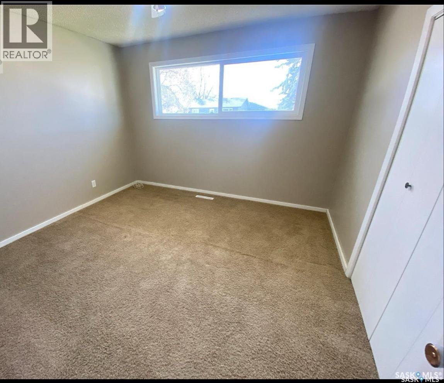
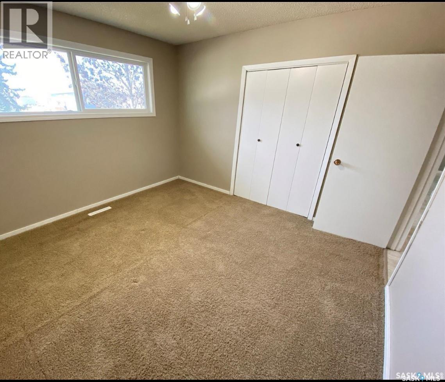
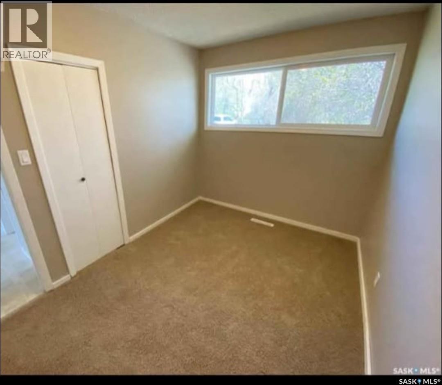
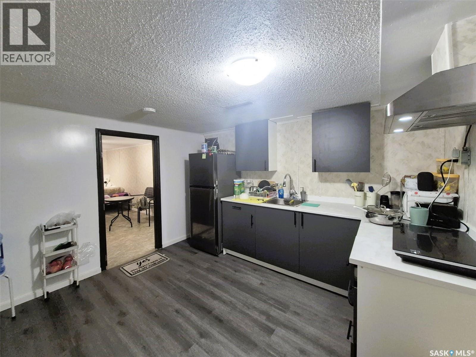
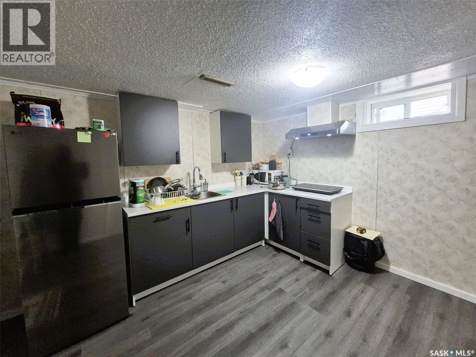
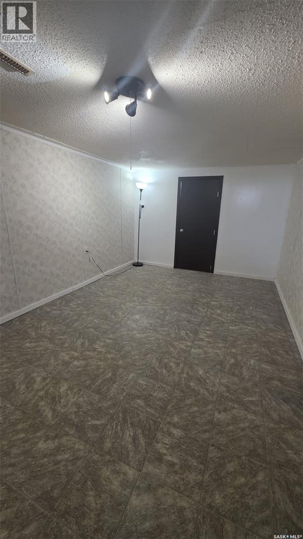
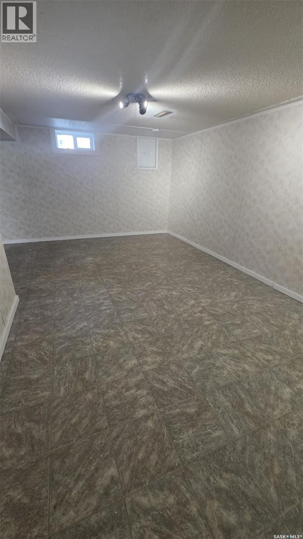
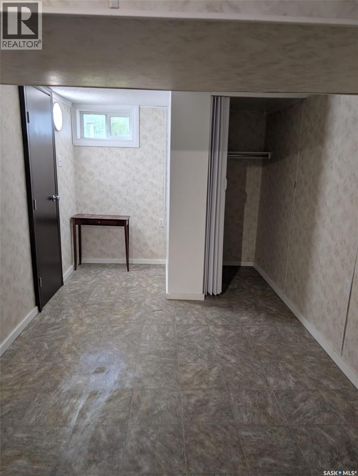
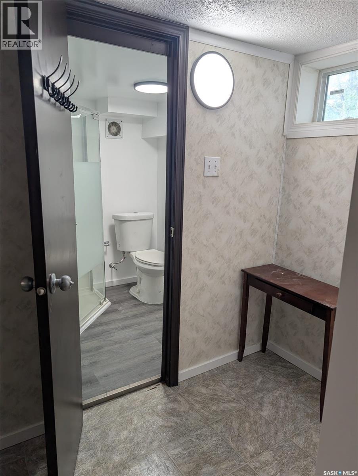
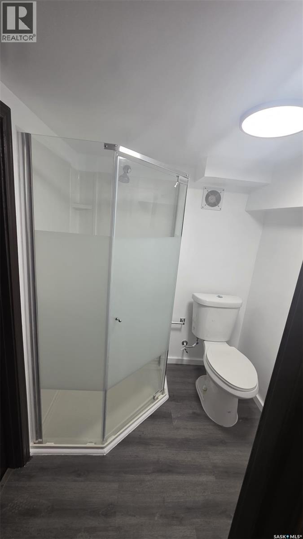
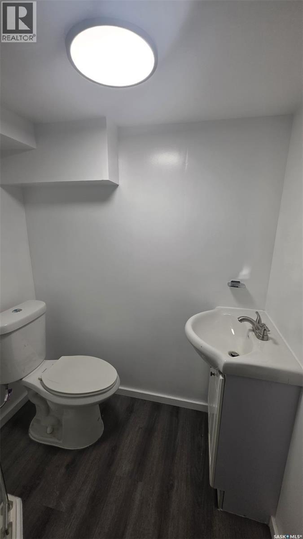
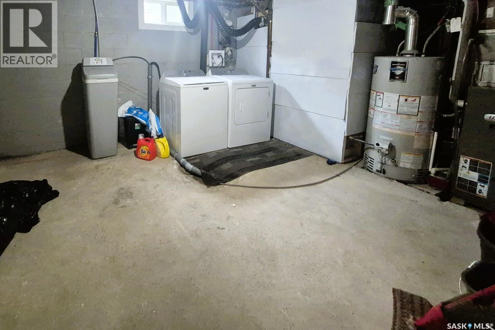
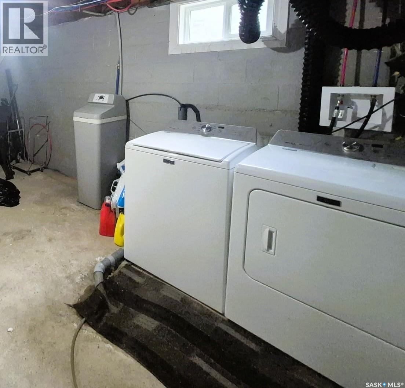
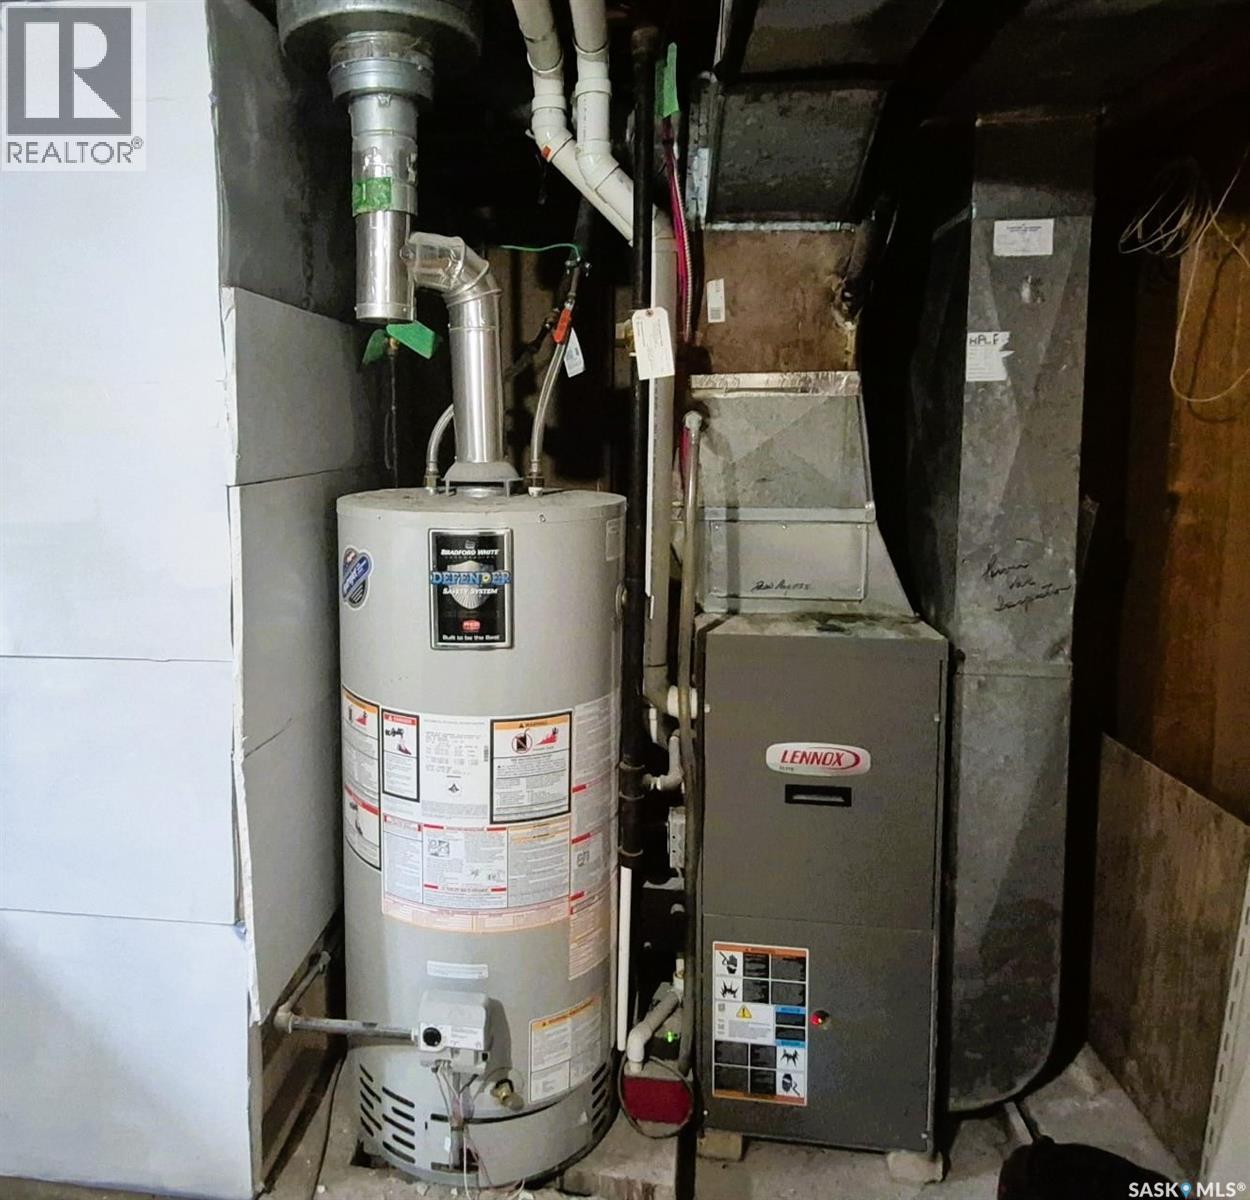
This well-maintained bungalow features upgraded windows, central air conditioning, and an updated electrical panel. The bright main floor offers two bedrooms, a spacious living room, and a functional kitchen with ample cabinetry. The fully renovated basement provides additional finished living space with a modern full bathroom featuring a stand-up shower, updated flooring, new lighting, and numerous recent improvements throughout. Basement features a spacious bedroom and adjoining bonus area. Additional upgrades include a 1-year-old water softener, new stoves, a new refrigerator, upgraded PEX water lines, and new exhaust hood fans. Outside, enjoy a partially fenced backyard with a deck, all conveniently located on Yorkton's east side close to schools, parks, and amenities. This well-maintained home offers outstanding value for homeowners and investors alike. (id:63476)
Open House
This property has open houses!
11:00 am
Ends at:2:00 pm
Property Details
| MLS® Number | SK043728 |
| Property Type | Single Family |
| Features | Treed, Rectangular |
| Structure | Deck |
Building
| Bathroom Total | 2 |
| Bedrooms Total | 3 |
| Appliances | Washer, Refrigerator, Dryer, Window Coverings, Hood Fan, Stove |
| Architectural Style | Bungalow |
| Basement Development | Finished |
| Basement Type | Full (finished) |
| Constructed Date | 1965 |
| Construction Style Attachment | Detached |
| Cooling Type | Central Air Conditioning |
| Heating Fuel | Natural Gas |
| Stories Total | 1 |
| Size Interior | 768 Sqft |
| Type | House |
Parking
| None | |
| Gravel | |
| Parking Space(s) | 4 |
Land
| Acreage | No |
| Fence Type | Partially Fenced |
| Landscape Features | Lawn |
| Size Frontage | 50 Ft |
| Size Irregular | 6000.00 |
| Size Total | 6000 Sqft |
| Size Total Text | 6000 Sqft |
Rooms
| Level | Type | Length | Width | Dimensions |
|---|---|---|---|---|
| Basement | Bedroom | 21'11 x 8'4 | ||
| Basement | 3pc Bathroom | 5'9 x 5'7 | ||
| Basement | Laundry Room | 15'8 x 11'7 | ||
| Basement | Kitchen | 10'3 x 11'7 | ||
| Basement | Bonus Room | 9'4 x 10'2 | ||
| Main Level | Kitchen/dining Room | 11'11 x 11'6 | ||
| Main Level | Primary Bedroom | 11'8 x 11'2 | ||
| Main Level | Living Room | 16'9 x 11'5 | ||
| Main Level | Bedroom | 11' x 8' | ||
| Main Level | 4pc Bathroom | 7'11 x 6' |
Contact Us
Contact us for more information

The trademarks REALTOR®, REALTORS®, and the REALTOR® logo are controlled by The Canadian Real Estate Association (CREA) and identify real estate professionals who are members of CREA. The trademarks MLS®, Multiple Listing Service® and the associated logos are owned by The Canadian Real Estate Association (CREA) and identify the quality of services provided by real estate professionals who are members of CREA. The trademark DDF® is owned by The Canadian Real Estate Association (CREA) and identifies CREA's Data Distribution Facility (DDF®)
August 18 2026 06:19:40
Saskatchewan REALTORS® Association
RE/MAX Blue Chip Realty