
40075 299 Avenue E
Rural Foothills County, Alberta
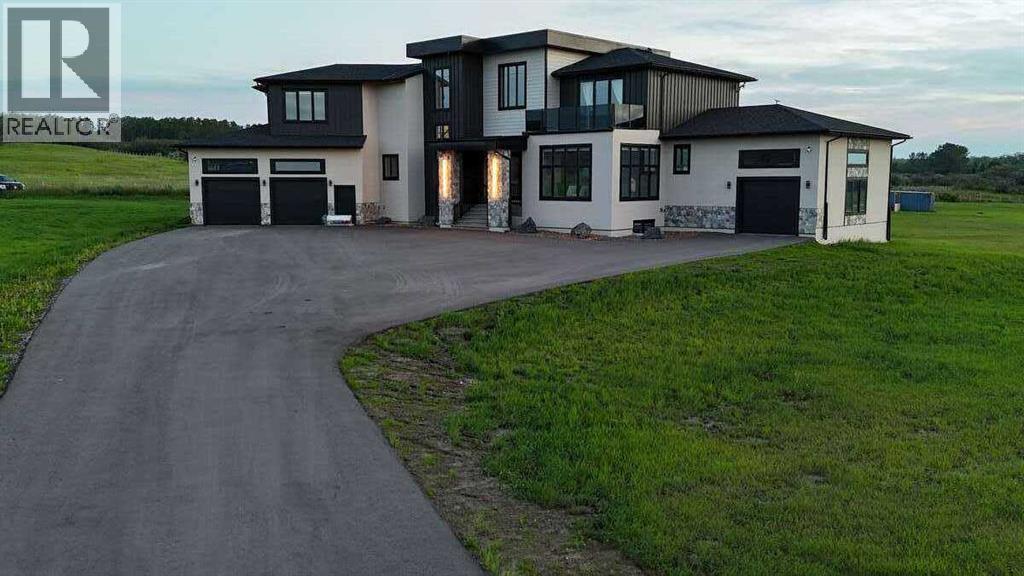
*** For more info, please click "More Information" button. ***Welcome to an extraordinary blend of modern elegance and countryside charm. Built in 2023, this stunning 6-bedroom, 5.5-bathroom estate offers over 7,200 sq. ft. of meticulously designed living space, nestled on a picturesque 5-acre property. More than just a home, it’s a peaceful retreat surrounded by nature, yet conveniently close to Calgary’s South Campus hospital, top-rated schools, and urban amenities, offering the perfect balance of serene country living and city convenience. As you enter through natural flat stone pillars, a grand entryway welcomes you into warm and expansive living areas set against the breathtaking backdrop of the Rocky Mountains. The living room features a towering stone fireplace that serves as a centerpiece, while a glass-surround walkway bathes the space in natural light. Telescoping glass doors seamlessly connect indoor and outdoor spaces, making it ideal for entertaining or relaxing with loved ones. The chef’s kitchen is the heart of the home, featuring double islands perfect for hosting, high-end appliances including a combination steam oven, and two butler’s pantries. These pantries provide ample storage and include access to a hidden workspace and a single garage, adding both functionality and convenience to the kitchen’s design. The main-floor primary suite is a true sanctuary, boasting floor-to-ceiling west-facing windows that frame stunning views. The spa-inspired en-suite includes luxurious stone-accented walls, an oversized soaker tub, and a walk-in shower, while the custom-designed closet caters to a modern lifestyle with ample space and organization. Upstairs, three spacious bedrooms, each with walk-in closets and private bathrooms, provide comfort and privacy for family or guests. A striking glass walkway connects a custom home office and a cozy family room, creating a unique and inviting upper-level retreat. The lower level is designed for both relaxation and a ctivity. Highlights include a home gym with a pro-height basketball hoop, a luxurious steam shower for post-workout relaxation, an additional bedroom, and a versatile flex room that opens directly to the backyard. The outdoor space offers endless possibilities. The expansive backyard is a blank canvas awaiting your vision—whether it’s a vibrant garden, a playground, or even space for animals. The property’s 5-acre expanse ensures privacy and room to customize. Behind the beauty of this estate lies impeccable functionality. Two mechanical rooms house high-end systems, including advanced A/C, on-demand hot water, and multiple furnaces and boilers, ensuring comfort year-round. Premium finishes, custom flooring, and thoughtful details elevate the home’s design. This property is more than a residence—it’s a lifestyle. Whether hosting grand gatherings, seeking a tranquil retreat, or making cherished family memories, this estate delivers it all. Don’t miss your opportunity to own this incredible country home. (id:63476)
68 Catalina Circle NE
Calgary, Alberta
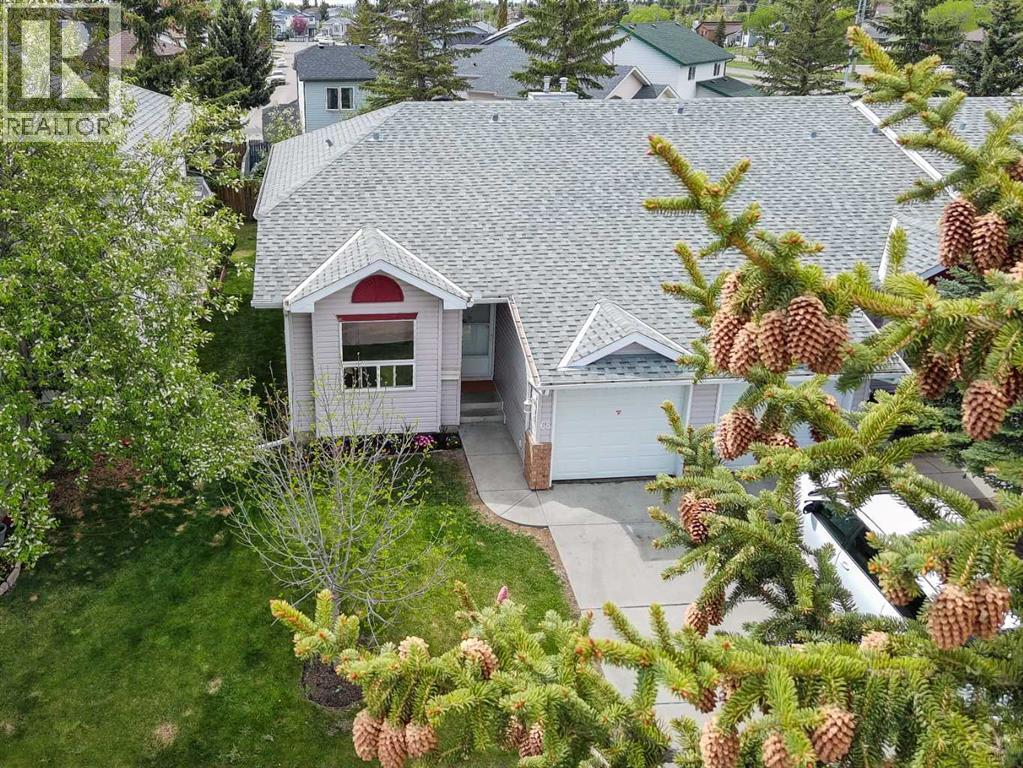
**** OPEN HOUSE - Sunday, August 2, BETWEEN 12 AND 2PM **** BRIGHT and beautifully UPDATED END UNIT BUNGALOW with a FULLY FINISHED BASEMENT in a very QUIET and WELL MAINTAINED complex with LOW CONDO FEES. This spacious home offers 3 BEDROOMS plus a LARGE OFFICE/DEN that can easily be used as a 4TH BEDROOM, along with 3 FULL BATHROOMS and PLENTY OF STORAGE throughout.The main floor is filled with NATURAL LIGHT and features VAULTED CEILINGS, professionally installed VINYL FLOORING, STAINLESS STEEL APPLIANCES, a cozy gas FIREPLACE, and FRESH PAINT throughout the home completed in May 2026. NEW LIGHTING was also installed in May 2026, and the home was PROFESSIONALLY CLEANED the same month.Major updates include NEW WINDOWS (2025), NEW FURNACE (May 21, 2026), SERVICED and inspected HOT WATER TANK (May 15, 2026), and a NEWER ROOF. Outside, enjoy the LANDSCAPED GREEN YARD, UNDERGROUND SPRINKLERS, ATTACHED SINGLE GARAGE, and a PLAYGROUND conveniently located right across the road.This professionally managed complex offers plenty of VISITOR PARKING and ongoing IMPROVEMENT PROJECTS including flood mitigation, landscaping upgrades, and fence painting. Excellent opportunity for both homeowners and investors with strong income potential and low maintenance living in a peaceful setting.Conveniently located close to schools, parks, shopping, transit, and major roadways. Nearby amenities include Prairie Winds Park, Sunridge Shopping Centre, Real Canadian Superstore, and Temple Crossing Shopping Centre. Walk to public transit including NB 68 St NE @ 43 Av NE and major routes makes commuting across Calgary simple and convenient. (id:63476)
799 New Brighton Drive SE
Calgary, Alberta
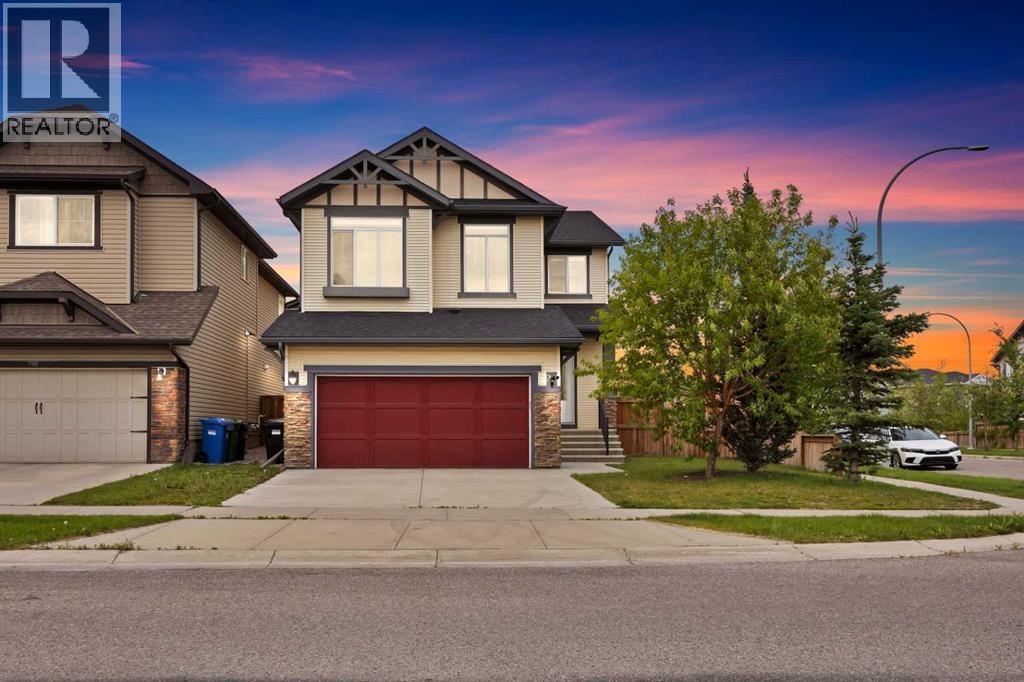
*Corner Lot + Main Floor Office + Spacious Upstairs Family Room + Spa-Inspired Ensuite + Carpet-Free.* Welcome to this beautifully maintained two-storey home in the sought after community of New Brighton. Located on a desirable corner lot, this home offers nearly 2,300 sq. ft. of thoughtfully designed living space, 3 bedrooms, 2.5 bathrooms, a double front attached garage, central air conditioning, and a functional floor plan designed for modern family living.The main floor welcomes you with a dedicated office, followed by a bright open concept living room, dining area, and kitchen, creating an inviting space for everyday living and entertaining. The well appointed kitchen features stainless steel appliances, granite island & countertops, walk through pantry, convenient servery, and mudroom. A two piece bathroom completes the main level. Large windows fill the home with an abundance of natural light, complemented by new zebra style blinds. A combination of hardwood and luxury vinyl plank flooring adds both style and durability throughout the home. The office, living room, and entire upper level have all been upgraded from carpet to luxury vinyl plank flooring.Upstairs, you’ll love the spacious family room, perfect as a second living area, media room, or children’s play space. Double French doors open to the primary bedroom featuring a spa inspired ensuite and walk-in closet. Two additional generously sized bedrooms, a full bathroom, and a convenient laundry room with built in storage shelving complete the upper level. Smart light switches in all bedrooms add everyday convenience.The huge unfinished basement offers excellent potential for future development and can be customized to suit your family’s needs. The home also includes a central vacuum system for added convenience.Step outside to enjoy the fully fenced backyard featuring a deck, BBQ gas line, and underground sprinkler system, perfect for relaxing or entertaining. The desirable corner lot offers add itional parking beside the home, while the community mailbox is conveniently located just steps away.Located within walking distance to schools, parks, playgrounds, and pathways, this home also offers convenient access to shopping, restaurants, and everyday amenities along 130th Avenue. Commuting is effortless with quick access to Deerfoot Trail and Stoney Trail, while South Health Campus is only a short drive away. Residents also enjoy year round access to the New Brighton Club, featuring a splash park, skating rink, tennis and pickleball courts, playgrounds, and a variety of community programs and events.Don’t miss this exceptional opportunity to own a spacious, beautifully updated family home in one of southeast Calgary’s most desirable communities. (id:63476)
4627 Verona Drive NW
Calgary, Alberta
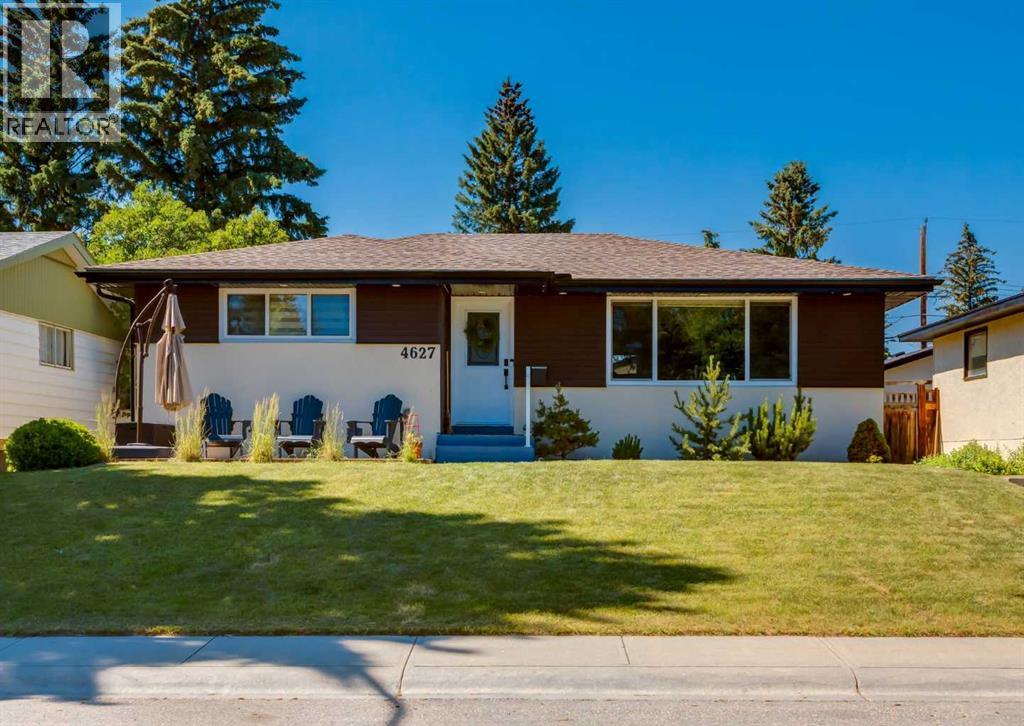
Tucked into the highly sought after community of Varsity, this beautifully renovated bungalow offers the perfect balance of style, comfort, and location just minutes from the University of Calgary, Market Mall, University District, and the Bow River pathways. This 4 bedroom, 3 bathroom home has been thoughtfully updated with quality craftsmanship and attention to detail carried throughout every room. The open concept main floor is filled with natural light from large windows, creating a bright and welcoming living space centered around a cozy fireplace. The kitchen is both functional and refined, featuring quartz countertops, a spacious waterfall island, stainless steel appliances including a gas cooktop and built in wall oven and microwave, along with ample storage. The primary bedroom offers a walk in closet and a private 4 piece ensuite with heated floors, creating a warm and comfortable retreat year round, while a second bedroom and full bathroom complete the main level. The fully developed basement is designed for both relaxation and entertaining, with a large recreation area, second fireplace, wet bar, two additional bedrooms, a full bathroom, and laundry room with sink. Outside, the home continues to impress with both front and back outdoor living spaces including a private backyard retreat featuring concrete steps, low maintenance artificial turf, and a pergola that creates the perfect setting for summer evenings or quiet mornings. An oversized double detached garage and convenient back alley access add to the functionality of the property. A truly turnkey home in one of Calgary’s most desirable communities steps from Varsity Acres School and close proximity to F.E. Osborne, St. Vincent de Paul, and Marion Carson Schools. Click on the video in the media link and book your private showing to view this exceptional opportunity! (id:63476)
3507 40 Street SW
Calgary, Alberta
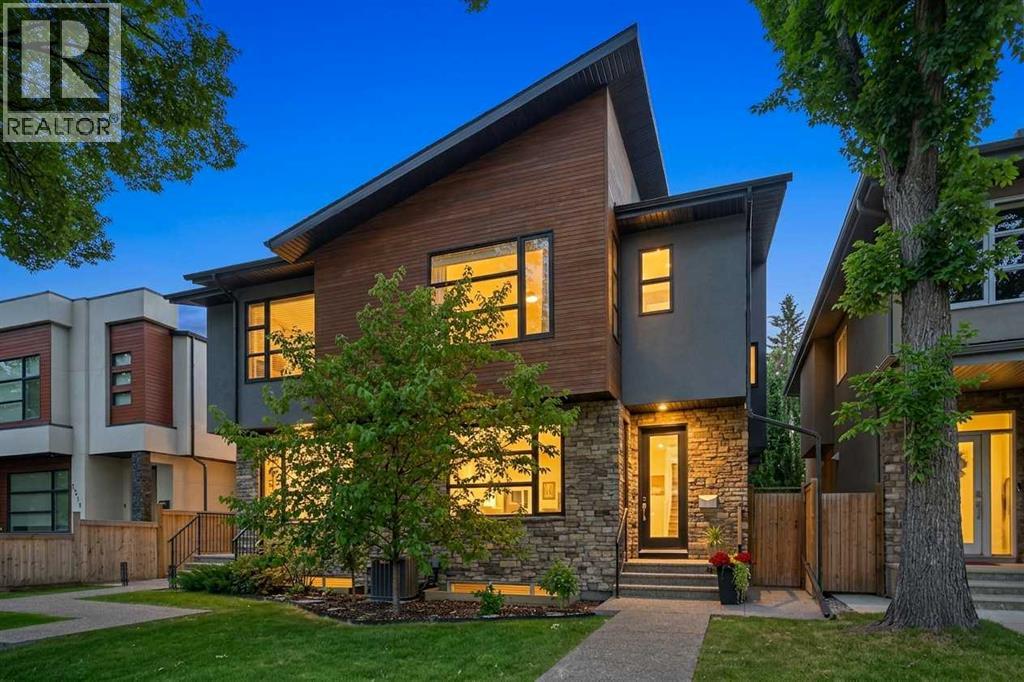
LUXURY INNER CITY LIVING IN GLENBROOK! Offering over 2,800 SQ.FT. of fully developed living space, this stunning semi detached home combines upscale finishes, thoughtful design, and an unbeatable location facing a beautiful greenspace in one of Calgary's most sought after southwest communities. With 4 bedrooms, 3.5 bathrooms, an east facing front and west facing backyard, this home is filled with natural light while providing the perfect setting to enjoy sunny afternoons and evenings outdoors.Step inside to discover 9' ceilings, rich hardwood flooring, and a versatile front flex space complete with custom built in cabinetry, creating the ideal setup for two home offices or study areas. The inviting living room is highlighted by a gas fireplace with a stunning full height tile surround, creating a striking focal point for the space. The heart of the home is the chef inspired kitchen featuring full height cabinetry, hard surface countertops, a built in wall oven, built in microwave, gas cooktop, and an oversized island designed for entertaining and everyday living.The elegant glass railed staircase leads to the upper level where you'll find three spacious bedrooms, including an impressive primary retreat with vaulted ceilings, a walk through closet with custom built in shelving, and a luxurious 5 piece ensuite. All full bathrooms throughout the home feature heated floors, adding an extra touch of comfort and luxury. The upper level laundry room is enhanced with additional custom cabinetry for added convenience and storage.The professionally finished basement expands your living space with a large recreation area, stylish wet bar with hard surface countertops, a fourth bedroom, and a full bathroom, perfect for guests, teenagers, or multigenerational living.Outside, enjoy a fully landscaped west facing backyard featuring a deck, concrete patio, and plenty of space to relax or entertain before heading to the double detached garage.Located in the heart of Glenbr ook, you'll love being just minutes from Optimist Athletic Park, numerous playgrounds, walking paths, excellent schools, Westbrook Mall, Westhills Shopping Centre, Mount Royal University, and the 45 Street LRT Station, with quick access to downtown and major roadways. Glenbrook is known for its mature tree lined streets, family friendly atmosphere, and exceptional inner city convenience. This is a rare opportunity to own a beautifully appointed home in an outstanding location. (id:63476)
1610, 135 13 Avenue SW
Calgary, Alberta
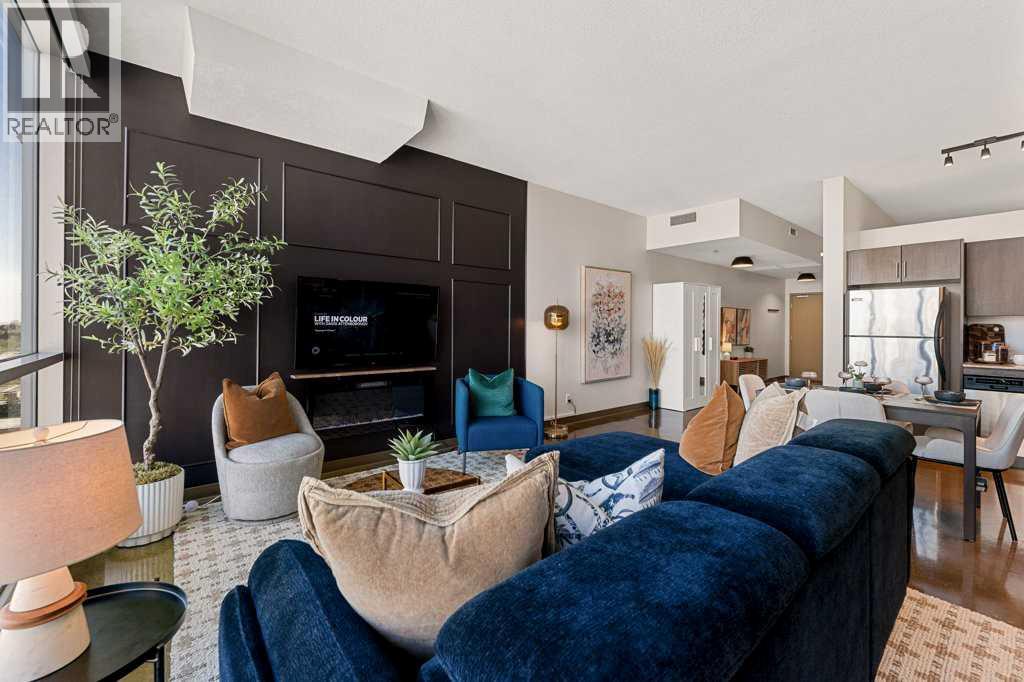
**OH: SUNDAY, AUGUST 2, 11 AM - 1 PM** 1-BED, 1-BATH AT COLOURS - THE MOST DESIRABLE LOCATION IN THE BELTLINE! Positioned high on the 16th floor, this concrete building enjoys unrivalled community views, including a front-row seat to the Calgary Stampede fireworks. Relocating or starting out fresh? This property could be purchased fully furnished, allowing for a turn-key lifestyle. Floor-to-ceiling windows fill the interior with natural light and showcase vibrant views. Polished Concrete floors give an industrial urban touch to the home. The trendy loft-style living, dining, and kitchen areas provide ample space for larger furniture and multiple configurations. The kitchen is both functional and stylish, offering stainless steel appliances, an updated Microwave Hood Fan and granite countertops. The living area is centred by an electric fireplace set against a custom feature wall. Step out onto the East-facing balcony with expansive views and a gas line for BBQs. The bedroom is separated by sleek sliding glass doors and features built-in cabinetry, a barnwood feature wall, and designer lighting. The home also offers a well-appointed full bathroom with granite countertops and in-suite laundry. Additional features include central air conditioning, titled underground heated parking, and secure bike storage. Colours is one of SW Calgary’s most trendy condominium buildings and another masterpiece by the acclaimed builder Battistella Developments, a builder still active across Calgary. Residents enjoy access to a beautifully designed communal 4th-floor outdoor patio, heated underground parking, keyless entry, and a secure mailroom. This unit is perfectly located in the vibrant Beltline district. Starbucks, a gym and a yoga studio are right across the street. Walk to Flames games, BMO Centre events, the Victoria Park/Stampede LRT Station, Stephen Avenue, 17th Avenue, and 4th Street, with direct pedestrian access via the First Street underpass. Whether you're a professional seeking a true lock-and-leave downtown lifestyle, an investor looking for long-term value, or someone who simply wants to be in the heart of the city's best dining, entertainment, and cultural amenities, this home offers an exceptional opportunity. (id:63476)
20 Mapleglade Close SE
Calgary, Alberta
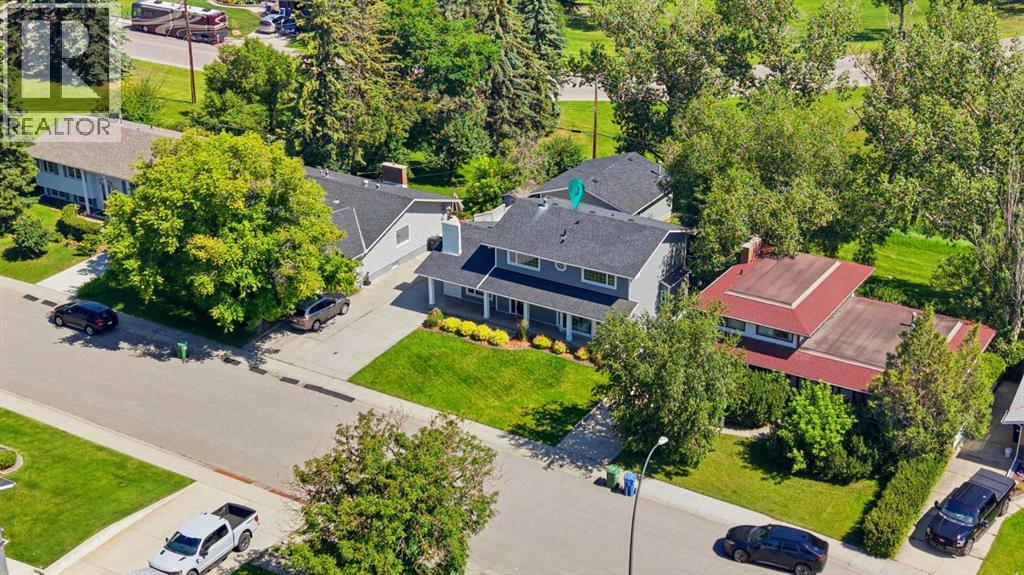
Welcome to this charming and thoughtfully renovated four bedroom, 3.5-bath home offering over 3,000 sq ft of finished living space on a private, treed lot in a quiet, family-friendly neighbourhood. Ideally situated backing onto the beloved Maple Ridge ravine, enjoy picturesque views of the Maple Ridge Golf Course, and access to one of the area’s favourite winter sledding spots. Beautiful wide-plank rift white oak flooring flows throughout the home, while bright bay windows fill the home with natural cross light. Multiple living spaces provide room for the whole family, including a secondary living room featuring a wood-burning fireplace. The second floor hosts three bedrooms, including a spacious primary retreat complete with a large walk-in shower. A fourth bedroom in the basement provides flexible space for guests, a home office, or family. Outside, upgraded Hardie board siding and a spacious deck create a private outdoor escape, complemented by a newly levelled and landscaped backyard with all-new fencing. Additional highlights include custom closet built-ins, home sound wiring, and an oversized double detached heated garage. The finished basement, complete with a new bar area and additional living space, makes this home as ready for hosting as it is for enjoying quiet nights at home. Book your showing today! (id:63476)
8201 87a Street
Grande Prairie, Alberta
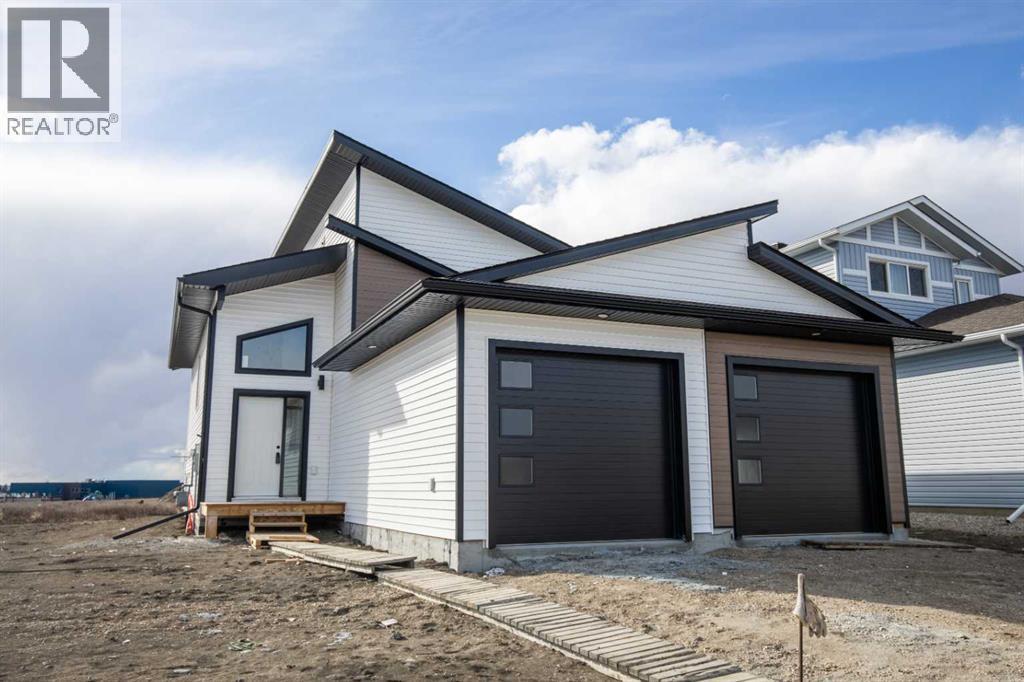
SAMPLE PHOTOS - COMPLETION OCT 31/2026. INTRODUCING THE INVESTOR CROSSTOWN WITH GARAGES! REVENUE ALERT!! LEGAL UP/DOWN SUITED UNIT WITH AWESOME LOCATION IN FIELDBROOK! THIS HARKER HOMES INVESTOR - JOB# 302, is a Legal suite that combines Harker's Famous Finishing, attention to detail and exceptional quality in a detached home that creates excellent return on investment. This property has many upgrades you don't find in comparable properties:- Luxury vinyl plank flooring - Quartz counter tops - Upgraded fixturesGreat for rental or live up rent down. Comparable rents are $2,950 up and $2100 down, with this well-established luxury up-down duplex. The upper Unit is 1203 Sqft and features 3 bedrooms and 2 full baths. The Lower unit is 1257 sqft and has 2 bedrooms and 1 full bath. Each unit comes with 6 appliances, so all you need to do is move in and start collecting rent. The upper unit comes with a deck. (id:63476)
622 3 Street
Strathmore, Alberta
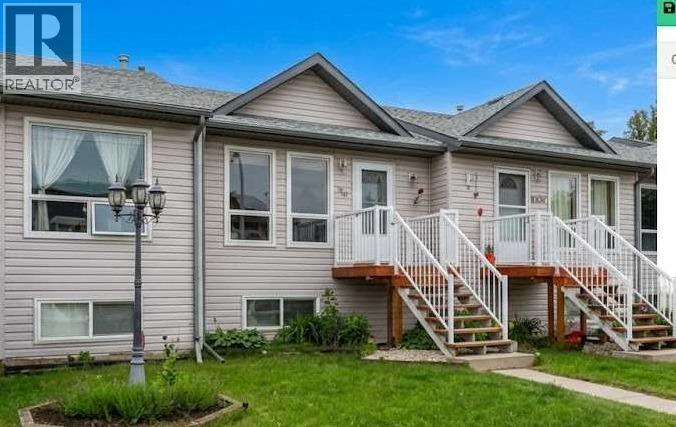
Welcome to 622 3 Street in Strathmore! Will I see you Saturday July 11? There will be an open house 12 to 2:30! Discover the perfect blend of style, space, and affordability in this unique property. Step in to a bright main floor boasting impressive vaulted ceilings creating an airy, open-concept feeling you will love coming home to. This layout is an exceptional opportunity for first-time home buyers or anyone seeking an affordable family home without sacrificing style. The spacious kitchen features ample maple cabinetry and convenient central island for added meal prep space. The main floor also hosts a convenient powder room thoughtfully combined with your laundry facilities. Unwind in your living room where the vaulted ceilings continue to elevate the space. There is room for a sectional and great wall space for the big screen TV. Access the large West facing private deck where you can enjoy summer days and evenings. There is room for the BBQ, loungers and even an inflatable pool for the kids. Beneath the deck is a ton of storage for outdoor and seasonal items. Parking is also at the rear of the building along with street parking on the front side. In the lower level is a unique twist to this fully developed space, which houses 3 bedrooms and a full bathroom. By keeping the bedrooms tucked away downstairs, your family enjoys maximum privacy, quieter sleeping zones, and energy-efficient temperature control during hot summer months. It is the ultimate move-in ready setup for your growing family. The location offers the best of small-town charm and urban accessibility with walkable convenience to amenities, local shopping, restaurants and schools. Strathmore is an easy 30 minute commute to Calgary if needed, but Strathmore has so much to offer right at your doorstep. This property is is the perfect launchpad for your homeownership dreams. Call your Realtor to get you into this property available for a quick possession! (id:63476)
72 Auburn Bay Boulevard SE
Calgary, Alberta
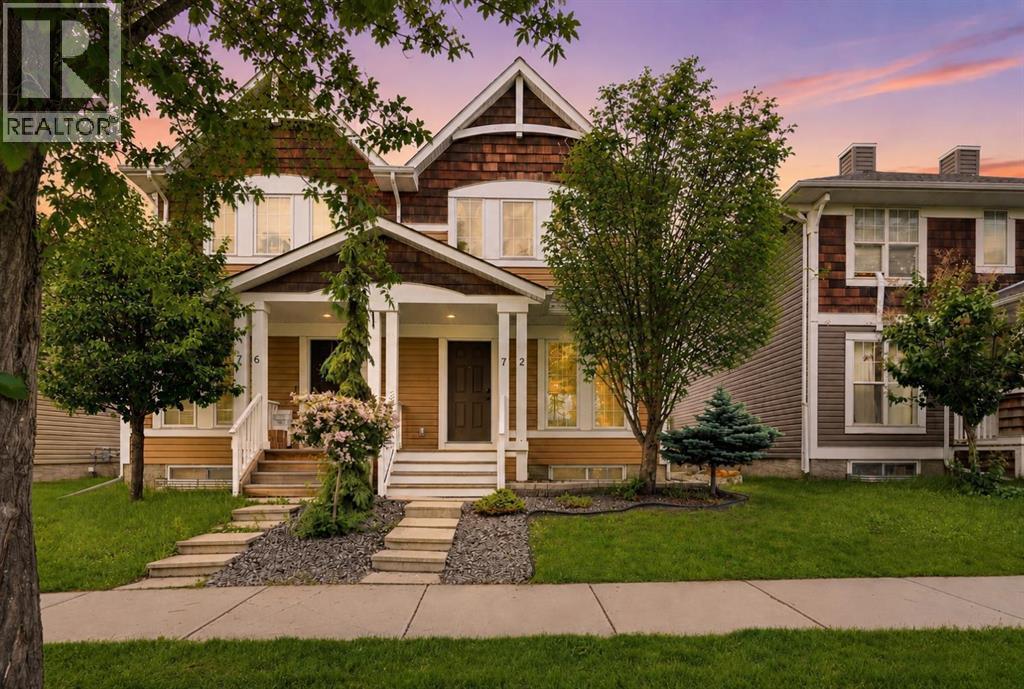
Welcome to 72 Auburn Bay Boulevard, a beautifully appointed semi-detached two-story home in the highly sought-after, four-season LAKE COMMUNITY of Auburn Bay, Calgary. Beat the summer heat right from the start with CENTRAL AC and keep your vehicles protected year-round in the DOUBLE DETACHED GARAGE before stepping into a bright, OPEN-CONCEPT main floor designed for seamless living and entertaining. The inviting living room features a cozy GAS FIREPLACE as its focal point, flowing effortlessly into a stunning kitchen equipped with STAINLESS STEEL appliances (dishwasher and the washer/dryer are newer), ample cabinetry, and a center ISLAND that overlooks a spacious dining area perfect for hosting friends and family. Upstairs, features newer carpet and you will find three generously sized bedrooms that offer fantastic natural light and highly functional layouts; the PRIMARY SUITE is a true retreat highlighted by an ENSUITE with a convenient stand-up shower. The large SECONDARY BEDROOMS allow for multiple uses that are perfect for kids, spare bedrooms, or a dedicated home office and are perfectly serviced by a 4-PIECE GUEST BATHROOM complete with a bath/shower combo. The lower level boasts an UNFINISHED BASEMENT with a bathroom rough-in, providing a blank canvas that easily allows for an ADDITIONAL BEDROOM and BATHROOM, along with a REC SPACE, or whatever you imagine for your perfect basement. Beyond the walls of this meticulously maintained home, the true highlight is the unbeatable lifestyle this location provides; you are located just minutes from the community's private LAKE ACCESS for summer swimming, paddleboarding, and winter skating. Families will absolutely love the close proximity to top-tier neighborhood SCHOOLS, making morning drop-offs an absolute breeze whether your children attend Auburn Bay School, Lakeshore School, St. Gianna Catholic School, or Prince of Peace. You are also just a short walk or drive away from all your daily AMENITIES, from grabbing gro ceries at the local Co-op to enjoying the expansive shopping, dining, and entertainment options along 52nd Avenue. Work at Seton South Health Campus? It’s also only a short walking distance away! With a well-maintained yard featuring a LARGE DECK that allows for effortless outdoor entertaining and summer BBQS, alongside the ultimate comfort and convenience of returning home to that fantastic DOUBLE DETACHED GARAGE and refreshing CENTRAL AC, this property truly checks all the boxes for elevated lake community living! (id:63476)
189 Sage Bluff Rise NW
Calgary, Alberta
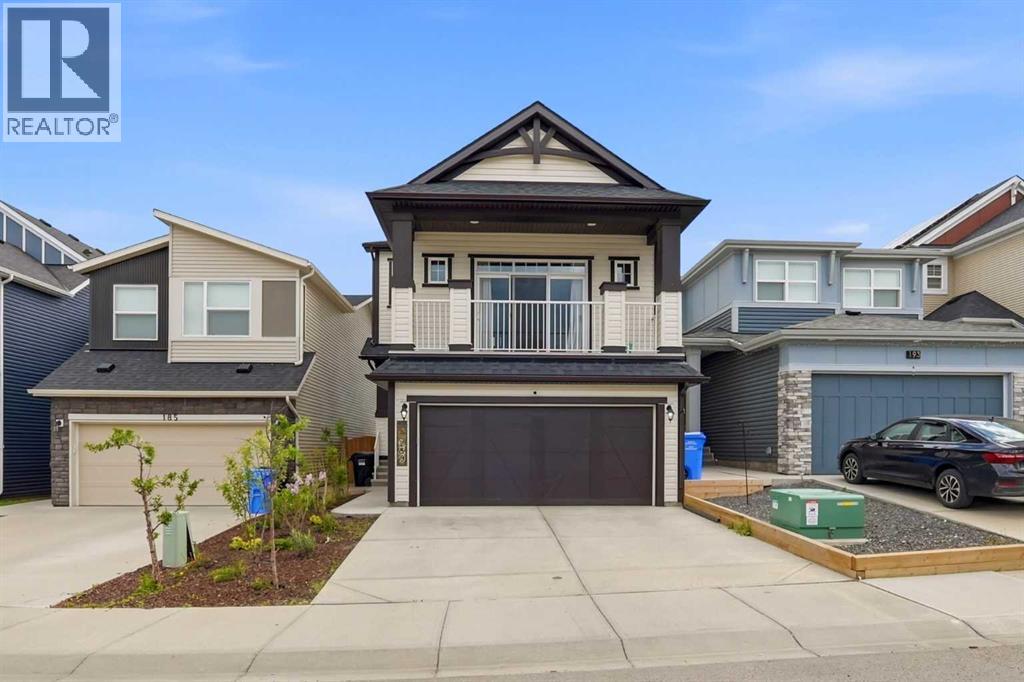
Open house Saturday July 11th! Backing directly onto open green space, this fully developed multi-level home offers over 2,200 square feet of total interior living space. Located in the highly desirable community of Sage Hill, this home perfectly blends modern design with premium outdoor living.The main floor welcomes you with a bright foyer that leads into an expansive open-concept living area centered around a cozy fireplace. The chef-inspired kitchen boasts quartz countertops, stainless steel appliances, crisp cabinetry, and a massive walk-in pantry, flowing seamlessly into the dedicated dining space. From the living room, step out onto the full-width rear vinyl deck—complete with a structural pergola and fabric sun shade—offering the perfect venue to overlook your massive, fully fenced backyard featuring an integrated tiered retaining wall system.The upper levels provide unparalleled space separation. A massive, vaulted bonus family room occupies its own level, featuring dual walk-in storage closets and sliding doors out to a deep, private front balcony. The top floor features a convenient laundry room and FOUR LARGE bedrooms, including a primary retreat outfitted with a generous walk-in closet and a spa-like 5-piece ensuite with a deep soaking tub and separate stand-up shower.The fully finished lower level adds incredible versatility to the property, presenting a large recreation room finished with modern luxury vinyl plank flooring, a bright den space, a full 4-piece bathroom with premium mosaic tile detailing, and a separate legal bedroom. Complete with a deep, double attached garage outfitted with extensive built-in storage shelving, this exceptional property provides an unbeatable lifestyle backing onto nature. (id:63476)
#10, 51023 Township Road 712
Rural Grande Prairie No. 1, Alberta
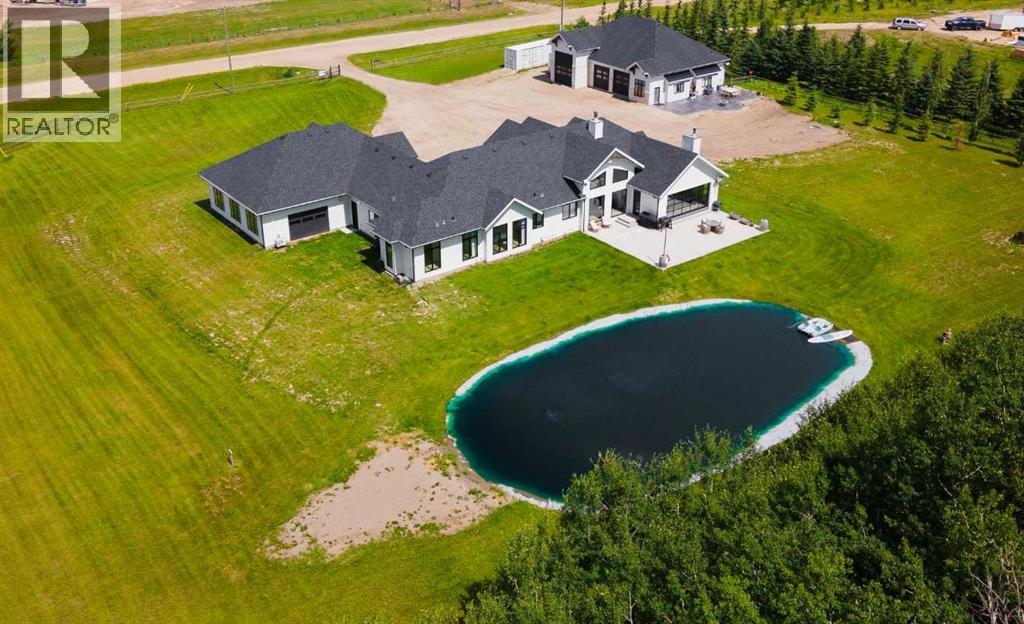
There are homes you admire... and then there are homes that change the way you want to live. Less than five minutes from Grande Prairie, this extraordinary custom Homeedge-built bungalow was thoughtfully designed for every season of life. A place where mornings begin with coffee overlooking the water, evenings end beside a crackling fire, and every space invites you to slow down and stay a little longer. Soaring vaulted ceilings, a wood-burning fireplace, and breathtaking floor-to-ceiling windows fill the great room with natural light while framing uninterrupted views of the private swimming pond and mature trees. The chef's kitchen is the heart of the home, featuring custom cabinetry, panel-ready Sub-Zero appliances, and a beautifully appointed butler's pantry with built-in Sub-Zero refrigerator drawers, a custom coffee bar, sink, and stunning views.Wake each morning in a primary suite that feels like a private retreat. Floor-to-ceiling windows capture uninterrupted views of the pond and trees, while the spa-inspired ensuite offers a freestanding soaker tub, walk-in shower, double vanity, LED mirrors, and an expansive walk-in closet designed to elevate everyday living. With three bedrooms, a dedicated office, two full bathrooms, and a powder room, every inch of the home has been designed with intention. A designer laundry room with hidden drying racks, a LG steam closet (styler), it's own sink and storage space! The four-season sunroom may quickly become your favourite place, where in-floor heat, a wood-burning stove, and a full overhead glass door blur the line between indoors and out, opening directly to the backyard and overlooking the sparkling swimming pond. The attached 968 sq. ft. gym offers endless flexibility beyond fitness. Fully finished with in-floor heat, air conditioning, and an overhead door leading directly to the backyard, it could easily become a private studio, showroom, expansive office, or whatever best suits your lifestyle. The attached heated garage is complemented by a beautifully finished mudroom featuring custom cabinetry, a utility sink, and its own powder room. The detached heated three-bay shop is equally exceptional, built to the same standard as the home. Complete with air conditioning, a full kitchen, full bathroom, laundry, two private offices, and an oversized RV bay. Step outside and you'll understand what makes this property truly unforgettable. A fully lined 50' x 20' swimming pond with an aeration system becomes the backdrop to everyday life, while the expansive concrete patio creates the perfect place to gather, celebrate, or simply watch the sunset reflect across the water. This isn't simply a luxury home. It's where birthdays become traditions, holidays become memories, and ordinary evenings feel like weekends away. A place that welcomes every chapter of life, and one you'll never want to leave. (id:63476)