
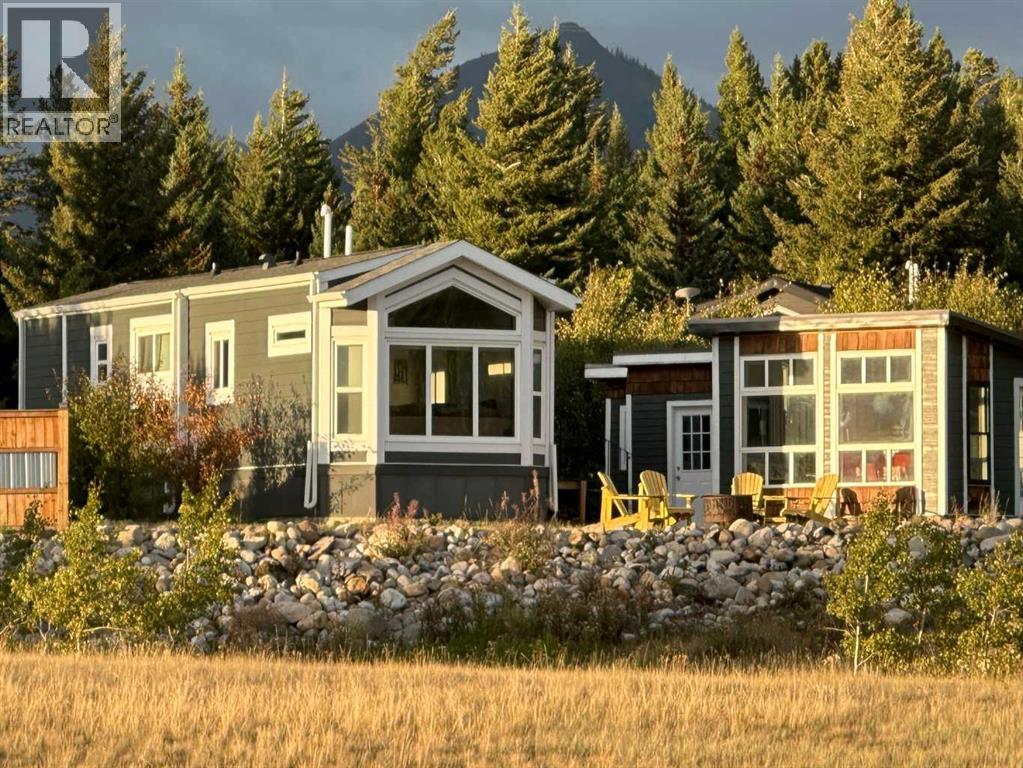
#77 At The Nest At Crowsnest Mountain
Rural Crowsnest Pass, Alberta
Exceptional Triple M Park Model built for Alberta climate. Professionally installed and skirted on a FOUR SEASON fully serviced pre-paid long-term lease mountain property in the Crowsnest Pass. Low maintenance fees of $280 per month include year-round water, sewer and winter road snow clearing. Vaulted ceiling in the living area, and 9’ ceiling in the remainder. Big windows take advantage of the stunning mountain views. Large main bedroom with a second bedroom featuring bunk beds. Additional enclosed and insulated gazebo with large double pain windows. Shed/workshop. Everything is clad in beautiful Hardi plank siding. Attractive set up for mountain enjoyment in friendly and extraordinary surroundings. Whether you enjoy a side-by-side motor sports, or a mountain bike, you will not be disappointed. (Please do not proceed to the property unaccompanied by an agent. ) (id:63476)
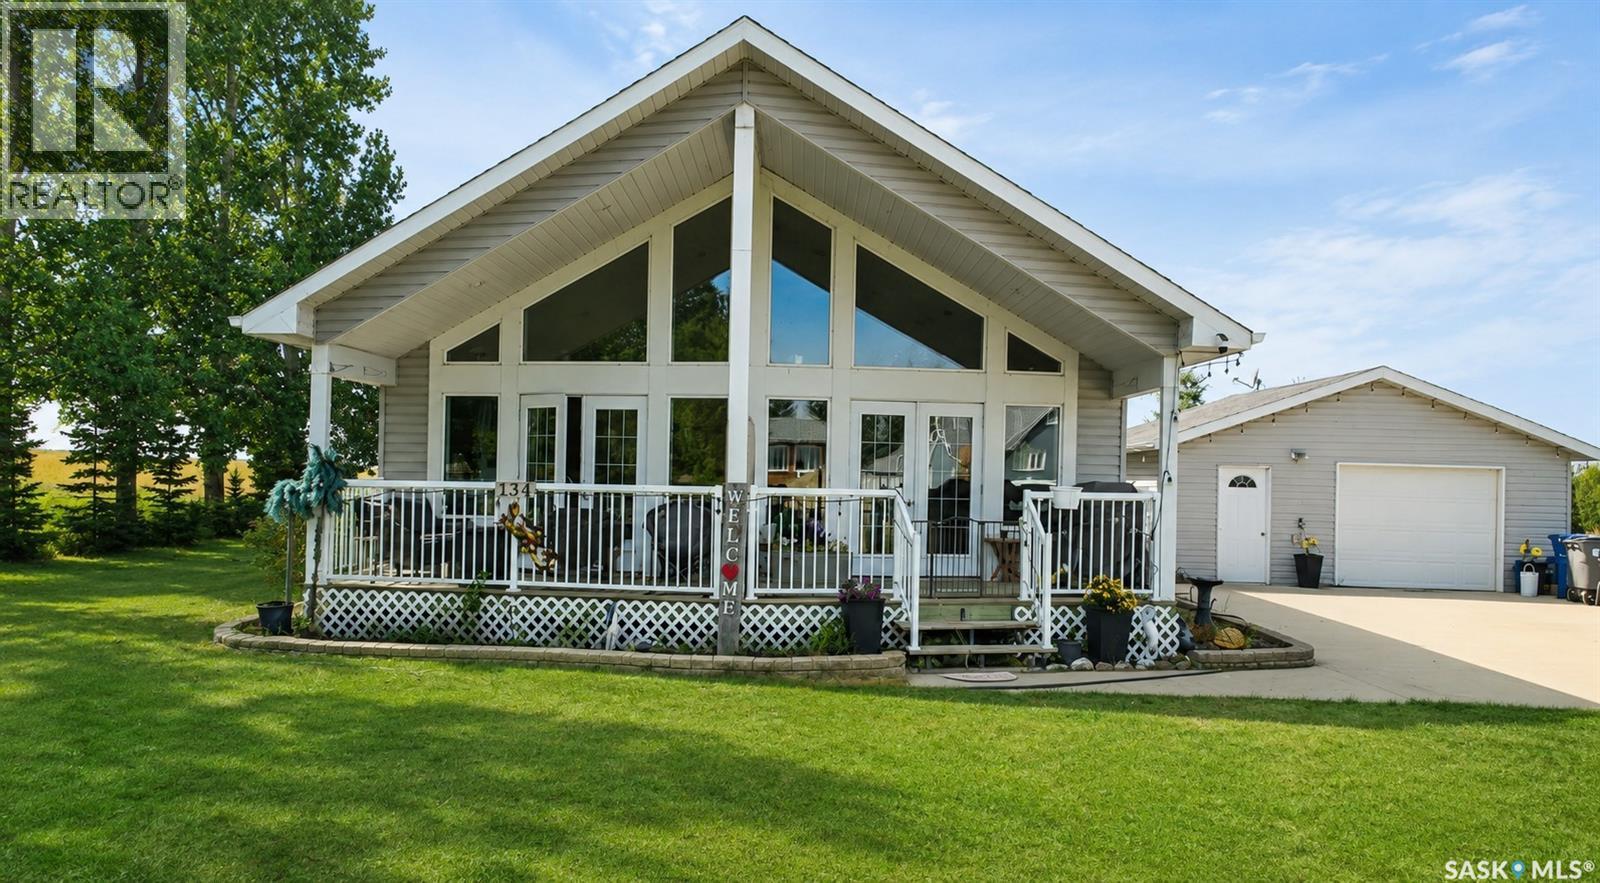
134 Sharber Avenue
Glenavon, Saskatchewan
Welcome to your own oasis in the peaceful community of Glenavon! Surrounded by beautiful prairie views and wide-open skies, this spacious 1,620 sq. ft. bungalow offers the perfect place to slow down, relax and enjoy small-town living. Built in 2011, this bright and inviting home features an open-concept design with beautiful vaulted ceilings, a spacious kitchen, dining area and comfortable living room with plenty of natural light. The home offers 3 bedrooms and 2 bathrooms, including a convenient ensuite off the primary bedroom. Step outside and enjoy the large deck and peaceful surroundings and a wonderful space for morning coffee, entertaining or simply taking in the views. The insulated, heated 24' x 26' detached garage provides plenty of room for parking and storage. Conveniently located approximately 1 hour and 15 minutes southeast of Regina, Glenavon offers a quiet, welcoming community and a slower pace of life while still being within easy reach of the city. If you're looking for a beautiful home, peaceful surroundings and your very own Saskatchewan oasis, this one is worth a look! Book your showing today! (id:63476)
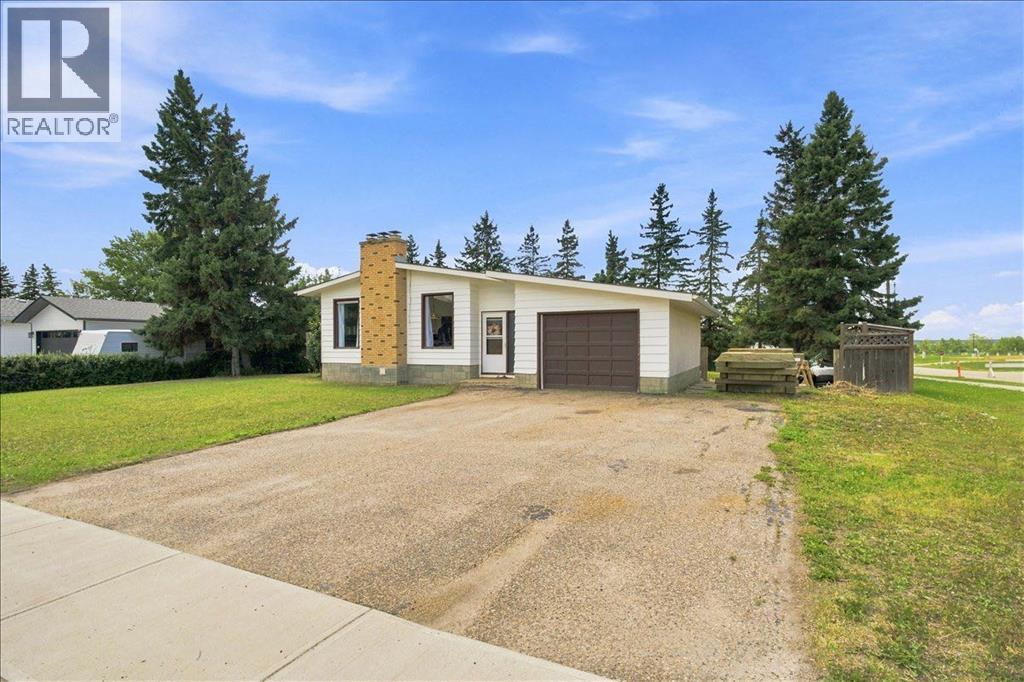
1121 5 Avenue
Beaverlodge, Alberta
Full of the unique style and character of the 1970s, this beautiful bungalow feels like stepping into another era while still offering a functional layout for everyday living. The main floor features three bedrooms and one bathroom, along with an open living and dining area centred around a beautiful wood stove that adds warmth and personality to the space. The adorable kitchen has a bay window overlooking the yard, with the laundry area located just beyond. Downstairs, the basement offers a fourth bedroom, an additional bathroom, and plenty of extra living space, with only flooring needed to complete it. Add the bonus of cold storage as well. Outside, the large corner lot is surrounded by mature trees and offers two separate outdoor spaces to enjoy: a deck off the dining room and a covered sitting area accessible from the main entry. A single attached garage adds everyday convenience. Rich with original charm, unique details, and a style all its own, this home is a true timepiece with character in every corner, complete with new shingles. (id:63476)
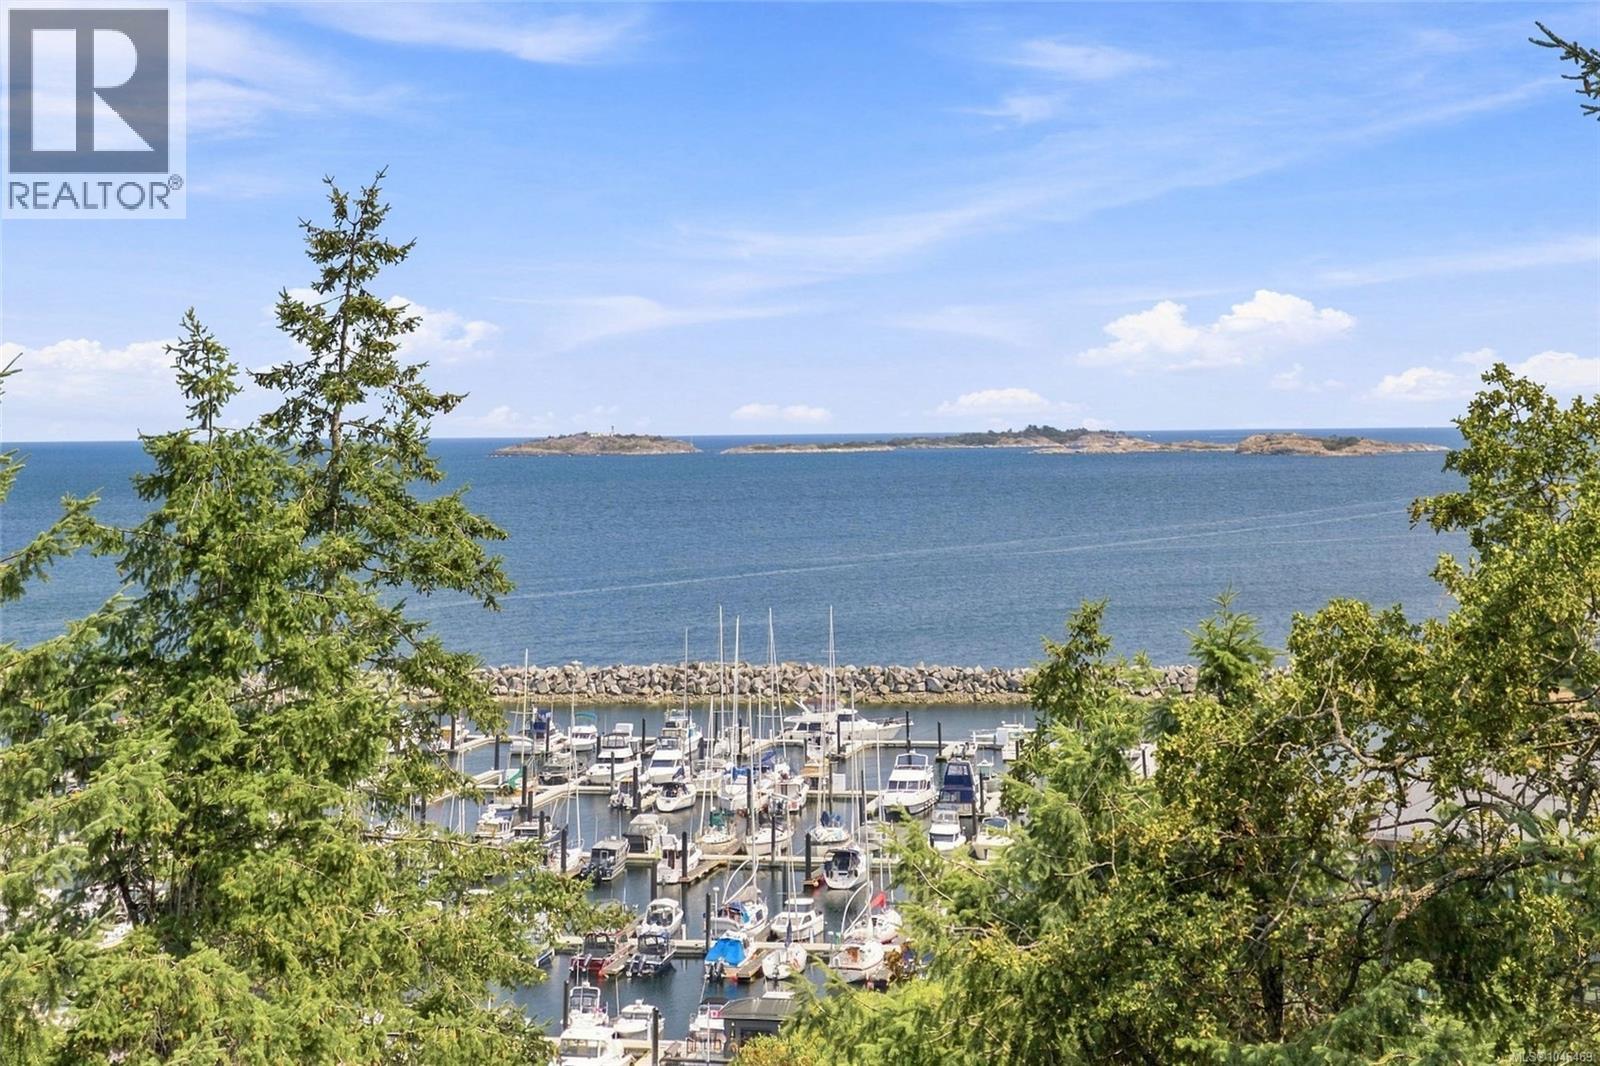
Lot 5 Redden Rd
Nanoose Bay, British Columbia
Fairwinds Ocean and Marina View lot. One of the largest serviced lots is now available for you to build your Dream Home. Accessed by a panhandle driveway for ultimate privacy this property has beautiful areas that could accommodate many different home plans. Naturally enchanting with stunning vistas from everywhere you will be impressed with the tranquil meadow areas and captivating topography. Fairwinds granite outcroppings create an interesting backdrop for deer trails and Garry oaks, all framing beautiful views of Schooner Cove Marina, sweeping Ocean Vistas and the distant mainland mountains. Walk to the Marina, Nanoose Bay Café and the Golf Course. Enjoy miles of tranquil walking trails and amenities at the wellness centre. Nanoose Bay is conveniently located only 20 minutes from Nanaimo and Parksville on central Vancouver Island.Architect Josh Harvey can be contacted for conceptual plans developed specifically for the property. (id:63476)
Blk 1 Lot 1 Range Road 43
Rural Cypress County, Alberta
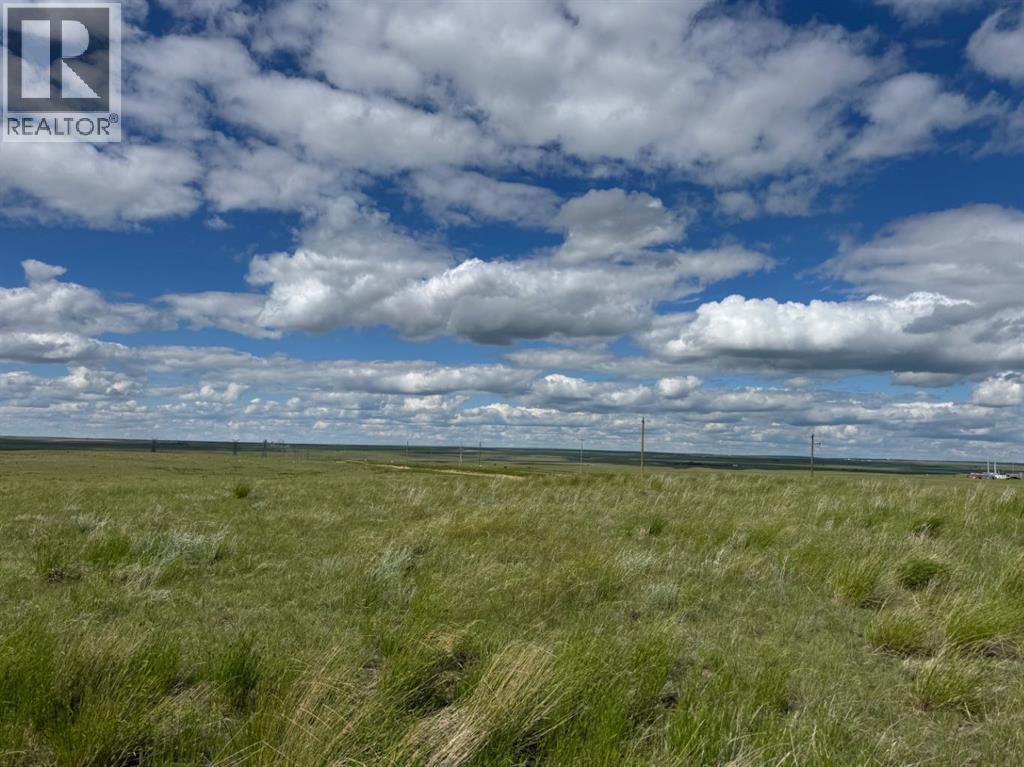
Escape the Hustle and Embrace Country Living!Are you dreaming of leaving behind the hustle and bustle of city life? Thinking about starting a self-sustainable lifestyle with a few chickens, a large garden, or even a couple of horses? Look no further-this 6.99-acre property is the perfect place to turn that dream into reality! Ideally located-not too far from town, but just far enough to enjoy peace and privacy. With power brought to the property all that’s left is bringing in gas, adding cistern or well to start building your dream acreage. Your rural oasis awaits! Call your realtor today to view this great property! (id:63476)
3115 135 Av NW
Edmonton, Alberta
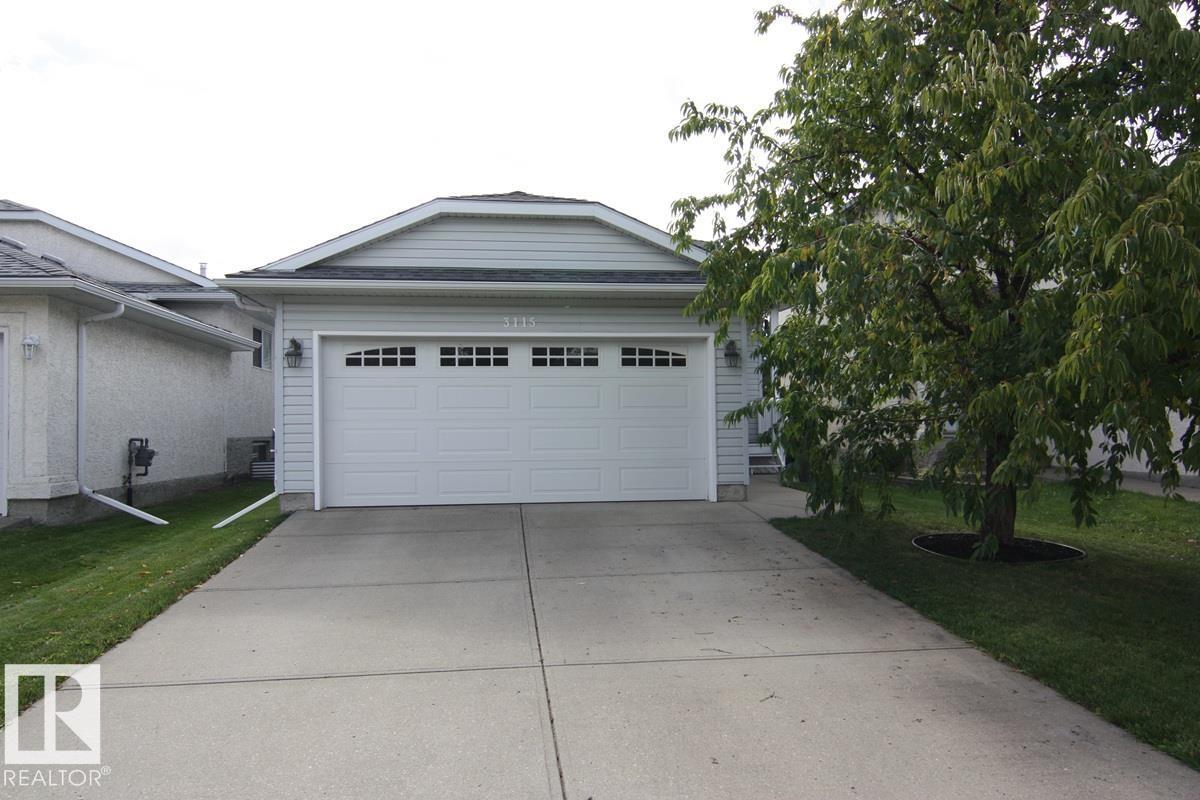
This lovely bungalow is move- in ready! Superb location for this 4 bedroom family home. 3 up and one down. Where can you find a 1120 square foot bungalow in such great shape. The fenced South facing back yard has a spacious deck. Quiet crescent across from a green space- great for a family with small children. When you walk in the vaulted ceiling gives you a feeling of openness. The home is well-maintained: 1. New shingles in 2014 2. A/C and High efficiency furnace in 2016 3. New garage door opener 4. Engineered Hardwood floors 5. Gas fireplace 6. The water softener and Reverse osmosis systems improve your water quality The kitchen is a cooks dream with: • Samsung French door refrigerator • Samsung microwave • Bosch dual fuel stove (gas top; electric oven) • Bosch dishwasher • Granite countertops The basement is beautifully developed with a 4’th bedroom, spacious family room, storage room and a magnificent bathroom with 72 inch jetted therapeutic bathtub. Close to shopping with easy access to the LRT (id:63476)
12348 128 St NW
Edmonton, Alberta
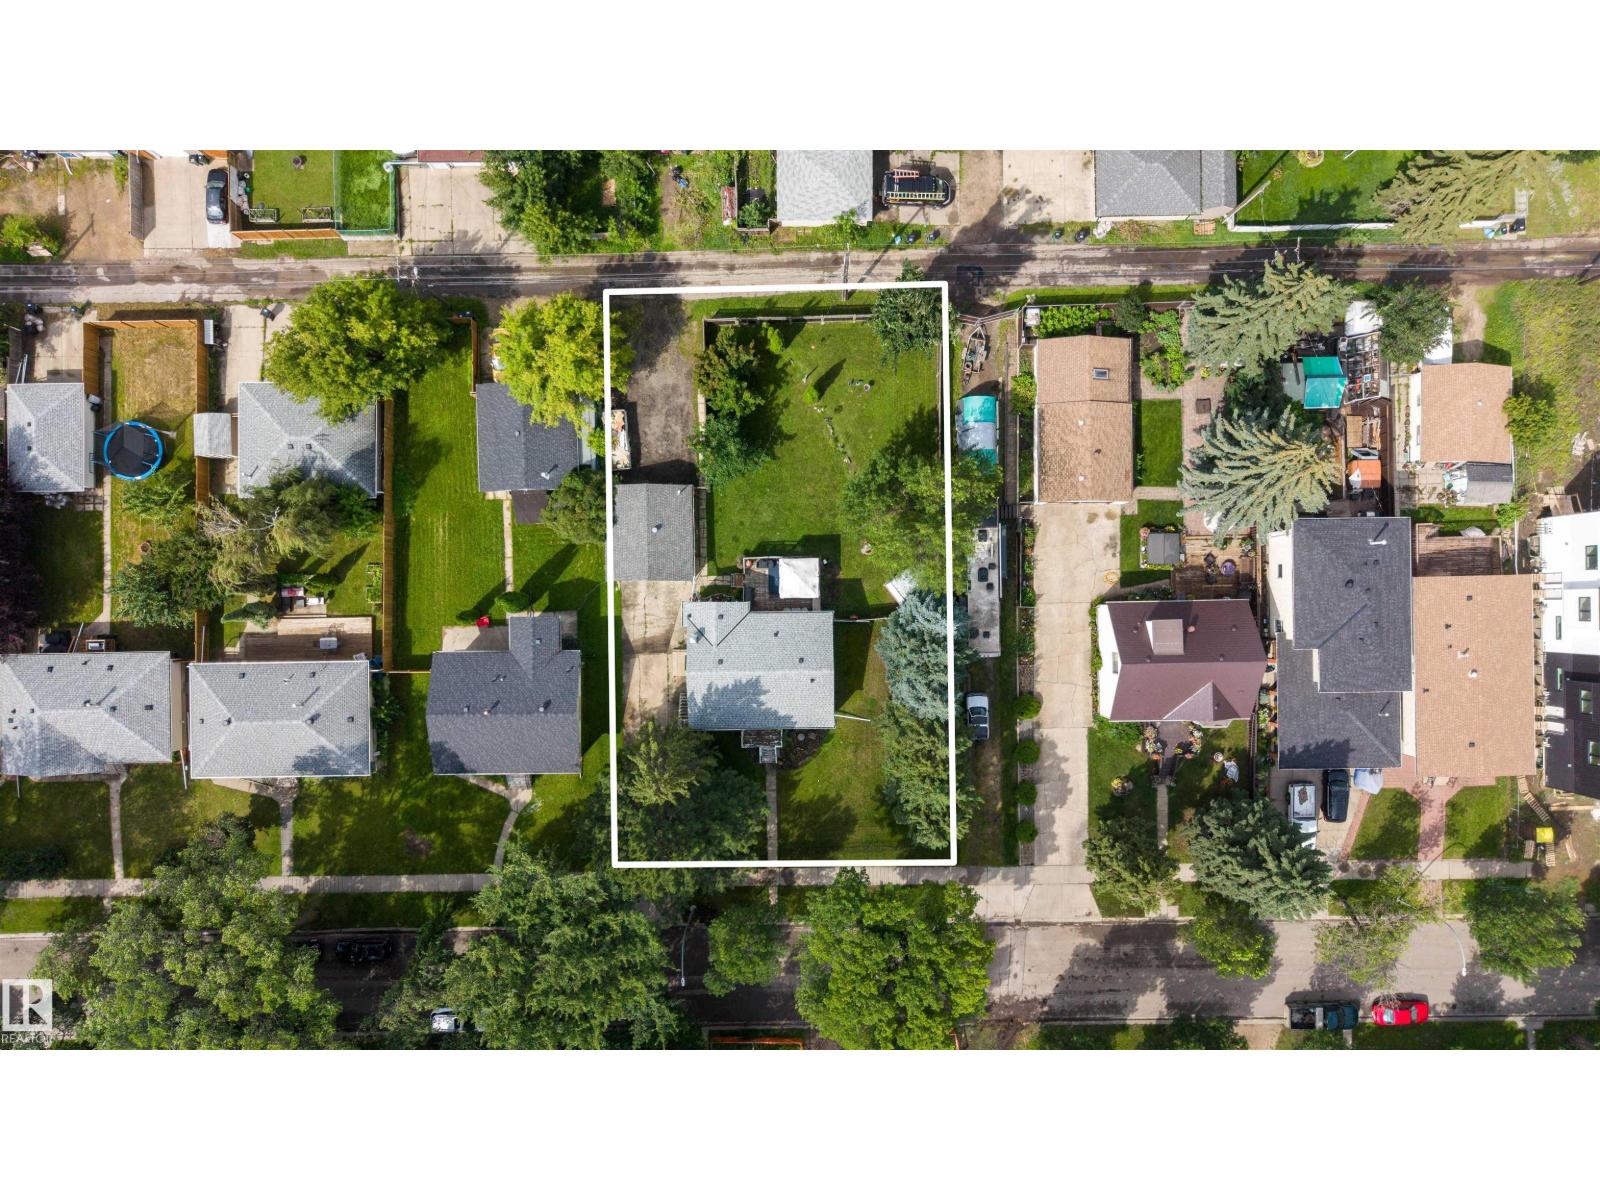
One of the largest rectangular lots in Edmonton currently on the market! You will be hard pressed to find a lot this big at this price. This 1156m2/ 90x140 lot is ideal for any developer looking to build multi family OR subdivide and build single family homes with garage suites or basement suites. The possibilities are endless with this enormous lot. The Sherbrooke community has easy access to St Albert Trail and the Yellowhead . Westmount Mall is just a few mins away. Kids parks and school are an easy walk. (id:63476)
134 Brubacher Street Unit# 1
Kitchener, Ontario
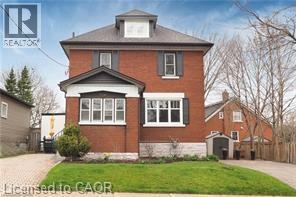
Available now. Explore charm, character, and convenience in this beautifully updated 2-bedroom + den home in the highly sought-after Central Frederick neighbourhood, a walkable, vibrant pocket just steps from Downtown Kitchener's best work-life perks. Come home to your own private driveway with parking for 2+ vehicles. Step into an exclusive entryway with a dedicated mudroom off the foyer, keeping coats and clutter out of sight. Upstairs, a cute white kitchen and sun-filled living room set the scene for weeknight cooking or weekend hosting, while the welcoming dining area is a great spot to set up a proper sit-down workspace when you need a change from the home office. The primary bedroom offers a peaceful retreat, and the trendy bathroom is a stylish spot to unwind after a busy week. Head up to the attic for a spacious second bedroom, ideal for a guest space or dedicated home office. Downstairs, the basement offers a laundry area with abundant storage to keep life organized. Live minutes from everything that makes Kitchener's urban core great: grab a coffee and browse new releases at KPL Library, catch a show at The Centre in the Square, hit up the Kitchener Farmers' Market for weekend brunch ingredients, or enjoy live music at the Auditorium. With Downtown Kitchener's restaurants, cafes, tech hub, and transit at your doorstep, this home puts you right where the action is, without sacrificing the quiet charm of a residential street. (id:63476)
35 William Street N
Plattsville, Ontario
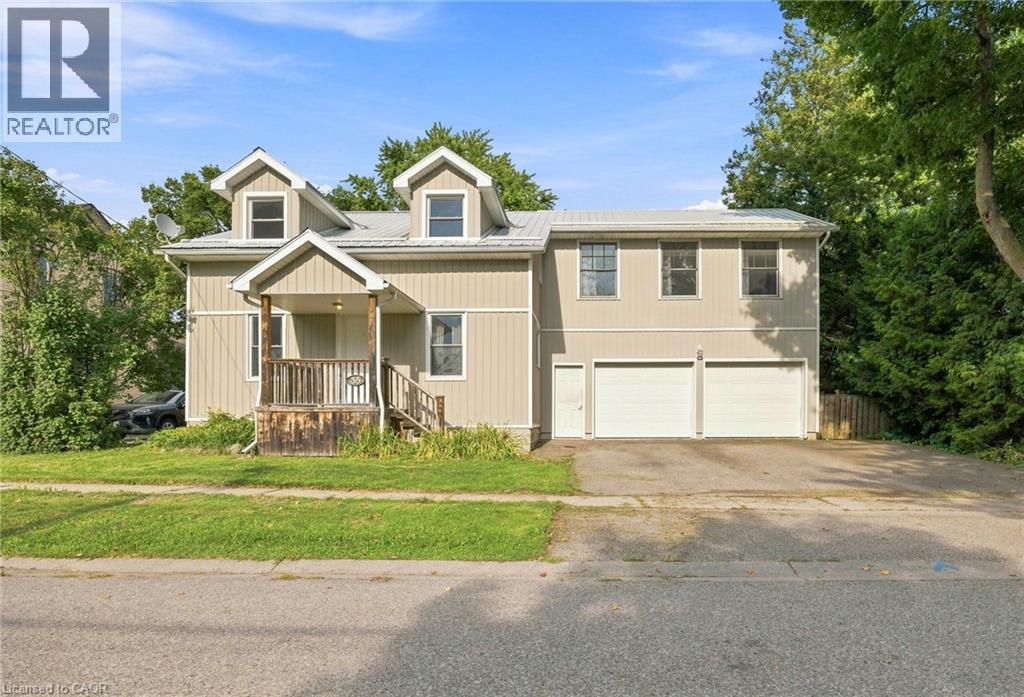
Welcome to 35 William Street North, a beautifully updated 5-bedroom, 3-bathroom home tucked into a mature, tree-lined street in Plattsville's charming older neighbourhood. Taken down to the studs and completely rebuilt in 2011 (with the original front facade preserved for character and maximum rear yard capability), this home offers the space and layout of new construction with all the warmth of an established community. Step inside to a bright, open-concept main floor designed for modern living and effortless entertaining. The kitchen is a true showpiece, featuring stainless steel appliances and an impressive 9.5-foot island that flows seamlessly into the spacious living and dining areas. Main floor laundry and 4 piece bathroom adds everyday convenience. The primary suite is a true retreat, complete with a private den area, ensuite bath, and walk-in closet — plus future potential for a private balcony off the suite. Future in-law suite capability in the master suite, offering flexibility for multi-generational living or income potential. Four additional bedrooms and an additional 5-piece bathrooms round out the upper level, offering plenty of room for a growing family, guests, or a home office setup. Car enthusiasts and hobbyists will love the attached, oversized 2-car garage, complete with plumbing and a 220V outlet — ideal for a workshop, extra storage, or serious DIY projects. Outside, the large lot has been transformed into a private backyard oasis. Relax by the on-ground saltwater pool (2021) or unwind in the hot tub, all within a fully fenced yard perfect for kids, pets, and summer gatherings. Ideally located within walking distance to the park, community centre/arena, and Plattsville Public School, this home combines small-town charm with everyday convenience. Move-in ready and truly one of a kind! (id:63476)
359 Sunnymeade Drive
Hamilton, Ontario
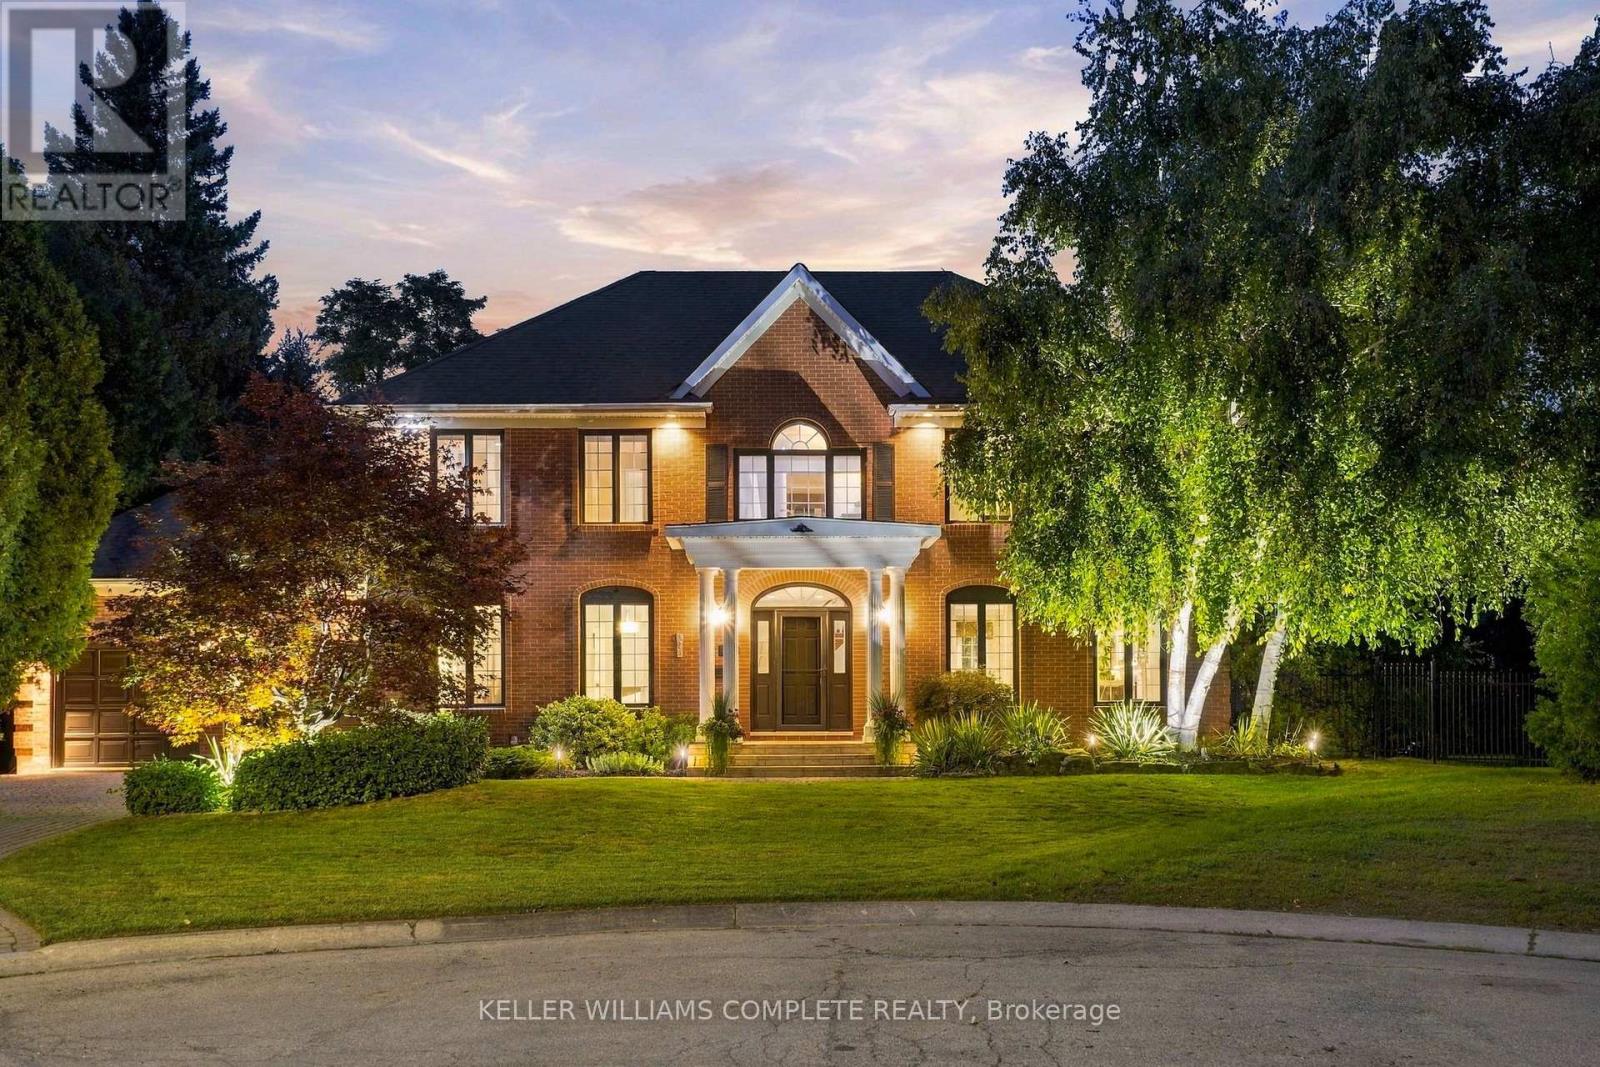
Welcome to this beautifully renovated home situated on a quiet court in an upscale family-friendly West Ancaster neighbourhood. Boasting a grand exterior, this property sits on a large, pie-shaped lot featuring well-established gardens, mature trees providing privacy, an irrigation system, deck, and a fully fenced yard. Step inside to a classic centre hallway layout highlighted by high ceilings, elegant crown moulding, updated flooring, and fresh neutral paint throughout. The formal living and dining rooms impress with gorgeous hardwood floors and a cozy gas fireplace. The versatile main floor den is the perfect place to relax, set up a quiet home office, or create a separate dining room, while the thoughtfully updated eat-in kitchen (2010) is ready for all your family gatherings. Lastly, a 2-piece bathroom and laundry room complete the main floor. Upstairs features 4 generous bedrooms, including a primary suite with a connecting room, ideal for use as a massive walk-in closet, a baby's room, a private office, or a workout area. The primary 4-piece ensuite and additional 4-piece bathroom, plus the main floor powder room were all stylishly updated in 2010. Downstairs, the fully finished basement significantly expands your living space with a large rec room, a 5th bedroom, ample storage, and a convenient bathroom rough-in. Enjoy modern peace-of-mind with a newer heat pump furnace and A/C (2024), shingles (approx. 2006), alongside well-maintained windows and doors. Additional perks include a high-ceiling 2-car attached garage accessed directly through the main floor laundry room. Located just minutes to downtown, highway access, and the West Ancaster super shopping area, this exceptional home perfectly blends luxury, space, and ultimate convenience! Come and see this gorgeous home with true pride of ownership! Note: The heat pump provides both heating (powered by natural gas until -8 degrees Celsius, then switches to electric) and cooling to the home. (id:63476)
93 Ellington Drive
Toronto, Ontario
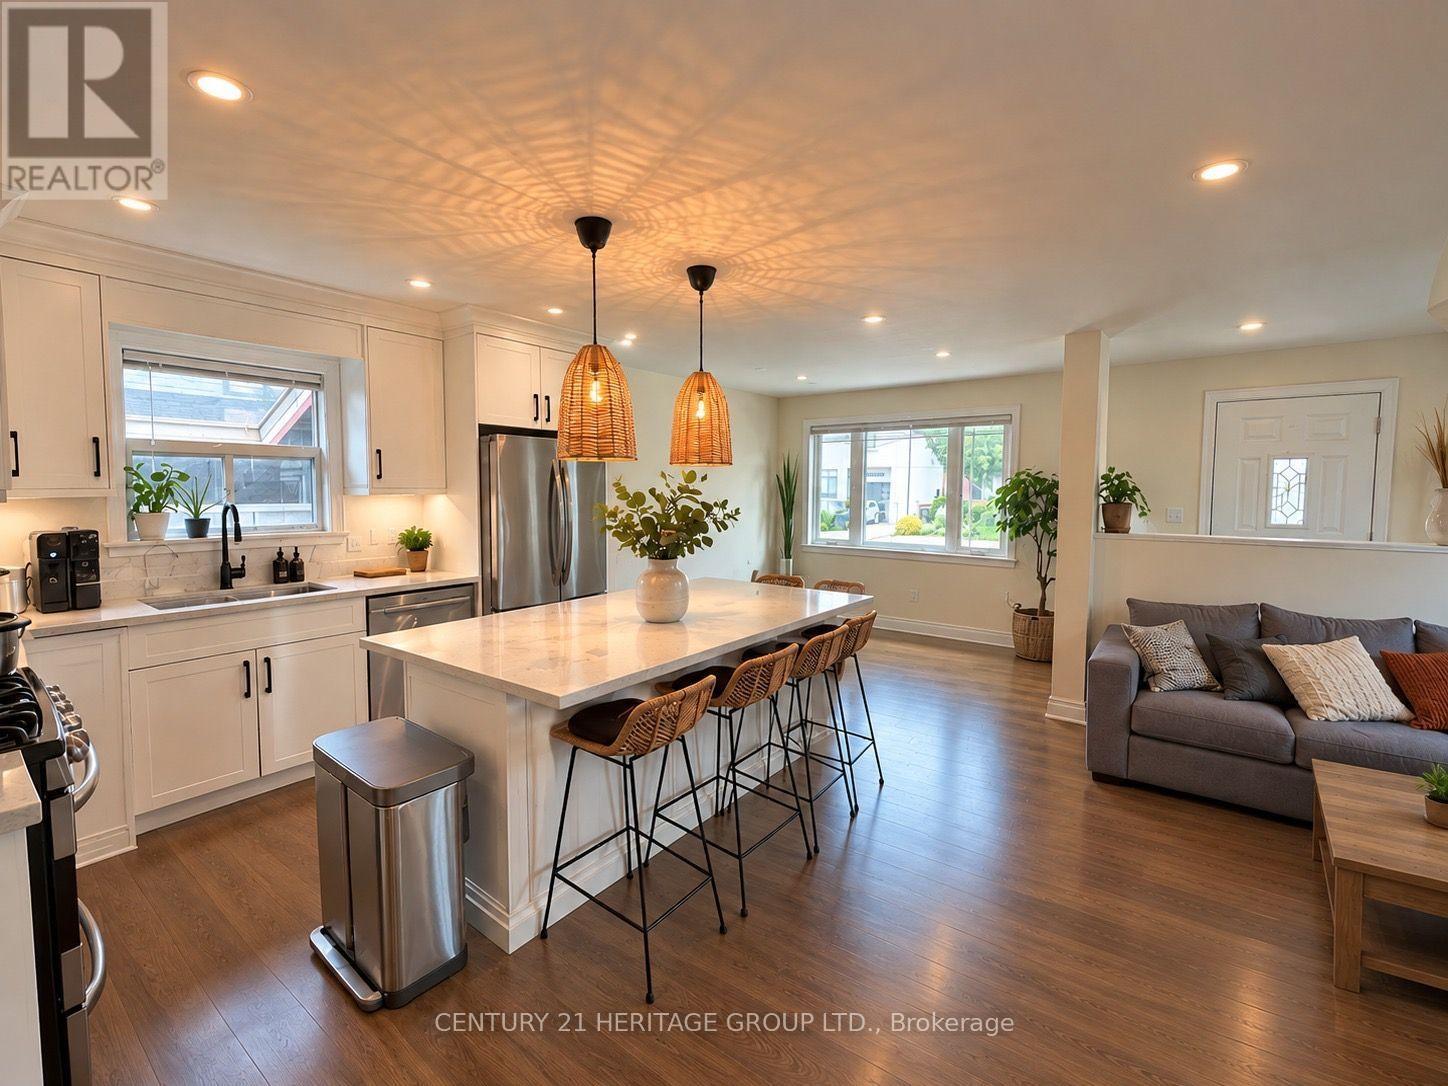
Welcome to 93 Ellington Drive! * Available Furnished or Unfurnished for a 12mth or shorter lease term * This beautifully updated detached bungalow offers stylish, comfortable living in a convenient Scarborough location. The bright, open concept main floor features hardwood flooring, pot lights and a stunning modern kitchen complete with quartz countertops, stainless steel appliances, elegant cabinetry and an impressive oversized island, perfect for everyday living and entertaining. The well appointed bedrooms offer plenty of natural light, while the beautifully renovated bathroom showcases contemporary tile work, sleek black fixtures and a relaxing soaker tub. The finished lower level provides valuable additional living space, ideal for a recreation room, home office or play area, along with exceptional built in storage and laundry facilities. Step outside to a private, beautifully landscaped backyard retreat surrounded by mature greenery and featuring colourful gardens, a gazebo, deck and fire pit area, an inviting setting for relaxing or entertaining. Complete with an attached garage and generous driveway parking, this thoughtfully maintained home offers an exceptional combination of modern finishes, functional space and outdoor charm. Close to schools, parks, shopping, transit and everyday amenities. A home you will be proud to call your own! (id:63476)
715 - 33 Erie Avenue
Brantford, Ontario
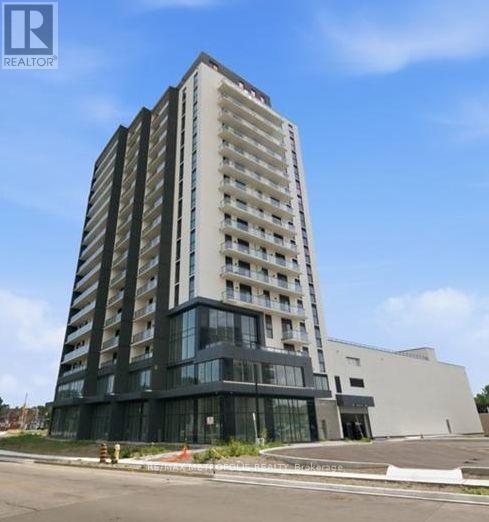
Move-in ready and available immediately-don't miss this exceptional opportunity to lease a beautiful new condo in one of Brantford's most convenient and desirable locations! Welcome to modern condo living in the heart of Brantford! This brand-new, never-lived-in 1-bedroom + den suits offers well planned interior layout and a generous private balcony with clear views from a high floor. (id:63476)

23 Water Street
Thorold, Ontario
Absolutely stunning, move-in ready home in the heart of downtown Thorold. Nestled on a quiet, family-friendly street, this meticulously maintained residence offers nearly 2500 square feet of beautifully finished living space on a generous 47 X 111.27 feet lot-delivering the perfect balance of convenience and tranquility just minutes to schools, Brock university and shopping. From the moment you arrive, a bright, spacious open concept eat-in kitchen featuring stainless steel appliances, granite countertops, tons of cabinetry for both everyday living and effortless entertaining. Dining room feature 12 feet vaulted ceiling with crystal rain drop chandelier. The oversized primary suite loft offers a bright and luxurious escape complete with ensuite bathroom and walk in closet . Lower level apartment has in-law suite with its own separate entrance, 3 additional bedrooms, a full kitchen, bathroom, living room, and private laundry ideal for multi-generational living or rental potential income with large Windows, Ample Closets. The double car garage was painted and equipped with Tesla EV charger, also has a side door. The property was upgraded with Ecobee smart thermostat, a top model Eufy fingerprint smart door lock and custom backlit address LED light . A Rare Opportunity for investors, families to Own An Exceptional Property in city of Thorold. (id:63476)
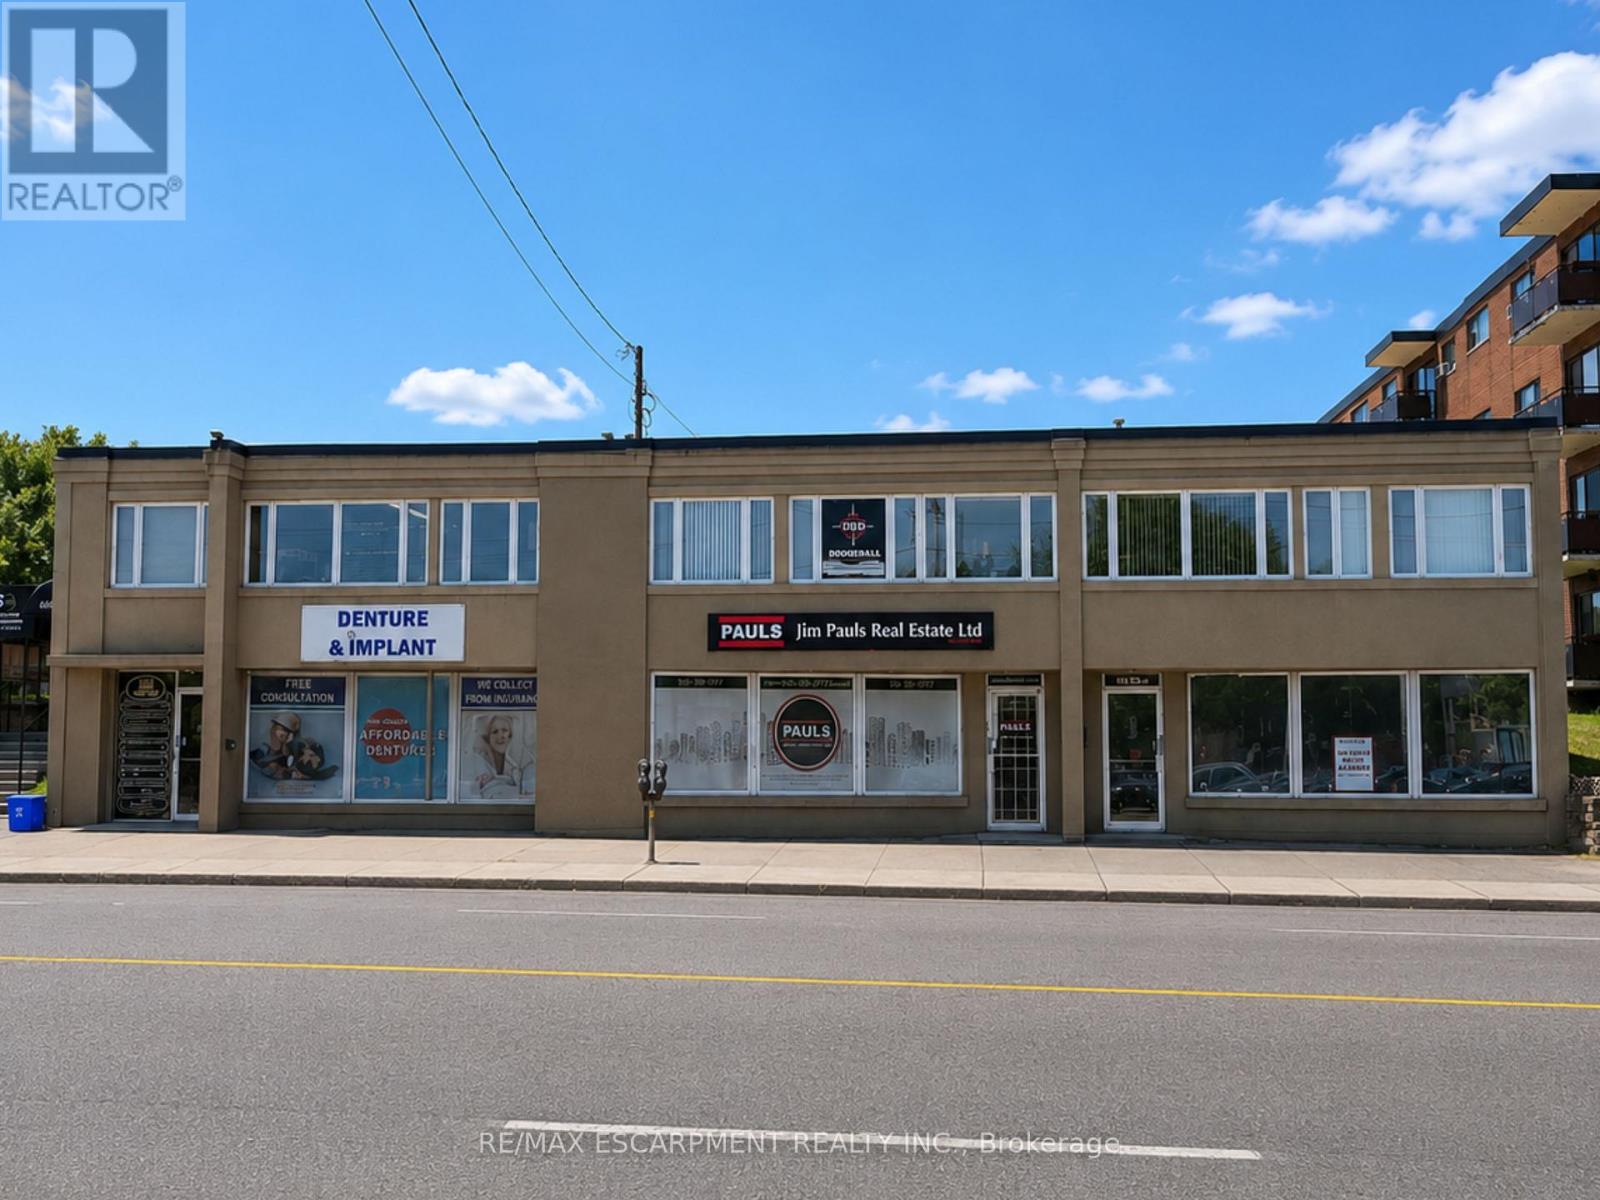
7 - 662 Fennell Avenue E
Hamilton, Ontario
Second floor office space in a high traffic location. The unit is a blank slate with 2 storage closets. There are no windows. The building offers 2 common area washrooms, parking for 1 car in rear parking lot. There is ample street parking. This is an all inclusive lease!!! Signage on the front window of the building and on the directory. (id:63476)
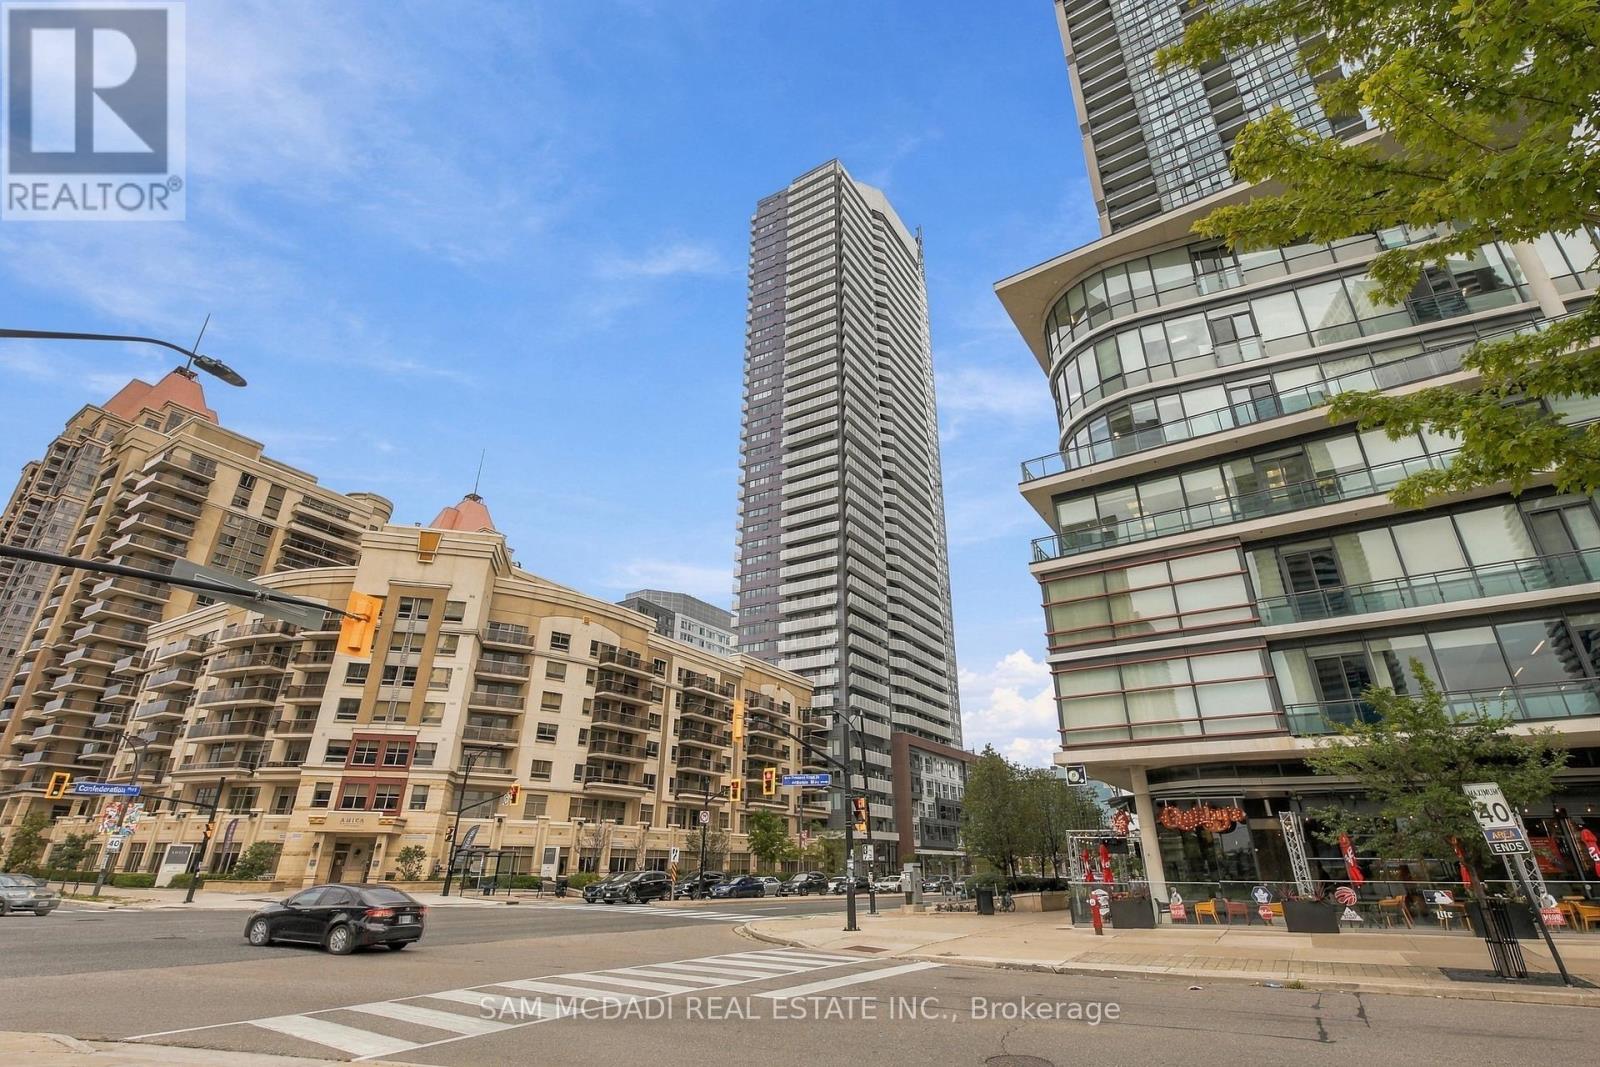
3702 - 4065 Confederation Parkway
Mississauga, Ontario
Discover Stylish Urban Living In One Of Mississauga's Most Vibrant Communities! This Beautifully Appointed One Bedroom Plus Den Suite Offers A Bright And Functional Open Concept Layout Designed For Everyday Comfort And Effortless Entertaining. The Contemporary Kitchen Showcases Quartz Countertops, Stainless Steel Appliances, A Custom Backsplash, And A Centre Island That Flows Seamlessly Into The Living And Dining Area With Walk Out To Your Private Balcony. Floor To Ceiling Windows Fill The Spacious Bedroom With Natural Light, While The Versatile Den Is Perfect For A Home Office, Guest Space, Or Creative Studio. Enjoy An Outstanding Collection Of Resort Style Amenities Including A 24 Hour Concierge, Fitness Centre, Rooftop Terrace, Party Room, Private Dining Room, Rock Climbing Wall, And Children's Play Area. Step Outside And Enjoy Everything At Your Doorstep Including Square One, Celebration Square, Sheridan College, YMCA, Library, Restaurants, Shopping, Parks, Public Transit, Cooksville GO Station, And Quick Access To Highways 403, QEW, 407, And 410. An Exceptional Opportunity To Own In A Prime Location Offering The Perfect Blend Of Lifestyle, Convenience, And Value. (id:63476)
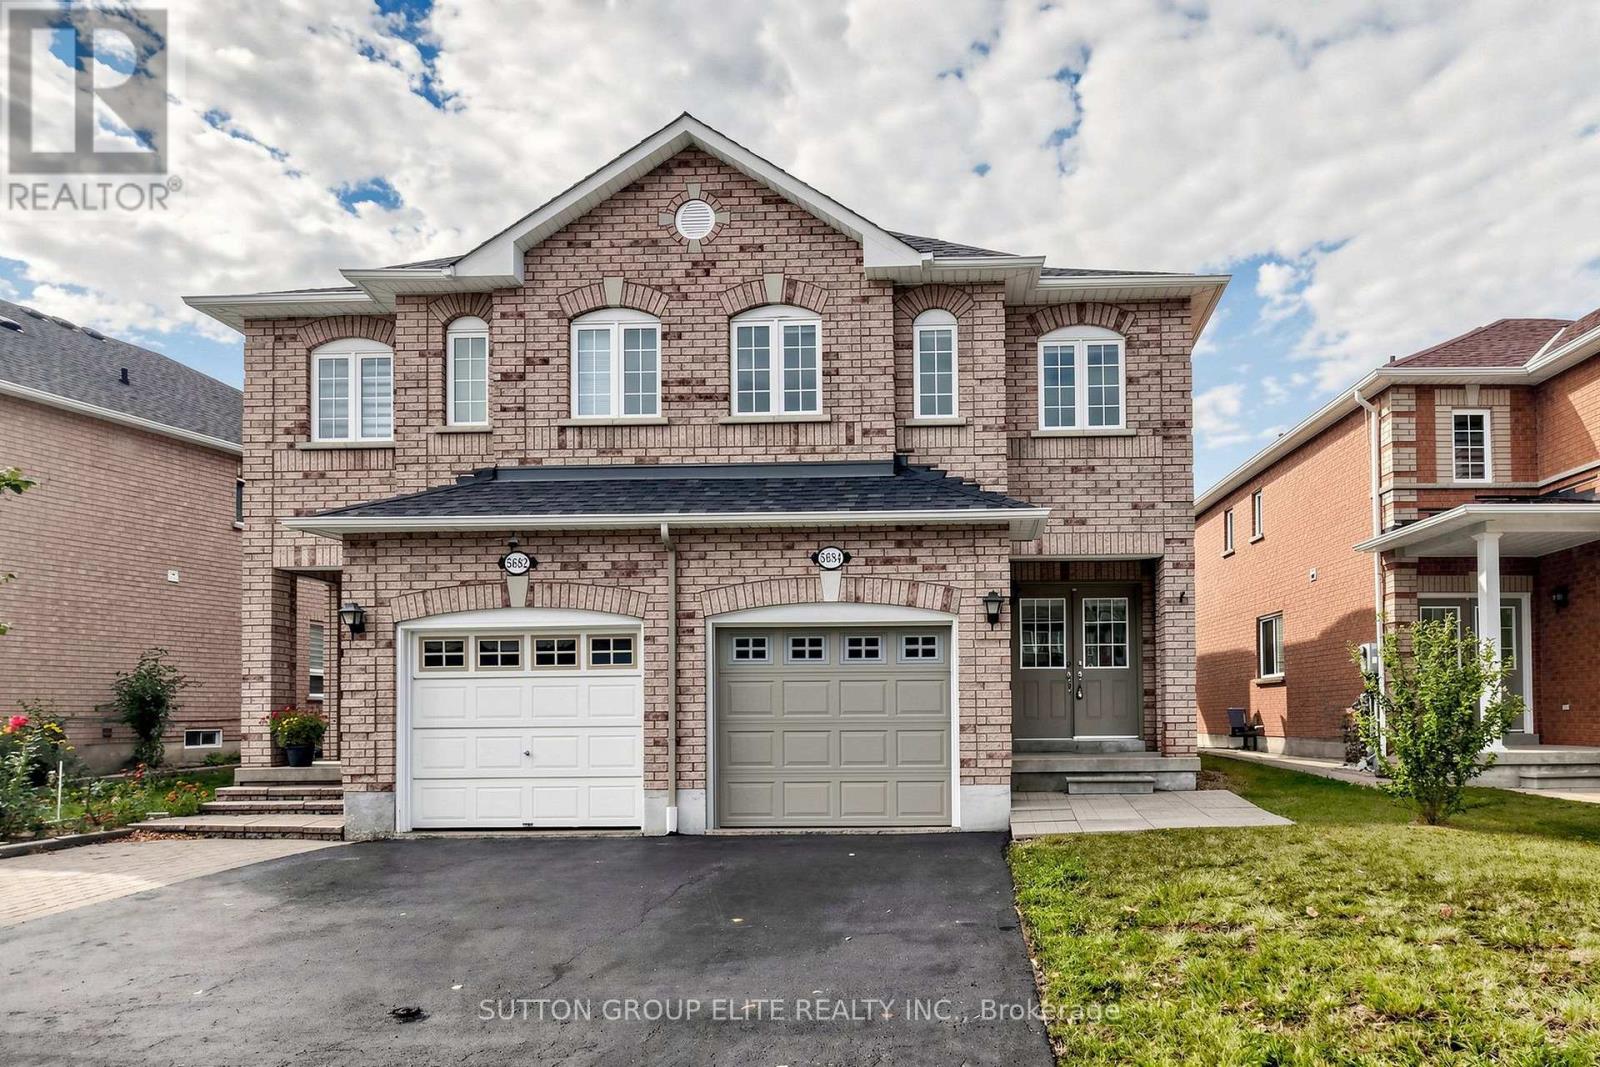
5684 Volpe Avenue
Mississauga, Ontario
Spacious and spotless semi-detached home in desirable Central East Credit, offering over 1,810 sq ft (MPAC) of well-designed open-concept living space above grade. Features a custom chef's kitchen with premium quartz countertops, stylish backsplash, and custom cabinetry, seamlessly flowing into a vast living and dining area enhanced with bright LED pot lights. Generous 3-bedroom layout highlights a primary ensuite, walk-in closets and brand-new quality laminate flooring. The beautifully finished basement includes a large recreation room, 2-piece washroom, and an expansive laundry/storage area. Prime location within walking distance to top-rated schools, parks, Walmart Supercentre, Costco, Heartland Town Centre, transit, and major amenities. (id:63476)
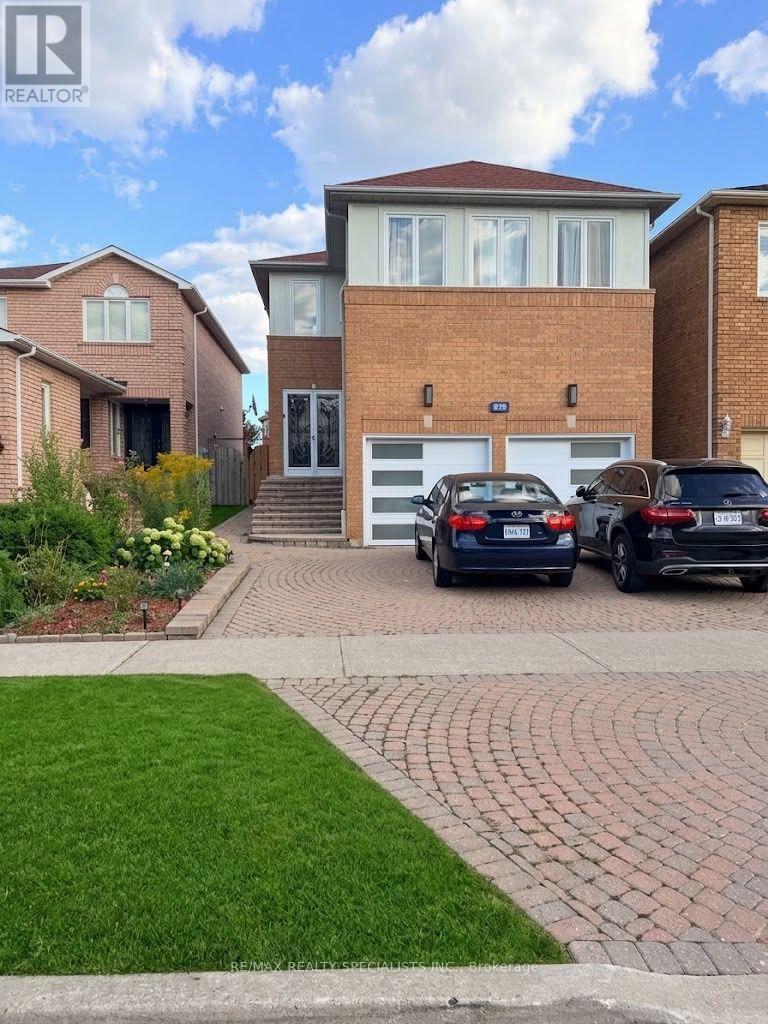
828 Cardington Street
Mississauga, Ontario
Welcome to this beautifully designed and newly renovated 1-bedroom basement suite in the prestigious East Credit area of Mississauga, conveniently located near Heartland Town Centre. Thoughtfully created with love and attention to detail, this spacious open-concept home features a generously sized bedroom, comfortable living and dining area, and a large modern kitchen. All appliances are brand new, including the refrigerator,chimney hood, dishwasher, and in-suite washer & dryer. Enjoy a stunning designer bathroom vanity with vessel sink and modern light fixtures, a separate private entrance through the garage, ample storage, and 1 parking spot included. Freshly painted this move-in-ready suite is perfect for working professionals or AAA tenants, with easy access to schools, parks, shopping, public transit, hospital and major highways. A truly special home where modern design meets comfort - come see it in person, you'll love the space and finishes! (id:63476)
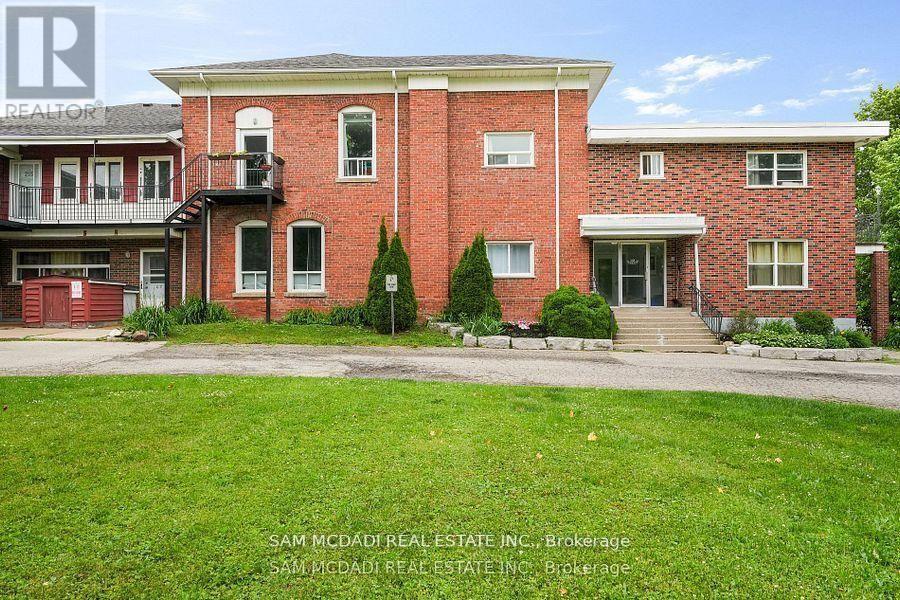
110 - 15 Faulkner Street
Orangeville, Ontario
Discover this beautifully maintained, move-in-ready large one-bedroom home, perfect for first-time buyers, downsizers, or professionals. The inviting unit features a bright, open-concept layout that seamlessly connects the living and dining areas, creating a spacious and airy feel. Expansive windows flood the space with natural light, while a cozy fireplace serves as the perfect centerpiece for relaxing evenings. The fully equipped kitchen offers ample storage and prep space, complementing the generously sized bedroom and full four-piece bathroom.Convenience is truly at your doorstep. The property is ideally located a six-minute walk from Orangeville District Secondary School and a two-minute drive to Princess Elizabeth Public School. Enjoy a short commute to Westside Park, local cafes, eateries, and The Orangeville Mall. (id:63476)
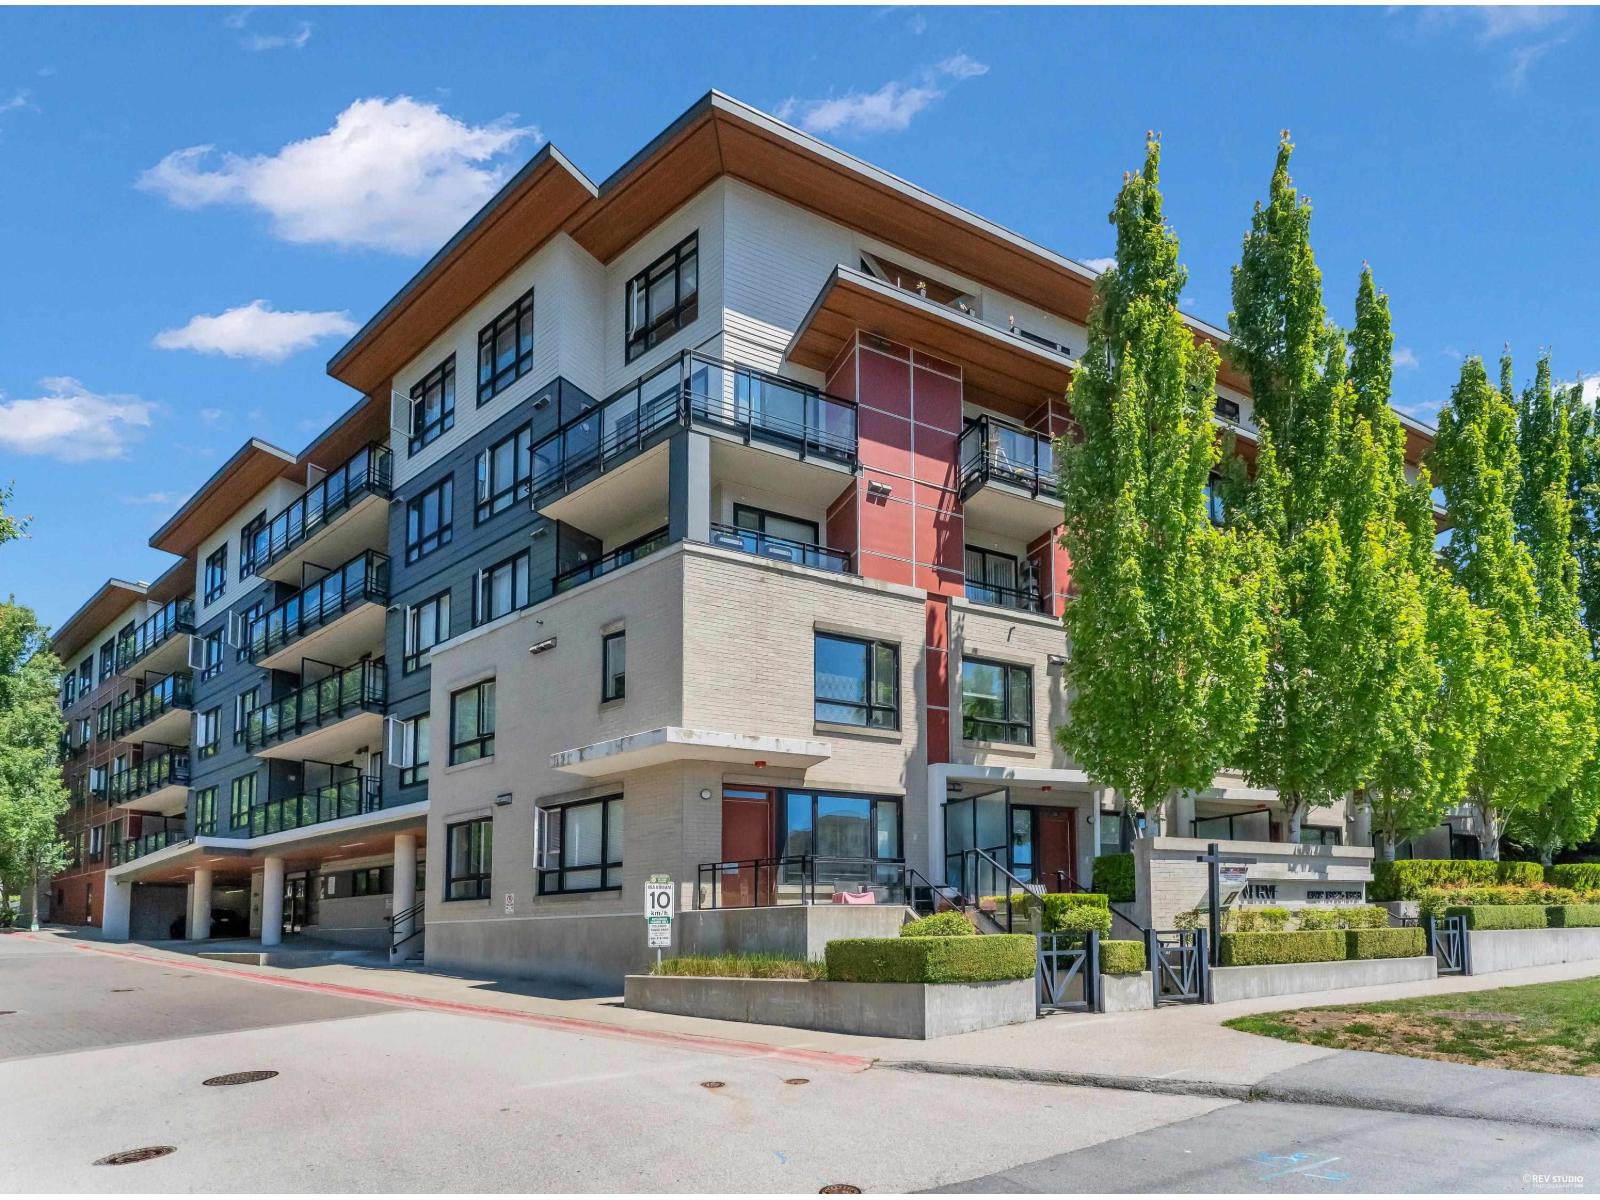
408 13931 Fraser Highway
Surrey, British Columbia
Welcome to this modern studio home in the heart of Surrey City Centre! Featuring impressive 11-foot ceilings, this bright and efficiently designed home offers an open-concept layout, contemporary kitchen with sleek cabinetry and quality appliances, air conditioning, in-suite laundry, and a private balcony with open views. Enjoy excellent building amenities including fitness, social and recreational spaces. Conveniently located within walking distance to SkyTrain, Surrey Central, SFU, shopping, restaurants and everyday conveniences. An excellent opportunity for first-time buyers, professionals or investors. Will not review offers until 18, SEP, 2026, at 7 p.m. (id:63476)
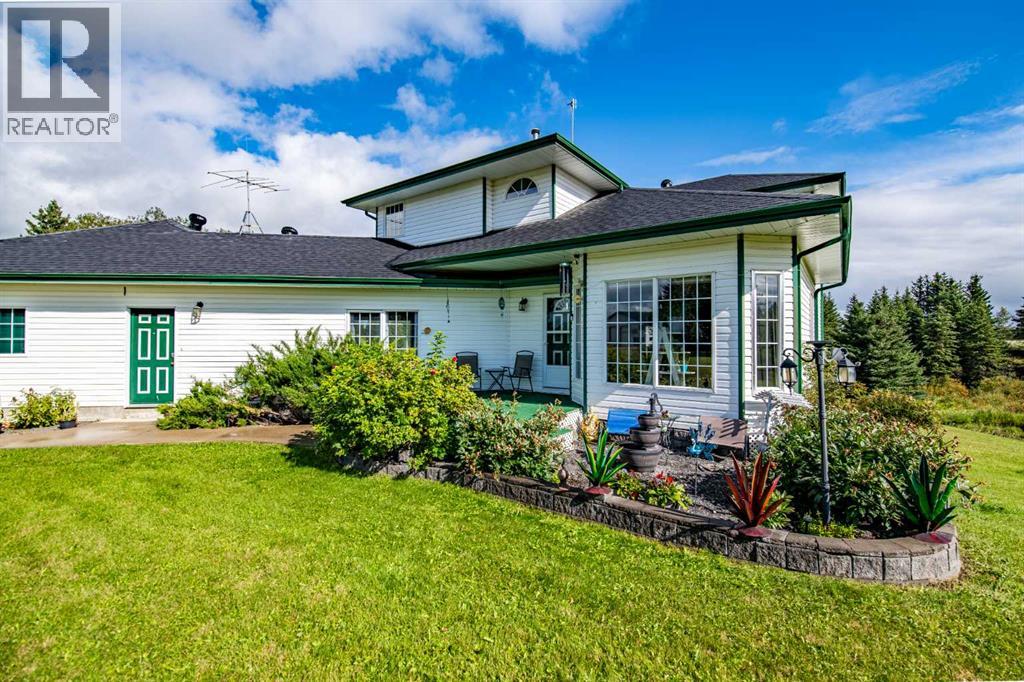
61013a, Twp Rd 40-1
Rural Clearwater County, Alberta
WELCOME to this CUSTOM-BUILT LAEBON HOME set on 8 ACRES, located just 16 KM NORTHEAST OF ROCKY MOUNTAIN HOUSE! This 3,285 SQ FT home w/a WALK-OUT BASEMENT offers 5 Bedrooms + 3.5 Bathrooms, with VAULTED 17 FOOT CEILINGS + a PRIVATE OFFICE. Set on a PRISTINE, PRIVATE property w/NATURAL WETLAND right behind the home. Step outside onto the large deck and take in BEAUTIFULLY LANDSCAPED grounds, a peaceful nature escape. Pride in ownership is evident in this property. Recent upgrades include new carpet, new LED lights and bulbs, and a fresh coat of paint. The property also features a DOUBLE ATTACHED GARAGE, TWO SHEDS. Animal Corral (w/ heat traced cattle water line (hydrant), and power down the fence line. This property also has a SEPARATE MOBILE/RV HOOK-UP SITE complete w/its own WATER + POWER – ideal for guests or seasonal help. For those needing SERIOUS SHOP SPACE, this property delivers in a BIG way. The massive 68'5" x 78'7" shop (6,411.28 SQ FT) boosts 5 doors and drive-through bay. It is fully equipped w/IN-FLOOR HEATING (glycol not currently installed), a 55 foot long FULL-SERVICE PIT, an INDUSTRIAL AIR COMPRESSOR, + a dedicated WASH BAY. Also has (5) different spots for welding plugs, 230 V power. SEPARATE ELECTRICAL PANELS on each side of the shop mean independent breaker control, giving you flexibility for MULTIPLE USES. Including a 25 Kilowatt Transformer. Upstairs, a FULL LIVING QUARTERS APARTMENT offers even more possibility – perfect for STAFF ACCOMMODATION or EXTENDED FAMILY. With Electric heat. Also has (2) septic systems, one for the house and one for the shop. 20 x 80-foot lean to/ trailer stall conveniently extends off the shop. This ACREAGE has been thoughtfully set up for SELF-SUFFICIENCY + PEACE OF MIND. TWO WELLS service the property, producing an impressive 40 GPM at a depth of 160 FT. A BRAND-NEW SEPTIC SYSTEM w/WEEPING TILE was also installed in 2025 (a $50,000 investment). The property has its own GARBAGE PICK-UP is convenient ly arranged monthly for just $69. For added security, the home has multiple security cameras and is set up w/the ABILITY TO HOOK UP AN EXTERNAL GENERATOR, capable of powering the ENTIRE HOUSE, including the GAS FIREPLACE.This is a RARE OPPORTUNITY to own a TRULY SELF-SUFFICIENT ACREAGE w/COMMERCIAL-GRADE SHOP SPACE, WATERFRONT WETLAND ACCESS, + a beautifully built CUSTOM HOME – all within easy reach of ROCKY MOUNTAIN HOUSE. Don't Miss Out – BOOK YOUR SHOWING NOW!!! (id:63476)
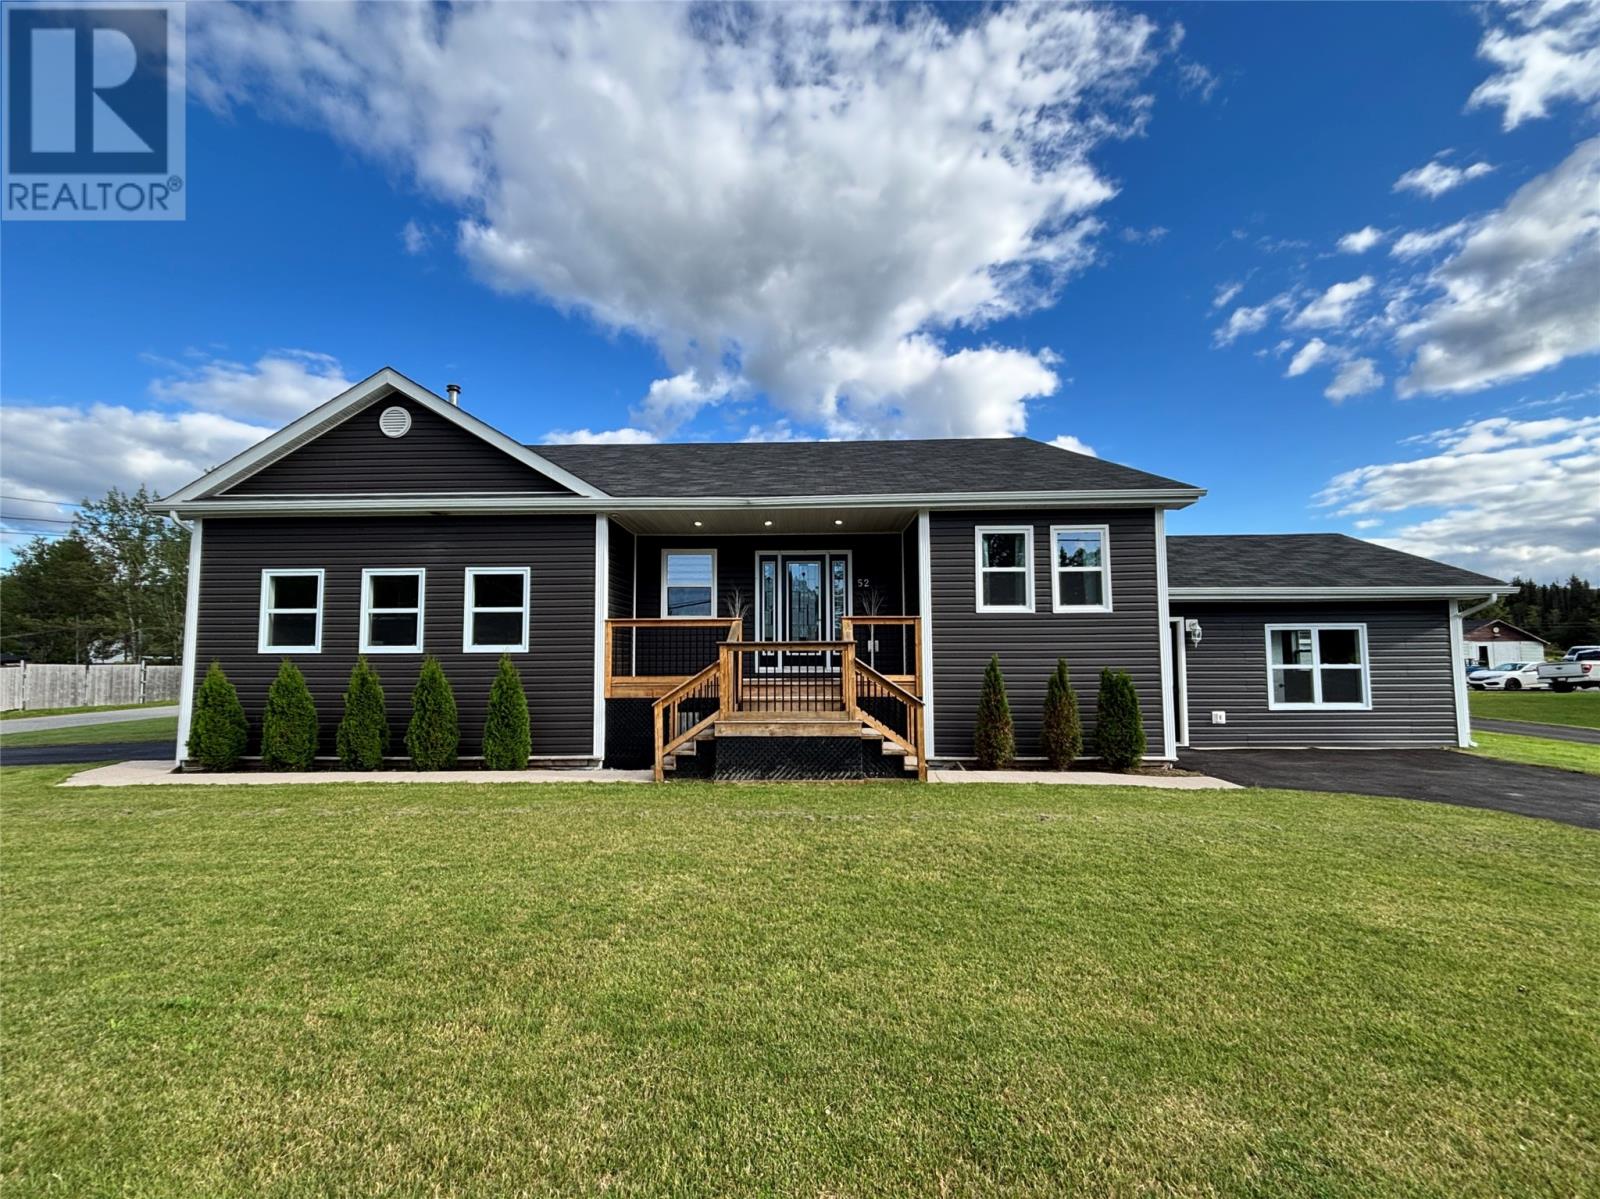
52 Midland Row
Pasadena, Newfoundland & Labrador
Welcome to 52 Midland Row in beautiful Pasadena! Ideally situated on a large, level, landscaped lot this impressive home offers a 20 X 20 attached garage, a 34 x 24 detached garage, and an in-law suite, making it an excellent option for families seeking space and flexibility. The main level features a spacious open-concept kitchen featuring quartz countertops, as well as a stunning dining and living area, complete with an 18,000 BTU mini-split, creating a bright and inviting space perfect for both everyday living and entertaining. The thoughtful layout flows seamlessly throughout the main living space. Also on this level are two bedrooms, including a primary complete with a full ensuite and walk-in closet. A second full bathroom and convenient main-level laundry add to the functionality of the home. The lower level features an open concept kitchen and living space with a 9000 BTU mini-split, as well as one bedroom, a walk-in closet, and an ensuite complete with a washer and dryer. This level offers even more flexibility, with a bonus room that could be used as an additional bedroom or playroom. Off to the right of the home is another bonus area that was previously used as space for a small business. Just off the kitchen, step outside to an inviting enclosed gazebo, the perfect spot to relax and unwind. Beyond the gazebo, a composite deck surrounds the above-ground pool, creating a fantastic space for summer entertaining and outdoor enjoyment. Conveniently located near the Pasadena Recreation Complex, with easy access to nearby skiing and hiking trails, this property is ideally suited for those who enjoy an active outdoor lifestyle. A wonderful opportunity to own a spacious and versatile home in a desirable Pasadena location! (id:63476)
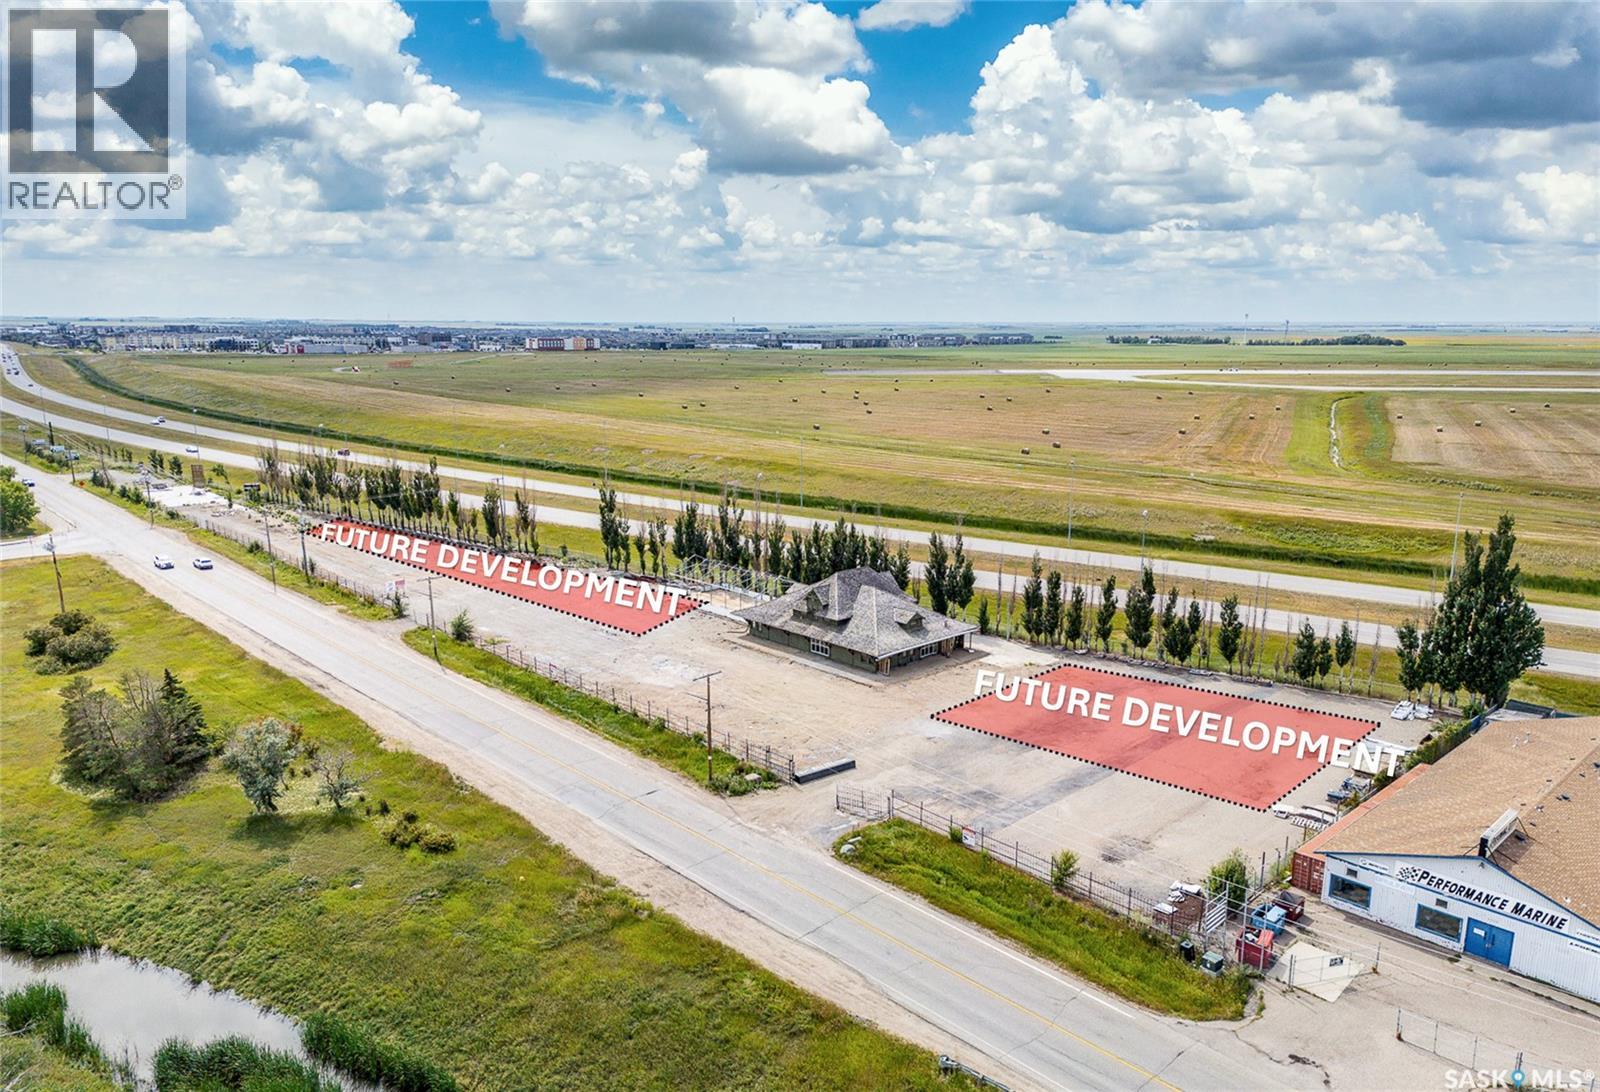
B 3320 Pasqua Street
Regina, Saskatchewan
An exceptional opportunity to lease the lower-level commercial space in a historic early-1900s railway station building in Regina’s highly sought-after Lakeview neighbourhood. Located in south Regina, this unique space is ideal for storage, a studio, creative use, or a variety of flexible business purposes. The property includes a private washroom, ample on-site parking, and convenient all-inclusive rent, with utilities and operating costs included. The site is planned for redevelopment as a boutique retail destination with a wide range of retail and office Tenants, giving you the opportunity to join an evolving commercial hub in a growing community alongside an exciting mix of upcoming businesses. (id:63476)
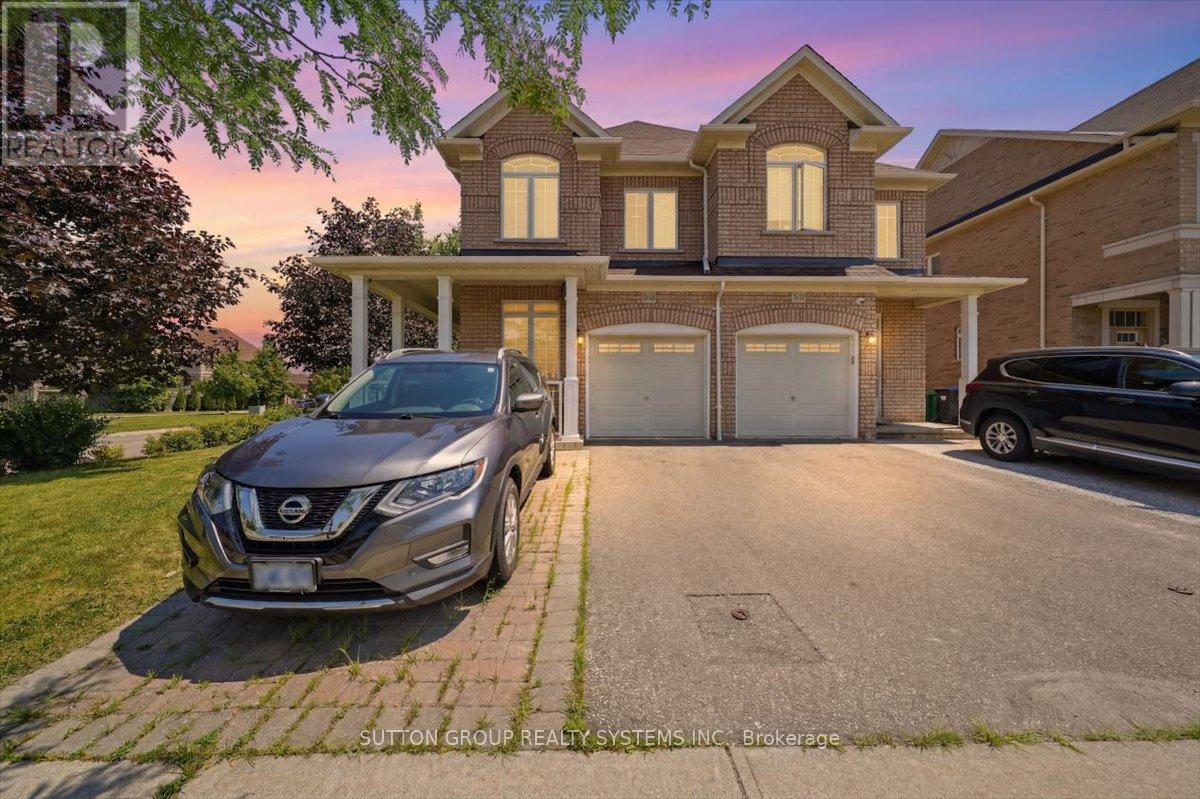
3348 Sunlight Street
Mississauga, Ontario
Welcome to one of the largest semi detached homes in the highly sought-after Churchill Meadows Community. Situated on a corner premium lot, this beautifully upgraded home offers exceptional space, an abundance of natural light, and a thoughtfully designed open concept layout. Step through the impressive double-door entry into a welcoming foyer with 9-foot ceiling on the main floor. A separate study provides the an ideal space for a home office. The elegant combined living and dining room features a charming bay window, while the spacious family room showcases a gas fireplace and an additional bay window creating a warm and inviting atmosphere. The renovated kitchen features quartz countertops, ceramic backsplash, centre island and an ample cabinetry making it a perfect space for everyday living and entertaining, Throughout the main and second floors, you will find natural hardwood flooring, elegant pot lights and California shutters that enhance the home's modern appeal. Upstairs offers 4 generously sized bedrooms, including a primary suite with complete with a walk-in closet and a spa inspired 5 pc ensuite bathroom and similarly 4 pc bathroom. The professionally finished basement provides outstanding living space and offers excellent potential for an in-law suite, complete with a rough-in for a future bathroom. Step outside to your private backyard oasis featuring patterned concrete, charming gazebo and a fully fenced yard - an ideal setting for summer barbecues, family gathering and outdoor entertaining. Some pictures are virtually staged. (id:63476)
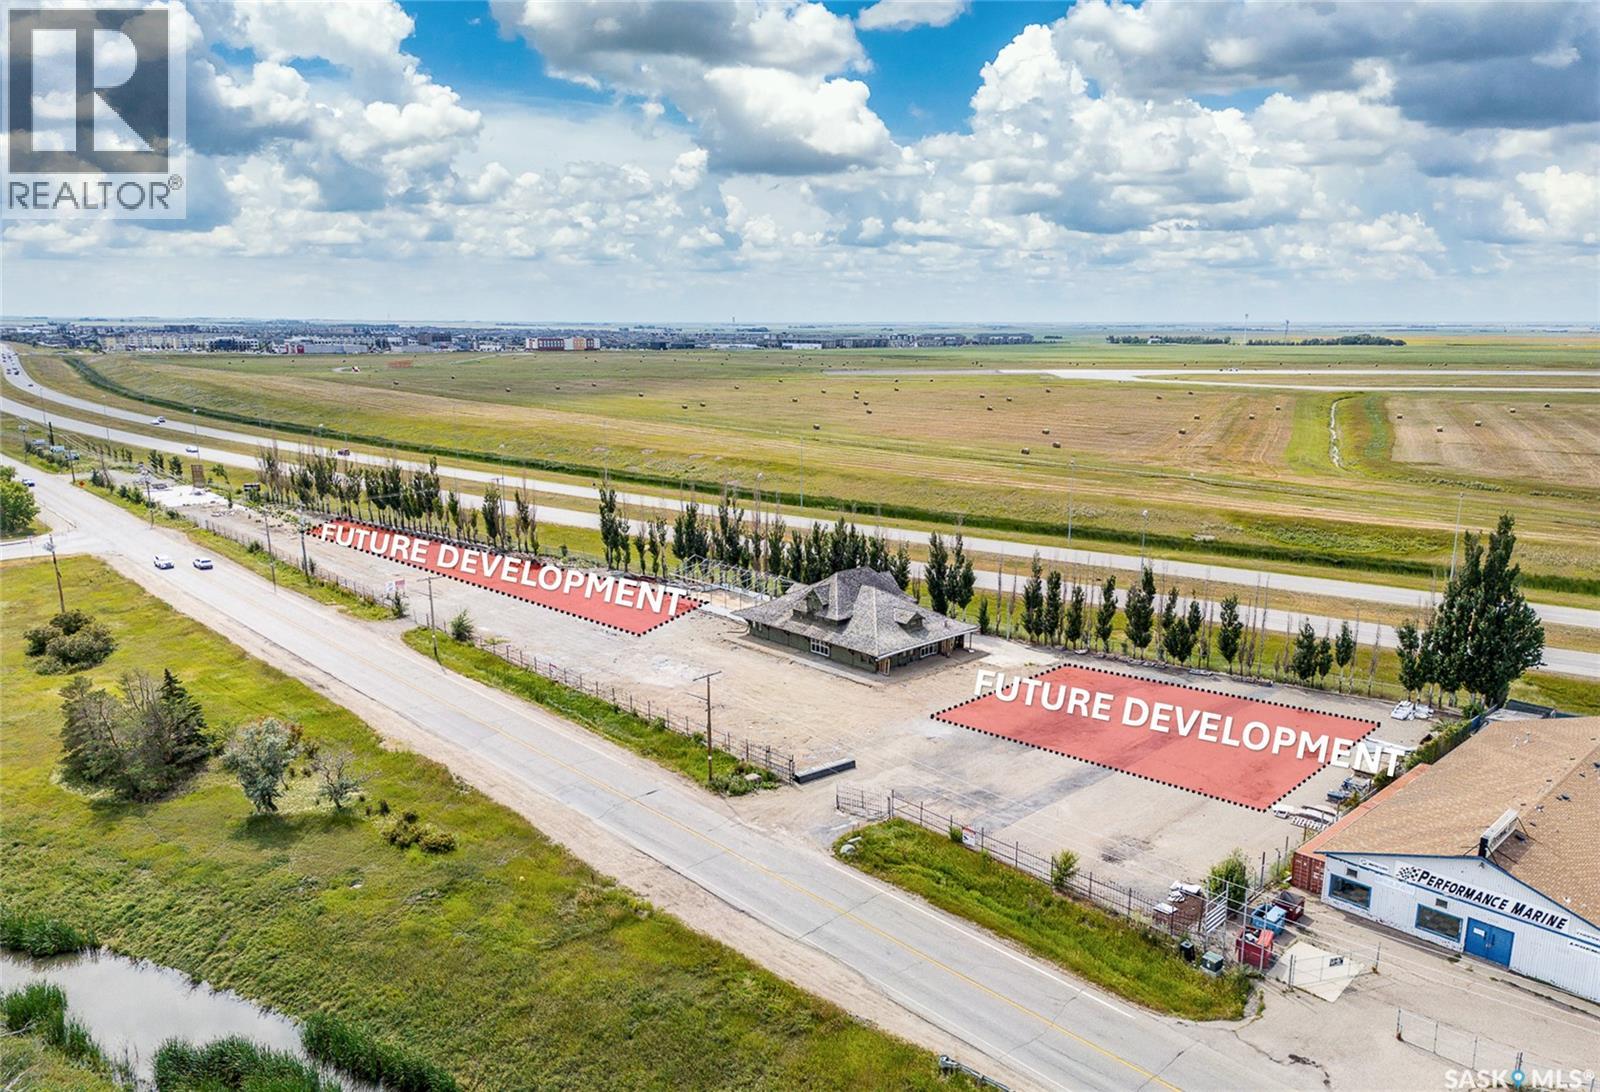
3320 Pasqua Street
Regina, Saskatchewan
Available immediately: an exceptional opportunity to lease approximately 7,000 sq. ft. of standalone commercial space in a historic, early-1900s railway-station-style building, prominently positioned in Regina’s highly sought-after Lakeview neighbourhood. The building includes approximately 3,500 sq. ft. on the main floor, 2,500 sq. ft. in the basement, and the remaining area on the second-floor mezzanine office level. Situated in south Regina, this one-of-a-kind space is well suited to a broad range of retail, professional office, showroom, studio, or specialty commercial uses. Striking post-and-beam construction, authentic heritage-inspired architectural details, and abundant character throughout create a setting that is anything but ordinary. The property’s desirable Lakeview location offers businesses the opportunity to establish a distinctive presence in one of Regina’s most recognized and attractive neighbourhoods. For tenants requiring additional space, the entire building may also be available for lease, including the main floor, lower-level basement area, and second-floor office space. The site is planned for redevelopment into a boutique retail destination, envisioned to accommodate a curated mix of retail and office tenants. This is an opportunity to join an evolving commercial hub and become part of an exciting new business destination within a growing community. (id:63476)