
110 - 15 Faulkner Street Orangeville, Ontario L9W 2G4

$1,795 Monthly
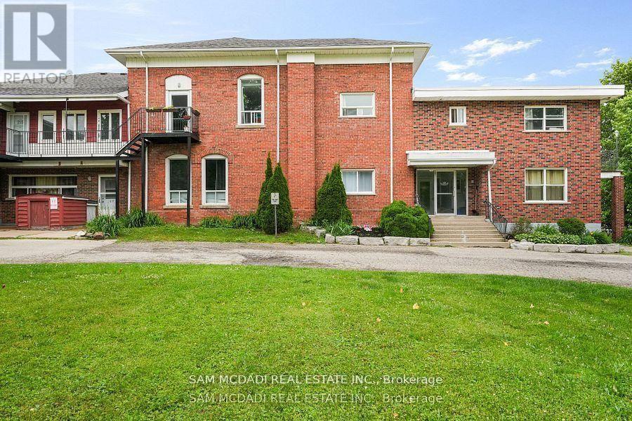
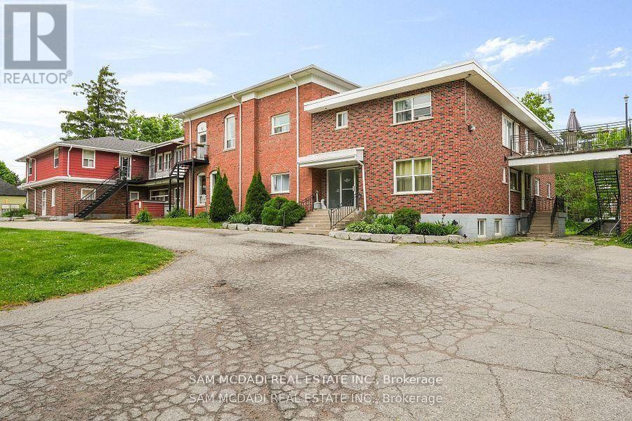
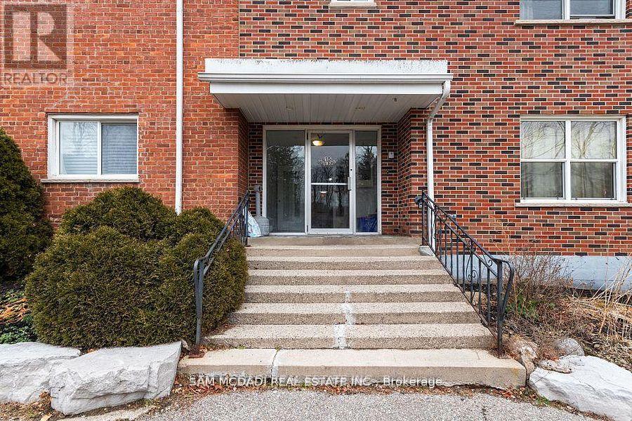
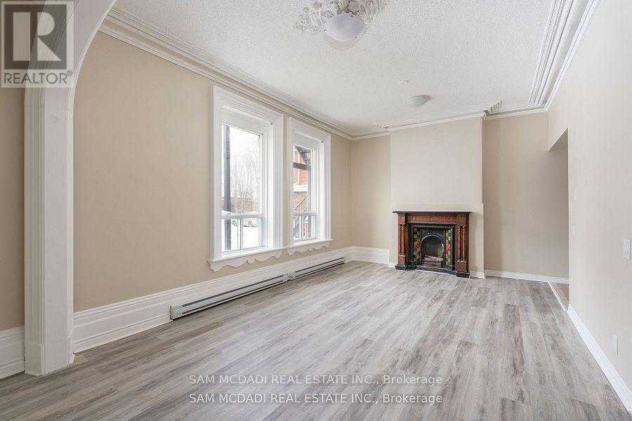
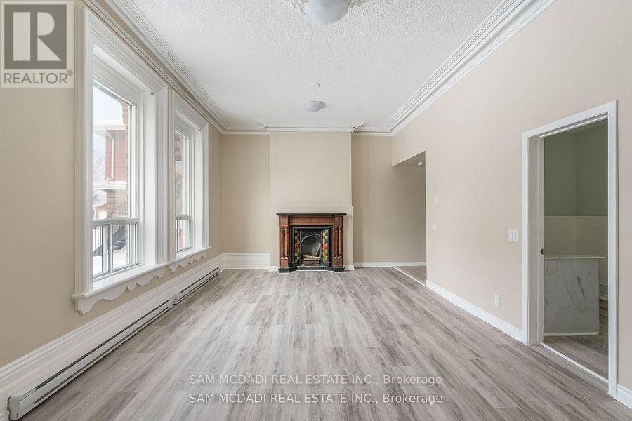
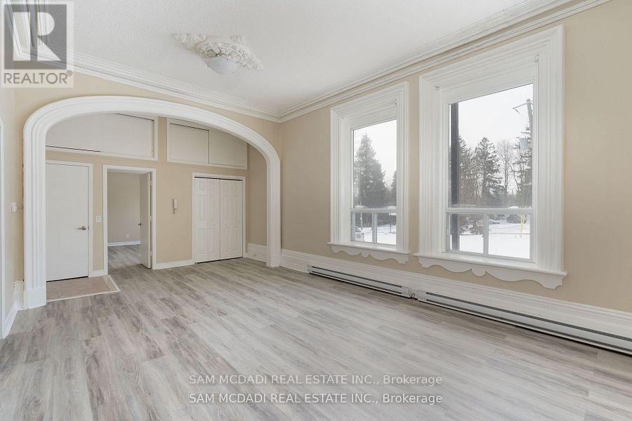
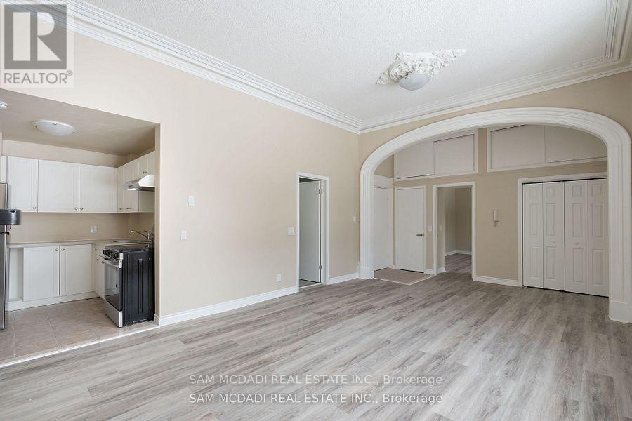
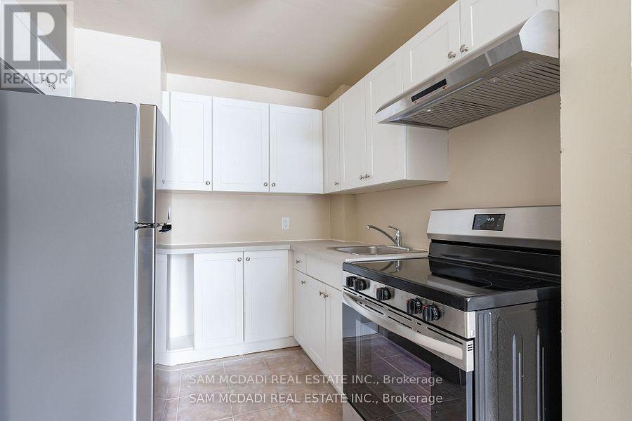
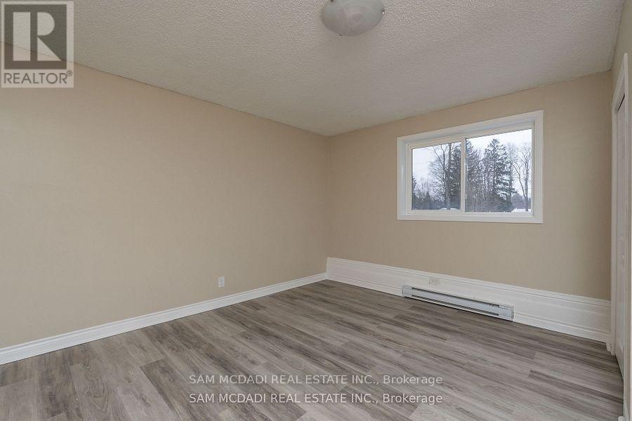
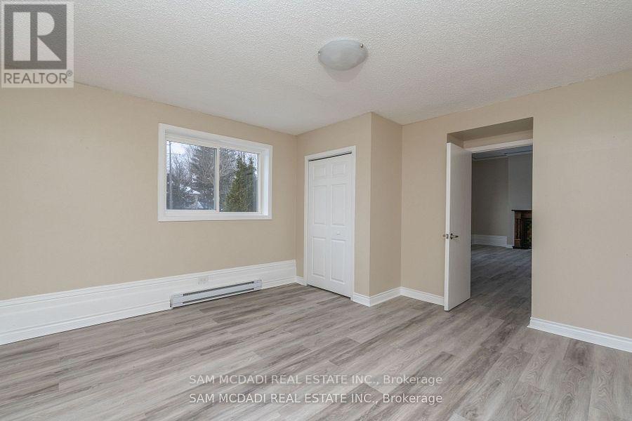
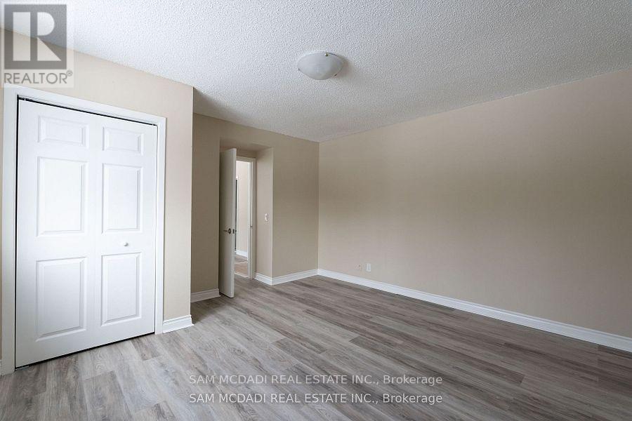
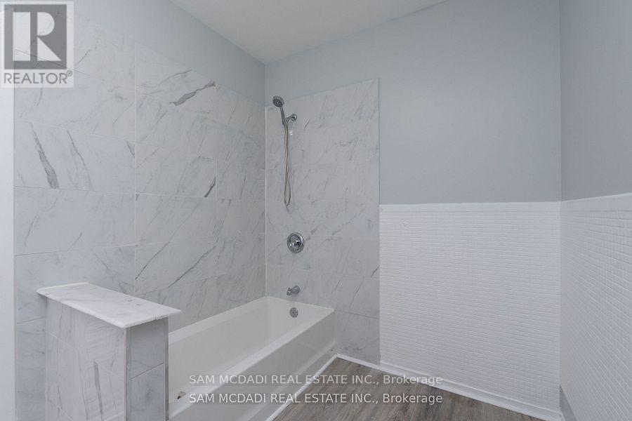
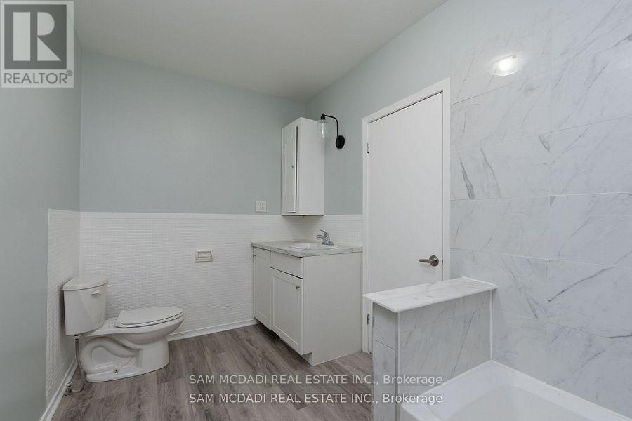
Discover this beautifully maintained, move-in-ready large one-bedroom home, perfect for first-time buyers, downsizers, or professionals. The inviting unit features a bright, open-concept layout that seamlessly connects the living and dining areas, creating a spacious and airy feel. Expansive windows flood the space with natural light, while a cozy fireplace serves as the perfect centerpiece for relaxing evenings. The fully equipped kitchen offers ample storage and prep space, complementing the generously sized bedroom and full four-piece bathroom.Convenience is truly at your doorstep. The property is ideally located a six-minute walk from Orangeville District Secondary School and a two-minute drive to Princess Elizabeth Public School. Enjoy a short commute to Westside Park, local cafes, eateries, and The Orangeville Mall. (id:63476)
Property Details
| MLS® Number | W13793218 |
| Property Type | Multi-family |
| Community Name | Orangeville |
| Amenities Near By | Park, Schools, Place Of Worship, Public Transit |
| Features | Carpet Free, Laundry- Coin Operated |
| Parking Space Total | 1 |
Building
| Bathroom Total | 1 |
| Bedrooms Above Ground | 1 |
| Bedrooms Total | 1 |
| Basement Type | None |
| Cooling Type | None |
| Exterior Finish | Brick |
| Fireplace Present | Yes |
| Fireplace Total | 1 |
| Flooring Type | Vinyl |
| Foundation Type | Poured Concrete |
| Heating Fuel | Electric |
| Heating Type | Baseboard Heaters |
| Size Interior | 700 - 1,100 Sqft |
| Type | Other |
| Utility Water | Municipal Water |
Parking
| No Garage |
Land
| Acreage | No |
| Land Amenities | Park, Schools, Place Of Worship, Public Transit |
| Sewer | Sanitary Sewer |
Rooms
| Level | Type | Length | Width | Dimensions |
|---|---|---|---|---|
| Main Level | Kitchen | 2.27 m | 2.52 m | 2.27 m x 2.52 m |
| Main Level | Dining Room | 4.08 m | 2.71 m | 4.08 m x 2.71 m |
| Main Level | Living Room | 4.08 m | 4.59 m | 4.08 m x 4.59 m |
| Main Level | Bedroom | 4.06 m | 4.61 m | 4.06 m x 4.61 m |
Contact Us
Contact us for more information

The trademarks REALTOR®, REALTORS®, and the REALTOR® logo are controlled by The Canadian Real Estate Association (CREA) and identify real estate professionals who are members of CREA. The trademarks MLS®, Multiple Listing Service® and the associated logos are owned by The Canadian Real Estate Association (CREA) and identify the quality of services provided by real estate professionals who are members of CREA. The trademark DDF® is owned by The Canadian Real Estate Association (CREA) and identifies CREA's Data Distribution Facility (DDF®)
September 18 2026 12:32:05
Toronto Regional Real Estate Board
Sam Mcdadi Real Estate Inc.