
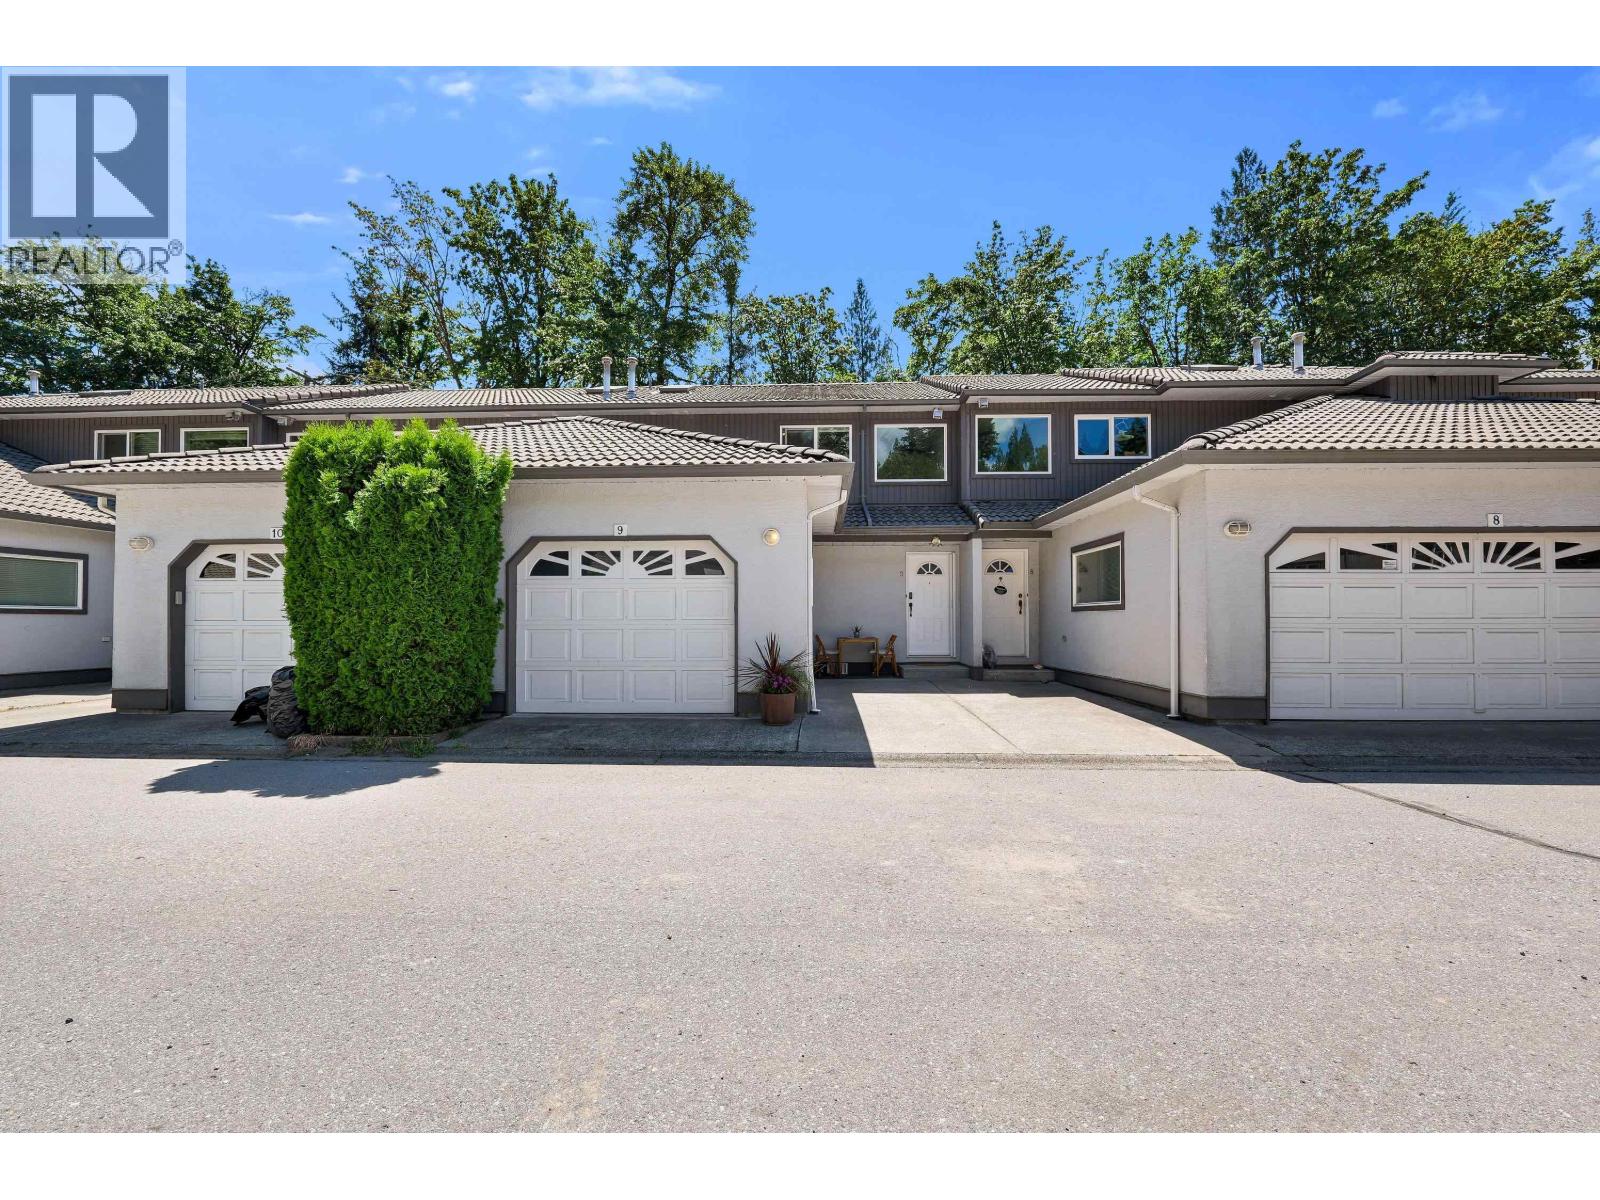
9 2401 Mamquam Road
Squamish, British Columbia
Exceptional value in this beautifully updated south-facing 4-bed/3-bath townhouse! Enjoy a private, sun-filled fenced patio and garden, grand double-height foyer with new windows, spacious living room with cozy natural gas fireplace. The renovated kitchen and bathrooms offer timeless style and functionality. Versatile main-floor bedroom with full ensuite is ideal for guests, a home office, or media room. Efficient natural gas furnace provides year-round comfort. Spacious primary retreat features a walk-in closet, ensuite, and private balcony. Two additional bedrooms and convenient laundry upstairs. Oversized single garage, crawl space, and adjacent parking complete this fantastic home. Quietly located in desirable Garibaldi Estates, across from the golf course and steps to all amenities. (id:63476)
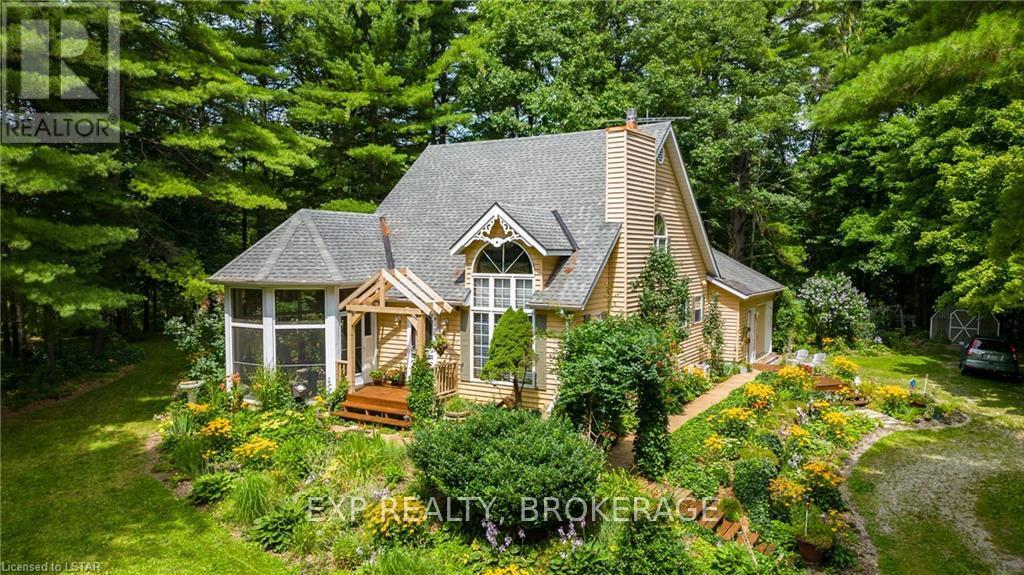
55516 Heritage Line
Bayham, Ontario
Beautiful private setting on approximately 3 acres backing onto a mature treed ravine with a small stream and landscaped gardens. This unique 4-bedroom, 3-bathroom home offers plenty of space and a peaceful connection to nature. The main floor features a spacious living room with soaring ceilings and a natural gas fireplace, a formal dining room, and a cozy kitchen with pine cabinetry, an island, backsplash, and appliances included. The kitchen opens to the inviting family room with vaulted ceilings and a propane fireplace. A bright 3-season sunroom provides another great space to enjoy the private surroundings. The primary bedroom is conveniently located on the main floor, along with a 4-piece bathroom and main floor laundry. The second level offers three additional bedrooms, including a unique loft-style bedroom, as well as a 3-piece bathroom. The lower level includes a 3-piece bathroom with shower and features an ejection pump. The single-car garage provides convenient entry directly into the lower level. Additional features include a 200-amp electrical service, natural gas furnace, central air, central vacuum, and owned water softener. Step outside to enjoy the partially fenced backyard, complete with a deck and storage shed, all surrounded by the natural beauty and privacy of this approximately 3-acre property. With mature trees, landscaped gardens, and a peaceful ravine setting with a small stream, this truly unique property offers a wonderful opportunity to enjoy nature right in your own backyard. A pleasure to show! (id:63476)
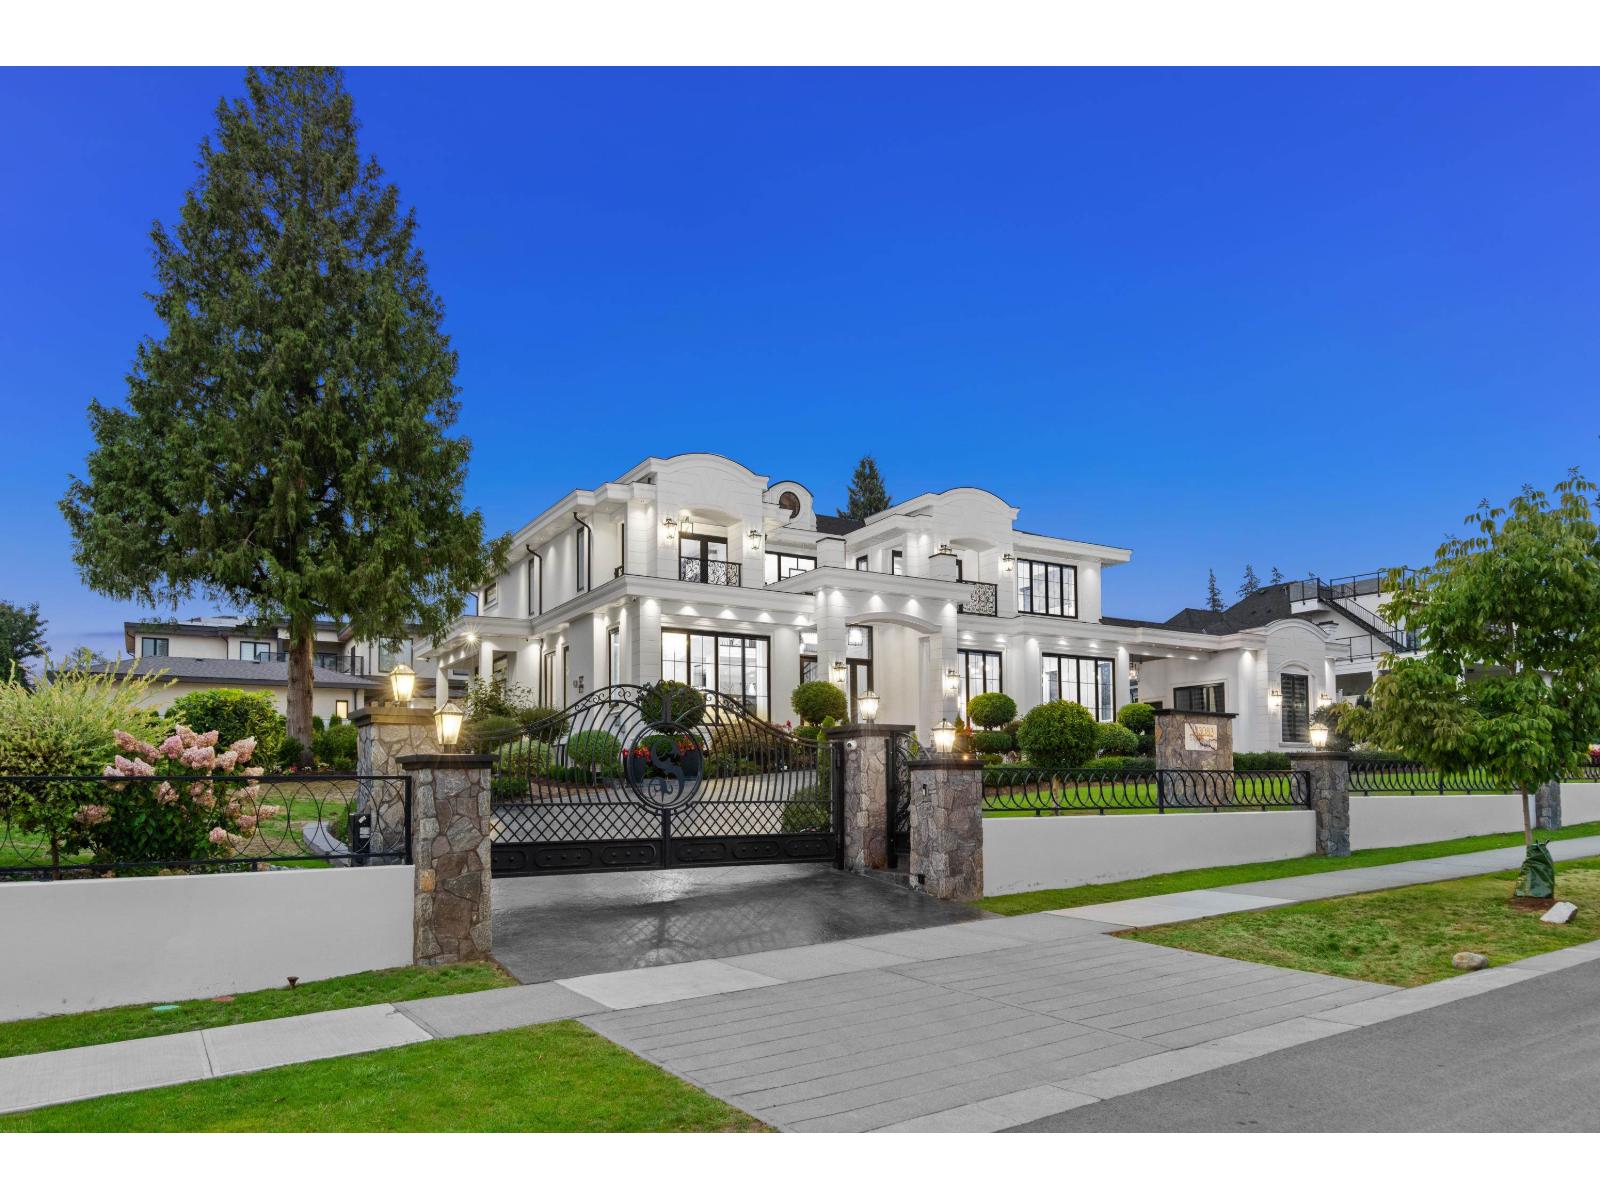
13083 57 Avenue
Surrey, British Columbia
Introducing Southgate Estate, an extraordinary Modern French Château exquisitely built by Dream Choice Homes and positioned among the finest residences in prestigious Panorama Ridge. A masterful expression of timeless European architecture and contemporary sophistication, this remarkable estate was created without compromise for those who demand an exceptional standard of luxury. Encompassing over 9,700 sq. ft. of meticulously curated living space on an expansive, level 24,326 sq. ft. estate lot, the residence showcases impeccable craftsmanship, grand proportions, and an extraordinary collection of imported materials and bespoke finishes. Every element has been thoughtfully selected to create a home of enduring elegance and distinction. This residence, is a league all on its own. (id:63476)
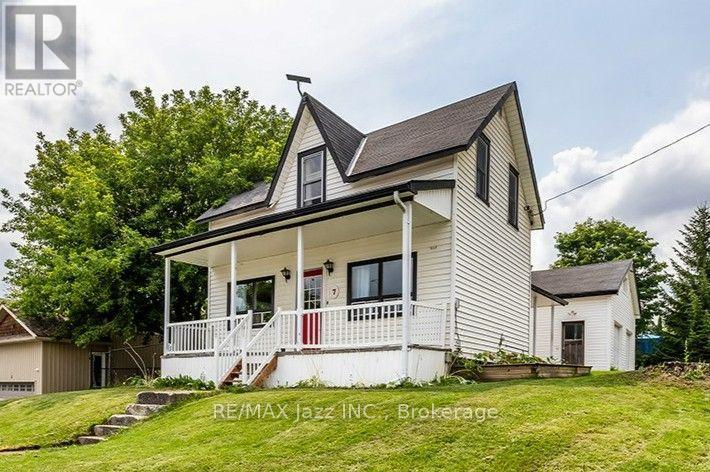
7 Union Street
Cavan Monaghan, Ontario
Welcome to 7 Union Street, where century-home charm meets small-town living in the heart of beautiful Millbrook. Built in 1882 and offering over 1,600 sq. ft. of living space, this 3-bedroom, 2-bathroom home is move-in ready with great bones and plenty of opportunity to make it your own. The spacious kitchen offers an abundance of cabinetry, storage and counter space, while the dining room opens directly onto the back deck overlooking the fenced yard-perfect for outdoor dining, kids, pets or summer evenings at home. Throughout the home, you'll find plenty of storage and a functional layout that could easily be brought back to life with a few thoughtful updates. The primary bedroom features direct access to the second bathroom along with an impressively large walk-in closet. Keep the storage as-is, or scale back the closet to create an even more spacious primary retreat. A full basement provides additional space for storage, hobbies or whatever your needs may be. One of the biggest highlights is the impressive 4-bay garage, offering over 800 sq. ft. plus a loft area-an incredible amount of space for an in-town property. Whether you need room for vehicles, a workshop, hobbies, toys or extra storage, the possibilities are endless. There's also driveway parking for three vehicles. Best of all, you're just a short walk from downtown Millbrook, with local shops, cafs, restaurants, parks and amenities right at your doorstep. With its century charm, generous living space, fenced yard, exceptional garage and unbeatable walkability, 7 Union Street offers space, potential and small-town living in one of the area's most charming villages. (id:63476)
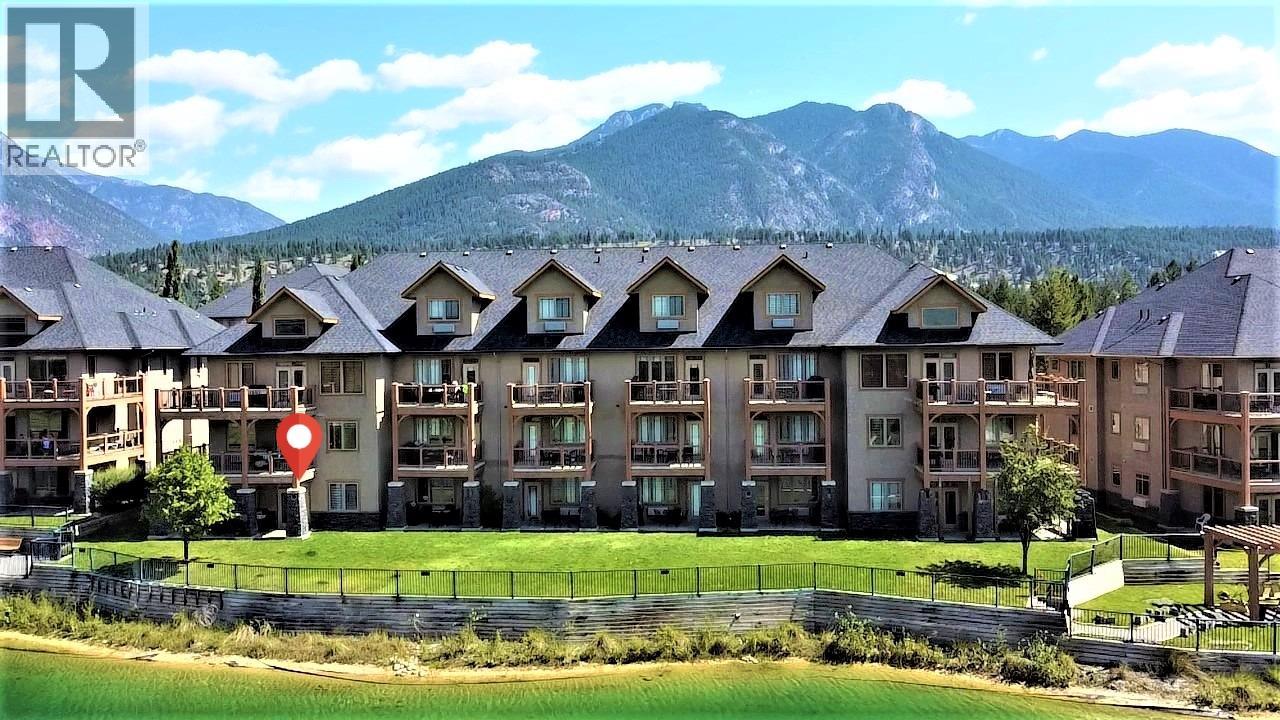
400 Bighorn Boulevard Unit# 416 K1
Radium Hot Springs, British Columbia
The perfect BC Rocky Mountain retreat. This 1/34 share (Rotation K1) of a 3 bedroom, 3 bathroom corner condo on the ground floor of the 400 building offers a unique ownership structure of 2 weeks one year and 1 week the next (this week has time guaranteed in July or August - this year from June 28-July 5). One bedroom can be locked off and used as a separate suite with its own private entrance, sitting/dining area, en-suite bathroom & mini kitchen. The condo has walkout access to a large covered wraparound patio w/ BBQ and patio furniture overlooking the pond on the 9th hole of the Springs Golf Course with gorgeous panoramic views of the Purcell Mountains and easy access to the owners lounge, outdoor pool, hot tubs & fitness centre. It's fully furnished with contemporary furniture including sofa bed in the living room, linens, dishes, stainless steel appliances, granite kitchen counters, tile floors and in suite laundry. The open concept living, dining & kitchen area is accented with a cozy electric stone fireplace. The monthly fee includes all expenses like strata fees, property taxes, insurance, utilities, cable, phone & internet. The on-site management team takes care of everything so you can enjoy every minute of your vacation. Owners can join optional programs to exchange time to travel to another destination or earn income with Bighorn's Professional Rental Management Services. Click on the Play/3D Showcase Icon for a 3D Tour & more photos for a 3D tour of amenities. (id:63476)
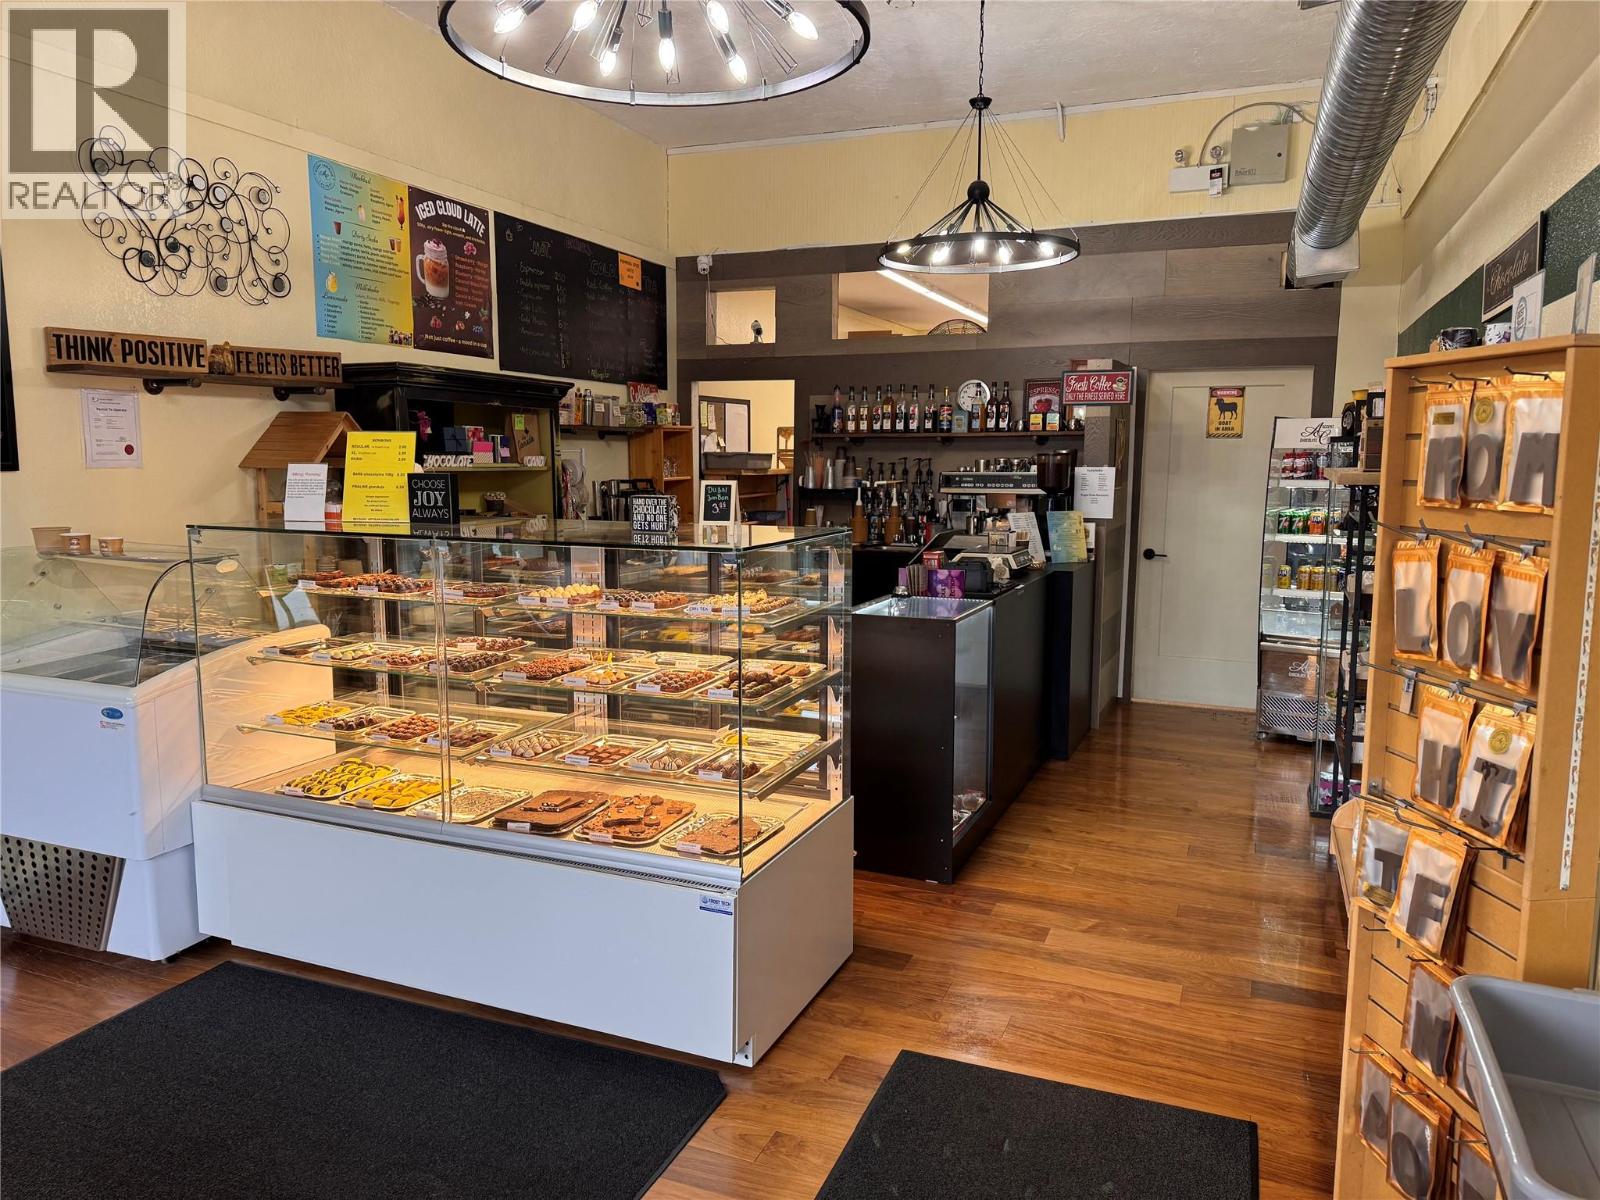
444 Main Street
Penticton, British Columbia
Sweet Business Opportunity in the Heart of Penticton! Established in 2000, Accent Chocolates has built a stellar reputation for crafting premium Belgian-style chocolates and handcrafted bonbons throughout the Okanagan Valley. Ideally located at 444 Main Street in downtown Penticton, this immaculate and well-maintained storefront enjoys excellent visibility and steady foot traffic year-round. This turnkey operation offers multiple revenue streams, including retail chocolate sales, wholesale partnerships with several locations across the Okanagan, and a charming cafe; serving authentic European-style espresso, lattes, and cappuccinos. The business generates a strong income for an owner-operator or couple while continuing to produce healthy annual profits. The lease is secured through 2029 with an option to renew, providing long-term stability. All equipment required for production and cafe; operations is included in the sale and is fully owned, with no leased equipment to assume. As part of the transition, the seller is willing to provide comprehensive training in chocolate production, barista skills, and day-to-day business management, making this an exceptional opportunity for both experienced entrepreneurs and those new to the industry. A rare chance to acquire a respected, established brand with a loyal customer base, proven wholesale network, and significant growth potential in one of the Okanagan's most vibrant downtown locations. (id:63476)
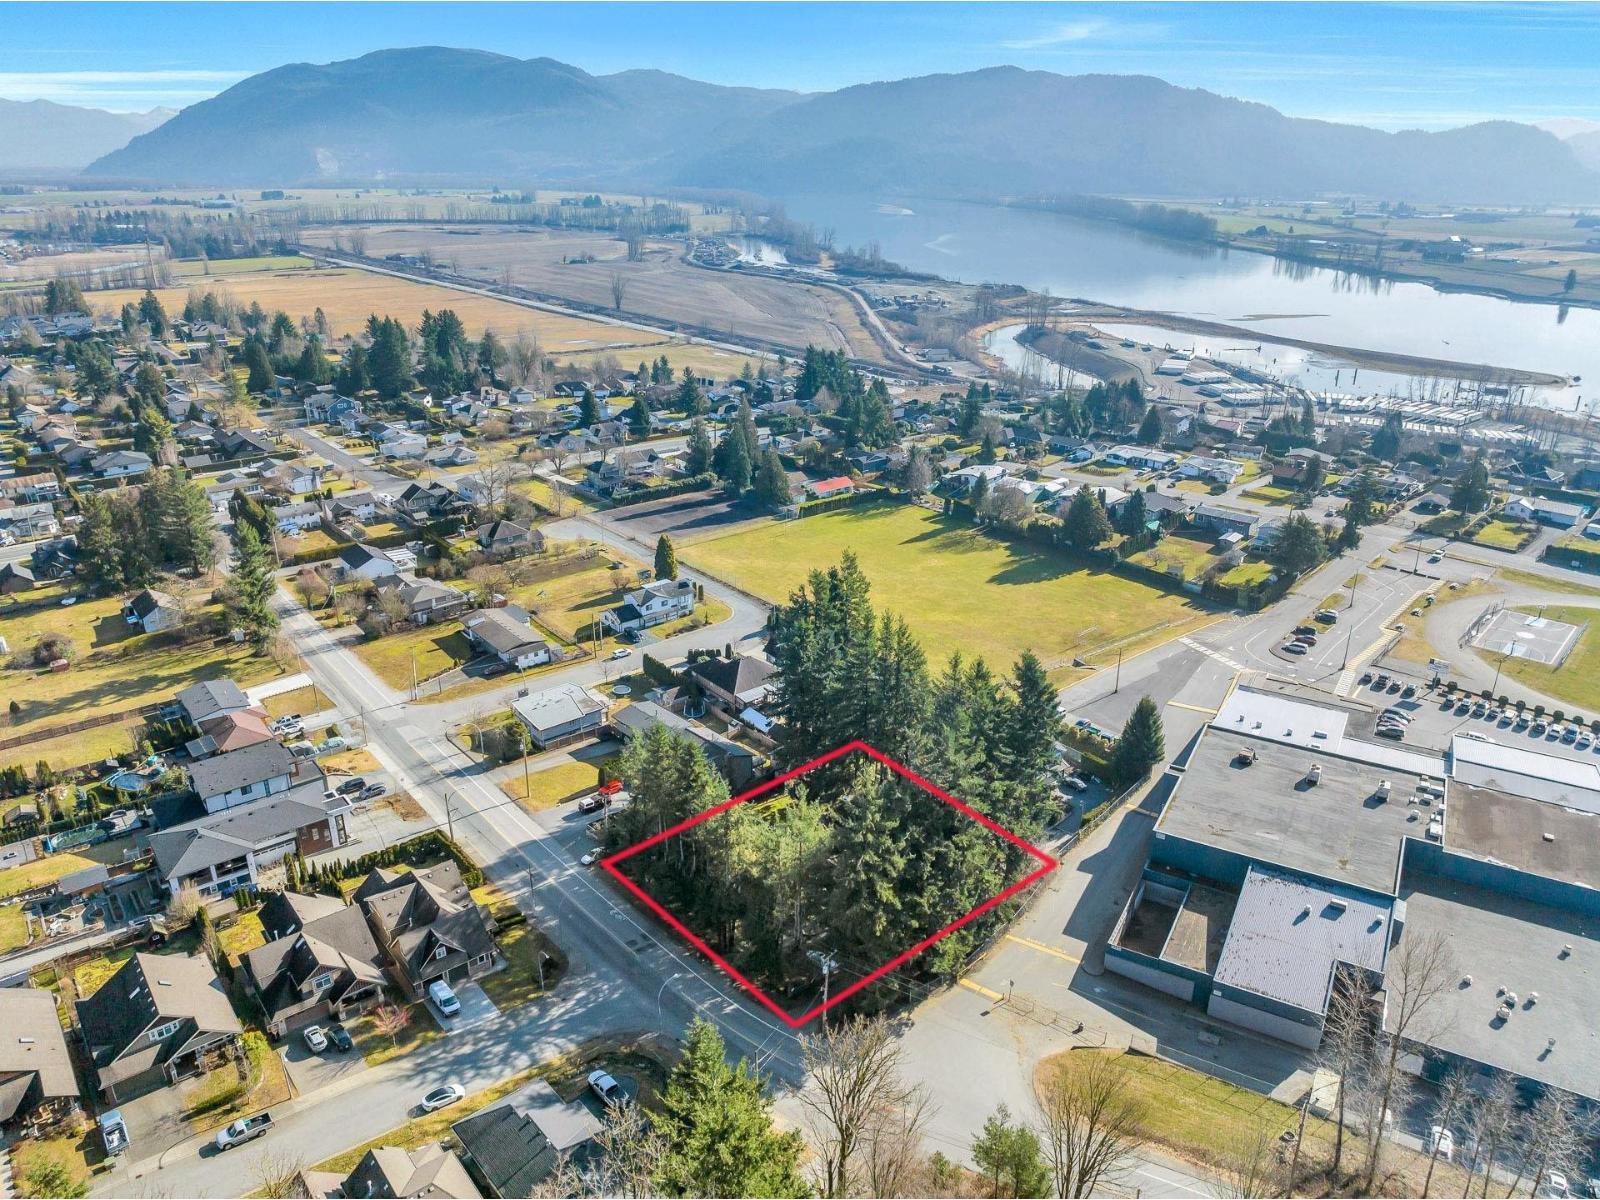
34870 Dewdney Trunk Road
Mission, British Columbia
ATTENTION DEVELOPERS & INVESTORS! Don't miss this incredible opportunity on Hatzic Bench - a rare 17,000+ sq ft lot with the potential to build 3 row homes or townhouses, one of which could include a legal suite for a total of 4 units. Located in a desirable area close to all levels of excellent schools, this property already has 3 service connections in place, saving you time and money. Even better, upcoming city bylaw changes in September may allow for additional density, making this an even more valuable investment. Whether you're ready to build now or looking to capitalize on future potential, this is a smart buy in a growing area! (id:63476)
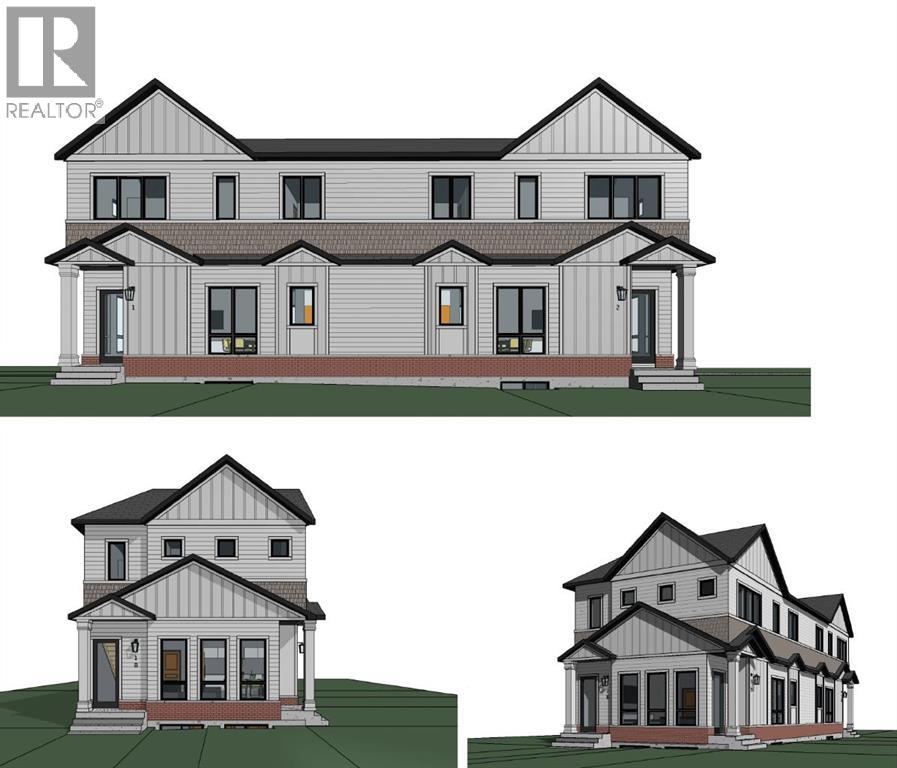
236 11 Avenue NE
Calgary, Alberta
Rare opportunity to acquire a fully cleared, DP-approved corner Development site in Crescent Heights with approvals in place for 4-units. Zoned R-CG, this property has Development Permit approval for a semi-detached development with legal basement suites, creating four self-contained residential units on one inner-city lot.The approved plans feature two modern attached homes, each offering approximately 1,590 sq.ft. above grade, plus a separate legal basement suite and detached rear garage. With entitlement work substantially completed, this is an exceptional opportunity for builders, developers, and investors seeking to reduce approval timelines and accelerate construction.Located just minutes from downtown Calgary, Centre Street, Edmonton Trail, transit, schools, parks, and the Bow River pathway system, Crescent Heights continues to be one of Calgary’s most desirable and proven inner-city redevelopment communities.Development Permit documentation, approved plans, and supporting information are available upon request. An increasingly rare opportunity to secure a shovel-ready inner-city redevelopment site with four-unit in a premier location. (id:63476)
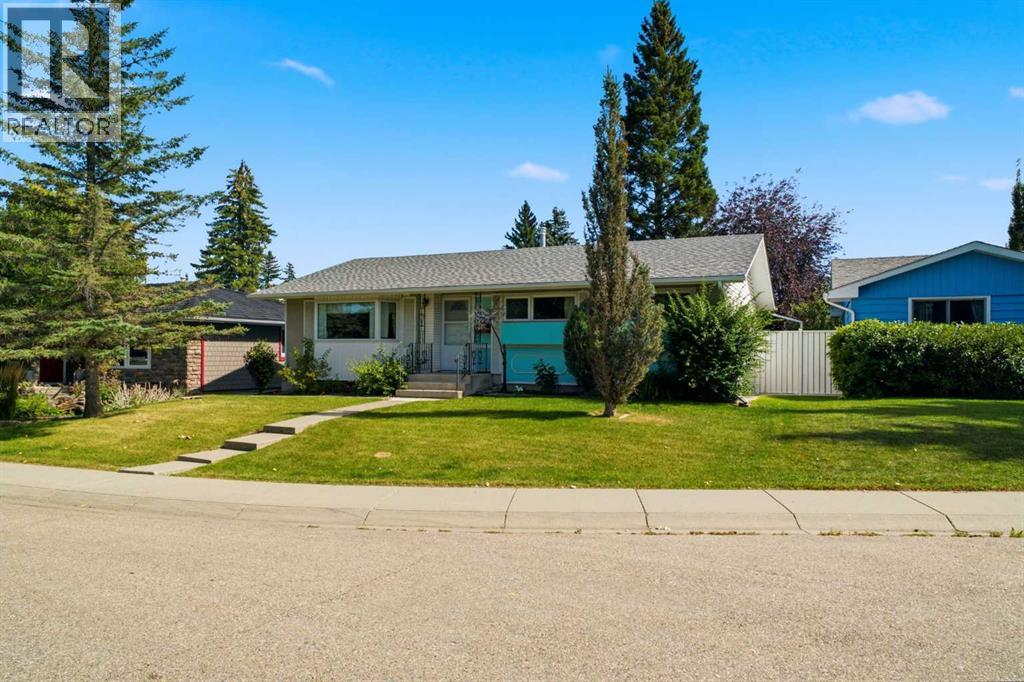
3540 Bulyea Crescent NW
Calgary, Alberta
3540 Bulyea Crescent NW | A Wonderful Opportunity In The Heart Of Sought-After Brentwood | Tucked Away On A Quiet Cul-De-Sac With A Gorgeous Park Across The Street | Well-Maintained 3-Bedroom Home Offers Everyday Comfort | Primary Bedroom Includes Its Own 4-Piece Ensuite | Original Oak Hardwood Floors | Bright Kitchen Overlooks The Expansive Backyard, Creating A Pleasant Connection To The Outdoor Space With Ample Room For Gardening, Play, Entertaining, Or Potential Future Development Of A Double Or Triple Garage, Subject To City Approval & Permitting | Pride Of Ownership Is Evident Throughout This Family Owned Home Since 1970’s | Non-Smoking Home, Which Has Not Housed Cats Or Dogs | Enjoy Being Moments From Captain John Palliser School, Nose Hill Library, Sir Winston Churchill Aquatic & Recreation Centre, Brentwood Sportsplex, U of C, Tennis Courts, Northland Village, Parks, Transit, & A Wide Range Of Everyday Amenities | A Fantastic Opportunity To Make Your Home In One Of Northwest Calgary’s Most Established & Convenient Communities. (id:63476)
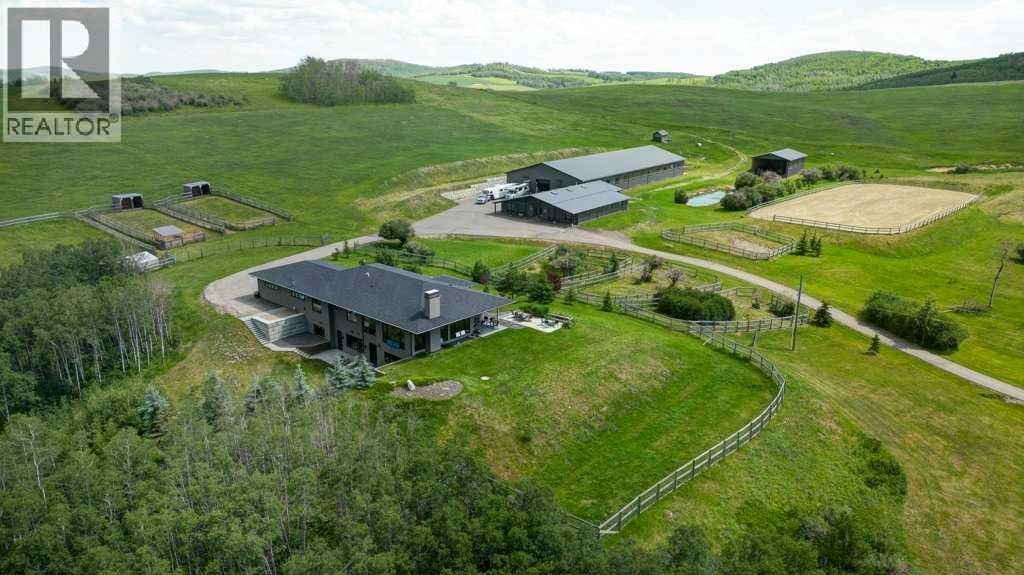
266098 128 Street W
Rural Foothills County, Alberta
MAJOR PRICE REDUCTION!! Are you a most discerning buyer? Do you have an eye for true quality? Looking for that Premier Property? This Estate Home and world class Equestrian Facility is all of that and more! Custom 4600 square foot Builder designed home with nothing but the finest construction and finishing's throughout including an oversized 3 car attached garage. No small matter that you have a 180 degree downtown City of Calgary Skyline view! There is an extensive list available of all the explicit details that make this home so uniquely special. Some of those things are the triple pane Loewen windows, spray foam insulation, ICF Styrofoam block foundation, In floor radiant heat in the lower level and garage, baseboard heat on the main floor, Life Breath fresh air system, hot water on demand, filtered water faucet in both kitchens and upper ensuite baths, hand picked custom lighting, Grohe bathroom fixtures in all bathrooms, Turkish marble flooring and showers, white oak flooring imported from the eastern USA, epoxy flooring in lower level, hand made custom black walnut counter in powder room, hand made steel and glass custom doors into the office, water softener and reverse osmosis water filtration, energy efficient design and build of house to have solar gain in winter and overhang in summer, 10 ft ceiling on main floor and 9 ft in lower level, clear fir ceiling inside and outside on the porch, Meile induction cook top, Meile oven and convection microwave, Subzero fridge, three washers and dryers, heat pump air conditioning on main floor. Now, what about the rest to this Estate property? Well, from the moment you enter this very productive 66 acres through the electric gate on the paved drive, you will see the professionally thought out 34 x 60 ft insulated and heated (radiant tube) barn with eight 12' x 12' stalls and individual turnout stalls, wash stall, custom made doors with 4 ' x 8' windows, custom hand made fir siding, bathroom, tack room with wa sher dryer, attached shavings storage, 5 large skylights, attached 16' x 75' lean to shop and garage. Enclosed alleyway leads to the incredible 74' X 200' insulated heated dream indoor arena featuring GGT footing and new double pane windows. Enjoy summer days surrounded by the beautiful pond in the 140' x 250' outdoor arena with recently topped up GGT footing and gride system for maximum drainage. Complete the package with 40' x 60' hay/ equipment storage shed. Nothing can compare to this home and facility. WOW!!! Only 12 minutes to Spruce Meadows and 8 minutes to Stoney Trail. If you have been looking for something this outstanding then here it is! (id:63476)
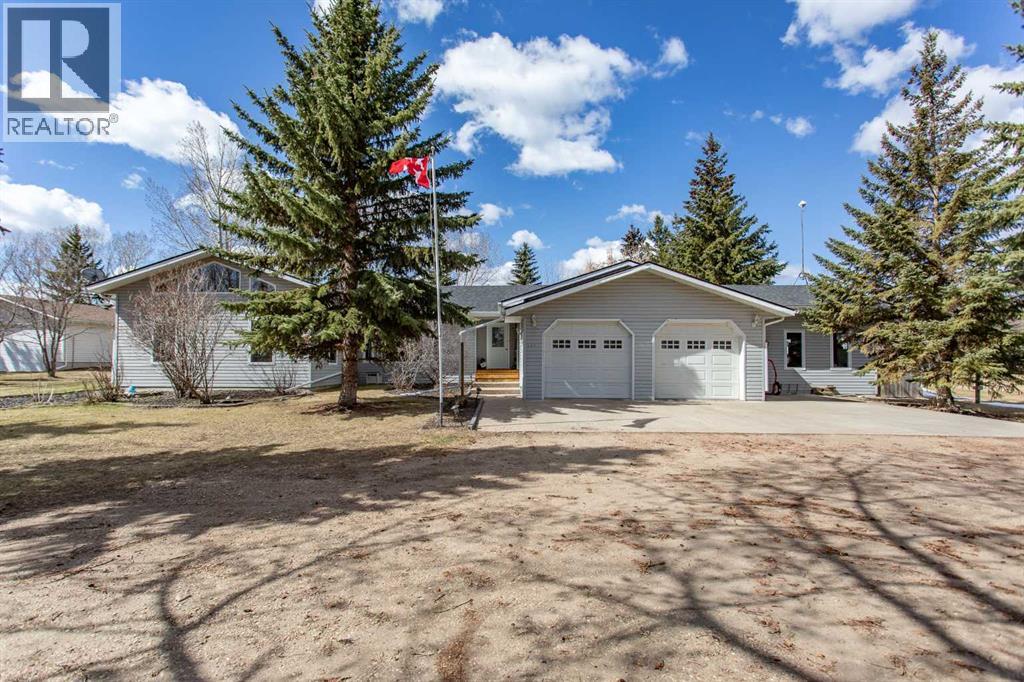
606 Pigeon Close
Pelican Point, Alberta
Experience the perfect balance of lakeside living and peaceful privacy in this exceptional property. 2944 square foot bungalow plus 1066 square feet of garage space! Set on a 0.68 acre lot away from city noise yet just minutes from the beach, this four-bedroom, three-bathroom home offers comfort, functionality, and room to grow. The open-concept main floor showcases a beautifully designed kitchen with rich cherrywood cabinetry, a large island with a built-in wine rack, and a gas burner stove—ideal for both everyday living and entertaining. A convenient main-floor laundry and a full bathroom with a luxurious soaker tub complete the space. The living and dining area is anchored by a striking stone-faced, wood-burning fireplace, while vaulted ceilings enhance the home’s bright, airy feel. The oversized 21' x 13'6" primary bedroom serves as a private retreat, featuring high ceilings, double doors, and a generous walk-through ensuite. The fully finished basement adds versatile living space with a family room, an additional bedroom, 3 piece bathroom and a den—perfect for guests, hobbies, or a home office. Additional features include air conditioning, a drilled water well, and a septic system with field. Plus for the person who loves spending time in the garage working on vehicles, tinkering on projects or wood working - this attached oversized four car garage is the perfect fit for the car enthusiast or hobbyist! Lots of room for vehicles with room to spare! Step outside to a spacious covered and screened-in deck (27' x 12'), extending your living space into the outdoors. The large, private yard is complete with a firepit, gazebo, and two storage sheds. Located near Buffalo Lake, a premier recreational destination, Pelican Point provides access to a public beach, campground, playground, and fully paved roads—making this an ideal year-round or seasonal retreat. Get ready to enjoy all the aspects of lake living - whether it being walking and cycling, lawn games, camp fires, beach days or watersports - this exceptional property gives you an abundance of lake lifestyle and country-like living pleasures. Pelican Point is a welcoming neighborhood that has a community association that organizes community events to participate in and enjoy the comradery! Make your move -there is lots of time to enjoy winter activities still and be ready for summer at the lake! (id:63476)
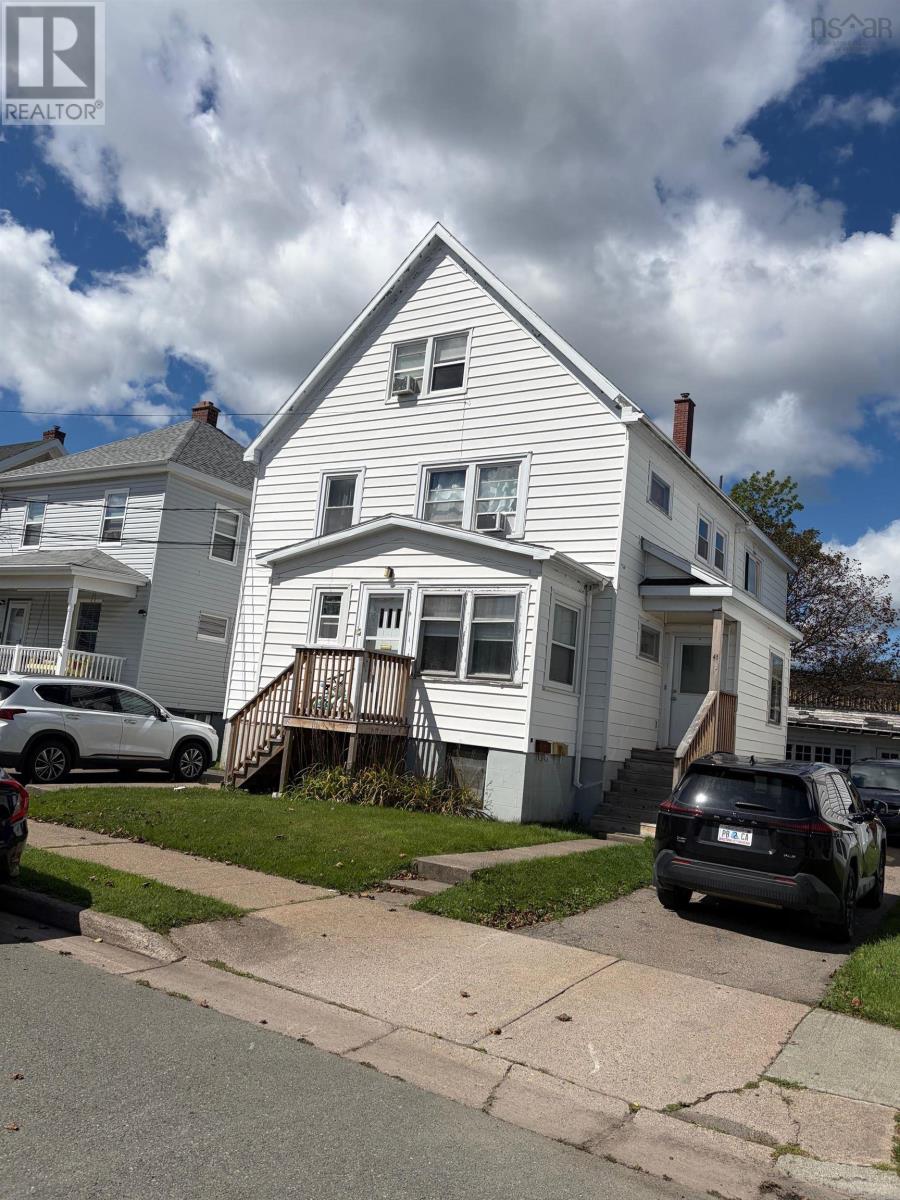
41 Trinity Avenue
Sydney, Nova Scotia
Investment property Ideal location in the heart of Sydney. Three unit building in walking distance to restaurants, downtown, schools and Wentworth Park. Call your agent for your private tour! (id:63476)