
3540 Bulyea Crescent NW Calgary, Alberta T2C 1N7

$759,957
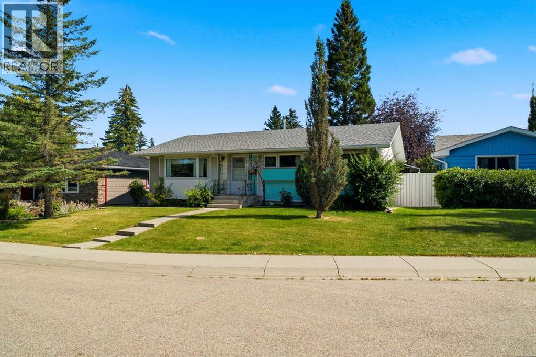
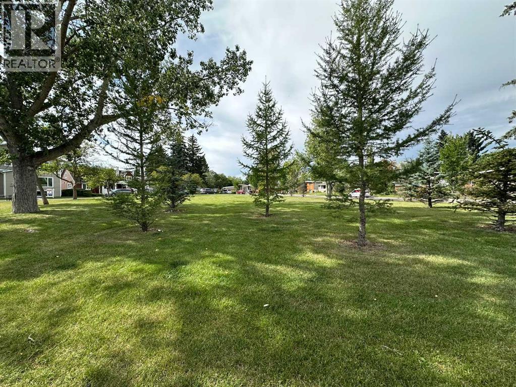
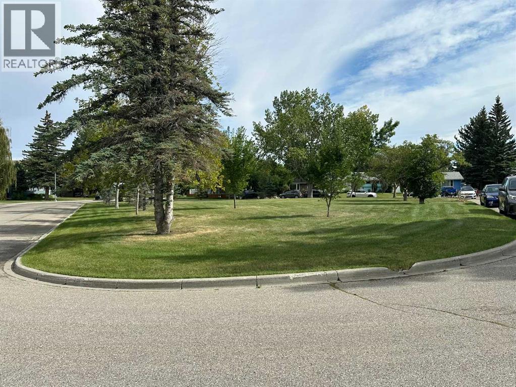
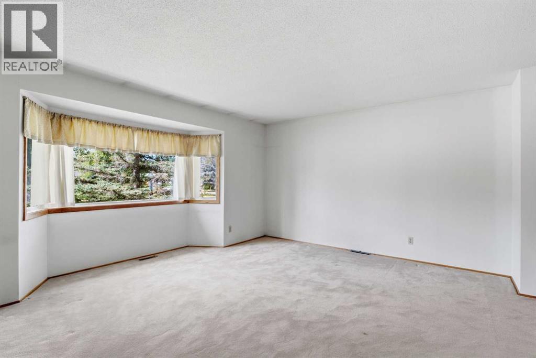
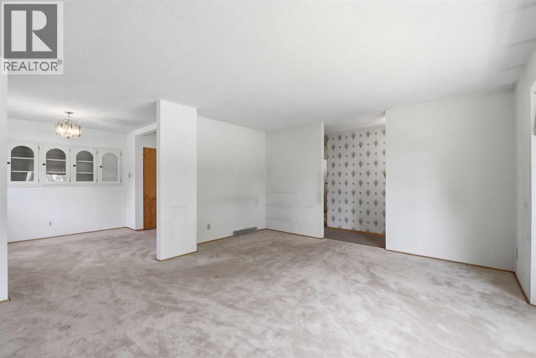
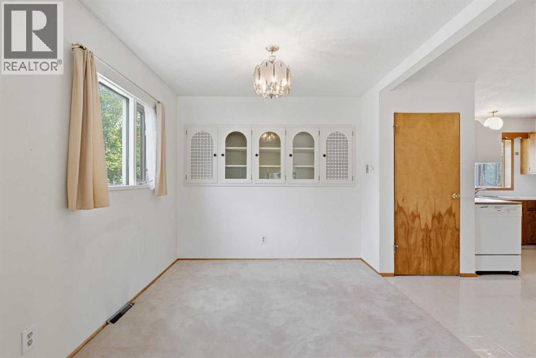
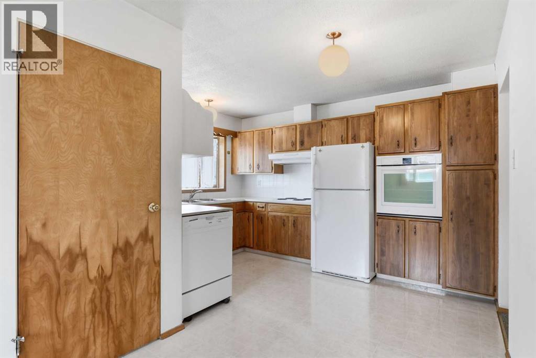
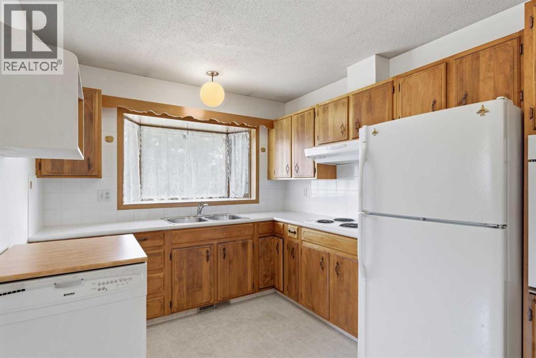
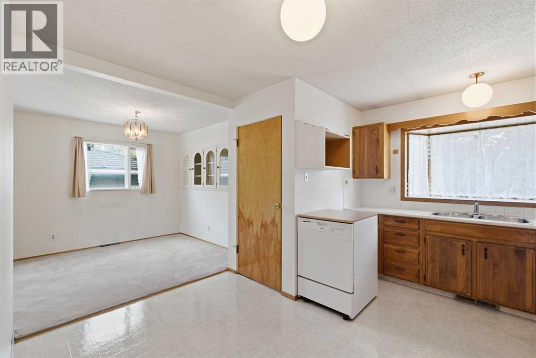
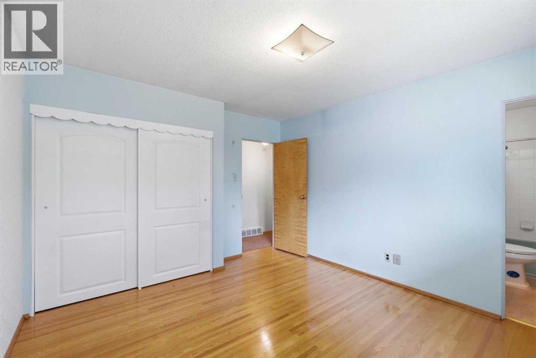
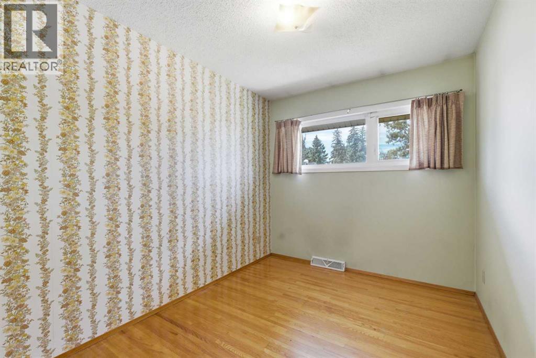
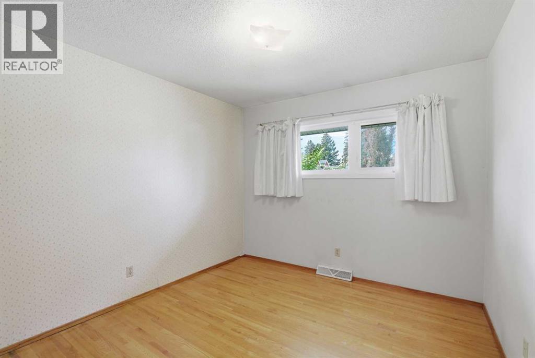
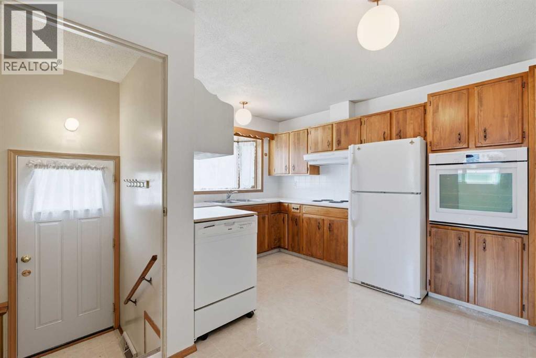
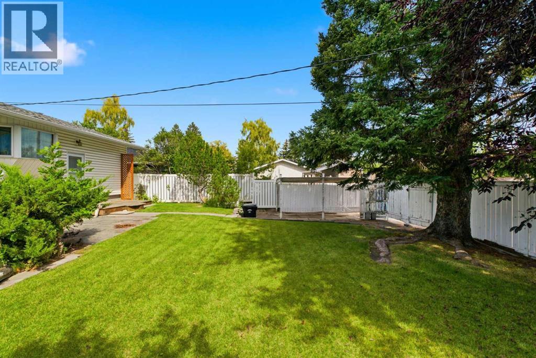
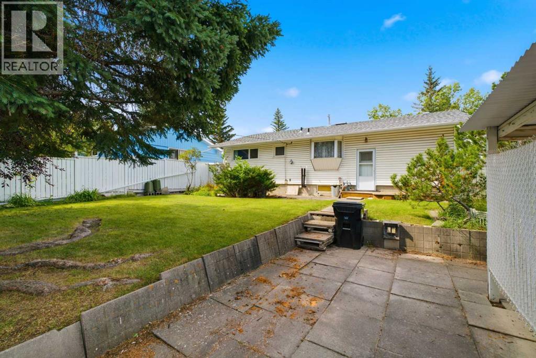
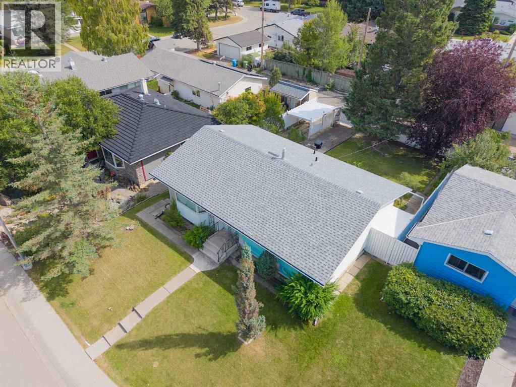
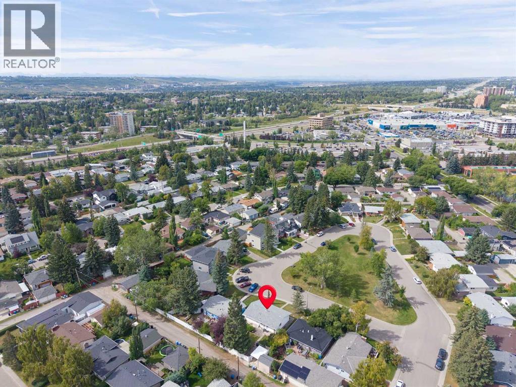
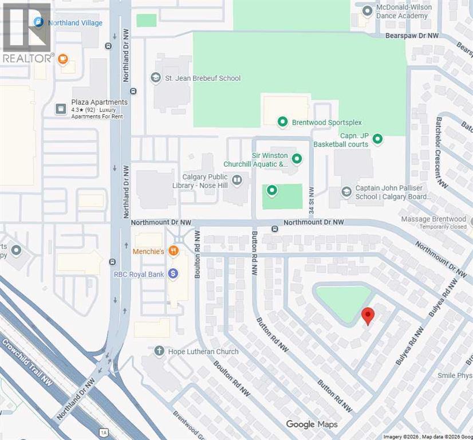
3540 Bulyea Crescent NW | A Wonderful Opportunity In The Heart Of Sought-After Brentwood | Tucked Away On A Quiet Cul-De-Sac With A Gorgeous Park Across The Street | Well-Maintained 3-Bedroom Home Offers Everyday Comfort | Primary Bedroom Includes Its Own 4-Piece Ensuite | Original Oak Hardwood Floors | Bright Kitchen Overlooks The Expansive Backyard, Creating A Pleasant Connection To The Outdoor Space With Ample Room For Gardening, Play, Entertaining, Or Potential Future Development Of A Double Or Triple Garage, Subject To City Approval & Permitting | Pride Of Ownership Is Evident Throughout This Family Owned Home Since 1970’s | Non-Smoking Home, Which Has Not Housed Cats Or Dogs | Enjoy Being Moments From Captain John Palliser School, Nose Hill Library, Sir Winston Churchill Aquatic & Recreation Centre, Brentwood Sportsplex, U of C, Tennis Courts, Northland Village, Parks, Transit, & A Wide Range Of Everyday Amenities | A Fantastic Opportunity To Make Your Home In One Of Northwest Calgary’s Most Established & Convenient Communities. (id:63476)
Property Details
| MLS® Number | A2341811 |
| Property Type | Single Family |
| Community Name | Brentwood |
| Amenities Near By | Recreation Nearby, Schools, Shopping |
| Features | Back Lane, No Animal Home, No Smoking Home |
| Parking Space Total | 2 |
| Plan | 1253jk |
Building
| Bathroom Total | 2 |
| Bedrooms Above Ground | 3 |
| Bedrooms Total | 3 |
| Appliances | Washer, Refrigerator, Cooktop - Electric, Dishwasher, Dryer, Oven - Built-in, Hood Fan, Window Coverings |
| Architectural Style | Bungalow |
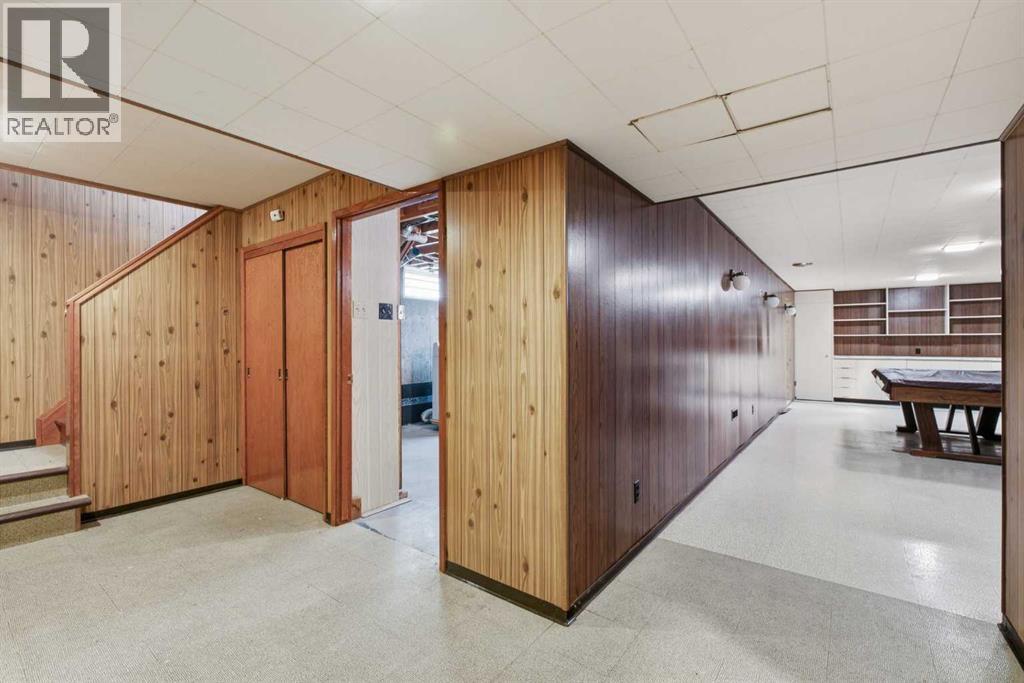
| Basement Development | Partially Finished |
| Basement Type | Full (partially Finished) |
| Constructed Date | 1962 |
| Construction Style Attachment | Detached |
| Cooling Type | None |
| Exterior Finish | Stucco, Wood Siding |
| Flooring Type | Carpeted, Hardwood, Linoleum |
| Foundation Type | Poured Concrete |
| Heating Type | Forced Air |
| Stories Total | 1 |
| Size Interior | 1,197 Sqft |
| Total Finished Area | 1197.48 Sqft |
| Type | House |
Parking
| Carport | |
| Other | |
| Parking Pad | |
| R V |
Land
| Acreage | No |
| Fence Type | Partially Fenced |
| Land Amenities | Recreation Nearby, Schools, Shopping |
| Size Depth | 30.54 M |
| Size Frontage | 17.15 M |
| Size Irregular | 505.00 |
| Size Total | 505 M2|4,051 - 7,250 Sqft |
| Size Total Text | 505 M2|4,051 - 7,250 Sqft |
| Zoning Description | R-c1 |
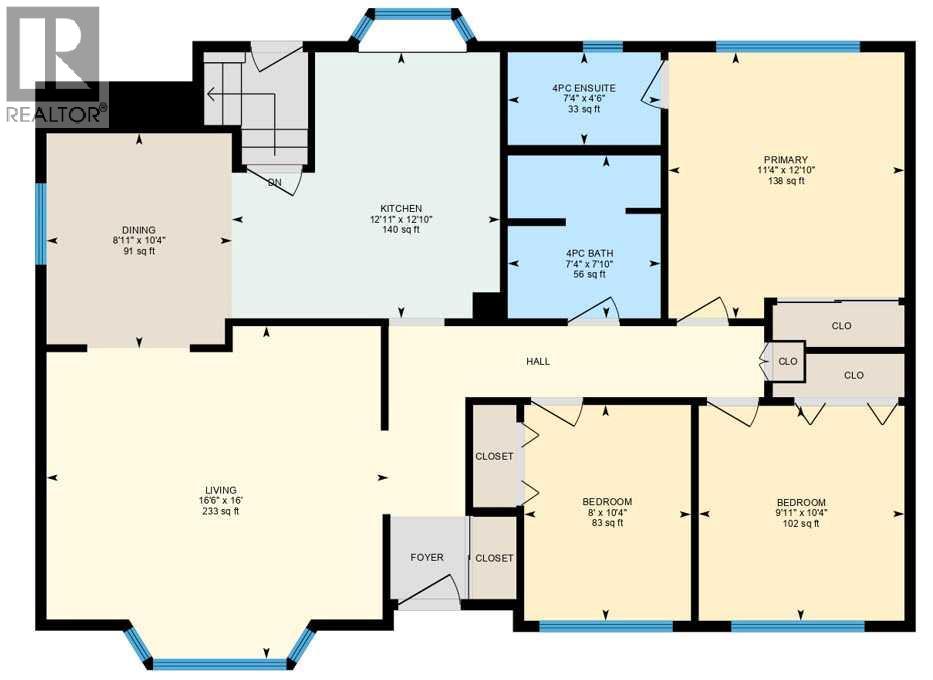
Rooms
| Level | Type | Length | Width | Dimensions |
|---|---|---|---|---|
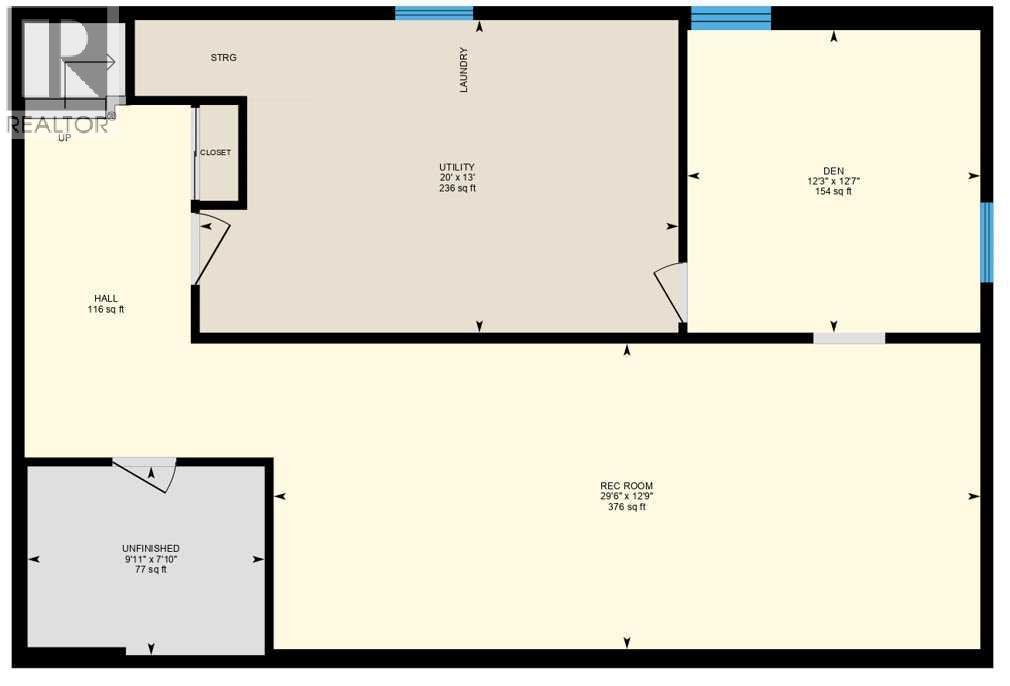
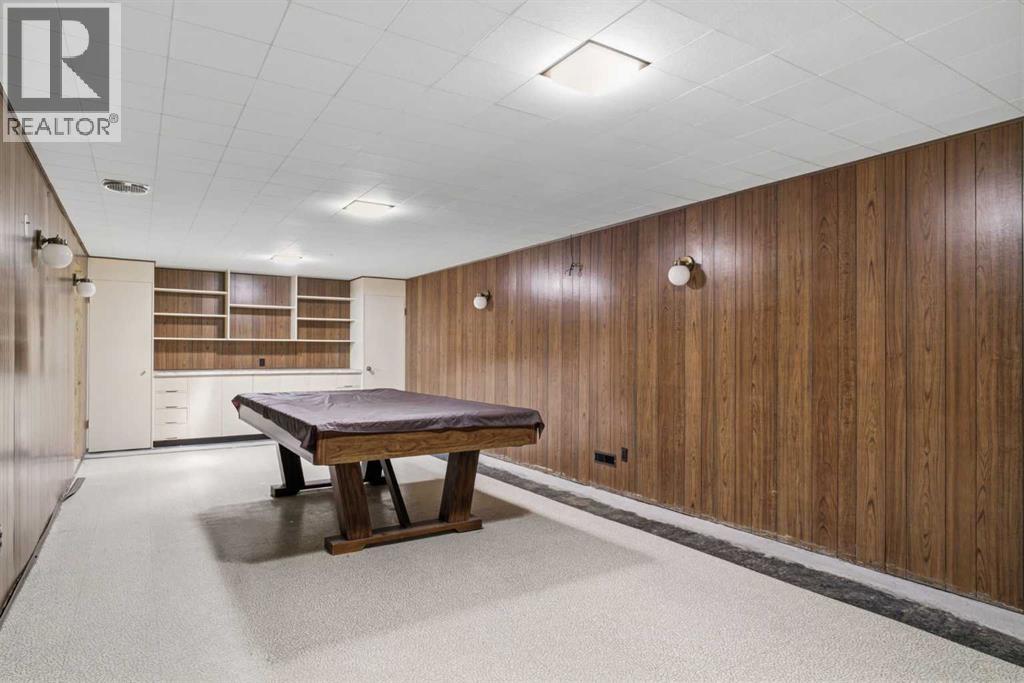
| Lower Level | Recreational, Games Room | 29.50 Ft x 12.75 Ft | ||
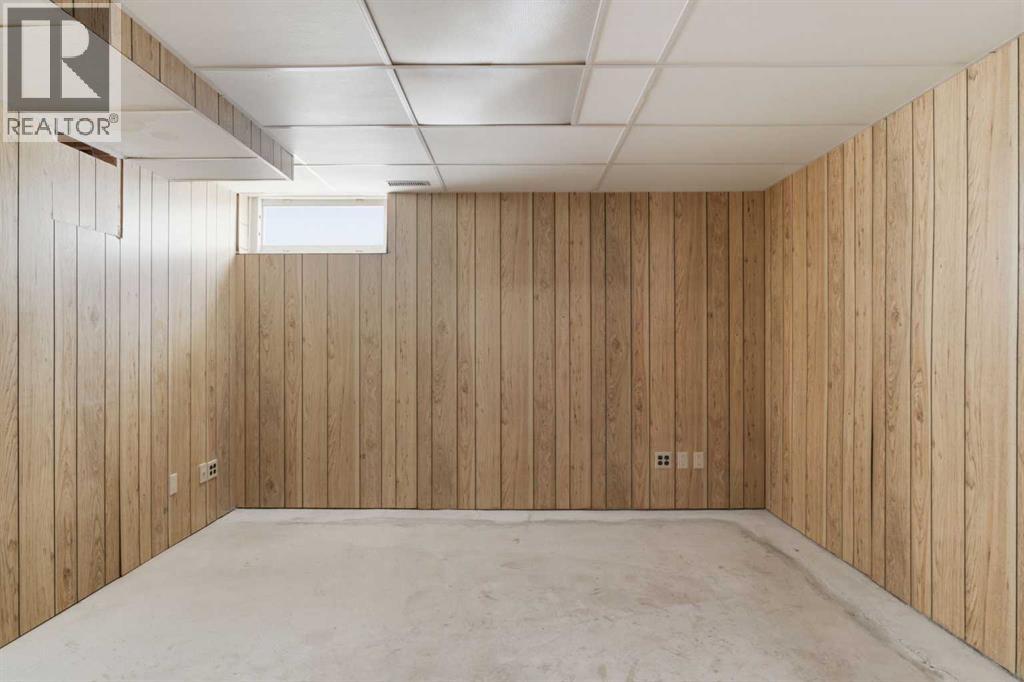
| Lower Level | Den | 12.58 Ft x 12.25 Ft | ||
| Lower Level | Storage | 9.92 Ft x 7.83 Ft | ||
| Lower Level | Furnace | 20.00 Ft x 13.00 Ft | ||
| Main Level | Living Room | 16.50 Ft x 16.00 Ft | ||
| Main Level | Dining Room | 10.33 Ft x 8.92 Ft | ||
| Main Level | Kitchen | 12.92 Ft x 12.83 Ft | ||
| Main Level | Primary Bedroom | 12.83 Ft x 11.33 Ft | ||
| Main Level | Bedroom | 10.33 Ft x 9.92 Ft | ||
| Main Level | Bedroom | 10.33 Ft x 8.00 Ft | ||
| Main Level | 4pc Bathroom | 7.83 Ft x 7.33 Ft | ||
| Main Level | 4pc Bathroom | 7.33 Ft x 4.50 Ft |
Contact Us
Contact us for more information

The trademarks REALTOR®, REALTORS®, and the REALTOR® logo are controlled by The Canadian Real Estate Association (CREA) and identify real estate professionals who are members of CREA. The trademarks MLS®, Multiple Listing Service® and the associated logos are owned by The Canadian Real Estate Association (CREA) and identify the quality of services provided by real estate professionals who are members of CREA. The trademark DDF® is owned by The Canadian Real Estate Association (CREA) and identifies CREA's Data Distribution Facility (DDF®)
September 03 2026 09:48:10
Calgary Real Estate Board
Real Broker